10240 Hidden Park Way, Peyton, CO, 80831
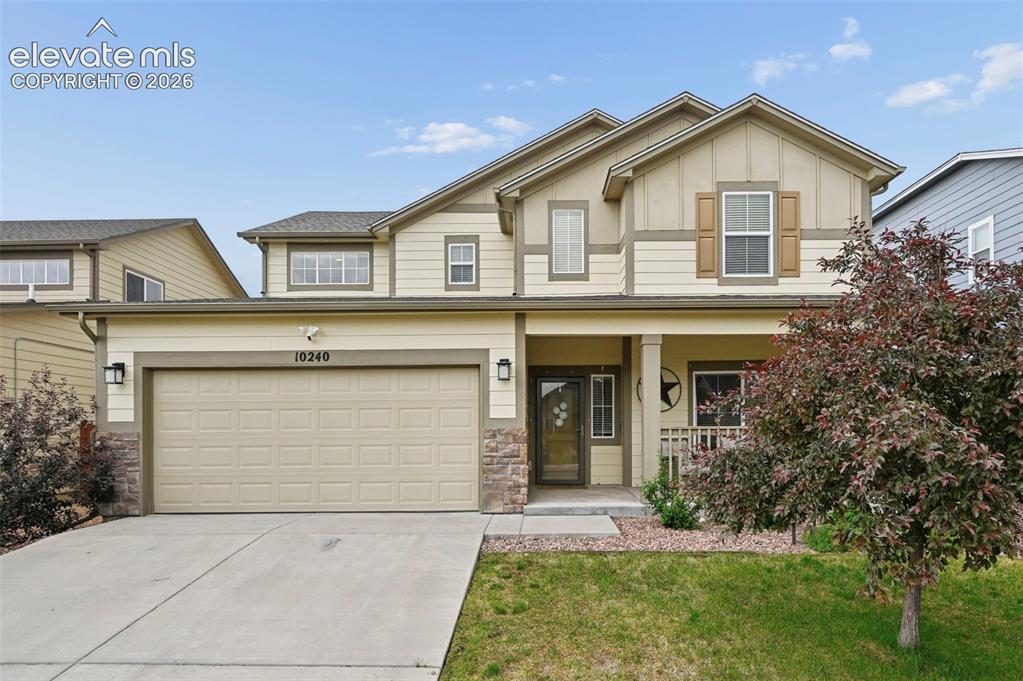
Image Count: 23

$515,000

  • Highlights
  • Single Family
  • 3 bd | 3 ba | 2,861 sqft
  • 10240 Hidden Park Way, Peyton, CO, 80831 listed by Ramona Williams
  • Active
  • MLS#: 5441272
  • Tour #3
  • View on Map
Space maker

Property Description

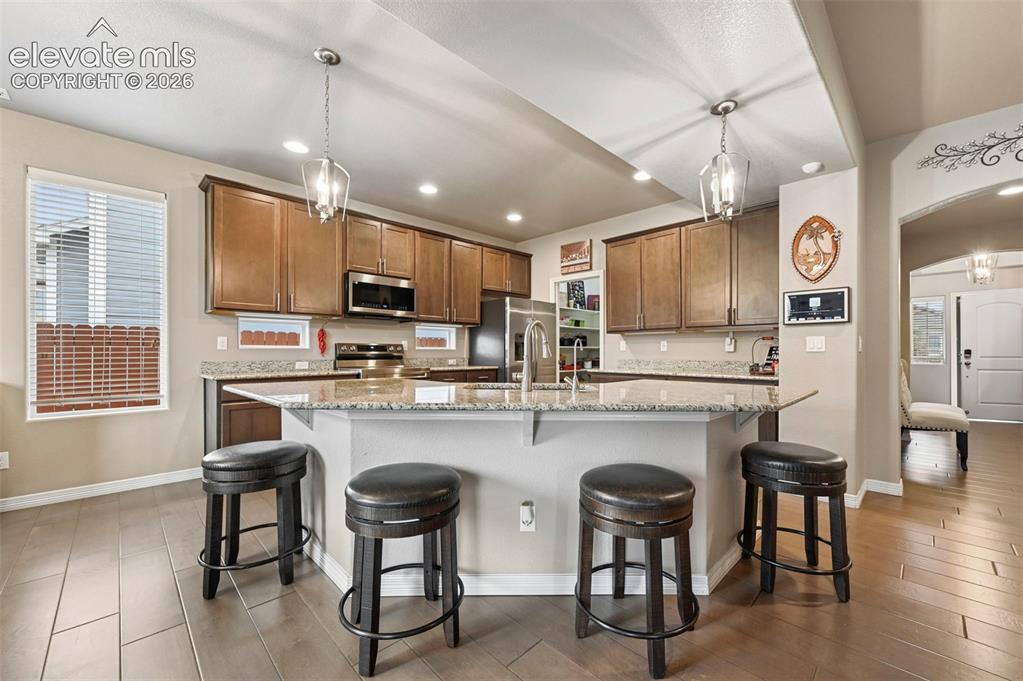
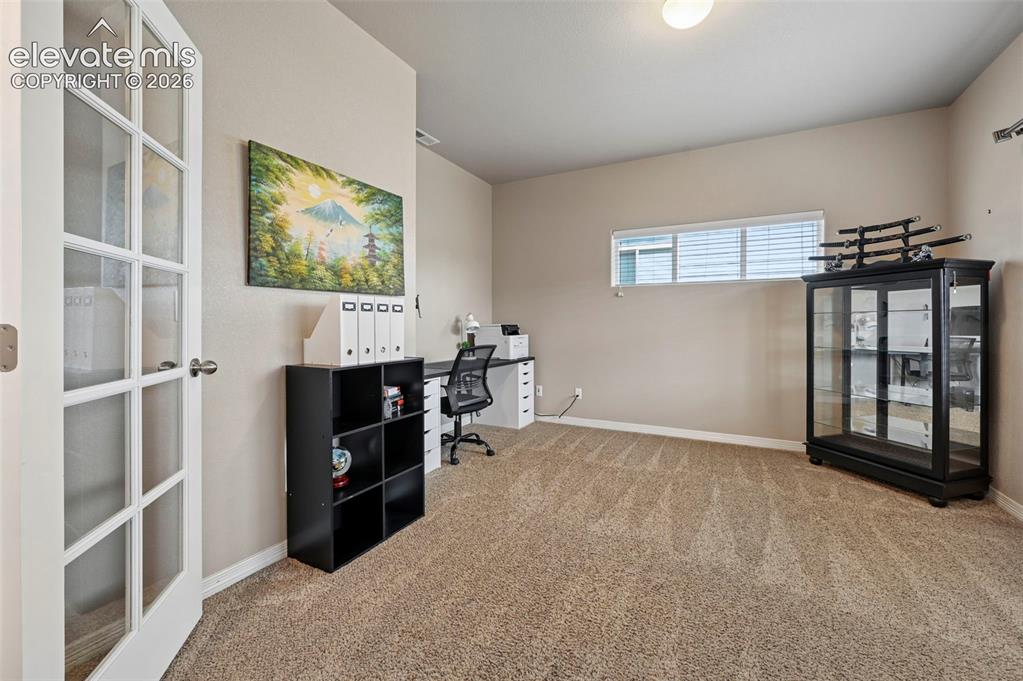
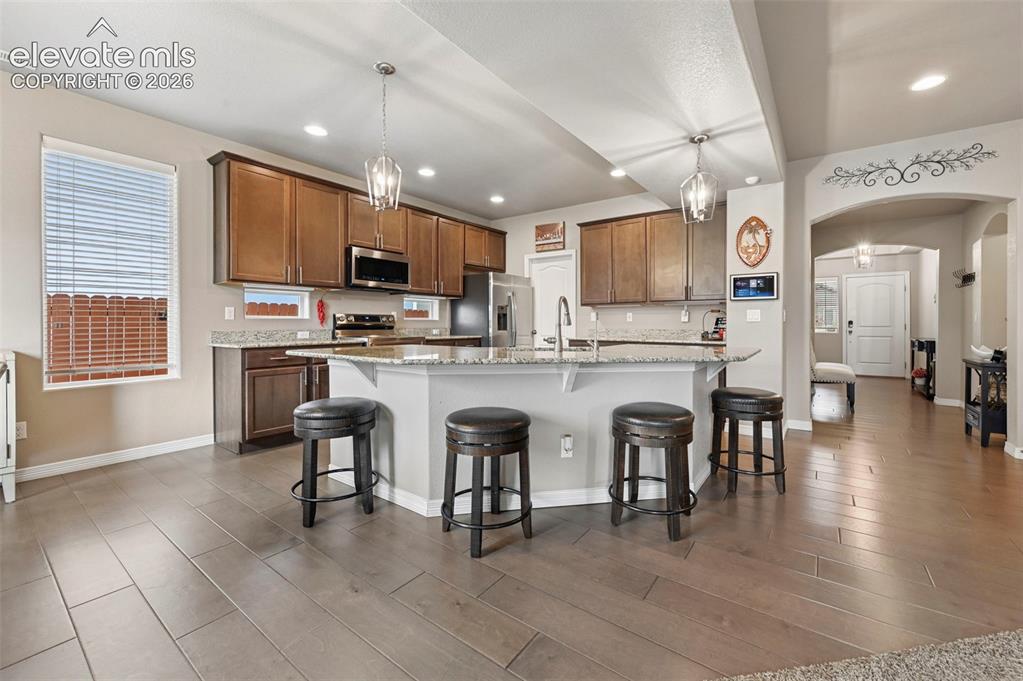
Welcome to this elegant and cozy home in Meridian Ranch, where pride of ownership shows from the moment you arrive. A covered front porch creates a warm first impression and sets the tone for a home that has been thoughtfully cared for, tastefully decorated, and designed with comfort and function in mind. Inside, the main level offers a large living area that is hard to find in many homes today. The open layout gives the home a comfortable flow, with room to gather, relax, and enjoy everyday living. The amazing kitchen is both beautiful and practical, featuring a large granite island, abundant cabinet space, generous storage, and a large walk-in pantry. The main level also includes a dedicated office, ideal for working from home, study space, hobbies, or a quiet retreat. With the right use, this room could also be converted into a main-level bedroom, adding flexibility to the floor plan. Upstairs, the loft offers another comfortable living space and makes a great second family room, media area, play space, or cozy place to unwind. The 3-bedroom, 3-bathroom layout offers 2,861 square feet, giving the home a spacious feel while still maintaining warmth and comfort. Outside, the concrete patio slab is perfect for entertaining. Located in Meridian Ranch, this home is part of one of Peyton’s growing master-planned communities, known for its parks, trails, Antler Creek Golf Course, recreation center, new Fieldhouse, fitness spaces, pools, sports courts, and open areas throughout the neighborhood. The community is served by District 49 schools. Meridian Ranch continues to grow with expanding shopping, restaurants, medical services, and conveniences near The Shops at Meridian Ranch and the Meridian Road corridor. The location also offers practical access to Schriever Space Force Base and Peterson Space Force Base. This property also offers an assumable loan option, creating a potential financing opportunity. This is definitely a home you will fall in love at 1st sight.

Property Listed By

Picture of REALTOR Listing Property
  • Ramona Williams
  • 3332-442-917  Call the Agent 
Picture of Office Listing Property
  • Exp Realty LLC
  • 4272-044-888  Call the Agent 

Property Details

    General Features

  • Property: Single Family, 2 Story
  • Year Built: 2015
  • List Price: $515,000
  • County: El Paso
  • School District: District 49

    Rooms

  • Master: Upper Level, 16 x 16
  • Bedrooms: 3
  • Baths: 2 full bath; 1 1/2 bath;
  • Master Bathroom Amenities: 5-Pc Bath, Double Vanity, Free-standing Shower, Tub
  • Laundry: Electric Hook-up, Upper

    Structure

  • Foundation: Slab
  • Heating: Forced Air
  • Cooling: Central Air
  • Garage/Parking #: 3 vehicle(s), Attached, Tandem
  • Patio Description: Concrete
  • Total SqFt: 2,861
  • Finished SqFt: 2,861
  • Construction Status: Existing Home
  • Siding: Masonite Type
  • Structure: Framed on Lot, Frame

    Features

  • Appliances: Dishwasher, Microwave Oven, Range, Refrigerator
  • Floors: Carpet, Ceramic Tile
  • Entry: Ceramic Tile
  • Interior Features: 5-Pc Bath, 9Ft + Ceilings
  • Laundry: Electric Hook-up, Upper

    Taxes, Utilities, Lot

  • Tax: $3,254
  • Lot Size: 0.17 Acres, 7,312 SqFt
  • Street Description: Paved
  • Fence: Rear
  • Driveway: Concrete
  • Lot Location: Hiking Trail, Near Fire Station, Near Park, Near Schools
  • Lot Description: Level
  • Existing Utilities: Electricity Connected
  • Existing Water: Municipal

    Community

  • Covenants: Yes
  • HOA Dues: $100
  • HOA Frequency: Annual
  • Commmunity Features: Club House, Community Center, Dog Park, Fitness Center, Golf Course, Hiking or Biking Trails, Parks or Open Space, Playground Area, Pool

    Additional Information


      Disclaimer
      The real estate listing information and related content displayed on this site is provided exclusively for consumers’ personal, non-commercial use and may not be used for any purpose other than to identify prospective properties consumers may be interested in purchasing.
      PPAR.com Website

      10240 Hidden Park Way, Peyton, CO, 80831

      Image 1 of 23: Two-story home featuring a combination of siding and stone veneer accents
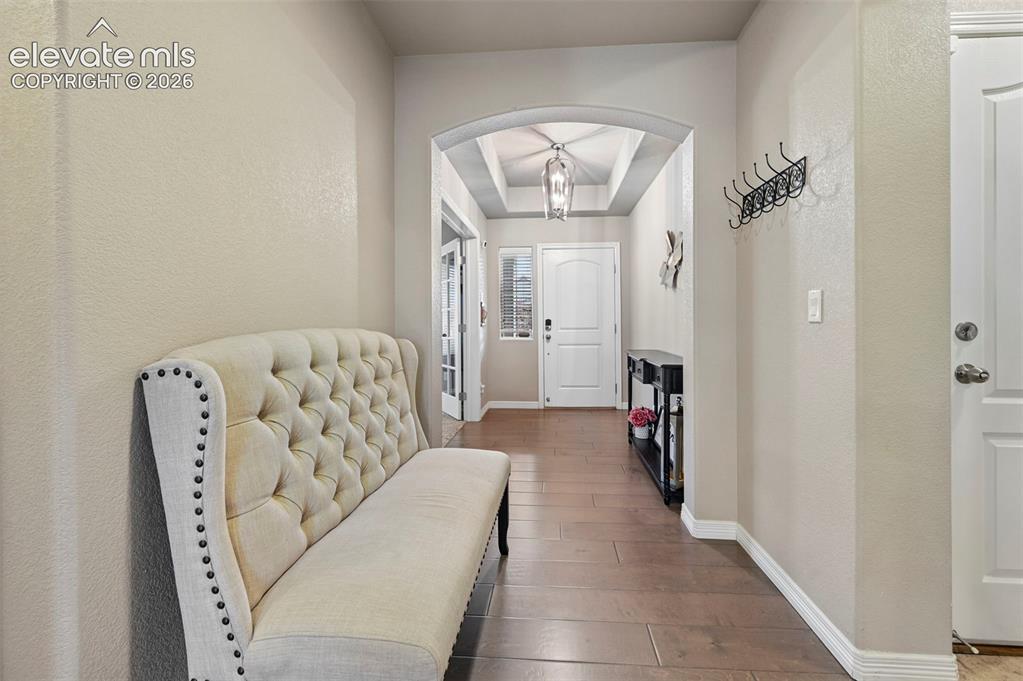
      Two-story home featuring a combination of siding and stone veneer accents

      Image 2 of 23: Other

      Other

      Image 3 of 23: Kitchen featuring an expansive island with seating, granite countertops, wo

      Kitchen featuring an expansive island with seating, granite countertops, wood-finish flooring, stainless steel appliances, and pendant lighting
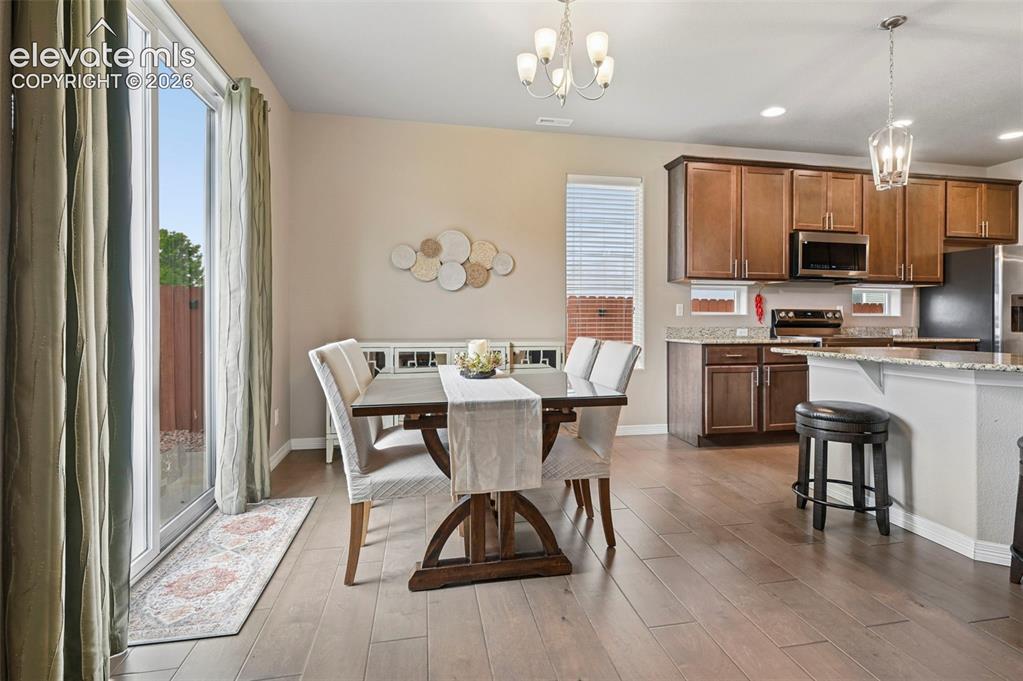
      Image 4 of 23: Open-concept dining area featuring wood-finish flooring, a sliding glass do

      Open-concept dining area featuring wood-finish flooring, a sliding glass door, and a multi-light chandelier
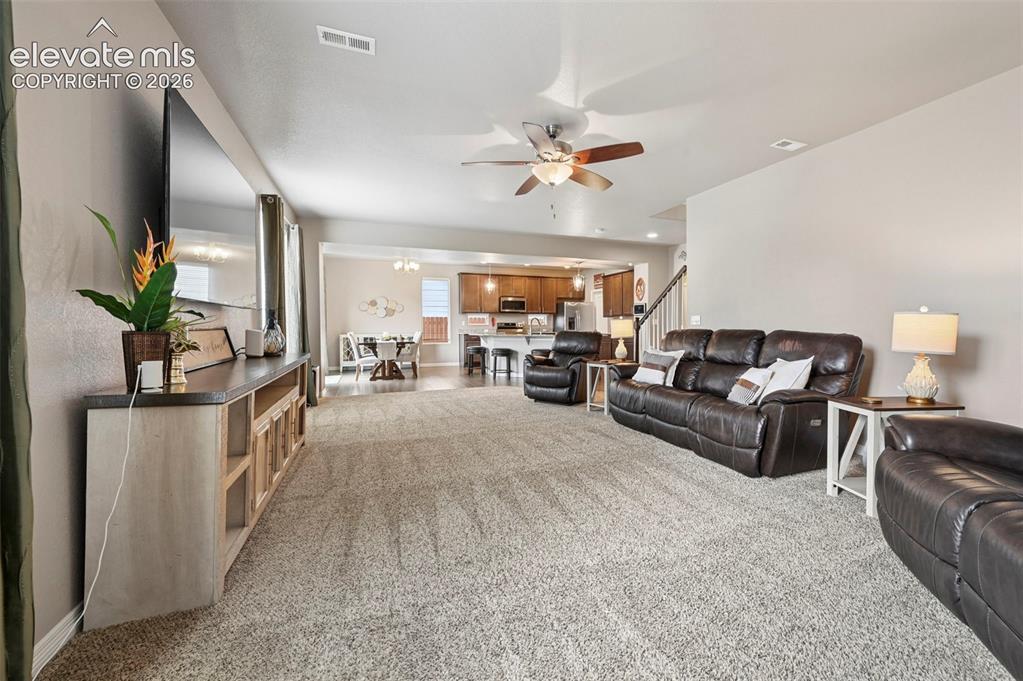
      Image 5 of 23: Open-concept living space featuring neutral-toned carpeting, a ceiling fan

      Open-concept living space featuring neutral-toned carpeting, a ceiling fan with integrated lighting, and recessed overhead lighting
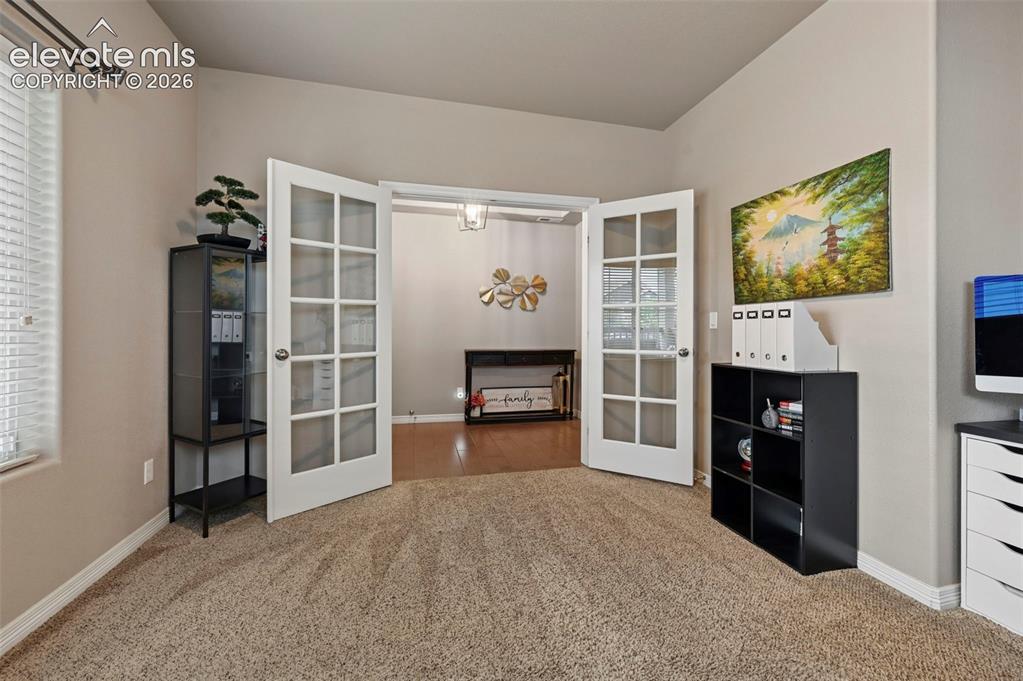
      Image 6 of 23: Other

      Other

      Image 7 of 23: Room with textured carpeting and light neutral wall paint
      Room with textured carpeting and light neutral wall paint

      Image 8 of 23: Expansive kitchen with wood-finish flooring, a large island featuring a bui

      Expansive kitchen with wood-finish flooring, a large island featuring a built-in sink, granite countertops, and stainless steel appliances
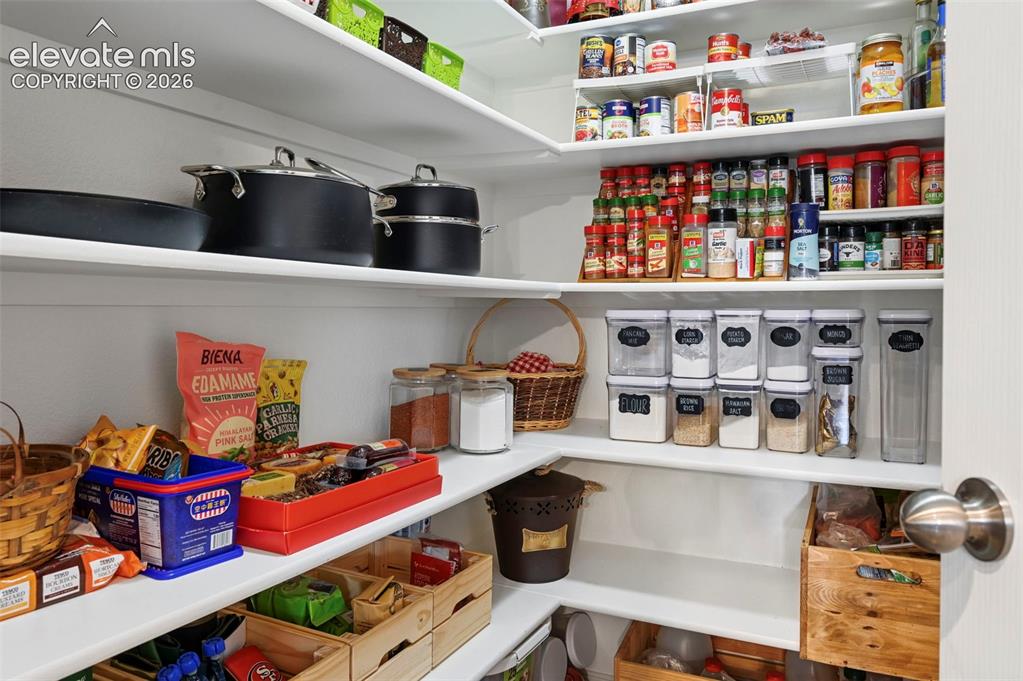
      Image 9 of 23: Pantry featuring extensive shelving, built-in storage, and a white finish
      Pantry featuring extensive shelving, built-in storage, and a white finish

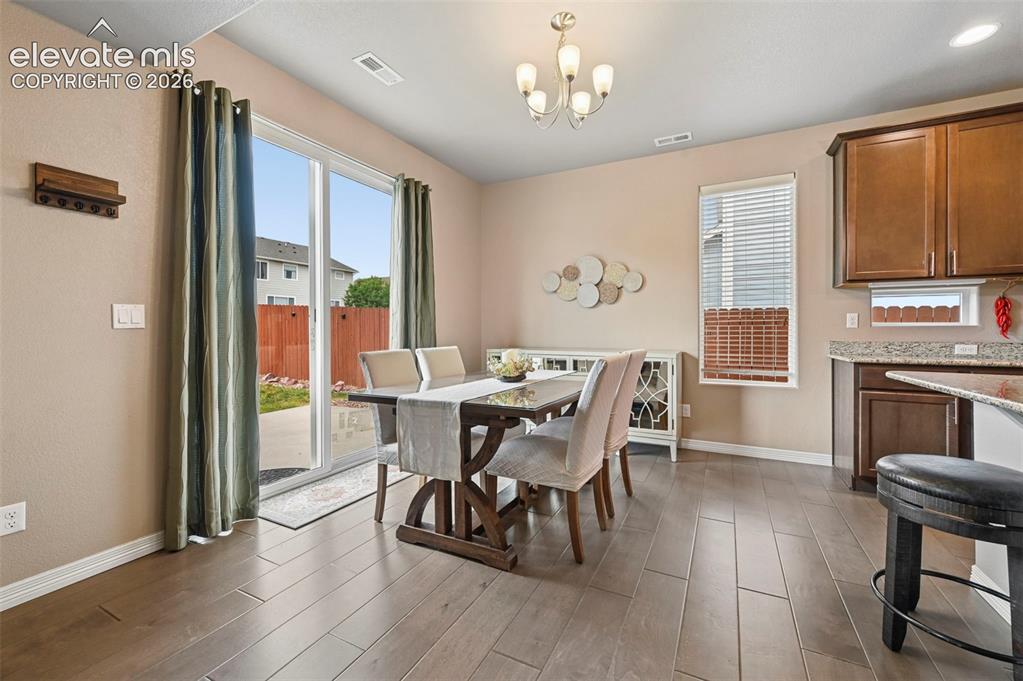
      Image 10 of 23: Dining area featuring wood-finish flooring, a sliding glass door to the ext

      Dining area featuring wood-finish flooring, a sliding glass door to the exterior, a multi-light chandelier, a window with blinds, and built-in cabinetry with a stone countertop
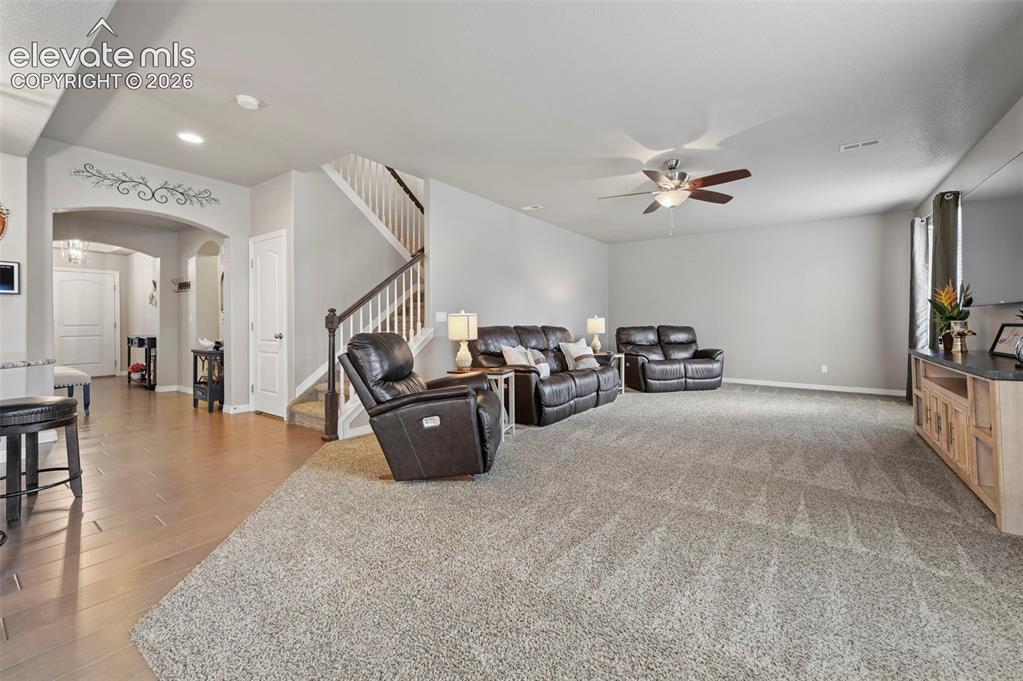
      Image 11 of 23: Spacious living area featuring neutral carpeting, a ceiling fan, and recess

      Spacious living area featuring neutral carpeting, a ceiling fan, and recessed lighting
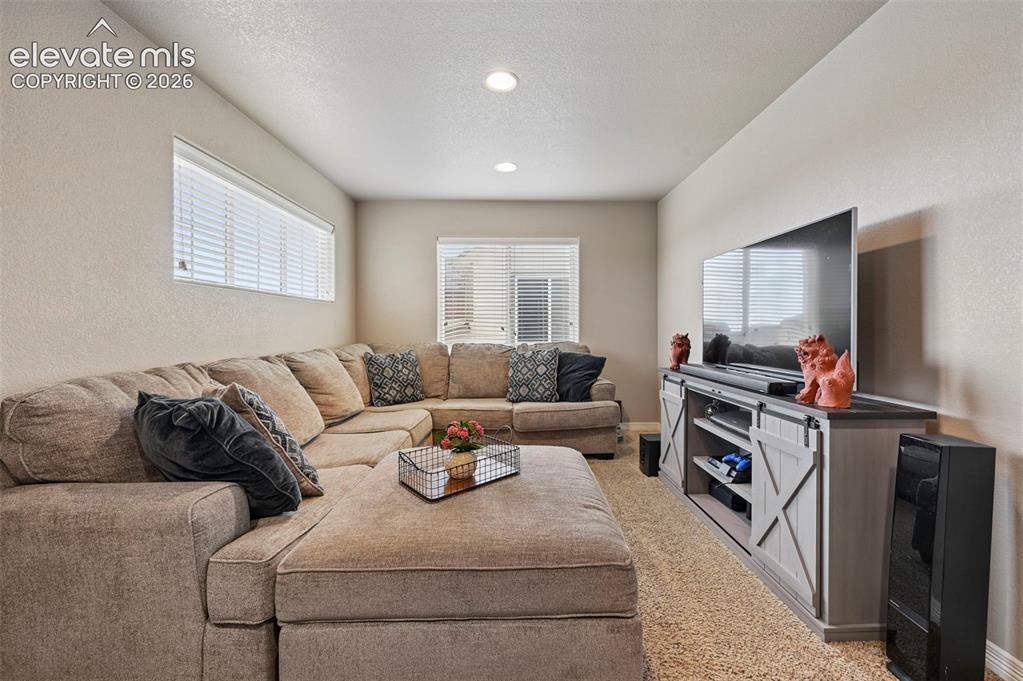
      Image 12 of 23: Recessed lighting illuminates this room featuring light-colored walls and c

      Recessed lighting illuminates this room featuring light-colored walls and carpet flooring
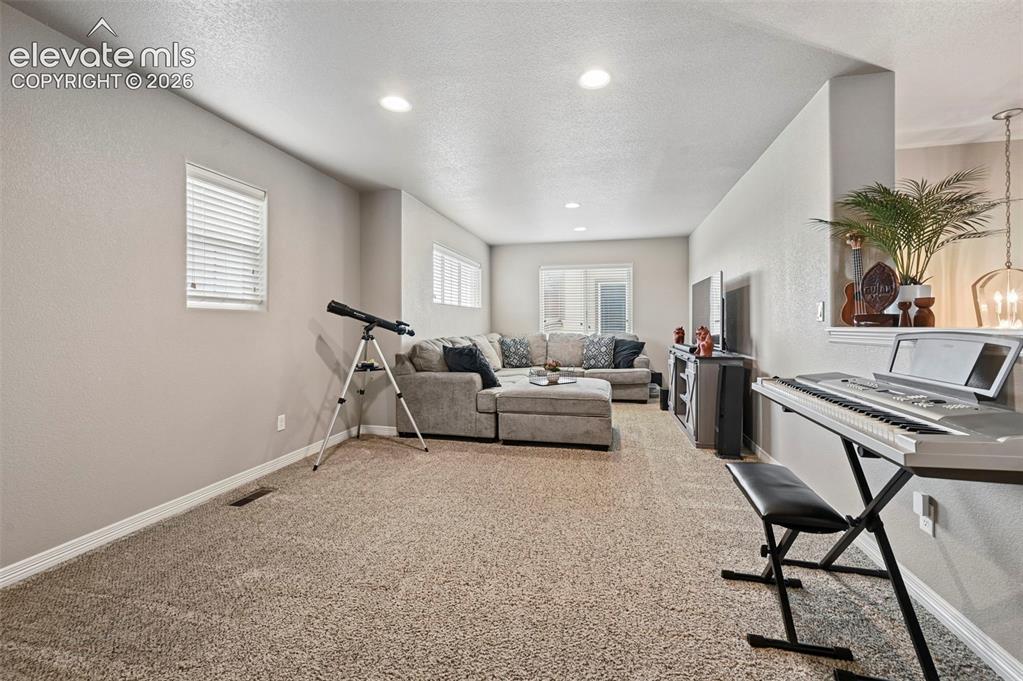
      Image 13 of 23: Other

      Other

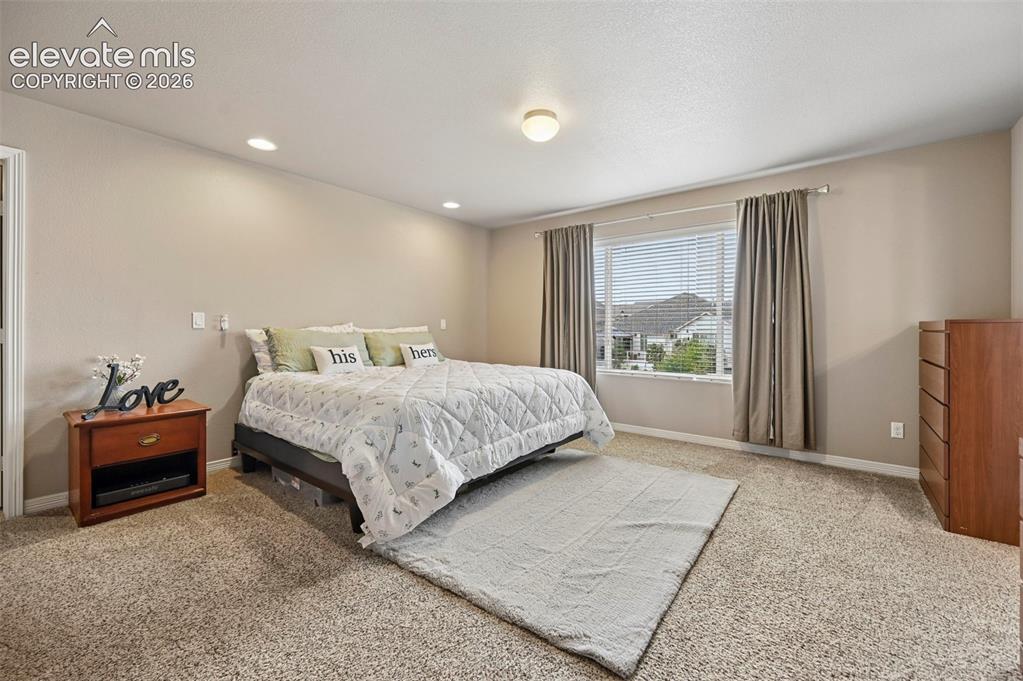
      Image 14 of 23: Spacious bedroom featuring light-colored walls, recessed ceiling lighting,

      Spacious bedroom featuring light-colored walls, recessed ceiling lighting, a large window with blinds and drapes, and plush carpet flooring
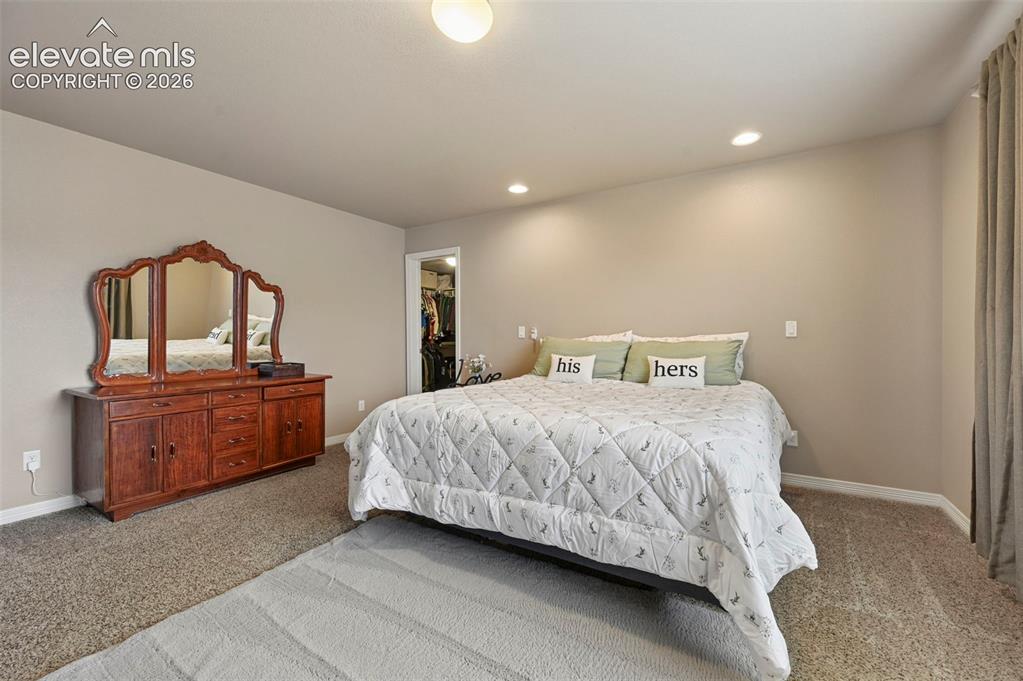
      Image 15 of 23: Carpeted bedroom featuring neutral wall tones and a ceiling-mounted light f

      Carpeted bedroom featuring neutral wall tones and a ceiling-mounted light fixture
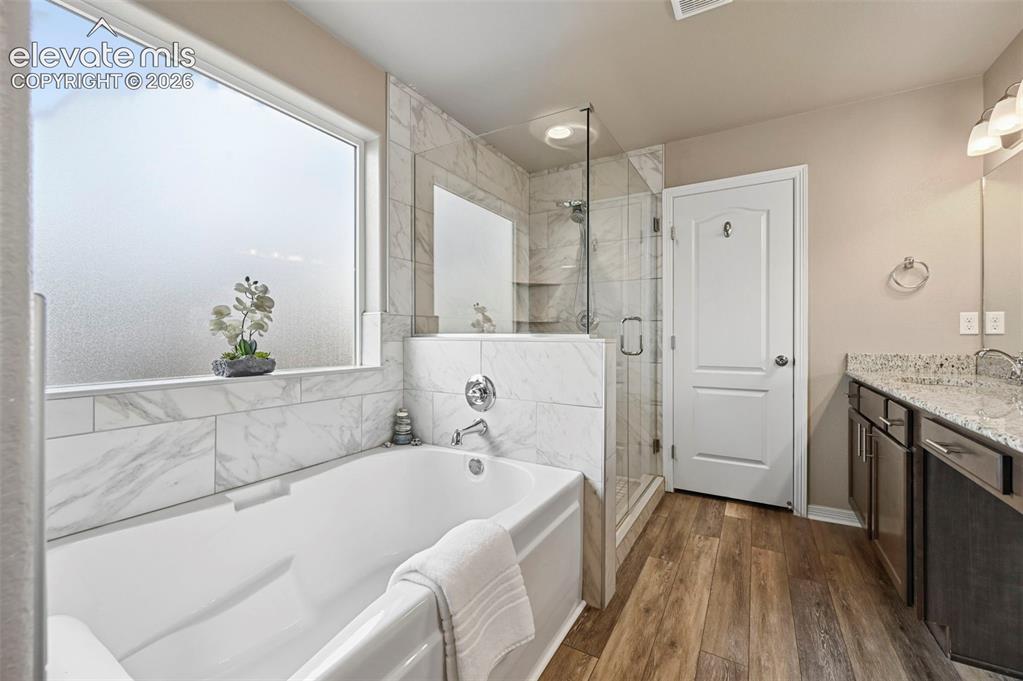
      Image 16 of 23: Bathroom featuring a white soaking tub, an enclosed glass shower, and a dua

      Bathroom featuring a white soaking tub, an enclosed glass shower, and a dual vanity with a light-toned countertop
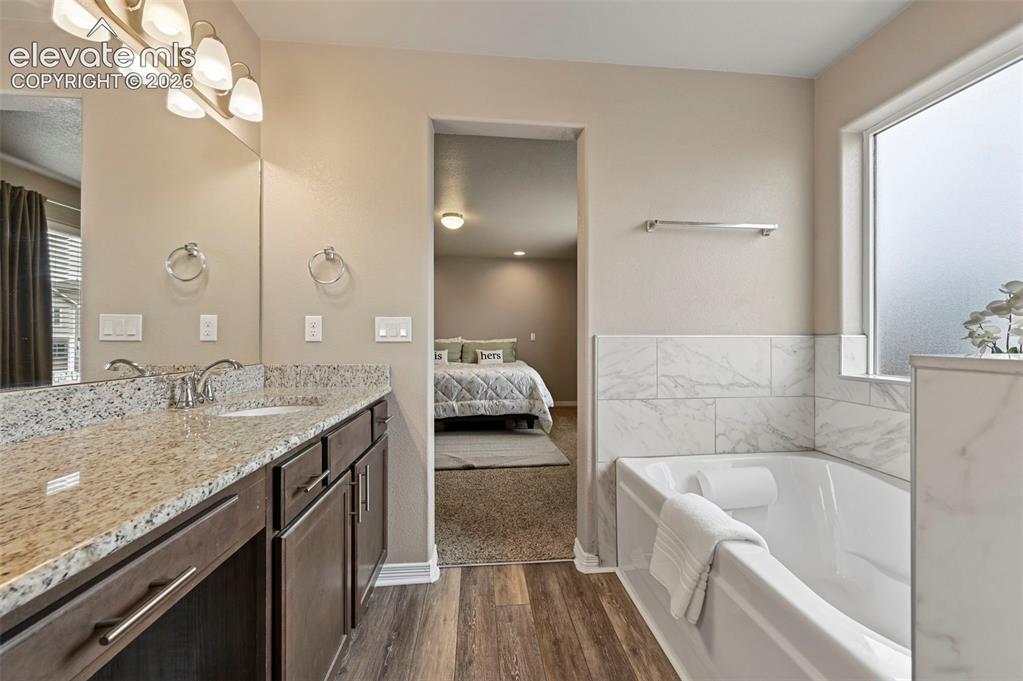
      Image 17 of 23: Dual vanity with stone-finish countertop, undermount sinks, and wood-finish

      Dual vanity with stone-finish countertop, undermount sinks, and wood-finish cabinetry
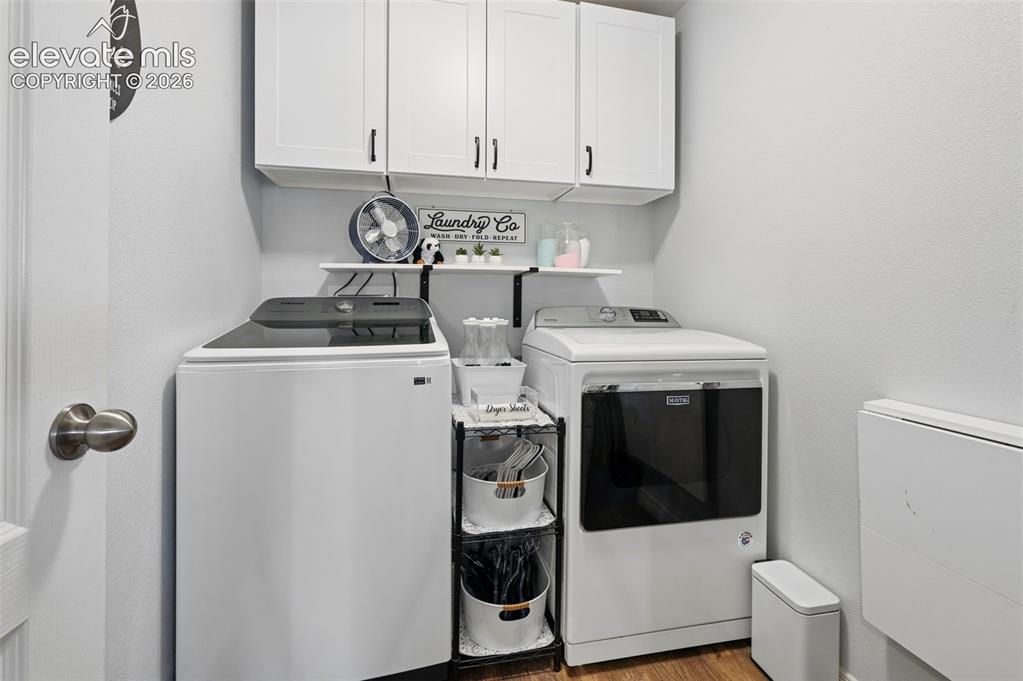
      Image 18 of 23: Dedicated utility space featuring white upper cabinetry with black hardware

      Dedicated utility space featuring white upper cabinetry with black hardware, a built-in wall shelf, and wood-finish flooring
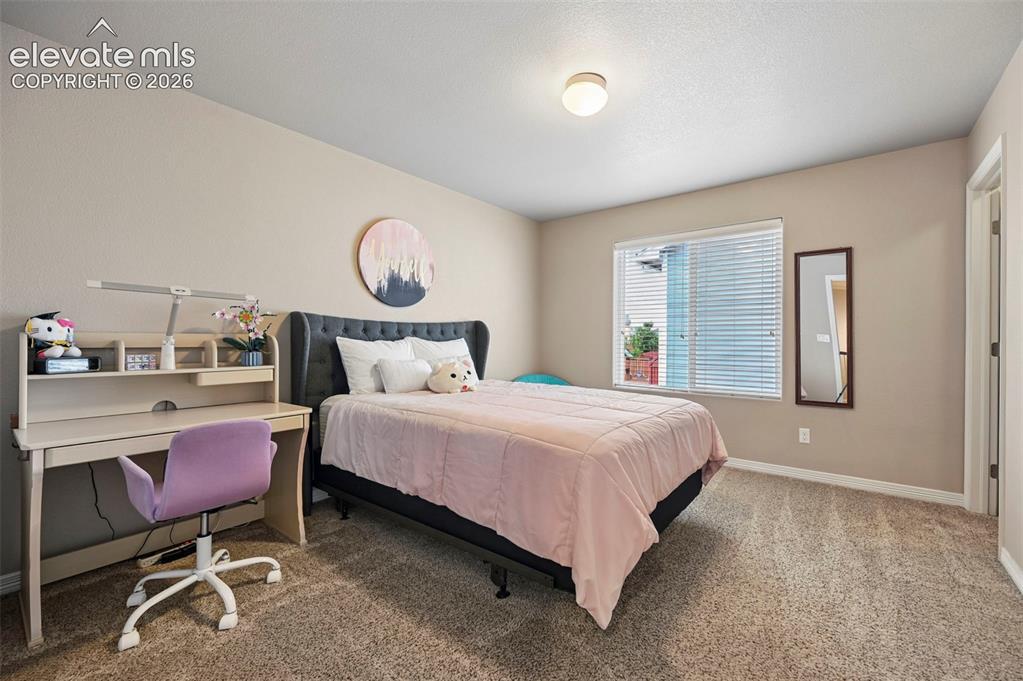
      Image 19 of 23: Bedroom featuring a neutral color palette, wall-to-wall carpeting, and a wi

      Bedroom featuring a neutral color palette, wall-to-wall carpeting, and a window with blinds
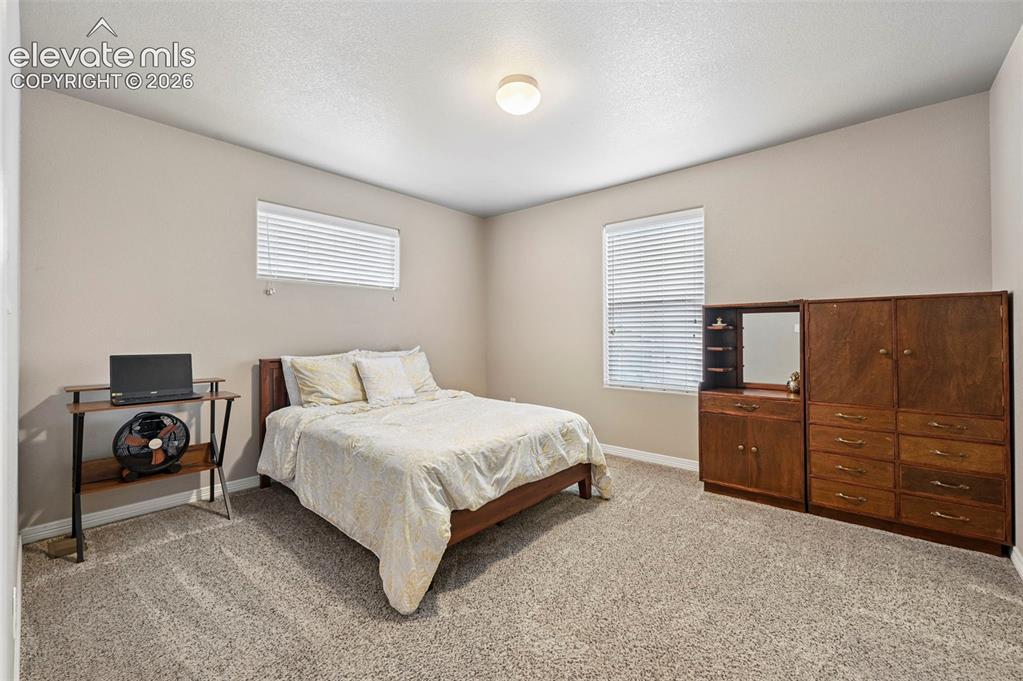
      Image 20 of 23: Carpeted room featuring neutral wall tones and two windows with horizontal

      Carpeted room featuring neutral wall tones and two windows with horizontal blinds
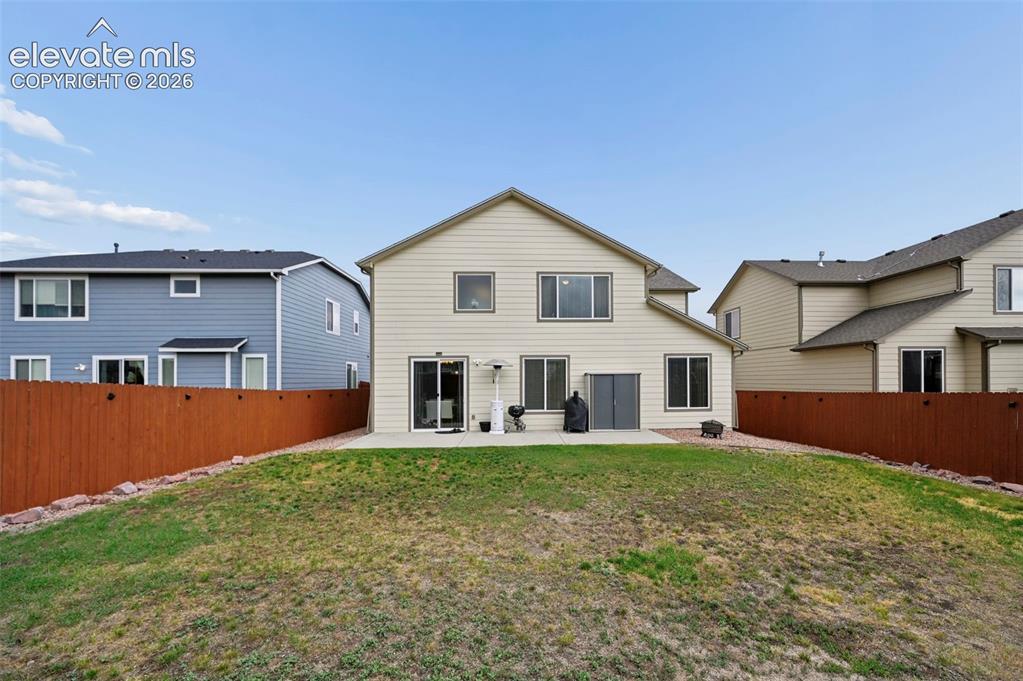
      Image 21 of 23: Rear exterior featuring a concrete patio, sliding glass doors, and a partia

      Rear exterior featuring a concrete patio, sliding glass doors, and a partial privacy fence
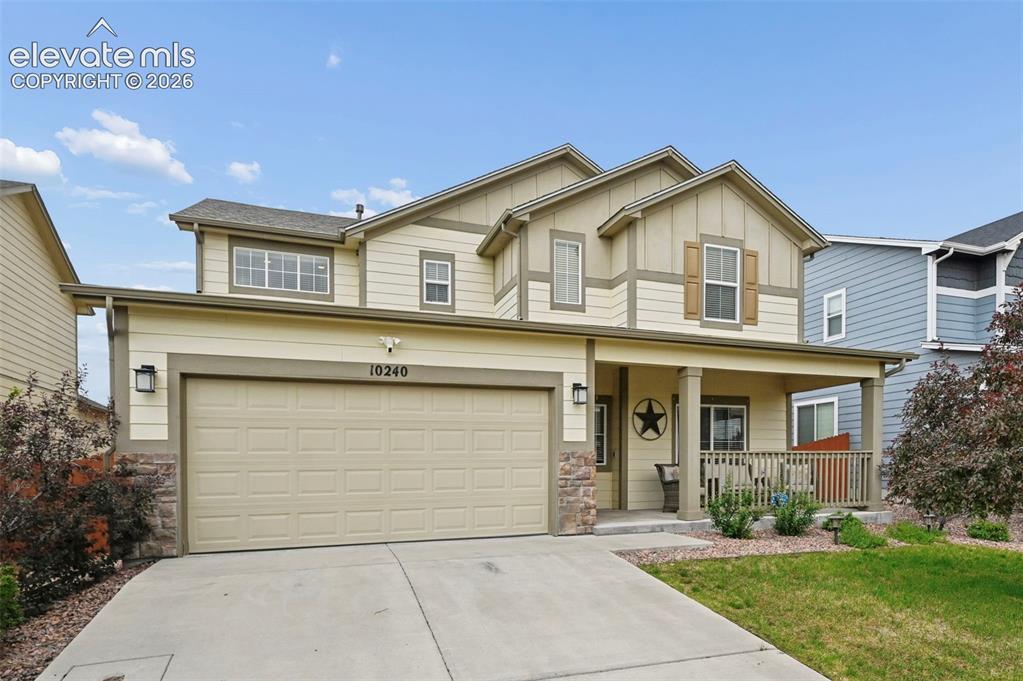
      Image 22 of 23: Two-story residence featuring a covered front porch, an attached garage, a

      Two-story residence featuring a covered front porch, an attached garage, a concrete driveway, and front landscaping with mature plantings
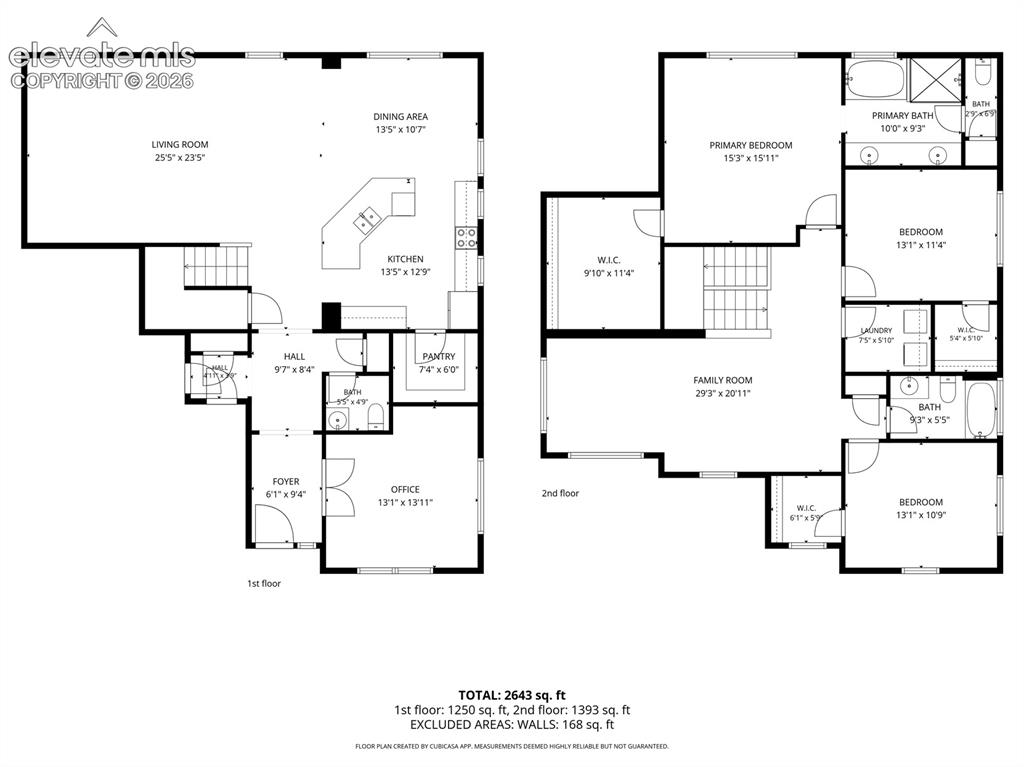
      Image 23 of 23: Floor plan

      Floor plan

      Disclaimer: The real estate listing information and related content displayed on this site is provided exclusively for consumers’ personal, non-commercial use and may not be used for any purpose other than to identify prospective properties consumers may be interested in purchasing.