11325 Modern Meadow Loop, Colorado Springs, CO, 80921
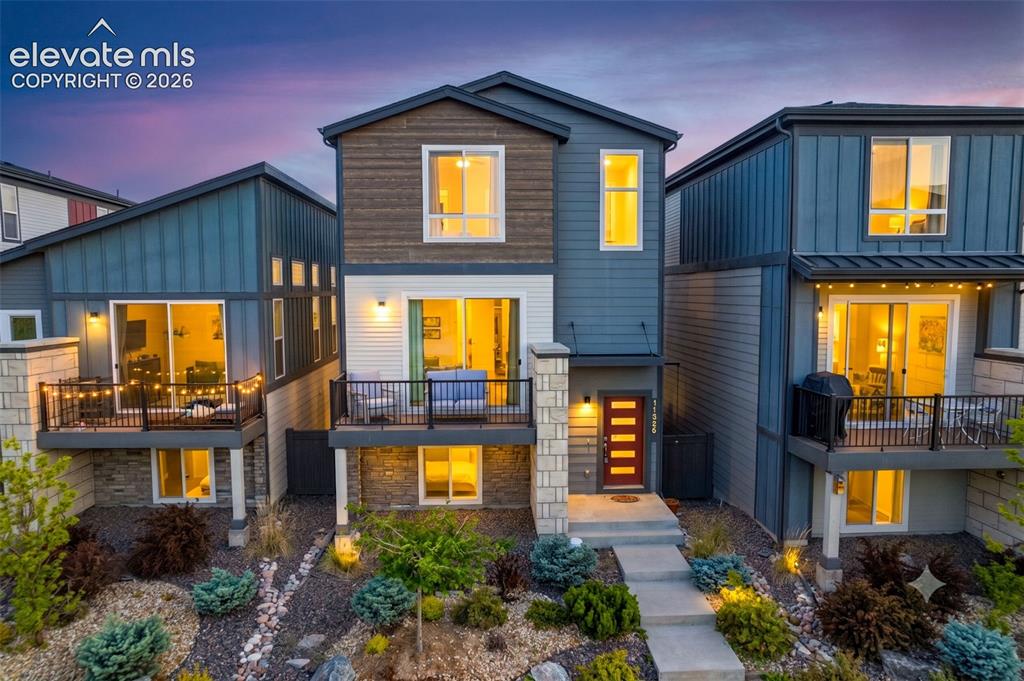
Image Count: 32

$530,000

  • Highlights
  • Single Family
  • 4 bd | 4 ba | 1,999 sqft
  • 11325 Modern Meadow Loop, Colorado Springs, CO, 80921 listed by Yolanda Kyle
  • Active
  • MLS#: 7936568
  • View on Map
Space maker

Property Description

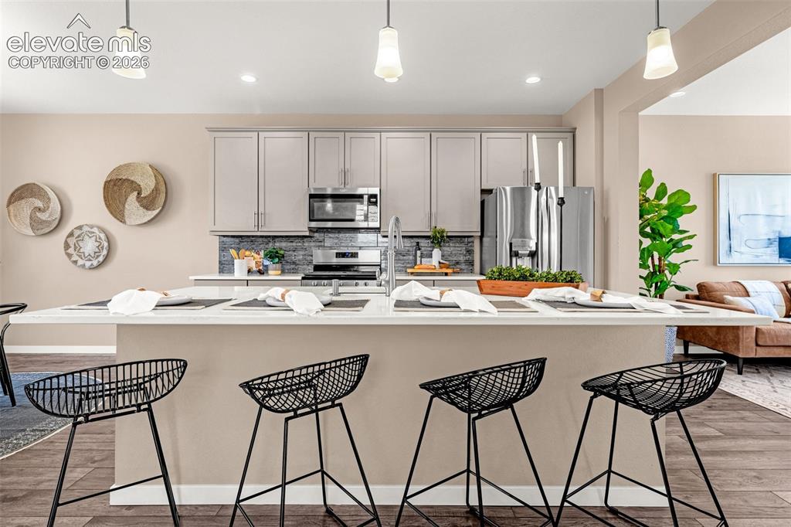
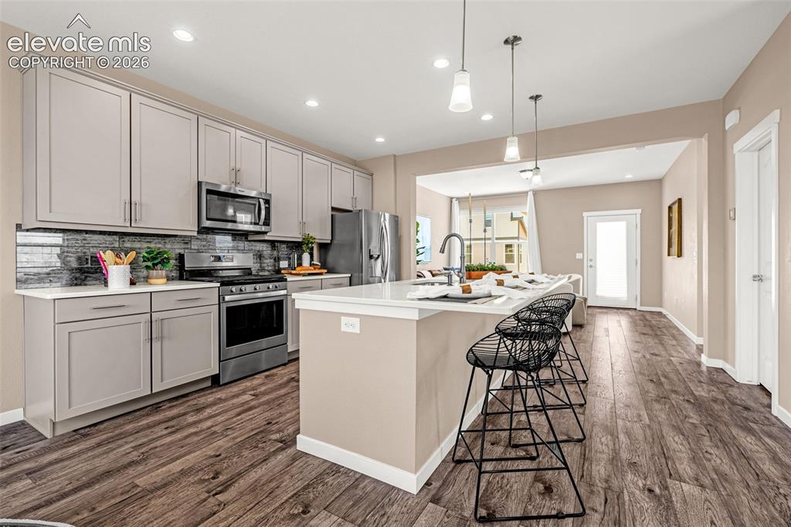
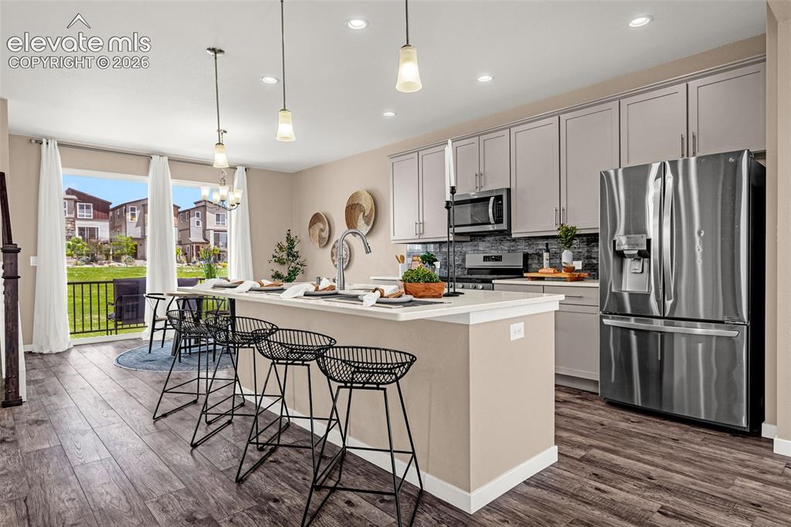
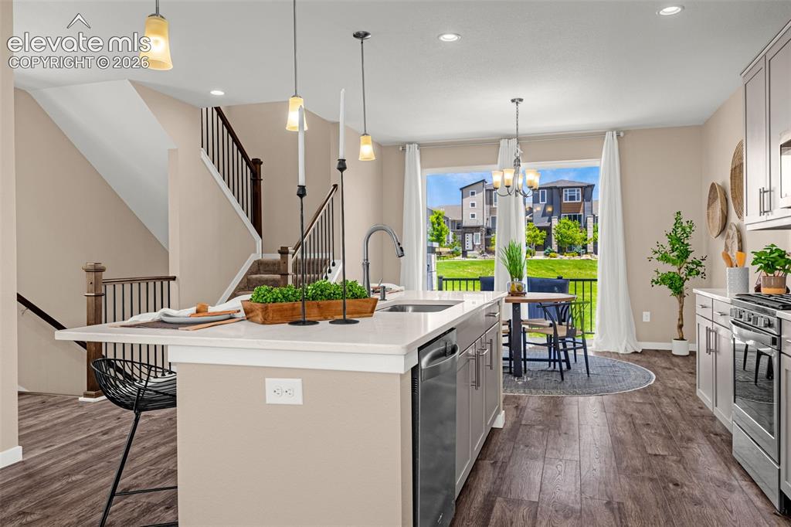
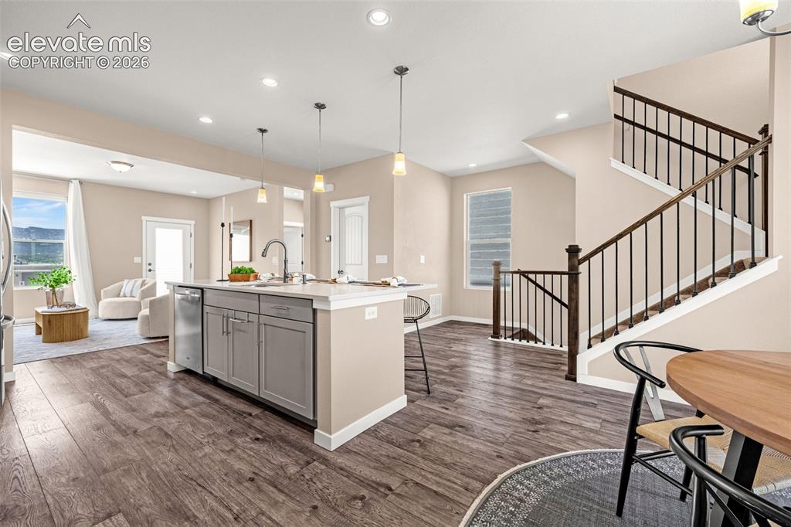
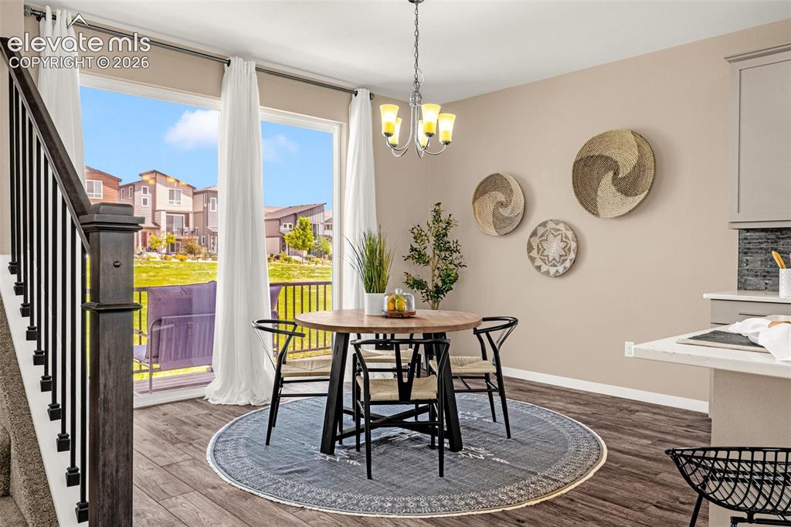
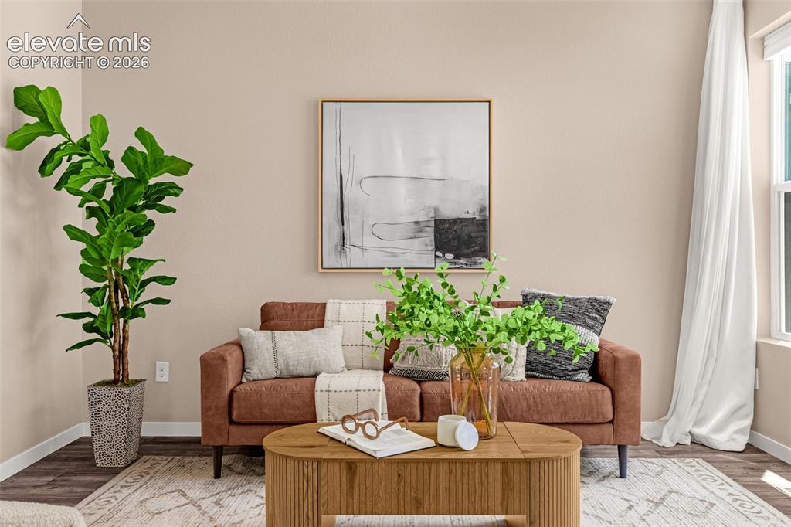
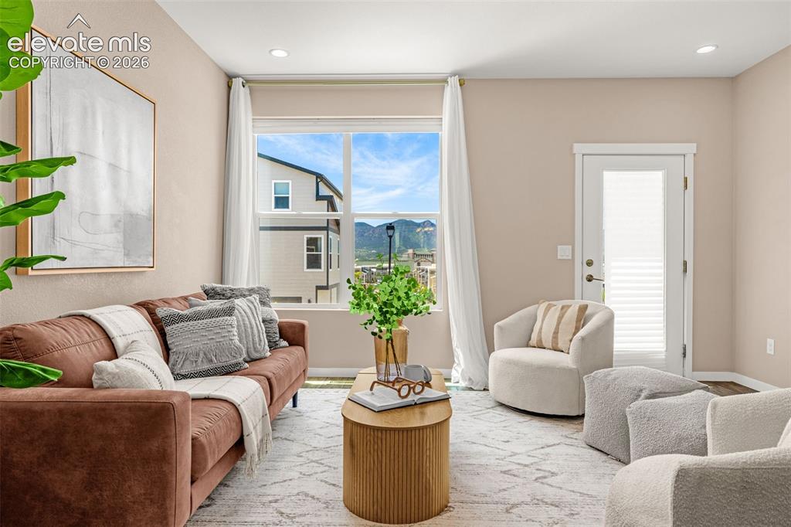
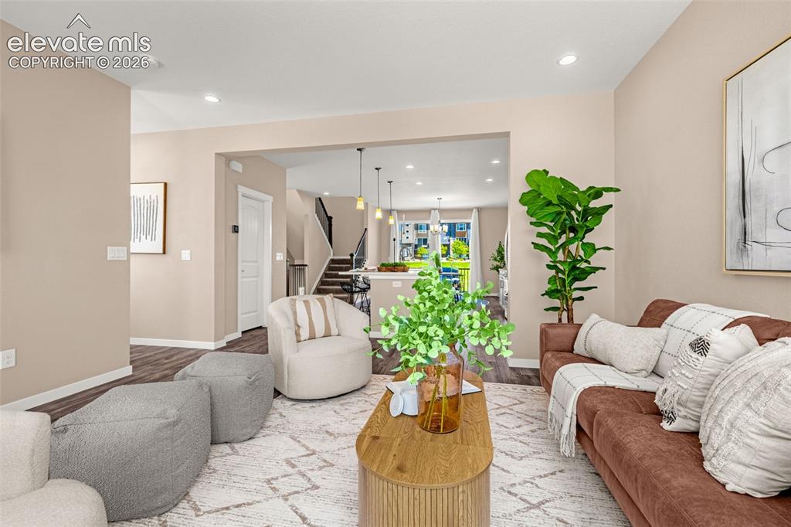
Assumable Loan - Built in 2019 - Community green spaces, walking paths, and abundant guest parking - Open-concept main level with large windows and abundant natural light - Quartz countertops, oversized island, stainless steel appliances, soft-close cabinetry, and under-cabinet lighting - Spacious dining and living areas ideal for gatherings - Smart home upgrades including smart thermostat and smart garage door system - 4 bedrooms + 3.5 bathrooms offering privacy and versatility - Lower-level suite perfect for guests, a home office or gym - Low-maintenance lifestyle - Nearby parks, trails, and open spaces - Western-facing views of the mountains and Air Force Academy; open space to the east - Minutes to Interquest Pkwy, I-25, shopping, dining, entertainment Buyer to verify all square footage. Please be advised, county assessor has all square footage calculated as being above grade and has property listed as a 3-story. Listing agent is calculating square footage on the level with the garage as below grade square footage on the lower level.

Property Listed By

Picture of REALTOR Listing Property
  • Yolanda Kyle
  • 1082-233-917  Call the Agent 
Picture of Office Listing Property
  • Reid Realty, Inc
  • 2364-015-917  Call the Agent 

Property Details

    General Features

  • Property: Single Family, 3 Story
  • Year Built: 2018
  • List Price: $530,000
  • County: El Paso
  • School District: Academy-20

    Rooms

  • Bedrooms: 4
  • Baths: 2 full bath; 1 1/2 bath; 1 3/4 bath;
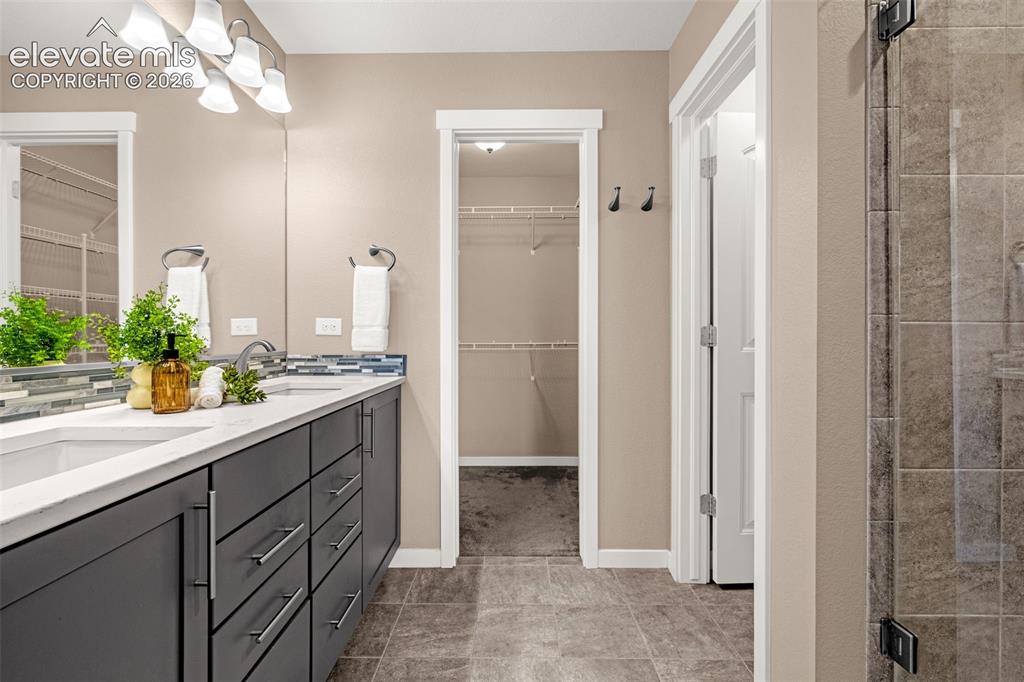
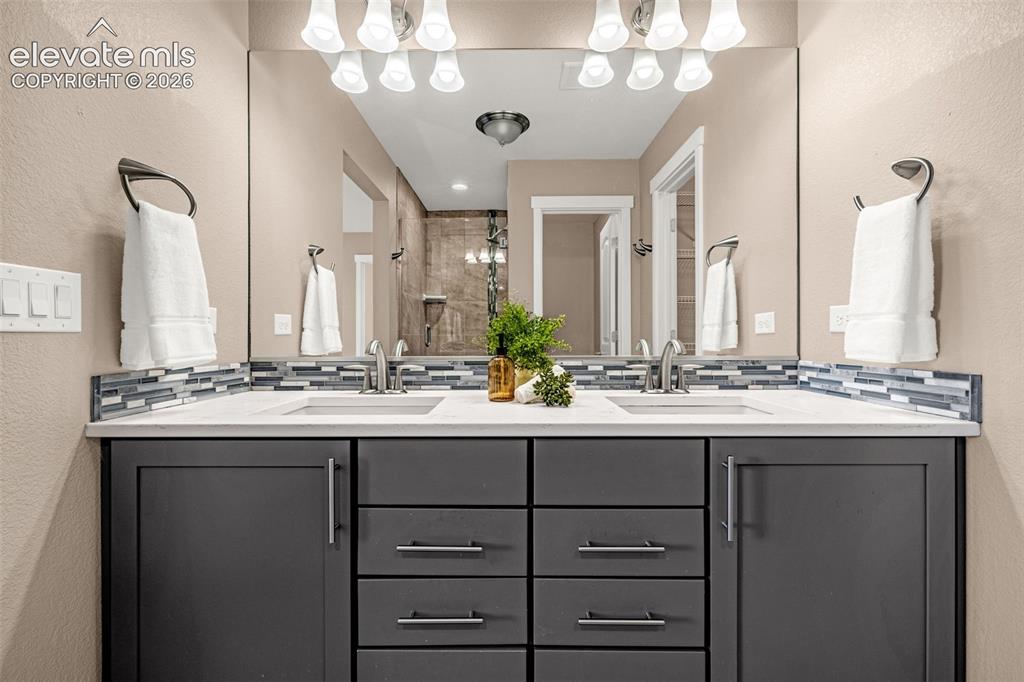
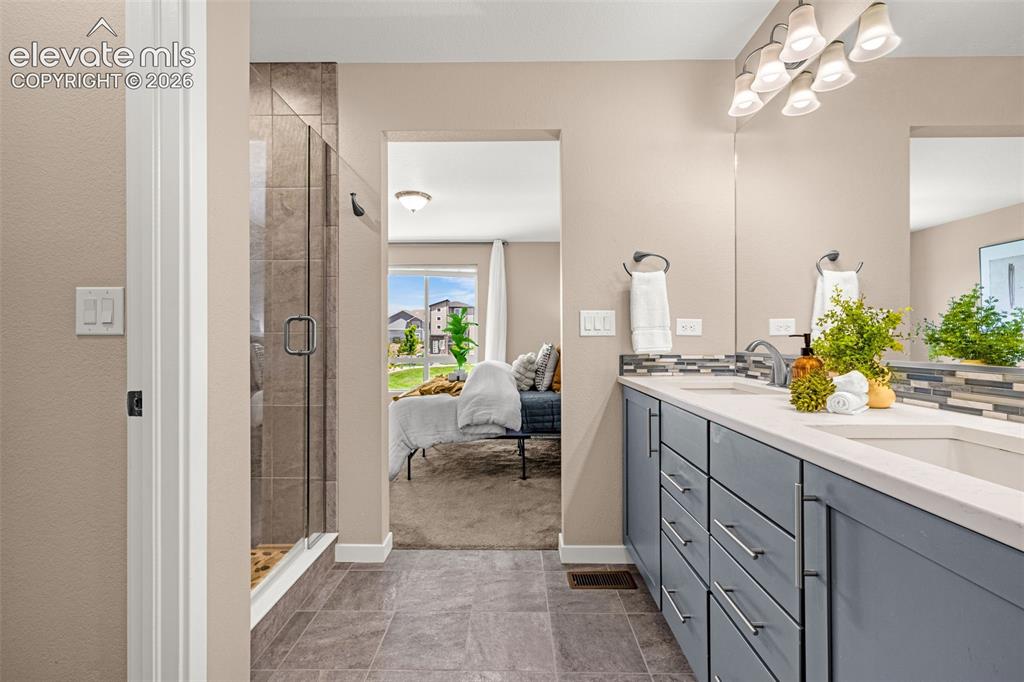
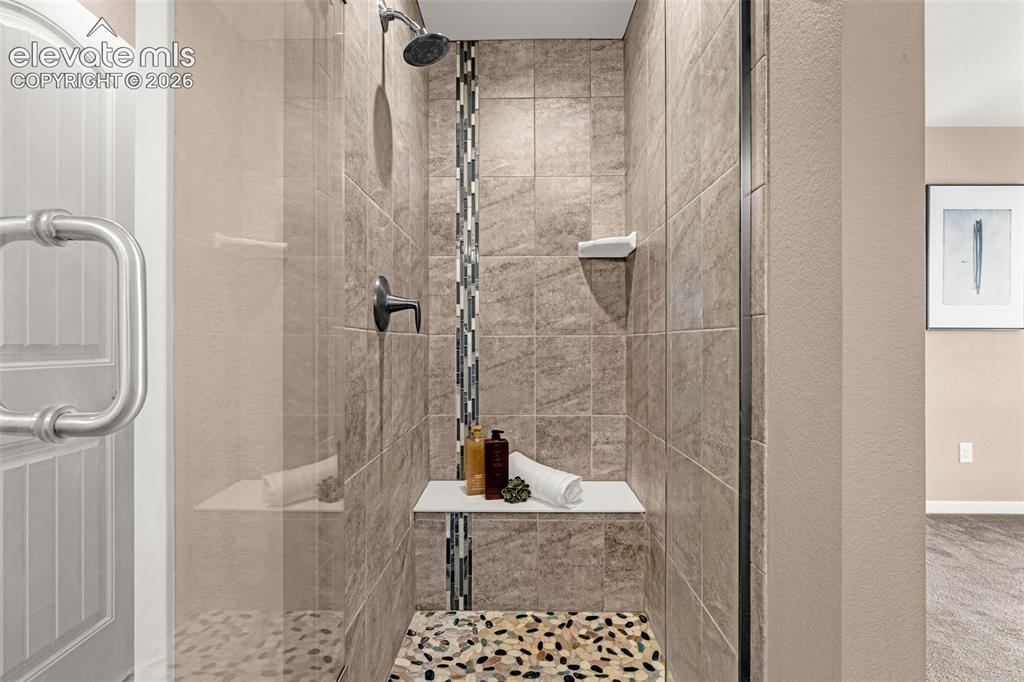
  • Master Bathroom Amenities: Double Vanity, Free-standing Shower
  • Laundry: Upper

    Structure

  • Foundation: Garden Level
  • Heating: Forced Air, Natural Gas
  • Cooling: Central Air
  • Garage/Parking #: 2 vehicle(s), Attached
  • Patio Description: Composite
  • Total SqFt: 1,999
  • Finished SqFt: 1,896
  • Construction Status: Existing Home
  • Structure: Framed on Lot, Frame

    Features

  • Appliances: Dishwasher, Disposal, Dryer, Gas in Kitchen, Microwave Oven, Oven, Range, Refrigerator, Self Cleaning Oven, Washer
  • Floors: Carpet, Tile, Wood
  • Entry: Natural Wood
  • Interior Features: 6-Panel Doors, 9Ft + Ceilings
  • Handicap: Stairs to front entrance
  • Laundry: Upper

    Taxes, Utilities, Lot

  • Tax: $3,694
  • Lot Size: 0.05 Acres, 2,352 SqFt
  • Street Description: City/Town Road, Driveway
  • Landscaped: All
  • Driveway: Concrete
  • Lot Location: Near Hospital, Near Shopping Center
  • Lot Description: Level, Mountain View
  • Restrictions: Architectural Control, No HUD Std Mfg, No Mobile, No UBC/IBC Std Mod
  • Existing Utilities: Cable Available, Electricity Connected, Natural Gas Connected
  • Existing Water: Municipal

    Community

  • Covenants: Yes
  • HOA Dues: $337
  • HOA Frequency: Quarterly
  • HOA Fee Includes: Common Utilities, Covenant Enforcement, Maintenance Grounds, Management, Snow Removal, Trash Removal
  • Complex Amenities: Green Areas

    Additional Information


      Disclaimer
      The real estate listing information and related content displayed on this site is provided exclusively for consumers’ personal, non-commercial use and may not be used for any purpose other than to identify prospective properties consumers may be interested in purchasing.
      PPAR.com Website

      11325 Modern Meadow Loop, Colorado Springs, CO, 80921

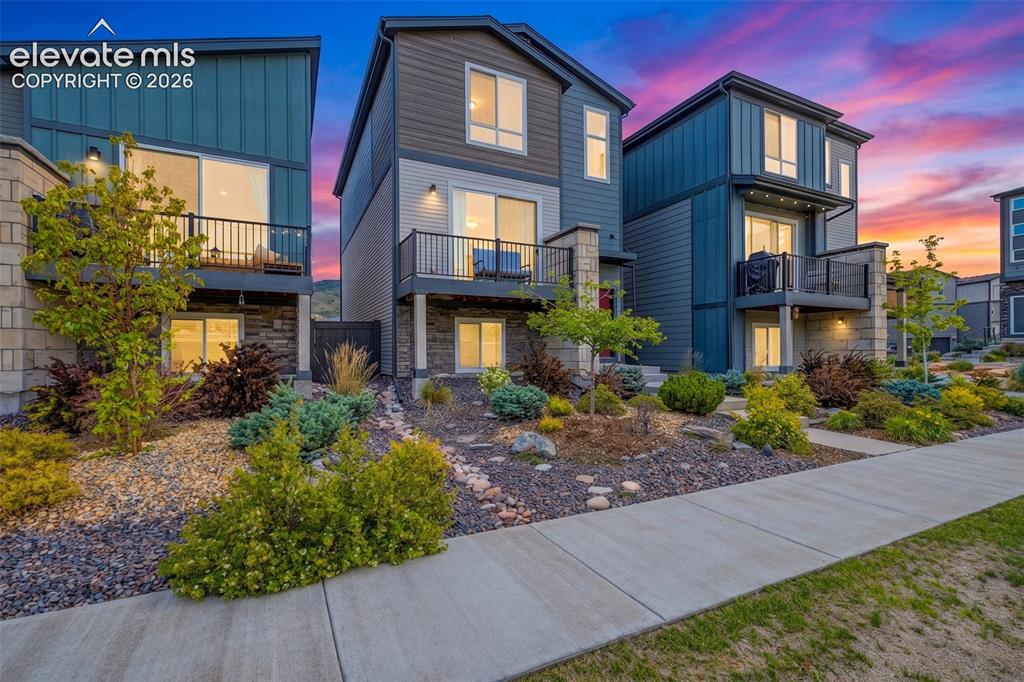
      Image 1 of 32: Modern multi-level home

      Modern multi-level home

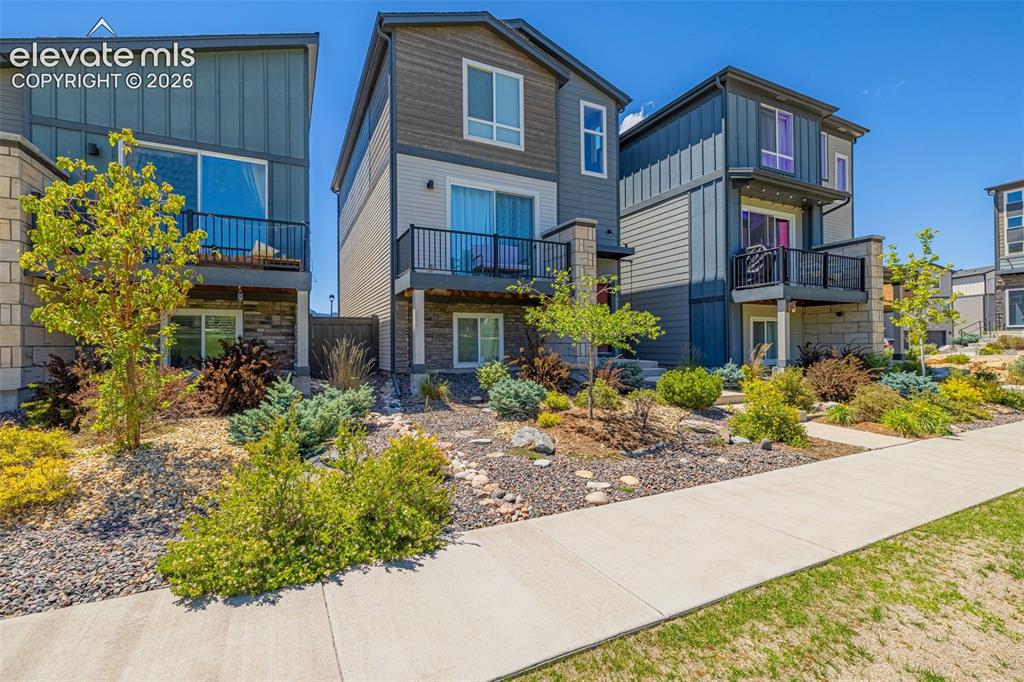
      Image 2 of 32: Other

      Other

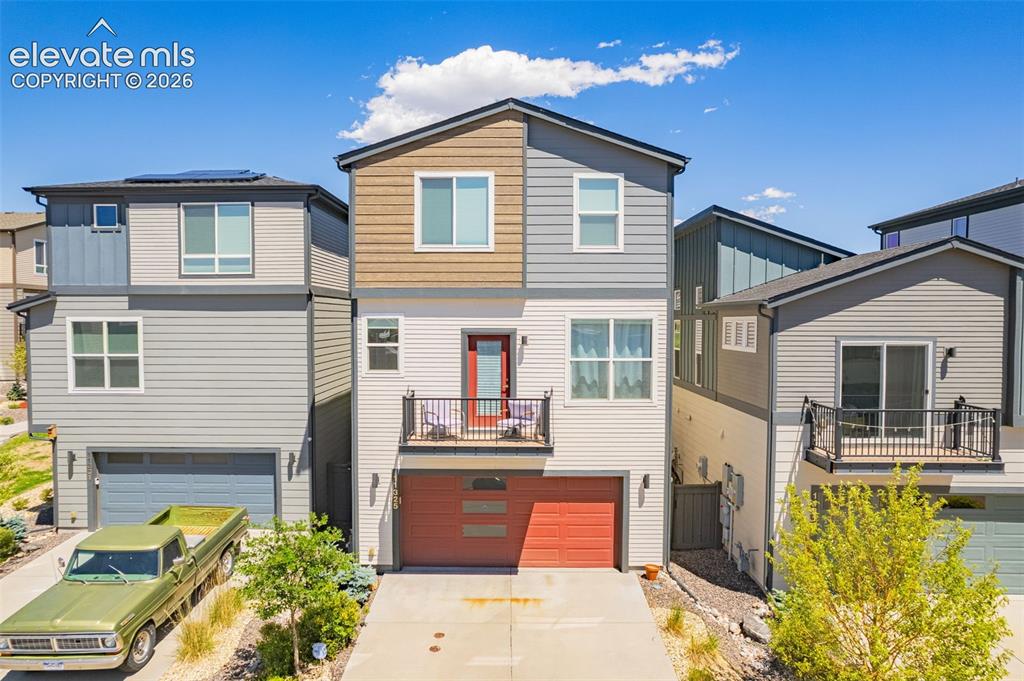
      Image 3 of 32: Modern multi-story home featuring a combination of horizontal siding and ar

      Modern multi-story home featuring a combination of horizontal siding and architectural panels, a red front door, and an upper-level balcony with black iron railings

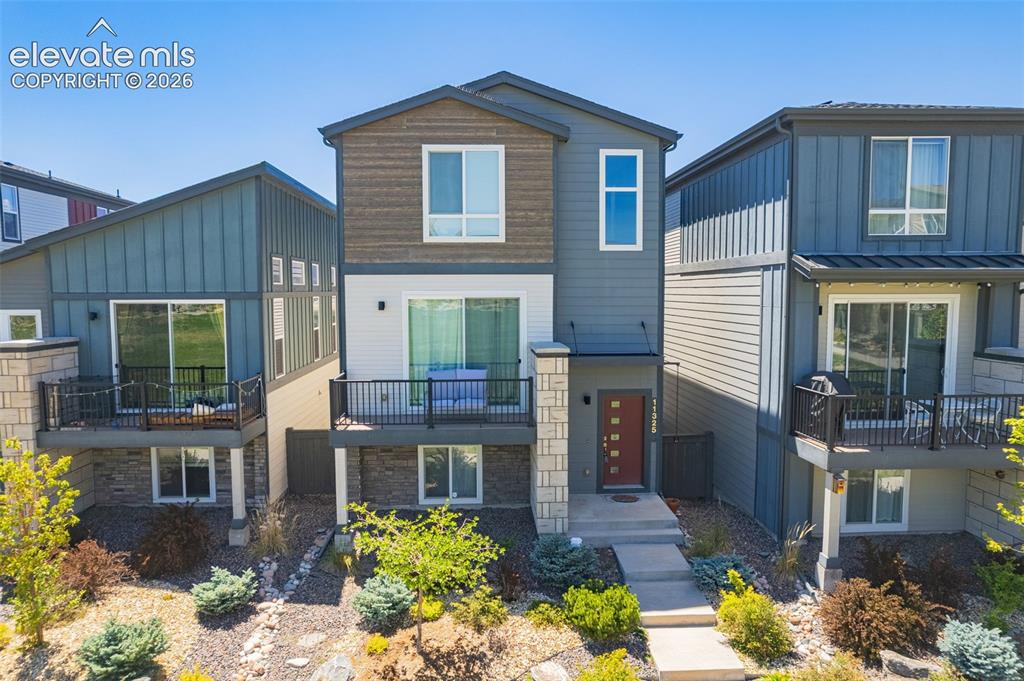
      Image 4 of 32: Other

      Other

      Image 5 of 32: Living space with large window, recessed lighting, and light-toned walls

      Living space with large window, recessed lighting, and light-toned walls

      Image 6 of 32: Open-concept living space with recessed lighting and wood-finish flooring

      Open-concept living space with recessed lighting and wood-finish flooring

      Image 7 of 32: Modern kitchen featuring light cabinetry, stainless steel appliances, a til

      Modern kitchen featuring light cabinetry, stainless steel appliances, a tile backsplash, and an expansive island with a light-toned countertop

      Image 8 of 32: Contemporary kitchen featuring gray shaker-style cabinetry, stainless steel

      Contemporary kitchen featuring gray shaker-style cabinetry, stainless steel appliances, and a mosaic tile backsplash

      Image 9 of 32: Modern kitchen featuring wood-finish flooring, stainless steel appliances,

      Modern kitchen featuring wood-finish flooring, stainless steel appliances, light-toned cabinetry, and a central island with pendant lighting

      Image 10 of 32: Kitchen featuring an island with a breakfast bar, stainless steel appliance

      Kitchen featuring an island with a breakfast bar, stainless steel appliances, light-toned cabinetry, wood-finish flooring, and a large sliding glass door opening to an outdoor patio

      Image 11 of 32: Open-concept living space featuring wood-finish flooring, a kitchen island

      Open-concept living space featuring wood-finish flooring, a kitchen island with pendant lighting, stainless steel appliances, and a staircase with dark wood handrails and black iron balusters

      Image 12 of 32: Spacious dining area featuring wood-finish flooring and extensive windows

      Spacious dining area featuring wood-finish flooring and extensive windows

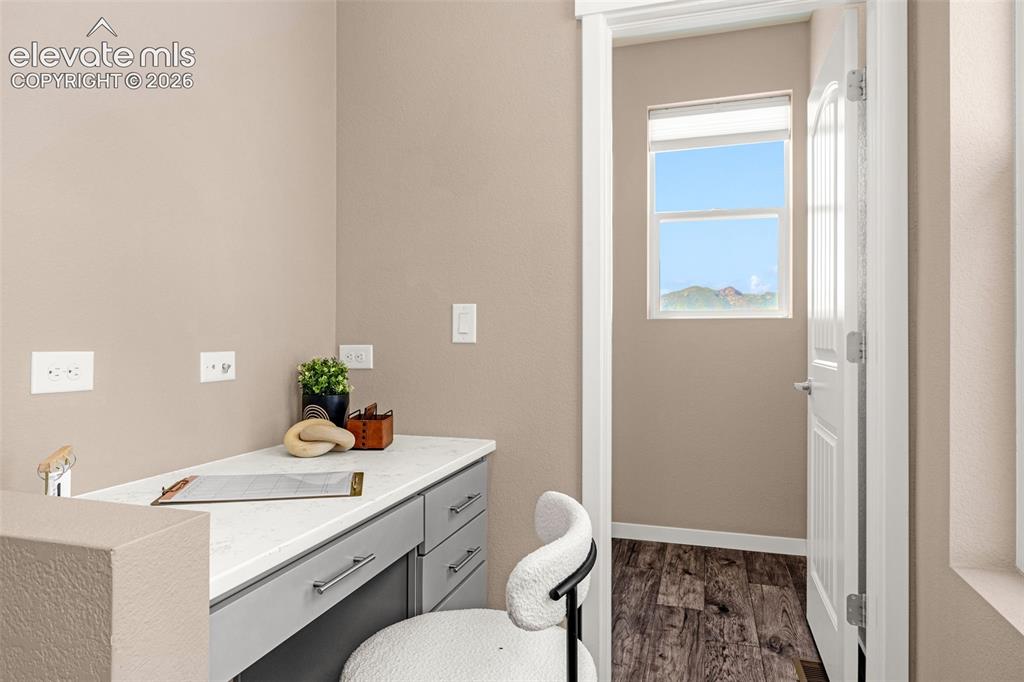
      Image 13 of 32: Built-in desk featuring a light-colored countertop, gray cabinetry, and mod

      Built-in desk featuring a light-colored countertop, gray cabinetry, and modern pull hardware

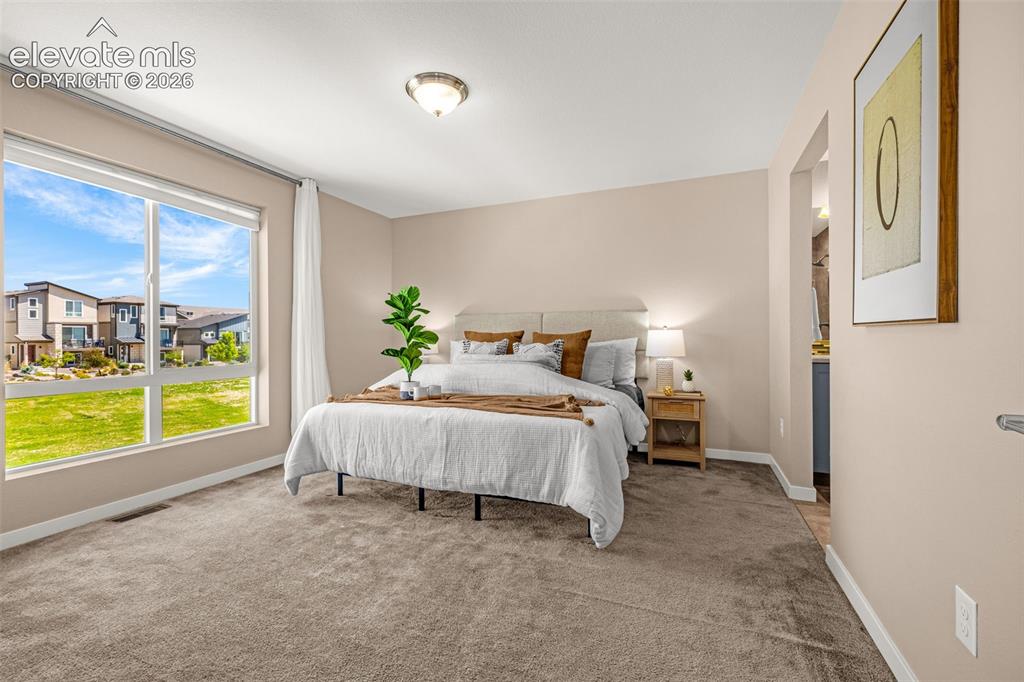
      Image 14 of 32: Bedroom featuring neutral wall tones and plush carpeting

      Bedroom featuring neutral wall tones and plush carpeting

      Image 15 of 32: Carpeted interior with a large window

      Carpeted interior with a large window

      Image 16 of 32: Dual vanity with a light countertop, integrated sinks, and a mosaic tile ba

      Dual vanity with a light countertop, integrated sinks, and a mosaic tile backsplash

      Image 17 of 32: Double vanity with white countertops, undermount sinks, and dark cabinetry

      Double vanity with white countertops, undermount sinks, and dark cabinetry

      Image 18 of 32: Contemporary bathroom featuring a double vanity with light gray cabinetry a

      Contemporary bathroom featuring a double vanity with light gray cabinetry and white countertops

      Image 19 of 32: Walk-in shower featuring glass enclosure, stone tile walls, a decorative ti

      Walk-in shower featuring glass enclosure, stone tile walls, a decorative tile accent stripe, a built-in bench, and a pebble-finish floor

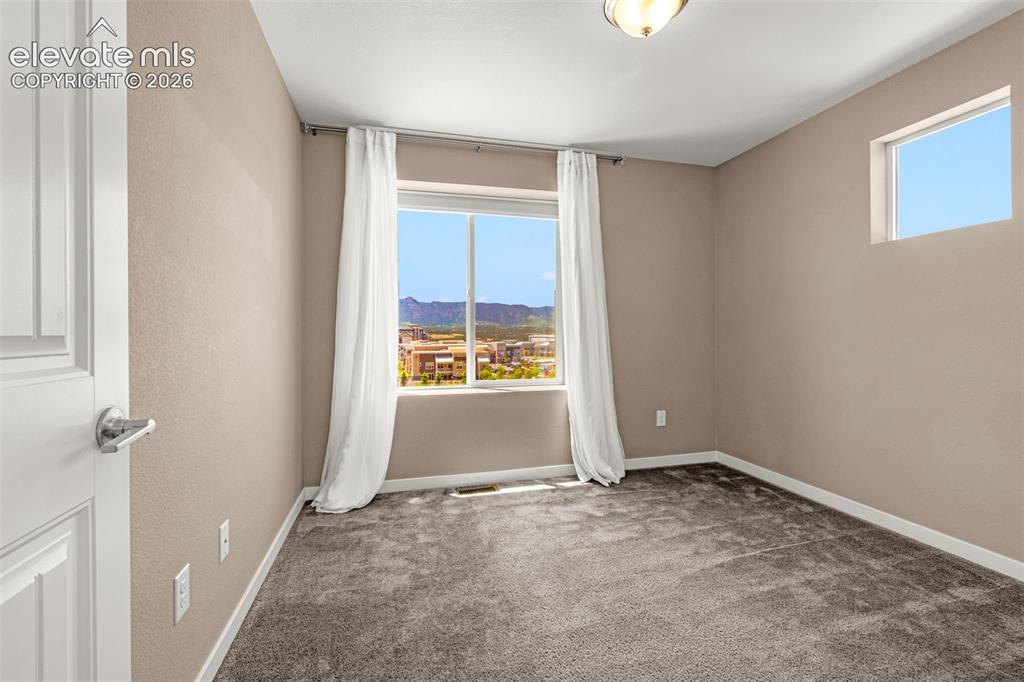
      Image 20 of 32: Carpeted room featuring neutral-toned walls, white trim, and a window with

      Carpeted room featuring neutral-toned walls, white trim, and a window with mountain and city views

      Image 21 of 32: Bathroom vanity featuring a dark wood-finish cabinet with a white counterto

      Bathroom vanity featuring a dark wood-finish cabinet with a white countertop and an undermount sink

      Image 22 of 32: Neutral-toned room featuring a single window with white trim, gray carpet f

      Neutral-toned room featuring a single window with white trim, gray carpet flooring, and a flush-mount ceiling light fixture

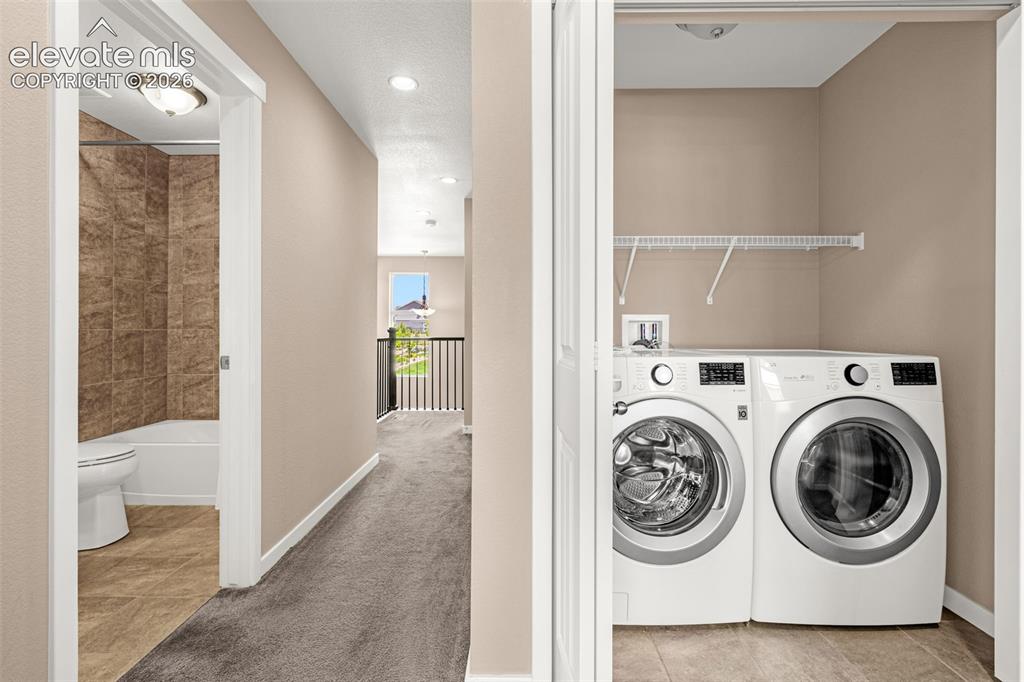
      Image 23 of 32: Hallway laundry closet with wire shelving and a nearby full bathroom featur

      Hallway laundry closet with wire shelving and a nearby full bathroom featuring a tub and tiled shower surround

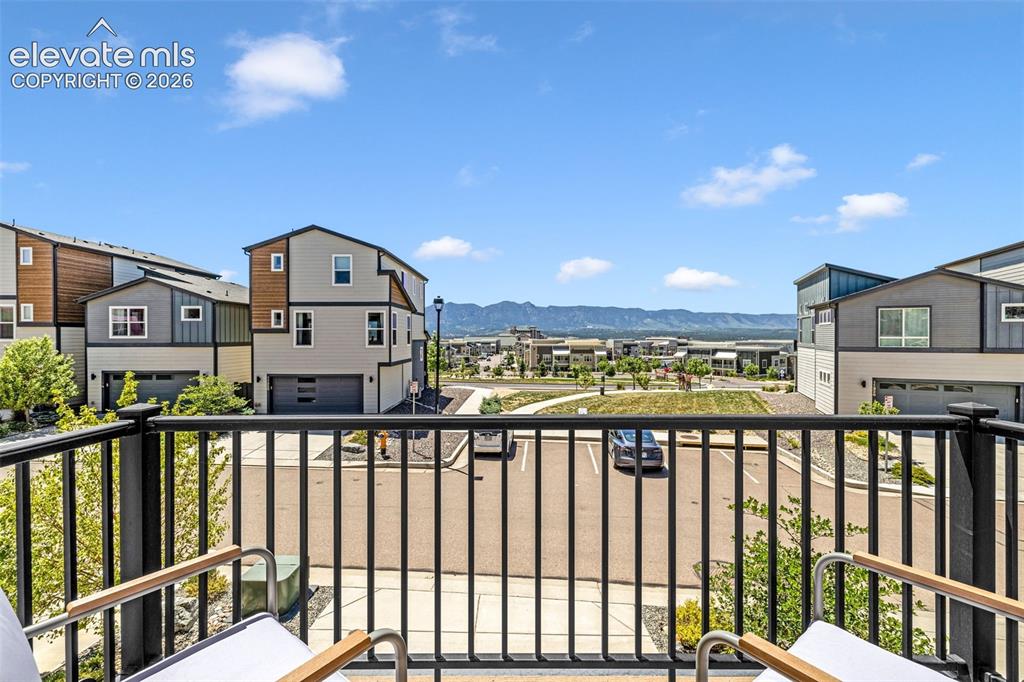
      Image 24 of 32: Balcony featuring black wrought iron railing

      Balcony featuring black wrought iron railing

      Image 25 of 32: Private balcony featuring a wood-finish deck, black metal railing, and cont

      Private balcony featuring a wood-finish deck, black metal railing, and contemporary exterior siding

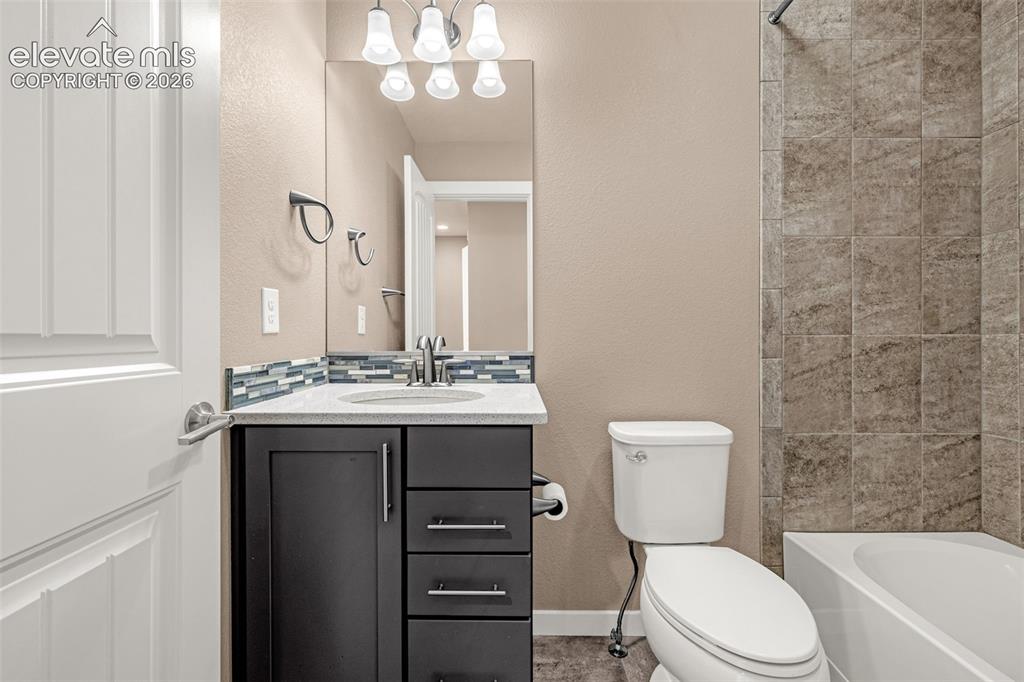
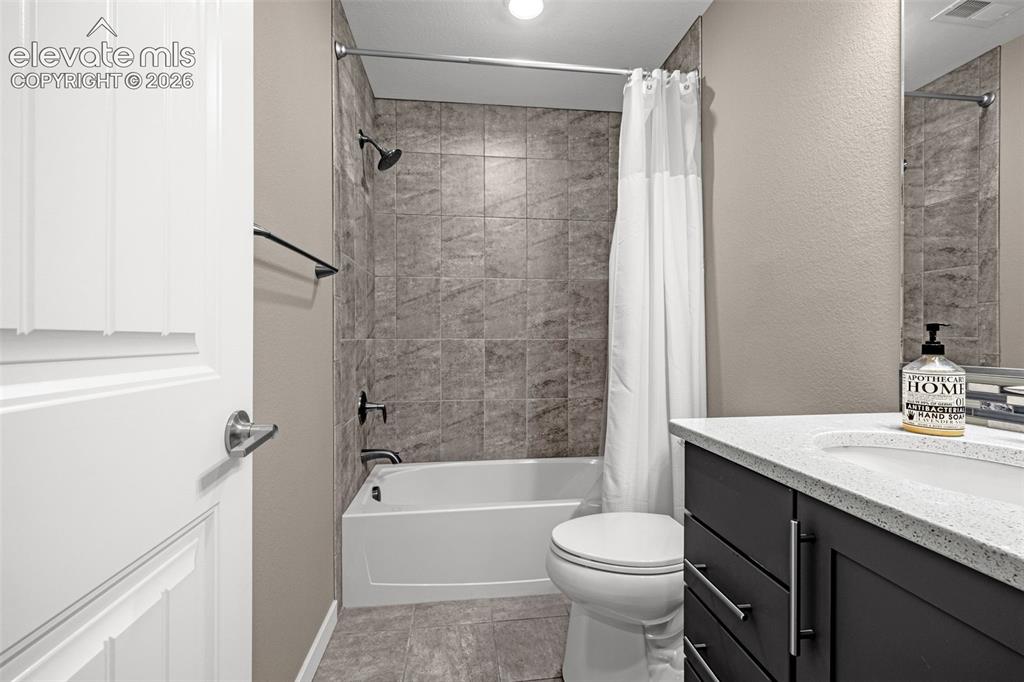
      Image 26 of 32: Bathroom featuring a white bathtub, gray tiled shower surround, dark wood-f

      Bathroom featuring a white bathtub, gray tiled shower surround, dark wood-finish vanity with a white countertop, and contemporary fixtures

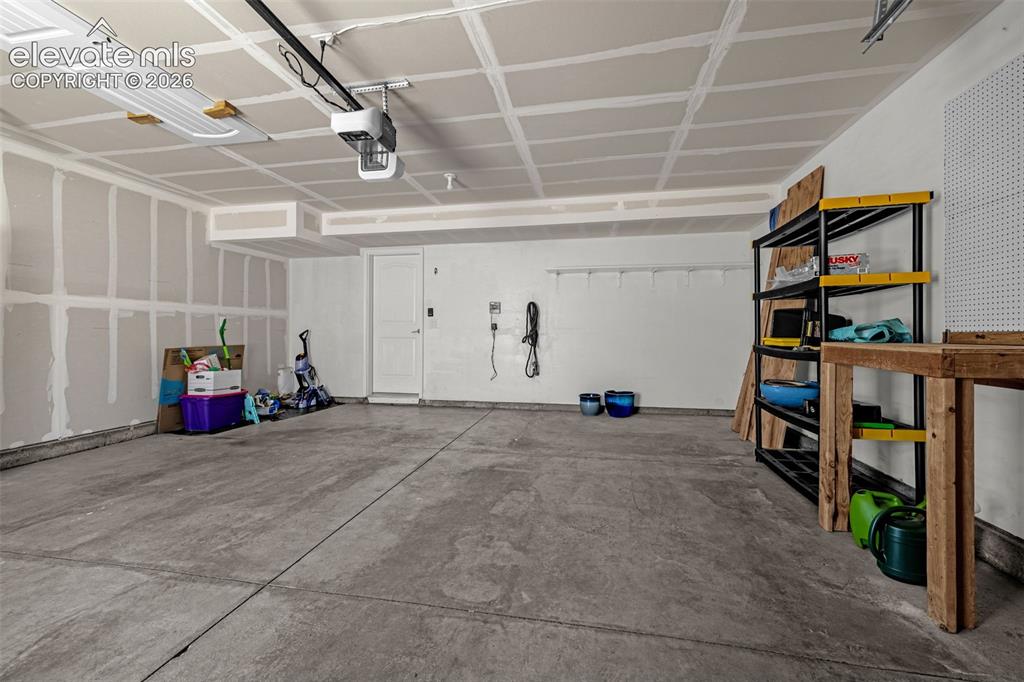
      Image 27 of 32: Spacious garage featuring a concrete floor, painted walls, overhead lightin

      Spacious garage featuring a concrete floor, painted walls, overhead lighting, and an automatic garage door opener

      Image 28 of 32: Modern multi-story exterior with vertical and horizontal siding

      Modern multi-story exterior with vertical and horizontal siding

      Image 29 of 32: Modern multifamily residence featuring a stone and siding exterior

      Modern multifamily residence featuring a stone and siding exterior

      Image 30 of 32: Expansive green space featuring a large lawn area

      Expansive green space featuring a large lawn area

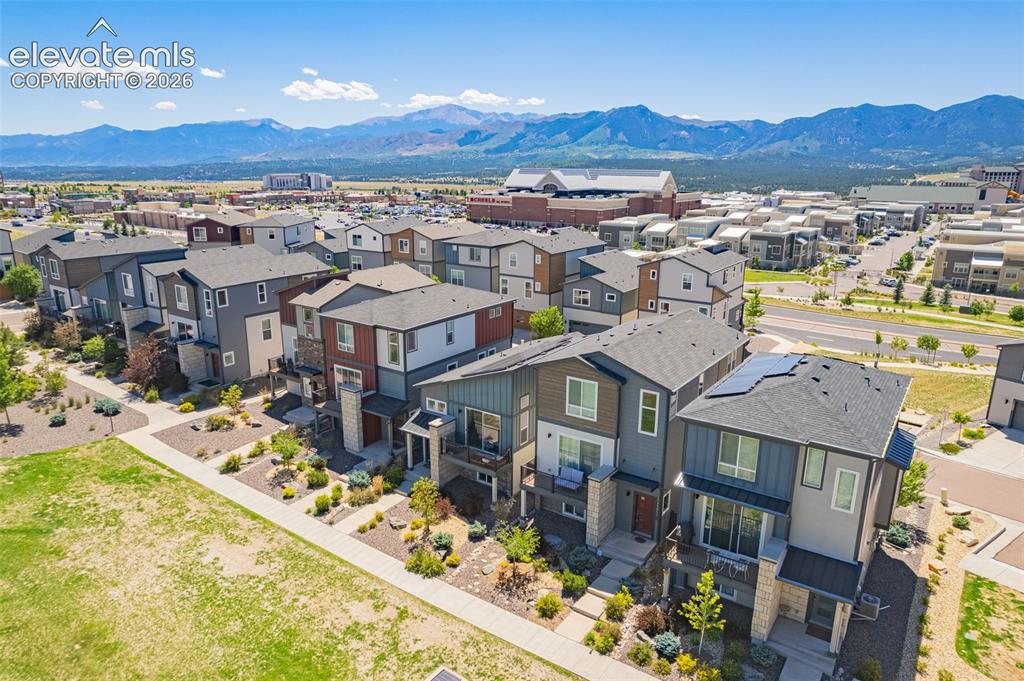
      Image 31 of 32: Modern residential development with a mountain backdrop

      Modern residential development with a mountain backdrop

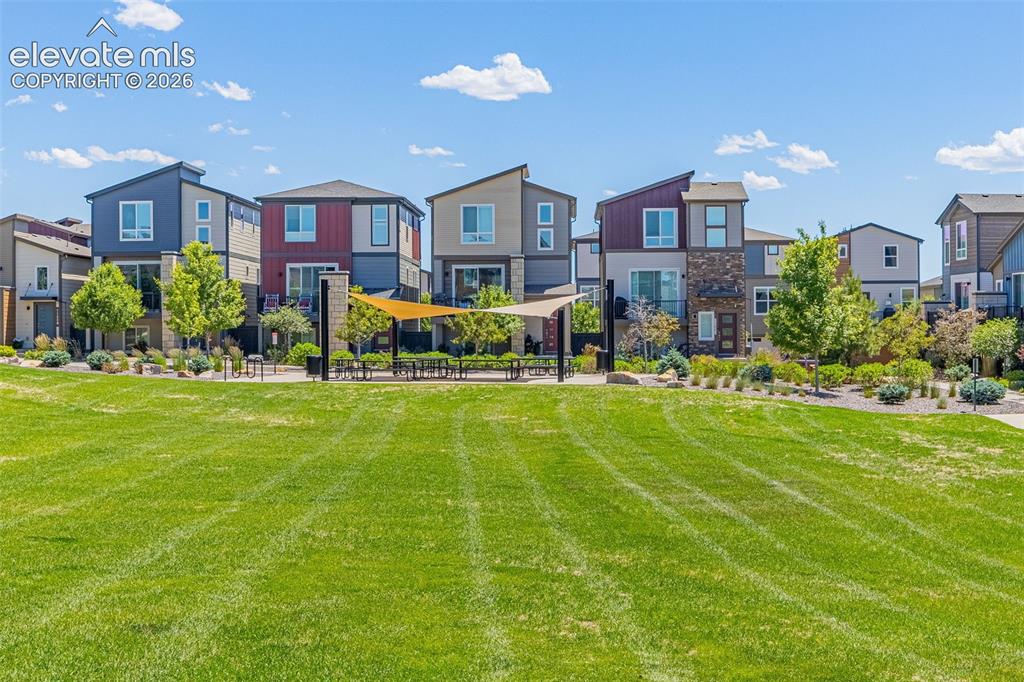
      Image 32 of 32: Expansive community green space featuring a large lawn, integrated walkways

      Expansive community green space featuring a large lawn, integrated walkways, and surrounding residential structures

      Disclaimer: The real estate listing information and related content displayed on this site is provided exclusively for consumers’ personal, non-commercial use and may not be used for any purpose other than to identify prospective properties consumers may be interested in purchasing.