7219 Issaquah Drive, Colorado Springs, CO, 80923
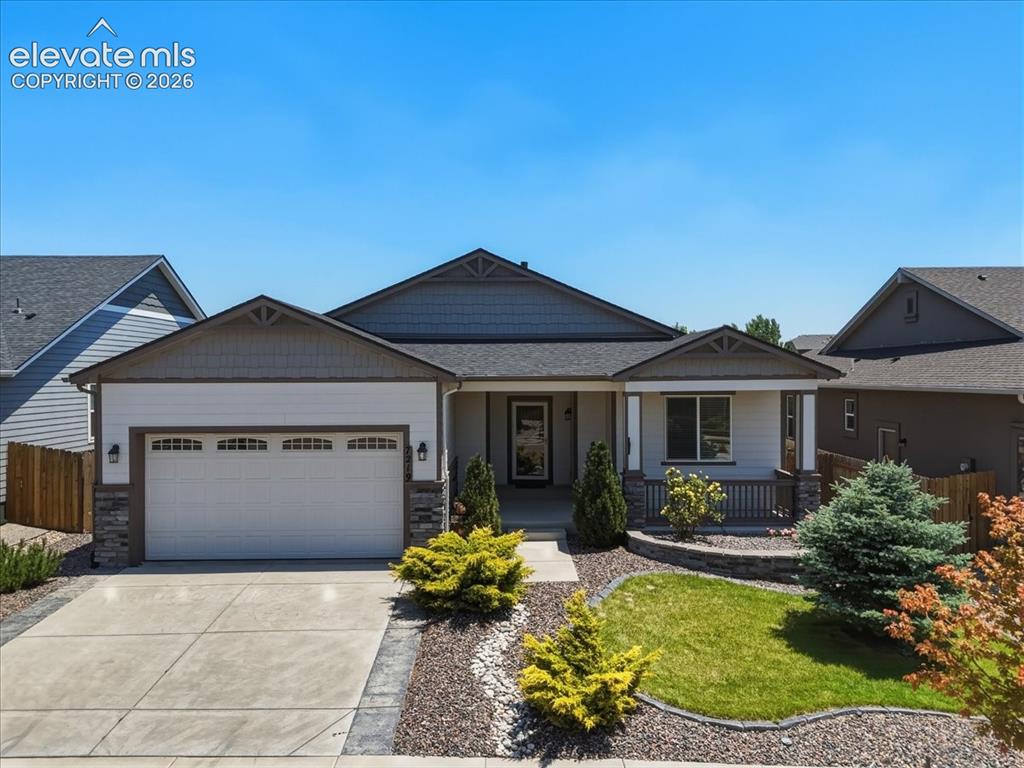
Ranch with finished basement.
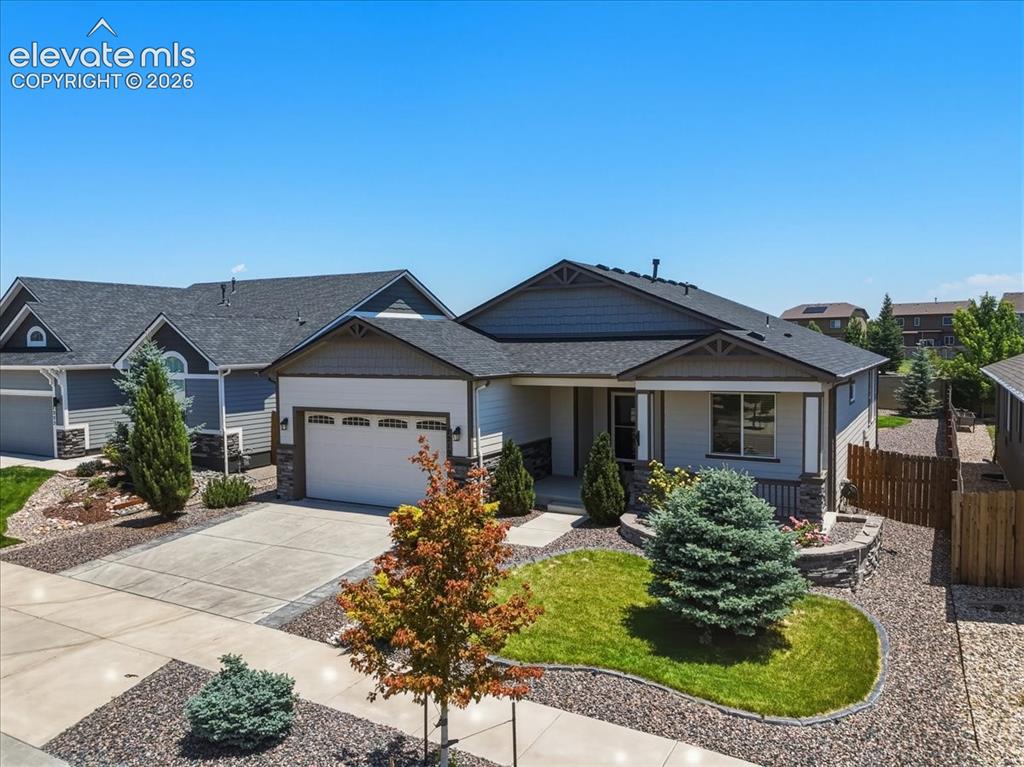
Single-story residence featuring a two-car garage, stone facade accents, and a covered porch
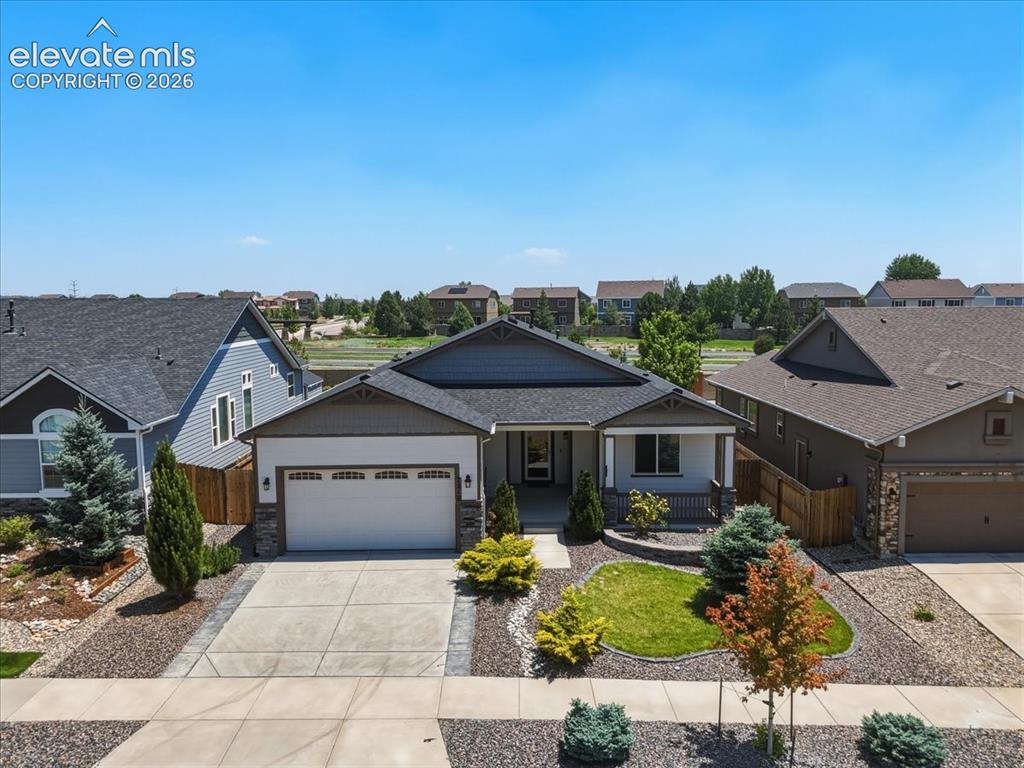
Single-story residence featuring a two-car garage, covered porch, and a combination of horizontal siding and stone veneer
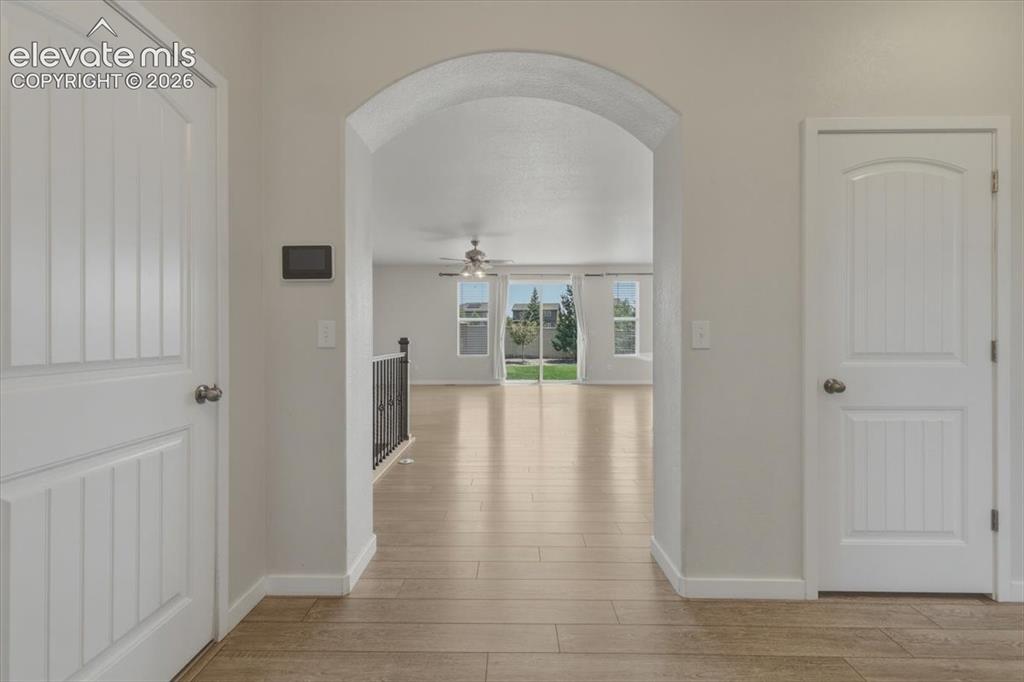
Arched entryway leading to an open living area featuring wood-finish flooring, a ceiling fan, and sliding glass doors to the exterior
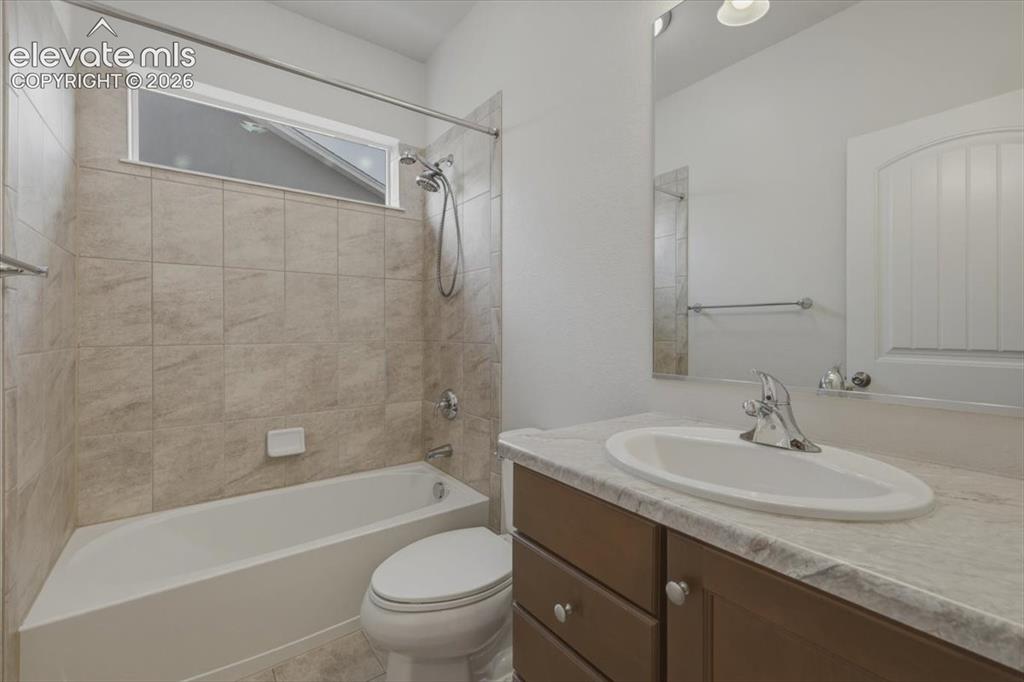
Bathroom featuring a full tub with shower, tiled surround, and transom window
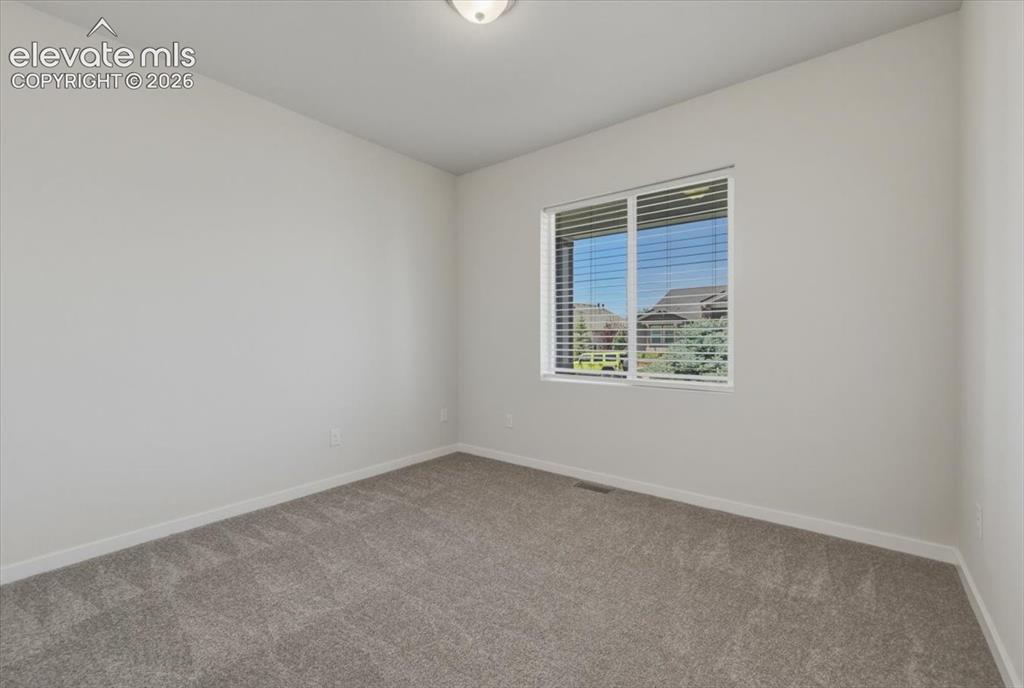
Carpeted room with neutral walls, featuring a window with white blinds
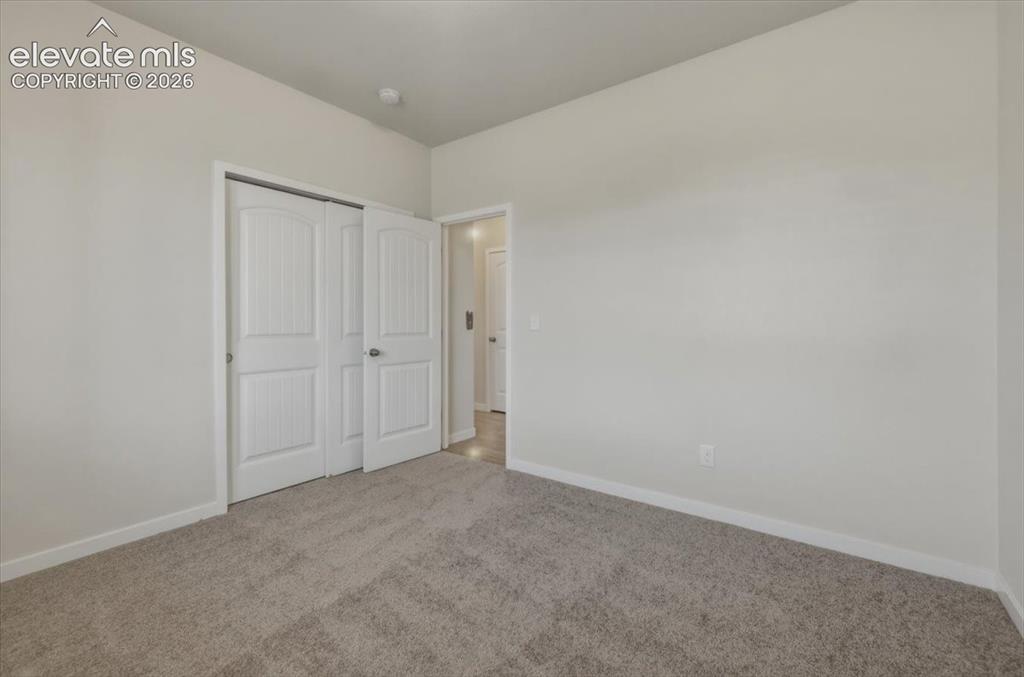
Carpeted interior room featuring light-colored walls and white trim
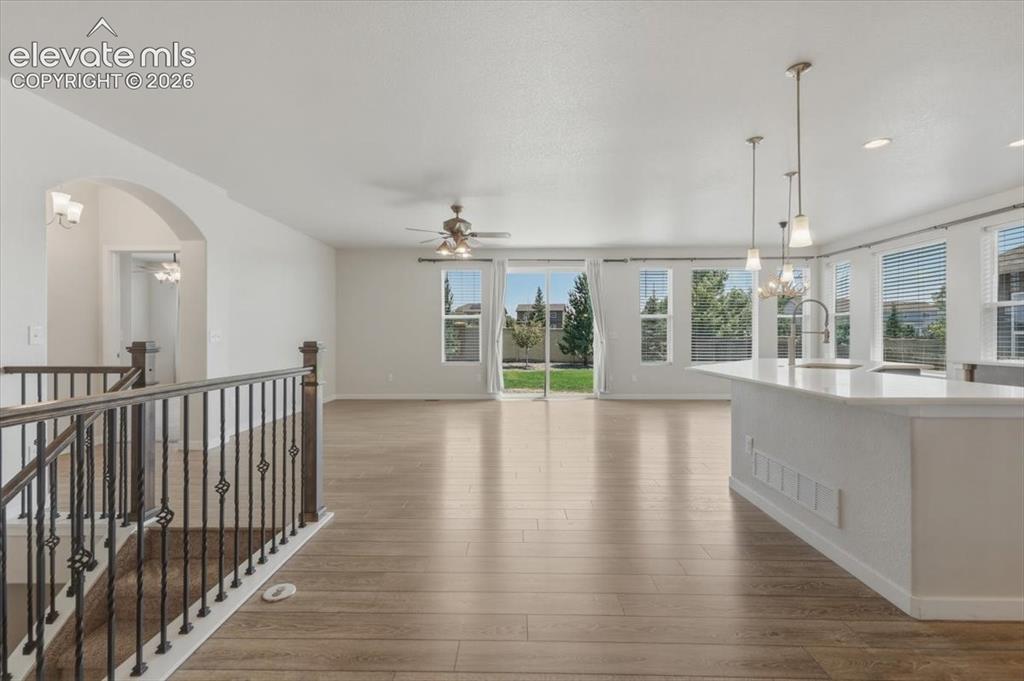
Entry
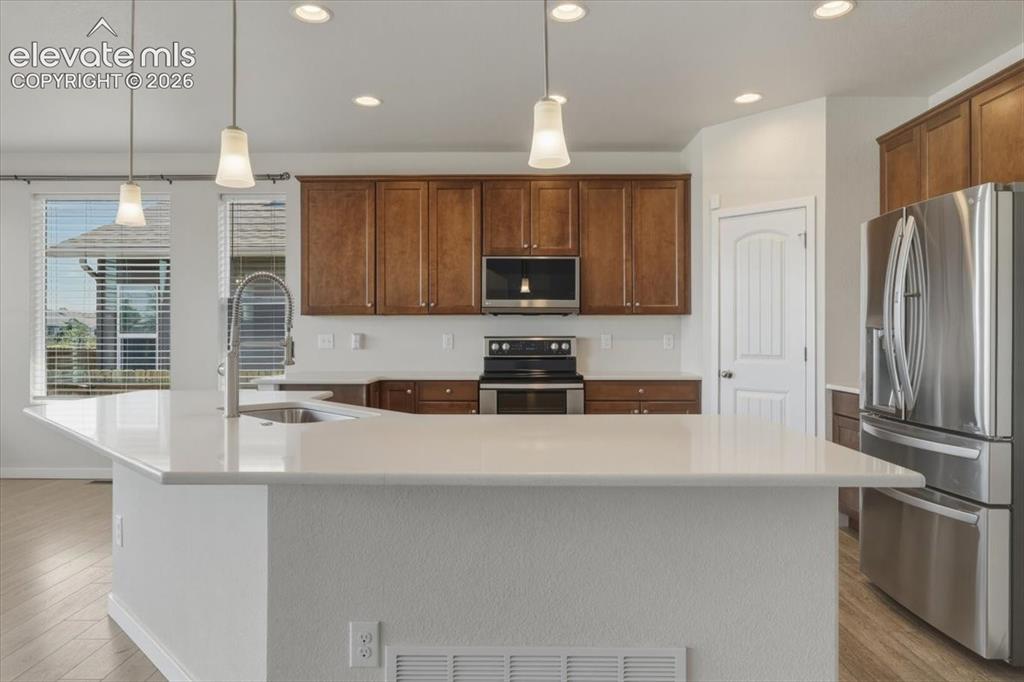
Kitchen featuring a large central island with a sink and pendant lighting, wood-finish flooring, stainless steel appliances, and wood cabinetry
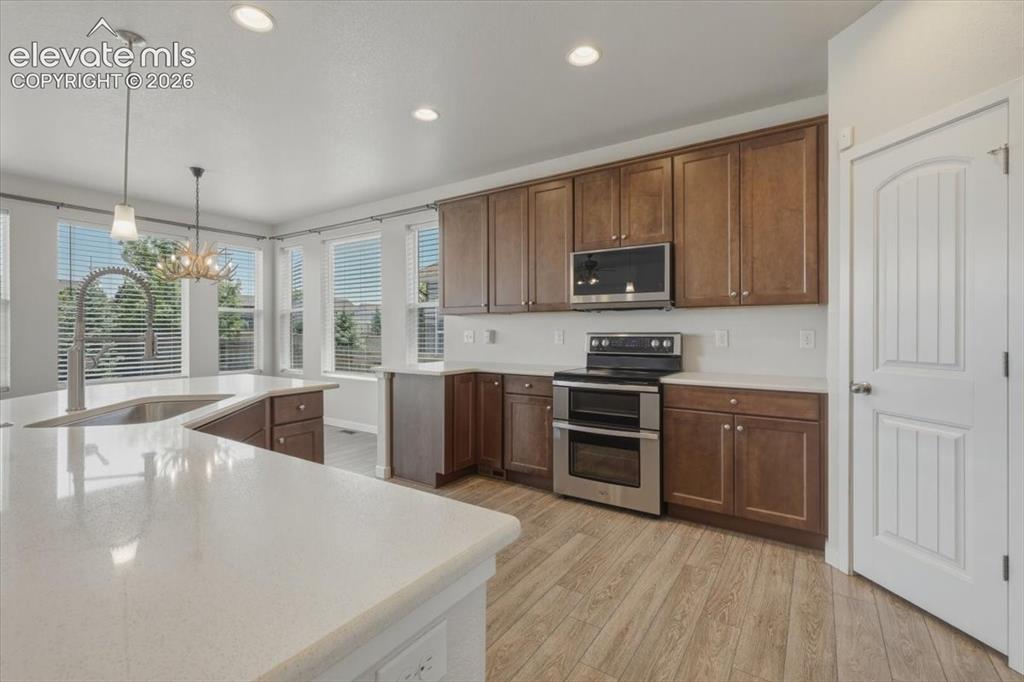
Open-concept kitchen featuring an expansive island with a stainless steel sink, light-toned countertops, wood-finish flooring, recessed lighting, and stainless steel appliances
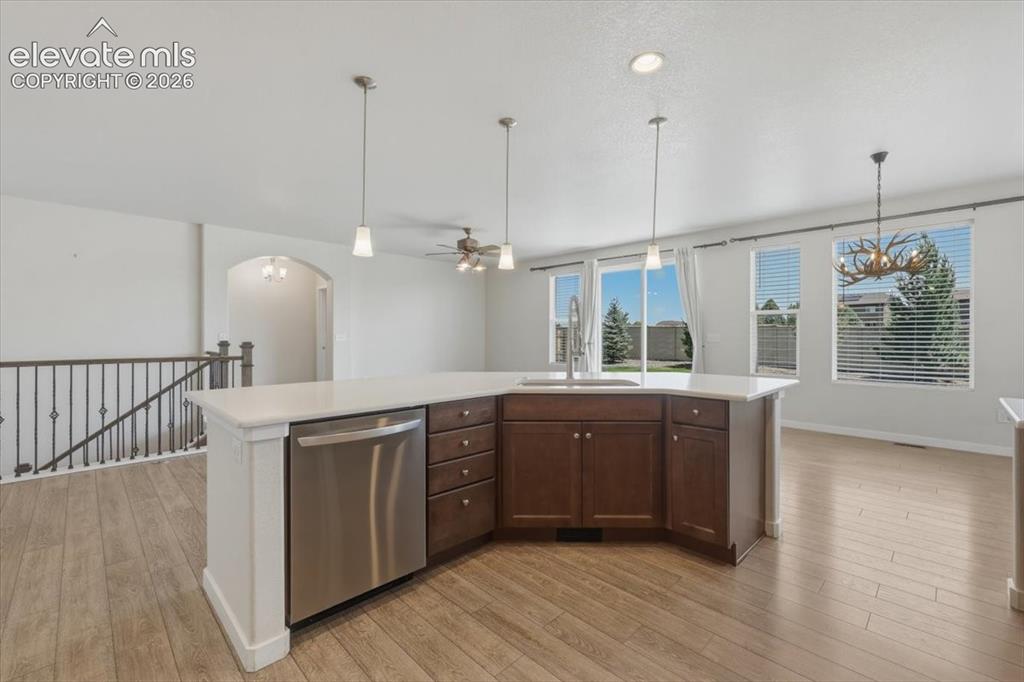
Contemporary kitchen island featuring a stainless steel dishwasher, undermount sink with a gooseneck faucet, light-toned countertop, and rich wood-finish cabinetry
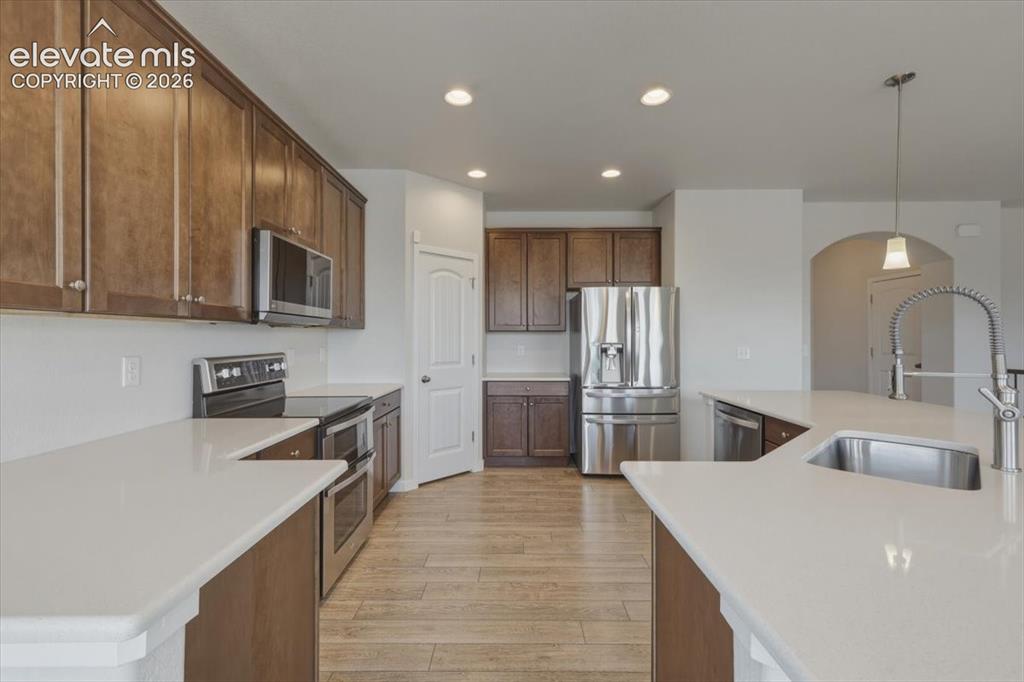
Kitchen featuring wood-finish flooring, recessed lighting, and an arched doorway
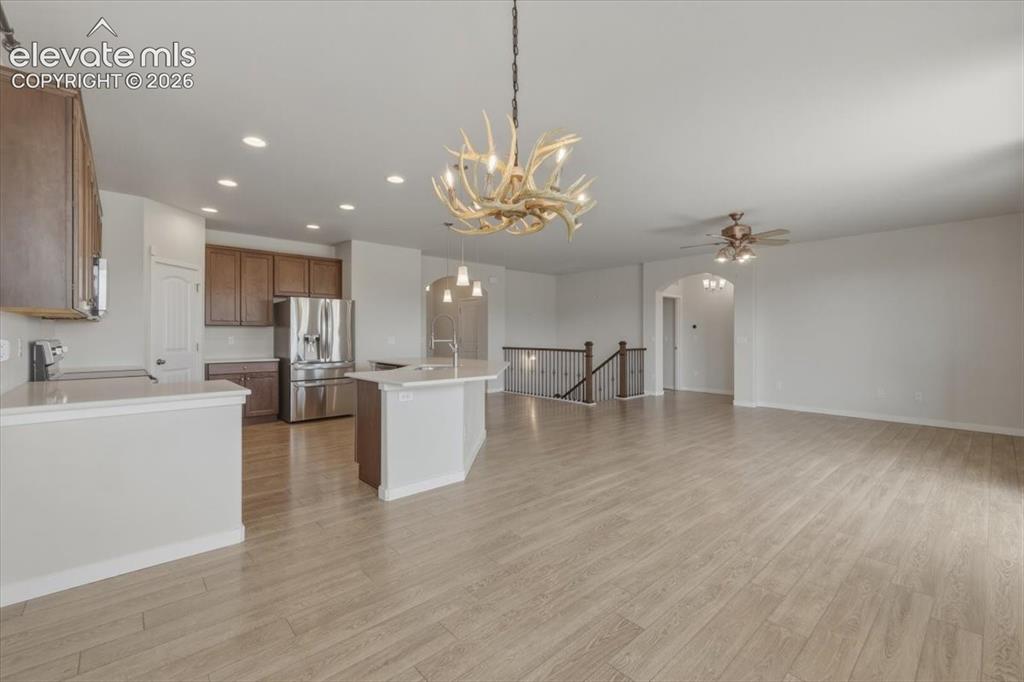
Open-concept living space with wood-finish flooring, a contemporary antler-style chandelier, recessed lighting, and a kitchen featuring stainless steel appliances and wood cabinetry
Dining Area
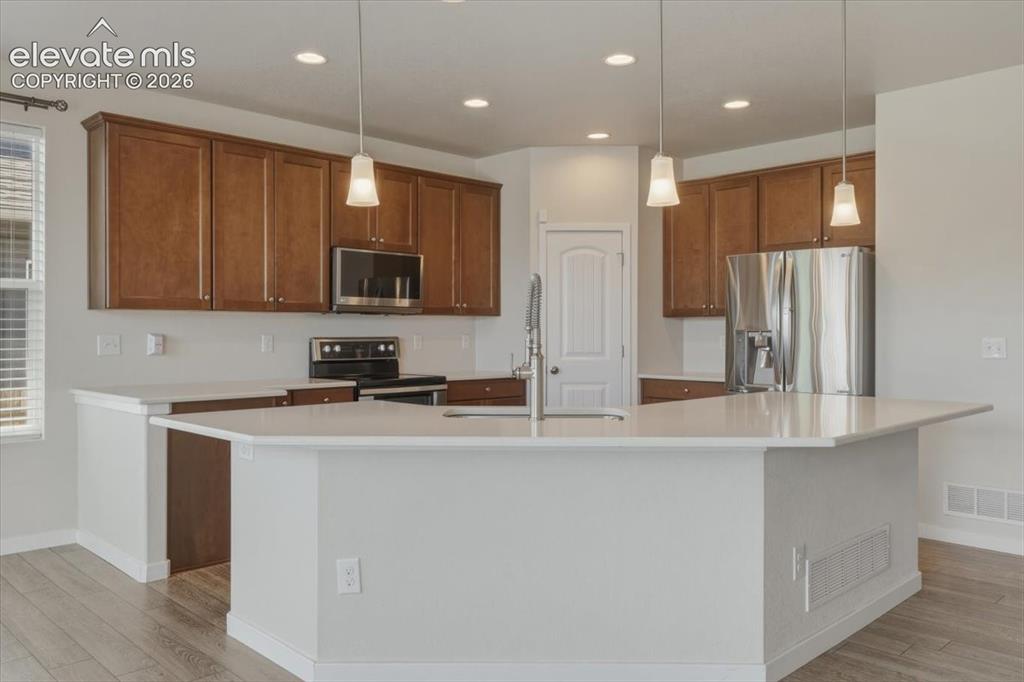
Kitchen featuring an expansive center island with pendant lighting, stone countertops, wood-finish flooring, stainless steel appliances, and abundant cabinetry
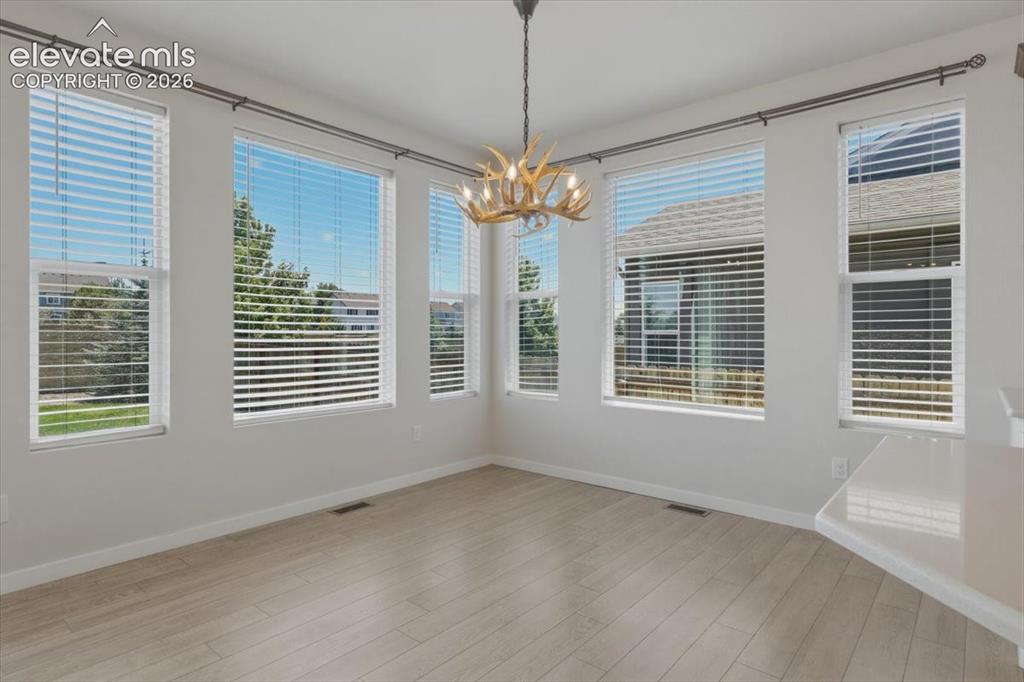
Dining area with multiple windows, a decorative antler-style chandelier, and wood-finish flooring
Open dining area featuring light wood-finish flooring and a prominent antler-style chandelier
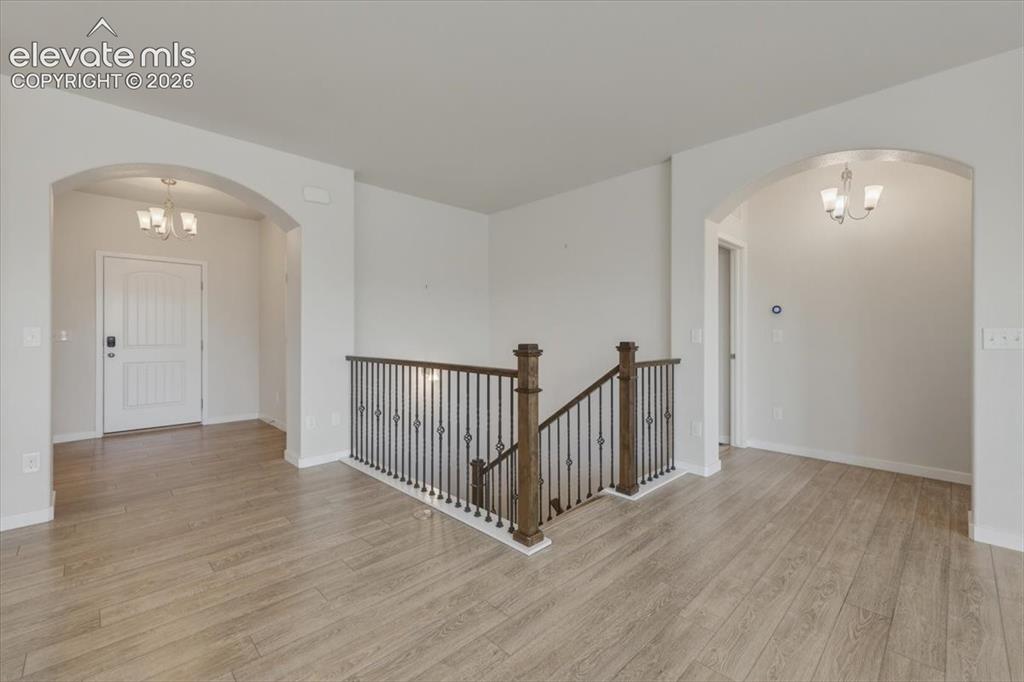
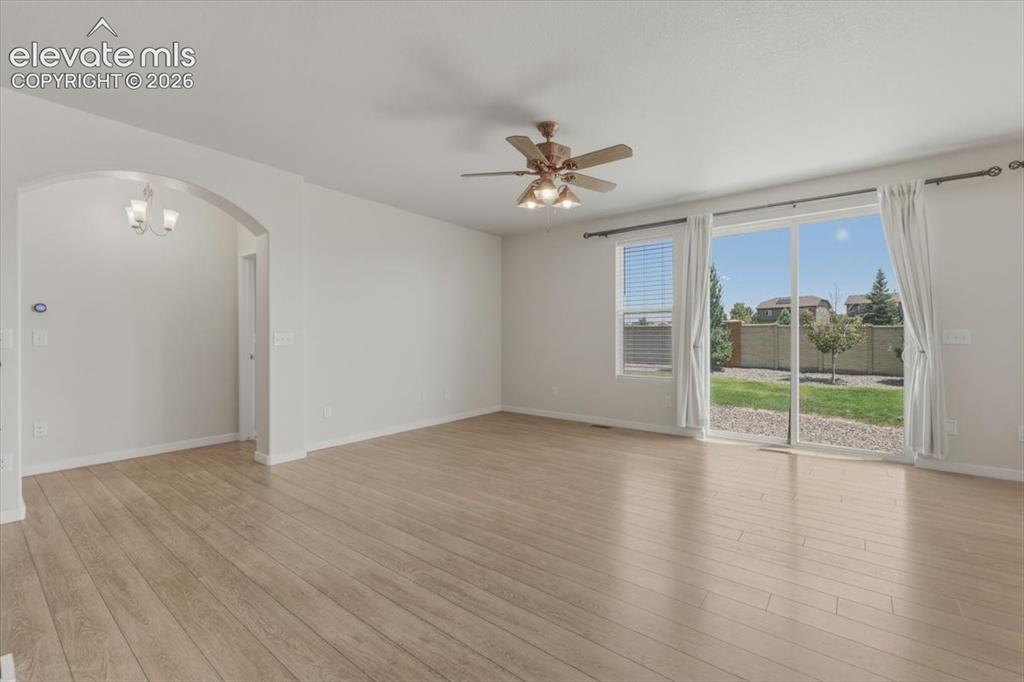
Wood-finish flooring throughout, arched doorway, ceiling fan with integrated lighting, sliding glass door to exterior, and a built-in wall-mounted television
Living Room
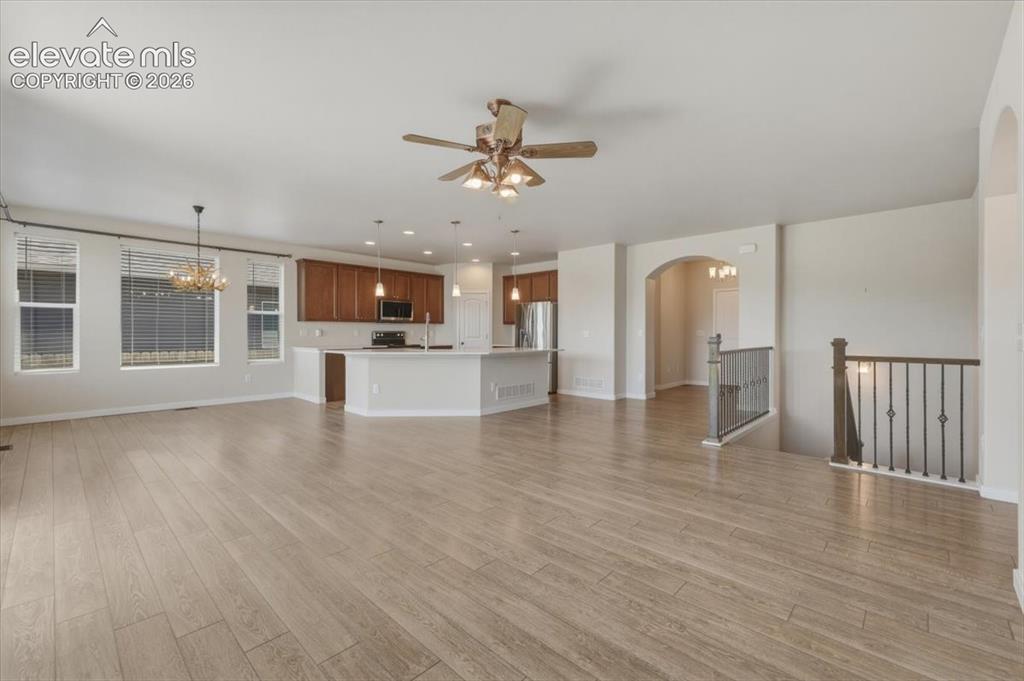
Open-concept living area featuring wood-finish flooring throughout, a ceiling fan with integrated lighting, and multiple windows with blinds
Living Room
Bright room with multiple windows, including a high transom window, neutral wall paint, and ceiling fan with integrated lighting
Spacious carpeted room featuring a ceiling fan with integrated lighting, multiple windows, and neutral wall tones
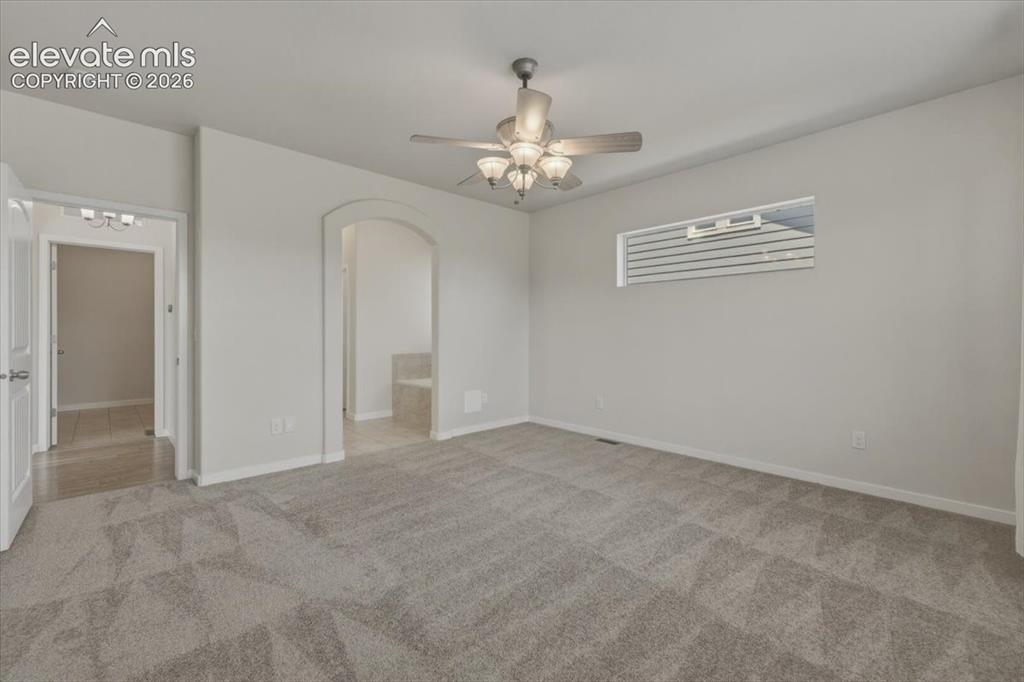
Spacious carpeted room featuring a ceiling fan with integrated lighting, a horizontal window, and an arched entryway leading to a tiled area
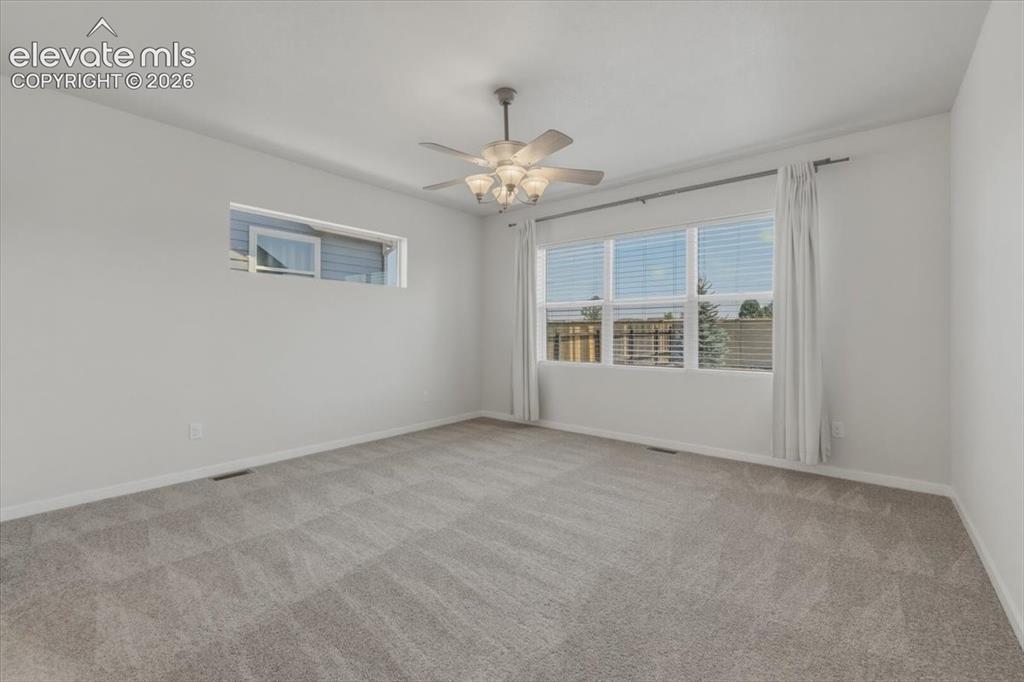
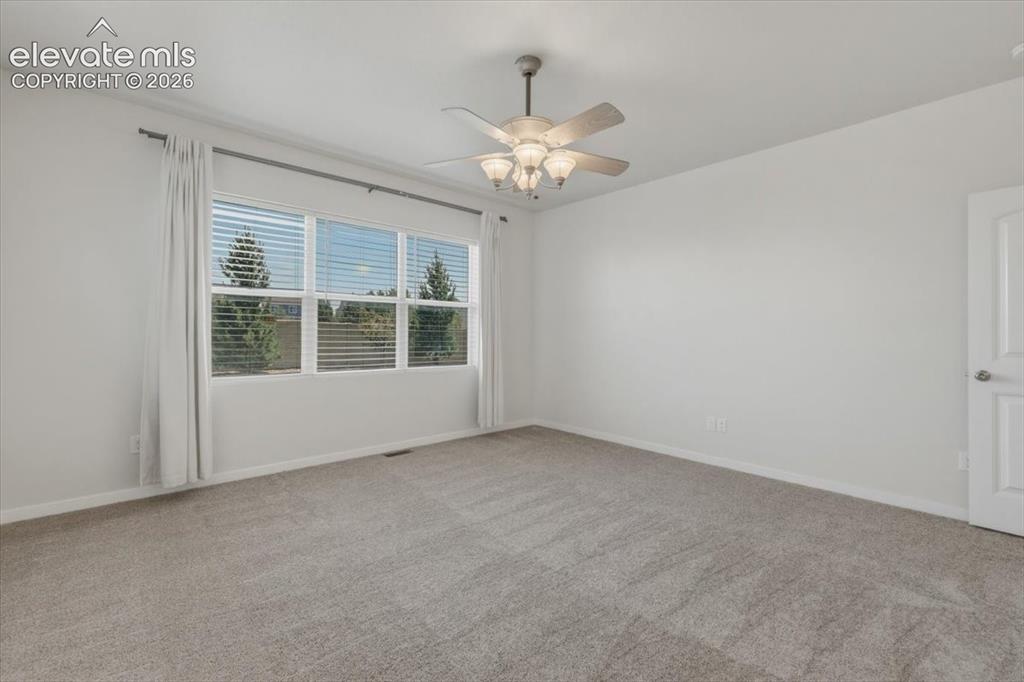
Spacious room featuring neutral carpeting, a multi-pane window with blinds, a ceiling fan with integrated lighting, and a paneled interior door
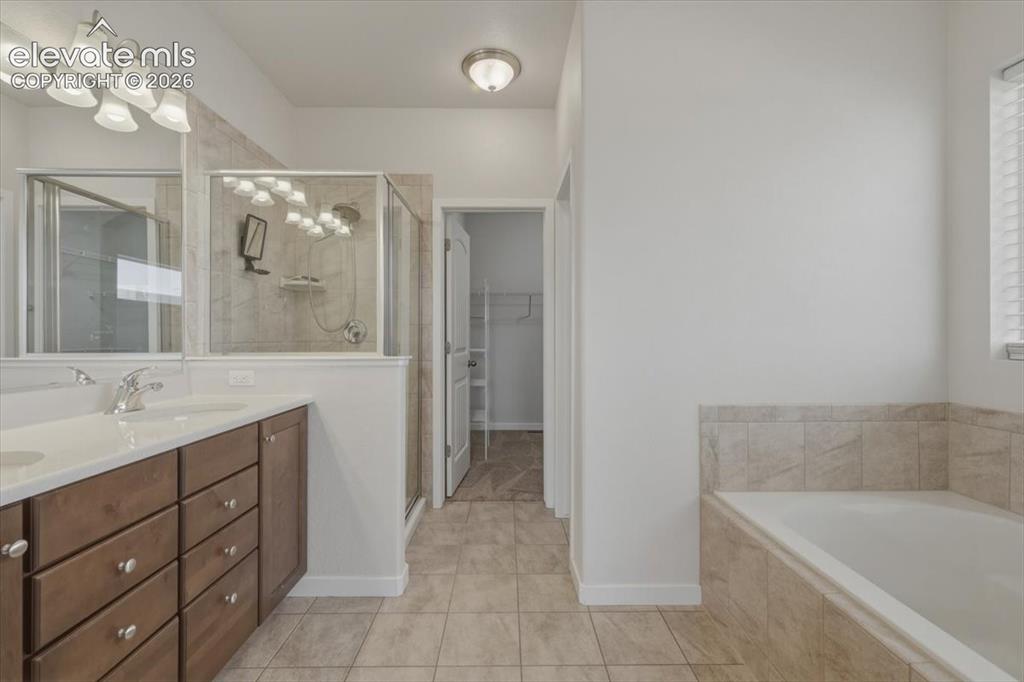
Bathroom featuring a dual vanity with a light countertop, a glass-enclosed shower, a built-in tub with tile surround, and tile flooring
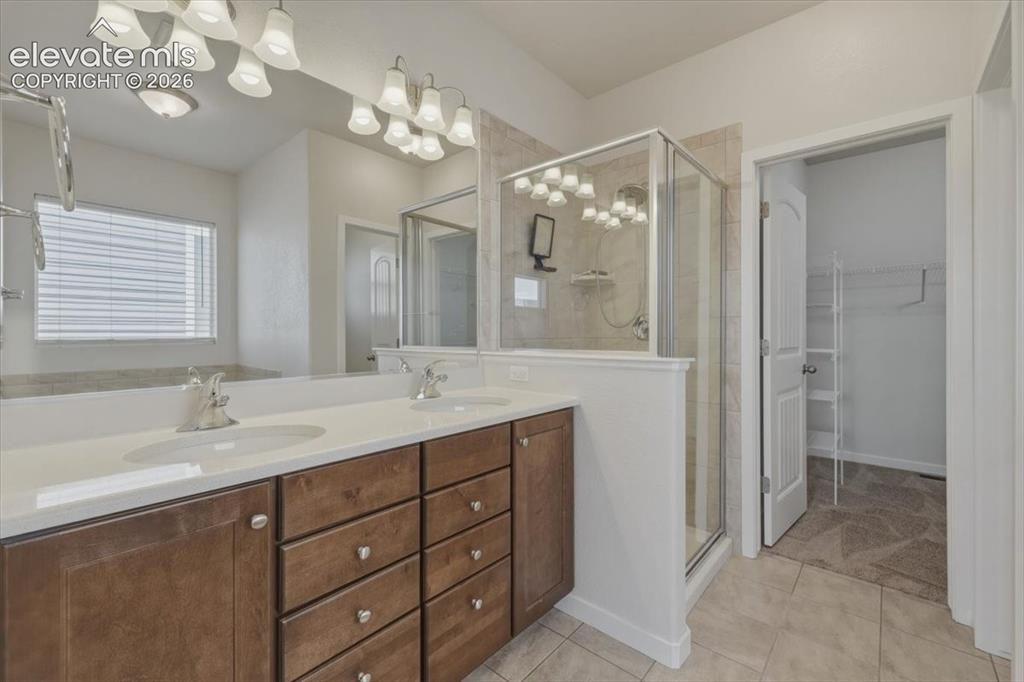
Bathroom featuring a dual vanity with wood-finish cabinetry and light countertops, a glass-enclosed shower, a built-in bathtub, and tiled flooring
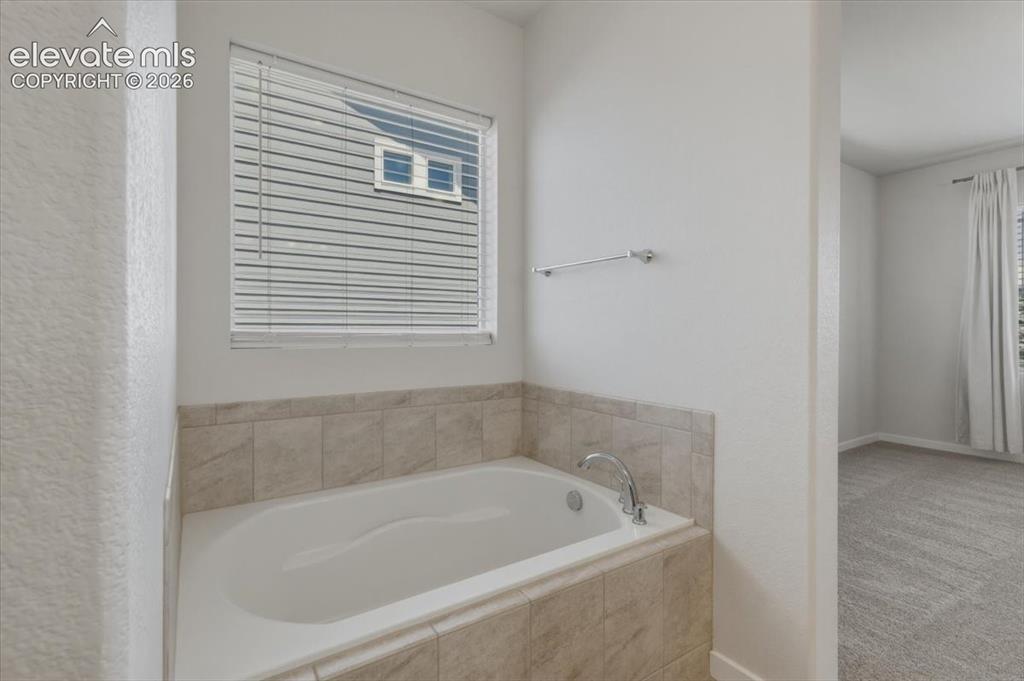
Alcove soaking tub with tile surround and chrome fixtures
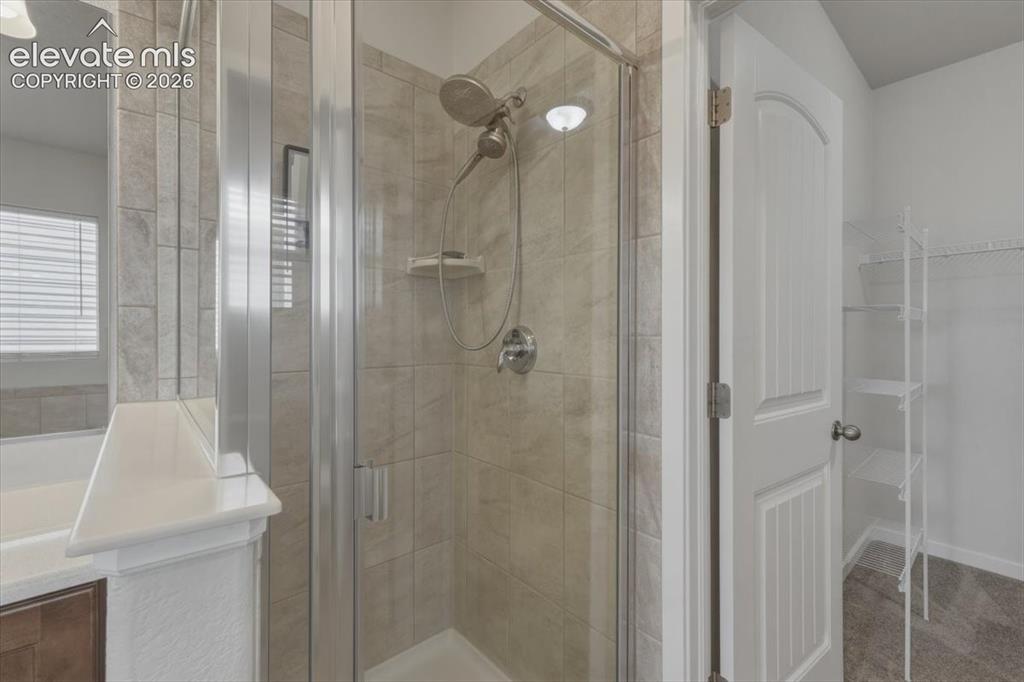
Walk-in shower with clear glass enclosure and light-toned tile surround
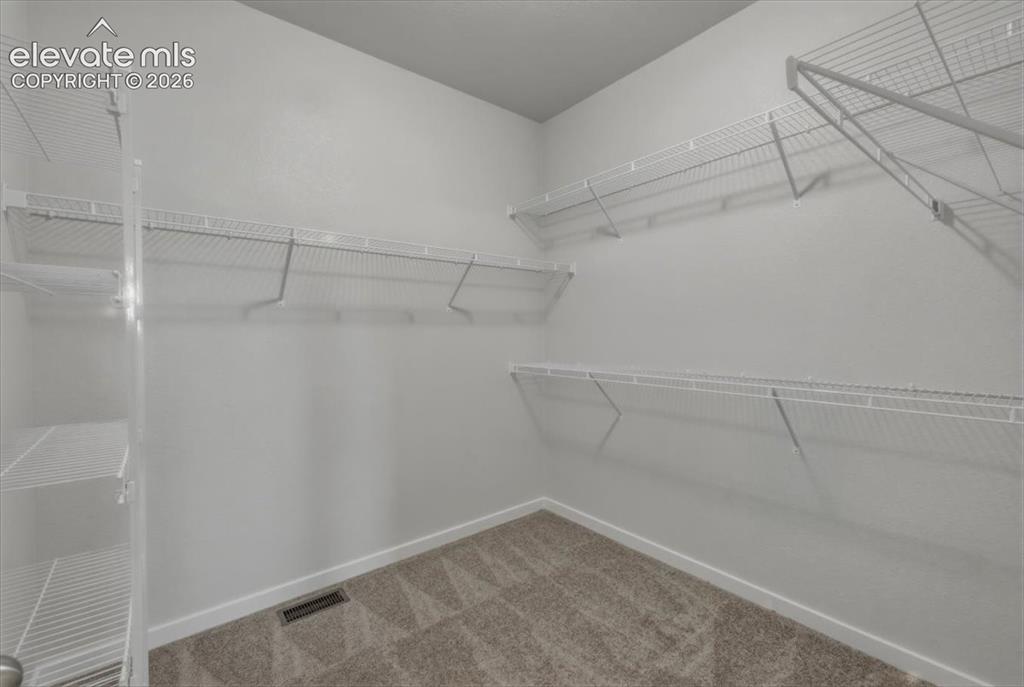
Primary walk in closet.
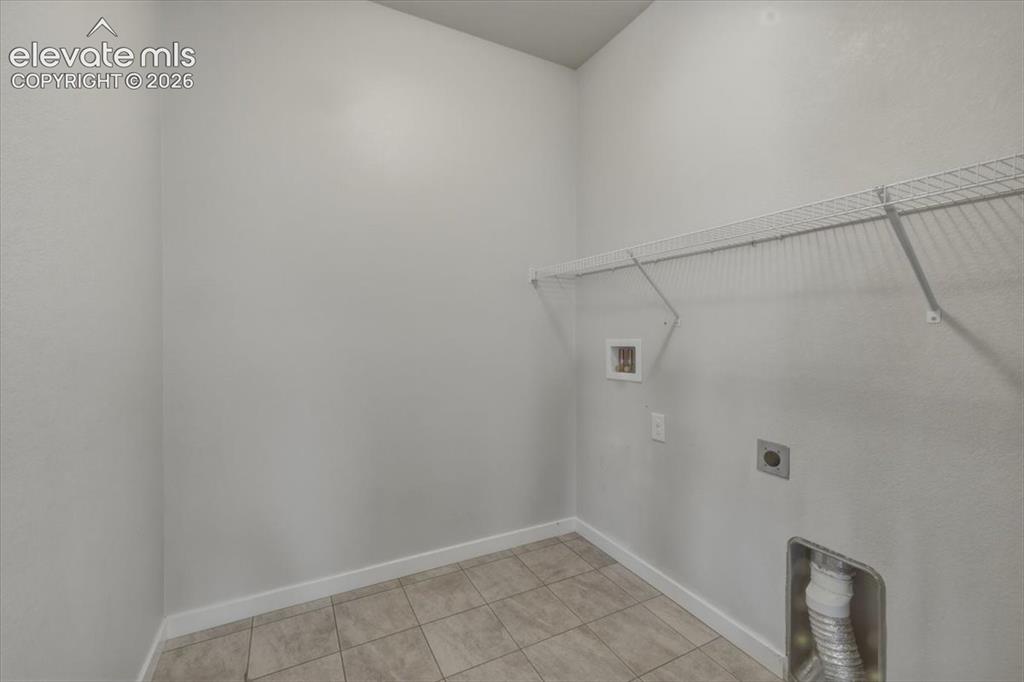
Utility space with tile flooring and built in shelves.
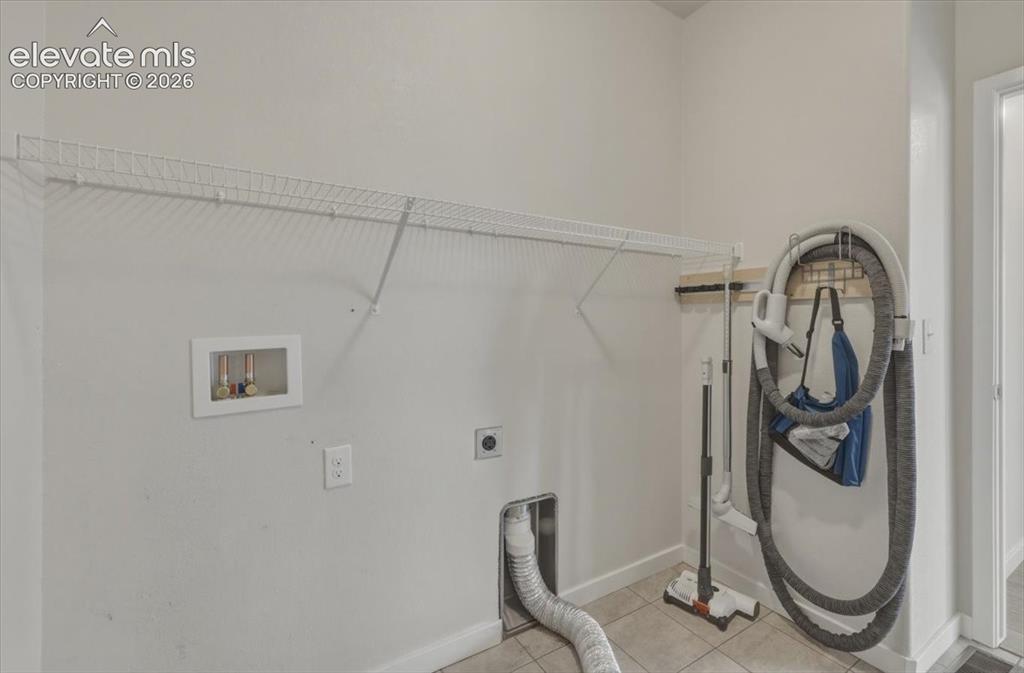
Utility area featuring central vacuum with organizer.
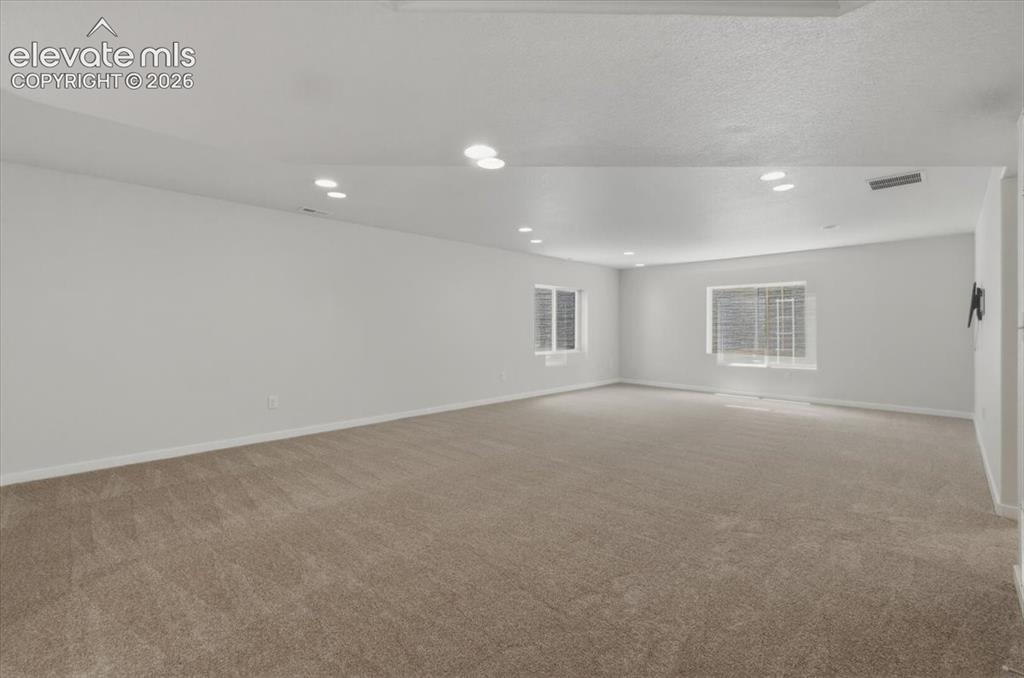
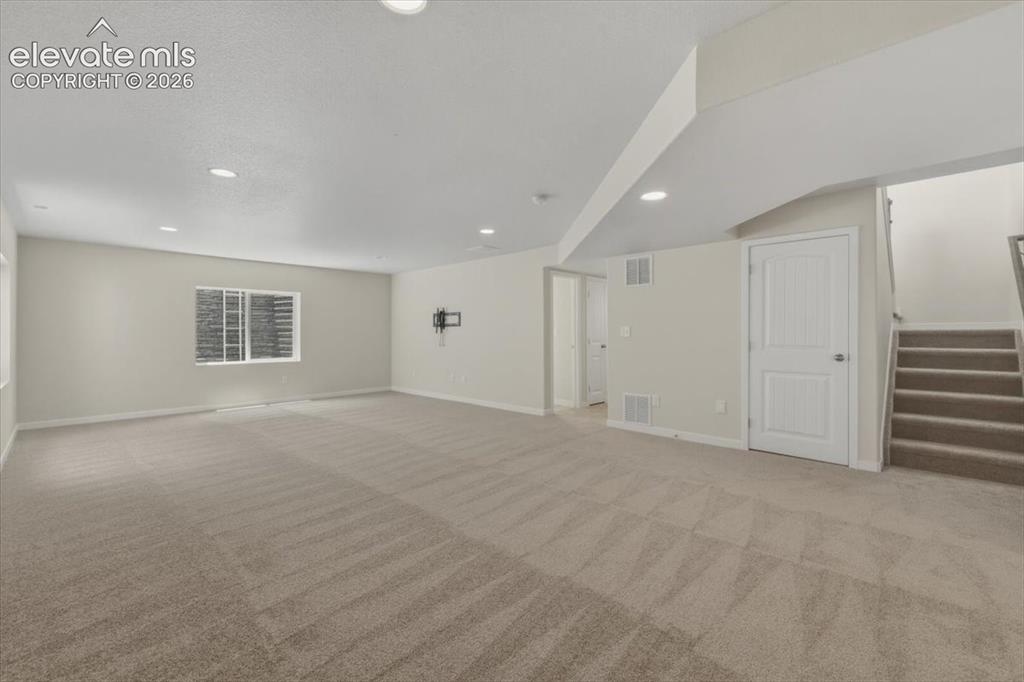
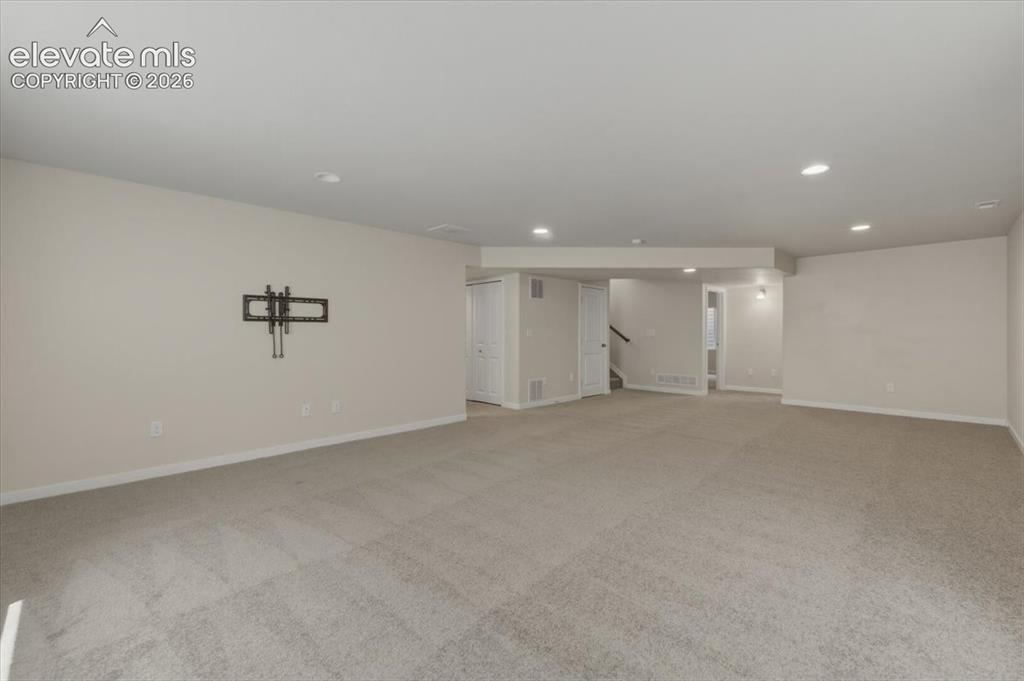
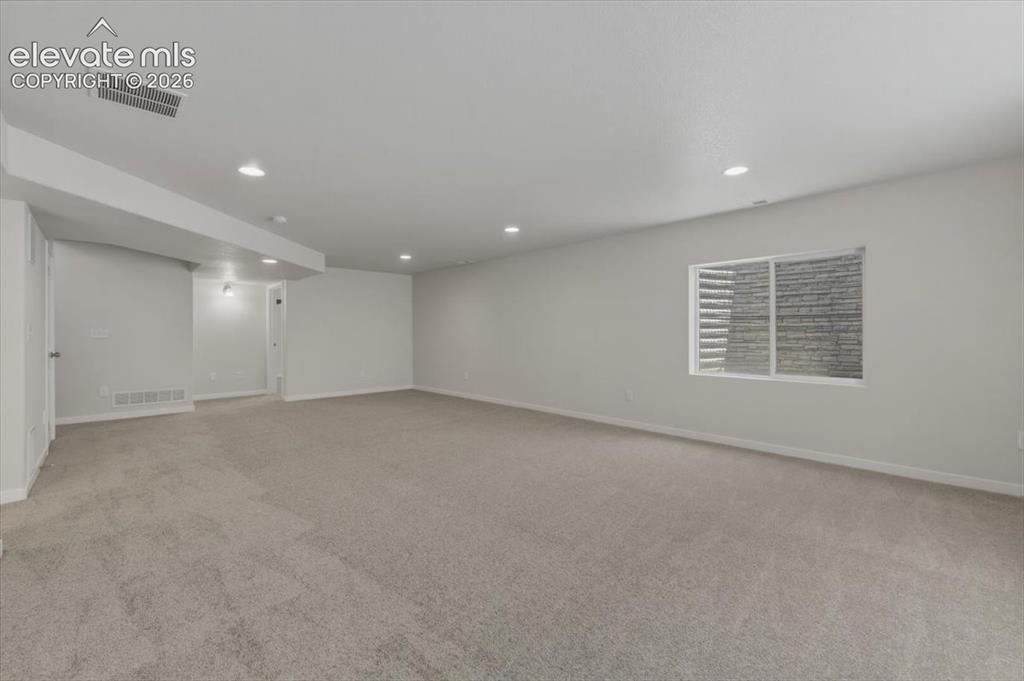
Spacious room with recessed lighting and neutral carpeting
Spacious basement recreation room.
Recreation Room
Recreation Room
Recreation Room
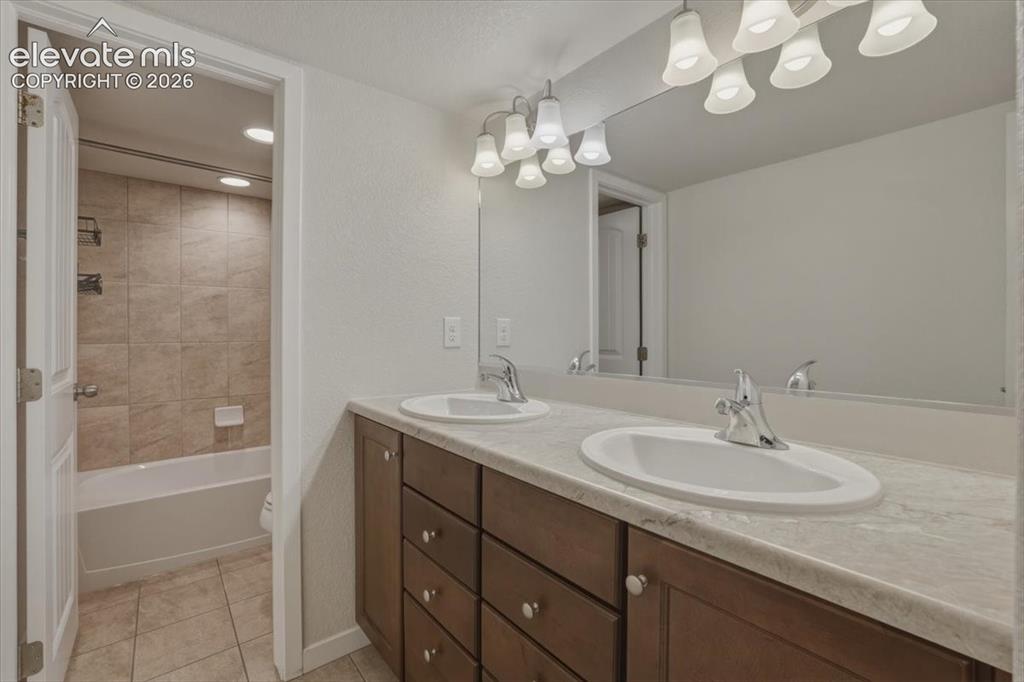
Bathroom featuring a double vanity with integrated sinks, a wood-finish cabinet with drawers, a large wall-mounted mirror, and a multi-bulb vanity light fixture
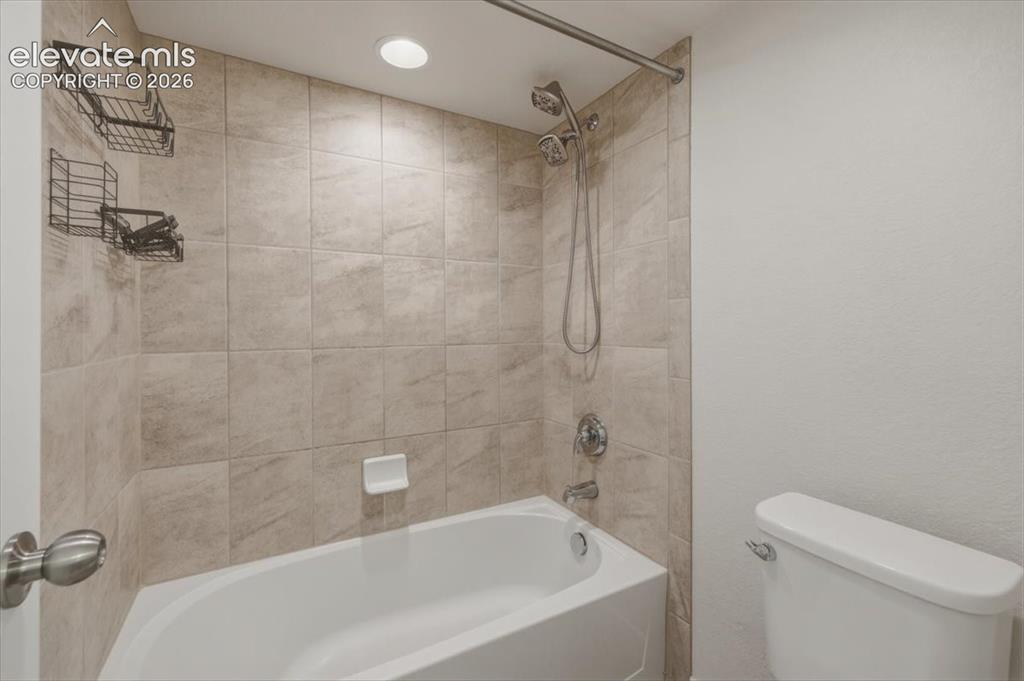
Full bathroom featuring a white tub, chrome fixtures, and neutral-toned wall tiling
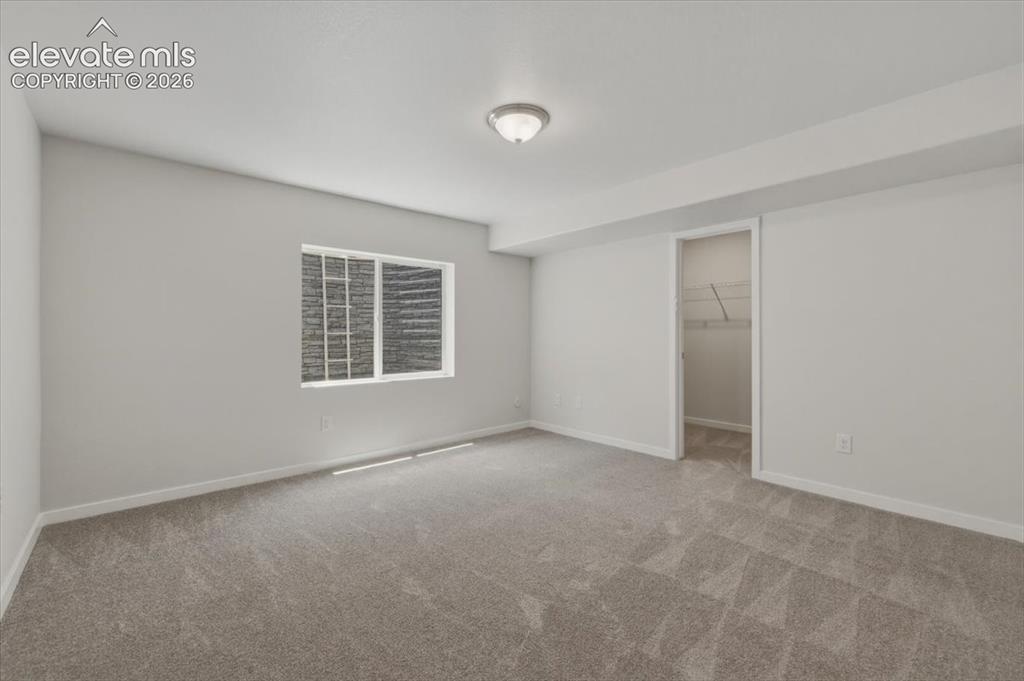
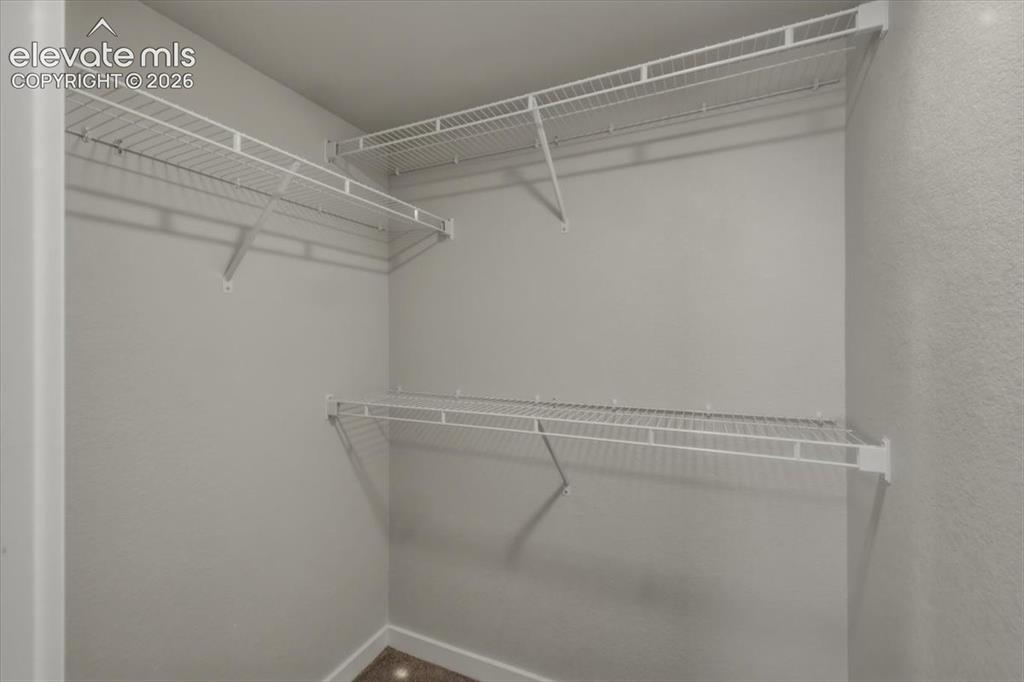
Bedroom with walk in closet.
Bedroom
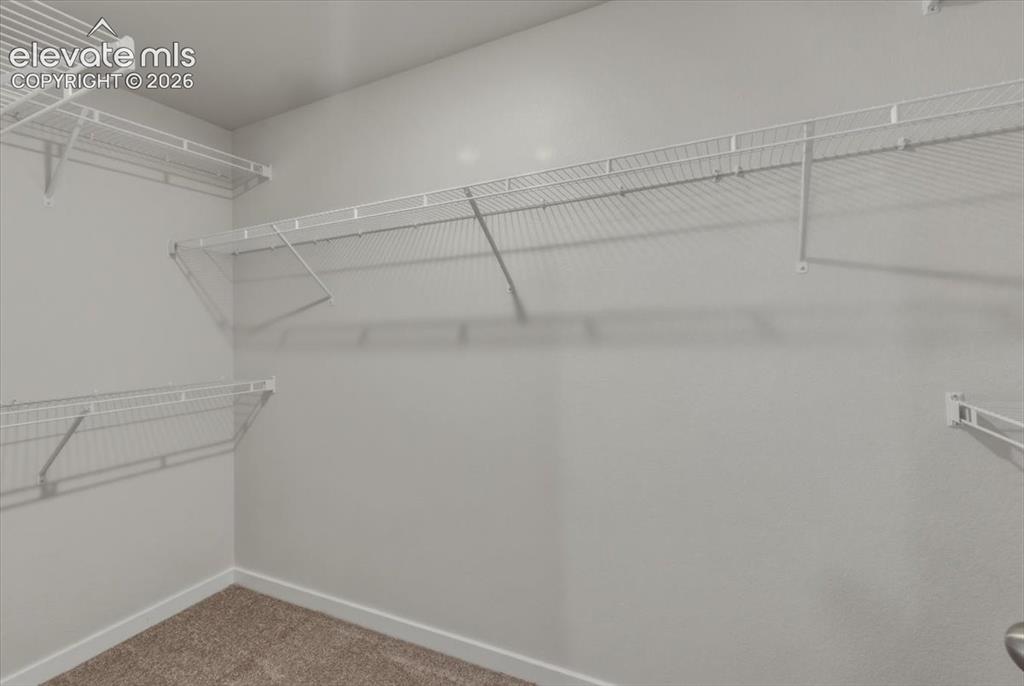
Walk-in closet featuring built-in wire shelving.
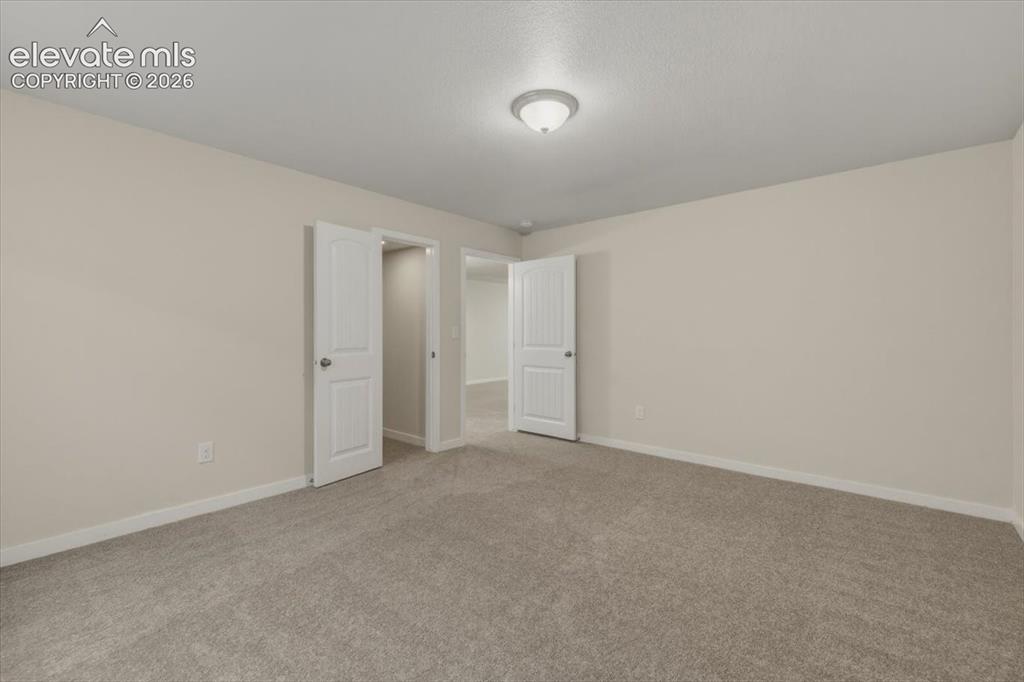
Finished basement storage.
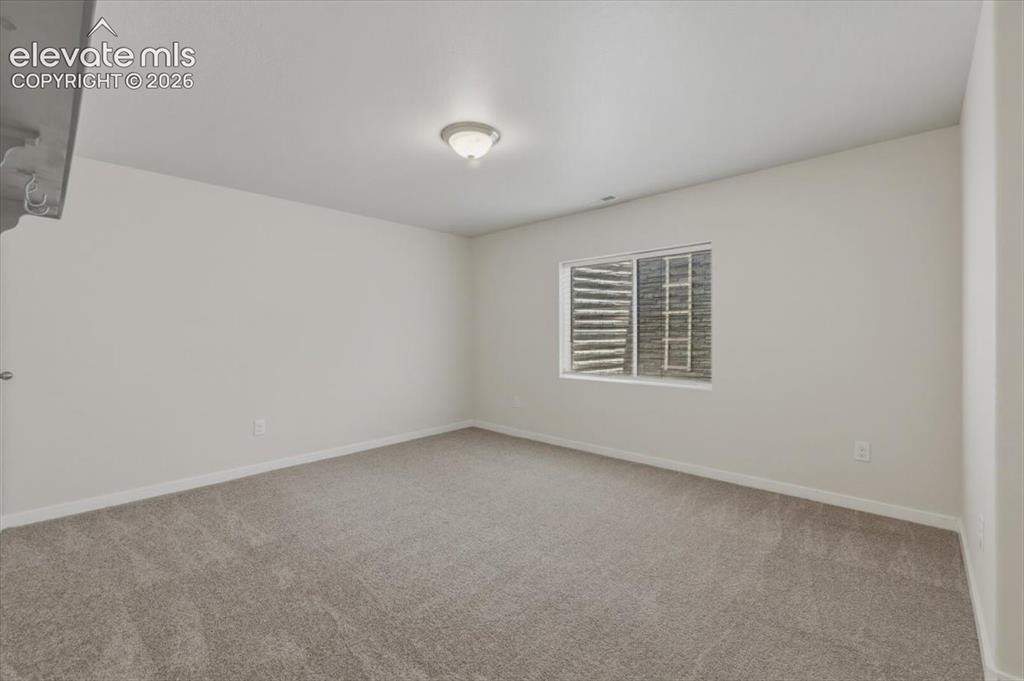
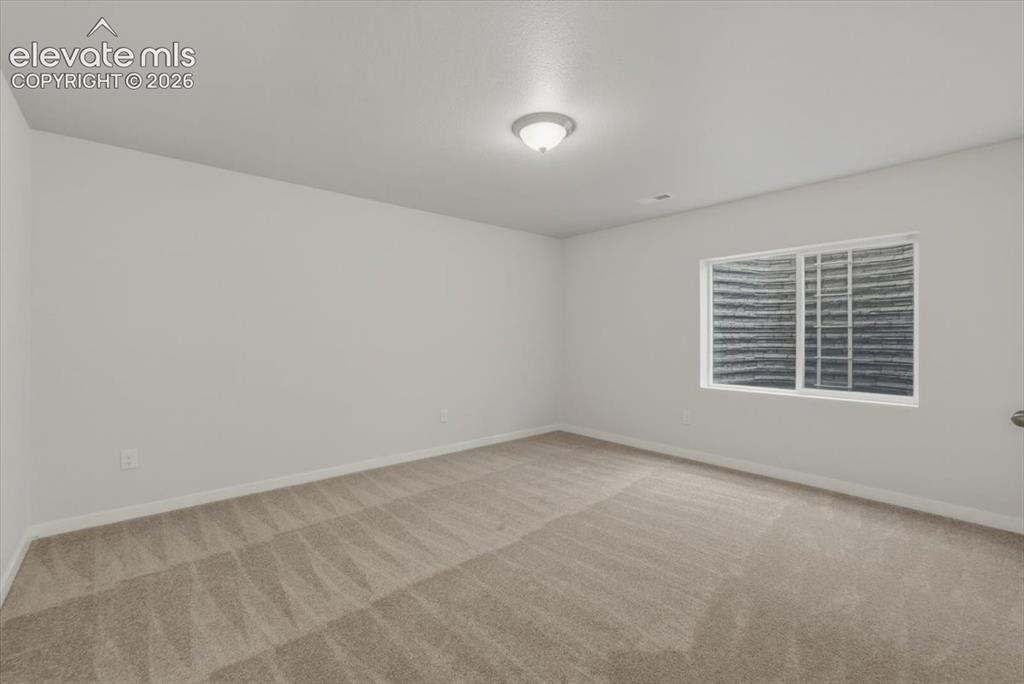
Carpeted room with a single window, white walls, and a ceiling-mounted light fixture
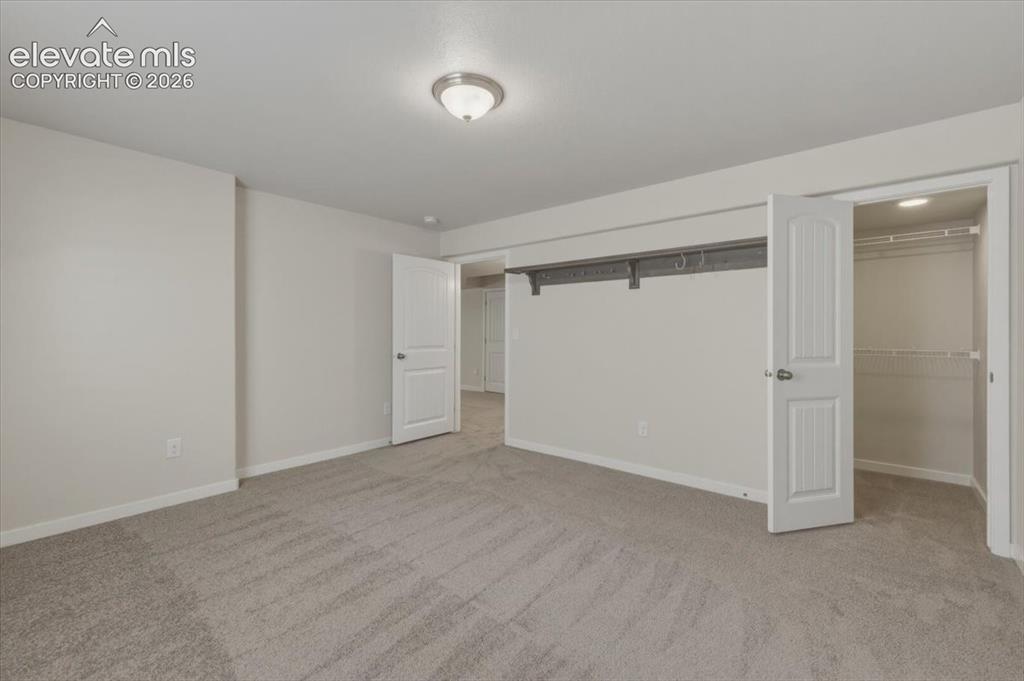
Bedroom with walk in closet and built in custom shelving.
Walk-in closet
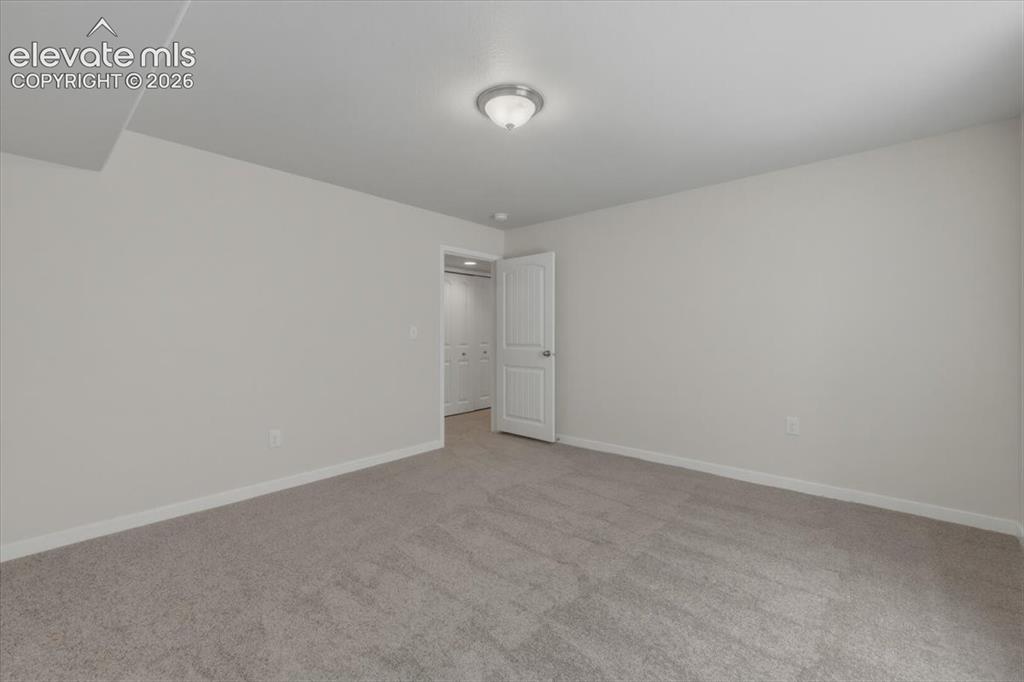
Spacious room featuring neutral carpeting, light-colored walls, a ceiling-mounted light fixture, and a window with a security grate
Bedroom with walk in closet.
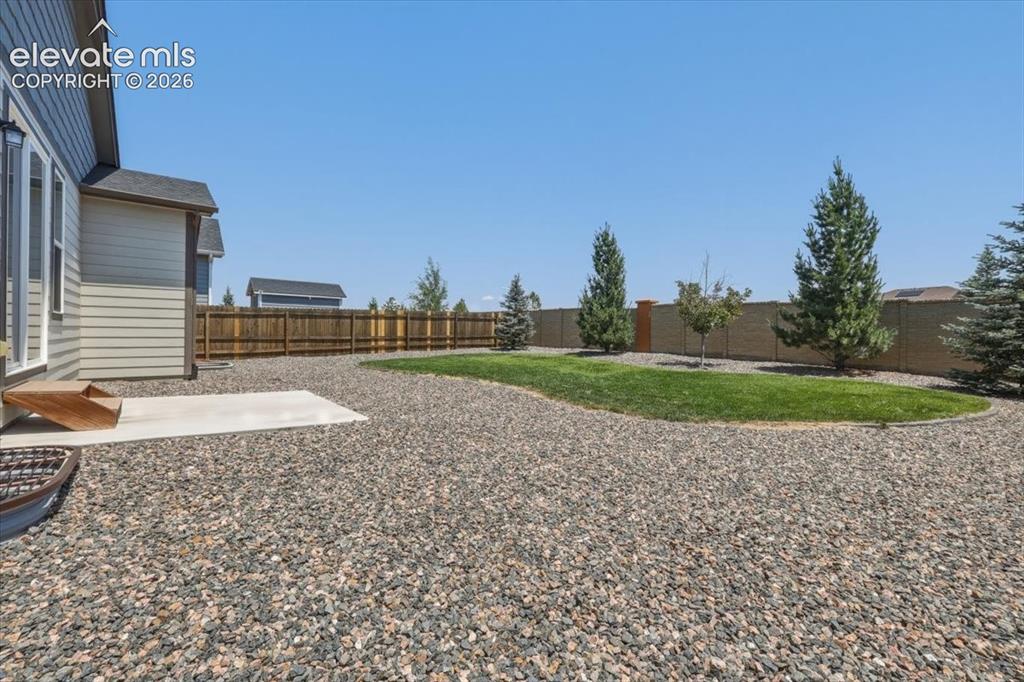
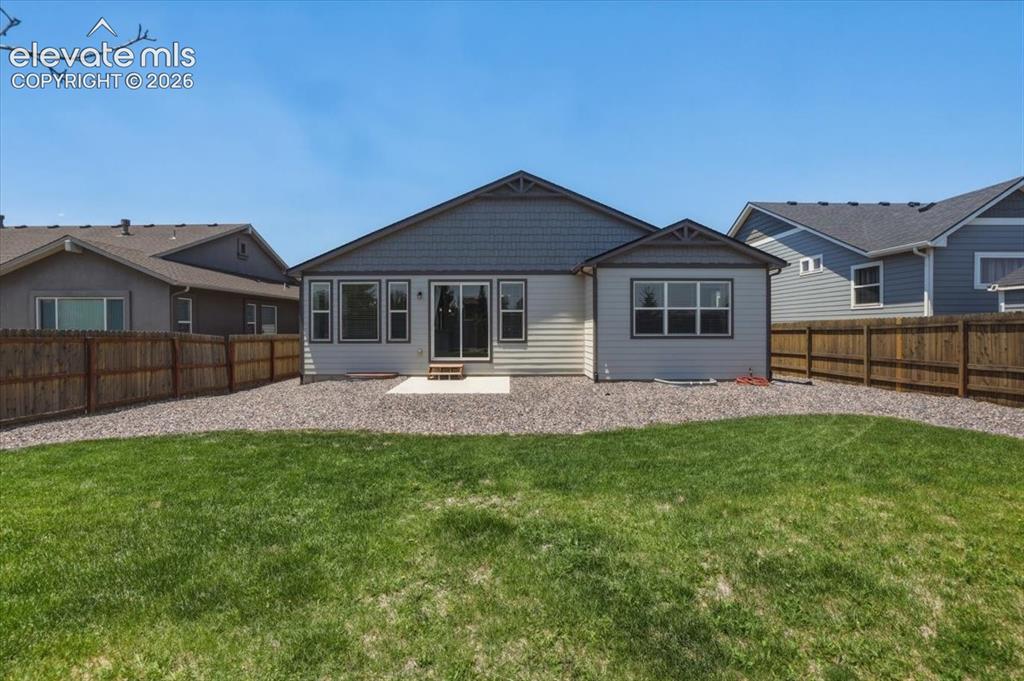

Rear exterior featuring a concrete patio, sliding glass door, and multiple windows
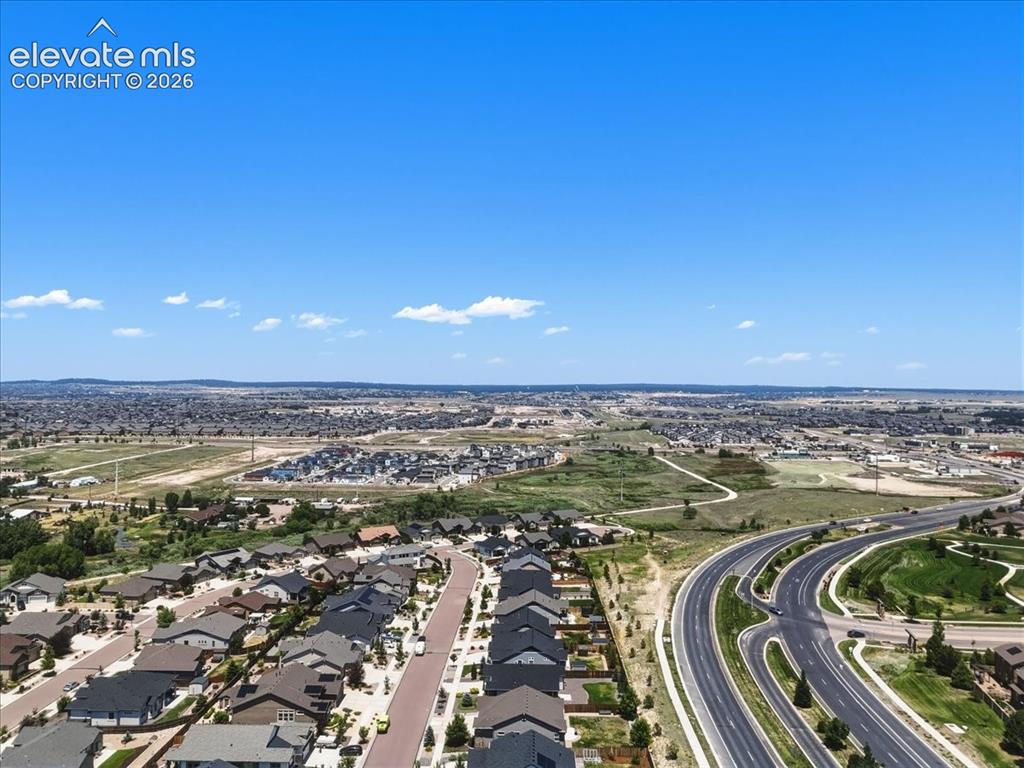
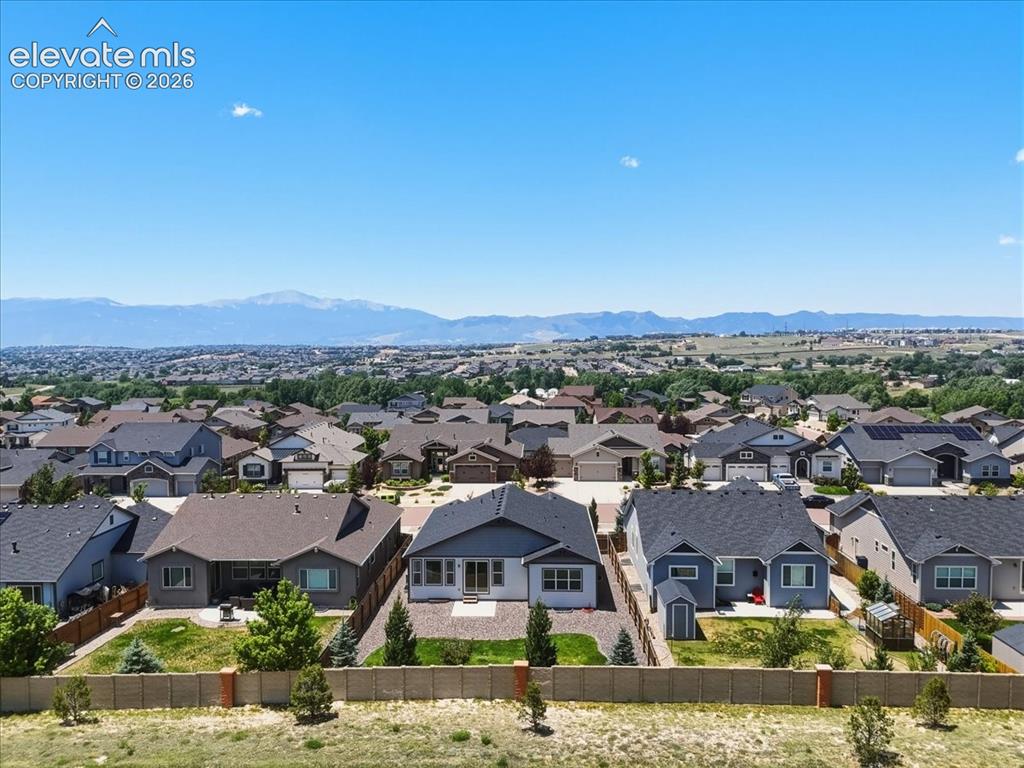
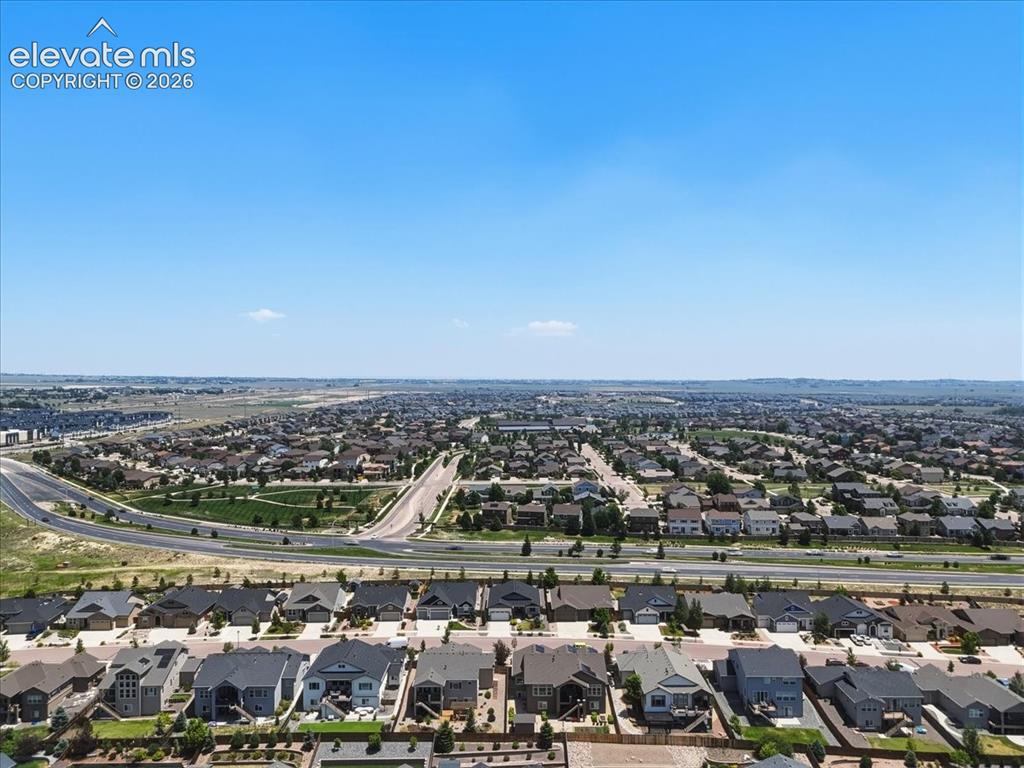
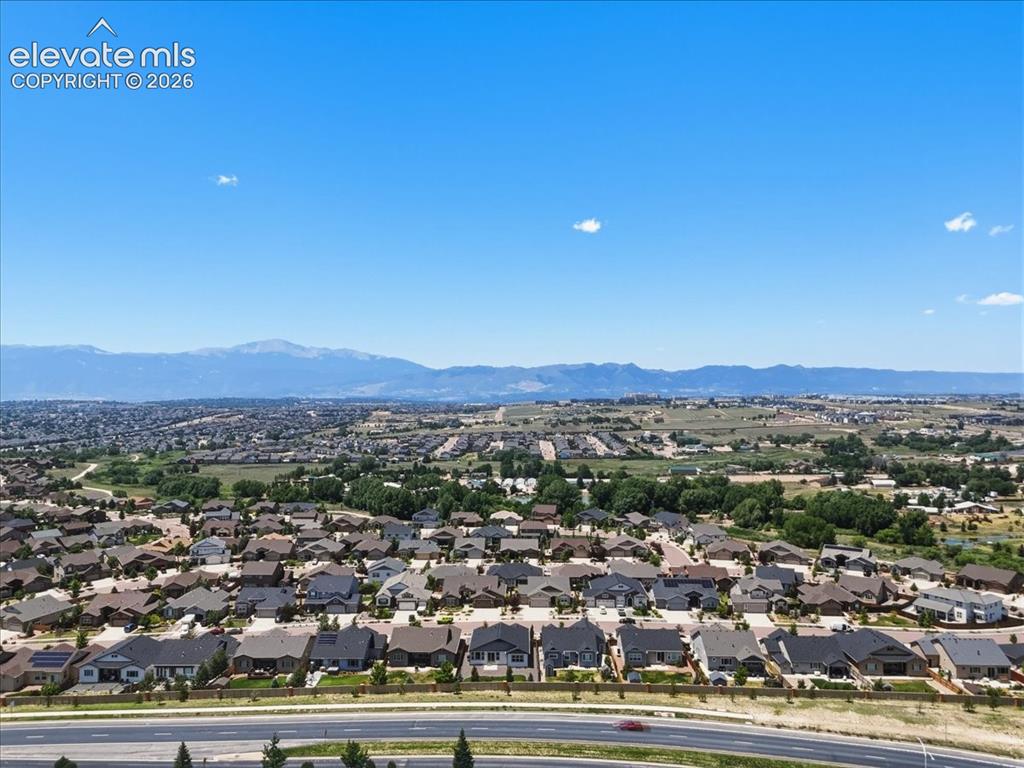
Aerial perspective showcasing multiple properties with distant mountain scenery
Disclaimer: The real estate listing information and related content displayed on this site is provided exclusively for consumers’ personal, non-commercial use and may not be used for any purpose other than to identify prospective properties consumers may be interested in purchasing.