2312 Red Edge Heights, Colorado Springs, CO, 80921
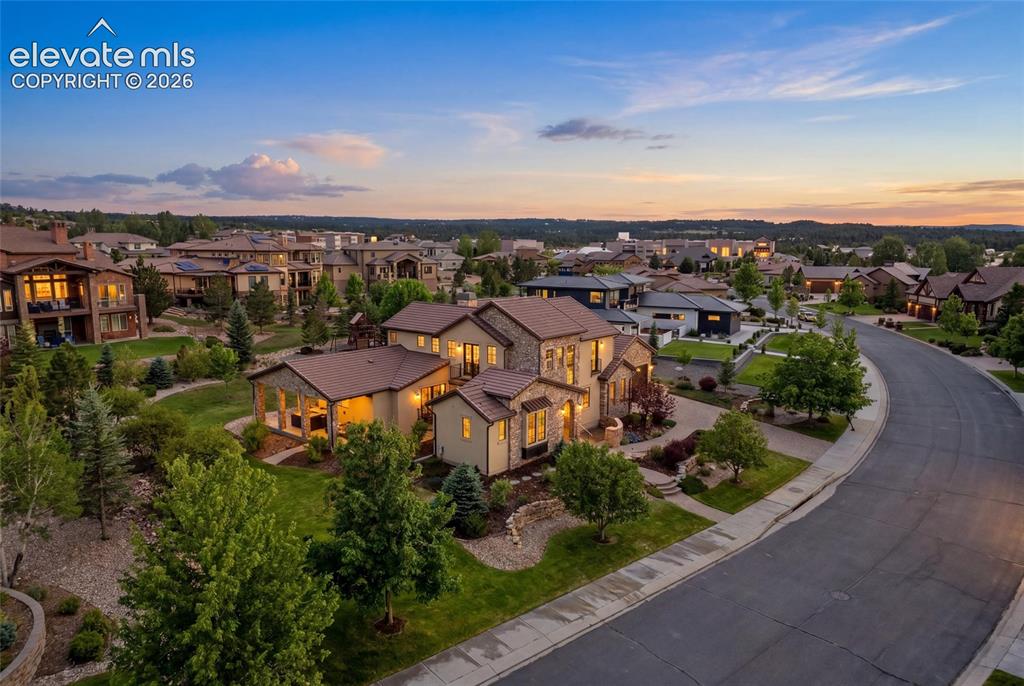
Image Count: 46

$2,295,000

  • Highlights
  • Single Family
  • 6 bd | 7 ba | 6,927 sqft
  • 2312 Red Edge Heights, Colorado Springs, CO, 80921 listed by Valerie McDowell
  • Active
  • MLS#: 1128239
  • Tour #1 | Tour #2 | Tour #3
  • View on Map
Space maker

Property Description

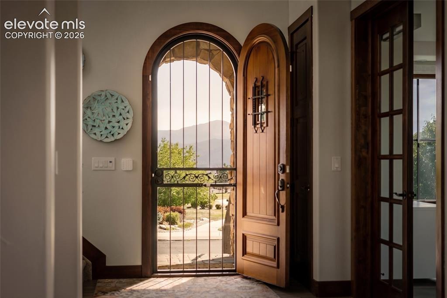
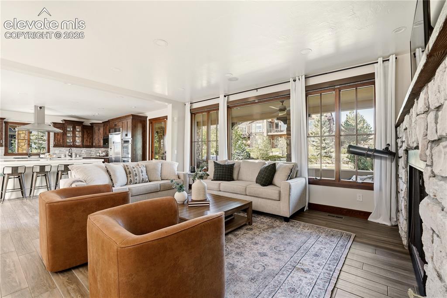
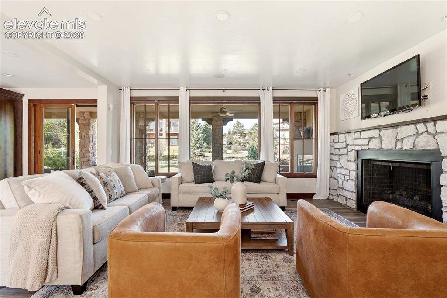
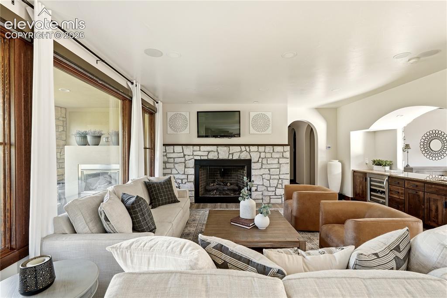
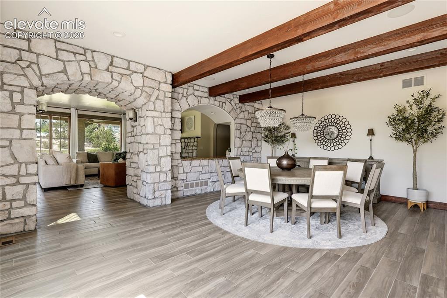
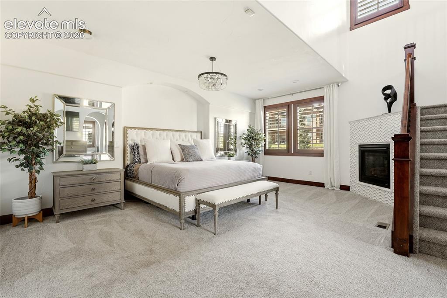
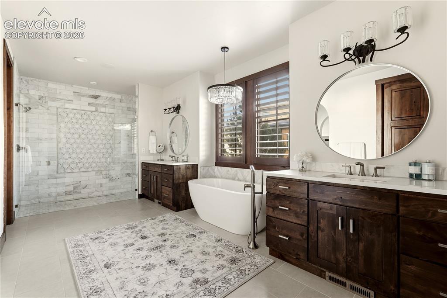
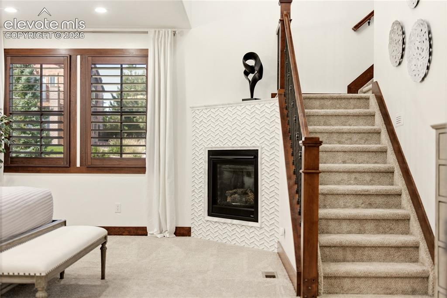
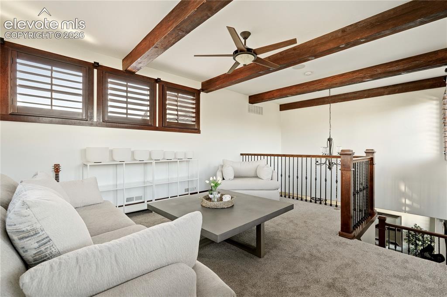
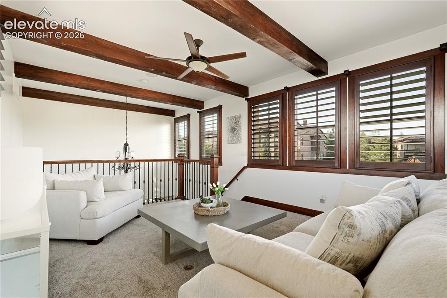
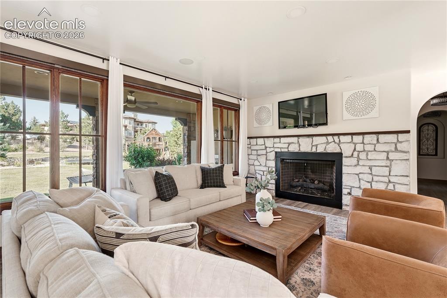
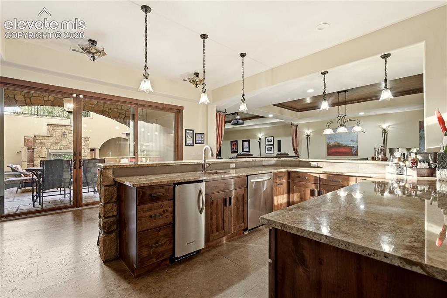
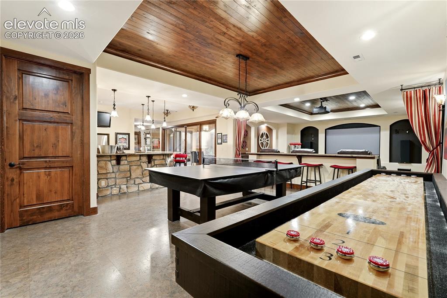
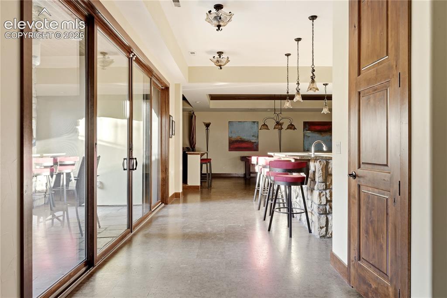
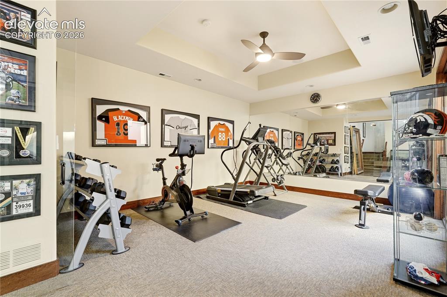
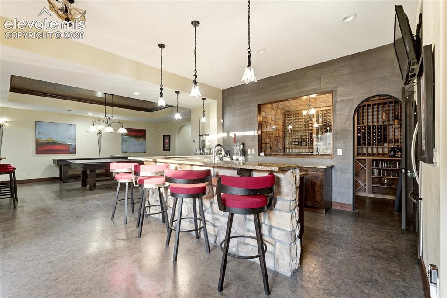
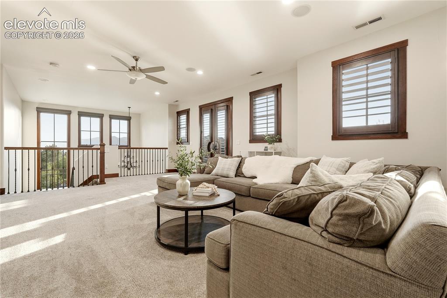
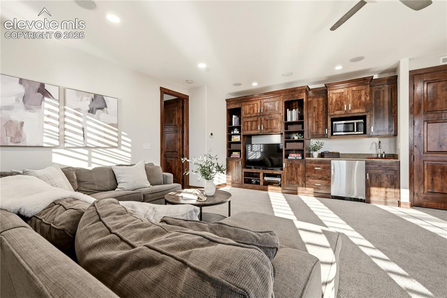
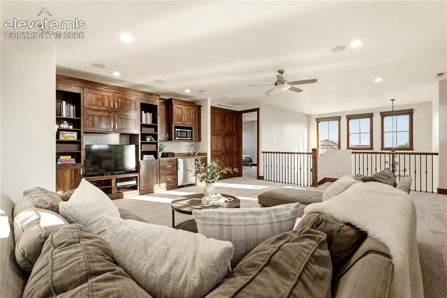
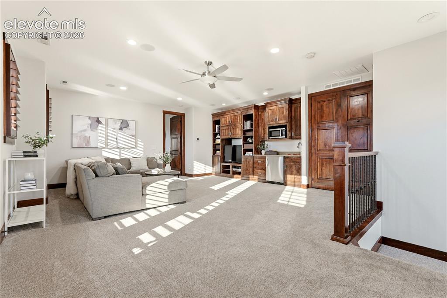
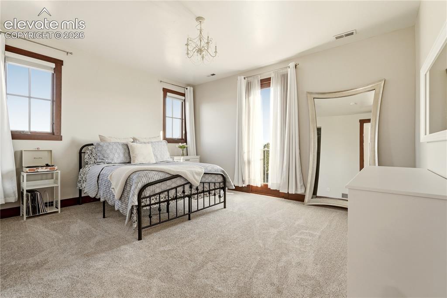
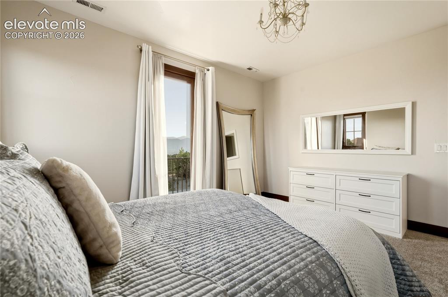
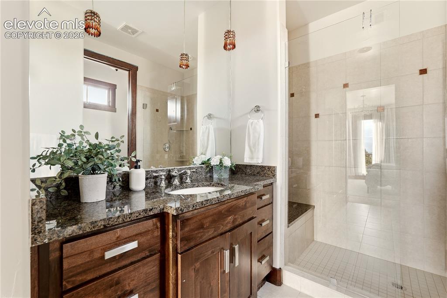
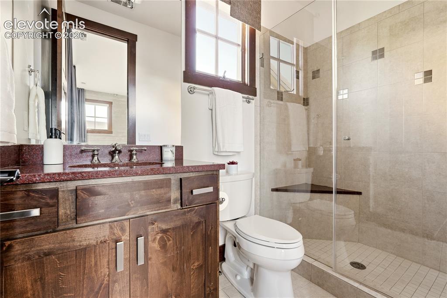
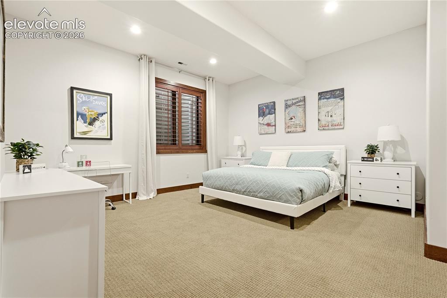
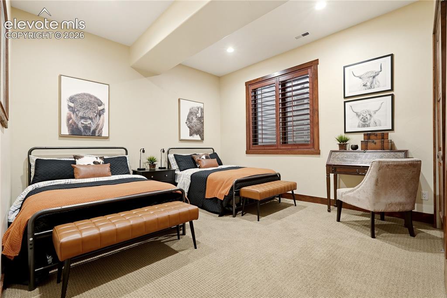
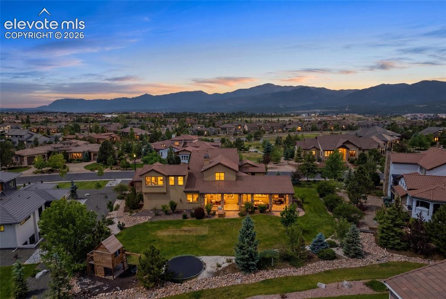
Located behind the gates of Calistoga in the Flying Horse golf course community, this nearly 7,000 square-foot home offers exceptional space for gathering, entertaining, and enjoying Colorado’s indoor-outdoor lifestyle. Discovery Canyon Campus, part of Academy District 20, is within walking distance, Angel Mist Park is nearby, and I-25 can be reached within minutes for convenient access to the Air Force Academy, Monument, downtown Colorado Springs, and Denver. The home features five bedrooms and seven bathrooms, including two bedrooms on the main level. The primary suite has its own fireplace and a private loft that works well as an office, sitting room, or exercise space. The second main-level bedroom offers additional flexibility as a guest room, home office, or space for multigenerational living. An upper-level loft provides another versatile area for games, media, homework, or lounging. Built with entertaining in mind, the home offers expansive living areas and multiple places for guests to gather. The finished basement includes a private movie theater, wine cellar, home gym, and access to one of two private courtyards. The outdoor spaces are equally inviting. A large backyard provides plenty of room to play and entertain, while the enclosed patio features a fireplace, TV hookup, and hot tub for year-round enjoyment. Two private courtyards create additional settings for dining, relaxing, and making the most of Colorado’s outdoor weather. With mountain views, multiple indoor and outdoor gathering spaces, two laundry rooms, nearby parks and schools, and quick freeway access, this home is designed for both everyday living and hosting a crowd. Membership to The Club at Flying Horse is available for an additional fee.

Property Listed By

Picture of REALTOR Listing Property
  • Valerie McDowell
  • 3218-832-917  Call the Agent 
Picture of Office Listing Property
  • The Cutting Edge
  • 7605-999-917  Call the Agent 

Property Details

    General Features

  • Property: Single Family, 2 Story
  • Year Built: 2008
  • List Price: $2,295,000
  • County: El Paso
  • School District: Academy-20

    Rooms

  • Master: Main Level, 20 x 17
  • Bedrooms: 6
  • Baths: 1 full bath; 1 1/2 bath; 5 3/4 bath;
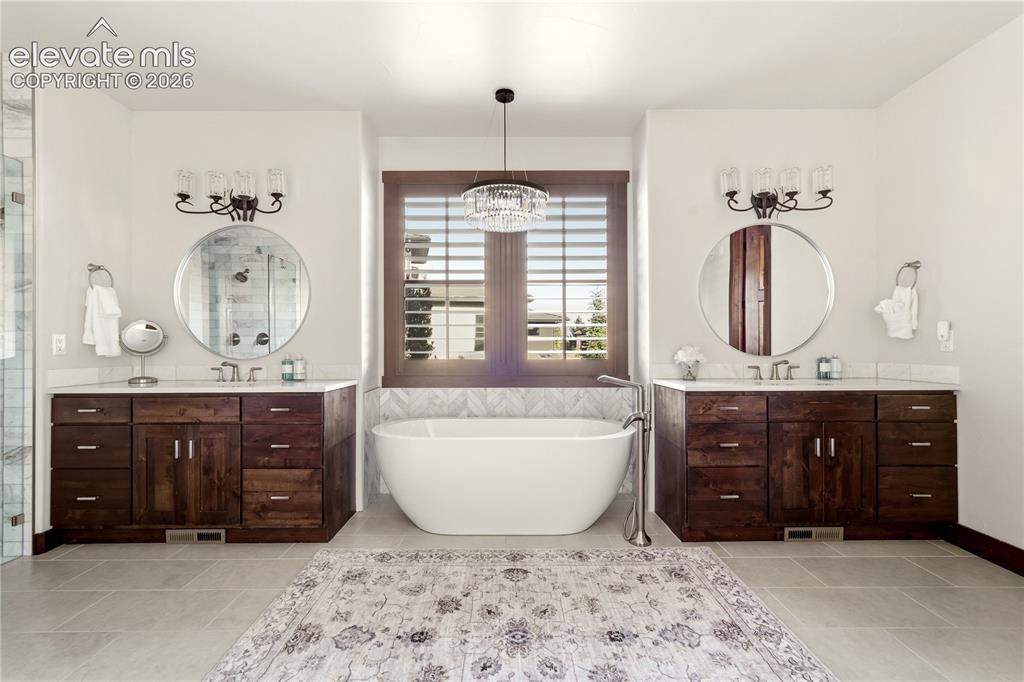
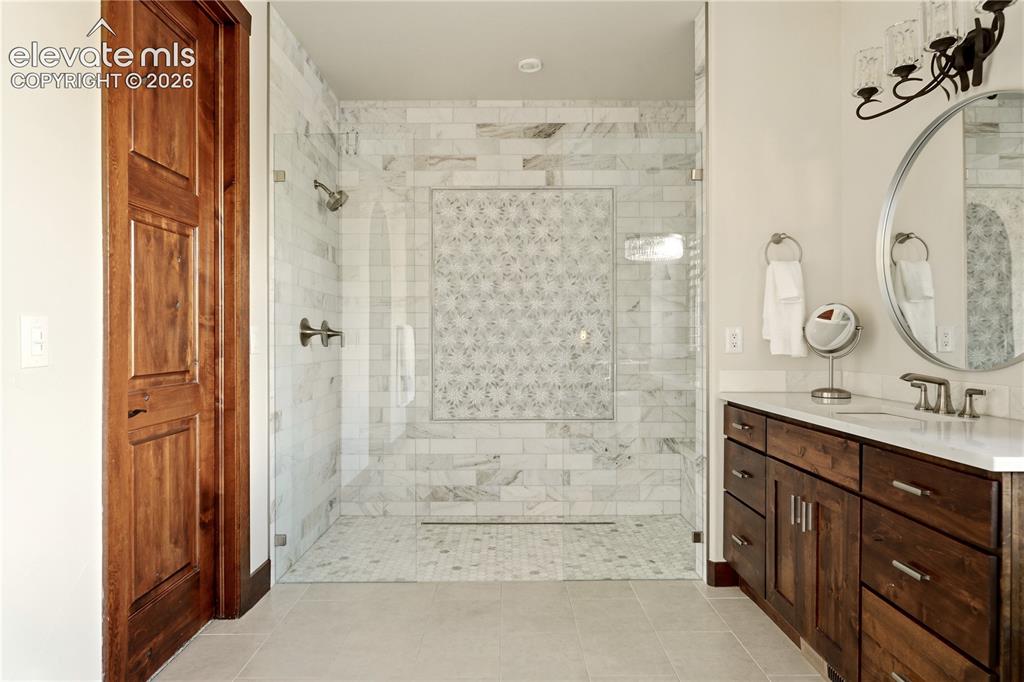
  • Master Bathroom Amenities: Ceramic Tile, Double Vanity, Free-standing Shower, Jetted Tub
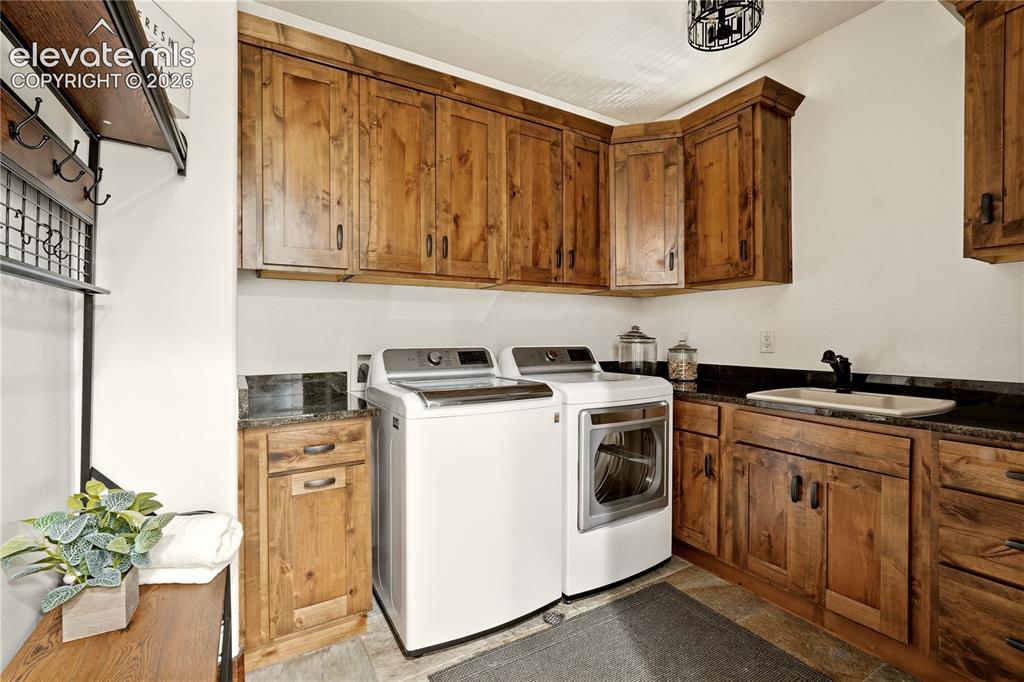
  • Laundry: Electric Hook-up, Main, Upper

    Structure

  • Foundation: Full Basement, Walk Out
  • Heating: Forced Air, Natural Gas
  • Cooling: Ceiling Fan, Central Air
  • Garage/Parking #: 4 vehicle(s), Attached
  • Garage Amenities: Garage Door Opener, Oversized, Workshop
  • Patio Description: Concrete, Covered
  • Total SqFt: 6,927
  • Finished SqFt: 6,761
  • Basement SqFt: 2,757
  • Basement % Fin: 94
  • Construction Status: Existing Home
  • Siding: Stone, Stucco
  • Structure: Framed on Lot, Frame

    Features

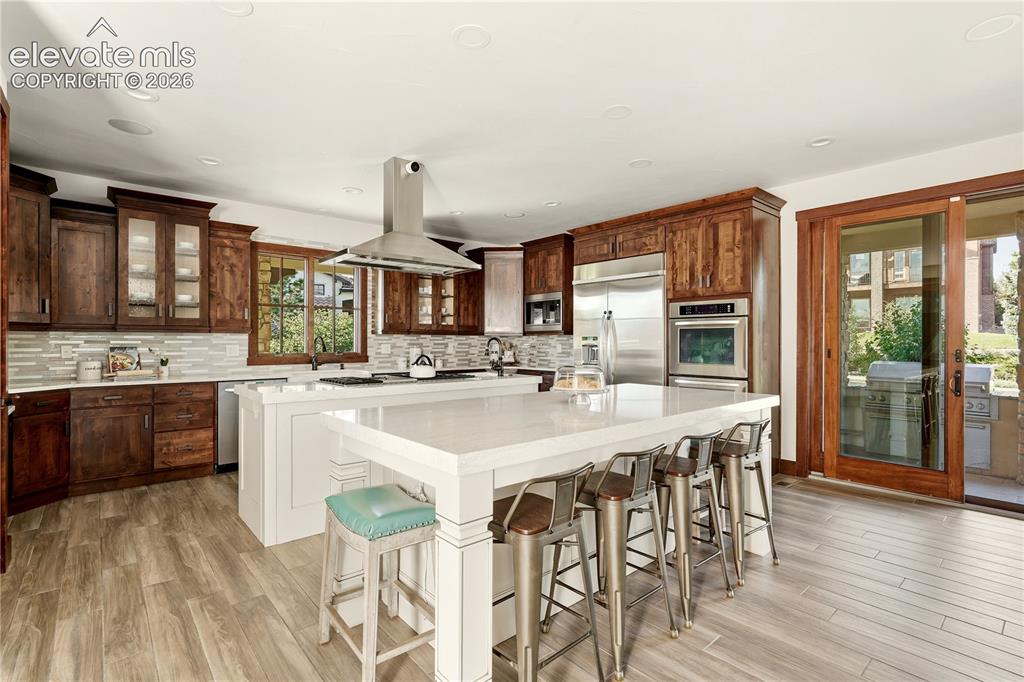
  • Appliances: Countertop System, Dishwasher, Disposal, Double Oven, Downdraft Range, Dryer, Gas Grill, Gas in Kitchen, Kitchen Vent Fan, Microwave Oven, Refrigerator, Self Cleaning Oven, Washer
  • Floors: Carpet, Ceramic Tile, Tile
  • Entry: Natural Wood
  • Fireplace: Basement, Gas, Main Level, Three
  • Additional Items: Double Oven, Downdraft Range, Disposal, Dishwasher, Gas Grill, outdoor gas, Kitchen Vent Fan, built-in Microwave Oven, built-in refrigerator, Theater Screen and Projector.
  • Laundry: Electric Hook-up, Main, Upper

    Taxes, Utilities, Lot

  • Tax: $11,988
  • Lot Size: 0.55 Acres, 24,147 SqFt
  • Street Description: City/Town Road, Paved
  • Landscaped: All
  • Driveway: Paved
  • Lot Location: Near Fire Station, Near Park, Near Schools, Near Shopping Center
  • Lot Description: Level, Mountain View, View of Pikes Peak
  • Existing Utilities: Electricity Connected, Natural Gas Connected
  • Existing Water: Municipal

    Community

  • Covenants: Yes
  • HOA Dues: $460
  • HOA Frequency: Quarterly
  • HOA Fee Includes: Covenant Enforcement, Maintenance Grounds, Management, Snow Removal, Trash Removal
  • Commmunity Features: Club House, Community Center, Dining, Fitness Center, Gated Community, Golf Course, Hotel/Resort, Parks or Open Space, Playground Area, Pool, Spa, Tennis
  • Pet Type: Bird, Cat, Dog, Fish

    Additional Information


      Disclaimer
      The real estate listing information and related content displayed on this site is provided exclusively for consumers’ personal, non-commercial use and may not be used for any purpose other than to identify prospective properties consumers may be interested in purchasing.
      PPAR.com Website

      2312 Red Edge Heights, Colorado Springs, CO, 80921

      Image 1 of 46: Exterior with beautiful views of Pikes Peak out the front.
      Exterior with beautiful views of Pikes Peak out the front.

      Image 2 of 46: Expansice backyard

      Expansice backyard

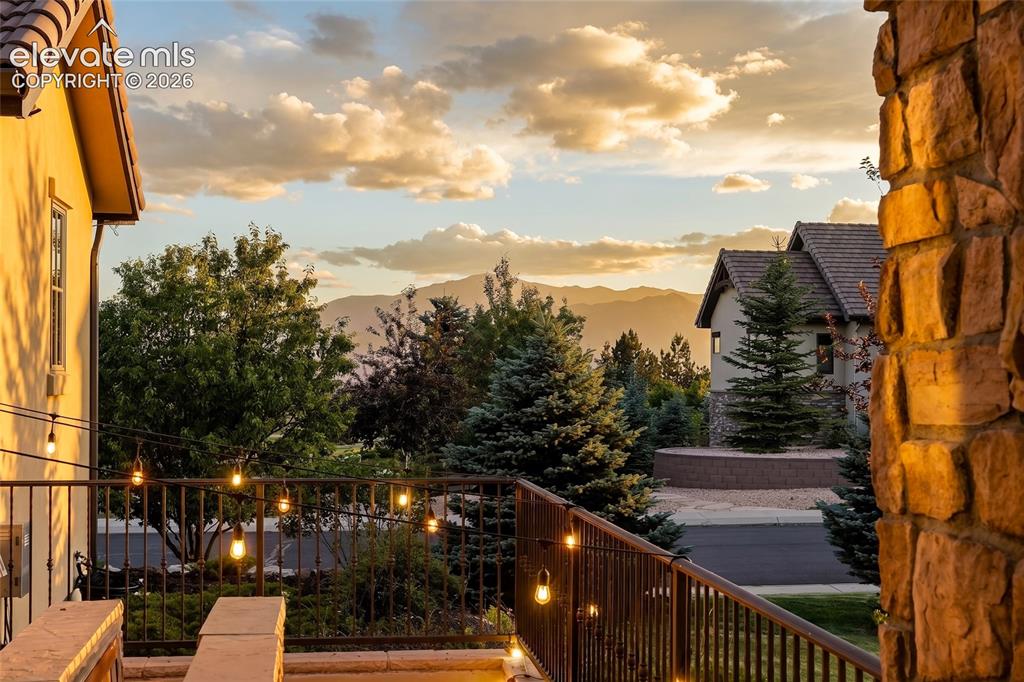
      Image 3 of 46: Stunning View of Pikes Peak out several windows
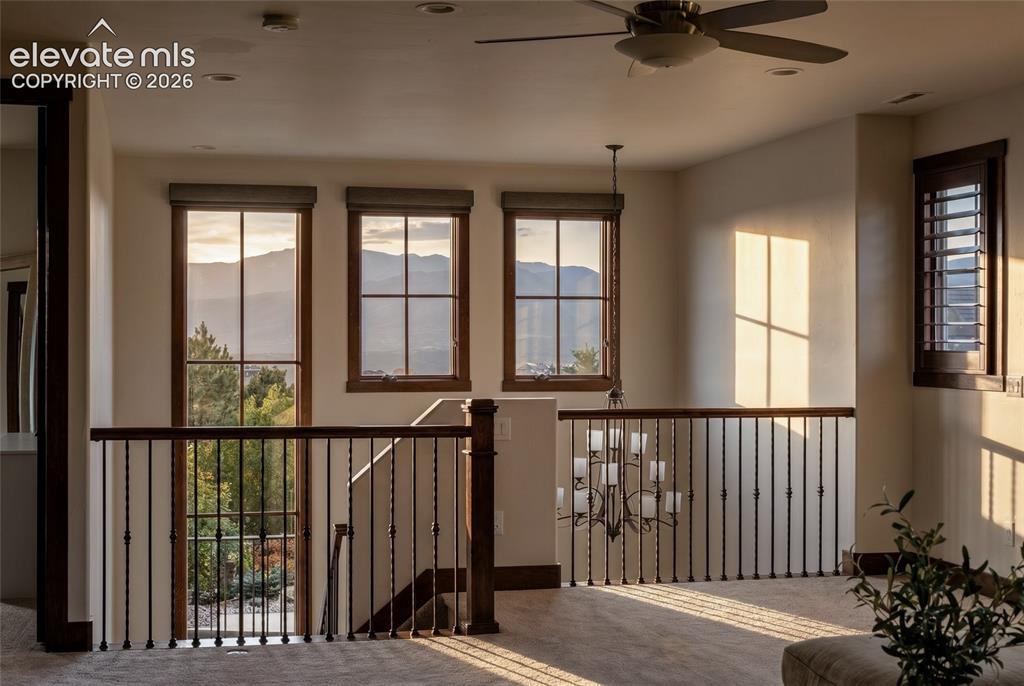
      Stunning View of Pikes Peak out several windows

      Image 4 of 46: Pikes Peak Views

      Pikes Peak Views

      Image 5 of 46: Beautifully updated kitchen open to the living area
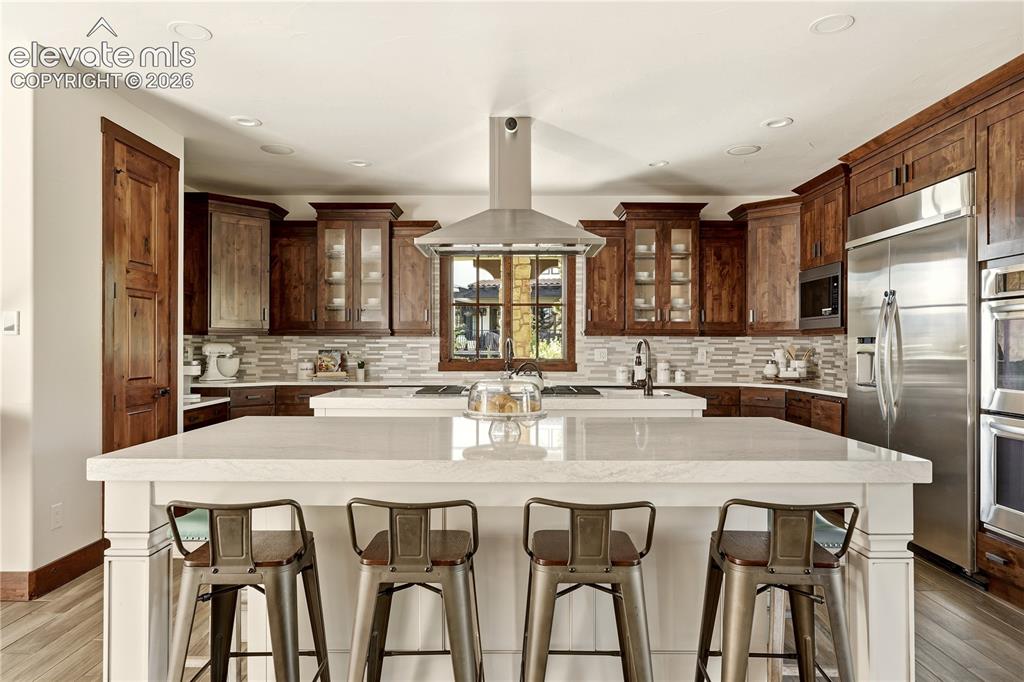
      Beautifully updated kitchen open to the living area

      Image 6 of 46: Kitchen

      Kitchen

      Image 7 of 46: Kitchen

      Kitchen

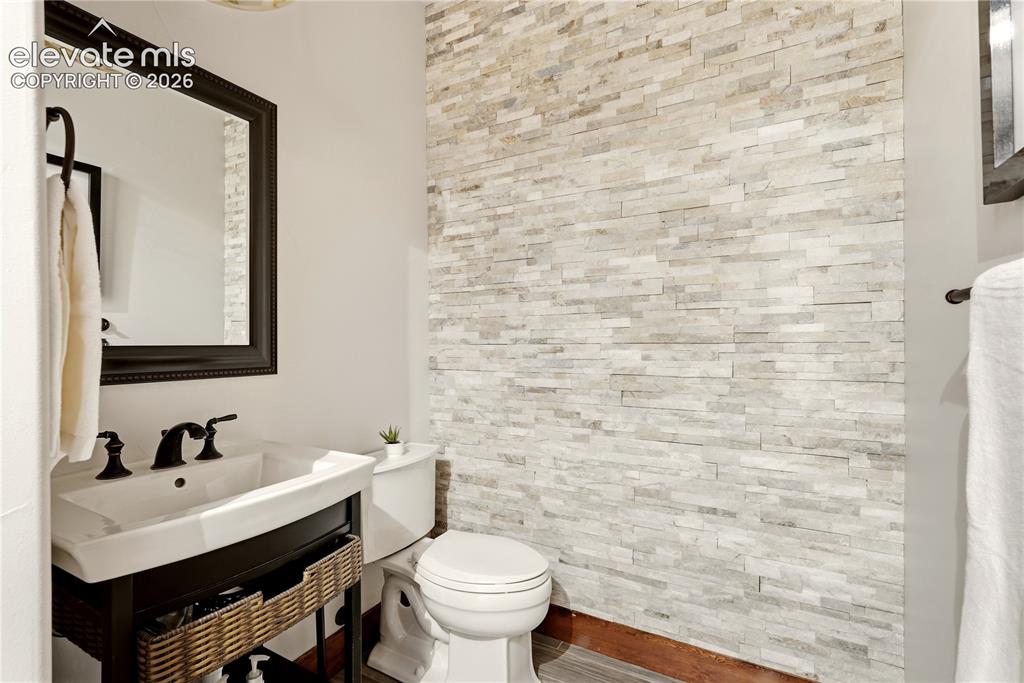
      Image 8 of 46: Bathroom

      Bathroom

      Image 9 of 46: Living Room

      Living Room

      Image 10 of 46: Living Room

      Living Room

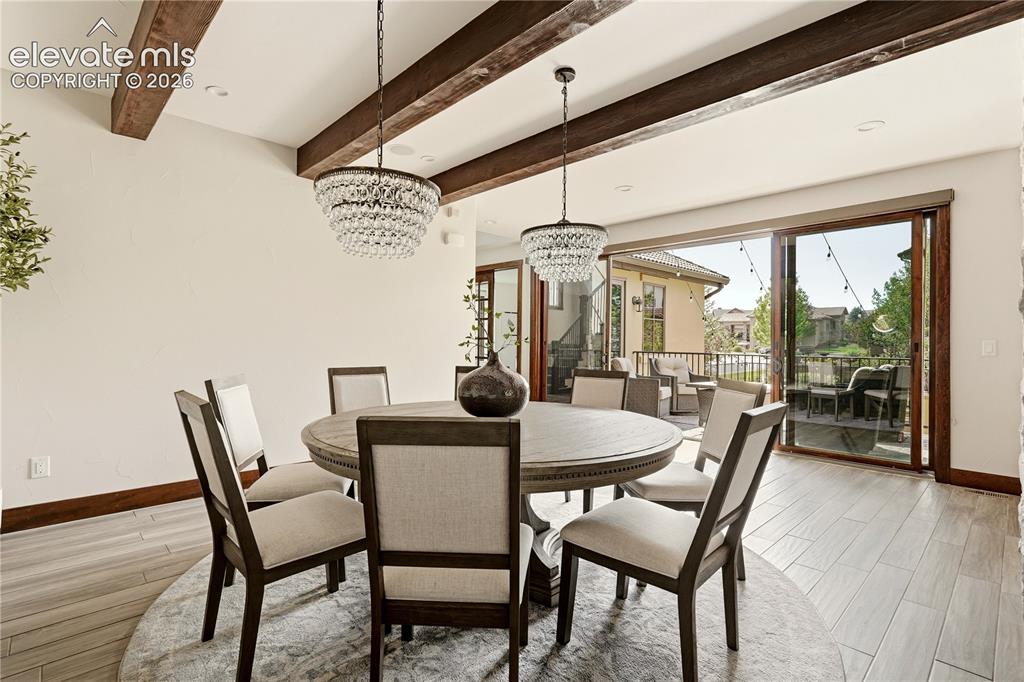
      Image 11 of 46: Dining room with courtyard for entertaining
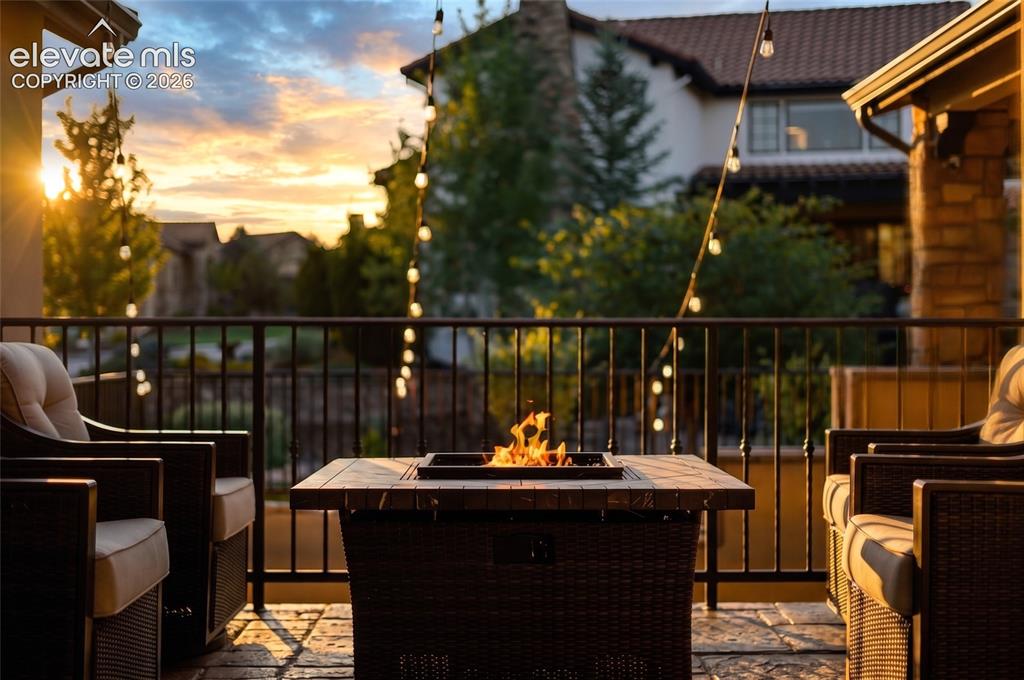
      Dining room with courtyard for entertaining

      Image 12 of 46: Private Courtyard

      Private Courtyard

      Image 13 of 46: Other

      Other

      Image 14 of 46: Dining Area

      Dining Area

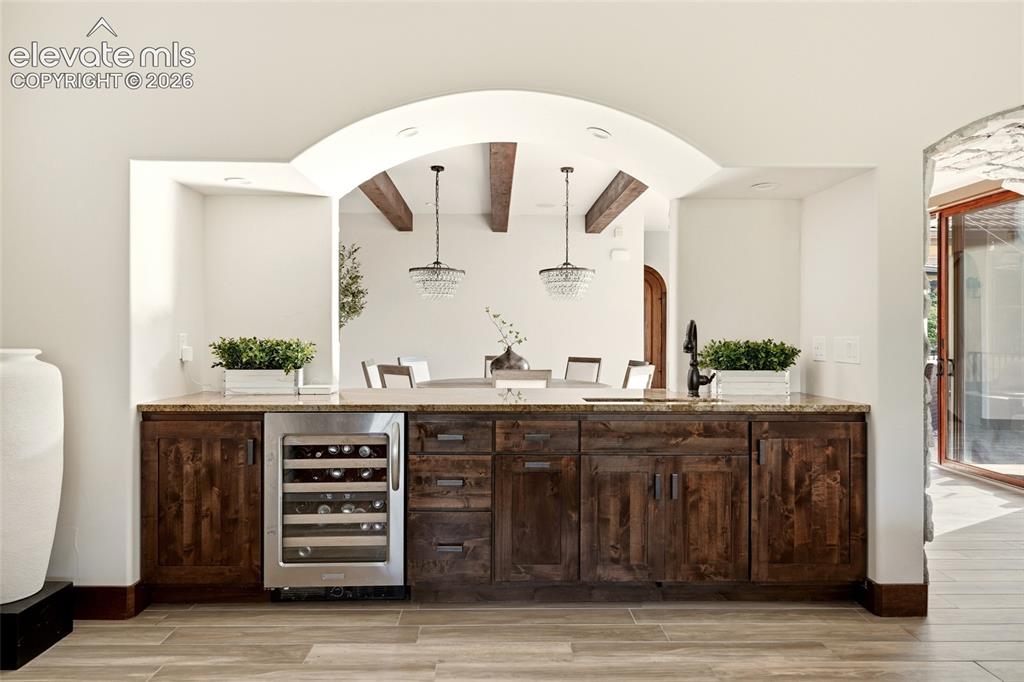
      Image 15 of 46: Bar

      Bar

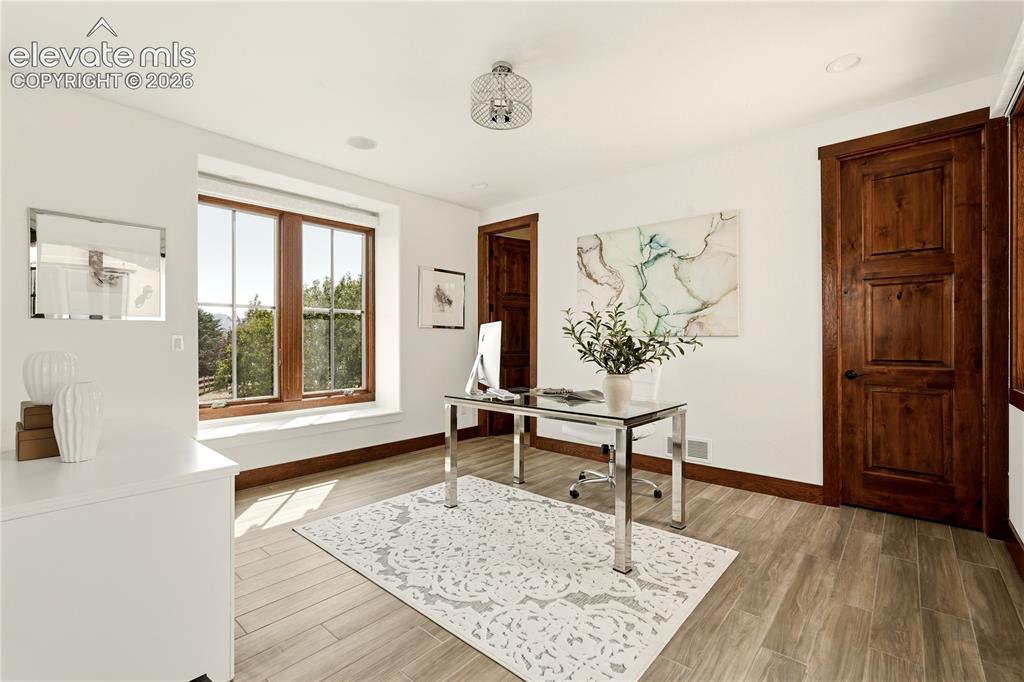
      Image 16 of 46: Home office with beautiful mountain views
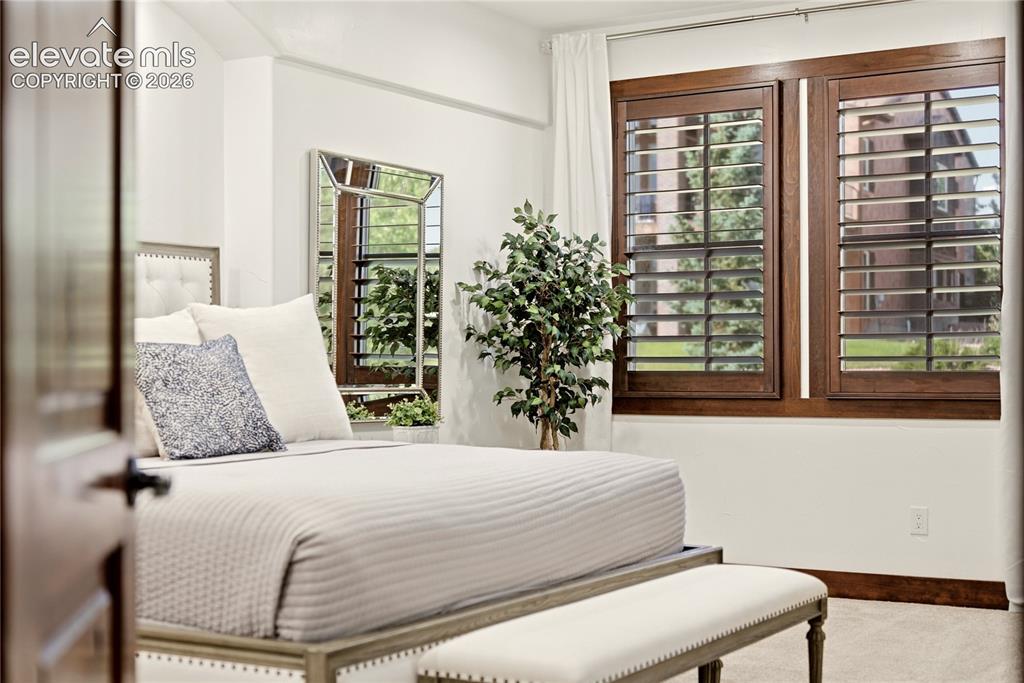
      Home office with beautiful mountain views

      Image 17 of 46: Primary Bedroom

      Primary Bedroom

      Image 18 of 46: Main level primary bedroom with private loft
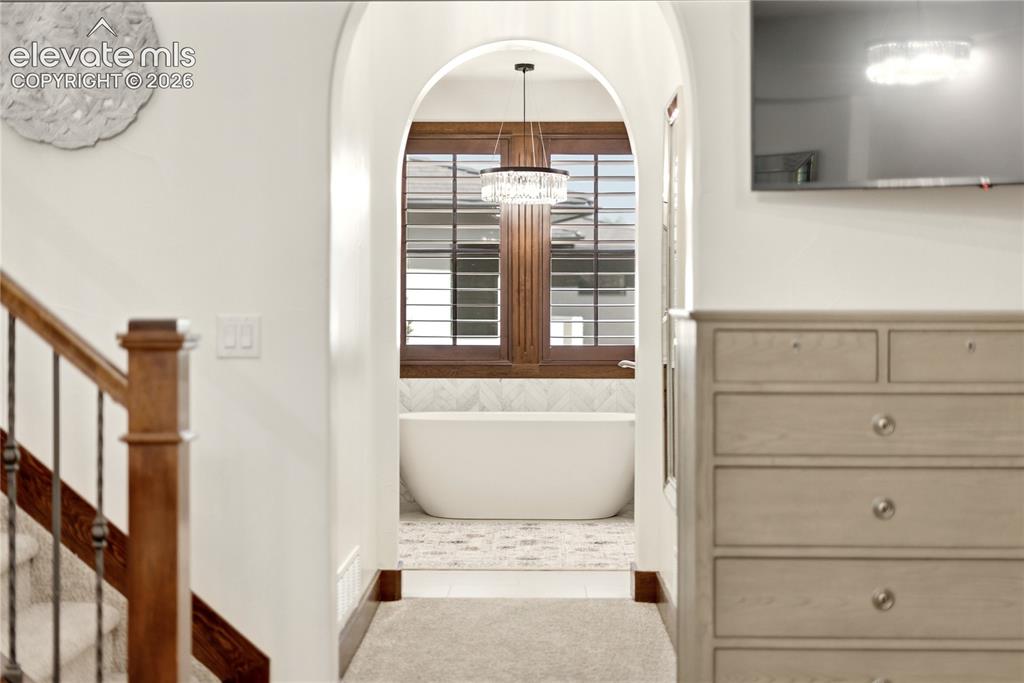
      Main level primary bedroom with private loft

      Image 19 of 46: Stunning Master bath

      Stunning Master bath

      Image 20 of 46: Updated primary bathroom

      Updated primary bathroom

      Image 21 of 46: Gas fireplace in primary bedroom

      Gas fireplace in primary bedroom

      Image 22 of 46: Bathroom

      Bathroom

      Image 23 of 46: Loft in Primary Bedroom

      Loft in Primary Bedroom
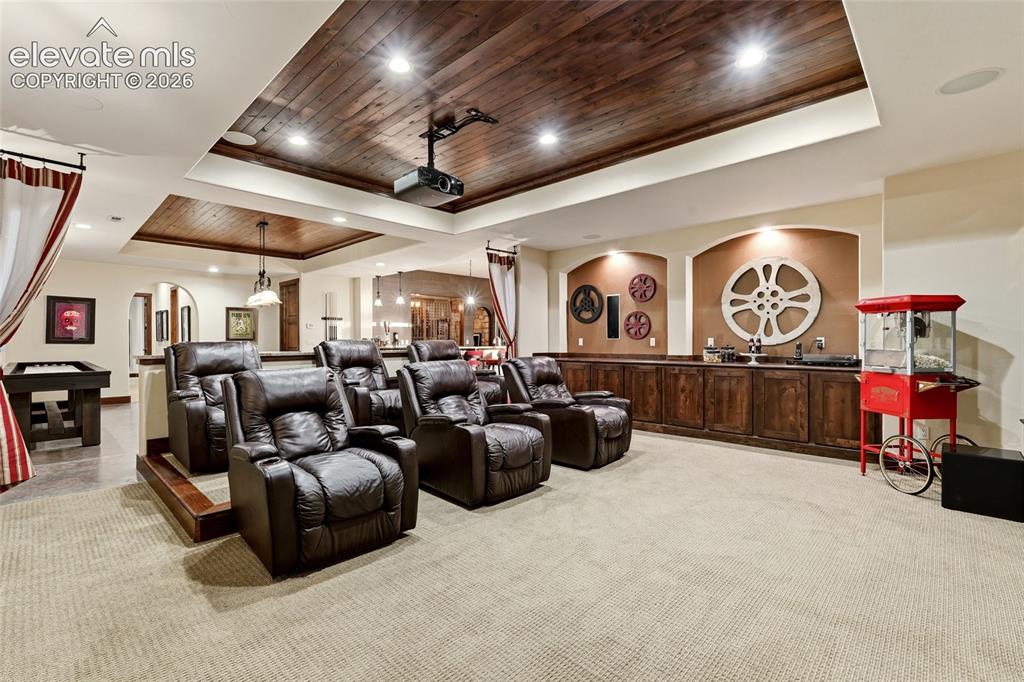
      Image 24 of 46: Loft in Primary Bedroom

      Loft in Primary Bedroom

      Image 25 of 46: Media Room

      Media Room

      Image 26 of 46: Living Room

      Living Room

      Image 27 of 46: Basement wet bar with courtyard for entertaining
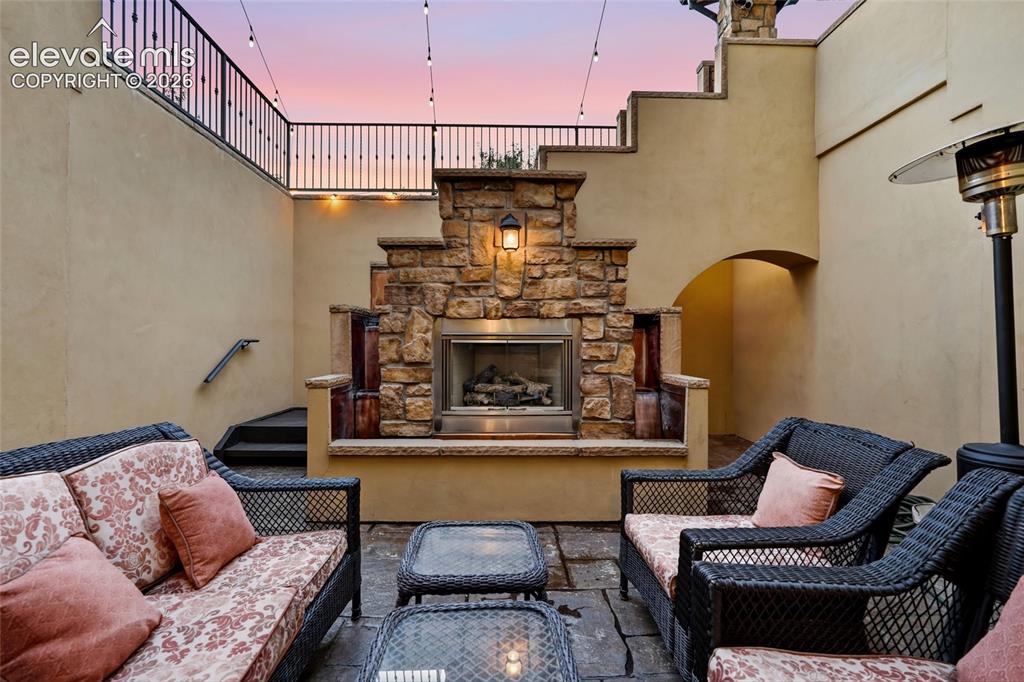
      Basement wet bar with courtyard for entertaining

      Image 28 of 46: Patio

      Patio

      Image 29 of 46: Game Room

      Game Room

      Image 30 of 46: Other

      Other

      Image 31 of 46: Other

      Other

      Image 32 of 46: Basement bar with wine cellar

      Basement bar with wine cellar

      Image 33 of 46: Living Room

      Living Room

      Image 34 of 46: Living Room

      Living Room

      Image 35 of 46: Living Room

      Living Room

      Image 36 of 46: Living Room

      Living Room

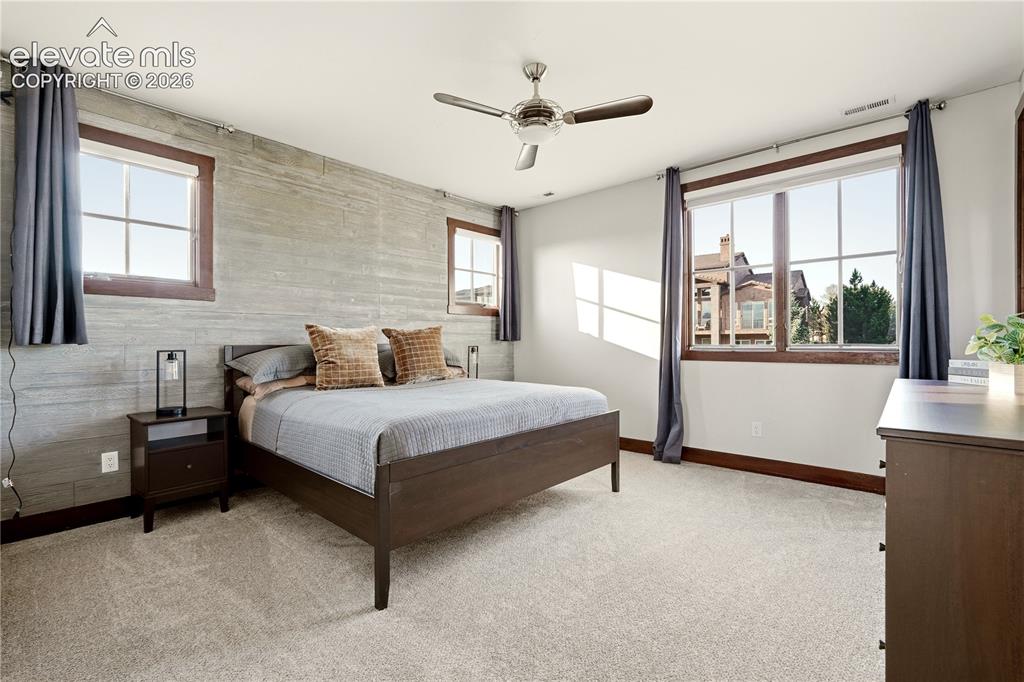
      Image 37 of 46: Bedroom

      Bedroom

      Image 38 of 46: Bedroom

      Bedroom

      Image 39 of 46: Bathroom

      Bathroom

      Image 40 of 46: Bathroom

      Bathroom

      Image 41 of 46: Bedroom

      Bedroom

      Image 42 of 46: Bathroom

      Bathroom

      Image 43 of 46: Laundry

      Laundry

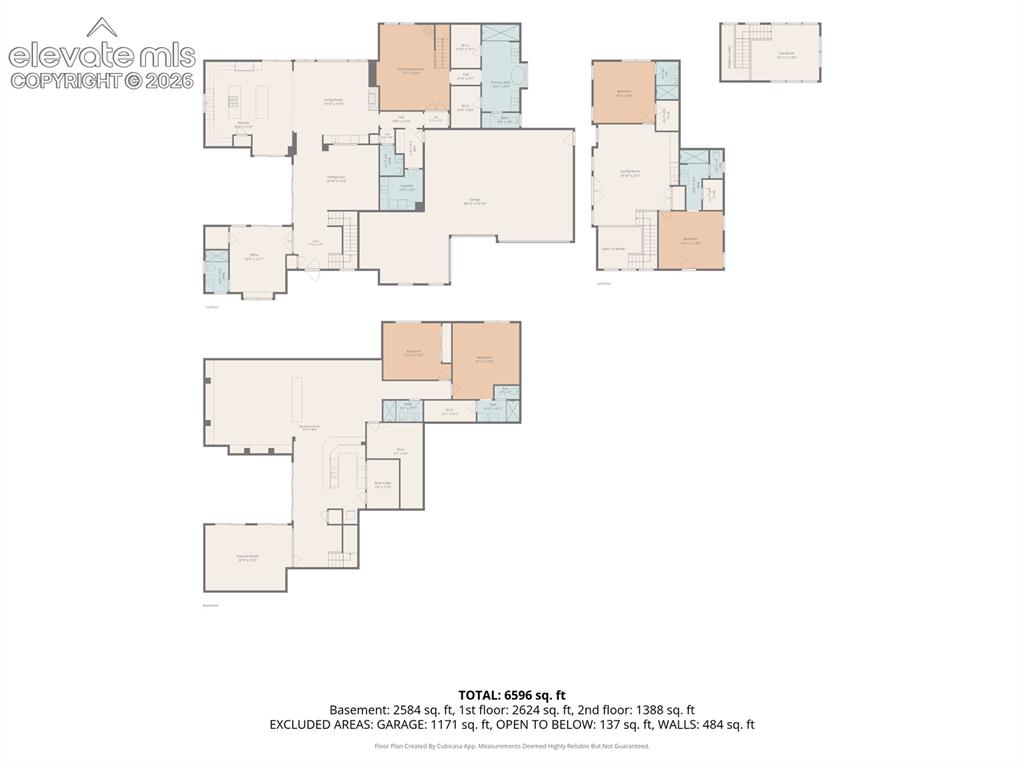
      Image 44 of 46: Floor Plan

      Floor Plan

      Image 45 of 46: Bedroom

      Bedroom

      Image 46 of 46: Bedroom

      Bedroom

      Disclaimer: The real estate listing information and related content displayed on this site is provided exclusively for consumers’ personal, non-commercial use and may not be used for any purpose other than to identify prospective properties consumers may be interested in purchasing.