12752 Mt Oxford Place, Peyton, CO, 80831
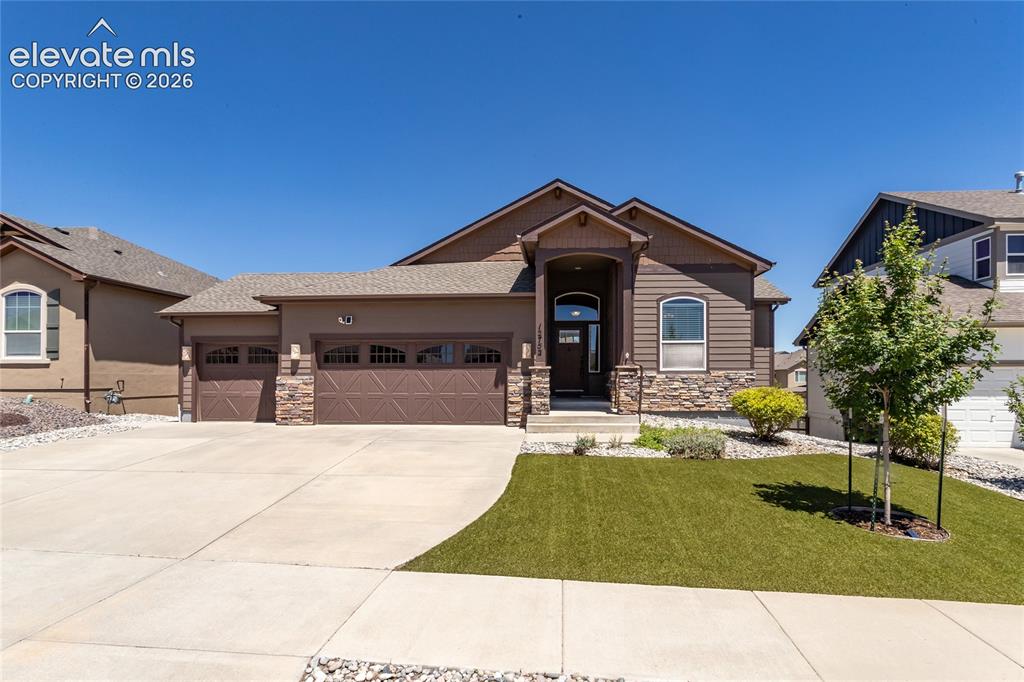
Image Count: 49

$649,000

  • Highlights
  • Open House — Single Family
  • 4 bd | 3 ba | 3,532 sqft
  • 12752 Mt Oxford Place, Peyton, CO, 80831 listed by Patrick Logue MRP SRES
  • Active
  • MLS#: 5527621
  • Tour #1
  • View on Map
Space maker
Open House - Public: 11:00-1:00, 7/12/2026

Property Description

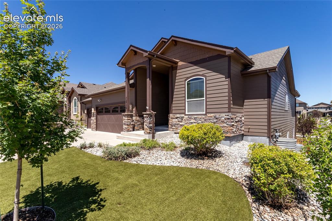
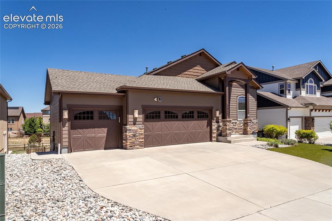
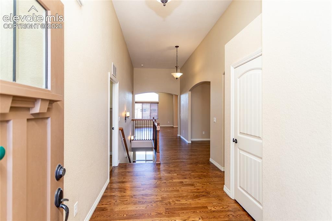
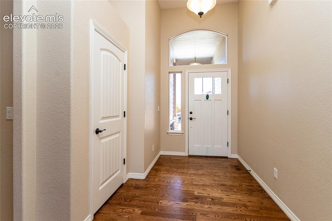
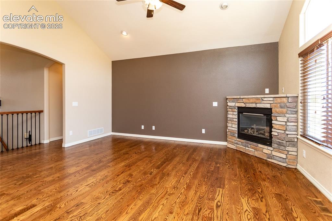
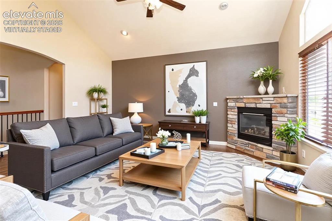
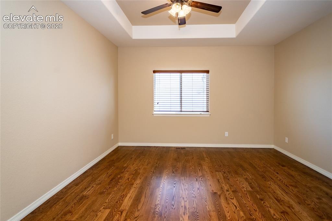
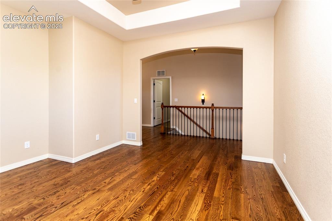
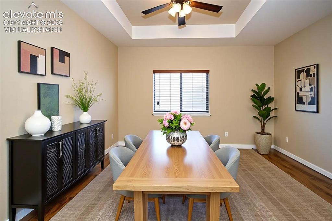
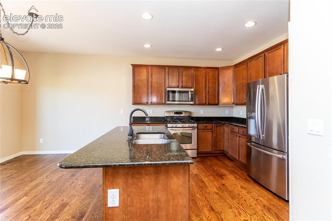
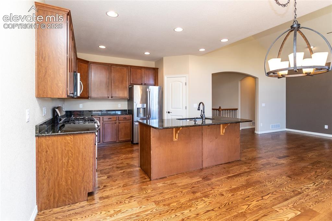
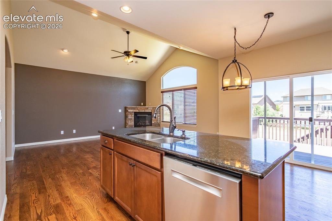
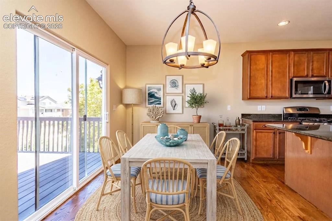
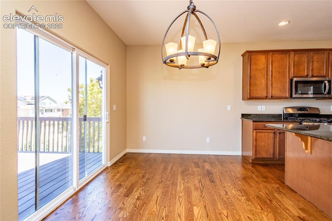
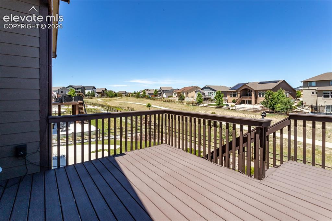
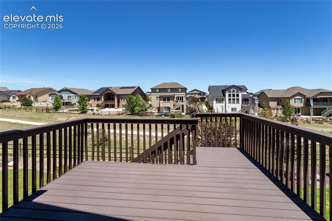
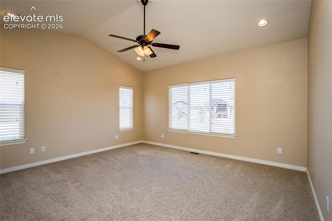
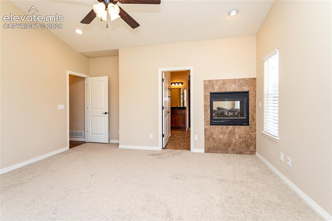
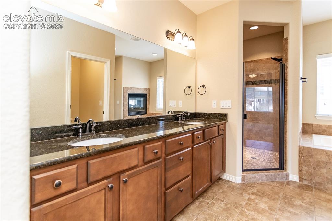
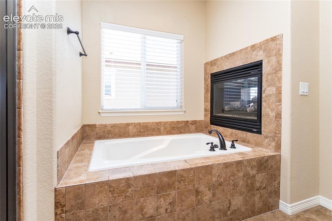
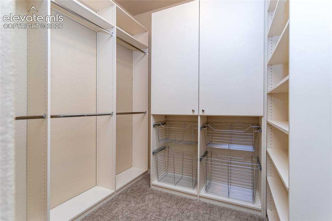
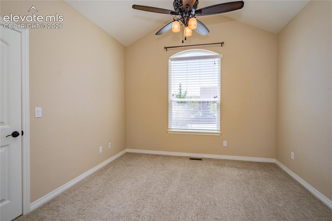
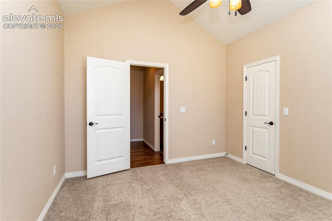
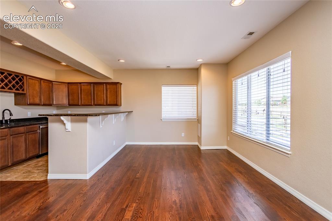
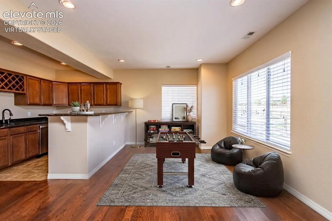
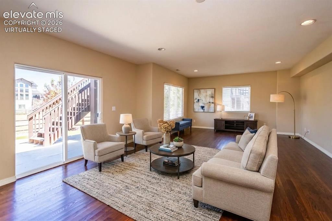
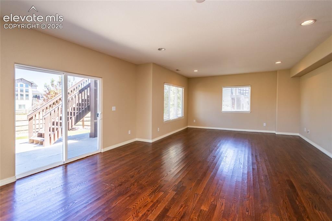
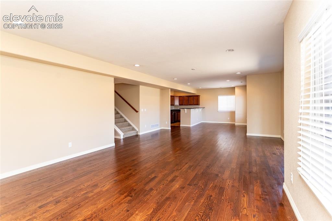
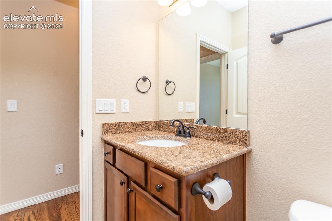
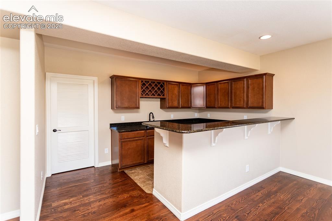
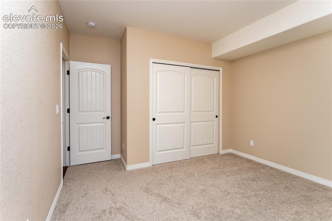
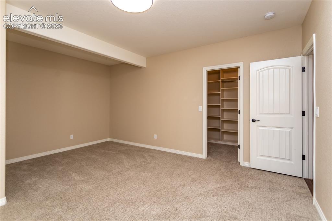
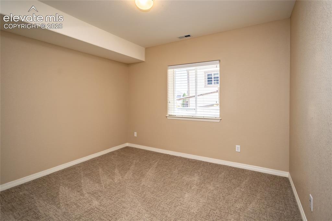
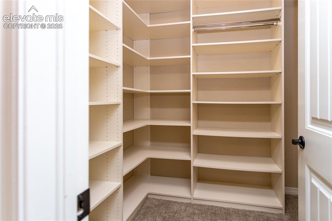
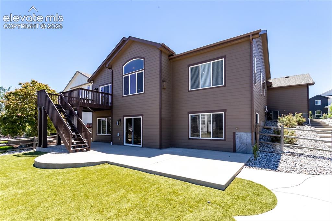
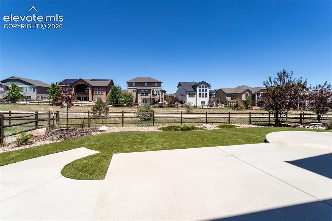
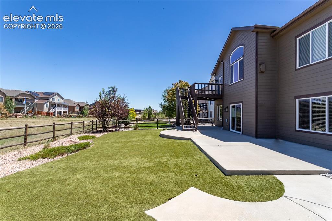
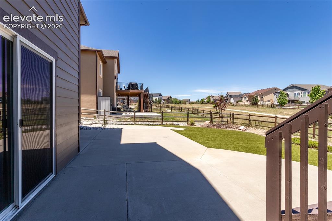
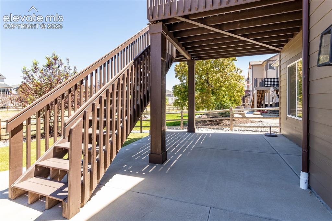
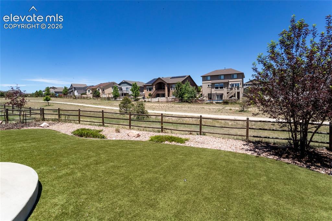
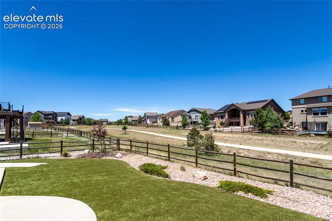
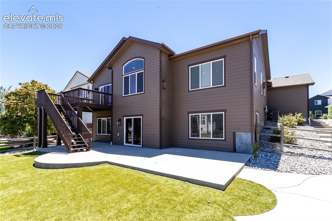
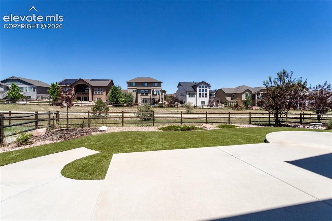
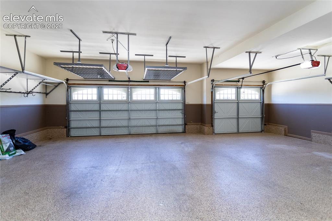
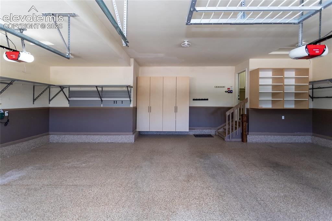
Welcome home to this move-in ready ranch-style home in highly sought-after Meridian Ranch! Updates include new site-finished oak hardwoods on the main floor, new luxury carpets in all bedrooms, new paint inside, a newer roof and low maintenance front and backyard landscaping. This Ranch home offers 2 main level bedrooms and 2 basement bedrooms, 3 full bathrooms, a fully finished walkout basement with wet bar and 3-car garage with custom storage. The open-concept main level is ideal for everyday living and entertaining with abundant natural light and seamless flow. On the main level you’ll find the primary bedroom, a second bedroom with ensuite bath ideal for guests or multigenerational living, a dining room with coffered ceiling, a large family room with stone fireplace and a chef’s kitchen, complete with stainless steel appliances, granite countertops, a large center island and dining area. The spacious main level primary suite is a true retreat, featuring a cozy double-sided fireplace, generous walk-in closet and a spa-inspired 5-piece ensuite bath. Downstairs, the finished walkout basement expands your living space with a huge second family room, two additional bedrooms, full bath and a wet bar with custom cabinets, granite countertops and dishwasher. The expansive family room is ideal for gatherings, a home theater or work from home office. Step outside and enjoy a large Trex deck, an oversized concrete patio perfect for grilling, lounging or a future hot tub as the patio is prewired. Walking trails just beyond the backyard connect you to the area's parks and open spaces. The Meridian Ranch Recreation Center, brand-new Fieldhouse and the Antler Creek Golf Course are just some of the neighborhood amenities. Conveniently located near top-rated schools, shopping, dining and entertainment, and easy access to Peterson Space Force Base, the Air Force Academy and Schriever Space Force Base. Offering luxury, convenience and an unbeatable lifestyle, this home has it all!

Property Listed By

Picture of REALTOR Listing Property
  • Patrick Logue MRP SRES
  • 1134-442-917  Call the Agent 
Picture of Office Listing Property
  • ERA Shields Real Estate
  • 0001-395-917  Call the Agent 

Property Details

    General Features

  • Property: Single Family, Ranch
  • Year Built: 2013
  • List Price: $649,000
  • County: El Paso
  • School District: District 49

    Rooms

  • Master: Main Level, 15 x 16
  • Bedrooms: 4
  • Baths: 3 full bath;
  • Master Bathroom Amenities: 5-Pc Bath, Fireplace, Spa Shower, Tub
  • Laundry: Main

    Structure

  • Foundation: Full Basement, Walk Out
  • Heating: Forced Air, Natural Gas
  • Cooling: Ceiling Fan, Central Air
  • Garage/Parking #: 3 vehicle(s), Attached
  • Garage Amenities: Garage Door Opener, Oversized, Workshop
  • Patio Description: Wood Deck
  • Total SqFt: 3,532
  • Finished SqFt: 3,355
  • Basement SqFt: 1,766
  • Basement % Fin: 90
  • Construction Status: Existing Home
  • Siding: Masonite Type, Stone
  • Structure: Framed on Lot, Frame

    Features

  • Appliances: Dishwasher, Disposal, Microwave Oven, Range, Refrigerator
  • Floors: Wood
  • Fireplace: Gas, Two, Upper Level
  • Interior Features: 5-Pc Bath, 9Ft + Ceilings
  • Laundry: Main

    Taxes, Utilities, Lot

  • Tax: $4,035
  • Lot Size: 0.18 Acres, 7,969 SqFt
  • Street Description: Paved
  • Landscaped: All
  • Fence: Rear
  • Driveway: Concrete
  • Lot Location: Hiking Trail, Near Hospital, Near Park, Near Schools, Near Shopping Center
  • Lot Description: Backs to Open Space, Sloping
  • Existing Utilities: Cable Connected, Electricity Connected, Natural Gas Connected
  • Existing Water: Assoc/Distr

    Community

  • Covenants: Yes
  • HOA Dues: $115
  • HOA Frequency: Annual
  • HOA Fee Includes: Covenant Enforcement, Management
  • Complex Amenities: Club House, Exercise Room, Lake/Pond, Playground
  • Commmunity Features: Club House, Fitness Center, Golf Course, Hiking or Biking Trails, Playground Area, Pool

    Additional Information


      Disclaimer
      The real estate listing information and related content displayed on this site is provided exclusively for consumers’ personal, non-commercial use and may not be used for any purpose other than to identify prospective properties consumers may be interested in purchasing.
      PPAR.com Website

      12752 Mt Oxford Place, Peyton, CO, 80831

      Image 1 of 49: Front of Structure

      Front of Structure
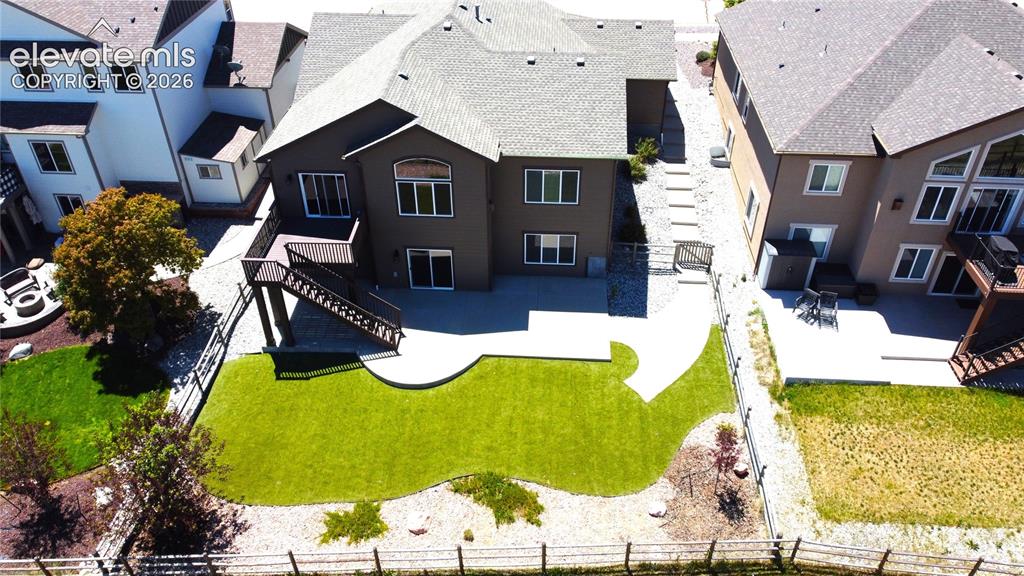
      Image 2 of 49: Front of Structure

      Front of Structure

      Image 3 of 49: Aerial View

      Aerial View

      Image 4 of 49: Front of Structure

      Front of Structure

      Image 5 of 49: Other

      Other

      Image 6 of 49: Entry

      Entry

      Image 7 of 49: Living Room

      Living Room

      Image 8 of 49: virtually staged

      virtually staged

      Image 9 of 49: Dining Room

      Dining Room

      Image 10 of 49: Dining Room

      Dining Room

      Image 11 of 49: virtually staged

      virtually staged

      Image 12 of 49: Kitchen

      Kitchen

      Image 13 of 49: Kitchen

      Kitchen

      Image 14 of 49: Kitchen

      Kitchen

      Image 15 of 49: Dining Area

      Dining Area

      Image 16 of 49: Kitchen

      Kitchen

      Image 17 of 49: Deck off the Kitchen

      Deck off the Kitchen
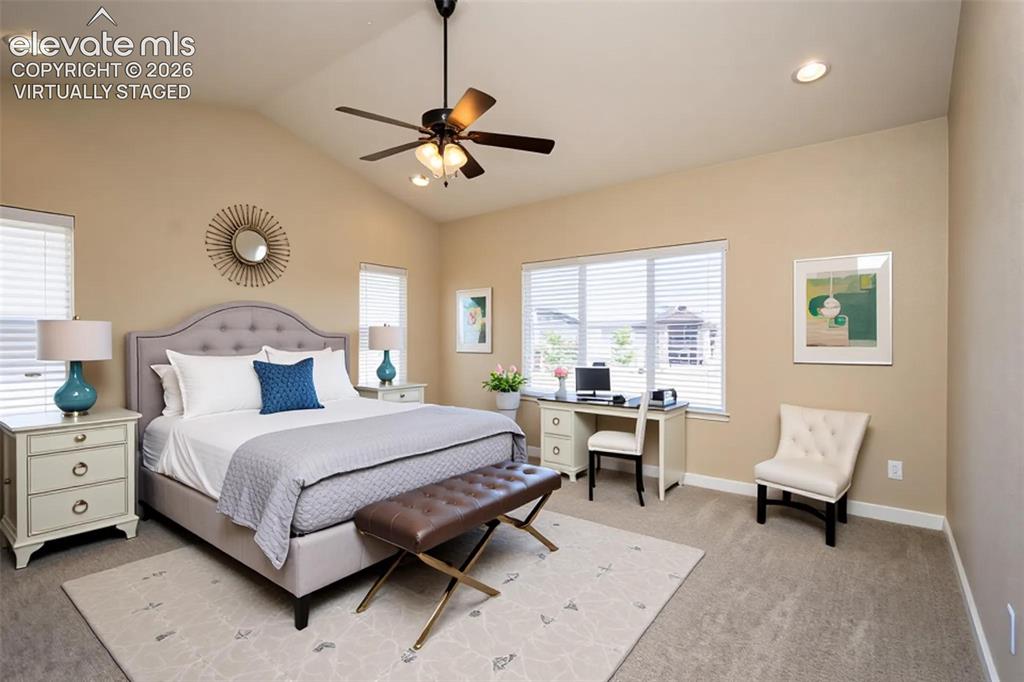
      Image 18 of 49: Deck off the Kitchen

      Deck off the Kitchen

      Image 19 of 49: virtually staged

      virtually staged

      Image 20 of 49: Master Bedroom

      Master Bedroom

      Image 21 of 49: Master Bedroom

      Master Bedroom

      Image 22 of 49: Master Bathroom

      Master Bathroom

      Image 23 of 49: Master Bathroom

      Master Bathroom

      Image 24 of 49: Walk-In Closets

      Walk-In Closets

      Image 25 of 49: Second main level bedroom

      Second main level bedroom
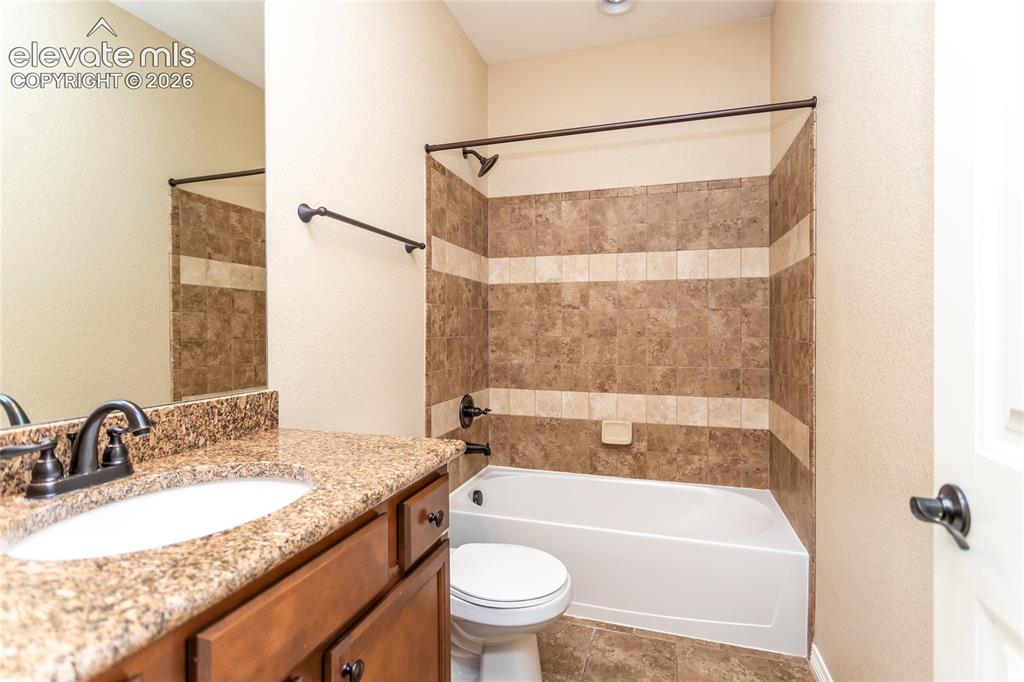
      Image 26 of 49: Second main level bedroom

      Second main level bedroom

      Image 27 of 49: Bathroom

      Bathroom

      Image 28 of 49: With Wet Bar

      With Wet Bar

      Image 29 of 49: virtually staged

      virtually staged

      Image 30 of 49: virtually staged

      virtually staged

      Image 31 of 49: Walkout family room

      Walkout family room

      Image 32 of 49: Living Room

      Living Room

      Image 33 of 49: Bathroom

      Bathroom

      Image 34 of 49: Wet Bar Basement

      Wet Bar Basement

      Image 35 of 49: Bedroom

      Bedroom

      Image 36 of 49: Bedroom

      Bedroom

      Image 37 of 49: Bedroom

      Bedroom

      Image 38 of 49: Walk-In Closets

      Walk-In Closets

      Image 39 of 49: Back of Structure

      Back of Structure

      Image 40 of 49: Other

      Other

      Image 41 of 49: Yard

      Yard

      Image 42 of 49: Patio

      Patio

      Image 43 of 49: Patio

      Patio

      Image 44 of 49: Yard

      Yard

      Image 45 of 49: Yard

      Yard

      Image 46 of 49: Back of Structure

      Back of Structure

      Image 47 of 49: Backyard

      Backyard

      Image 48 of 49: Tons of storage and shelving

      Tons of storage and shelving

      Image 49 of 49: Tons of storage and shelving

      Tons of storage and shelving

      Disclaimer: The real estate listing information and related content displayed on this site is provided exclusively for consumers’ personal, non-commercial use and may not be used for any purpose other than to identify prospective properties consumers may be interested in purchasing.