2617 W Montebello Drive, Colorado Springs, CO, 80918
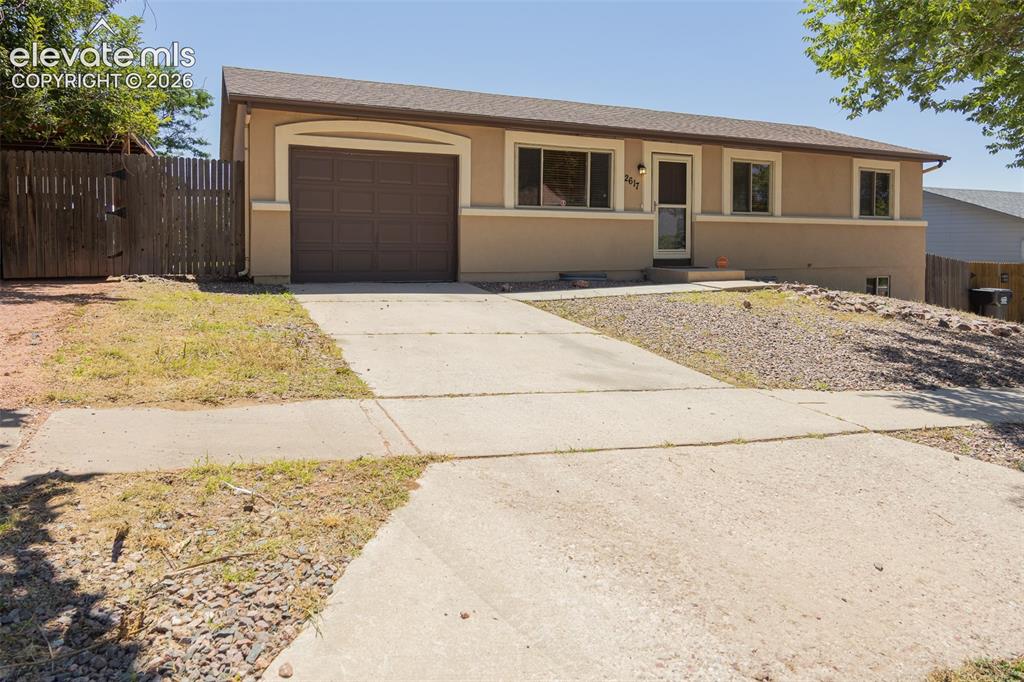
Contemporary ranch-style residence featuring a two-tone stucco exterior, an attached garage with an arched entryway, and a concrete driveway
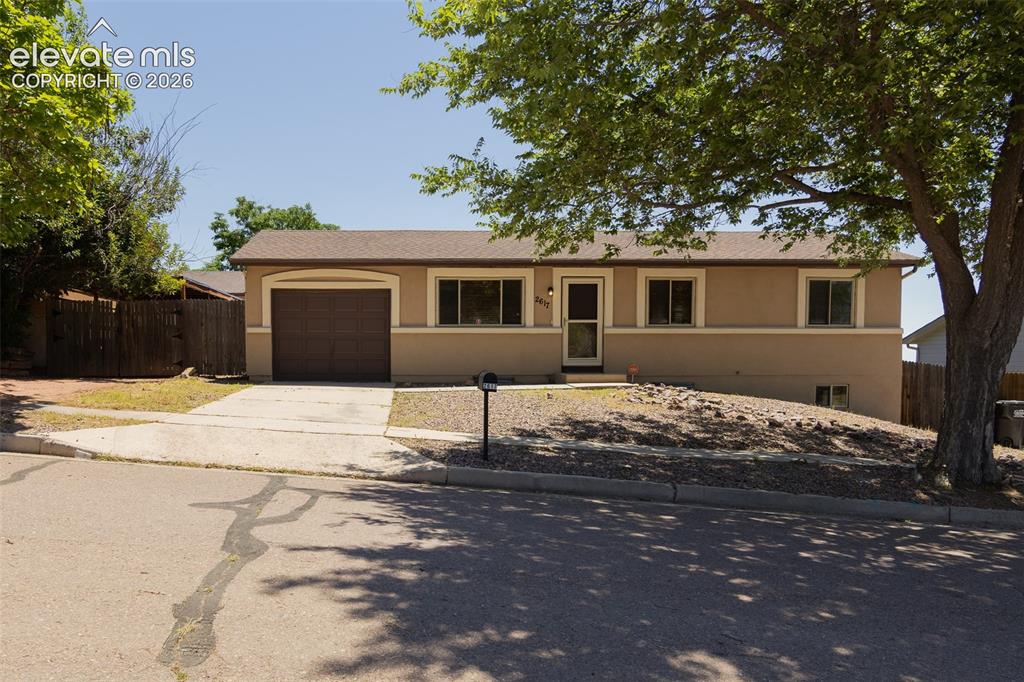
Split-level residence featuring a two-tone stucco exterior, attached garage, and a concrete driveway
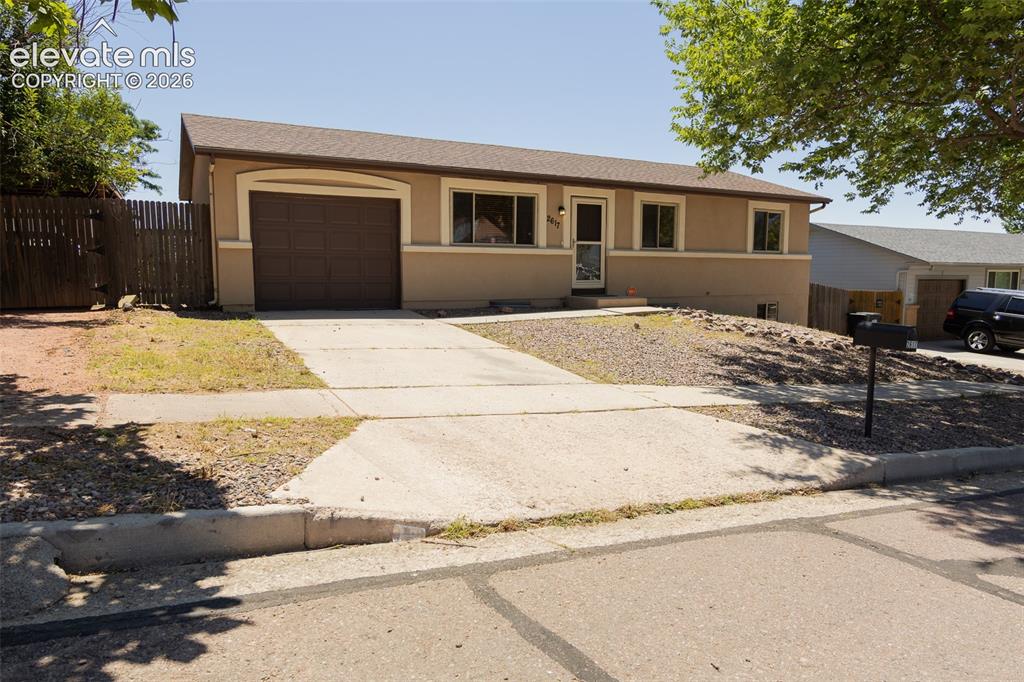
Ranch-style exterior featuring a brown garage door, concrete driveway, and a front entry door with a storm door
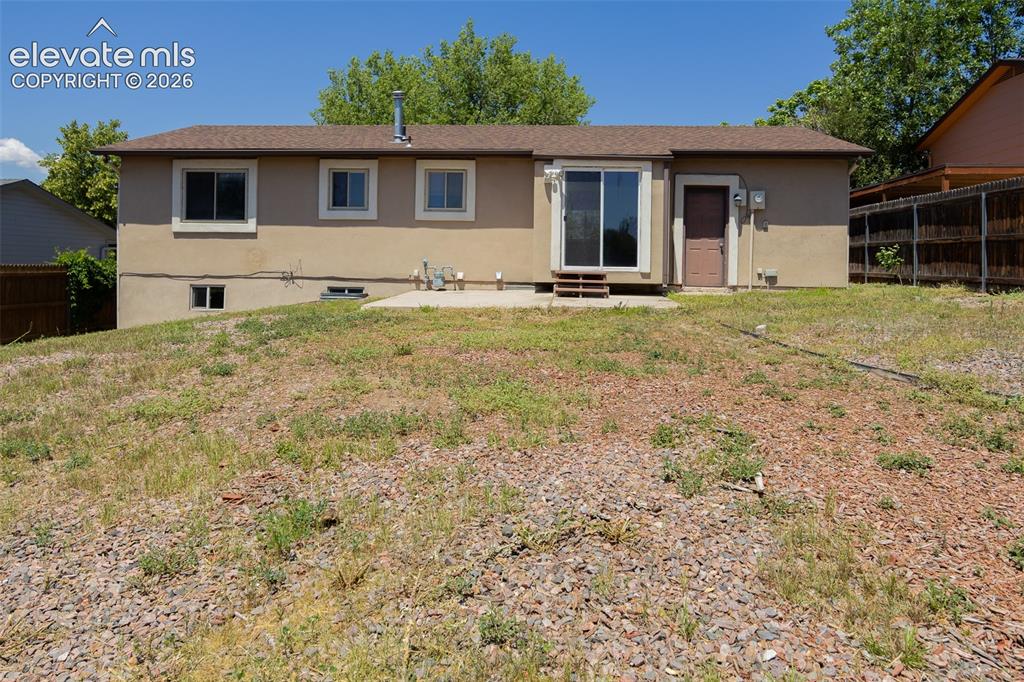
Rear exterior featuring a sliding glass patio door, a secondary exterior door, and multiple windows
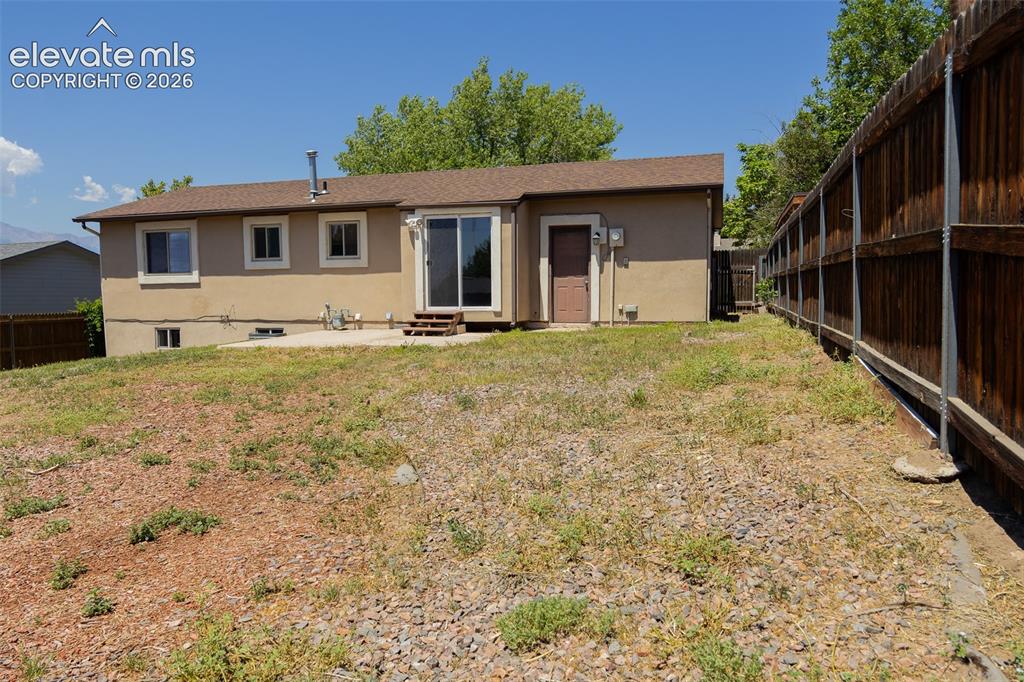
Rear exterior featuring a stucco finish, sliding glass door, a privacy fence, and a concrete patio
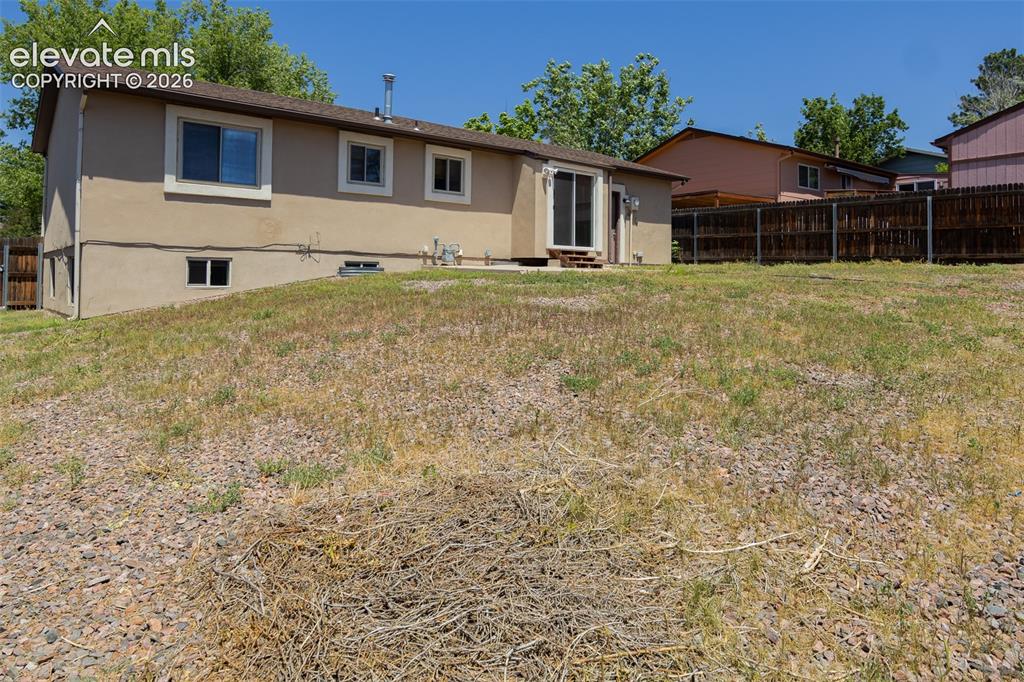
Expansive backyard with a sloped landscape and mature trees
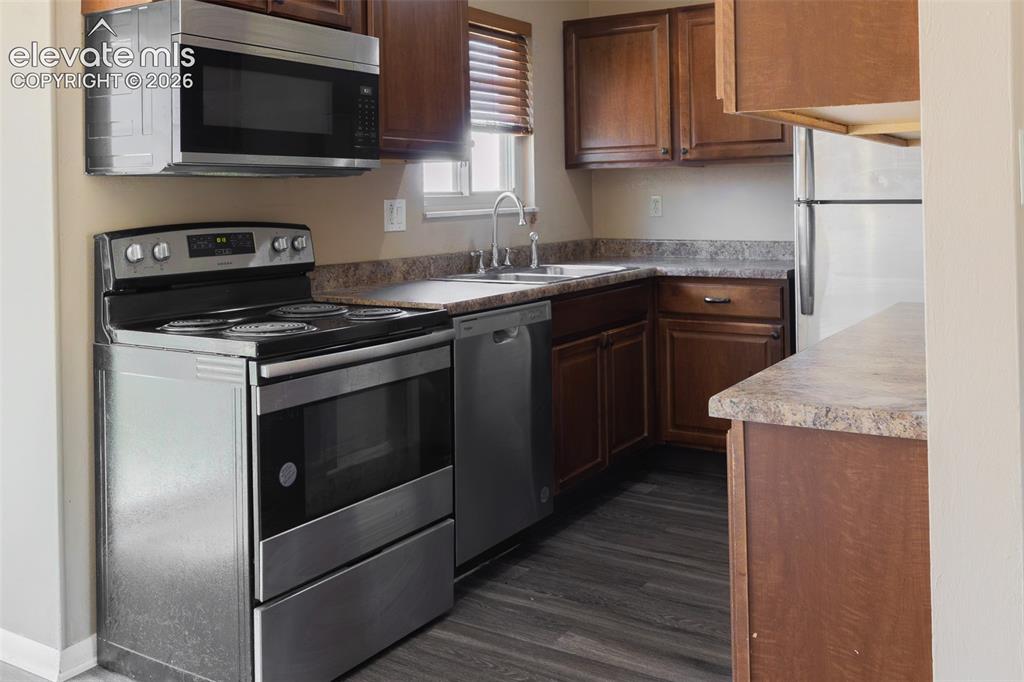
Kitchen
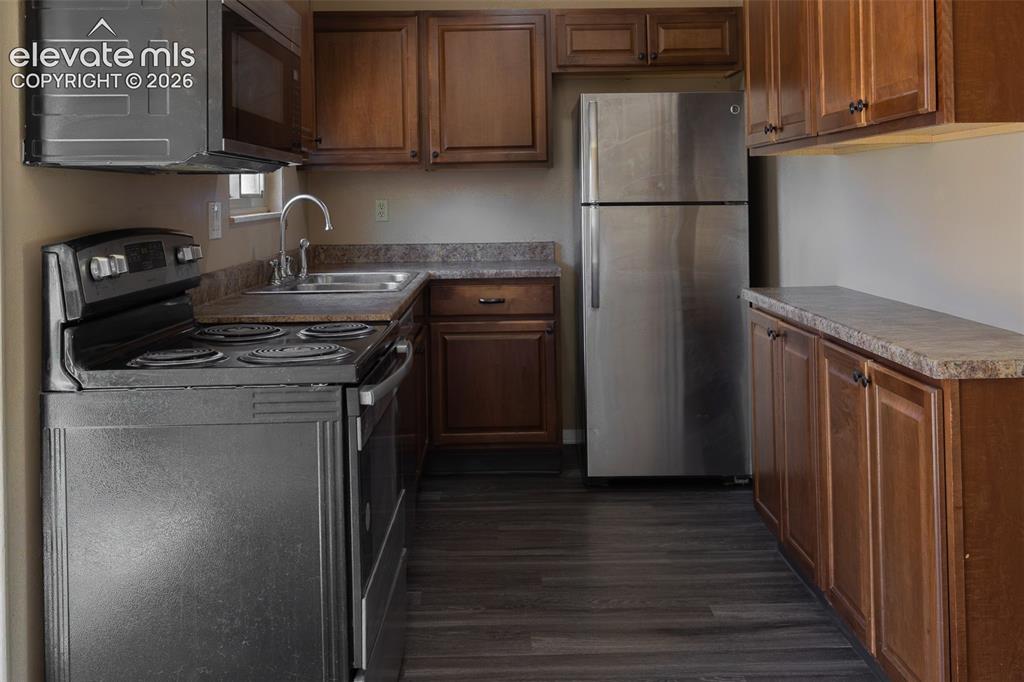
Kitchen
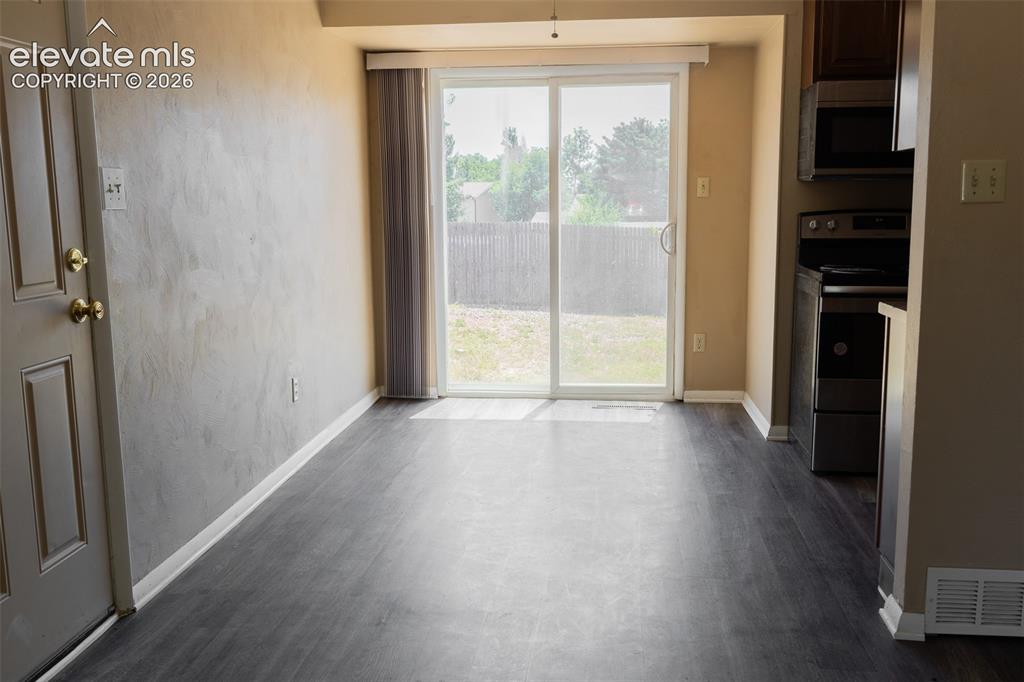
Other
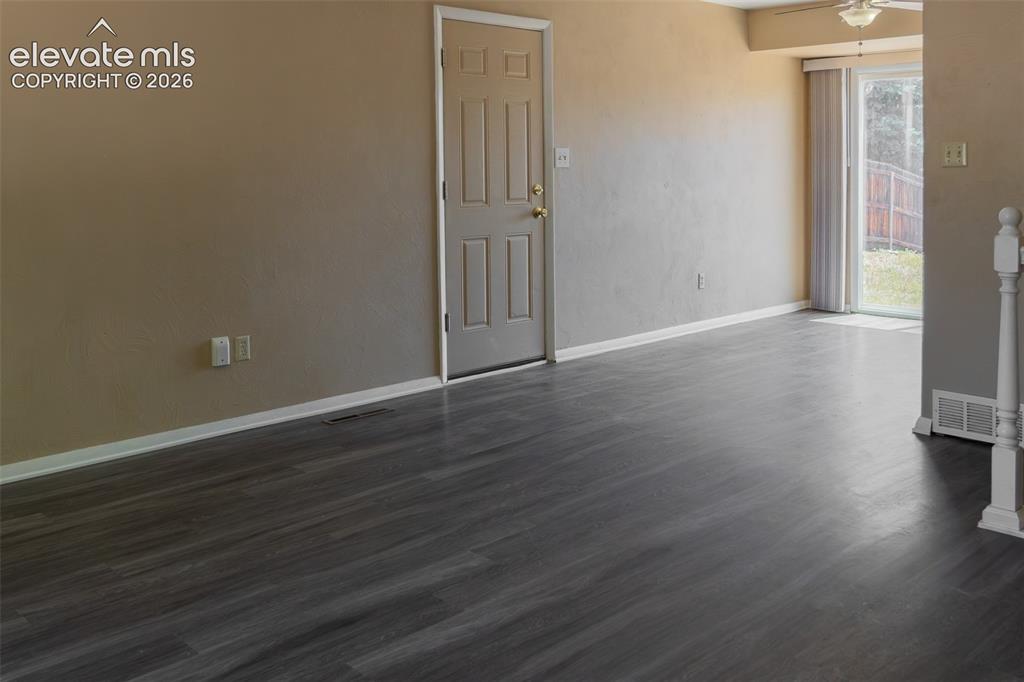
Other
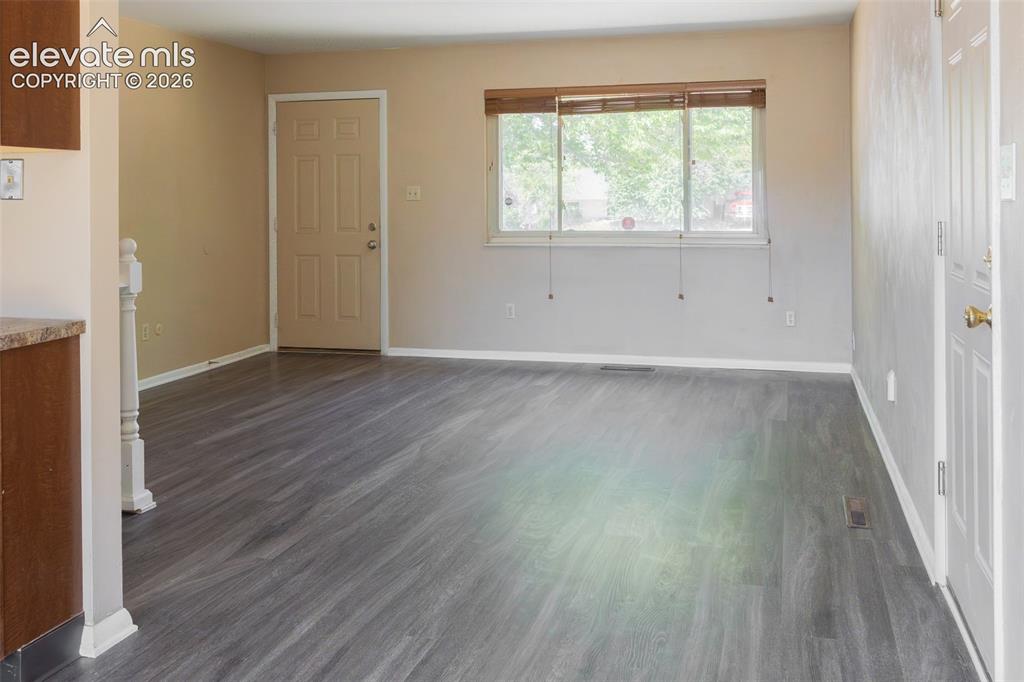
Other
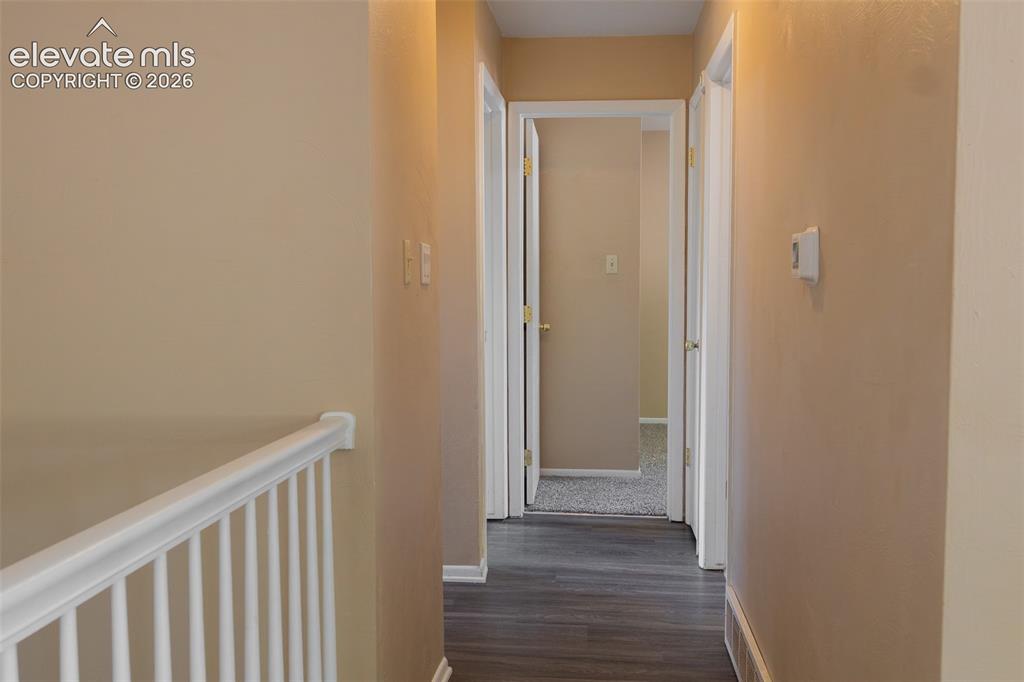
Other
Other
Other
Other
Other
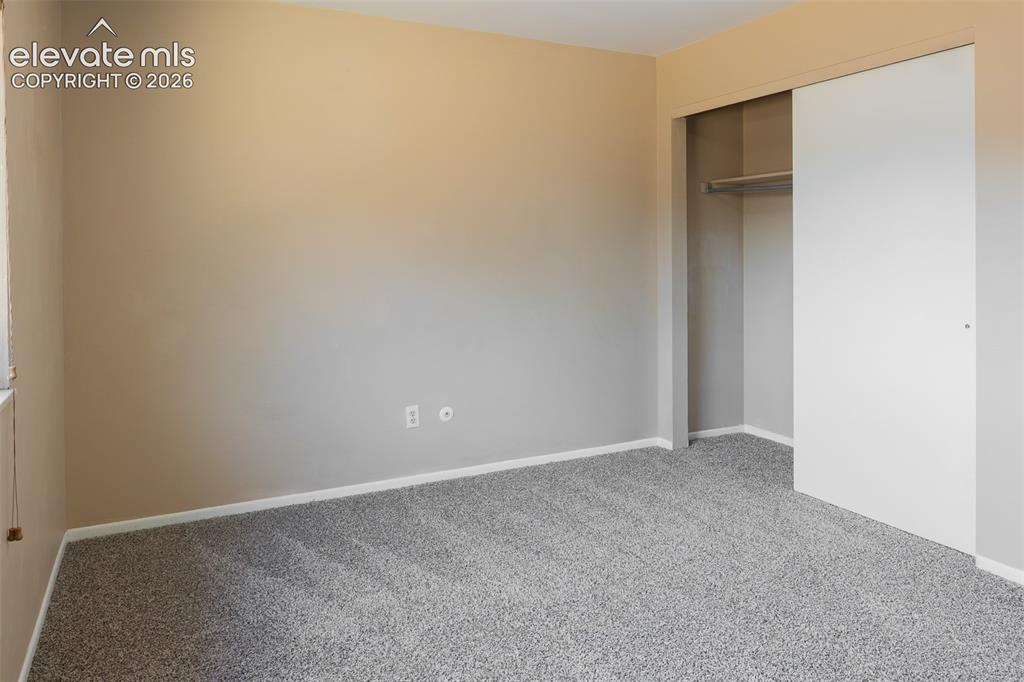
Bedroom
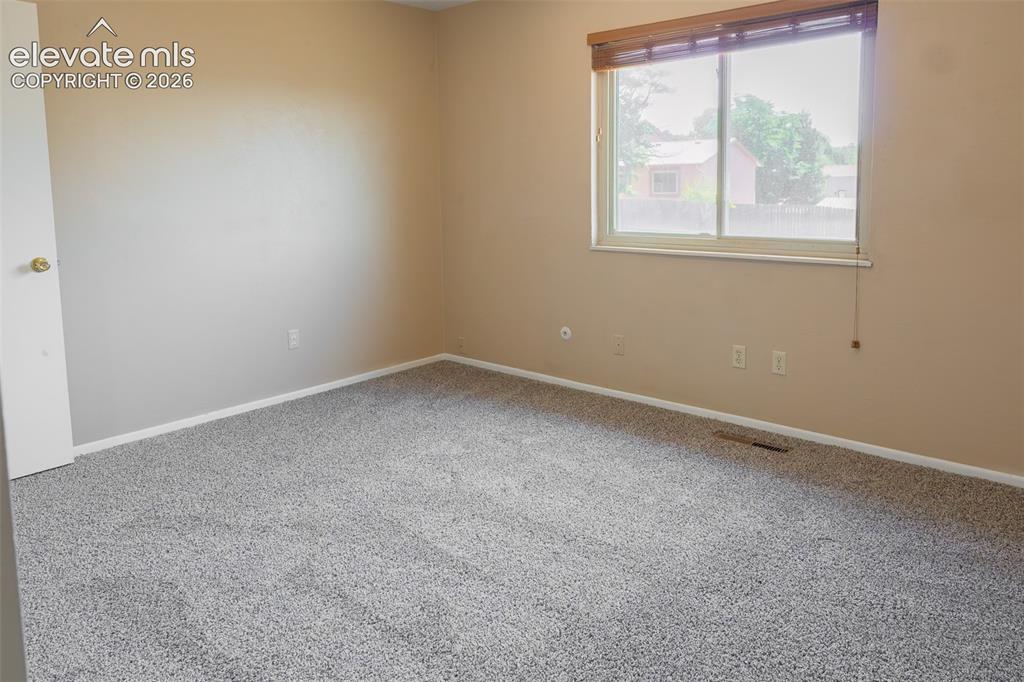
Other
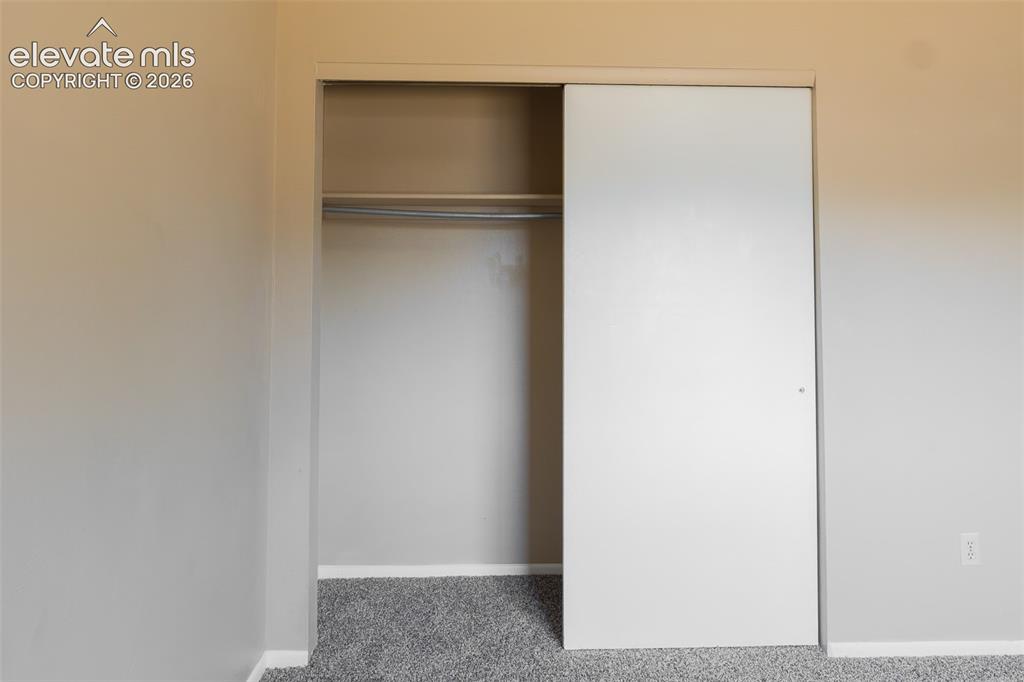
Closet
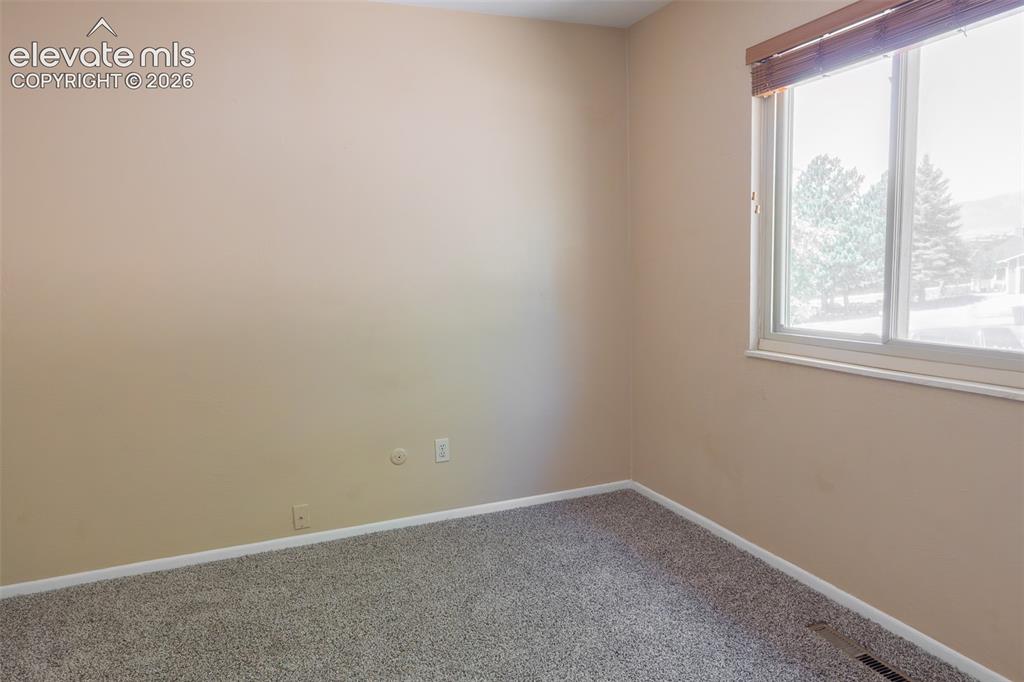
Other
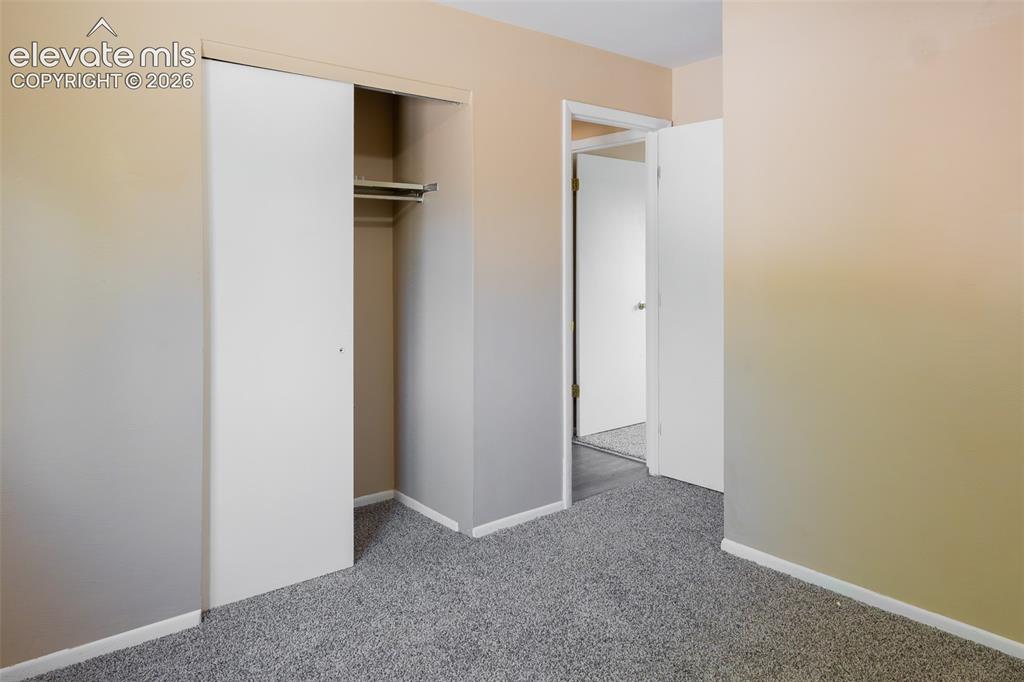
Bedroom
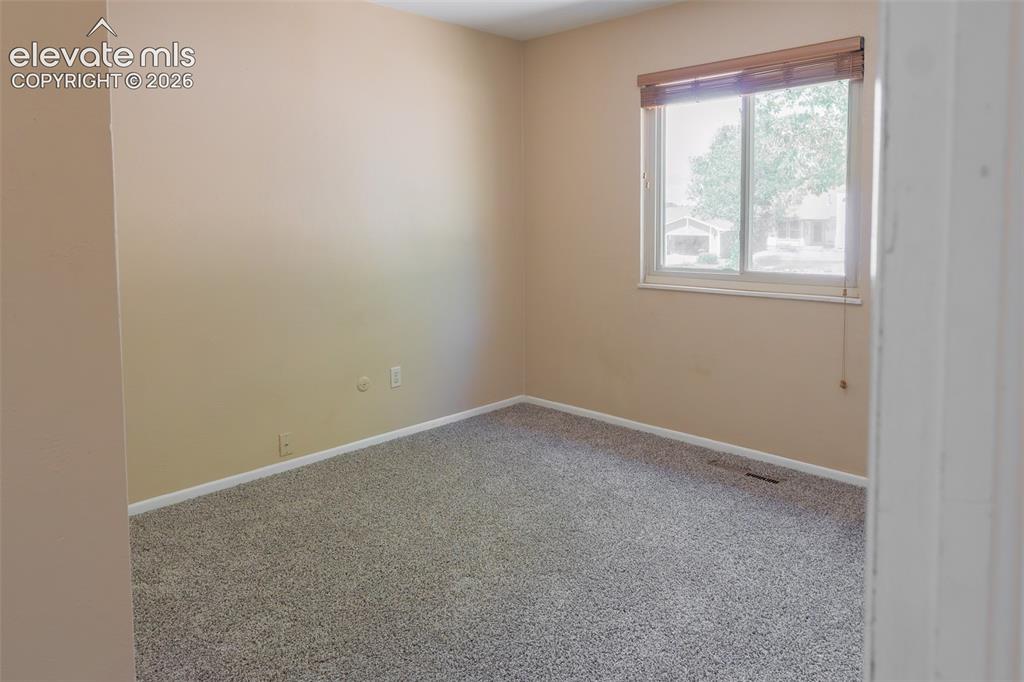
Other
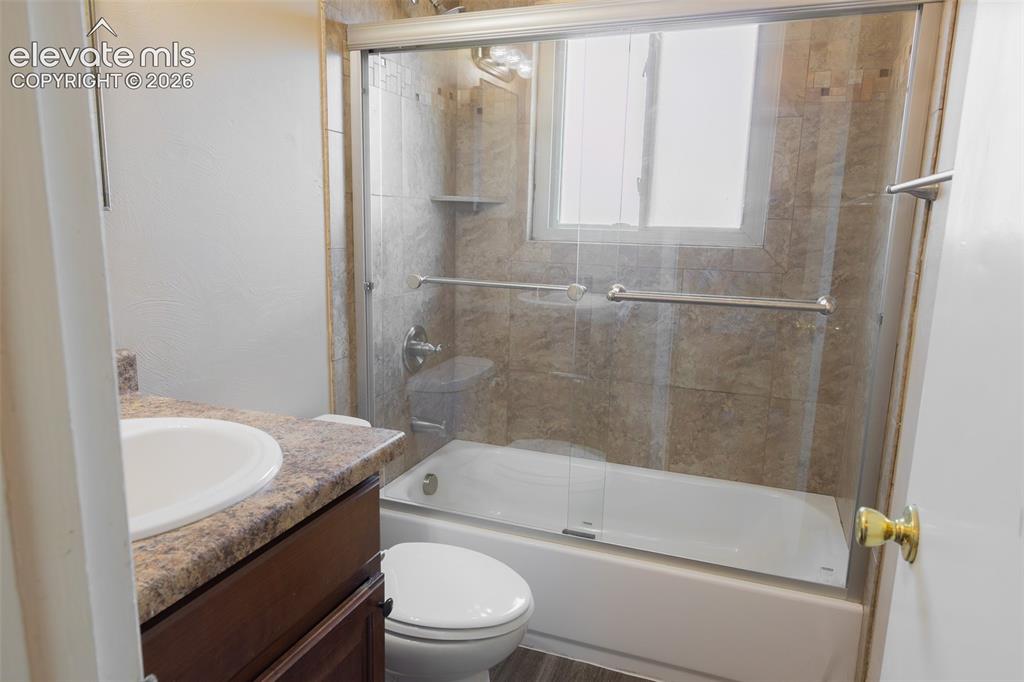
Bathroom
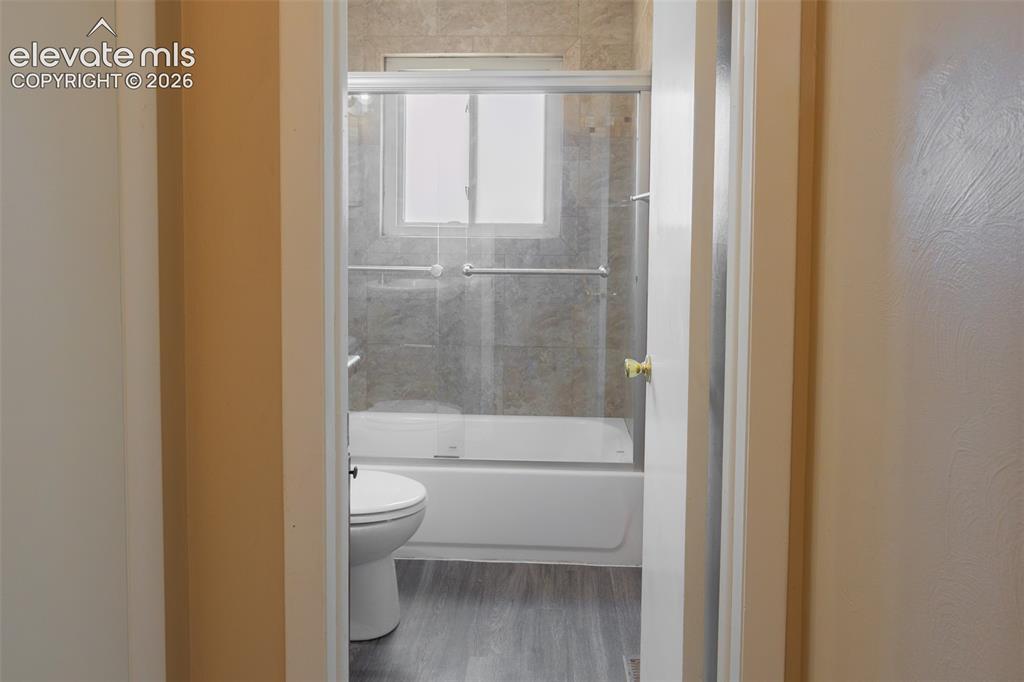
Bathroom
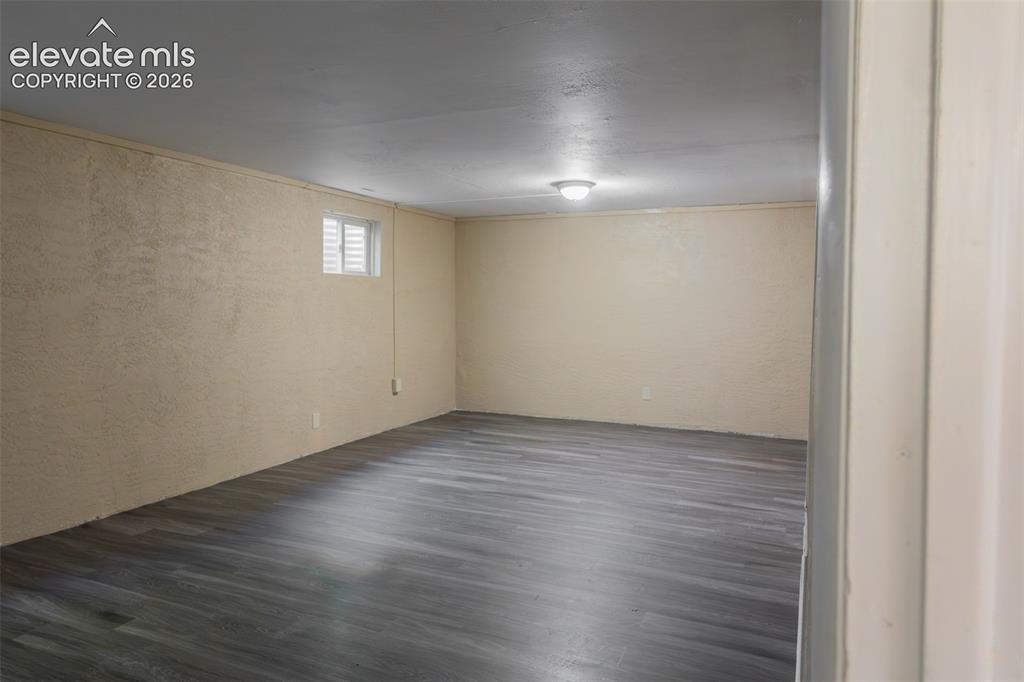
Other
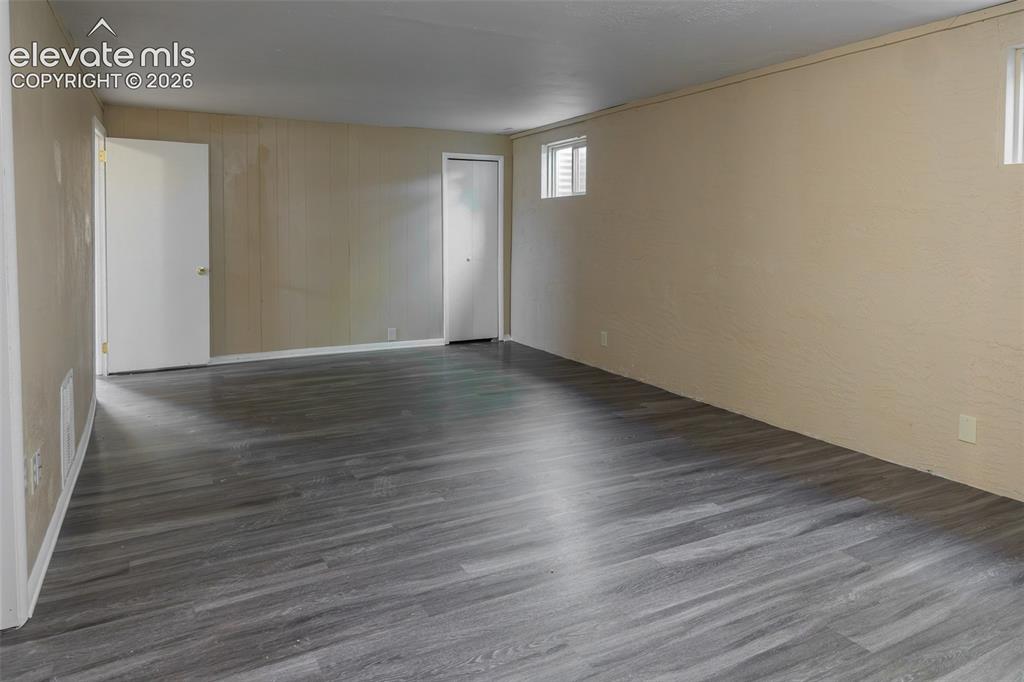
Other
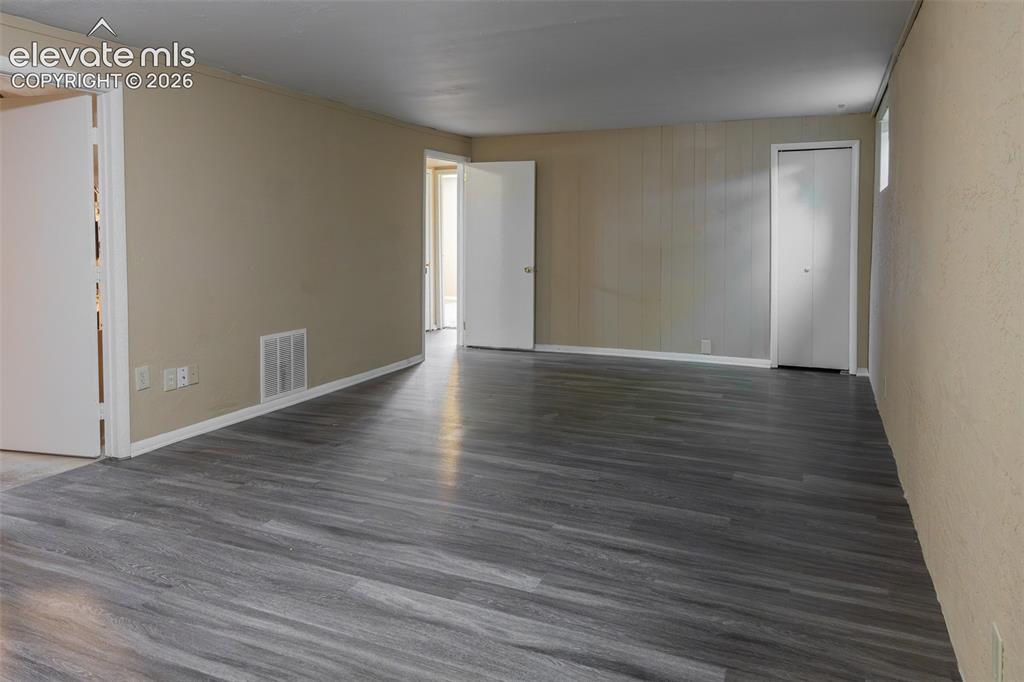
Other
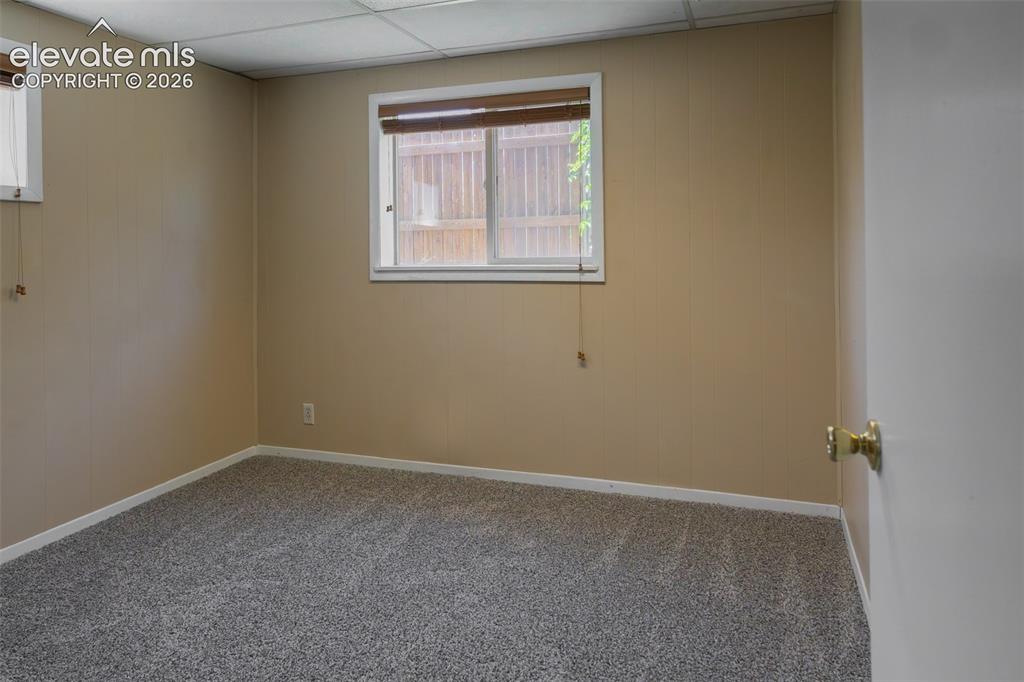
Other
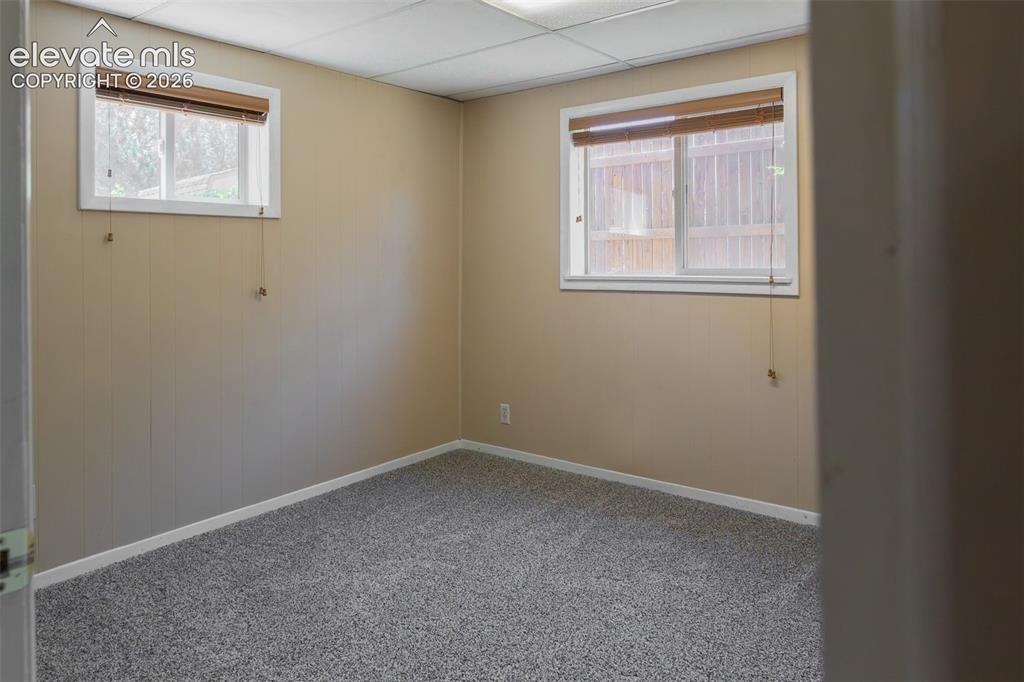
Neutral tone wall paneling with white trim, two windows featuring wood blinds, and textured gray carpet flooring
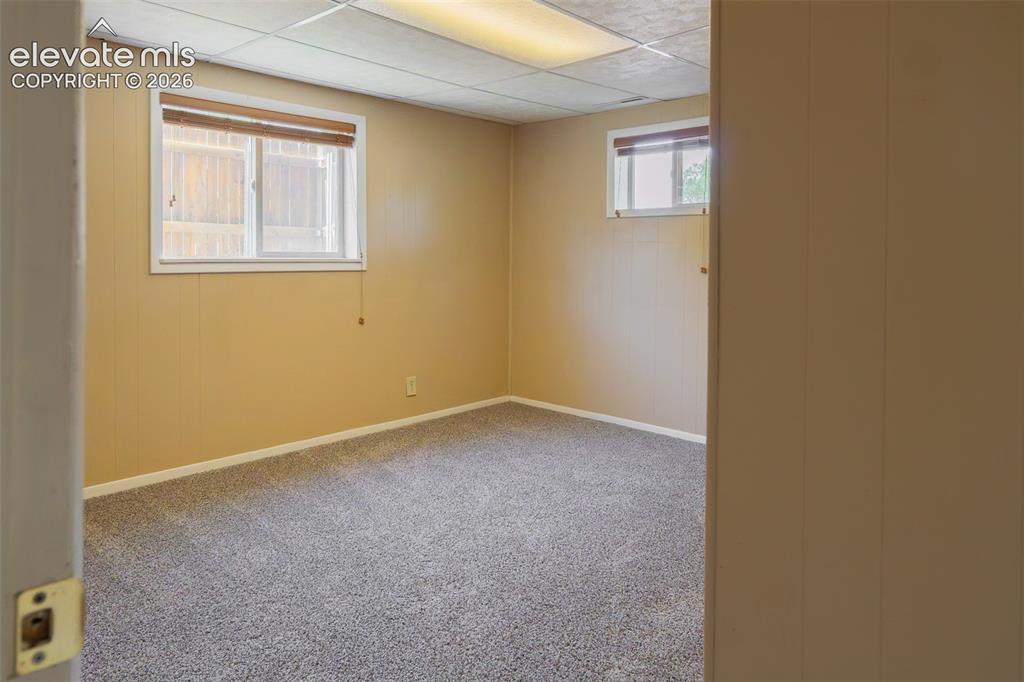
Other
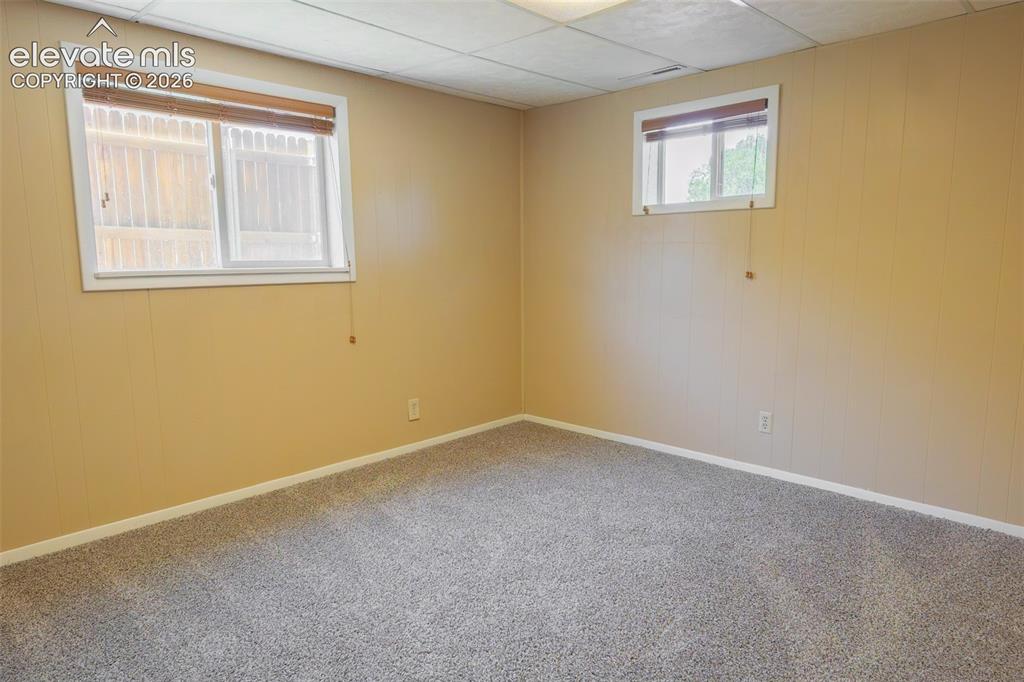
Room featuring textured panel walls and light grey carpet flooring
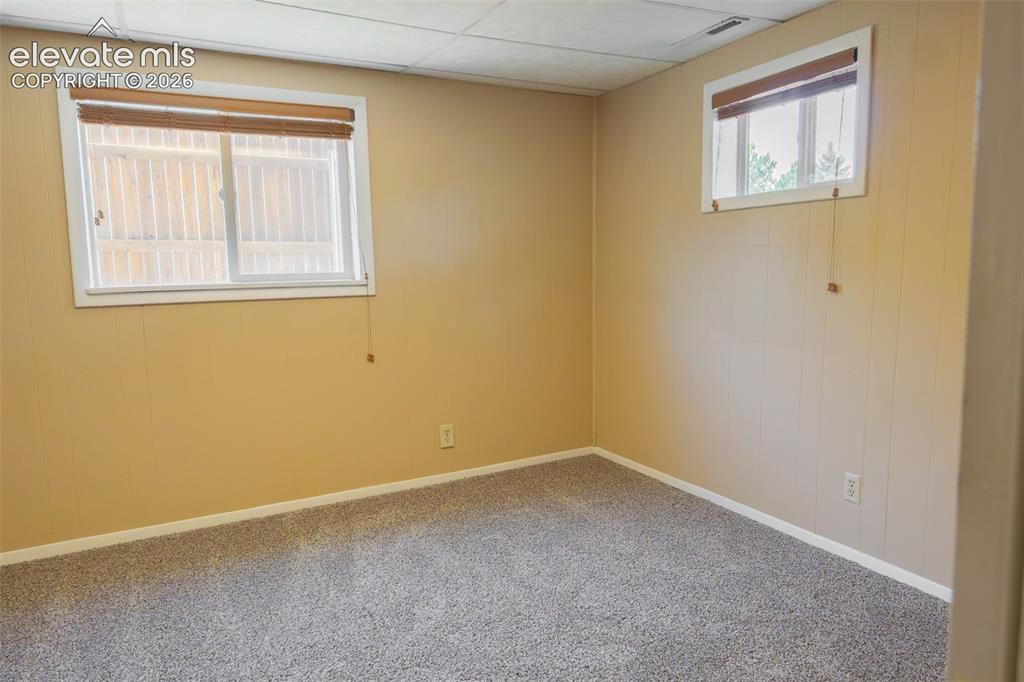
Carpeted room featuring two windows with blinds, wall paneling, and a drop ceiling
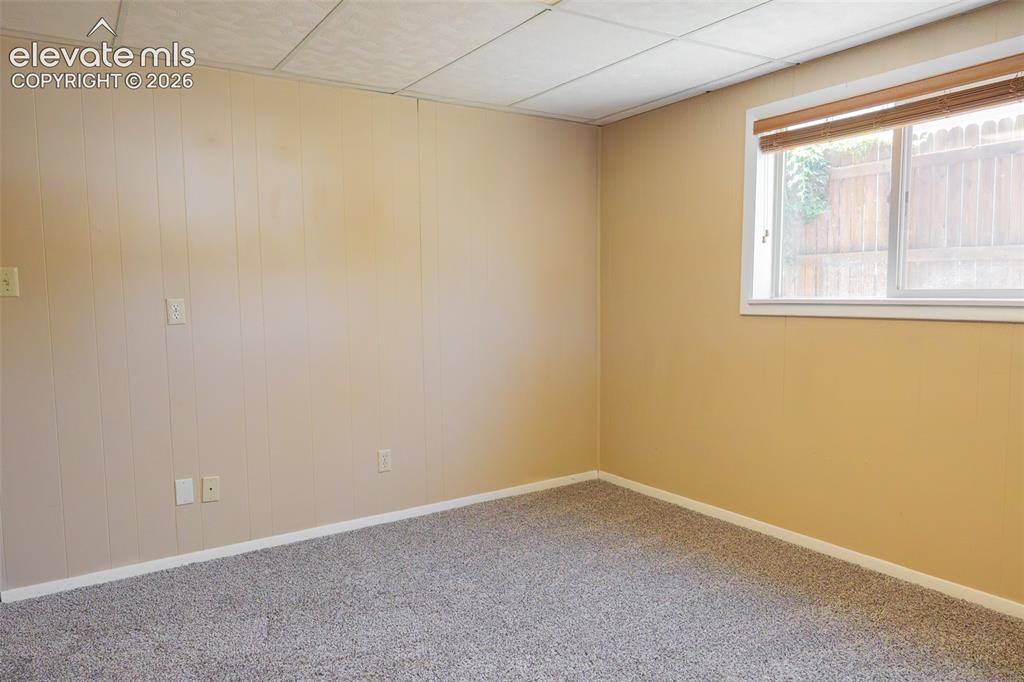
Carpeted room with a drop ceiling and two-tone wall finishes, including paneling
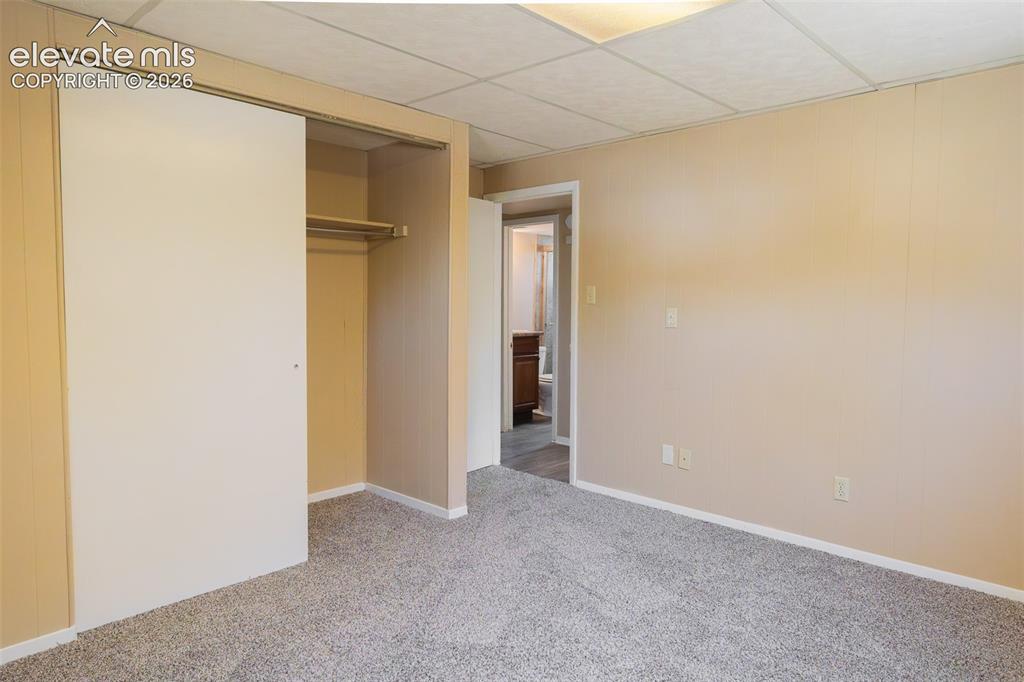
Spacious room featuring neutral-toned walls, textured gray carpet, and a drop ceiling
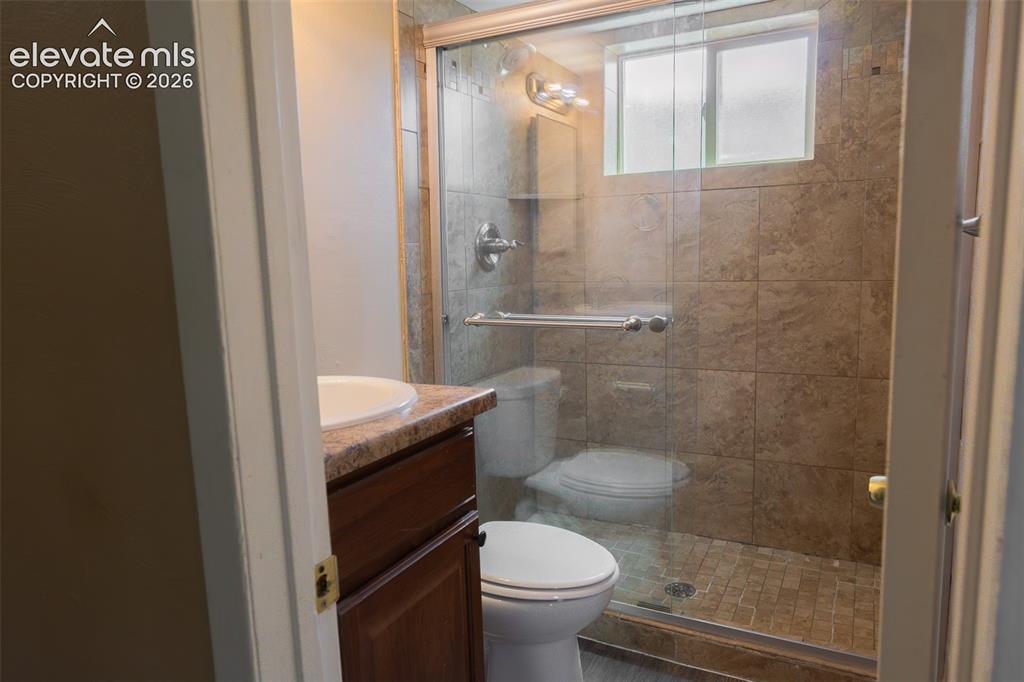
Bathroom featuring a glass-enclosed shower with tile surround, a built-in window, and a vanity with a laminate countertop and undermount sink
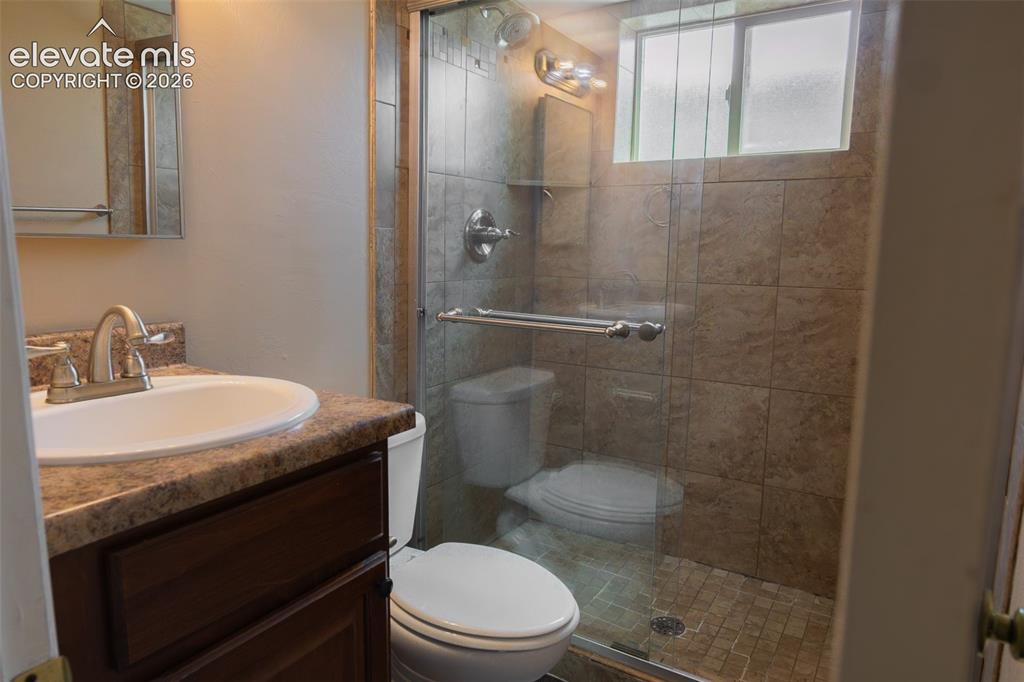
Glass-enclosed shower with tiled walls and flooring
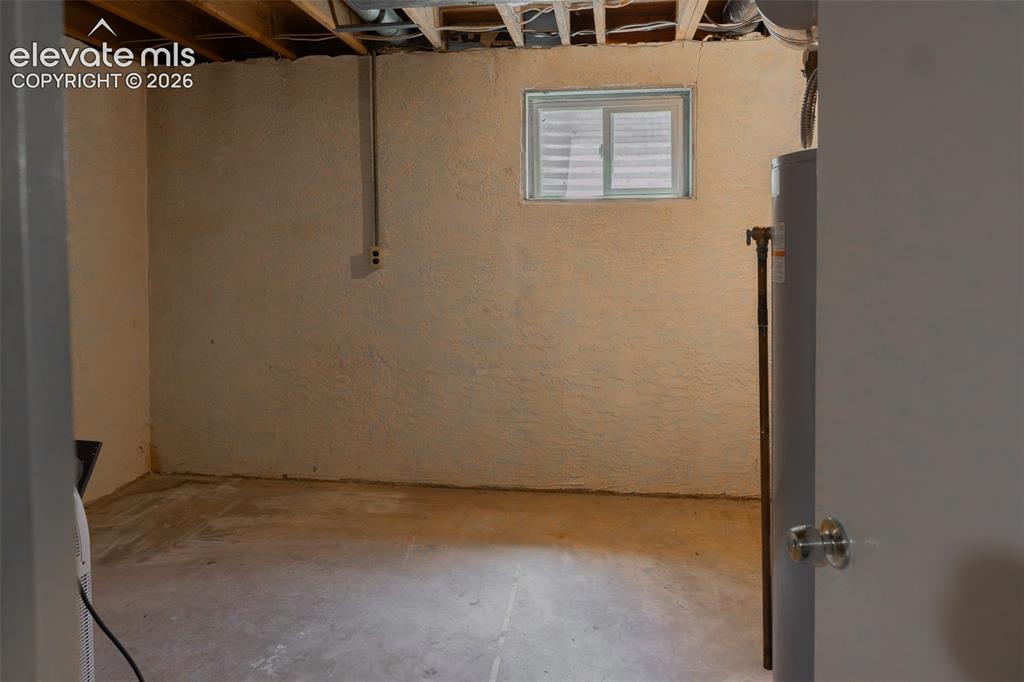
Basement
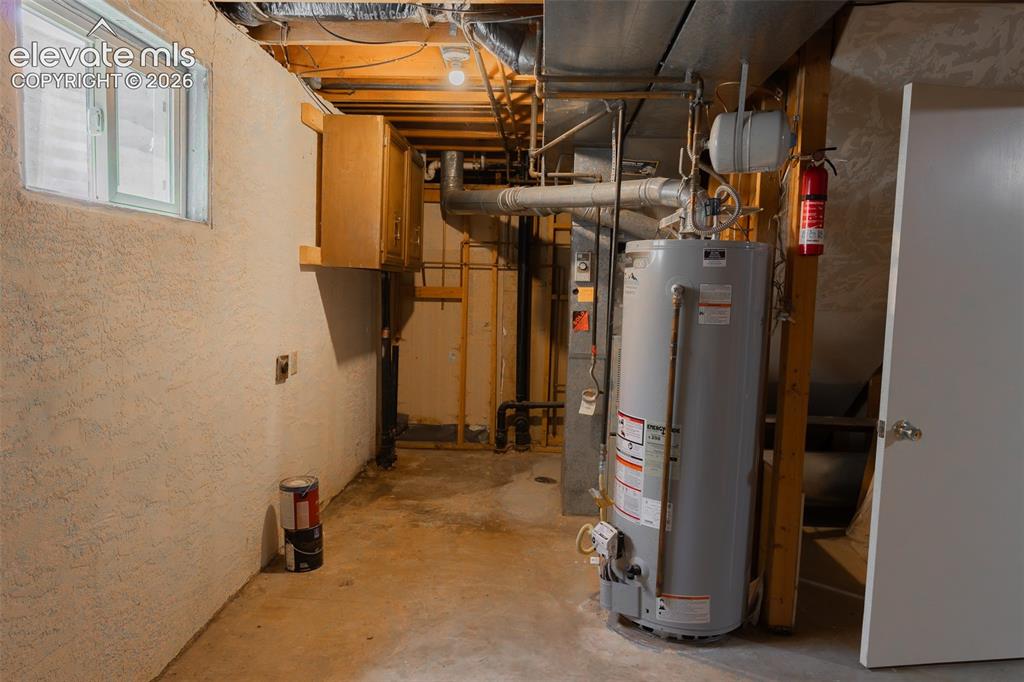
Other
Disclaimer: The real estate listing information and related content displayed on this site is provided exclusively for consumers’ personal, non-commercial use and may not be used for any purpose other than to identify prospective properties consumers may be interested in purchasing.