11675 Black Maple Lane, Colorado Springs, CO, 80921
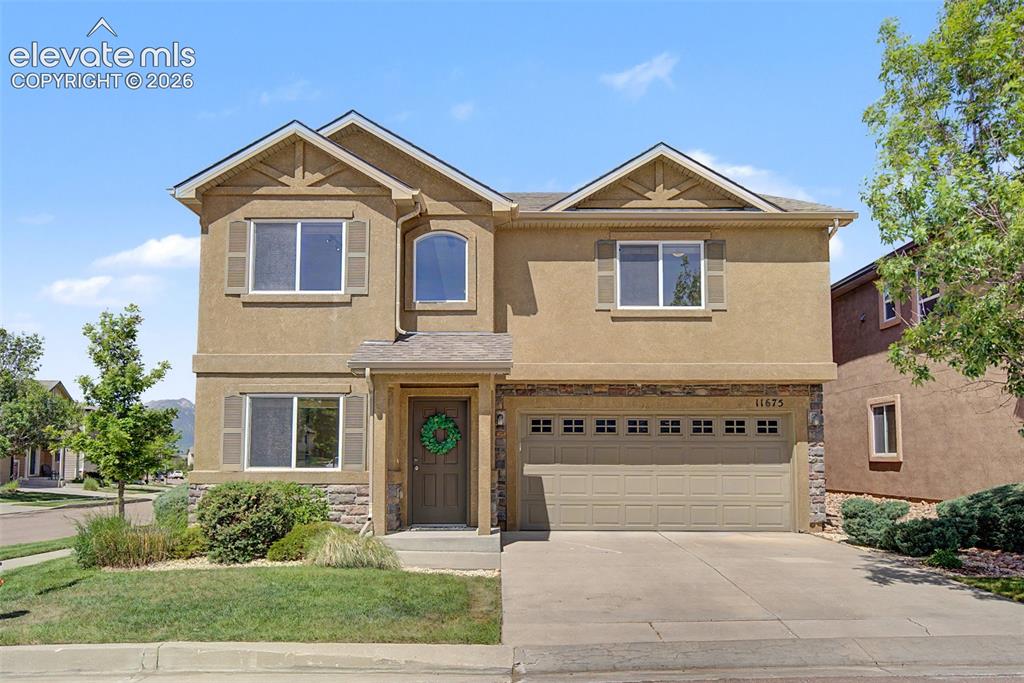
Image Count: 38

$448,000

  • Highlights
  • Single Family
  • 3 bd | 3 ba | 2,216 sqft
  • 11675 Black Maple Lane, Colorado Springs, CO, 80921 listed by Kelly Ann Gehrmann
  • Active
  • MLS#: 4453211
  • Tour #1
  • View on Map
Space maker

Property Description

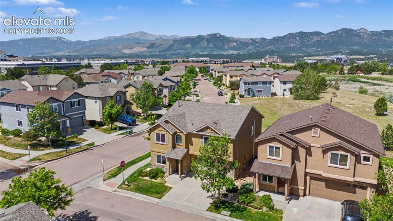
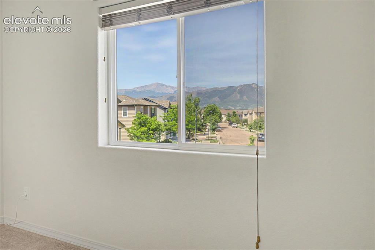
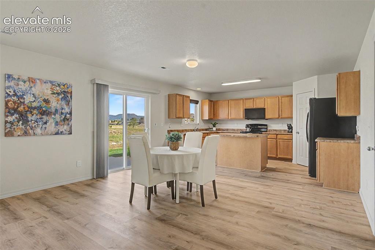
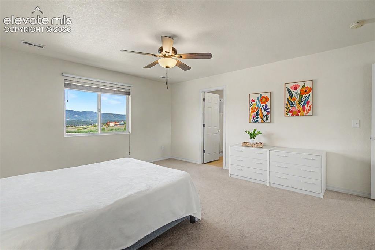
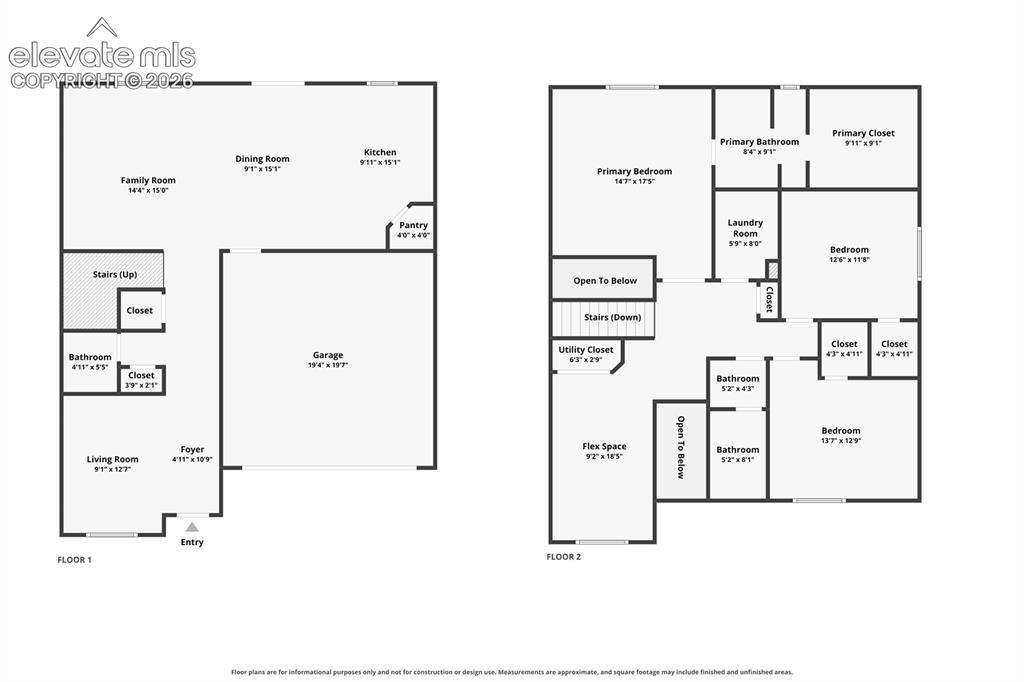
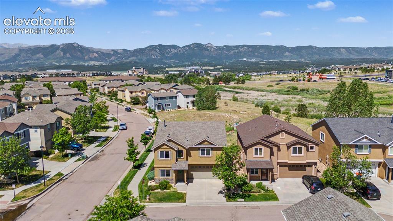
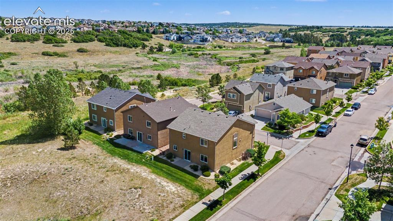
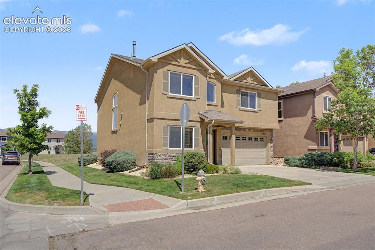
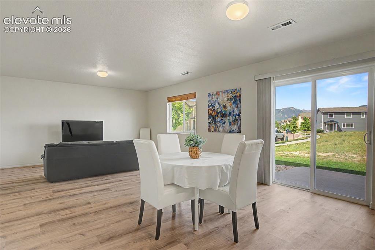
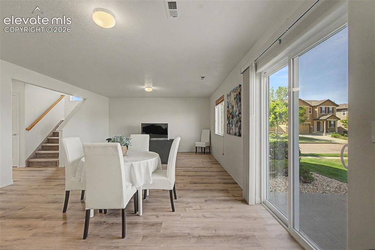
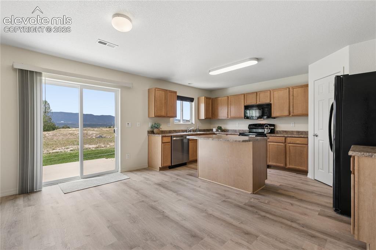
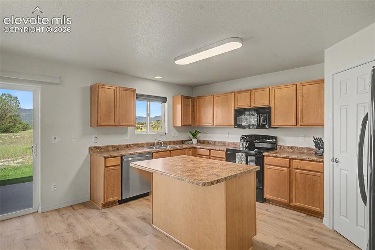
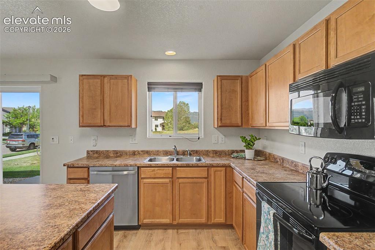
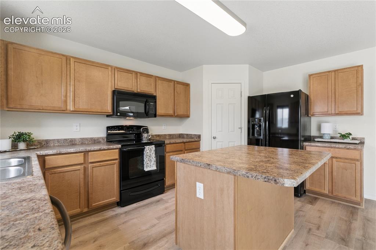
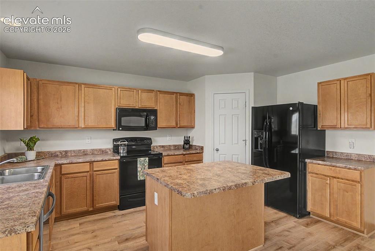
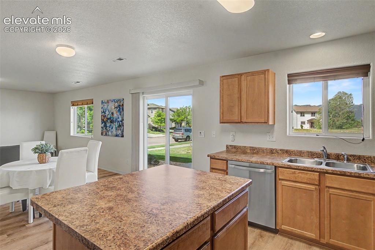
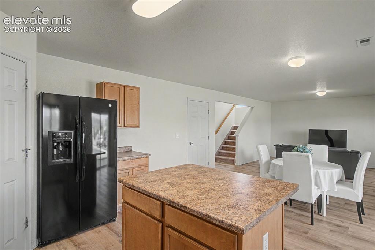
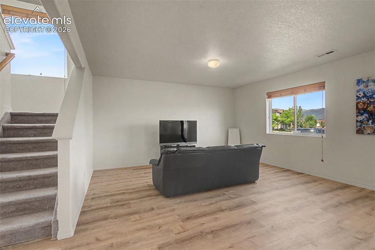
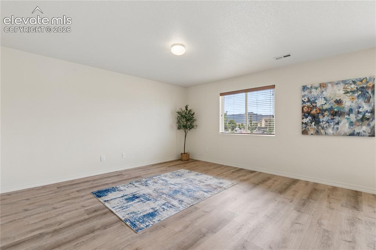
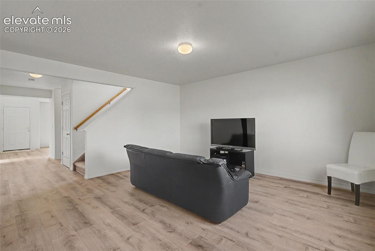
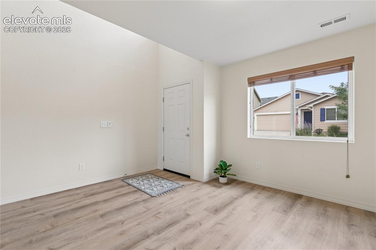
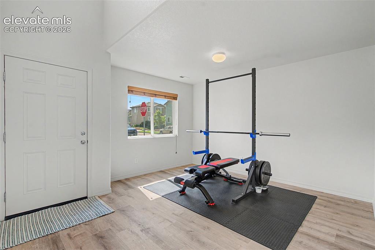
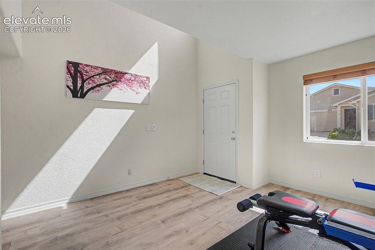
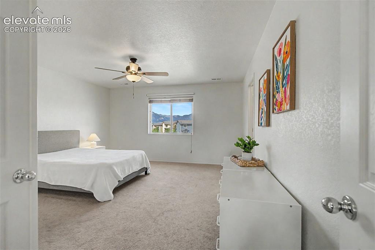
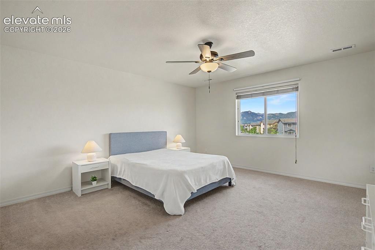
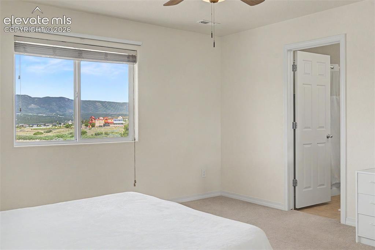
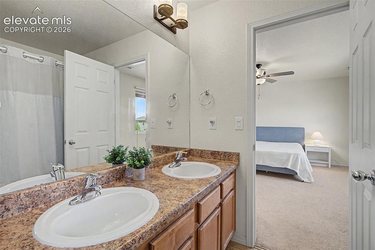
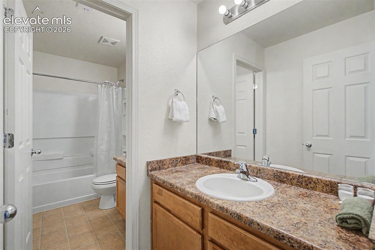
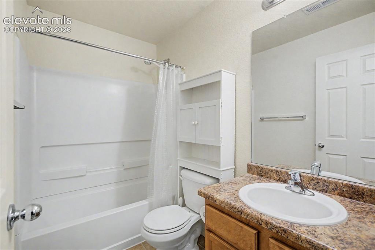
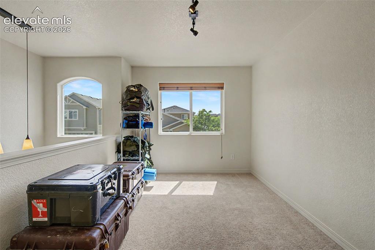
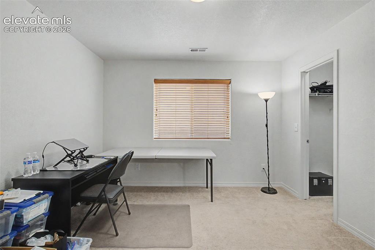
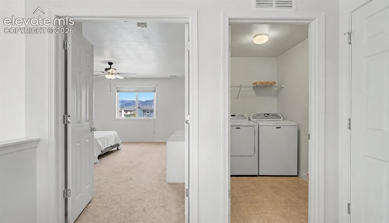
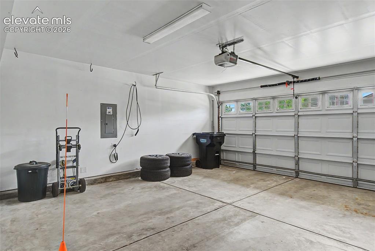
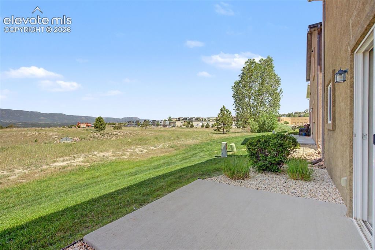
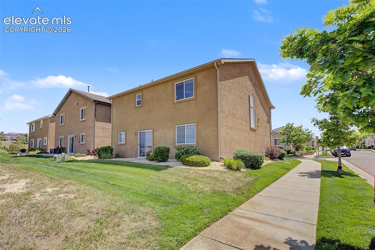
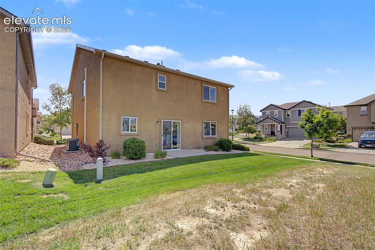
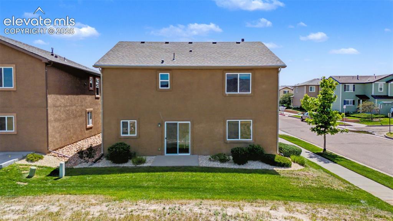
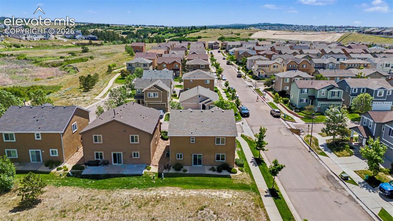
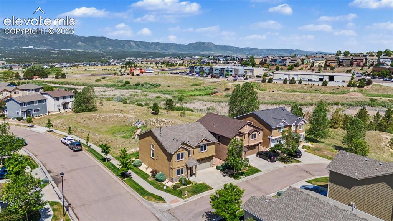
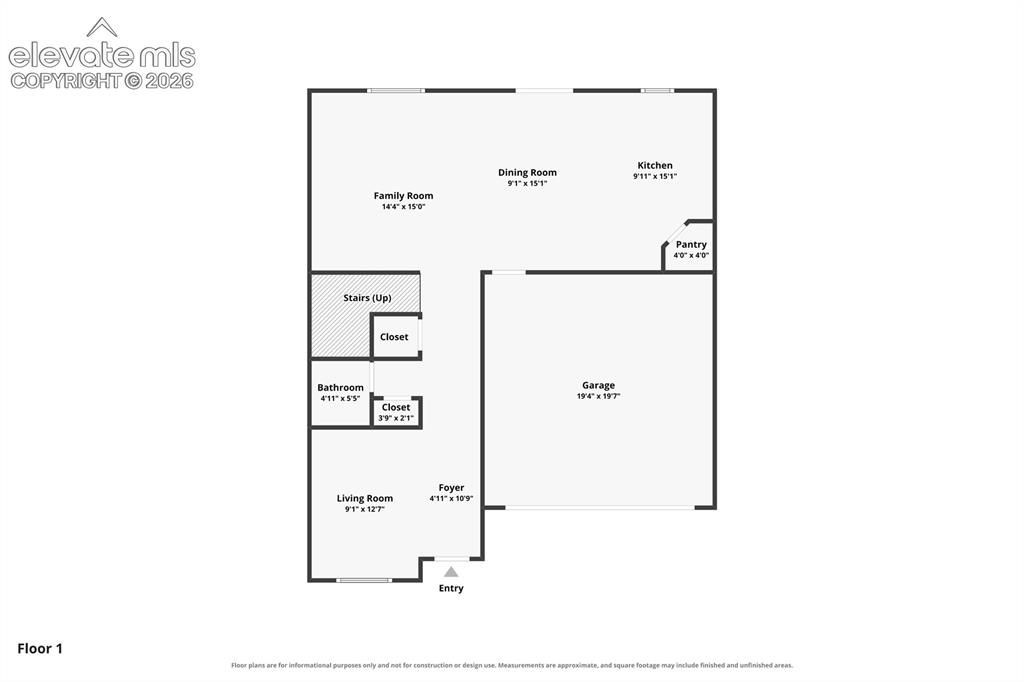
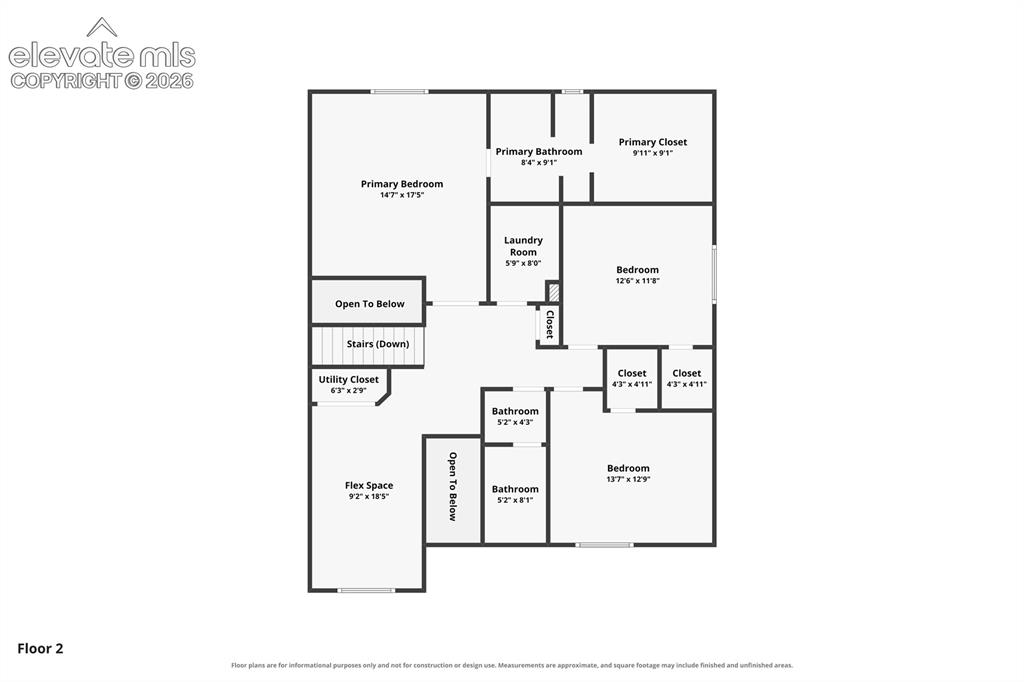
Discover the perfect blend of convenience, comfort, and nature in this exceptional two-story corner lot home, ideally positioned to provide unobstructed views of Pikes Peak and the Front Range. Nestled in the charming Wildwood at Northgate community, this residence backs to open space with no rear neighbors, ensuring extra privacy that’s a rare find in the area. Families will appreciate being part of Academy School District 20, which includes Da Vinci Elementary and Discovery Canyon Campus. Step inside to an inviting interior featuring newer LifeProof luxury vinyl plank flooring throughout the main level. Natural light floods the spacious rooms, enhancing the overall openness of the floor plan, and mountain views from the back of the entire home. The back patio is perfect for enjoying the views and gatherings. The main level includes a front living room or study, while the kitchen, dining, and family room form a harmonious open space for everyday living. Upstairs, you’ll find three generously sized bedrooms, each equipped with walk-in closets. The primary suite boasts a spacious layout, gorgeous mountain views, and an en-suite bath. A cheerful loft area provides a great space for multi-use. The laundry is also conveniently upstairs. Recent upgrades include a new roof installed in 2023, an EV charger (240V NEMA 14-50 outlet) in the garage in 2025, and a new water heater updated in 2022. The HOA takes care of exterior lawn care, snow removal, and trash services, allowing you to focus on enjoying the beautiful scenery. Located within walking distance to Scheel's and a variety of shopping and dining options, along with hotels and recreation. Positioned directly across the highway from the Air Force Academy and easy access to three other military bases in the region. With a quick hop onto I-25, you can reach South Denver in just 40 minutes, making this location ideal for both work and leisure. This home is extremely well maintained and priced to sell!

Property Listed By

Picture of REALTOR Listing Property
  • Kelly Ann Gehrmann
  • 6010-342-917  Call the Agent 
Picture of Office Listing Property
  • REMAX PROPERTIES
  • 0068-845-917  Call the Agent 

Property Details

    General Features

  • Property: Single Family, 2 Story
  • Year Built: 2009
  • List Price: $448,000
  • County: El Paso
  • School District: Academy-20

    Rooms

  • Master: Upper Level, 14 x 15
  • Bedrooms: 3
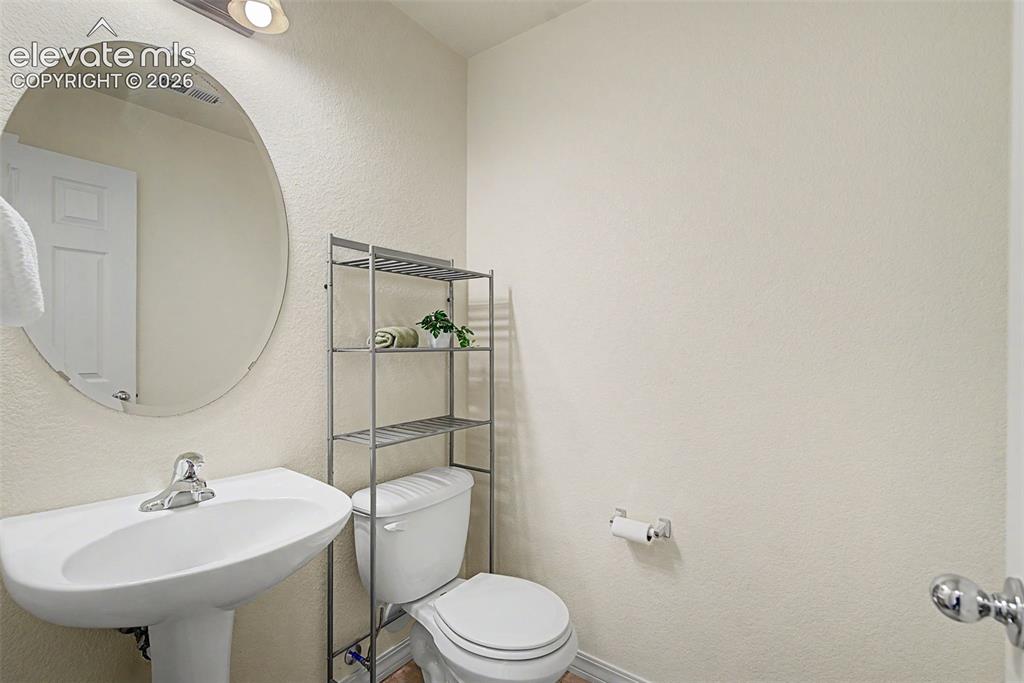
  • Baths: 2 full bath; 1 1/2 bath;
  • Master Bathroom Amenities: Double Vanity, Tub/Shower
  • Laundry: Electric Hook-up

    Structure

  • Foundation: Slab
  • Heating: Forced Air, Natural Gas
  • Cooling: Ceiling Fan, Central Air
  • Garage/Parking #: 2 vehicle(s), Attached
  • Garage Amenities: Garage Door Opener
  • Patio Description: Concrete
  • Total SqFt: 2,216
  • Finished SqFt: 2,216
  • Construction Status: Existing Home
  • Siding: Stucco
  • Structure: Frame

    Features

  • Appliances: 220v in Kitchen, Dishwasher, Disposal, Microwave Oven, Range, Refrigerator
  • Floors: Carpet, Vinyl/Linoleum
  • Entry: Closet, Covered
  • Interior Features: 6-Panel Doors
  • Laundry: Electric Hook-up

    Taxes, Utilities, Lot

  • Tax: $1,898
  • Lot Size: 0.08 Acres, 3,465 SqFt
  • Street Description: City/Town Road
  • Landscaped: All
  • Driveway: Concrete
  • Lot Location: Near Hospital, Near Shopping Center
  • Lot Description: Corner, Level, Mountain View, View of Pikes Peak
  • Restrictions: Architectural Control
  • Existing Utilities: Cable Available, Electricity Connected, Natural Gas Connected
  • Existing Water: Municipal

    Community

  • Covenants: Yes
  • HOA Dues: $175
  • HOA Frequency: Monthly
  • HOA Fee Includes: Covenant Enforcement, Maintenance Grounds, Snow Removal, Trash Removal
  • HOA 2 Dues: $67
  • HOA 2 Frequency: Annual

    Additional Information


      Disclaimer
      The real estate listing information and related content displayed on this site is provided exclusively for consumers’ personal, non-commercial use and may not be used for any purpose other than to identify prospective properties consumers may be interested in purchasing.
      PPAR.com Website

      11675 Black Maple Lane, Colorado Springs, CO, 80921

      Image 1 of 38: Front of Structure

      Front of Structure

      Image 2 of 38: Aerial View

      Aerial View

      Image 3 of 38: Pikes Peak View from the back of the home
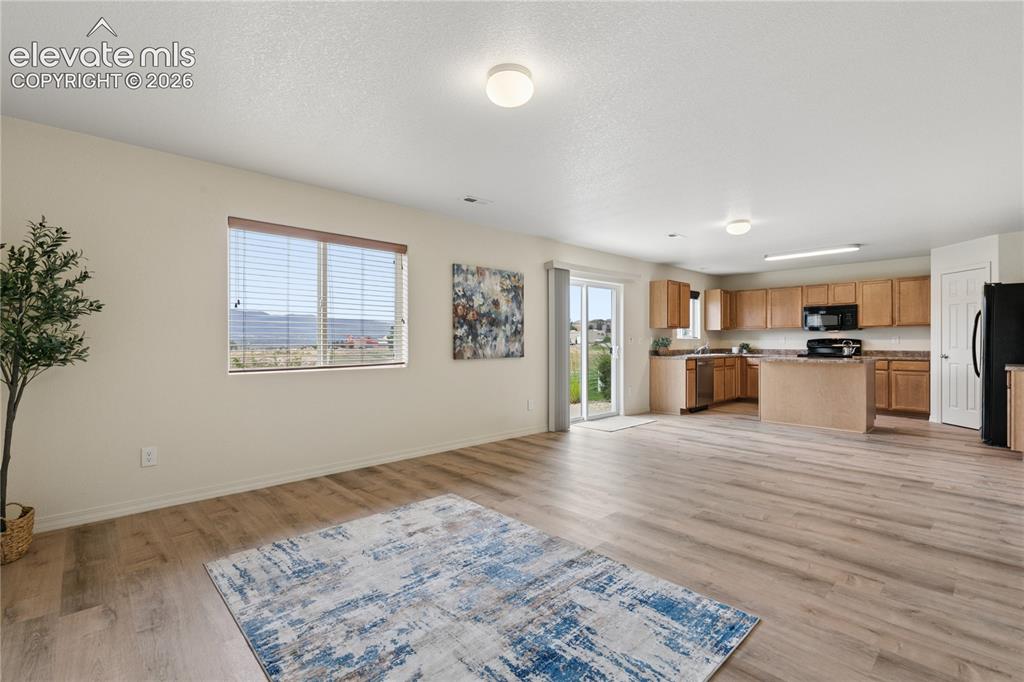
      Pikes Peak View from the back of the home

      Image 4 of 38: Dining Area

      Dining Area

      Image 5 of 38: Master Bedroom

      Master Bedroom

      Image 6 of 38: Aerial View

      Aerial View

      Image 7 of 38: Aerial View

      Aerial View

      Image 8 of 38: Aerial View

      Aerial View

      Image 9 of 38: Aerial View

      Aerial View

      Image 10 of 38: Back of Structure

      Back of Structure

      Image 11 of 38: Front of Structure

      Front of Structure

      Image 12 of 38: Dining Area

      Dining Area

      Image 13 of 38: Dining Area

      Dining Area

      Image 14 of 38: Kitchen

      Kitchen

      Image 15 of 38: Kitchen

      Kitchen

      Image 16 of 38: Kitchen

      Kitchen

      Image 17 of 38: Kitchen

      Kitchen

      Image 18 of 38: Kitchen

      Kitchen

      Image 19 of 38: Family Room

      Family Room

      Image 20 of 38: Family Room

      Family Room

      Image 21 of 38: Bathroom

      Bathroom

      Image 22 of 38: Living Room

      Living Room

      Image 23 of 38: Living Room

      Living Room

      Image 24 of 38: Master Bedroom

      Master Bedroom

      Image 25 of 38: Pikes Peak and Front Range Views

      Pikes Peak and Front Range Views
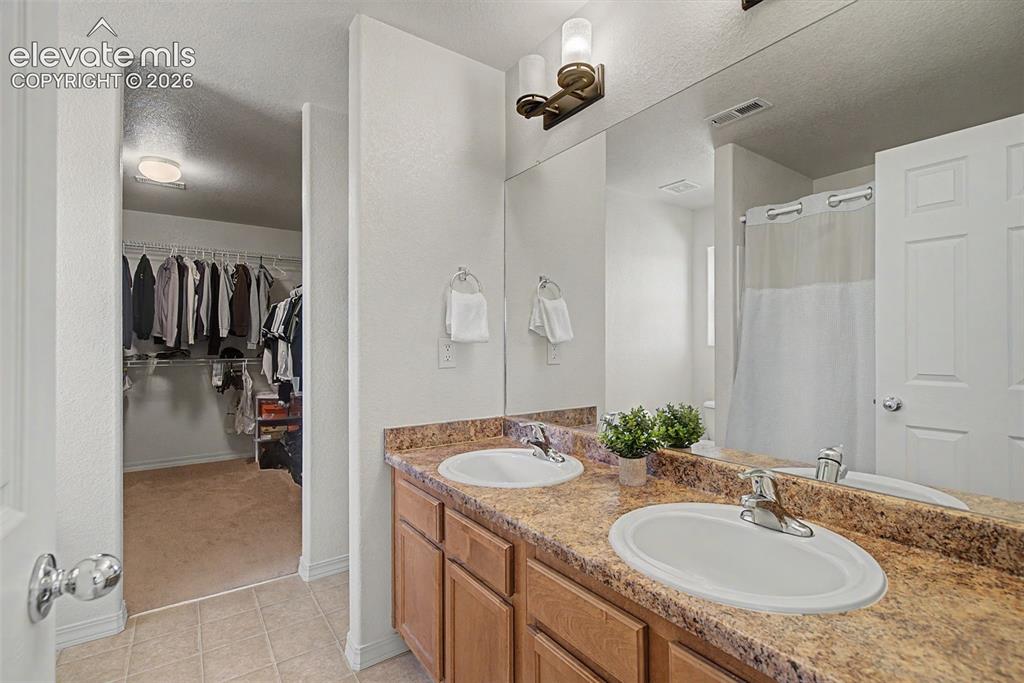
      Image 26 of 38: Pikes Peak and Front Range Views

      Pikes Peak and Front Range Views

      Image 27 of 38: Master Bathroom

      Master Bathroom

      Image 28 of 38: Master Bathroom

      Master Bathroom

      Image 29 of 38: Big Primary walk in Closet

      Big Primary walk in Closet

      Image 30 of 38: Bathroom

      Bathroom

      Image 31 of 38: Bathroom

      Bathroom

      Image 32 of 38: Loft

      Loft

      Image 33 of 38: Bedroom

      Bedroom

      Image 34 of 38: Laundry

      Laundry

      Image 35 of 38: Garage

      Garage

      Image 36 of 38: View

      View

      Image 37 of 38: Yard

      Yard

      Image 38 of 38: Back of Structure

      Back of Structure

      Disclaimer: The real estate listing information and related content displayed on this site is provided exclusively for consumers’ personal, non-commercial use and may not be used for any purpose other than to identify prospective properties consumers may be interested in purchasing.