590 Pembrook Drive, Woodland Park, CO, 80863
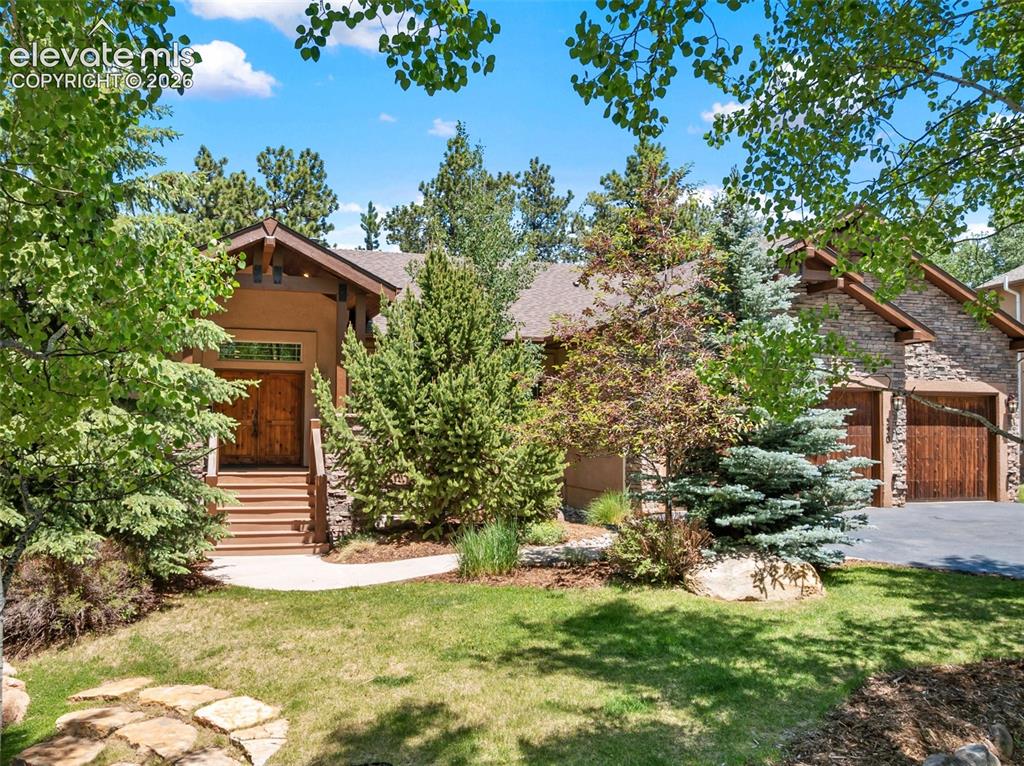
Image Count: 50

$1,125,000

  • Highlights
  • Single Family
  • 7 bd | 4 ba | 5,544 sqft
  • 590 Pembrook Drive, Woodland Park, CO, 80863 listed by Irene Tanis CRS GRI
  • Under Contract - Showing
  • MLS#: 7672645
  • Tour #3
  • View on Map
Space maker

Property Description

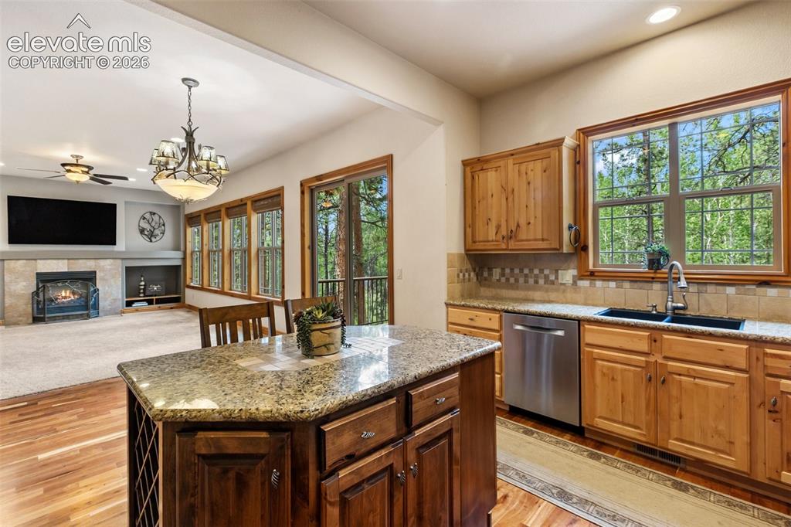
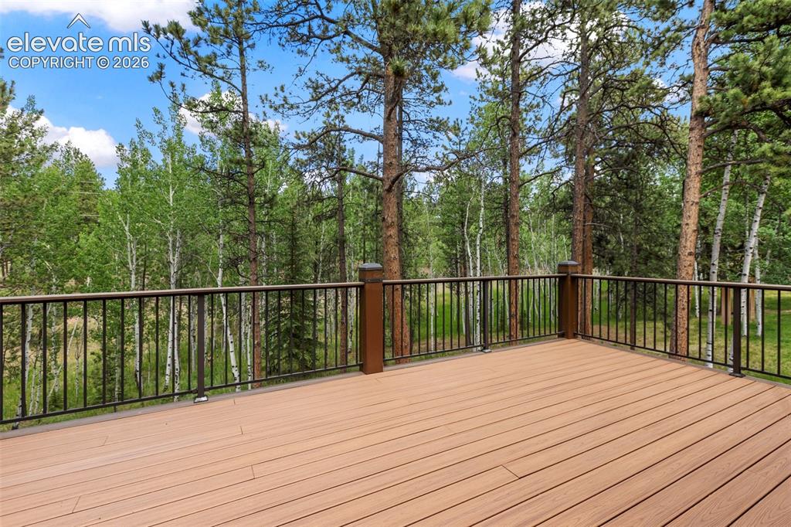
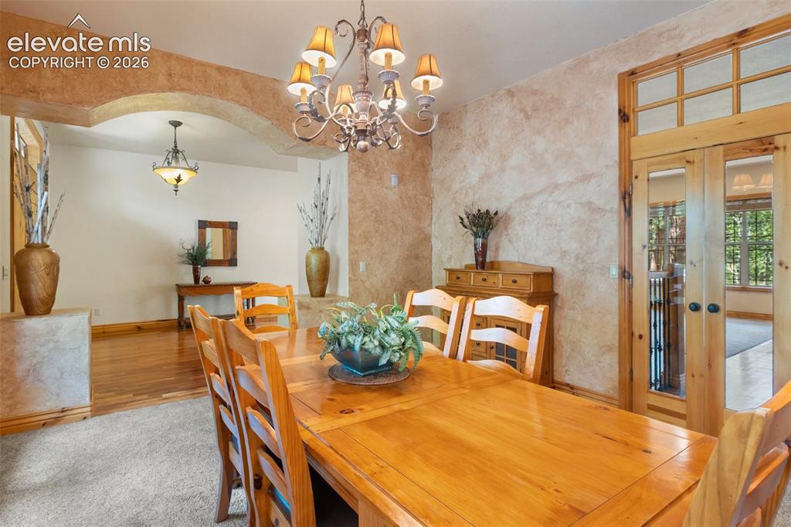
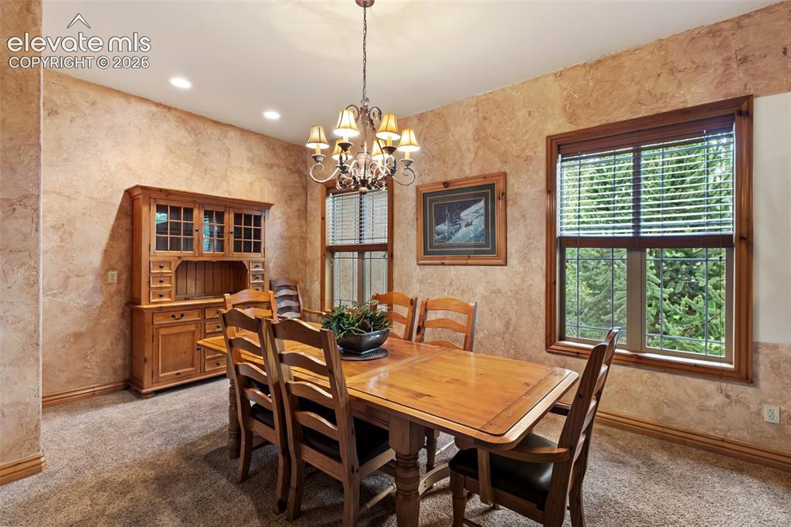
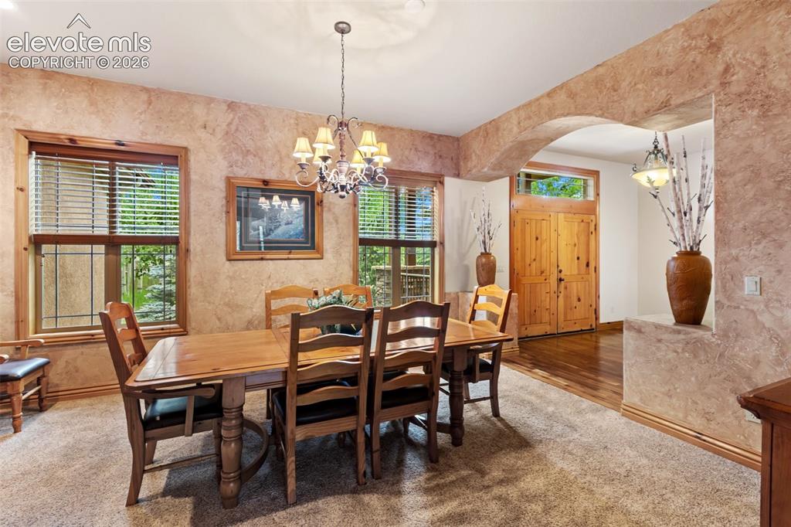
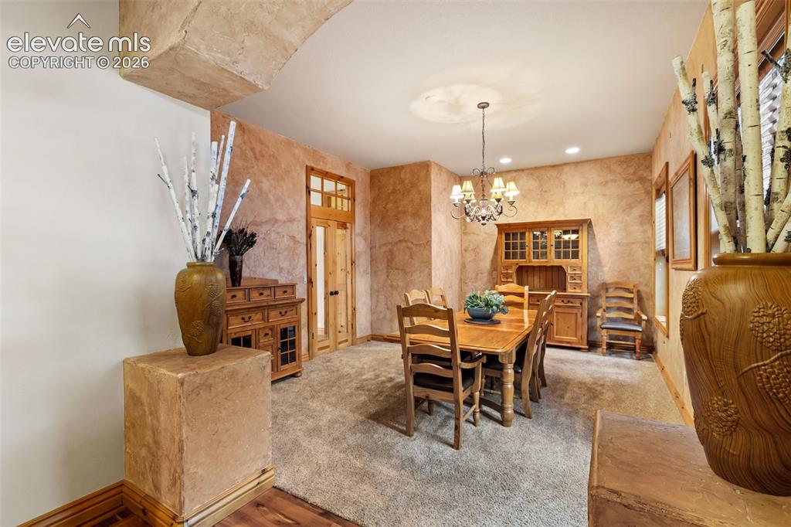
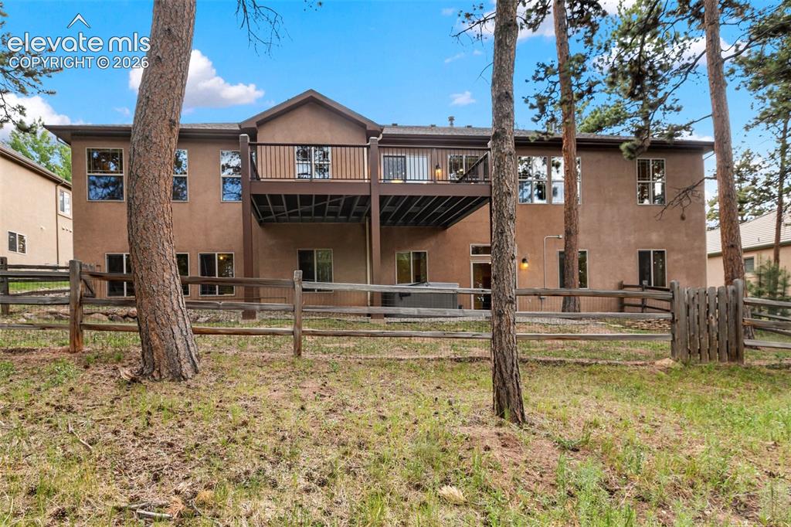
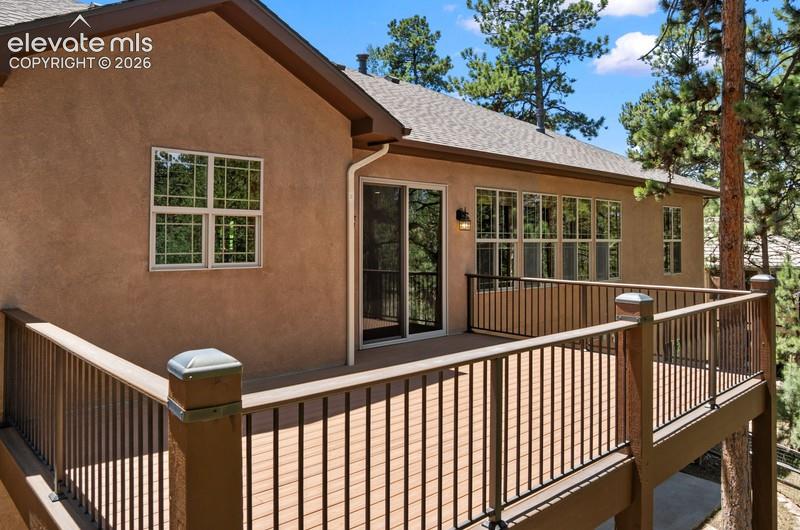
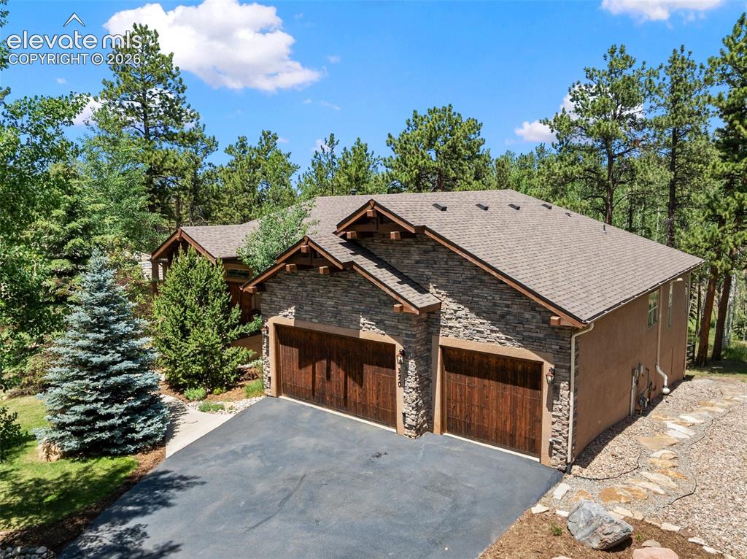
Surrounded by towering pines and aspens in The Reserve at Tamarac, this exceptional south-facing 7-bedroom, 4-bath custom home sits on a beautifully landscaped 0.71-acre lot. Originally built as the builder’s personal residence, it showcases craftsmanship, architectural detail, and thoughtful upgrades. Inside, you will find rich cherry hardwood floors, 10-foot ceilings, designer wood blinds, and knotty alder cabinetry, doors, and trim which create a warm, inviting atmosphere. A wall of Craftsman-inspired mullioned windows fills the home with natural light and timeless character. The spacious great room is the heart of the home, featuring a fireplace, built-in shelving, and seamless flow into the expansive custom kitchen and casual dining area, while a formal dining room provides an elegant setting for special occasions. With 7 bedrooms, there’s ample space for guests, home offices, fitness, hobbies, or multigenerational living. Designed for main-level living, the home features a spacious primary suite with a walk-in closet and en suite bath with a jetted tub. Two additional bedrooms connected by a Jack-and-Jill bath are also on the main level. The finished walkout lower level expands the living space with a large family room, pool table area, and private guest suite. An additional 540 sf of unfinished space offers endless possibilities for a home theater, gym, workshop, or mother-in-law suite. Recent improvements include a brand-new Class IV impact-resistant roof, providing peace of mind and insurance savings. The home also features main-level A/C and two furnaces. A low-maintenance composite deck offers the perfect place to relax, entertain, and enjoy Colorado mountain living. Ideally located within walking distance of Shining Mountain Golf Course and the Centennial Trail, this remarkable property offers the perfect balance of mountain serenity and everyday convenience. Homes of this size, quality, and potential rarely become available in Woodland Park!

Property Listed By

Picture of REALTOR Listing Property
  • Irene Tanis CRS GRI
  • 6500-233-917  Call the Agent 
Picture of Office Listing Property
  • Irene Tanis
  • 6500-233-917  Call the Agent 
?Native Coloradan; In real estate for 43 years; all in Teller County. ?Graduate Realtor Institute (GRI); Certified Residential Specialist (CRS) ?Broker Associate - 43years ?Diamond Awards from Pikes Peak Association of Realtors ?100% Club in first year with RE/MAX (1993) ?Average team listings per year are $18,000,000.00 ?Average team closed sales per year $13,000,000.00 ?Active with Teller Economic Development Council; Chamber of Commerce; Wom...

Property Details

    General Features

  • Property: Single Family, Ranch
  • Year Built: 2005
  • List Price: $1,125,000
  • County: Teller
  • School District: Woodland Park RE2

    Rooms

  • Master: Main Level, 20 x 15
  • Bedrooms: 7
  • Baths: 3 full bath; 1 1/2 bath;
  • Master Bathroom Amenities: 5-Pc Bath, Ceramic Tile, Double Vanity, Free-standing Shower, Jetted Tub
  • Laundry: Main

    Structure

  • Foundation: Slab, Walk Out
  • Heating: Forced Air, Natural Gas
  • Cooling: Ceiling Fan, Central Air
  • Garage/Parking #: 3 vehicle(s), Attached
  • Patio Description: Composite
  • Total SqFt: 5,544
  • Finished SqFt: 5,017
  • Construction Status: Existing Home
  • Siding: Stone, Stucco, Wood
  • Structure: Frame

    Features

  • Appliances: 220v in Kitchen, Dishwasher, Disposal, Dryer, Gas in Kitchen, Microwave Oven, Oven, Range, Refrigerator, Self Cleaning Oven, Washer
  • Floors: Carpet, Ceramic Tile, Wood
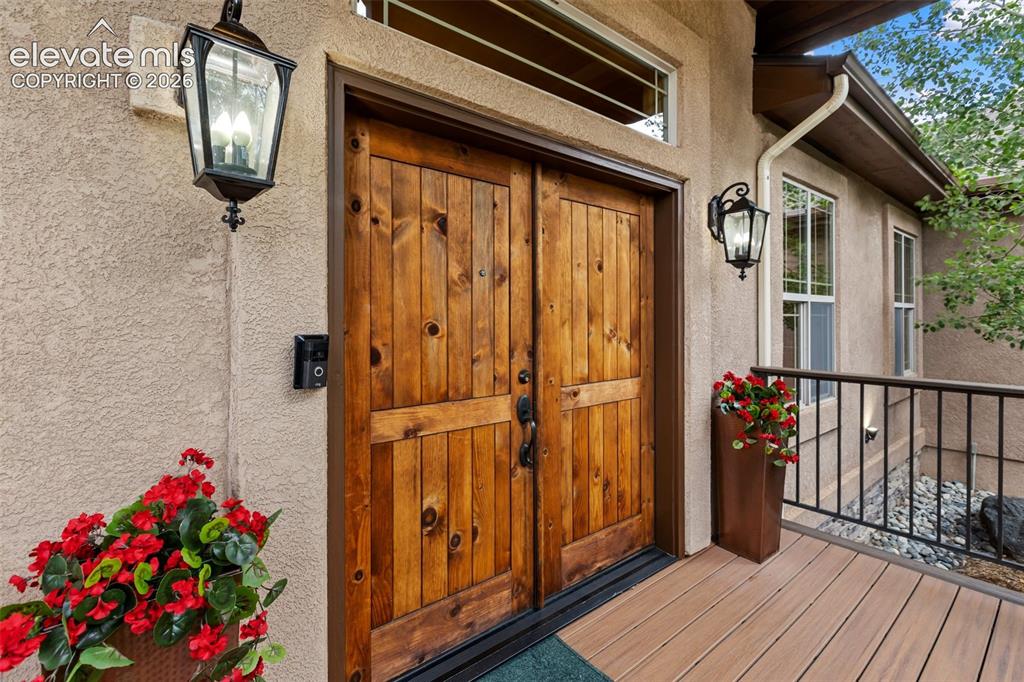
  • Entry: Covered, Double Doors, Natural Wood
  • Fireplace: Gas, Main Level, One
  • Additional Items: The hot tub, pool table, piano, refrigerator and freezer in the garage, two TVs, dining room table and two hutches, office L-shaped desk and matching file cabinet, and basketball hoop are negotiable.
  • Interior Features: 5-Pc Bath, 6-Panel Doors, 9Ft + Ceilings, French Doors, Great Room
  • Laundry: Main

    Taxes, Utilities, Lot

  • Tax: $4,675
  • Lot Size: 0.71 Acres, 30,928 SqFt
  • Street Description: Paved
  • Landscaped: All
  • Fence: Rear
  • Driveway: Paved
  • Lot Location: Hiking Trail, Near Fire Station, Near Park
  • Lot Description: Mountain View, Trees/Woods, View of Pikes Peak
  • Existing Utilities: Cable Available, Electricity Connected, Natural Gas Connected, Telephone
  • Existing Water: Municipal

    Community

  • Covenants: Yes
  • HOA Dues: $300
  • HOA Frequency: Annual
  • HOA Fee Includes: Covenant Enforcement

    Additional Information


      Disclaimer
      The real estate listing information and related content displayed on this site is provided exclusively for consumers’ personal, non-commercial use and may not be used for any purpose other than to identify prospective properties consumers may be interested in purchasing.
      PPAR.com Website

      590 Pembrook Drive, Woodland Park, CO, 80863

      Image 1 of 50: Enjoy the beautiful, mature, professionally landscaped front yard with an a

      Enjoy the beautiful, mature, professionally landscaped front yard with an auto sprinkler system.
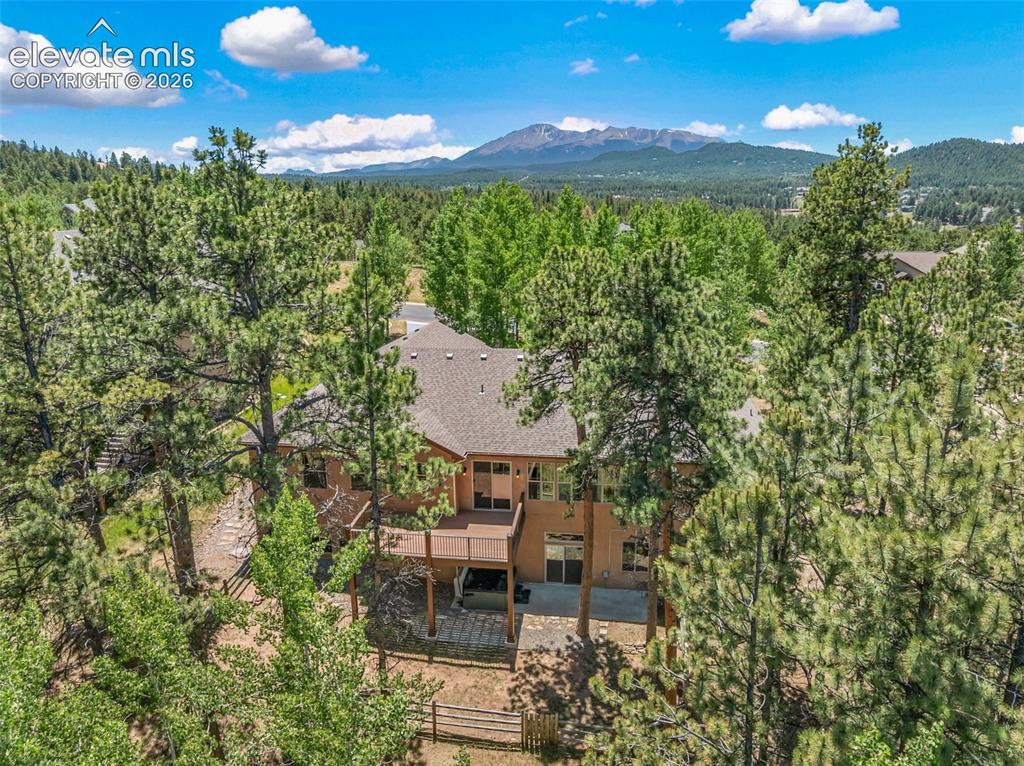
      Image 2 of 50: View from the north side facing south.
      View from the north side facing south.

      Image 3 of 50: Entry

      Entry

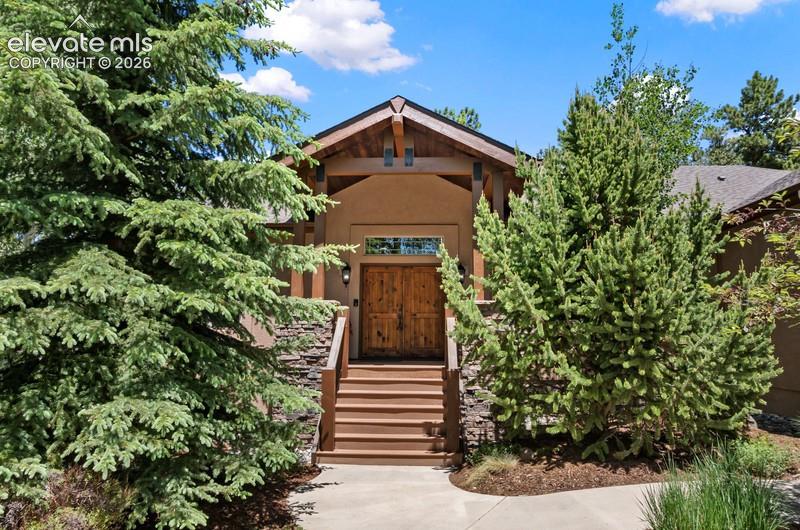
      Image 4 of 50: Natural wood double door entry with covered front porch and Trex decking.
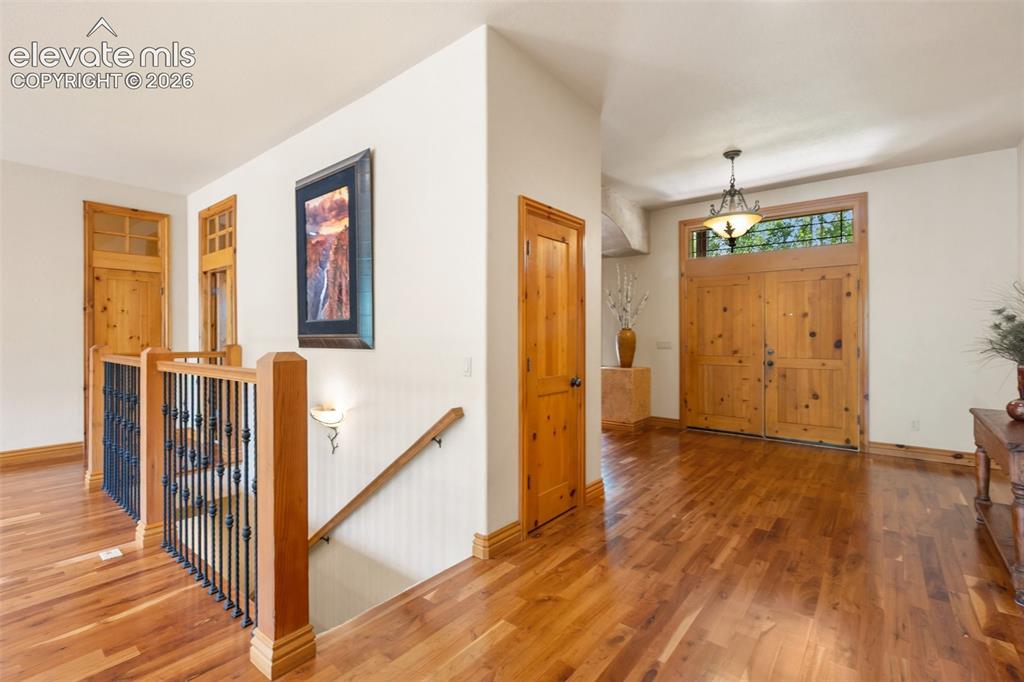
      Natural wood double door entry with covered front porch and Trex decking.

      Image 5 of 50: Entrance Foyer

      Entrance Foyer

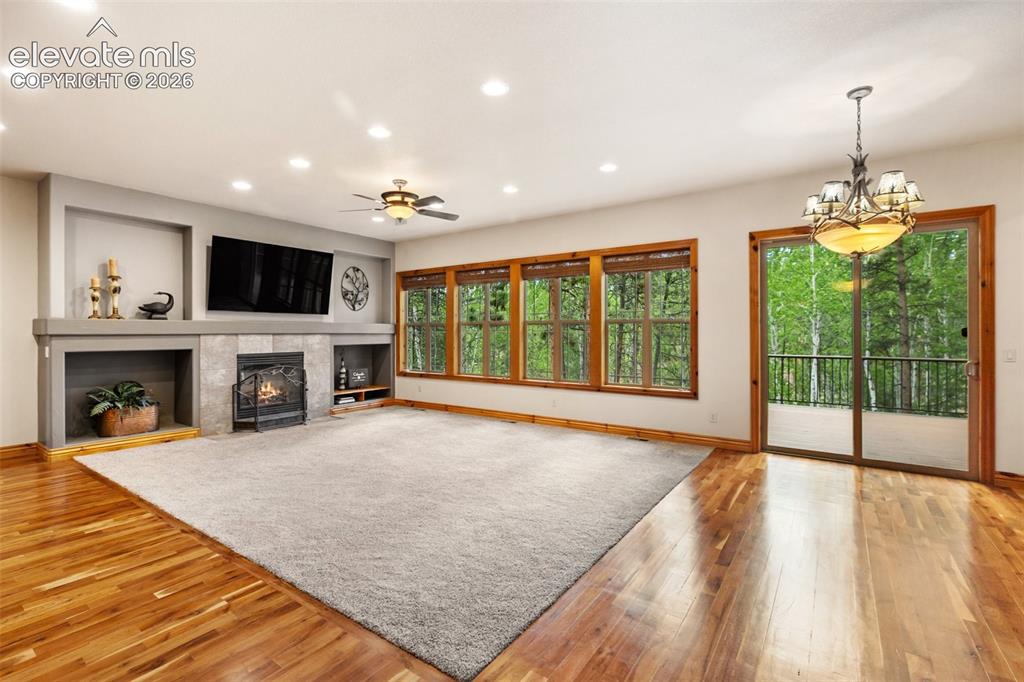
      Image 6 of 50: The wall of Craftsman-inspired mullioned windows brings the beauty of the f

      The wall of Craftsman-inspired mullioned windows brings the beauty of the forest to your living room.
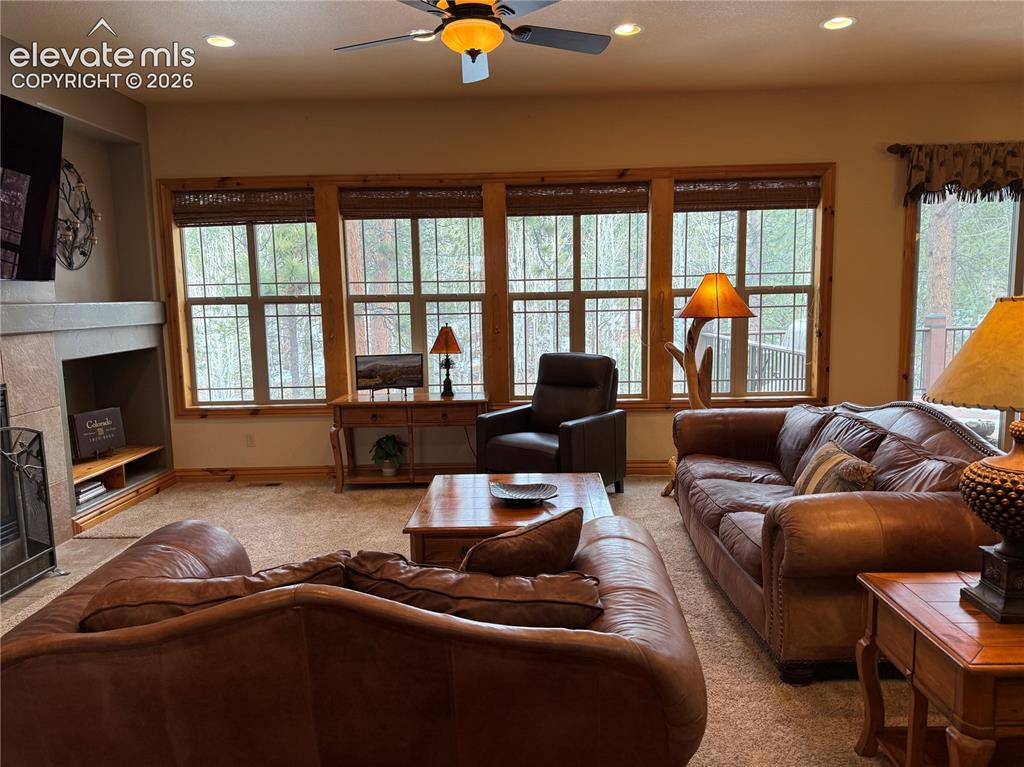
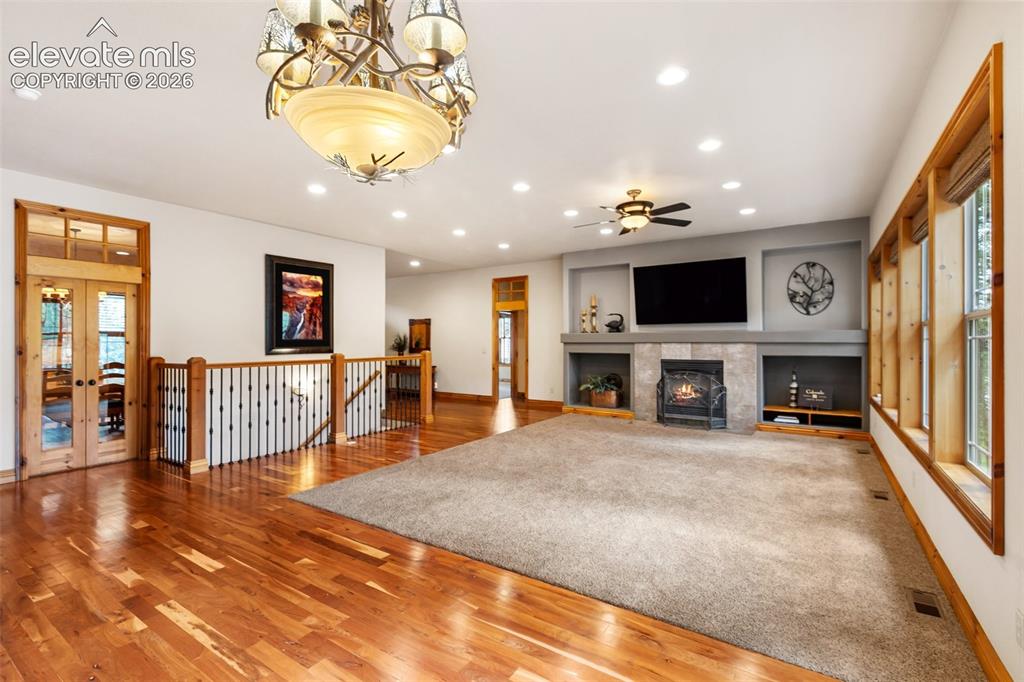
      Image 7 of 50: Living Room

      Living Room

      Image 8 of 50: Many interior doors have the special feature of transom windows which adds

      Many interior doors have the special feature of transom windows which adds an inviting atmosphere.
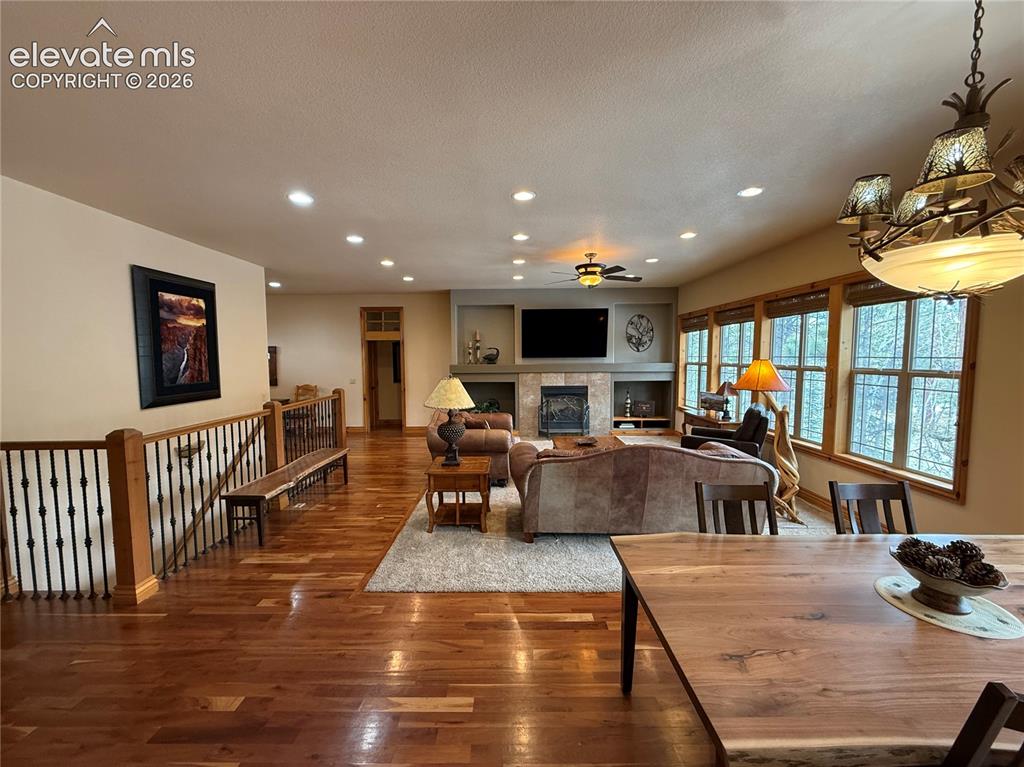
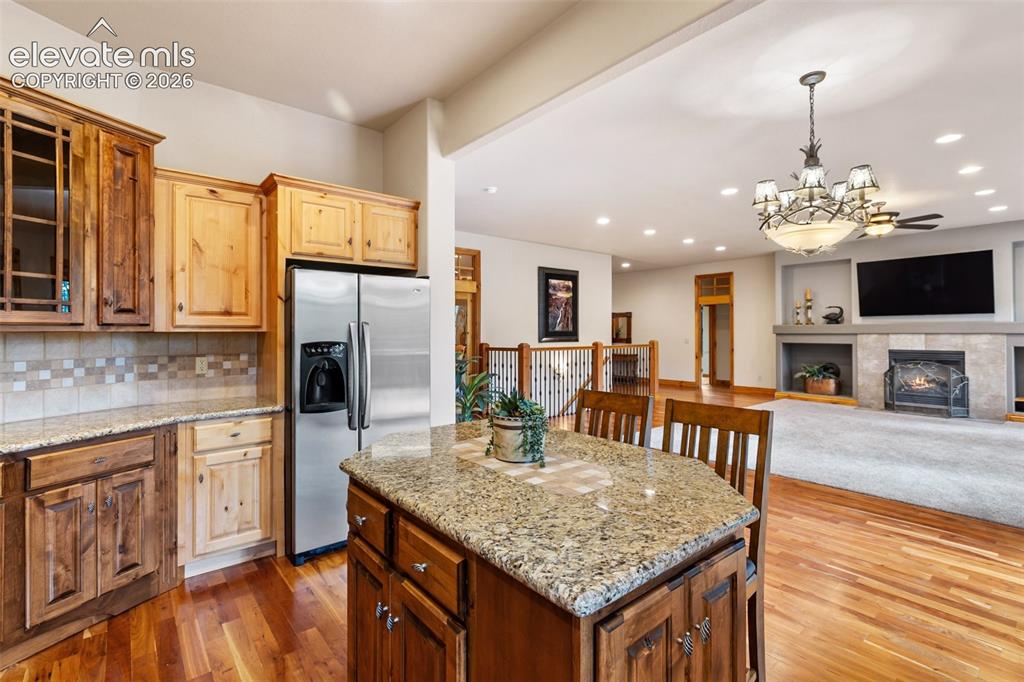
      Image 9 of 50: The living room opens to a casual dining area and the spacious kitchen.
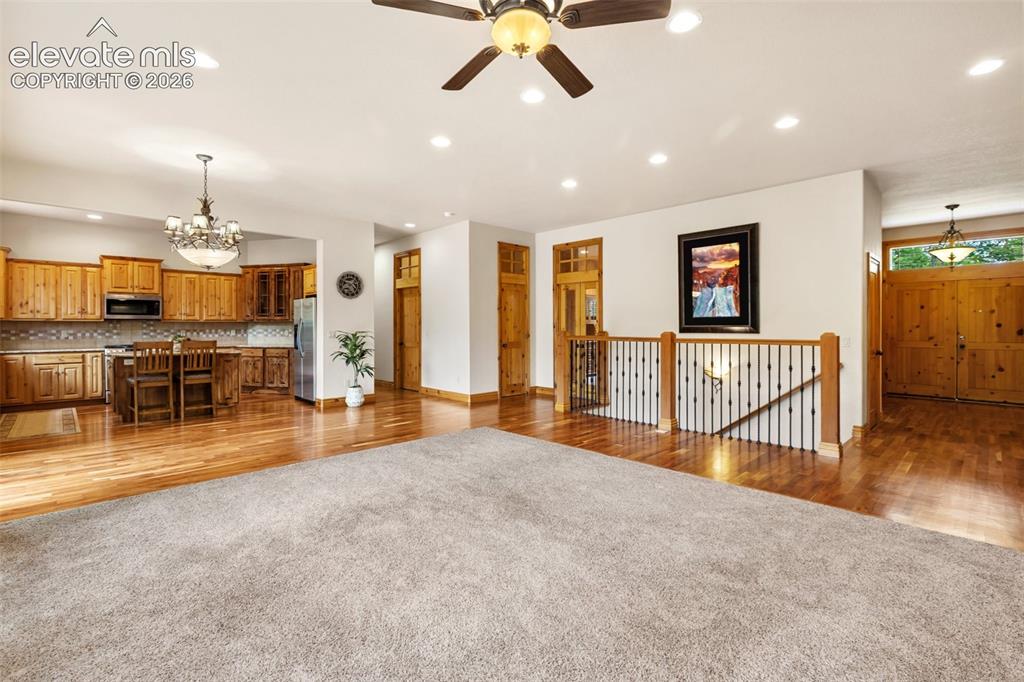
      The living room opens to a casual dining area and the spacious kitchen.
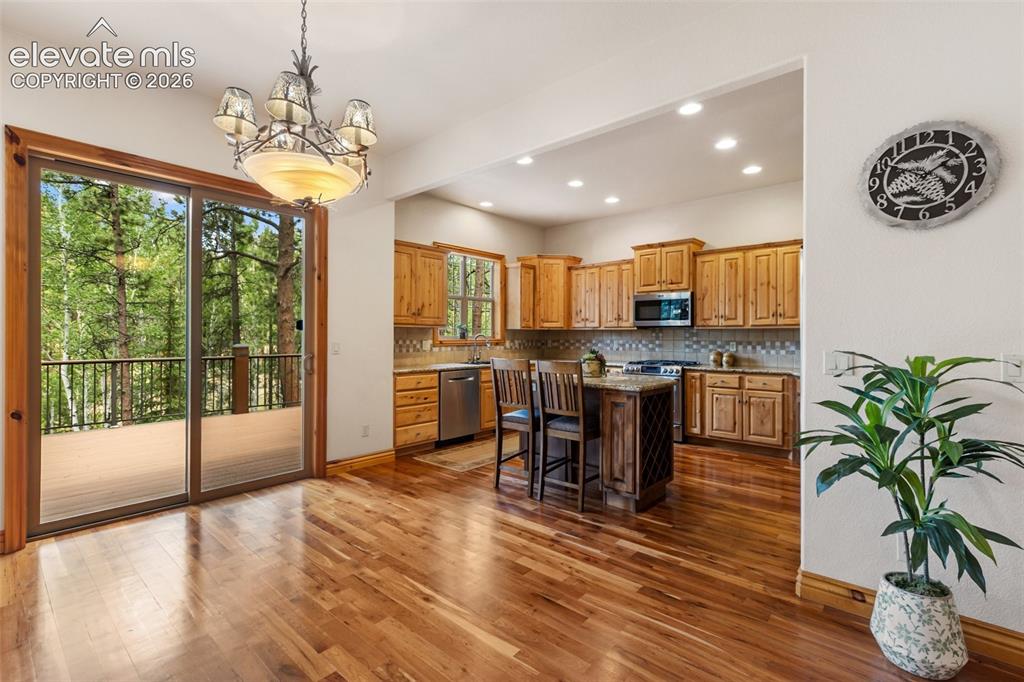
      Image 10 of 50: The living room opens to a casual dining area and the spacious kitchen.

      The living room opens to a casual dining area and the spacious kitchen.

      Image 11 of 50: Kitchen

      Kitchen

      Image 12 of 50: Kitchen

      Kitchen

      Image 13 of 50: Kitchen

      Kitchen

      Image 14 of 50: Deck

      Deck

      Image 15 of 50: Dining Area

      Dining Area

      Image 16 of 50: Dining Area

      Dining Area

      Image 17 of 50: Dining Area

      Dining Area

      Image 18 of 50: Dining Area

      Dining Area

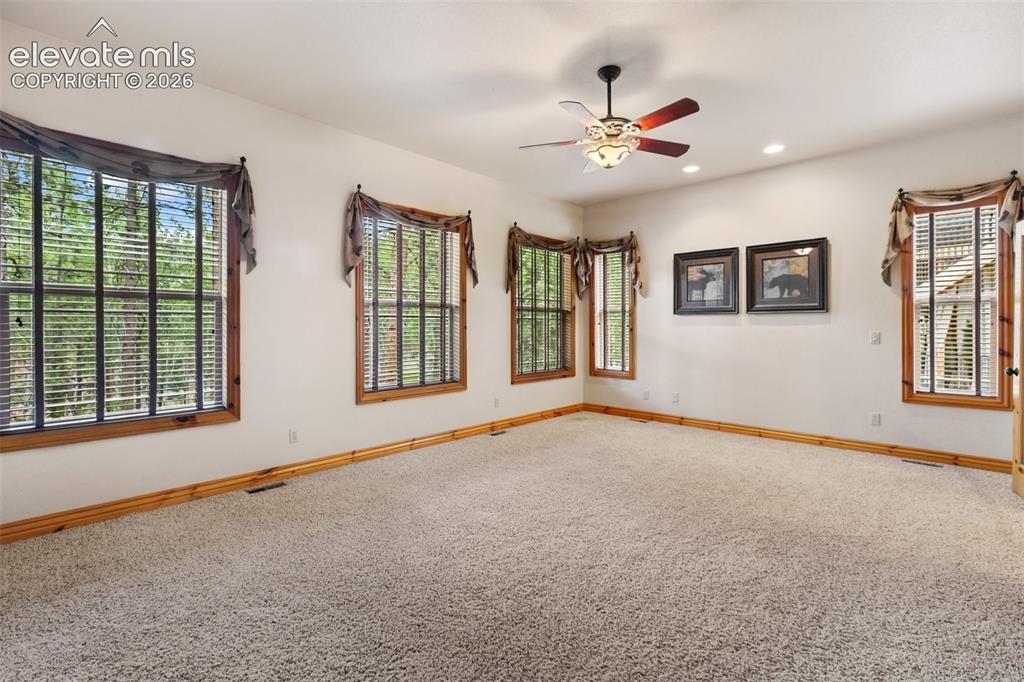
      Image 19 of 50: Main level primary bedroom with French doors to the en suite bathroom and o

      Main level primary bedroom with French doors to the en suite bathroom and overlooks the private treed backyard.
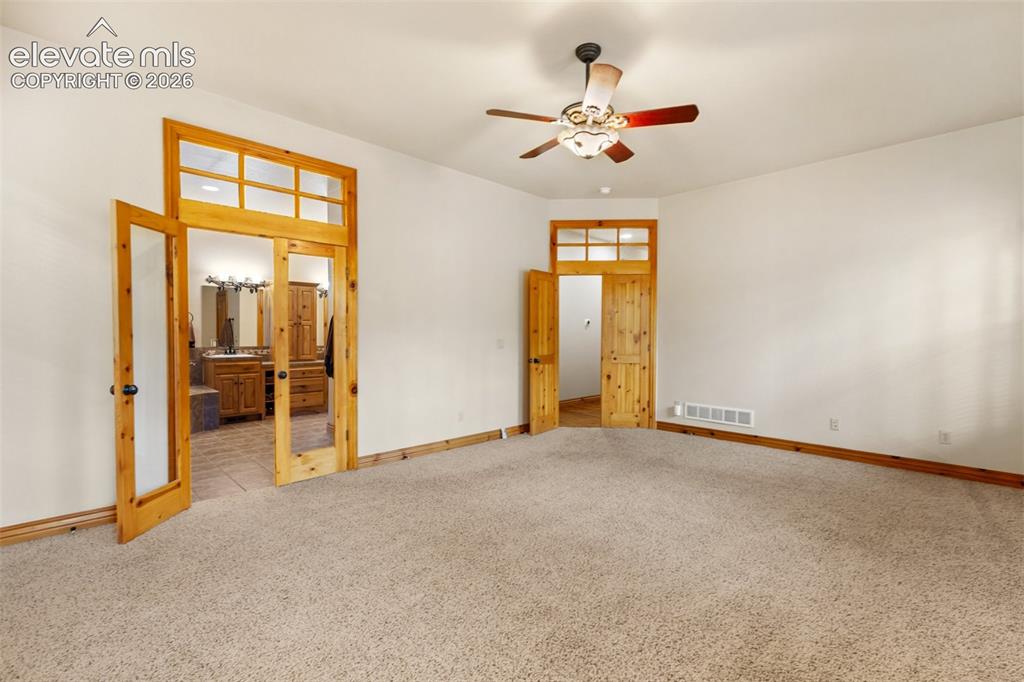
      Image 20 of 50: Main level primary bedroom with French doors to the en suite bathroom and o

      Main level primary bedroom with French doors to the en suite bathroom and overlooks the private treed backyard.
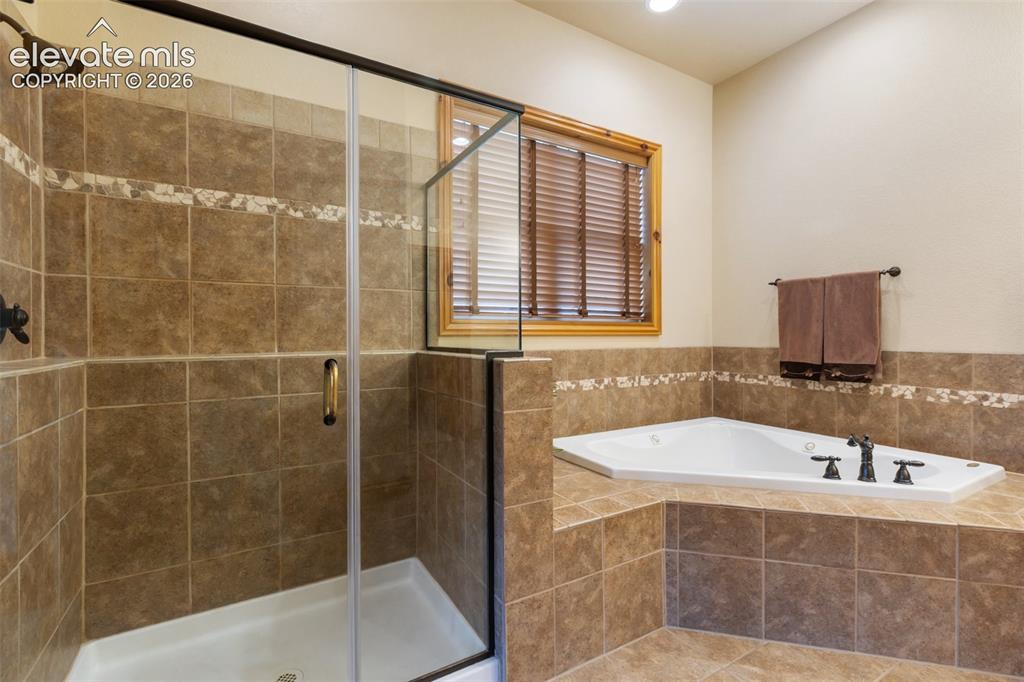
      Image 21 of 50: Primary bathroom has jetted tub, double vanity, convenient linen closet and

      Primary bathroom has jetted tub, double vanity, convenient linen closet and opens to a large walk in closet.
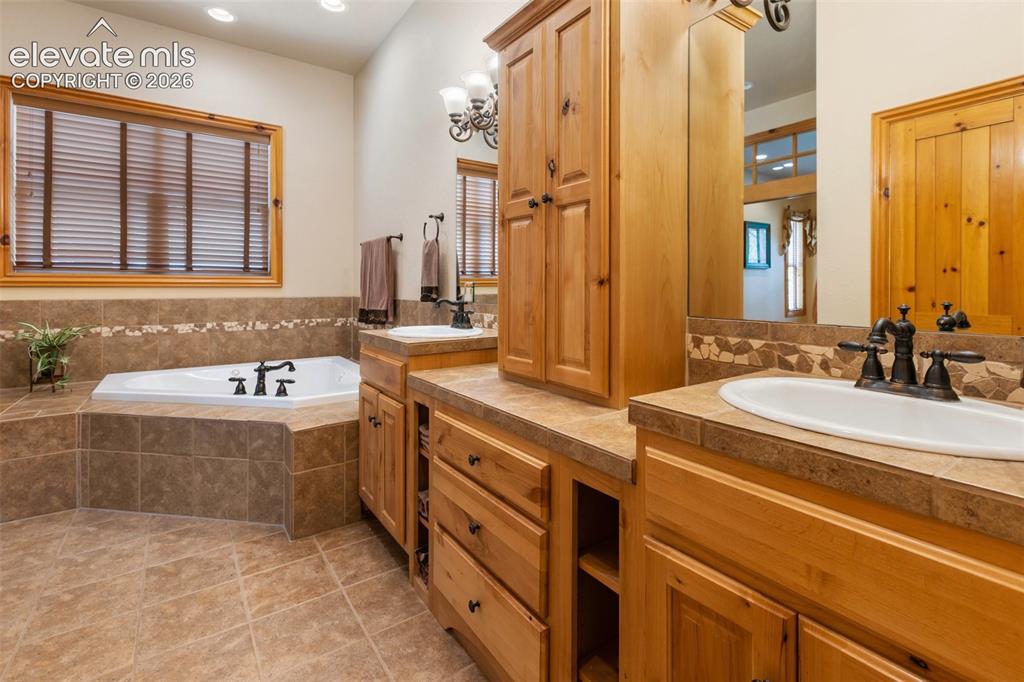
      Image 22 of 50: Primary bathroom has jetted tub, double vanity, convenient linen closet and

      Primary bathroom has jetted tub, double vanity, convenient linen closet and opens to a large walk in closet.
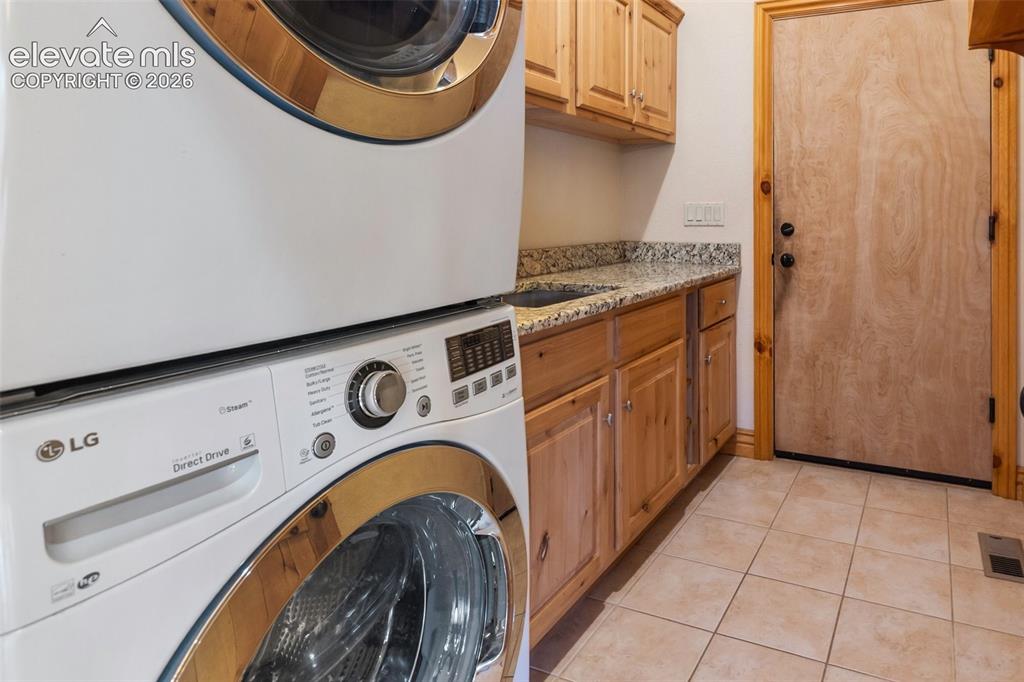
      Image 23 of 50: Stackable washer & dryer is included, and the laundry room has sink, storag

      Stackable washer & dryer is included, and the laundry room has sink, storage, built in shelf and coat rack, and door to the garage.
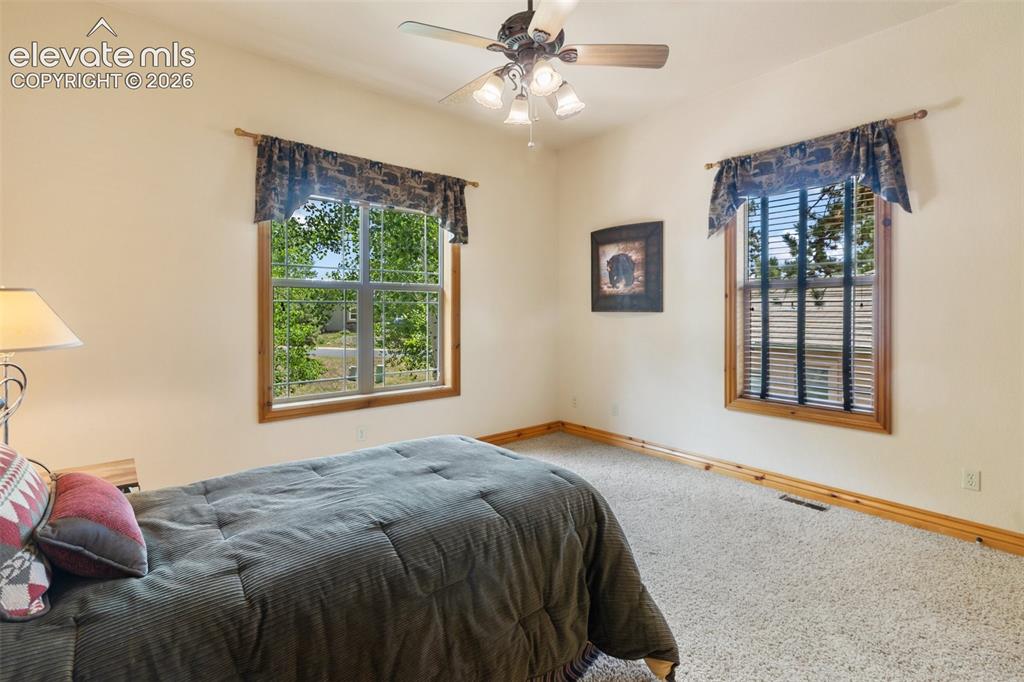
      Image 24 of 50: Main level 2nd bedroom with Jack and Jill bathroom attached.
      Main level 2nd bedroom with Jack and Jill bathroom attached.
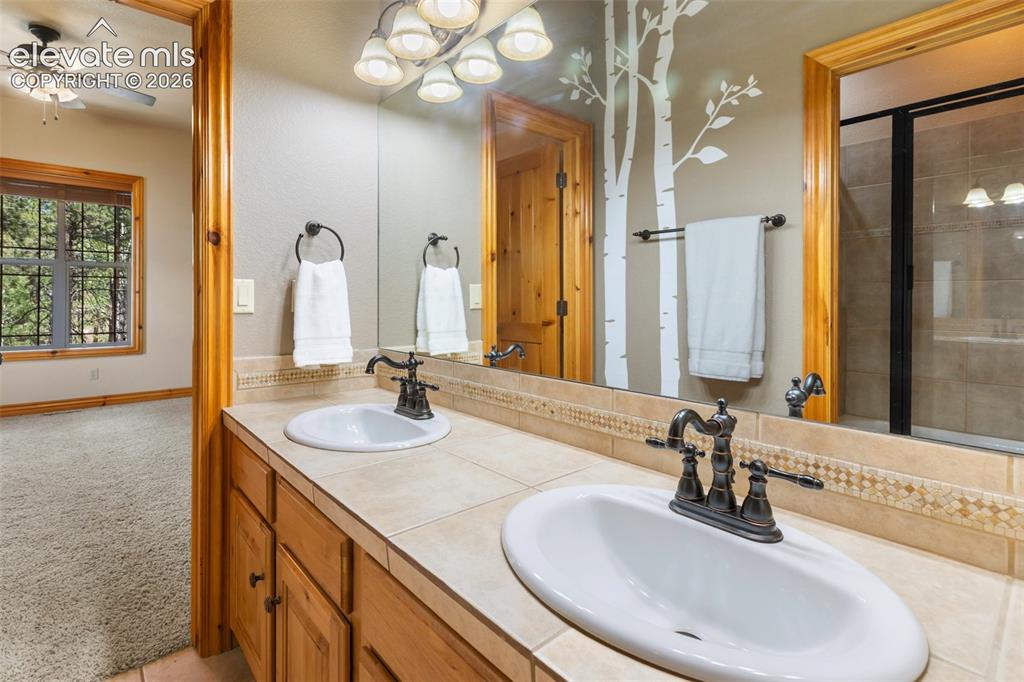
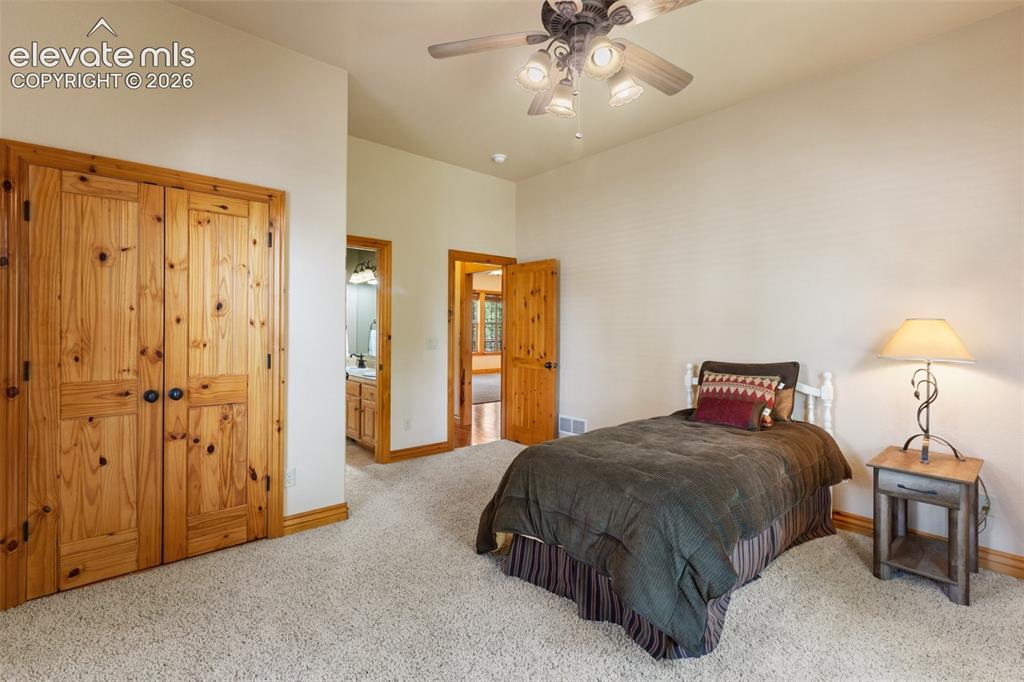
      Image 25 of 50: Main level 2nd bedroom with Jack and Jill bathroom attached.

      Main level 2nd bedroom with Jack and Jill bathroom attached.

      Image 26 of 50: Jack and Jill bathroom on the main level.
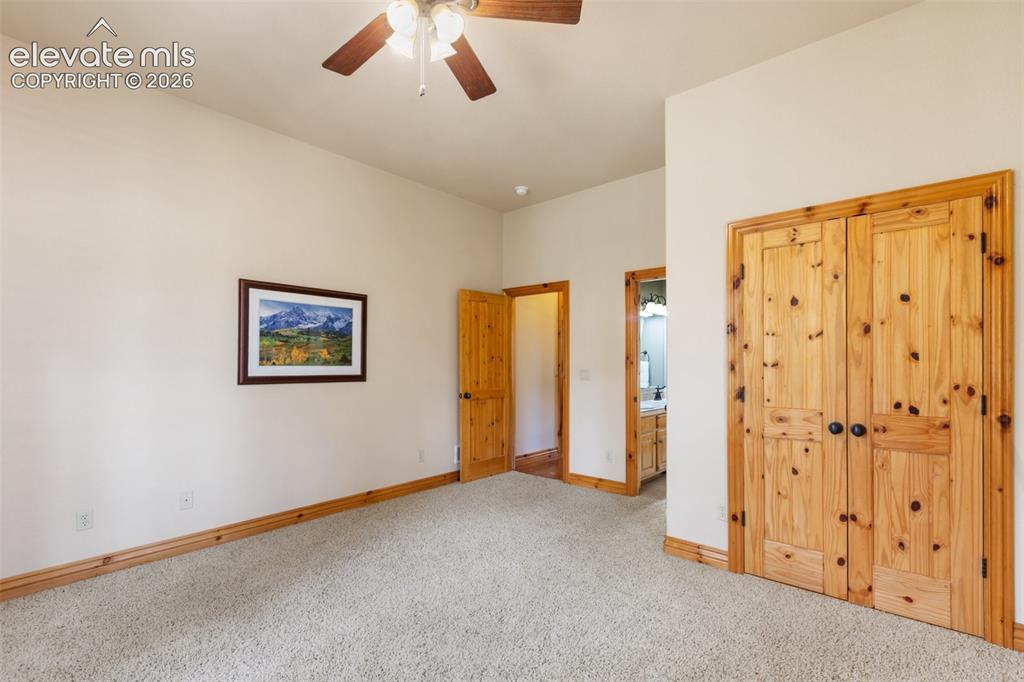
      Jack and Jill bathroom on the main level.

      Image 27 of 50: Main level 3rd bedroom with Jack and Jill bathroom attached.
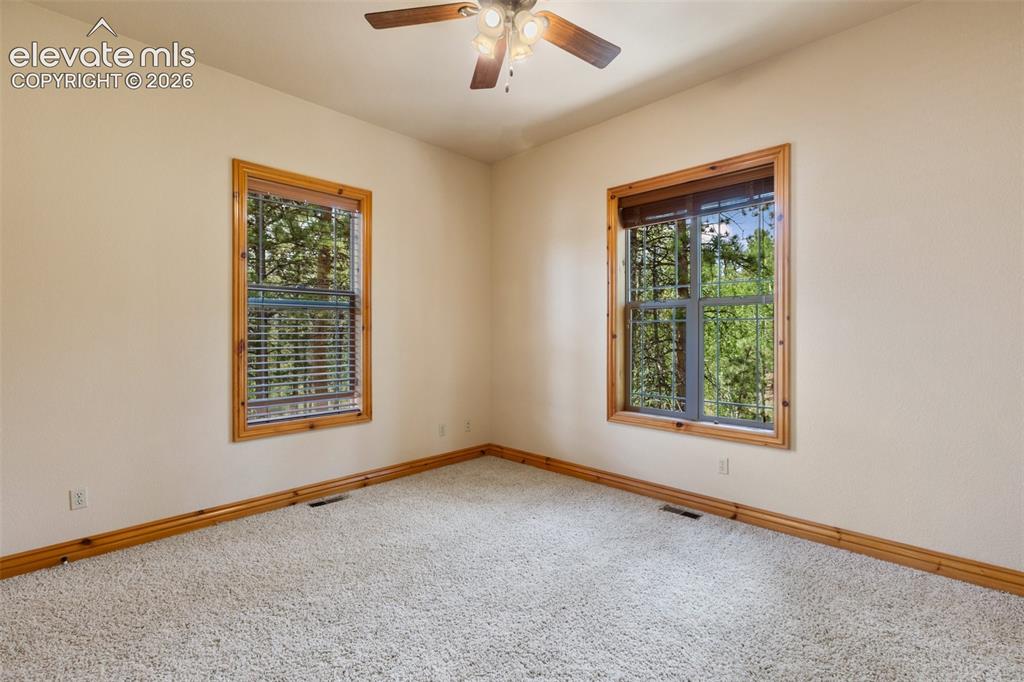
      Main level 3rd bedroom with Jack and Jill bathroom attached.
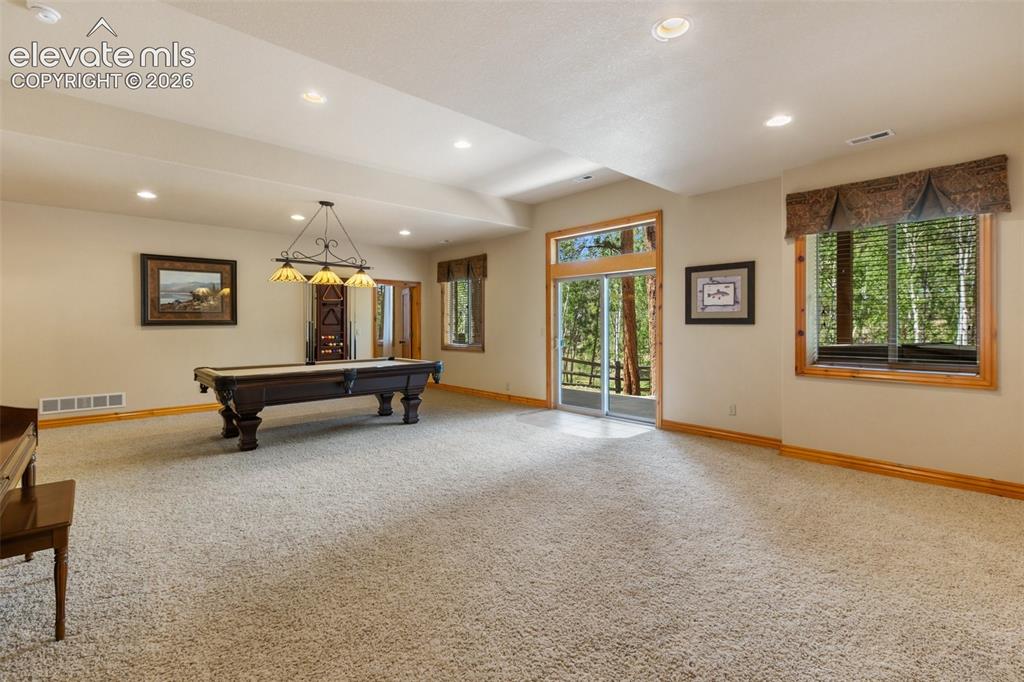
      Image 28 of 50: Main level 3rd bedroom with Jack and Jill bathroom attached.

      Main level 3rd bedroom with Jack and Jill bathroom attached.

      Image 29 of 50: Very spacious family room in the lower level.
      Very spacious family room in the lower level.
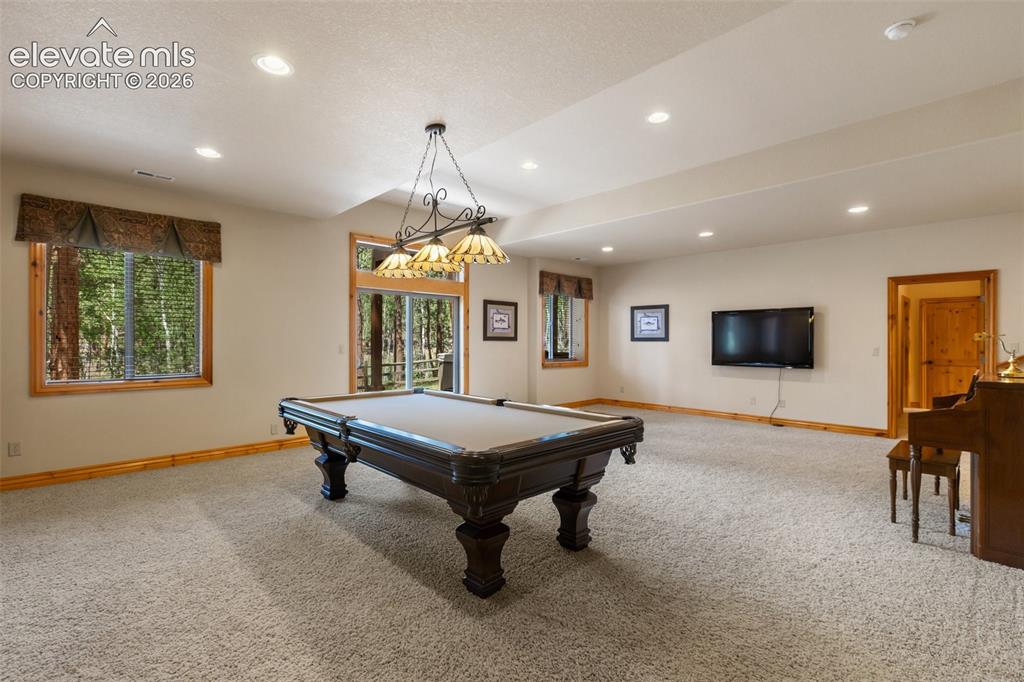
      Image 30 of 50: Very spacious family room in the lower level.

      Very spacious family room in the lower level.

      Image 31 of 50: Pool table, piano and TV all included as well as the billiard light and wal

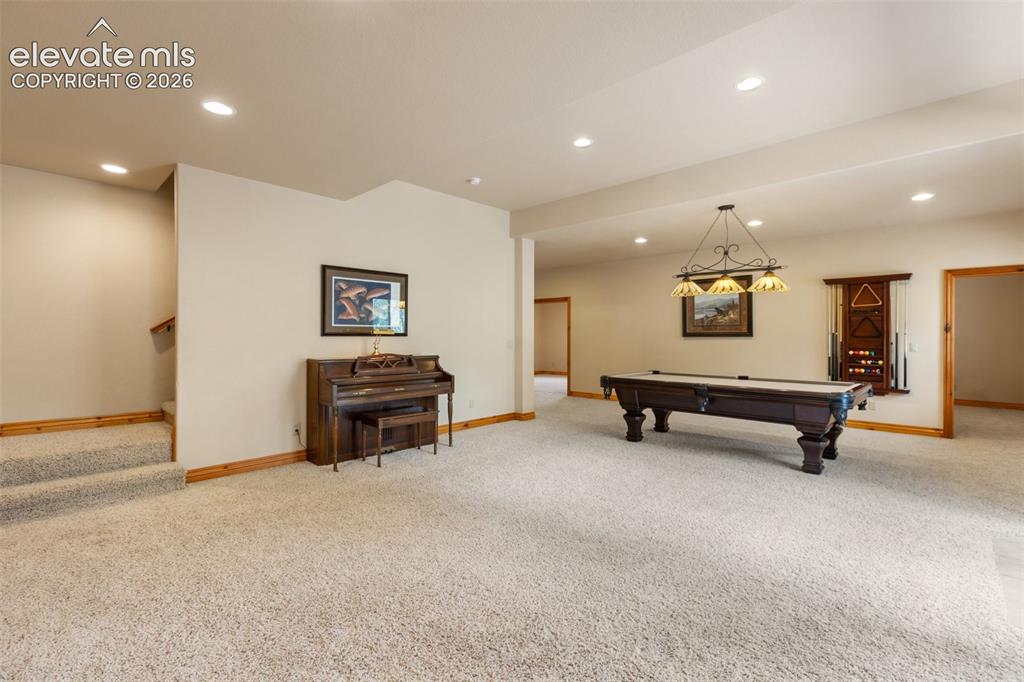
      Pool table, piano and TV all included as well as the billiard light and wall rack.
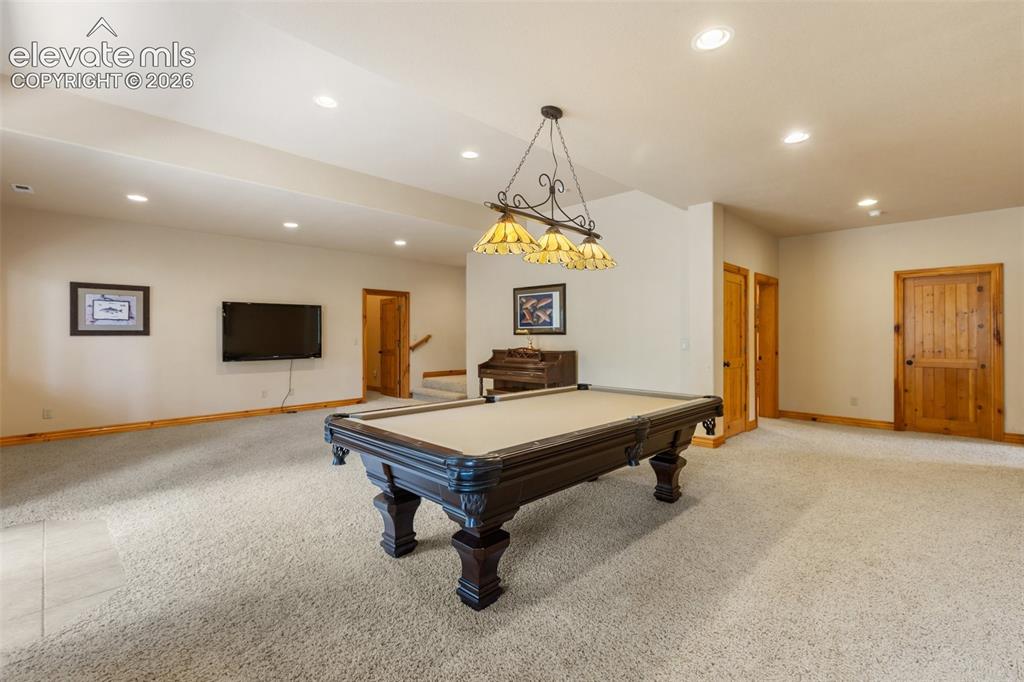
      Image 32 of 50: Pool table, piano and TV all included as well as the billiard light and wal

      Pool table, piano and TV all included as well as the billiard light and wall rack.
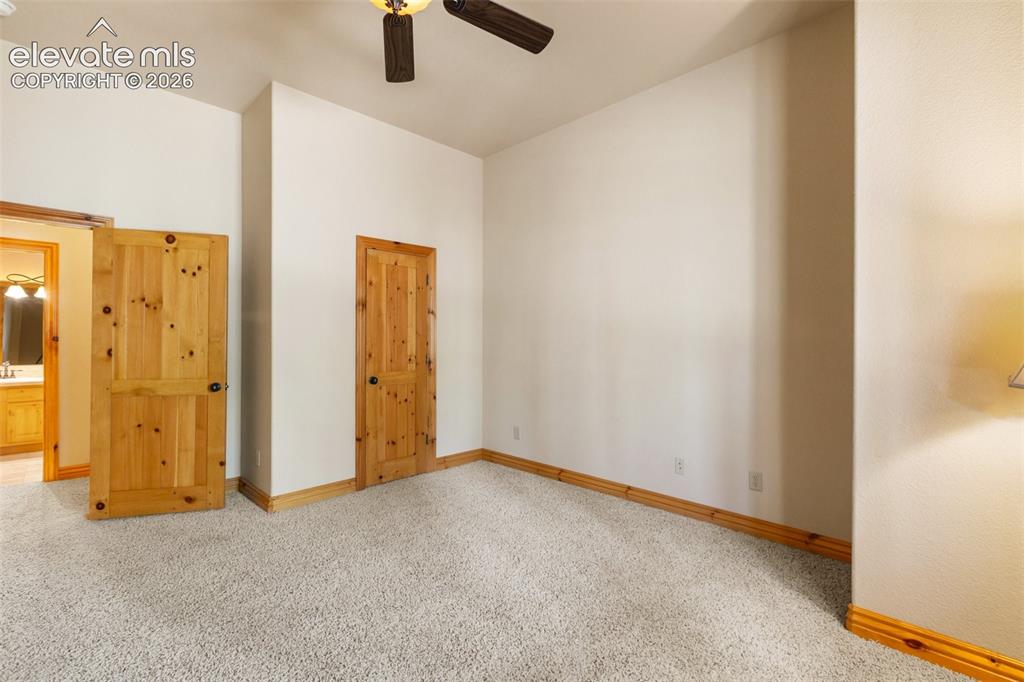
      Image 33 of 50: Lower level 4th bedroom with bathroom across the hall, and can be closed of

      Lower level 4th bedroom with bathroom across the hall, and can be closed off for a private suite.
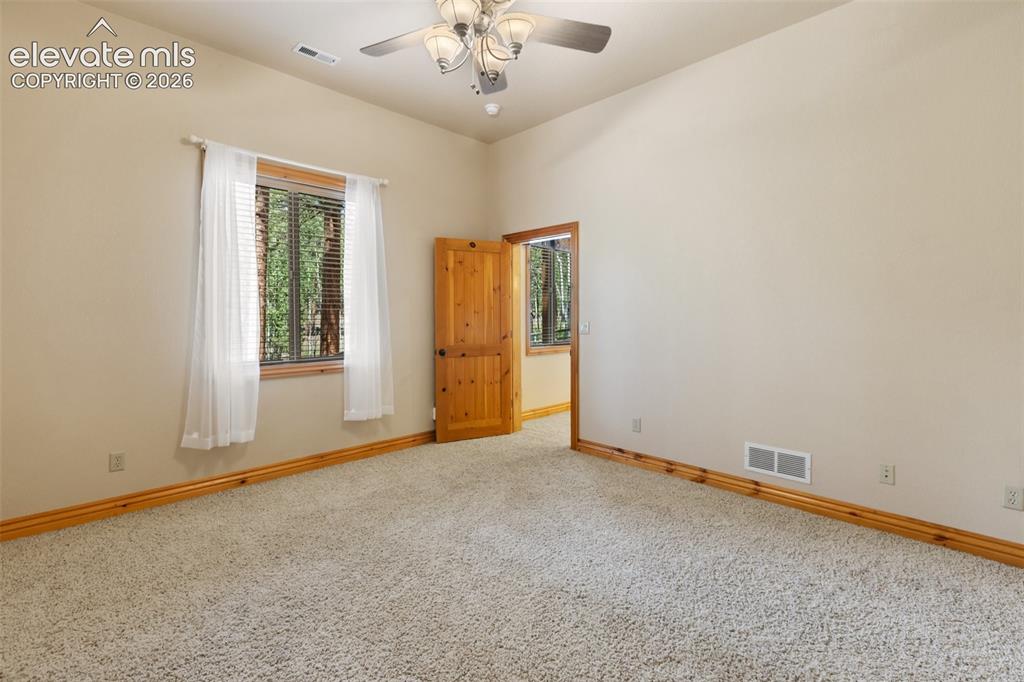
      Image 34 of 50: Lower level 5th bedroom with large walk in closet and overlooks the many tr

      Lower level 5th bedroom with large walk in closet and overlooks the many trees in the backyard.
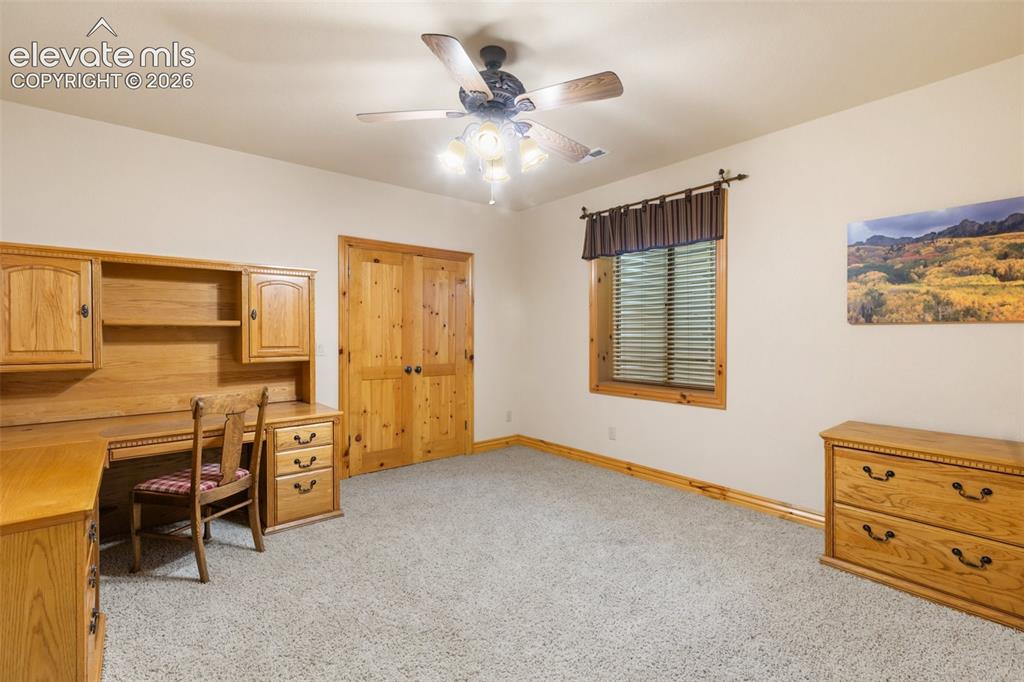
      Image 35 of 50: Lower level 6th bedroom with oversized walk in closet with built in shelves

      Lower level 6th bedroom with oversized walk in closet with built in shelves.
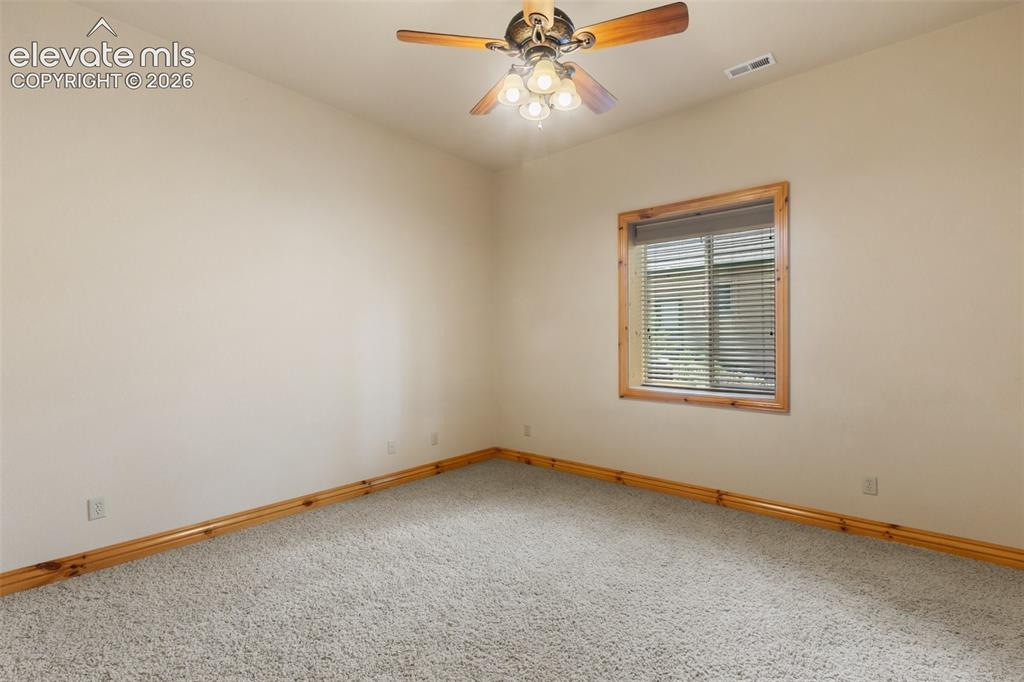
      Image 36 of 50: Lower level 7th bedroom with double doors and large walk in closet. The ori

      Lower level 7th bedroom with double doors and large walk in closet. The original French doors with glass insets are included and can be easily switched out for an office or fitness room.
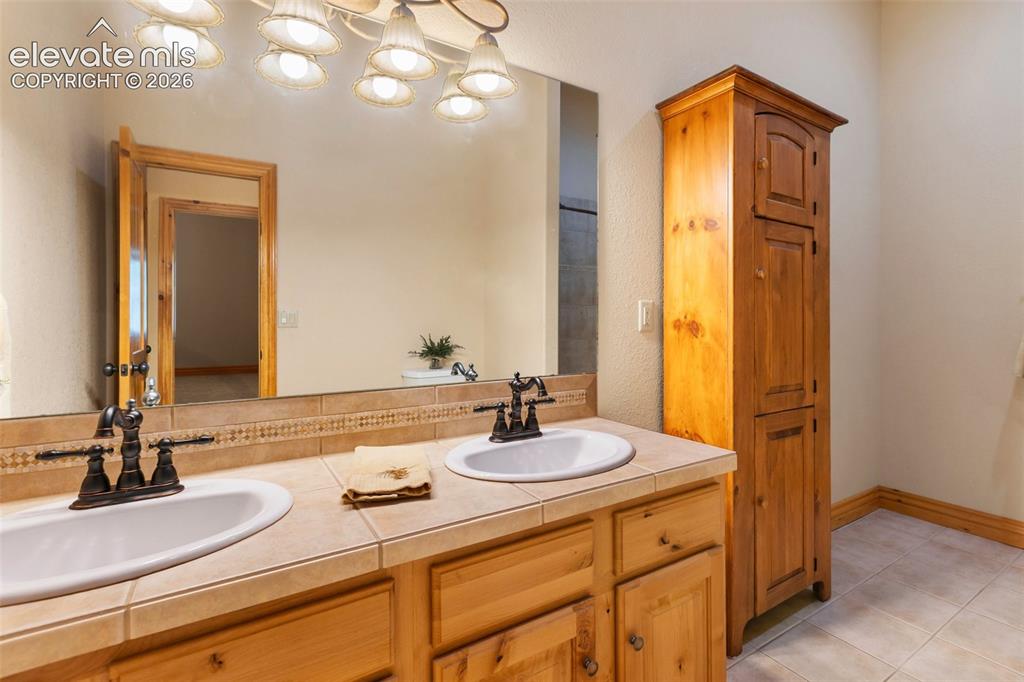
      Image 37 of 50: Lower level oversized bathroom with double vanities.
      Lower level oversized bathroom with double vanities.

      Image 38 of 50: Enjoy the beautiful, mature, professionally landscaped front yard with an a

      Enjoy the beautiful, mature, professionally landscaped front yard with an auto sprinkler system.
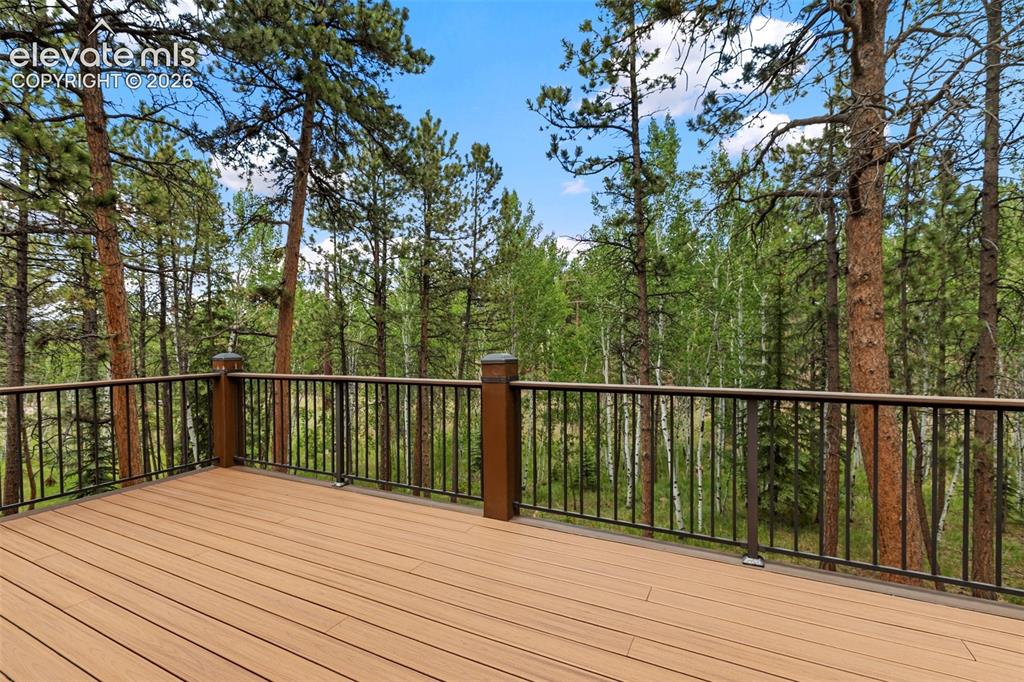
      Image 39 of 50: Deck

      Deck

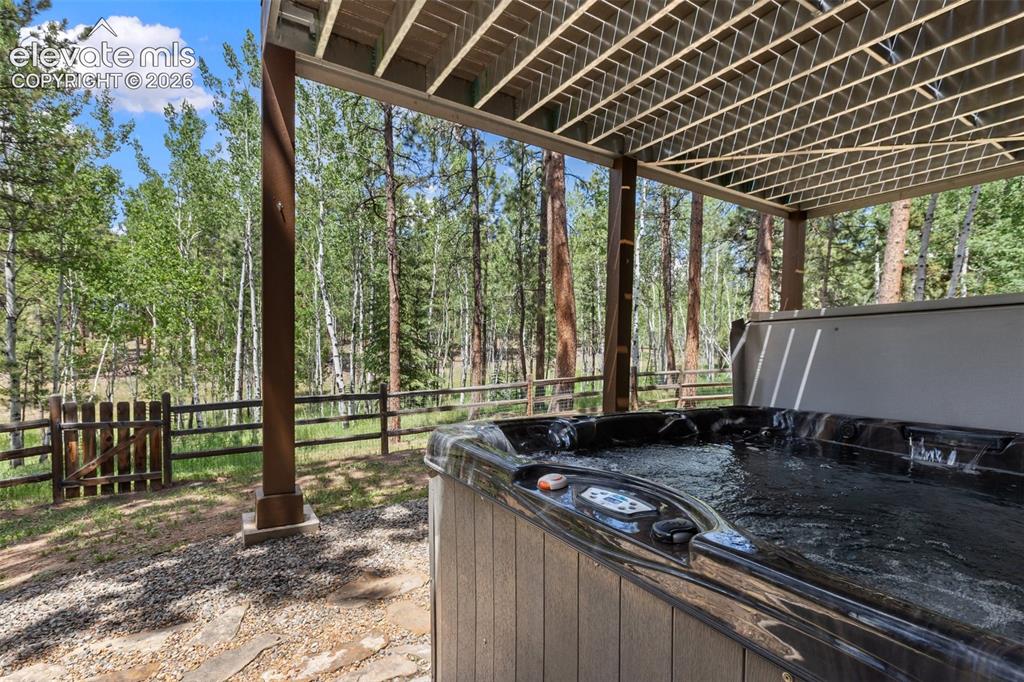
      Image 40 of 50: Included is the 84"x84" CalSpa hot tub right outside your door.
      Included is the 84"x84" CalSpa hot tub right outside your door.

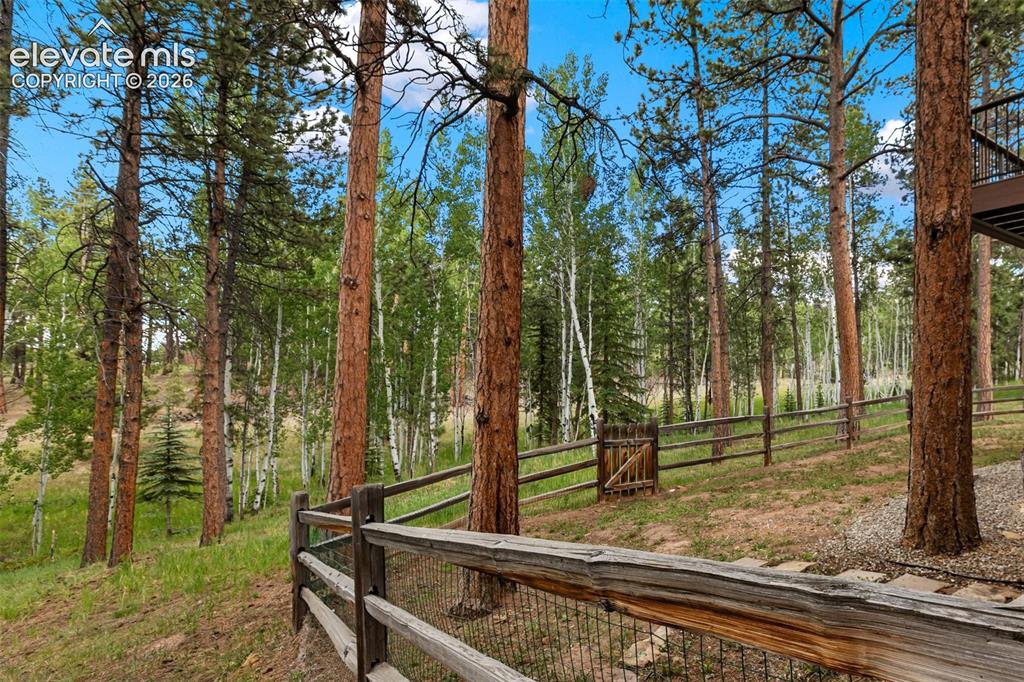
      Image 41 of 50: Fenced area in the backyard to keep your pets in but still allow viewing of

      Fenced area in the backyard to keep your pets in but still allow viewing of all the wildlife.
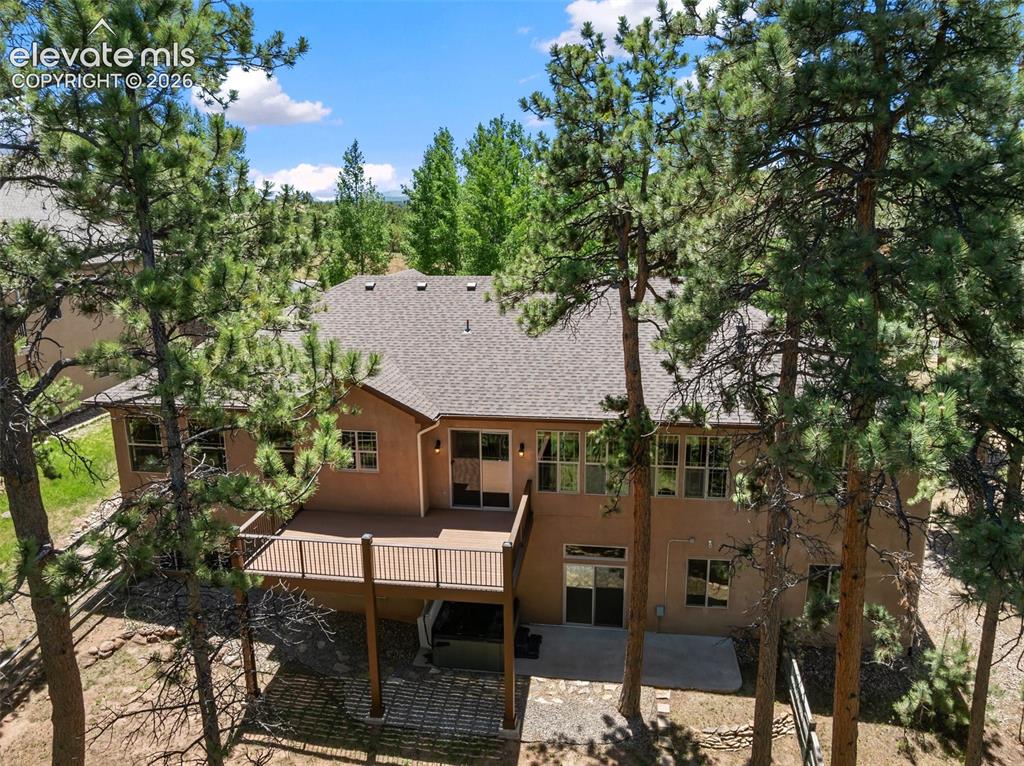
      Image 42 of 50: Back of Structure

      Back of Structure

      Image 43 of 50: Back of Structure

      Back of Structure

      Image 44 of 50: Deck

      Deck

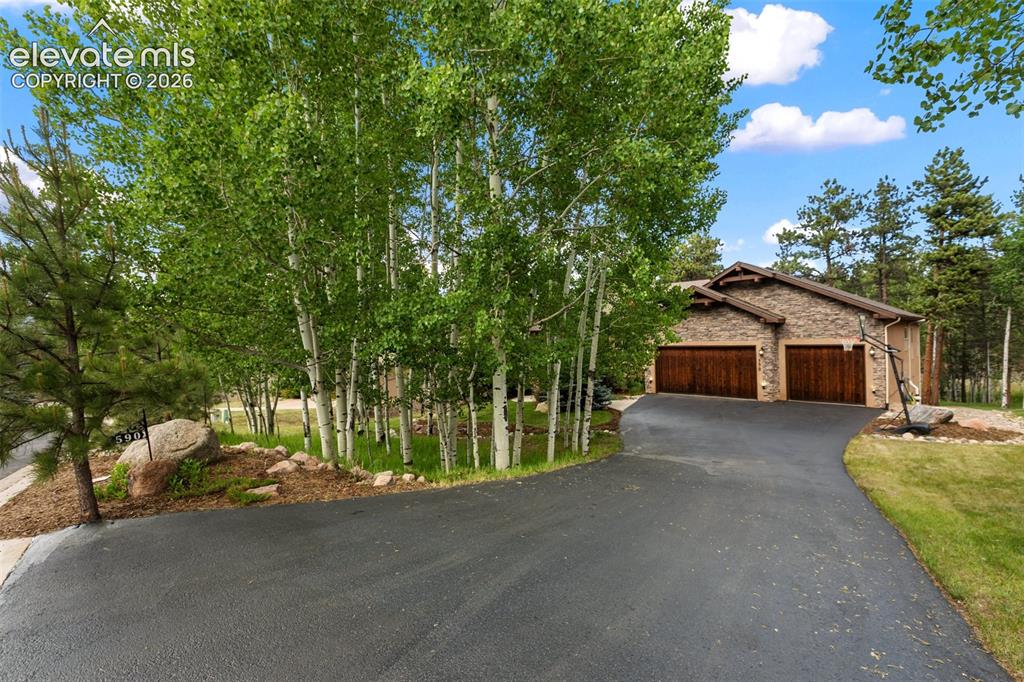
      Image 45 of 50: South facing asphalt driveway which melts away light snowfalls in the winte

      South facing asphalt driveway which melts away light snowfalls in the winter.
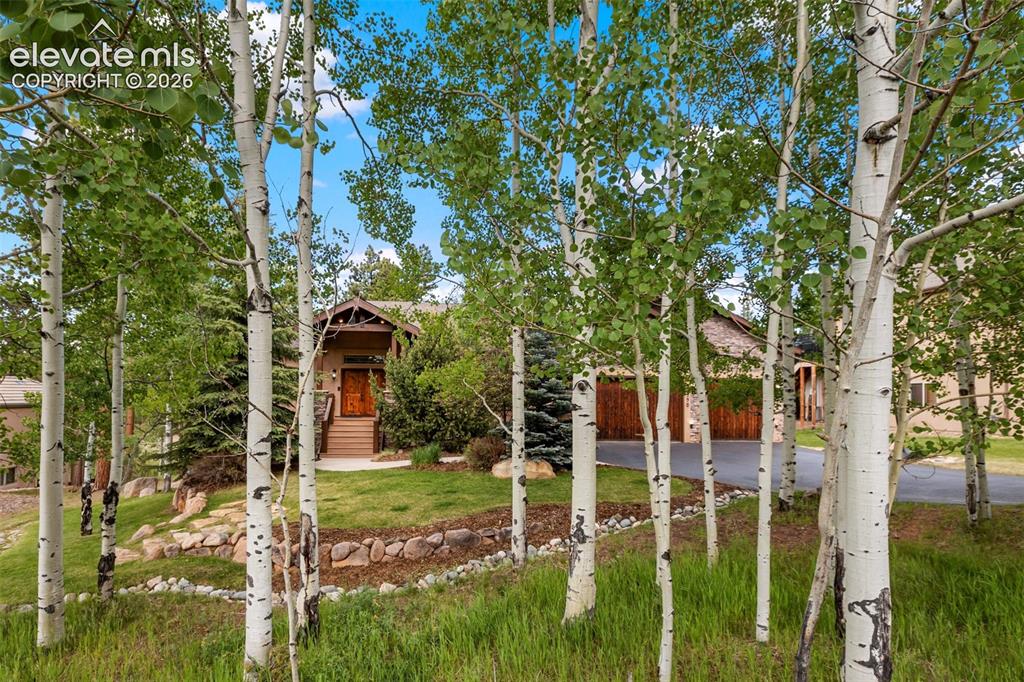
      Image 46 of 50: The home is perfectly positioned amongst an aspen grove which allows you to

      The home is perfectly positioned amongst an aspen grove which allows you to enjoy all the Fall colors.
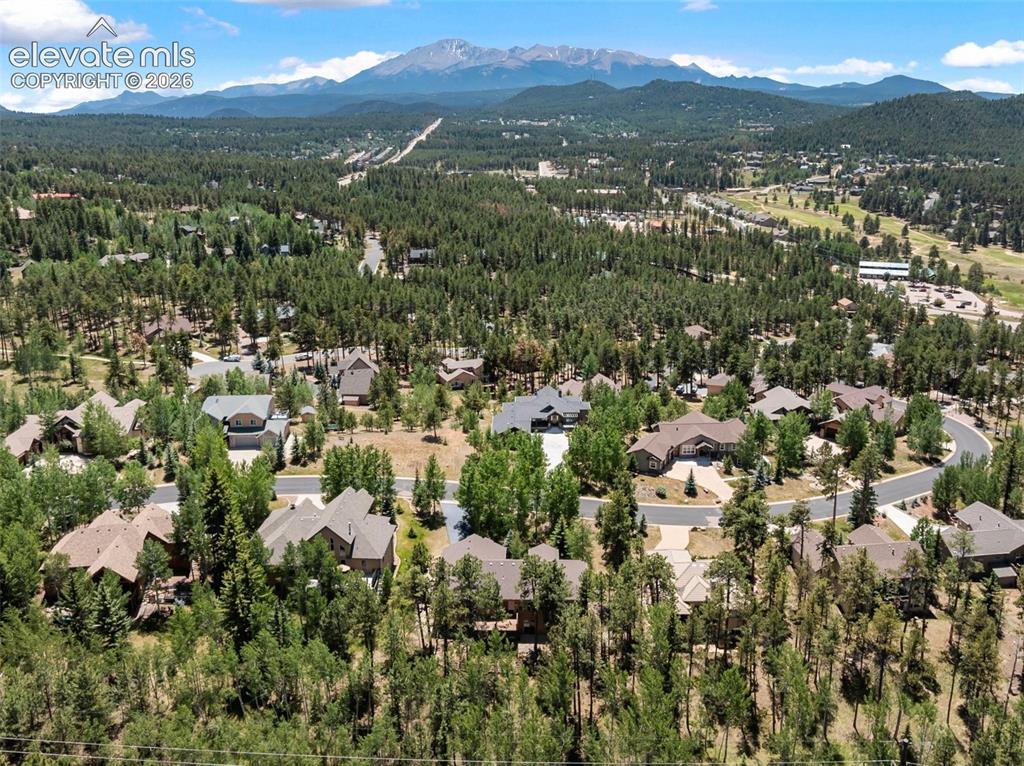
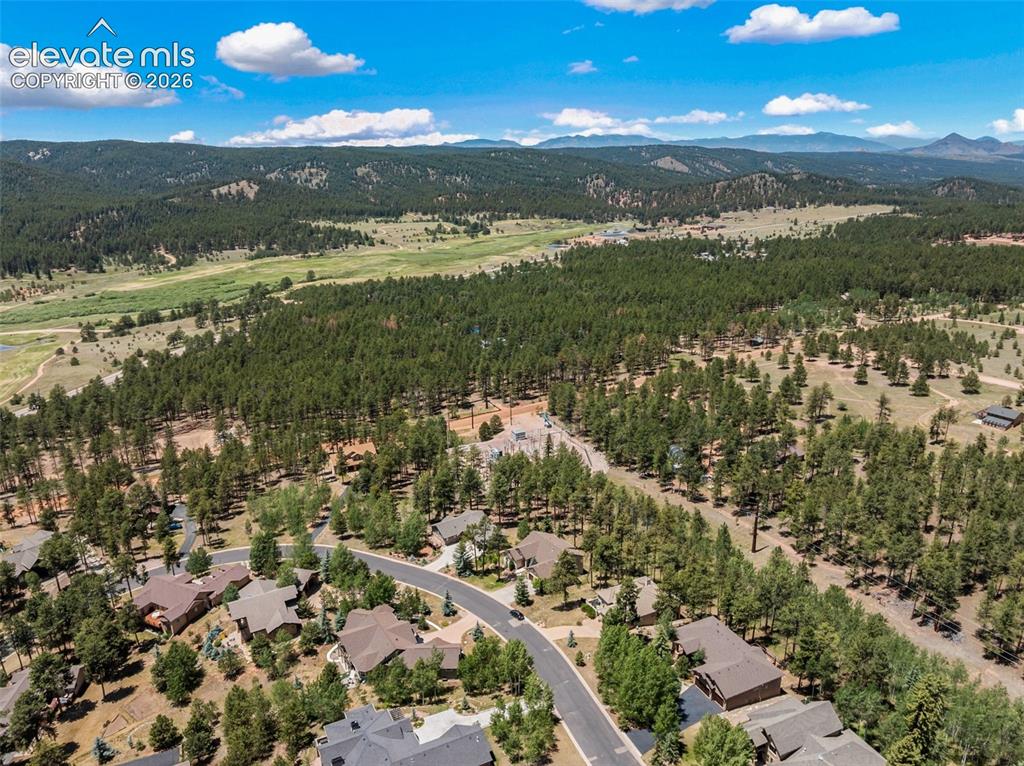
      Image 47 of 50: Highly desirable Reserve at Tamarac - within walking distance of the Shinin

      Highly desirable Reserve at Tamarac - within walking distance of the Shining Mountain Golf Course and the Centennial Trail.
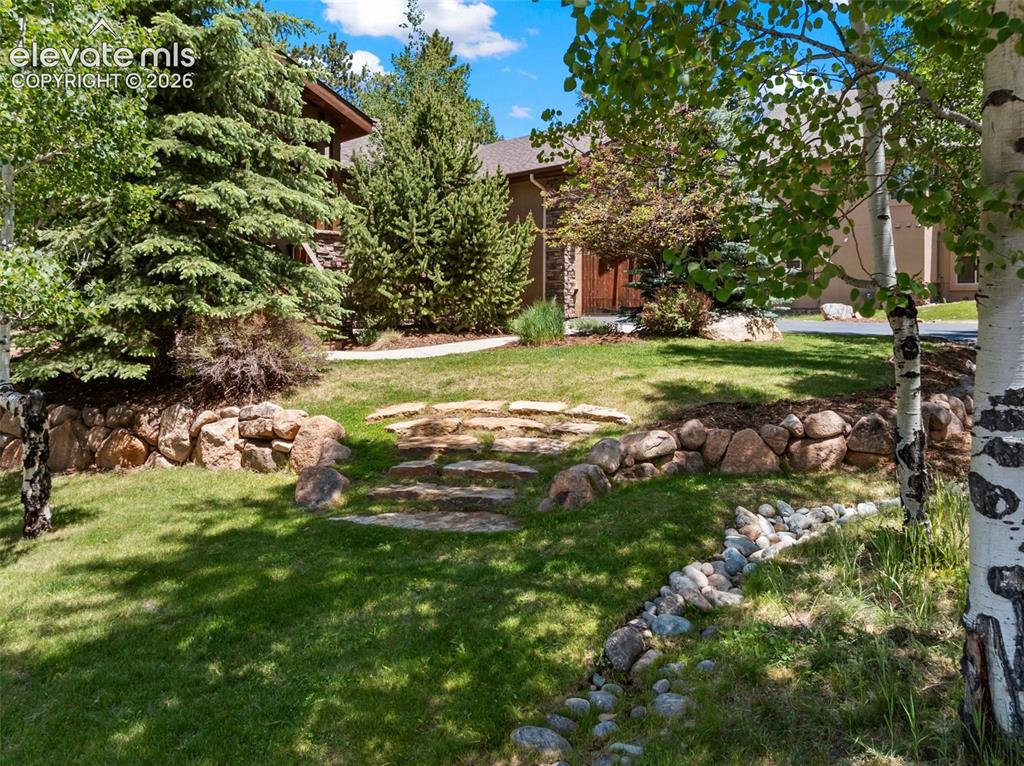
      Image 48 of 50: Yard

      Yard

      Image 49 of 50: Front of Structure

      Front of Structure

      Image 50 of 50: Highly desirable Reserve at Tamarac - within walking distance of the Shinin

      Highly desirable Reserve at Tamarac - within walking distance of the Shining Mountain Golf Course and the Centennial Trail.

      Disclaimer: The real estate listing information and related content displayed on this site is provided exclusively for consumers’ personal, non-commercial use and may not be used for any purpose other than to identify prospective properties consumers may be interested in purchasing.