12749 Sunrise Ridge Drive, Peyton, CO, 80831
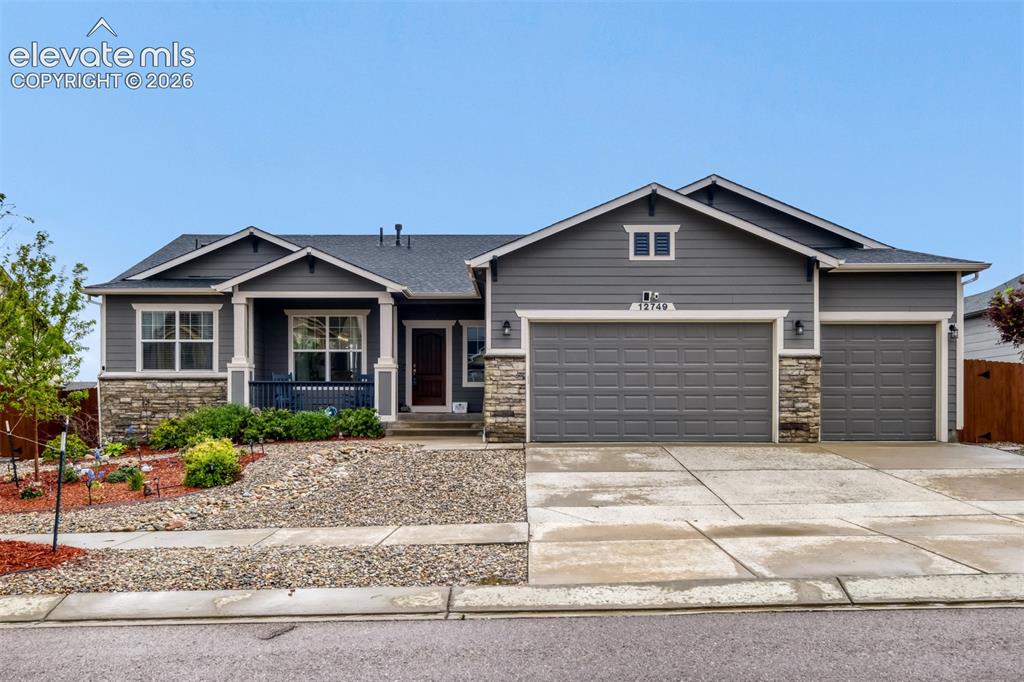
Image Count: 31

$599,000

  • Highlights
  • Single Family
  • 5 bd | 3 ba | 3,506 sqft
  • 12749 Sunrise Ridge Drive, Peyton, CO, 80831 listed by Skip Johnson
  • Under Contract - Showing
  • MLS#: 8583800
  • Tour #1 | Tour #2
  • View on Map
Space maker

Property Description

Welcome to this impeccably maintained Monarch floor plan by Campbell Homes, offering true main-level living and exceptional care throughout. The open layout features a chef’s kitchen with a massive granite island, stainless appliances including gas cooktop and double ovens, tile backsplash, and a generous walk-in pantry. The kitchen flows into a bright dining area with walk-out access to the backyard and an inviting living room centered around a gas fireplace. A formal dining room with a picture window adds flexibility for entertaining or everyday use. The main level includes three bedrooms and two full baths, including a spacious primary suite with walk-in closet and a luxurious 5-piece bath with soaking tub and tiled shower. Additional features include rich oak hardwood flooring. The finished basement is a dream space for sports enthusiasts or movie lovers, featuring a large recreation room, a well-appointed wet bar with ample seating and a beverage refrigerator, plus two generous bedrooms, one with a walk-in closet and a full bath. The insulated, oversized 3-car garage provides excellent storage. Outside, enjoy low-maintenance xeriscaping, established plantings with drip lines, pet-friendly turf, and a concrete patio. Located in Meridian Ranch, residents enjoy a rec center with indoor/outdoor pools, fitness areas, an indoor field house with elevated track, golf course, miles of trails, parks, and District 49 schools including charter options. Perfectly situated just minutes from the new King Soopers plaza, Wal-Mart, and Safeway, offering both upscale living and easy access to daily essentials.

Property Listed By

Picture of REALTOR Listing Property
  • Skip Johnson
  • 1970-066-917  Call the Agent 
Picture of Office Listing Property
  • The Platinum Group
  • 4444-635-917  Call the Agent 
Skip worked for 20+ years in the retail world as a manager of one of the top sporting goods store. His experiences there provide a wealth of customer focus that is unmatched. After many years in retail, Skip decided 20 years ago to get his license as a real estate professional. The one trait Skip believes contributes the most to his success is his personal commitment to his clients and to his profession. He will go above and beyond in every case to satisfy the goals and needs of his clients and ...

Property Details

    General Features

  • Property: Single Family, Ranch
  • Year Built: 2017
  • List Price: $599,000
  • County: El Paso
  • School District: District 49

    Rooms

  • Master: Main Level, 14 x 15
  • Bedrooms: 5
  • Baths: 3 full bath;
  • Master Bathroom Amenities: 5-Pc Bath, Double Vanity, Free-standing Shower, Tub
  • Laundry: Main

    Structure

  • Foundation: Full Basement
  • Heating: Forced Air, Natural Gas
  • Cooling: Ceiling Fan, Central Air
  • Garage/Parking #: 3 vehicle(s), Attached
  • Garage Amenities: Garage Door Opener
  • Patio Description: Concrete
  • Total SqFt: 3,506
  • Finished SqFt: 3,418
  • Basement SqFt: 1,753
  • Basement % Fin: 95
  • Construction Status: Existing Home
  • Siding: Masonite Type, Stone
  • Structure: Frame

    Features

  • Appliances: 220v in Kitchen, Cook Top, Dishwasher, Disposal, Double Oven, Gas in Kitchen, Kitchen Vent Fan, Microwave Oven, Refrigerator, Self Cleaning Oven
  • Floors: Carpet, Vinyl/Linoleum, Wood
  • Entry: Covered, Natural Wood
  • Fireplace: Gas, Main Level, One
  • Additional Items: Kitchen and wet bar refrigerators.
  • Interior Features: 5-Pc Bath, Great Room
  • Laundry: Main

    Taxes, Utilities, Lot

  • Tax: $3,843
  • Lot Size: 0.22 Acres, 9,625 SqFt
  • Landscaped: All
  • Fence: Rear
  • Driveway: Concrete
  • Lot Location: Near Fire Station, Near Park, Near Schools, Near Shopping Center
  • Lot Description: Level
  • Existing Utilities: Cable Connected, Electricity Connected, Natural Gas Connected
  • Existing Water: Assoc/Distr

    Community

  • Covenants: Yes
  • HOA Dues: $140
  • HOA Frequency: Annual
  • HOA Fee Includes: Covenant Enforcement, Sewer, Water
  • Commmunity Features: Community Center, Dog Park, Fitness Center, Golf Course, Hiking or Biking Trails, Parks or Open Space, Playground Area, Pool

    Additional Information


      Disclaimer
      The real estate listing information and related content displayed on this site is provided exclusively for consumers’ personal, non-commercial use and may not be used for any purpose other than to identify prospective properties consumers may be interested in purchasing.
      PPAR.com Website

      12749 Sunrise Ridge Drive, Peyton, CO, 80831

      Image 1 of 31: New Supplement

      New Supplement

      Image 2 of 31: Ranch-style 5bed/3bath/2car featuring a covered front porch with all the am

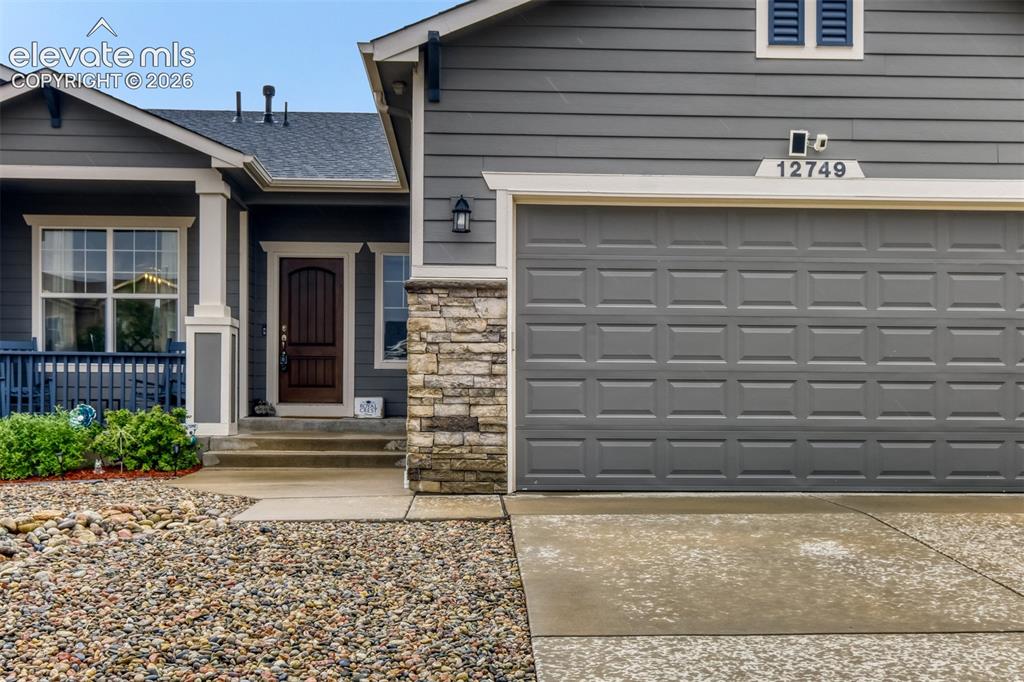
      Ranch-style 5bed/3bath/2car featuring a covered front porch with all the amenties
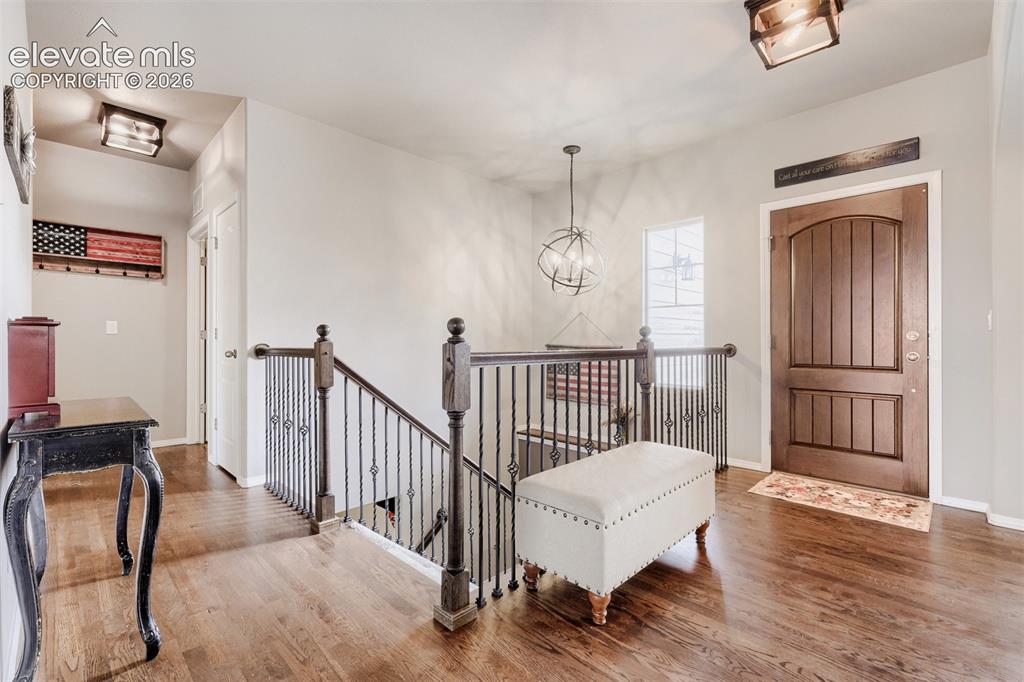
      Image 3 of 31: Xeriscape landscaping is great for very low maintenance, your weekends just

      Xeriscape landscaping is great for very low maintenance, your weekends just freed up!
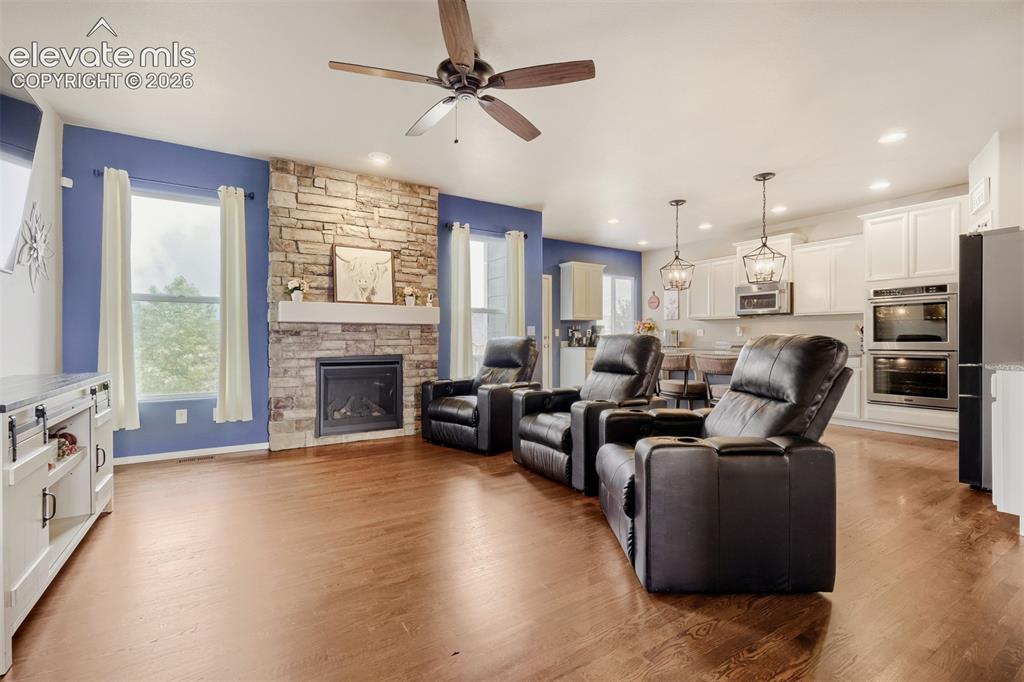
      Image 4 of 31: Entryway featuring rich wood-finish flooring and wrought iron balusters- we

      Entryway featuring rich wood-finish flooring and wrought iron balusters- welcome your guests into this open floor plan designed home
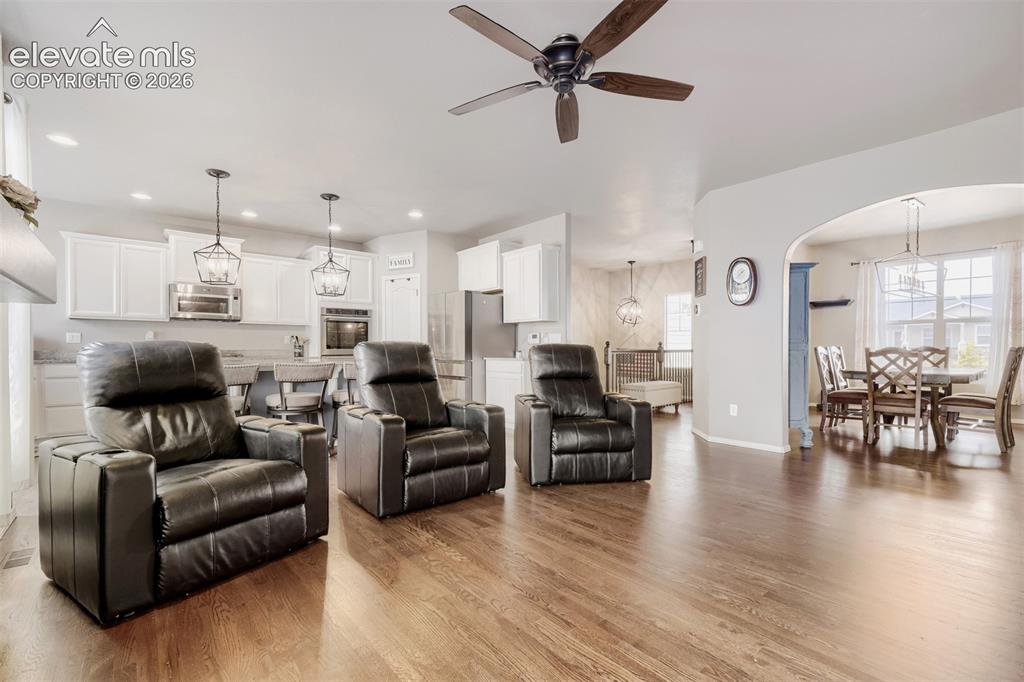
      Image 5 of 31: Open concept great room featuring wood flooring, a stacked stone fireplace

      Open concept great room featuring wood flooring, a stacked stone fireplace with a gorgeous mantel, and adjoins the kitchen
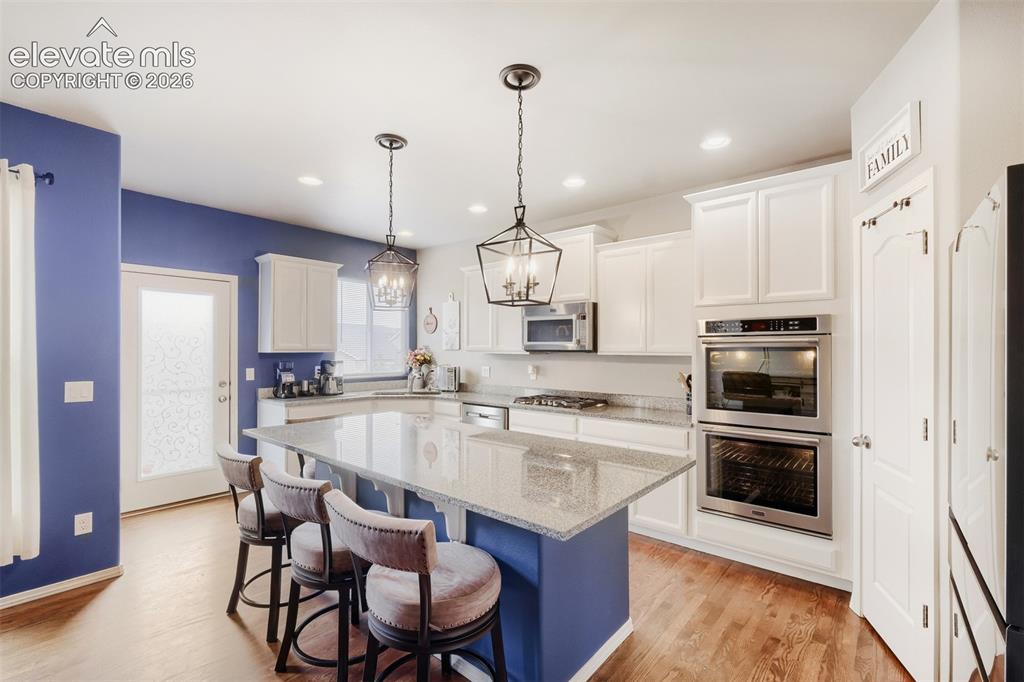
      Image 6 of 31: The great room featuring wood flooring, a ceiling fan, and an arched doorwa

      The great room featuring wood flooring, a ceiling fan, and an arched doorway leading to a dining area
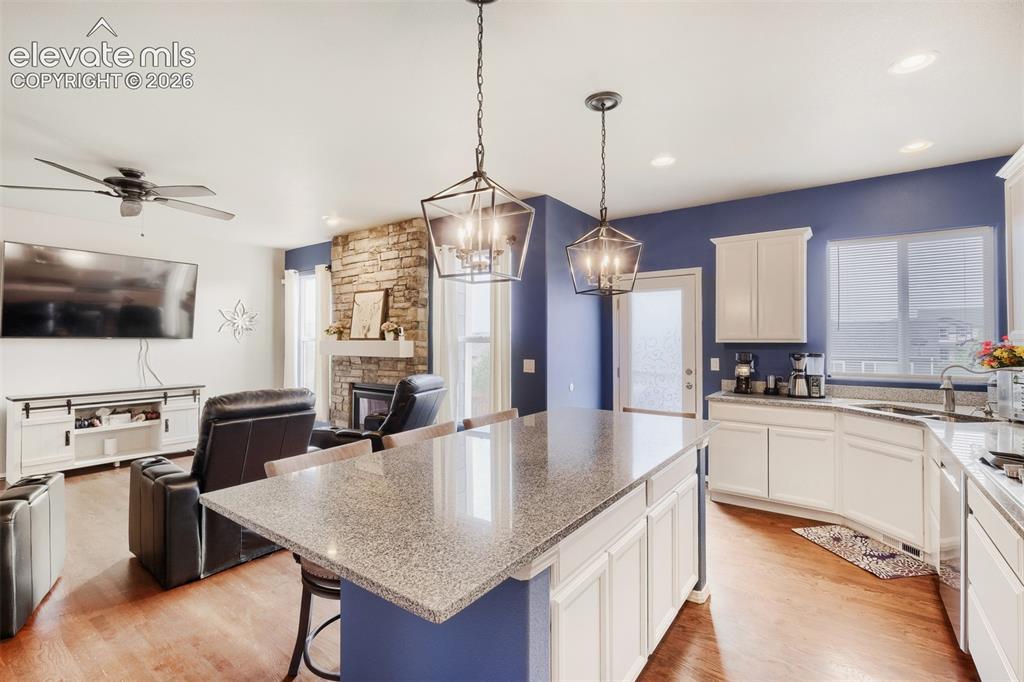
      Image 7 of 31: Gormet kitchen featuring a large solid stone central island with seating, w

      Gormet kitchen featuring a large solid stone central island with seating, white shaker cabinetry, stainless steel double ovens, and wood flooring
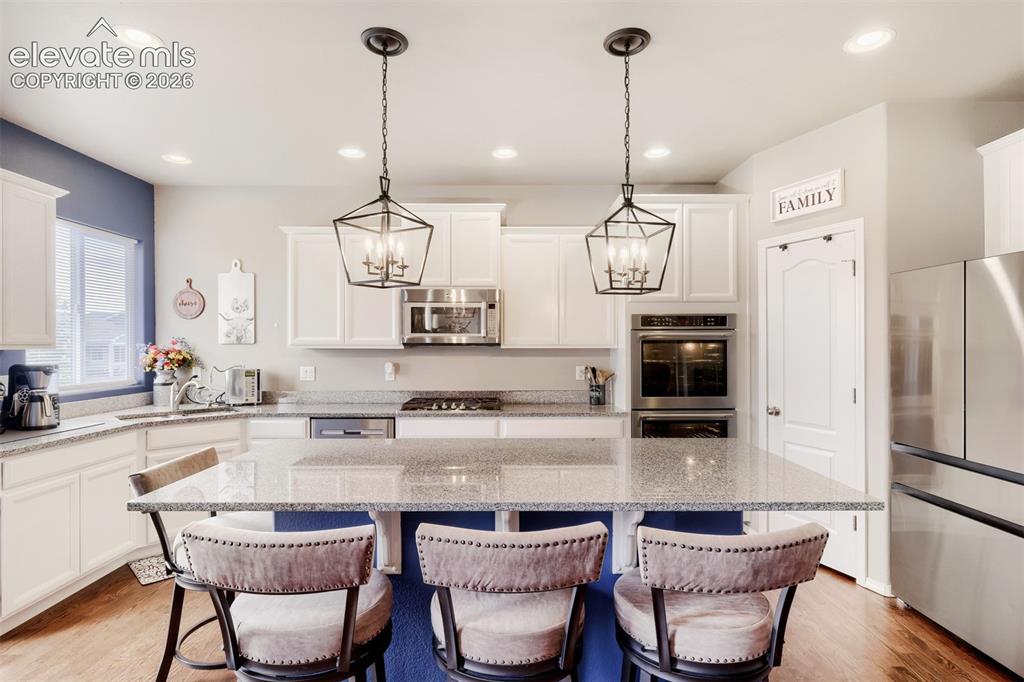
      Image 8 of 31: Spacious cooks delight kitchen featuring an island with granite countertops

      Spacious cooks delight kitchen featuring an island with granite countertops, white cabinetry, and plenty of storage
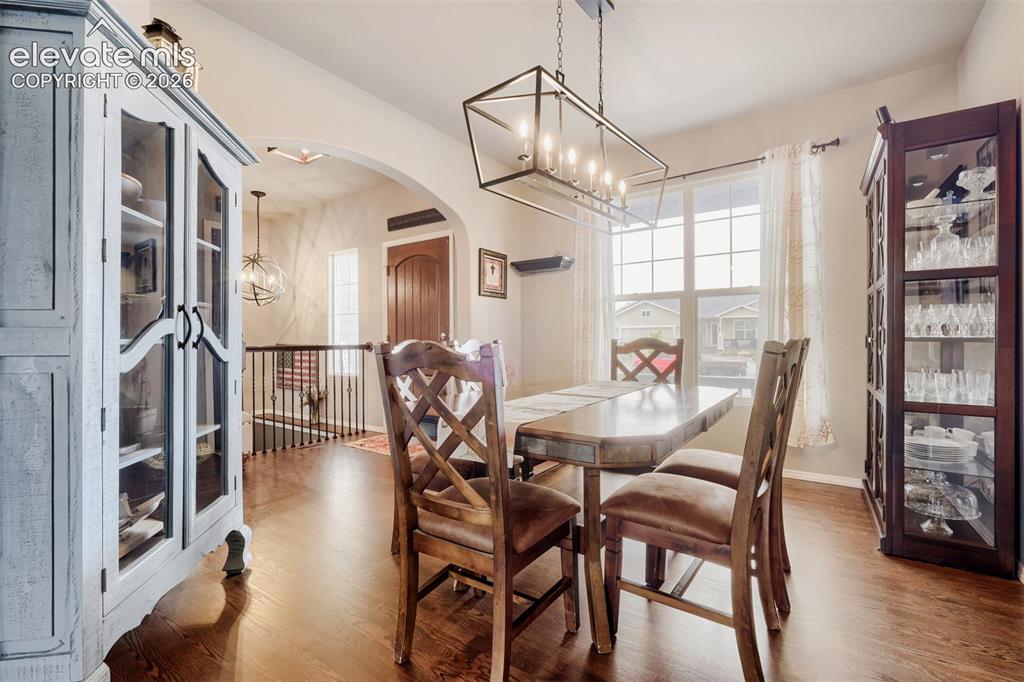
      Image 9 of 31: Kitchen with white cabinetry, granite countertops, walk in pantry and stain

      Kitchen with white cabinetry, granite countertops, walk in pantry and stainless steel appliances
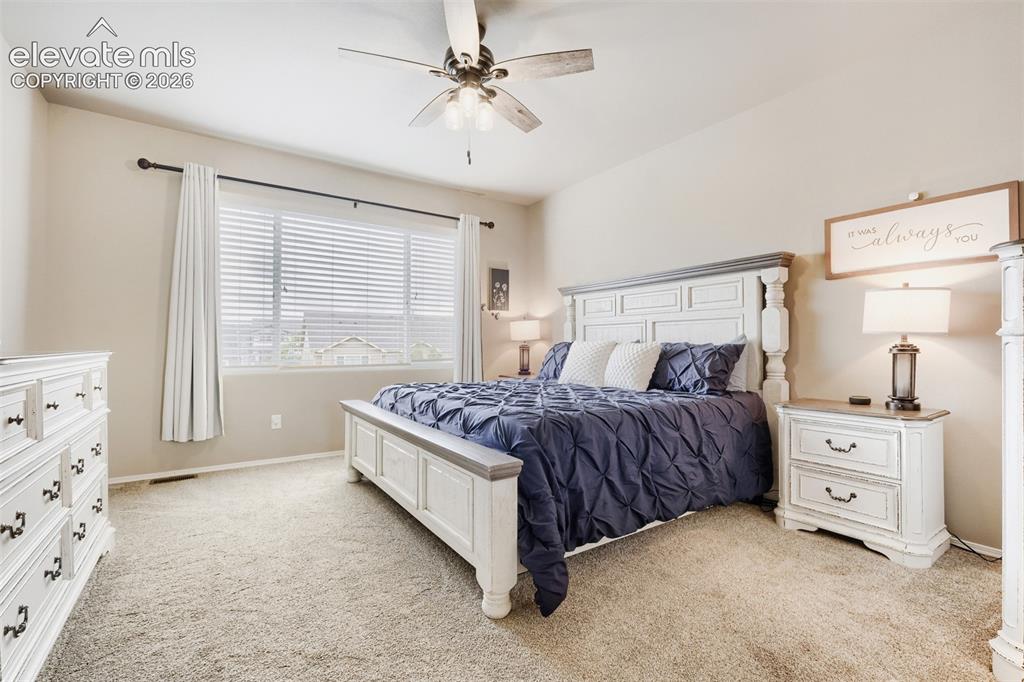
      Image 10 of 31: Dining area featuring wood flooring, a large window, and an arched entry
      Dining area featuring wood flooring, a large window, and an arched entry

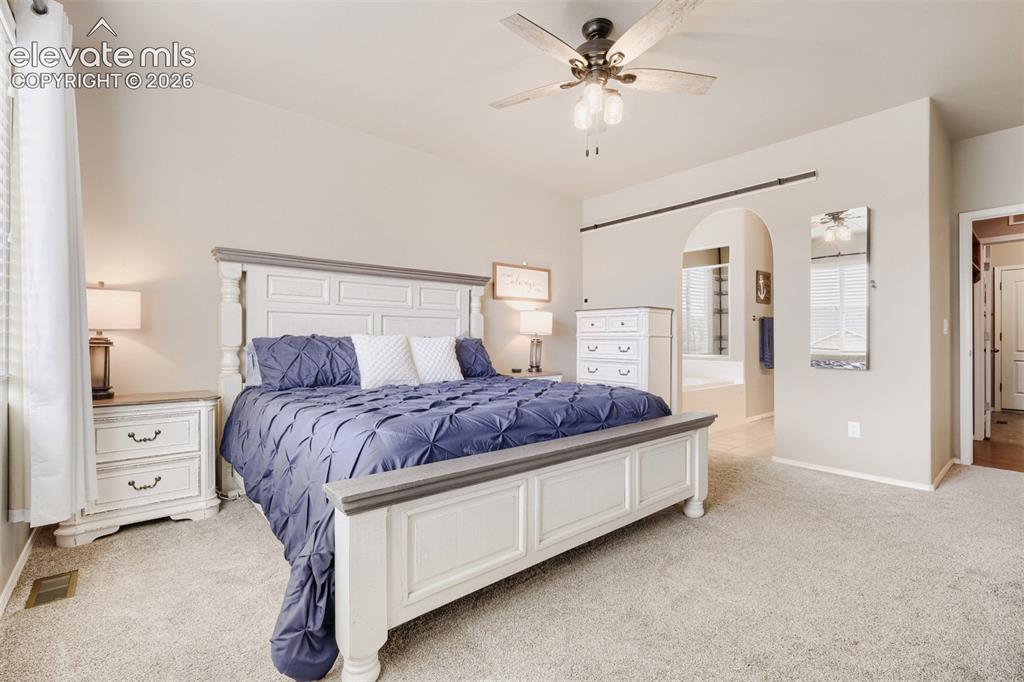
      Image 11 of 31: Primary main level bedroom with a ceiling fan light fixture, large window w

      Primary main level bedroom with a ceiling fan light fixture, large window with horizontal blinds and drapery, and neutral-toned walls
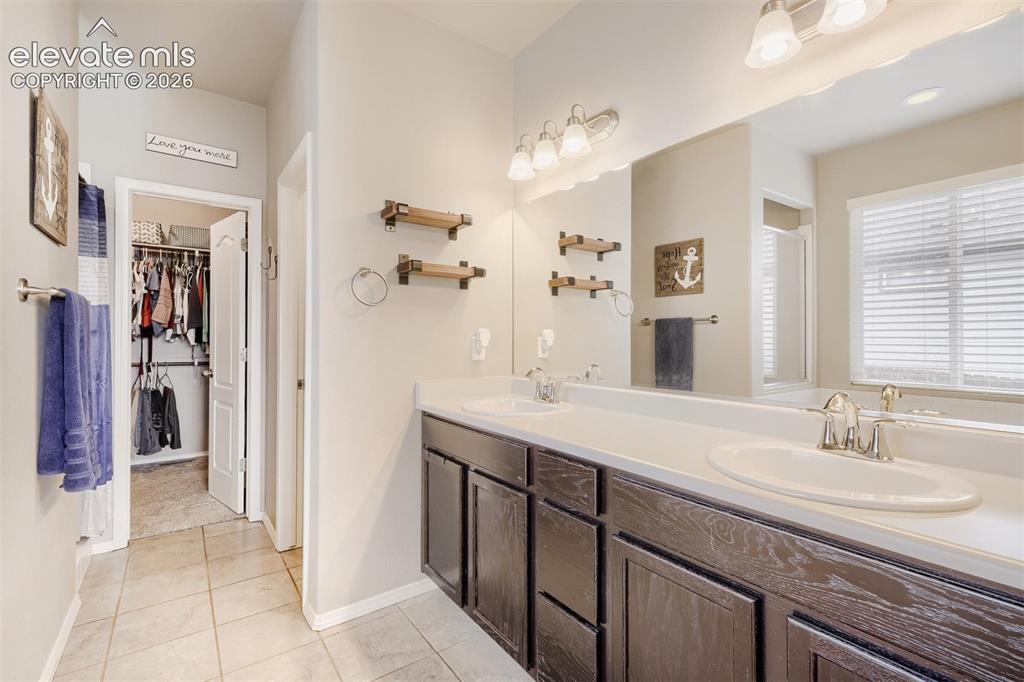
      Image 12 of 31: Primary bedroom featuring an arched doorway leading to a 5pc bath and walk

      Primary bedroom featuring an arched doorway leading to a 5pc bath and walk in closet vaulted ceiling, and a ceiling fan with integrated lighting
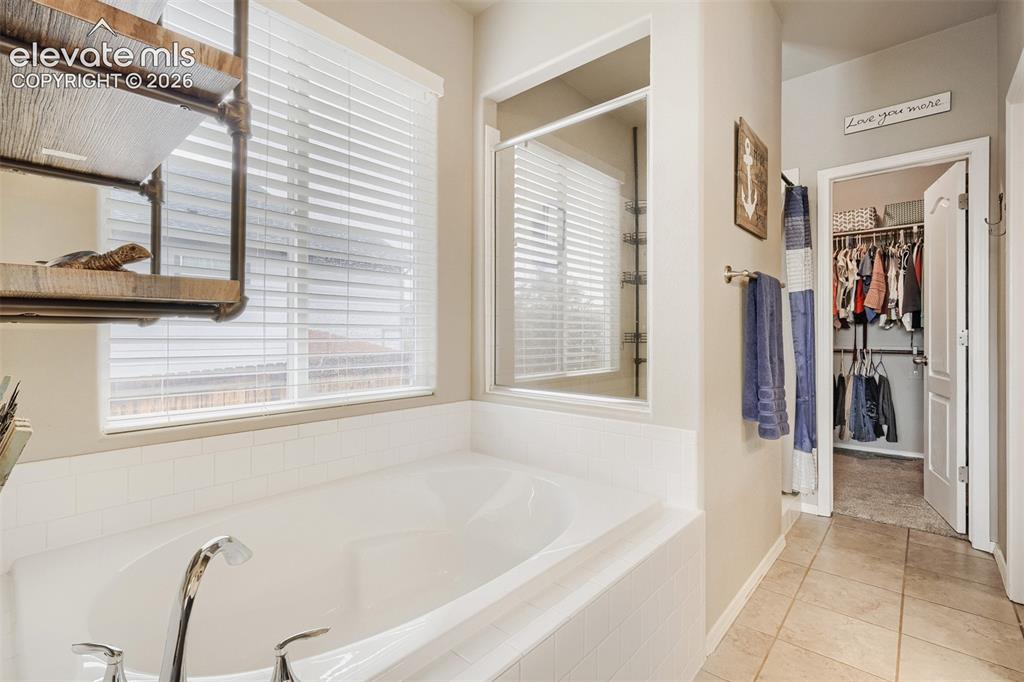
      Image 13 of 31: Spacious bathroom featuring a dual vanity with dark wood-finish cabinetry,

      Spacious bathroom featuring a dual vanity with dark wood-finish cabinetry, a large wall-mounted mirror, and tile flooring
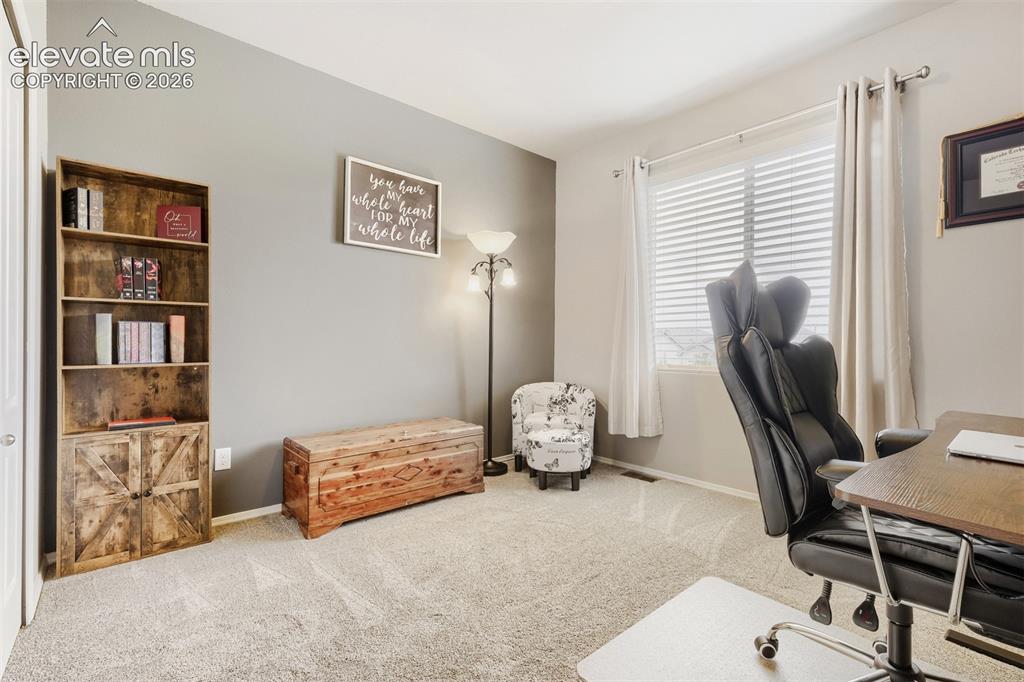
      Image 14 of 31: Soaking tub with white subway tile surround, chrome fixtures, and a shower

      Soaking tub with white subway tile surround, chrome fixtures, and a shower enclosure
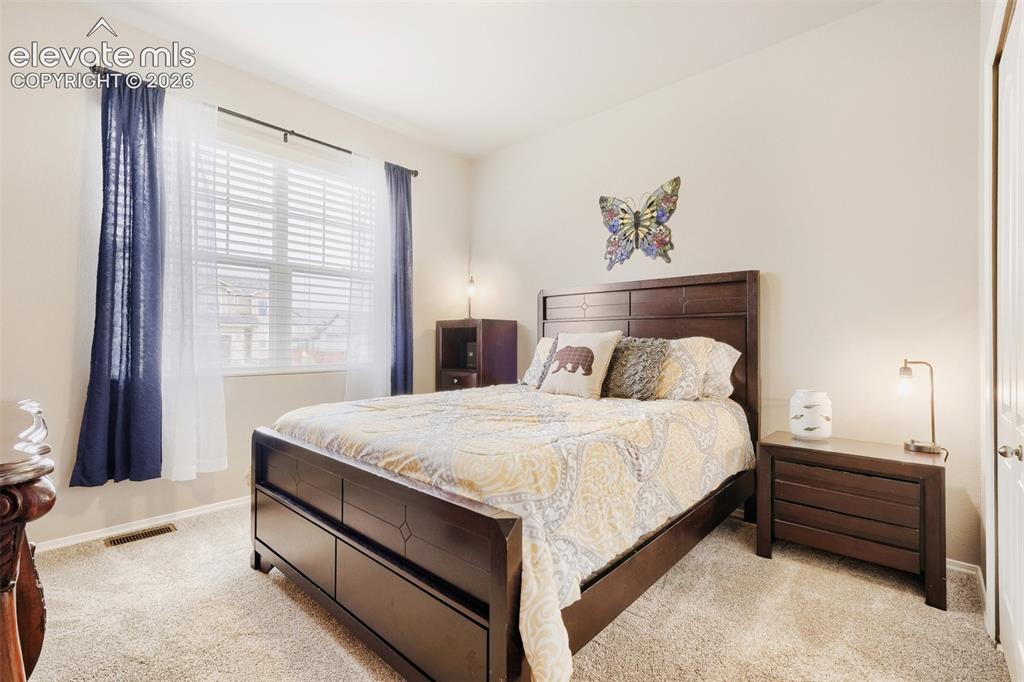
      Image 15 of 31: Main level second bedroom featuring a large window with blinds and drapes,

      Main level second bedroom featuring a large window with blinds and drapes, and light gray wall paint contrasting with a darker accent wall
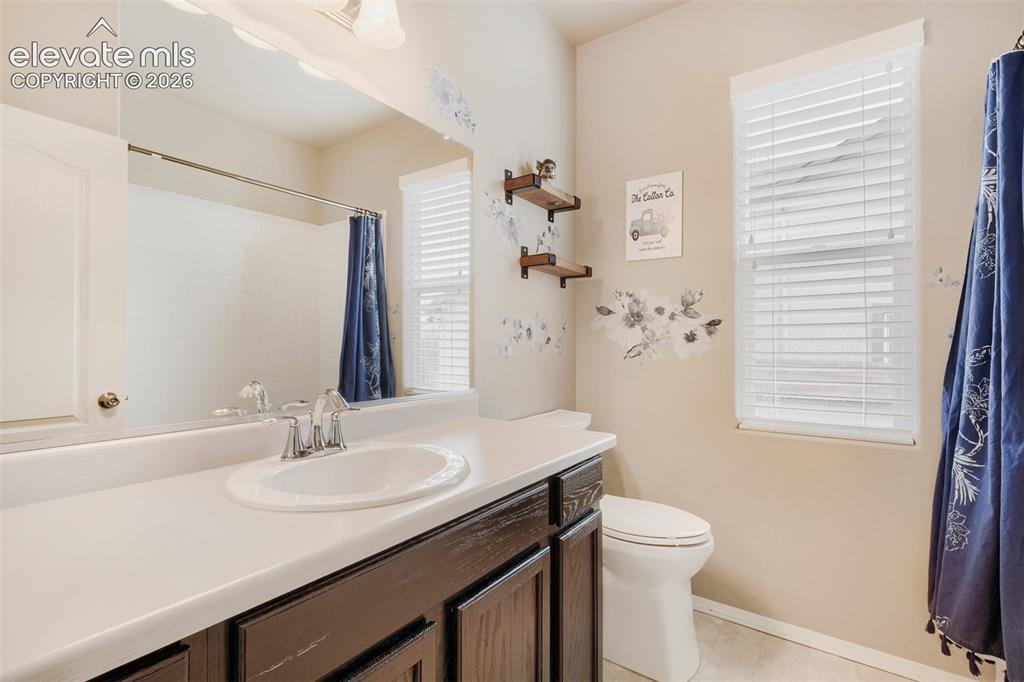
      Image 16 of 31: Main level third bedroom with light-toned carpet flooring complements the n

      Main level third bedroom with light-toned carpet flooring complements the neutral wall finish
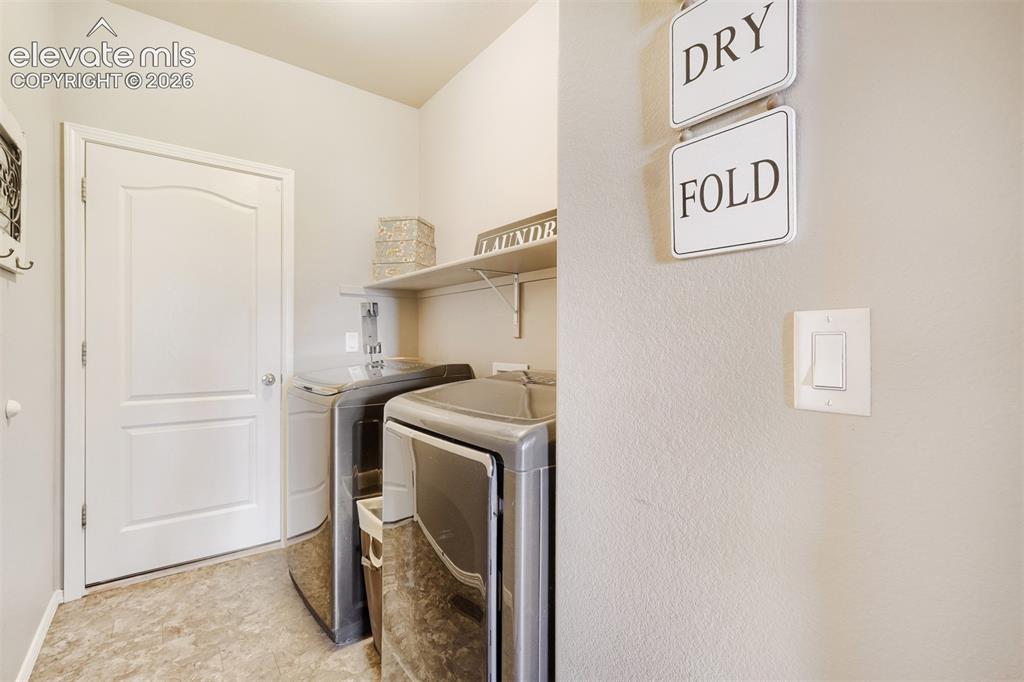
      Image 17 of 31: Main level guest full bathroom featuring a dark wood-finish vanity with an

      Main level guest full bathroom featuring a dark wood-finish vanity with an integrated white sink, a chrome faucet, and a large wall-mounted mirror
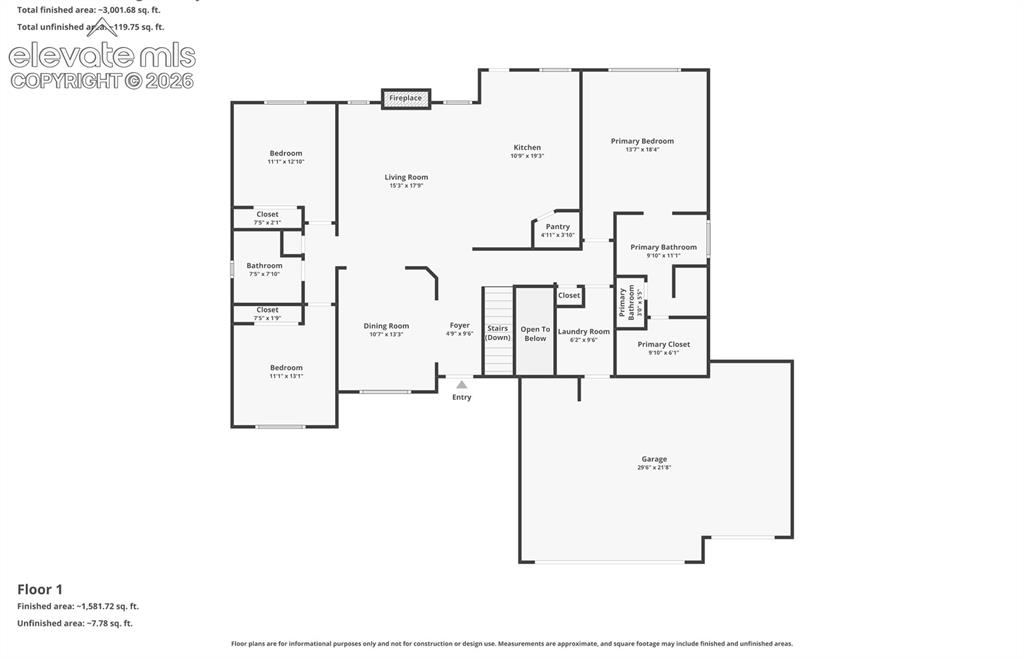
      Image 18 of 31: Dedicated laundry space featuring a practical wall shelf, light wall tones,

      Dedicated laundry space featuring a practical wall shelf, light wall tones, and neutral-toned flooring
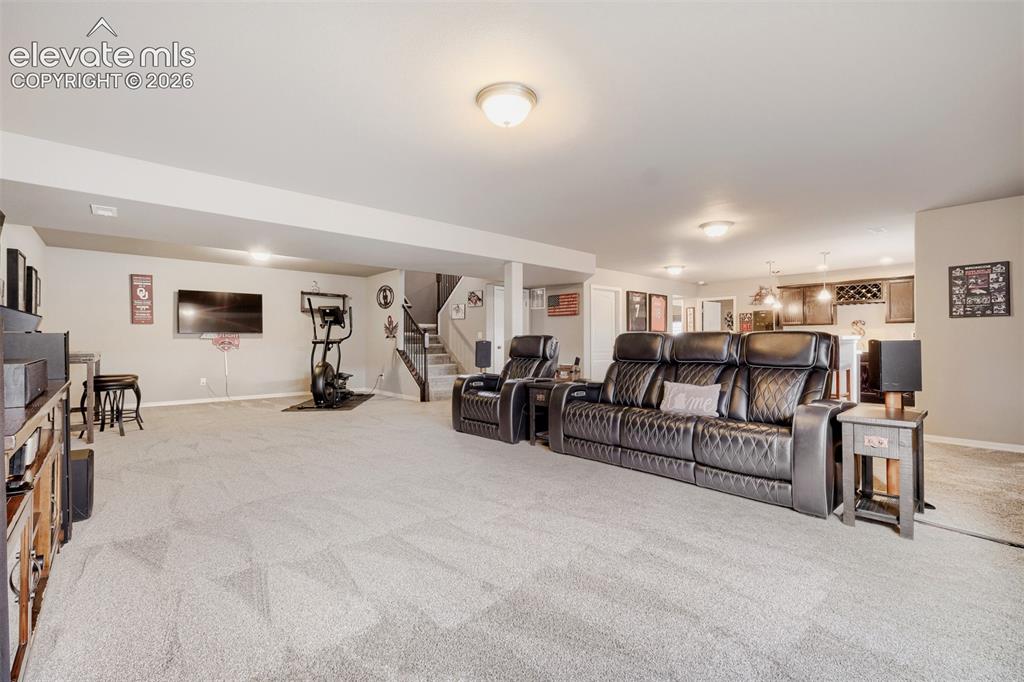
      Image 19 of 31: Main Level Floor plan

      Main Level Floor plan

      Image 20 of 31: Finished basement featuring a wet bar, spacious family room, two bedrooms,

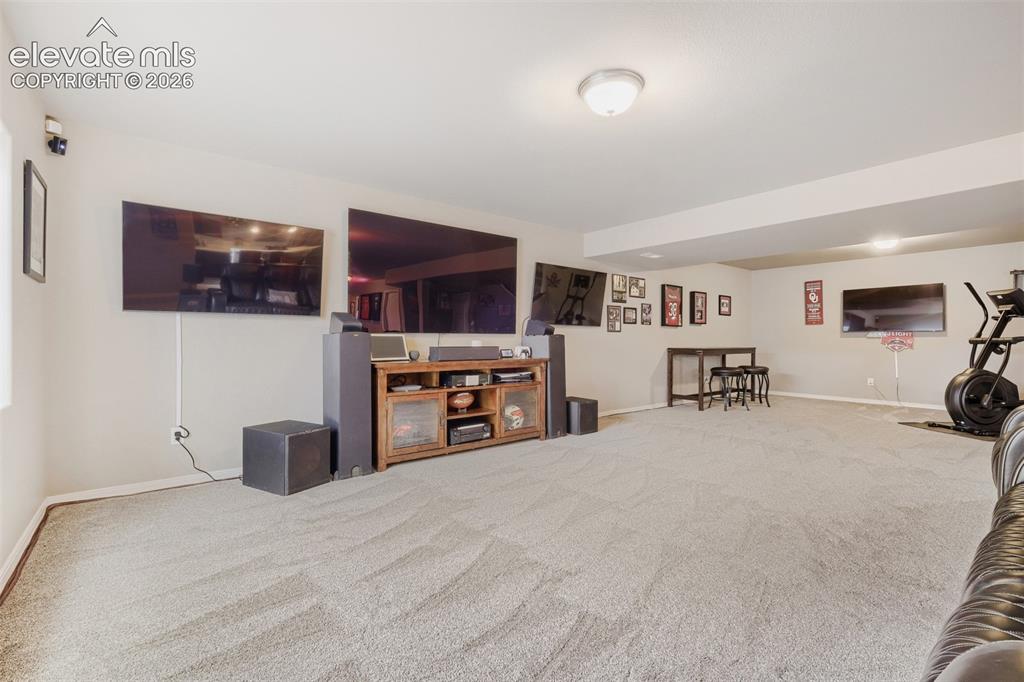
      Finished basement featuring a wet bar, spacious family room, two bedrooms, a full bath, and ample storage
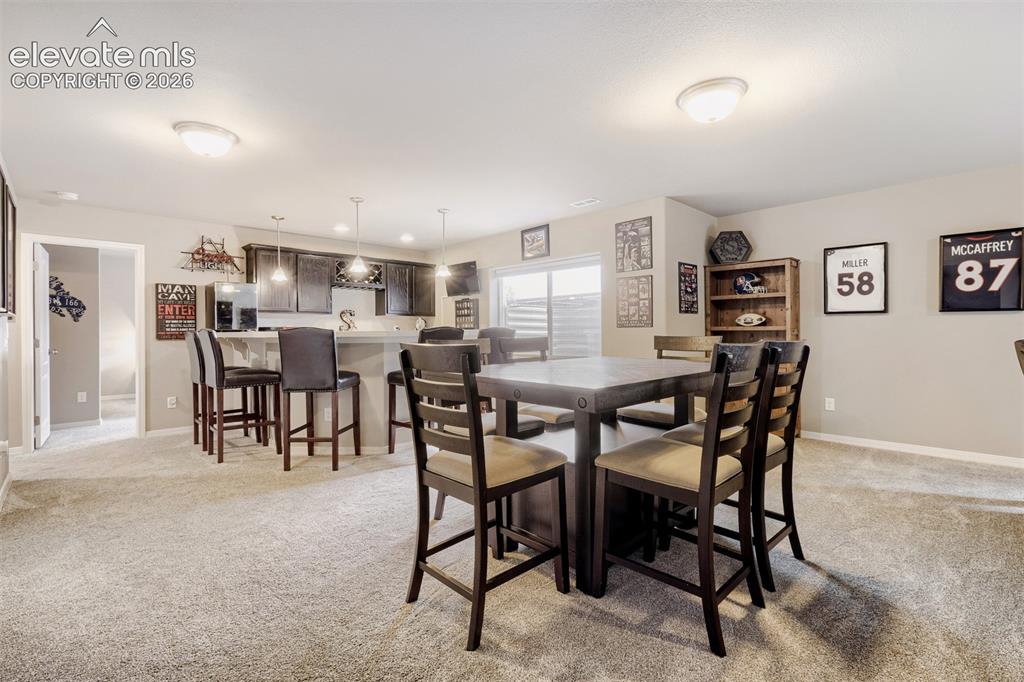
      Image 21 of 31: A true sports-and-movie lover’s retreat, with space for lively gatherings a

      A true sports-and-movie lover’s retreat, with space for lively gatherings and the comfort you want for low-key TV nights
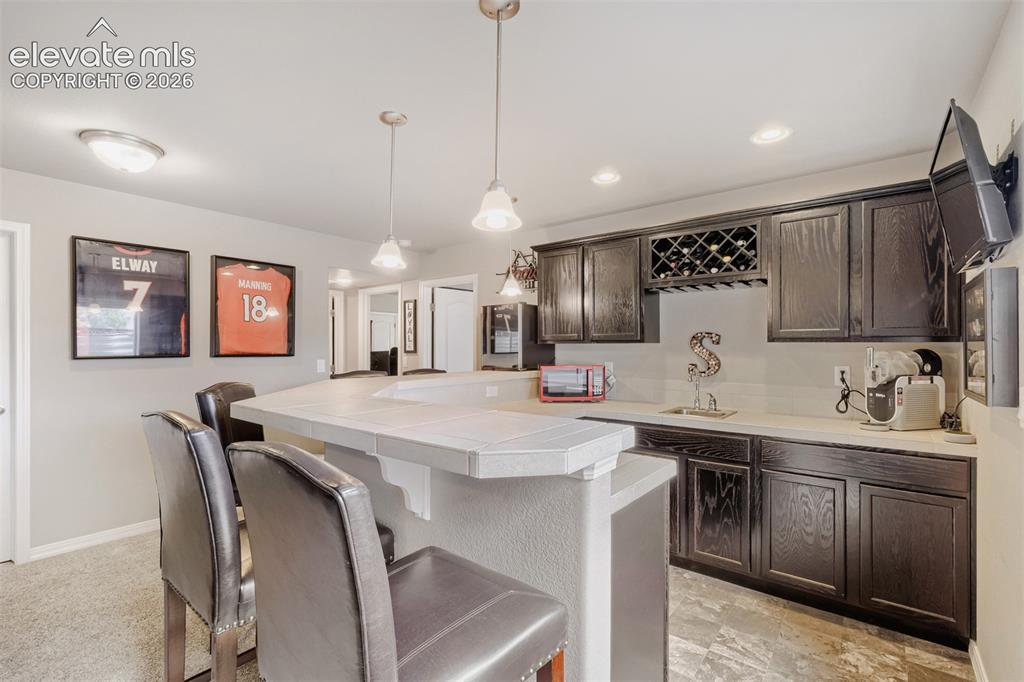
      Image 22 of 31: A stylish wet bar entertainment space with a counter bar, pendant lighting,

      A stylish wet bar entertainment space with a counter bar, pendant lighting, and a built-in shelving unit for display or storage
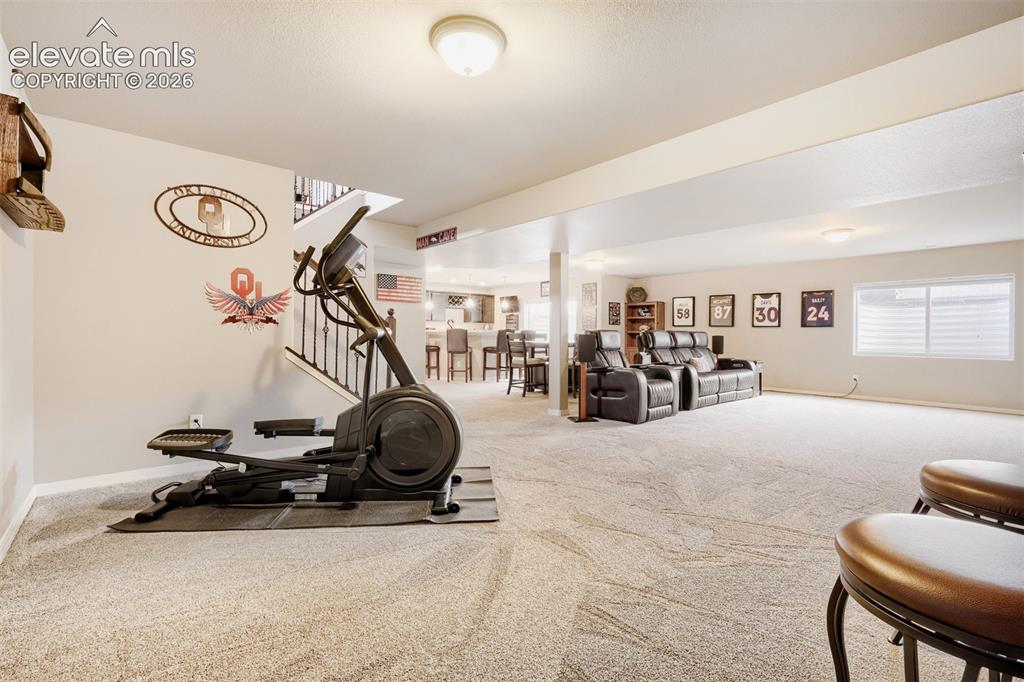
      Image 23 of 31: Wet bar featuring dark wood-finish cabinetry, integrated wine rack, and a l

      Wet bar featuring dark wood-finish cabinetry, integrated wine rack, and a light-toned countertop with an undermount sink
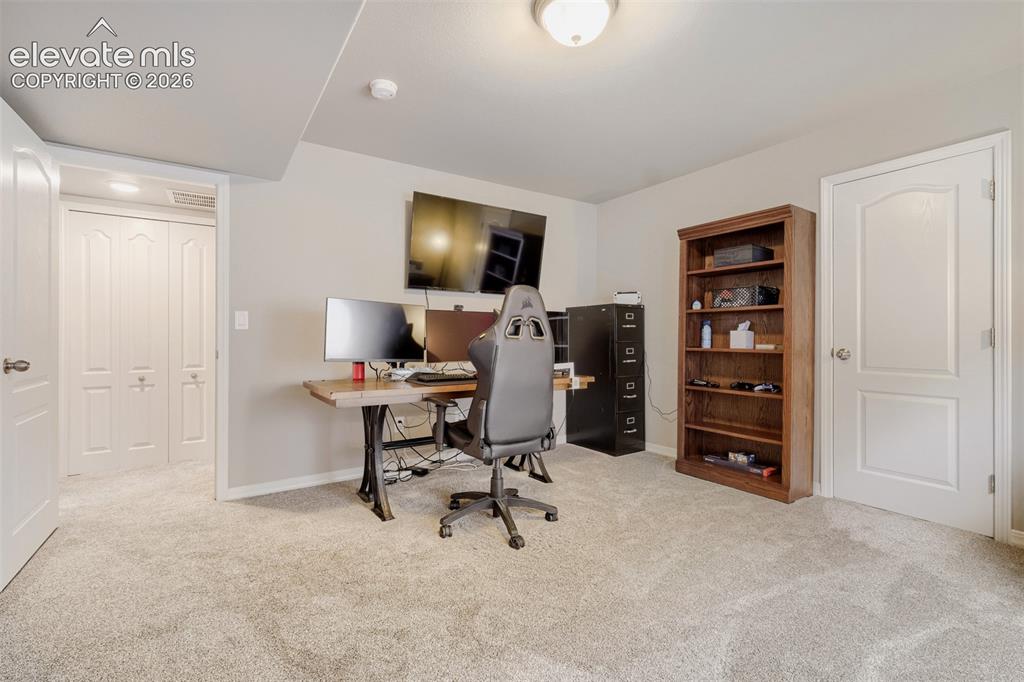
      Image 24 of 31: Spacious lower level featuring plush carpeting, recessed lighting, and a vi

      Spacious lower level featuring plush carpeting, recessed lighting, and a visible staircase with dark iron balusters
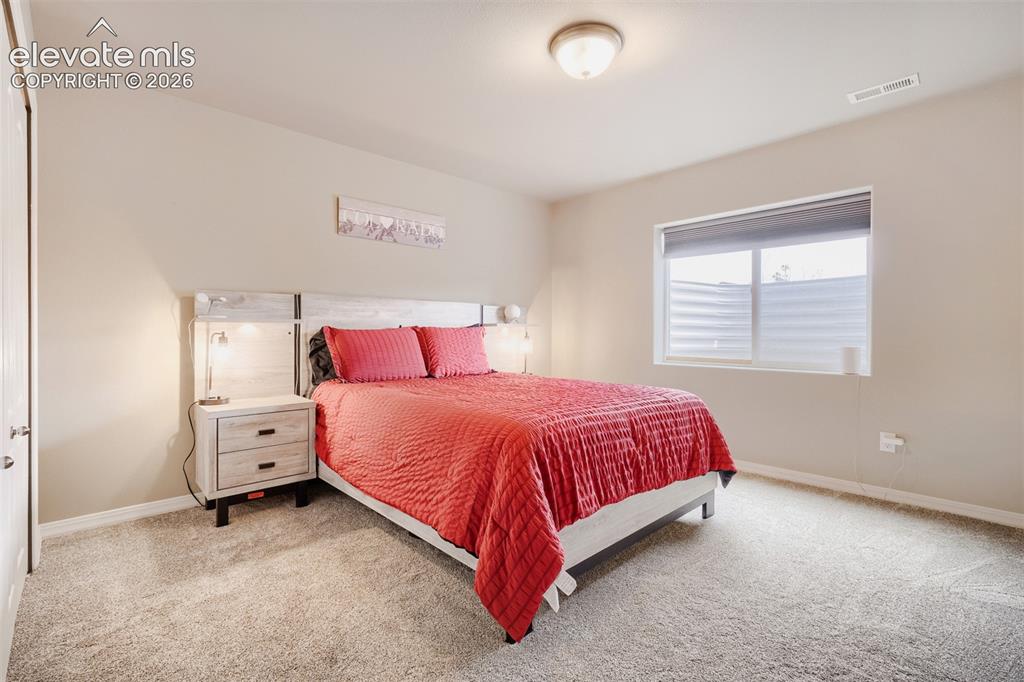
      Image 25 of 31: Basement 4th bedroom room featuring a white ceiling, light gray walls, and

      Basement 4th bedroom room featuring a white ceiling, light gray walls, and white trim
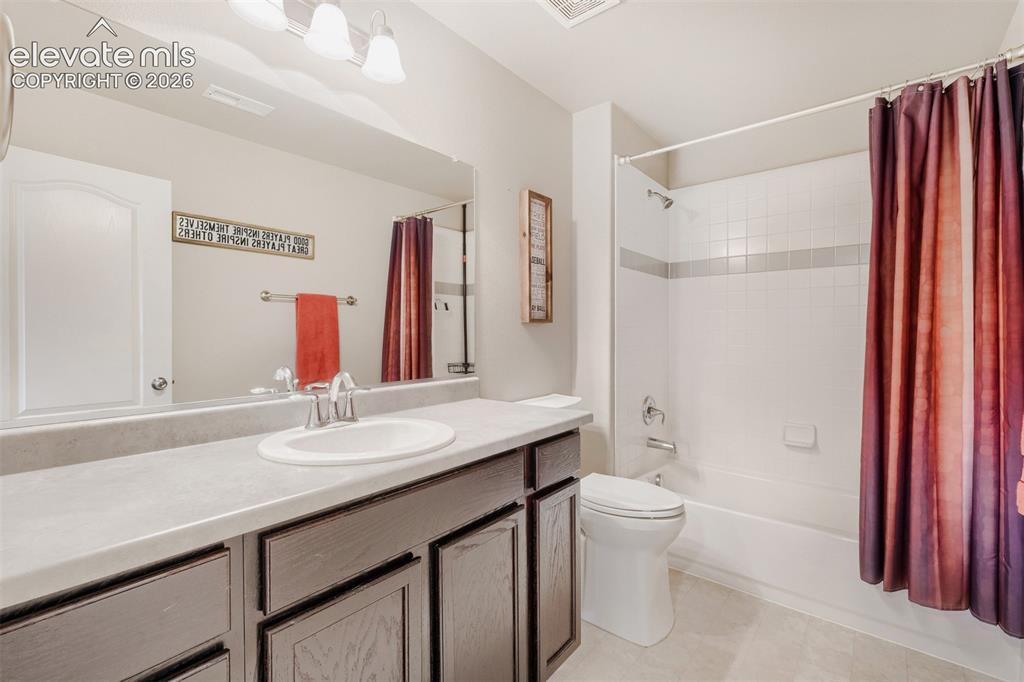
      Image 26 of 31: The basement’s fifth bedroom offers light-colored walls, a window with blin

      The basement’s fifth bedroom offers light-colored walls, a window with blinds for natural light control, and an overhead flush-mount light fixture
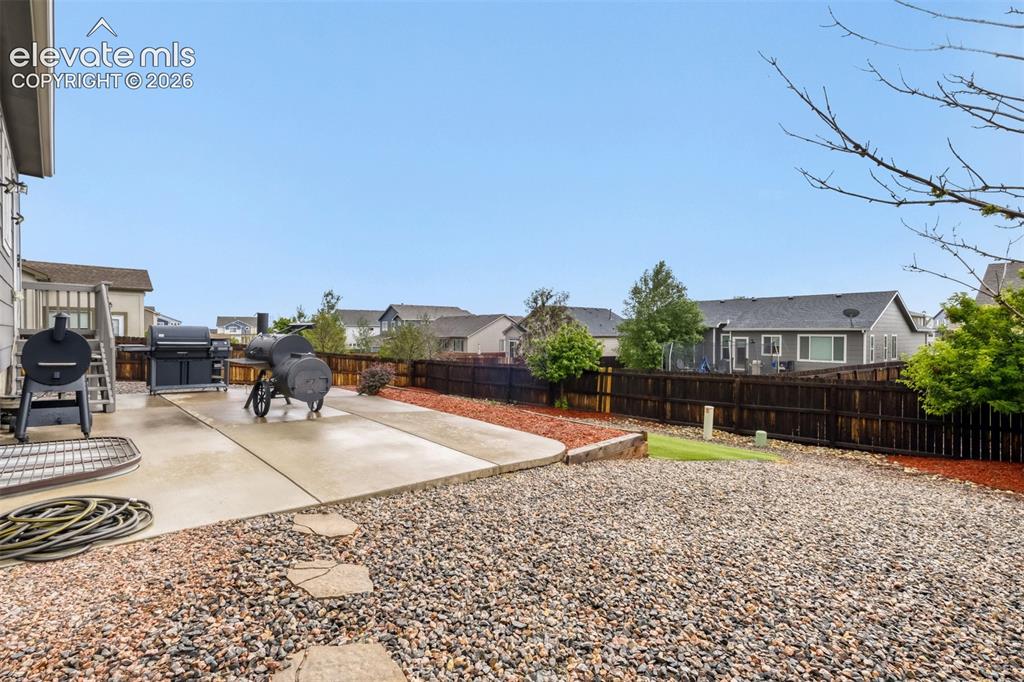
      Image 27 of 31: Basement full bathroom featuring a dark wood-finish vanity with a single ba

      Basement full bathroom featuring a dark wood-finish vanity with a single basin sink, light-toned countertop, and a full-width wall mirror
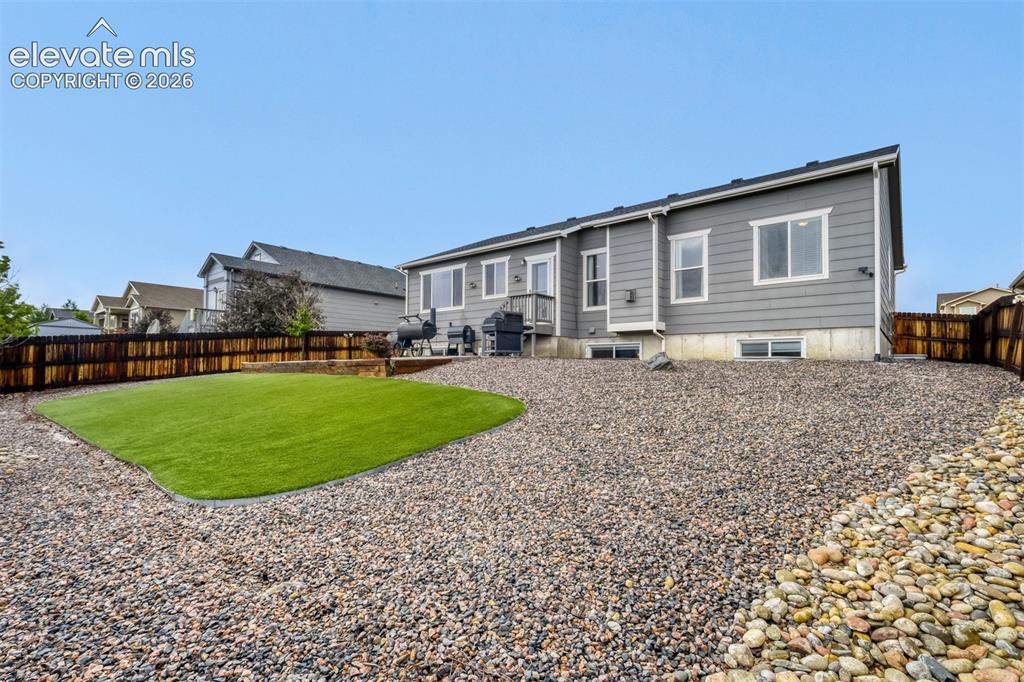
      Image 28 of 31: Expansive backyard featuring a concrete patio, decorative gravel, and a woo

      Expansive backyard featuring a concrete patio, decorative gravel, and a wood privacy fence
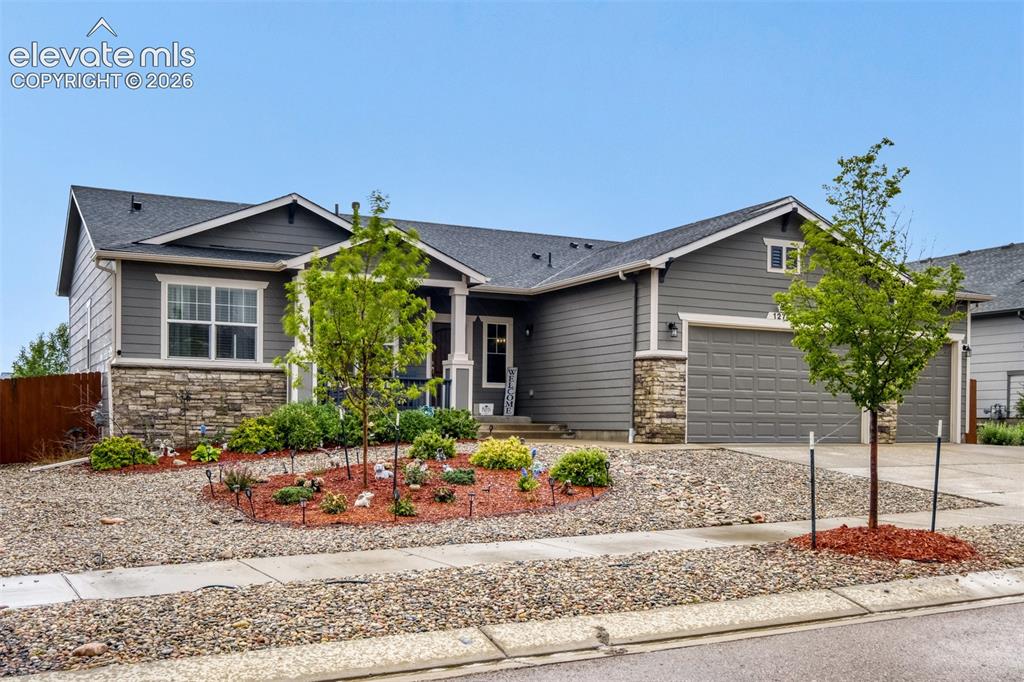
      Image 29 of 31: Rear exterior featuring maintenance free artificial turf and private fenced

      Rear exterior featuring maintenance free artificial turf and private fenced in yard
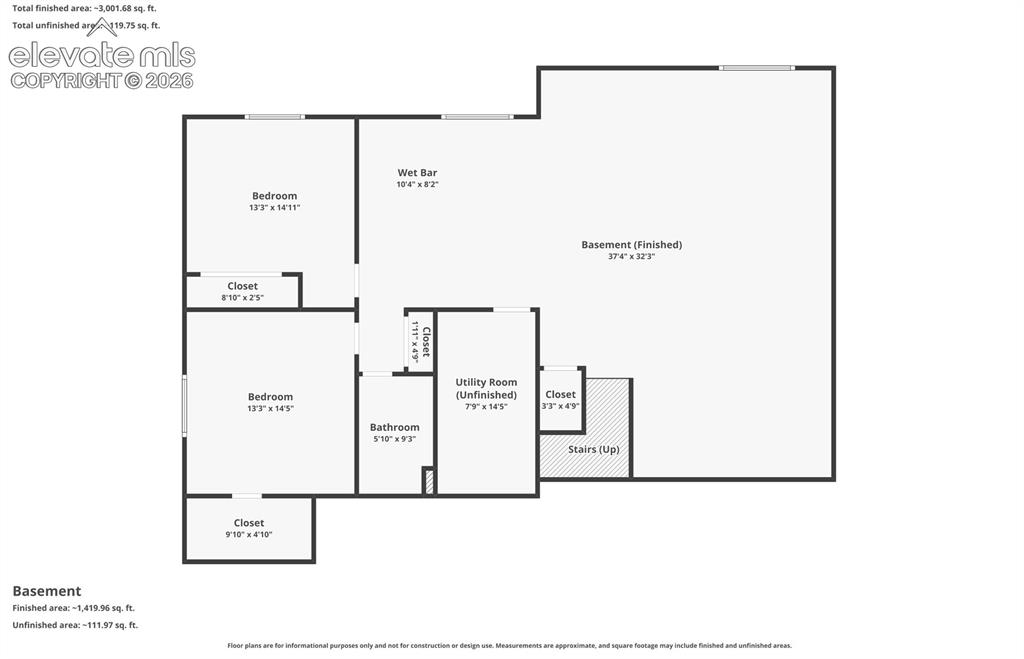
      Image 30 of 31: This Campbell Homes Monarch floor plan is an entertainers dream
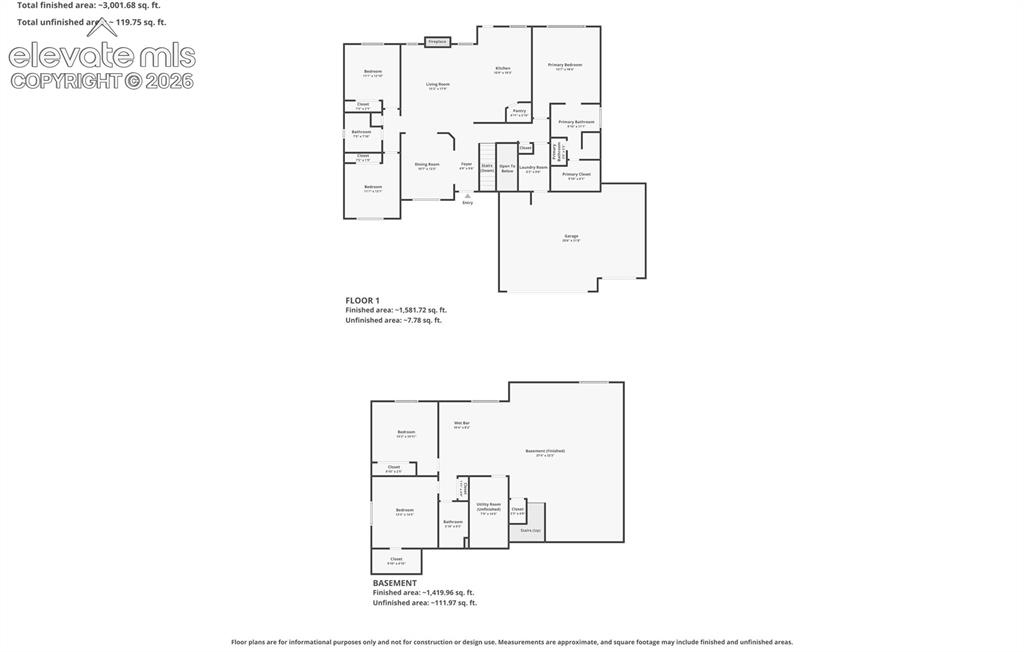
      This Campbell Homes Monarch floor plan is an entertainers dream

      Image 31 of 31: Basement Floor Plan

      Basement Floor Plan

      Disclaimer: The real estate listing information and related content displayed on this site is provided exclusively for consumers’ personal, non-commercial use and may not be used for any purpose other than to identify prospective properties consumers may be interested in purchasing.