265 Silver Spring Drive, Colorado Springs, CO, 80919
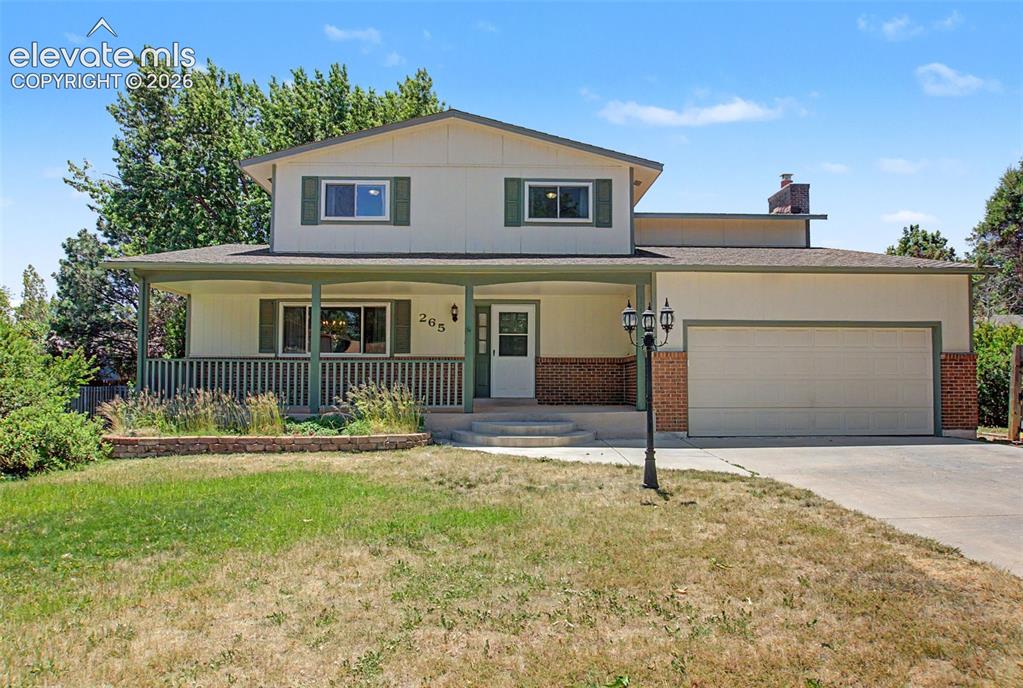
Image Count: 40

$590,000

  • Highlights
  • Single Family
  • 4 bd | 3 ba | 3,660 sqft
  • 265 Silver Spring Drive, Colorado Springs, CO, 80919 listed by Colin Smith
  • Active
  • MLS#: 8951087
  • Tour #1 | Tour #2
  • View on Map
Space maker

Property Description

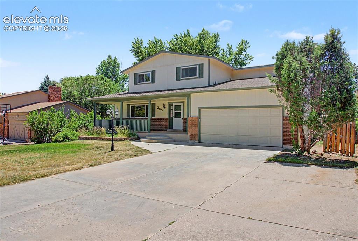
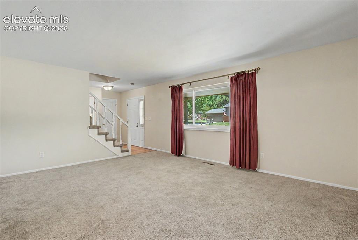
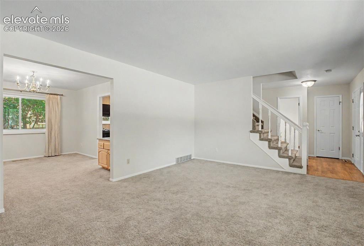
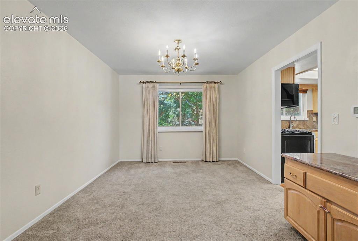
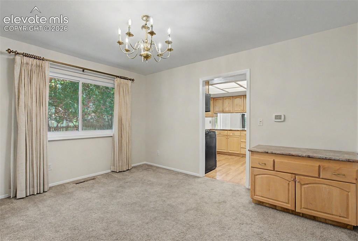
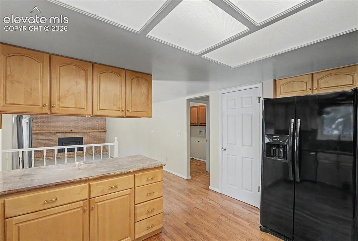
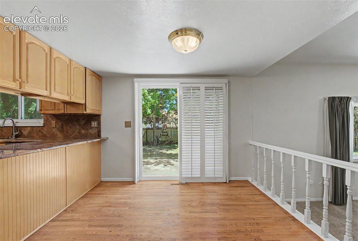
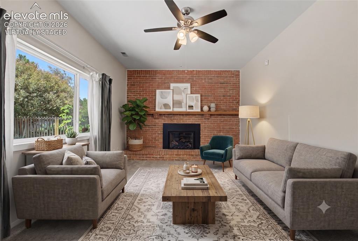
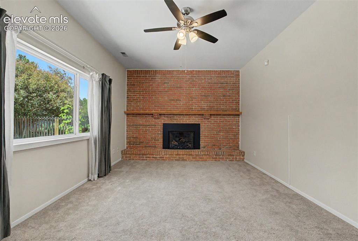
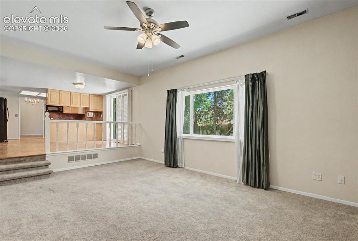
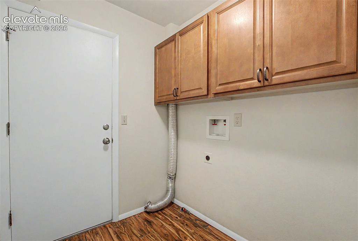
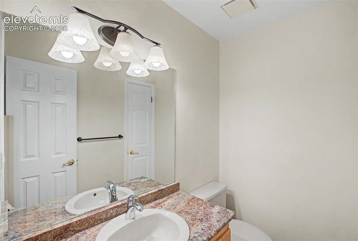
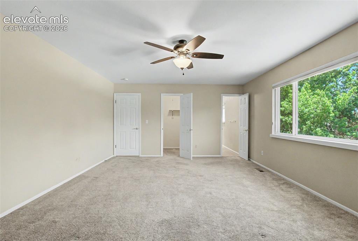
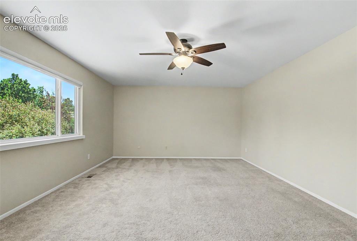
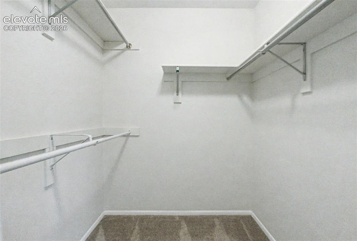
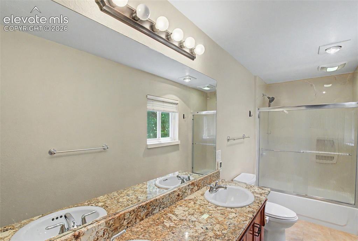
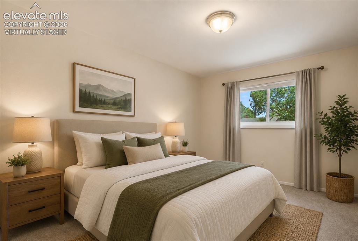
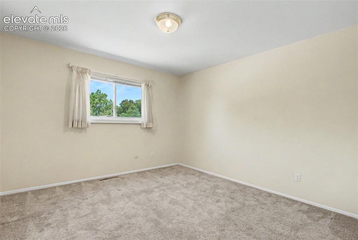
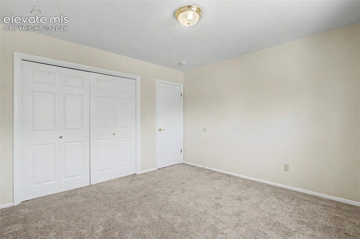
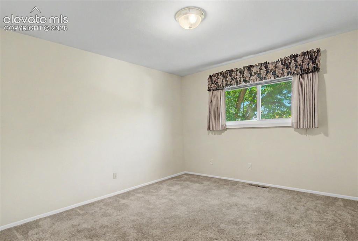
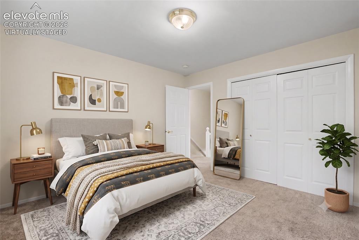
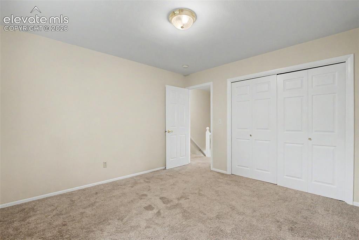
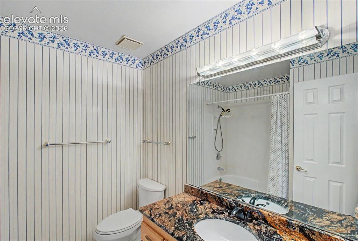
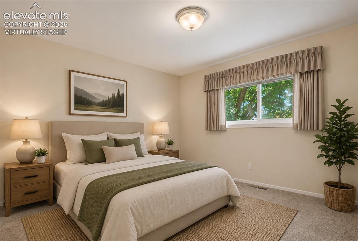
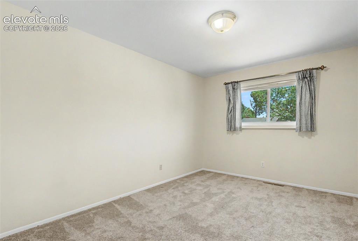
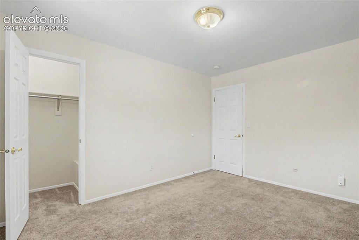
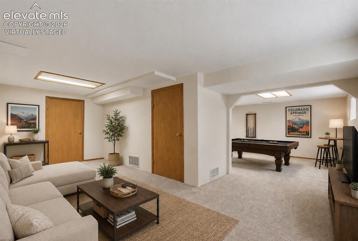
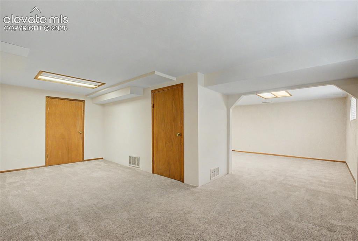
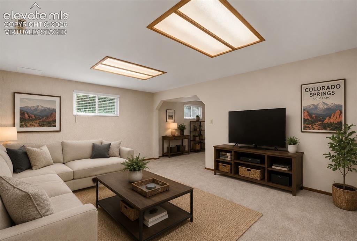
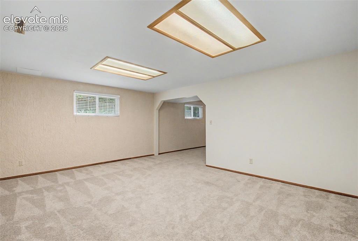
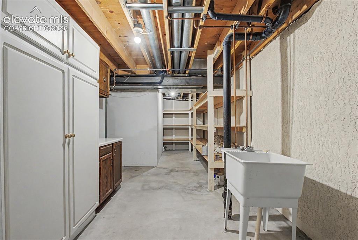
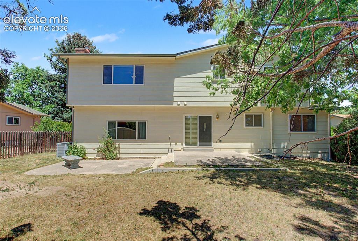
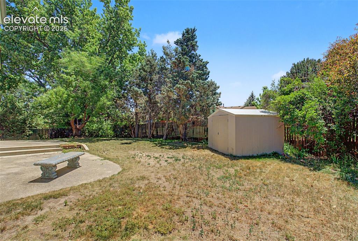
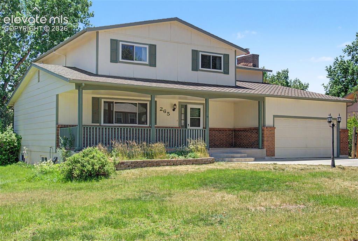
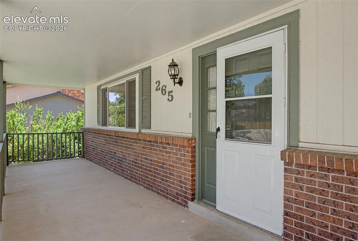
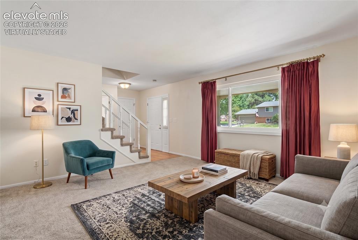
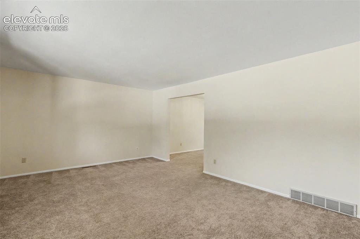
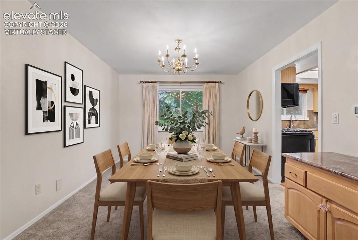
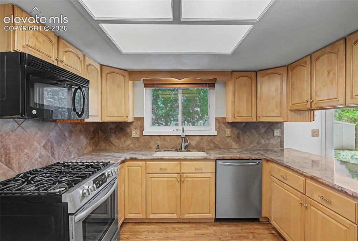
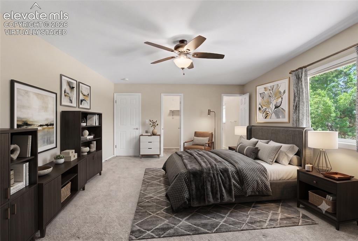
Welcome home to this 4-bedroom, 3 bathroom home! A covered front porch invites you inside and offers an area to enjoy the great outdoors from the comfort of your own home! Upon walking into the home, you are welcomed by a spacious Living Room which leads into a Formal Dining Room. Nearby is the Kitchen which features gorgeous granite countertops and comes equipped with a Refrigerator, Range, Dishwasher, and Microwave, and offers ample storage and space to make your culinary and baking dreams come to life! The Kitchen has an additional dining area and a door that provides access to the backyard with its patio, storage shed, and spacious yard space for gardening, playing yard games, hosting cookouts, and more! The Family Room, located off of the Kitchen, features a beautiful fireplace, and a laundry room and full bathroom finish off the main level. Upstairs is a Primary Bedroom showcasing stunning views of Pikes Peak, a walk-in closet, and an ensuite bathroom with a double-vanity sink! Three additional bedrooms and a secondary full bathroom complete the upstairs. The basement has a large finished space that can be utilized as a second Family Room area, hobby space, entertainment/game room, and more! An unfinished room with storage and utility sink is also in the Basement! This home’s interior has a fantastic layout and outdoor areas for homeowners to entertain or simply enjoy everyday life from, as well as an attached 2-car garage! The home is conveniently located near parks, shopping centers, and roads for seamless commutes to other places as well!

Property Listed By

Picture of REALTOR Listing Property
  • Colin Smith
  • 9076-232-917  Call the Agent 
Picture of Office Listing Property
  • Solid Rock Realty
  • 8554-953-917  Call the Agent 
Licensed Real Estate Agent and Realtor in Colorado Springs / El Paso County specializing in residential housing, working with sellers, buyers, and investors. Contact me for any real estate question or need!

Property Details

    General Features

  • Property: Single Family, 2 Story
  • Year Built: 1979
  • List Price: $590,000
  • County: El Paso
  • School District: Academy-20

    Rooms

  • Master: Upper Level, 14 x 20
  • Bedrooms: 4
  • Baths: 2 full bath; 1 1/2 bath;
  • Master Bathroom Amenities: Double Vanity, Tub/Shower
  • Laundry: Main

    Structure

  • Foundation: Full Basement
  • Heating: Forced Air
  • Cooling: Ceiling Fan, Central Air
  • Garage/Parking #: 2 vehicle(s), Attached
  • Total SqFt: 3,660
  • Finished SqFt: 3,481
  • Basement SqFt: 1,189
  • Basement % Fin: 85
  • Construction Status: Existing Home
  • Structure: Framed on Lot

    Features

  • Appliances: Dishwasher, Microwave Oven, Range, Refrigerator
  • Fireplace: Main Level
  • Additional Items: Refrigerator, Range, Dishwasher, Microwave
  • Laundry: Main

    Taxes, Utilities, Lot

  • Tax: $2,242
  • Lot Size: 0.23 Acres, 9,900 SqFt
  • Lot Description: Level
  • Existing Utilities: Electricity Connected, Natural Gas Connected
  • Existing Water: Municipal

    Community

  • Covenants: Yes
  • HOA Dues: $91
  • HOA Frequency: Annual
  • HOA Fee Includes: Covenant Enforcement, Security

    Additional Information


      Disclaimer
      The real estate listing information and related content displayed on this site is provided exclusively for consumers’ personal, non-commercial use and may not be used for any purpose other than to identify prospective properties consumers may be interested in purchasing.
      PPAR.com Website

      265 Silver Spring Drive, Colorado Springs, CO, 80919

      Image 1 of 40: Welcome home to this 4- bedroom, 3-bathroom home!
      Welcome home to this 4- bedroom, 3-bathroom home!

      Image 2 of 40: Front of Structure

      Front of Structure

      Image 3 of 40: The home has an attached 2-car garage!
      The home has an attached 2-car garage!

      Image 4 of 40: A covered front porch welcomes you inside!
      A covered front porch welcomes you inside!

      Image 5 of 40: Upon entering the home, you are invited in by a spacious Living Room!
      Upon entering the home, you are invited in by a spacious Living Room!

      Image 6 of 40: Other

      Other

      Image 7 of 40: The Living Room leads into the formal Dining Room
      The Living Room leads into the formal Dining Room

      Image 8 of 40: A formal Dining Room area for hosting or for enjoying everyday meals from!
      A formal Dining Room area for hosting or for enjoying everyday meals from!

      Image 9 of 40: Dining Room

      Dining Room

      Image 10 of 40: The kitchen presents with gorgeous granite countertops and comes equipped w

      The kitchen presents with gorgeous granite countertops and comes equipped with a Refrigerator, Range, Dishwasher, and Microwave!
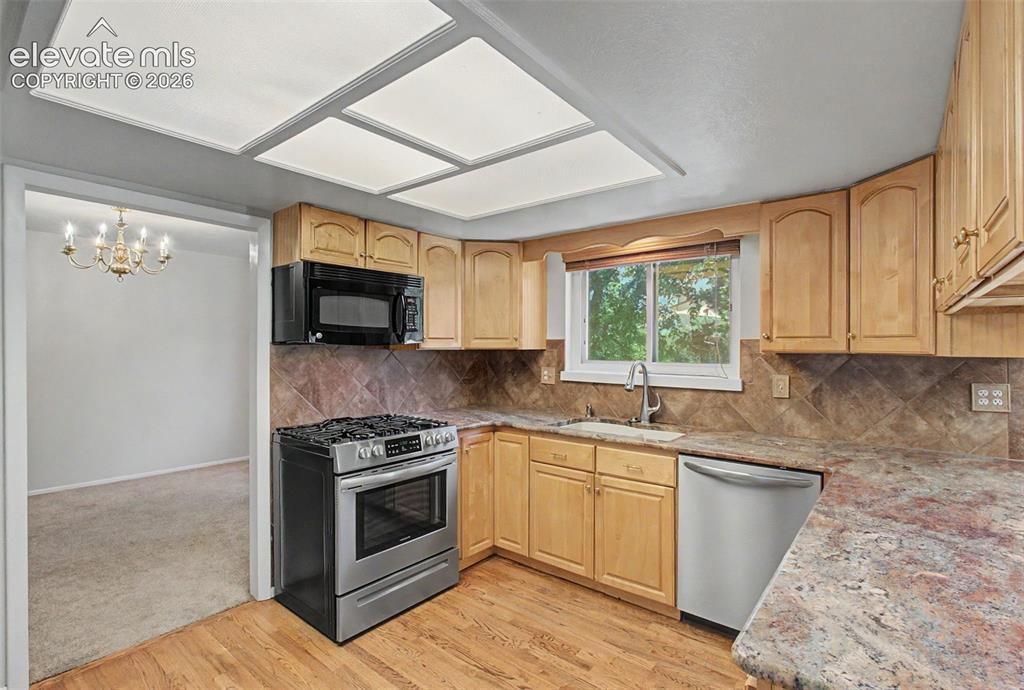
      Image 11 of 40: Kitchen

      Kitchen

      Image 12 of 40: Kitchen

      Kitchen

      Image 13 of 40: In the Kitchen is an additional dining area, which has access to the backya

      In the Kitchen is an additional dining area, which has access to the backyard!
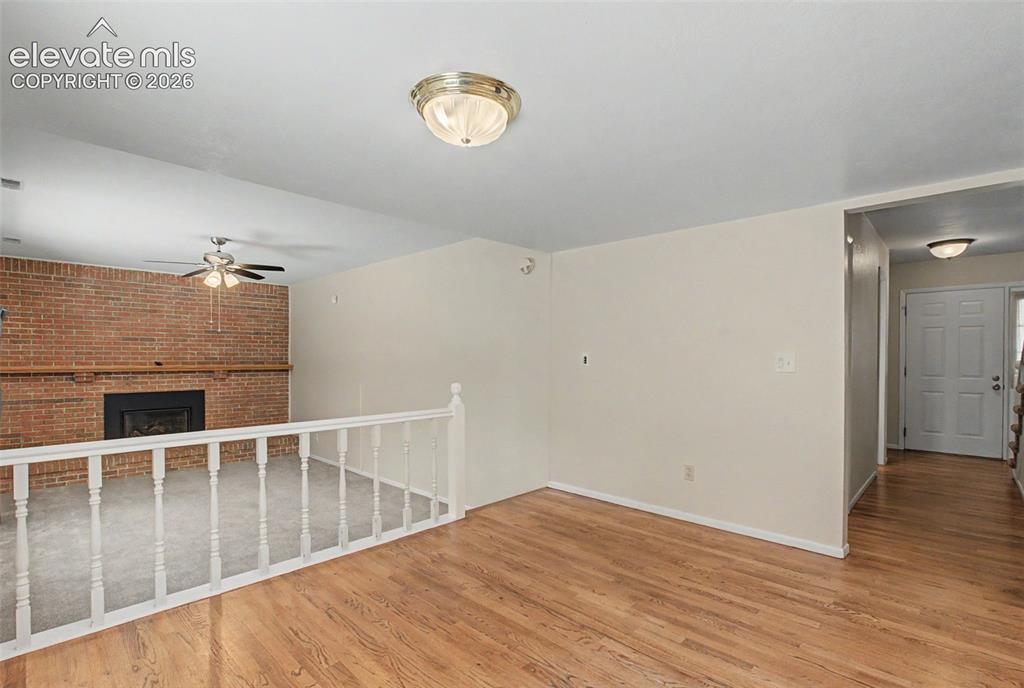
      Image 14 of 40: Dining Area

      Dining Area

      Image 15 of 40: The Family Room features a beautiful fireplace to cozy up by!
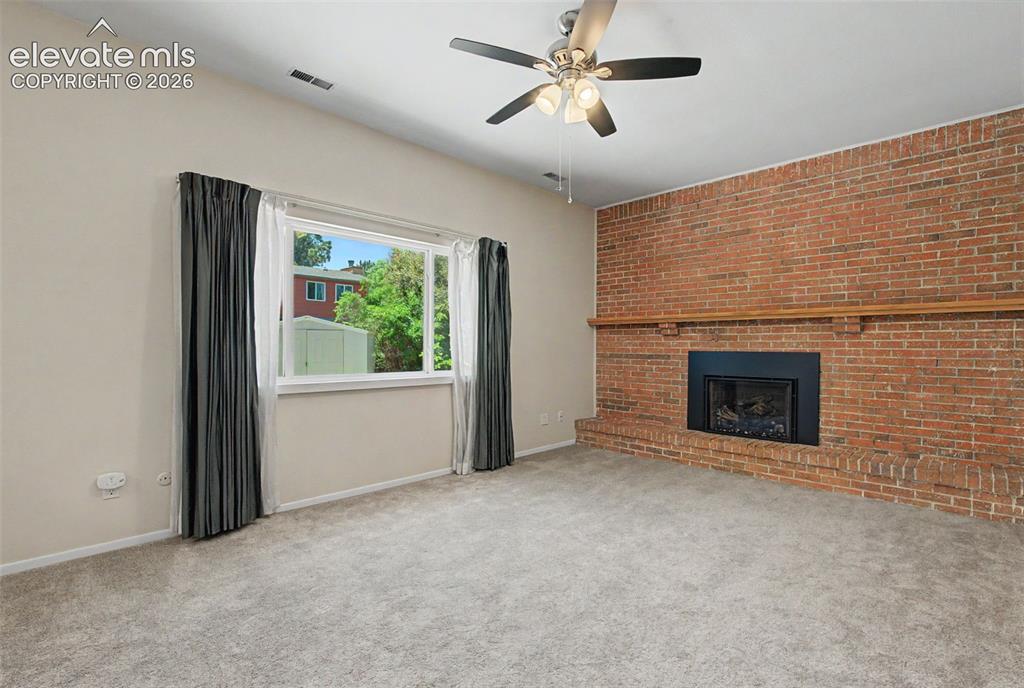
      The Family Room features a beautiful fireplace to cozy up by!

      Image 16 of 40: Family Room

      Family Room

      Image 17 of 40: Family Room

      Family Room

      Image 18 of 40: Laundry

      Laundry

      Image 19 of 40: The main level has its own half bathroom!
      The main level has its own half bathroom!

      Image 20 of 40: The Primary Bedroom showcases a walk-in closet and an ensuite bathroom!
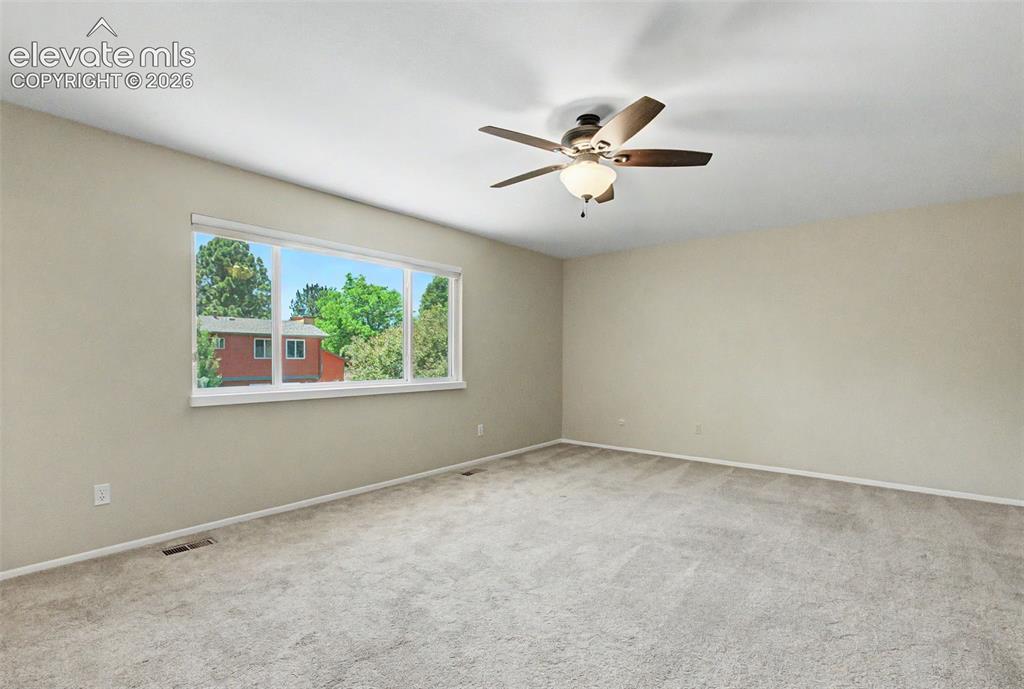
      The Primary Bedroom showcases a walk-in closet and an ensuite bathroom!

      Image 21 of 40: Master Bedroom

      Master Bedroom

      Image 22 of 40: Master Bedroom

      Master Bedroom

      Image 23 of 40: Primary Bedroom Walk-in Closet!

      Primary Bedroom Walk-in Closet!

      Image 24 of 40: Double-vanity sink!

      Double-vanity sink!

      Image 25 of 40: Bedroom

      Bedroom

      Image 26 of 40: Bedroom

      Bedroom

      Image 27 of 40: Bedroom

      Bedroom

      Image 28 of 40: Bedroom

      Bedroom

      Image 29 of 40: Upstairs secondary full bathroom

      Upstairs secondary full bathroom

      Image 30 of 40: Other

      Other

      Image 31 of 40: Bedroom

      Bedroom

      Image 32 of 40: A large, finished carpeted space in the Basement can be utilized as an addi

      A large, finished carpeted space in the Basement can be utilized as an additional family room area, space, hobby space, entertainment/game room, and more!
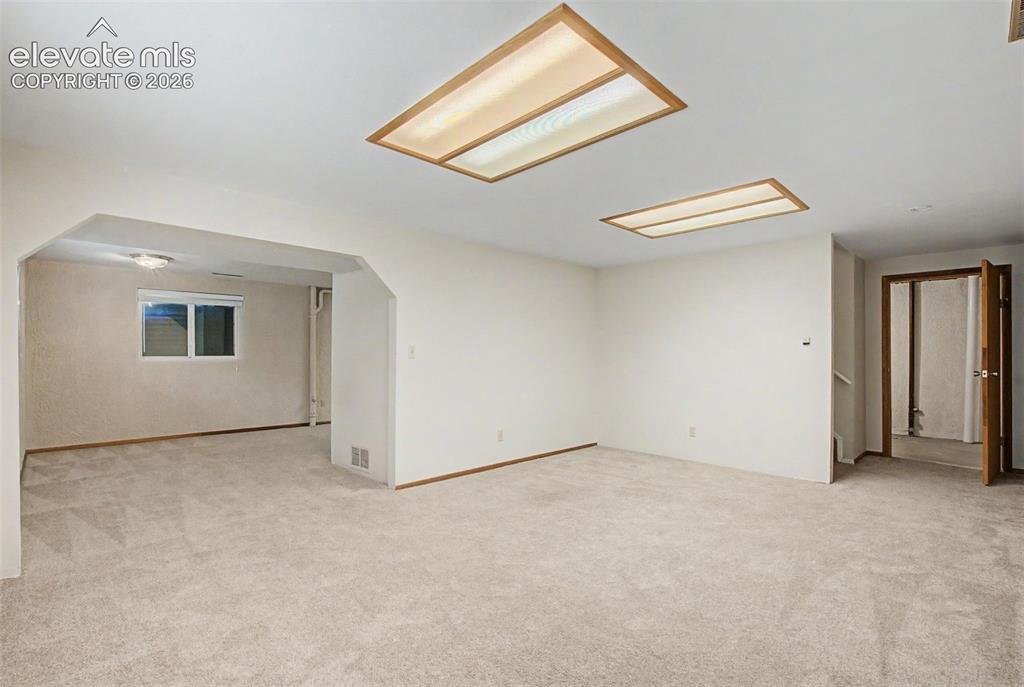
      Image 33 of 40: Basement

      Basement

      Image 34 of 40: Basement

      Basement

      Image 35 of 40: The unfinished portion of the basement offers storage and a utility sink!
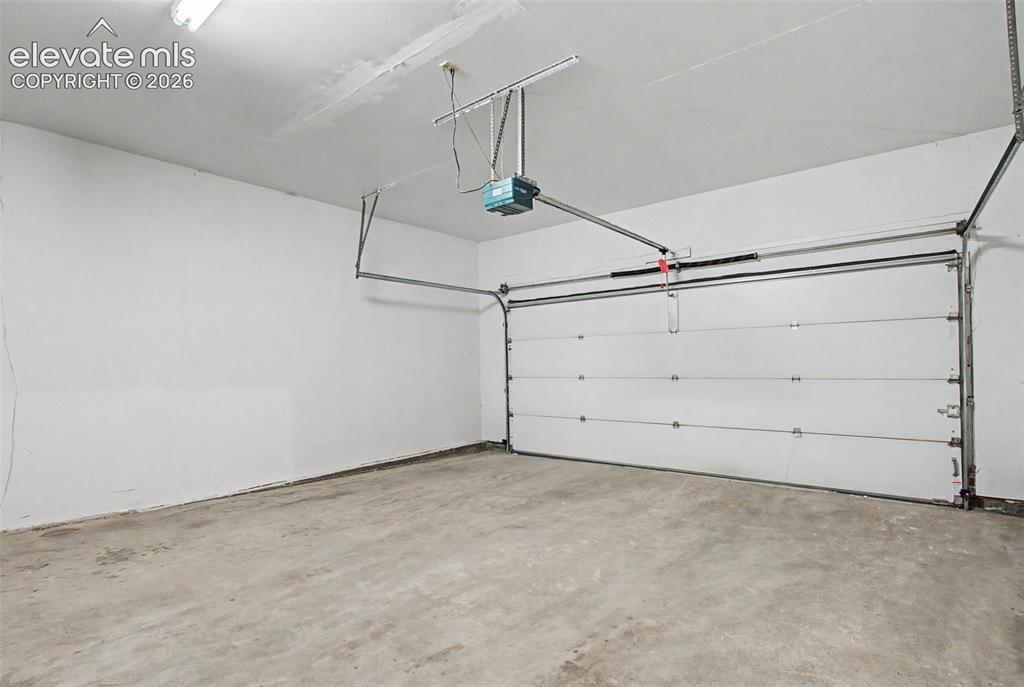
      The unfinished portion of the basement offers storage and a utility sink!

      Image 36 of 40: Interior of the attached 2-car garage!
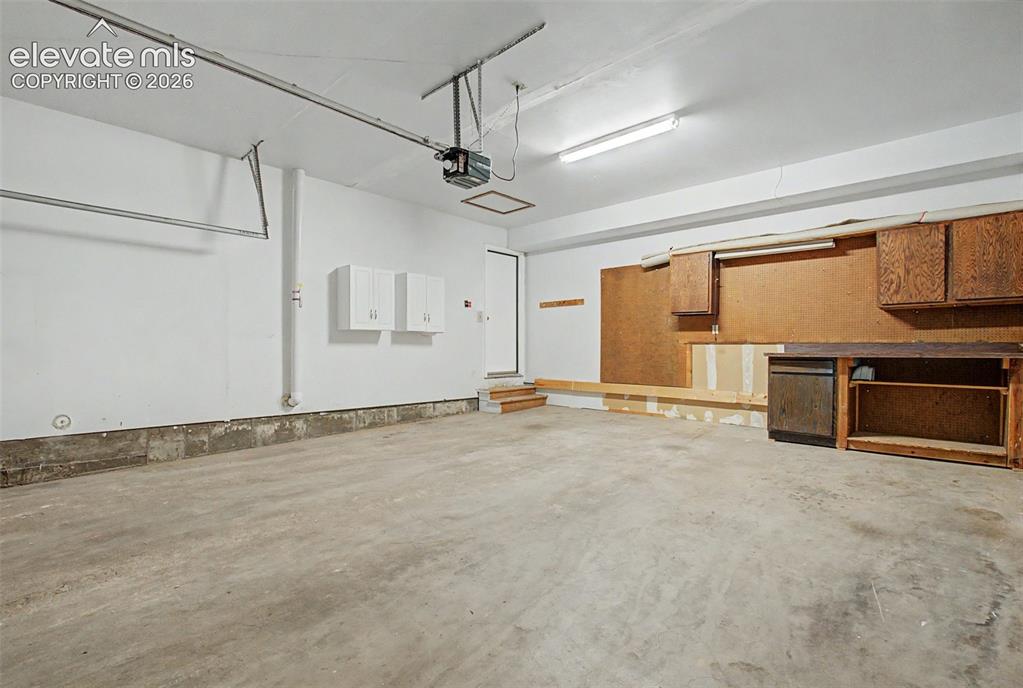
      Interior of the attached 2-car garage!

      Image 37 of 40: Garage

      Garage

      Image 38 of 40: The large backyard has a patio to enjoy the great outdoors from!
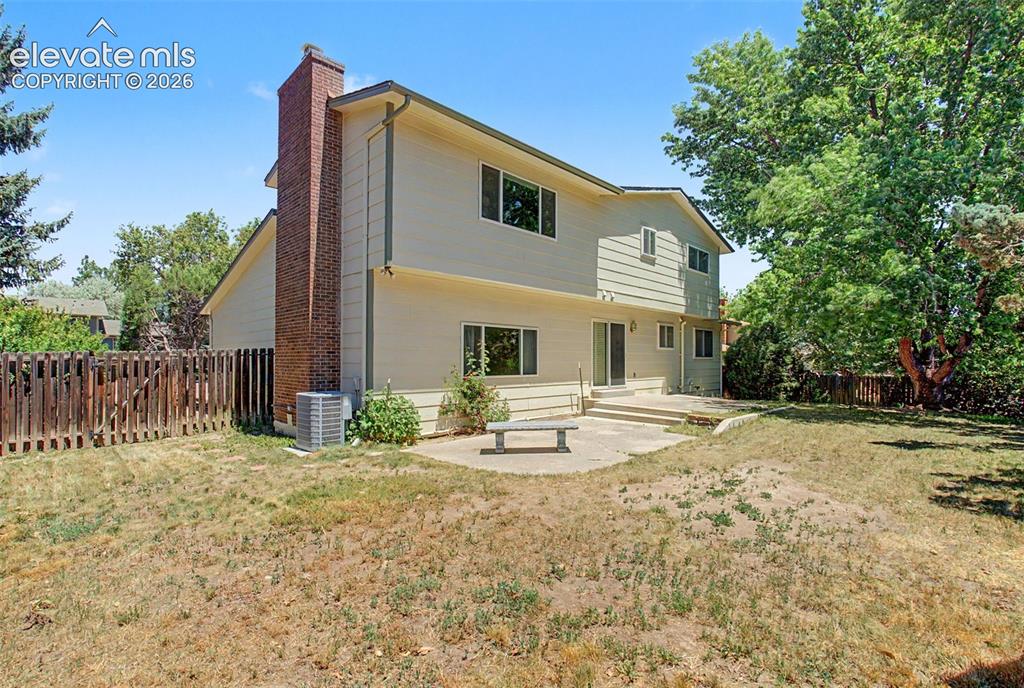
      The large backyard has a patio to enjoy the great outdoors from!

      Image 39 of 40: Back of Structure

      Back of Structure

      Image 40 of 40: The storage shed, found in the backyard, is included in the purchase of the

      The storage shed, found in the backyard, is included in the purchase of the home!

      Disclaimer: The real estate listing information and related content displayed on this site is provided exclusively for consumers’ personal, non-commercial use and may not be used for any purpose other than to identify prospective properties consumers may be interested in purchasing.