9342 Pony Gulch Way, Colorado Springs, CO, 80925
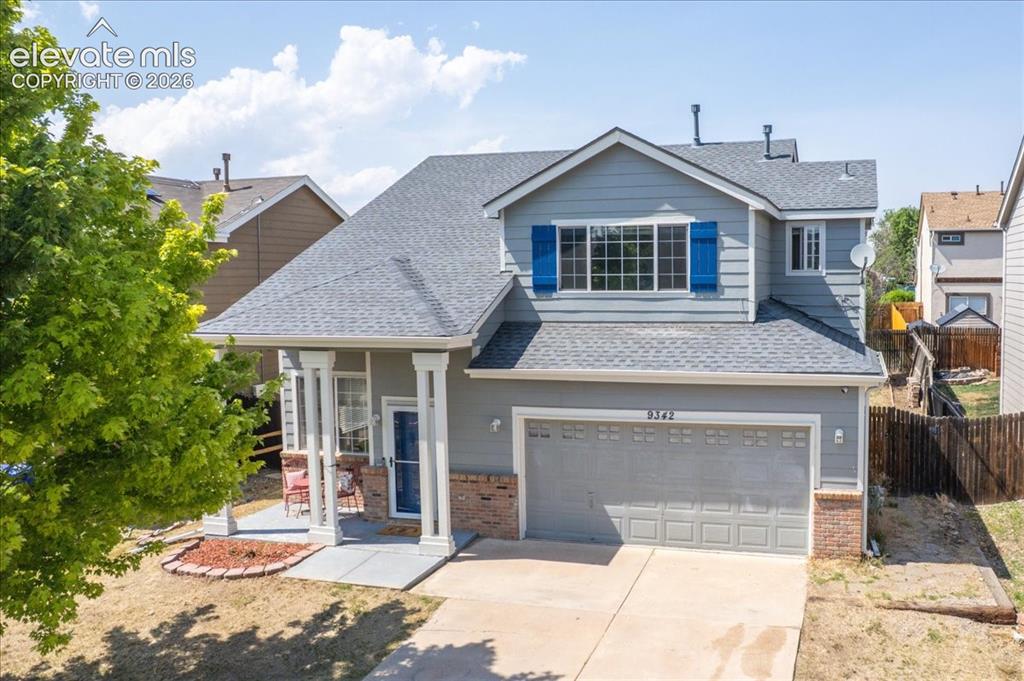
Image Count: 36

$373,000

  • Highlights
  • Single Family
  • 3 bd | 3 ba | 1,603 sqft
  • 9342 Pony Gulch Way, Colorado Springs, CO, 80925 listed by Sonya Emph GRI MRP PPRES RENE SRES
  • Active
  • MLS#: 6450437
  • View on Map
Space maker

Property Description

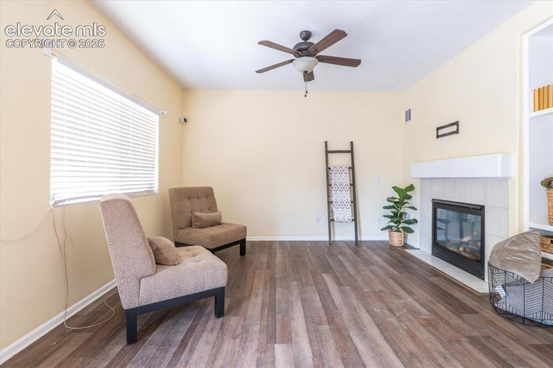
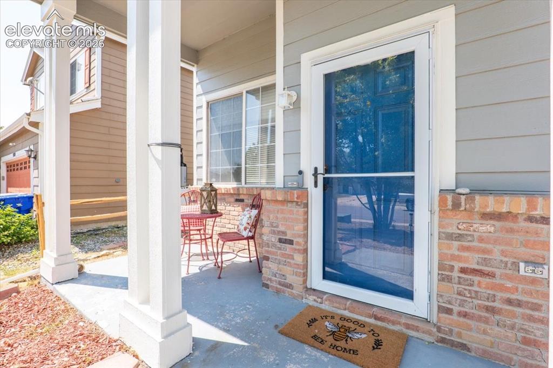
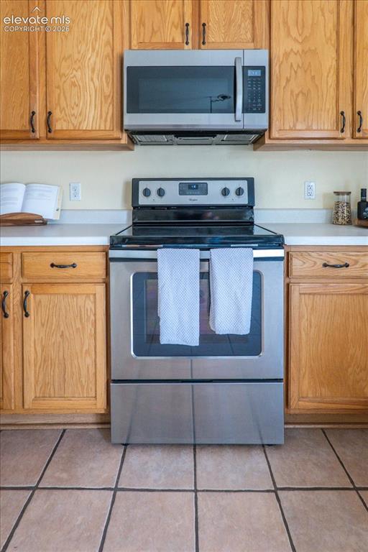
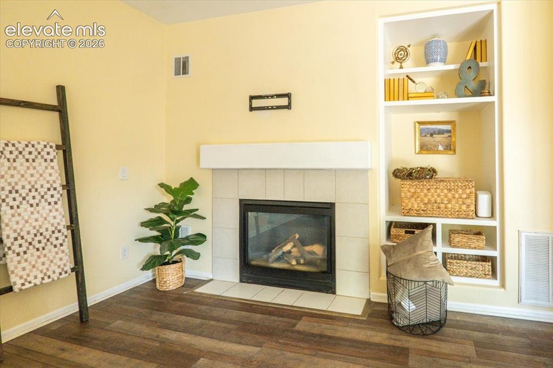
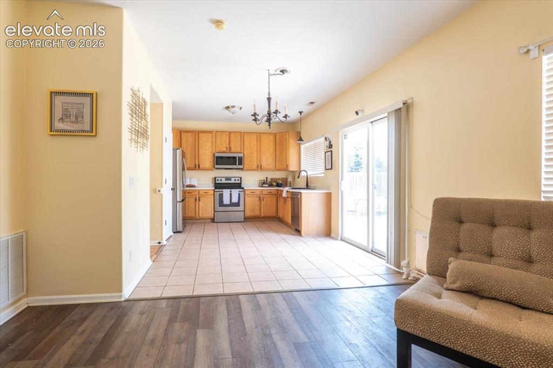
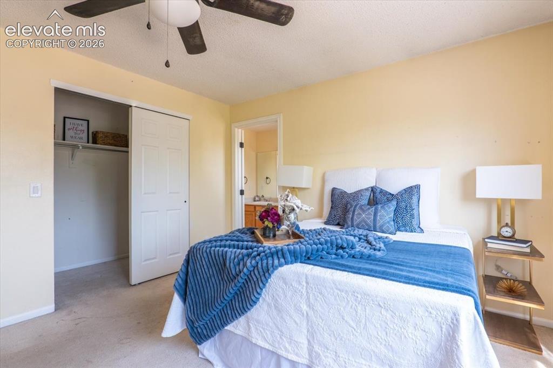
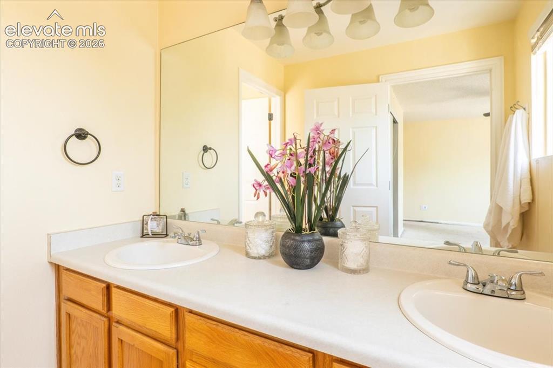
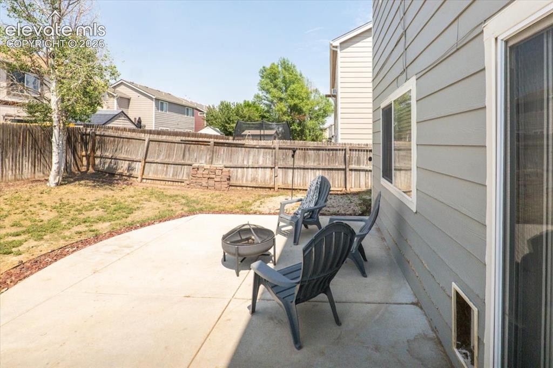
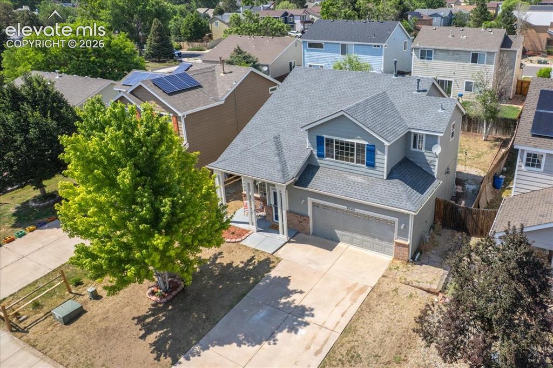
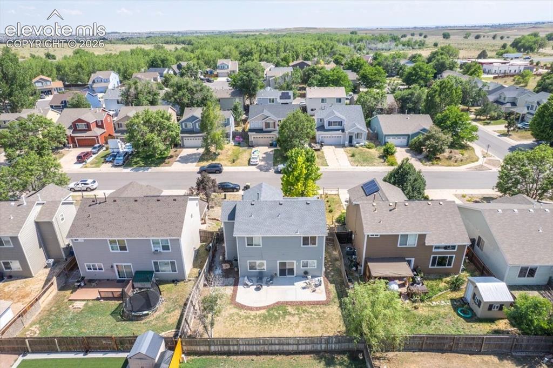
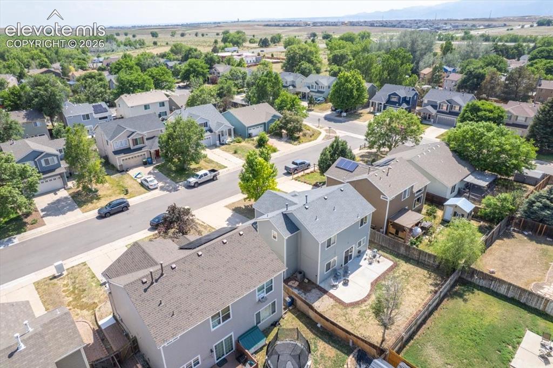
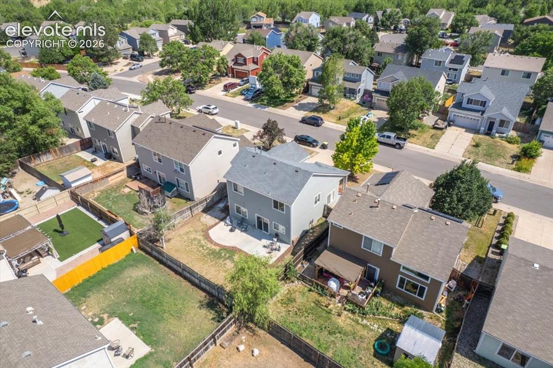
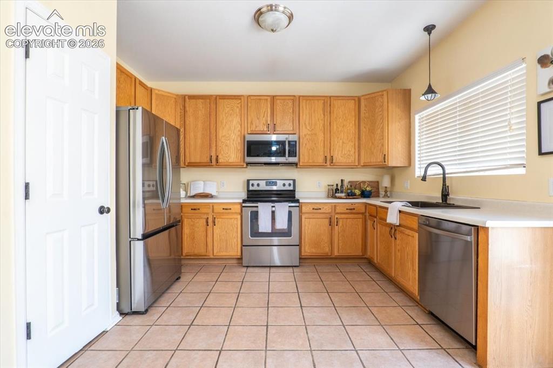
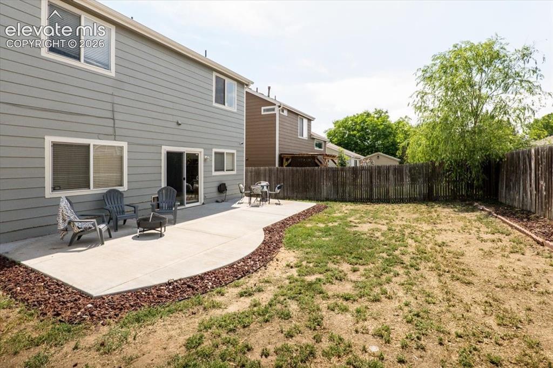
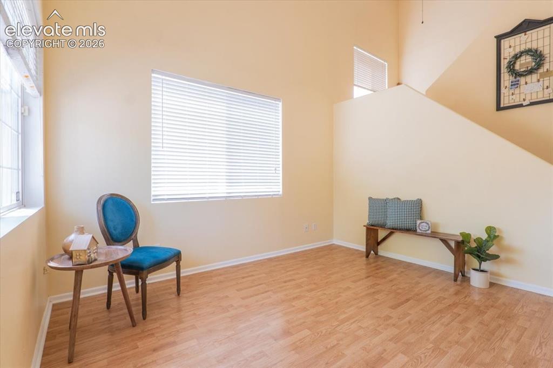
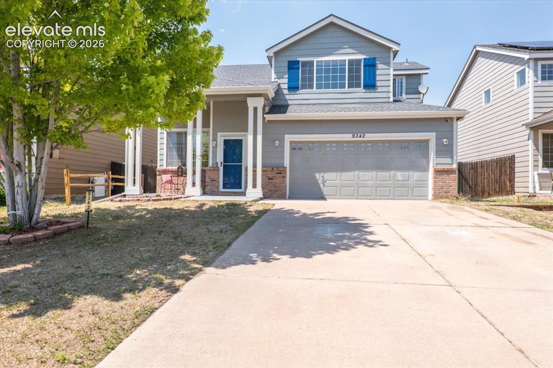
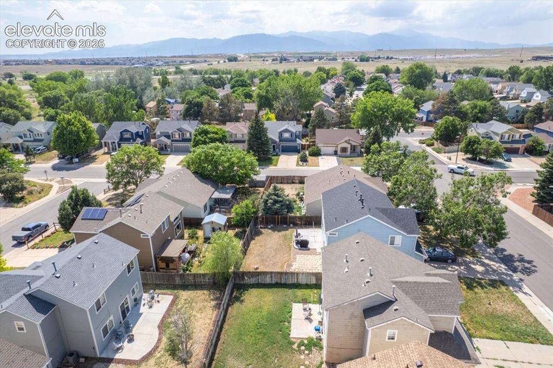
Situated near Schriever SFB and Peterson SFB, less than 20 minutes to Fort Carson, and only 10 minutes from the conveniences of Fountain. This two-story home makes an impression with its welcoming covered front porch and light-filled interior, where soaring vaulted ceilings and expansive windows create an open, comfortable atmosphere. The formal living room just off the entry welcomes you in creating a bright and inviting space that could also serve as an ideal home office, formal dining room, reading room, or flex space. The main level offers comfortable living with an eat in kitchen featuring abundant cabinetry, a pantry, and a large window over the sink, adding natural light. A cozy family room complete with a fireplace and built-in bookcase, a half bath adds guest convenience, and a dog door for your four-legged family members. Upstairs, the laundry area is thoughtfully located near the bedrooms. The generously sized primary ensuite features dual sinks and a walk-in closet. Enjoy peace of mind for years to come with numerous updates already completed, including NEW stainless-steel appliances, a NEW hot water heater (2026), NEW pressure regulator valve (2026), NEW roof (2024), updated electrical (2022), and NEW waterproof interlocking luxury vinyl plank flooring in the family room (2025). Step outside to a spacious NEW 10' x 32' concrete patio (2025), perfect for entertaining, summer barbecues, or relaxing evenings outdoors. This home presents an excellent opportunity to add your personal style with cosmetic updates by adding interior paint and upper-level carpet while benefiting from many of the major improvements already in place. A wonderful combination of value and functionality. There are little libraries throughout the neighborhood.

Property Listed By

Picture of REALTOR Listing Property
  • Sonya Emph GRI MRP PPRES RENE SRES
  • 0900-888-917  Call the Agent 
Picture of Office Listing Property
  • Red Bow Realty
  • 0381-069-917  Call the Agent 
Sonya’s career began as a Project Manager of luxury waterfront homes and yachts, where she cultivated interior design and staging. Her attention to detail and supervision of a staff and contracted services afforded her the opportunity to know the proper ‘tips from the Emphress.’ Her husband served in the Air Force for 24 years and was first stationed here in Colorado Springs in 1995. They both agree that Colorado is home! She is committed to Finding Your Space and will assist your road to ...

Property Details

    General Features

  • Property: Single Family, 2 Story
  • Year Built: 2000
  • List Price: $373,000
  • County: El Paso
  • School District: Widefield-3

    Rooms

  • Master: Upper Level, 13 x 14
  • Bedrooms: 3
  • Baths: 2 full bath; 1 1/2 bath;
  • Laundry: Upper

    Structure

  • Foundation: Slab
  • Heating: Forced Air
  • Cooling: Ceiling Fan, Central Air
  • Garage/Parking #: 2 vehicle(s), Attached
  • Garage Amenities: Oversized
  • Patio Description: Concrete
  • Total SqFt: 1,603
  • Finished SqFt: 1,603
  • Construction Status: Existing Home
  • Siding: Brick, Wood
  • Structure: Framed on Lot

    Features

  • Appliances: 220v in Kitchen, Dishwasher, Disposal, Microwave Oven, Range, Refrigerator
  • Floors: Carpet, Ceramic Tile
  • Fireplace: Gas, Main Level
  • Additional Items: Stainless steel refrigerator, stainless steel microwave oven, stainless steel range/oven, stainless steel dishwasher, TV wall mount in family room
  • Interior Features: 5-Pc Bath, Vaulted Ceilings
  • Laundry: Upper

    Taxes, Utilities, Lot

  • Tax: $2,202
  • Lot Size: 0.12 Acres, 5,050 SqFt
  • Landscaped: All
  • Fence: Rear
  • Driveway: Concrete
  • Lot Location: Near Schools
  • Lot Description: Level
  • Total # Wells: 0
  • Existing Utilities: Cable Available, Electricity Connected, Natural Gas Connected
  • Existing Water: Municipal

    Community

    Additional Information

  • Notices: Sold As Is

      Disclaimer
      The real estate listing information and related content displayed on this site is provided exclusively for consumers’ personal, non-commercial use and may not be used for any purpose other than to identify prospective properties consumers may be interested in purchasing.
      PPAR.com Website

      9342 Pony Gulch Way, Colorado Springs, CO, 80925

      Image 1 of 36: Plenty of space to park, covered porch to hold your delivery packages!
      Plenty of space to park, covered porch to hold your delivery packages!

      Image 2 of 36: Ample cabinetry and counter space

      Ample cabinetry and counter space

      Image 3 of 36: NEW LVP flooring, view from kitchen/dining area
      NEW LVP flooring, view from kitchen/dining area

      Image 4 of 36: Entertainment space that has multiple seating arrangement options
      Entertainment space that has multiple seating arrangement options

      Image 5 of 36: Vaulted ceilings with a 
well-designed layout
      Vaulted ceilings with a well-designed layout

      Image 6 of 36: Vaulted ceilings, option to use as formal living or dining, or would be a g

      Vaulted ceilings, option to use as formal living or dining, or would be a great home office. Long decorative planter shelf above on the right side
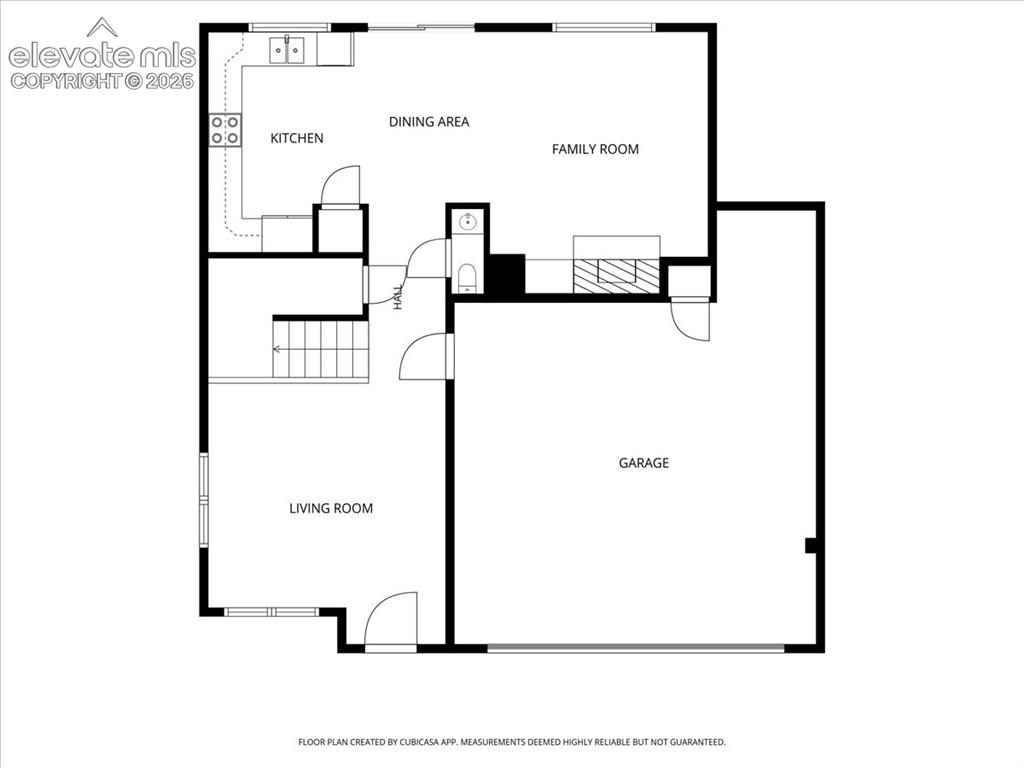
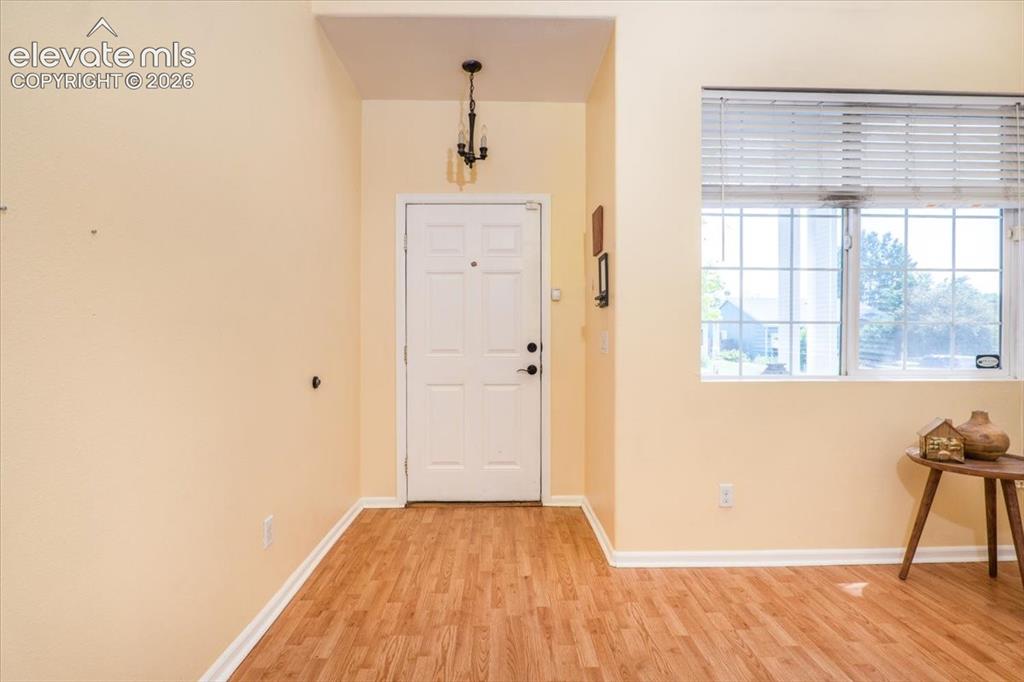
      Image 7 of 36: Covered porch for enjoying morning and evening beverages
      Covered porch for enjoying morning and evening beverages

      Image 8 of 36: Featuring LVP flooring

      Featuring LVP flooring

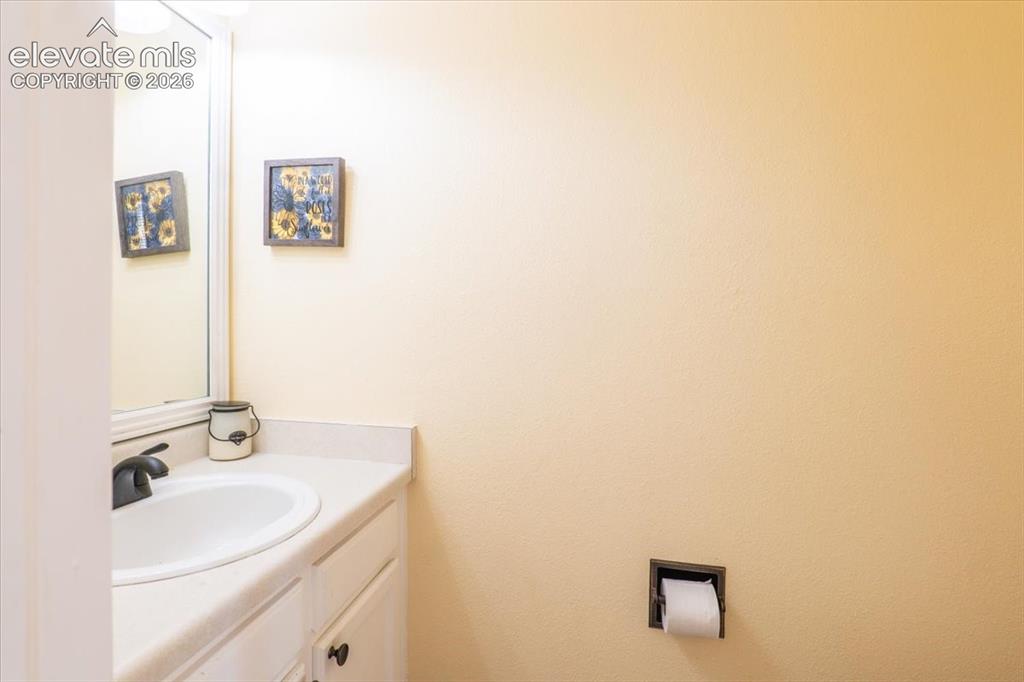
      Image 9 of 36: Powder room on main level for guest convenience
      Powder room on main level for guest convenience

      Image 10 of 36: NEW stainless-steel appliance package!
      NEW stainless-steel appliance package!

      Image 11 of 36: More counter space

      More counter space

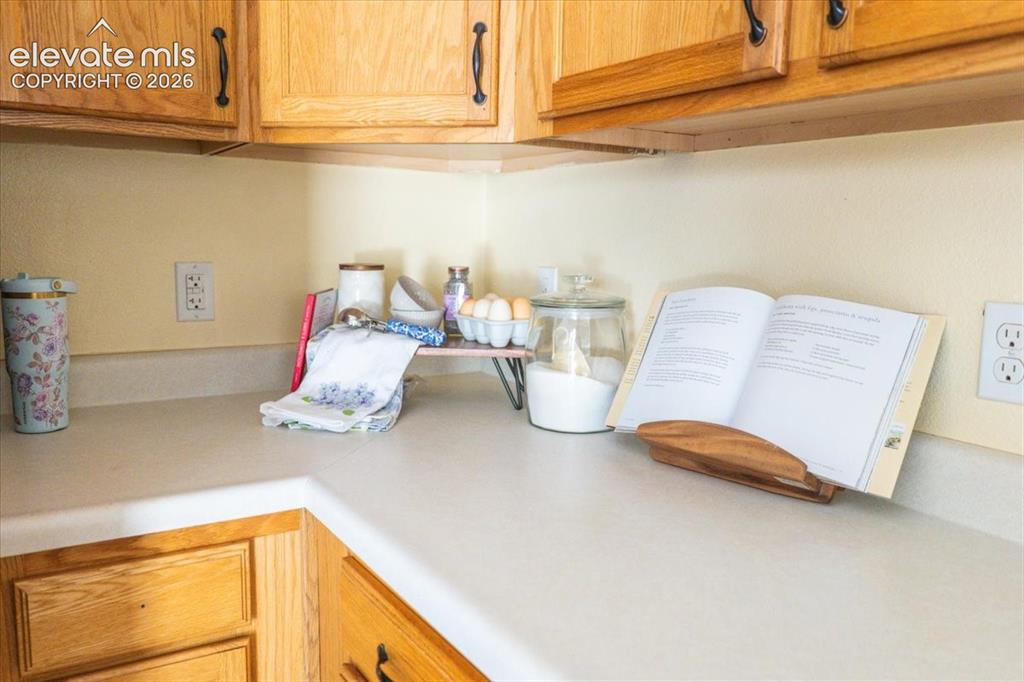
      Image 12 of 36: Even more counter space

      Even more counter space
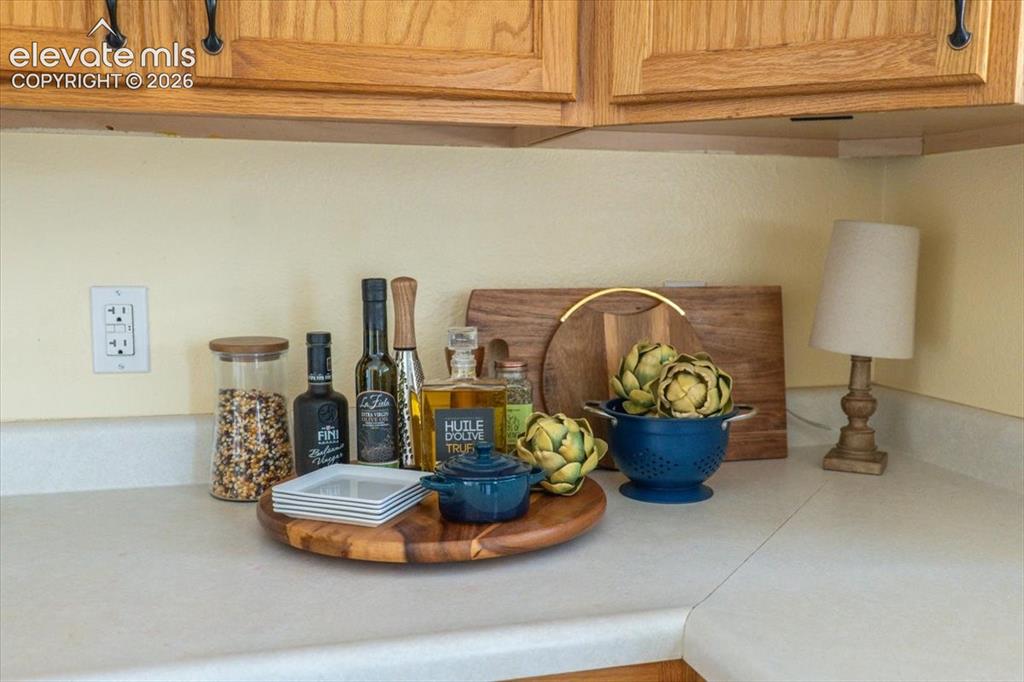
      Image 13 of 36: Gas fireplace for those chilly nights, built in bookcase, tv wall mount
      Gas fireplace for those chilly nights, built in bookcase, tv wall mount

      Image 14 of 36: View from family room

      View from family room

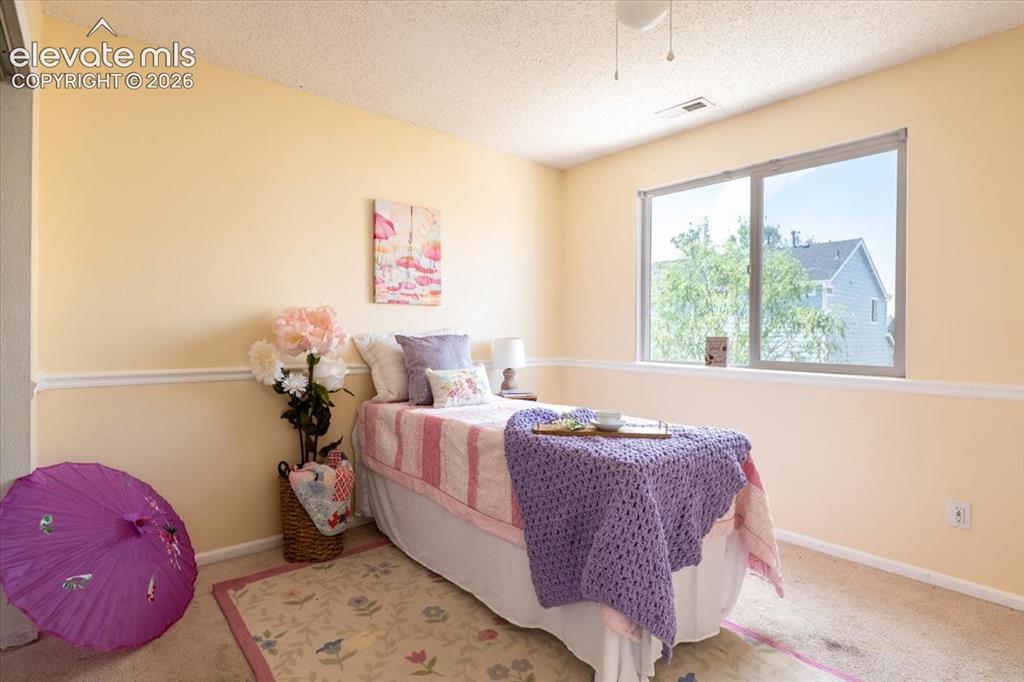
      Image 15 of 36: Guest room #1

      Guest room #1

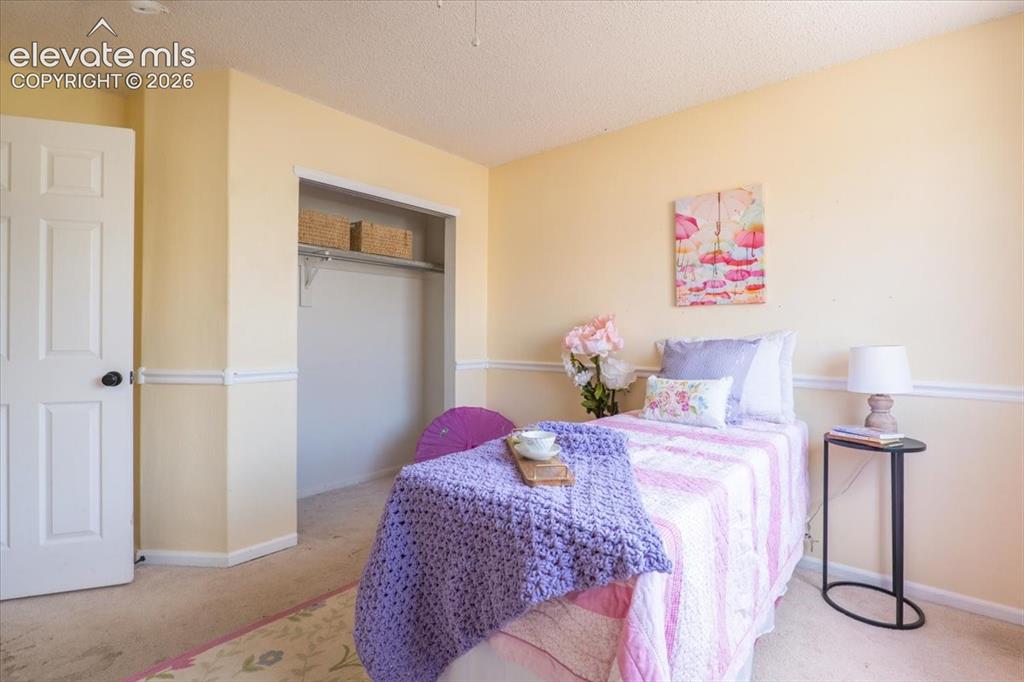
      Image 16 of 36: Guest room #1

      Guest room #1

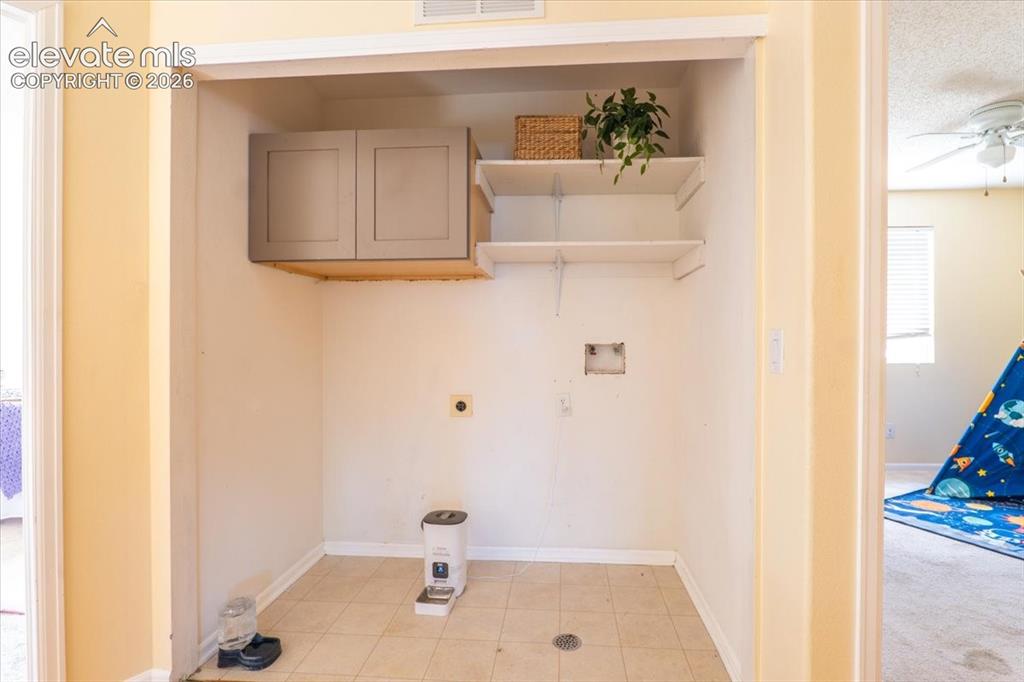
      Image 17 of 36: Upstairs laundry for easy access

      Upstairs laundry for easy access

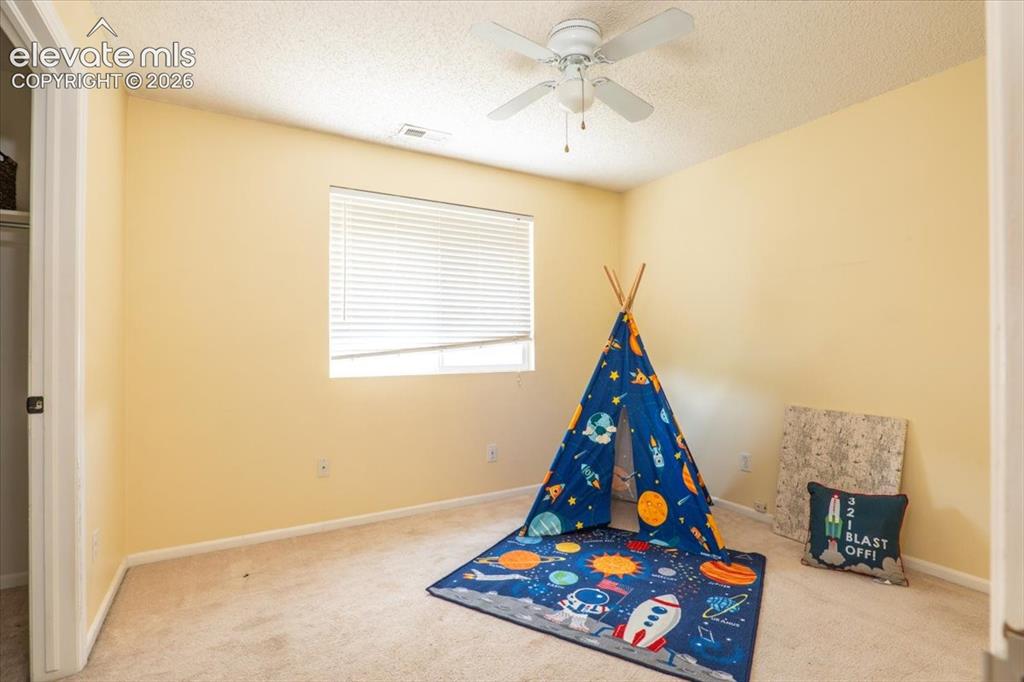
      Image 18 of 36: Guest room #2 with large walk-in closet
      Guest room #2 with large walk-in closet

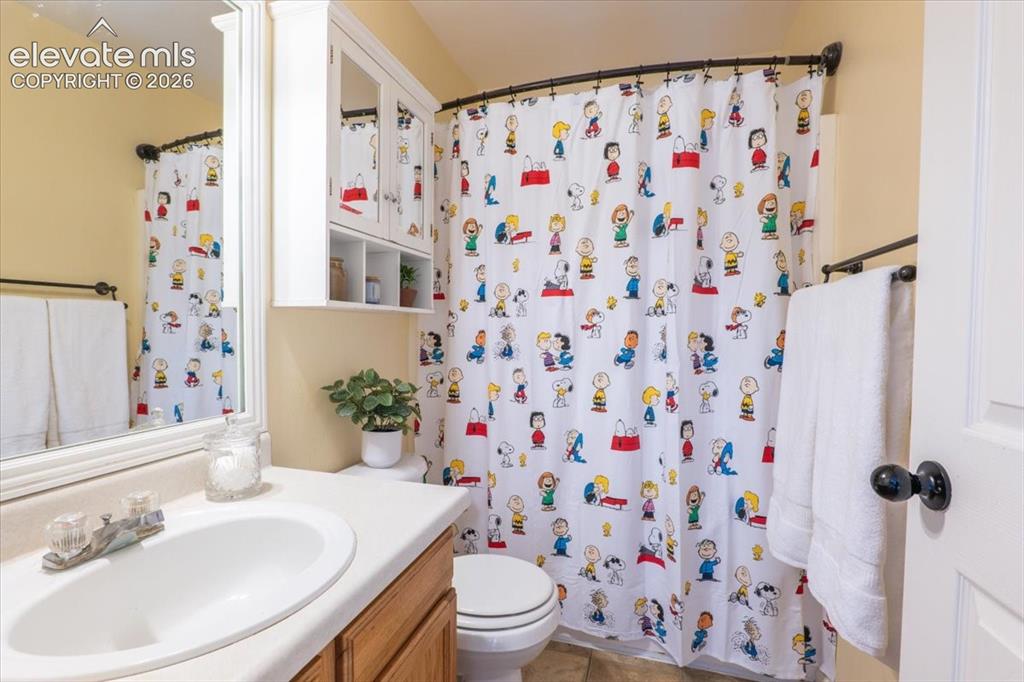
      Image 19 of 36: Upstairs guest bathroom

      Upstairs guest bathroom

      Image 20 of 36: Large suite that can hold big furniture, multiple arrangement options
      Large suite that can hold big furniture, multiple arrangement options

      Image 21 of 36: Big walk-in closet we

      Big walk-in closet we're pretty sure can hold most of your shoes!
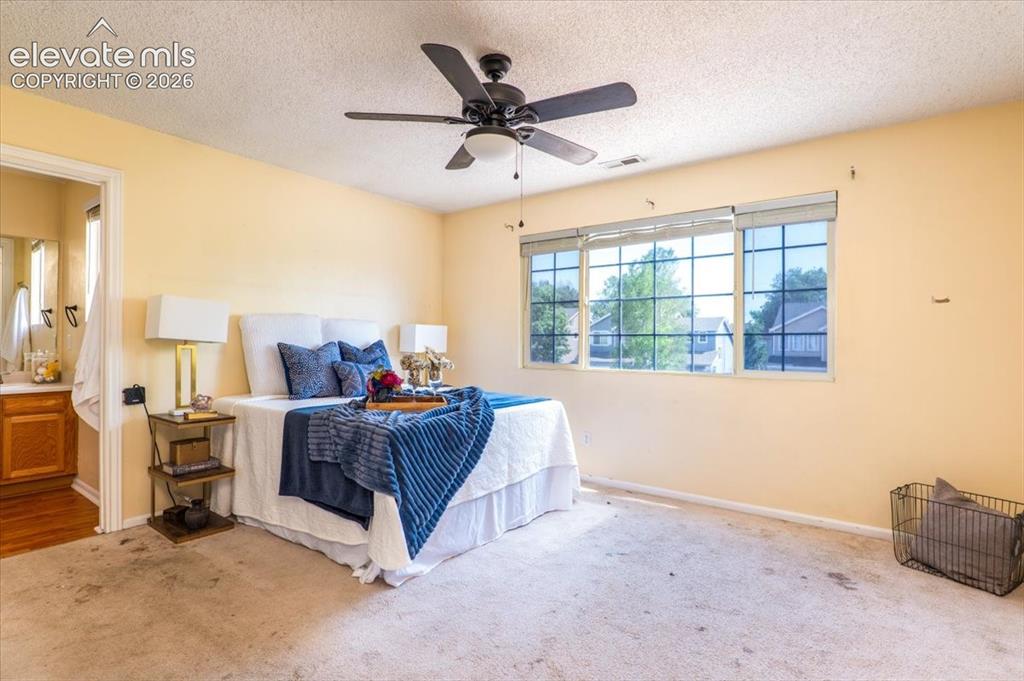
      Image 22 of 36: Double vanity

      Double vanity

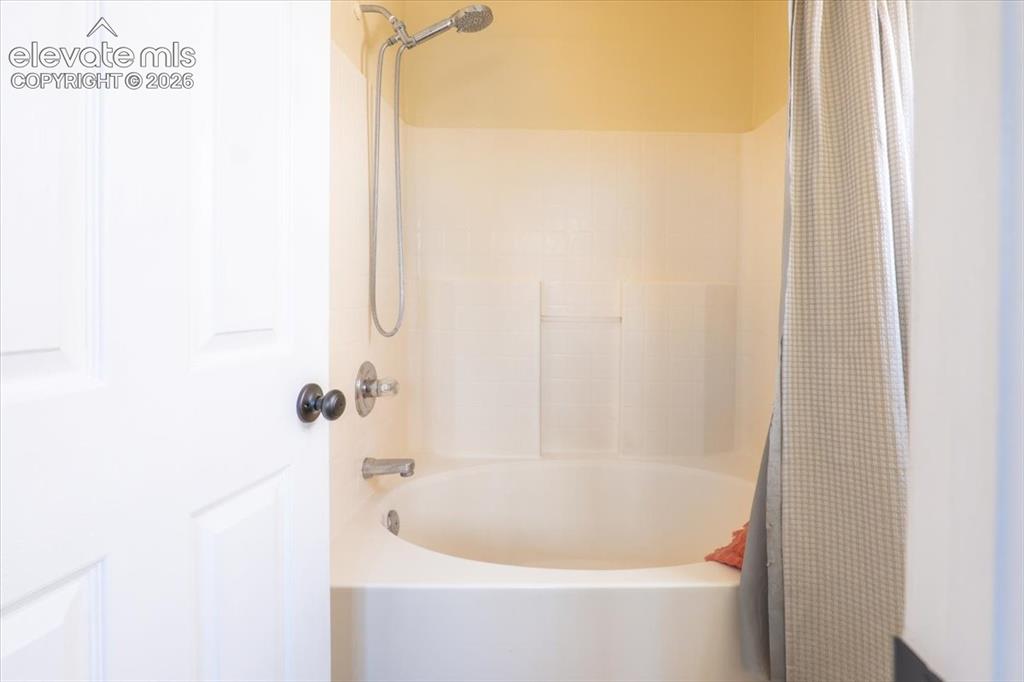
      Image 23 of 36: Separate shower and toilet room

      Separate shower and toilet room

      Image 24 of 36: Large window over the sink for more natural light
      Large window over the sink for more natural light

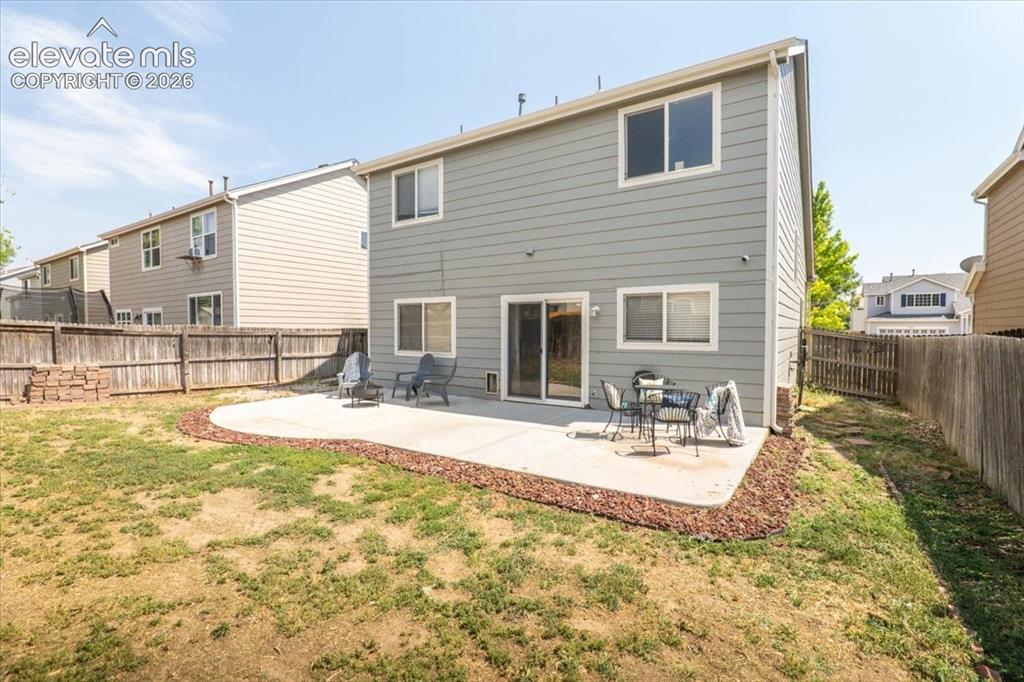
      Image 25 of 36: NEW 10

      NEW 10' x 32' concrete patio for entertainment and cooking on the grill
      Image 26 of 36: People and pets hang out here

      People and pets hang out here

      Image 27 of 36: Covered front porch of a 1,603 sq ft home with vaulted ceilings
      Covered front porch of a 1,603 sq ft home with vaulted ceilings

      Image 28 of 36: Home!

      Home!

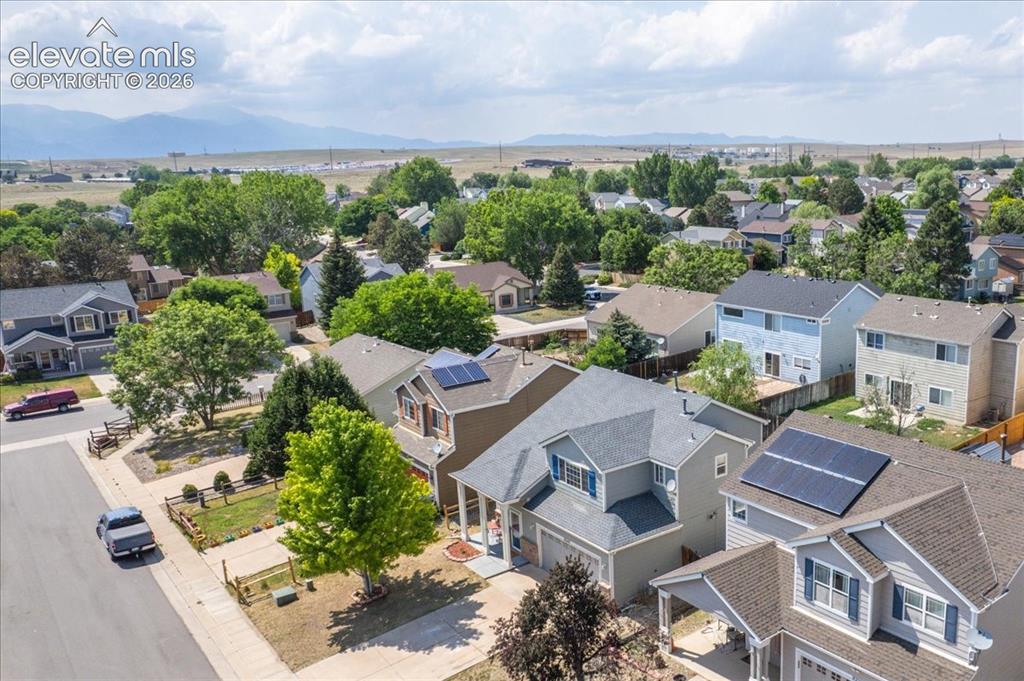
      Image 29 of 36: Longtime neighbors, home is on the right
      Longtime neighbors, home is on the right

      Image 30 of 36: Quiet area tucked away yet accessible to military bases
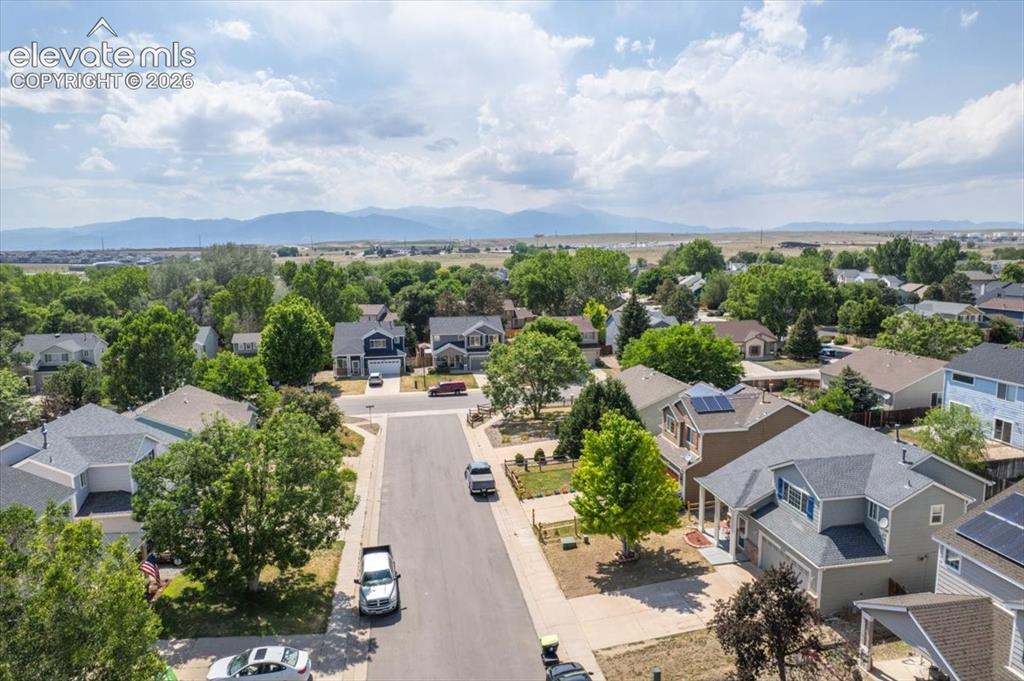
      Quiet area tucked away yet accessible to military bases

      Image 31 of 36: The new concrete patio looks shiny from up here, too!
      The new concrete patio looks shiny from up here, too!

      Image 32 of 36: Home is in the middle

      Home is in the middle

      Image 33 of 36: Home is on the left

      Home is on the left

      Image 34 of 36: Many little libraries in the neighborhood
      Many little libraries in the neighborhood

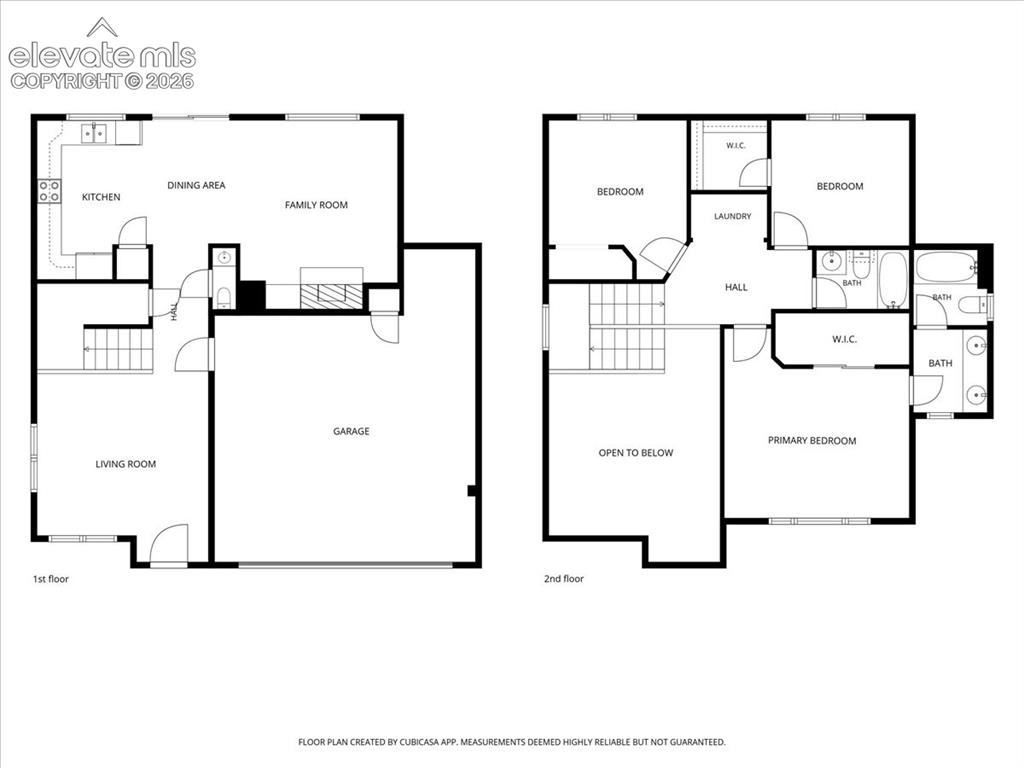
      Image 35 of 36: Main level with a powder room

      Main level with a powder room

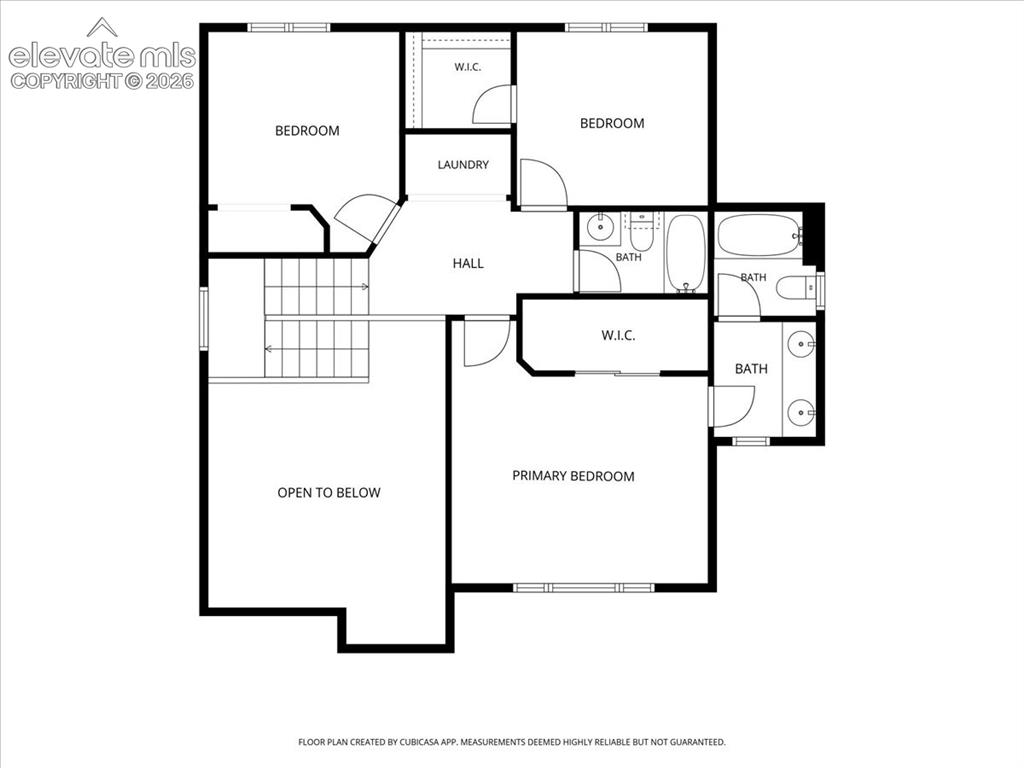
      Image 36 of 36: Upper level with convenient laundry area

      Upper level with convenient laundry area

      Disclaimer: The real estate listing information and related content displayed on this site is provided exclusively for consumers’ personal, non-commercial use and may not be used for any purpose other than to identify prospective properties consumers may be interested in purchasing.