2207 N Union Boulevard, Colorado Springs, CO, 80909
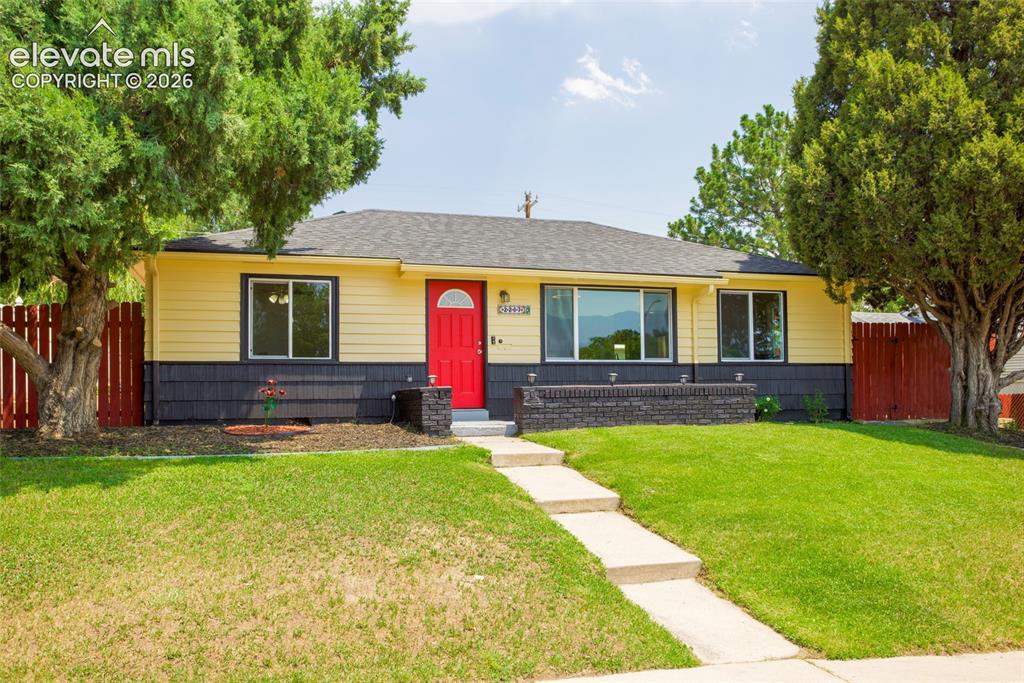
Image Count: 18

$350,000

  • Highlights
  • Open House — Single Family
  • 3 bd | 1 ba | 936 sqft
  • 2207 N Union Boulevard, Colorado Springs, CO, 80909 listed by Camellia Coray
  • Active
  • MLS#: 3318639
  • Tour #1 | Tour #3
  • View on Map
Space maker
Open House - Public: 1:00-4:00, 7/11/2026

Property Description

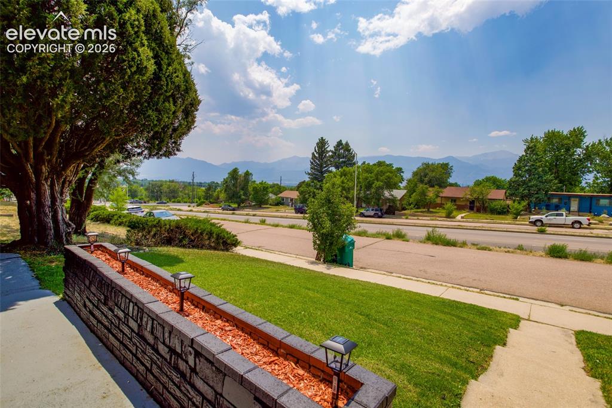
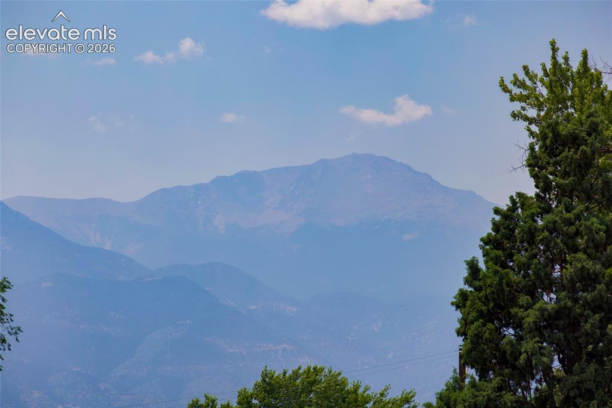
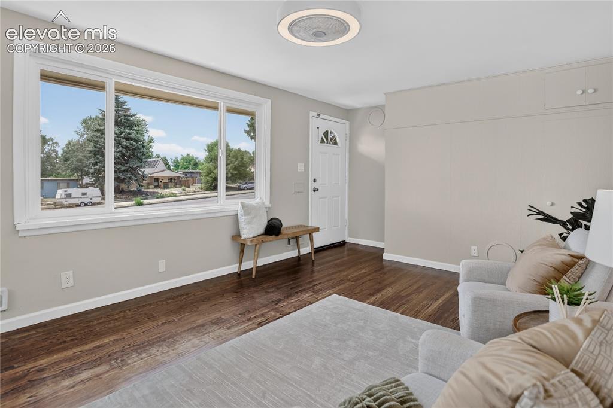
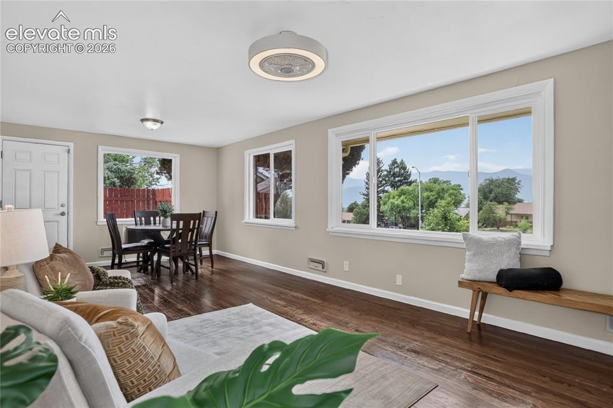
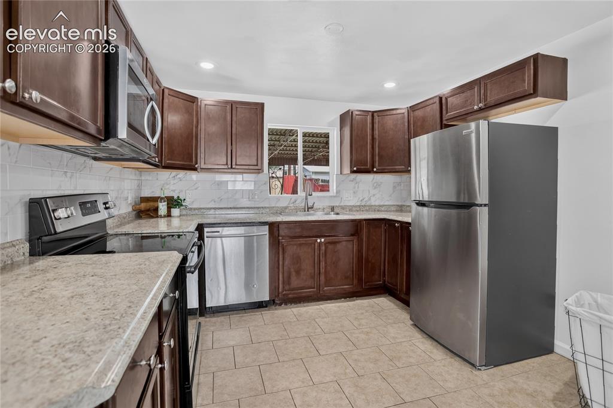
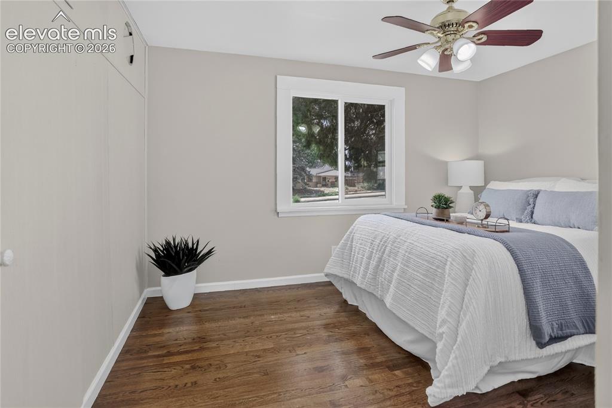
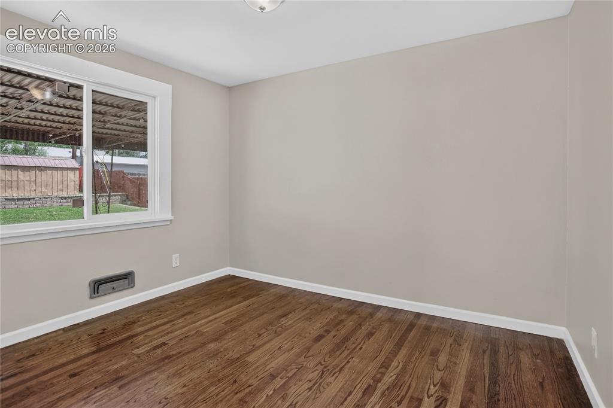
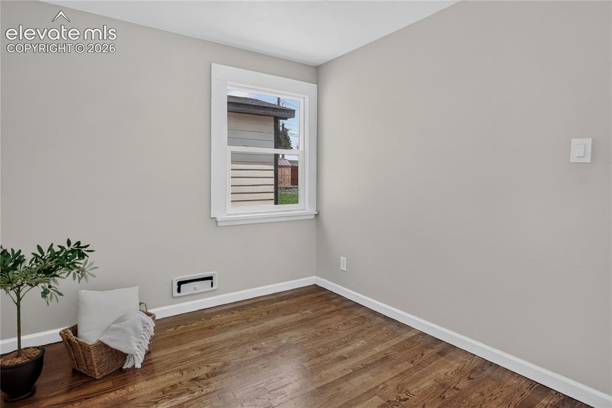
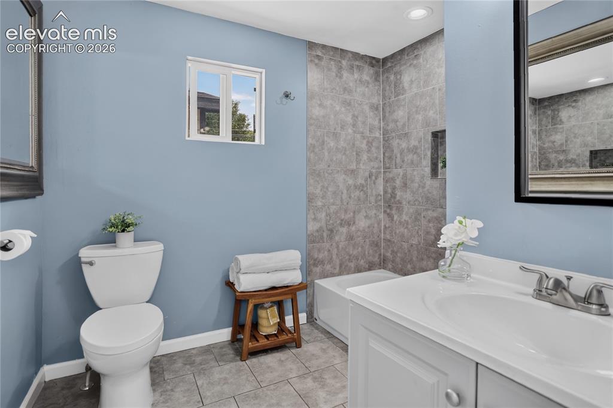
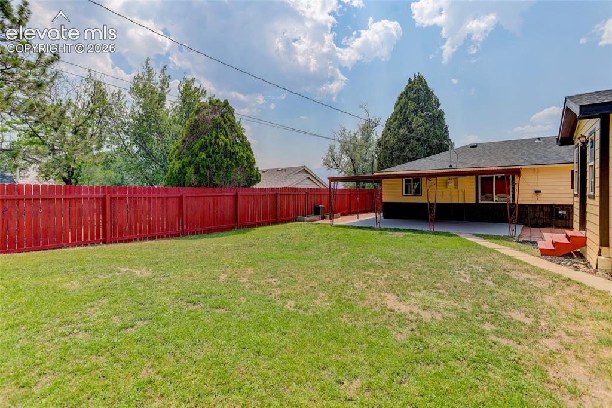
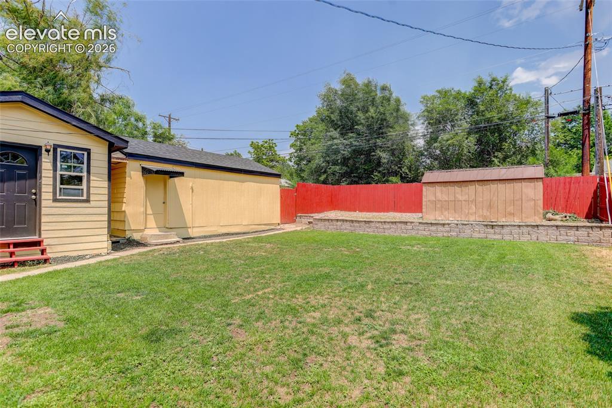
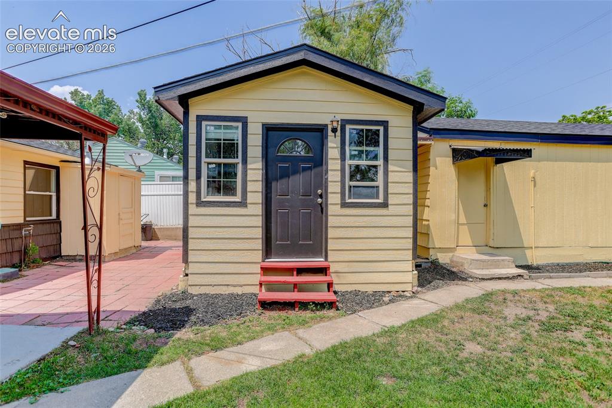
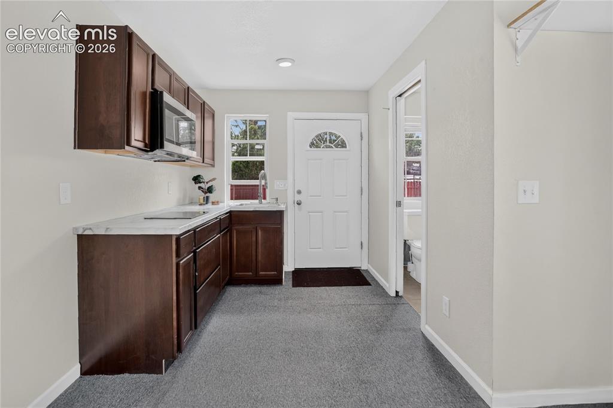
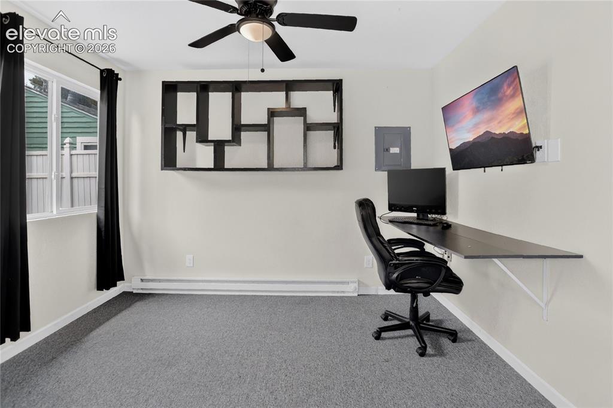
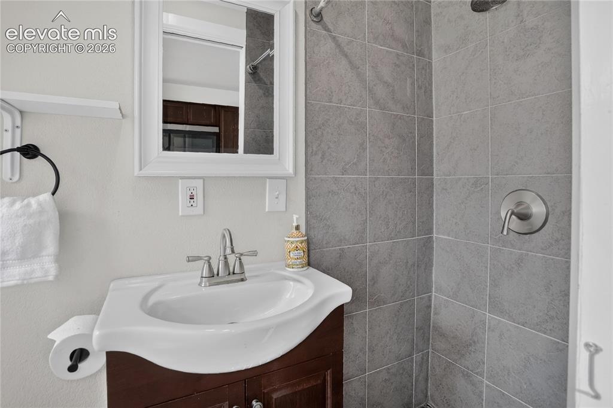
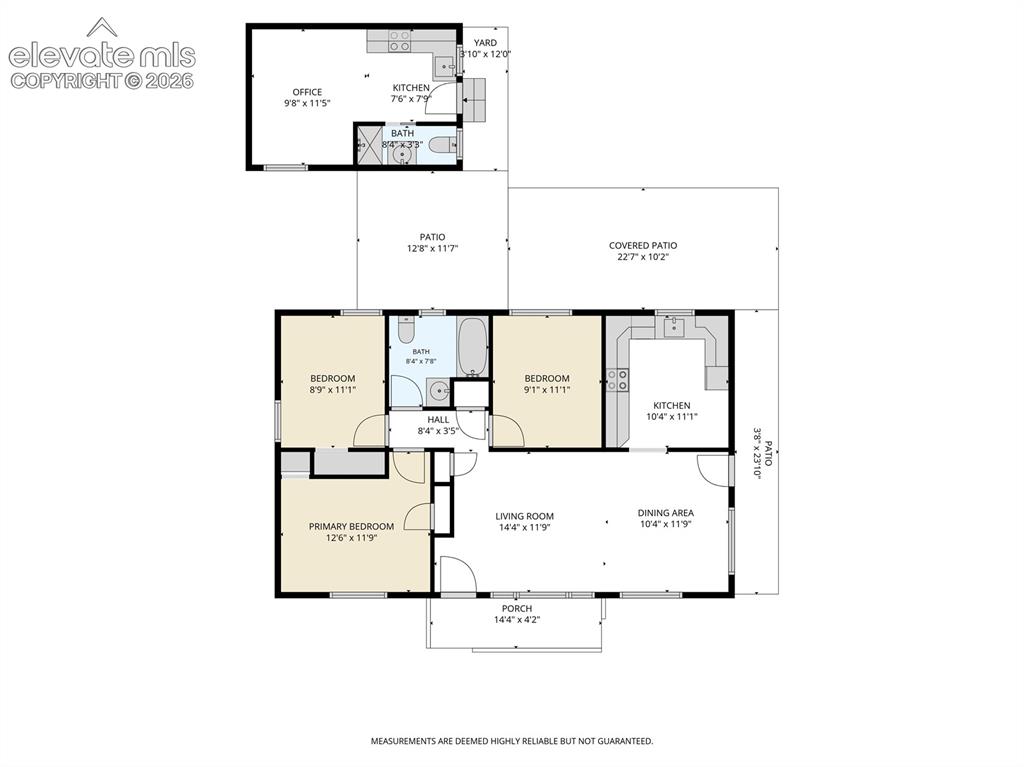
This charming ranch-style home perfectly blends comfort, functionality, and incredible outdoor living with a premier central location. The exceptional curb appeal is accentuated by Pikes Peak & mountain views from the front porch with lush green lawns in both the front and back yards. A thoughtfully designed floor plan maximizes every square foot of this home. Wood flooring flows through the majority of the home, including all three bedrooms, for easy maintenance. New expansive windows in living & dining room frame the beauty of Pikes Peak. The kitchen offers stainless steel appliances with abundant counter & cabinet space. The bathroom has been beautifully updated with a new vanity and tile surround for the shower. Additional updates include a new roof plus all new interior and exterior paint. Step outside to the covered patio and enjoy the expansive backyard that provides the perfect backdrop for relaxing or entertaining. What really sets this property apart is the detached, heated 216 SqFt bonus space. Complete with its own bathroom, shower, and kitchenette, it’s ideal as a private guest retreat, a quiet home office, or a creative space without taking away from the home’s main living area. Rounding out the property is a detached deep one-car garage, plus an additional storage shed for tools, outdoor gear, and seasonal items. Located near Patty Jewett golf course, Palmer Park and easy access to I-25, this home has great location, stunning views, versatile bonus space, and exceptional outdoor appeal. It truly is a rare find!

Property Listed By

Picture of REALTOR Listing Property
  • Camellia Coray
  • 4100-953-917  Call the Agent 
Picture of Office Listing Property
  • Coldwell Banker Realty
  • 0052-055-917  Call the Agent 

Property Details

    General Features

  • Property: Single Family, Ranch
  • Year Built: 1952
  • List Price: $350,000
  • County: El Paso
  • School District: Colorado Springs 11

    Rooms

  • Master: Main Level, 12 x 12
  • Bedrooms: 3
  • Baths: 1 full bath;
  • Laundry: Electric Hook-up, Main

    Structure

  • Foundation: Crawl Space
  • Heating: Forced Air, Natural Gas
  • Cooling: Ceiling Fan, Wall Unit
  • Garage/Parking #: 1 vehicle(s), Detached
  • Total SqFt: 936
  • Finished SqFt: 936
  • Construction Status: Existing Home
  • Siding: Wood
  • Structure: Frame

    Features

  • Appliances: Dishwasher, Microwave Oven, Oven, Refrigerator
  • Floors: Ceramic Tile, Wood
  • Entry: Natural Wood
  • Additional Items: Microwave, cooktop, book shelf and desk area with office chair in the detached bonus space are included.
  • Laundry: Electric Hook-up, Main

    Taxes, Utilities, Lot

  • Tax: $1,156
  • Lot Size: 0.16 Acres, 7,155 SqFt
  • Street Description: City/Town Road, Paved
  • Landscaped: All
  • Fence: All
  • Driveway: Paved
  • Alley: Paved
  • Lot Location: Hiking Trail, Near Fire Station, Near Hospital, Near Park, Near Public Transit, Near Schools
  • Lot Description: City View, Level, Mountain View, View of Pikes Peak
  • Existing Utilities: Cable Available, Electricity Connected, Natural Gas Connected, Telephone
  • Existing Water: Municipal

    Community

  • Covenants: Yes

    Additional Information

  • Notices: Lead Base Paint Discl Req

      Disclaimer
      The real estate listing information and related content displayed on this site is provided exclusively for consumers’ personal, non-commercial use and may not be used for any purpose other than to identify prospective properties consumers may be interested in purchasing.
      PPAR.com Website

      2207 N Union Boulevard, Colorado Springs, CO, 80909

      Image 1 of 18: Move-in ready rancher

      Move-in ready rancher

      Image 2 of 18: View from front porch

      View from front porch

      Image 3 of 18: Views to Pikes Peak

      Views to Pikes Peak

      Image 4 of 18: Living room

      Living room

      Image 5 of 18: Large windows bring in lots of sunlight
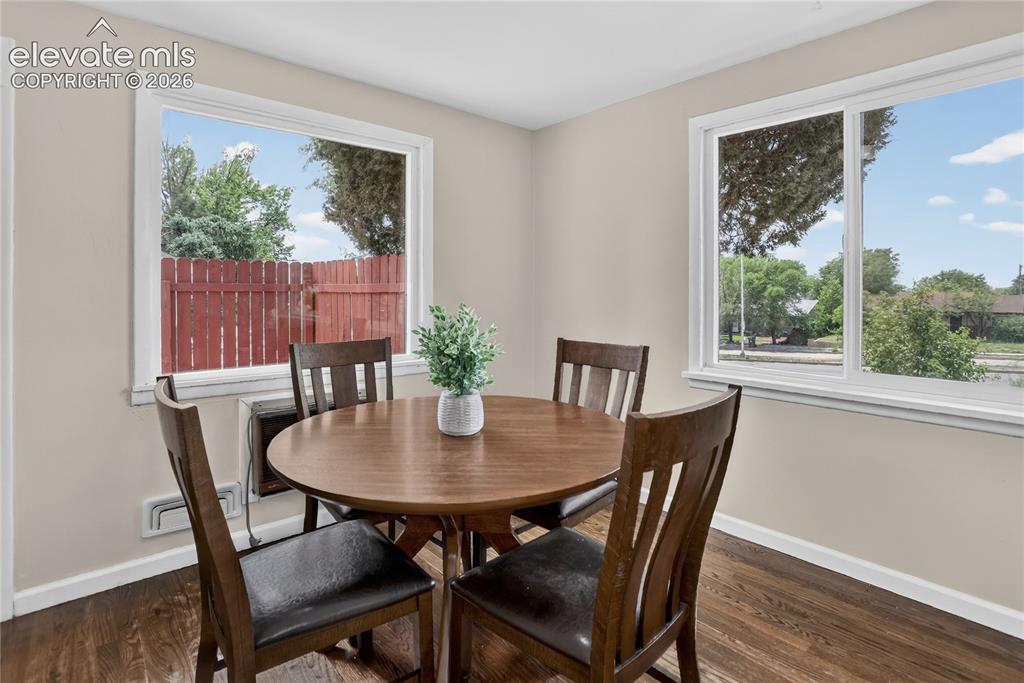
      Large windows bring in lots of sunlight

      Image 6 of 18: Dining area

      Dining area

      Image 7 of 18: Kitchen

      Kitchen

      Image 8 of 18: Primary bedroom

      Primary bedroom

      Image 9 of 18: Bedroom 2

      Bedroom 2

      Image 10 of 18: Bedroom 3

      Bedroom 3

      Image 11 of 18: Bathroom

      Bathroom

      Image 12 of 18: Covered back patio

      Covered back patio

      Image 13 of 18: Fully fenced yard w/ storage sheds

      Fully fenced yard w/ storage sheds

      Image 14 of 18: Detached bonus space

      Detached bonus space

      Image 15 of 18: Kitchenette

      Kitchenette

      Image 16 of 18: 216 SqFt of bonus space

      216 SqFt of bonus space

      Image 17 of 18: 3/4 bathroom

      3/4 bathroom

      Image 18 of 18: House and detached bonus space floorplan

      House and detached bonus space floorplan

      Disclaimer: The real estate listing information and related content displayed on this site is provided exclusively for consumers’ personal, non-commercial use and may not be used for any purpose other than to identify prospective properties consumers may be interested in purchasing.