8206 Lemon Grass Road, Peyton, CO, 80831
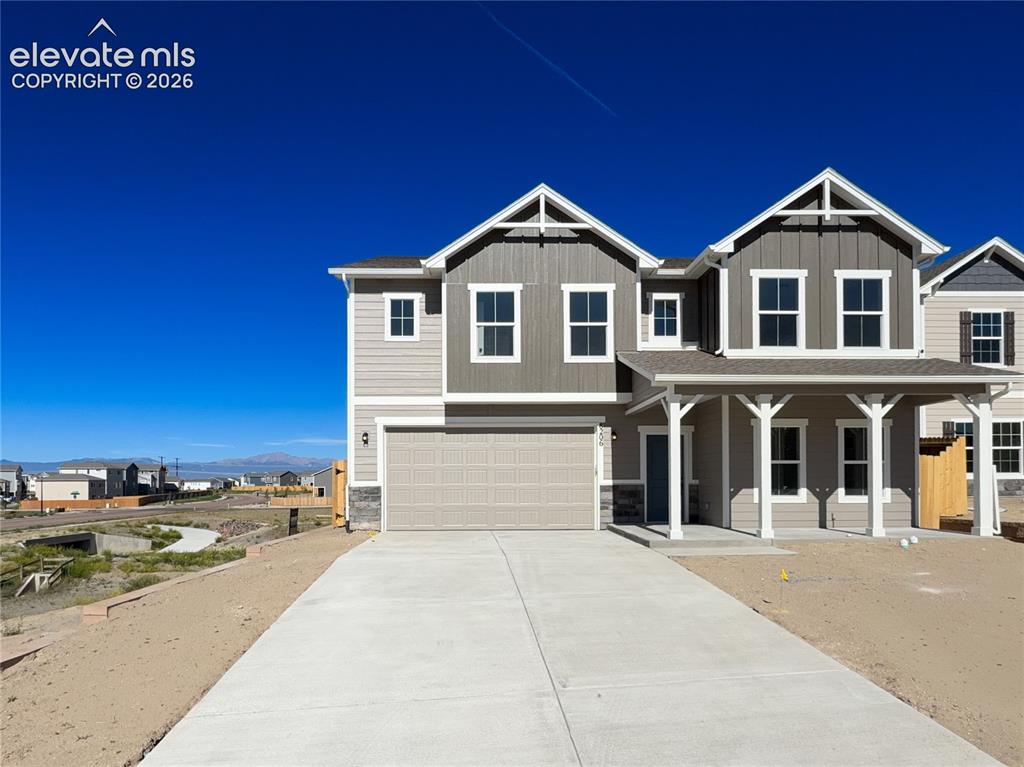
Image Count: 33

$569,900

  • Highlights
  • Single Family — New Build
  • 3 bd | 3 ba | 2,905 sqft
  • 8206 Lemon Grass Road, Peyton, CO, 80831 listed by Emily Vasaturo
  • Active
  • MLS#: 4043138
  • View on Map
Space maker

Property Description

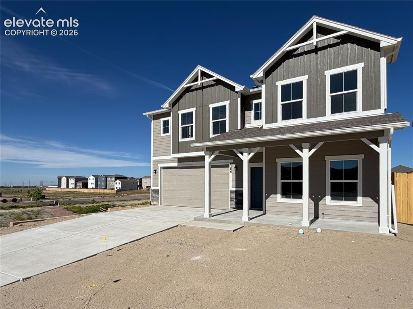
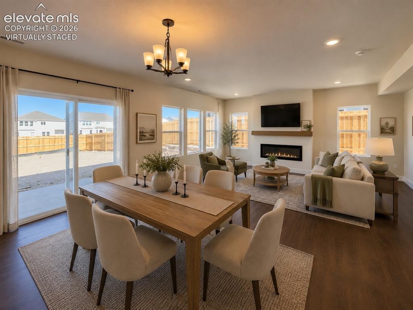
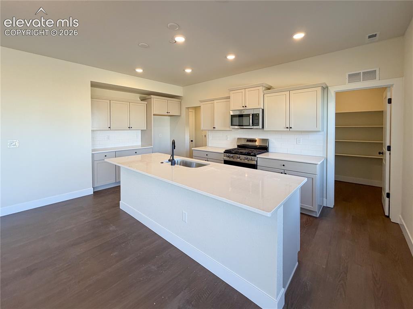
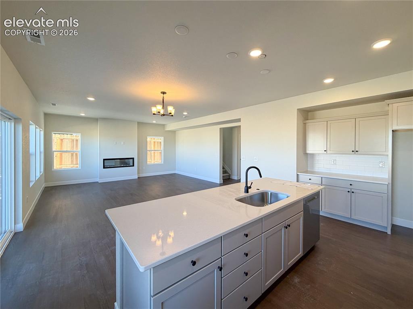
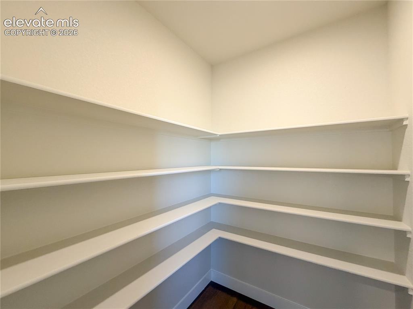
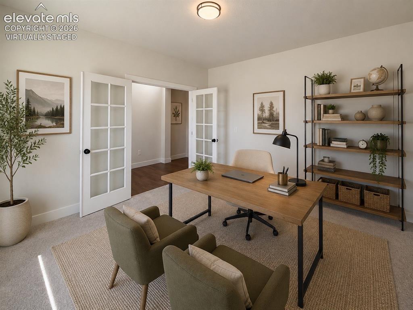
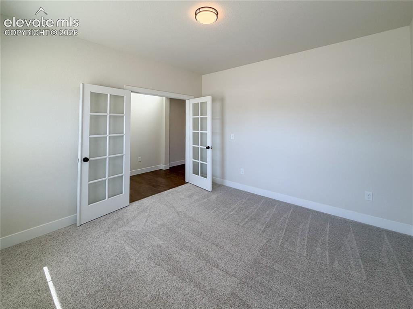
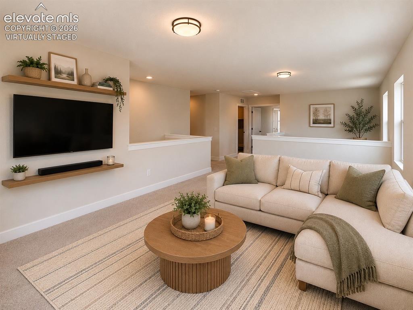
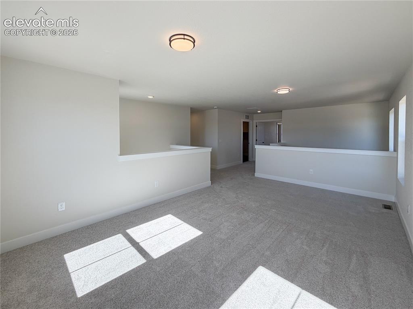
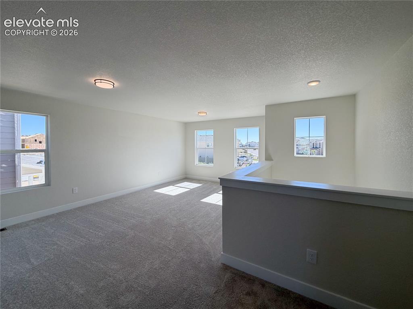
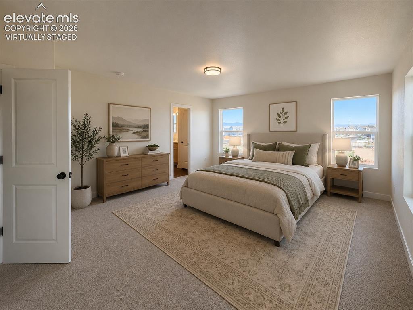
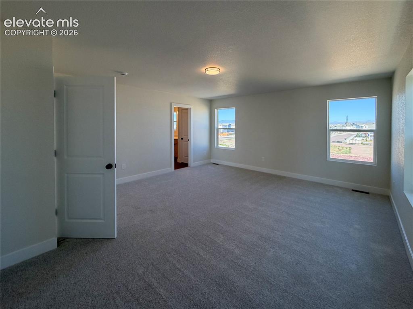
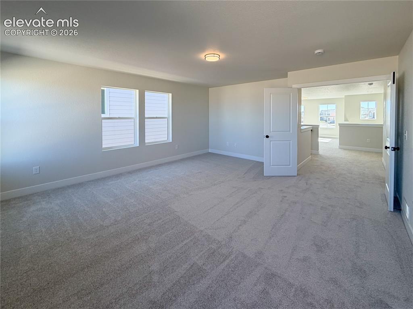
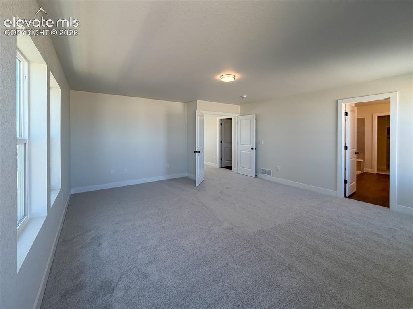
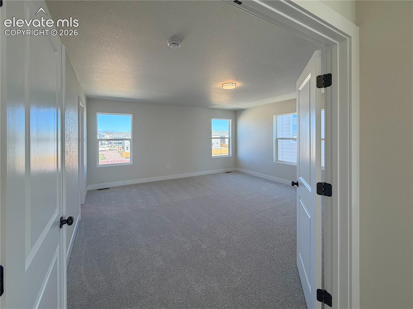
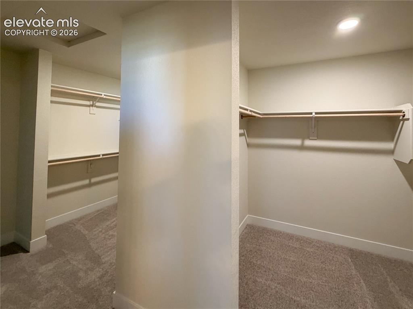
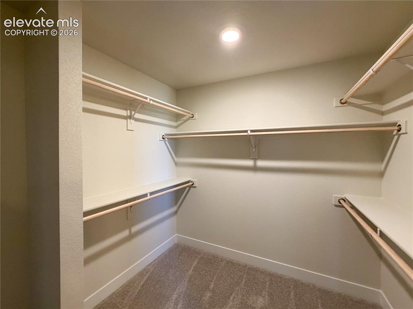
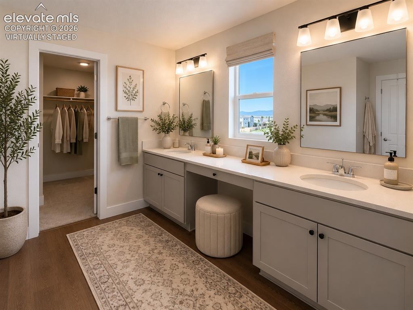
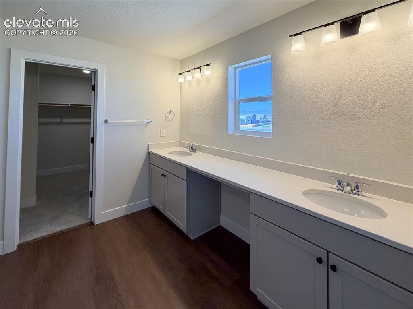
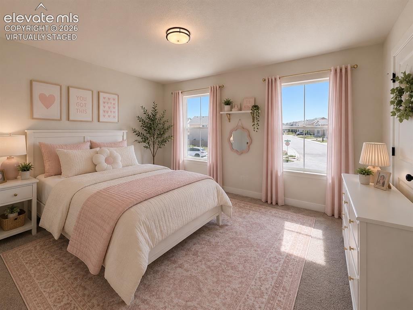
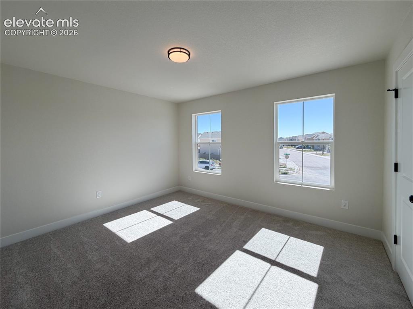
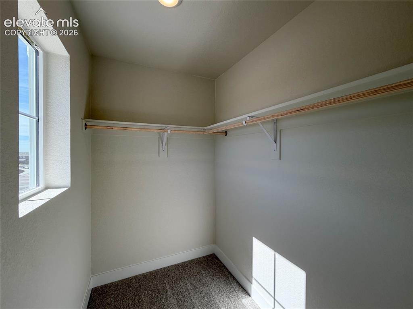
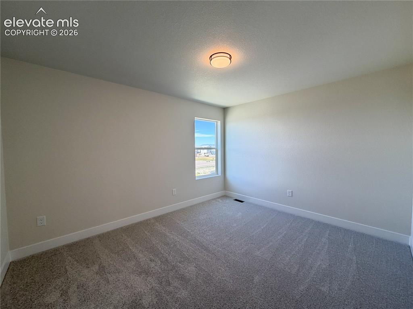
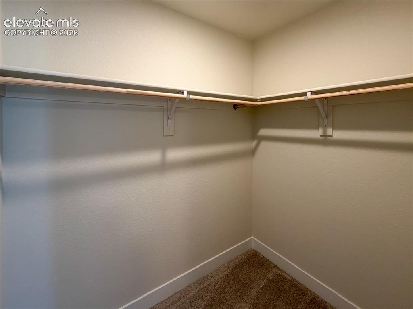
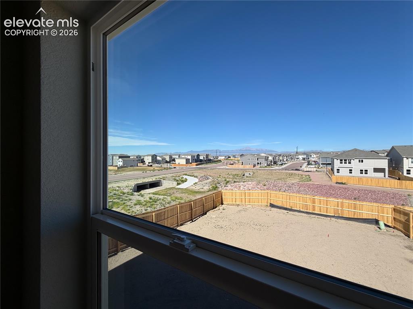
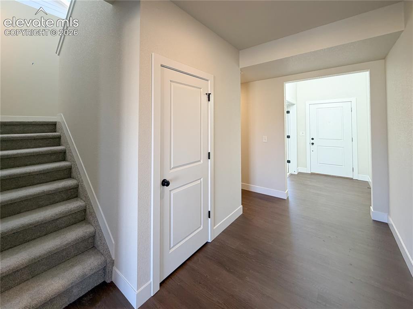
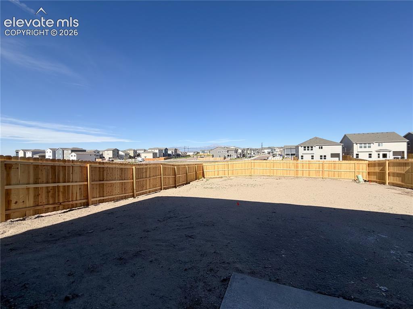
First and Only Hampton Available in Bent Grass! Welcome to the Hampton, offering 2,905 square feet of thoughtfully designed living space on a premium homesite backing to open space with stunning Pikes Peak views. A dramatic vaulted entry welcomes you inside, where you'll find luxury vinyl plank flooring, 5-inch baseboards, and a private main-level study with French doors. The open-concept design is perfect for everyday living and entertaining, featuring a spacious great room with electric fireplace, dining area, and an upgraded kitchen with quartz countertops, tile backsplash, stainless steel appliances, gas range, oversized island, and a true walk-in pantry. The dining area opens directly to the backyard, maximizing views and indoor-outdoor living. Natural light fills the main level, creating an inviting space for both daily life and hosting guests. The oversized kitchen island provides ample seating and prep space, making it the heart of the home. Upstairs, a versatile loft provides additional living space ideal for a media room, playroom, home gym, or second family room. The private primary suite features dual vanities, a walk-in shower with built-in seat, private water closet, and an enormous walk-in closet with dedicated his-and-hers sections and direct laundry room access for added convenience. Two spacious secondary bedrooms each include walk-in closets and share a full bath. Full front and rear landscaping, privacy fencing, and sprinkler systems are included, allowing you to enjoy your home from day one. Residents enjoy access to Woodmen Hills Recreation Centers with indoor and outdoor pools, fitness facilities, basketball courts, parks, trails, and more. Combining premium finishes, exceptional storage, flexible living spaces, and one of the community's most desirable homesites, this is a rare opportunity to own the only Hampton available in Bent Grass.

Property Listed By

Picture of REALTOR Listing Property
  • Emily Vasaturo
  • 0994-284-917  Call the Agent 
Picture of Office Listing Property
  • New Home Star LLC
  • 5441-033-917  Call the Agent 
7194824990

Property Details

    General Features

  • Property: Single Family, 2 Story
  • Year Built: 2026
  • List Price: $569,900
  • County: El Paso
  • School District: District 49

    Rooms

  • Master: Upper Level, 18 x 16
  • Bedrooms: 3
  • Baths: 2 full bath; 1 1/2 bath;
  • Master Bathroom Amenities: Ceramic Tile, Double Vanity, Free-standing Shower, Spa Shower
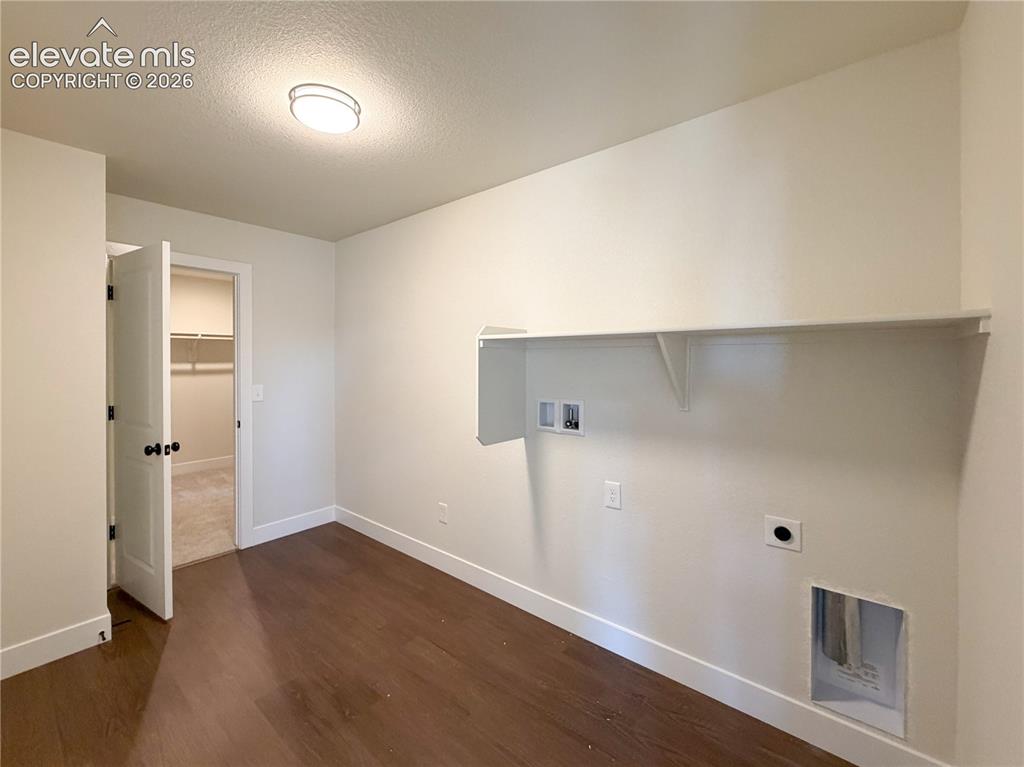
  • Laundry: Electric Hook-up, Upper

    Structure

  • Foundation: Slab
  • Heating: Forced Air, Natural Gas
  • Cooling: Central Air
  • Garage/Parking #: 2 vehicle(s), Attached
  • Garage Amenities: 220V, Even with Main Level, Garage Door Opener
  • Patio Description: Concrete
  • Total SqFt: 2,905
  • Finished SqFt: 2,905
  • Construction Status: New Construction
  • Structure: Framed on Lot

    Features

  • Appliances: Dishwasher, Disposal, Gas in Kitchen, Microwave Oven, Oven, Range, Self Cleaning Oven
  • Floors: Carpet
  • Entry: Covered
  • Fireplace: Electric, Main Level
  • Interior Features: 9Ft + Ceilings, Crown Molding, French Doors, Vaulted Ceilings
  • Laundry: Electric Hook-up, Upper

    Taxes, Utilities, Lot

  • Tax: $1,952
  • Lot Size: 0.16 Acres, 7,013 SqFt
  • Street Description: Paved
  • Fence: All
  • Driveway: Concrete
  • Lot Description: Backs to Open Space, Corner, Mountain View, View of Pikes Peak
  • Existing Utilities: Cable Available, Electricity Connected, Natural Gas Connected, Telephone
  • Existing Water: Assoc/Distr

    Community

  • Covenants: Yes
  • Complex Amenities: Green Areas, Playground
  • Commmunity Features: Club House, Community Center, Fitness Center, Parks or Open Space, Playground Area, Pool, Shops

    Additional Information

  • Notices: Builder Owned

      Disclaimer
      The real estate listing information and related content displayed on this site is provided exclusively for consumers’ personal, non-commercial use and may not be used for any purpose other than to identify prospective properties consumers may be interested in purchasing.
      PPAR.com Website

      8206 Lemon Grass Road, Peyton, CO, 80831

      Image 1 of 33: Front of Structure

      Front of Structure
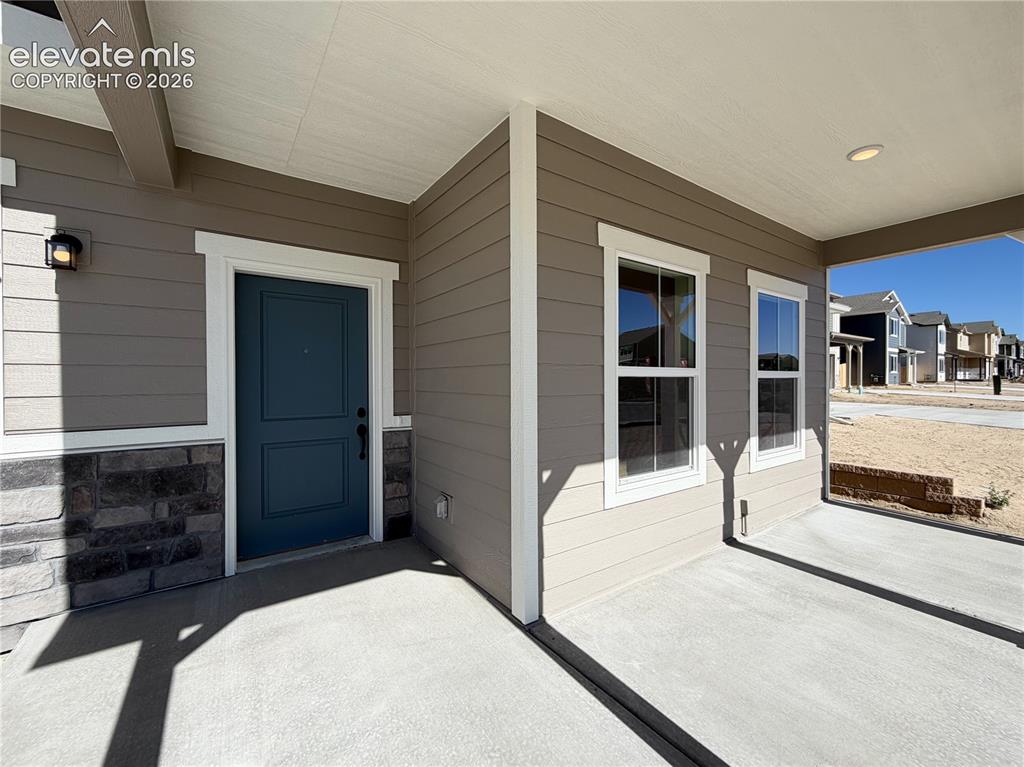
      Image 2 of 33: Front of Structure

      Front of Structure

      Image 3 of 33: Entry

      Entry

      Image 4 of 33: Virtually staged- Open concept dining/living room
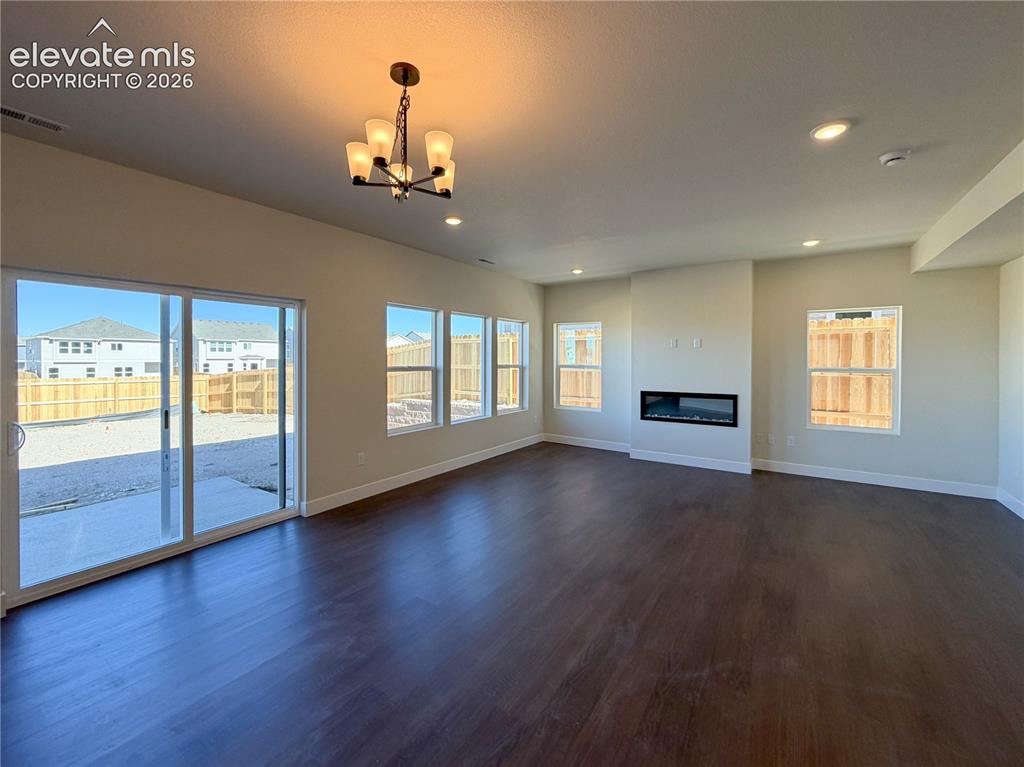
      Virtually staged- Open concept dining/living room

      Image 5 of 33: Open concept dining/living room

      Open concept dining/living room
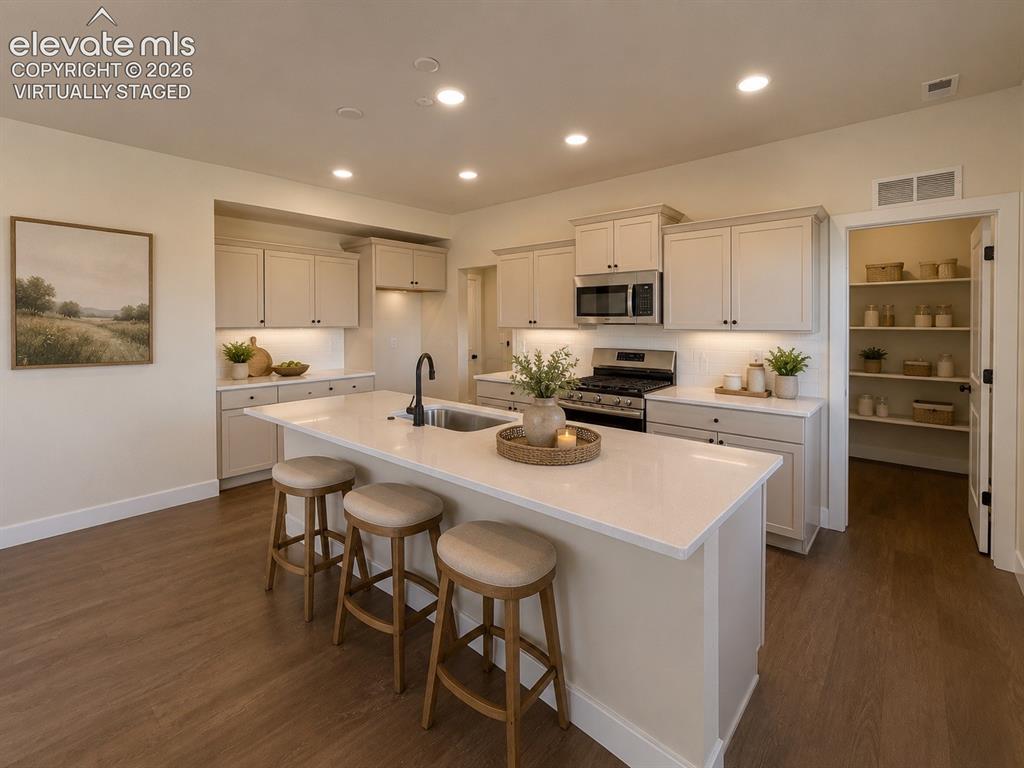
      Image 6 of 33: Virtually staged

      Virtually staged

      Image 7 of 33: Kitchen

      Kitchen

      Image 8 of 33: Kitchen

      Kitchen

      Image 9 of 33: Pantry

      Pantry

      Image 10 of 33: Virtually staged

      Virtually staged

      Image 11 of 33: Office

      Office

      Image 12 of 33: Virtually staged

      Virtually staged

      Image 13 of 33: Loft

      Loft

      Image 14 of 33: Loft

      Loft

      Image 15 of 33: Virtually staged

      Virtually staged

      Image 16 of 33: Master Bedroom

      Master Bedroom

      Image 17 of 33: Master Bedroom

      Master Bedroom

      Image 18 of 33: Master Bedroom

      Master Bedroom

      Image 19 of 33: Master Bedroom

      Master Bedroom

      Image 20 of 33: Walk-In Closets

      Walk-In Closets

      Image 21 of 33: Walk-In Closets

      Walk-In Closets

      Image 22 of 33: Virtually staged

      Virtually staged

      Image 23 of 33: Master Bathroom

      Master Bathroom

      Image 24 of 33: Virtually staged

      Virtually staged

      Image 25 of 33: Bedroom

      Bedroom

      Image 26 of 33: Walk-In Closets

      Walk-In Closets

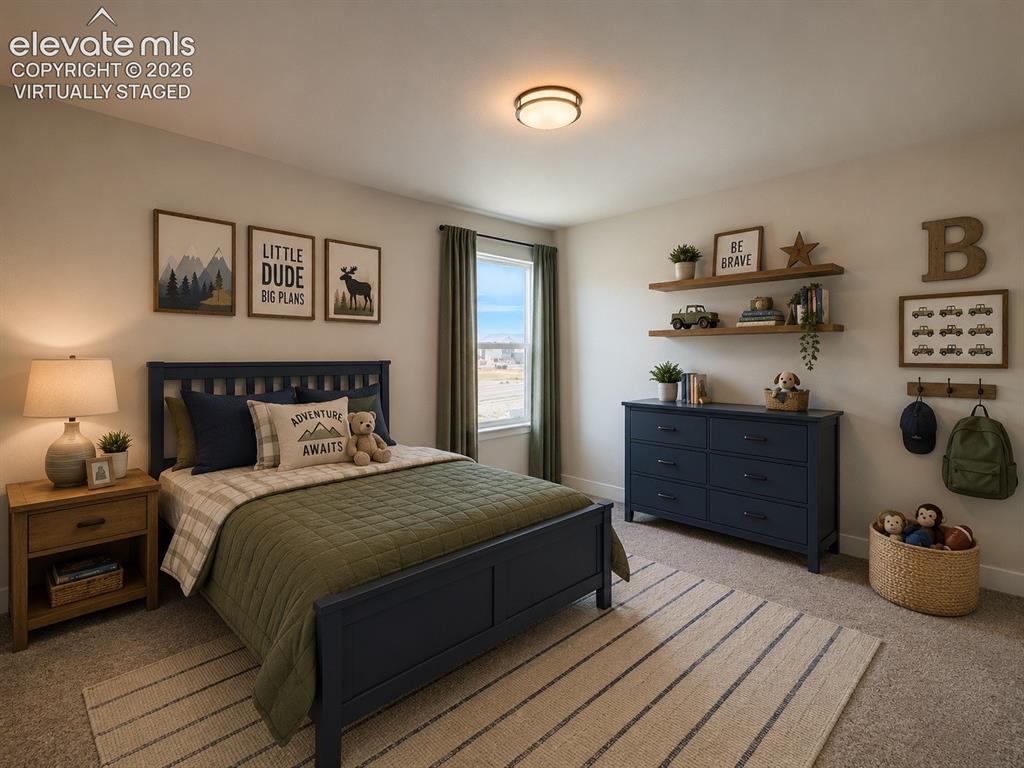
      Image 27 of 33: Virtually staged

      Virtually staged

      Image 28 of 33: Bedroom

      Bedroom

      Image 29 of 33: Walk-In Closets

      Walk-In Closets

      Image 30 of 33: View

      View

      Image 31 of 33: Laundry

      Laundry

      Image 32 of 33: Entrance Foyer

      Entrance Foyer

      Image 33 of 33: Landscaping included

      Landscaping included

      Disclaimer: The real estate listing information and related content displayed on this site is provided exclusively for consumers’ personal, non-commercial use and may not be used for any purpose other than to identify prospective properties consumers may be interested in purchasing.