15882 Little Bluestem Road, Monument, CO, 80132
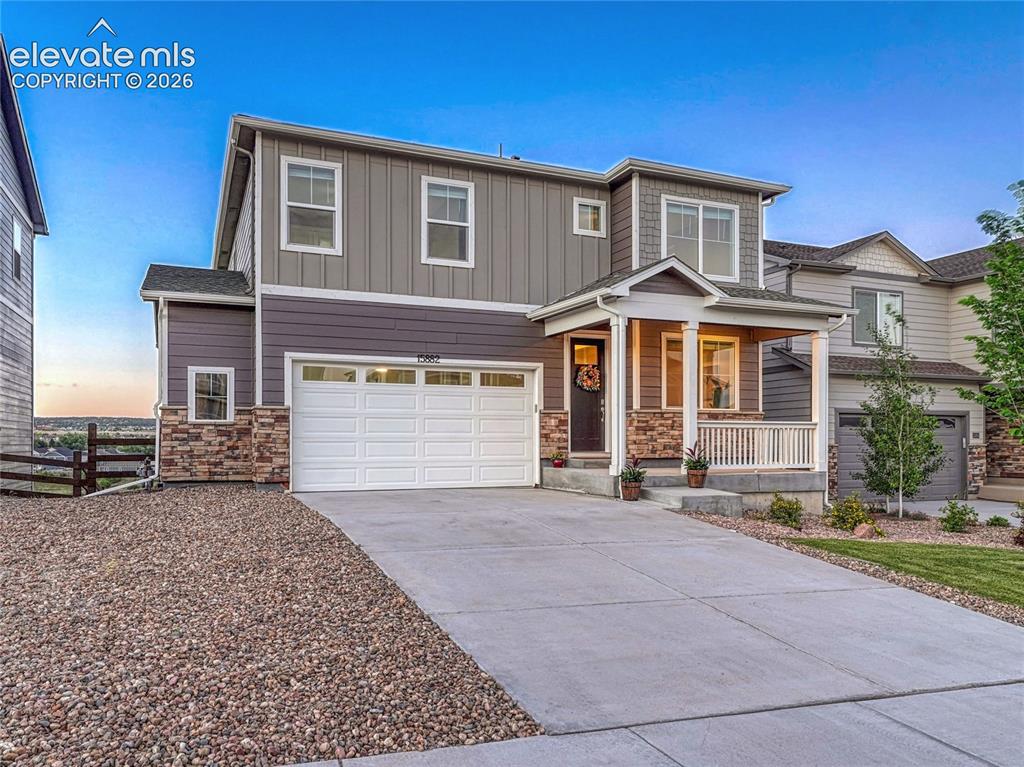
Image Count: 45

$689,900

  • Highlights
  • Single Family
  • 5 bd | 4 ba | 3,438 sqft
  • 15882 Little Bluestem Road, Monument, CO, 80132 listed by Jennifer Wood PPRES
  • Under Contract - Showing
  • MLS#: 6602371
  • Tour #1 | Tour #2
  • View on Map
Space maker

Property Description

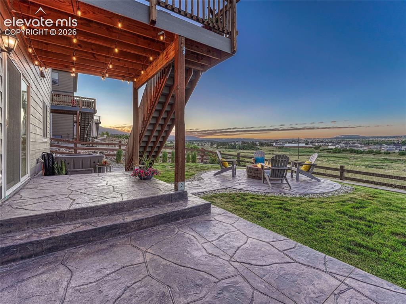
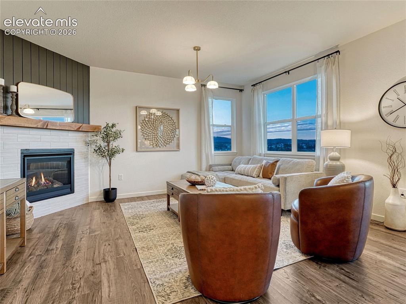
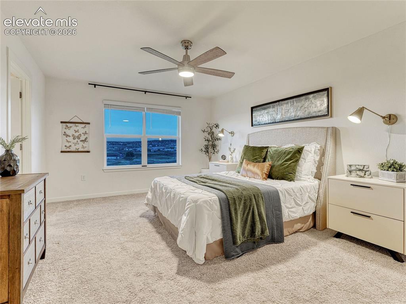
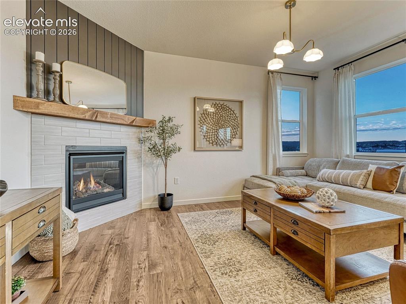
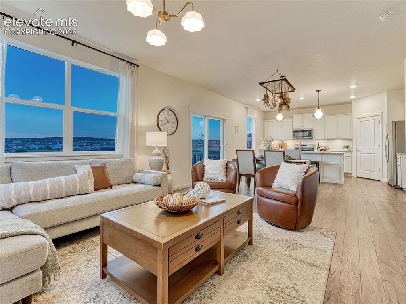
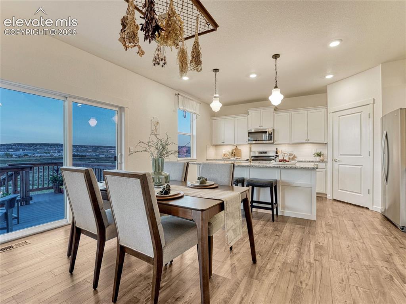
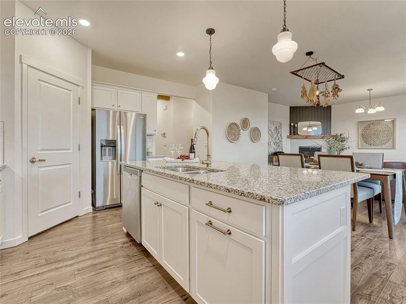
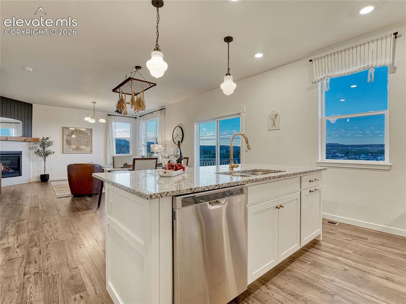
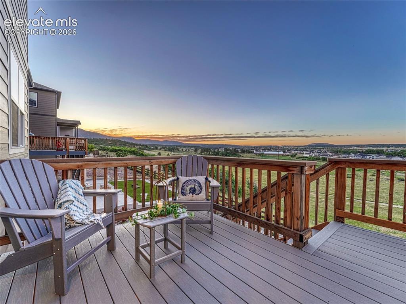
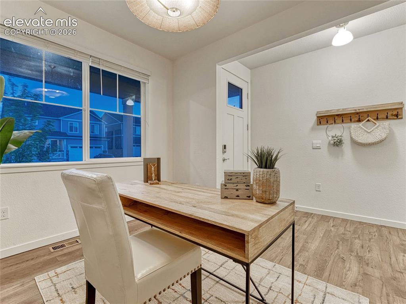
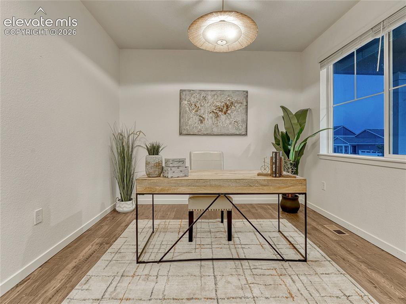
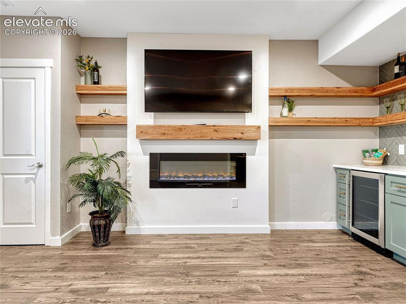
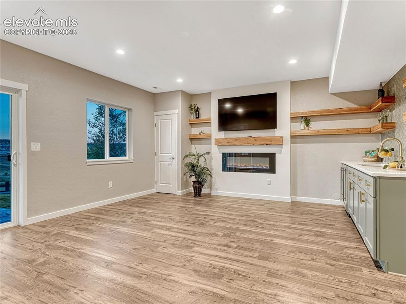
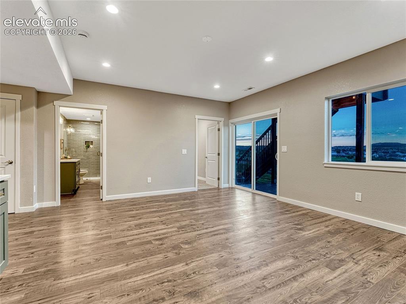
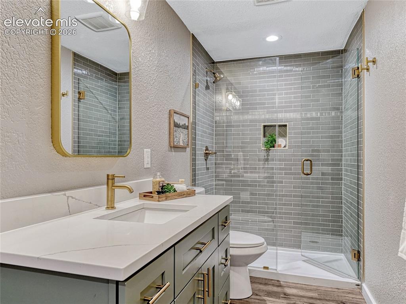
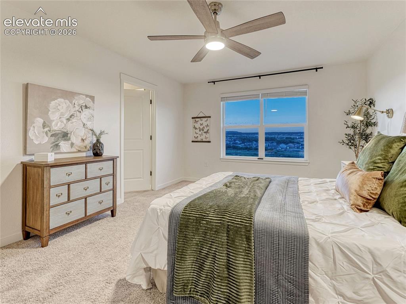
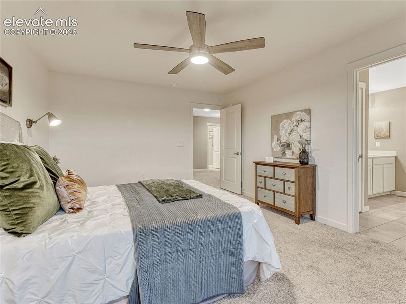
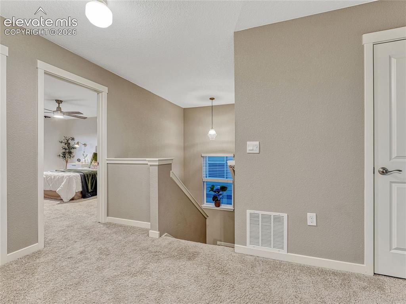
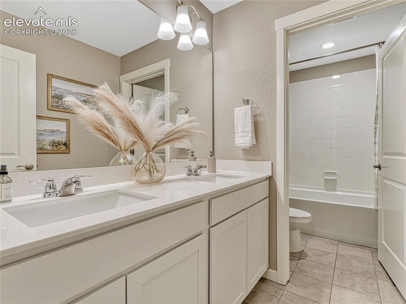
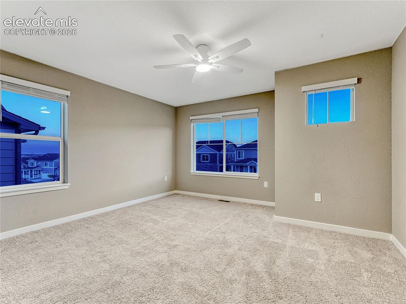
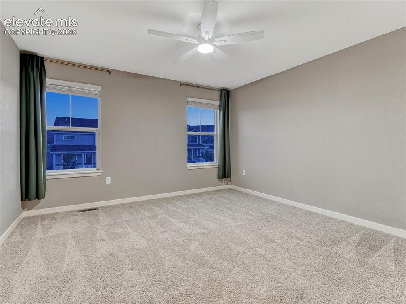
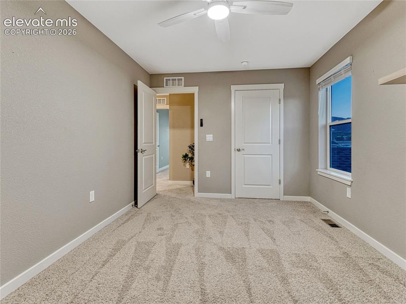
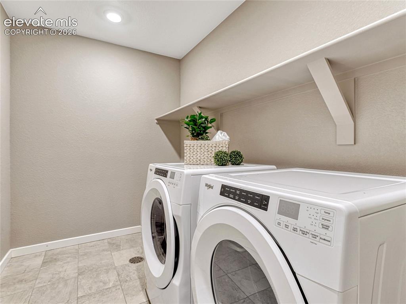
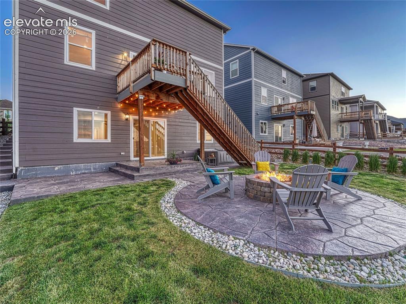
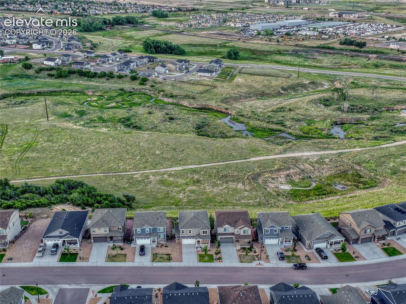
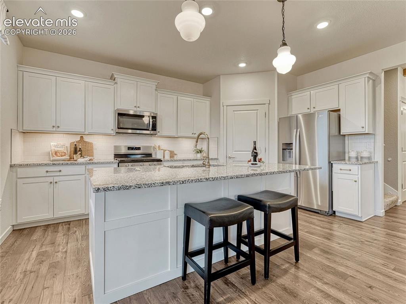
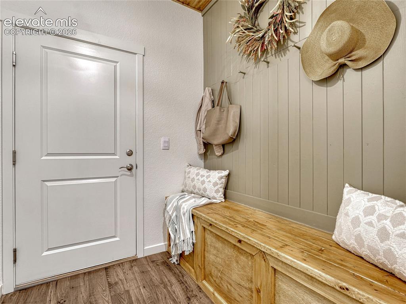
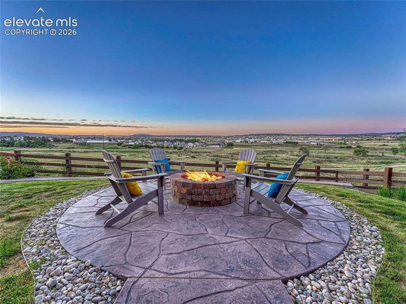
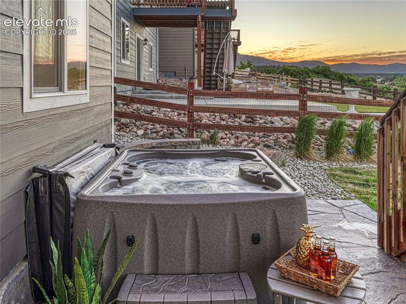
There’s a moment at sunrise when soft light spills across the landscape, mountain peaks glowing on one side and the quiet shimmer of Monument on the other. By evening, it all shifts into unforgettable Colorado sunsets. This home lives in those moments. From the moment you step inside, the details speak. Thoughtfully selected lighting, matte gold finishes, artful tilework, and warm wood accents woven through beams, shelving, fireplace, and even the mudroom, create a space that feels both elevated and inviting. The main level unfolds effortlessly, with a dedicated office just off the entry and kitchen, dining, and living spaces seamlessly connected. Designed for gathering, it’s where mornings begin at the island, dinners linger, and evenings extend onto the deck overlooking open space. What truly sets this home apart is how it lives. Multiple levels and flexible spaces adapt to your needs, offering room for work, guests, creativity, fitness, or quiet retreat. The upper level provides comfort and privacy, featuring laundry, a full bath, three bedrooms, and a sumptuous primary suite, while the walk-out lower level expands the possibilities for entertaining or multi-generational living. Outside, the experience continues. A thoughtfully designed backyard with fire pit and hot tub invites both connection and calm, all set above a meandering stream and sweeping views. More than a home, this is a place to settle in, stretch out, and truly live.

Property Listed By

Picture of REALTOR Listing Property
  • Jennifer Wood PPRES
  • 7945-513-027  Call the Agent 
Picture of Office Listing Property
  • LIV Sotheby's International Realty CO Springs
  • 0088-875-917  Call the Agent 

Property Details

    General Features

  • Property: Single Family, 2 Story
  • Year Built: 2022
  • List Price: $689,900
  • County: El Paso
  • School District: Lewis-Palmer-38

    Rooms

  • Master: Upper Level, 16 x 12
  • Bedrooms: 5
  • Baths: 2 full bath; 1 1/2 bath; 1 3/4 bath;
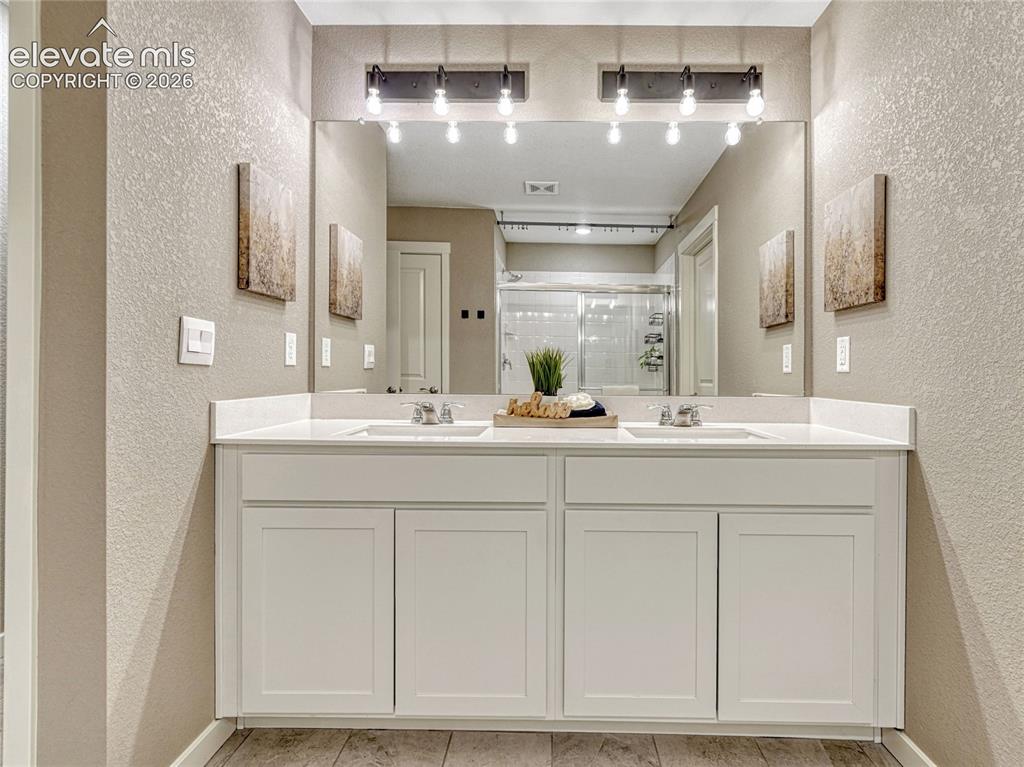
  • Master Bathroom Amenities: Double Vanity

    Structure

  • Foundation: Full Basement
  • Heating: Forced Air
  • Cooling: Central Air
  • Garage/Parking #: 2 vehicle(s), Attached
  • Total SqFt: 3,438
  • Finished SqFt: 3,388
  • Basement SqFt: 990
  • Basement % Fin: 95
  • Construction Status: Existing Home
  • Siding: Wood
  • Structure: Frame

    Features

  • Appliances: Dishwasher, Dryer, Gas in Kitchen, Microwave Oven, Oven, Range, Refrigerator, Washer
  • Floors: Carpet
  • Fireplace: Electric, Gas, Two
  • Additional Items: Kitchen refrigerator, dishwasher, range/oven, microwave, washer, dryer, hot tub, video doorbell, string lights under deck, media screen wall mounts, media screen in basement.

    Taxes, Utilities, Lot

  • Tax: $5,280
  • Lot Size: 0.13 Acres, 5,600 SqFt
  • Fence: Rear
  • Lot Description: Backs to Open Space, City View, Mountain View
  • Existing Utilities: Cable Available, Electricity Connected, Natural Gas Connected
  • Existing Water: Municipal

    Community

  • Covenants: Yes
  • Commmunity Features: Hiking or Biking Trails, Parks or Open Space

    Additional Information


      Disclaimer
      The real estate listing information and related content displayed on this site is provided exclusively for consumers’ personal, non-commercial use and may not be used for any purpose other than to identify prospective properties consumers may be interested in purchasing.
      PPAR.com Website

      15882 Little Bluestem Road, Monument, CO, 80132

      Image 1 of 45: Floorplan-Main Floor

      Floorplan-Main Floor

      Image 2 of 45: Truly Liveable Home Nestled in the Quiet Shimmer of Monument with Views!
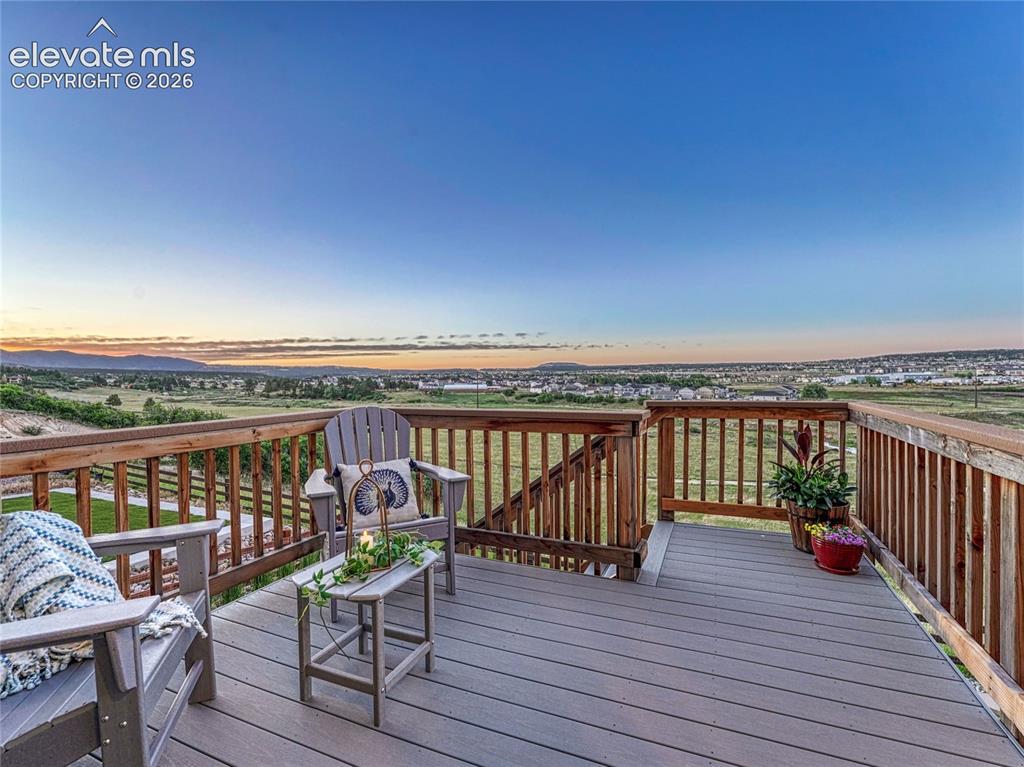
      Truly Liveable Home Nestled in the Quiet Shimmer of Monument with Views!

      Image 3 of 45: Floorplan-Second Floor

      Floorplan-Second Floor

      Image 4 of 45: Low maintenance, high living backyard space.
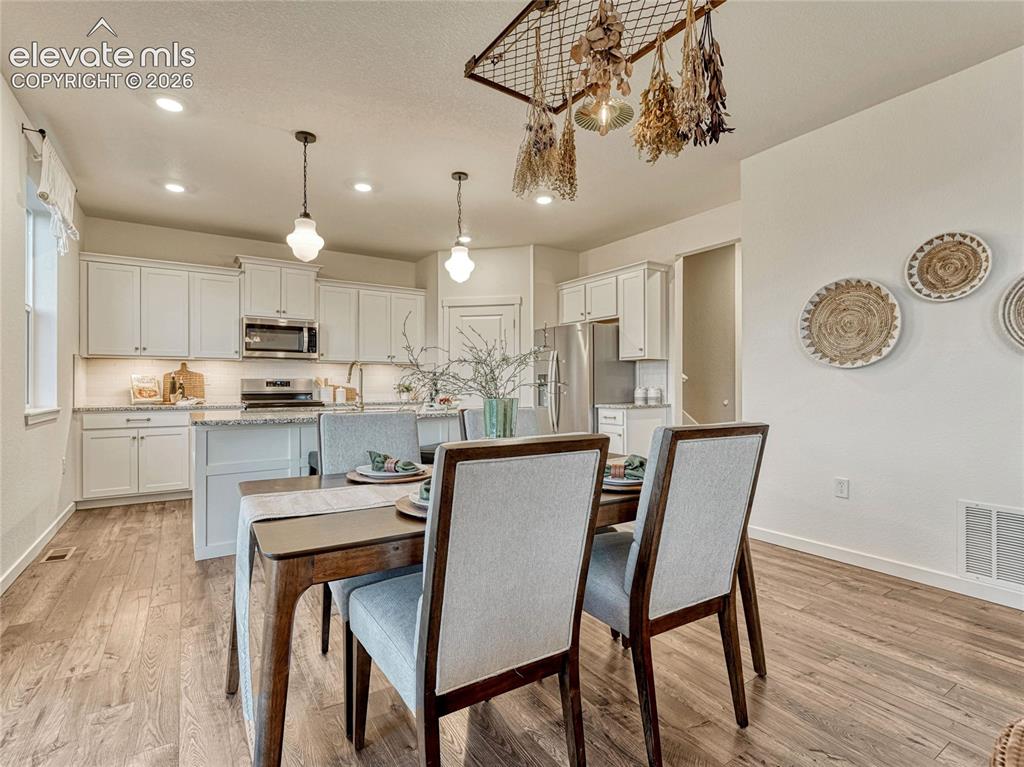
      Low maintenance, high living backyard space.

      Image 5 of 45: Floorplan-Basement

      Floorplan-Basement

      Image 6 of 45: Upper and lower level outdoor living spaces.
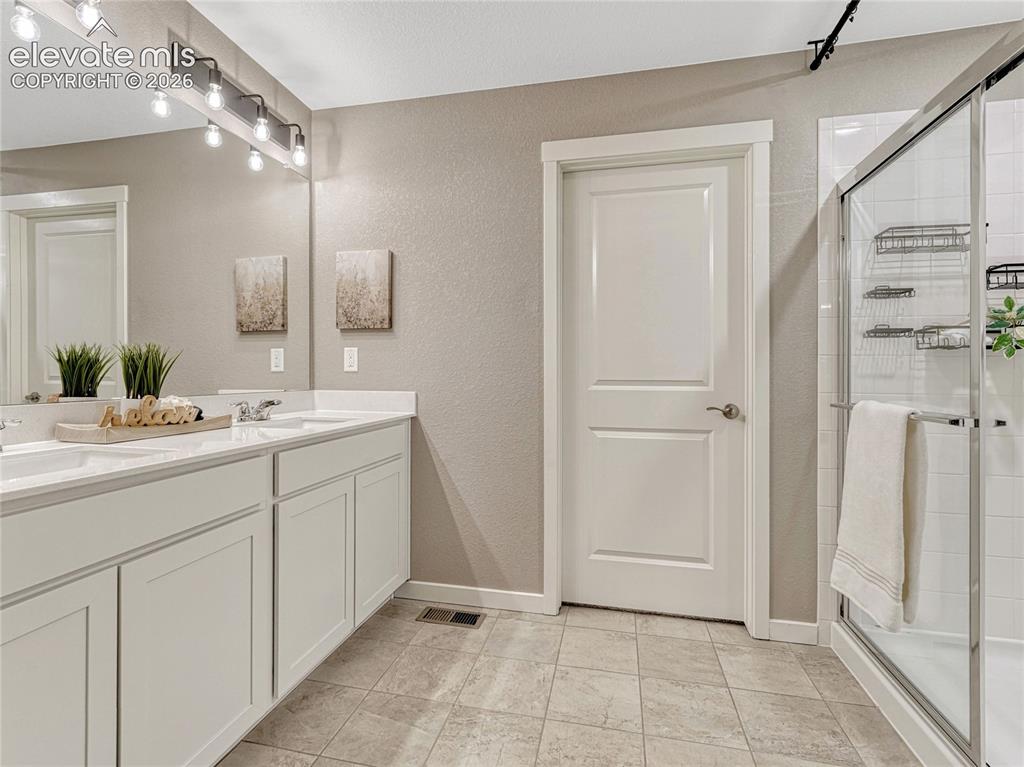
      Upper and lower level outdoor living spaces.

      Image 7 of 45: Floorplan-All Floors

      Floorplan-All Floors

      Image 8 of 45: Intimate and harmonious finishes throughout.
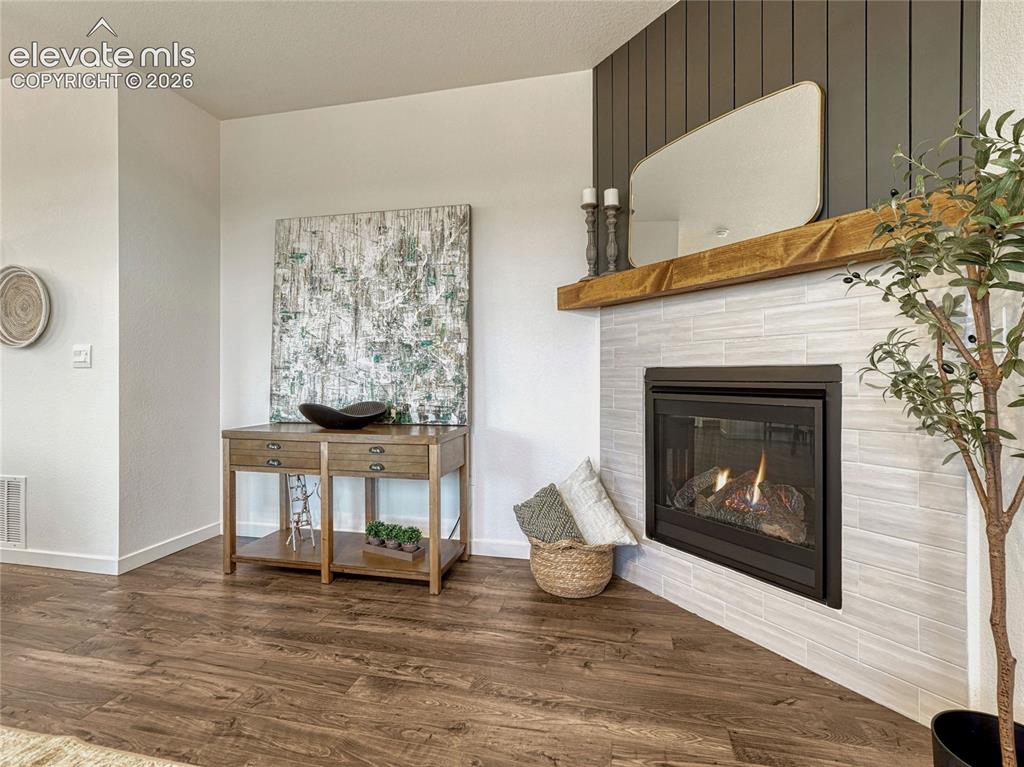
      Intimate and harmonious finishes throughout.

      Image 9 of 45: Dining Area

      Dining Area

      Image 10 of 45: Primary Suite retreat.

      Primary Suite retreat.

      Image 11 of 45: Primary ensuite w/dual closets, walk-in wardrobe.
      Primary ensuite w/dual closets, walk-in wardrobe.

      Image 12 of 45: Custom gas fireplace surround.

      Custom gas fireplace surround.

      Image 13 of 45: Other

      Other

      Image 14 of 45: Living Room

      Living Room

      Image 15 of 45: Dining Area

      Dining Area

      Image 16 of 45: Quality finishes abound.

      Quality finishes abound.

      Image 17 of 45: Thoughtfully curated lights fixtures, hardware and finishes.
      Thoughtfully curated lights fixtures, hardware and finishes.

      Image 18 of 45: Kitchen

      Kitchen

      Image 19 of 45: Deck

      Deck

      Image 20 of 45: Entry opens to office/study space.

      Entry opens to office/study space.

      Image 21 of 45: Office/study on main level.

      Office/study on main level.

      Image 22 of 45: A mudroom you won

      A mudroom you won't want to hide!

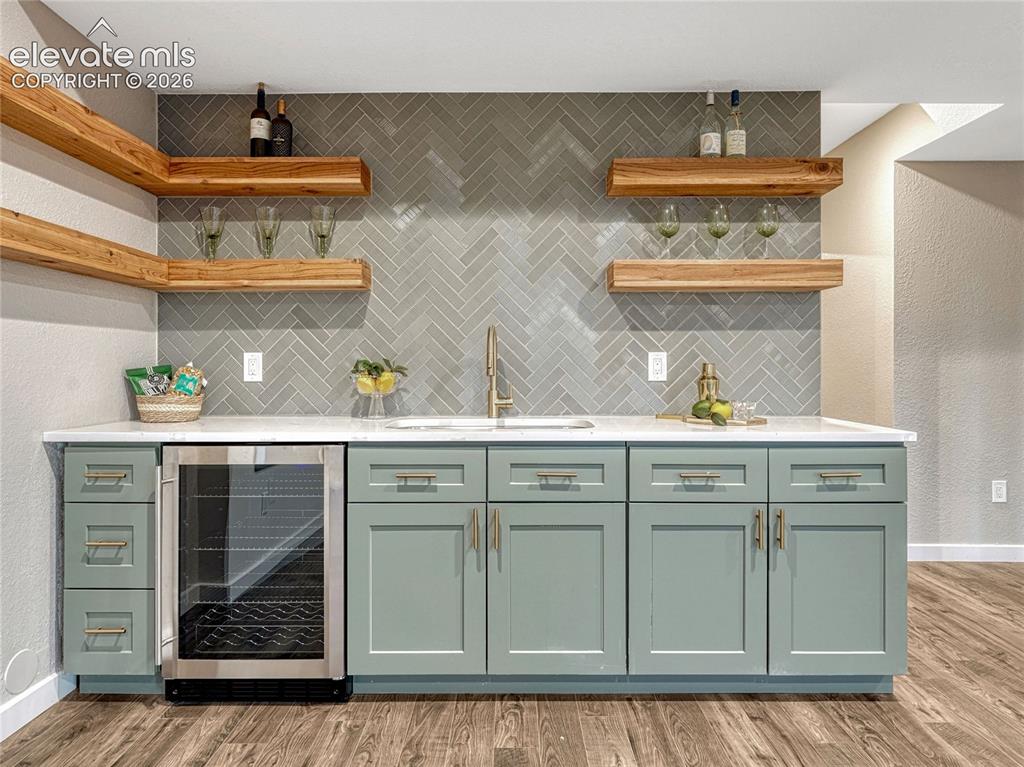
      Image 23 of 45: Lower level family room with wet bar and mini frig.
      Lower level family room with wet bar and mini frig.

      Image 24 of 45: Captivating fireplace, media screen included.
      Captivating fireplace, media screen included.

      Image 25 of 45: Living Room

      Living Room

      Image 26 of 45: Other

      Other

      Image 27 of 45: Lower level bath.

      Lower level bath.

      Image 28 of 45: Gas firepit, fenced, backs to open space with views of Monument, mountains

      Gas firepit, fenced, backs to open space with views of Monument, mountains and creek.
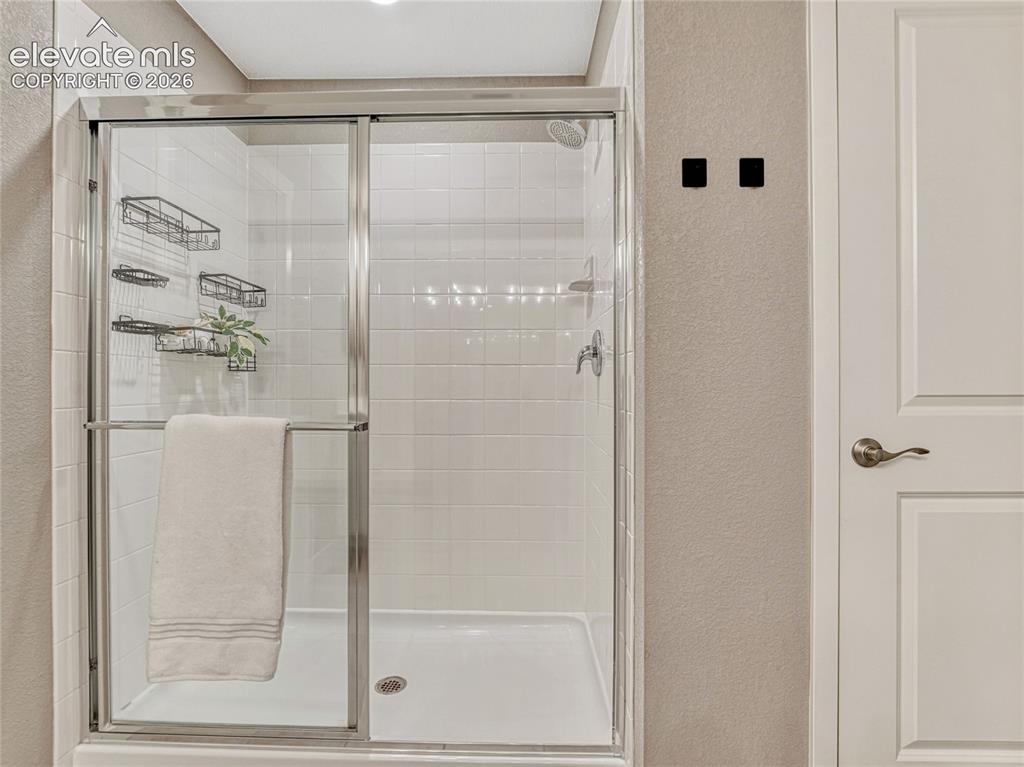
      Image 29 of 45: Hot tub included.

      Hot tub included.

      Image 30 of 45: Primary suite, upper level

      Primary suite, upper level

      Image 31 of 45: Bedroom

      Bedroom

      Image 32 of 45: Primary ensuite

      Primary ensuite

      Image 33 of 45: Primary ensuite

      Primary ensuite

      Image 34 of 45: Other

      Other

      Image 35 of 45: Upper level full bath.

      Upper level full bath.

      Image 36 of 45: Upper level bedroom #2

      Upper level bedroom #2

      Image 37 of 45: Upper level bedroom #3

      Upper level bedroom #3

      Image 38 of 45: Upper level bedroom #4

      Upper level bedroom #4

      Image 39 of 45: Upper level laundry. Washer/dryer included.
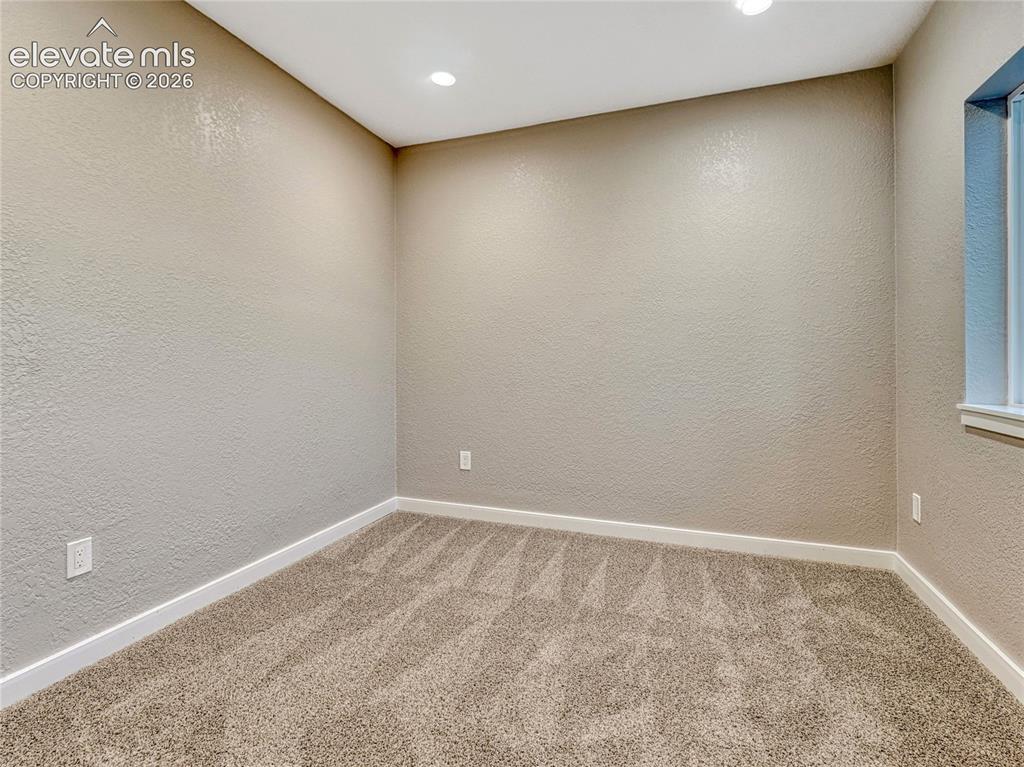
      Upper level laundry. Washer/dryer included.

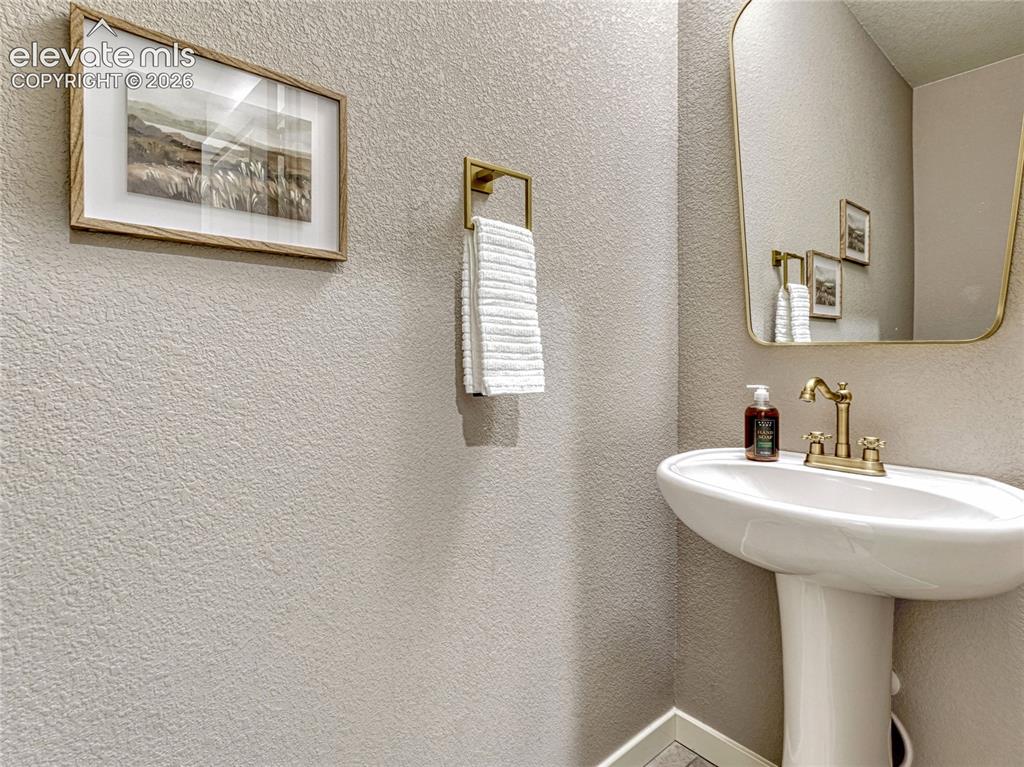
      Image 40 of 45: Main level guest bath.

      Main level guest bath.

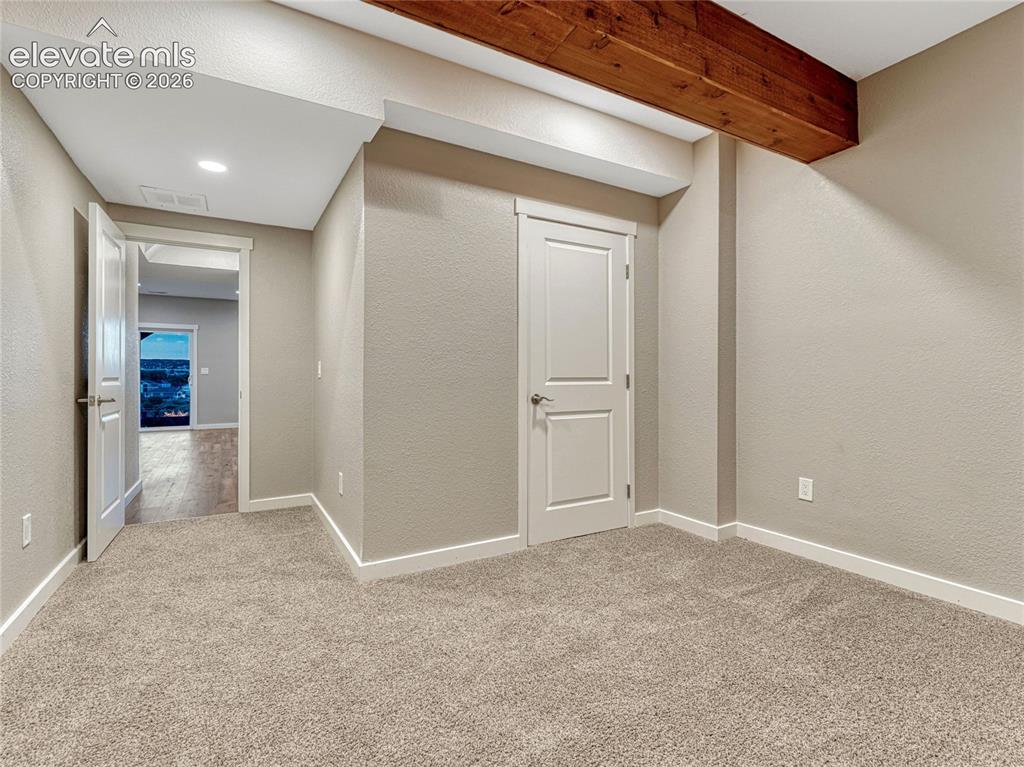
      Image 41 of 45: Lower level media room, storage or optional bedroom #6 (non-conforming).
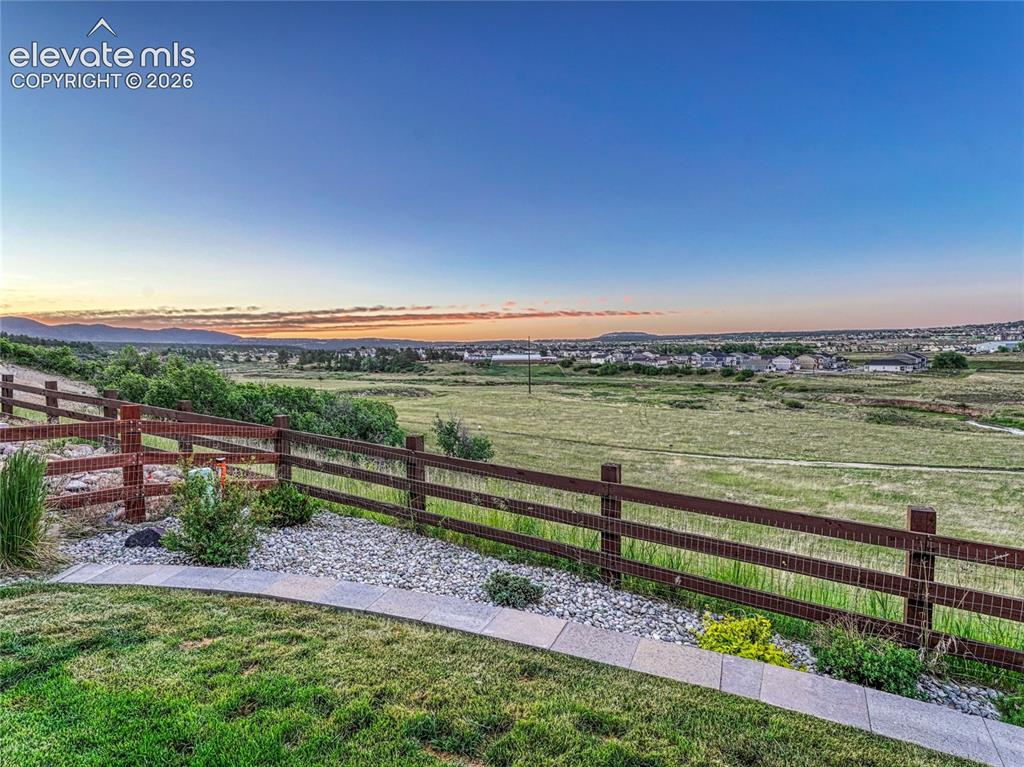
      Lower level media room, storage or optional bedroom #6 (non-conforming).
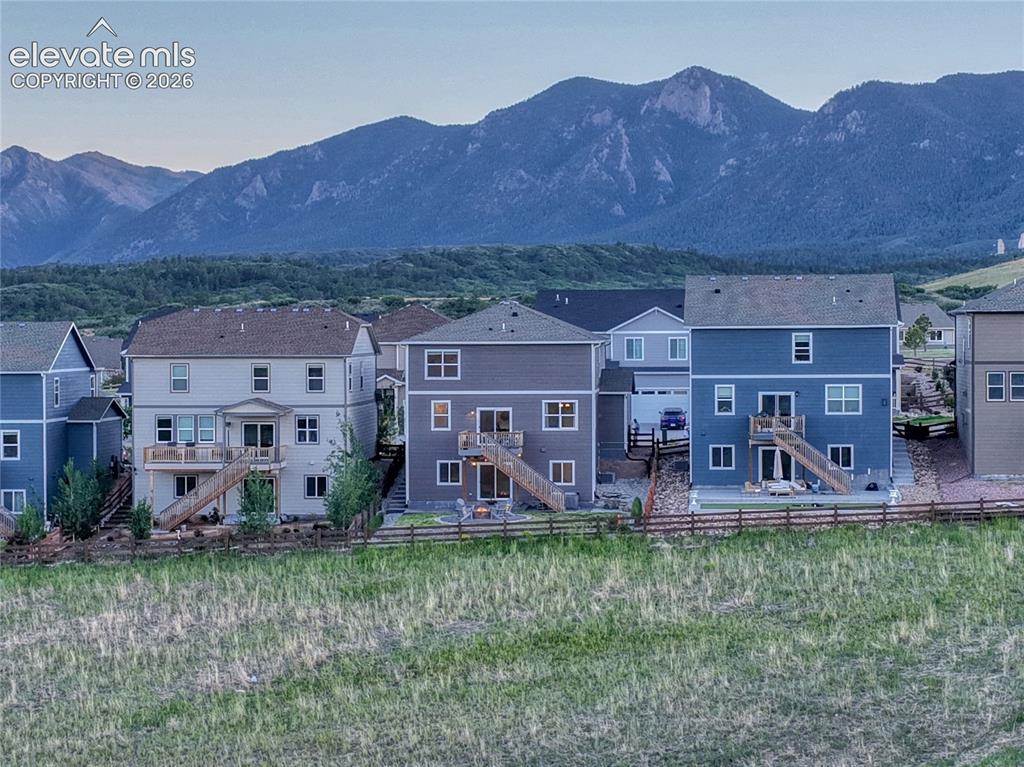
      Image 42 of 45: Lower level media room, storage or optional bedroom #6 (non-conforming).

      Lower level media room, storage or optional bedroom #6 (non-conforming).

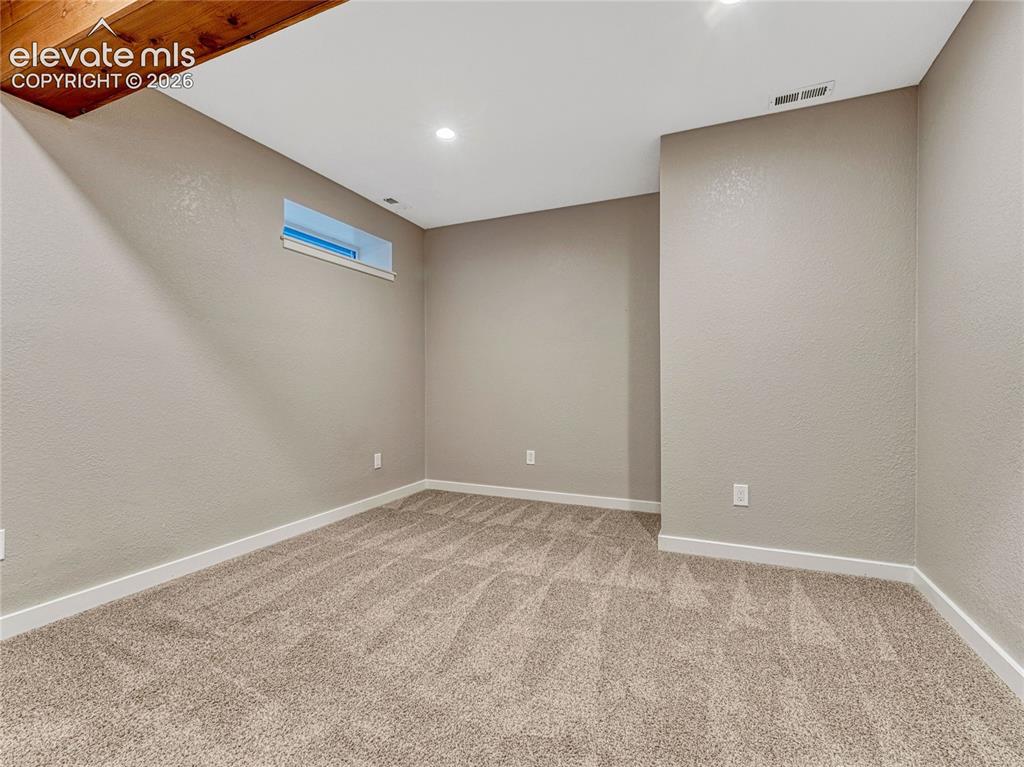
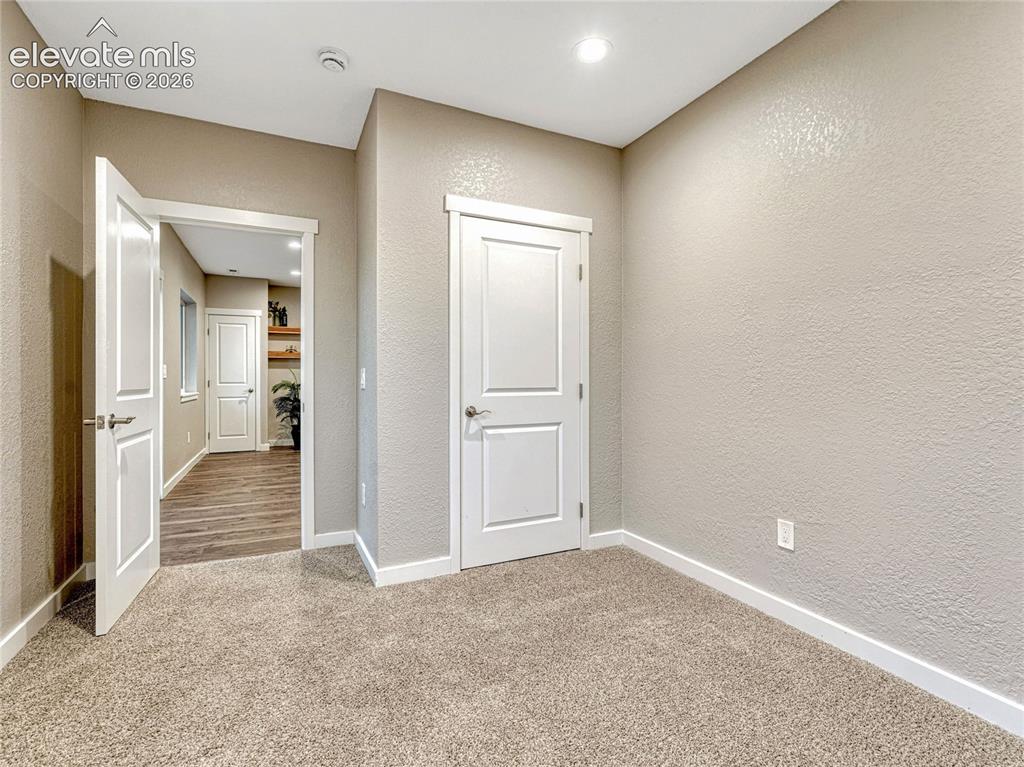
      Image 43 of 45: Lower level bedroom #5

      Lower level bedroom #5
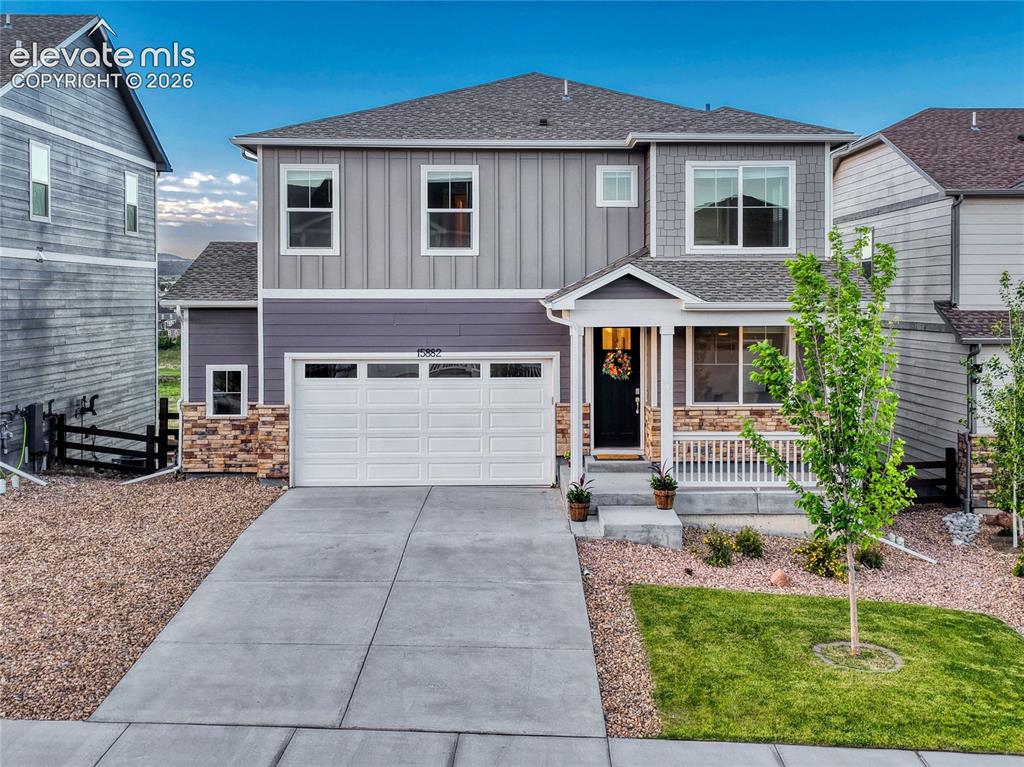
      Image 44 of 45: Lower level bedroom #5

      Lower level bedroom #5

      Image 45 of 45: Other

      Other

      Disclaimer: The real estate listing information and related content displayed on this site is provided exclusively for consumers’ personal, non-commercial use and may not be used for any purpose other than to identify prospective properties consumers may be interested in purchasing.