3911 Languid Lane, Colorado Springs, CO, 80917
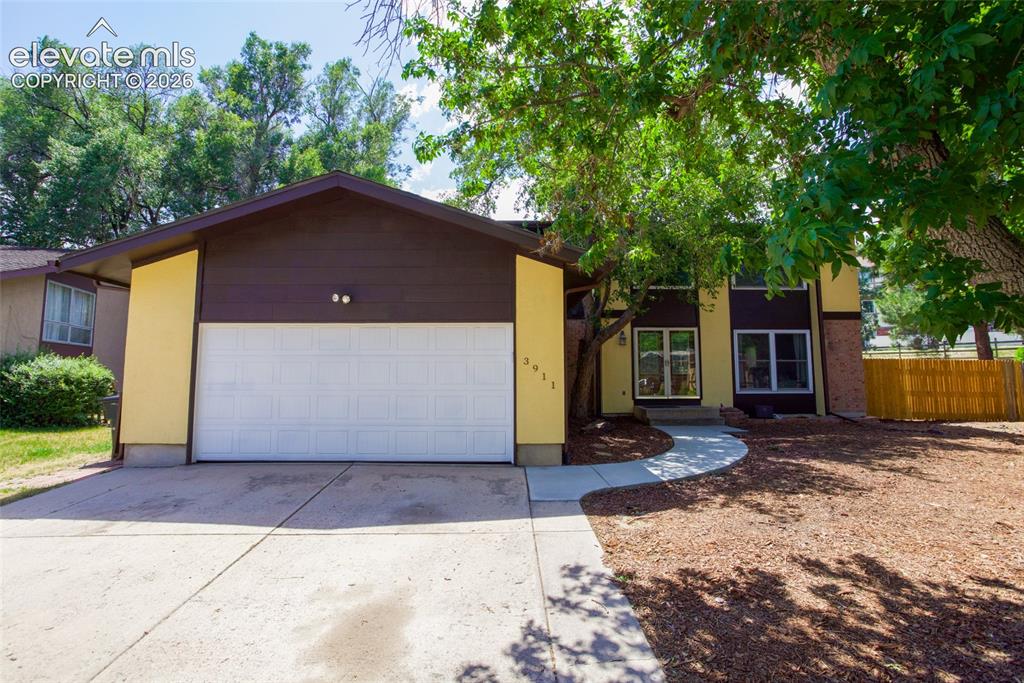
Image Count: 23

$525,000

  • Highlights
  • Single Family
  • 4 bd | 4 ba | 3,741 sqft
  • 3911 Languid Lane, Colorado Springs, CO, 80917 listed by Camellia Coray
  • Active
  • MLS#: 3893665
  • Tour #1 | Tour #3
  • View on Map
Space maker

Property Description

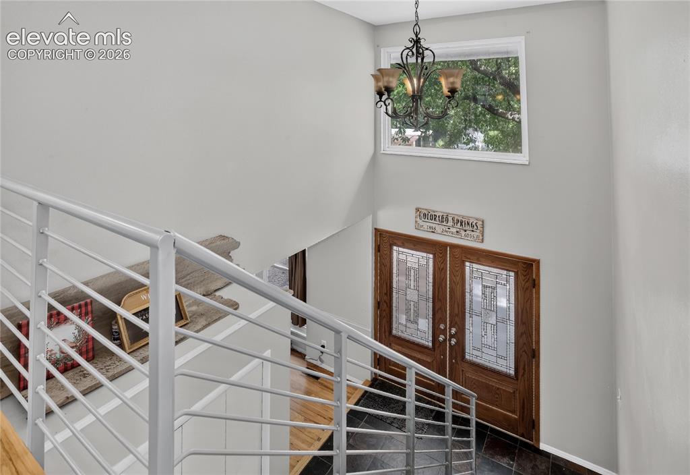
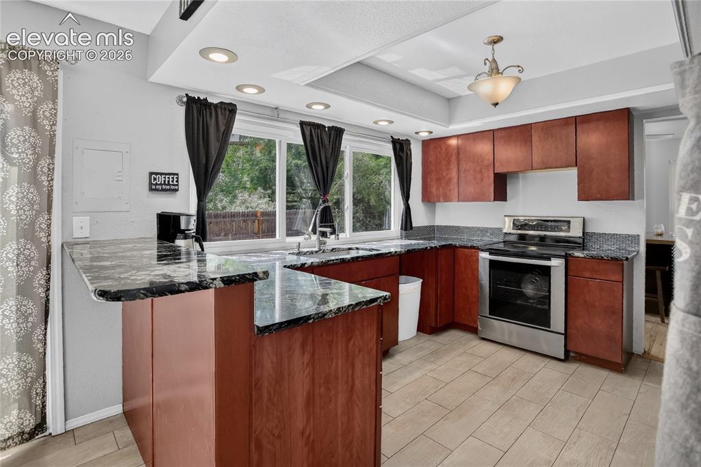
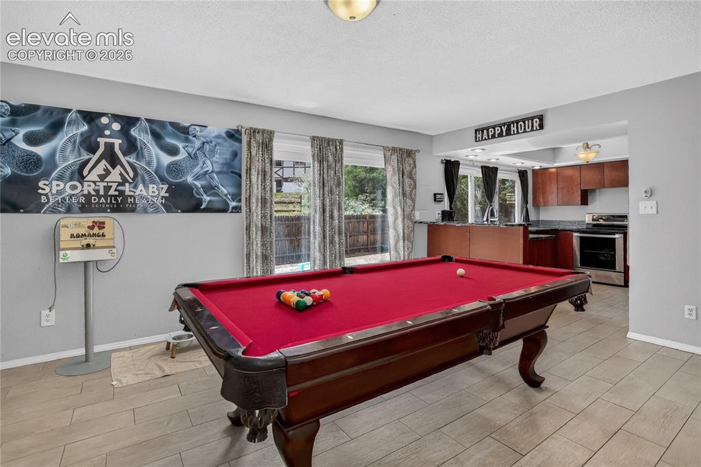
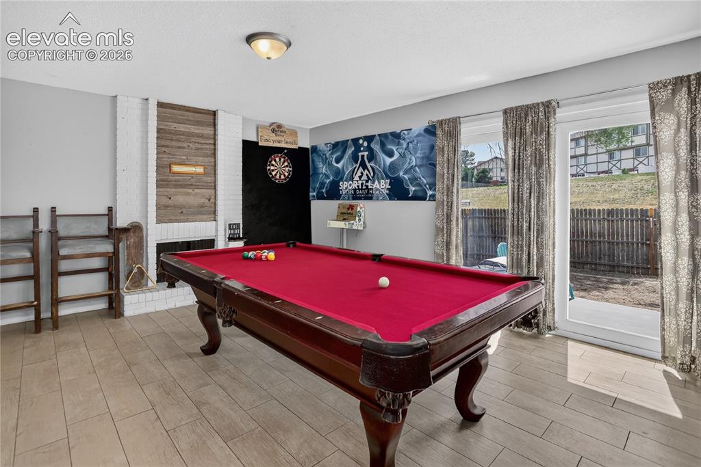
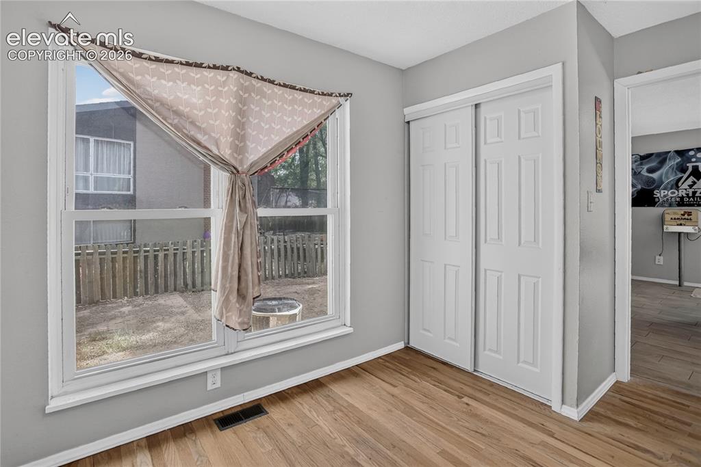
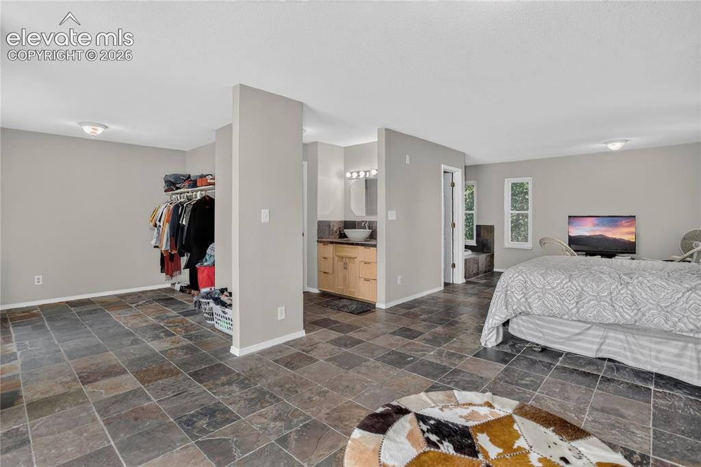
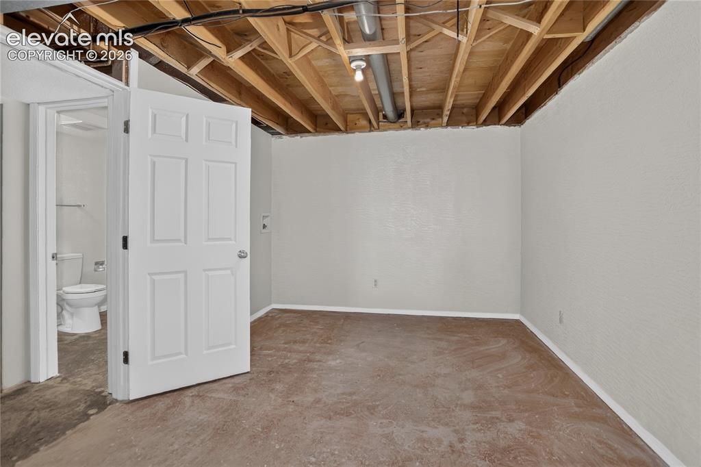
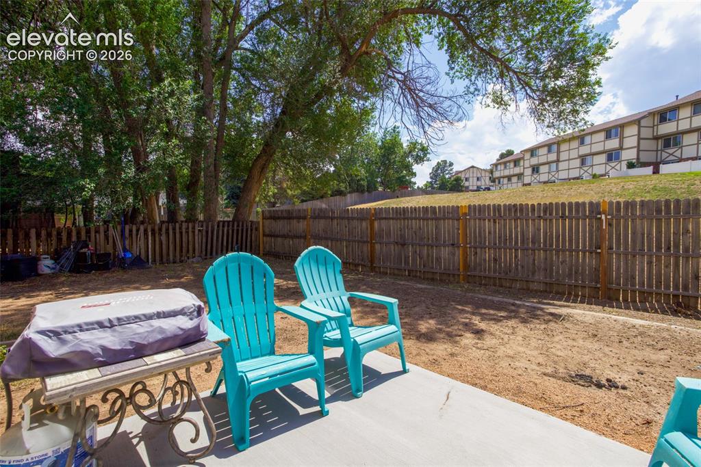
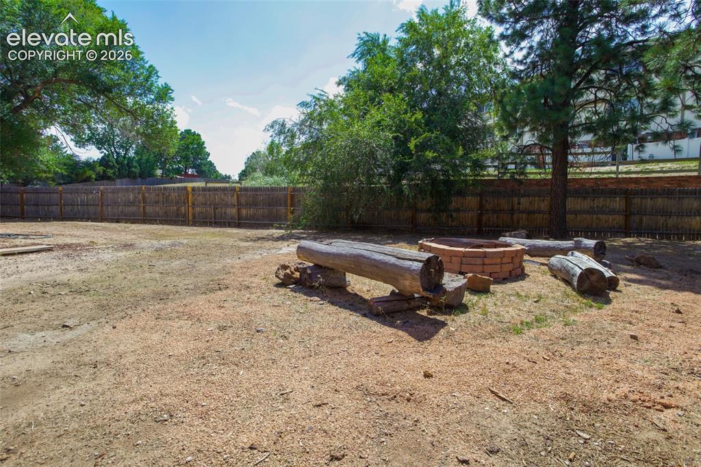
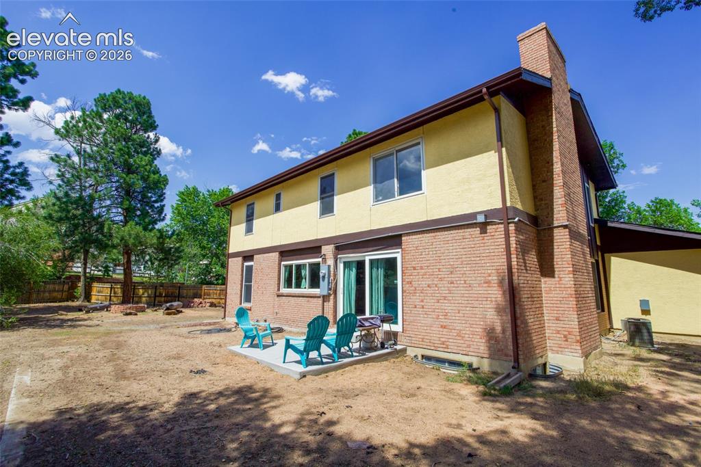
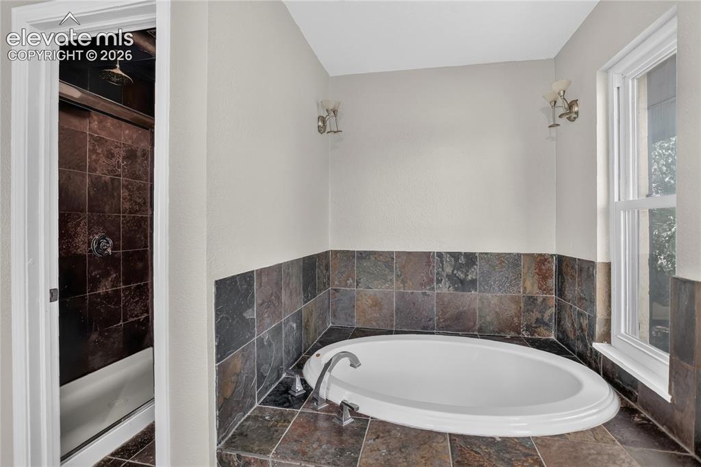
Situated at the end of a cul-de-sac on a nearly one-quarter acre, this comfortable and functional two-story home offers privacy, mature trees, and a well-maintained interior. A slate tile entry welcomes guests into a dramatic two-story foyer. The updated kitchen features granite countertops, a tile backsplash, stainless steel appliances, an under-mount sink, breakfast bar, tile flooring, and convenient access to the private deck, creating a seamless flow for indoor and outdoor entertaining. The primary suite offers a relaxing retreat with a sitting area, fireplace, walk-in closet, and an en-suite bath complete with a soaking tub and separate shower. Two secondary bedrooms feature cedar-lined closets, with an updated full bathroom down the hall. The walk-out family room includes a cozy fireplace and direct access to the backyard, where a fully fenced yard creates a private outdoor setting complete with firepit. The finished basement expands the living space with a large recreation room, while the unfinished utility room offers additional storage or workspace. A water heater installed in 2022 adds peace of mind. Conveniently located with easy access to shopping, dining, Academy Blvd, and nearby Palmer Park, this home combines a desirable location with generous living spaces and a highly functional layout.

Property Listed By

Picture of REALTOR Listing Property
  • Camellia Coray
  • 4100-953-917  Call the Agent 
Picture of Office Listing Property
  • Coldwell Banker Realty
  • 0052-055-917  Call the Agent 

Property Details

    General Features

  • Property: Single Family, 2 Story
  • Year Built: 1968
  • List Price: $525,000
  • County: El Paso
  • School District: Colorado Springs 11

    Rooms

  • Master: Upper Level, 12 x 28
  • Bedrooms: 4
  • Baths: 2 full bath; 2 1/2 bath;
  • Master Bathroom Amenities: Fireplace, Free-standing Shower, Tub
  • Laundry: Basement, Electric Hook-up

    Structure

  • Foundation: Full Basement
  • Heating: Forced Air, Natural Gas
  • Cooling: Ceiling Fan, Central Air
  • Garage/Parking #: 2 vehicle(s), Attached
  • Garage Amenities: Oversized
  • Patio Description: Concrete
  • Total SqFt: 3,741
  • Finished SqFt: 3,678
  • Basement SqFt: 1,247
  • Basement % Fin: 95
  • Construction Status: Existing Home
  • Siding: Brick, Masonite Type, Stucco
  • Structure: Frame

    Features

  • Appliances: 220v in Kitchen, Disposal, Microwave Oven, Oven, Refrigerator, Self Cleaning Oven
  • Floors: Ceramic Tile, Stone, Wood
  • Entry: Closet, Double Doors, Natural Stone, Tile
  • Fireplace: Basement, Main Level, Masonry, Three, Upper Level, Wood Burning
  • Additional Items: Pool table, mini fridge, & window coverings.
  • Interior Features: 6-Panel Doors
  • Laundry: Basement, Electric Hook-up

    Taxes, Utilities, Lot

  • Tax: $1,734
  • Lot Size: 0.23 Acres, 10,000 SqFt
  • Street Description: City/Town Road, Paved
  • Landscaped: All
  • Fence: Rear
  • Driveway: Concrete
  • Lot Location: Hiking Trail, Near Fire Station, Near Hospital, Near Park, Near Public Transit, Near Schools, Near Shopping Center
  • Lot Description: Cul-de-sac, Level
  • Existing Utilities: Cable Available, Electricity Connected, Natural Gas Connected
  • Existing Water: Municipal

    Community

  • Covenants: Yes
  • HOA Dues: $344
  • HOA Frequency: Annual

    Additional Information

  • Notices: Lead Base Paint Discl Req

      Disclaimer
      The real estate listing information and related content displayed on this site is provided exclusively for consumers’ personal, non-commercial use and may not be used for any purpose other than to identify prospective properties consumers may be interested in purchasing.
      PPAR.com Website

      3911 Languid Lane, Colorado Springs, CO, 80917

      Image 1 of 23: Village Seven 2-Story

      Village Seven 2-Story

      Image 2 of 23: Vaulted entryway w/ slate tile

      Vaulted entryway w/ slate tile

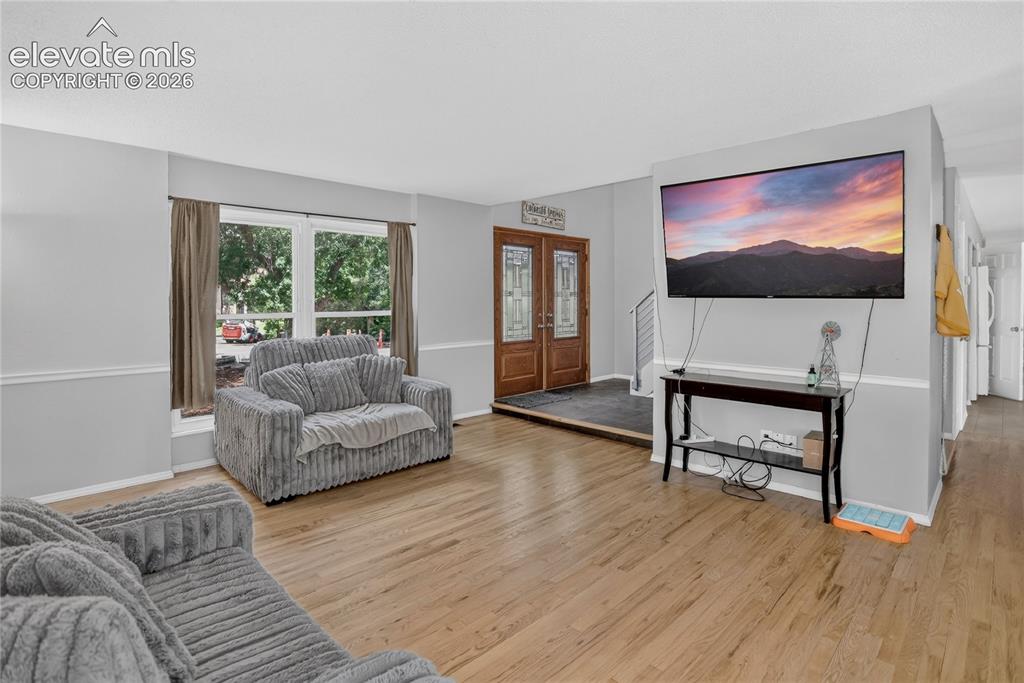
      Image 3 of 23: Living room - main level

      Living room - main level

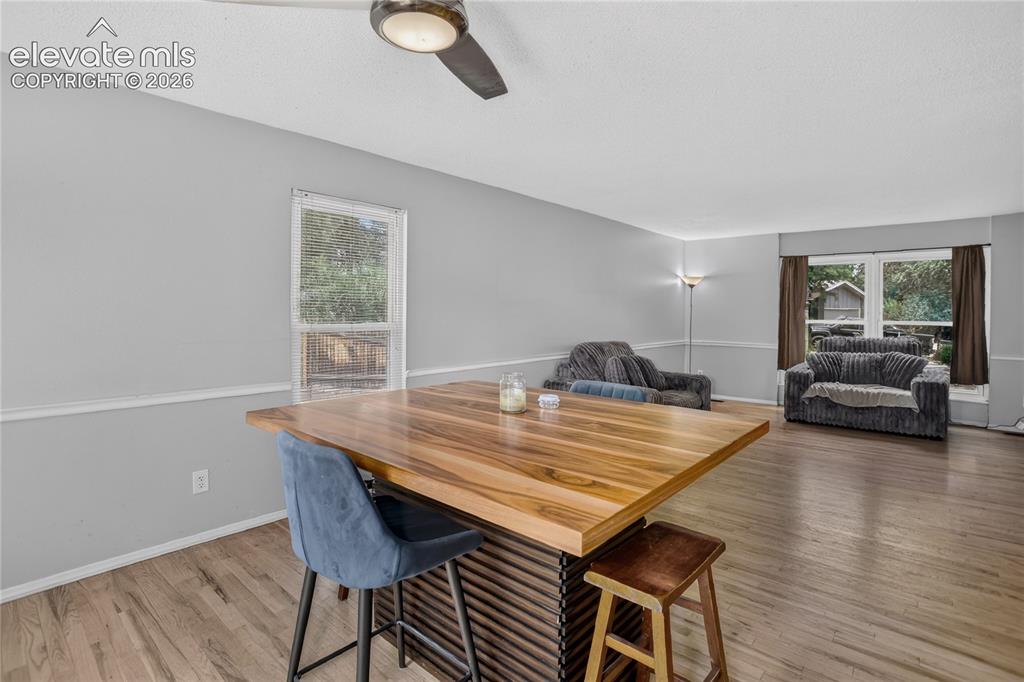
      Image 4 of 23: Open flow from living to dining area

      Open flow from living to dining area

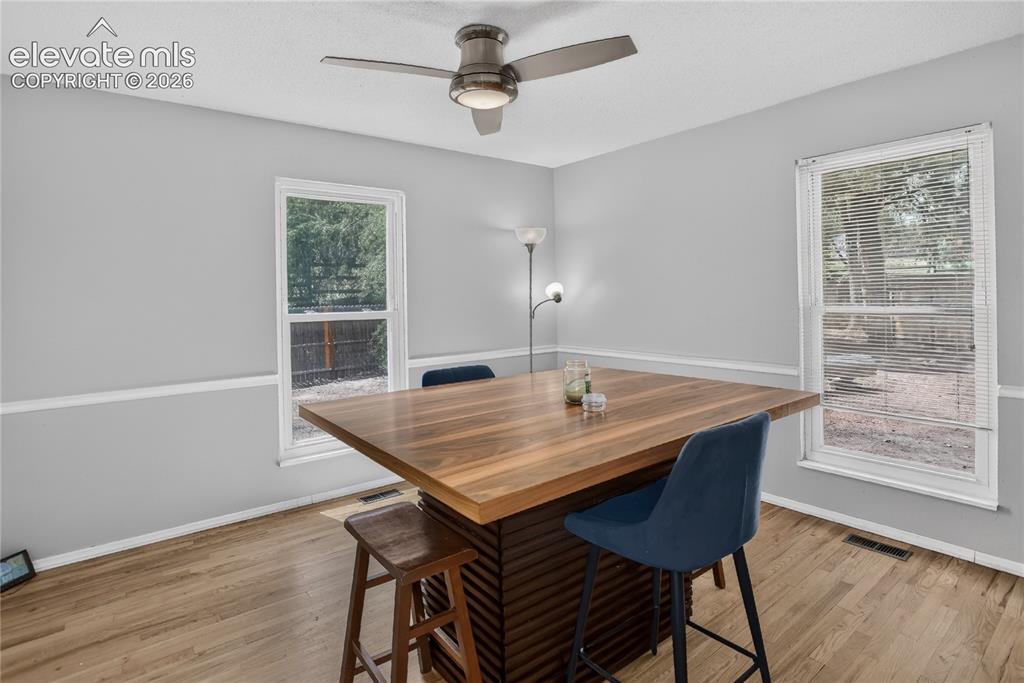
      Image 5 of 23: Dining room

      Dining room

      Image 6 of 23: Kitchen w/ granite counters & breakfast bar
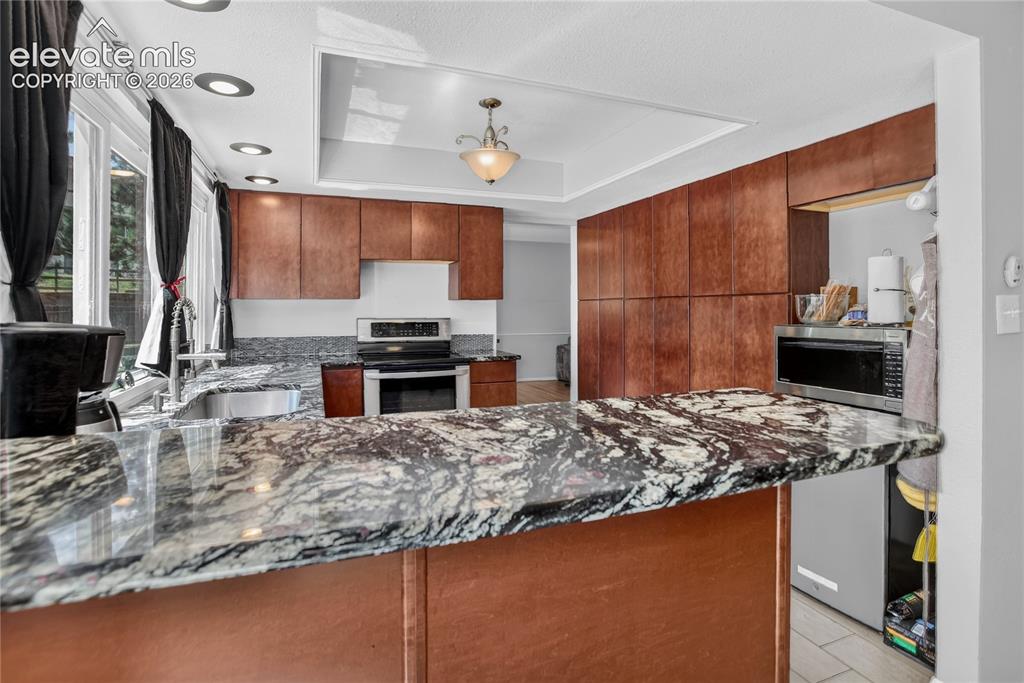
      Kitchen w/ granite counters & breakfast bar

      Image 7 of 23: SS appliances

      SS appliances

      Image 8 of 23: Adjacent walk-out family room

      Adjacent walk-out family room

      Image 9 of 23: Family room w/ fireplace

      Family room w/ fireplace

      Image 10 of 23: Bedroom 2 - main level

      Bedroom 2 - main level

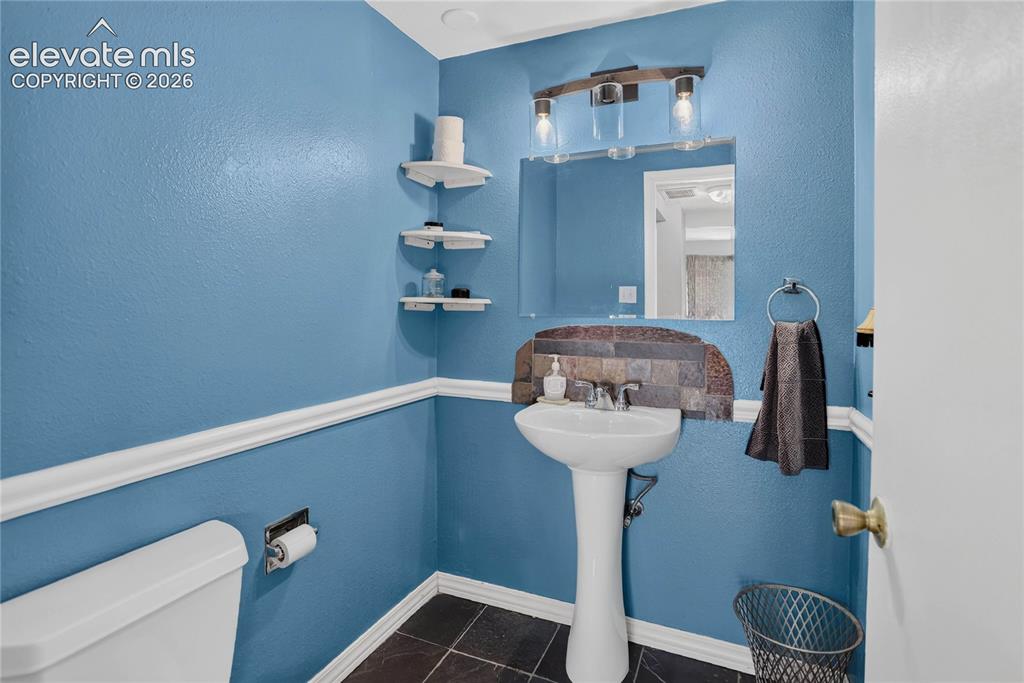
      Image 11 of 23: Powder room - main level

      Powder room - main level
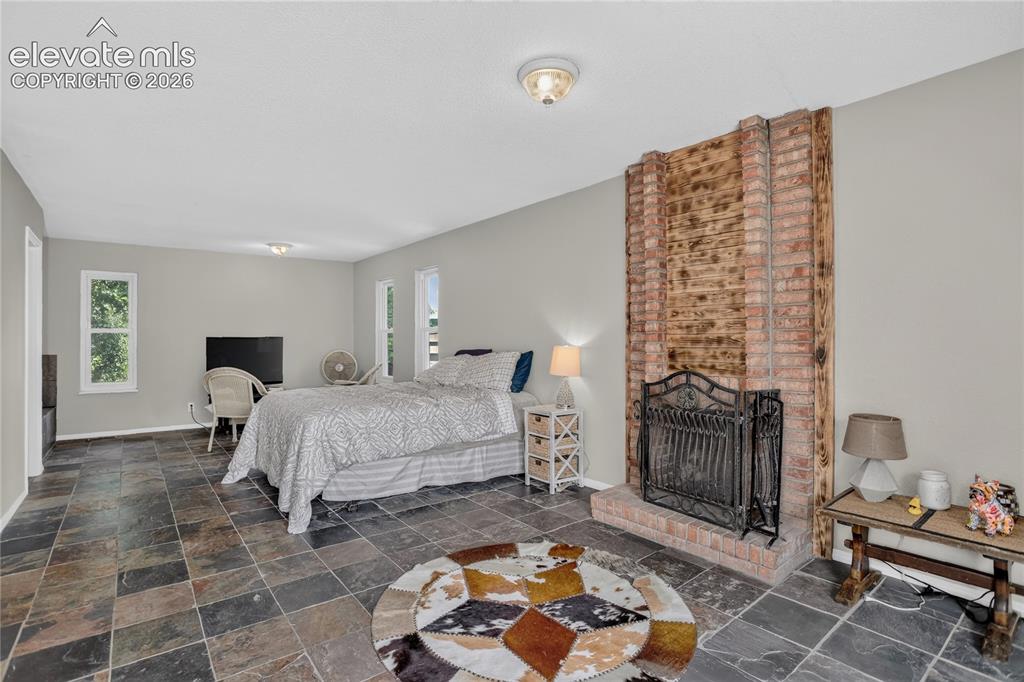
      Image 12 of 23: Large primary suite w/ fireplace

      Large primary suite w/ fireplace

      Image 13 of 23: Space for sitting area in primary suite
      Space for sitting area in primary suite

      Image 14 of 23: Soaking tub & walk-in shower

      Soaking tub & walk-in shower

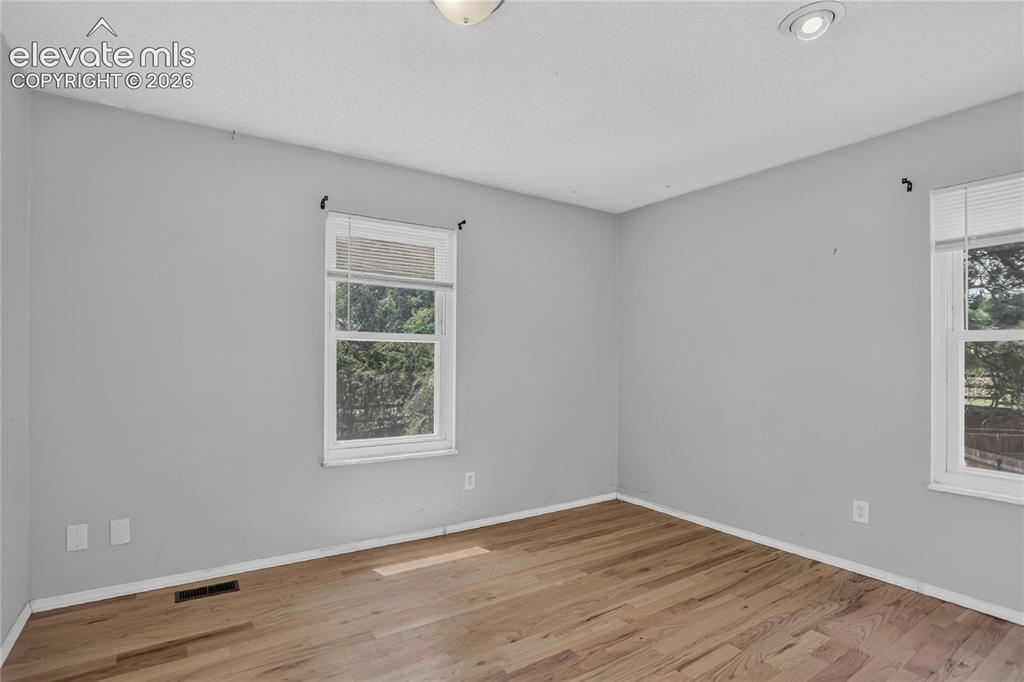
      Image 15 of 23: Bedroom 3 - upper level

      Bedroom 3 - upper level

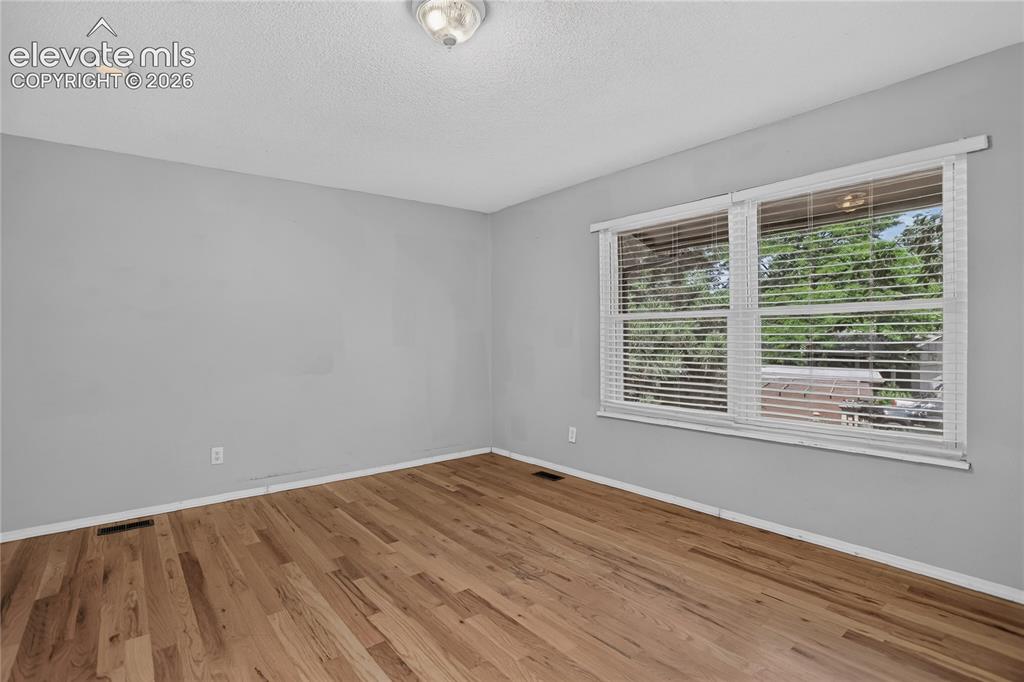
      Image 16 of 23: Bedroom 4 - upper level

      Bedroom 4 - upper level
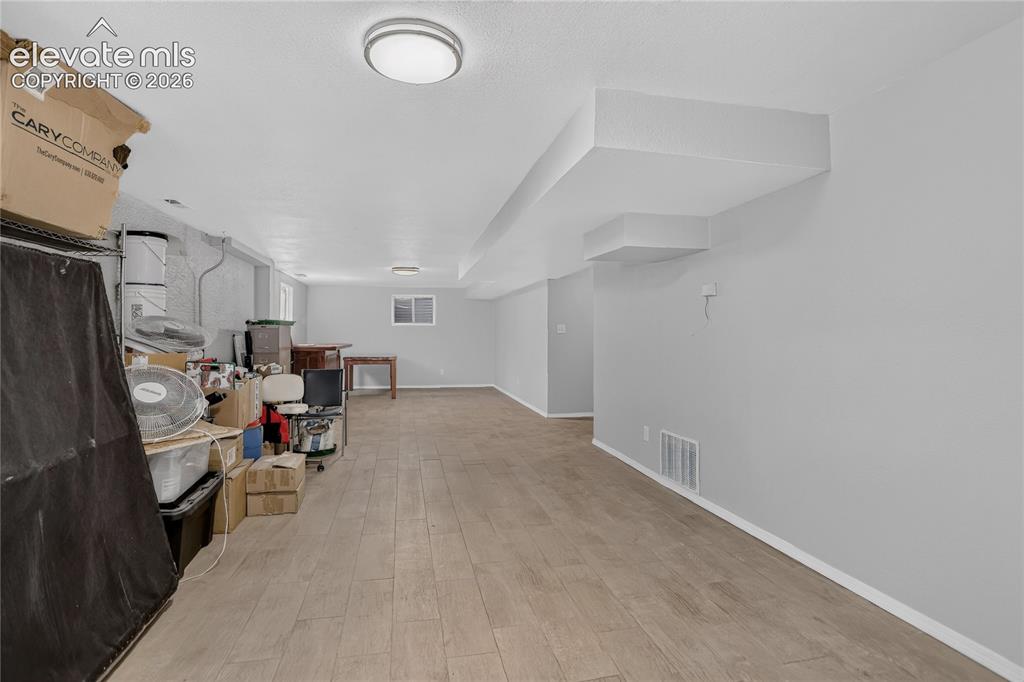
      Image 17 of 23: Expansive rec room - lower level

      Expansive rec room - lower level
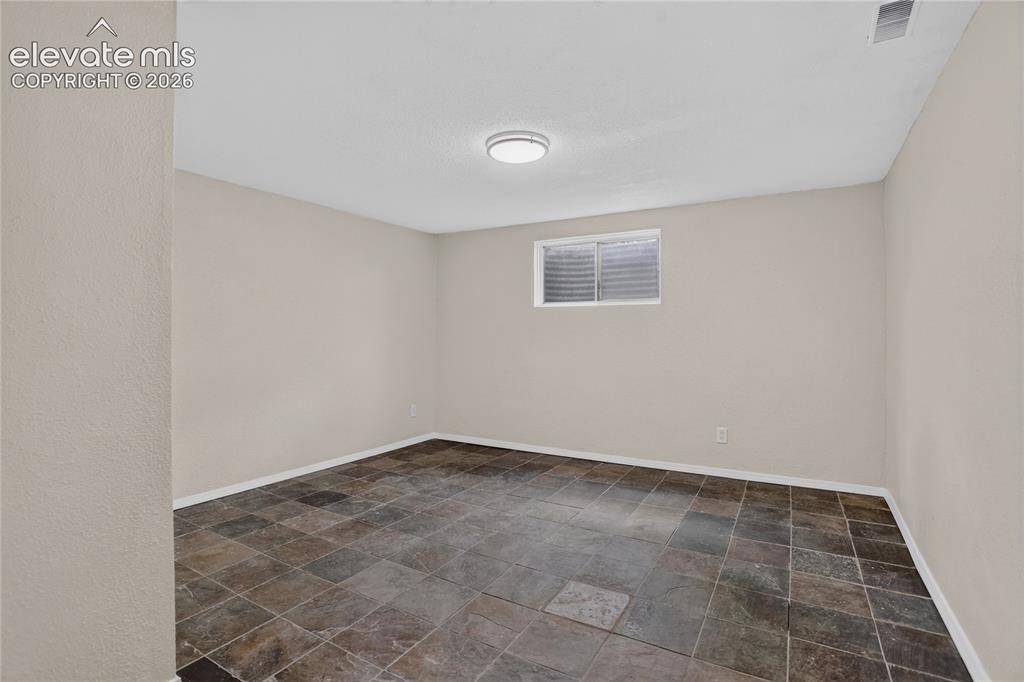
      Image 18 of 23: Bedroom 5 - lower level

      Bedroom 5 - lower level
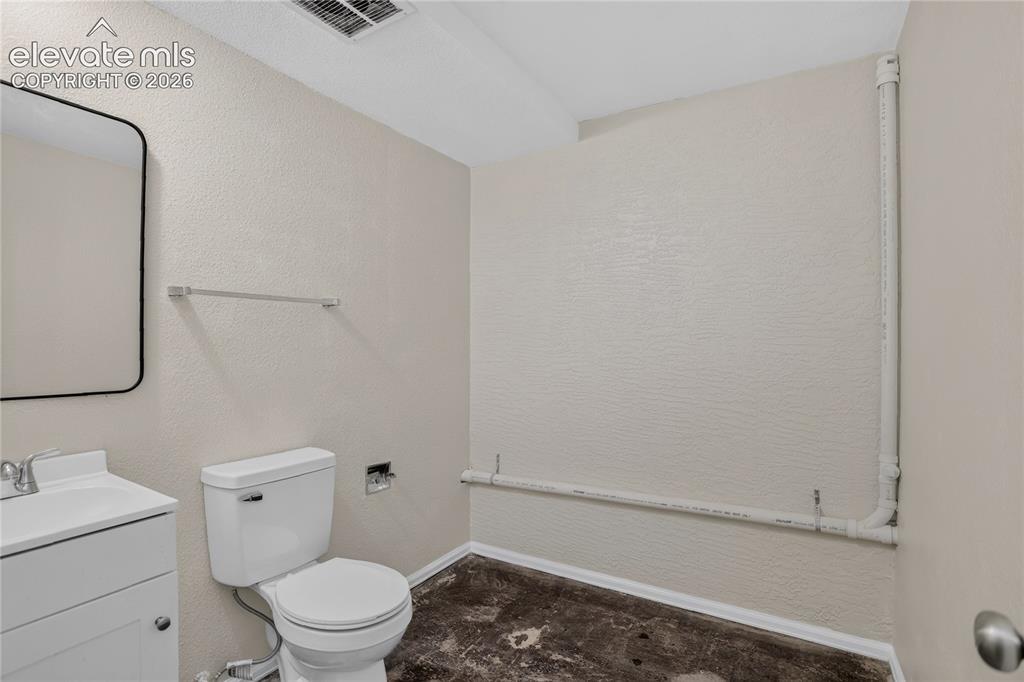
      Image 19 of 23: Lower level bathroom

      Lower level bathroom

      Image 20 of 23: Storage space

      Storage space

      Image 21 of 23: Patio off of family room

      Patio off of family room

      Image 22 of 23: Fire pit and mature trees

      Fire pit and mature trees

      Image 23 of 23: Fully fenced yard backs to open space

      Fully fenced yard backs to open space

      Disclaimer: The real estate listing information and related content displayed on this site is provided exclusively for consumers’ personal, non-commercial use and may not be used for any purpose other than to identify prospective properties consumers may be interested in purchasing.