351 High Pasture Road, Florissant, CO, 80816
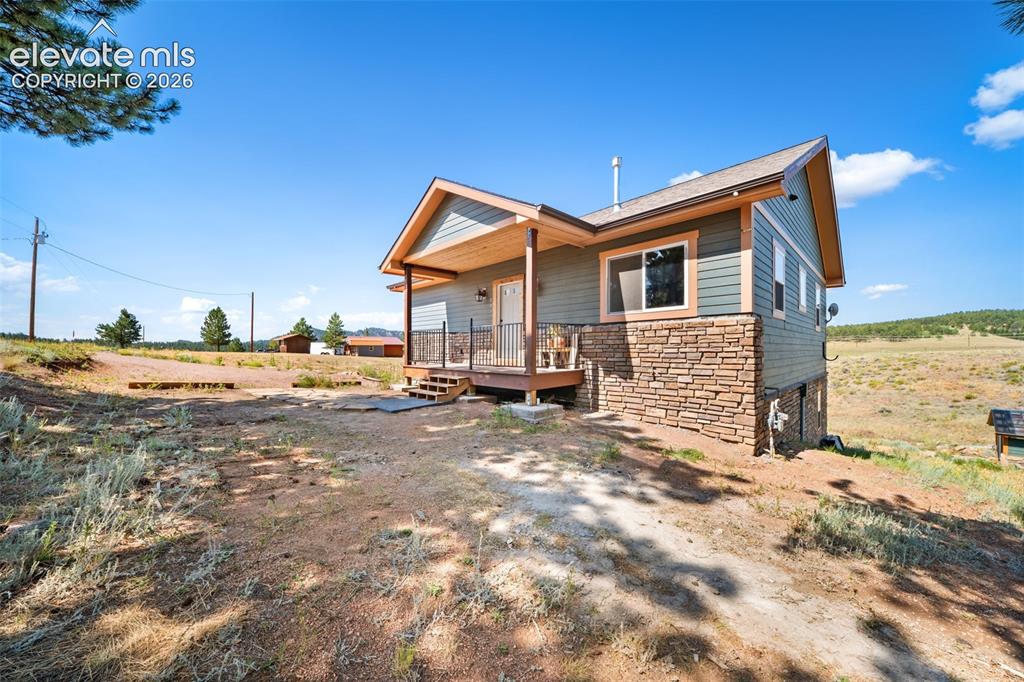
Image Count: 39

$535,000

  • Highlights
  • Single Family
  • 3 bd | 2 ba | 2,448 sqft
  • 351 High Pasture Road, Florissant, CO, 80816 listed by Nicole Peters
  • Active
  • MLS#: 2272789
  • Tour #1
  • View on Map
Space maker

Property Description

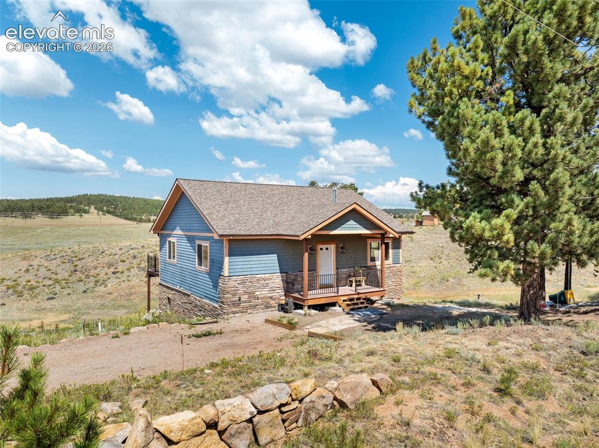
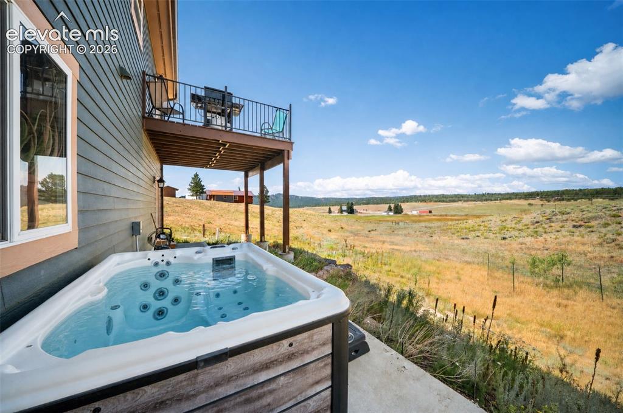
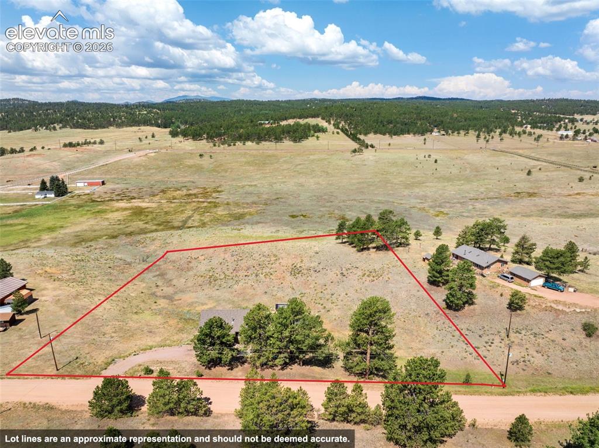
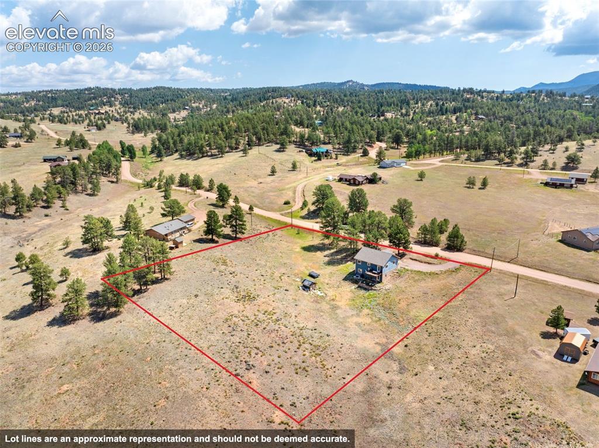
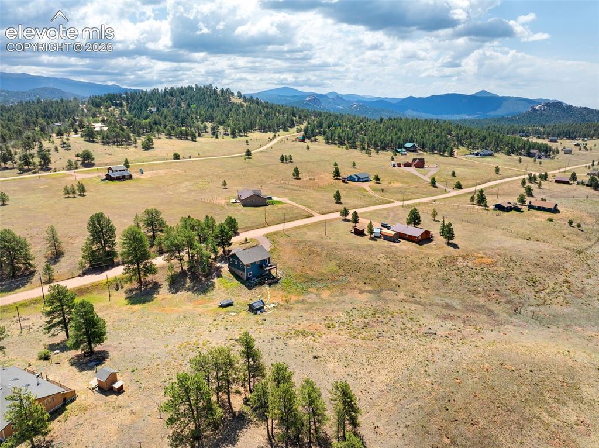
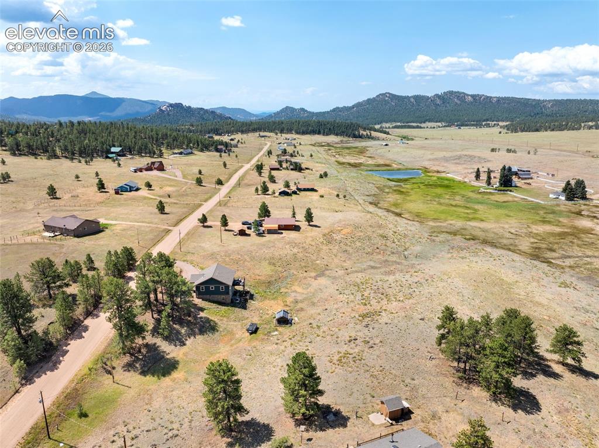
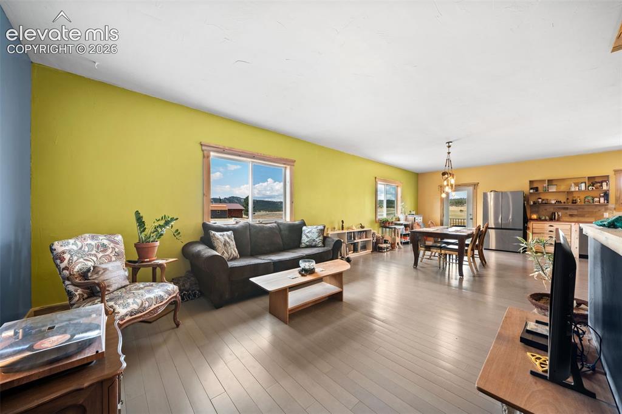
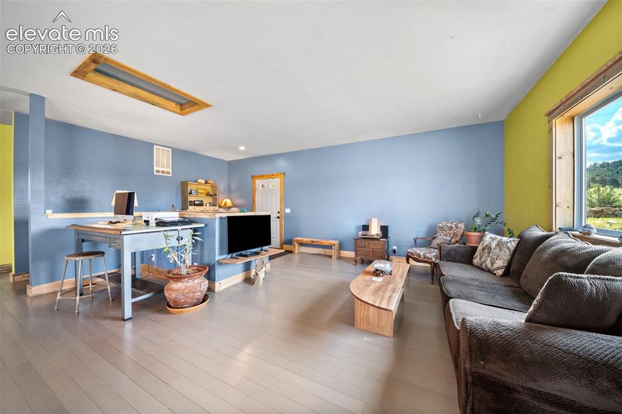
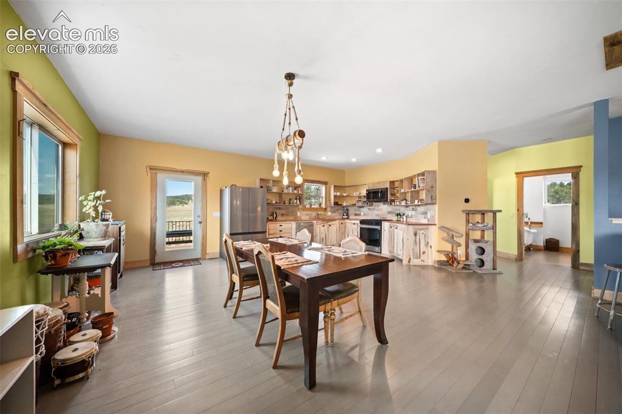
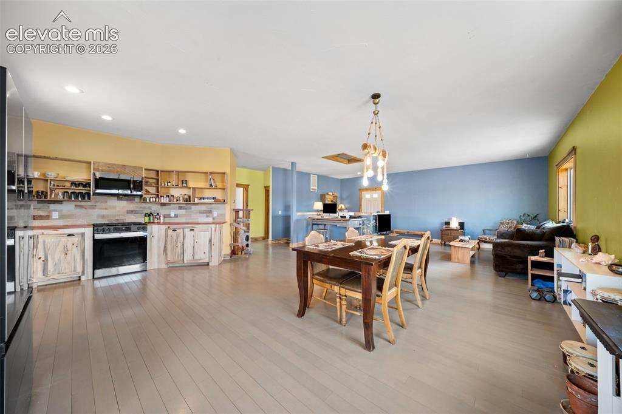
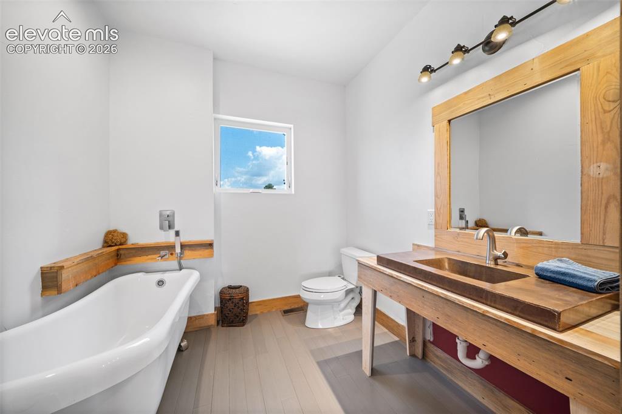
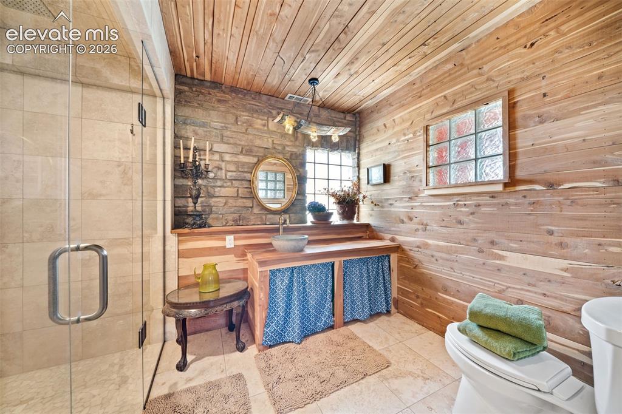
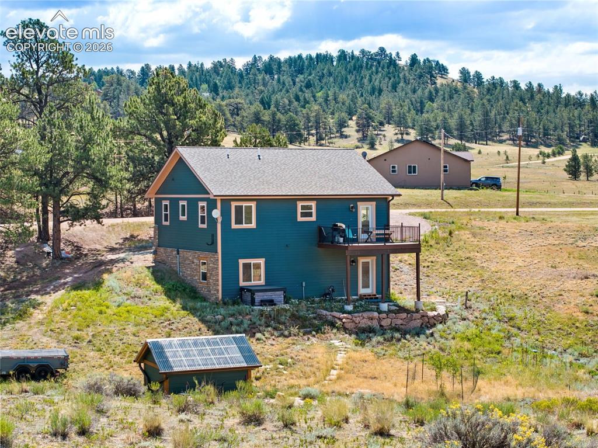
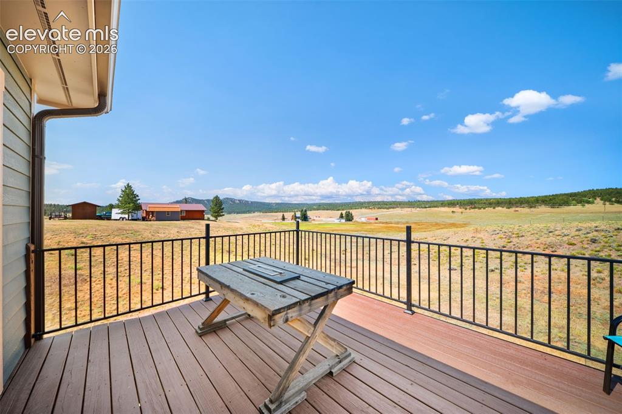
Experience the peace and beauty of mountain living in this one owner custom home situated on just over 2 acres in Colorado Mountain Estates. Featuring attractive stone siding and perfectly positioned to capture sunny southern exposure and beautiful valley views, this thoughtfully designed 3 bedroom, 2 bathroom home offers over 2,100 square feet of quality craftsmanship, comfortable living, and the privacy you've been searching for. Warm bamboo flooring, custom Bettkill pine cabinetry, doors, and millwork showcase the exceptional craftsmanship found throughout the home. The kitchen features concrete countertops, a distinctive fossil tile backsplash, newer Samsung appliances, and abundant character, while rustic sliding barn style doors enhance the home's custom mountain design. The upstairs bathroom features a classic clawfoot soaking tub, creating the perfect place to relax at the end of the day, while the spacious lower level primary suite offers a private retreat complete with a beautifully tiled shower featuring Delta fixtures. A smart Ecobee thermostat provides modern comfort throughout the home. Step outside to enjoy the back deck, spend time in the greenhouse, soak in the hot tub, or unwind on the flagstone patio while taking in the sunny valley views. The gently sloping acreage provides plenty of usable outdoor space where wildlife, colorful summer wildflowers, and fresh mountain air become part of everyday life. Built with exceptional attention to detail, this custom home was over framed for added strength and durability and features a quality roof, a high producing well that tested at an impressive 12 GPM when originally installed, natural gas service, a recently pumped septic system, radon mitigation system, and a forced air heating system for year round comfort. Schedule your private showing today to see why this property is truly one of a kind.

Property Listed By

Picture of REALTOR Listing Property
  • Nicole Peters
  • 5540-103-027  Call the Agent 
Picture of Office Listing Property
  • High Country Realty LLC
  • 9901-847-917  Call the Agent 

Property Details

    General Features

  • Property: Single Family, Ranch
  • Year Built: 2019
  • List Price: $535,000
  • County: Teller
  • School District: Cripple Crk/Victor-RE1

    Rooms

  • Bedrooms: 3
  • Baths: 1 full bath; 1 3/4 bath;

    Structure

  • Foundation: Full Basement, Walk Out
  • Heating: Forced Air
  • Patio Description: Covered, Wood Deck
  • Total SqFt: 2,448
  • Finished SqFt: 2,105
  • Basement SqFt: 1,224
  • Basement % Fin: 72
  • Construction Status: Existing Home
  • Siding: Masonite Type
  • Structure: Framed on Lot

    Features

  • Appliances: Dishwasher, Dryer, Range, Refrigerator, Washer

    Taxes, Utilities, Lot

  • Tax: $1,034
  • Lot Size: 2.05 Acres, 89,298 SqFt
  • Lot Description: Meadow
  • Total # Wells: 1
  • Existing Utilities: Electricity Connected, Natural Gas Connected
  • Existing Water: Well

    Community

  • Covenants: Yes
  • HOA Dues: $50
  • HOA Frequency: Annual

    Additional Information


      Disclaimer
      The real estate listing information and related content displayed on this site is provided exclusively for consumers’ personal, non-commercial use and may not be used for any purpose other than to identify prospective properties consumers may be interested in purchasing.
      PPAR.com Website

      351 High Pasture Road, Florissant, CO, 80816

      Image 1 of 39: Inviting covered front porch with stone accents.

      Inviting covered front porch with stone accents.

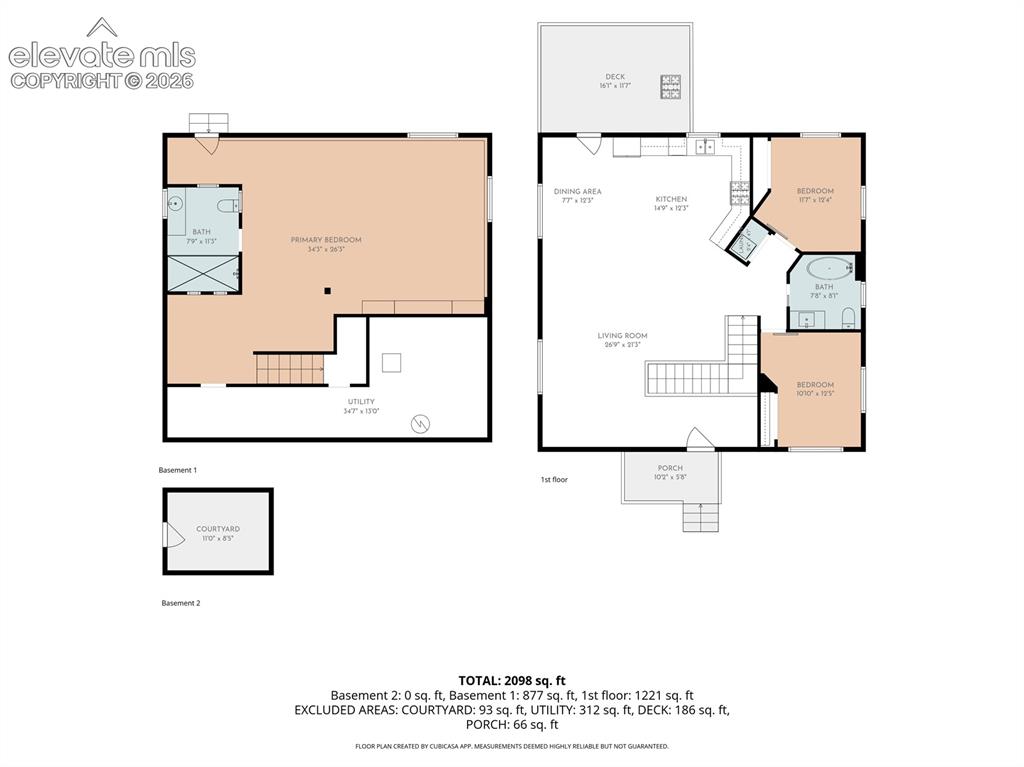
      Image 2 of 39: Floor Plan

      Floor Plan

      Image 3 of 39: Set on a beautiful lot with open views.

      Set on a beautiful lot with open views.

      Image 4 of 39: Insurance Estimate

      Insurance Estimate

      Image 5 of 39: Beautifully finished exterior in a peaceful setting.

      Beautifully finished exterior in a peaceful setting.

      Image 6 of 39: Well Permit

      Well Permit

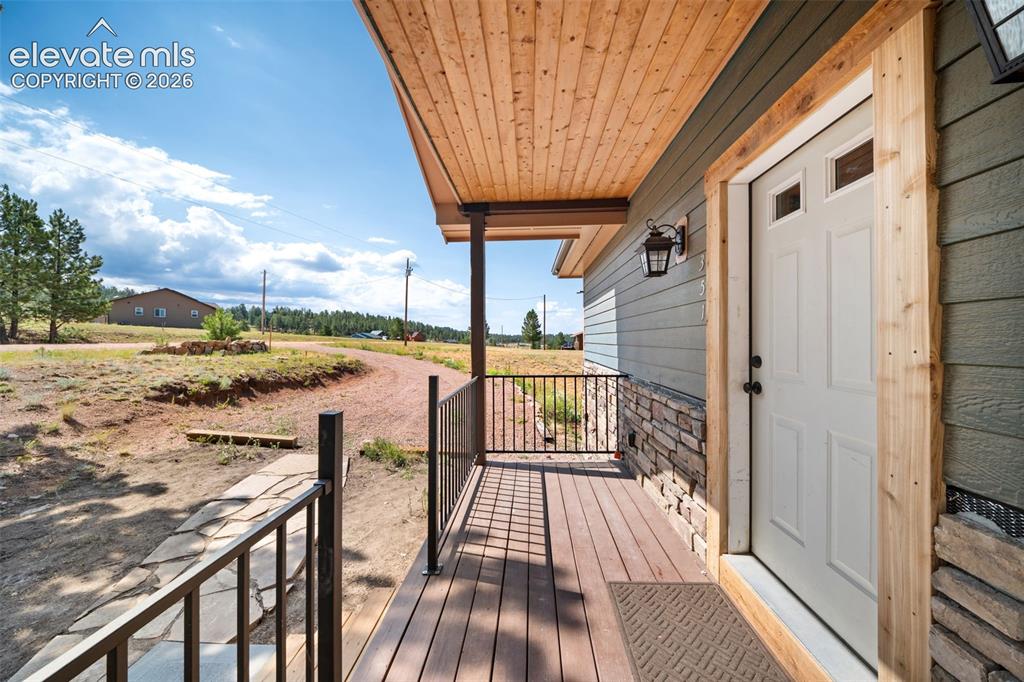
      Image 7 of 39: Covered front porch with attractive stone accents.
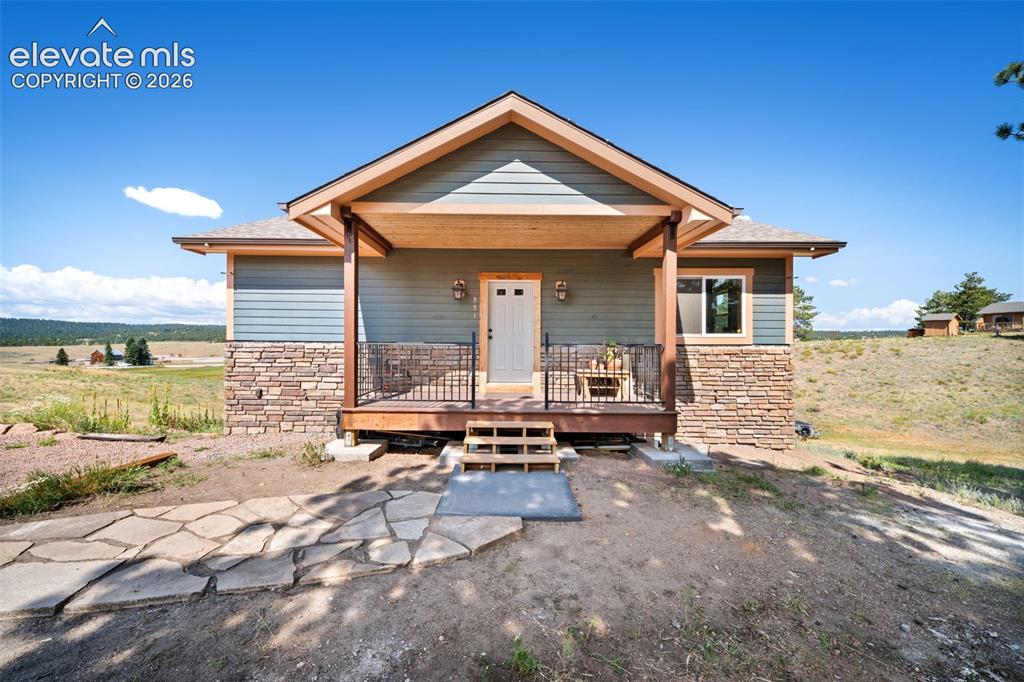
      Covered front porch with attractive stone accents.

      Image 8 of 39: Inviting covered front porch and entry.
      Inviting covered front porch and entry.

      Image 9 of 39: Open-concept living space filled with natural light.
      Open-concept living space filled with natural light.

      Image 10 of 39: Large great room designed for everyday living.
      Large great room designed for everyday living.

      Image 11 of 39: Spacious dining area opens seamlessly to the kitchen.
      Spacious dining area opens seamlessly to the kitchen.
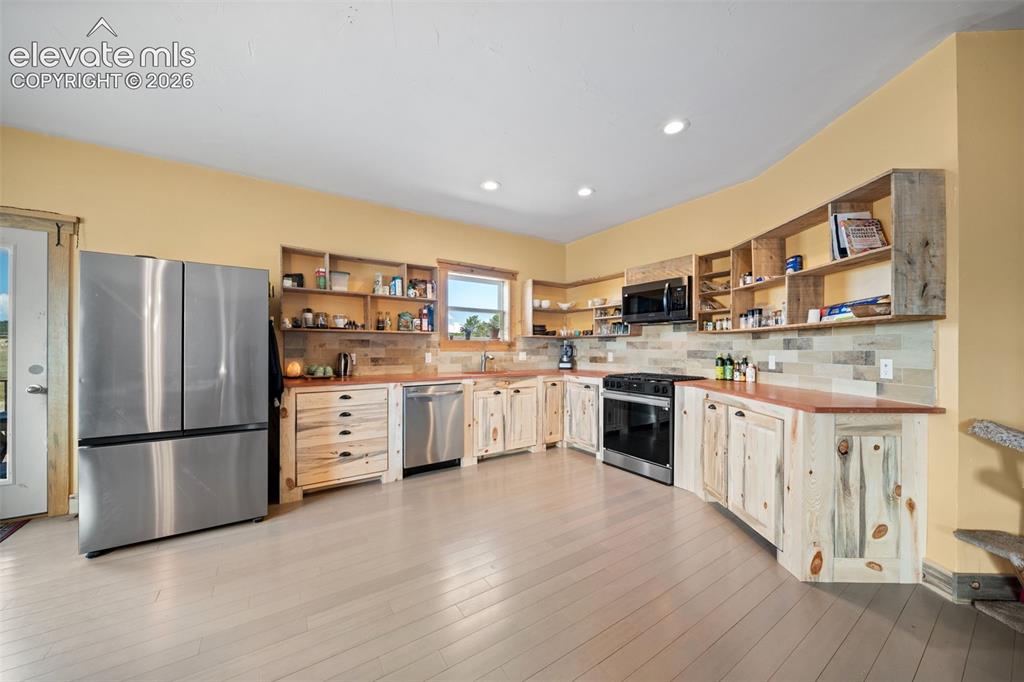
      Image 12 of 39: Spacious dining area opens seamlessly to the kitchen.

      Spacious dining area opens seamlessly to the kitchen.

      Image 13 of 39: Custom Bettkill pine cabinetry and fossil tile accents.
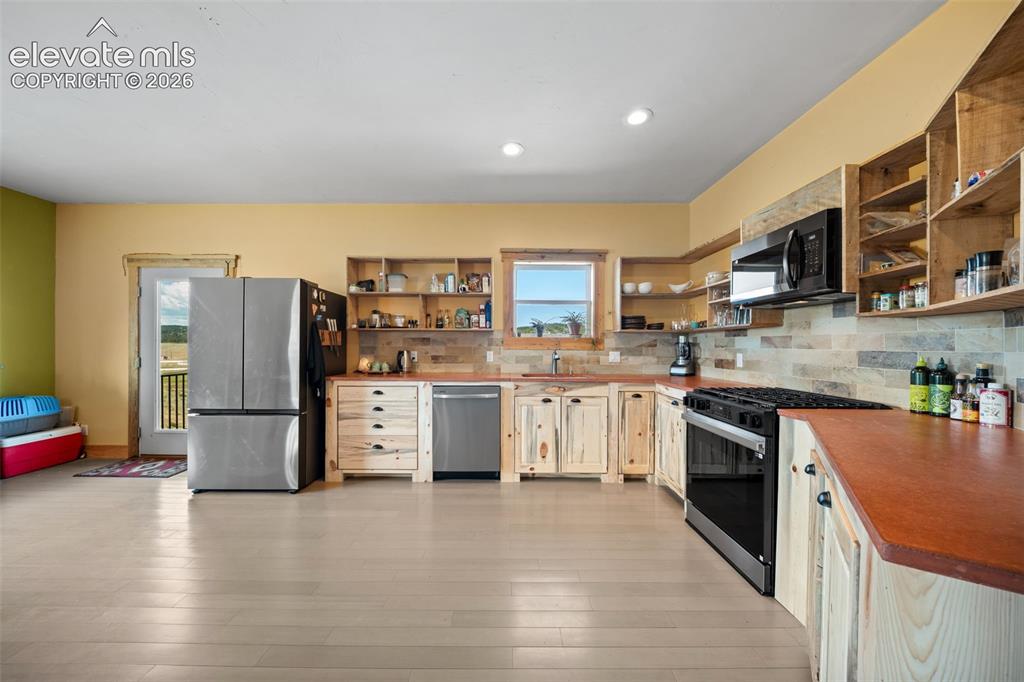
      Custom Bettkill pine cabinetry and fossil tile accents.

      Image 14 of 39: custom Bettkill pine cabinetry and fossil tile accents.

      custom Bettkill pine cabinetry and fossil tile accents.
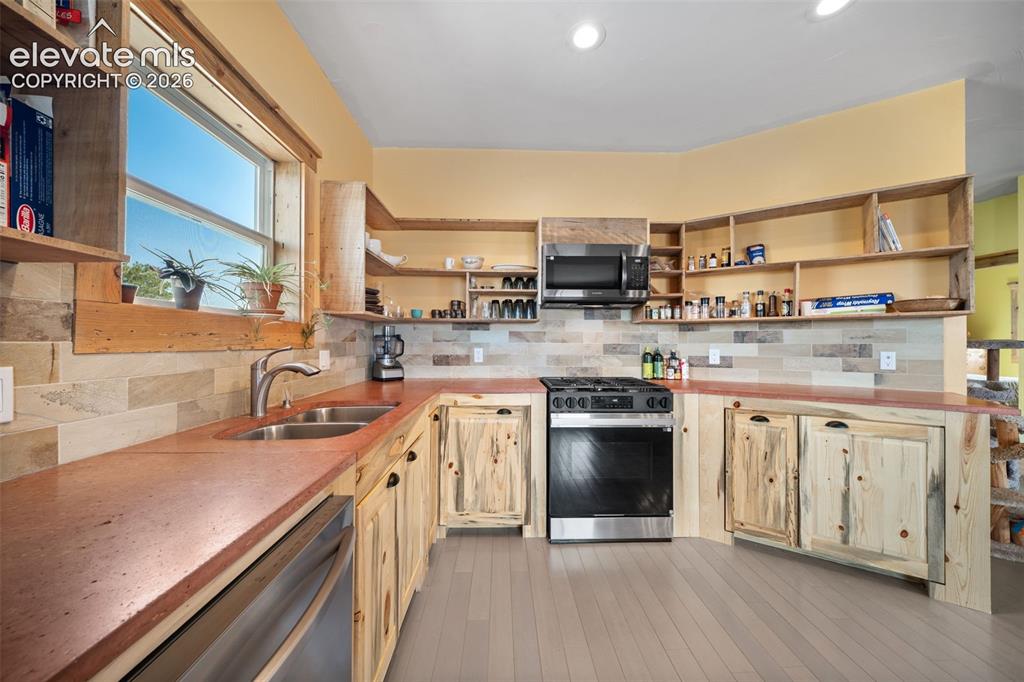
      Image 15 of 39: custom Bettkill pine cabinetry and fossil tile accents.

      custom Bettkill pine cabinetry and fossil tile accents.
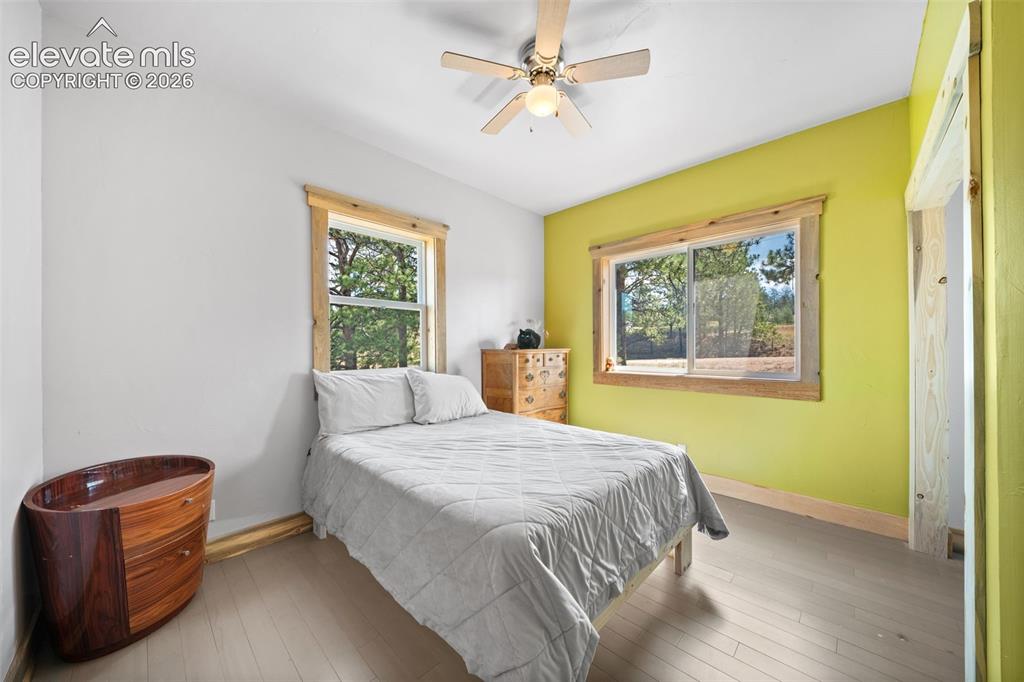
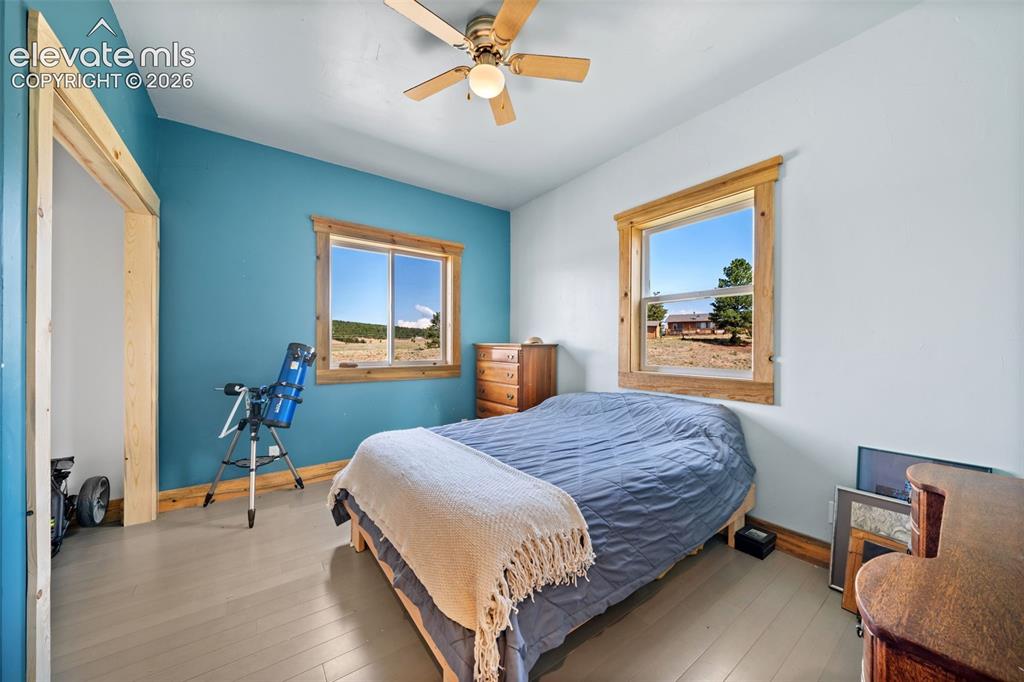
      Image 16 of 39: Main-level bedroom with large windows and natural light.
      Main-level bedroom with large windows and natural light.

      Image 17 of 39: Main-level bathroom with a freestanding soaking tub.
      Main-level bathroom with a freestanding soaking tub.

      Image 18 of 39: Spacious main-level bedroom with natural light.
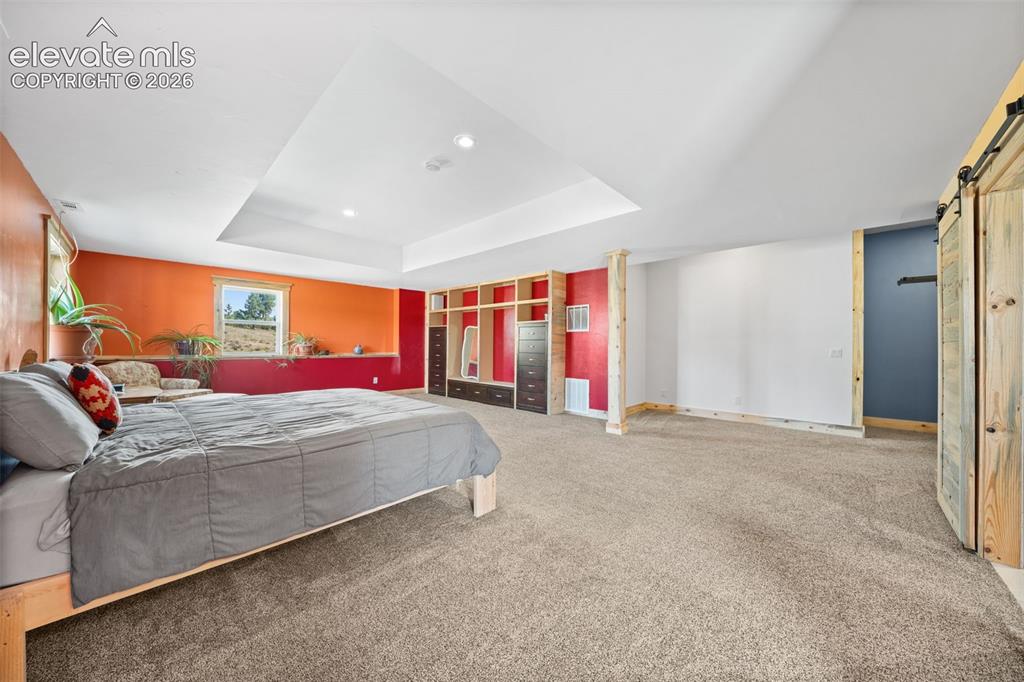
      Spacious main-level bedroom with natural light.

      Image 19 of 39: Expansive walkout primary bedroom with abundant space.
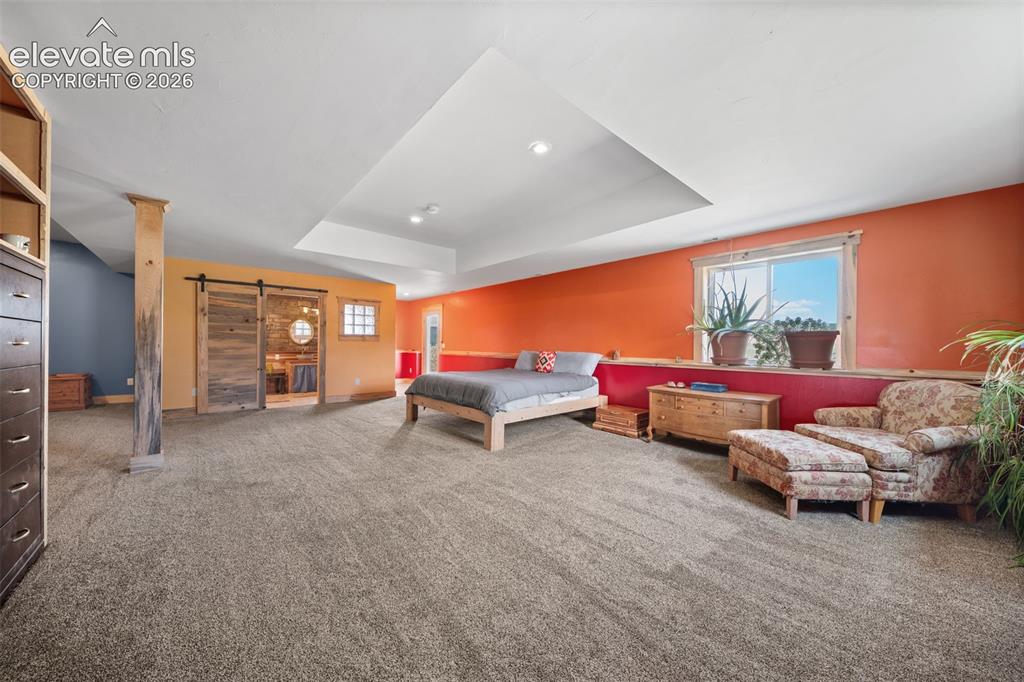
      Expansive walkout primary bedroom with abundant space.
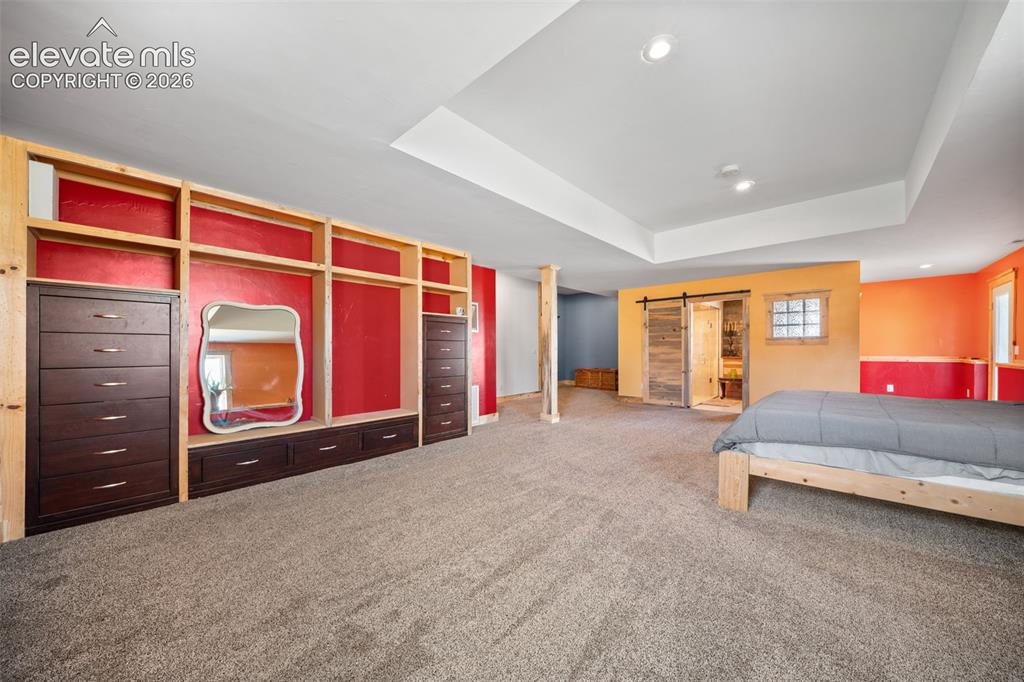
      Image 20 of 39: Expansive walkout primary bedroom with abundant space.

      Expansive walkout primary bedroom with abundant space.
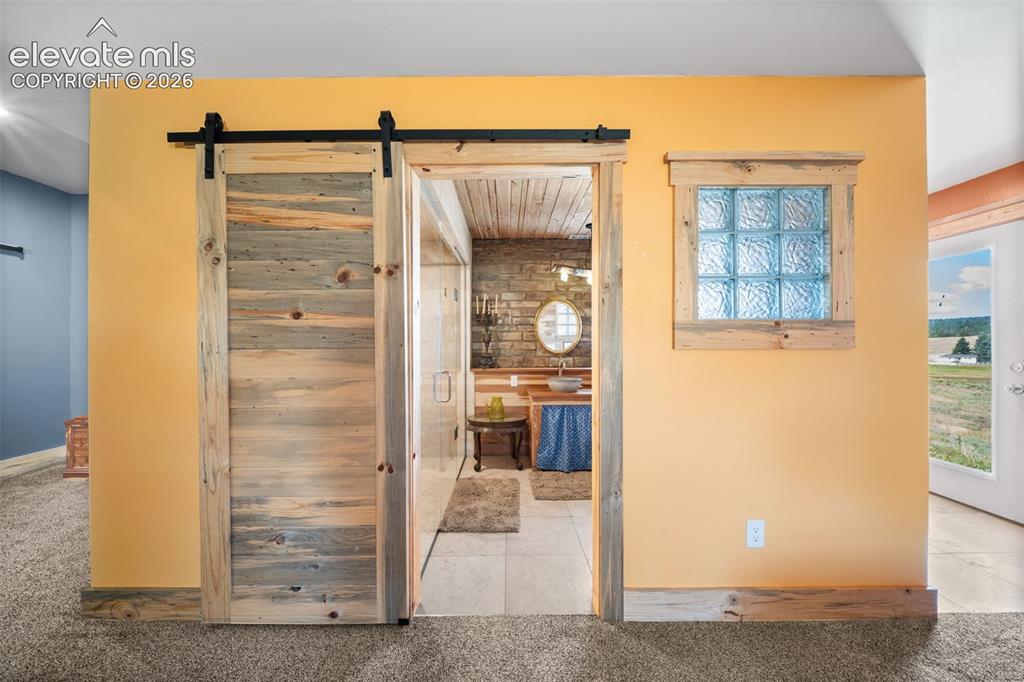
      Image 21 of 39: Expansive walkout primary bedroom with abundant space.

      Expansive walkout primary bedroom with abundant space.

      Image 22 of 39: Custom Bettkill pine barn doors lead to the private primary bath.
      Custom Bettkill pine barn doors lead to the private primary bath.

      Image 23 of 39: Beautiful primary en-suite featuring a walk-in tile shower.
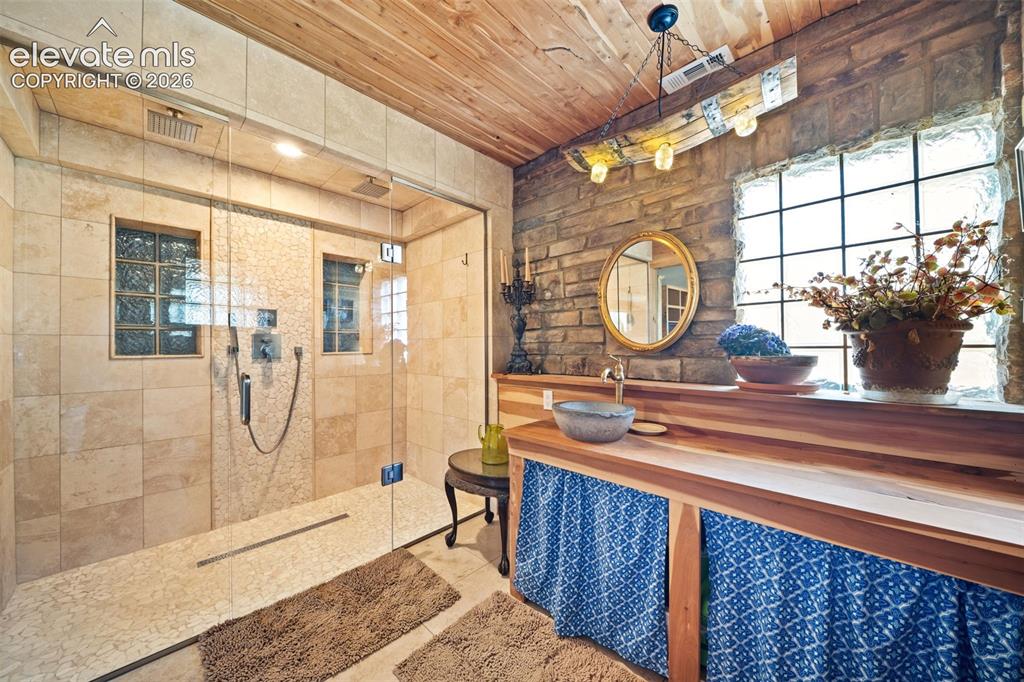
      Beautiful primary en-suite featuring a walk-in tile shower.

      Image 24 of 39: Primary en-suite with a custom tile shower and Delta fixtures.
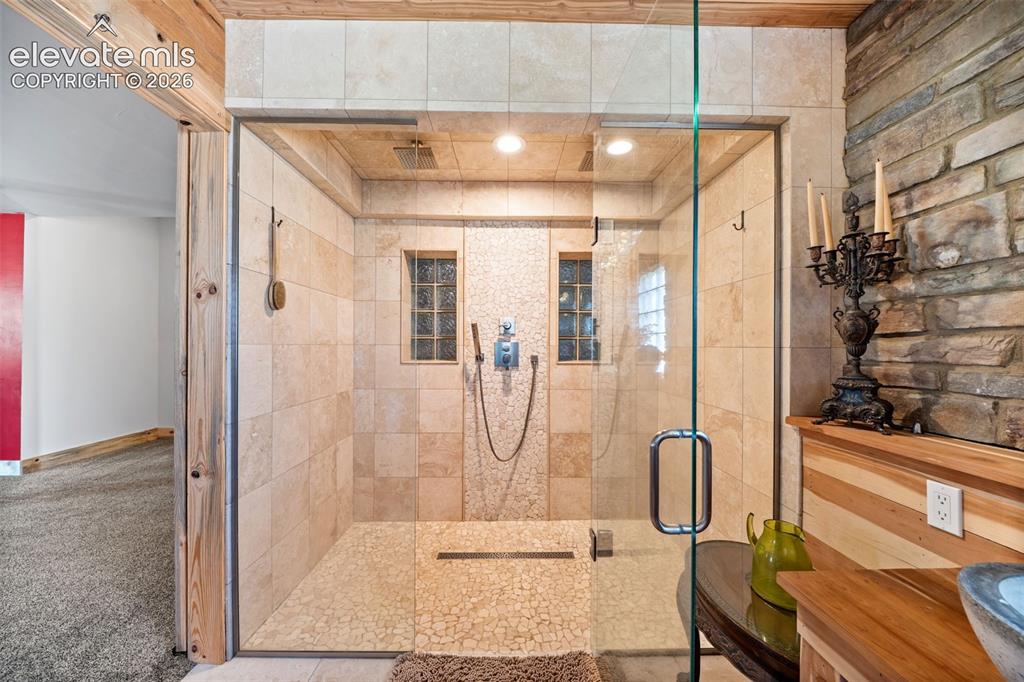
      Primary en-suite with a custom tile shower and Delta fixtures.
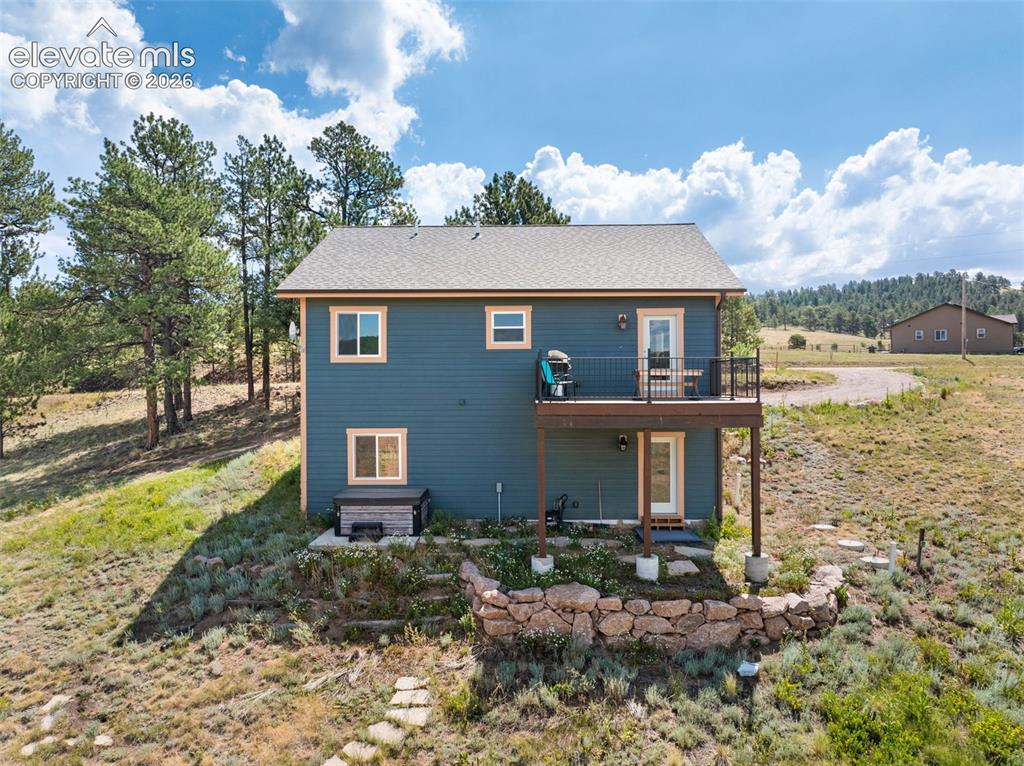
      Image 25 of 39: Primary en-suite with a custom tile shower and Delta fixtures.

      Primary en-suite with a custom tile shower and Delta fixtures.

      Image 26 of 39: Walkout lower level with an elevated deck and patio below.
      Walkout lower level with an elevated deck and patio below.

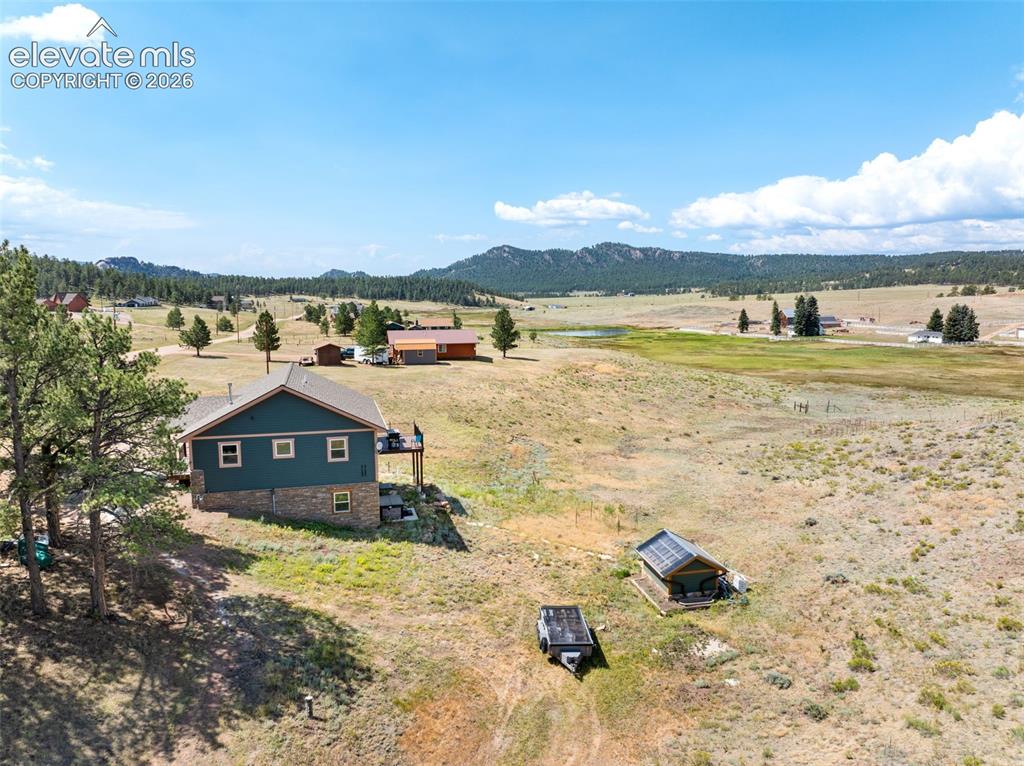
      Image 27 of 39: Rear exterior featuring a spacious deck and greenhouse.
      Rear exterior featuring a spacious deck and greenhouse.

      Image 28 of 39: Expansive valley and mountain views from the rear deck.
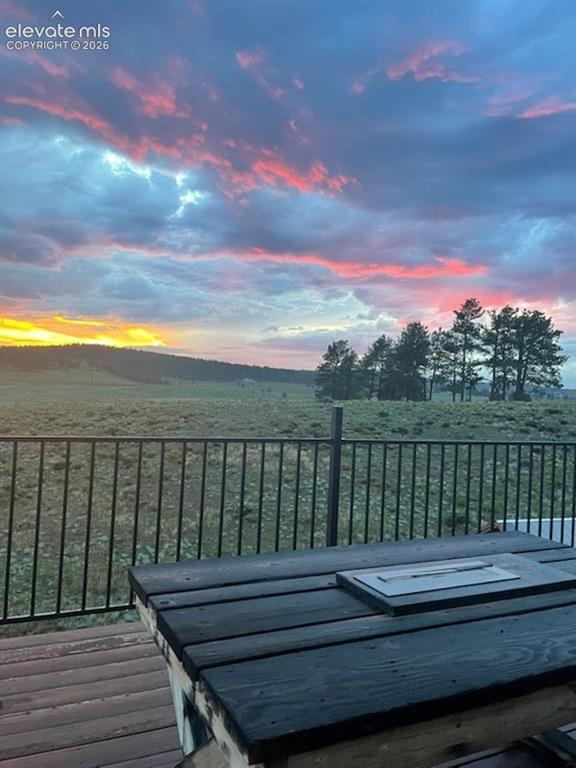
      Expansive valley and mountain views from the rear deck.

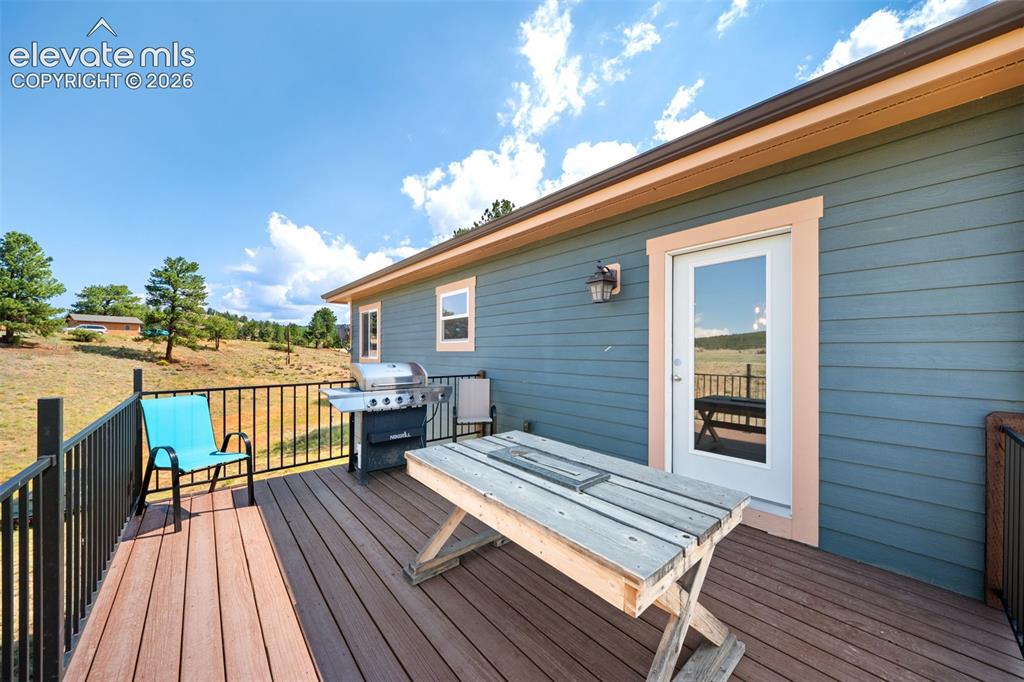
      Image 29 of 39: Spacious rear deck, perfect for grilling and entertaining.
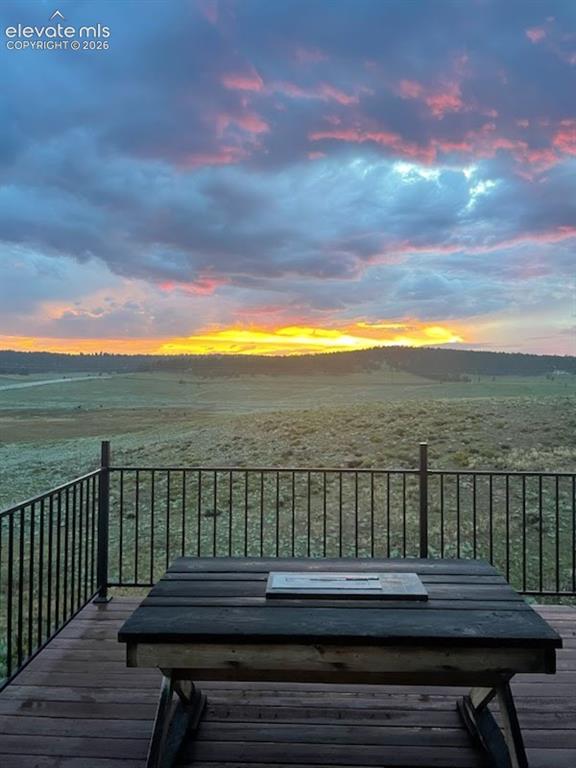
      Spacious rear deck, perfect for grilling and entertaining.

      Image 30 of 39: Peaceful setting with wide-open views in every direction.
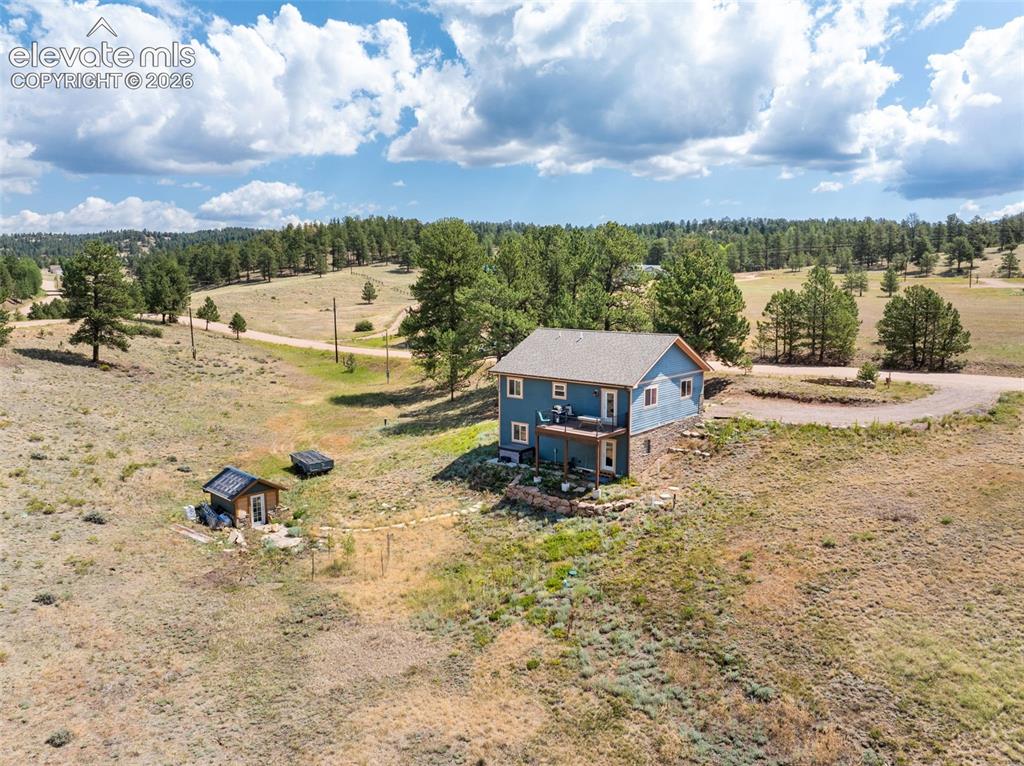
      Peaceful setting with wide-open views in every direction.
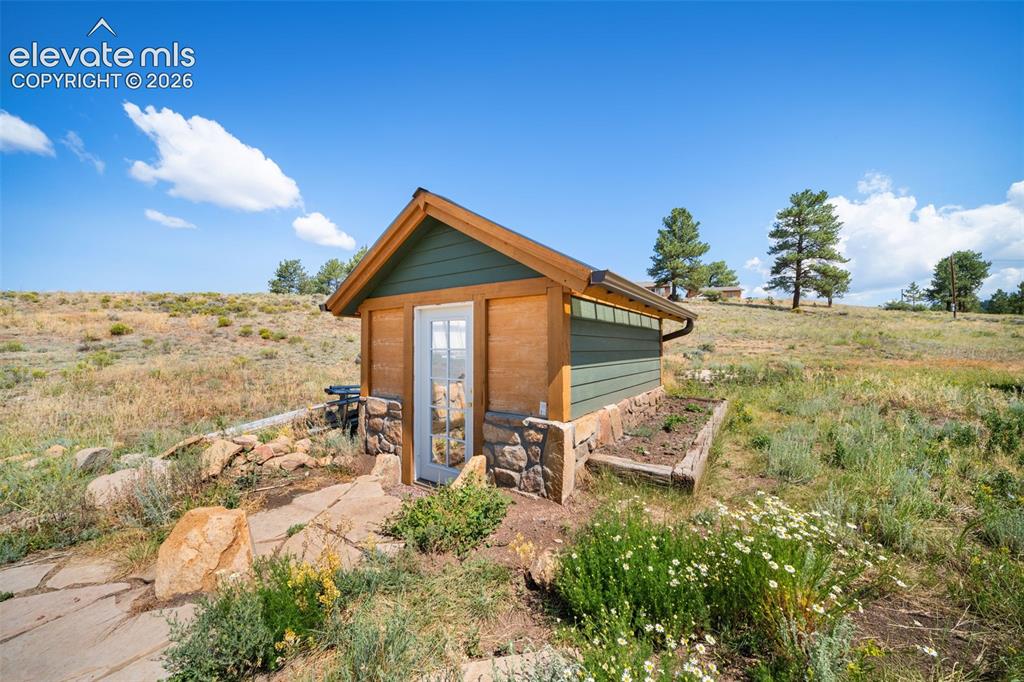
      Image 31 of 39: Peaceful setting with wide-open views in every direction.

      Peaceful setting with wide-open views in every direction.

      Image 32 of 39: Custom-built greenhouse with attractive stone accents.
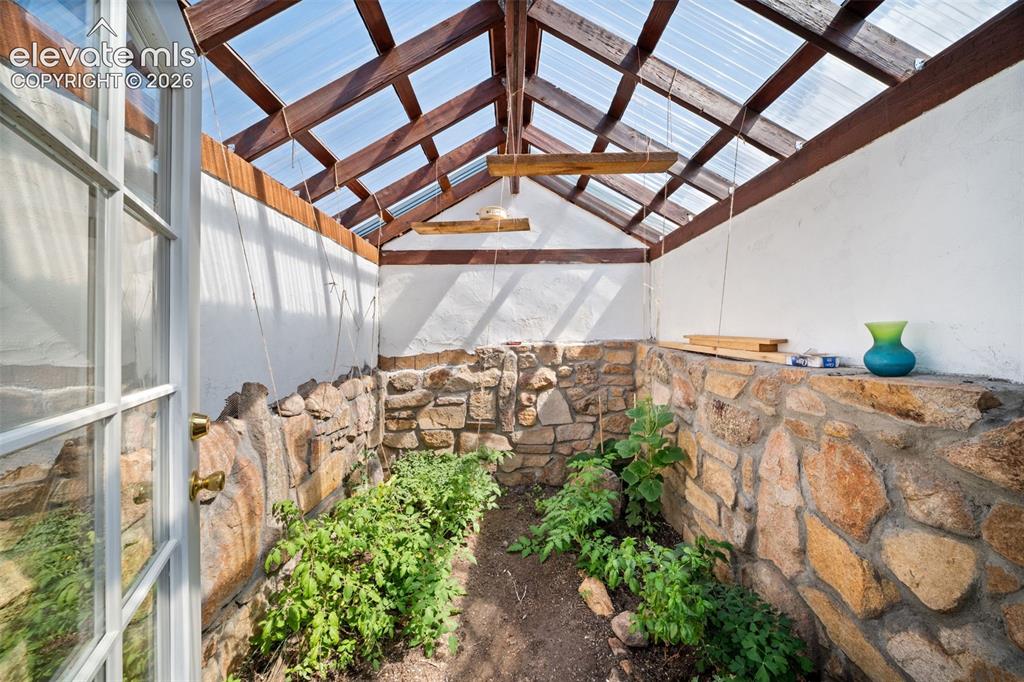
      Custom-built greenhouse with attractive stone accents.
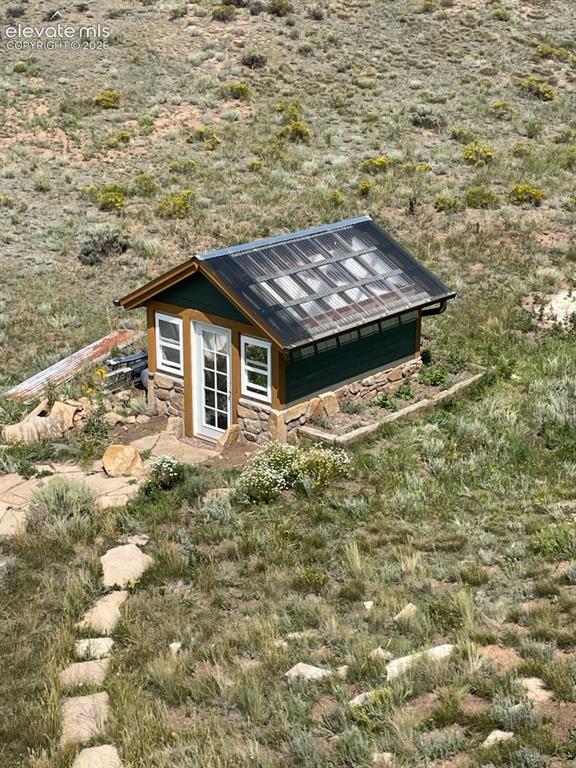
      Image 33 of 39: Custom-built greenhouse with attractive stone accents.

      Custom-built greenhouse with attractive stone accents.

      Image 34 of 39: Hot tub with breathtaking mountain and valley views.
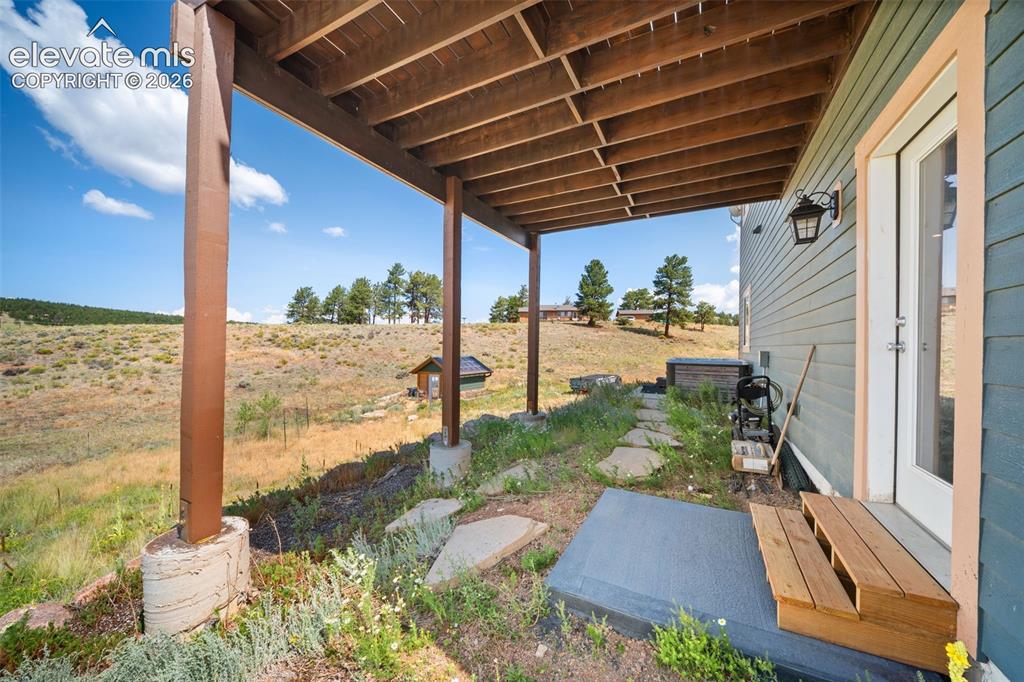
      Hot tub with breathtaking mountain and valley views.

      Image 35 of 39: Other

      Other

      Image 36 of 39: Property Lines are Approximate and not a survey
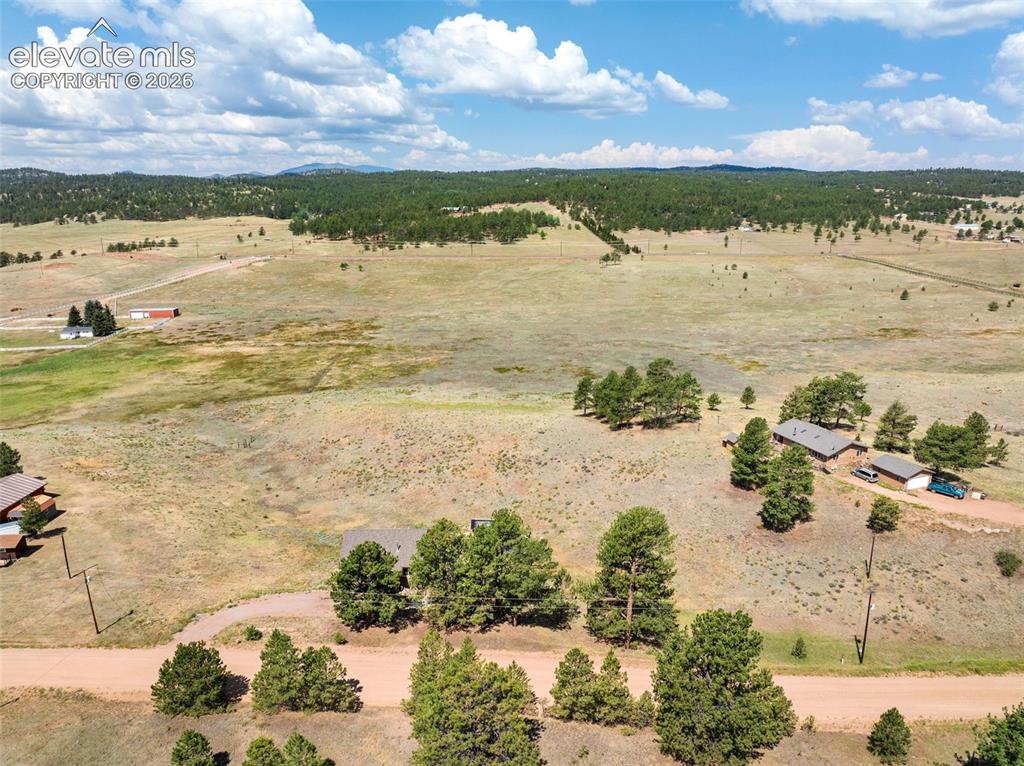
      Property Lines are Approximate and not a survey
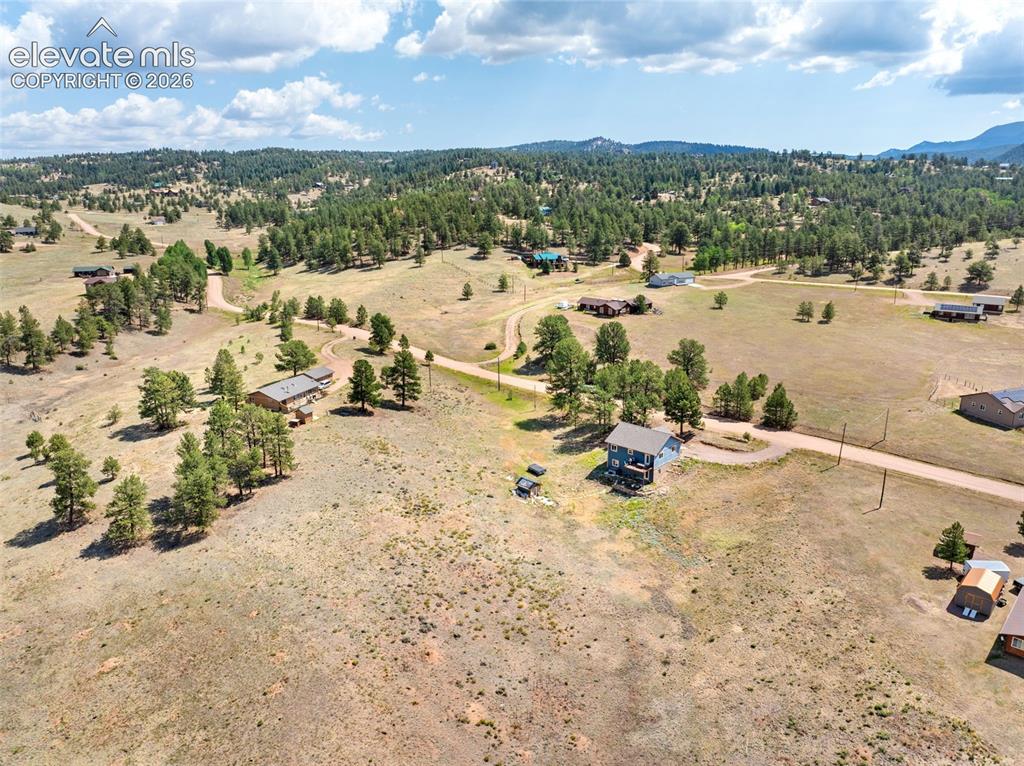
      Image 37 of 39: Aerial View

      Aerial View

      Image 38 of 39: Property Lines are Approximate and not a survey

      Property Lines are Approximate and not a survey

      Image 39 of 39: Aerial View

      Aerial View

      Disclaimer: The real estate listing information and related content displayed on this site is provided exclusively for consumers’ personal, non-commercial use and may not be used for any purpose other than to identify prospective properties consumers may be interested in purchasing.