6273 SCOTTSBLUFF Drive, Colorado Springs, CO, 80923
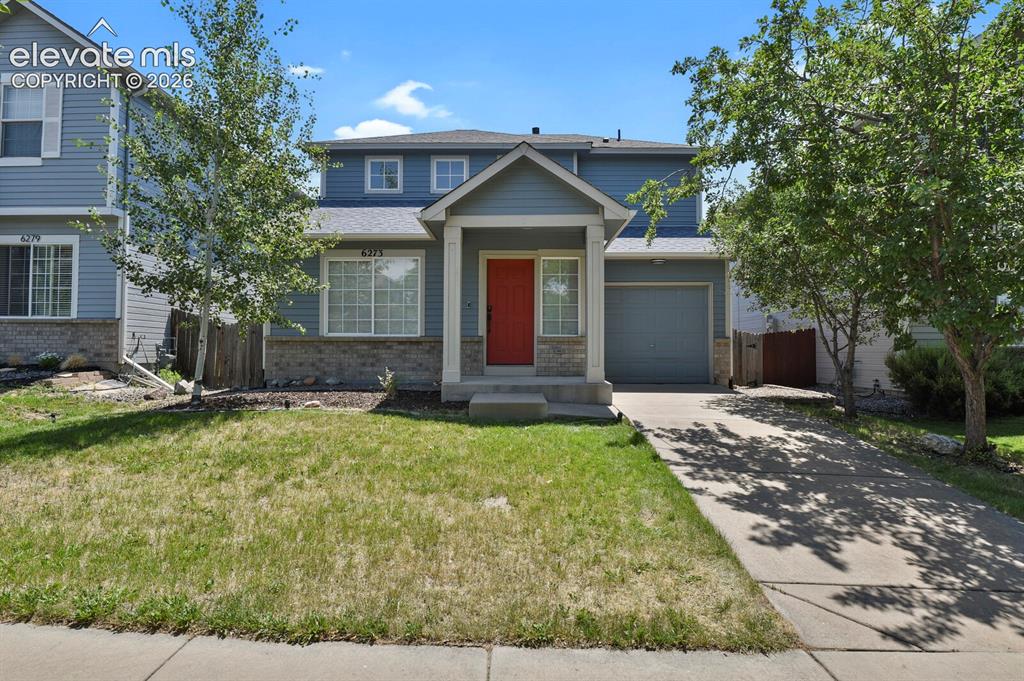
Two-story residence featuring light blue siding, a stone facade, and a prominent red front door
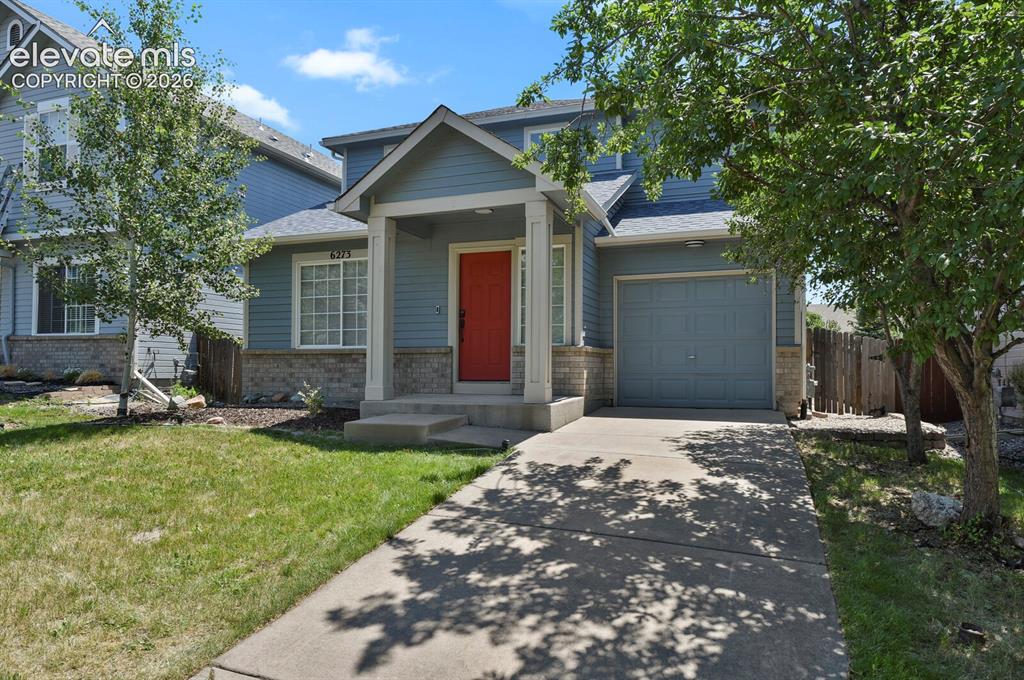
Two-story residence featuring light blue siding with stone veneer accents
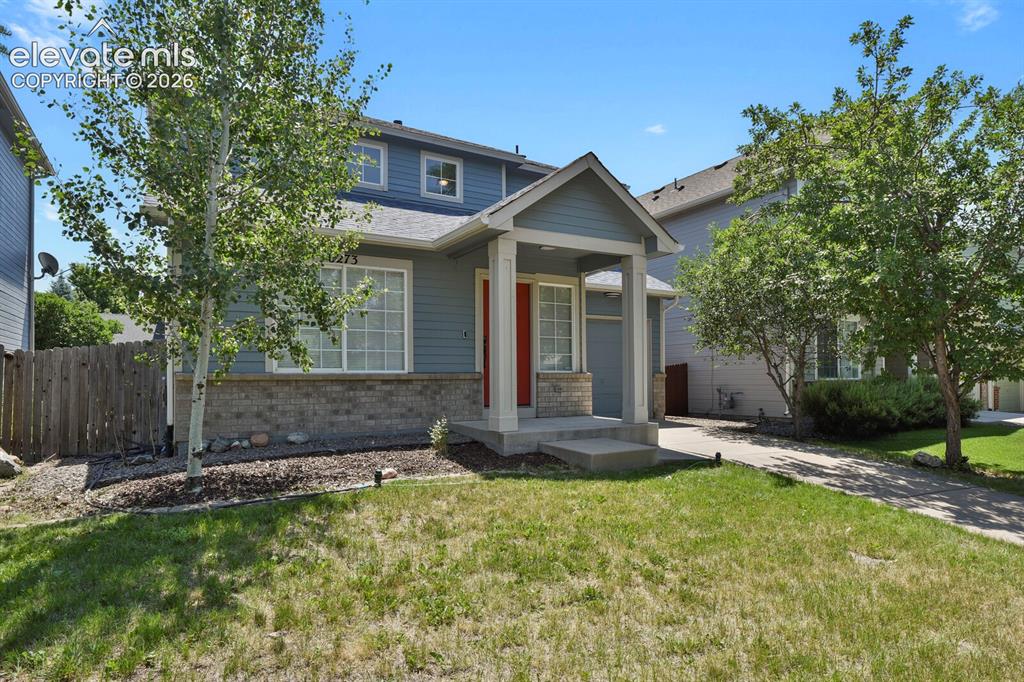
Two-story residence featuring light blue siding, a covered entry porch, and a red front door
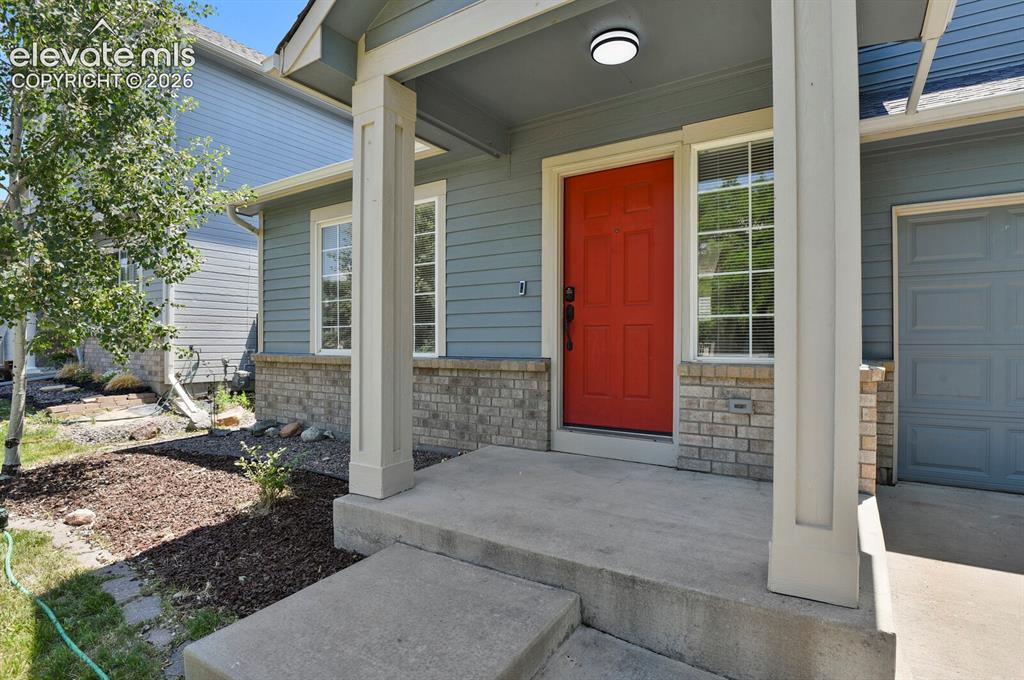
Inviting front entry featuring a bold red door, transom window, and a covered porch with architectural columns
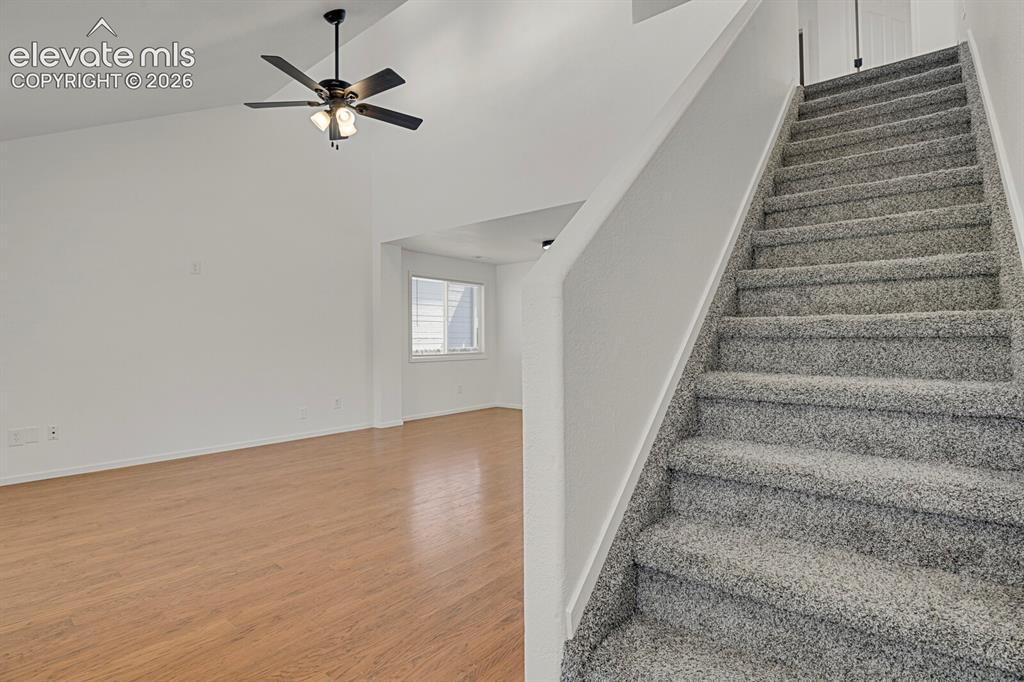
Carpeted staircase with light gray tones
Other
Other
Other
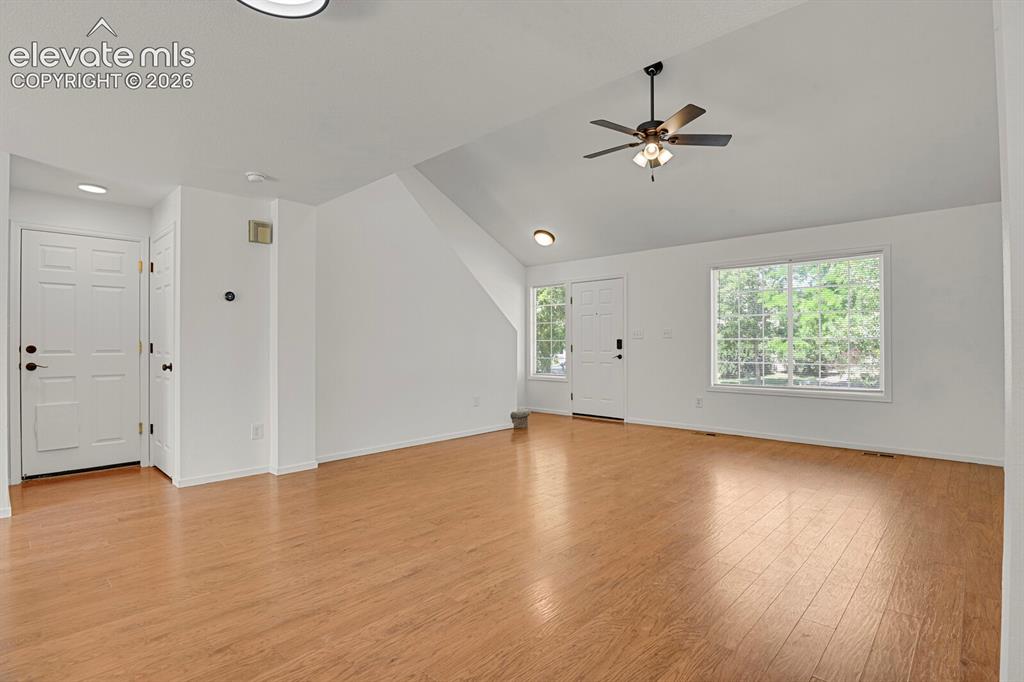
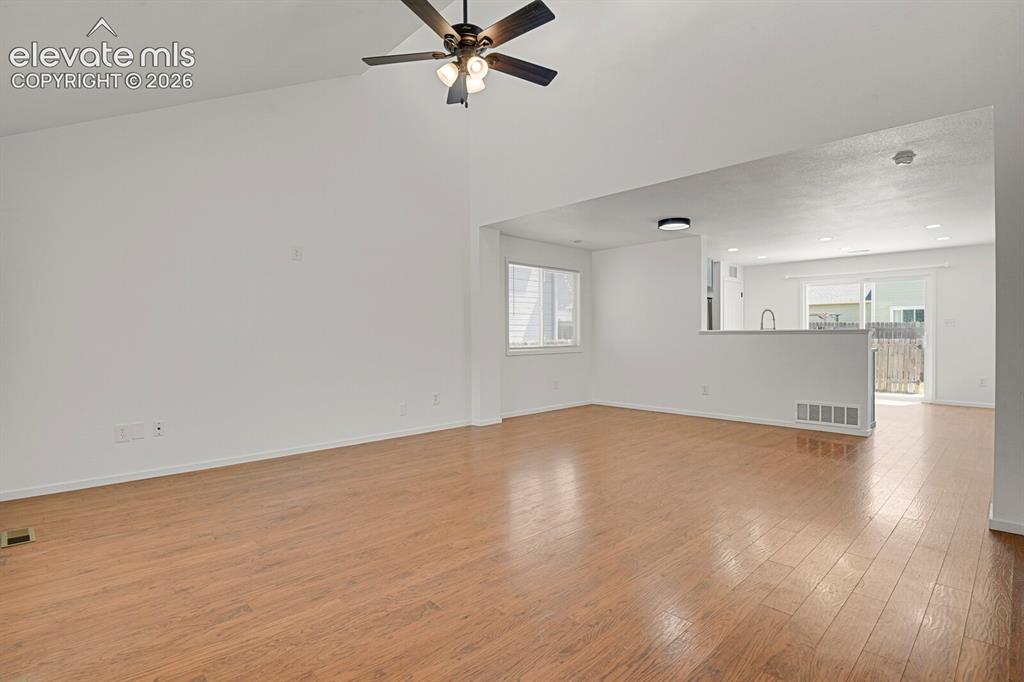
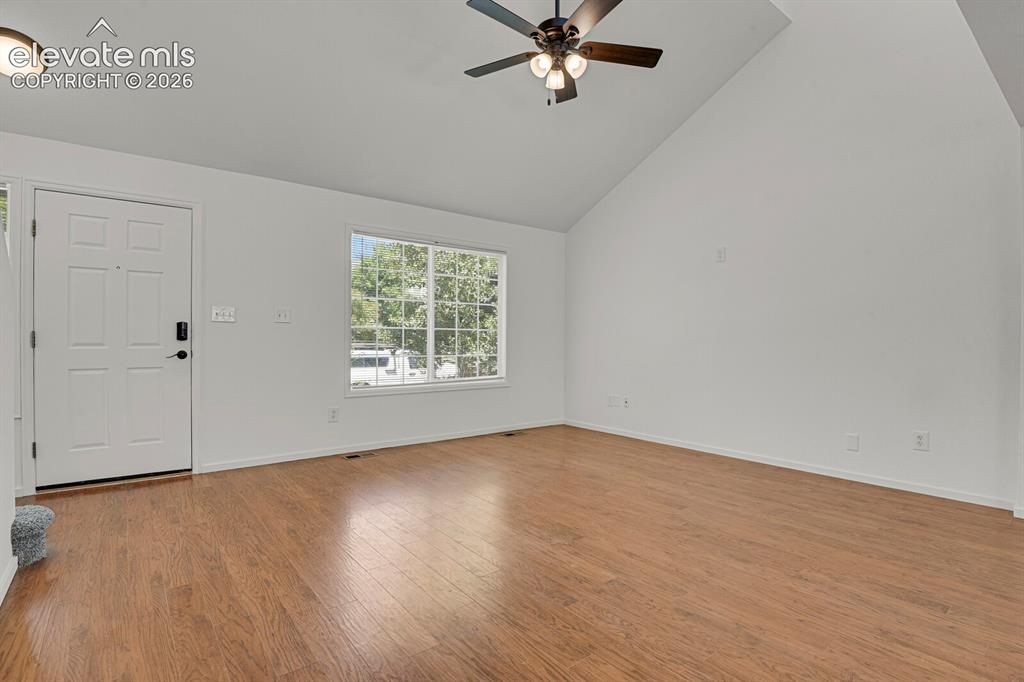
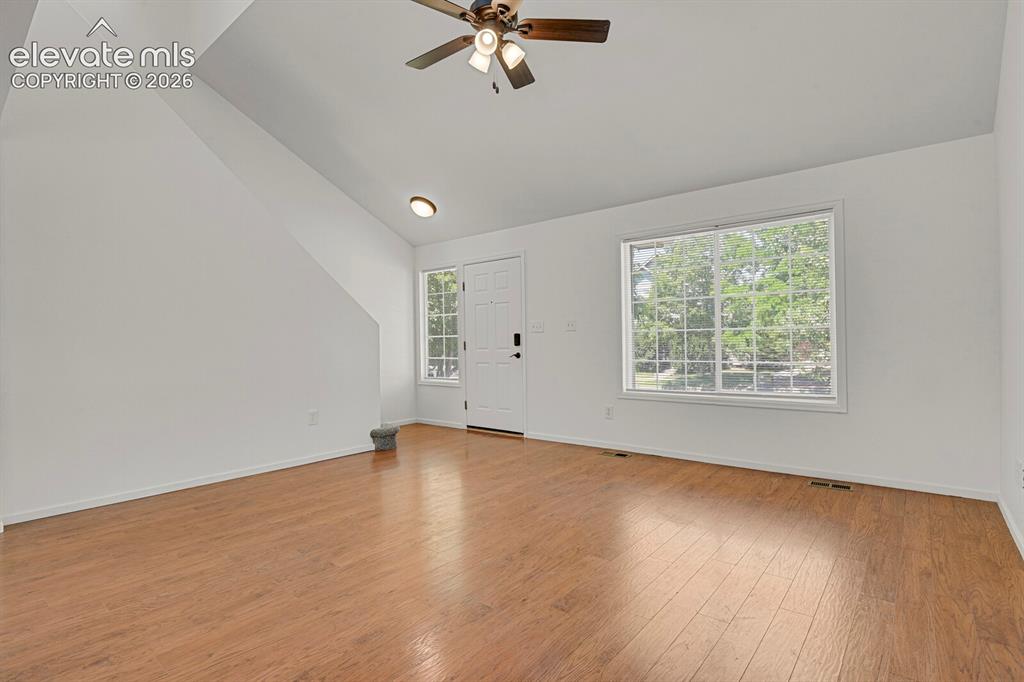
Spacious living area featuring vaulted ceilings, wood-finish flooring, a ceiling fan, and large windows
Other
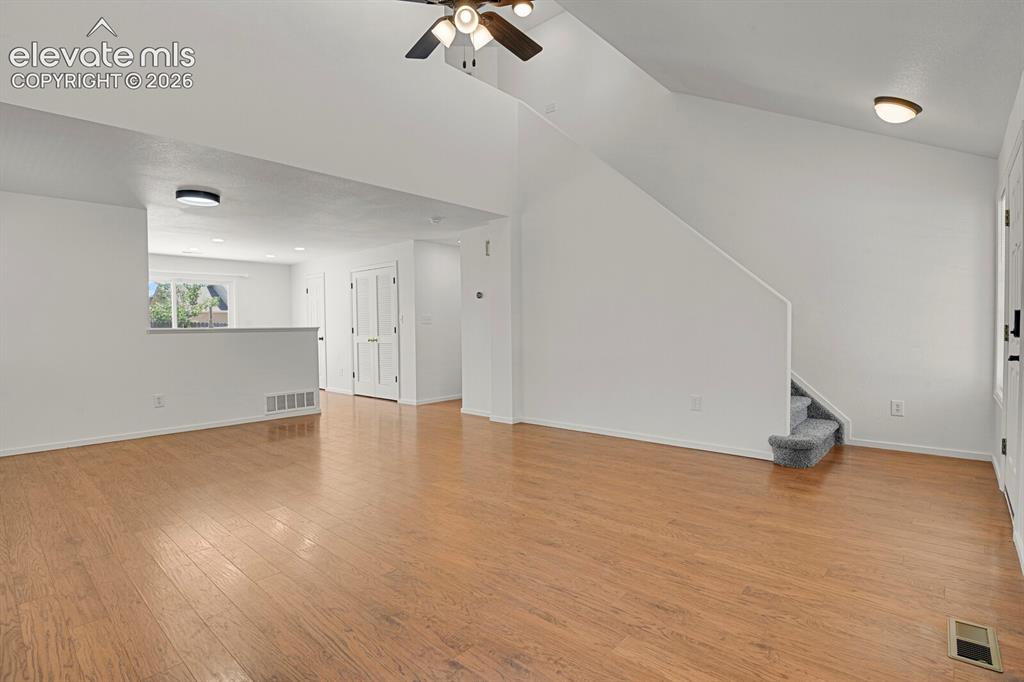
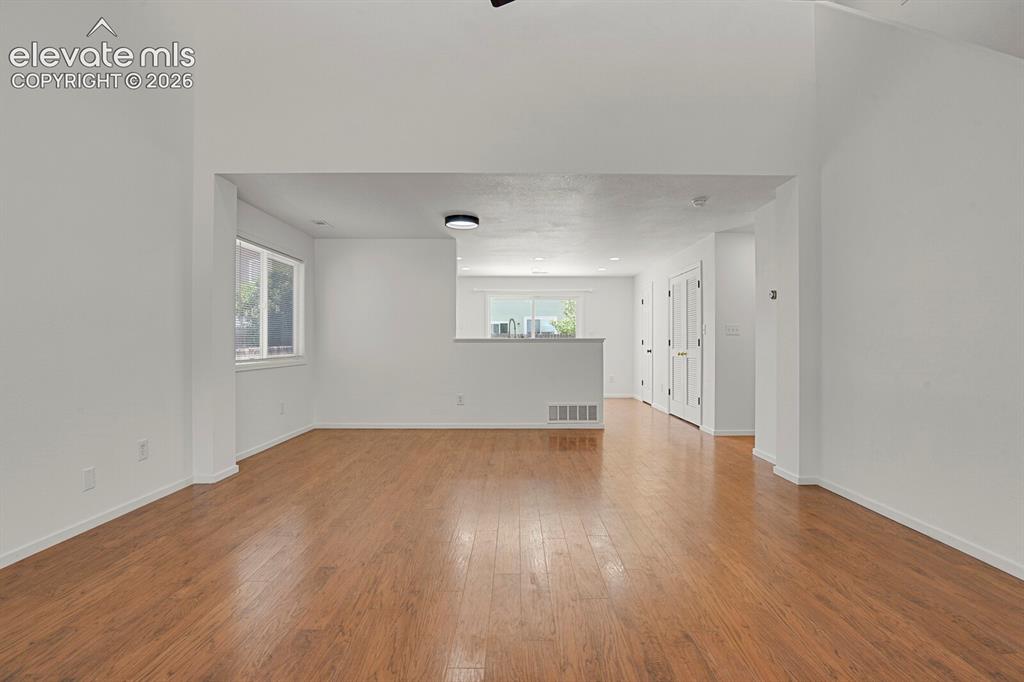
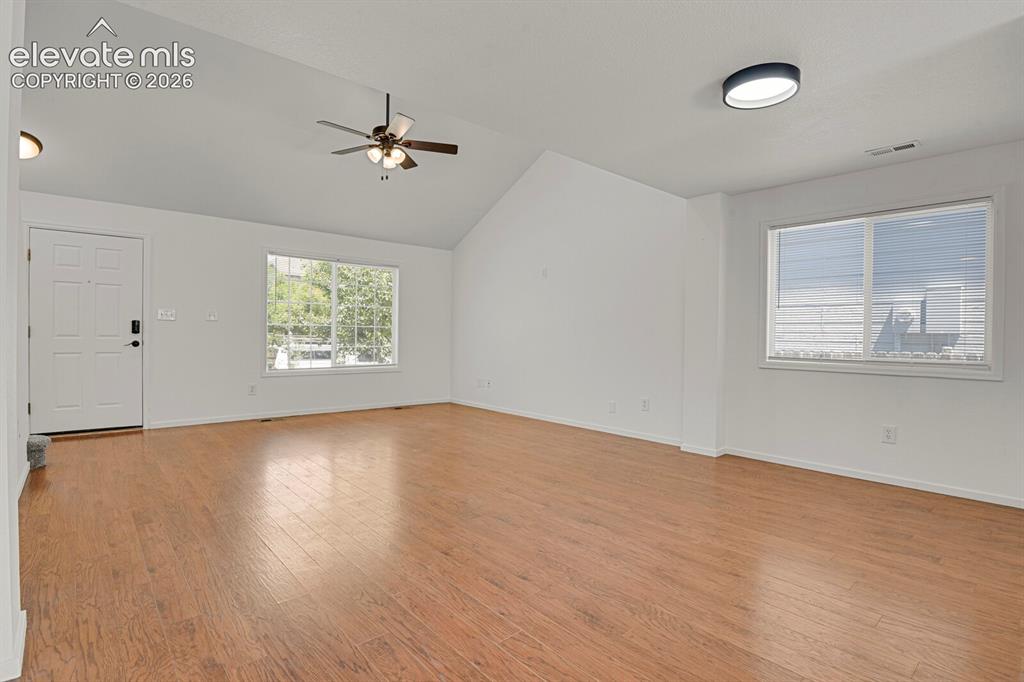
Living area featuring wood-finish flooring, vaulted ceilings, and a ceiling fan
Other
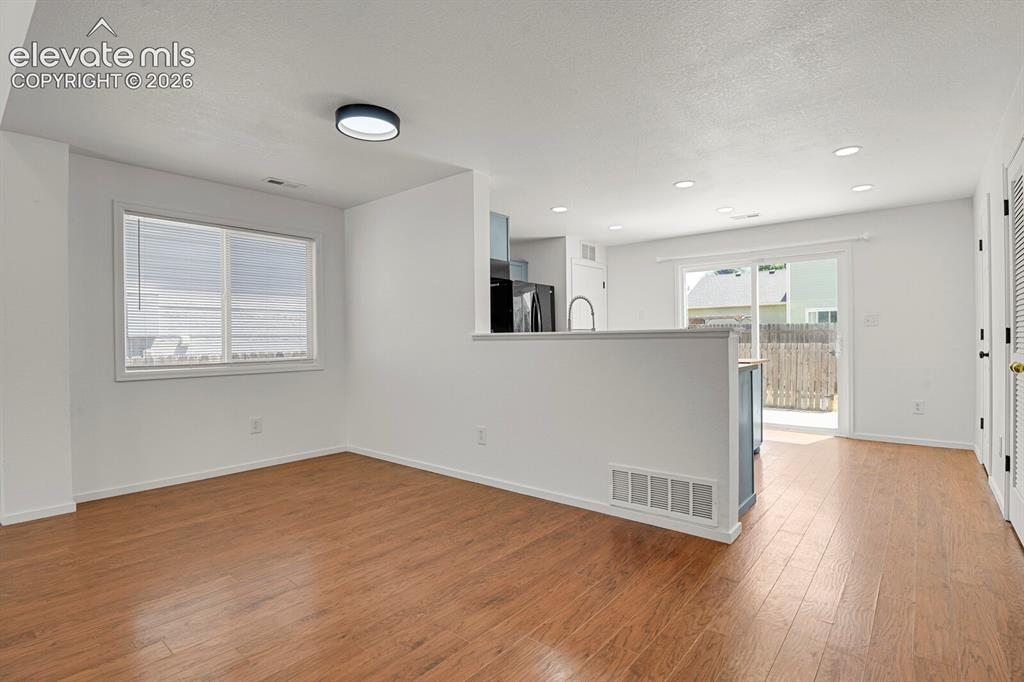
Other
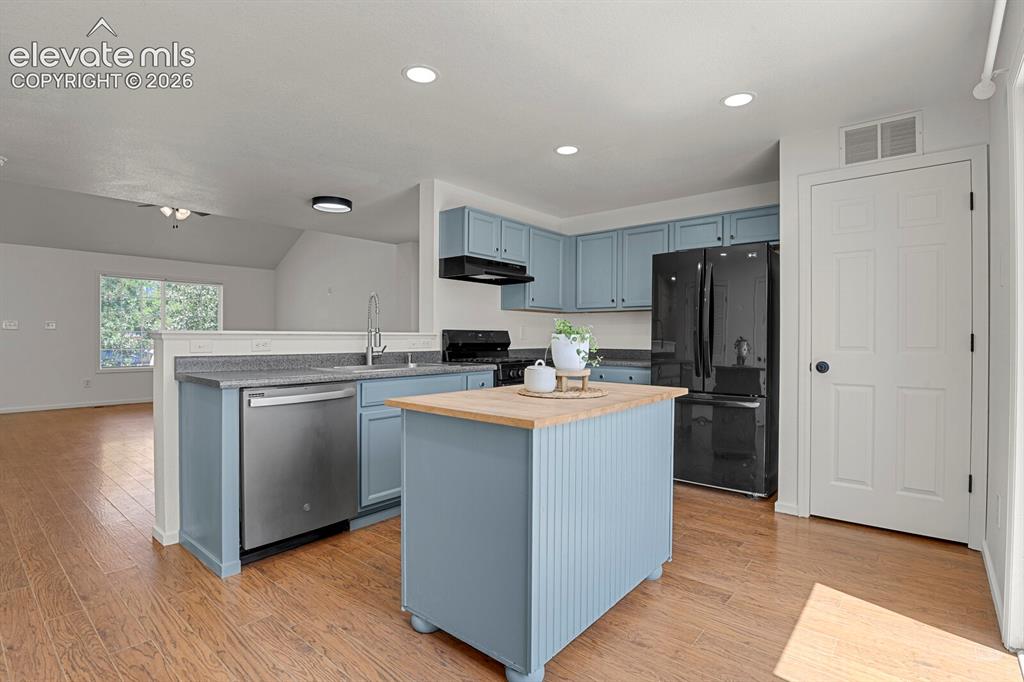
Kitchen featuring light blue cabinetry, black appliances, wood-finish flooring, and recessed lighting
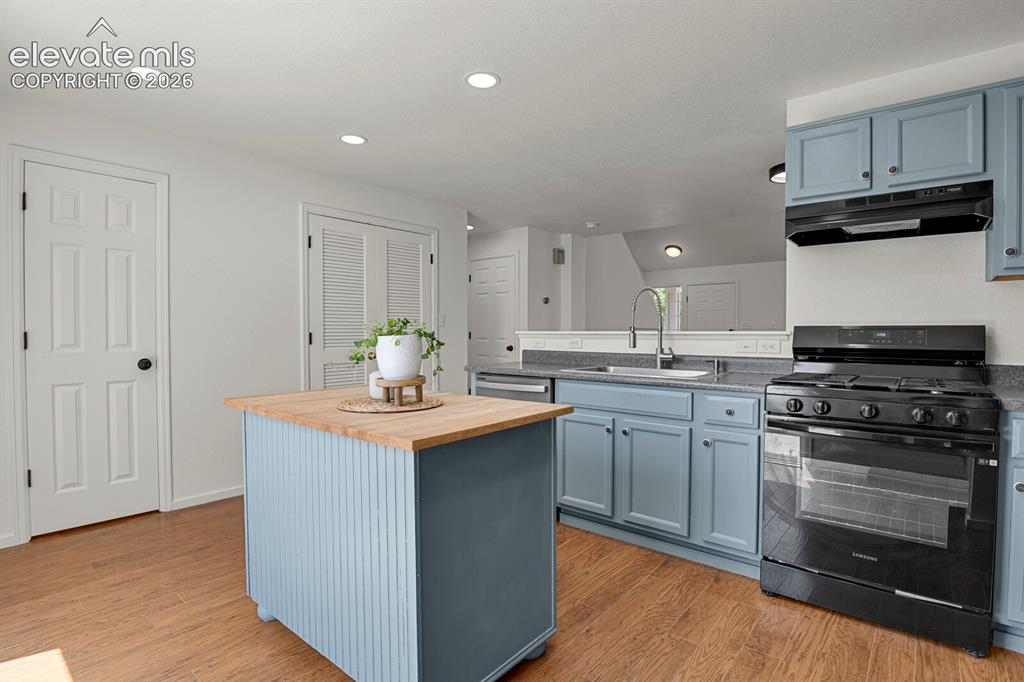
Kitchen featuring light blue cabinetry, speckled countertops, a black gas range with matching hood, and wood-finish flooring
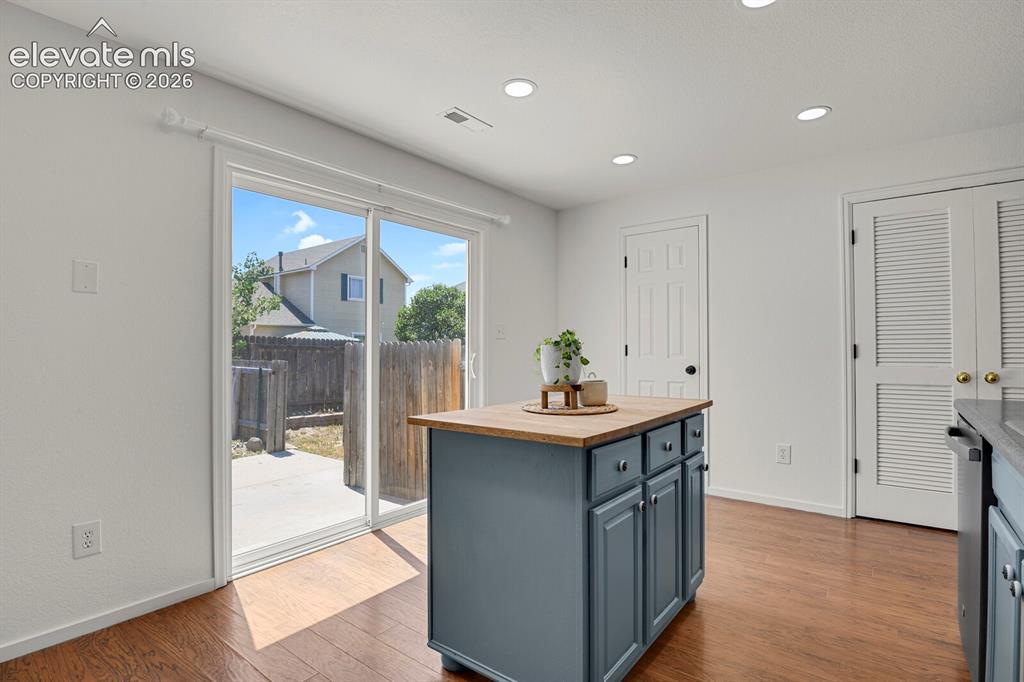
Kitchen featuring a central island with wood-finish countertop, recessed lighting, and wood-finish flooring
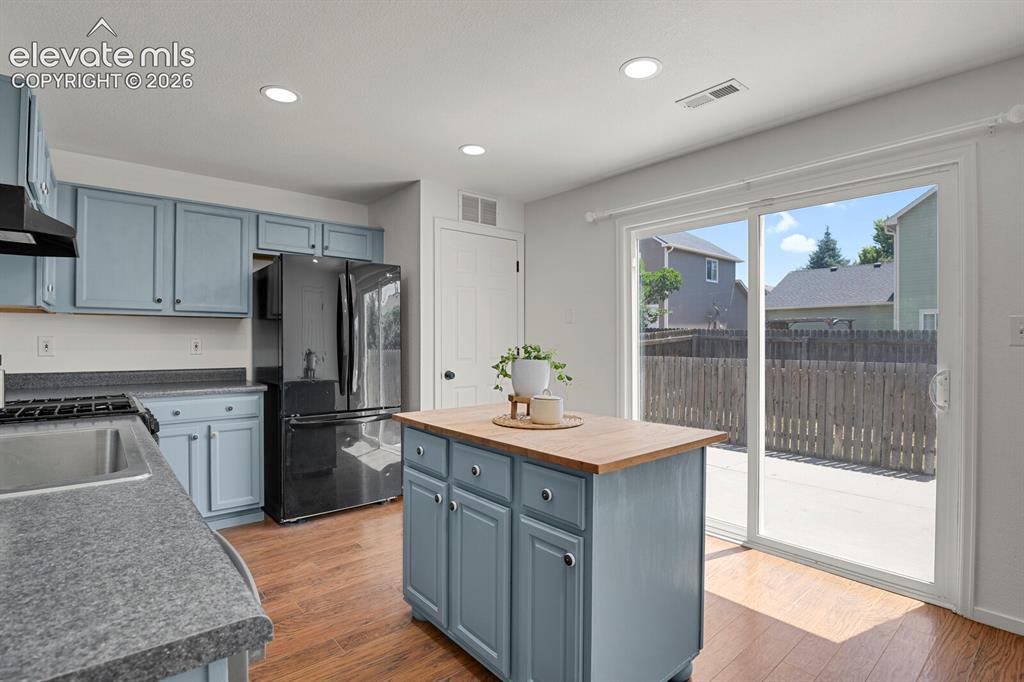
Kitchen featuring wood-finish flooring, recessed lighting, and a center island with a wood countertop
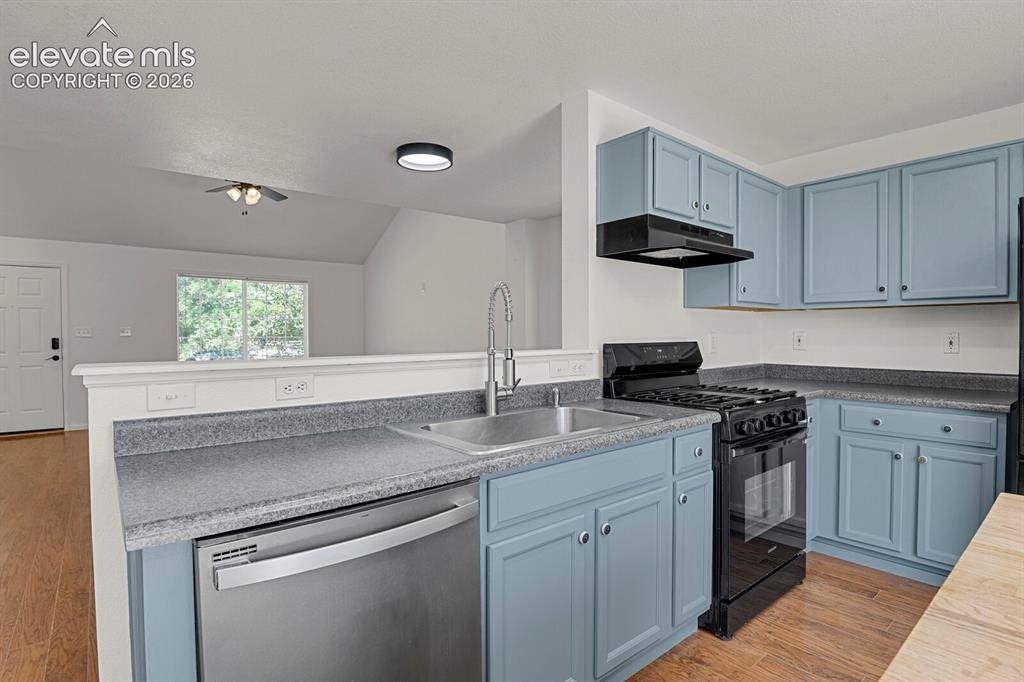
Kitchen featuring blue cabinetry, a stainless steel dishwasher, a black range with an overhead microwave hood, and gray countertops
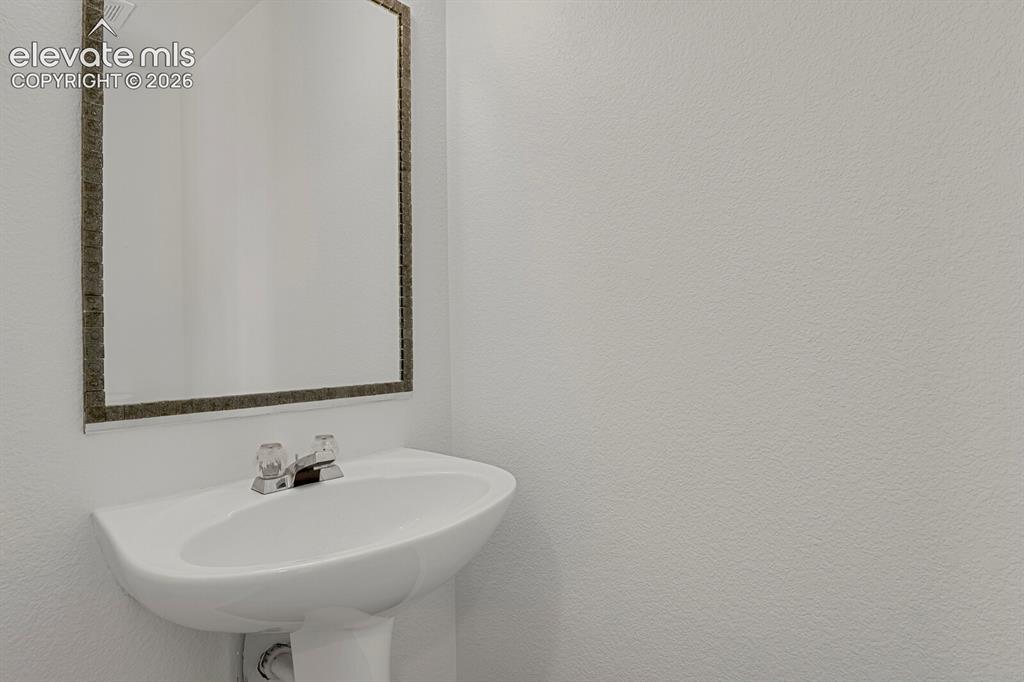
Pedestal sink with chrome faucet, framed mirror, and textured wall finish
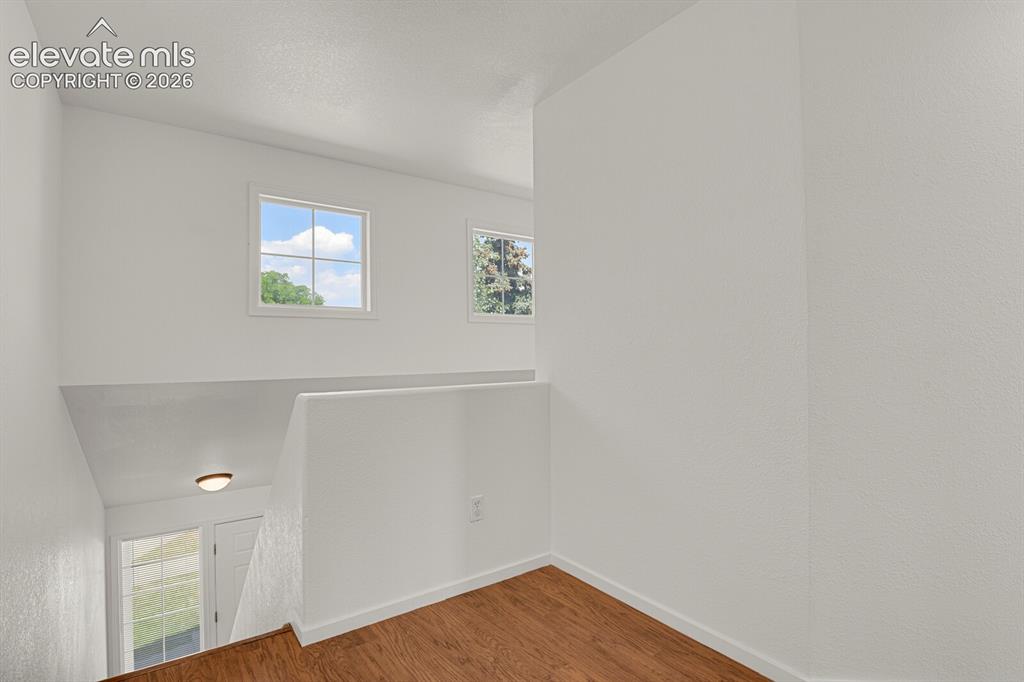
Other
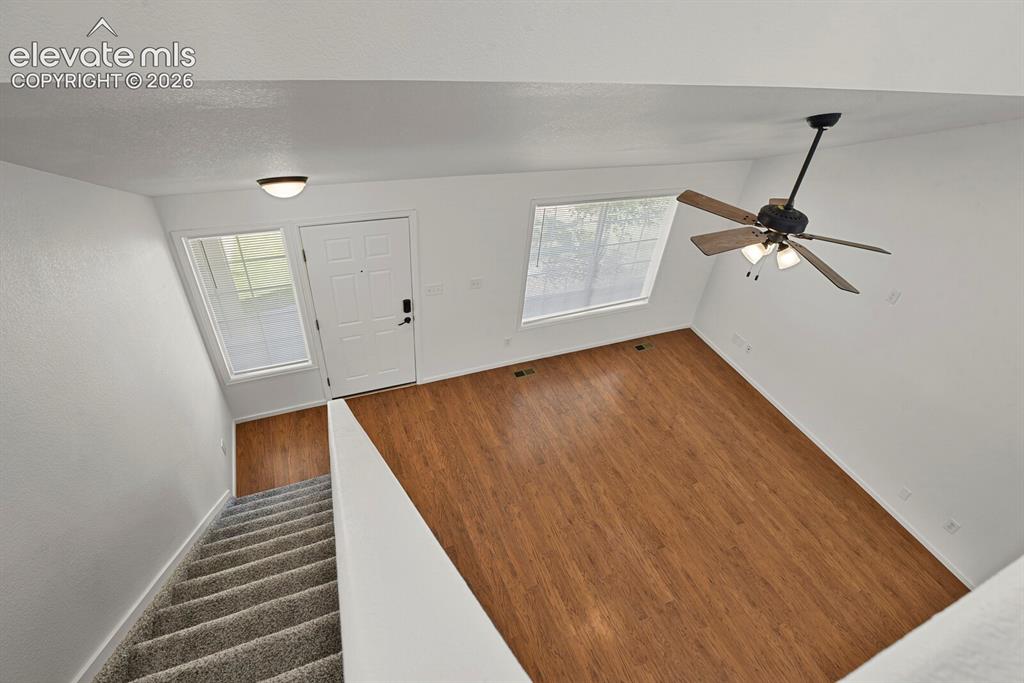
Other
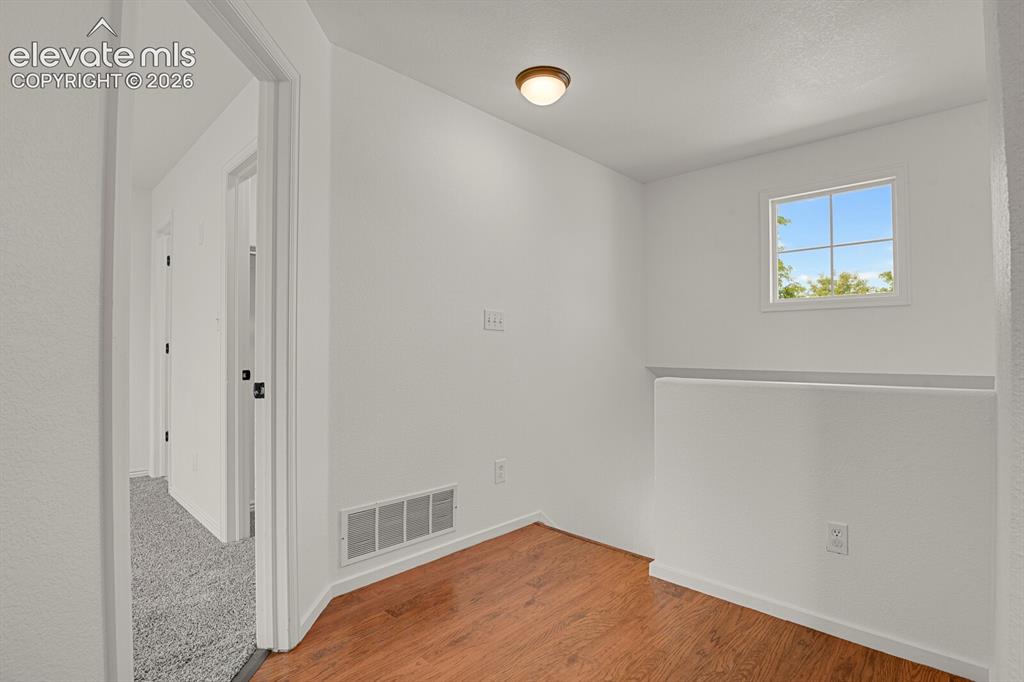
Bright hallway with wood-finish flooring, a contemporary ceiling light fixture, a window with exterior views, and white walls
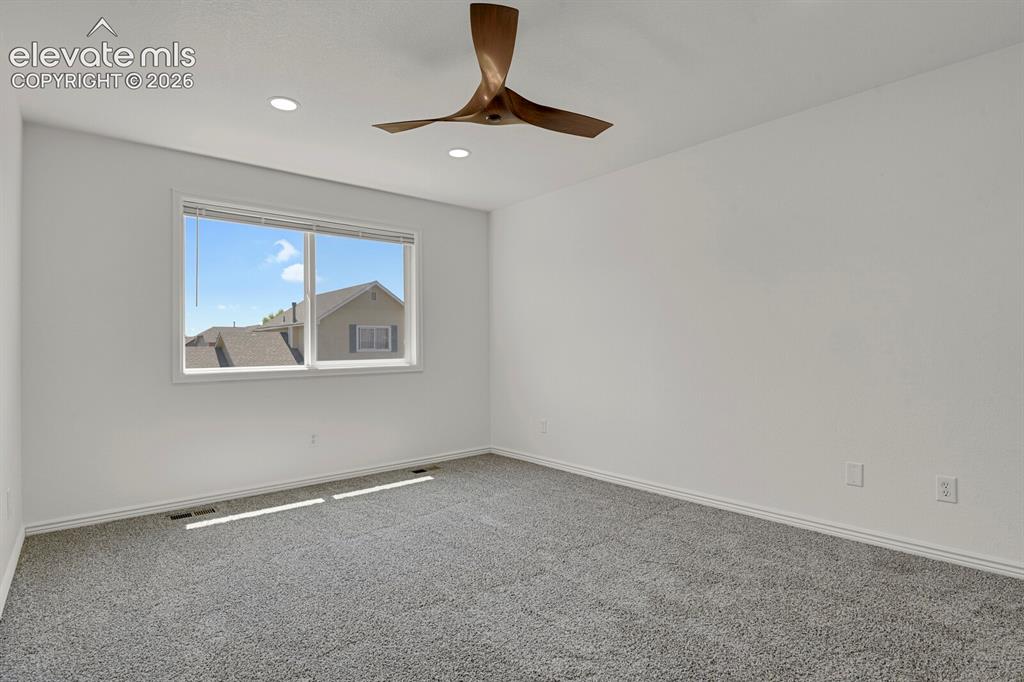
Spacious room featuring clean white walls, grey textured carpeting, and a large window with white trim
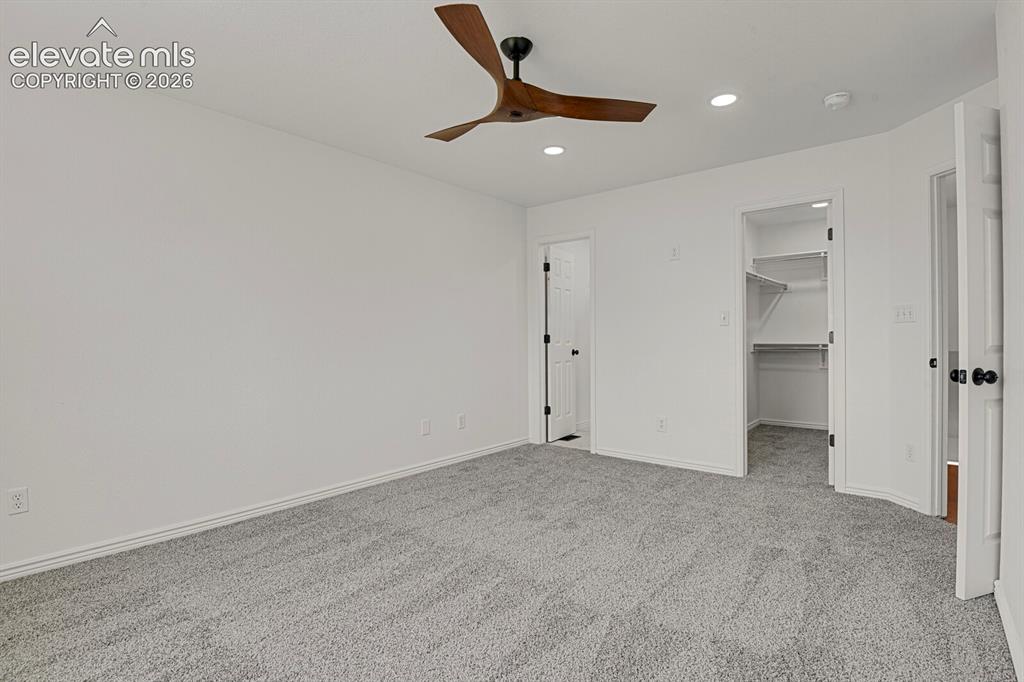
Carpeted room featuring a modern ceiling fan, recessed lighting, and a walk-in closet with built-in shelving
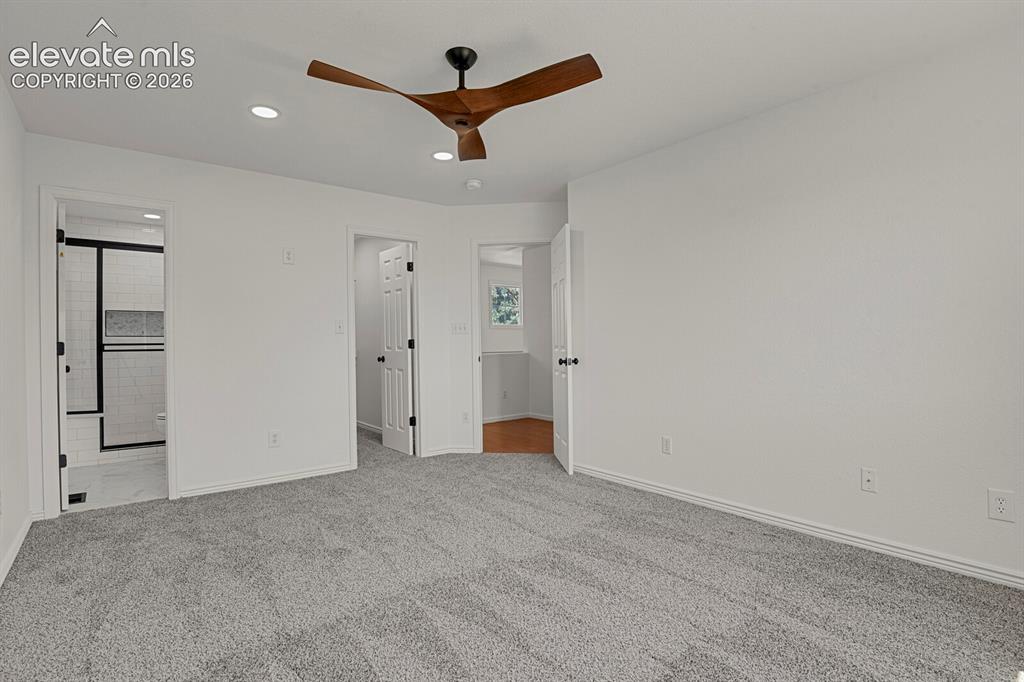
Spacious room featuring light gray carpeting and white walls
Other
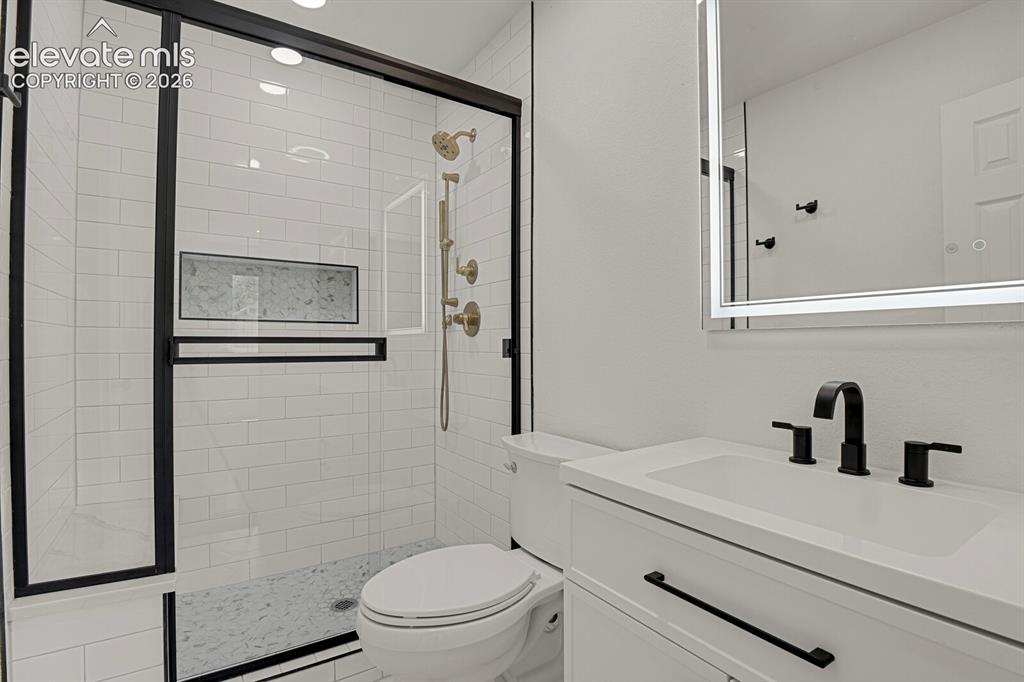
Contemporary bathroom featuring a walk-in shower with black-framed glass enclosure, white subway tile surround, and a built-in niche
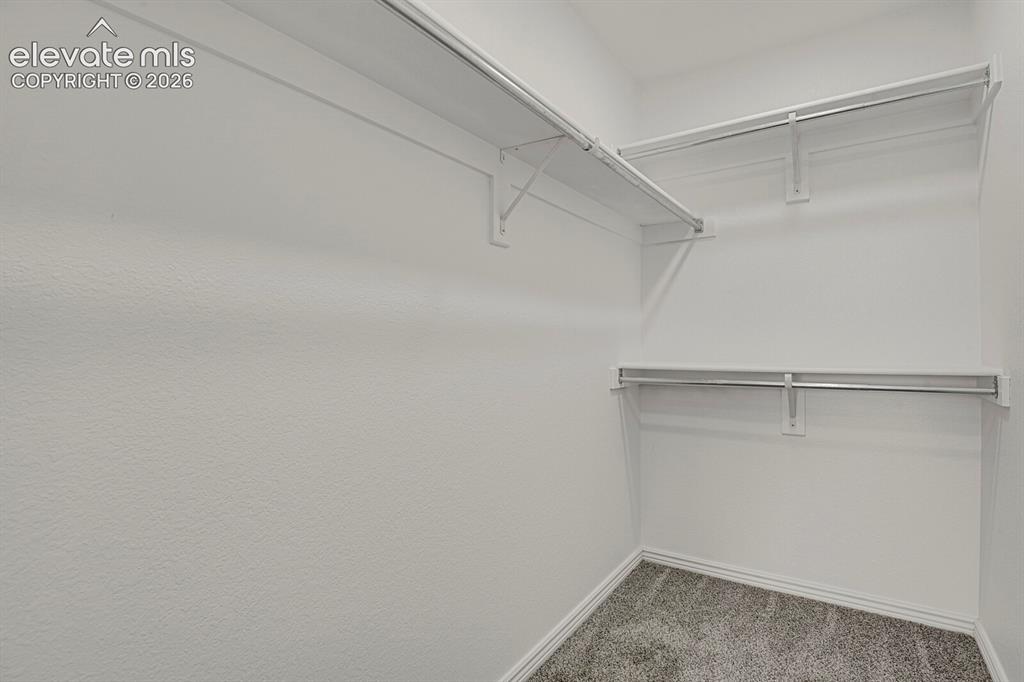
Walk-in closet featuring white walls, gray carpet flooring, and white shelving with chrome hanging rods
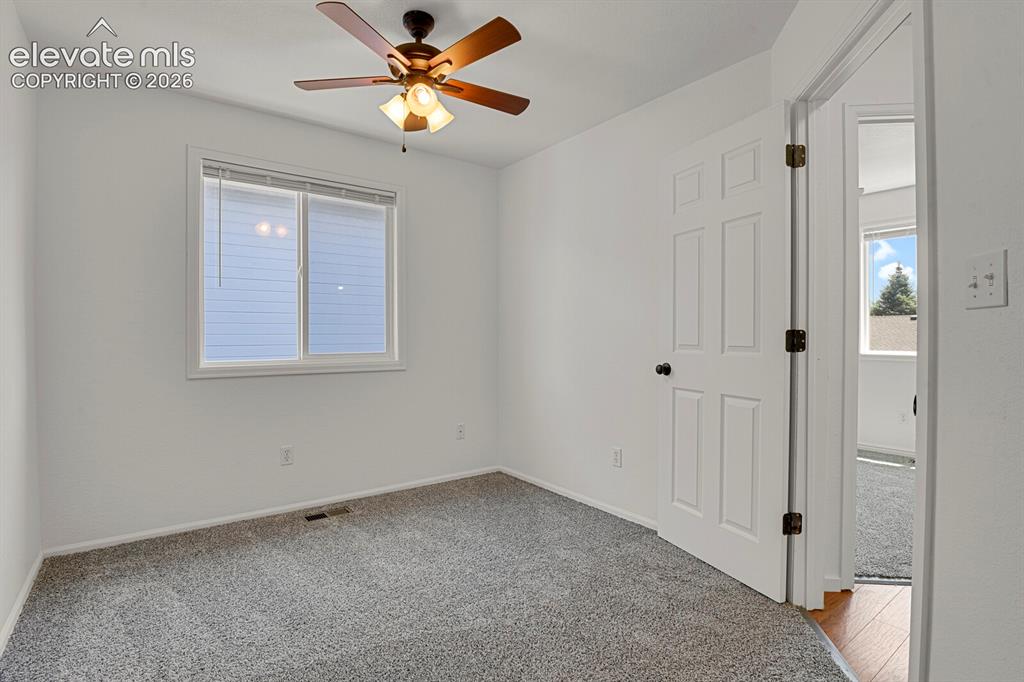
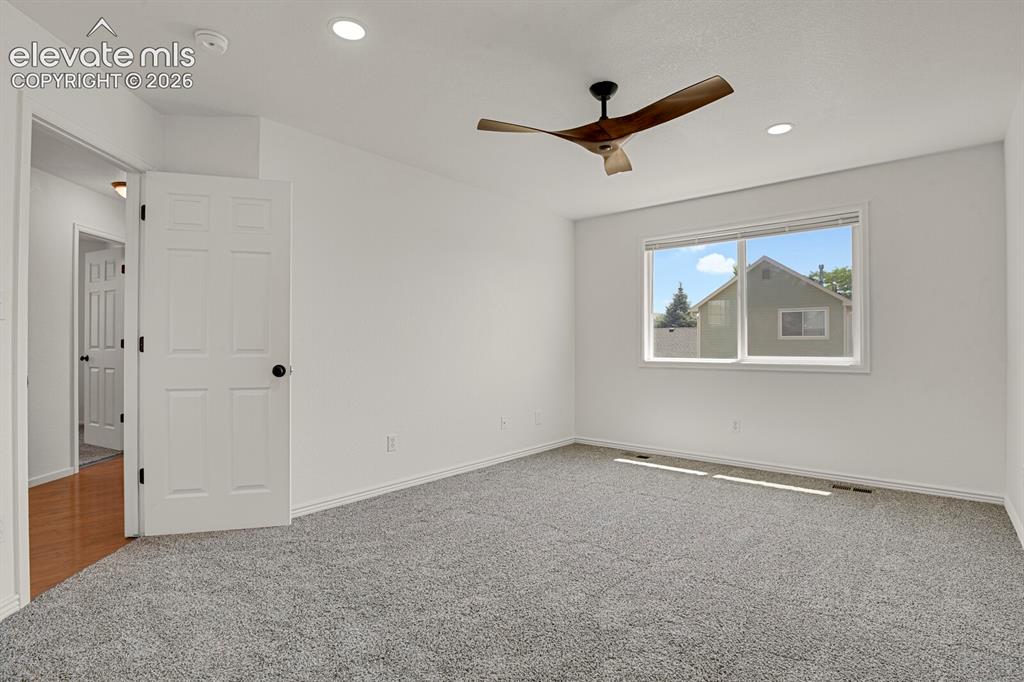
Room featuring a neutral color palette, wood-look ceiling fan, window with blinds, and light gray carpet
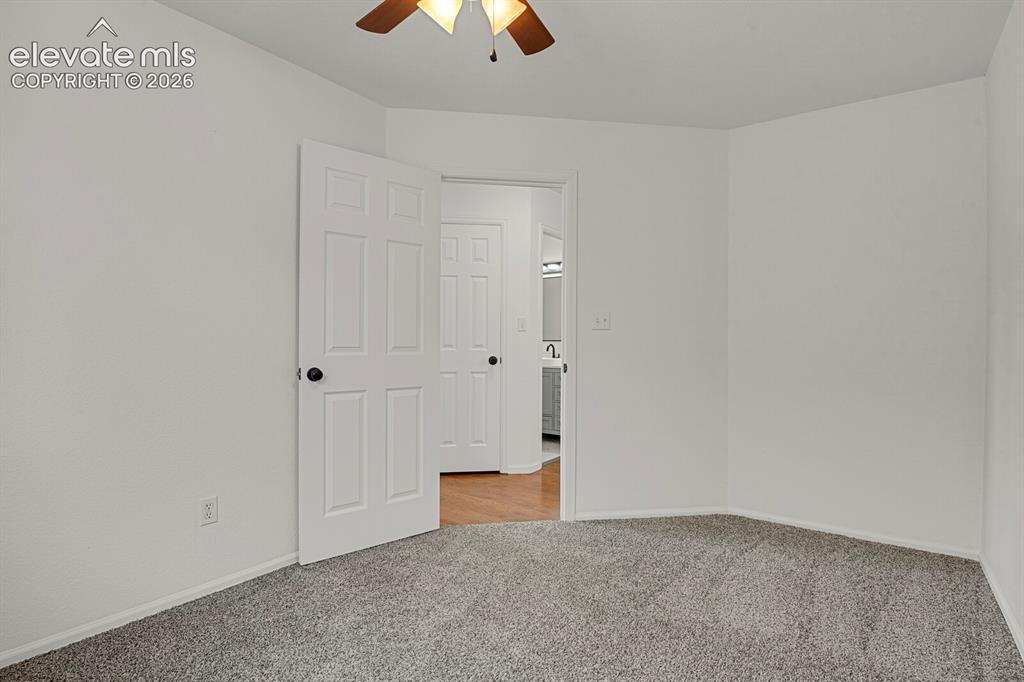
Spacious room featuring gray textured carpeting and white painted walls
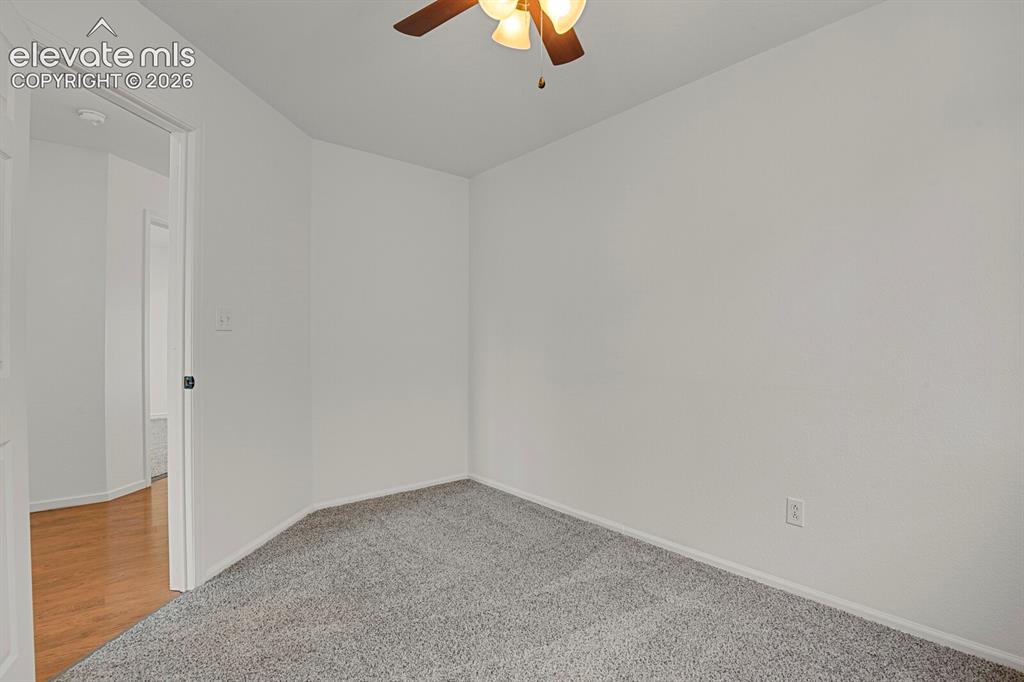
Carpeted room with white walls, a wood-finish ceiling fan, and white trim
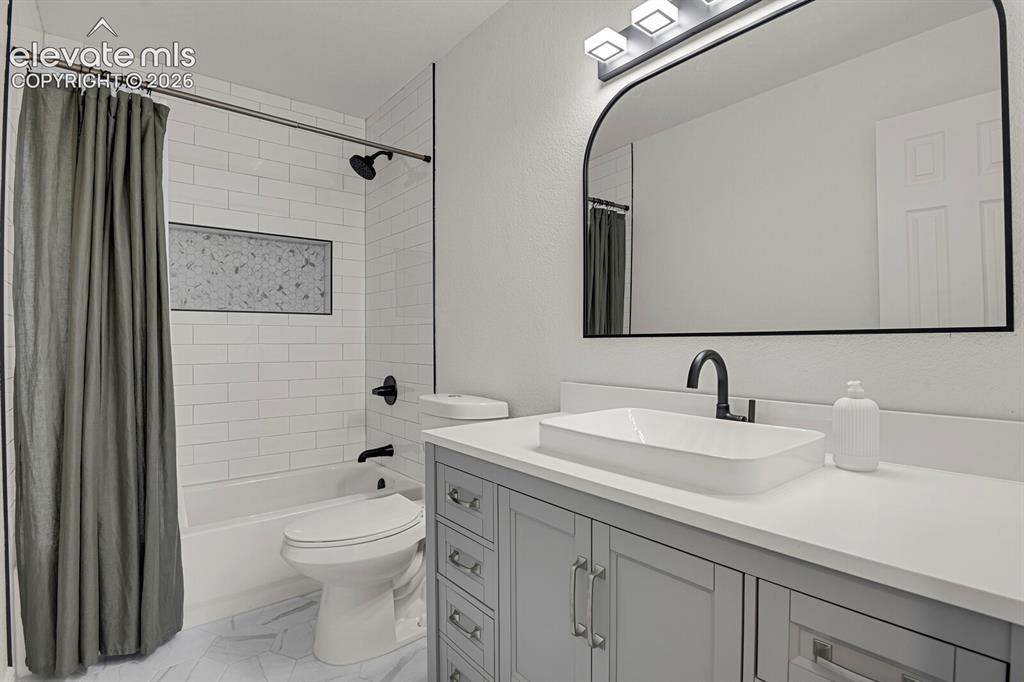
Bathroom featuring a modern vanity with a vessel sink, a full bathtub with subway tile surround, a recessed shower niche, matte black fixtures, and a large arched mirror
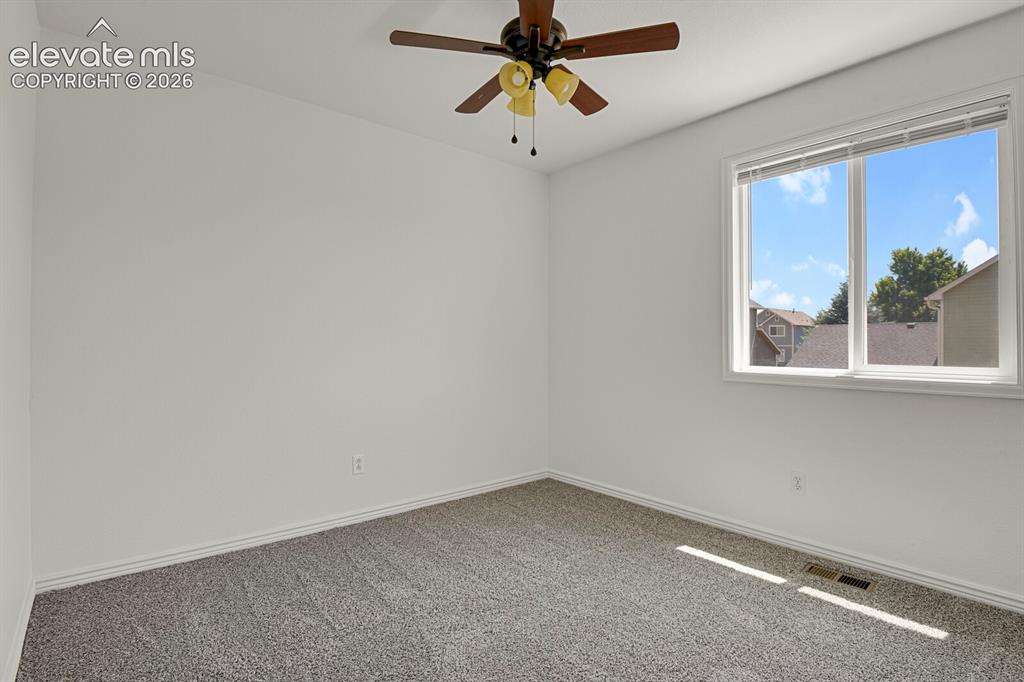
Spacious room featuring neutral carpeting, white walls, and a multi-pane window
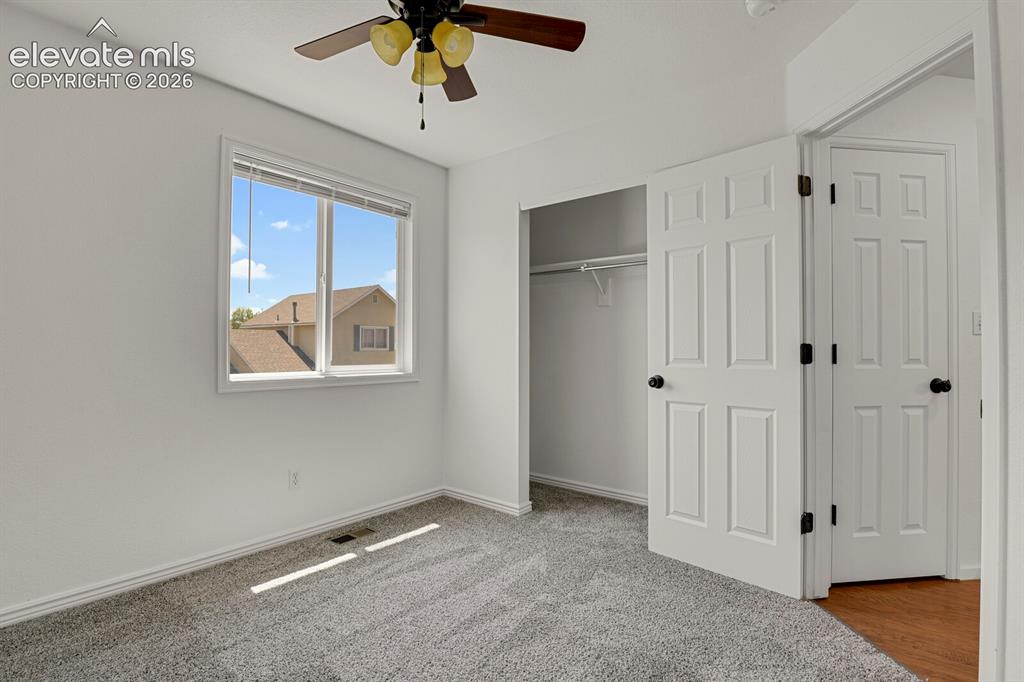
Bedroom with light gray carpeting, neutral white walls, and a multi-pane window
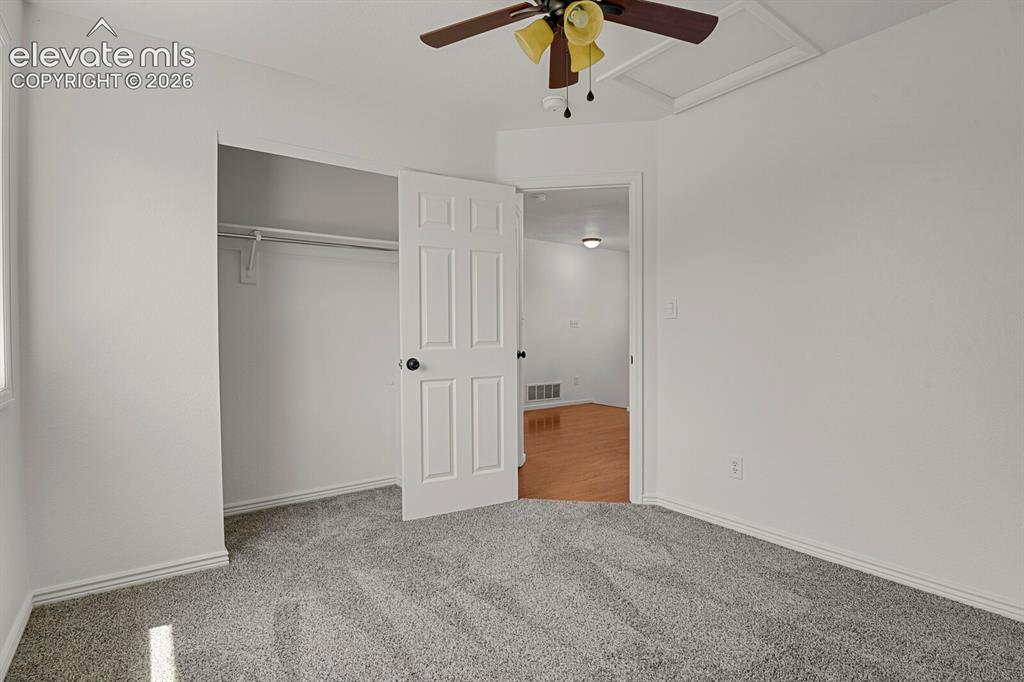
Bedroom with grey textured carpet flooring and white baseboards
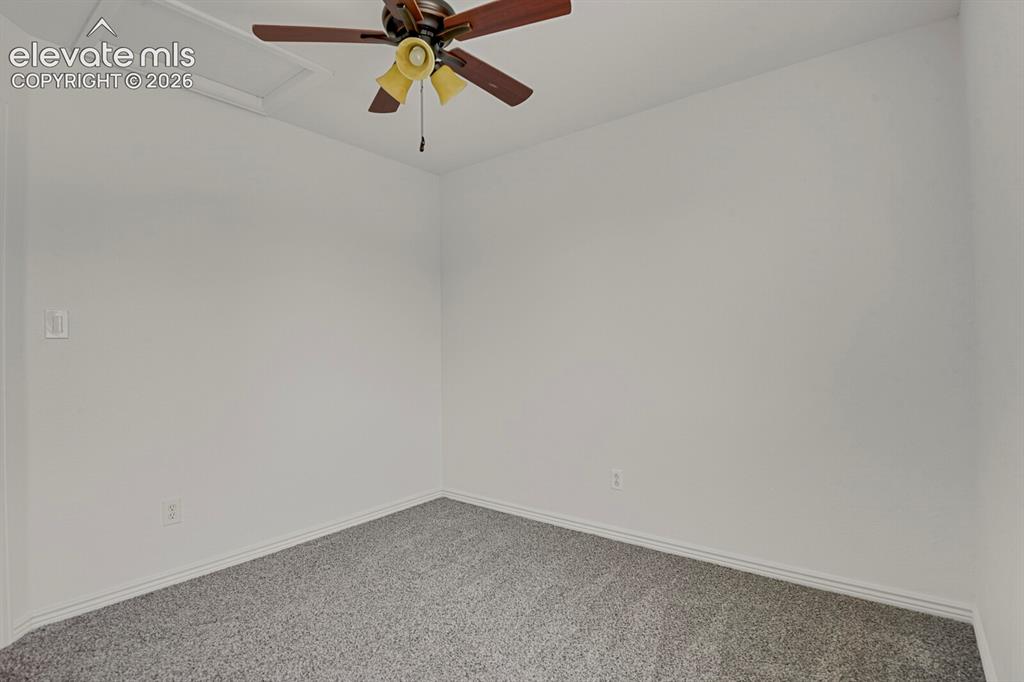
Neutral white wall finishes, neutral grey carpet, baseboard trim, and a ceiling fan with light fixture
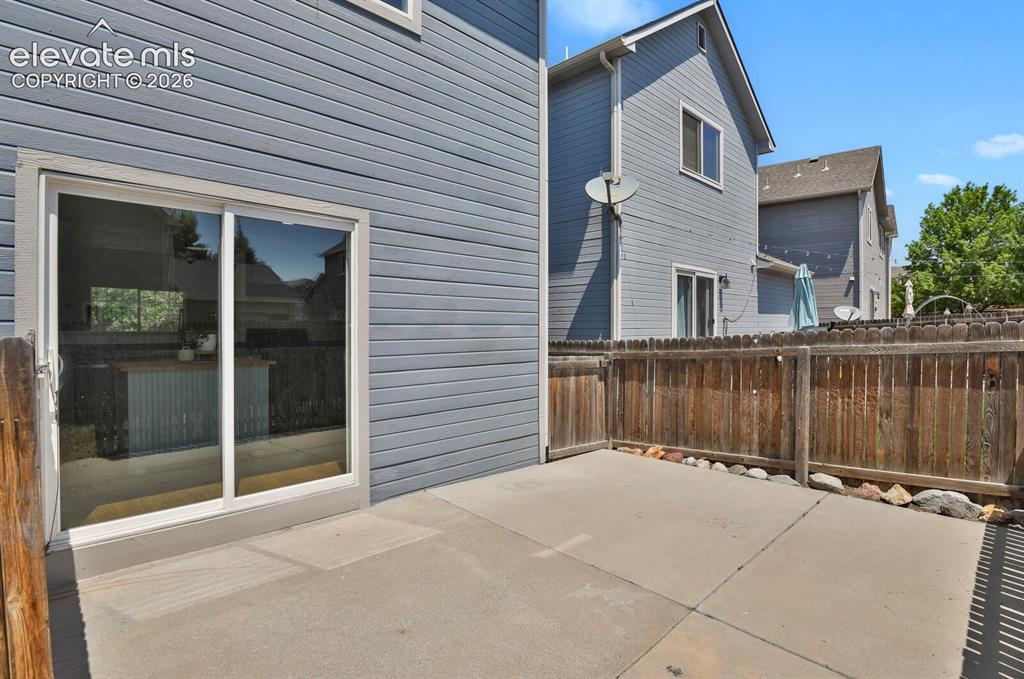
Private outdoor patio space featuring a concrete surface and wood fencing
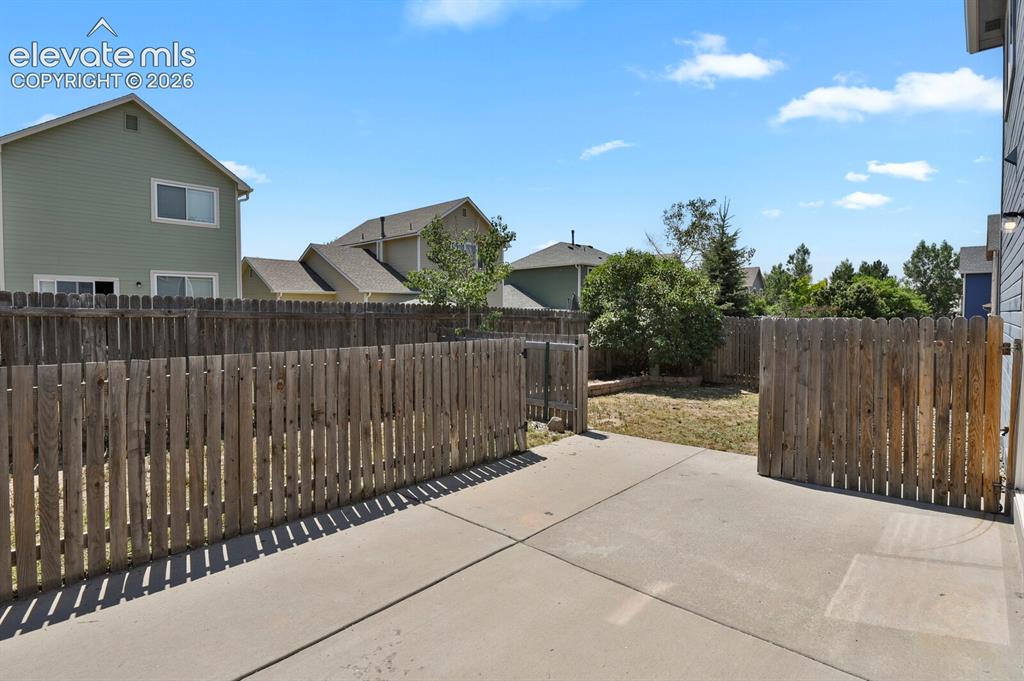
Concrete patio area featuring a wooden privacy fence and a rear gate
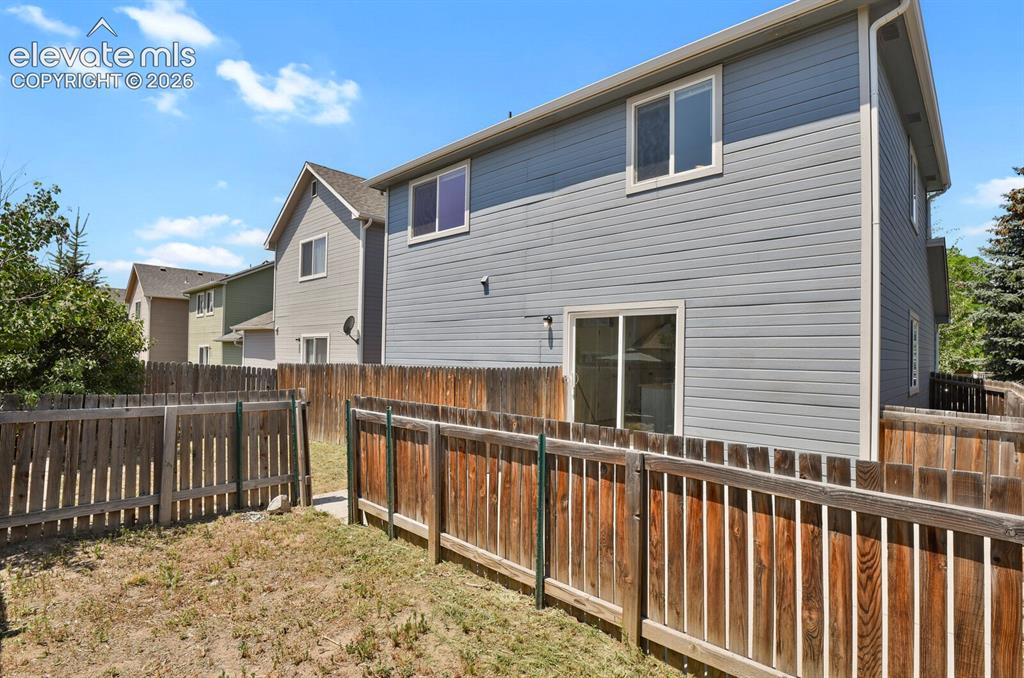
Fenced backyard with wood privacy fencing, a sliding glass door, and vinyl siding
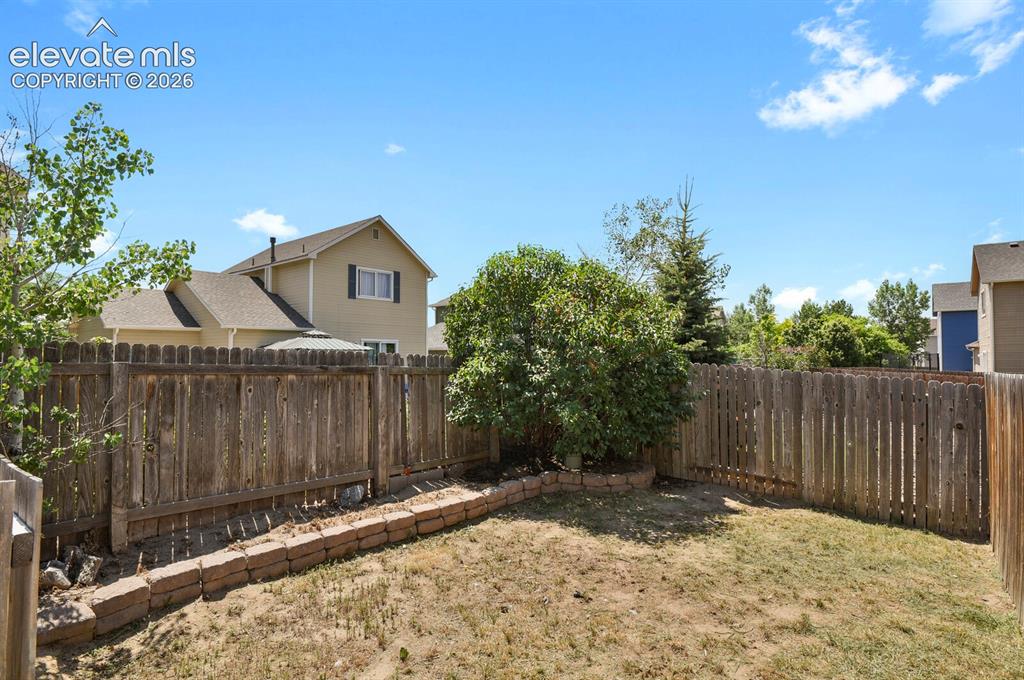
Fenced backyard featuring a wood privacy fence, a brick retaining wall, and established perimeter shrubbery
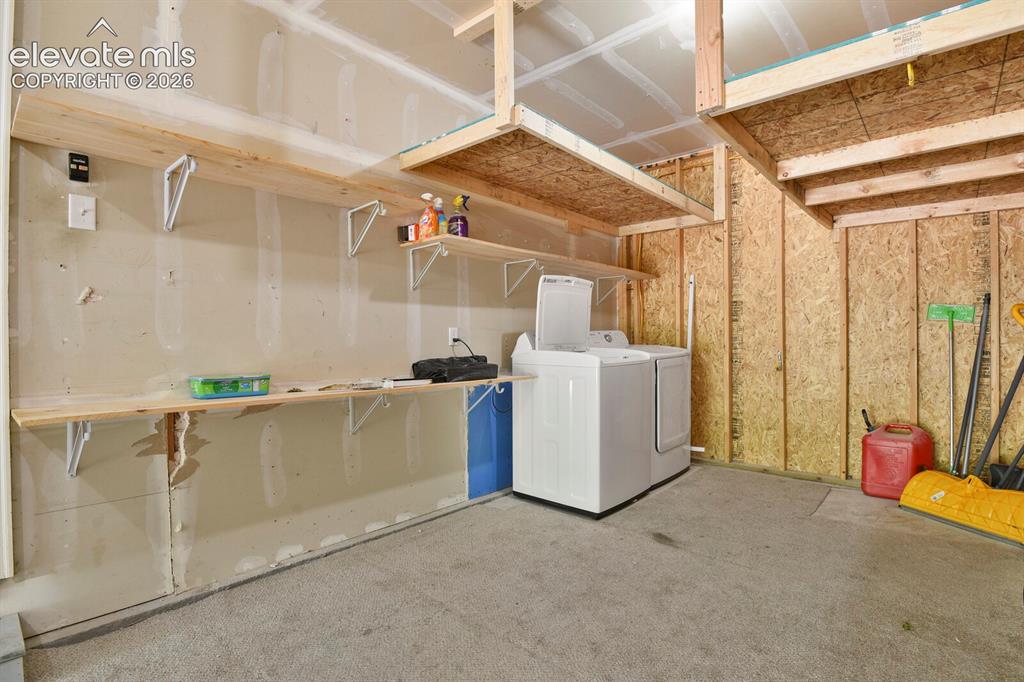
Functional garage space featuring a concrete floor
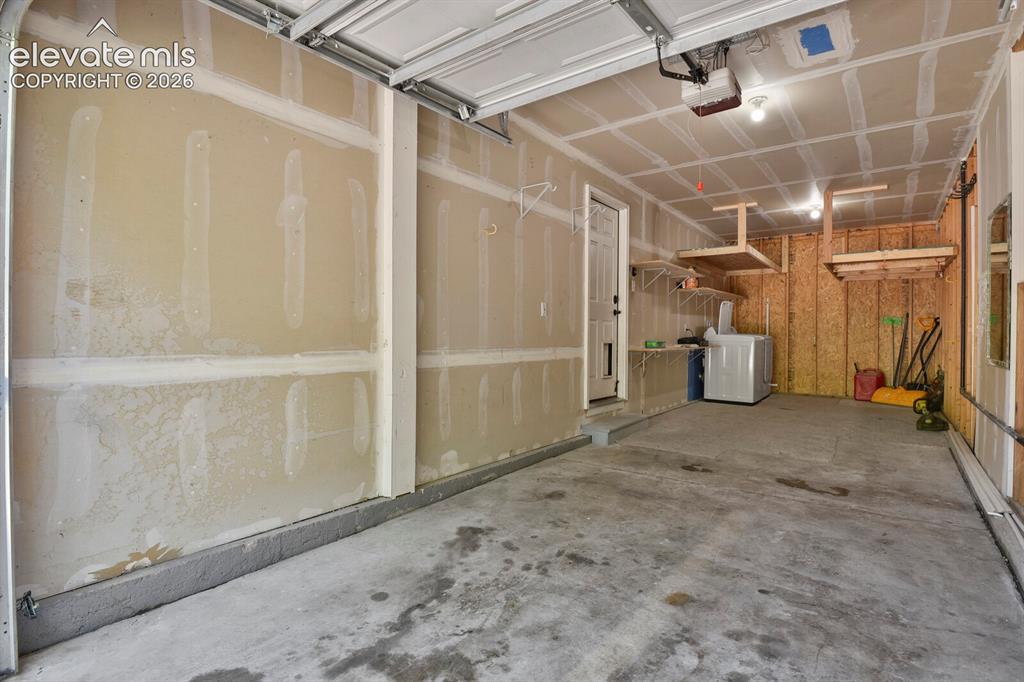
Spacious garage featuring a concrete floor, overhead garage door, built-in shelving, and a side access door

Community park entrance featuring manicured landscaping, established trees, and a concrete sidewalk
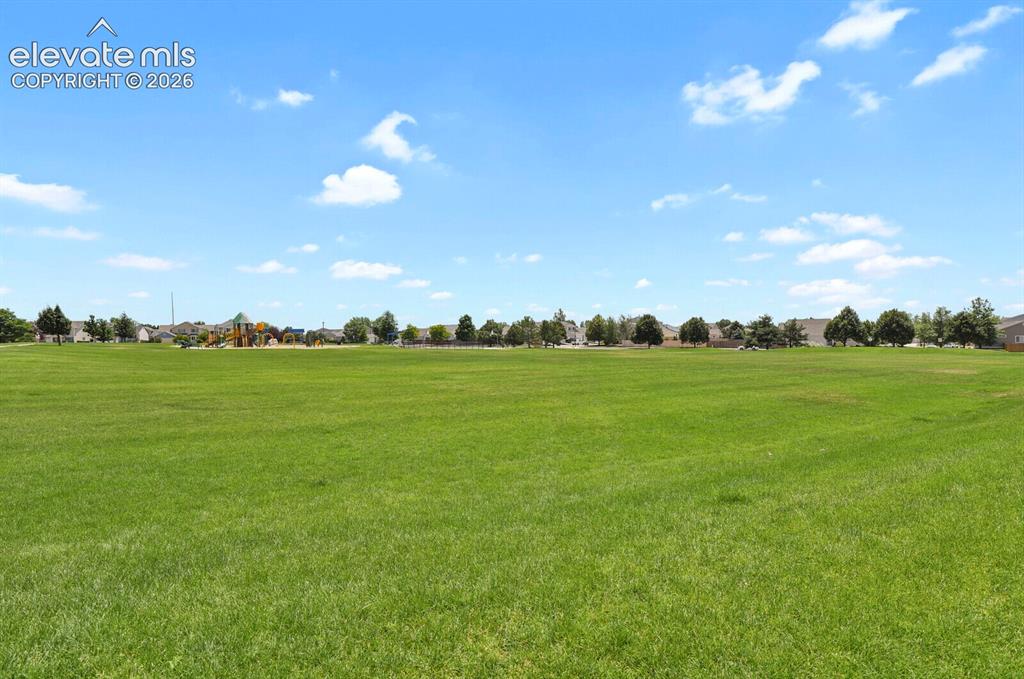
Other
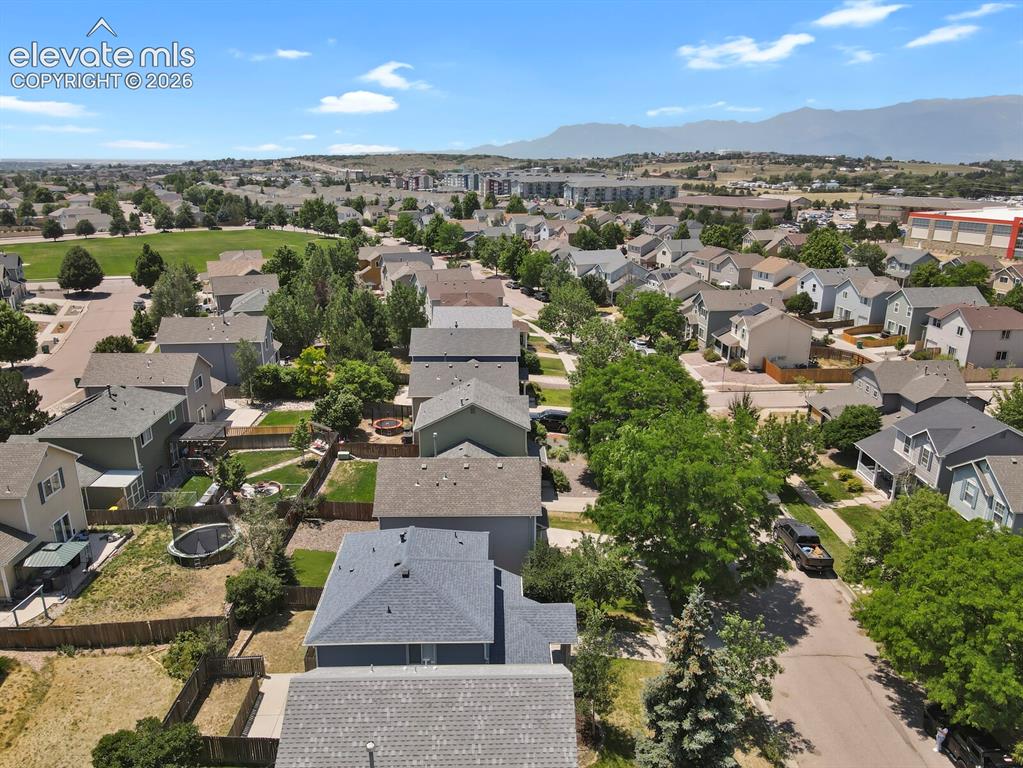
Aerial overview of a residential neighborhood with varied architectural styles
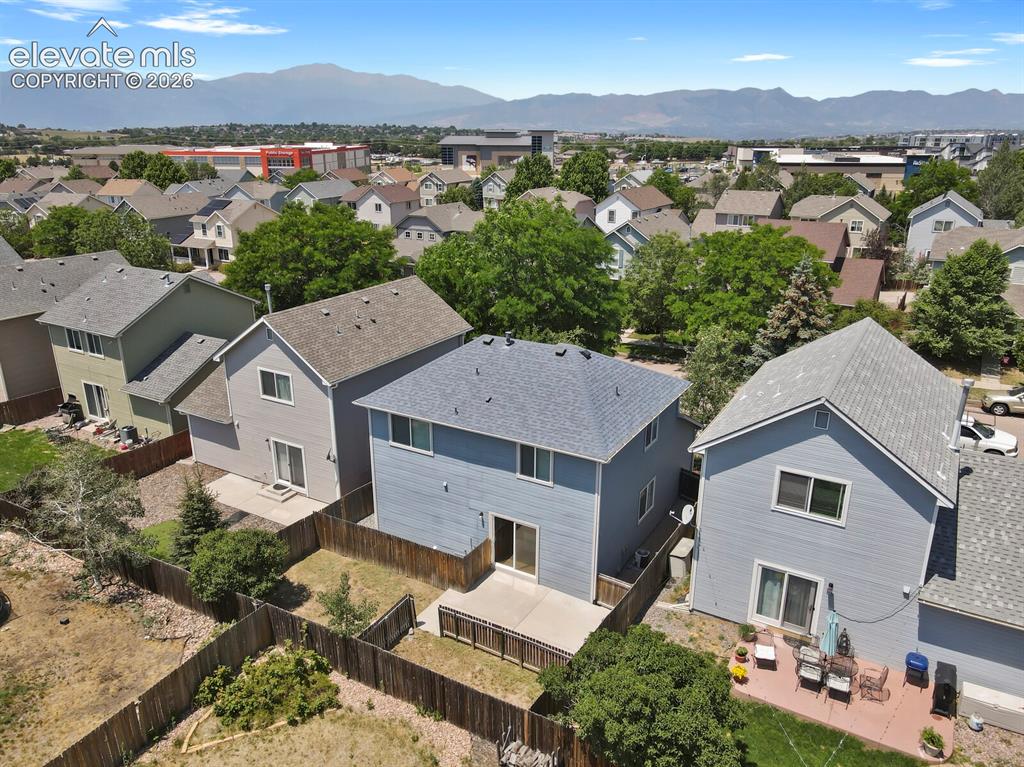
Rear exterior of a light blue two-story residence featuring a private fenced yard and concrete patio
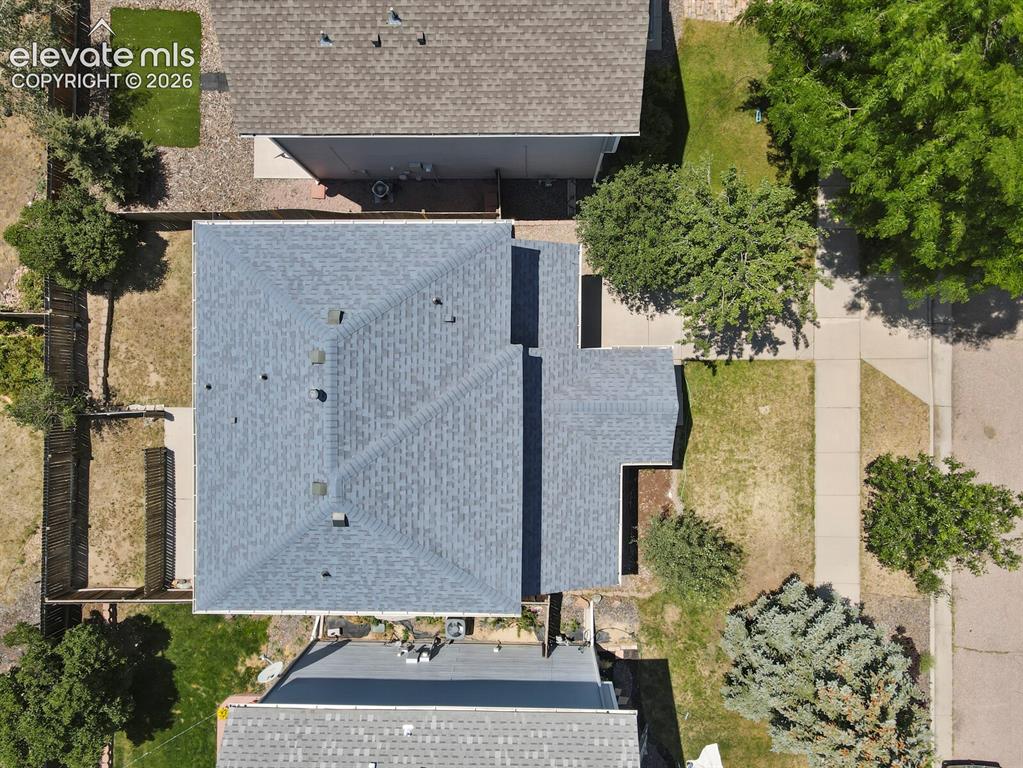
Property featuring a gray shingle roof, a concrete driveway, and a partially grassed lot
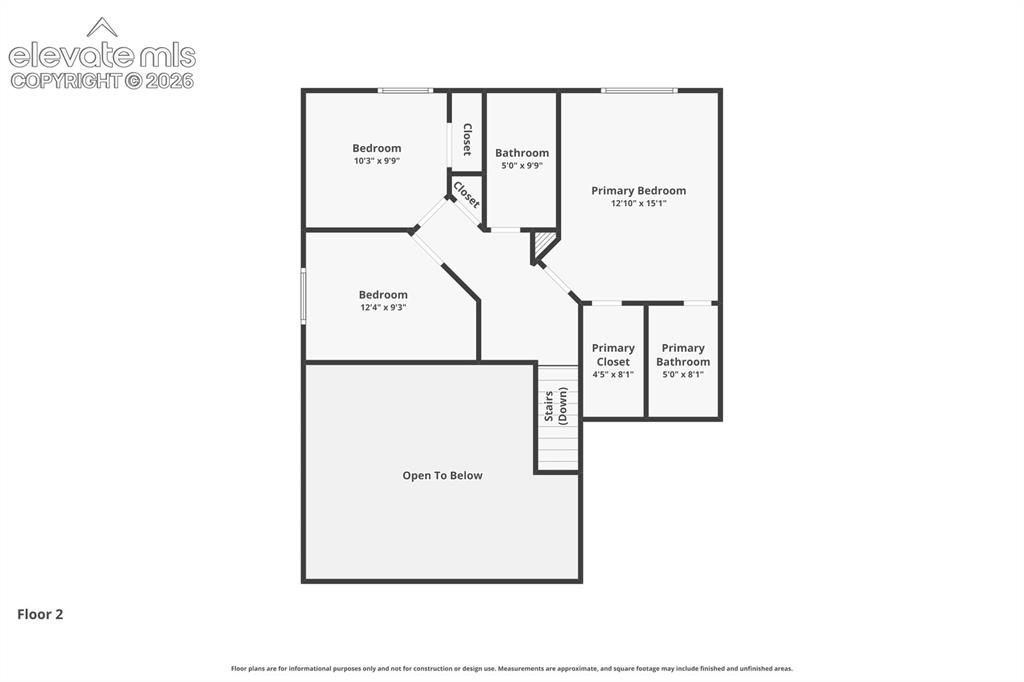
Floor plan
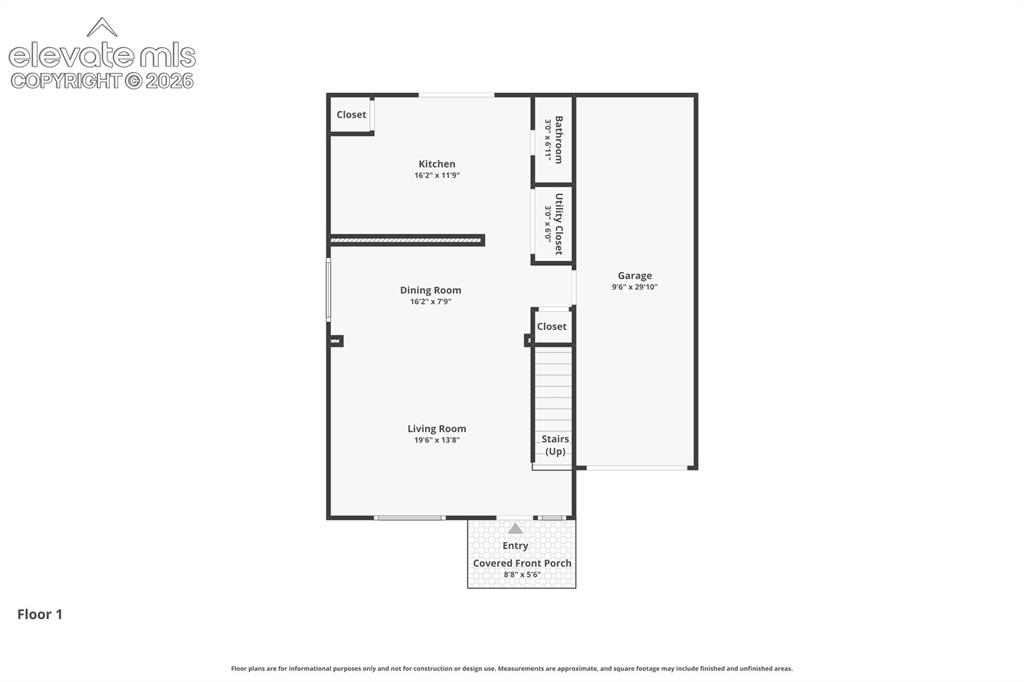
Floor plan
Disclaimer: The real estate listing information and related content displayed on this site is provided exclusively for consumers’ personal, non-commercial use and may not be used for any purpose other than to identify prospective properties consumers may be interested in purchasing.