4424 Valli Vista Road, Colorado Springs, CO, 80915
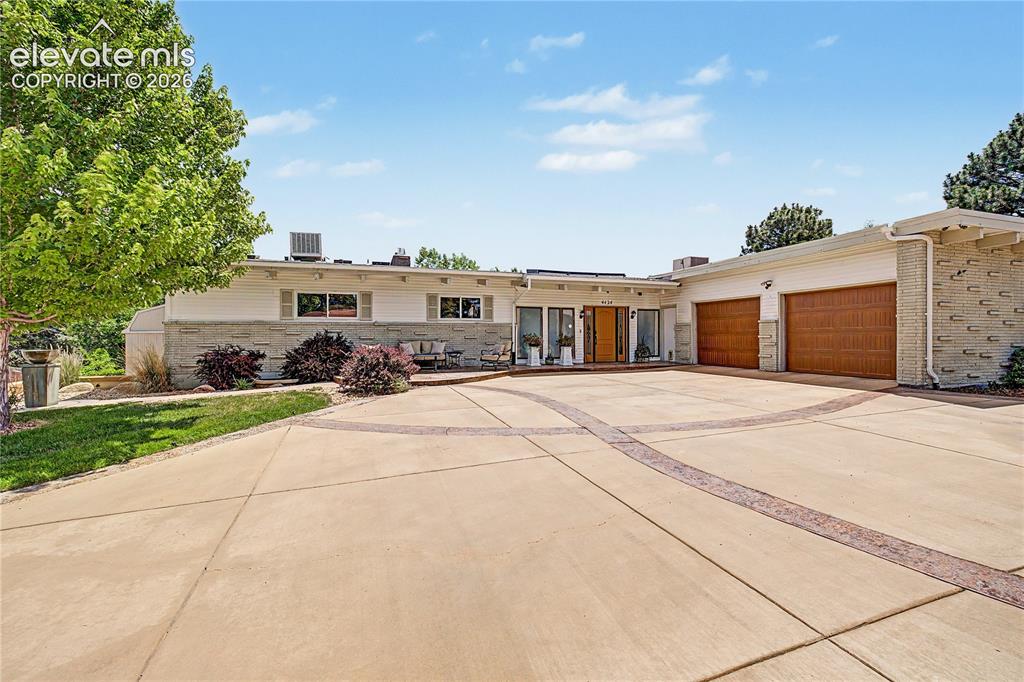
Set back behind mature pines on a quiet stretch of Valli Vista Road, this mid-century ranch home offers the kind of curb appeal that only comes with decades of character.
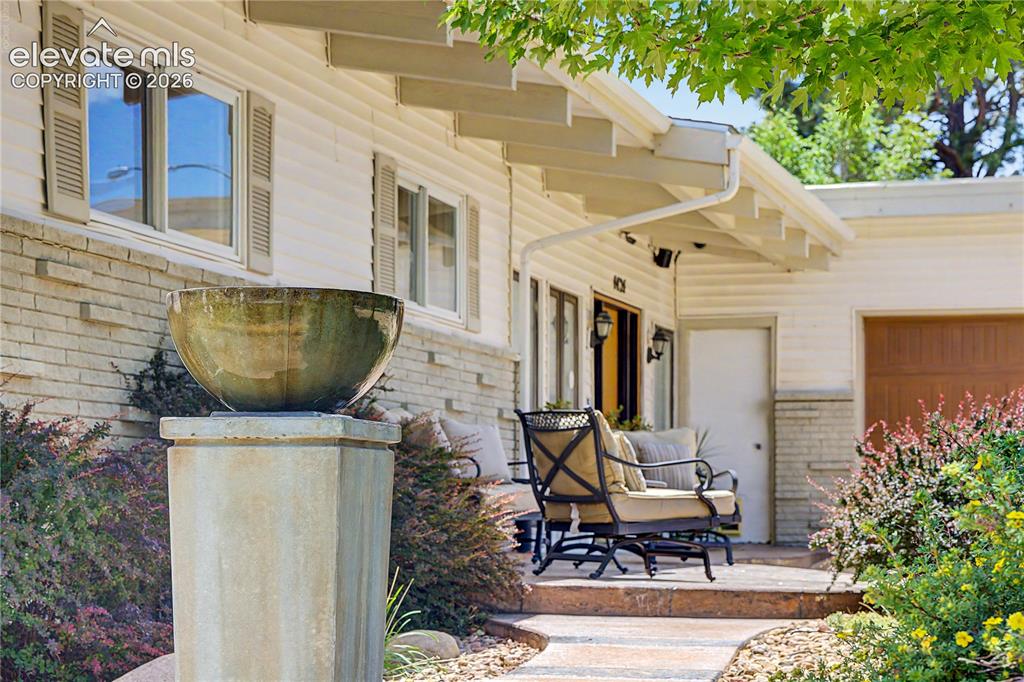
A stone pedestal fountain greets visitors at the front porch, where exposed wood beams and a covered seating area create an inviting first impression before you even step inside.
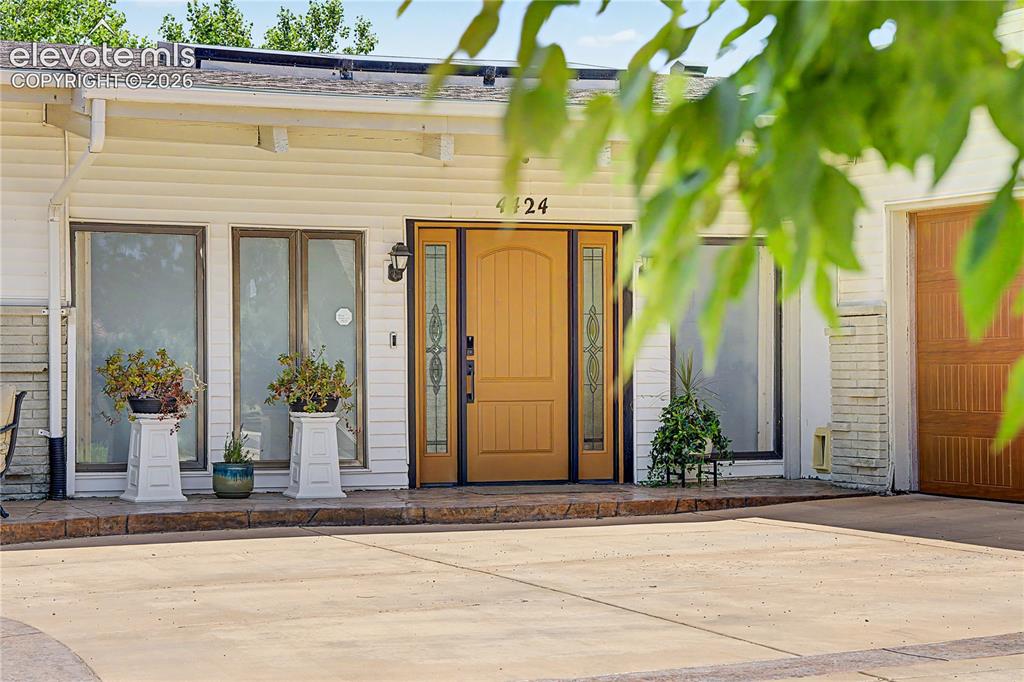
The front entry's warm wood door with glass sidelights sets the tone for a home full of original character and thoughtful detail.
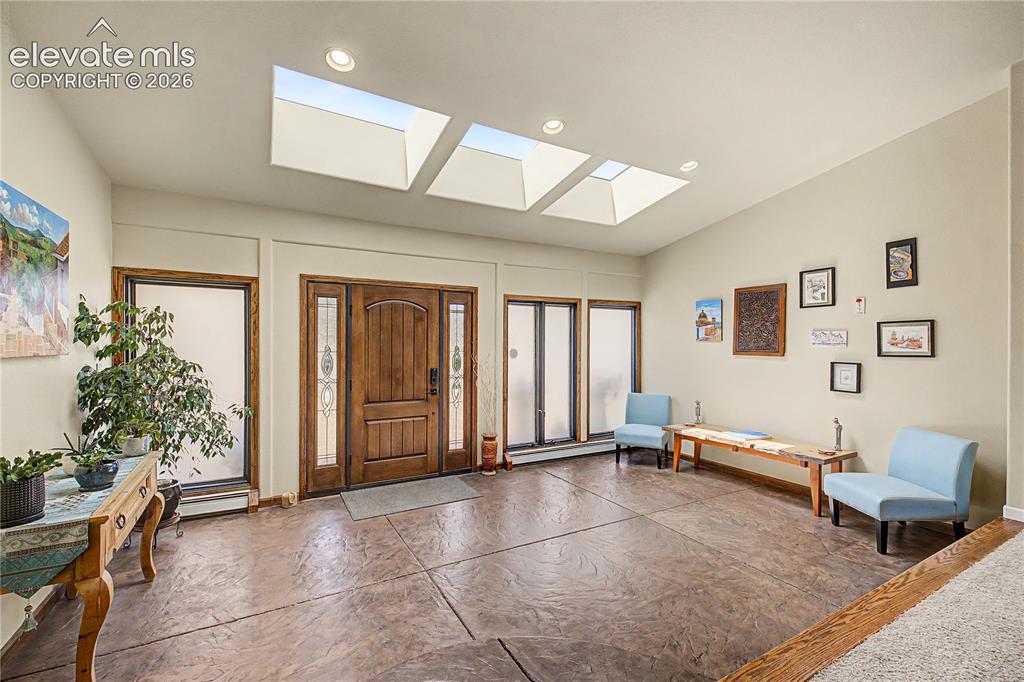
Step through the front door into a sun-filled entryway, where three skylights illuminate a stamped and stained concrete floor, an unexpected, eye-catching detail that sets this home apart from the start.
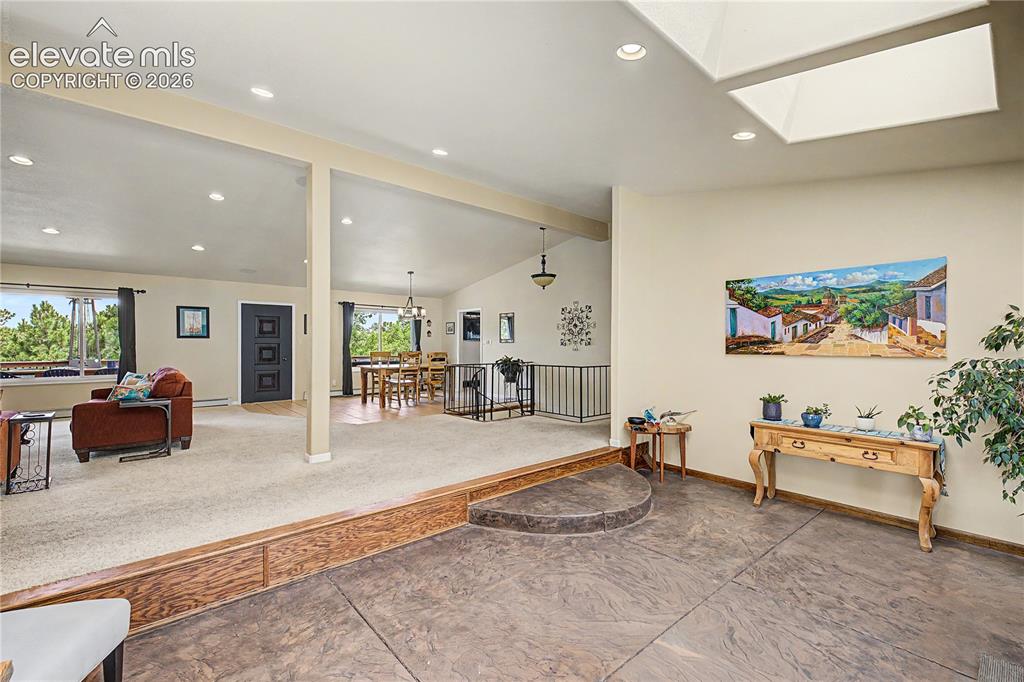
A subtle step transitions guests from the entry into the open living space beyond, hinting at the seamless flow that defines this home's layout.
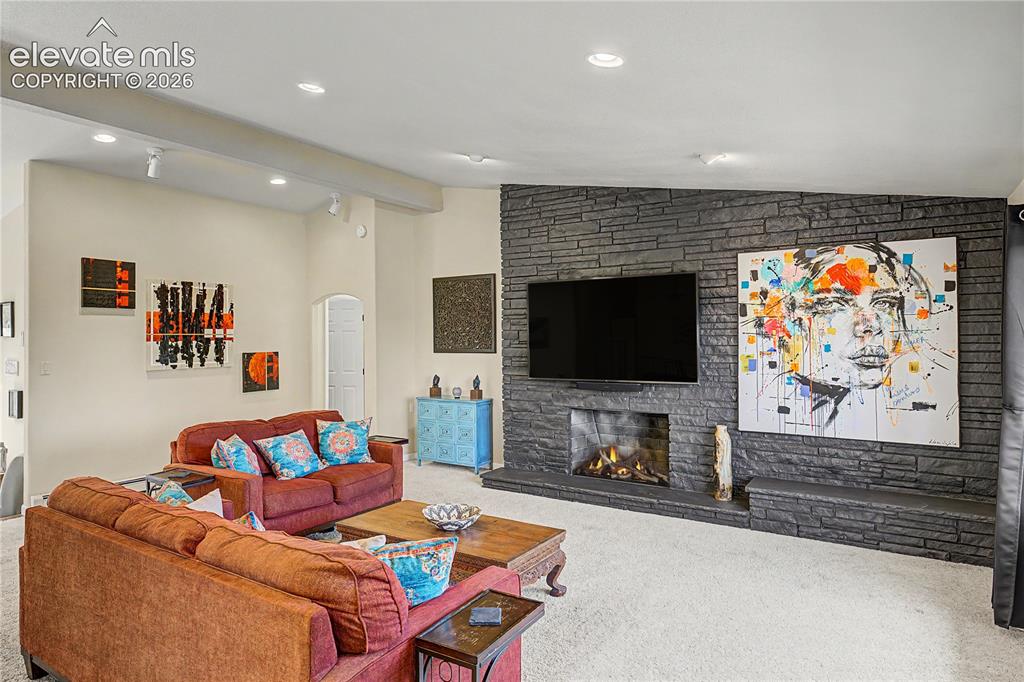
The living room's showstopper comes into view: a dramatic, floor-to-ceiling stacked-stone fireplace rising beneath vaulted, skylit ceilings, the kind of statement feature that anchors a home for decades.
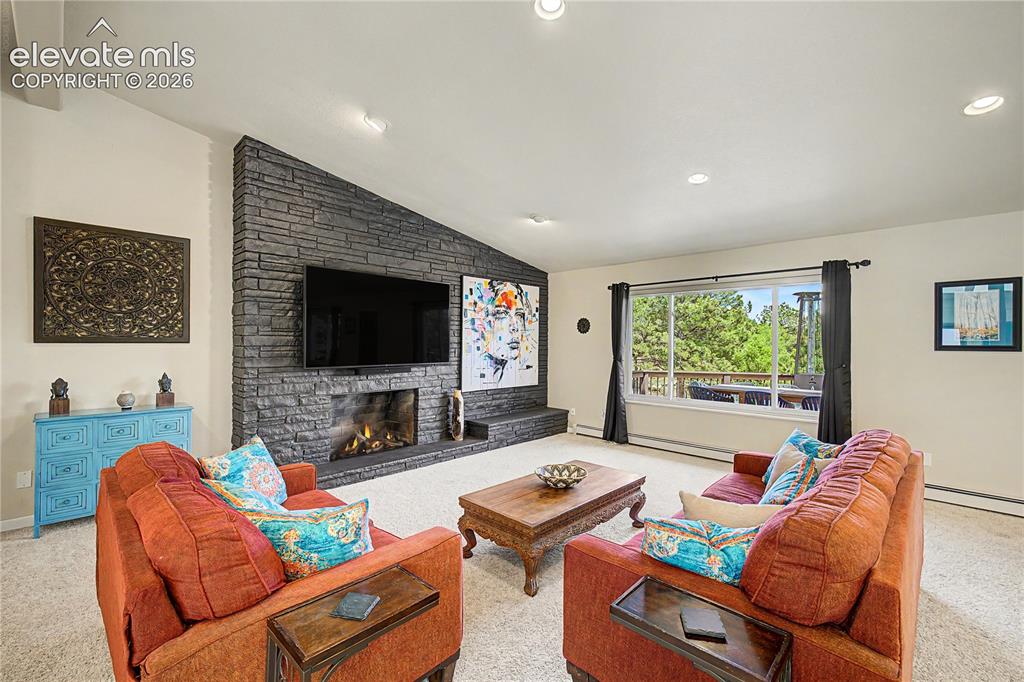
Pulling back reveals the full scale of the great room, where the stacked-stone fireplace and soaring ceilings create an inviting gathering space built for entertaining.
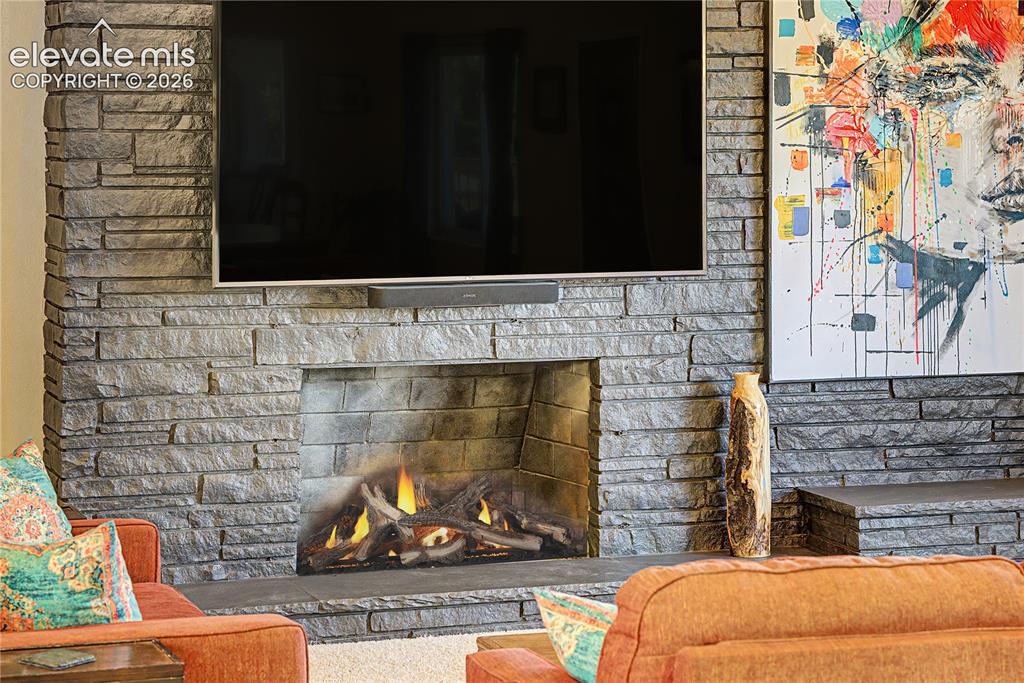
A closer look at the fireplace showcases the craftsmanship of the hand-stacked stone, a true centerpiece for cozy Colorado evenings.
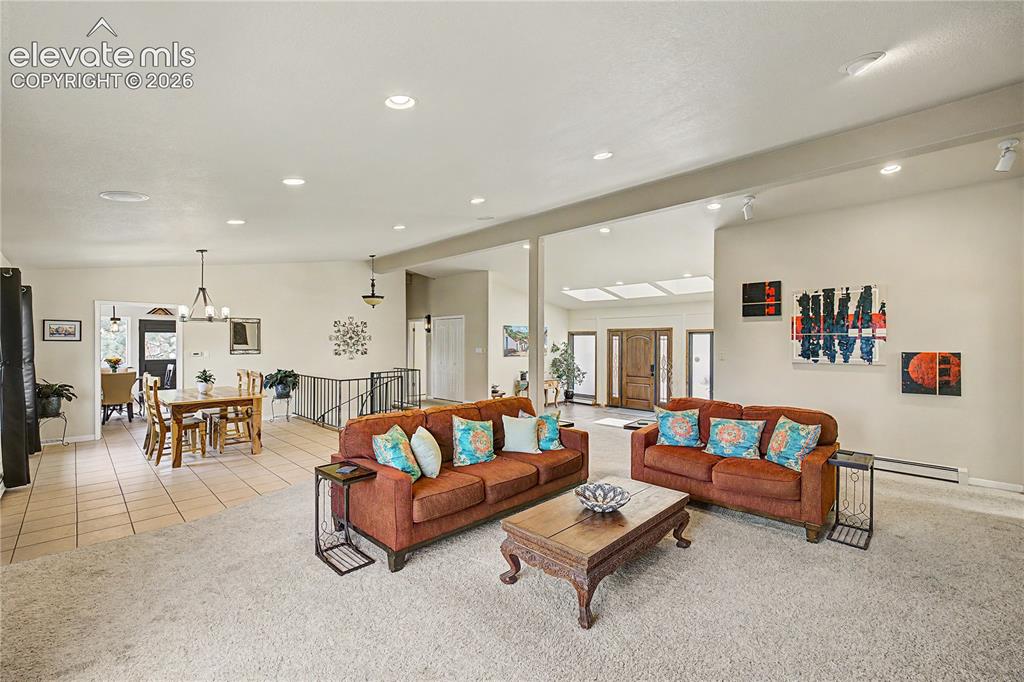
The open living and dining areas flow into one another, separated only by a wrought-iron stair railing that hints at even more living space waiting just below.
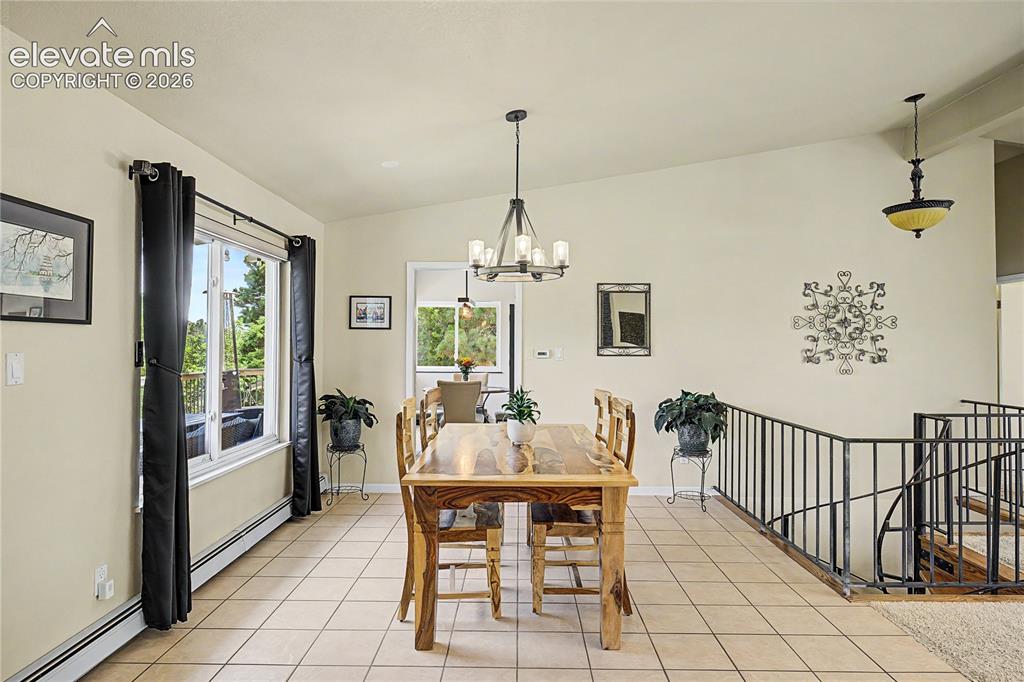
The dining area's tile flooring and open sightlines connect effortlessly to the kitchen and entry, making this an ideal layout for entertaining.
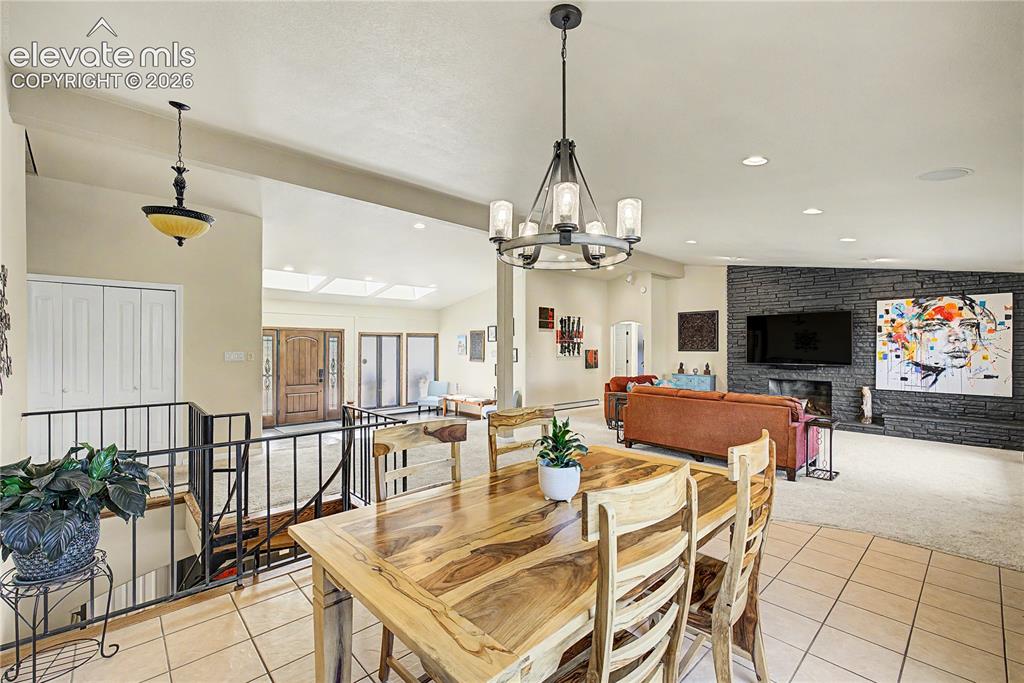
The vaulted ceilings and skylit great room reveal just how much natural light moves through the home's main level.
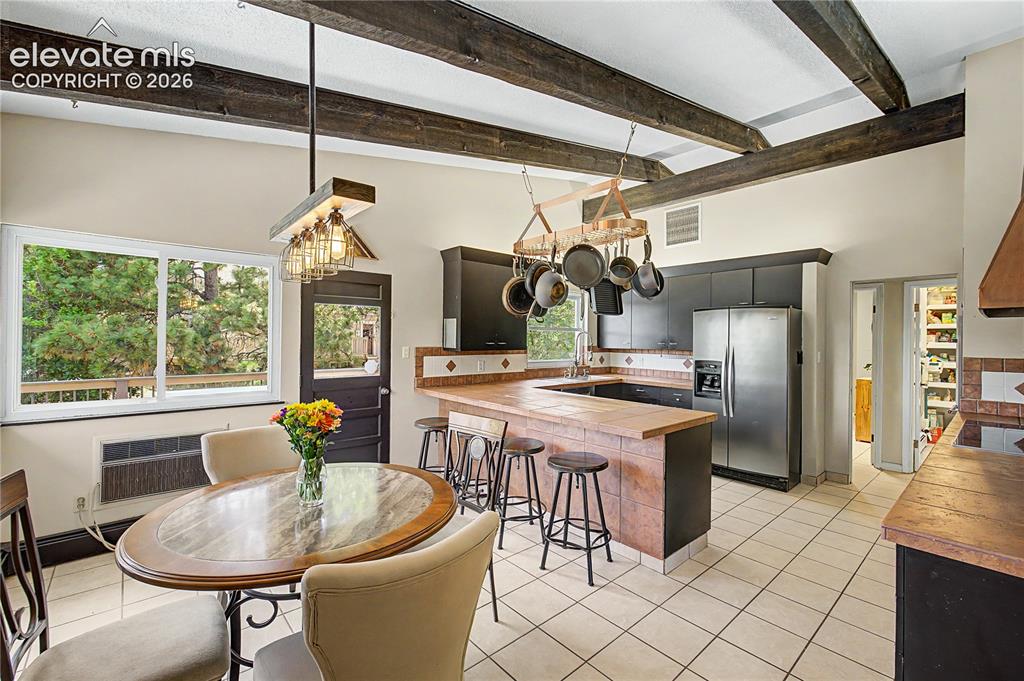
A sunlit breakfast nook, framed by corner windows and exposed wood ceiling beams, offers a front-row seat to the mature pines just outside.
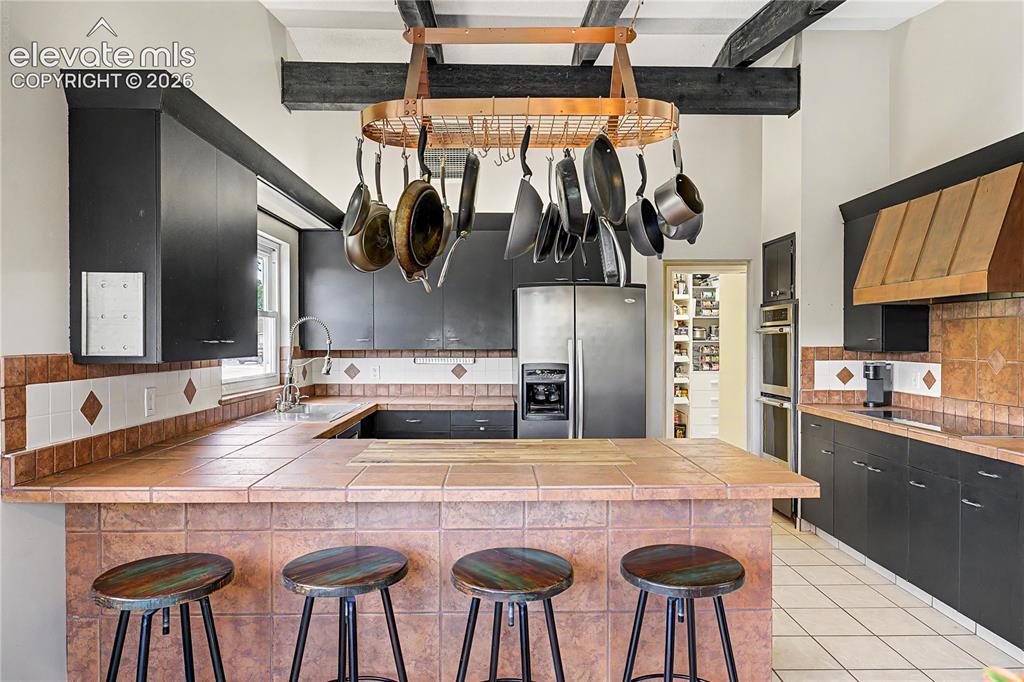
The kitchen's timber-beamed ceiling and hanging pot rack add warmth and character, signaling a space designed for real cooking and gathering.
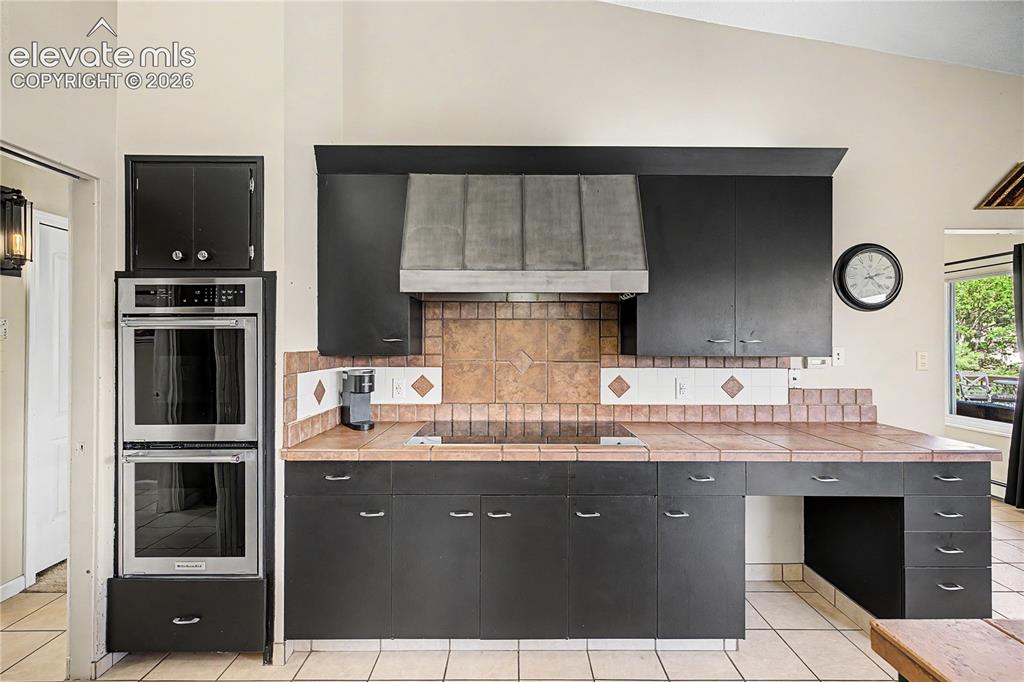
A tile backsplash and a built-in copper range hood pair with modern stainless appliances, blend vintage charm with modern convenience.
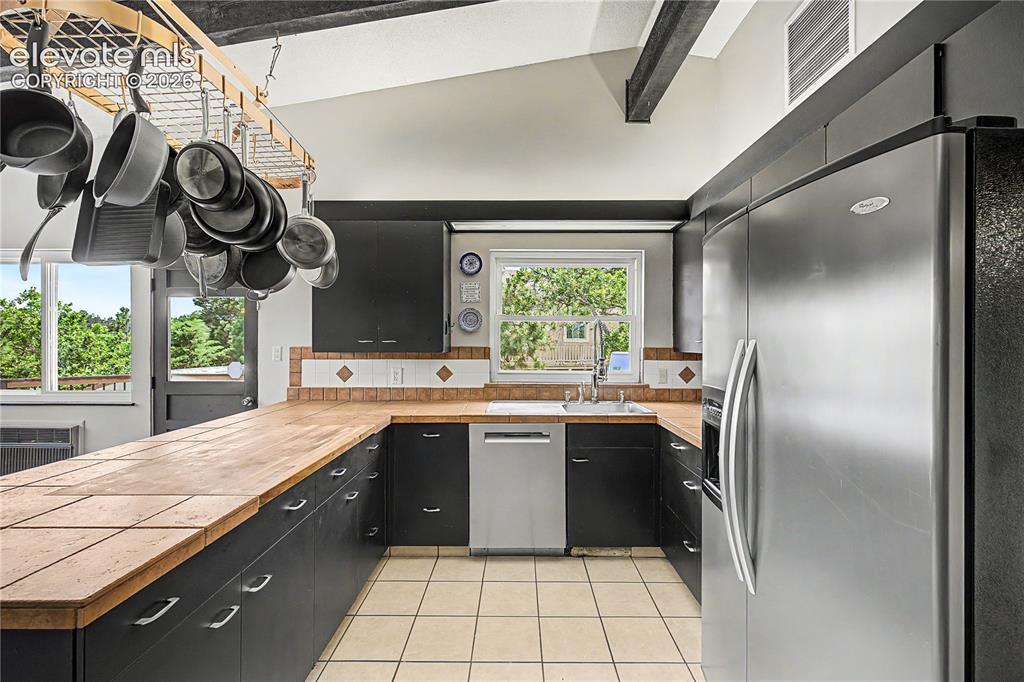
The kitchen highlights its abundant counter space and the continuation of those signature exposed ceiling beams.
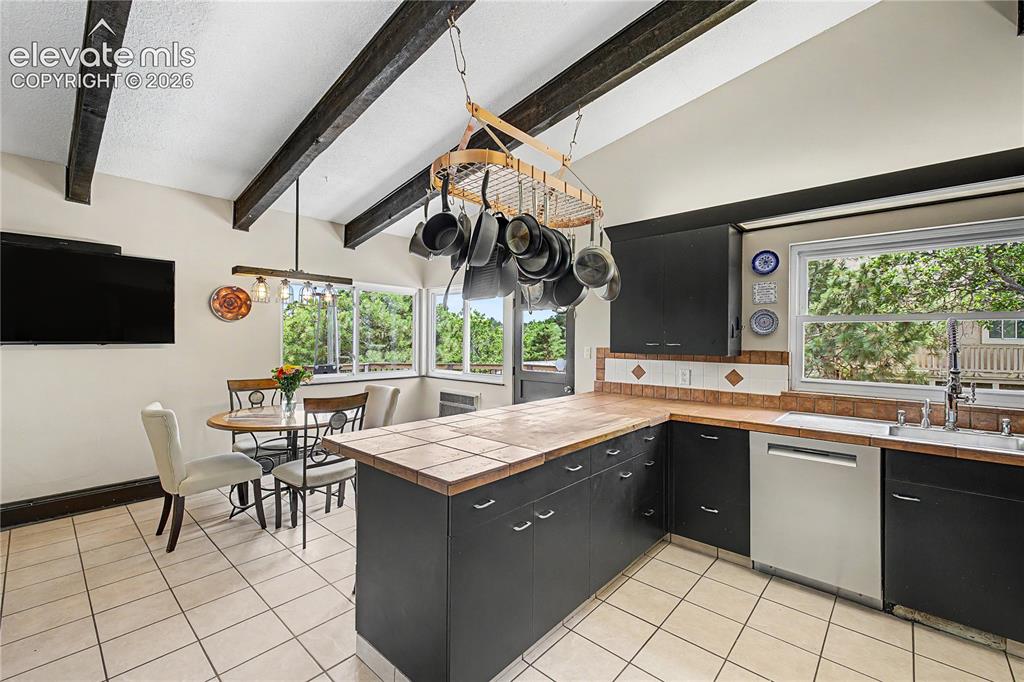
Your eye is drawn straight through to the breakfast nook, reinforcing the home's effortless, connected layout.
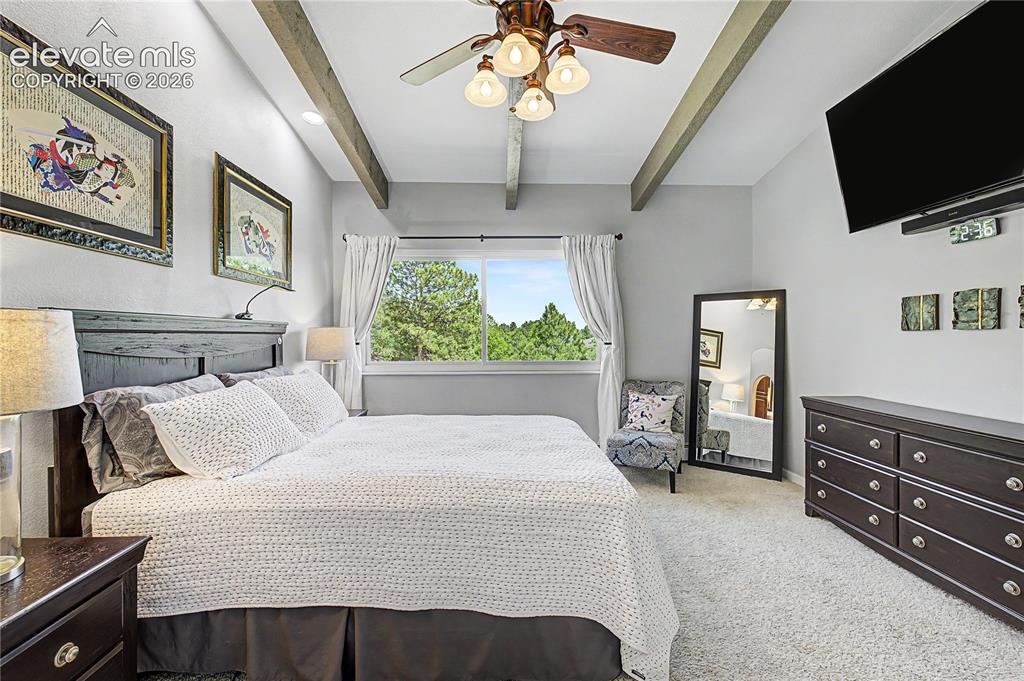
The primary bedroom continues the home's architectural theme with vaulted, beamed ceilings and a large window framing the wooded lot beyond.
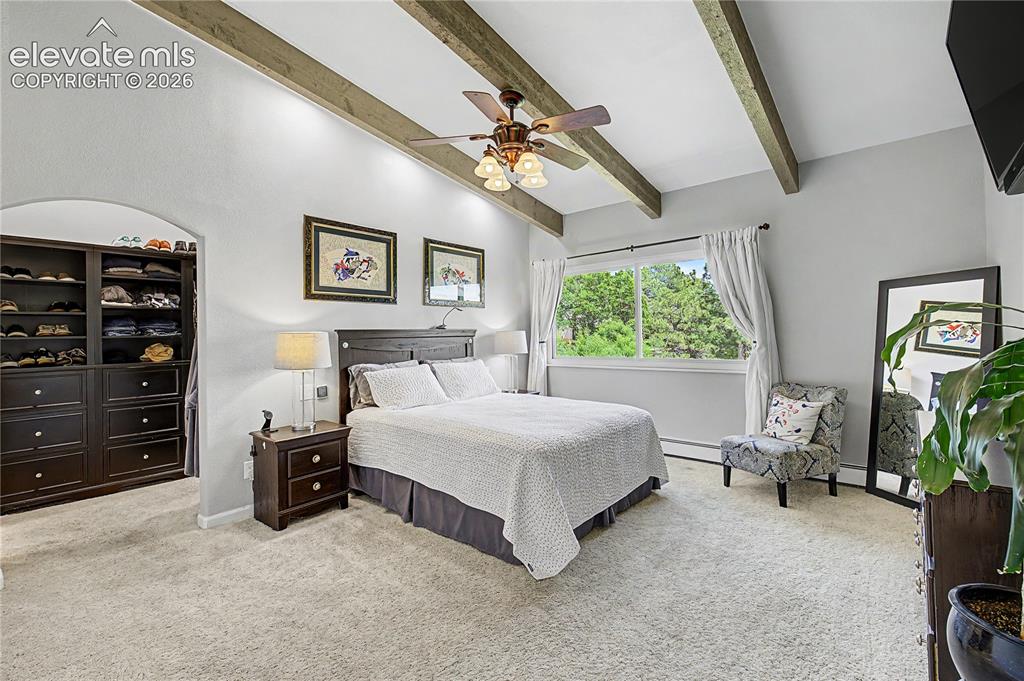
A built-in arched closet nook adds a custom touch to a primary suite that feels both spacious and serene.
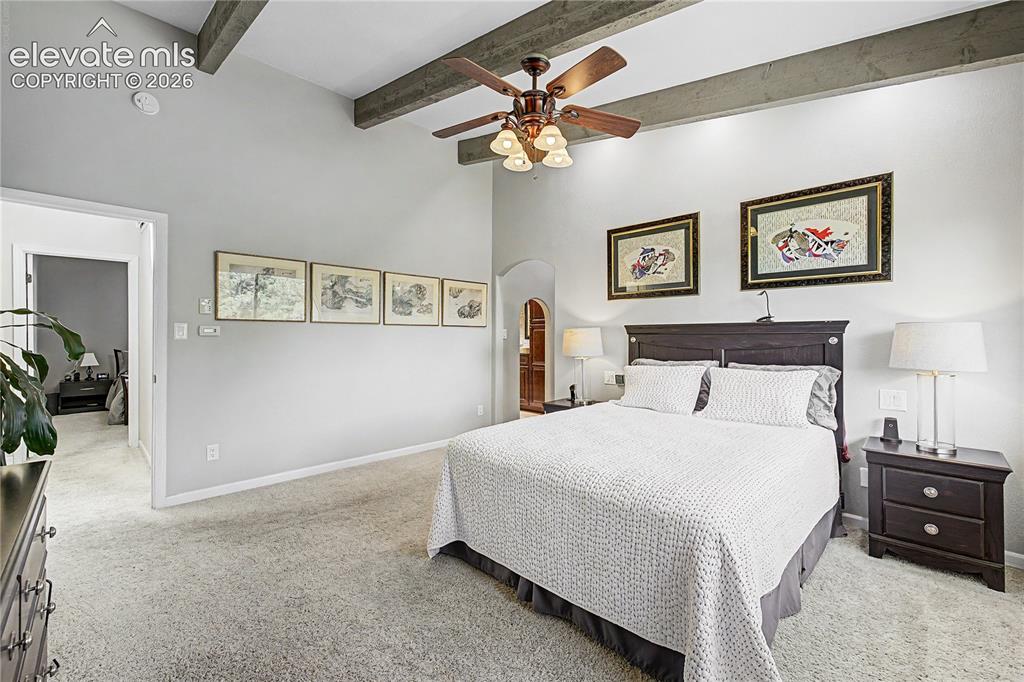
The abundantly sized primary suite showcases the seamless way of life this home provides.
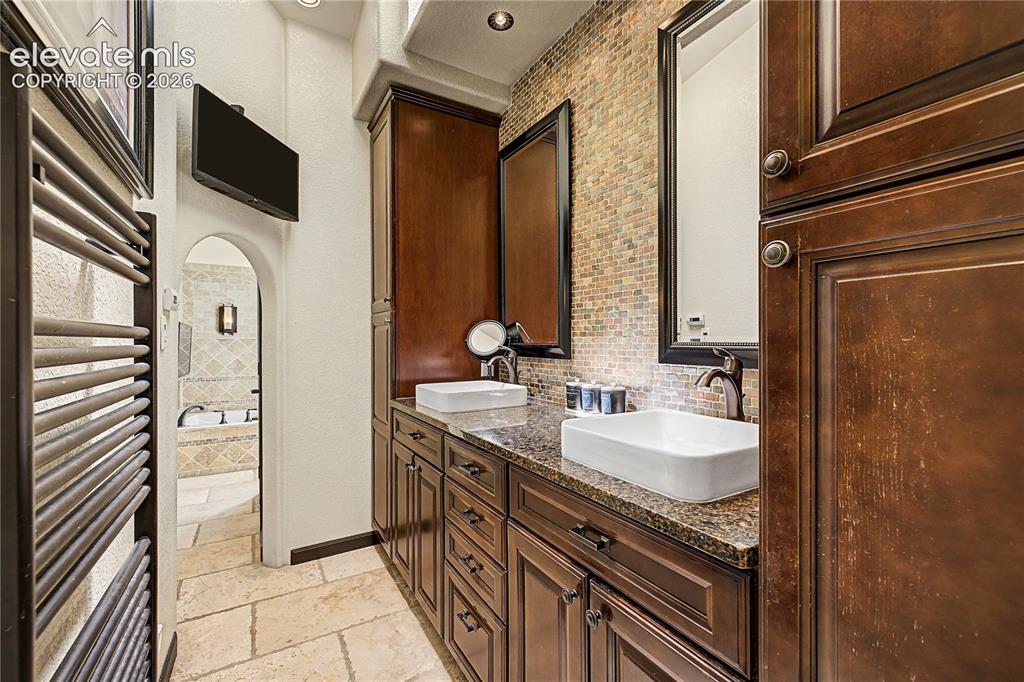
The primary bath's stacked-stone accent wall and rich wood vanity elevate everyday routines into something closer to a spa experience.
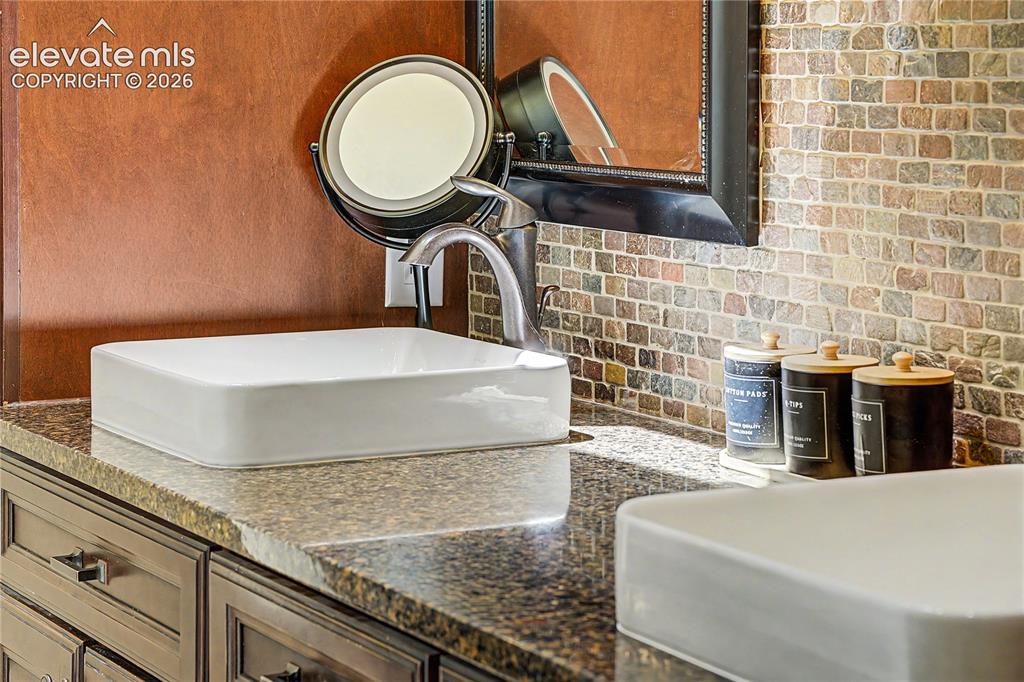
A closer look at the bathroom's mosaic tile backsplash and vessel sink reveals the level of detail throughout this home's updates.
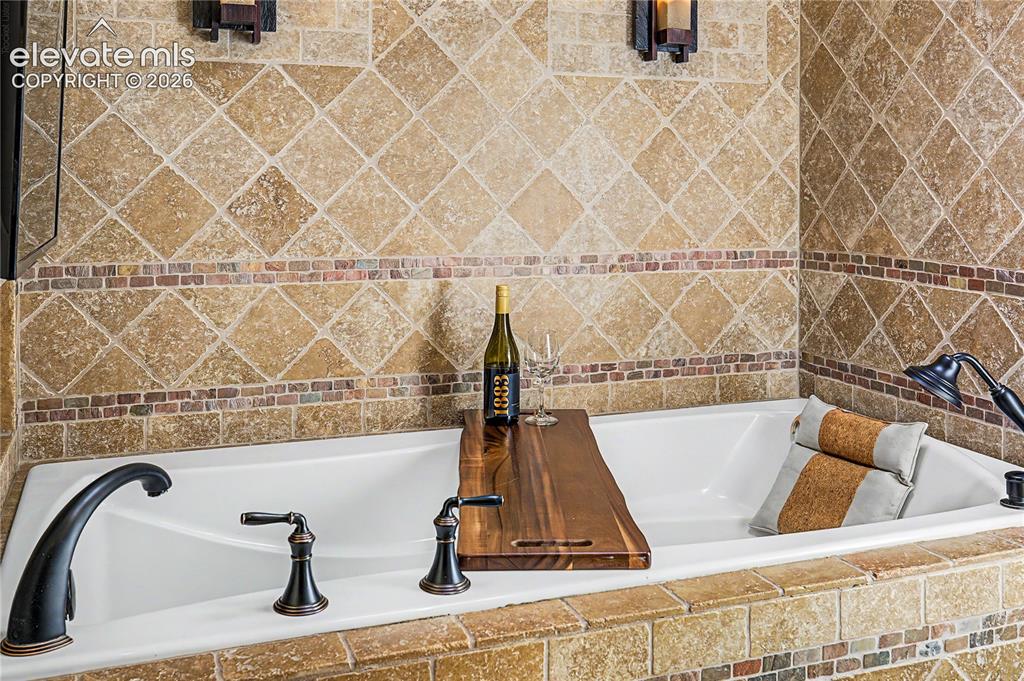
The primary bath's deep soaking tub, wrapped in warm travertine diamond tile, offers a private retreat after a day in the Colorado mountains.
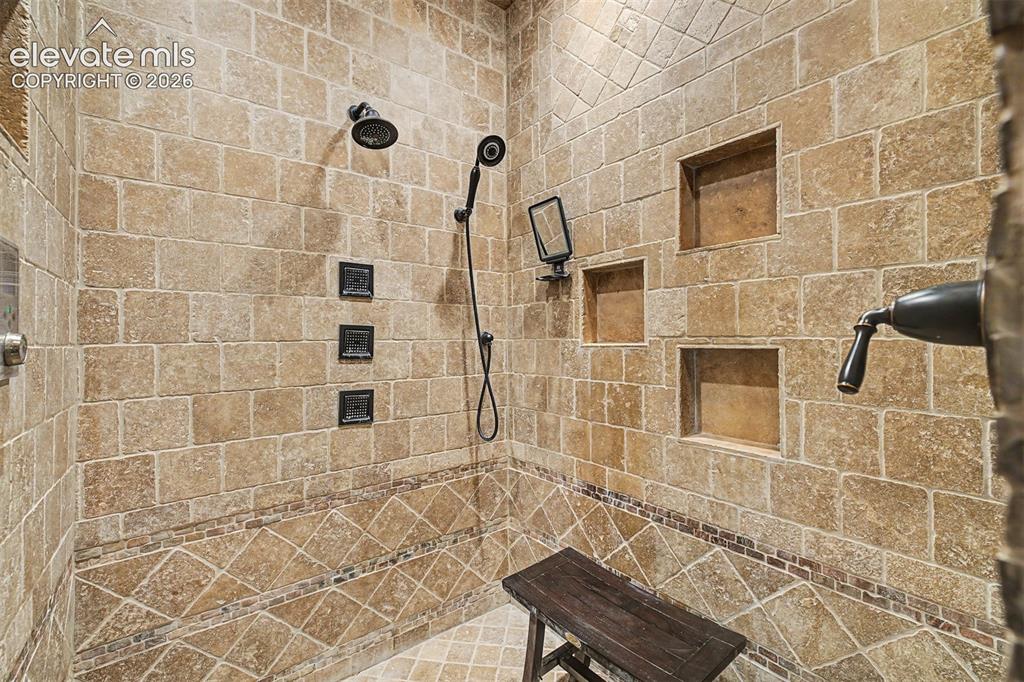
The primary suite's walk-in shower is fully wrapped in travertine tile, with a built-in body spray system, multiple storage niches, and a seated bench — a true spa-style retreat within the home.
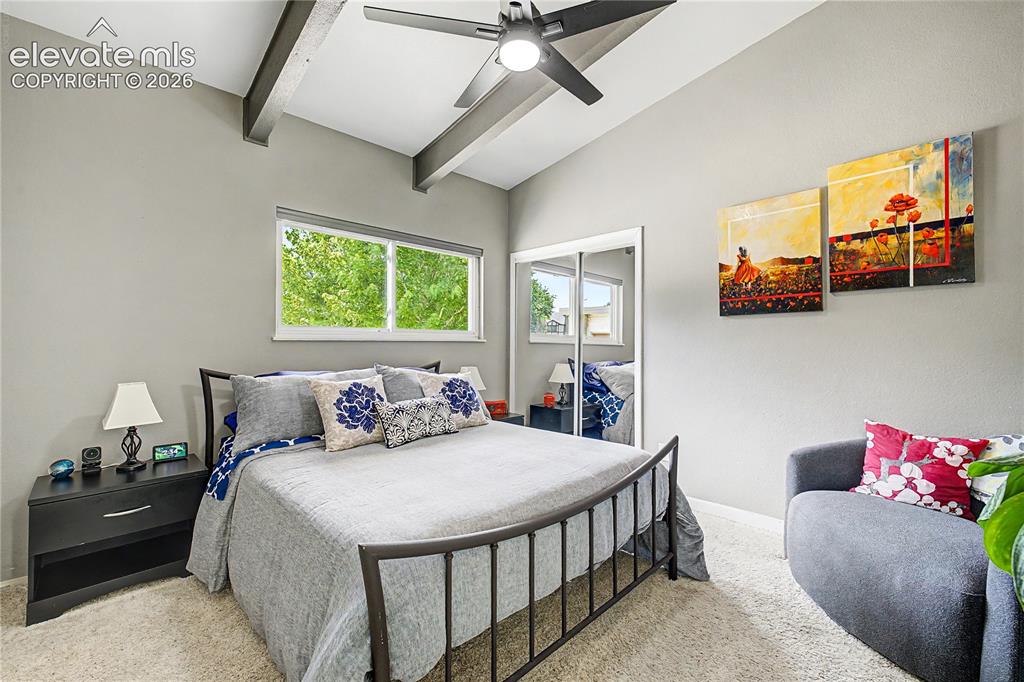
A secondary bedroom carries forward the home's signature vaulted, beamed ceilings, proof that this architectural style runs throughout the house.
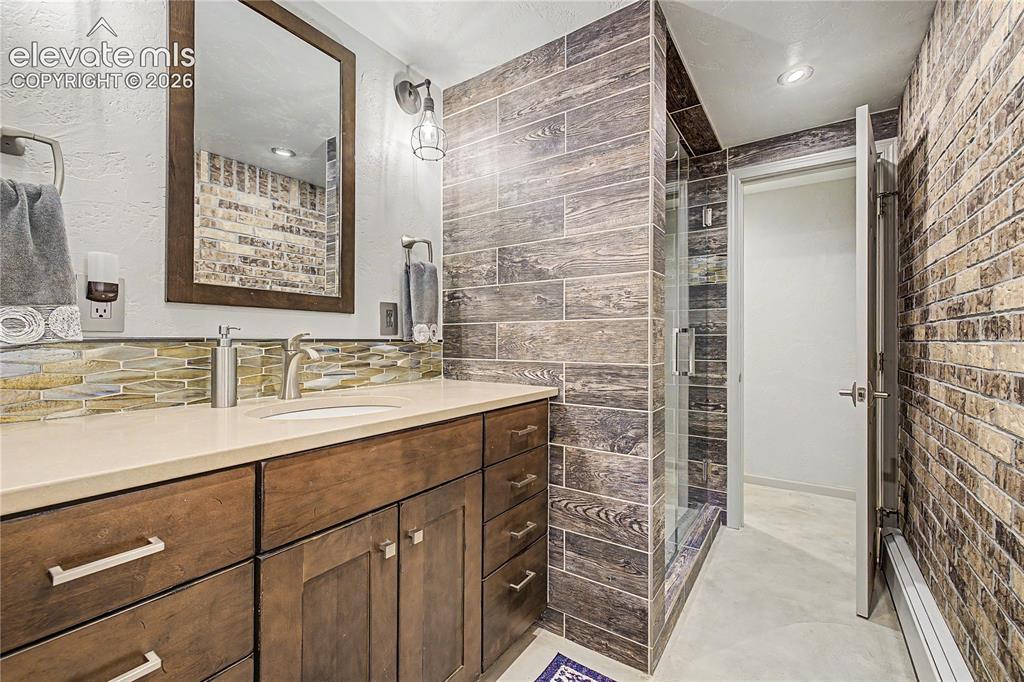
A secondary bath features a wood-look tile walk-in shower and glass-mosaic backsplash, bringing a spa-like calm to this part of the home.
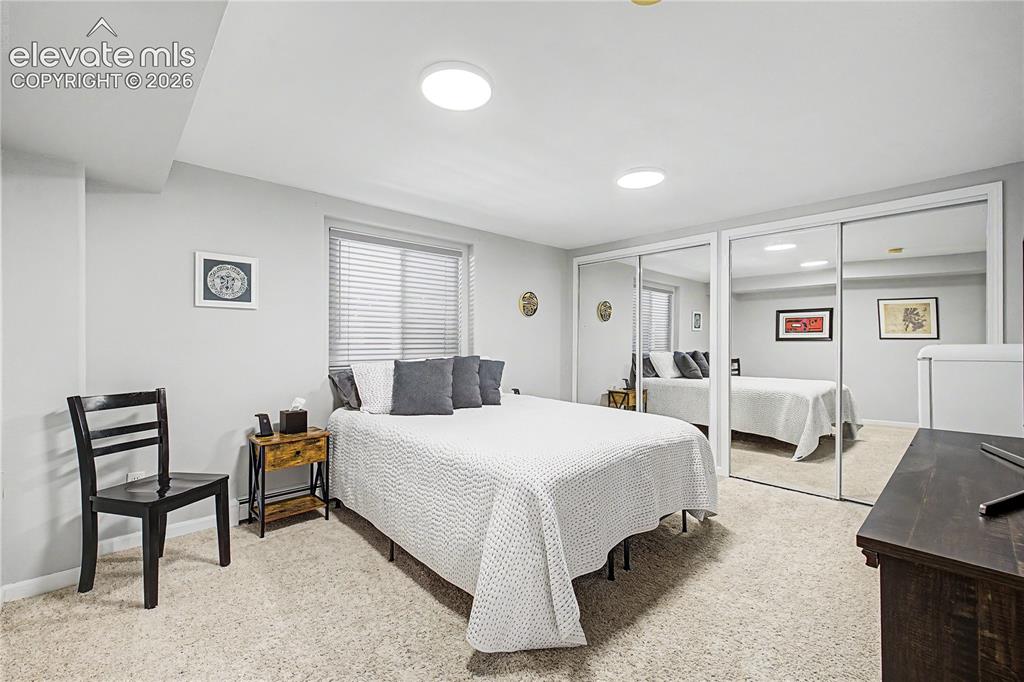
Even on the lower level, a window well brings in natural light, keeping this bedroom feeling open and bright rather than tucked underground.
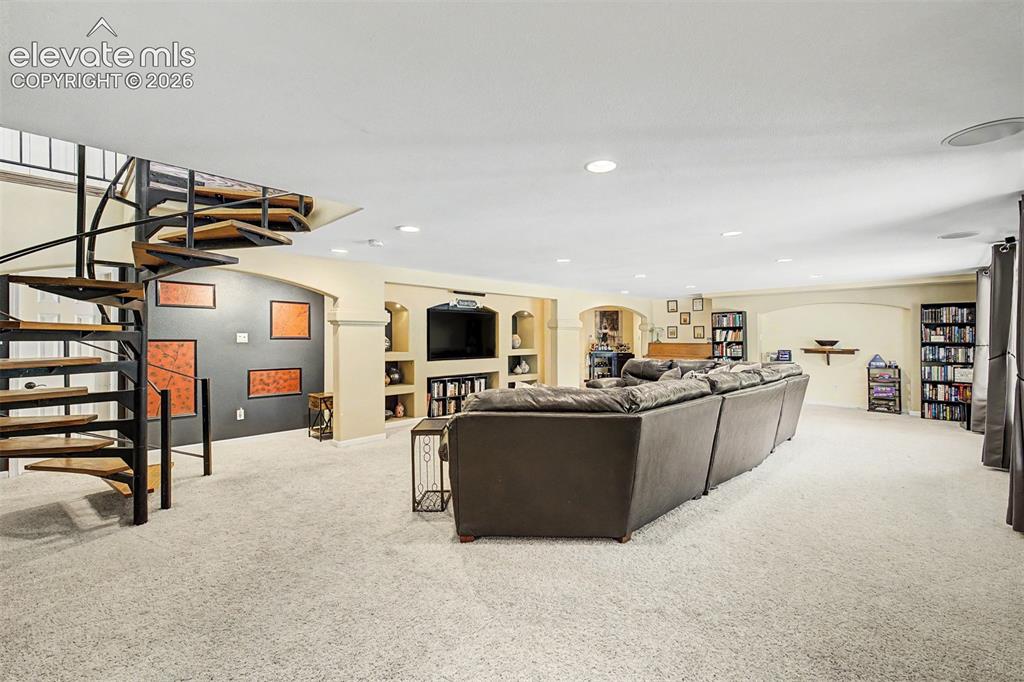
A dramatic spiral staircase connects this expansive lower-level living room to the floor above, where carpeted comfort, built-in bookshelves, and arched display niches create a true second living space for the home.
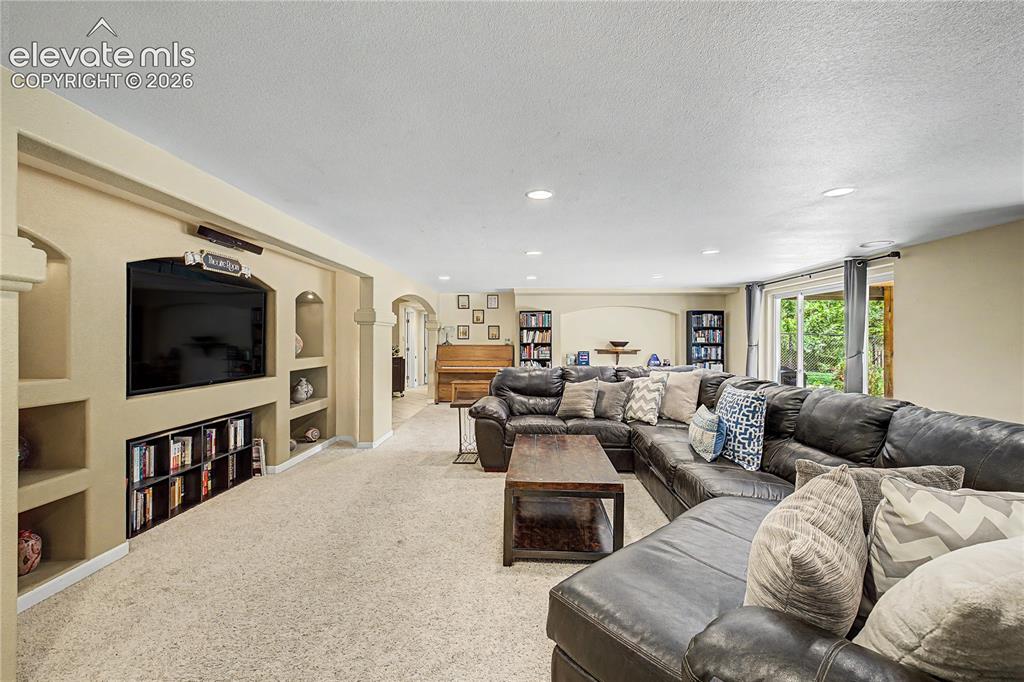
A built-in "Theatre Room" media wall, complete with custom display niches, anchors this expansive lower-level living area, where a large window brings in unexpected natural light for a basement space.
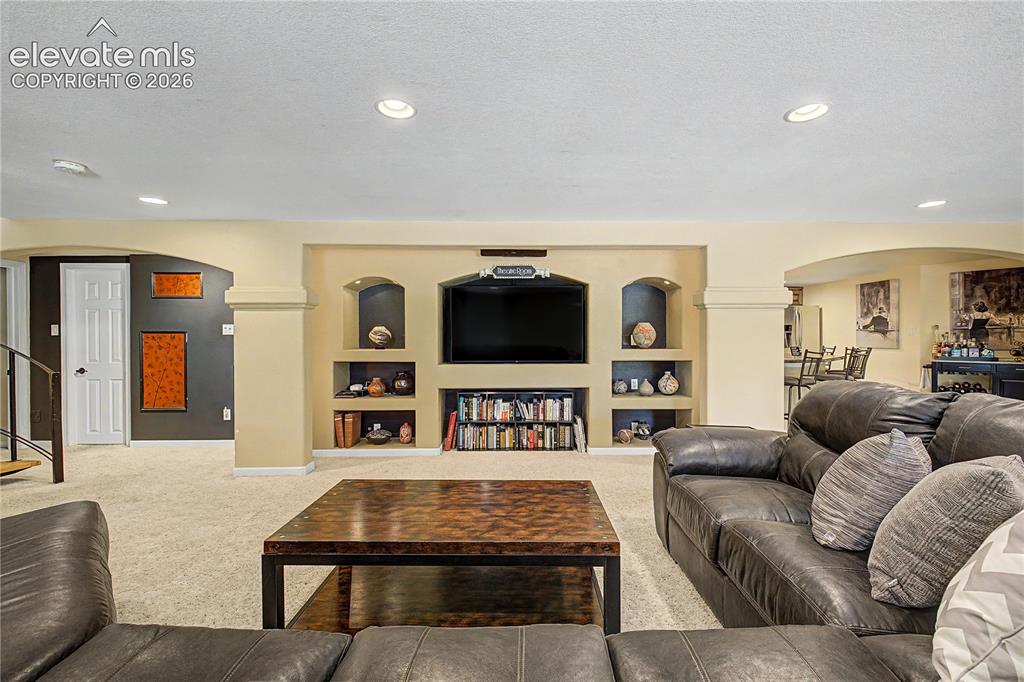
A built-in media wall with arched display niches transforms the lower level into a dedicated space for movie nights and relaxation.
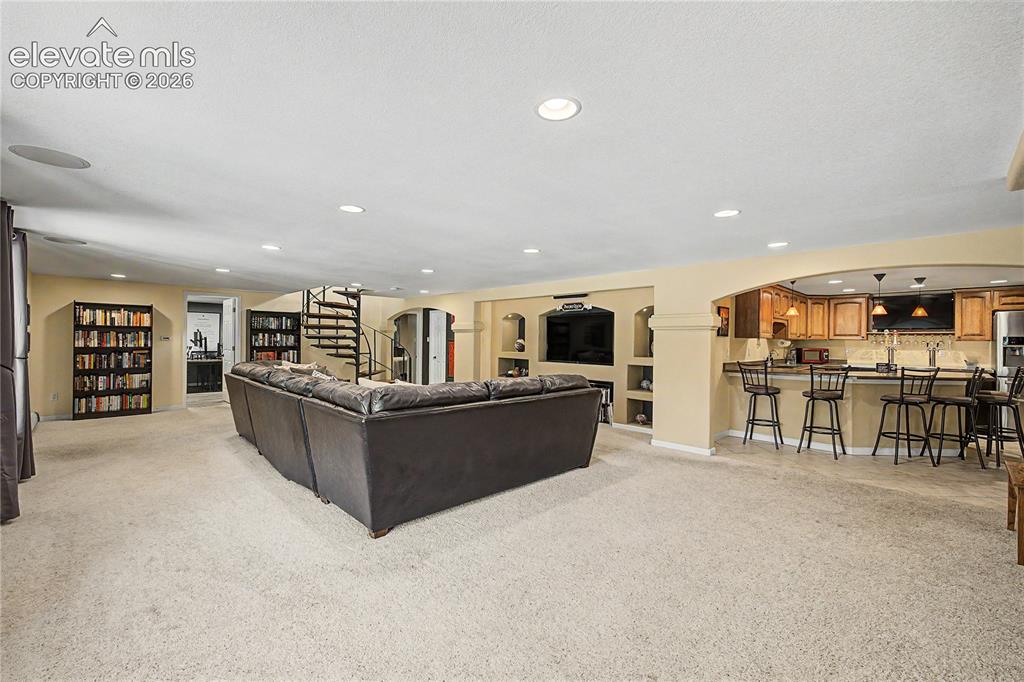
Just beyond the media area, a built-in wet bar extends the lower level into a true entertaining hub.
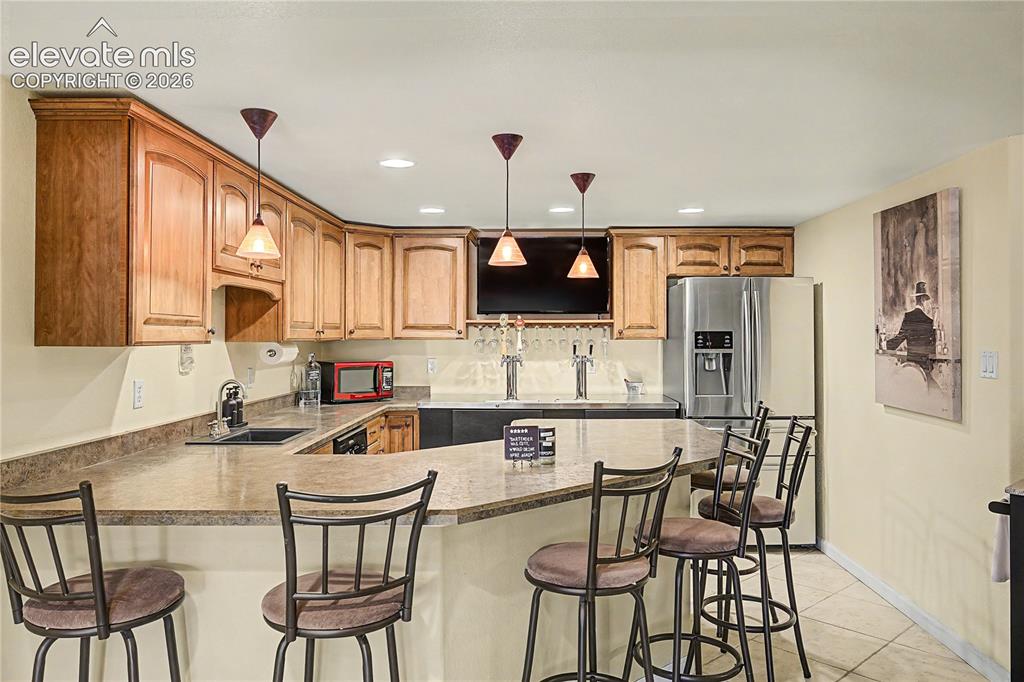
The wet bar's stainless appliances and spacious counters keep the space functional as well as stylish.
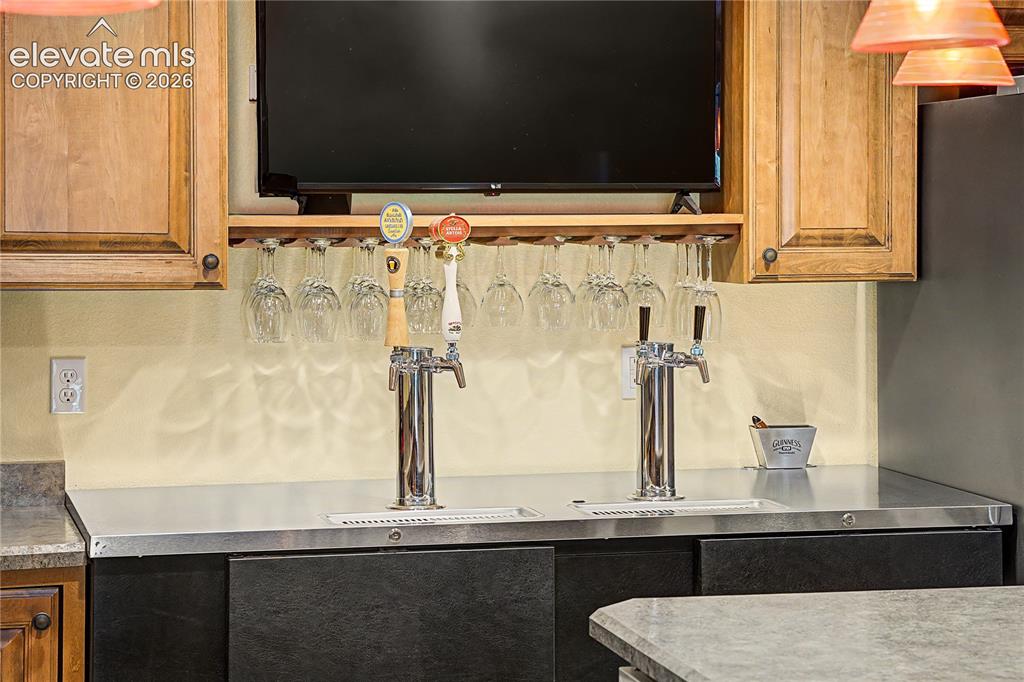
Dual beer taps and built-in glass storage show this bar was designed with hosting top of mind.
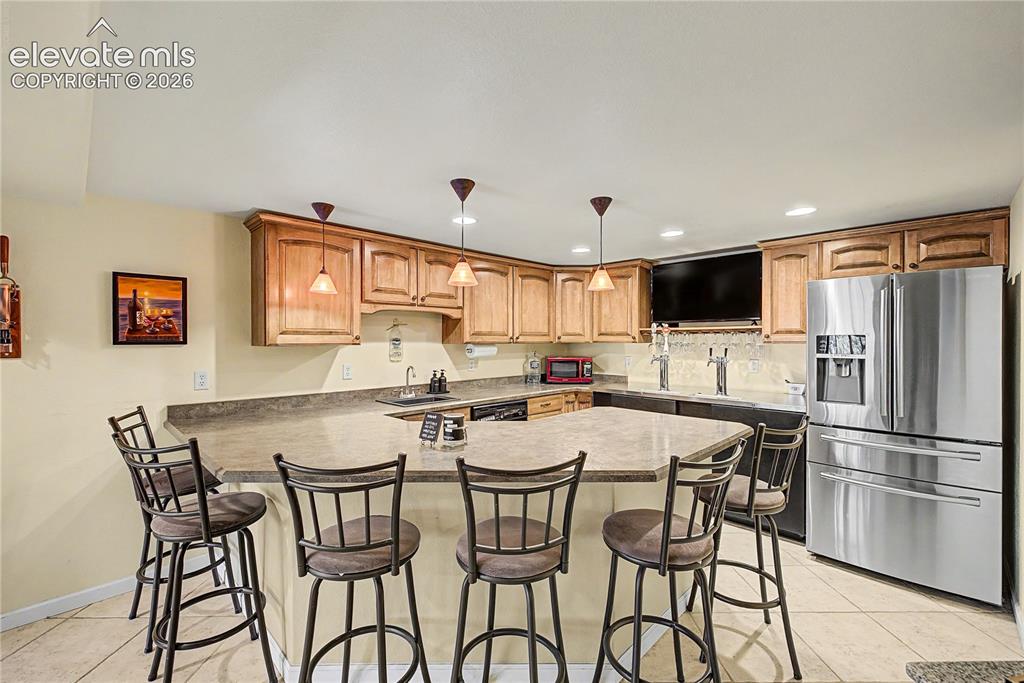
Rounded out with a built-in refrigerator and warm wood cabinetry, the bar area feels like a private pub tucked into the home.
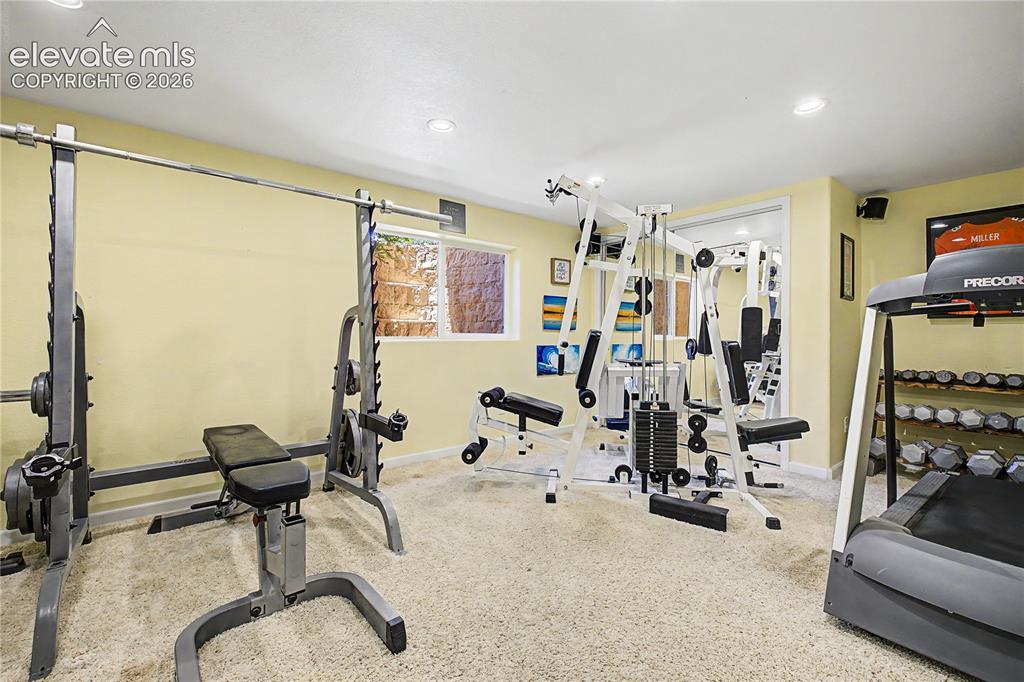
The lower level also includes a private home gym, giving future owners flexible space for fitness without leaving the house.
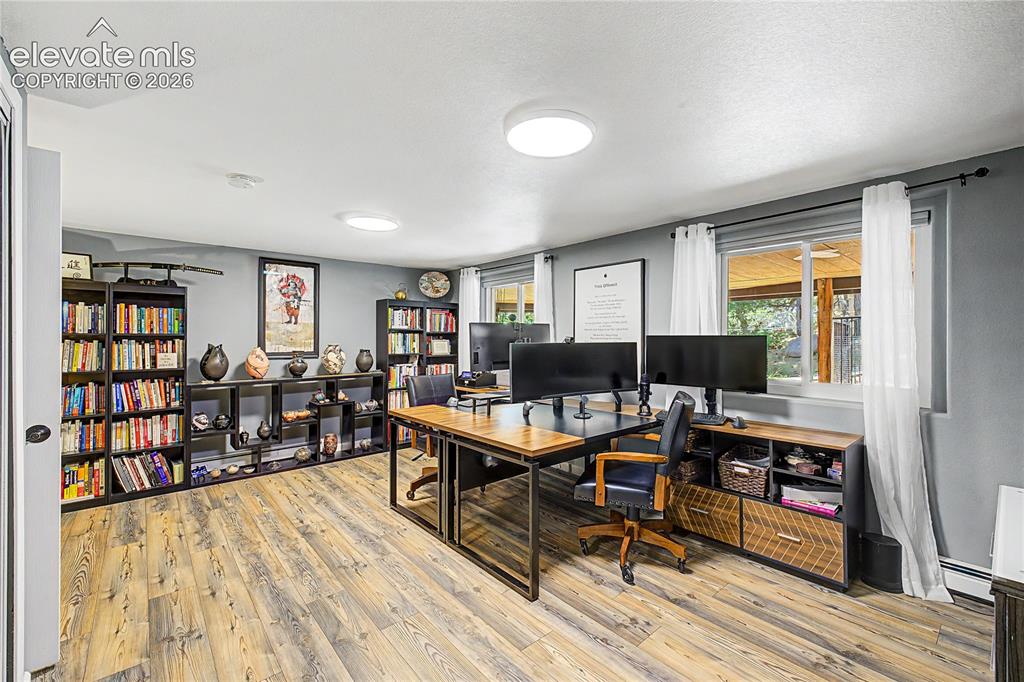
A dedicated home office on the lower level offers space for an additional bedroom featuring large windows, ideal for remote work or a quiet retreat.
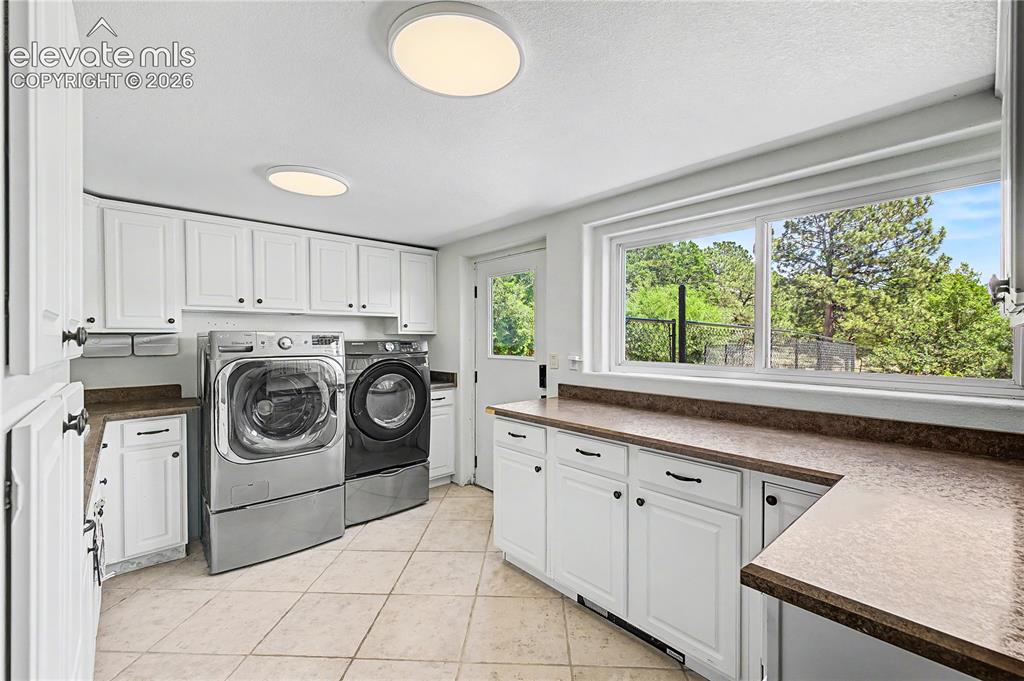
The laundry room is generously sized, with ample cabinetry, a window overlooking the backyard and a dedicated dog run.
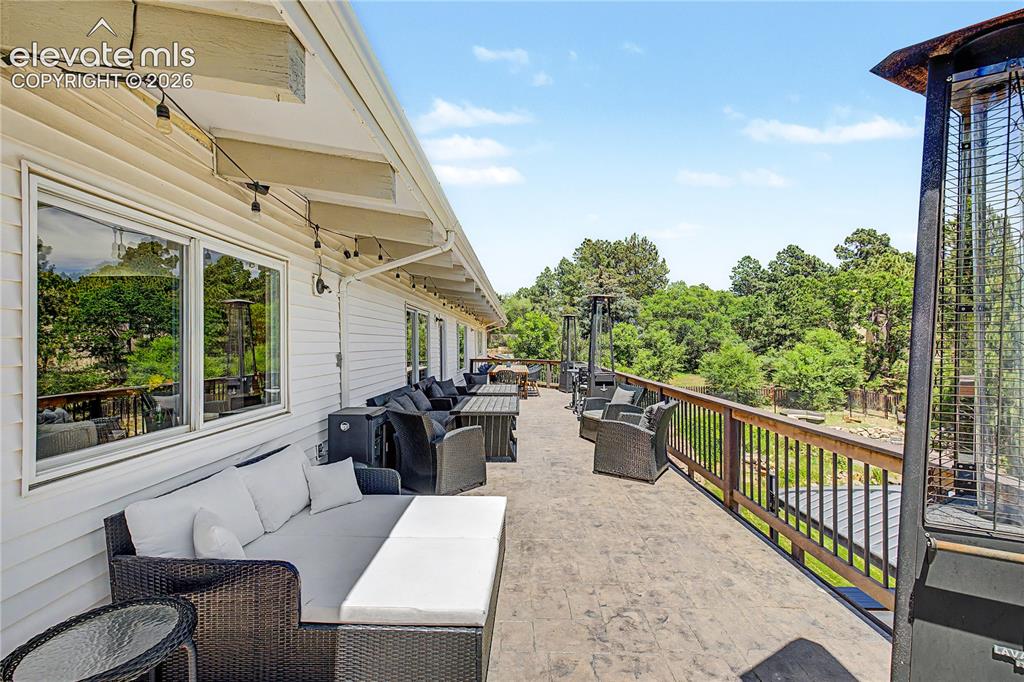
A long, stamped-stone upper deck stretches the full width of the home, strung with café lights and outfitted with multiple seating areas — clearly built for taking in those tree-lined mountain views.
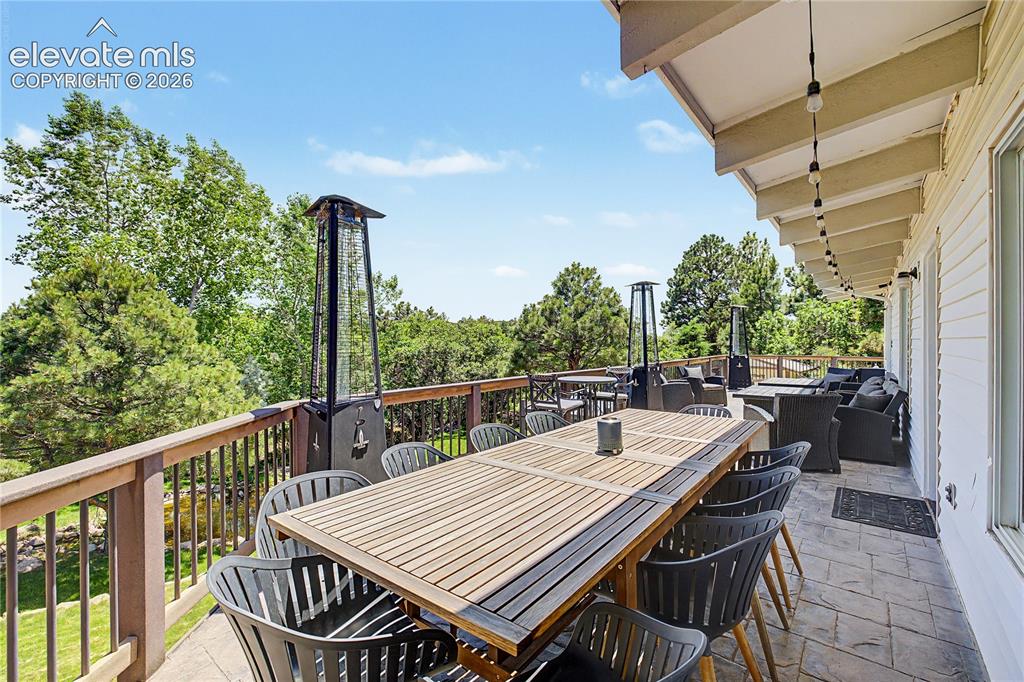
From the far end of the deck, the view opens up over the pond and backyard below, with patio heaters lining the rail for cool Colorado evenings.
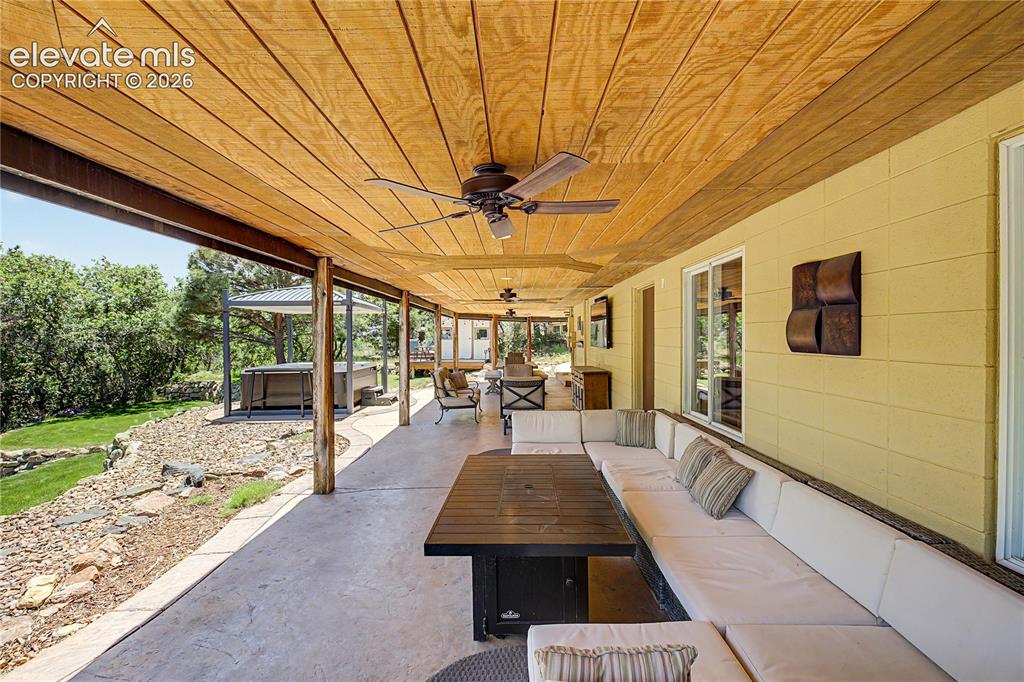
Step outside to the covered back patio, where a beamed ceiling and ceiling fans extend the home's living space well into the warmer months.
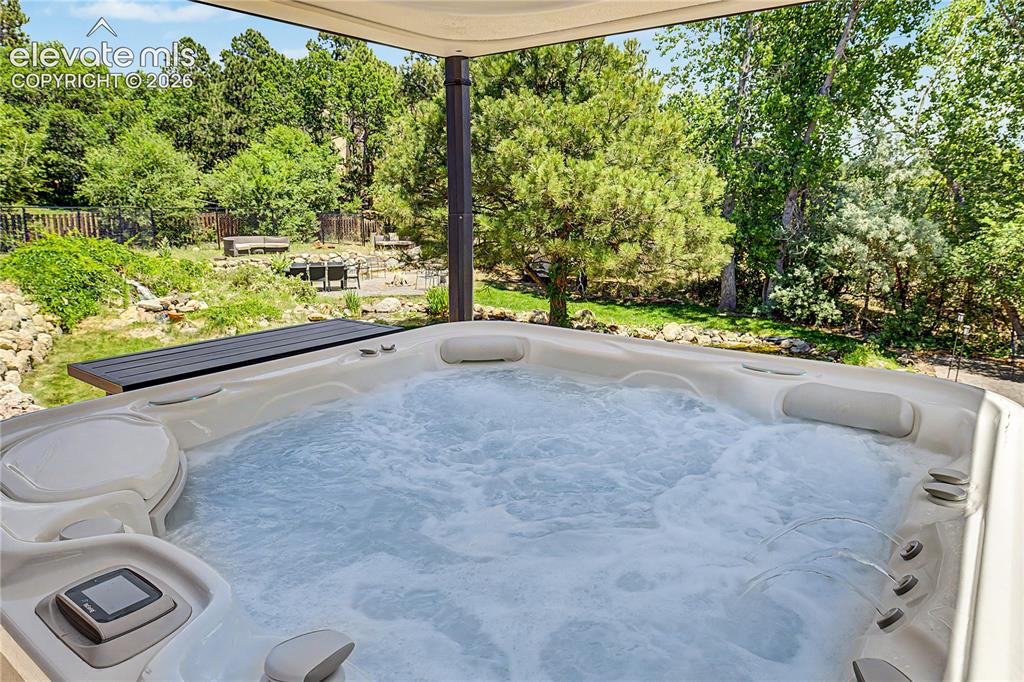
A hot tub tucked beneath its own pergola adds a resort-like feature to the outdoor living space.
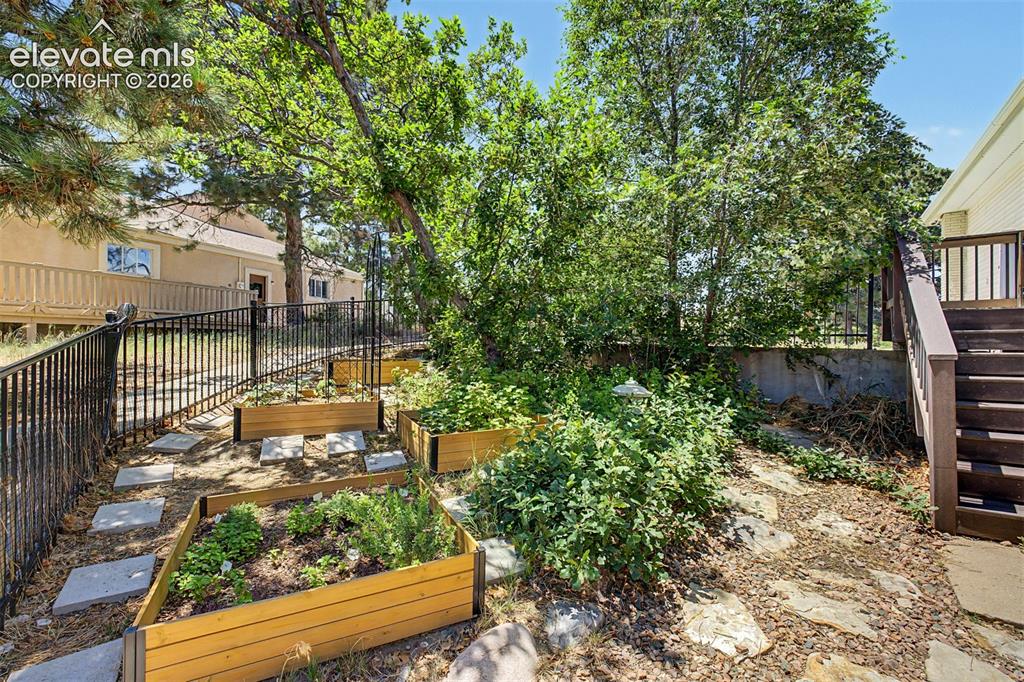
Tucked along a stone path and wrought-iron fence line, a series of raised garden beds offers a ready-made spot for growing herbs and vegetables, shaded by mature trees on this gently sloping corner of the lot.
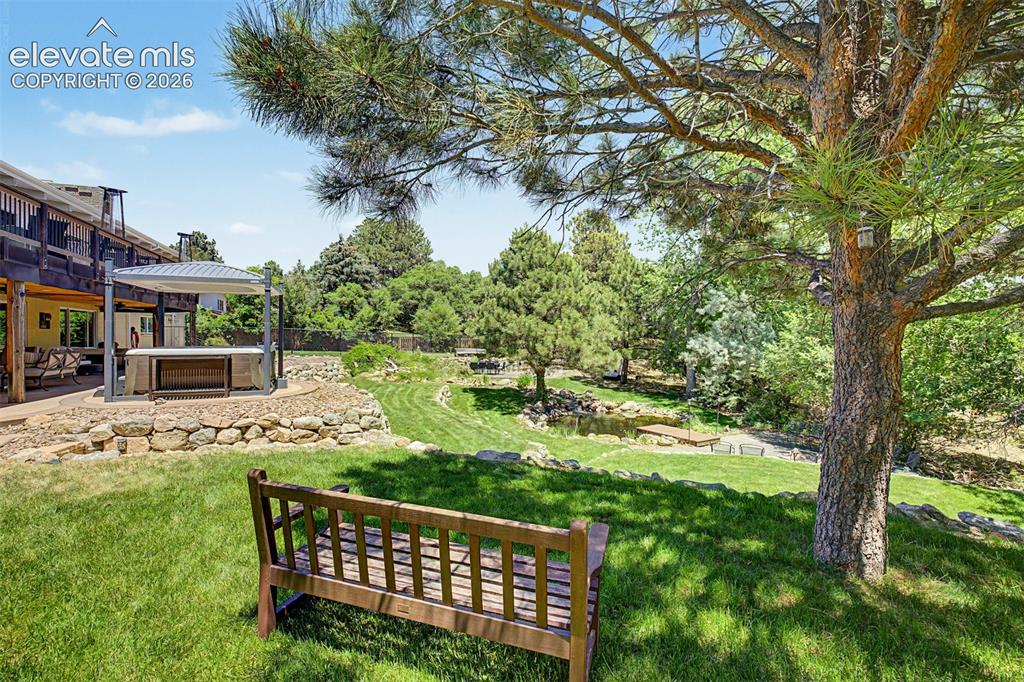
Beneath a towering pine offers the perfect vantage point to take in the backyard's pond, covered patio, and hot tub pergola — the kind of spot you'd want to sit and stay awhile.
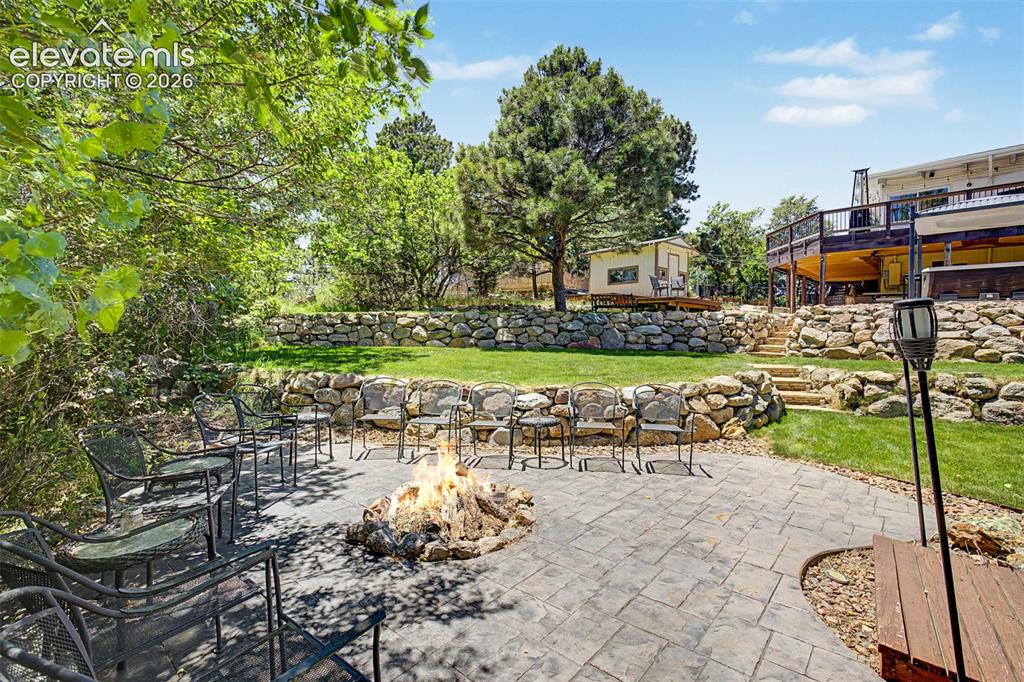
From the patio, manicured lawns and stacked-stone walls create distinct outdoor "rooms" throughout the backyard.
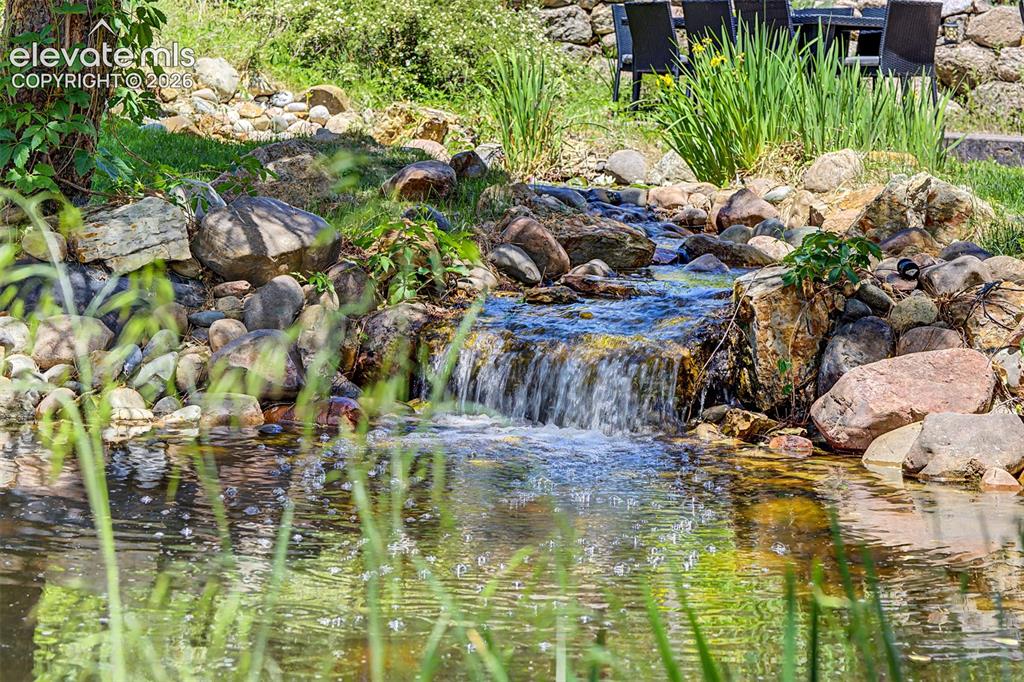
A pond and rock waterfall wind through the yard, bringing the sound of moving water right up to the back deck.
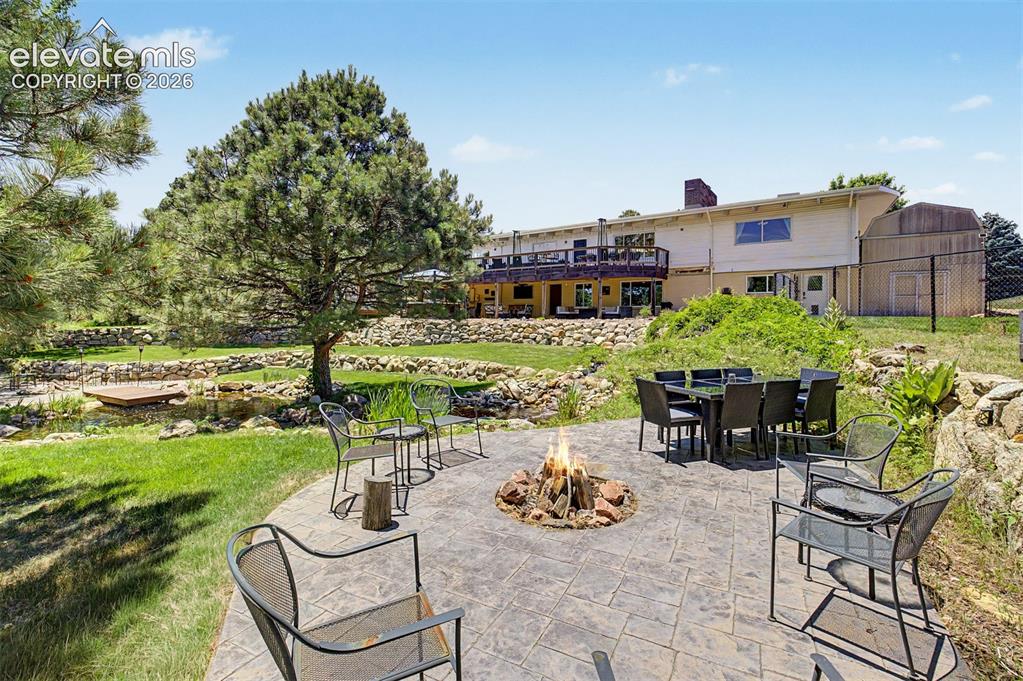
A small wooden footbridge crosses the water feature, adding a storybook touch to the property's outdoor design.
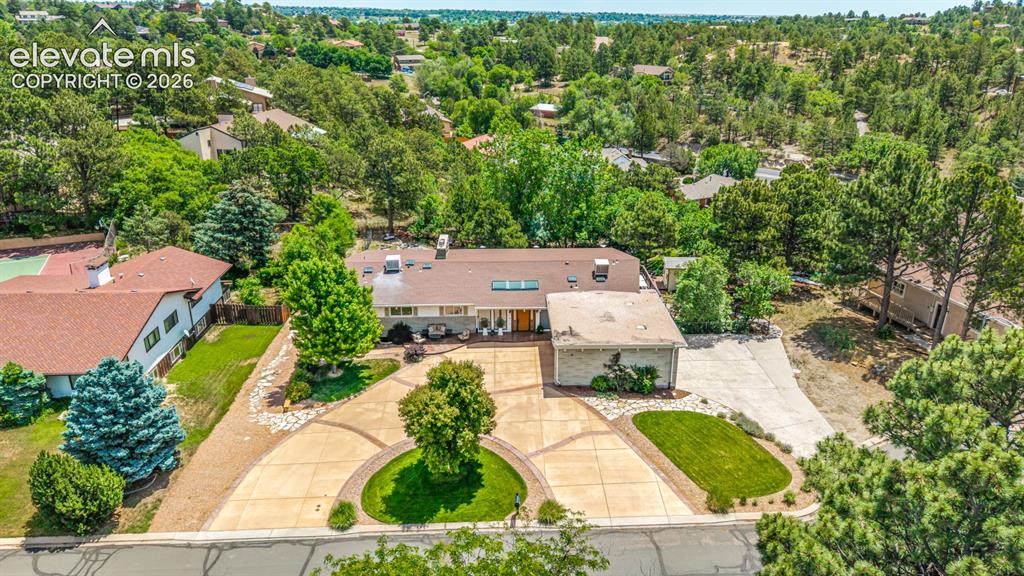
An aerial view reveals the full scope of the property, from the circular motor court out front to the wooded lot stretching behind the home.
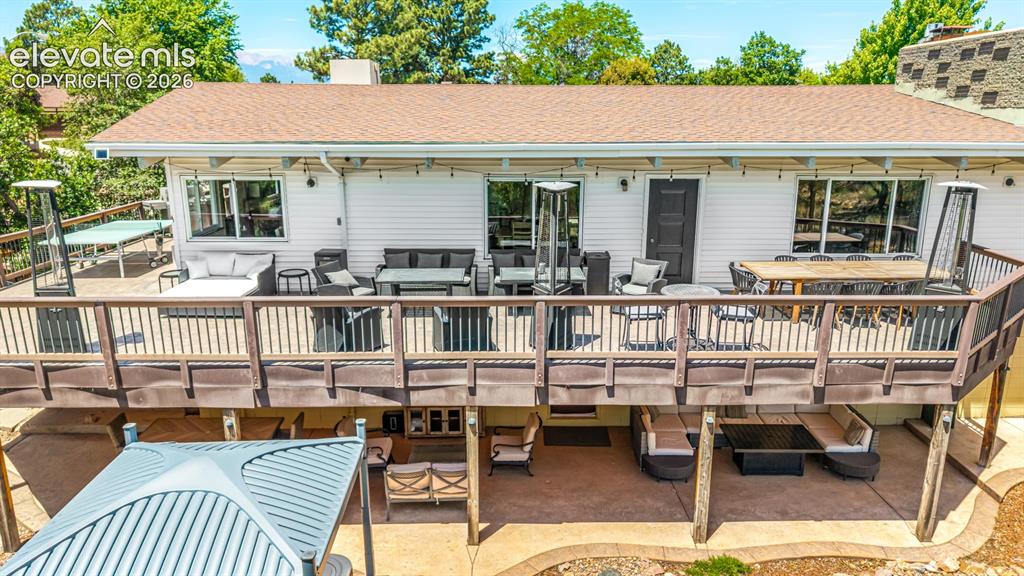
A final aerial pass shows the home's full footprint — deck, patio, hot tub, and storage shed — set against a backdrop of mature trees and rolling green space.
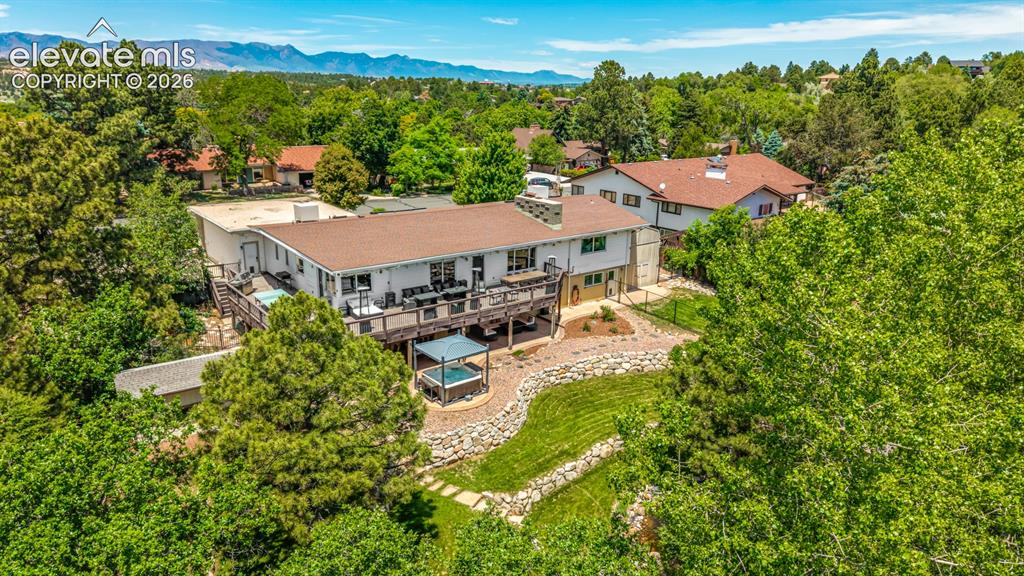
From above, the backyard's terraced lawns, stone walls, and gathering spaces come together as one cohesive outdoor retreat.
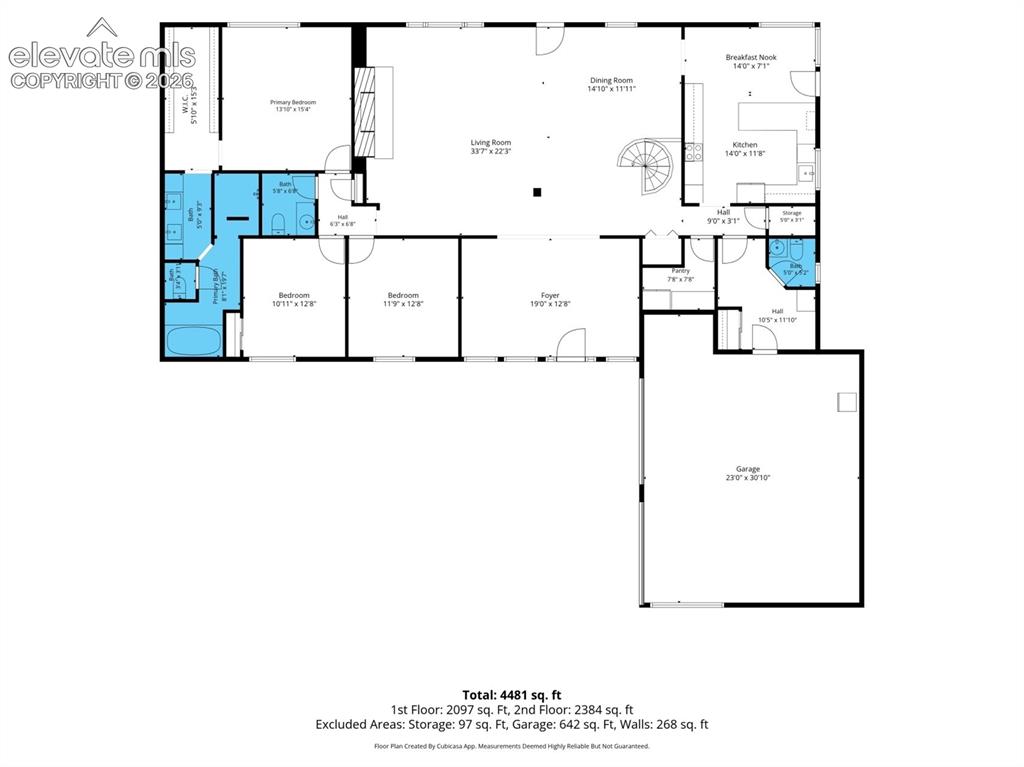
Main Level
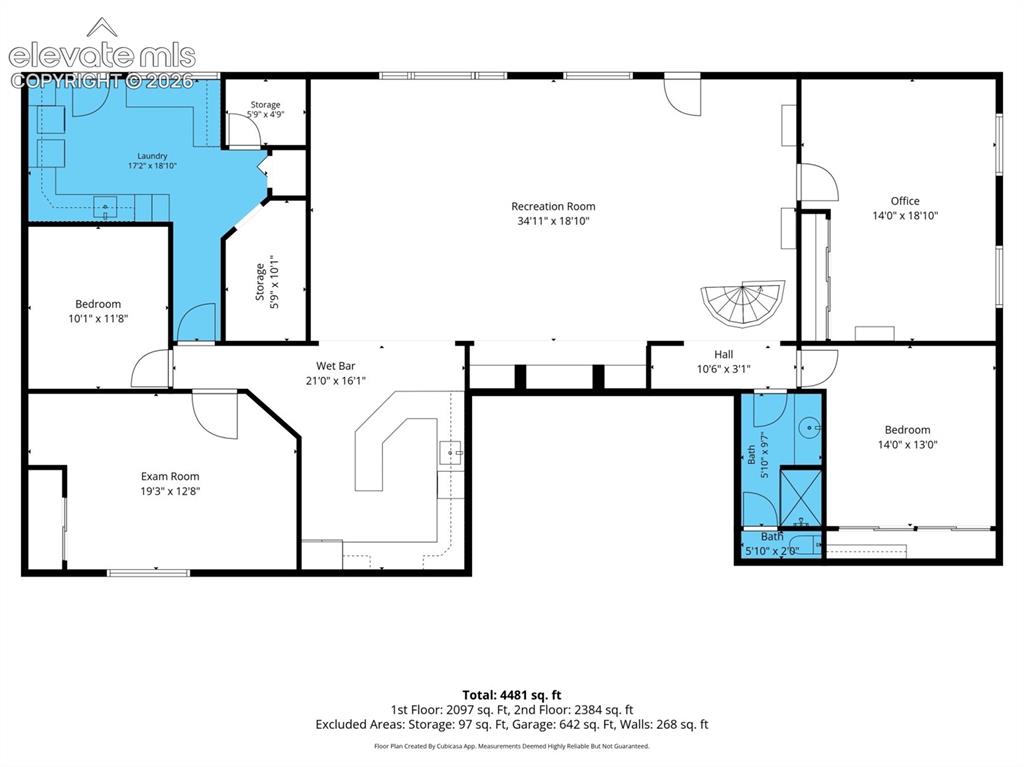
Lower Level
Disclaimer: The real estate listing information and related content displayed on this site is provided exclusively for consumers’ personal, non-commercial use and may not be used for any purpose other than to identify prospective properties consumers may be interested in purchasing.