2560 Farrier Court, Colorado Springs, CO, 80922
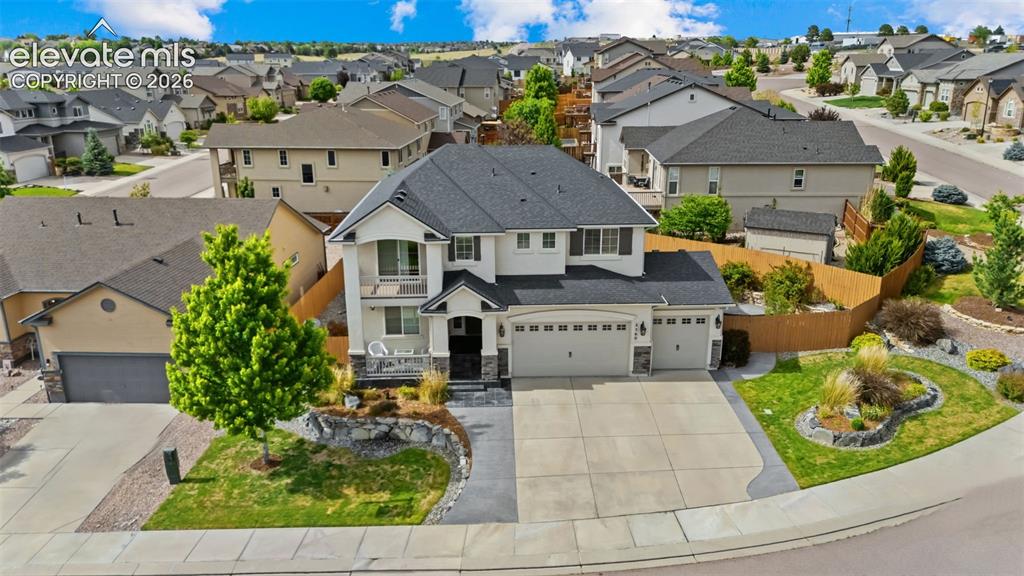
Image Count: 50

$669,900

  • Highlights
  • Single Family
  • 6 bd | 4 ba | 3,864 sqft
  • 2560 Farrier Court, Colorado Springs, CO, 80922 listed by Danielle Graham MRP
  • Under Contract - Showing
  • MLS#: 2574159
  • Tour #1 | Tour #2
  • View on Map
Space maker

Property Description

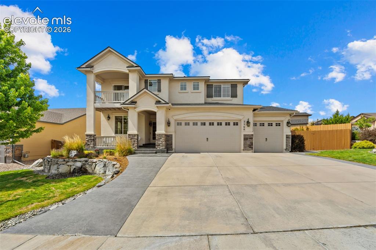
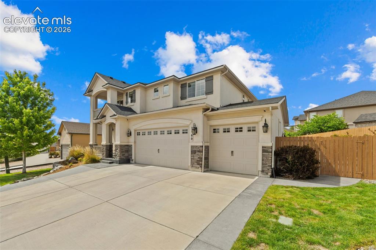
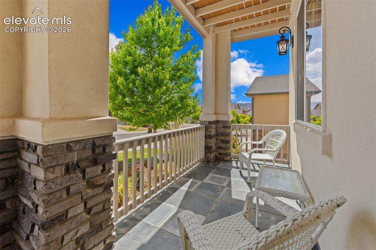
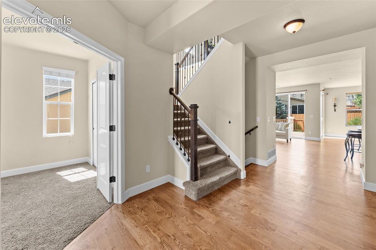
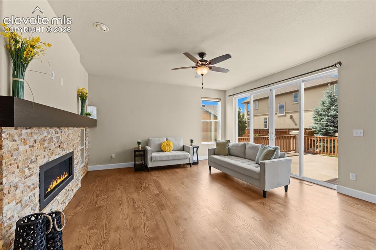
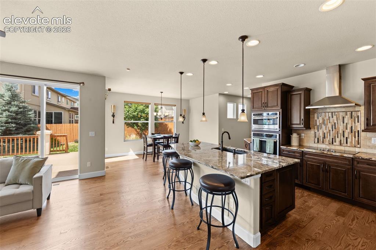
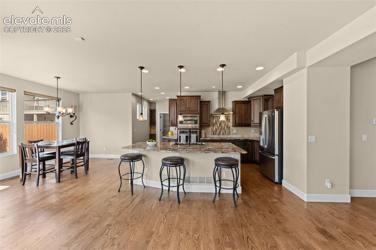
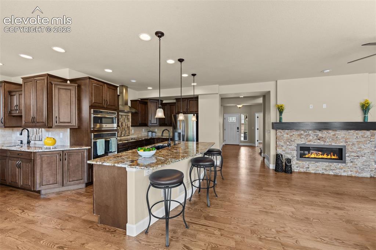
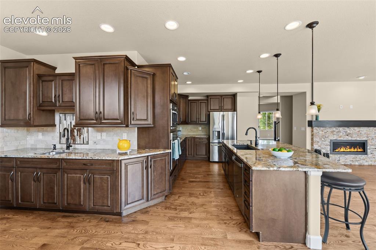
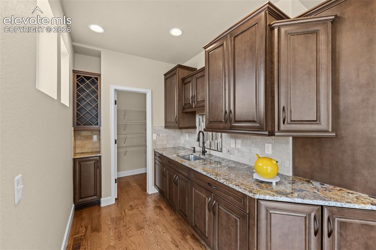
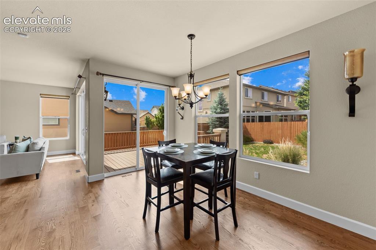
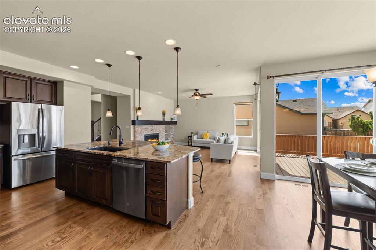
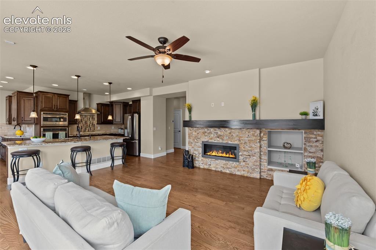
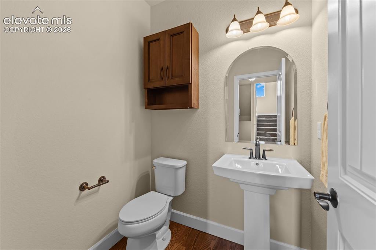
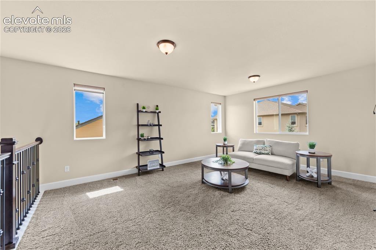
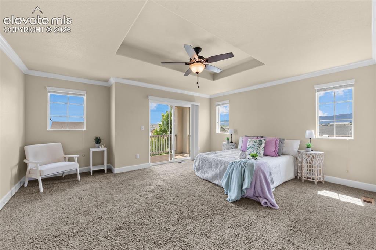
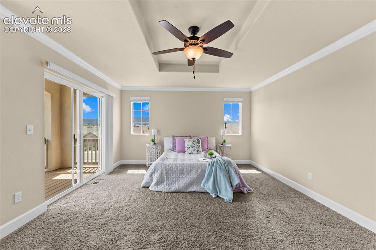
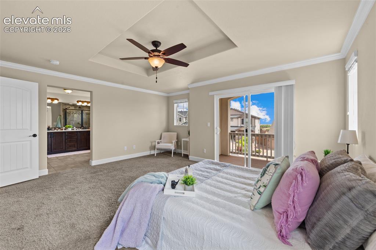
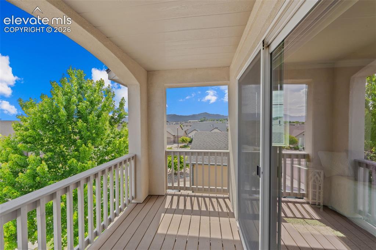
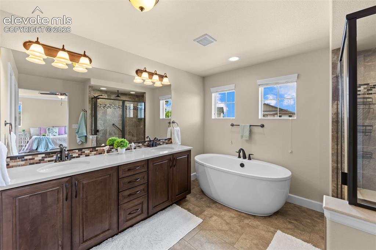
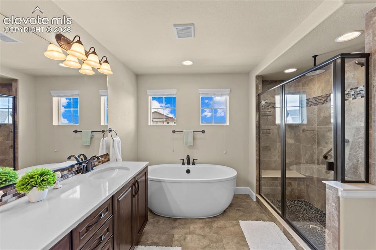
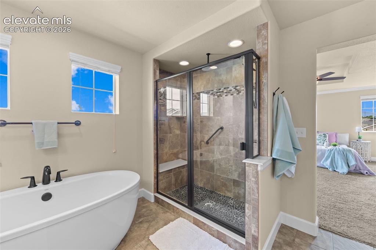
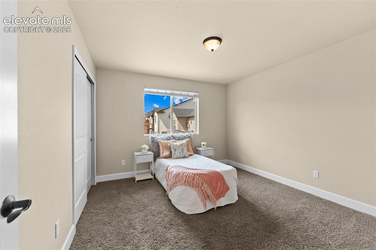
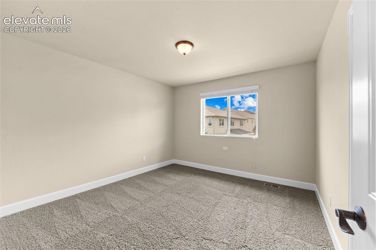
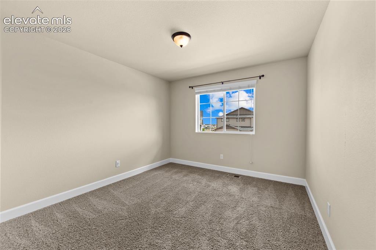
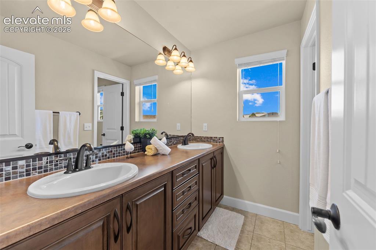
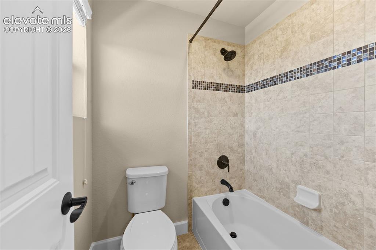
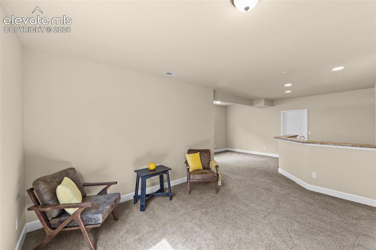
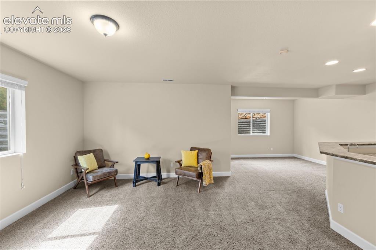
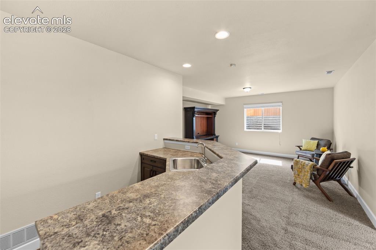
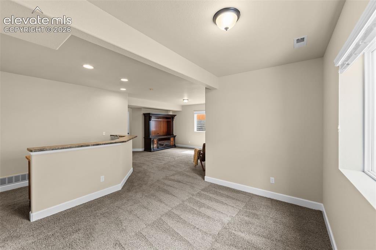
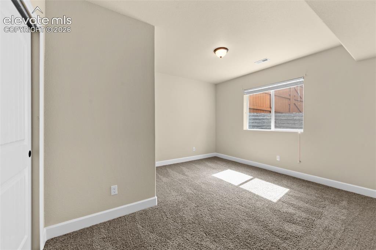
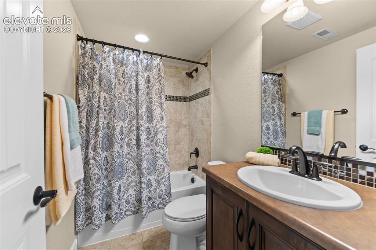
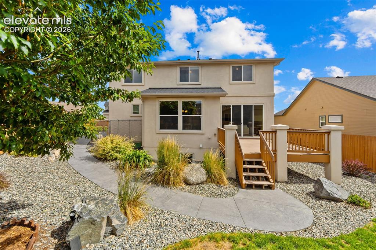
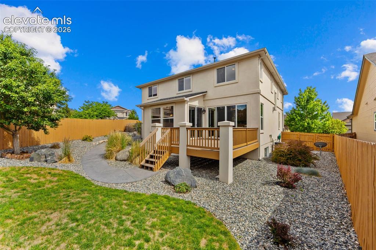
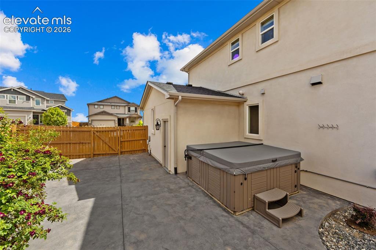
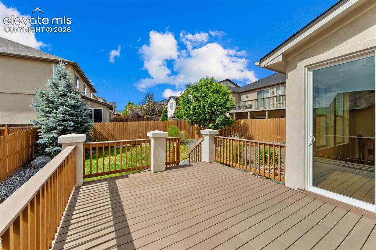
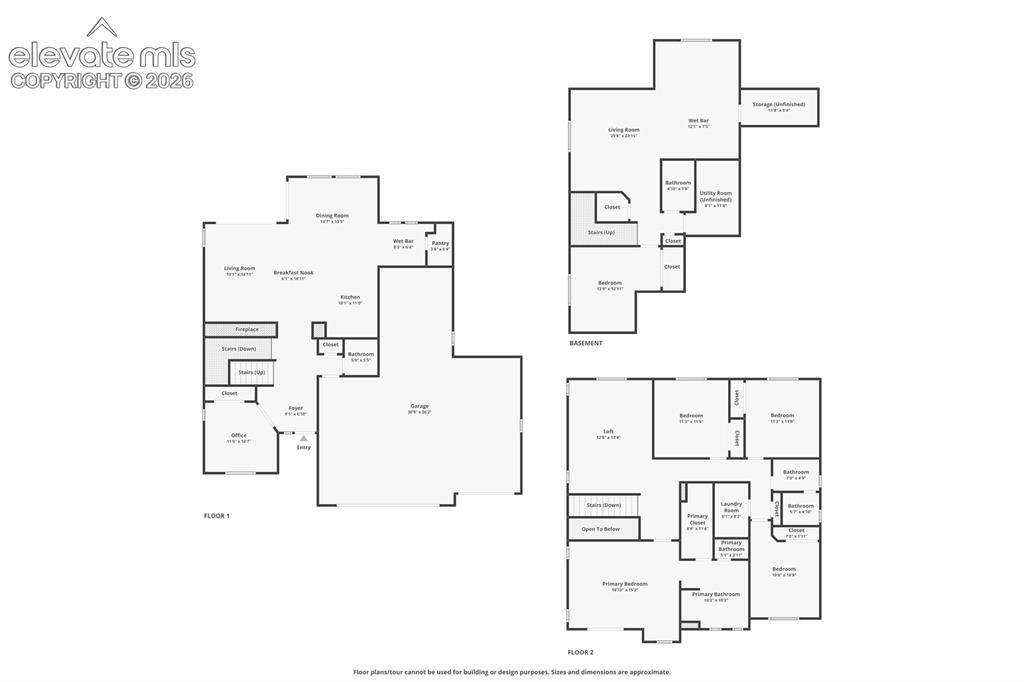
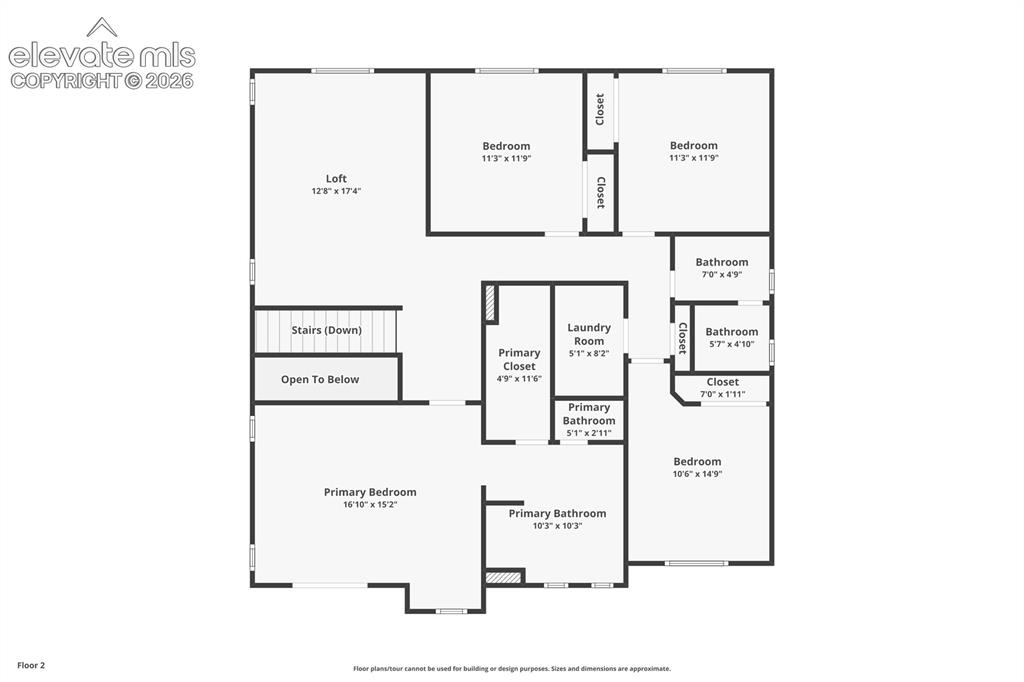
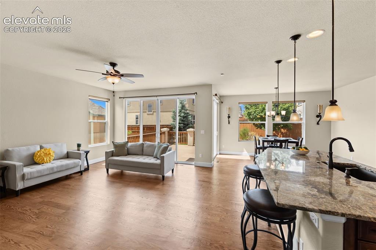
Welcome to your one-of-a-kind personal oasis. Start each day on the porch, listening to the sound of your private waterfall as the sun rises. Step inside & you’re greeted by a home filled with thoughtful upgrades & inviting spaces. The main level features an oversized office/flex room that also serves as a bedroom. Take in the beautiful hardwood floors that run throughout. The living room offers a gas fireplace & seamless access to the backyard, where a composite deck extends your entertaining space. A gourmet kitchen designed for hosting, complete with convection oven/microwave, dishwasher, oven, countertop range with vent hood, & French-door refrigerator, a large island breakfast bar with unique granite counters & detailed mosaic backsplash. A corner walk-in pantry provides storage, while the full wet bar with wine rack & extended cabinetry creates the perfect gathering spot for friends & family. The open dining/living areas showcase the impressive great-room layout. Upstairs, a spacious loft offers a flex space/living room. The primary suite includes an oversized walk-in closet, private sitting area & serene views from the Juliet balcony. The spa-inspired en-suite bath features double vanities, walk-in shower & freestanding Ove soaking tub. The laundry room is conveniently located on this level w/built-in shelving & cabinetry. 3 additional bedrooms & full secondary bath w/double vanity & separate tub/shower complete the upper floor. The basement adds additional living space, including guest bedroom, bathroom, family room & a second wet bar w/wine refrigerator. A dedicated area for home theater or game room finishes this level perfectly. The owners have truly thought of everything. Water softener, central AC, fresh interior paint throughout. Outside enjoy a beautifully landscaped yard & a private retreat perfect for unwinding in the hot tub after a long day. Countless upgrades and meticulous attention to detail, this home is a rare find. Come experience it today.

Property Listed By

Picture of REALTOR Listing Property
  • Danielle Graham MRP
  • 5918-223-917  Call the Agent 
Picture of Office Listing Property
  • Real Broker, LLC DBA Real
  • 0982-708-027  Call the Agent 

Property Details

    General Features

  • Property: Single Family, 2 Story
  • Year Built: 2016
  • List Price: $669,900
  • County: El Paso
  • School District: District 49

    Rooms

  • Master: Upper Level, 15 x 17
  • Bedrooms: 6
  • Baths: 3 full bath; 1 1/2 bath;
  • Master Bathroom Amenities: 5-Pc Bath, Ceramic Tile, Double Vanity, Free-standing Shower, Spa Shower, Tub
  • Laundry: Electric Hook-up, Upper

    Structure

  • Foundation: Full Basement
  • Heating: Forced Air
  • Cooling: Ceiling Fan, Central Air
  • Garage/Parking #: 4 vehicle(s), Attached
  • Garage Amenities: Even with Main Level, Garage Door Opener
  • Total SqFt: 3,864
  • Finished SqFt: 3,864
  • Basement SqFt: 1,137
  • Basement % Fin: 100
  • Construction Status: Existing Home
  • Siding: Stone, Stucco
  • Structure: Concrete, Frame

    Features

  • Appliances: Cook Top, Dishwasher, Disposal, Dryer, Kitchen Vent Fan, Microwave Oven, Oven, Range, Refrigerator, Washer
  • Floors: Carpet, Ceramic Tile, Wood
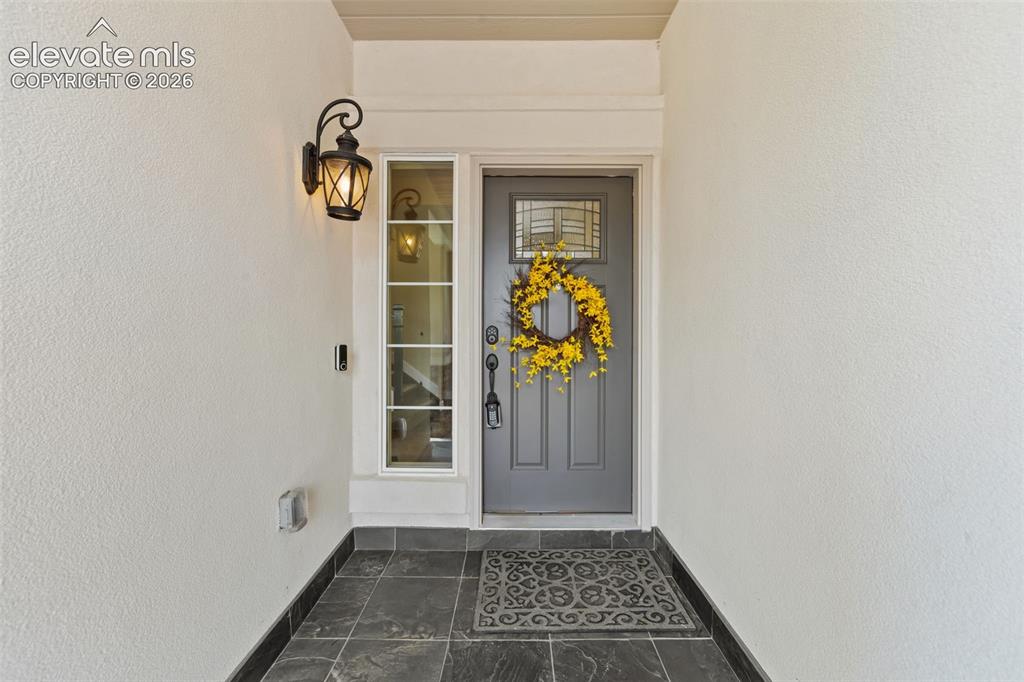
  • Entry: Natural Wood
  • Fireplace: Gas, Main Level, One
  • Additional Items: refrigerator, range top, wall oven, microwave, dishwasher, washer, dryer, hot tub, water softener, window coverings, security system, water fall feature in front yard
  • Interior Features: 5-Pc Bath, 6-Panel Doors, Great Room
  • Laundry: Electric Hook-up, Upper

    Taxes, Utilities, Lot

  • Tax: $3,613
  • Lot Size: 0.19 Acres, 8,128 SqFt
  • Street Description: City/Town Road
  • Landscaped: All
  • Fence: Rear
  • Driveway: Concrete
  • Lot Description: Level
  • Restrictions: Architectural Control
  • Existing Utilities: Electricity Connected, Natural Gas Connected
  • Existing Water: Assoc/Distr

    Community

  • Covenants: Yes
  • HOA Dues: $148
  • HOA Frequency: Quarterly
  • HOA Fee Includes: Covenant Enforcement, Management
  • Complex Amenities: Green Areas
  • Commmunity Features: Parks or Open Space

    Additional Information

  • Notices: Broker Owned

      Disclaimer
      The real estate listing information and related content displayed on this site is provided exclusively for consumers’ personal, non-commercial use and may not be used for any purpose other than to identify prospective properties consumers may be interested in purchasing.
      PPAR.com Website

      2560 Farrier Court, Colorado Springs, CO, 80922

      Image 1 of 50: Aerial View

      Aerial View

      Image 2 of 50: Front of Structure

      Front of Structure
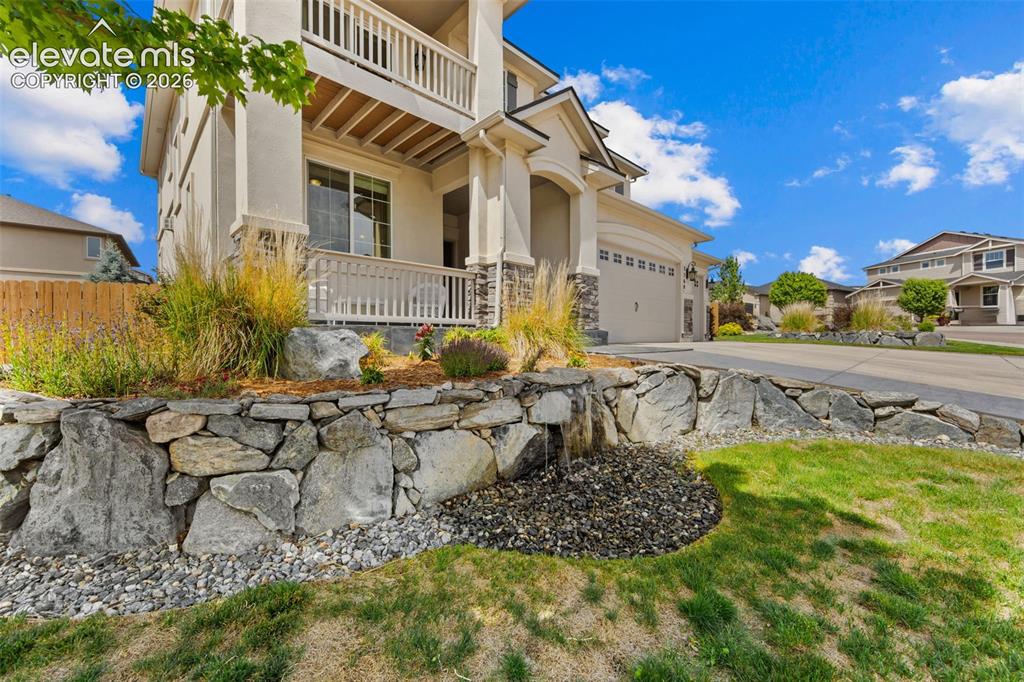
      Image 3 of 50: Front of Structure

      Front of Structure

      Image 4 of 50: with waterfall feature

      with waterfall feature

      Image 5 of 50: front porch

      front porch

      Image 6 of 50: Entry

      Entry

      Image 7 of 50: entry with view of office/flex bedroom on the main, stairs and entry to liv

      entry with view of office/flex bedroom on the main, stairs and entry to living room/great room
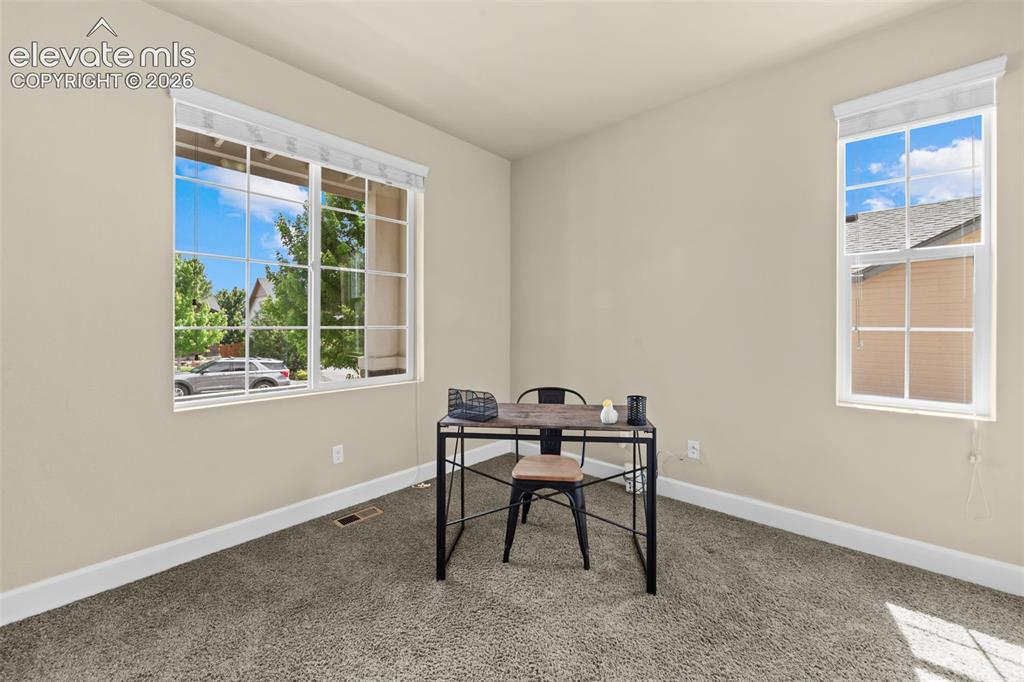
      Image 8 of 50: office/flex room/bedroom with closet on the main
      office/flex room/bedroom with closet on the main

      Image 9 of 50: Living Room

      Living Room

      Image 10 of 50: Living Room

      Living Room

      Image 11 of 50: Kitchen

      Kitchen

      Image 12 of 50: Kitchen

      Kitchen

      Image 13 of 50: Kitchen

      Kitchen

      Image 14 of 50: Kitchen

      Kitchen

      Image 15 of 50: Wet Bar and Pantry off kitchen

      Wet Bar and Pantry off kitchen

      Image 16 of 50: Dining room on main

      Dining room on main

      Image 17 of 50: Kitchen

      Kitchen

      Image 18 of 50: Living Room

      Living Room

      Image 19 of 50: mail level 1/2 bath

      mail level 1/2 bath

      Image 20 of 50: Loft

      Loft

      Image 21 of 50: Master Bedroom

      Master Bedroom

      Image 22 of 50: Master Bedroom

      Master Bedroom

      Image 23 of 50: Master Bedroom

      Master Bedroom

      Image 24 of 50: Primary bedroom Balconty

      Primary bedroom Balconty

      Image 25 of 50: Primary Bathroom

      Primary Bathroom

      Image 26 of 50: Primary bathroom

      Primary bathroom

      Image 27 of 50: Primary bathroom

      Primary bathroom

      Image 28 of 50: Upstairs bedroom

      Upstairs bedroom

      Image 29 of 50: Upper bedroom

      Upper bedroom

      Image 30 of 50: Upper bedroom

      Upper bedroom

      Image 31 of 50: Upstairs hall bath 2 piece

      Upstairs hall bath 2 piece
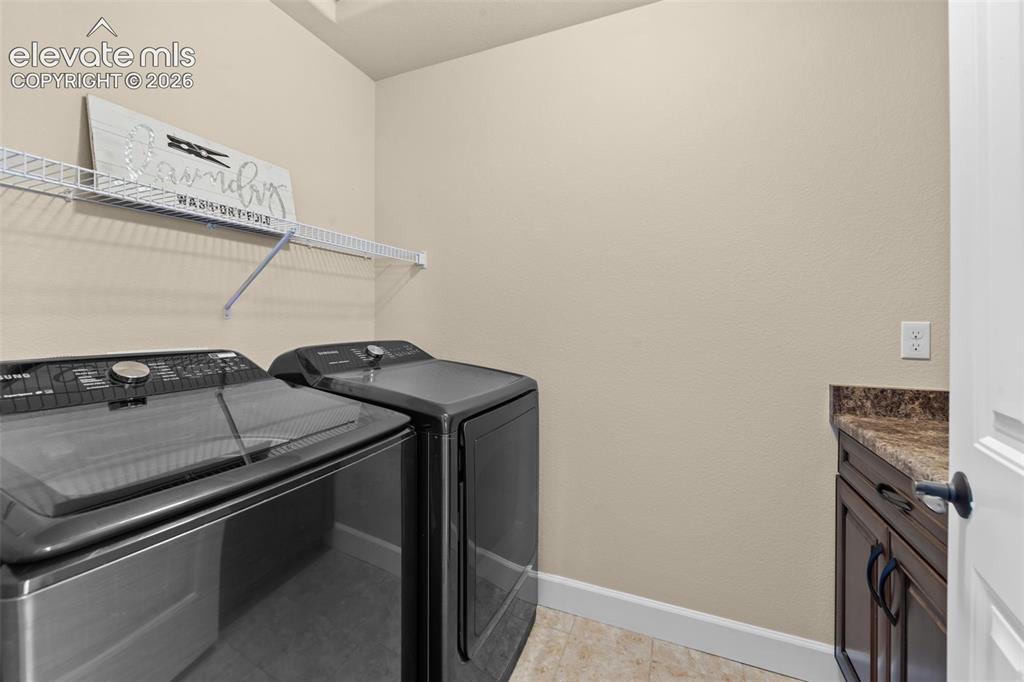
      Image 32 of 50: Upstairs hall bath 2 piece

      Upstairs hall bath 2 piece

      Image 33 of 50: Upstairs laundry

      Upstairs laundry

      Image 34 of 50: Basement family room

      Basement family room

      Image 35 of 50: Family Room in the Basement

      Family Room in the Basement

      Image 36 of 50: Basement wetbar

      Basement wetbar

      Image 37 of 50: basement

      basement

      Image 38 of 50: basement bedroom

      basement bedroom

      Image 39 of 50: basement bathroom

      basement bathroom

      Image 40 of 50: Back of Structure

      Back of Structure

      Image 41 of 50: Back of Structure

      Back of Structure

      Image 42 of 50: Hot Tub

      Hot Tub

      Image 43 of 50: composite deck off of the dining and living space
      composite deck off of the dining and living space

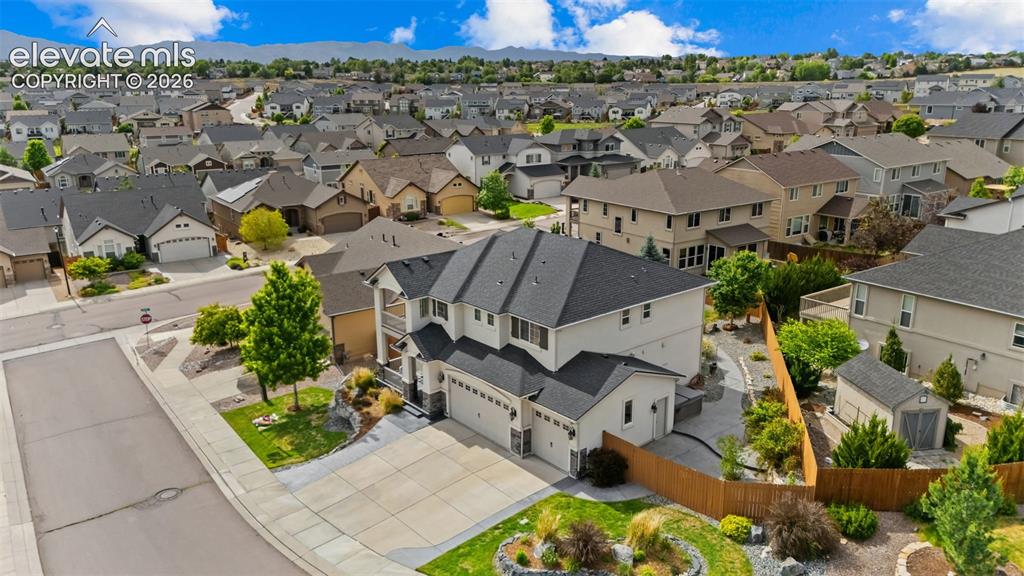
      Image 44 of 50: Aerial View

      Aerial View

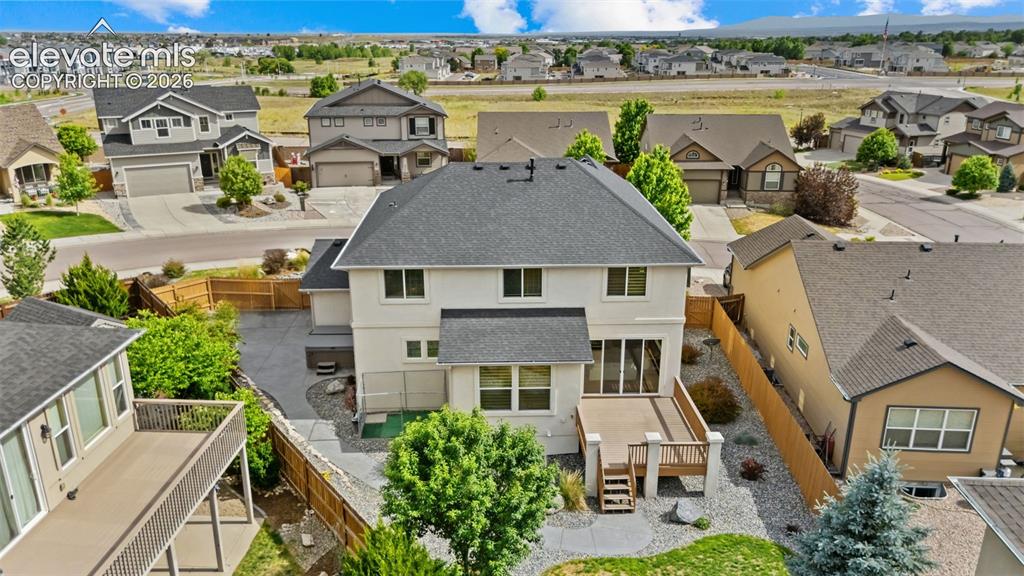
      Image 45 of 50: rear deck, dog run area, full landscape and hot tub on the side yard
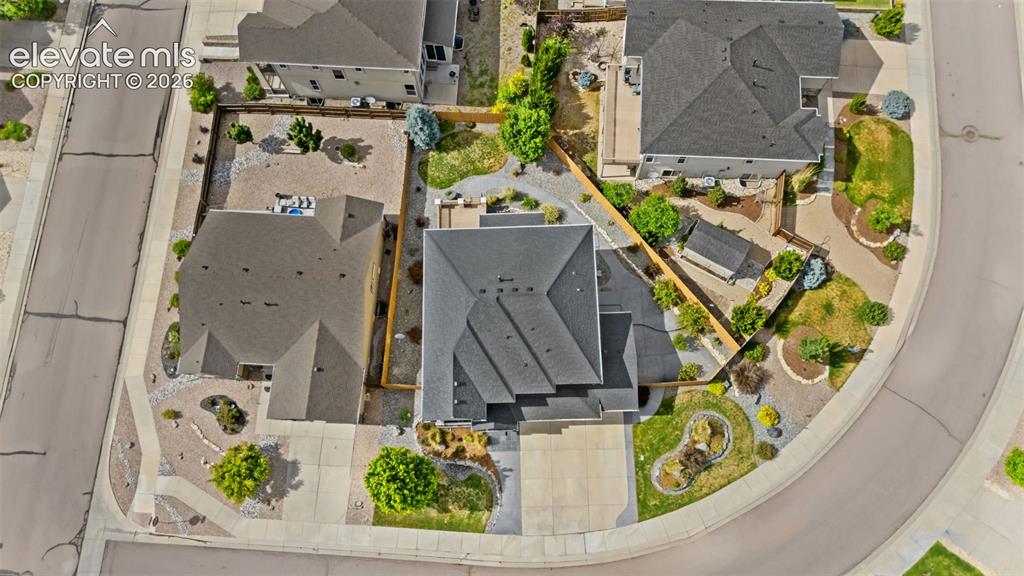
      rear deck, dog run area, full landscape and hot tub on the side yard

      Image 46 of 50: overhead lot view of home footprint and full landscape features
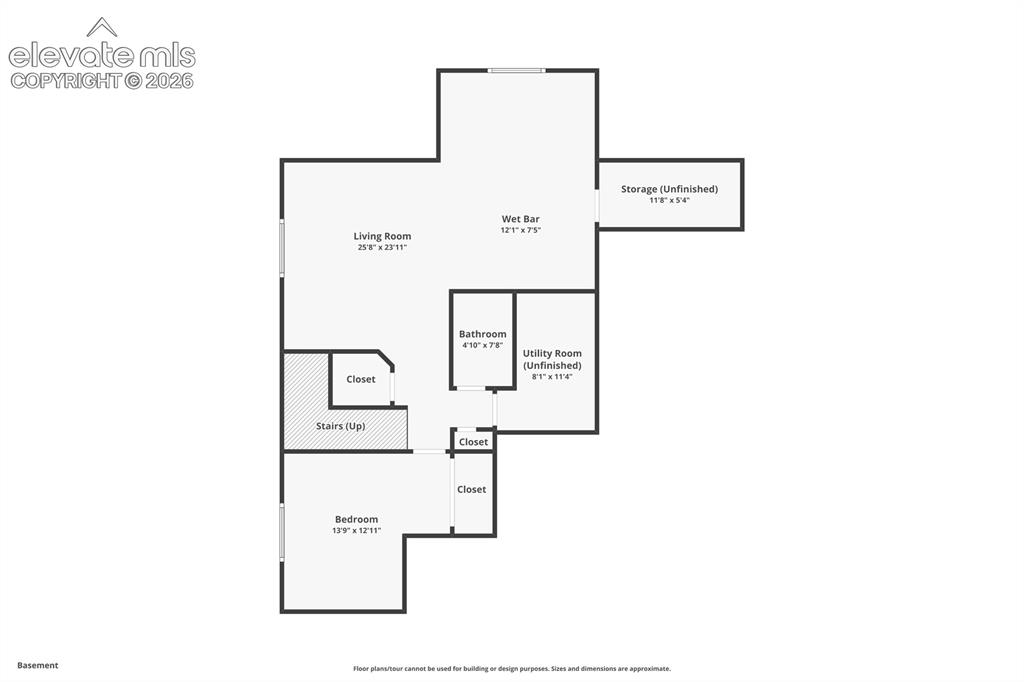
      overhead lot view of home footprint and full landscape features

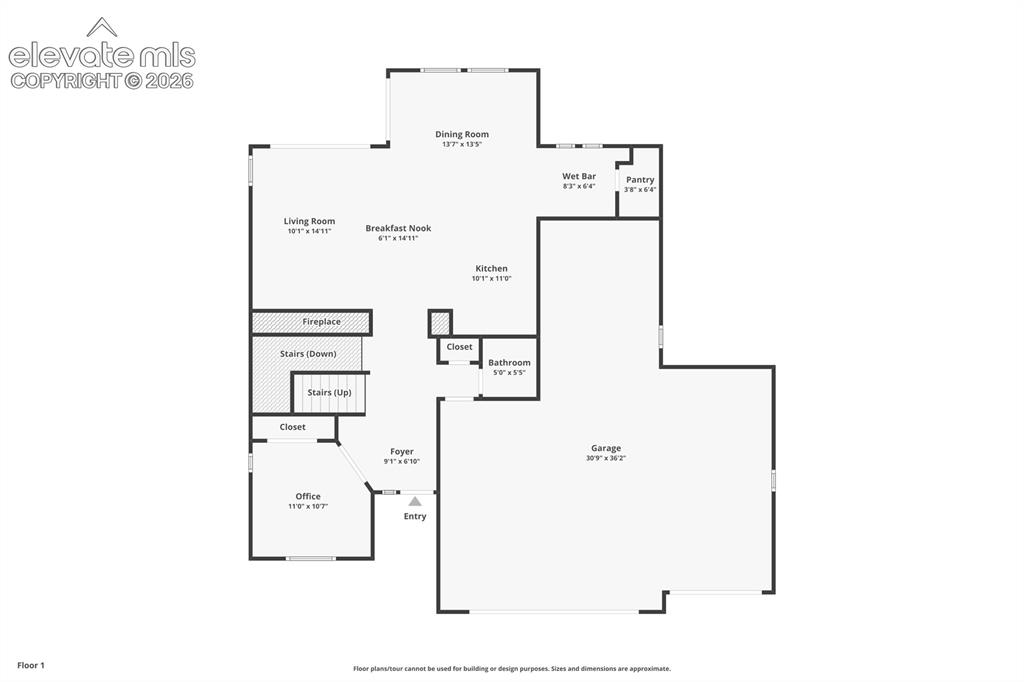
      Image 47 of 50: Floor Plan

      Floor Plan

      Image 48 of 50: Floor Plan

      Floor Plan

      Image 49 of 50: Floor Plan

      Floor Plan

      Image 50 of 50: Floor Plan

      Floor Plan

      Disclaimer: The real estate listing information and related content displayed on this site is provided exclusively for consumers’ personal, non-commercial use and may not be used for any purpose other than to identify prospective properties consumers may be interested in purchasing.