7320 Sorrell Court, Colorado Springs, CO, 80919
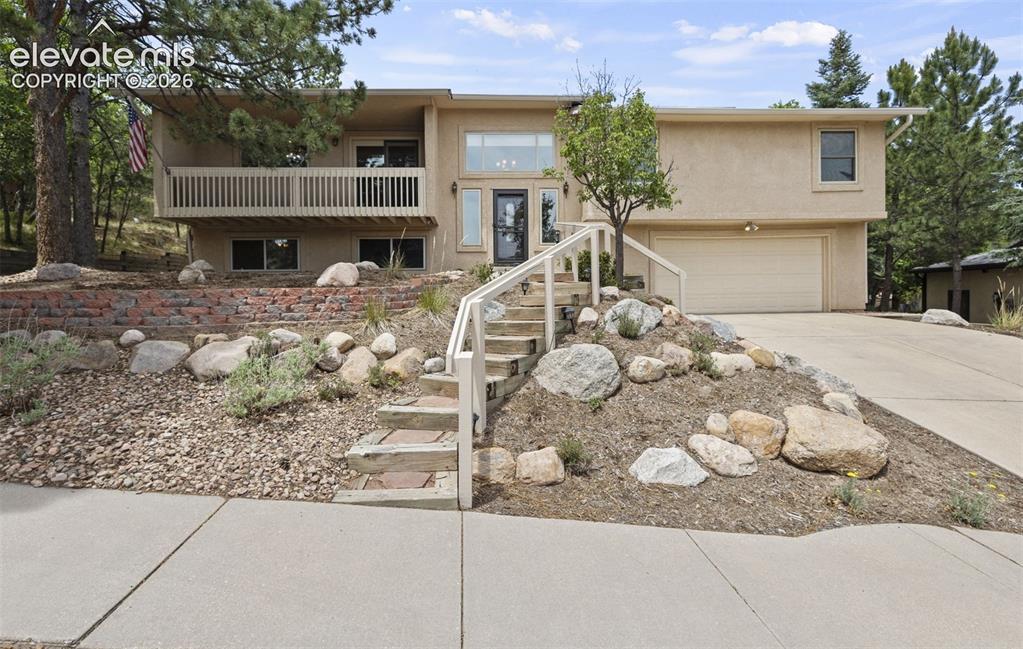
Image Count: 30

$624,000

  • Highlights
  • Single Family
  • 4 bd | 3 ba | 2,557 sqft
  • 7320 Sorrell Court, Colorado Springs, CO, 80919 listed by Lorie Skabo
  • Under Contract - Showing
  • MLS#: 1506050
  • Tour #1 | Tour #3
  • View on Map
Space maker

Property Description

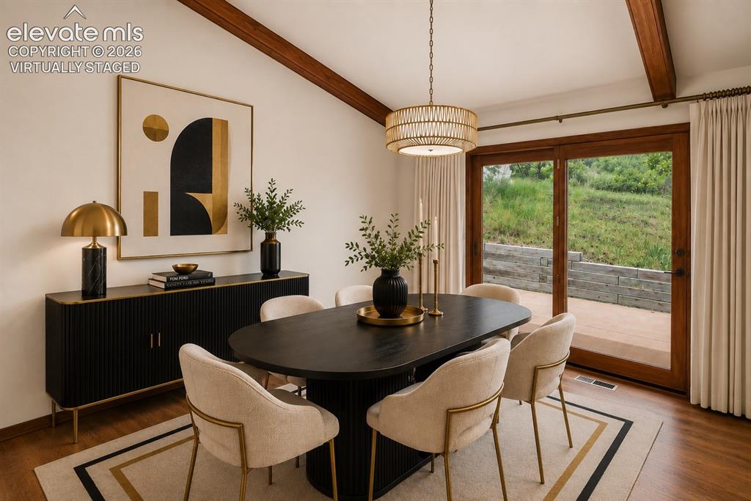
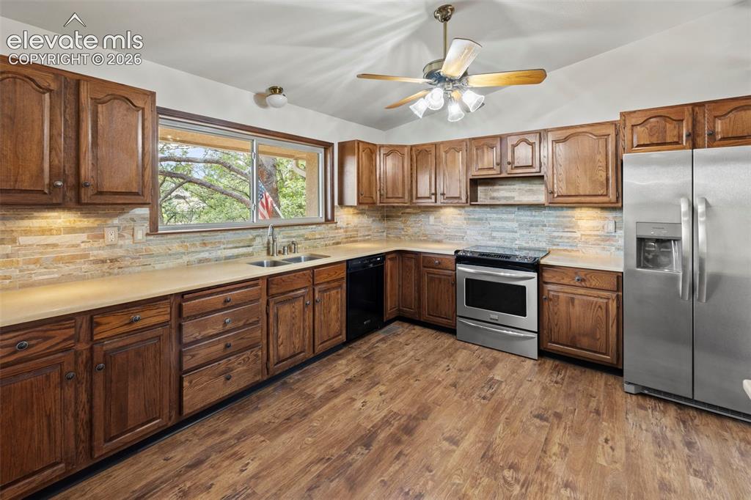
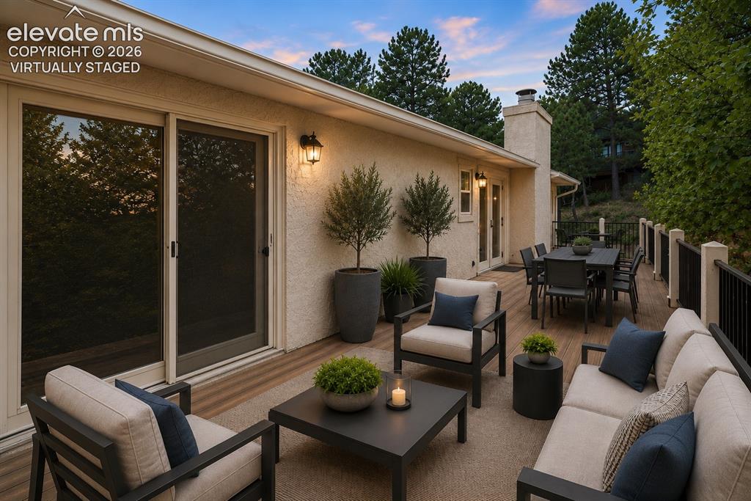
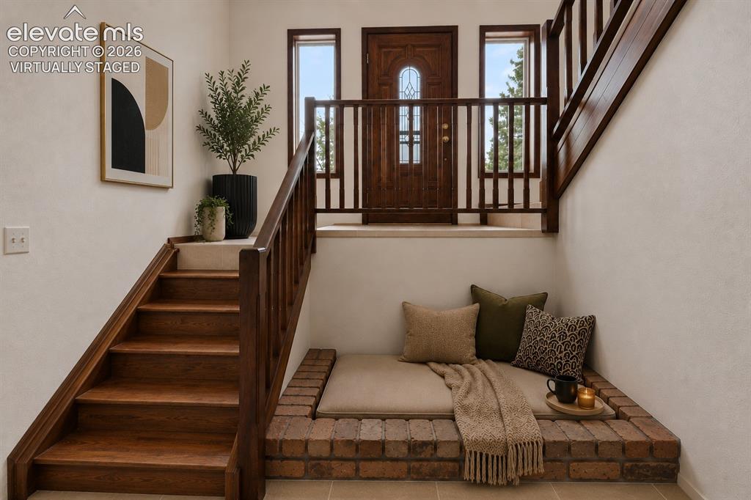
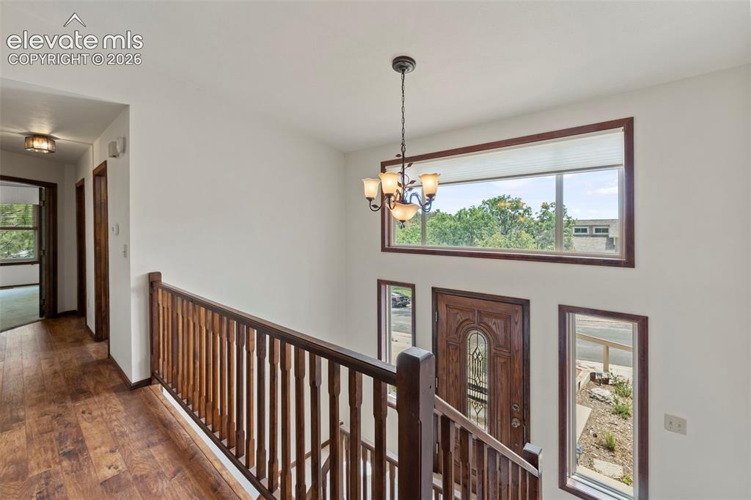
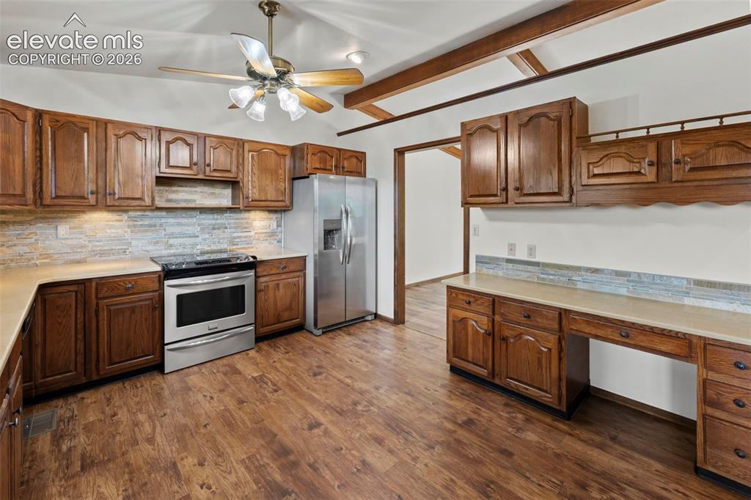
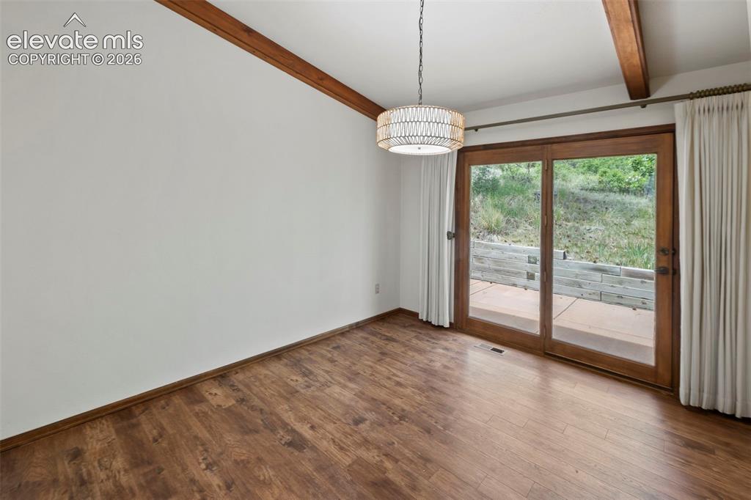
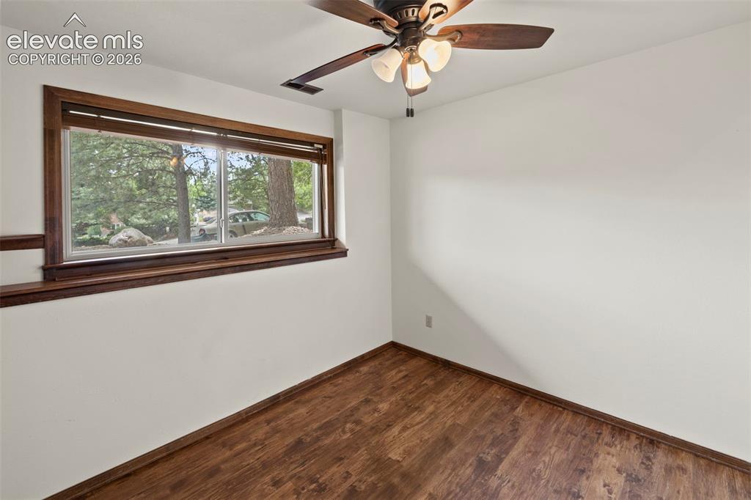
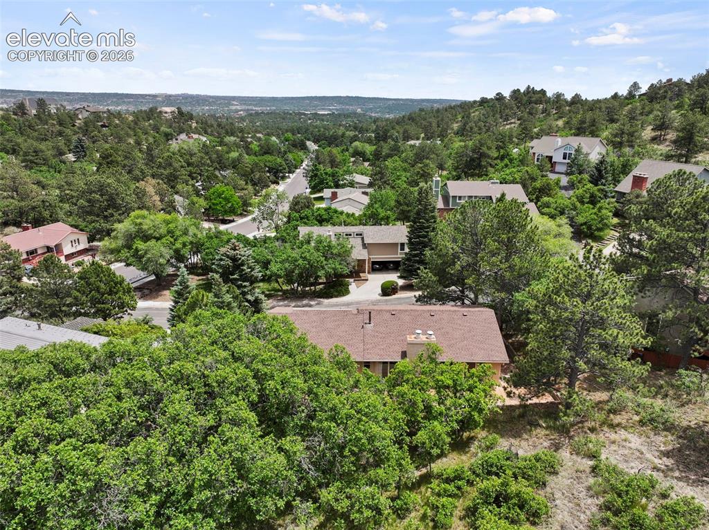
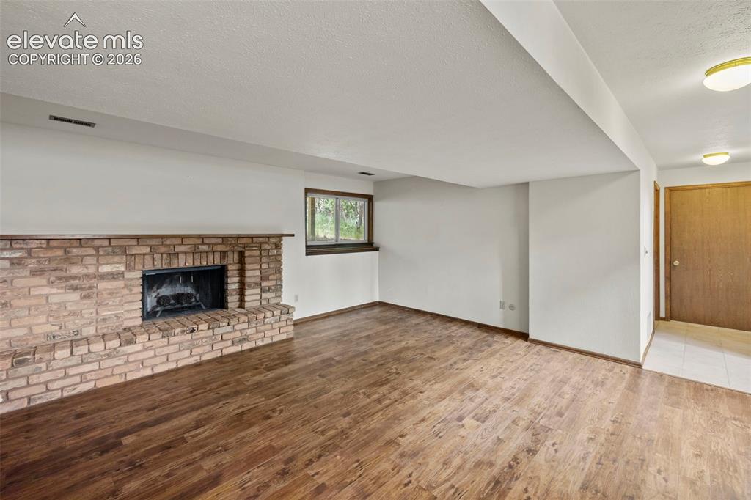
Welcome to this beautifully maintained, single-owner home tucked away on a premier, wooded cul-de-sac lot in the desirable Rockrimmon area. An impressive foyer welcomes you into a spacious, natural light-filled floor plan designed for seamless everyday living and effortless hosting. The large eat-in kitchen offers abundant cabinet and counter space, flowing naturally into a living room anchored by a cozy fireplace. For holiday gatherings and special occasions, the elegant formal dining room provides the perfect backdrop. The lower-level family room adds excellent flexibility, featuring a second fireplace and a convenient wet bar—an ideal setup for game nights, movie marathons, or weekend guests. The outdoor living space is a true sanctuary. An expansive private deck and patio look out over a wooded landscape frequently visited by deer and songbirds, offering a quiet retreat to unwind and enjoy the Colorado seasons. With four spacious bedrooms and multiple living areas, this meticulously cared-for home is a Rockrimmon gem.

Property Listed By

Picture of REALTOR Listing Property
  • Lorie Skabo
  • 8497-852-917  Call the Agent 
Picture of Office Listing Property
  • HomeSmart
  • 1678-436-917  Call the Agent 

Property Details

    General Features

  • Property: Single Family, Bi-level
  • Year Built: 1979
  • List Price: $624,000
  • County: El Paso
  • School District: Academy-20

    Rooms

  • Master: Upper Level, 16 x 13
  • Bedrooms: 4
  • Baths: 3 full bath;
  • Master Bathroom Amenities: Ceramic Tile
  • Laundry: Lower

    Structure

  • Foundation: Garden Level
  • Heating: Forced Air, Natural Gas
  • Cooling: Ceiling Fan
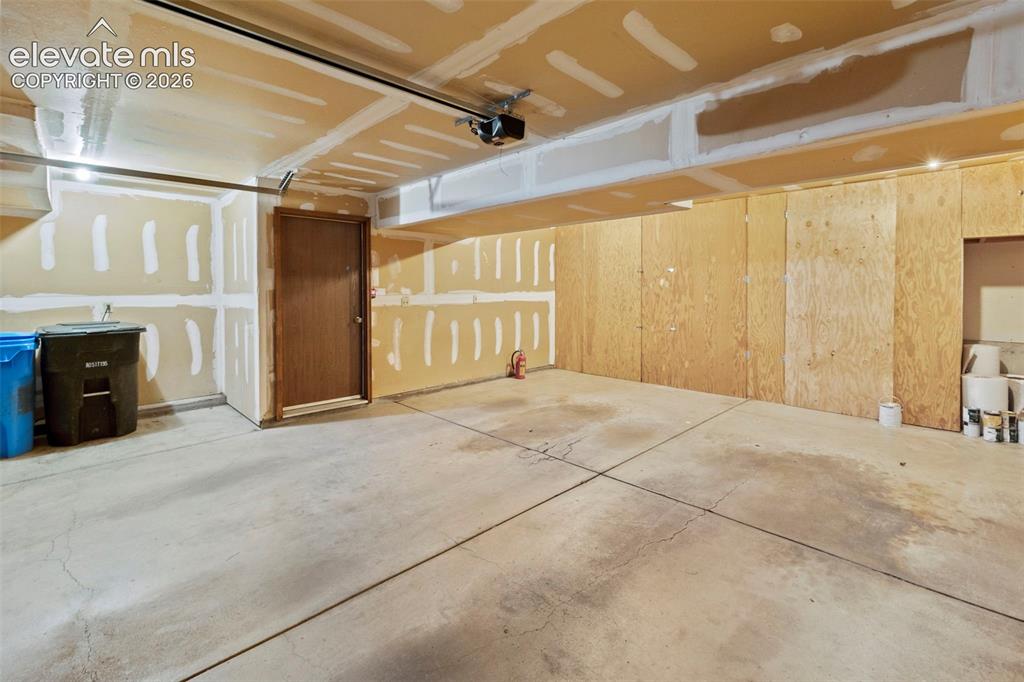
  • Garage/Parking #: 2 vehicle(s), Attached
  • Garage Amenities: Oversized
  • Patio Description: Concrete, Covered, Wood Deck
  • Total SqFt: 2,557
  • Finished SqFt: 2,557
  • Construction Status: Existing Home
  • Siding: Stucco
  • Structure: Framed on Lot

    Features

  • Appliances: Dishwasher, Disposal, Dryer, Oven, Range, Refrigerator, Self Cleaning Oven, Washer
  • Floors: Carpet, Tile, Wood Laminate
  • Entry: Tile
  • Fireplace: One, Two
  • Additional Items: none
  • Interior Features: Vaulted Ceilings
  • Handicap: Stairs to front entrance
  • Laundry: Lower

    Taxes, Utilities, Lot

  • Tax: $2,198
  • Lot Size: 0.47 Acres, 20,300 SqFt
  • Street Description: Paved
  • Driveway: Concrete
  • Lot Location: Hiking Trail, Near Fire Station, Near Park, Near Public Transit, Near Schools
  • Lot Description: City View, Hillside, Mountain View, Sloping, Trees/Woods
  • Total # Wells: 0
  • Existing Utilities: Cable Available, Electricity Connected, Natural Gas Connected
  • Existing Water: Municipal

    Community

    Additional Information

  • Notices: Senior Tax Exemption

      Disclaimer
      The real estate listing information and related content displayed on this site is provided exclusively for consumers’ personal, non-commercial use and may not be used for any purpose other than to identify prospective properties consumers may be interested in purchasing.
      PPAR.com Website

      7320 Sorrell Court, Colorado Springs, CO, 80919

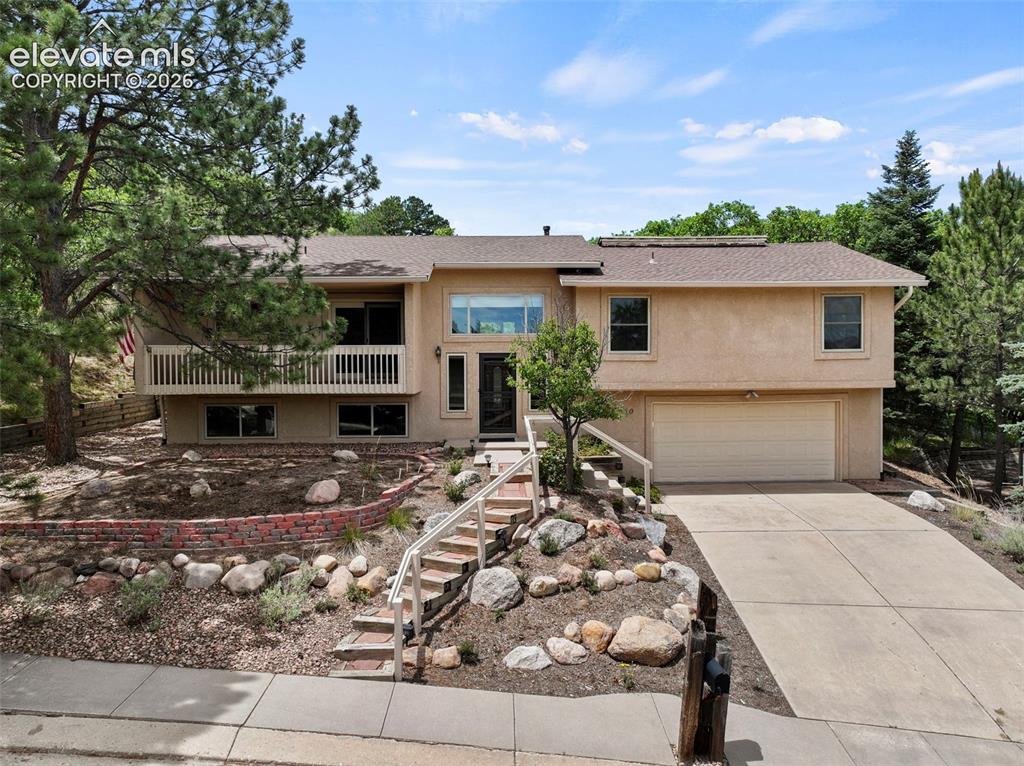
      Image 1 of 30: Front of Structure

      Front of Structure

      Image 2 of 30: VIRTUALLY STAGED

      VIRTUALLY STAGED

      Image 3 of 30: An abundance of cabinets and stainless steel appliances
      An abundance of cabinets and stainless steel appliances

      Image 4 of 30: VIRTUALLY STAGED

      VIRTUALLY STAGED

      Image 5 of 30: VIRTUALLY STAGED

      VIRTUALLY STAGED

      Image 6 of 30: VIRTUALLY STAGED

      VIRTUALLY STAGED

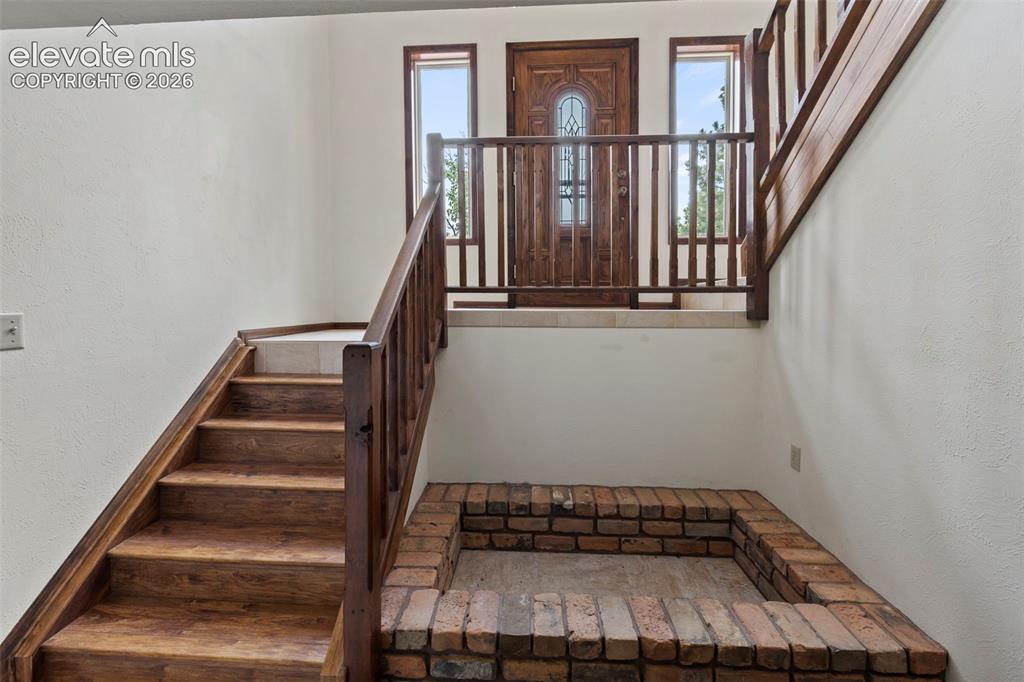
      Image 7 of 30: Foyer with natural light

      Foyer with natural light

      Image 8 of 30: Planning desk and more cabinets

      Planning desk and more cabinets

      Image 9 of 30: Formal dining room natural light and door that leads to back patio
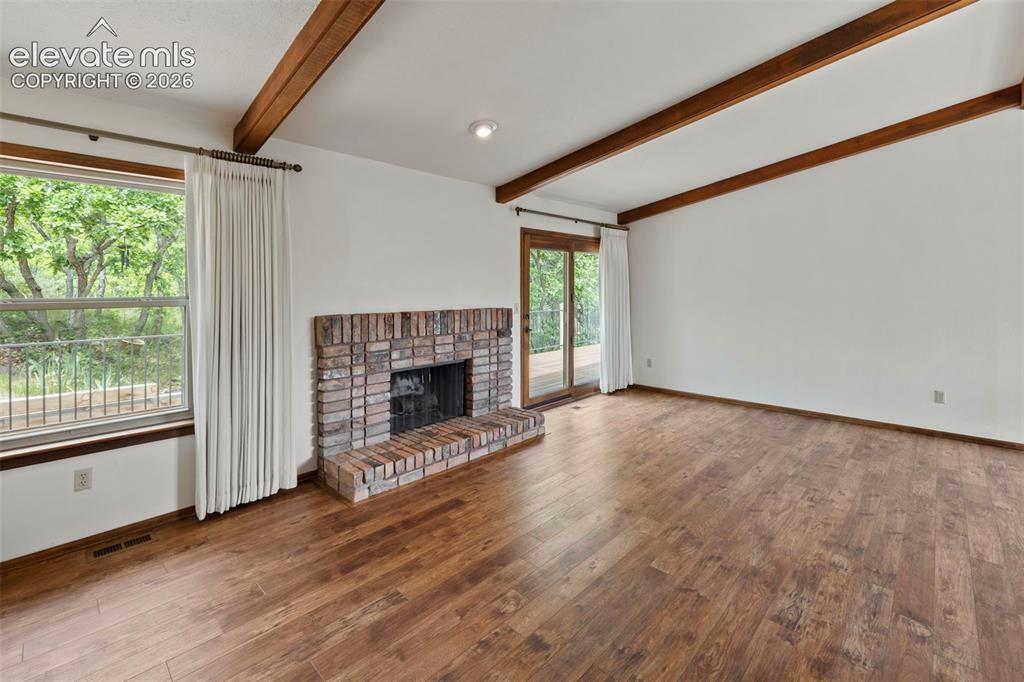
      Formal dining room natural light and door that leads to back patio

      Image 10 of 30: Features a fireplace, lots of natural light and door that leads to back dec

      Features a fireplace, lots of natural light and door that leads to back deck
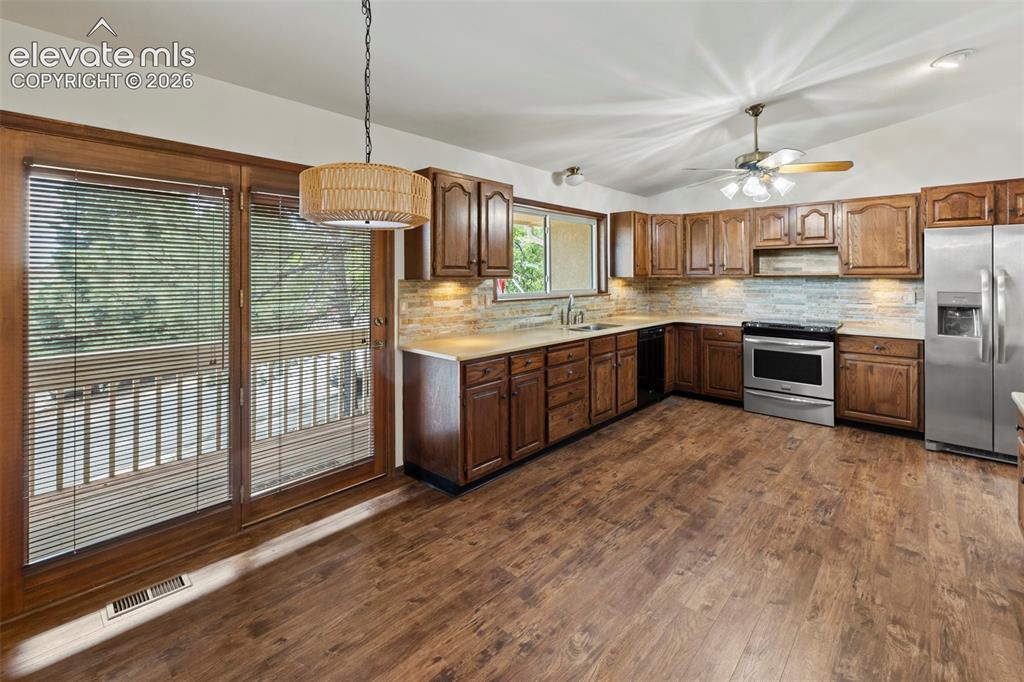
      Image 11 of 30: Abundance of cabinets along with a planning desk and a door to a covered fr

      Abundance of cabinets along with a planning desk and a door to a covered front deck
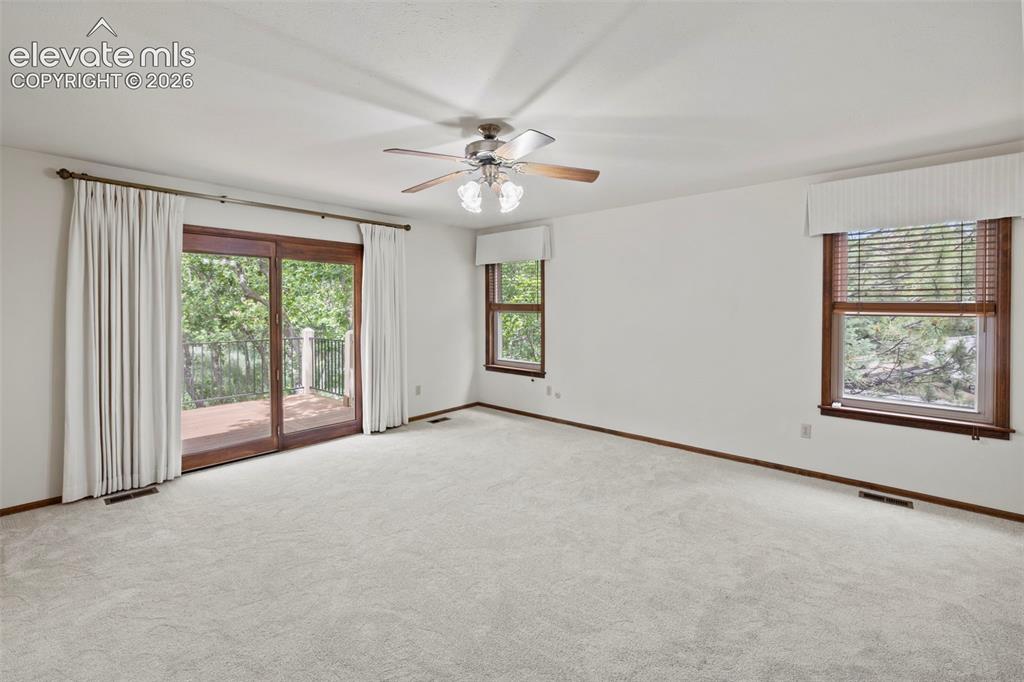
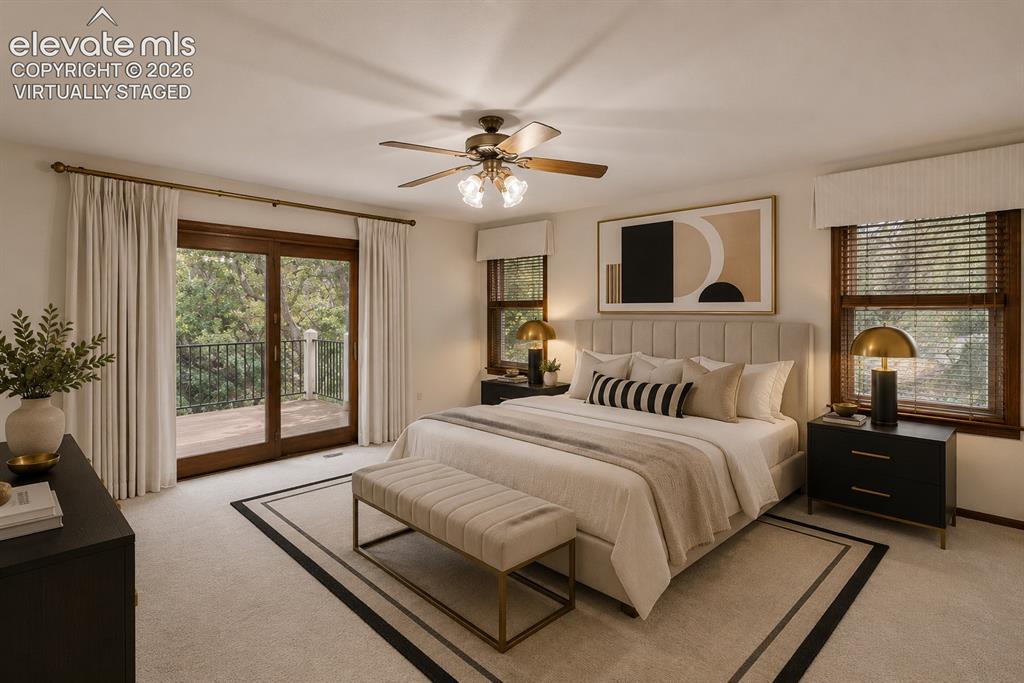
      Image 12 of 30: Large Primary Bedroom with new carpet and a door that leads to the back dec

      Large Primary Bedroom with new carpet and a door that leads to the back deck
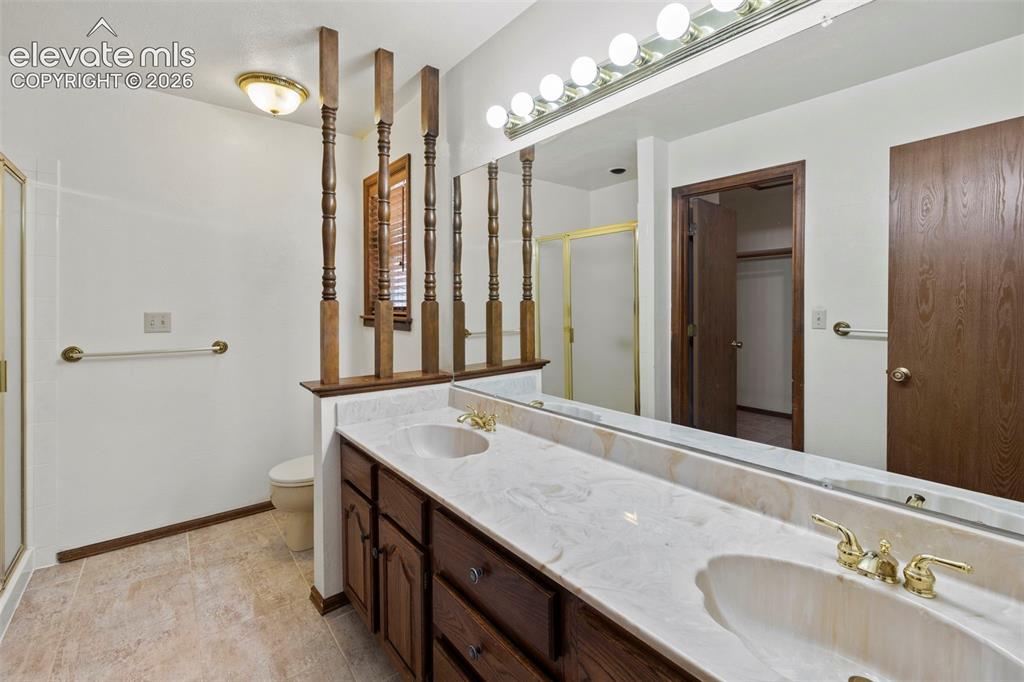
      Image 13 of 30: Primary bathroom with double vanities, oversized shower and a walk-in close

      Primary bathroom with double vanities, oversized shower and a walk-in closet
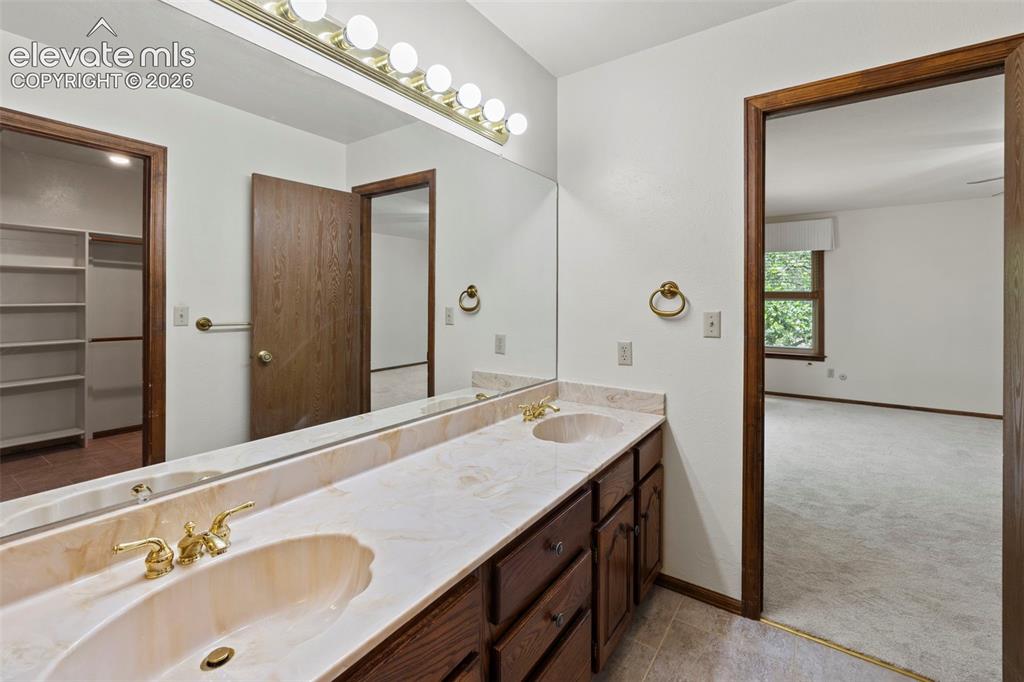
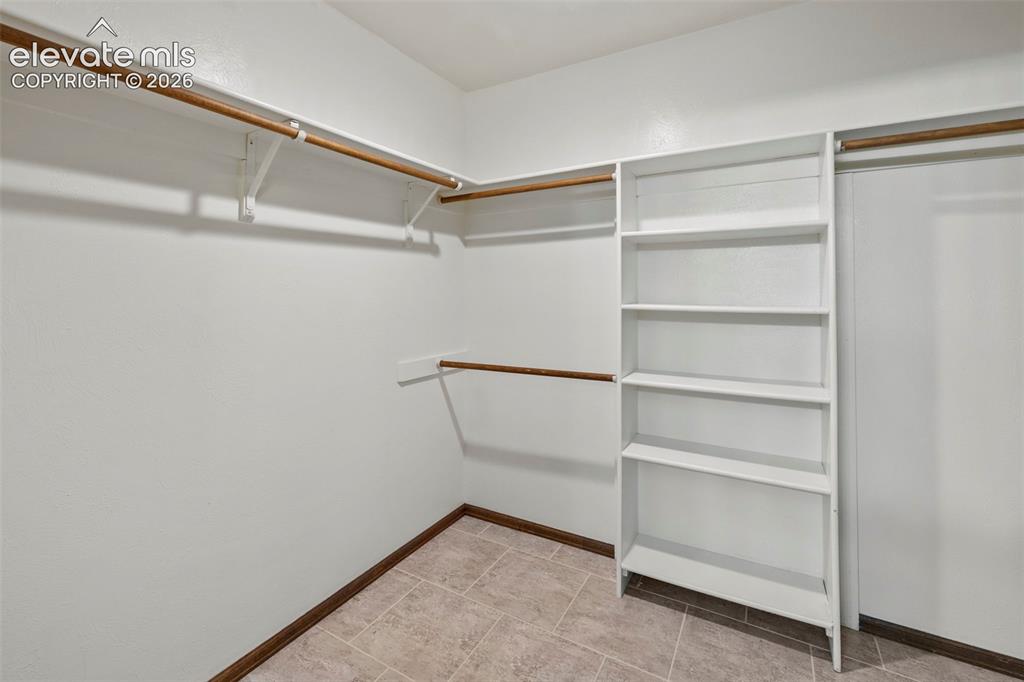
      Image 14 of 30: Primary Bathroom with walk-in closet attached
      Primary Bathroom with walk-in closet attached

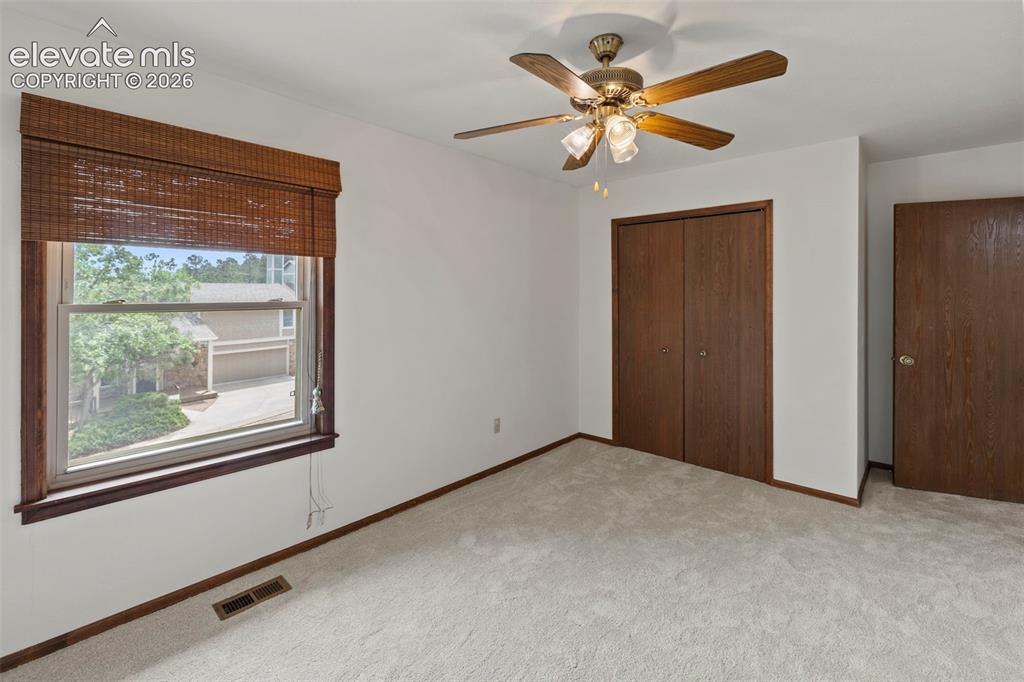
      Image 15 of 30: 2nd Upper level bedroom with new carpet and lots of natural light
      2nd Upper level bedroom with new carpet and lots of natural light

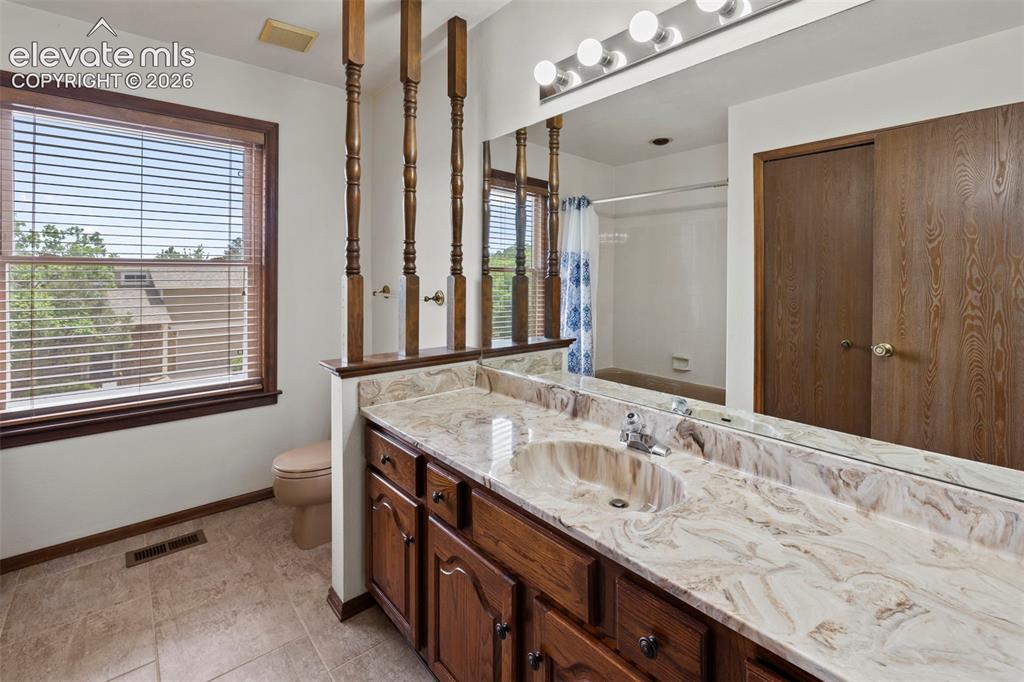
      Image 16 of 30: Upper level hall bath with large storage closet
      Upper level hall bath with large storage closet

      Image 17 of 30: Lower level family room with a fireplace and a wetbar
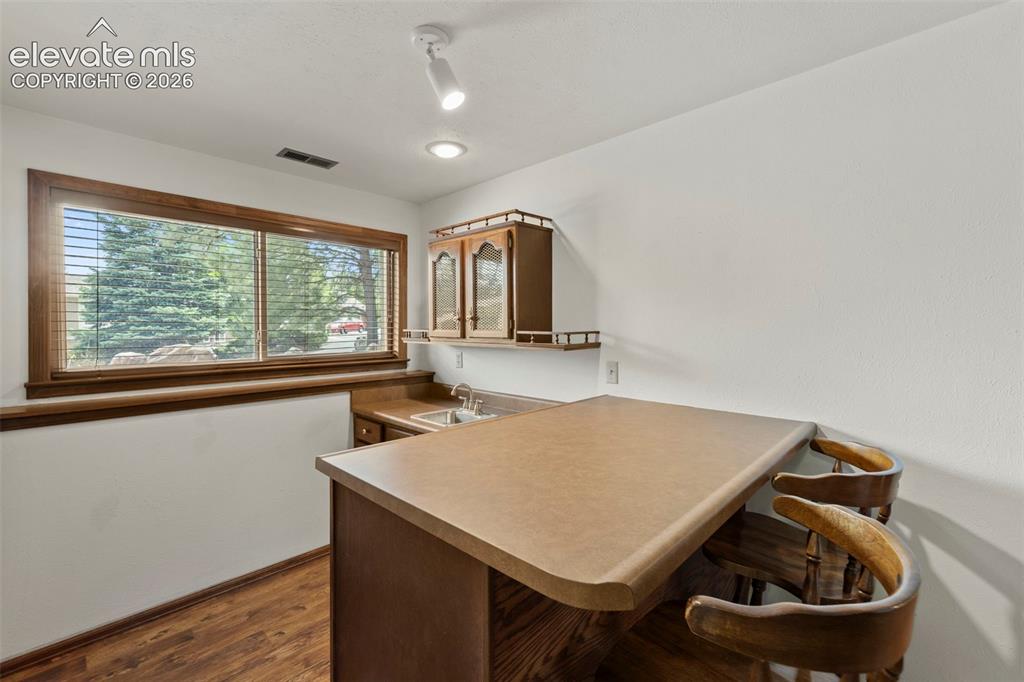
      Lower level family room with a fireplace and a wetbar

      Image 18 of 30: Wet bar perfect for entertaining

      Wet bar perfect for entertaining

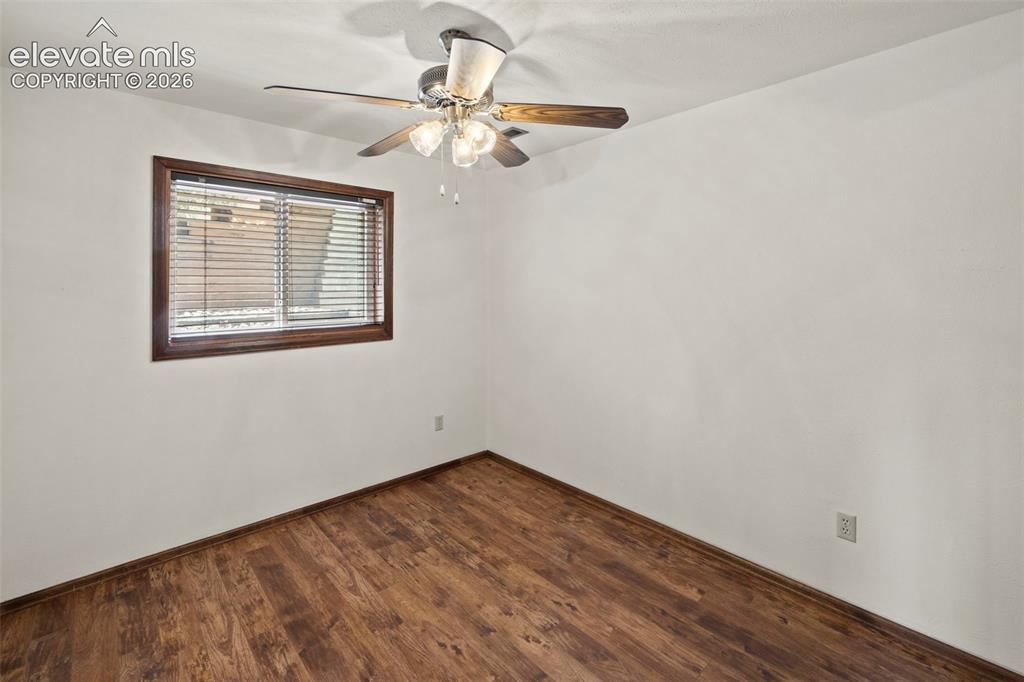
      Image 19 of 30: Lower Level bedroom

      Lower Level bedroom
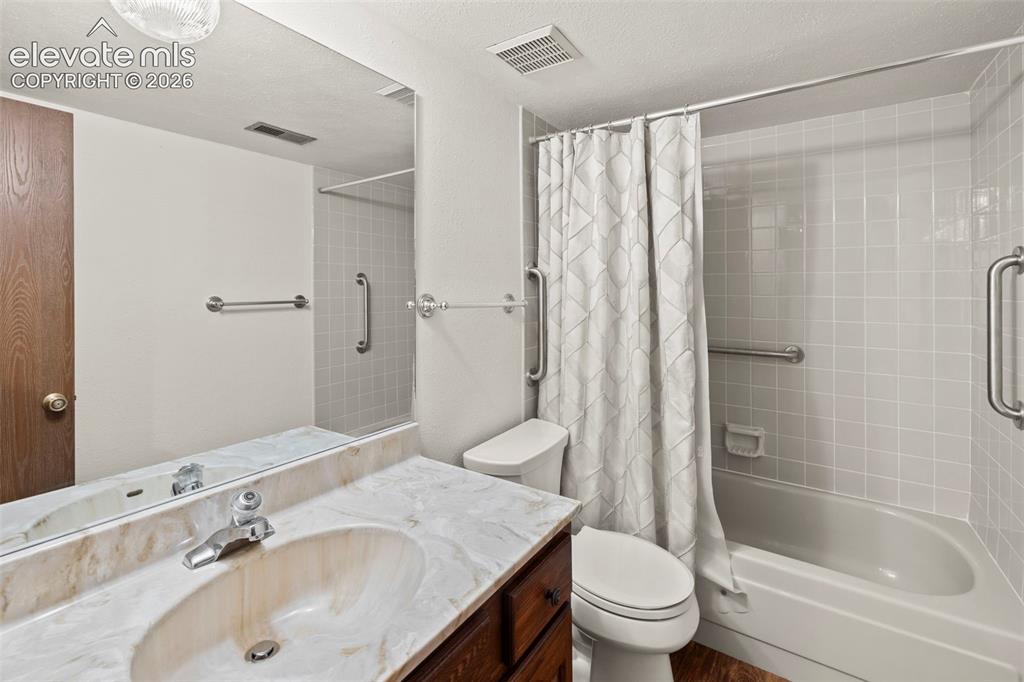
      Image 20 of 30: Lower Level bedroom

      Lower Level bedroom

      Image 21 of 30: Lower level bathroom

      Lower level bathroom

      Image 22 of 30: Versatile plant box can be used for reading nook or possibly dog bed area
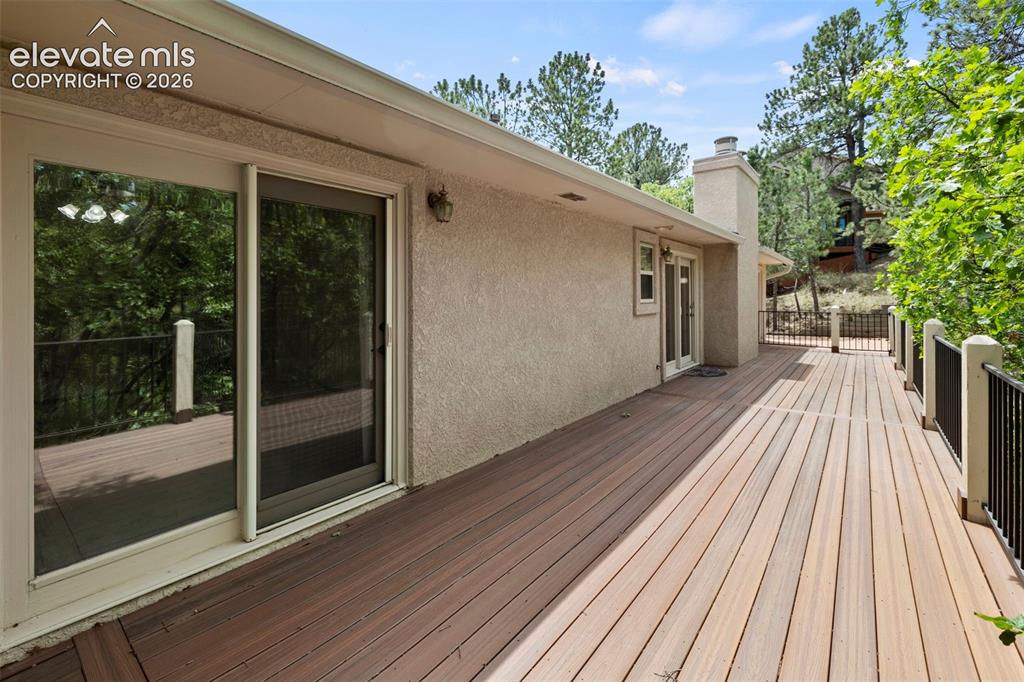
      Versatile plant box can be used for reading nook or possibly dog bed area

      Image 23 of 30: Expansive outdoor space at back of the house
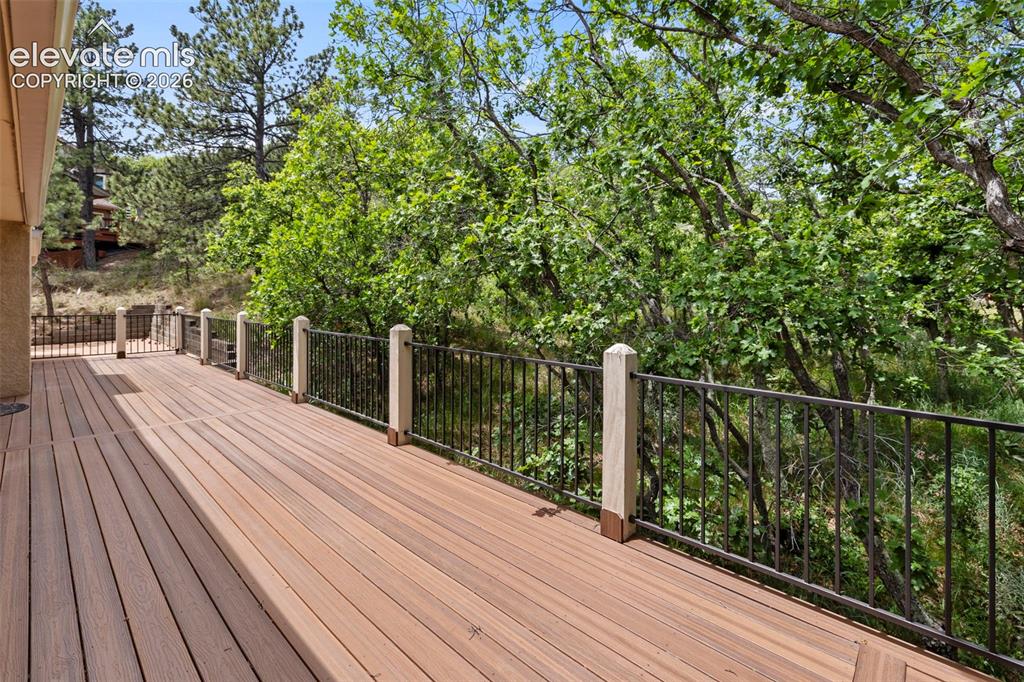
      Expansive outdoor space at back of the house
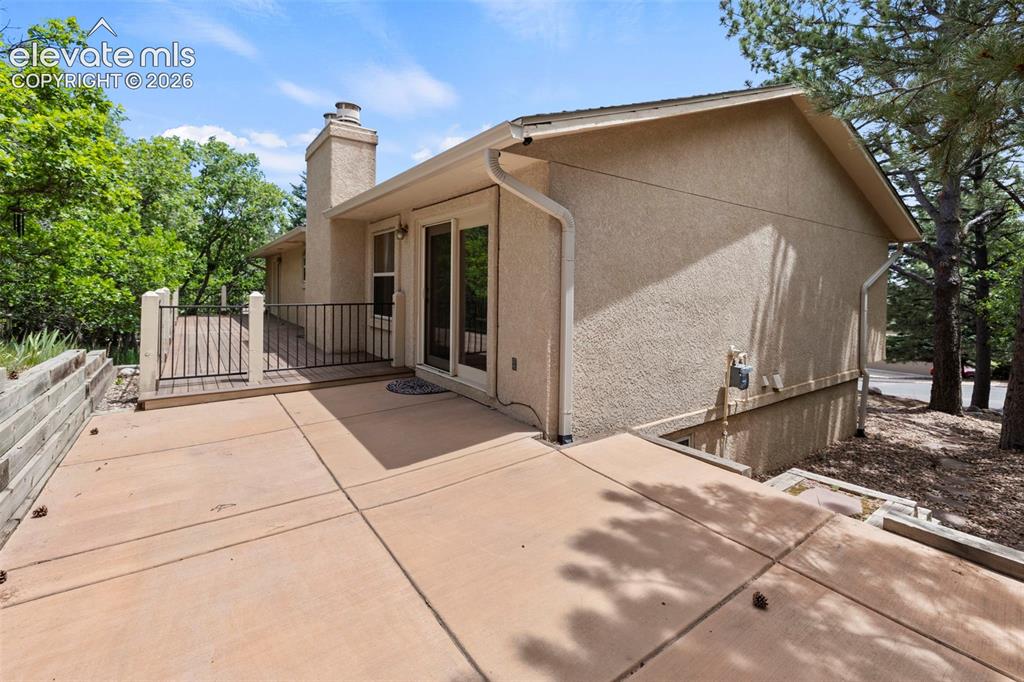
      Image 24 of 30: Expansive outdoor space at back of the house

      Expansive outdoor space at back of the house

      Image 25 of 30: Patio with stairs to front yard along side of the house
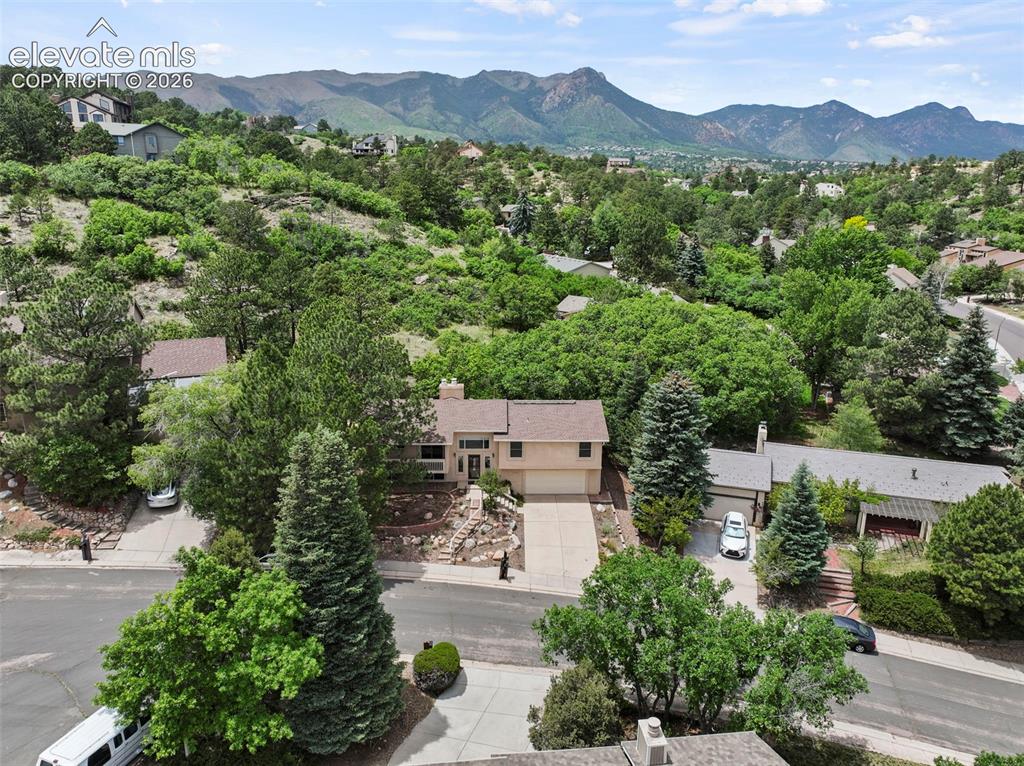
      Patio with stairs to front yard along side of the house

      Image 26 of 30: Aerial view of front

      Aerial view of front

      Image 27 of 30: Aerial view of back

      Aerial view of back

      Image 28 of 30: Front of Structure

      Front of Structure

      Image 29 of 30: Cabinets for added storage

      Cabinets for added storage

      Image 30 of 30: Primary walk-in closet with shelving

      Primary walk-in closet with shelving

      Disclaimer: The real estate listing information and related content displayed on this site is provided exclusively for consumers’ personal, non-commercial use and may not be used for any purpose other than to identify prospective properties consumers may be interested in purchasing.