16071 Wildhaven Lane, Colorado Springs, CO, 80921
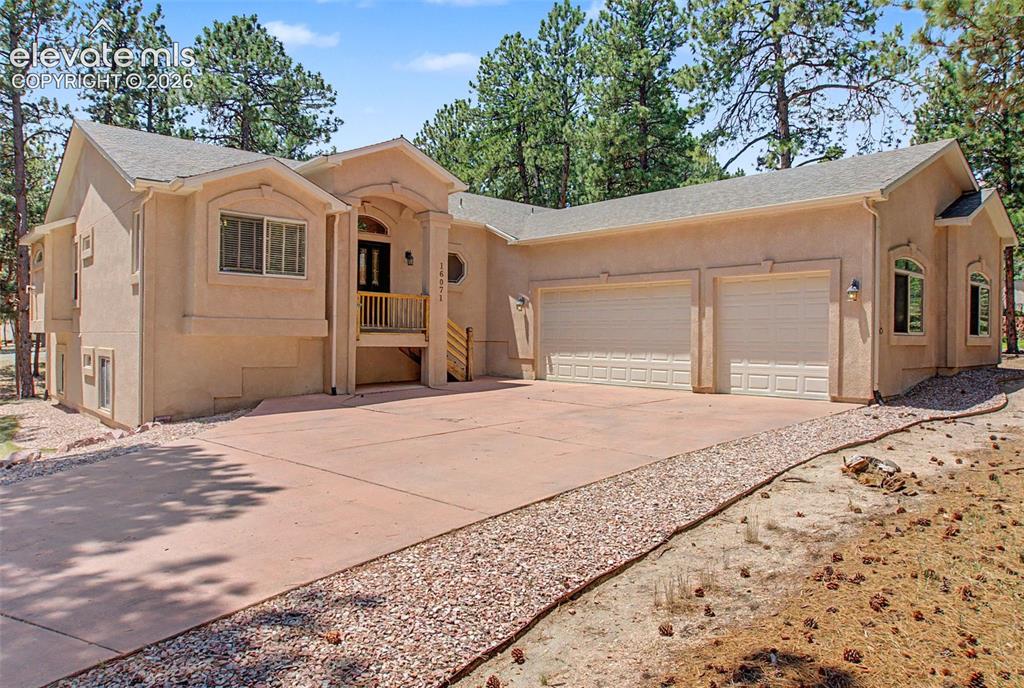
Image Count: 46

$795,000

  • Highlights
  • Single Family
  • 5 bd | 3 ba | 4,131 sqft
  • 16071 Wildhaven Lane, Colorado Springs, CO, 80921 listed by Anthony Deppe
  • Active
  • MLS#: 1588349
  • Tour #3
  • View on Map
Space maker

Property Description

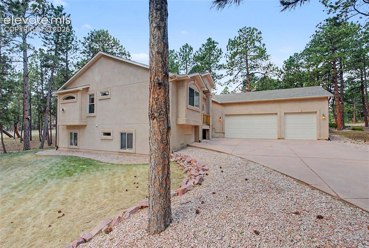
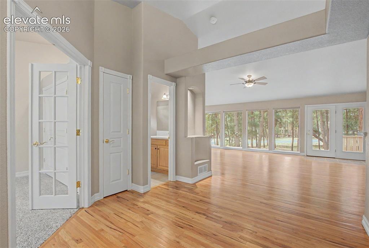
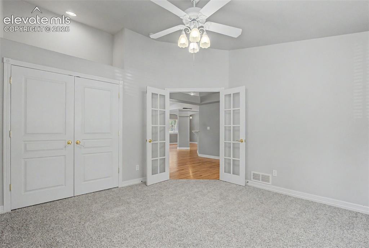
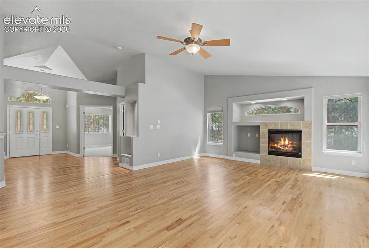
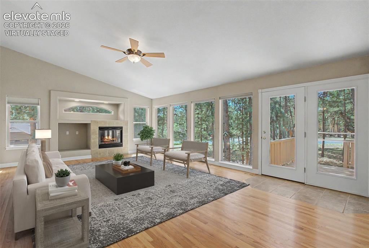
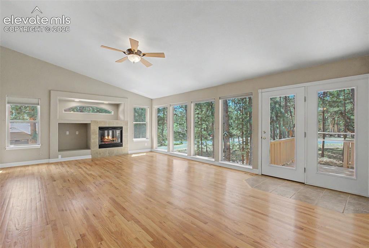
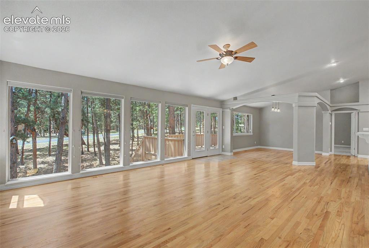

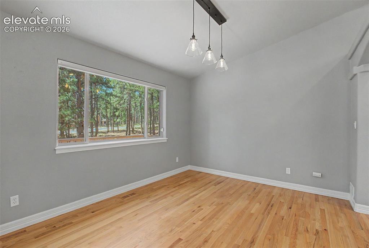
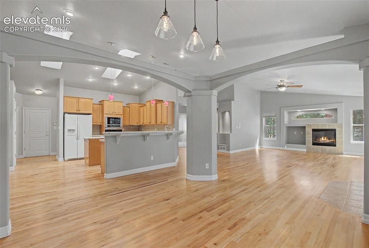
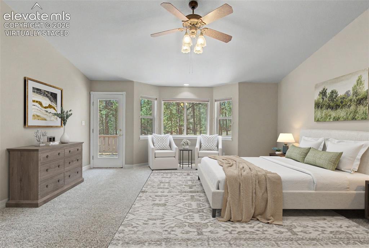
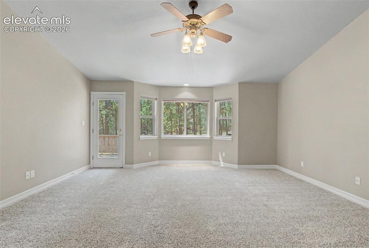
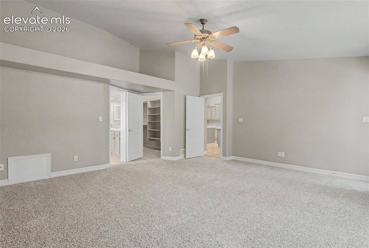
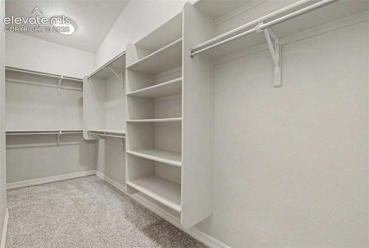
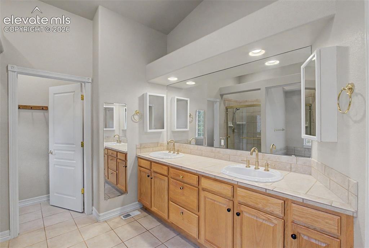
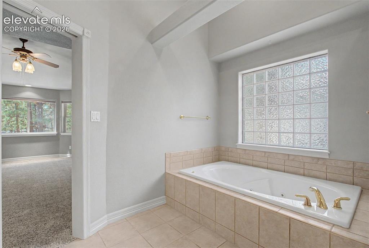
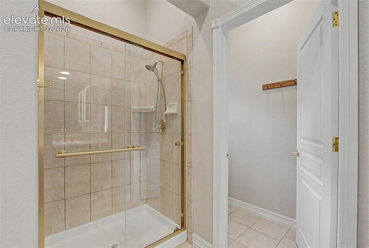
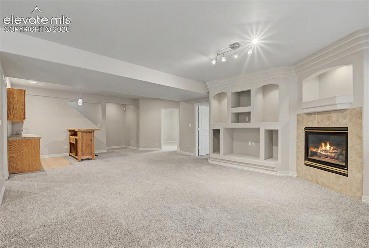
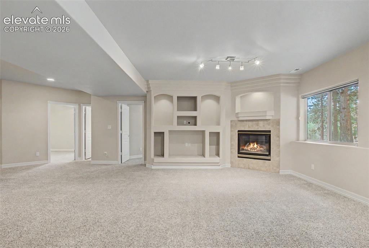
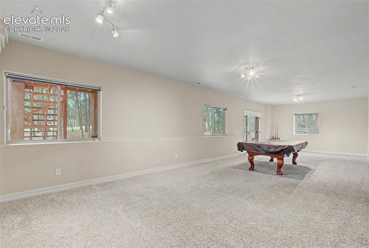
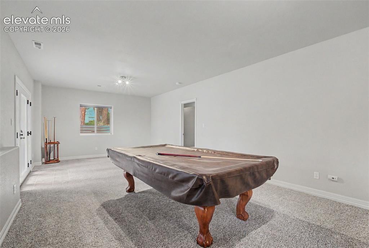
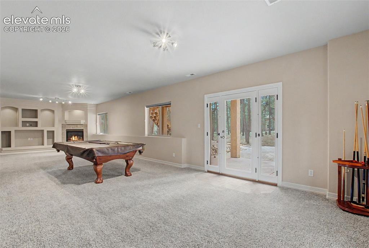
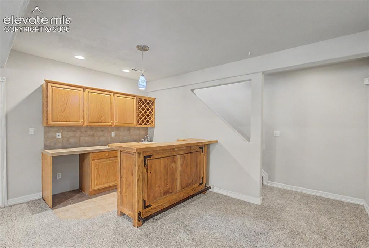
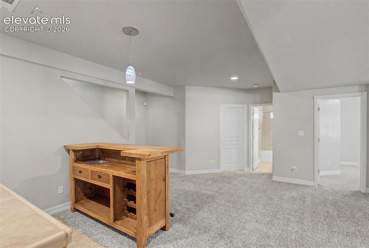
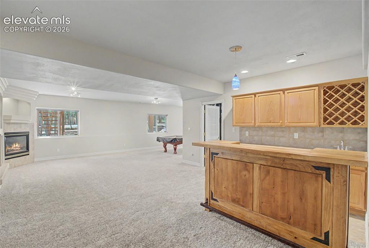
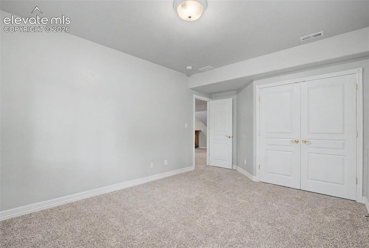
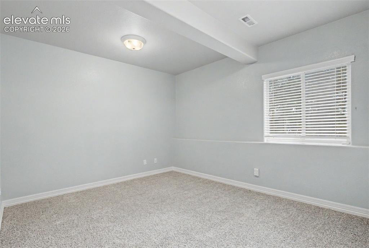
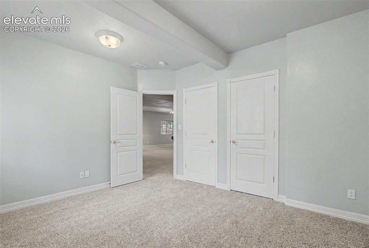
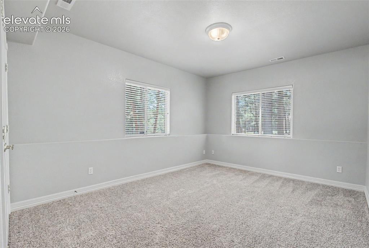
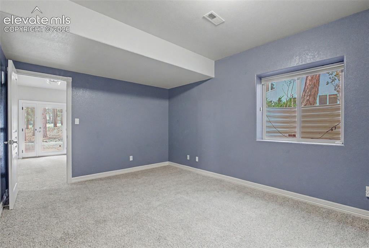
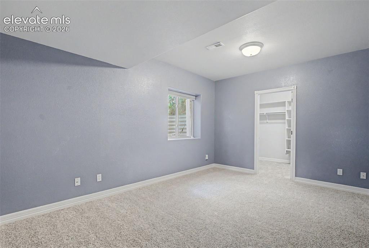
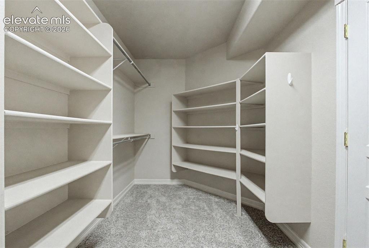
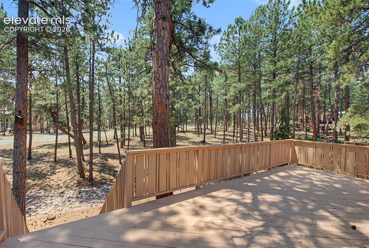
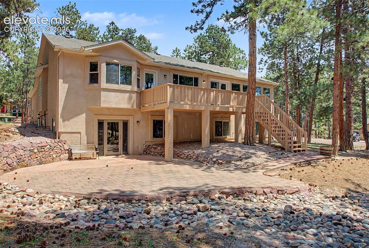
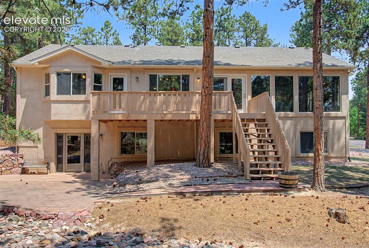
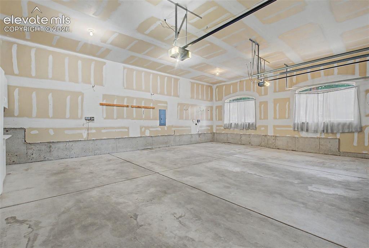
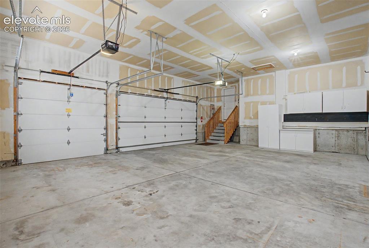
Welcome to this beautiful stucco ranch-style home situated on a mature, treed lot with over 4,000 square feet of living space. This spacious 5-bedroom, 3-bathroom home features an open-concept main level designed for comfortable living and entertaining. The private primary suite is a true retreat, offering direct access to the back deck, a walk-in closet, and a luxurious 5-piece bathroom. An additional main-level bedroom provides flexibility as a home office, guest room, or bedroom. Designed for both comfort and entertaining, the home includes two gas fireplaces. One on the main level and one in the finished basement. The lower level features a large family room, wet bar, and pool table that is included with the sale, making it the perfect space for gatherings. All kitchen appliances, washer, and dryer are included as well. Outside, enjoy the peaceful setting of the mature treed lot, while the oversized 3-car garage provides ample space for vehicles, storage, and hobbies. Conveniently located near shopping, dining, parks, and I-25, and located within the highly sought-after Lewis-Palmer School District 38, this home offers the perfect combination of space, functionality, and location.

Property Listed By

Picture of REALTOR Listing Property
  • Anthony Deppe
  • 5415-002-917  Call the Agent 
Picture of Office Listing Property
  • RE/MAX Real Estate Group LLC
  • 0097-435-917  Call the Agent 

Property Details

    General Features

  • Property: Single Family, Ranch
  • Year Built: 2001
  • List Price: $795,000
  • County: El Paso
  • School District: Lewis-Palmer-38

    Rooms

  • Master: Main Level, 13 x 17
  • Bedrooms: 5
  • Baths: 3 full bath;
  • Master Bathroom Amenities: 5-Pc Bath, Double Vanity, Free-standing Shower, Jetted Tub, Tub
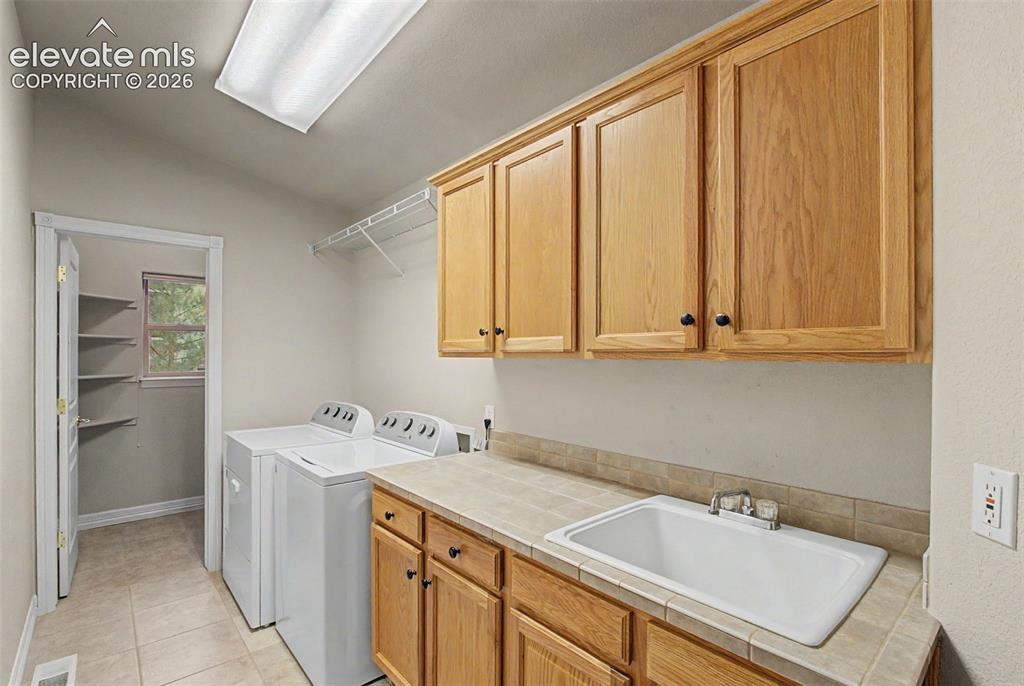
  • Laundry: Electric Hook-up, Main

    Structure

  • Foundation: Full Basement, Walk Out
  • Heating: Forced Air, Natural Gas
  • Cooling: Ceiling Fan
  • Garage/Parking #: 3 vehicle(s), Attached
  • Garage Amenities: Garage Door Opener, Oversized
  • Total SqFt: 4,131
  • Finished SqFt: 4,090
  • Basement SqFt: 2,045
  • Basement % Fin: 98
  • Construction Status: Existing Home
  • Siding: Stucco
  • Structure: Framed on Lot, Frame

    Features

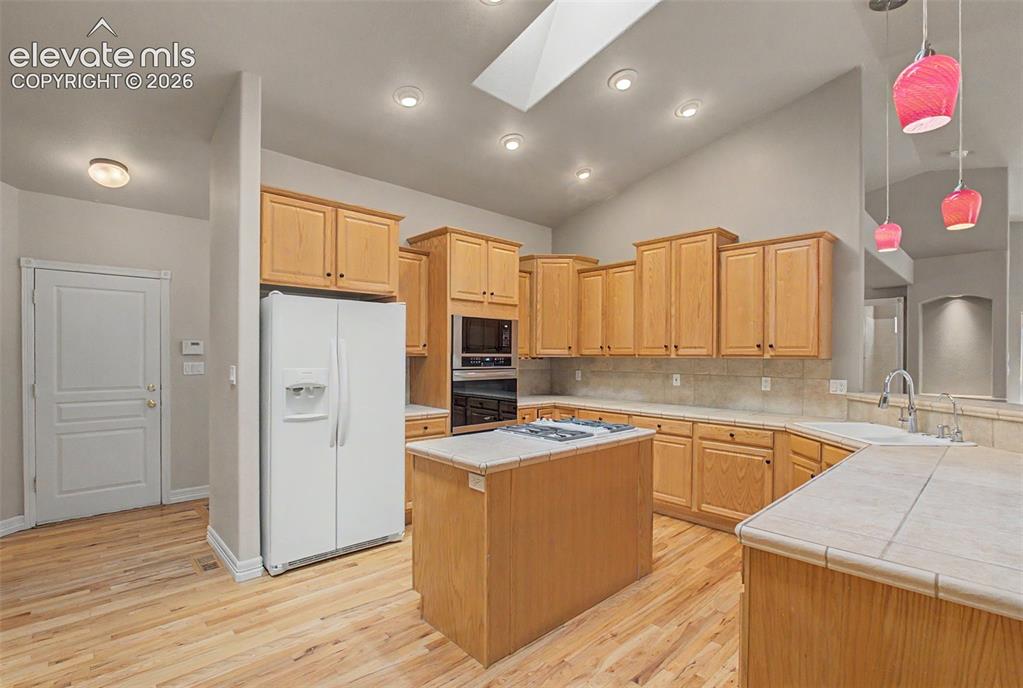
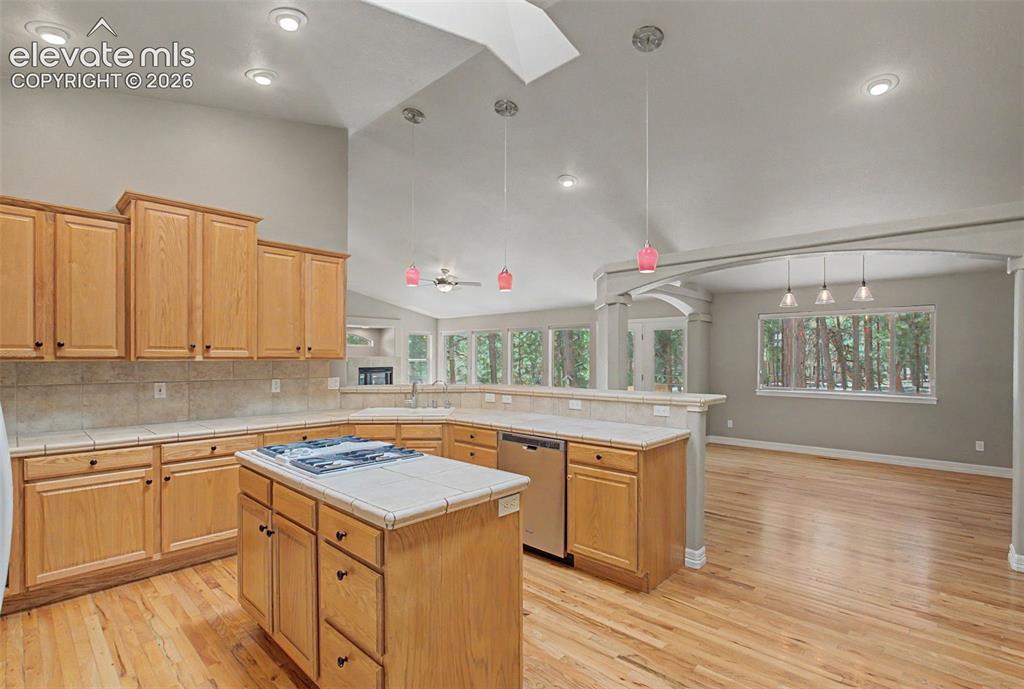
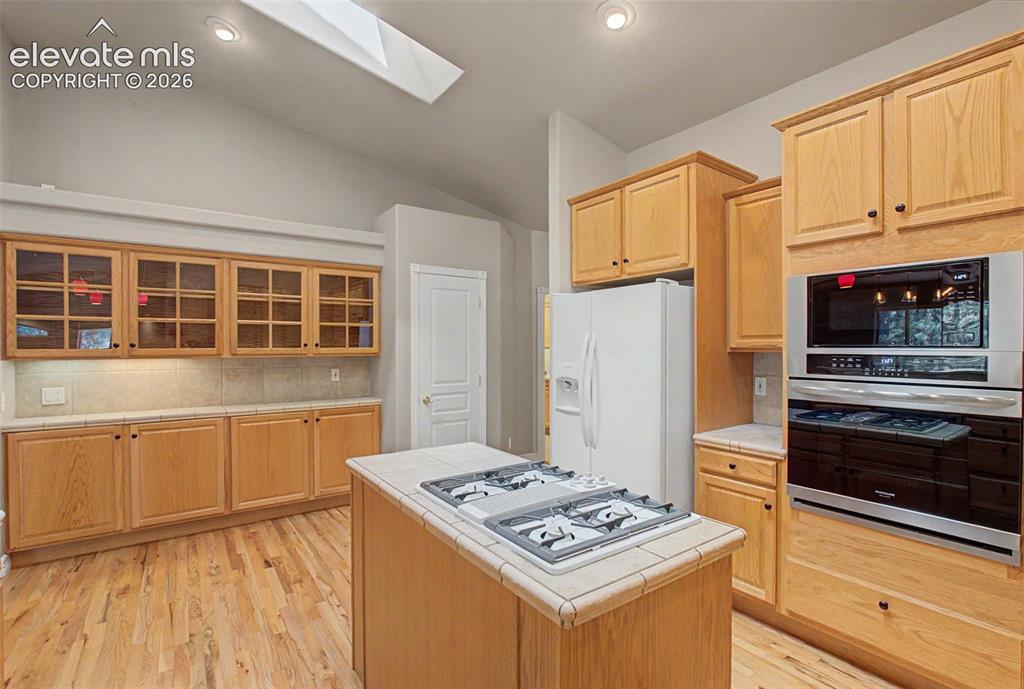
  • Appliances: Dishwasher, Disposal, Dryer, Gas in Kitchen, Microwave Oven, Oven, Range, Refrigerator, Washer
  • Floors: Wood
  • Entry: Natural Wood
  • Fireplace: Basement, Gas, Main Level, Two
  • Interior Features: 5-Pc Bath
  • Laundry: Electric Hook-up, Main

    Taxes, Utilities, Lot

  • Tax: $4,897
  • Lot Size: 0.46 Acres, 20,119 SqFt
  • Lot Description: Corner, Trees/Woods
  • Existing Utilities: Electricity Connected, Natural Gas Connected
  • Existing Water: Municipal

    Community

  • Covenants: Yes
  • HOA Dues: $250
  • HOA Frequency: Annual
  • HOA Fee Includes: Covenant Enforcement, Management

    Additional Information

  • Notices: Corporate Owned

      Disclaimer
      The real estate listing information and related content displayed on this site is provided exclusively for consumers’ personal, non-commercial use and may not be used for any purpose other than to identify prospective properties consumers may be interested in purchasing.
      PPAR.com Website

      16071 Wildhaven Lane, Colorado Springs, CO, 80921

      Image 1 of 46: Front of Structure

      Front of Structure

      Image 2 of 46: Side of Structure

      Side of Structure

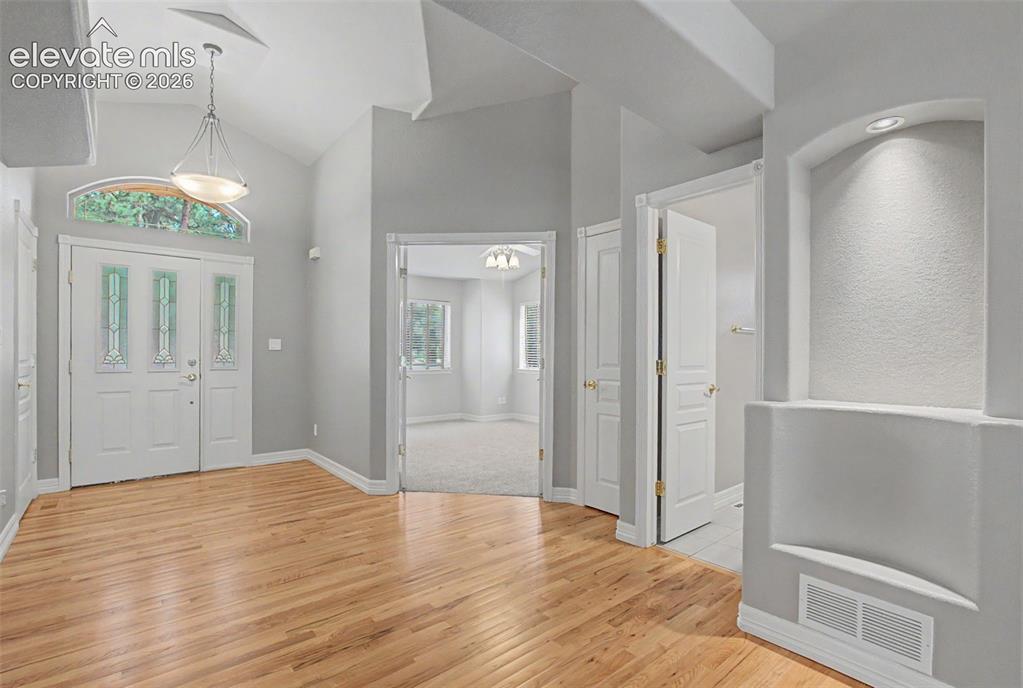
      Image 3 of 46: Entrance Foyer

      Entrance Foyer

      Image 4 of 46: Entry

      Entry

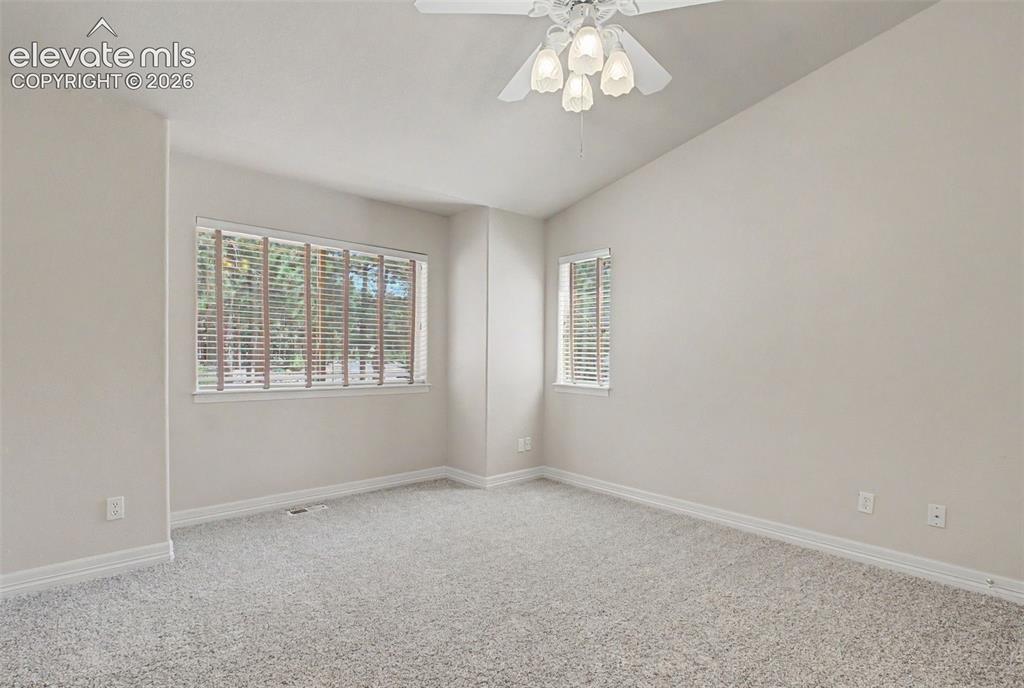
      Image 5 of 46: Office or main level bedroom #2

      Office or main level bedroom #2
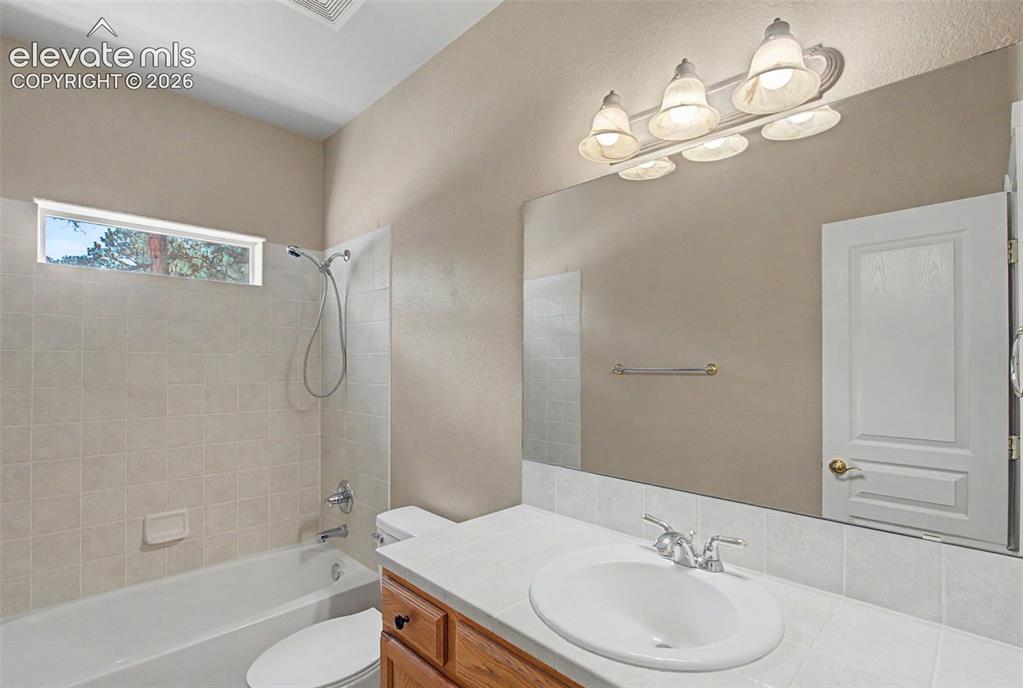
      Image 6 of 46: Office or main level bedroom #2

      Office or main level bedroom #2

      Image 7 of 46: Main level full bathroom

      Main level full bathroom

      Image 8 of 46: Living Room

      Living Room

      Image 9 of 46: Virtually Staged

      Virtually Staged

      Image 10 of 46: Living Room

      Living Room

      Image 11 of 46: Living Room

      Living Room

      Image 12 of 46: Virtually Staged

      Virtually Staged

      Image 13 of 46: Dining Area

      Dining Area

      Image 14 of 46: Other

      Other

      Image 15 of 46: Kitchen

      Kitchen

      Image 16 of 46: Kitchen

      Kitchen

      Image 17 of 46: Kitchen

      Kitchen

      Image 18 of 46: Main Level Laundry Room

      Main Level Laundry Room

      Image 19 of 46: Virtually Staged

      Virtually Staged

      Image 20 of 46: Master Bedroom

      Master Bedroom

      Image 21 of 46: Master Bedroom

      Master Bedroom

      Image 22 of 46: Primary walk-in closet

      Primary walk-in closet

      Image 23 of 46: Master Bathroom

      Master Bathroom

      Image 24 of 46: Master Bathroom

      Master Bathroom

      Image 25 of 46: Master Bathroom

      Master Bathroom

      Image 26 of 46: Family Room

      Family Room

      Image 27 of 46: Family Room

      Family Room

      Image 28 of 46: Game Room

      Game Room

      Image 29 of 46: Game Room

      Game Room

      Image 30 of 46: Walk out basement

      Walk out basement

      Image 31 of 46: Bar

      Bar

      Image 32 of 46: Other

      Other

      Image 33 of 46: Other

      Other

      Image 34 of 46: Bedroom #3

      Bedroom #3

      Image 35 of 46: Bedroom #3

      Bedroom #3

      Image 36 of 46: Bedroom #4

      Bedroom #4

      Image 37 of 46: Bedroom #4

      Bedroom #4

      Image 38 of 46: Bedroom #5

      Bedroom #5

      Image 39 of 46: Bedroom #5

      Bedroom #5

      Image 40 of 46: Walk in closet for bedroom #5

      Walk in closet for bedroom #5
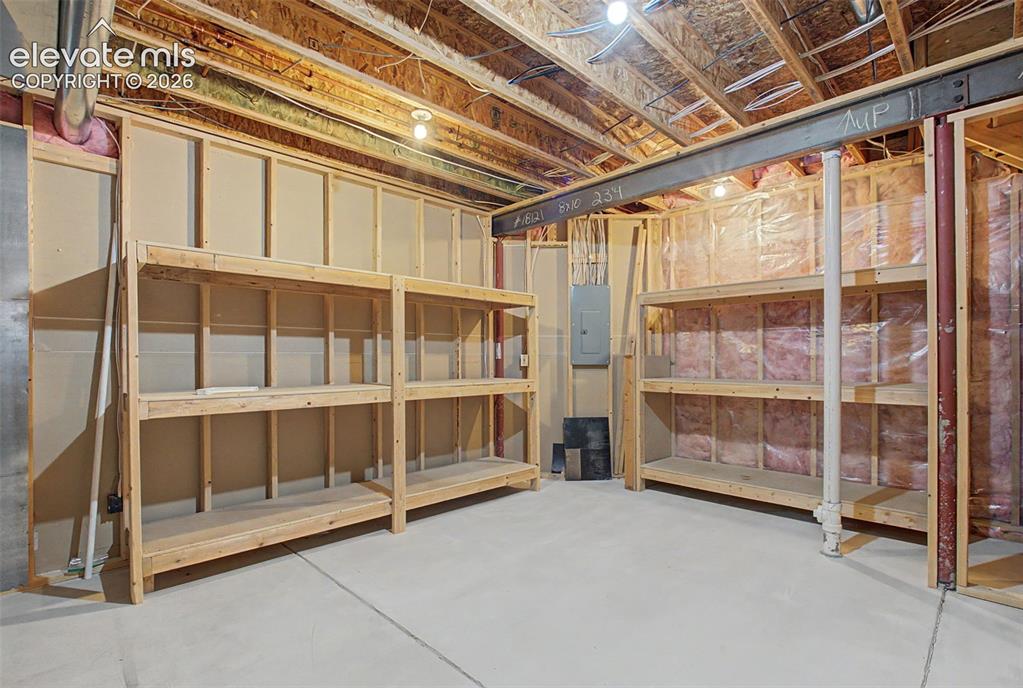
      Image 41 of 46: Storage

      Storage

      Image 42 of 46: Deck

      Deck

      Image 43 of 46: Back of Structure

      Back of Structure

      Image 44 of 46: Back of Structure

      Back of Structure

      Image 45 of 46: Large 3 Car Garage

      Large 3 Car Garage

      Image 46 of 46: Garage

      Garage

      Disclaimer: The real estate listing information and related content displayed on this site is provided exclusively for consumers’ personal, non-commercial use and may not be used for any purpose other than to identify prospective properties consumers may be interested in purchasing.