
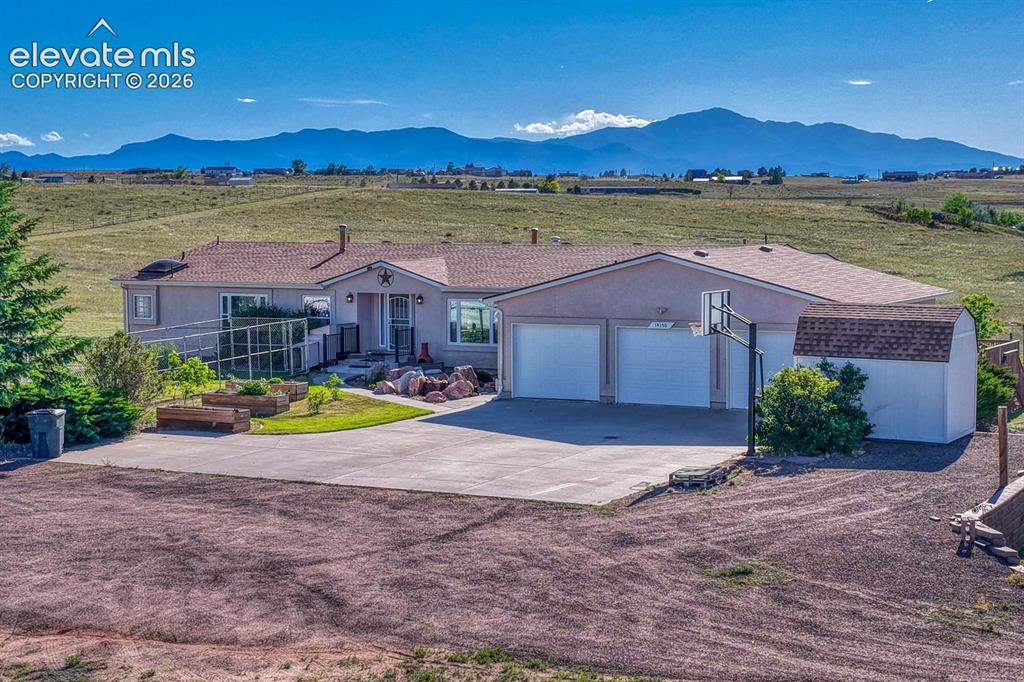
14150 Teleo Court, Peyton, CO, 80831
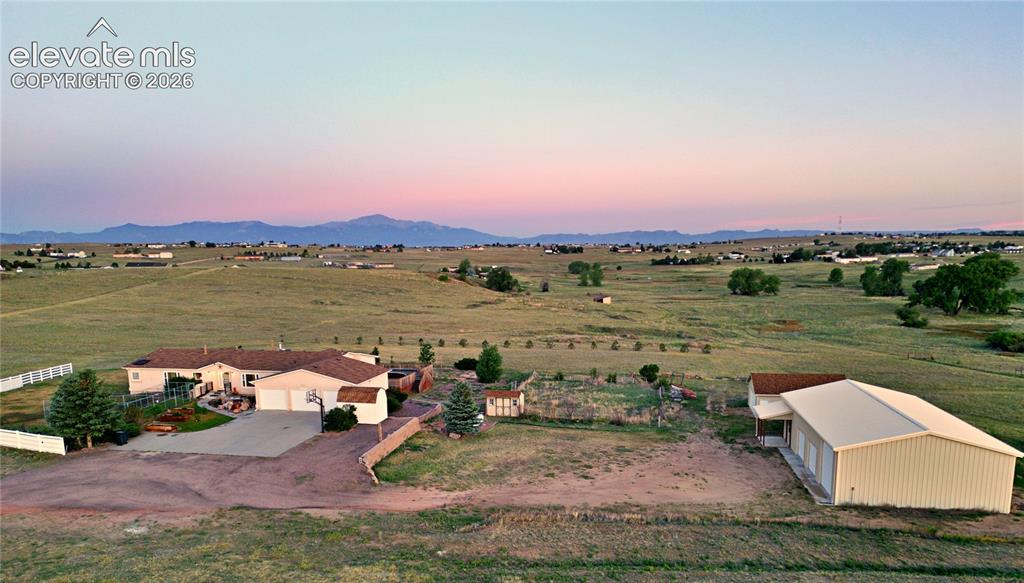
Image Count: 50

$1,050,000

  • Highlights
  • Single Family
  • 7 bd | 5 ba | 5,752 sqft
  • 14150 Teleo Court, Peyton, CO, 80831 listed by Cindy Harkins
  • Active
  • MLS#: 7548395
  • Tour #1 | Tour #3
  • View on Map
Space maker

Property Description

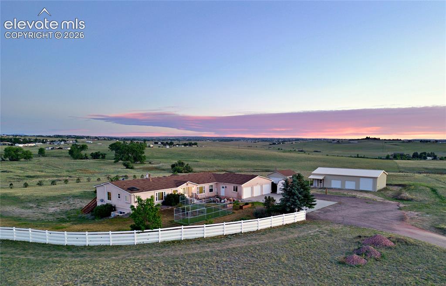
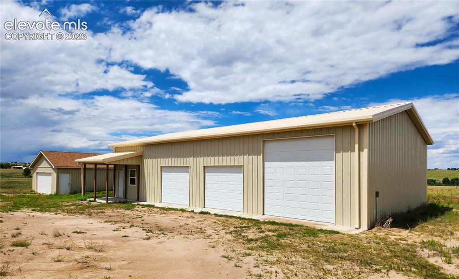
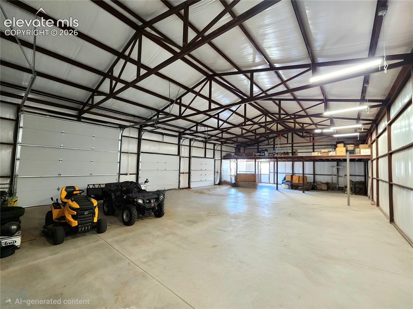
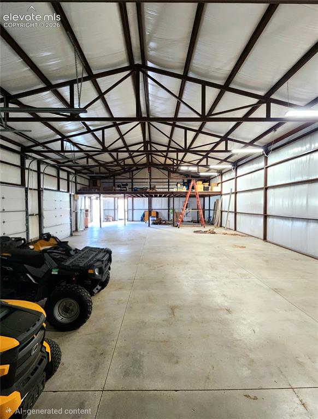
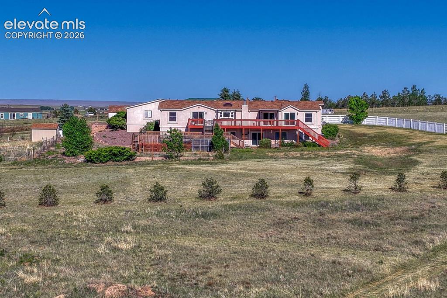
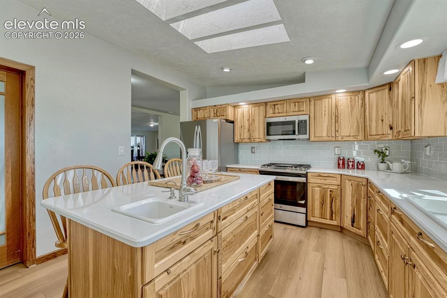
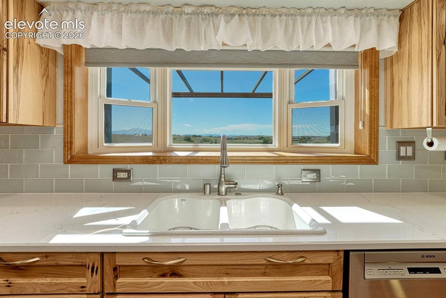
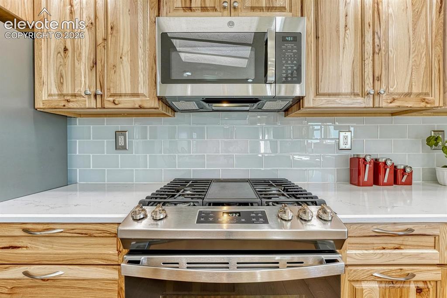
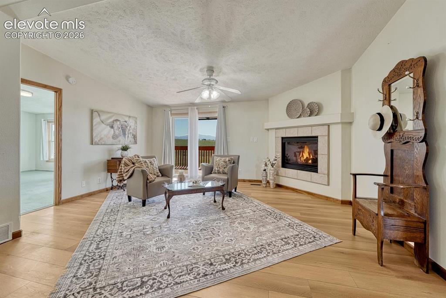
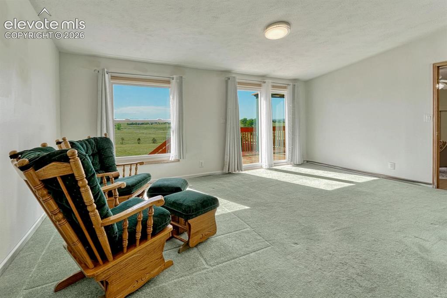
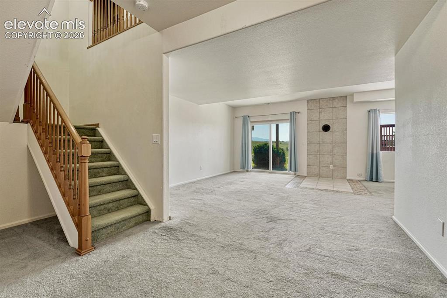
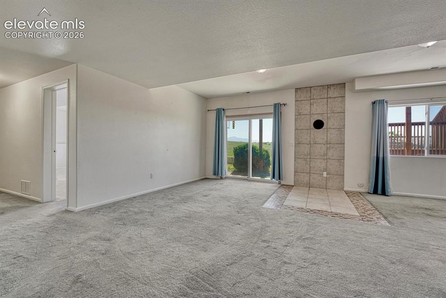
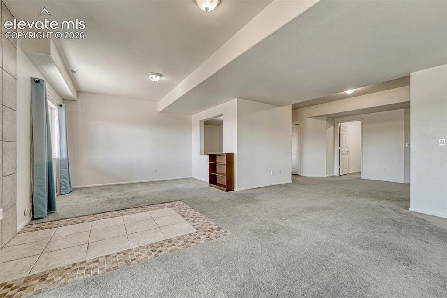
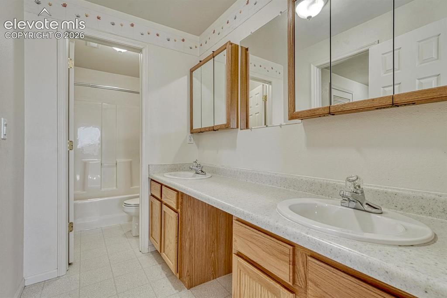
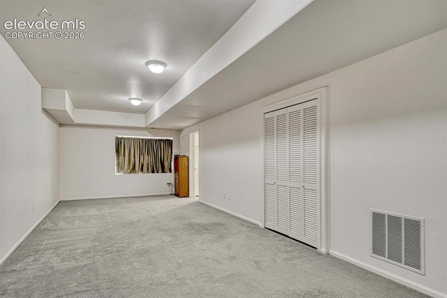
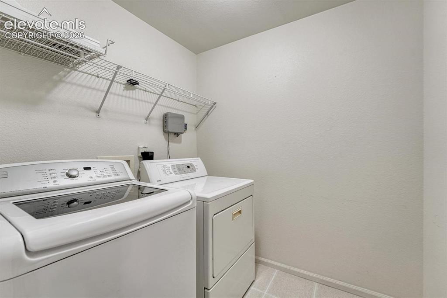
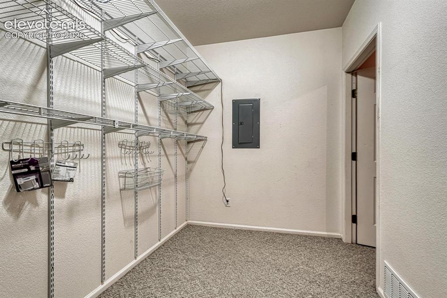
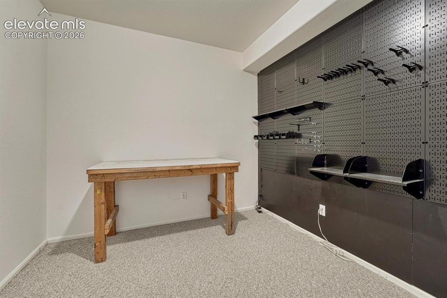
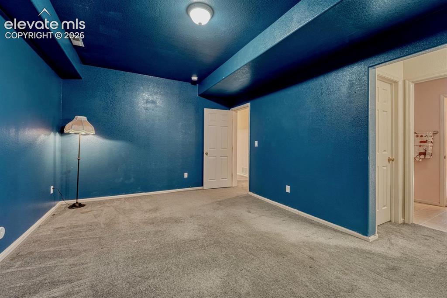
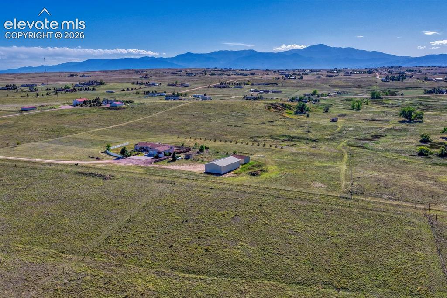
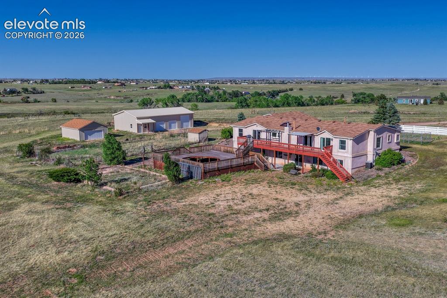
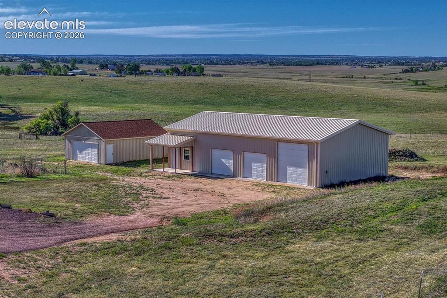
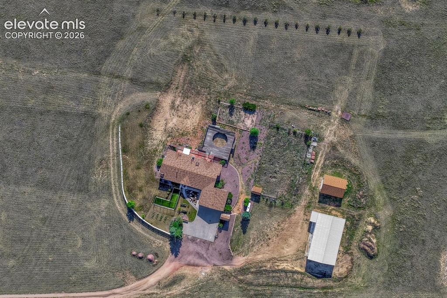
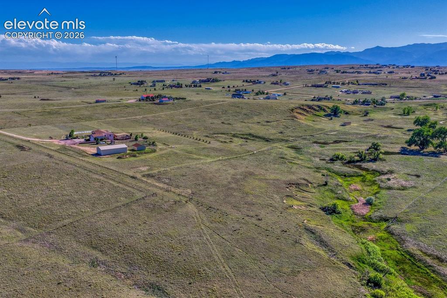
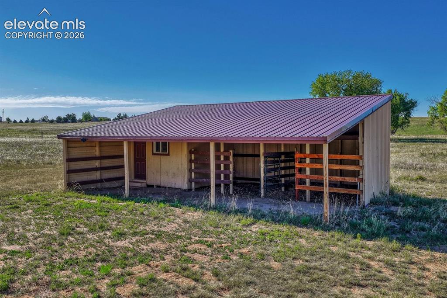
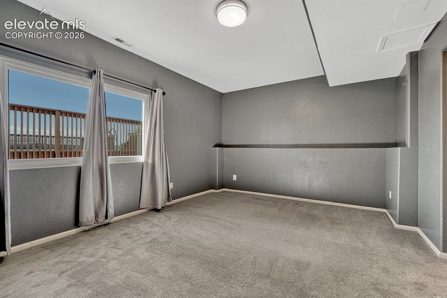
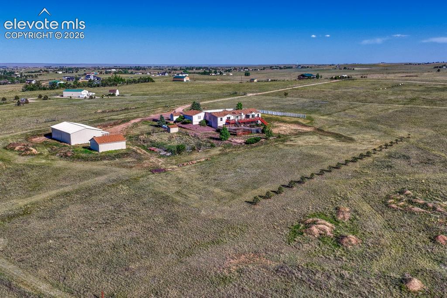
Incredible country living only minutes drive to Falcon & Colorado Springs. This spacious 7-Bedroom Rural Estate on 35 Acres with unmatched 360 prairie & mountain Panoramas. Escape the hustle and bustle without sacrificing luxury. Situated on 35 pristine, private acres, this 7-bedroom, 5-bath ranch-style home offers 5,752 square feet of beautifully appointed living space. Perfect for large families or multi-generational living, the property features a fully finished walk-out basement equipped with four lower-level bedrooms (including a private suite and a Jack-and-Jill setup), a second laundry room, and abundant finished storage and a hidden store room. The main level is built for entertaining, centered around a living room with a gas fireplace and a brand new kitchen with quartz counters, new appliances & cabinets, a new garden picture window to enjoy the incredible views of Pikes Peak & Front Range mountains. The main level primary bedroom offers a peaceful sanctuary with walk-out to deck, sitting area, and dual walk-in closets. Outdoor living here is unmatched. Spend your summers lounging by the swimming pool (currently all equipment is carefully stored in the shop) with its expansive deck surround, or take in the 360-degree views of Pikes Peak while enjoying morning coffee. Rural perks abound with an on-site natural spring and seasonal creek a 200-yard shooting range, and a 2-stall barn with tack room ready for horses a little further away. Several sheds, one is set up & heated for spoiled cat/dog/goat/chickens that is closer to the house. Brand New shop 64 x 36 sq foot shop with steel frame & trusses, RV parking, polished concrete floors, mezzanine loft with hoist, electricity, insulated and heating! AND another new detached 24 x 30 garage! The possibilities are endless with this amazing property. There is so much more to say about this amazing property but limited space here. Call the listing agent or book a showing!

Property Listed By

Picture of REALTOR Listing Property
  • Cindy Harkins
  • 9708-642-917  Call the Agent 
Picture of Office Listing Property
  • Front Range Real Estate Professionals, LLC
  • 0061-103-917  Call the Agent 

Property Details

    General Features

  • Property: Single Family, Ranch
  • Year Built: 2002
  • List Price: $1,050,000
  • County: El Paso
  • School District: District 49

    Rooms

  • Master: Main Level, 22 x 24
  • Bedrooms: 7
  • Baths: 4 full bath; 1 1/2 bath;
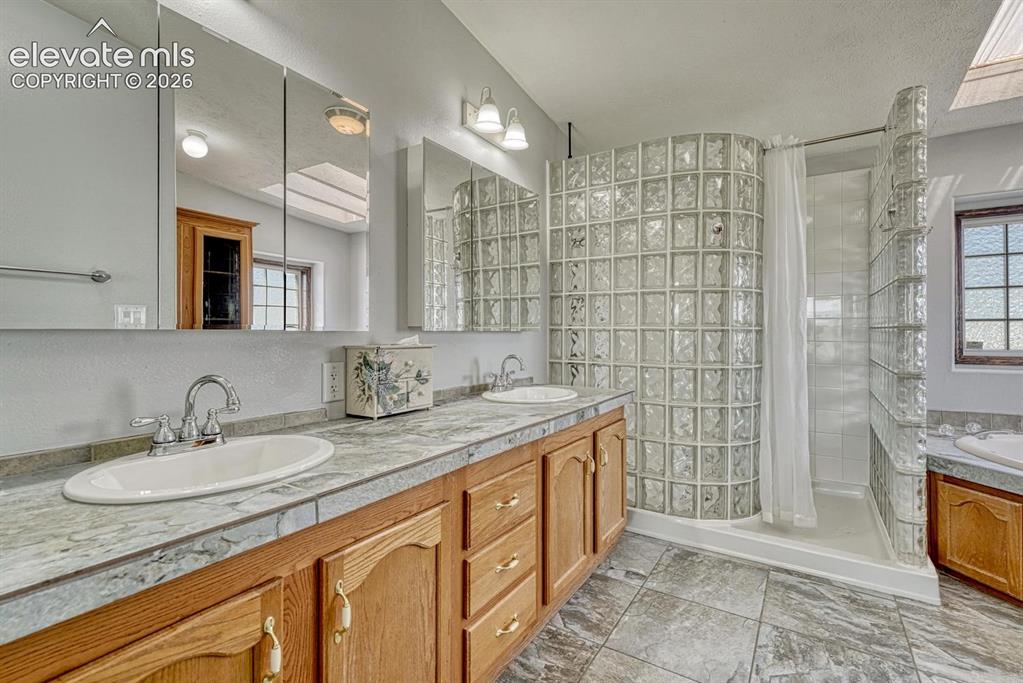
  • Master Bathroom Amenities: 5-Pc Bath, Ceramic Tile, Double Vanity, Free-standing Shower, Jetted Tub, Skylight, Tub
  • Laundry: Basement, Main

    Structure

  • Foundation: Full Basement, Garden Level, Walk Out
  • Heating: Propane
  • Cooling: Central Air
  • Garage/Parking #: 12 vehicle(s), Attached, Detached, Tandem
  • Patio Description: Concrete, Wood Deck
  • Total SqFt: 5,752
  • Finished SqFt: 5,752
  • Basement SqFt: 2,876
  • Basement % Fin: 100
  • Construction Status: Existing Home
  • Siding: Stucco
  • Structure: Triple Wide or More, UBC/IBC/IRC Standard Modular

    Features

  • Appliances: Cook Top, Dishwasher, Dryer, Microwave Oven, Oven, Refrigerator, Washer
  • Fireplace: Gas, Main Level
  • Additional Items: Second laundry with washer & dryer.
  • Interior Features: 5-Pc Bath, Skylight
  • Laundry: Basement, Main

    Taxes, Utilities, Lot

  • Tax: $4,344
  • Lot Size: 35.00 Acres, 1,524,600 SqFt
  • Lot Description: 360-degree View, Flag Lot, Meadow, Mountain View, Rural, Sloping, Spring/Pond/Lake, Stream/Creek, View of Pikes Peak
  • Total # Wells: 1
  • Existing Utilities: Cable Connected, Electricity Connected, Propane, Telephone
  • Existing Water: Well

    Community

  • Pet Type: Bird, Cat, Chicken, Dog, Fish, Horse, Reptile, Other

    Additional Information


      Disclaimer
      The real estate listing information and related content displayed on this site is provided exclusively for consumers’ personal, non-commercial use and may not be used for any purpose other than to identify prospective properties consumers may be interested in purchasing.
      PPAR.com Website

      14150 Teleo Court, Peyton, CO, 80831

      Image 1 of 50: Aerial View

      Aerial View

      Image 2 of 50: Aerial View

      Aerial View

      Image 3 of 50: Front of Structure

      Front of Structure

      Image 4 of 50: Back of Structure

      Back of Structure

      Image 5 of 50: The deck has a beautiful swimming pool with all the equipment carefully sto

      The deck has a beautiful swimming pool with all the equipment carefully stored in the shop ready for the new owners to set up.

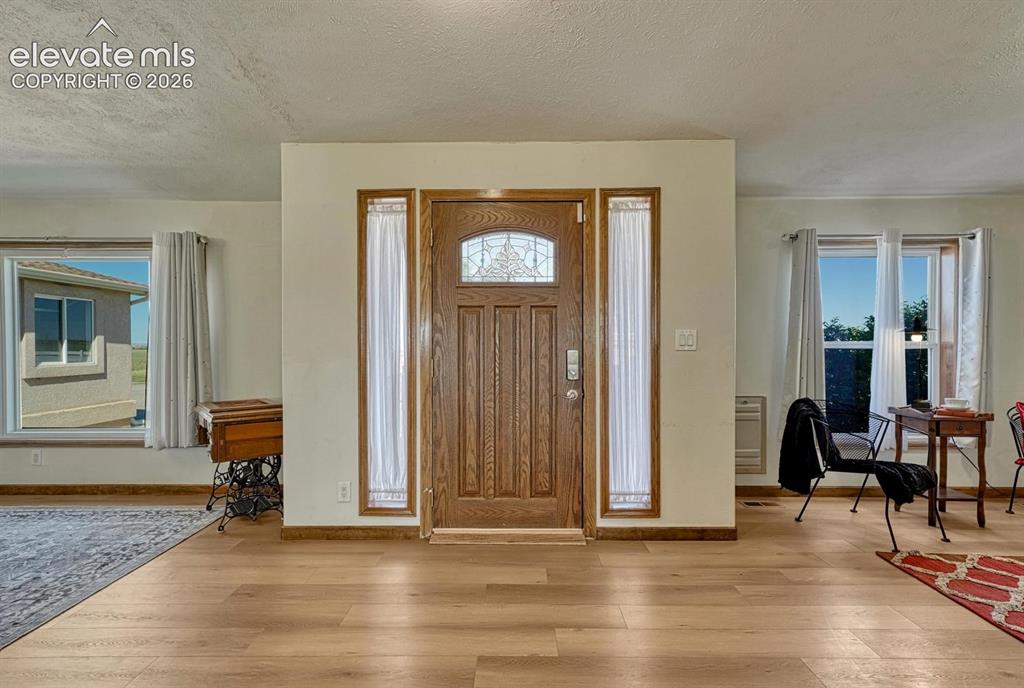
      Image 6 of 50: Entry

      Entry

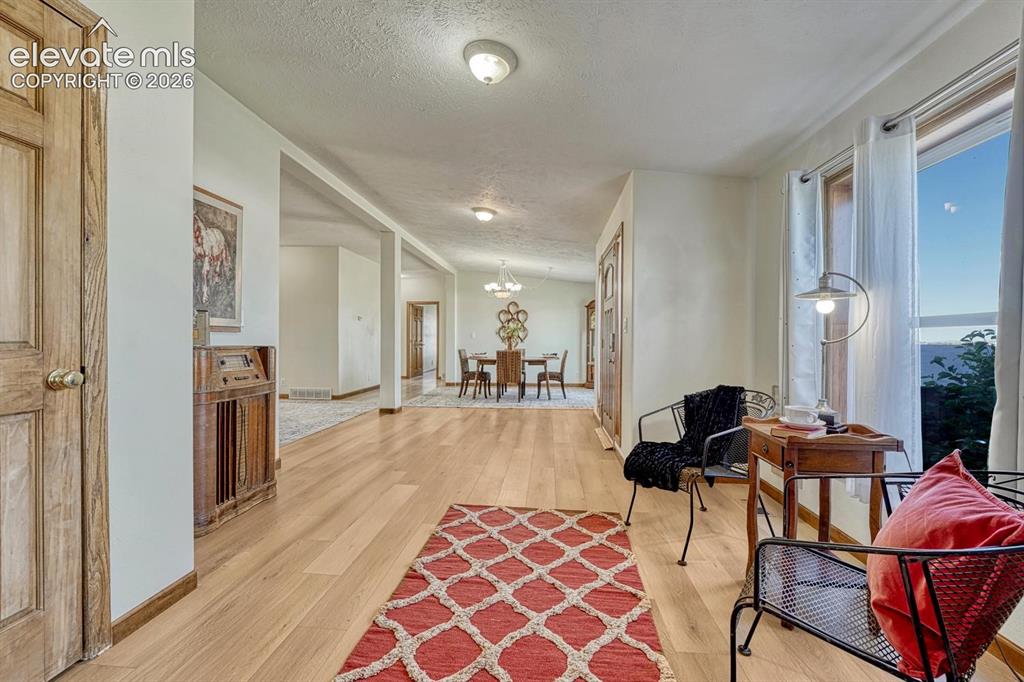
      Image 7 of 50: Other

      Other

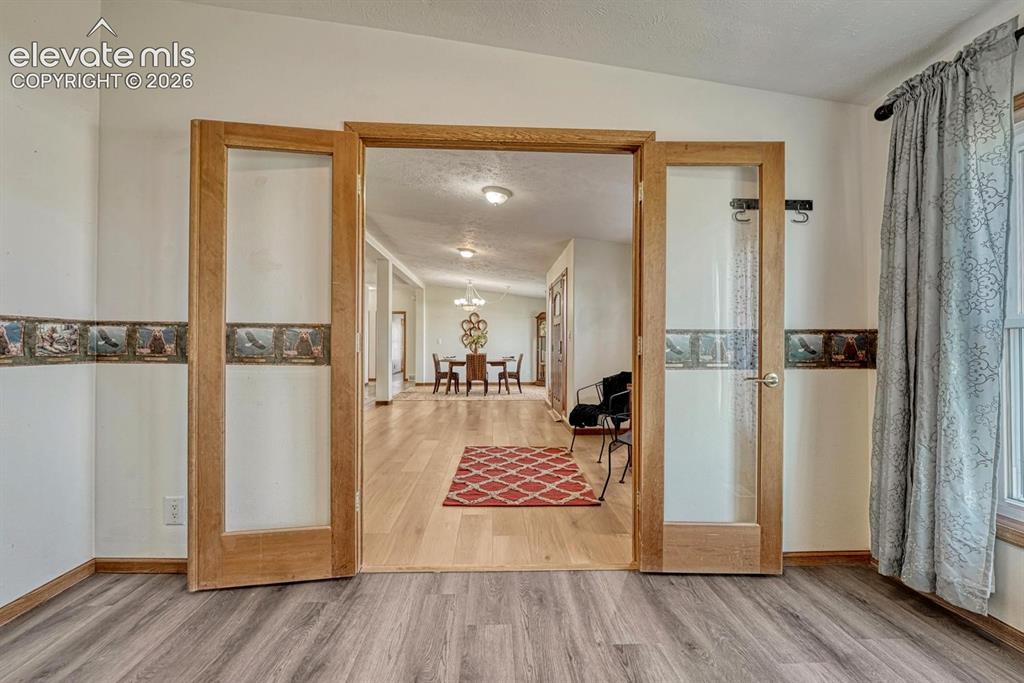
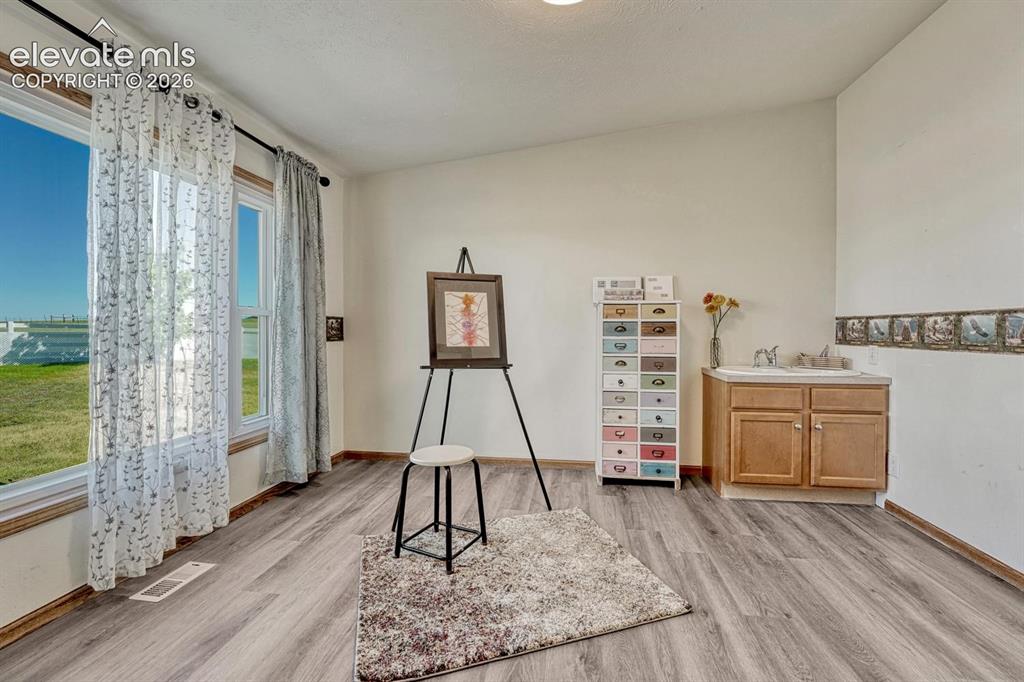
      Image 8 of 50: Office

      Office

      Image 9 of 50: Office

      Office

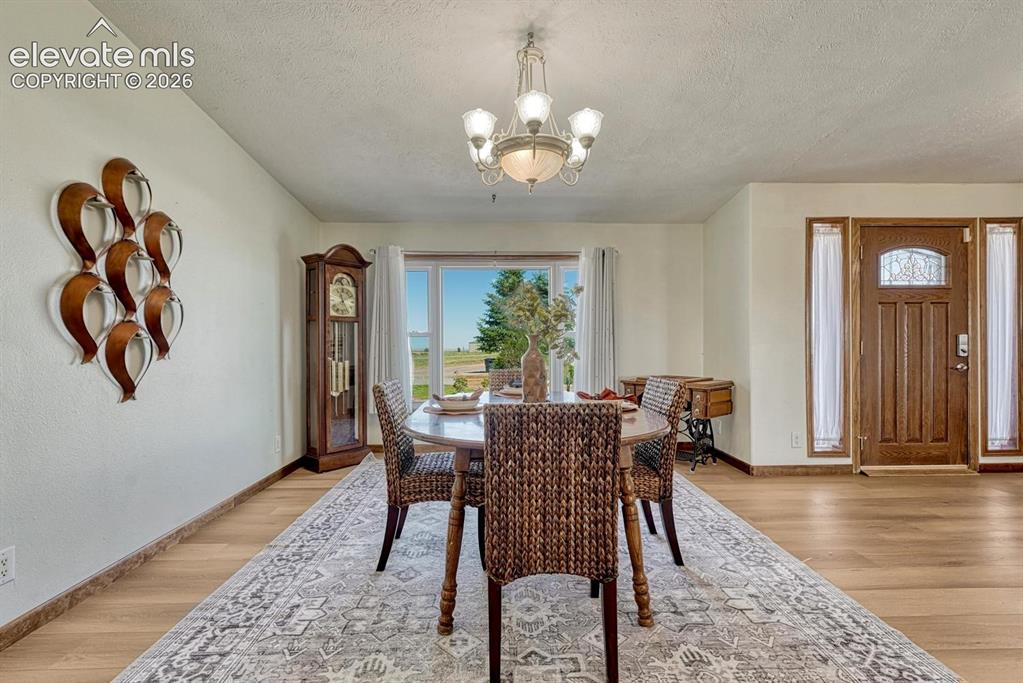
      Image 10 of 50: Dining Area

      Dining Area

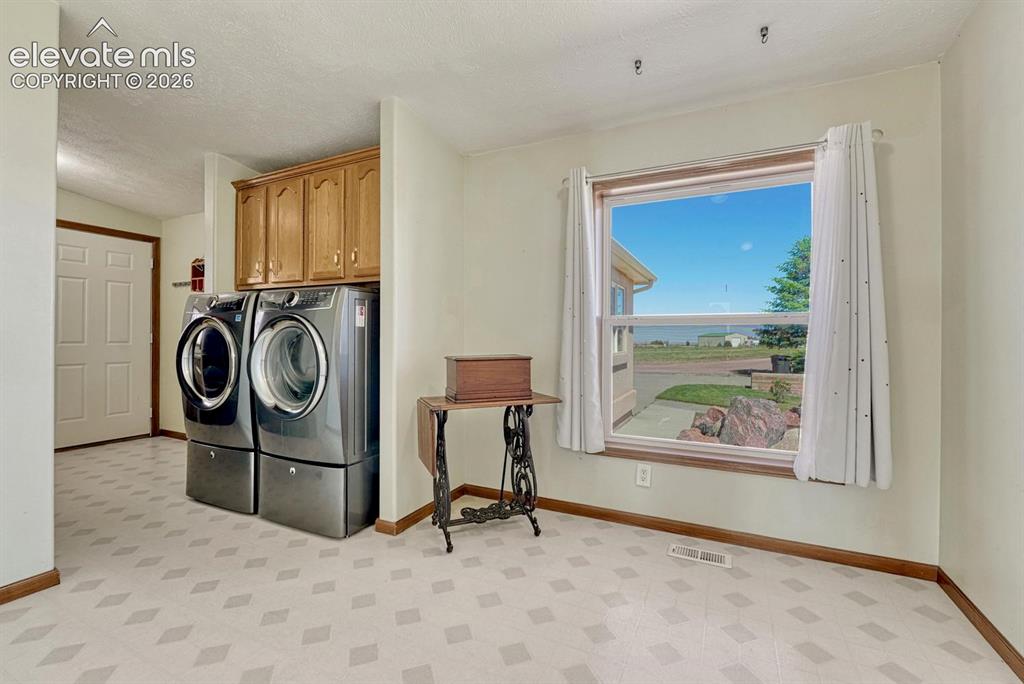
      Image 11 of 50: Laundry mudroom

      Laundry mudroom

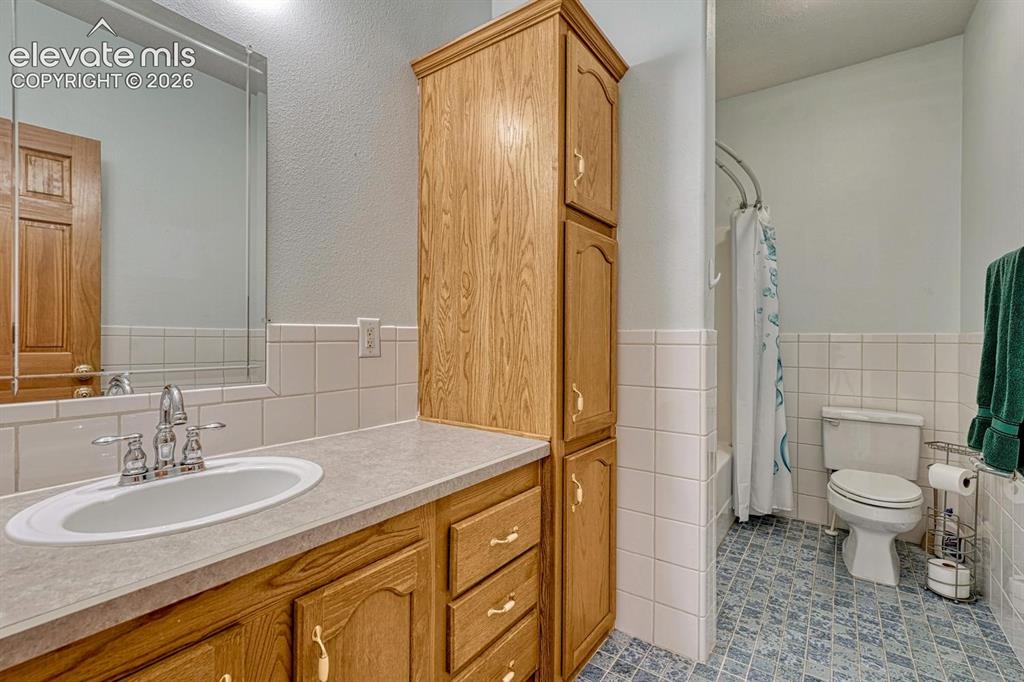
      Image 12 of 50: Bathroom

      Bathroom

      Image 13 of 50: Eat-in kitchen with walk-out

      Eat-in kitchen with walk-out

      Image 14 of 50: New kitchen, new appliances, new cabinets with beautiful quartz counters
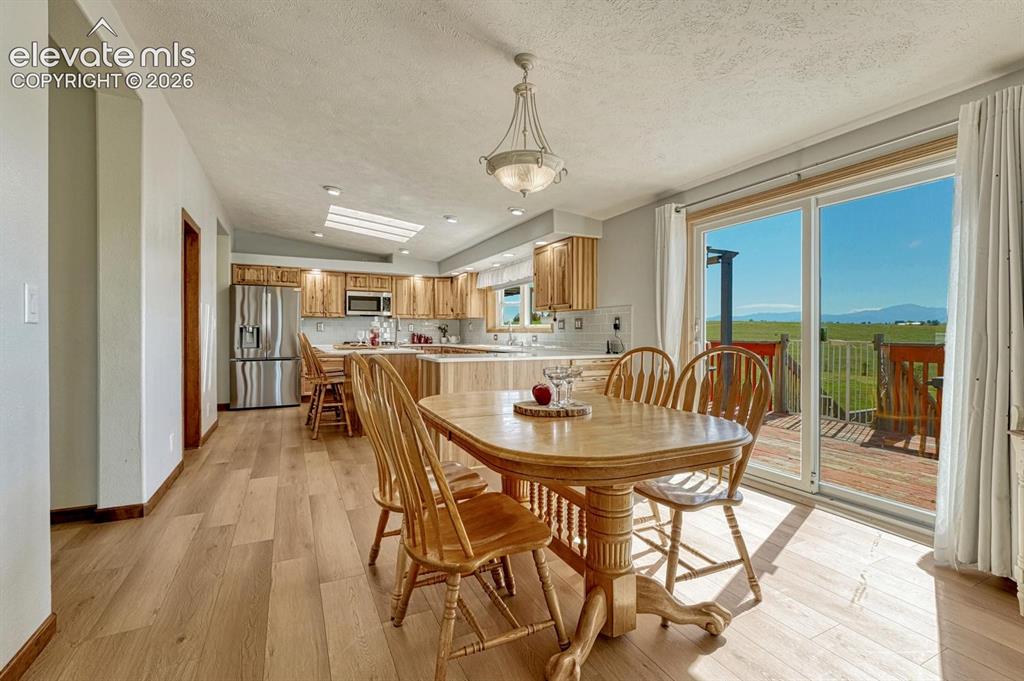
      New kitchen, new appliances, new cabinets with beautiful quartz counters

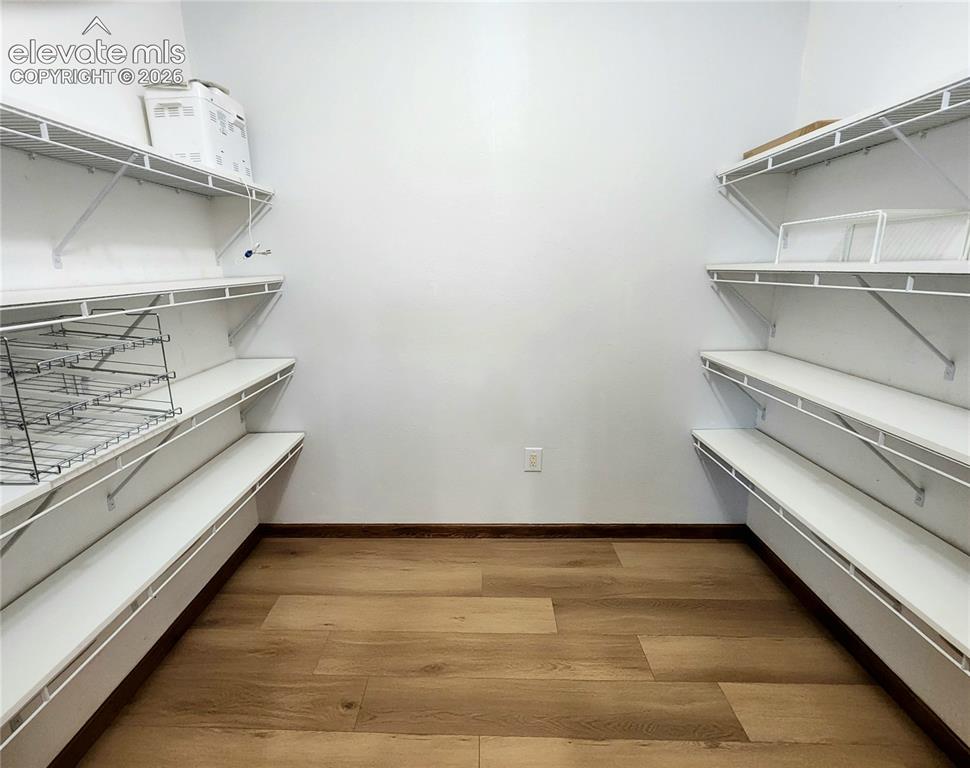
      Image 15 of 50: Pantry

      Pantry

      Image 16 of 50: Kitchen

      Kitchen

      Image 17 of 50: Kitchen

      Kitchen

      Image 18 of 50: New garden window with views of the front range mountains
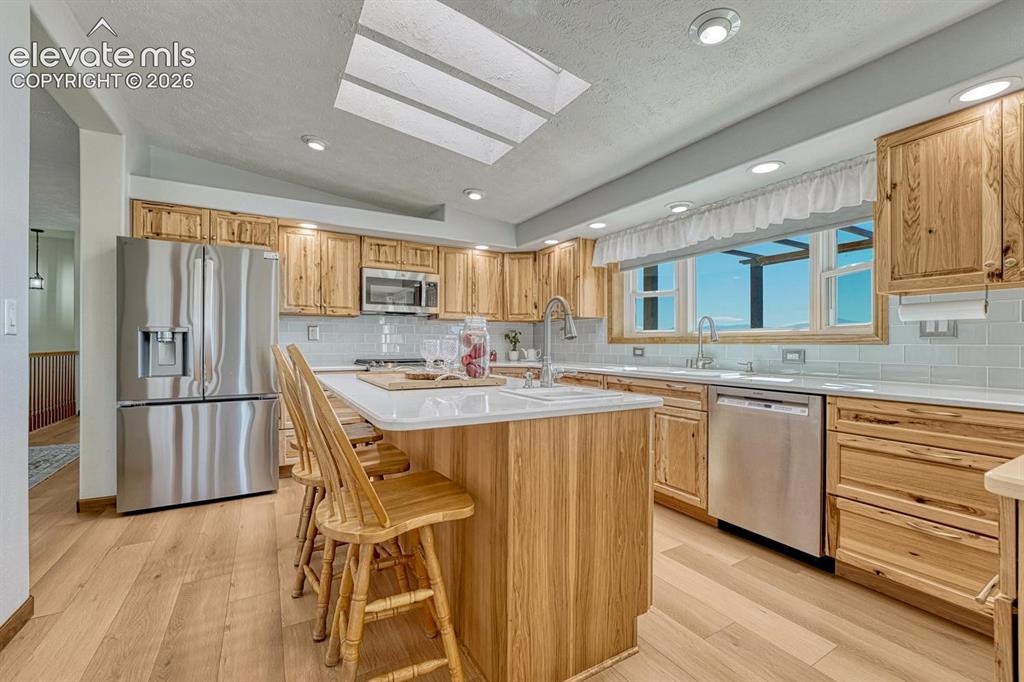
      New garden window with views of the front range mountains

      Image 19 of 50: Living room area with gas fire & walk-out to deck
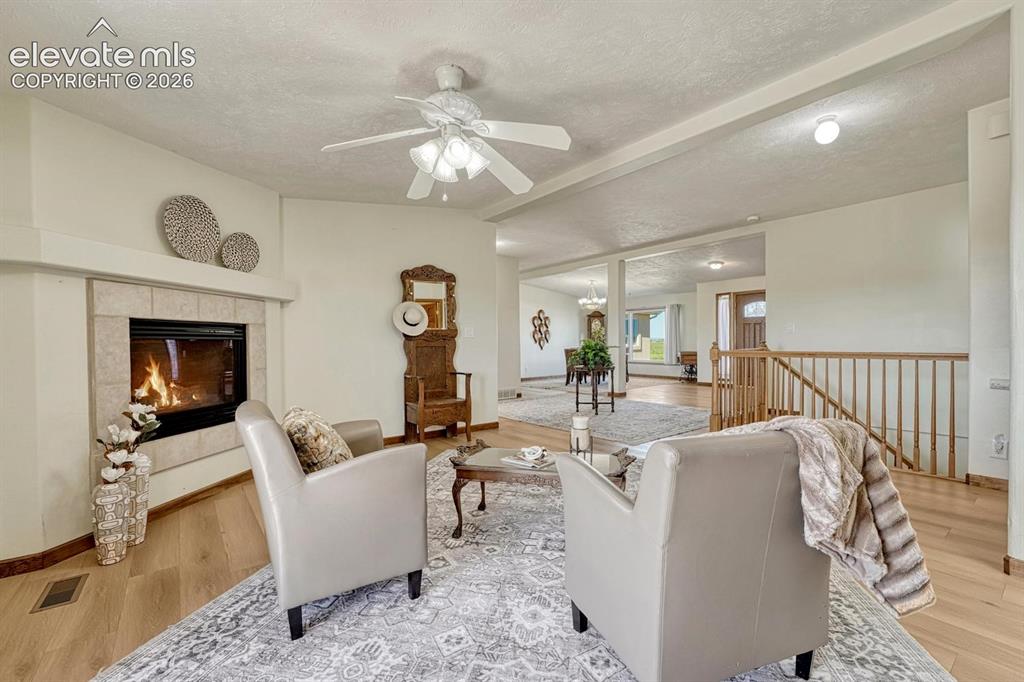
      Living room area with gas fire & walk-out to deck

      Image 20 of 50: Living Room

      Living Room

      Image 21 of 50: Sitting Room

      Sitting Room

      Image 22 of 50: main level primary bathroom

      main level primary bathroom

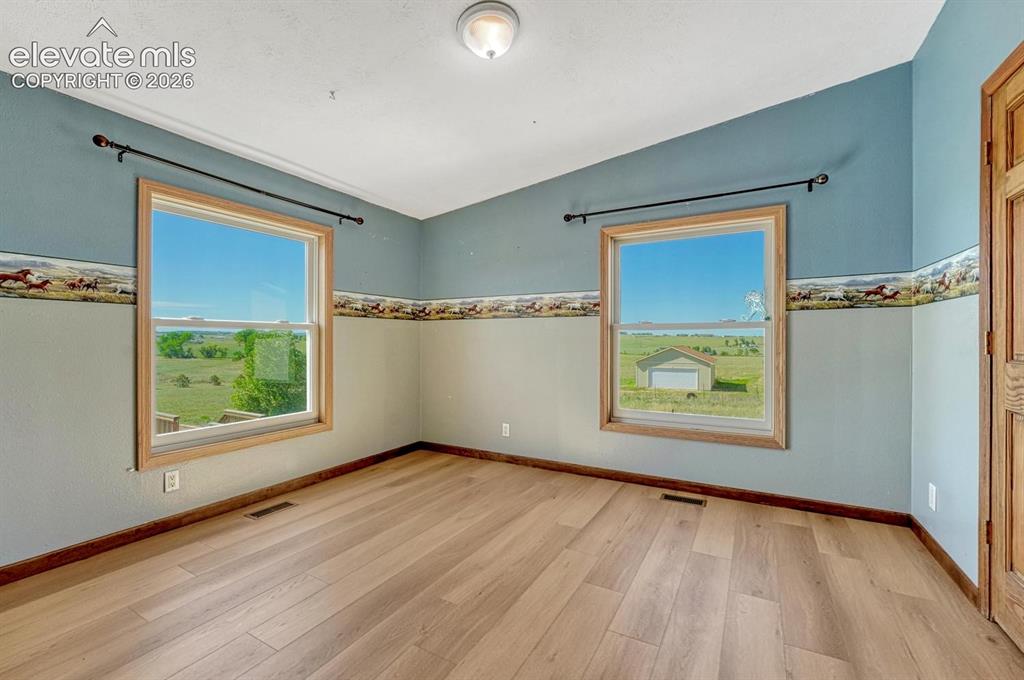
      Image 23 of 50: main level bedroom

      main level bedroom

      Image 24 of 50: Other

      Other

      Image 25 of 50: basement family room

      basement family room
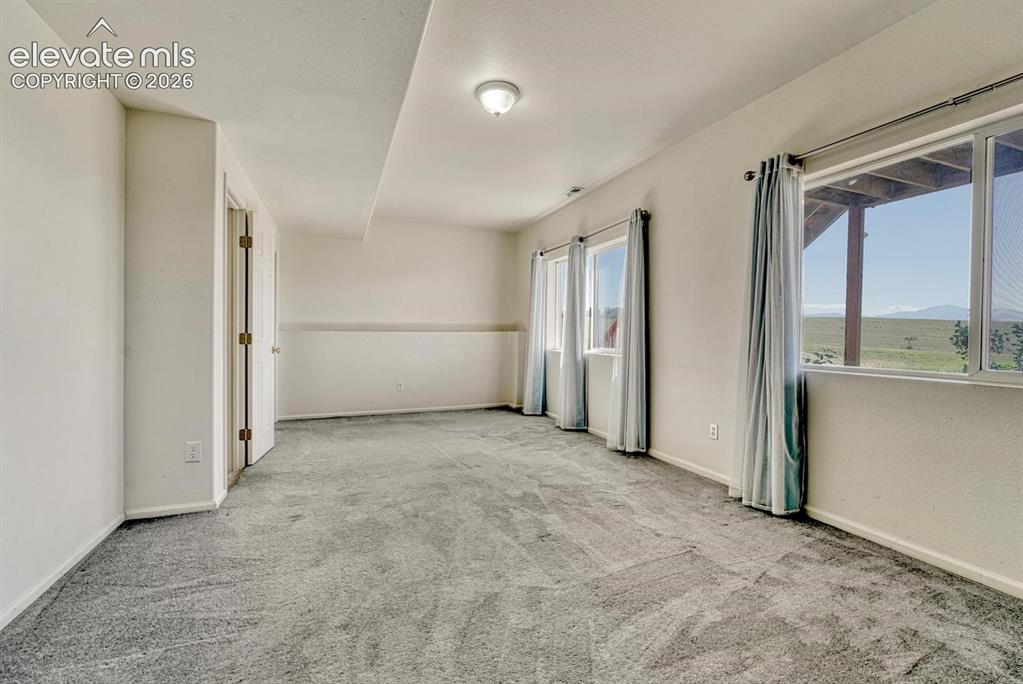
      Image 26 of 50: basement family room

      basement family room

      Image 27 of 50: 2nd primary bedroom in basement

      2nd primary bedroom in basement

      Image 28 of 50: 2nd primary bedroom en-suite

      2nd primary bedroom en-suite

      Image 29 of 50: family bonus room?

      family bonus room?

      Image 30 of 50: 2nd laundry in basement

      2nd laundry in basement

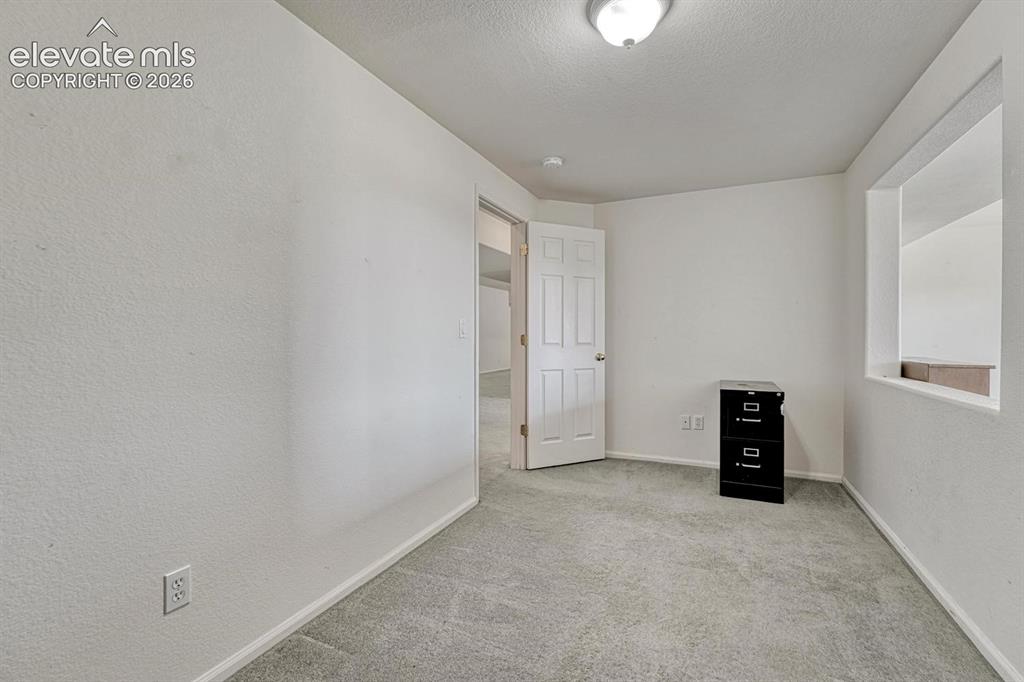
      Image 31 of 50: Office

      Office

      Image 32 of 50: basement store room

      basement store room

      Image 33 of 50: Hidden storeroom

      Hidden storeroom

      Image 34 of 50: Basement bedroom with Jack & Jill bathroom
      Basement bedroom with Jack & Jill bathroom

      Image 35 of 50: Basement bedroom with Jack & Jill bathroom

      Basement bedroom with Jack & Jill bathroom

      Image 36 of 50: Bedroom

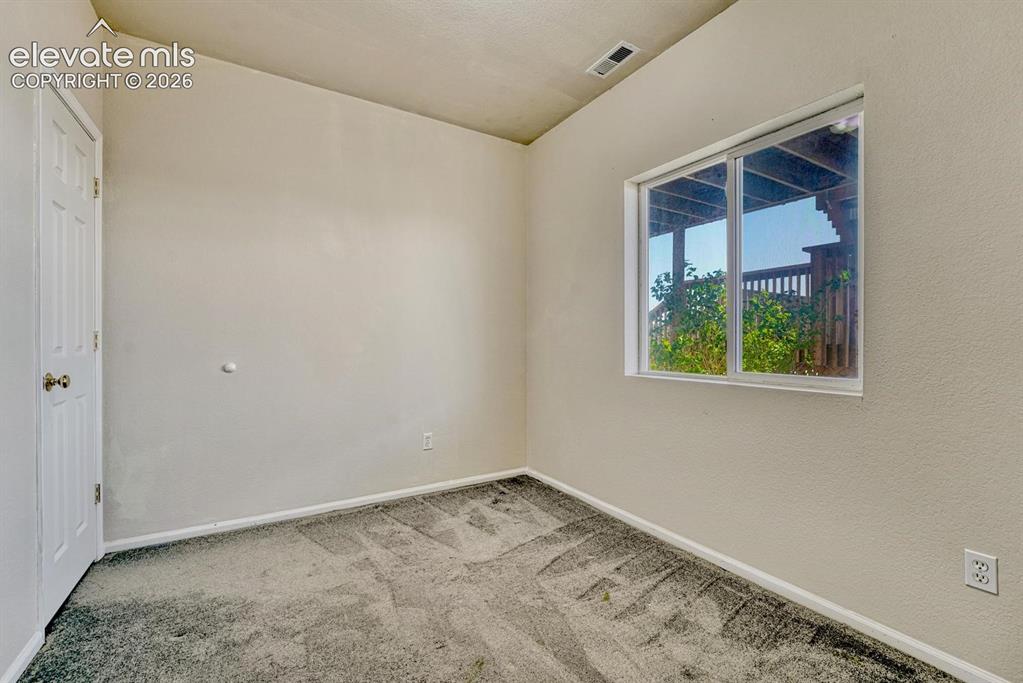
      Bedroom

      Image 37 of 50: New 64 x 36sqf shop with elec. polished concrete floor RV parking.

      New 64 x 36sqf shop with elec. polished concrete floor RV parking.

      Image 38 of 50: 64 x 36sqf shop. Steel trusses, polished concrete floors, elec. mezzanine l

      64 x 36sqf shop. Steel trusses, polished concrete floors, elec. mezzanine loft with hoist

      Image 39 of 50: Aerial View

      Aerial View

      Image 40 of 50: Aerial View

      Aerial View

      Image 41 of 50: 64 x 36sqf NEW shop with elec. polished concrete floor RV parking. Next to

      64 x 36sqf NEW shop with elec. polished concrete floor RV parking. Next to 24 x 30 detached garage

      Image 42 of 50: Aerial View

      Aerial View

      Image 43 of 50: livestock shelter with storage / tack room
      livestock shelter with storage / tack room

      Image 44 of 50: 36 X 64 sq foot shop with loft.

      36 X 64 sq foot shop with loft.

      Image 45 of 50: The seasonal spring and creek shown to the right
      The seasonal spring and creek shown to the right

      Image 46 of 50: Aerial View

      Aerial View

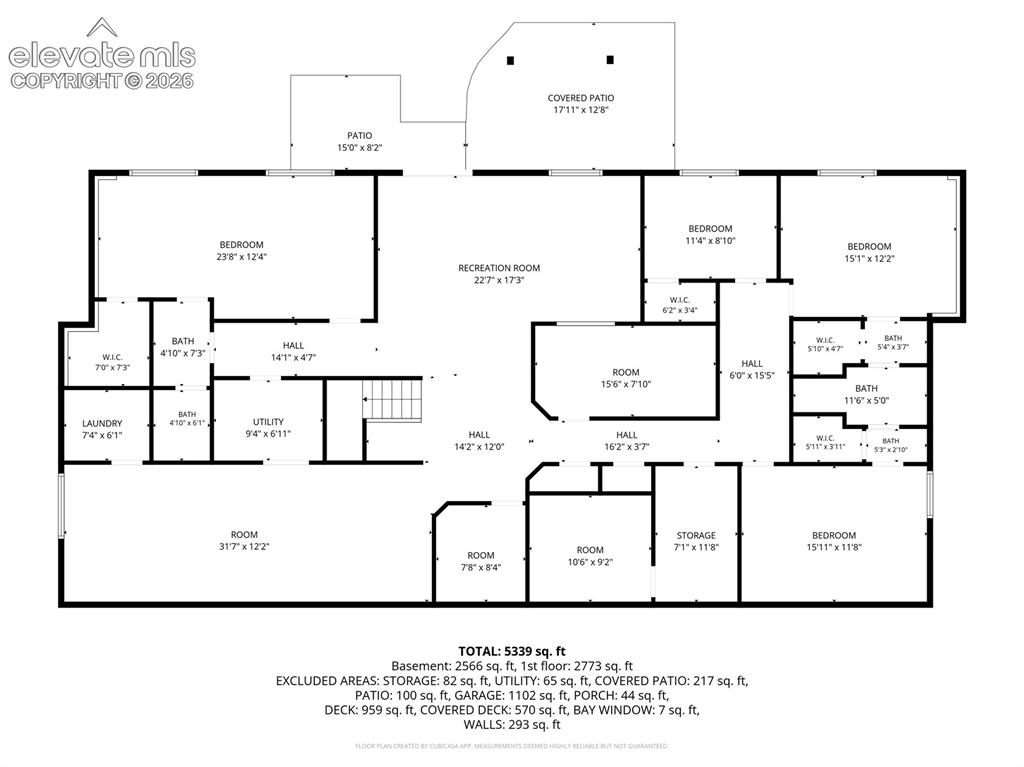
      Image 47 of 50: Floor Plan

      Floor Plan

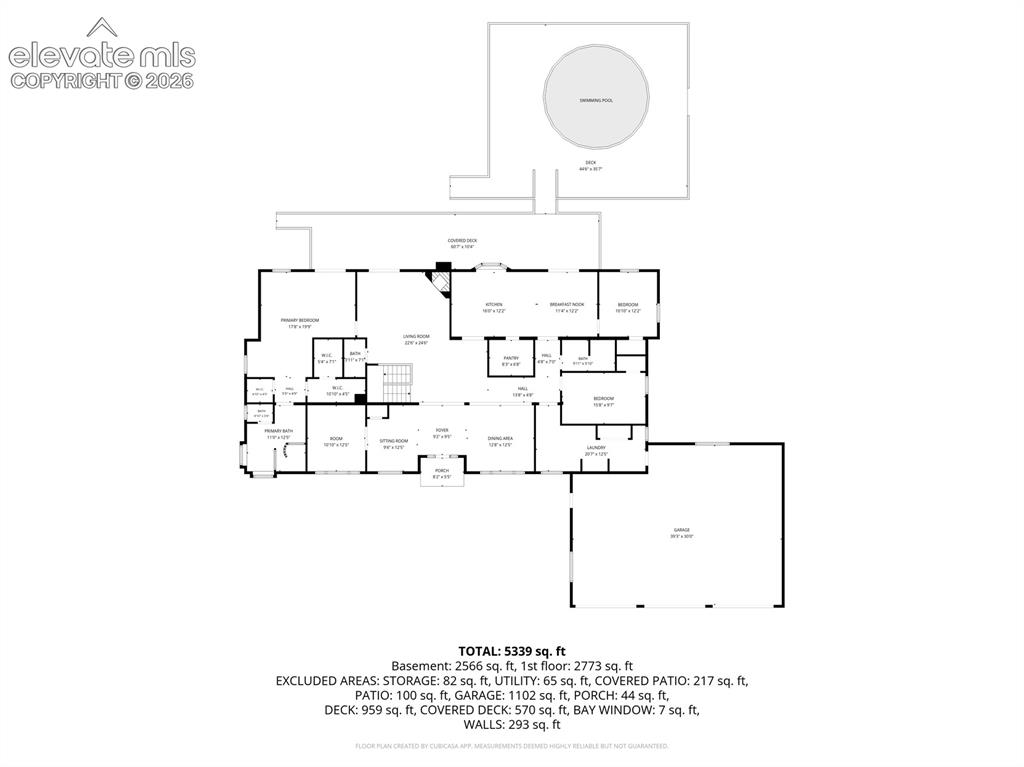
      Image 48 of 50: Floor Plan

      Floor Plan

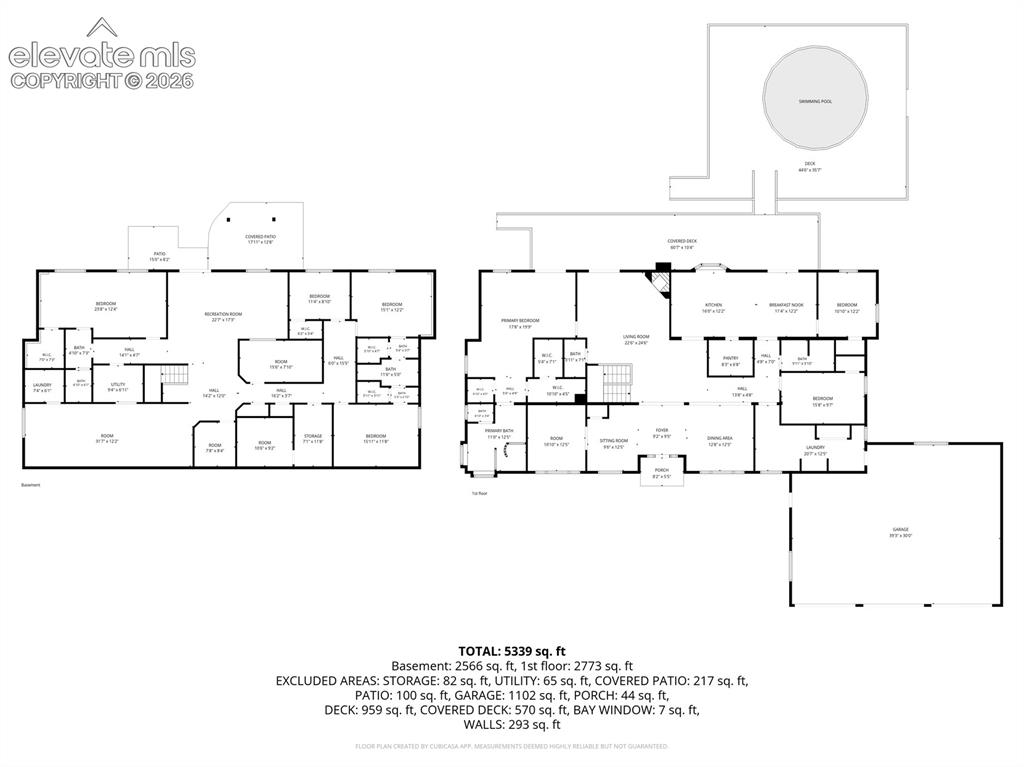
      Image 49 of 50: Floor Plan

      Floor Plan

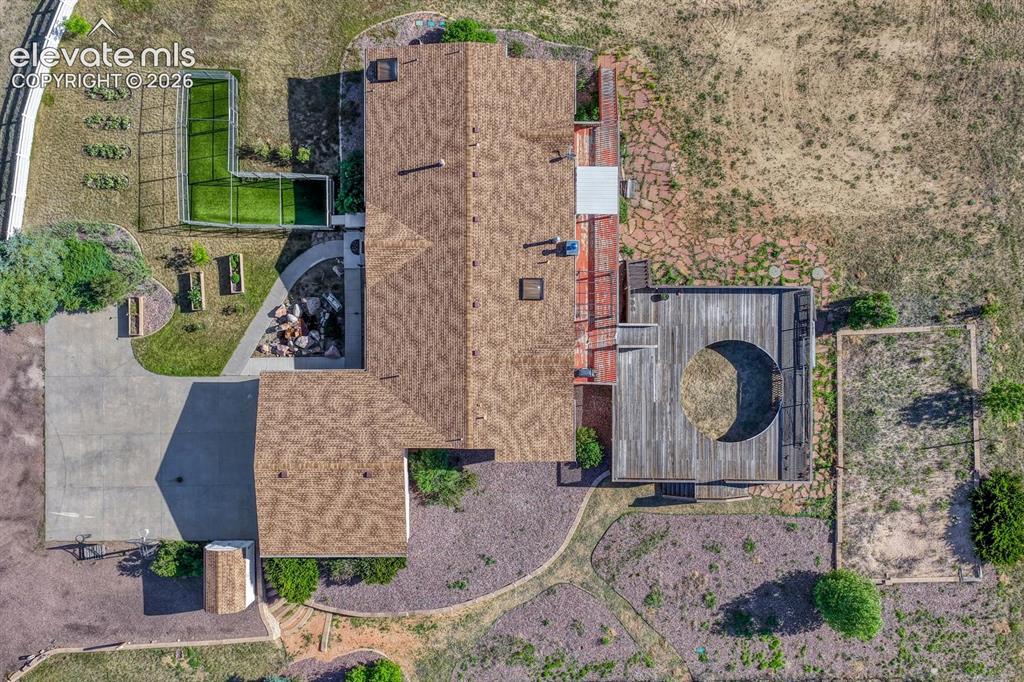
      Image 50 of 50: Aerial View

      Aerial View

      Disclaimer: The real estate listing information and related content displayed on this site is provided exclusively for consumers’ personal, non-commercial use and may not be used for any purpose other than to identify prospective properties consumers may be interested in purchasing.