6320 Verrado Place, Colorado Springs, CO, 80922
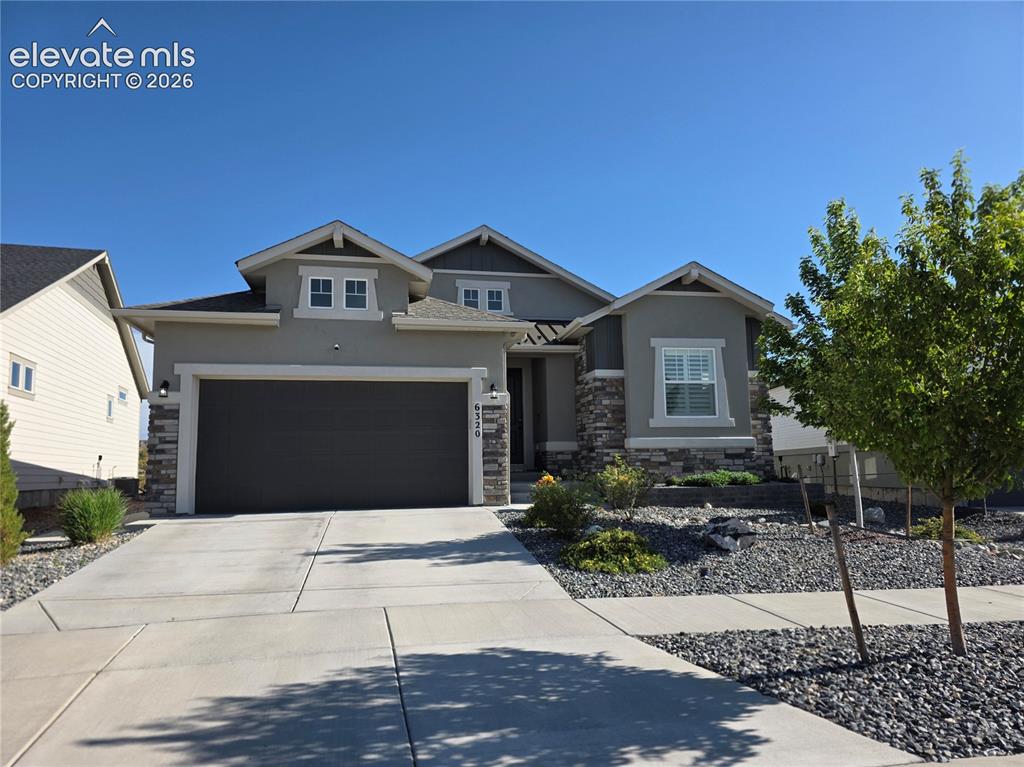
Image Count: 42

$689,000

  • Highlights
  • Single Family
  • 4 bd | 3 ba | 3,987 sqft
  • 6320 Verrado Place, Colorado Springs, CO, 80922 listed by Lita Abbarno ABR GRI MRP SRES
  • Active
  • MLS#: 1807347
  • View on Map
Space maker

Property Description

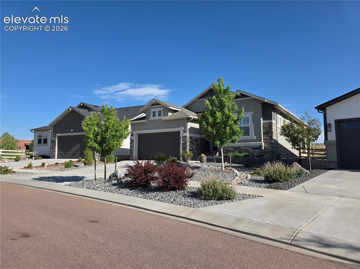
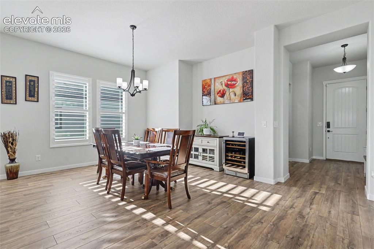
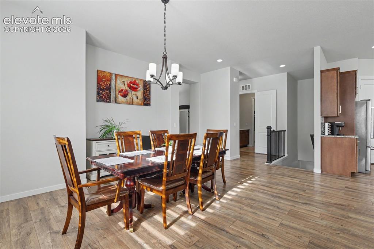
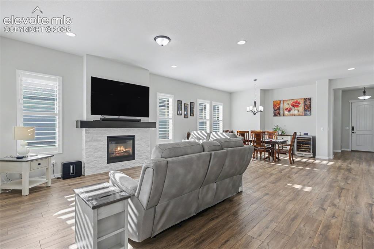
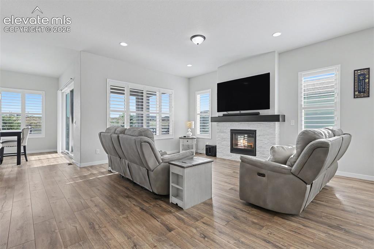
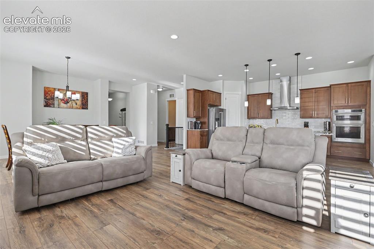
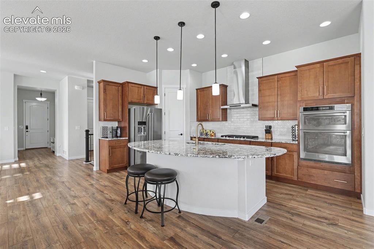
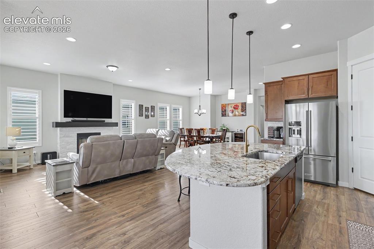
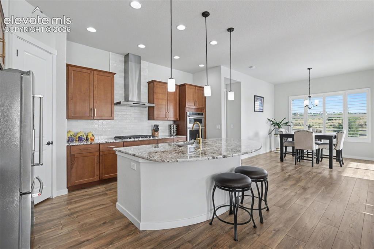
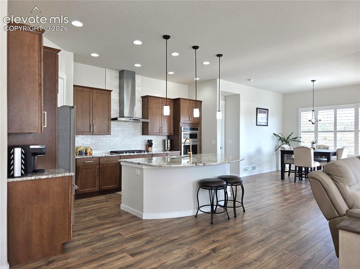
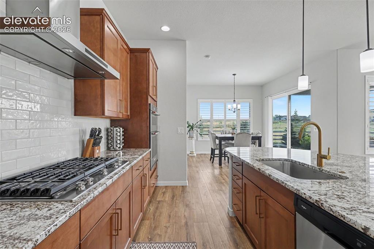
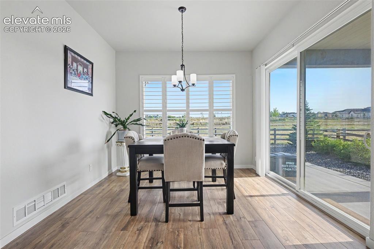
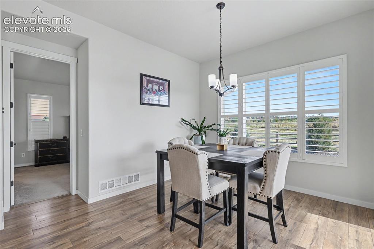
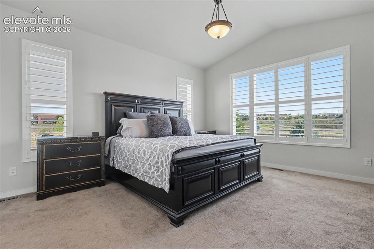
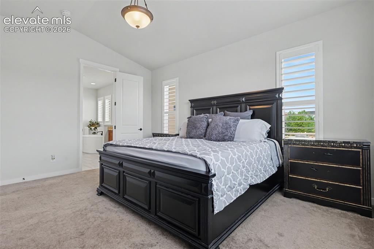
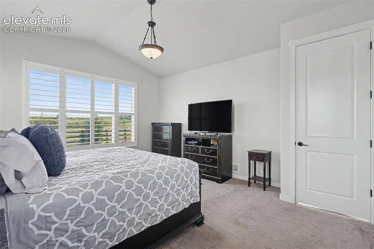
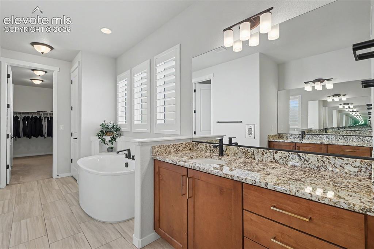
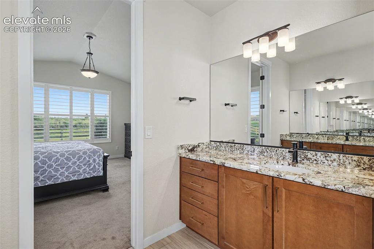
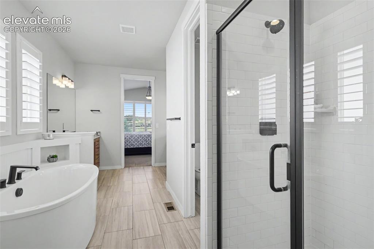
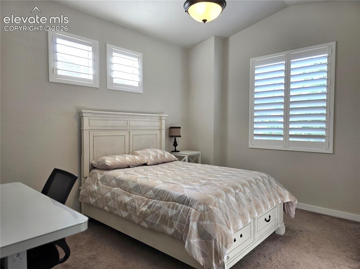
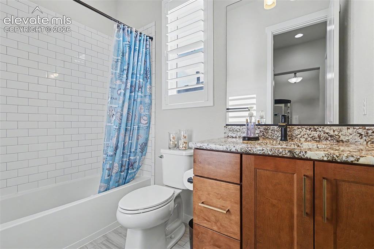
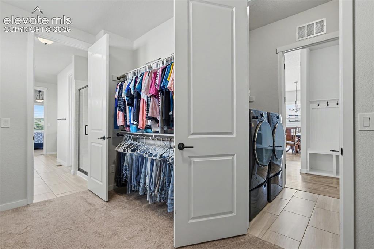
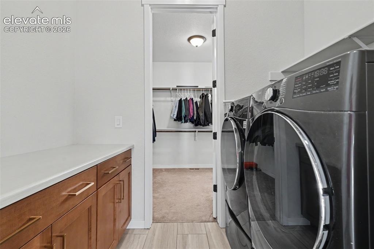
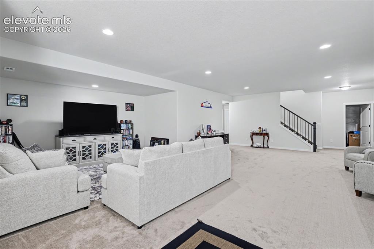
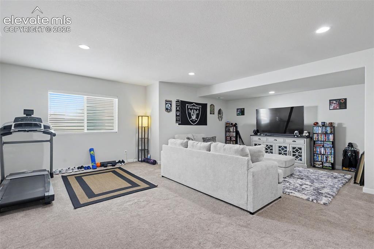
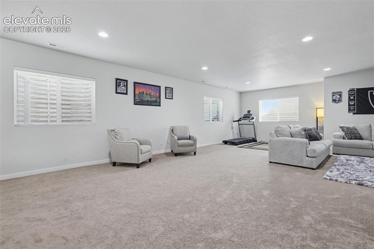
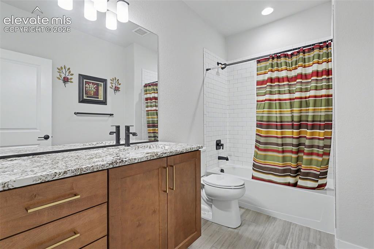
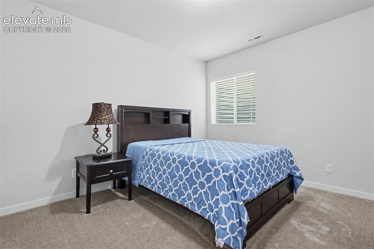
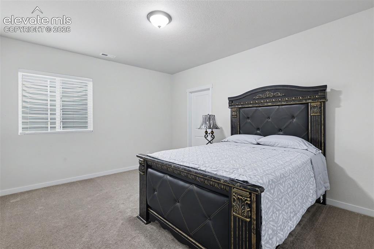
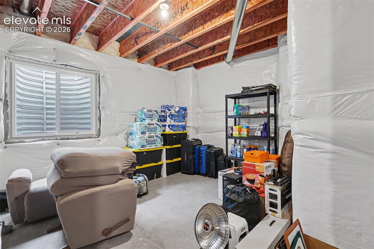
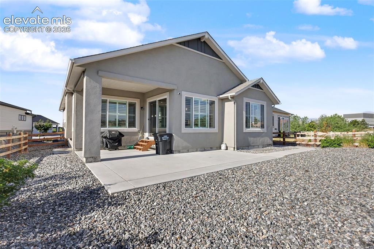
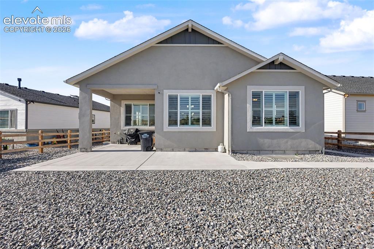
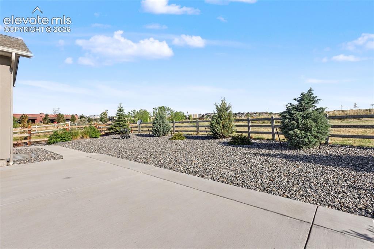
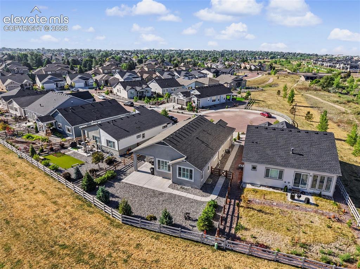
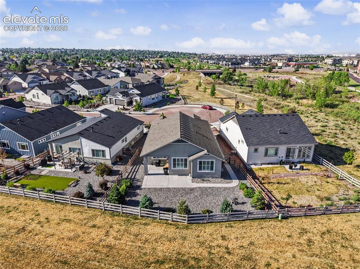
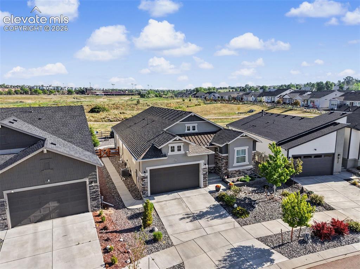
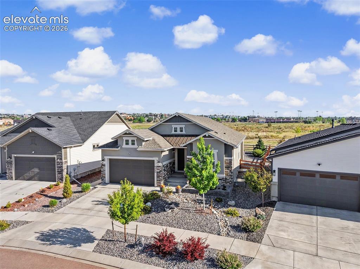
Better than new! This stunning Classic-built home sits at the end of a quiet cul-de-sac in the highly desirable Greenways at Sand Creek. Backing directly to serene open space and a vast community trail system, this property offers unmatched privacy and views. Inside, you are greeted by soaring ceilings, brilliant natural light, and beautiful wood laminate floors. The open-concept main level features a cozy stone gas fireplace, a formal dining room, and an additional casual dining area with a walkout to the patio. Channel your inner chef in the gourmet kitchen, complete with high-end stainless appliances, gorgeous granite countertops, and a massive center island. The main-level primary retreat boasts a spa-like 5-piece bath and a massive walk-in closet that conveniently connects straight to the laundry room. A second main-level bedroom and full bath add great flexibility. Downstairs, the finished basement features extra-high ceilings, a massive rec room, two large bedrooms, a full bath, and abundant storage. Complete with premium shutters, a security system, and low-maintenance landscaping, this home is entirely move-in ready!

Property Listed By

Picture of REALTOR Listing Property
  • Lita Abbarno ABR GRI MRP SRES
  • 5830-015-917  Call the Agent 
Picture of Office Listing Property
  • Coldwell Banker Realty
  • 0052-055-917  Call the Agent 

Property Details

    General Features

  • Property: Single Family, Ranch
  • Year Built: 2022
  • List Price: $689,000
  • County: El Paso
  • School District: District 49

    Rooms

  • Bedrooms: 4
  • Baths: 3 full bath;
  • Master Bathroom Amenities: 5-Pc Bath, Ceramic Tile, Double Vanity, Free-standing Shower, Tub
  • Laundry: Main

    Structure

  • Foundation: Full Basement
  • Heating: Forced Air, Natural Gas
  • Cooling: Ceiling Fan, Central Air
  • Garage/Parking #: 2 vehicle(s), Attached
  • Total SqFt: 3,987
  • Finished SqFt: 3,449
  • Basement SqFt: 1,989
  • Basement % Fin: 73
  • Construction Status: Existing Home
  • Siding: Stucco
  • Structure: Framed on Lot

    Features

  • Appliances: 220v in Kitchen, Cook Top, Dishwasher, Disposal, Gas in Kitchen, Kitchen Vent Fan, Microwave Oven, Oven, Refrigerator
  • Floors: Carpet, Tile, Wood Laminate
  • Entry: Tile
  • Fireplace: Gas, Main Level, Stone
  • Additional Items: Wood blinds, shutters and window coverings, security system
  • Interior Features: 5-Pc Bath, 9Ft + Ceilings
  • Laundry: Main

    Taxes, Utilities, Lot

  • Tax: $4,436
  • Lot Size: 0.17 Acres, 7,599 SqFt
  • Landscaped: All
  • Fence: Rear
  • Driveway: Paved
  • Lot Location: Near Fire Station, Near Park, Near Schools, Near Shopping Center
  • Lot Description: Backs to Open Space, Cul-de-sac, Level, Mountain View
  • Existing Utilities: Cable Connected, Electricity Connected, Natural Gas Connected
  • Existing Water: Municipal

    Community

  • Covenants: Yes
  • HOA Dues: $120
  • HOA Frequency: Quarterly
  • HOA Fee Includes: Management, Trash Removal

    Additional Information


      Disclaimer
      The real estate listing information and related content displayed on this site is provided exclusively for consumers’ personal, non-commercial use and may not be used for any purpose other than to identify prospective properties consumers may be interested in purchasing.
      PPAR.com Website

      6320 Verrado Place, Colorado Springs, CO, 80922

      Image 1 of 42: Front of Structure

      Front of Structure
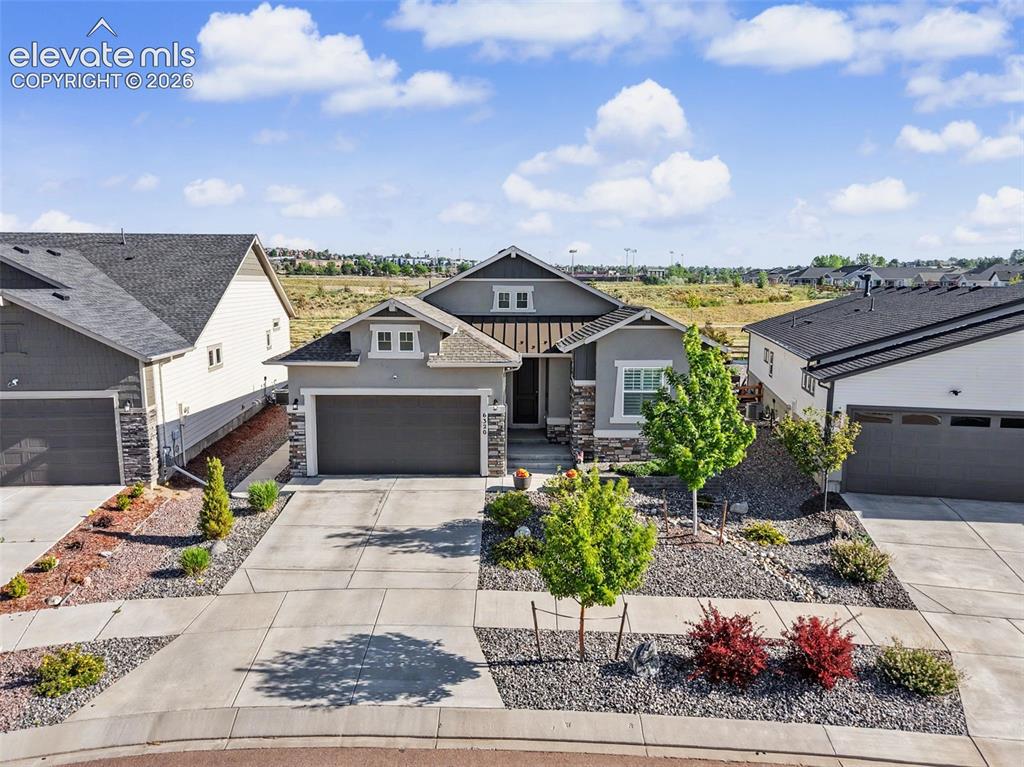
      Image 2 of 42: Front of Structure

      Front of Structure
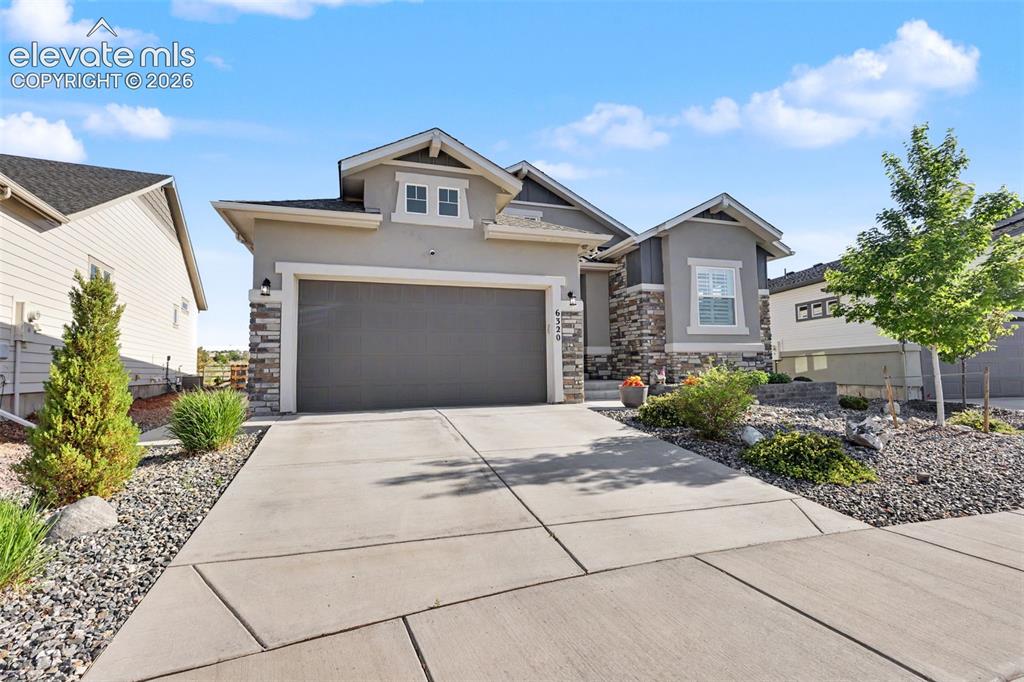
      Image 3 of 42: Front of Structure

      Front of Structure
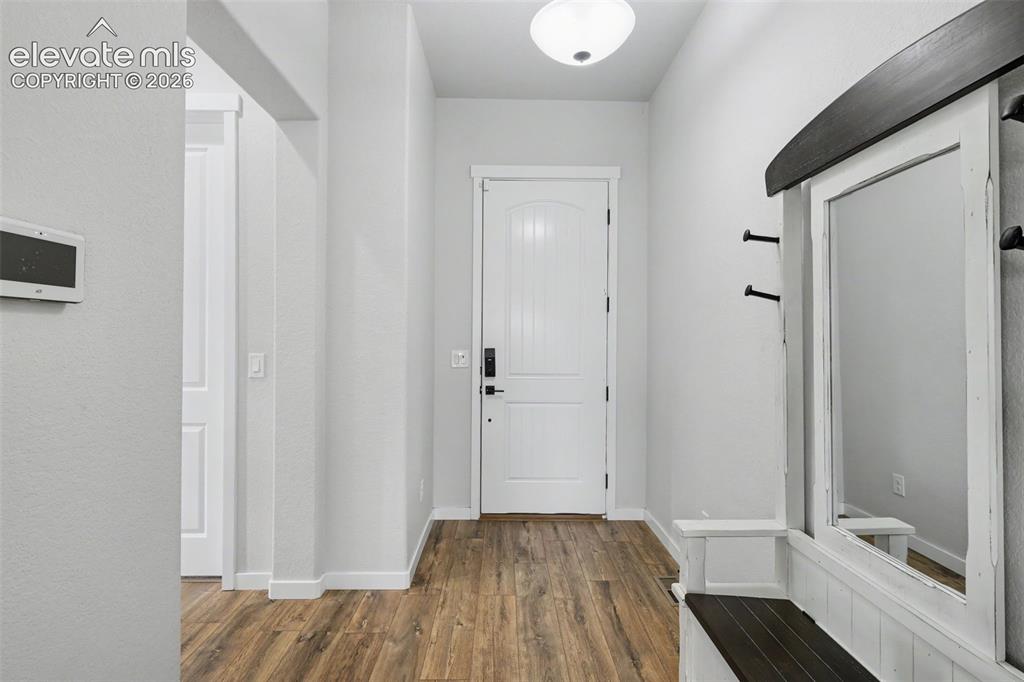
      Image 4 of 42: Front of Structure

      Front of Structure

      Image 5 of 42: Entrance Foyer

      Entrance Foyer

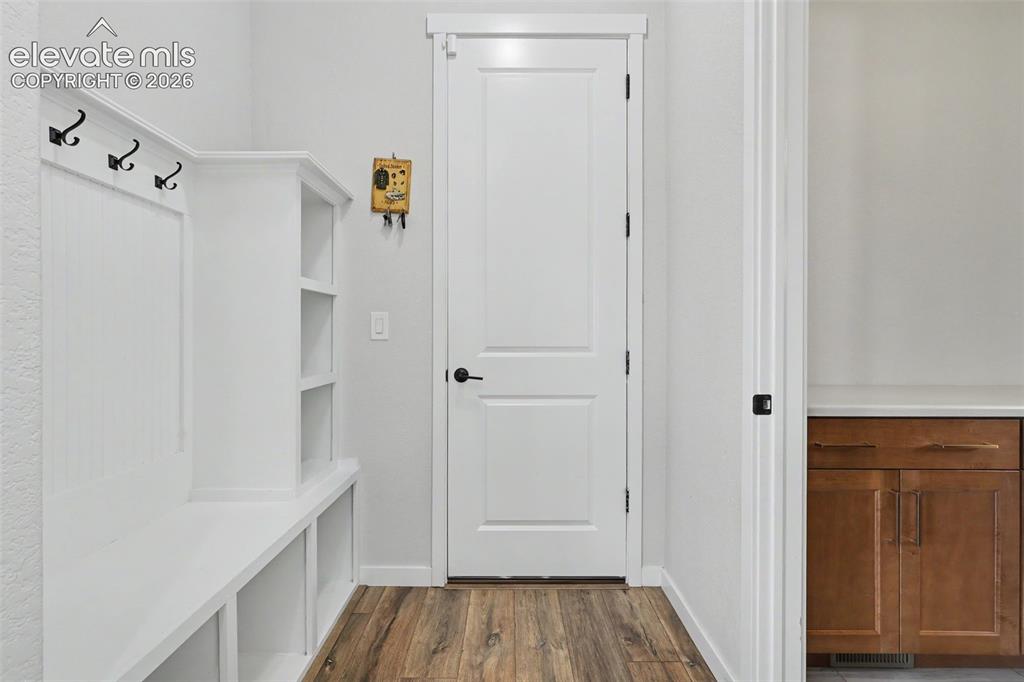
      Image 6 of 42: Mud Room

      Mud Room

      Image 7 of 42: Formal

      Formal

      Image 8 of 42: Dining Area

      Dining Area

      Image 9 of 42: Living Room

      Living Room

      Image 10 of 42: Living Room

      Living Room

      Image 11 of 42: Living Room

      Living Room

      Image 12 of 42: Kitchen

      Kitchen

      Image 13 of 42: Kitchen

      Kitchen

      Image 14 of 42: Kitchen

      Kitchen

      Image 15 of 42: Kitchen

      Kitchen

      Image 16 of 42: Kitchen

      Kitchen

      Image 17 of 42: With walkout to patio

      With walkout to patio

      Image 18 of 42: Dining Area

      Dining Area

      Image 19 of 42: Master Bedroom

      Master Bedroom

      Image 20 of 42: Master Bedroom

      Master Bedroom

      Image 21 of 42: Master Bedroom

      Master Bedroom

      Image 22 of 42: Master Bathroom

      Master Bathroom

      Image 23 of 42: Master Bathroom

      Master Bathroom

      Image 24 of 42: Master Bathroom

      Master Bathroom

      Image 25 of 42: Second bedroom main level

      Second bedroom main level

      Image 26 of 42: Main level

      Main level

      Image 27 of 42: Master closet next to laundry

      Master closet next to laundry

      Image 28 of 42: Laundry

      Laundry

      Image 29 of 42: Living Room

      Living Room

      Image 30 of 42: Family Room

      Family Room

      Image 31 of 42: Family Room

      Family Room

      Image 32 of 42: Basement level

      Basement level

      Image 33 of 42: Basement level

      Basement level

      Image 34 of 42: Basement level

      Basement level

      Image 35 of 42: Storage

      Storage

      Image 36 of 42: Back of Structure

      Back of Structure

      Image 37 of 42: Back of Structure

      Back of Structure

      Image 38 of 42: Other

      Other

      Image 39 of 42: Aerial View

      Aerial View

      Image 40 of 42: Aerial View

      Aerial View

      Image 41 of 42: Aerial View

      Aerial View

      Image 42 of 42: Front of Structure

      Front of Structure

      Disclaimer: The real estate listing information and related content displayed on this site is provided exclusively for consumers’ personal, non-commercial use and may not be used for any purpose other than to identify prospective properties consumers may be interested in purchasing.