4975 Universal Heights, Colorado Springs, CO, 80916
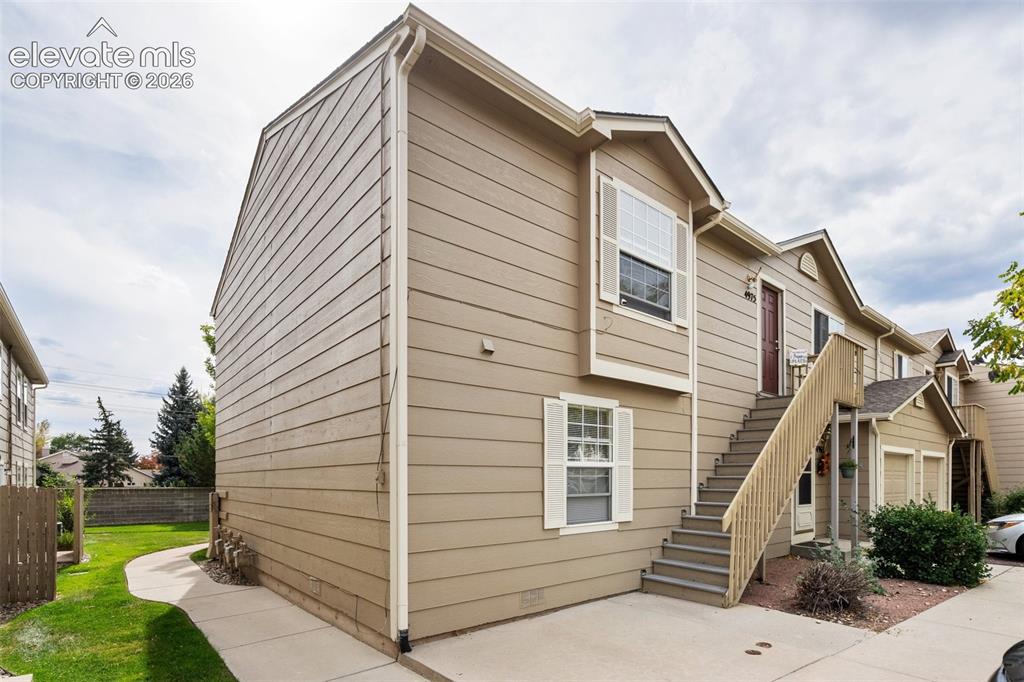
Image Count: 22

$235,000

  • Highlights
  • Condo
  • 3 bd | 2 ba | 1,357 sqft
  • 4975 Universal Heights, Colorado Springs, CO, 80916 listed by Laurie Klipfel ABR CRS GRI
  • Active
  • MLS#: 6387851
  • Tour #1 | Tour #2 | Tour #3
  • View on Map
Space maker

Property Description

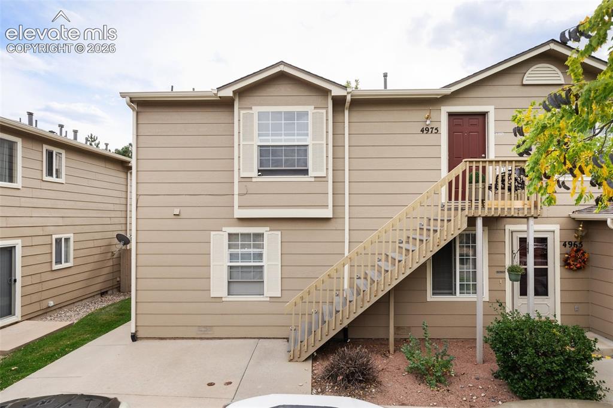
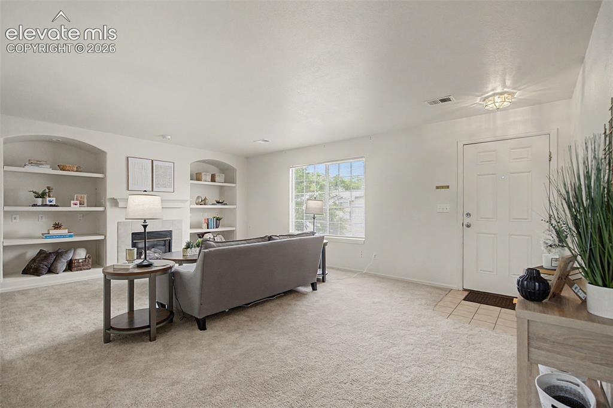
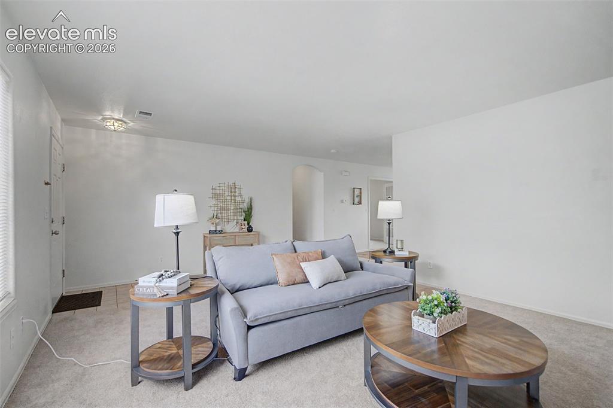
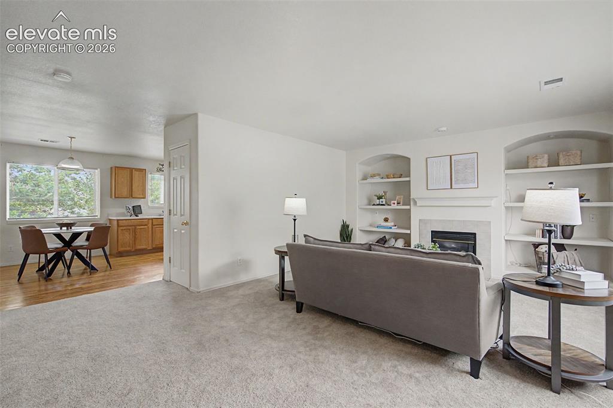
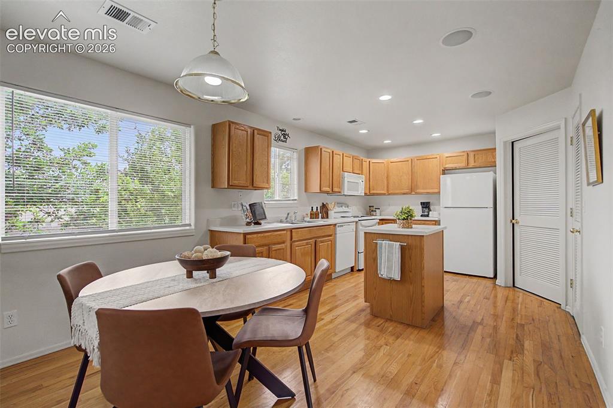
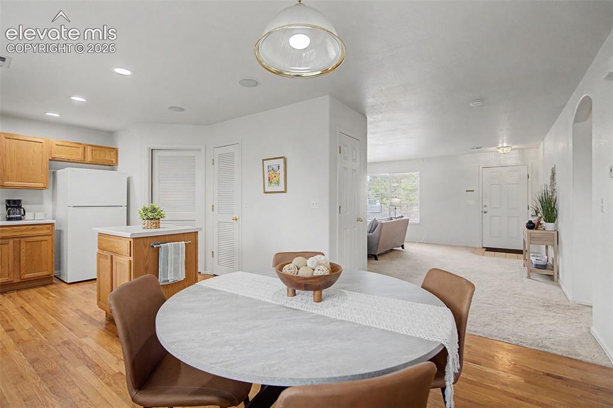
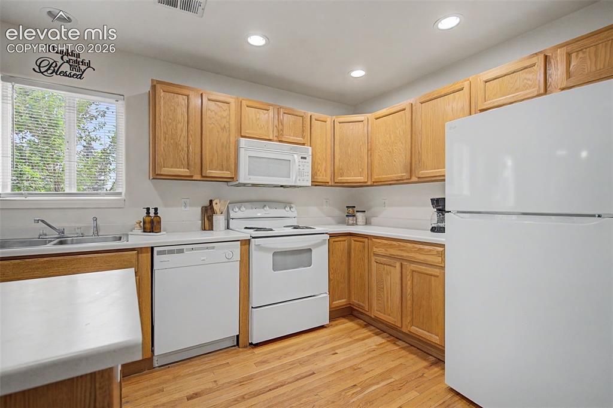
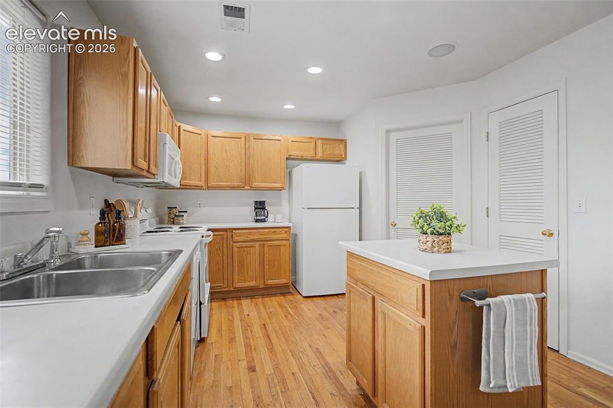
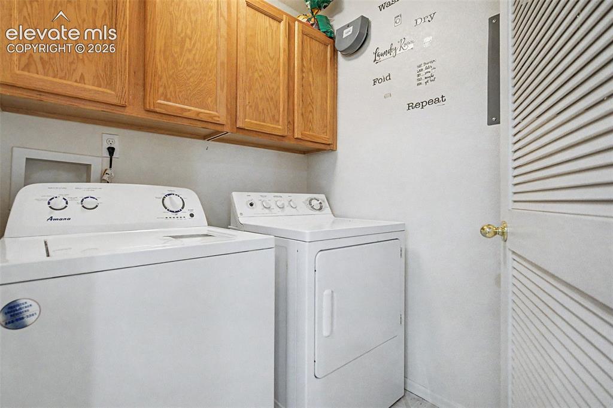
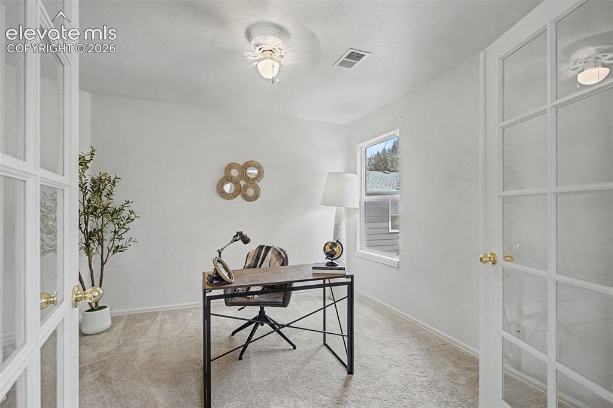
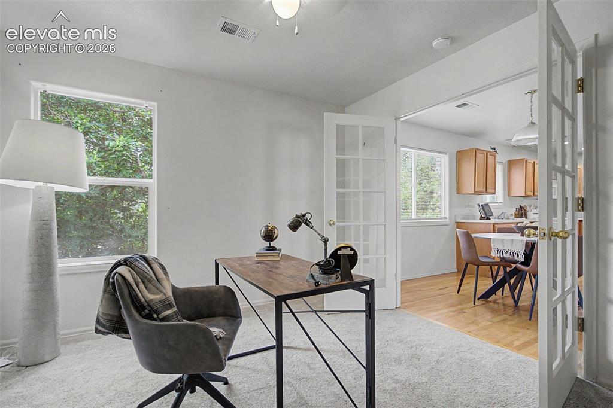
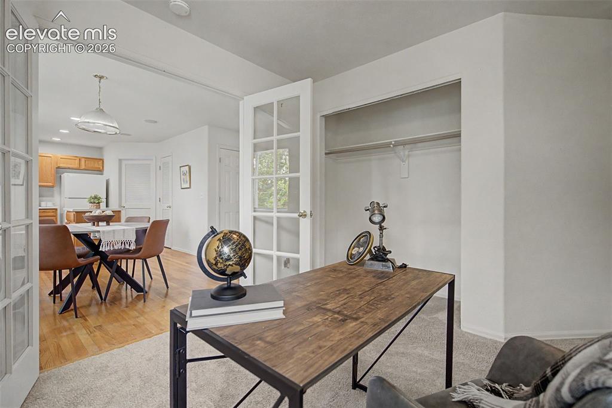
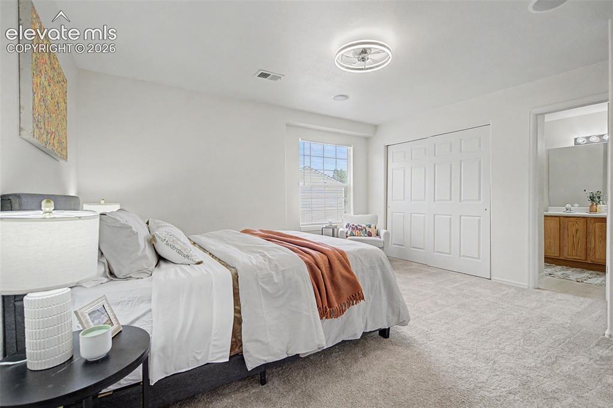
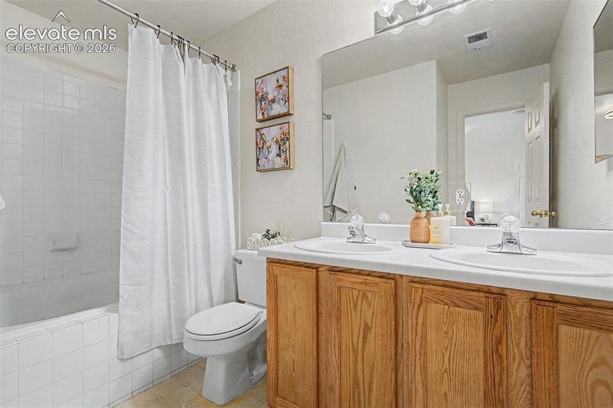
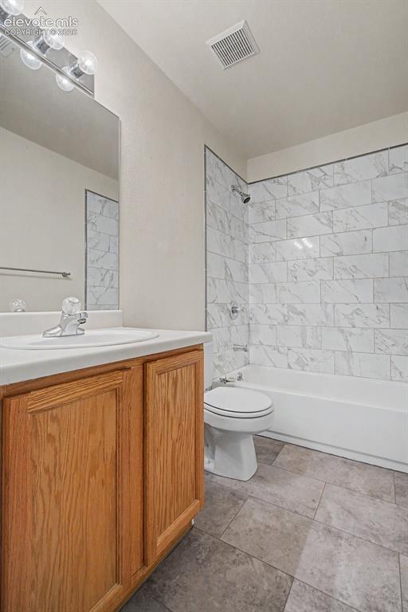
Enjoy easy second-floor living in this spacious 3-bedroom, 2-bath condo offering more than 1,300 square feet of comfortable living space. The inviting living room is filled with natural light from a large front window and features a striking fireplace wall with a gas fireplace, built-in shelving, and accent lighting that creates a warm and welcoming atmosphere. The kitchen provides generous cabinet and counter space, hardwood flooring, and a sunny dining area perfect for everyday meals or morning coffee. Built-in ceiling speakers enhance both the kitchen and primary suite, while a dedicated laundry room with included appliances and additional storage nearby add everyday convenience. The flexible floor plan includes a third bedroom that can easily serve as a home office, guest room, or hobby space. The spacious primary suite features an attached bath with a relaxing garden soaking tub, creating a comfortable retreat at the end of the day. An additional bedroom, full hall bath, and abundant closet space complete the interior. Outside, enjoy the benefits of an assigned parking space located directly in front of the building and a peaceful community with expansive green space for pets, recreation, or simply enjoying the outdoors. Conveniently situated near shopping, dining, and everyday amenities, with quick access to both Powers Boulevard and Academy Boulevard, this home offers an ideal combination of comfort, convenience, and low-maintenance living.

Property Listed By

Picture of REALTOR Listing Property
  • Laurie Klipfel ABR CRS GRI
  • 3535-166-917  Call the Agent 
Picture of Office Listing Property
  • The Platinum Group
  • 4444-635-917  Call the Agent 

Property Details

    General Features

  • Property: Condo, Ranch
  • Attached: Yes
  • Year Built: 2000
  • List Price: $235,000
  • County: El Paso
  • School District: Colorado Springs 11

    Rooms

  • Bedrooms: 3
  • Baths: 2 full bath;
  • Master Bathroom Amenities: Double Vanity, Tub/Shower
  • Laundry: Electric Hook-up, Main

    Structure

  • Unit Description: End Unit, Second Floor
  • Heating: Forced Air, Natural Gas
  • Cooling: Ceiling Fan, Central Air
  • Garage/Parking #: 1 vehicle(s), Assigned
  • Total SqFt: 1,357
  • Finished SqFt: 1,357
  • Construction Status: Existing Home
  • Siding: Wood
  • Structure: Framed on Lot, Frame

    Features

  • Appliances: Dishwasher, Disposal, Dryer, Microwave Oven, Range, Refrigerator, Washer
  • Floors: Carpet, Tile, Vinyl/Linoleum, Wood
  • Entry: Tile
  • Fireplace: Gas, Main Level, One
  • Additional Items: All attached kitchen appliances, washer/dryer, and window blinds
  • Interior Features: 5-Pc Bath, 6-Panel Doors
  • Laundry: Electric Hook-up, Main

    Taxes, Utilities, Lot

  • Tax: $691
  • Lot Size: 0.01 Acres, 574 SqFt
  • Street Description: Paved
  • Landscaped: All
  • Fence: Community
  • Driveway: Paved
  • Lot Location: Near Fire Station, Near Park, Near Public Transit, Near Schools, Near Shopping Center
  • Lot Description: Level, Mountain View
  • Existing Utilities: Electricity Connected, Natural Gas Connected
  • Existing Water: Municipal

    Community

  • Covenants: Yes
  • HOA Dues: $308
  • HOA Frequency: Monthly
  • HOA Fee Includes: Common Utilities, Covenant Enforcement, Insurance, Lawn, Maintenance Grounds, Management, Security, Snow Removal, Trash Removal
  • Complex Amenities: Green Areas, Landscape Maintenance, Playground

    Additional Information

  • Notices: Established Rental History

      Disclaimer
      The real estate listing information and related content displayed on this site is provided exclusively for consumers’ personal, non-commercial use and may not be used for any purpose other than to identify prospective properties consumers may be interested in purchasing.
      PPAR.com Website

      4975 Universal Heights, Colorado Springs, CO, 80916

      Image 1 of 22: Exterior View & Entry

      Exterior View & Entry

      Image 2 of 22: Front Exterior & Private Entry

      Front Exterior & Private Entry

      Image 3 of 22: Bright, Open Living Room

      Bright, Open Living Room

      Image 4 of 22: Spacious Living Room with Natural Light
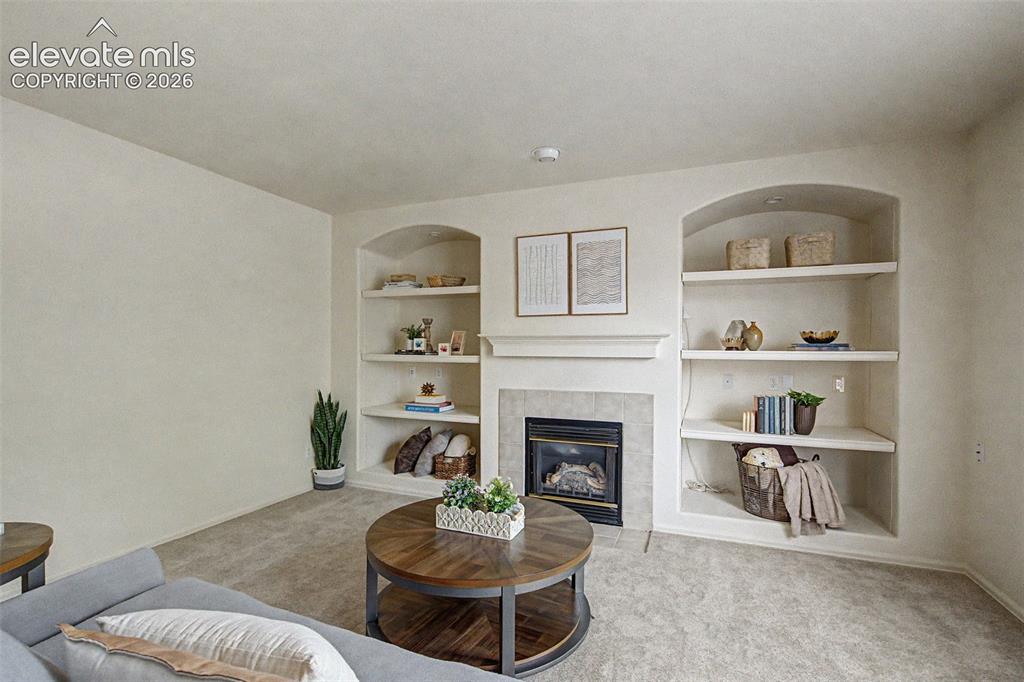
      Spacious Living Room with Natural Light

      Image 5 of 22: Living Room with Built-In Shelving and Gas Fireplace
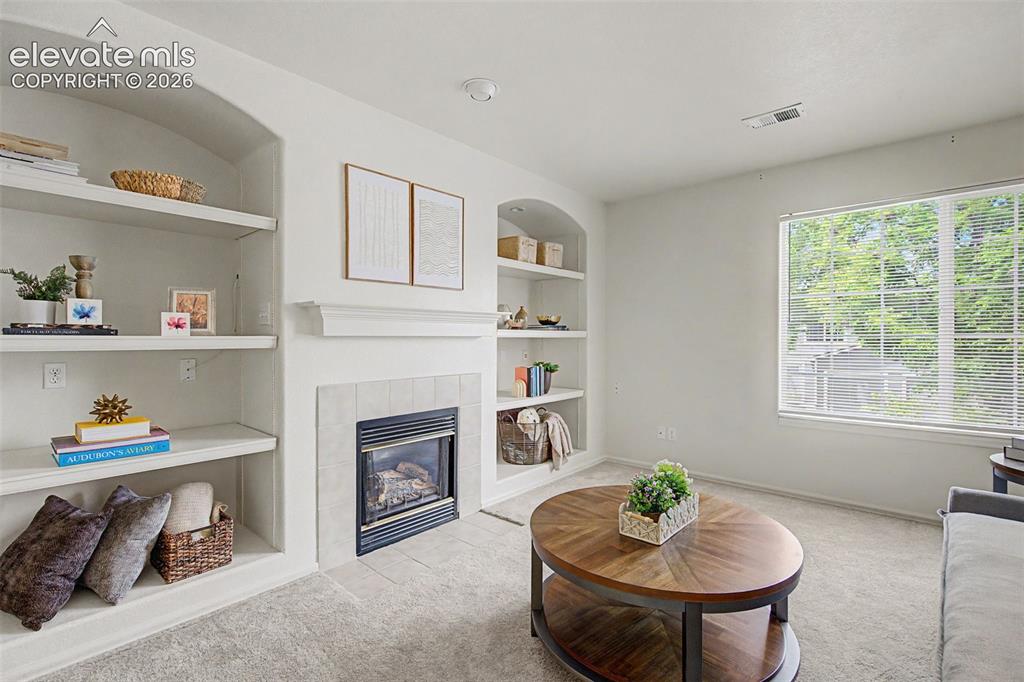
      Living Room with Built-In Shelving and Gas Fireplace

      Image 6 of 22: Built-Ins Add Storage & Character

      Built-Ins Add Storage & Character

      Image 7 of 22: Open Living & Dining Areas

      Open Living & Dining Areas

      Image 8 of 22: Dining Area with Large Window

      Dining Area with Large Window

      Image 9 of 22: Dining Area Open to Kitchen

      Dining Area Open to Kitchen

      Image 10 of 22: Kitchen with Abundant Cabinetry

      Kitchen with Abundant Cabinetry

      Image 11 of 22: Bright Kitchen with Ample Counter Space
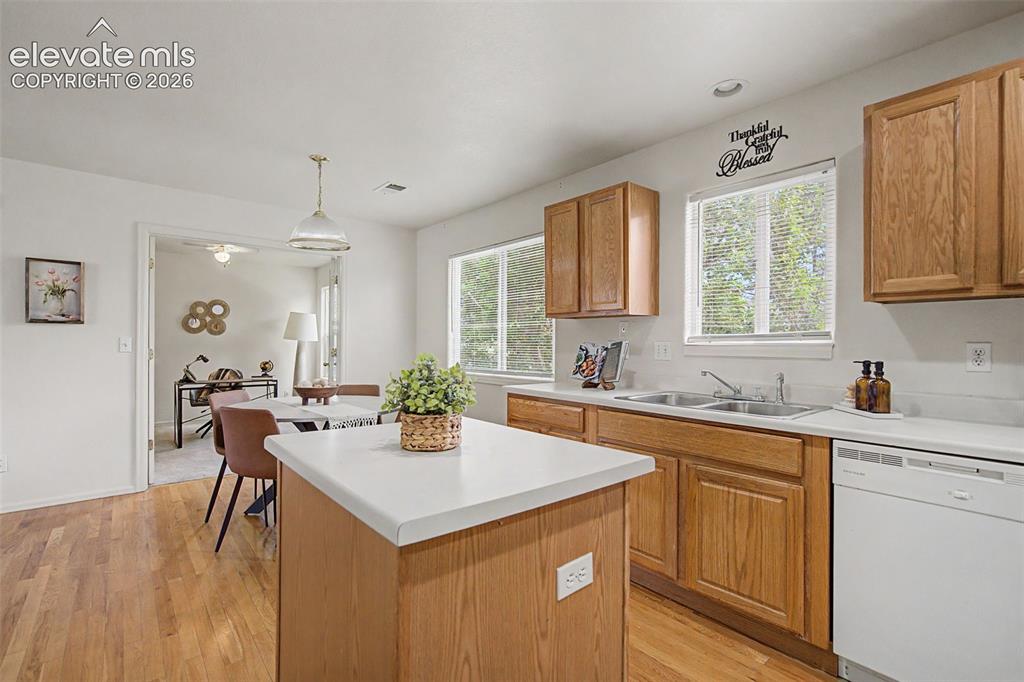
      Bright Kitchen with Ample Counter Space

      Image 12 of 22: Kitchen Open to Dining Area

      Kitchen Open to Dining Area

      Image 13 of 22: Convenient In-Unit Laundry

      Convenient In-Unit Laundry

      Image 14 of 22: Flexible Office or Bonus Space

      Flexible Office or Bonus Space

      Image 15 of 22: Office with Great Natural Light

      Office with Great Natural Light

      Image 16 of 22: Versatile Office / Flex Room with Closet and French Doors
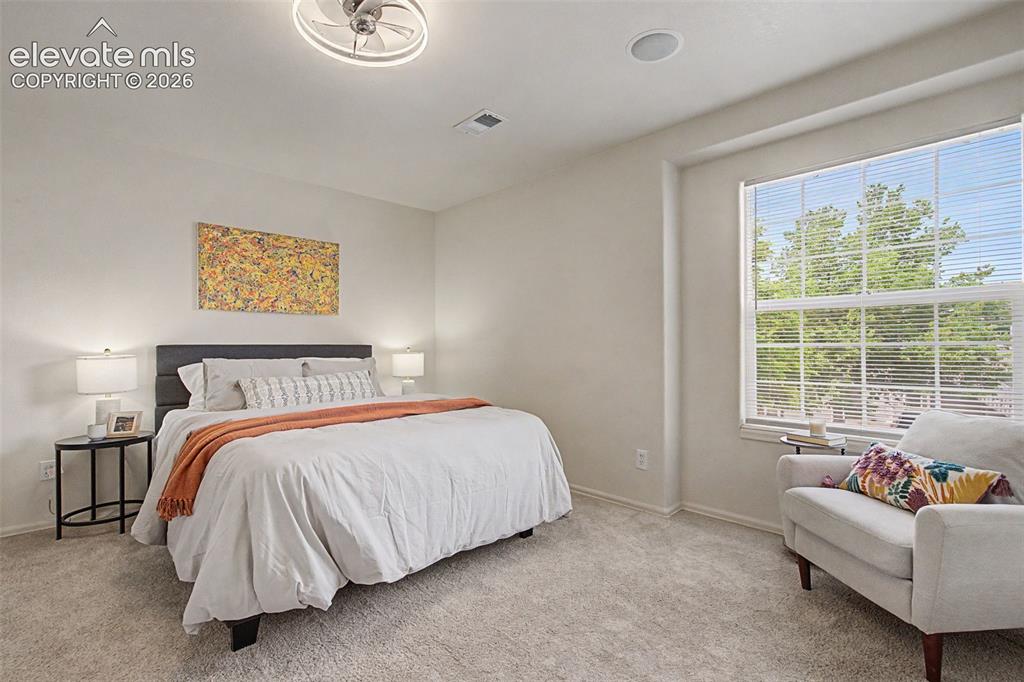
      Versatile Office / Flex Room with Closet and French Doors

      Image 17 of 22: Spacious Primary Bedroom

      Spacious Primary Bedroom

      Image 18 of 22: Bright Primary Bedroom with Large Window
      Bright Primary Bedroom with Large Window

      Image 19 of 22: Primary Bath with Generous Vanity

      Primary Bath with Generous Vanity

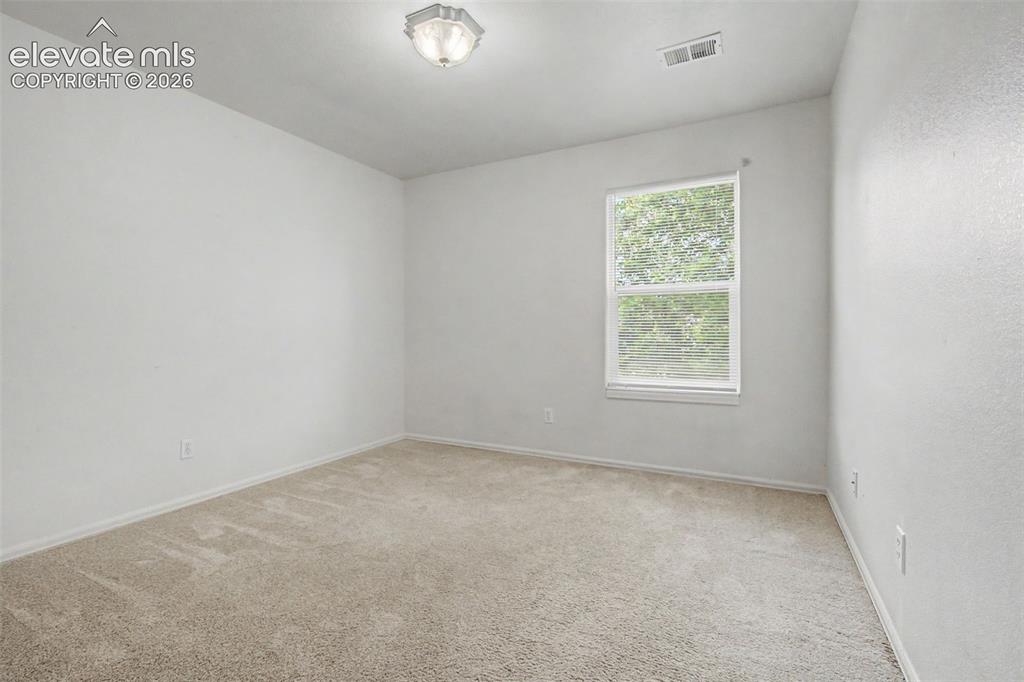
      Image 20 of 22: Bright Secondary Bedroom

      Bright Secondary Bedroom

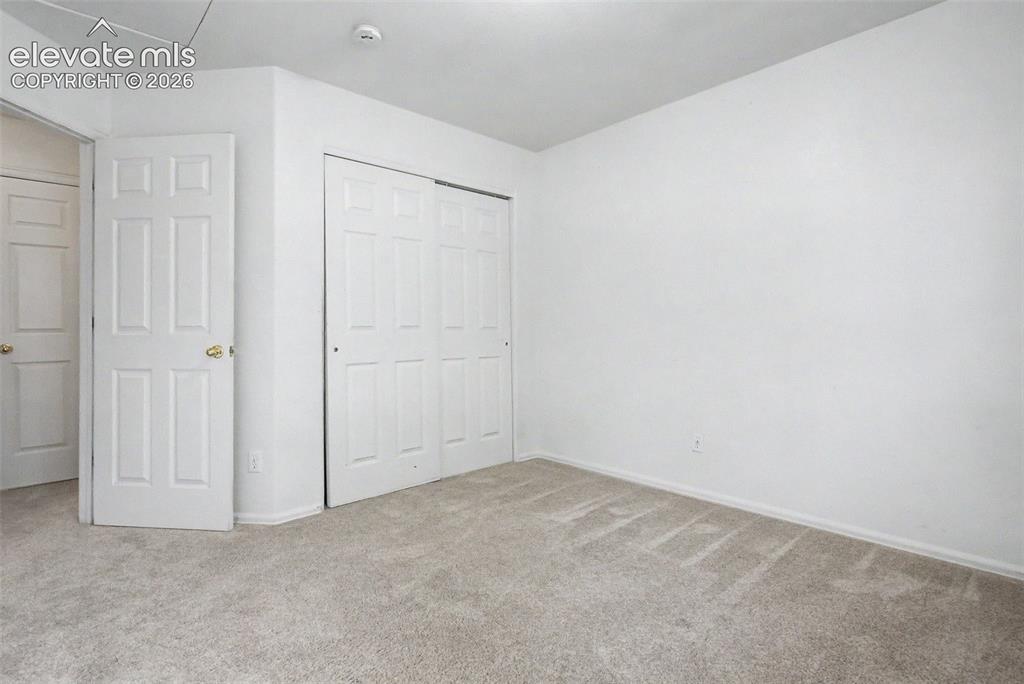
      Image 21 of 22: Secondary Bedroom with Ample Closet Space
      Secondary Bedroom with Ample Closet Space

      Image 22 of 22: Full Secondary Bathroom Accessible from Hallway

      Full Secondary Bathroom Accessible from Hallway

      Disclaimer: The real estate listing information and related content displayed on this site is provided exclusively for consumers’ personal, non-commercial use and may not be used for any purpose other than to identify prospective properties consumers may be interested in purchasing.