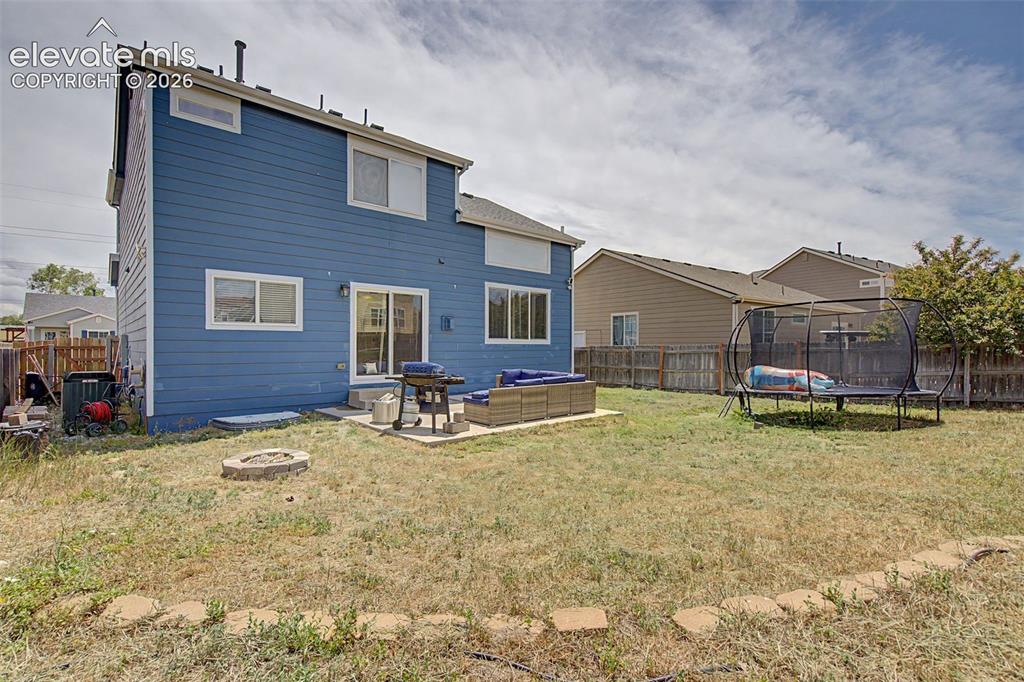
2396 Klein Place, Colorado Springs, CO, 80951
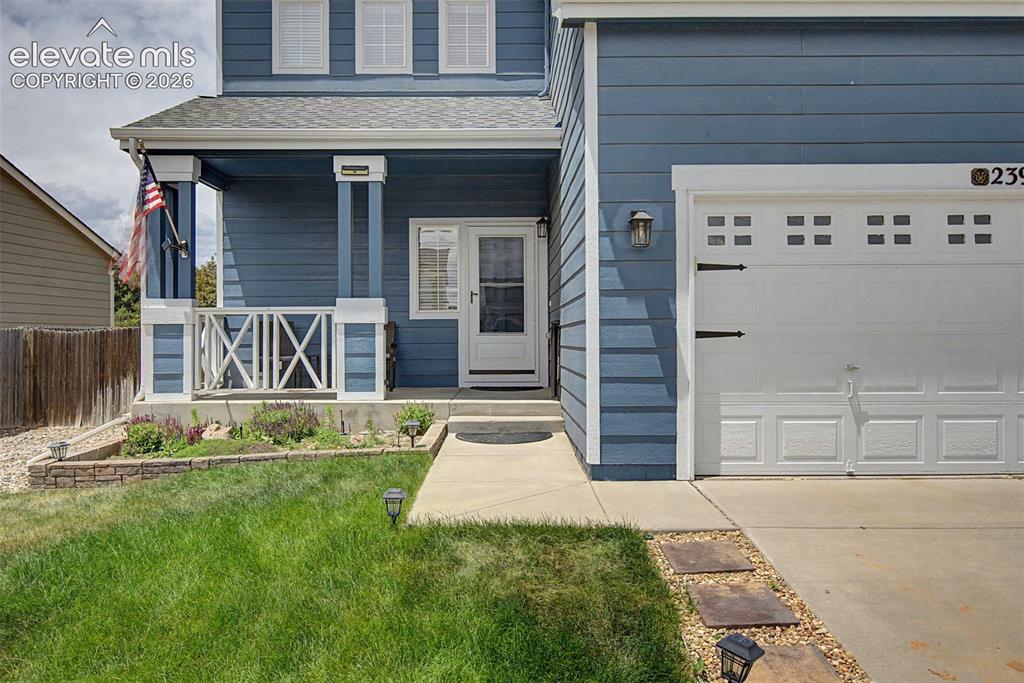
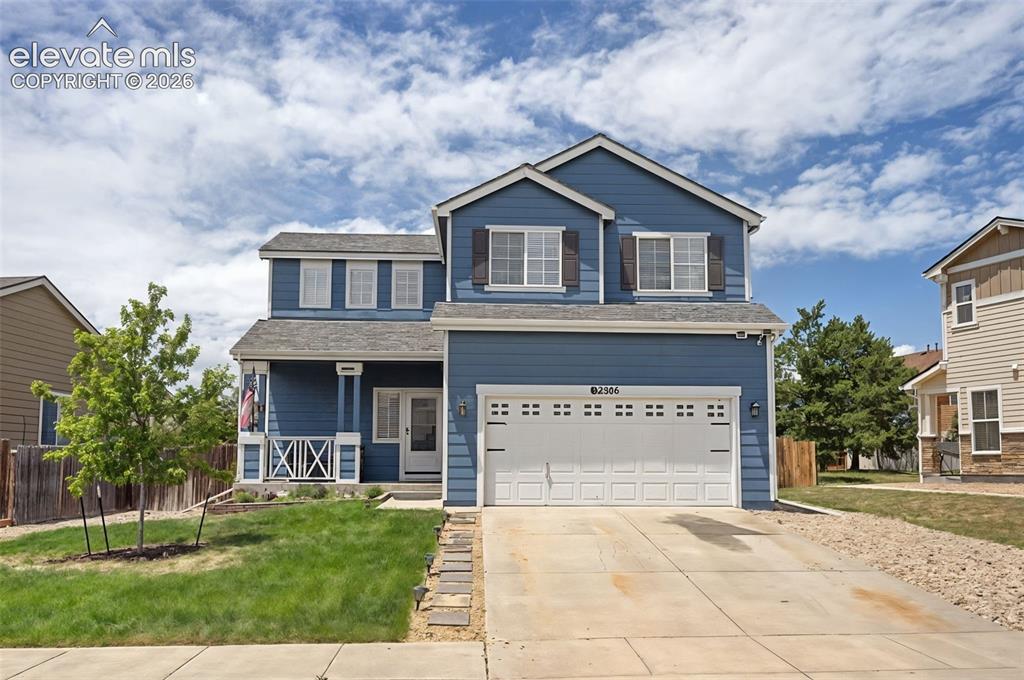
Image Count: 28

$429,900

  • Highlights
  • Single Family
  • 4 bd | 4 ba | 2,089 sqft
  • 2396 Klein Place, Colorado Springs, CO, 80951 listed by Laurie Klipfel ABR CRS GRI
  • Active
  • MLS#: 6356936
  • Tour #1 | Tour #2 | Tour #3
  • View on Map
Space maker

Property Description

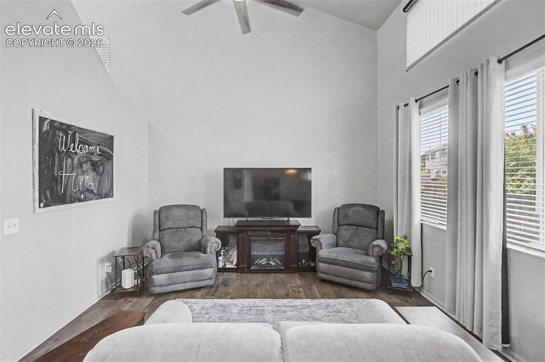
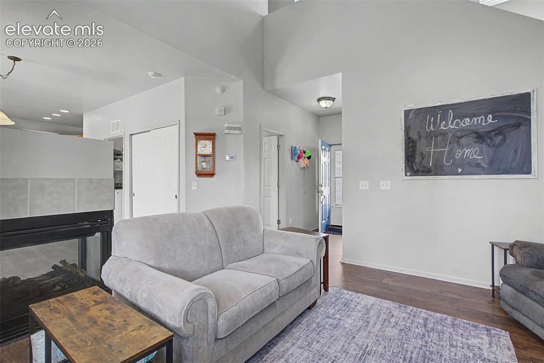
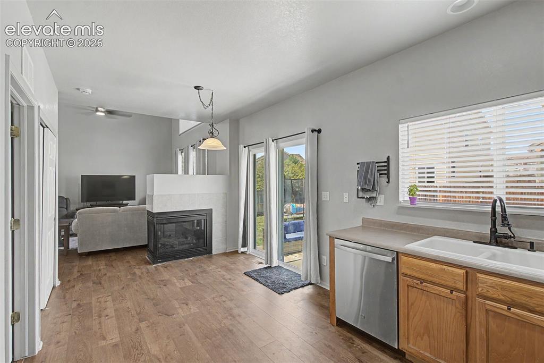
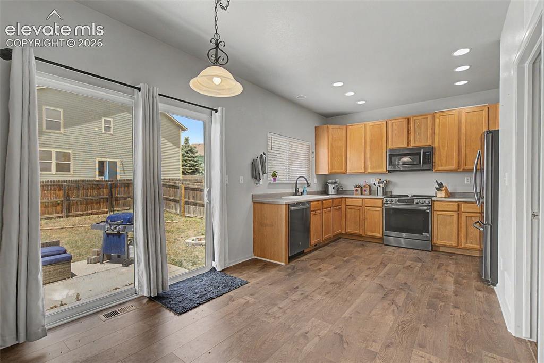
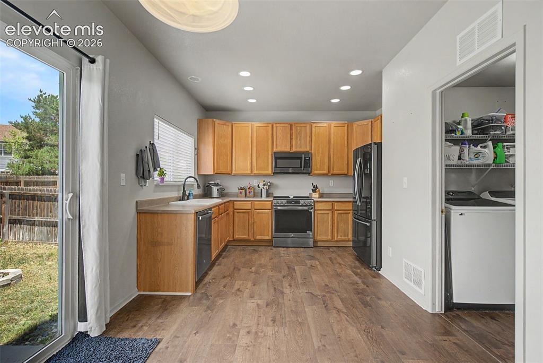
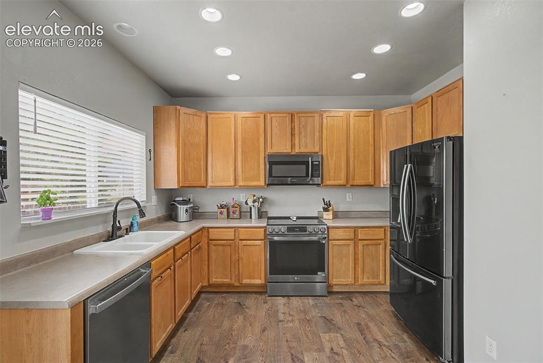
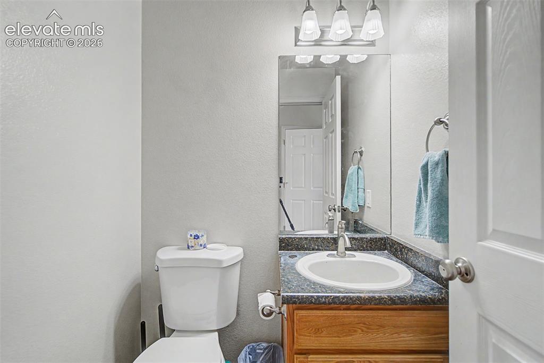
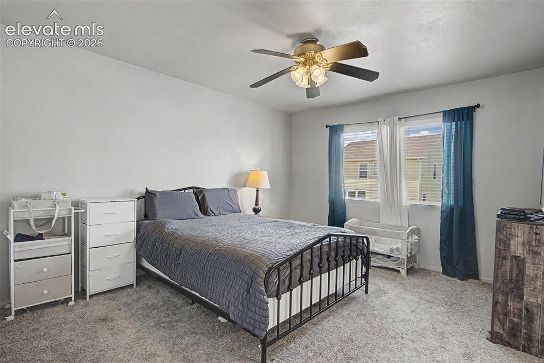
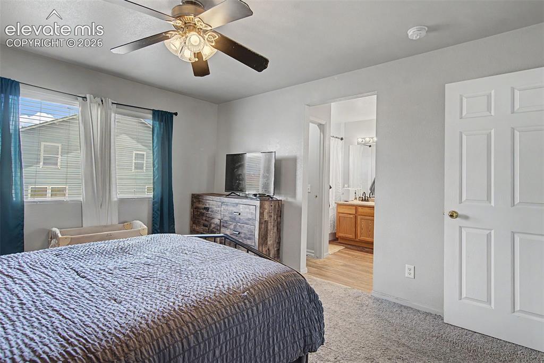
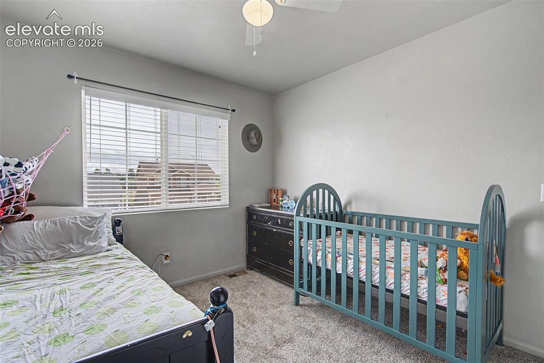
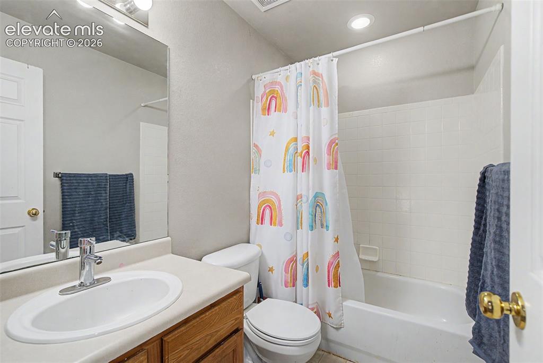
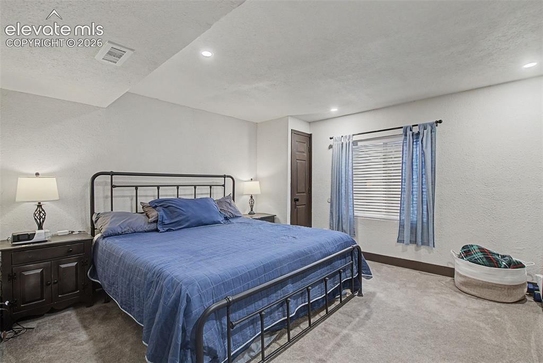
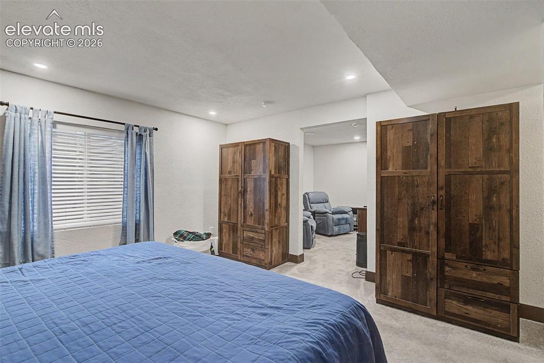
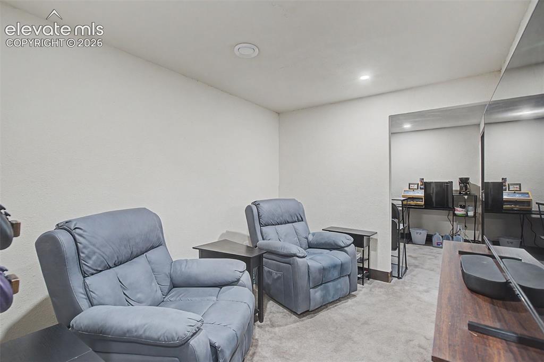
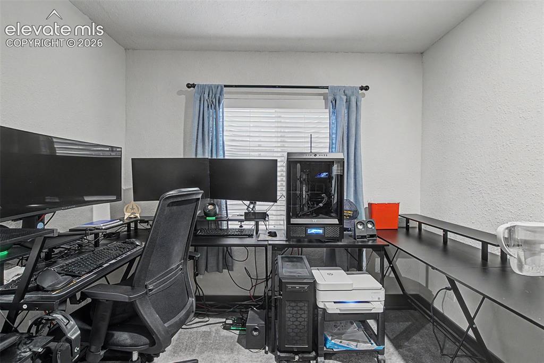
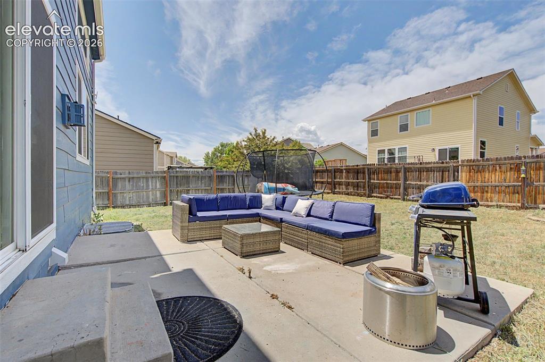
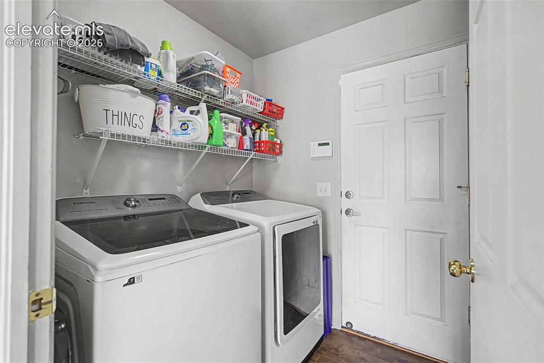
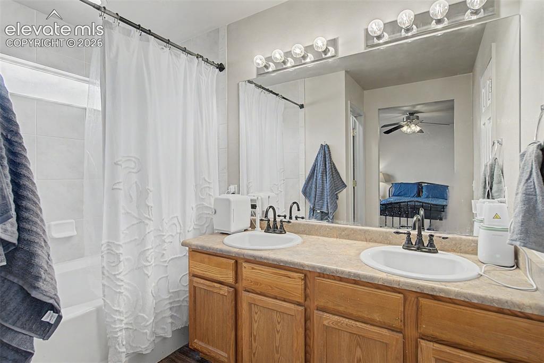
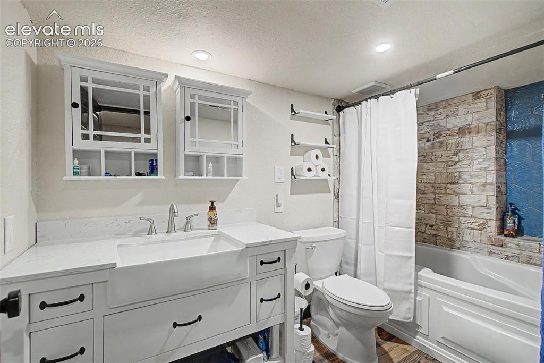
Welcome to this 4-bedroom, 4-bath home in Claremont Ranch offering over 2,000 finished square feet, a versatile floor plan, and a 2-car attached garage. The bright and inviting main level is filled with natural light and features soaring two-story ceilings along with a double-sided gas fireplace that creates a warm connection between the living and dining areas. The kitchen offers stainless steel appliances, ample cabinet space, a pantry, and convenient walk-out access to the backyard. A convenient main-level half bath and a spacious laundry room with additional storage closet add everyday functionality, while window blinds throughout the home provide privacy and convenience. Upstairs, the primary suite offers a walk-in closet and an adjoining bath complete with dual sinks and an oversized tub/shower combination. Two additional bedrooms and a full bath complete the upper level. Remodeled in 2022, the basement expands the home's flexibility with a bedroom, full bath, sitting area, office space, and a mechanical room that also provides valuable storage. The beautifully updated basement bath features a large jetted tub, making the lower level ideal for guests, extended family, multigenerational living, or a private retreat. Several major improvements have already been completed, including a new furnace (2020), roof (2020), water heater (2021), and central air conditioning (2023). Laminate flooring extends throughout much of the home, and the fully fenced backyard offers plenty of space for pets, play, gardening, or outdoor entertaining. Conveniently located near Highway 24, Marksheffel Road, schools, parks, shopping, and everyday amenities, this home presents an opportunity to add your own cosmetic touches while benefiting from a spacious layout, flexible living spaces, and important system updates already in place.

Property Listed By

Picture of REALTOR Listing Property
  • Laurie Klipfel ABR CRS GRI
  • 3535-166-917  Call the Agent 
Picture of Office Listing Property
  • The Platinum Group
  • 4444-635-917  Call the Agent 

Property Details

    General Features

  • Property: Single Family, 2 Story
  • Year Built: 2004
  • List Price: $429,900
  • County: El Paso
  • School District: District 49

    Rooms

  • Master: Upper Level, 13 x 12
  • Bedrooms: 4
  • Baths: 3 full bath; 1 1/2 bath;
  • Master Bathroom Amenities: Double Vanity, Tub/Shower
  • Laundry: Main

    Structure

  • Foundation: Full Basement
  • Heating: Forced Air, Natural Gas
  • Cooling: Ceiling Fan, Central Air
  • Garage/Parking #: 2 vehicle(s), Attached
  • Garage Amenities: Garage Door Opener
  • Patio Description: Concrete
  • Total SqFt: 2,089
  • Finished SqFt: 2,006
  • Basement SqFt: 687
  • Basement % Fin: 88
  • Construction Status: Existing Home
  • Siding: Masonite Type
  • Structure: Framed on Lot, Frame

    Features

  • Appliances: Dishwasher, Disposal, Dryer, Microwave Oven, Range, Refrigerator, Washer
  • Floors: Carpet, Vinyl/Linoleum, Wood Laminate
  • Entry: Wood Laminate
  • Fireplace: Gas, Main Level, One
  • Additional Items: All attached kitchen appliances including refrigerator, washer and dryer, and window coverings.
  • Interior Features: 6-Panel Doors, 9Ft + Ceilings
  • Laundry: Main

    Taxes, Utilities, Lot

  • Tax: $1,863
  • Lot Size: 0.14 Acres, 5,890 SqFt
  • Landscaped: Front
  • Fence: Rear
  • Driveway: Concrete
  • Lot Location: Hiking Trail, Near Fire Station, Near Park, Near Schools, Near Shopping Center
  • Lot Description: Level, Mountain View
  • Existing Utilities: Electricity Connected, Natural Gas Connected
  • Existing Water: Municipal

    Community

  • Covenants: Yes

    Additional Information


      Disclaimer
      The real estate listing information and related content displayed on this site is provided exclusively for consumers’ personal, non-commercial use and may not be used for any purpose other than to identify prospective properties consumers may be interested in purchasing.
      PPAR.com Website

      2396 Klein Place, Colorado Springs, CO, 80951

      Image 1 of 28: Covered Front Entry & Attached Garage
      Covered Front Entry & Attached Garage

      Image 2 of 28: Welcoming Front Exterior

      Welcoming Front Exterior

      Image 3 of 28: Spacious Living Room with Large Pictures Windows
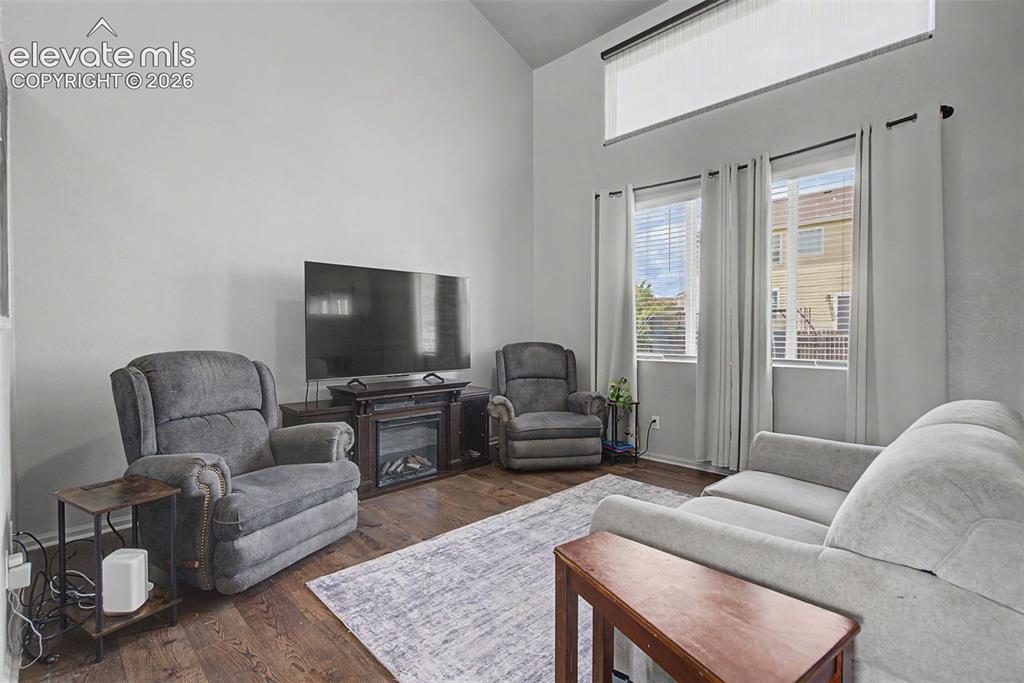
      Spacious Living Room with Large Pictures Windows

      Image 4 of 28: Bright Living Room with Vaulted Ceiling and Natural Light
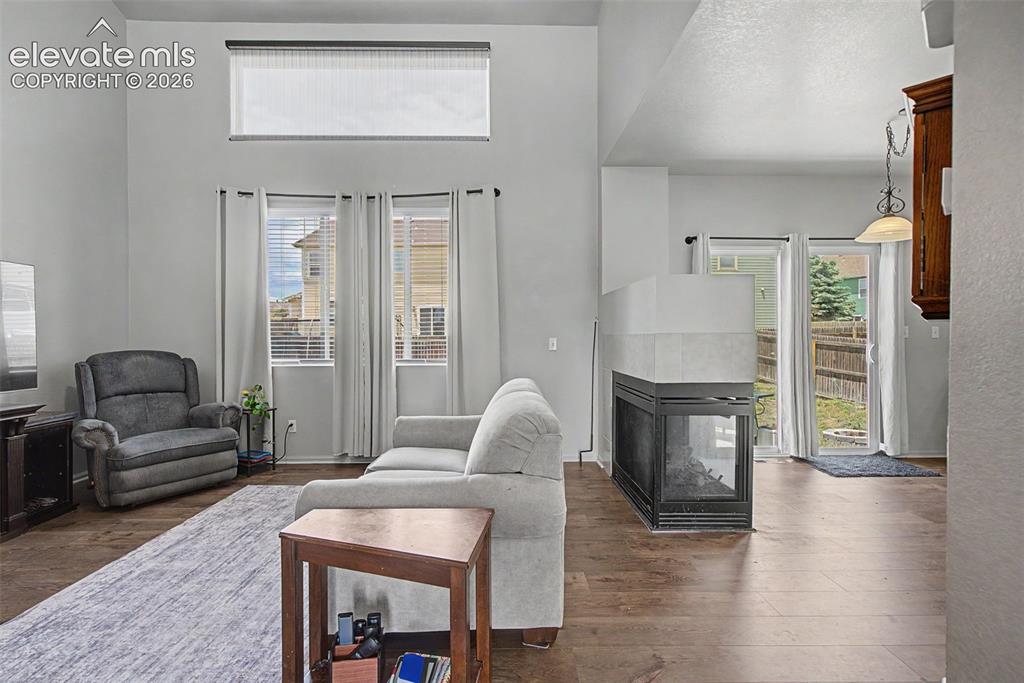
      Bright Living Room with Vaulted Ceiling and Natural Light

      Image 5 of 28: Open Living Room & Main-Level Layout

      Open Living Room & Main-Level Layout
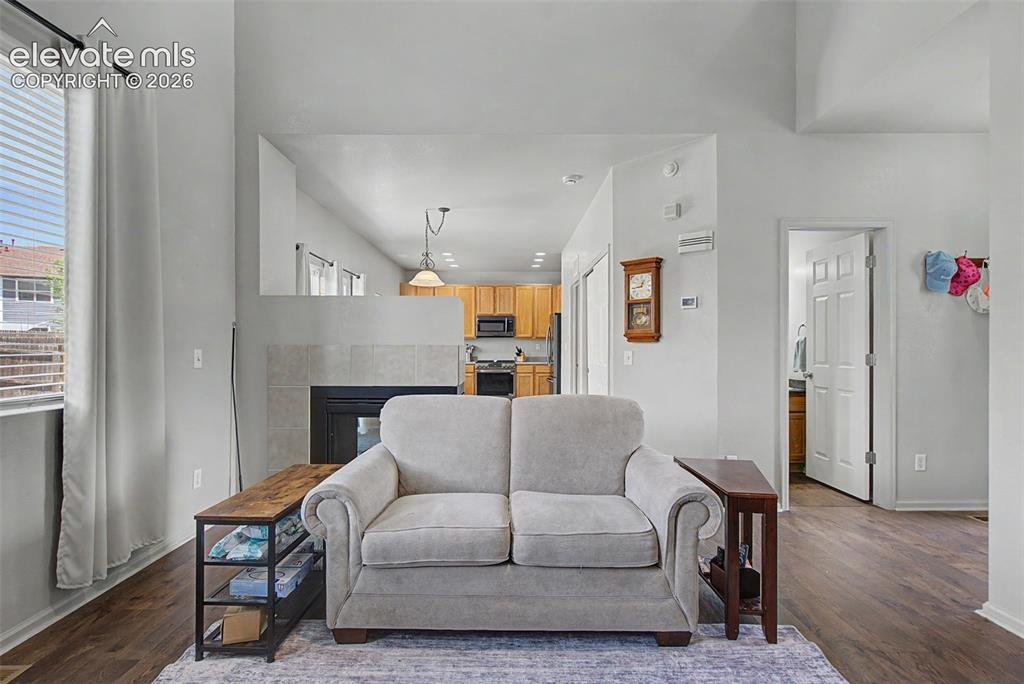
      Image 6 of 28: Living Room Open to Kitchen & Dining

      Living Room Open to Kitchen & Dining

      Image 7 of 28: Comfortable Main-Level Living Space with Gas Fireplace
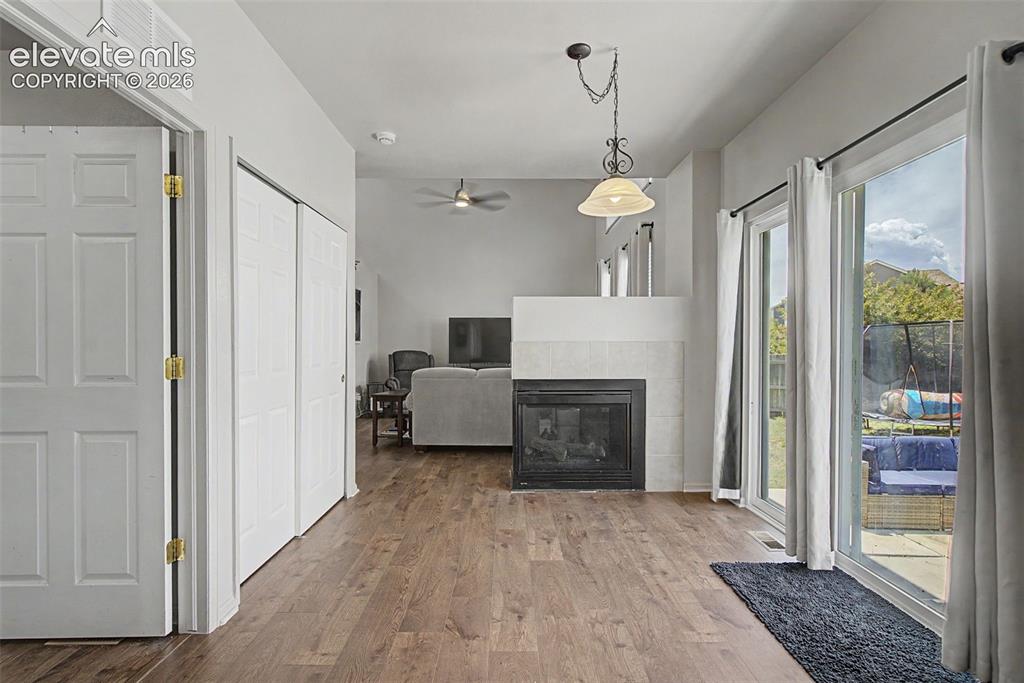
      Comfortable Main-Level Living Space with Gas Fireplace

      Image 8 of 28: Dining Area with Backyard Access

      Dining Area with Backyard Access

      Image 9 of 28: Dining Area Open to Kitchen

      Dining Area Open to Kitchen

      Image 10 of 28: Kitchen with Abundant Cabinetry

      Kitchen with Abundant Cabinetry

      Image 11 of 28: Kitchen with Access to Laundry

      Kitchen with Access to Laundry

      Image 12 of 28: Functional Kitchen with Ample Counter Space
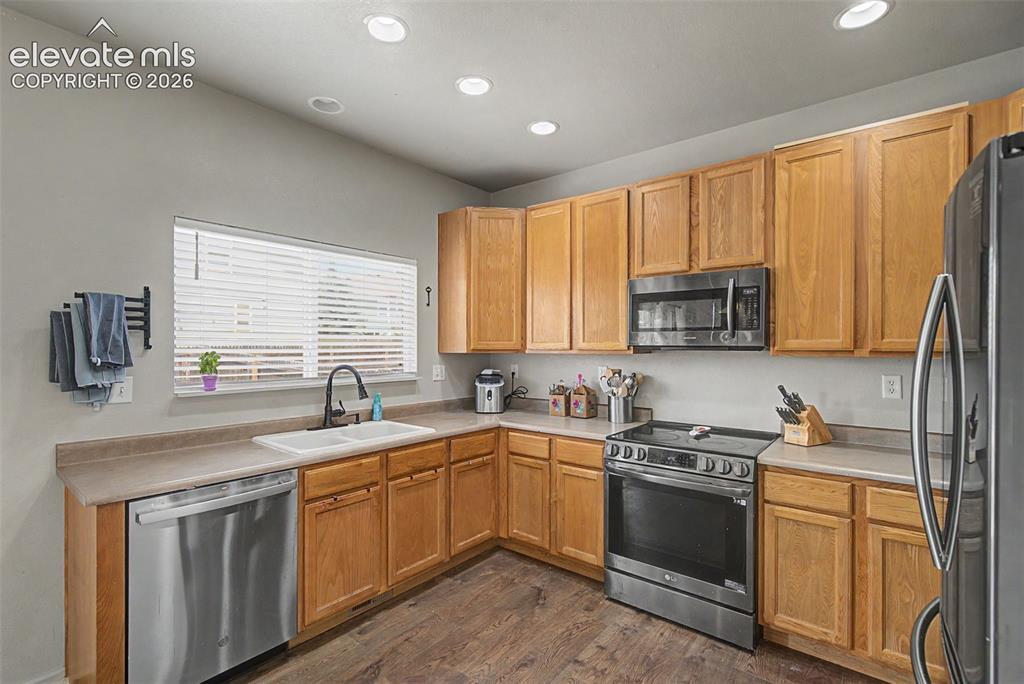
      Functional Kitchen with Ample Counter Space

      Image 13 of 28: Kitchen with Stainless Steel Appliances
      Kitchen with Stainless Steel Appliances

      Image 14 of 28: Convenient Main-Level Laundry Room

      Convenient Main-Level Laundry Room

      Image 15 of 28: Main-Level Powder Room

      Main-Level Powder Room

      Image 16 of 28: Spacious Primary Bedroom

      Spacious Primary Bedroom

      Image 17 of 28: Primary Bedroom with Great Natural Light
      Primary Bedroom with Great Natural Light

      Image 18 of 28: Private Primary Bathroom

      Private Primary Bathroom

      Image 19 of 28: Bright Upstairs Secondary Bedroom

      Bright Upstairs Secondary Bedroom
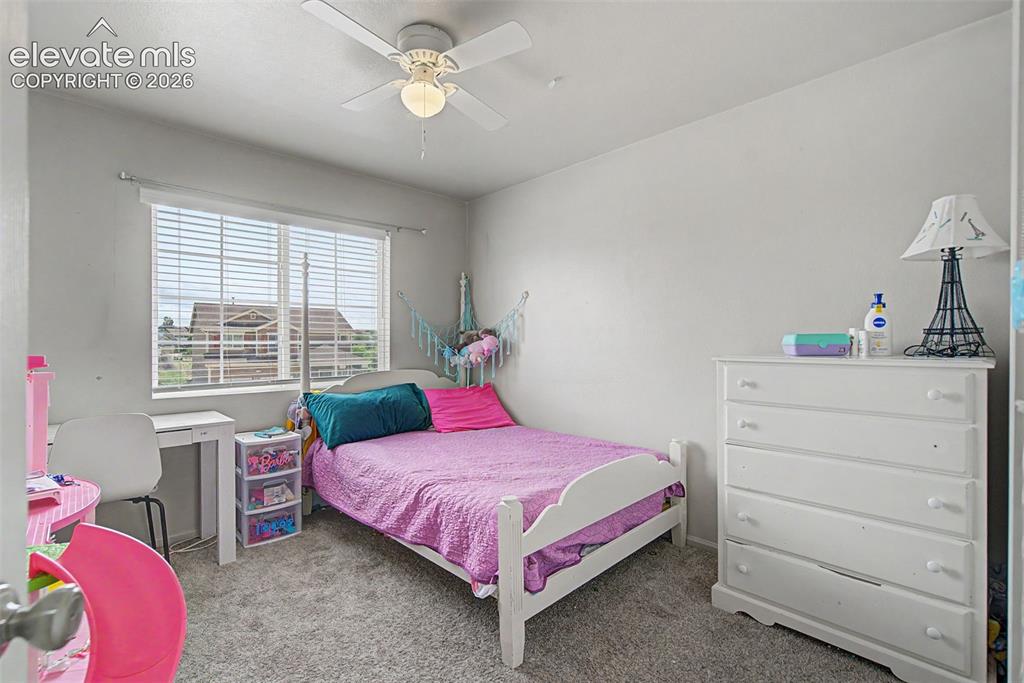
      Image 20 of 28: Third Upstairs Bedroom

      Third Upstairs Bedroom

      Image 21 of 28: Full Upstairs Secondary Bathroom

      Full Upstairs Secondary Bathroom

      Image 22 of 28: Basement Primary Suite

      Basement Primary Suite

      Image 23 of 28: Spacious Basement Bedroom

      Spacious Basement Bedroom

      Image 24 of 28: Private Sitting Area off Basement Bedroom
      Private Sitting Area off Basement Bedroom

      Image 25 of 28: Updated Basement Bathroom

      Updated Basement Bathroom

      Image 26 of 28: Flexible Home Office / Bonus Space

      Flexible Home Office / Bonus Space

      Image 27 of 28: Back Patio for Outdoor Living

      Back Patio for Outdoor Living

      Image 28 of 28: Fenced Backyard & Rear Exterior

      Fenced Backyard & Rear Exterior

      Disclaimer: The real estate listing information and related content displayed on this site is provided exclusively for consumers’ personal, non-commercial use and may not be used for any purpose other than to identify prospective properties consumers may be interested in purchasing.