904 Potter Drive, Colorado Springs, CO, 80909
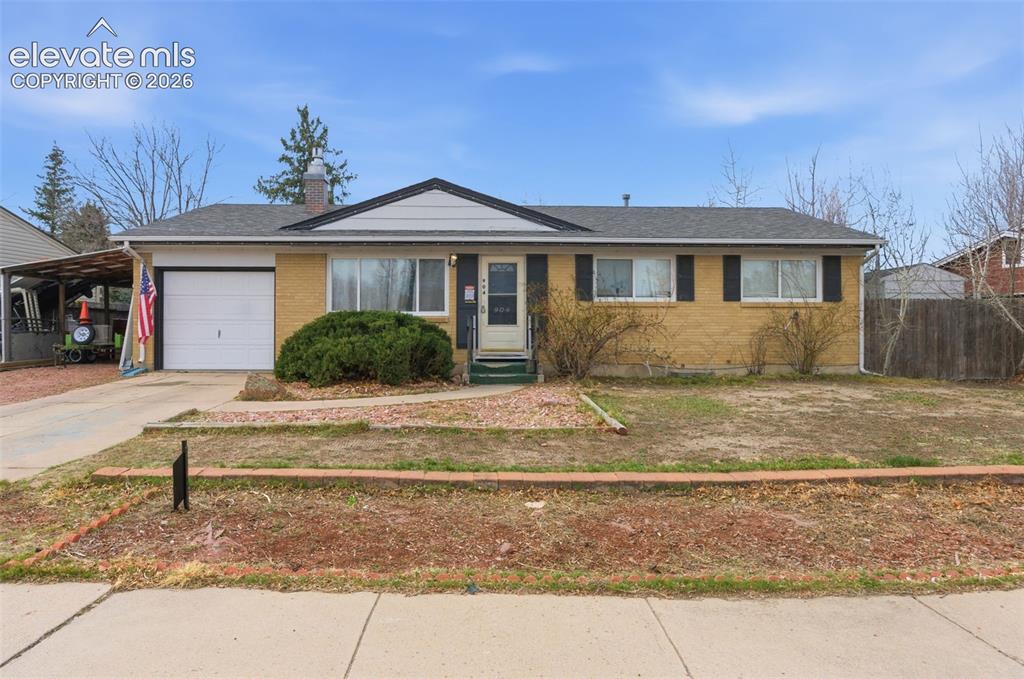
Image Count: 21

$375,000

  • Highlights
  • Single Family
  • 4 bd | 2 ba | 2,146 sqft
  • 904 Potter Drive, Colorado Springs, CO, 80909 listed by Travis Fraker SFR
  • Active
  • MLS#: 6774574
  • View on Map
Space maker

Property Description

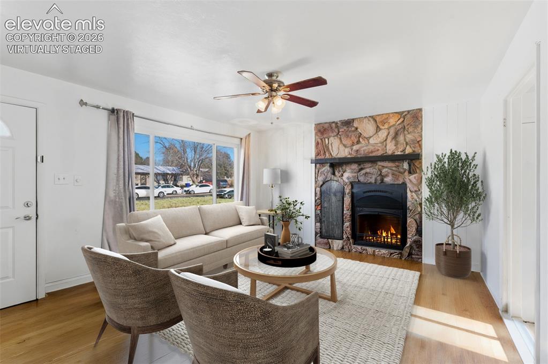
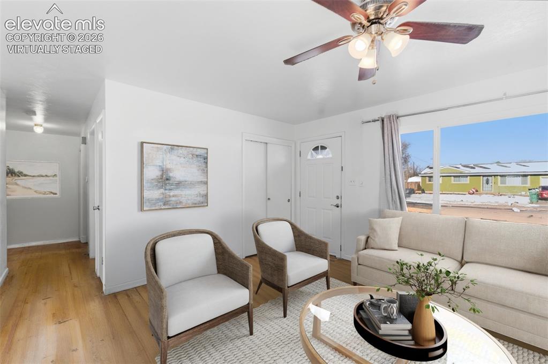
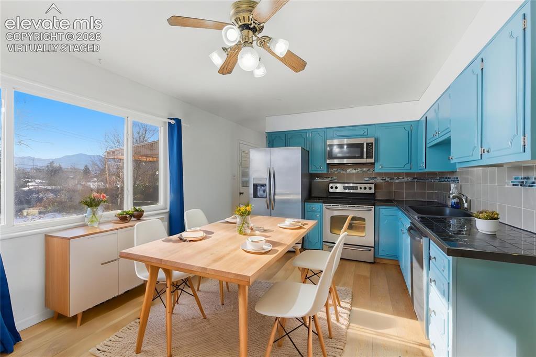
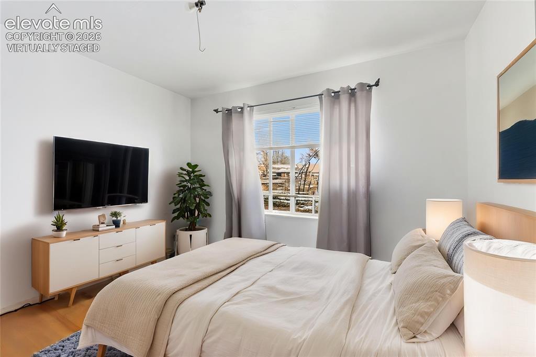
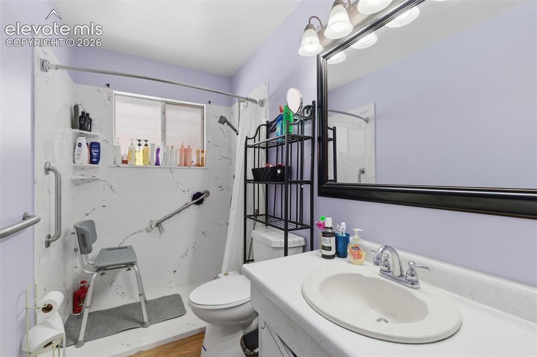
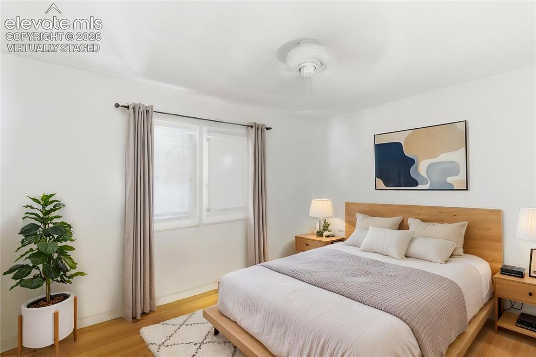
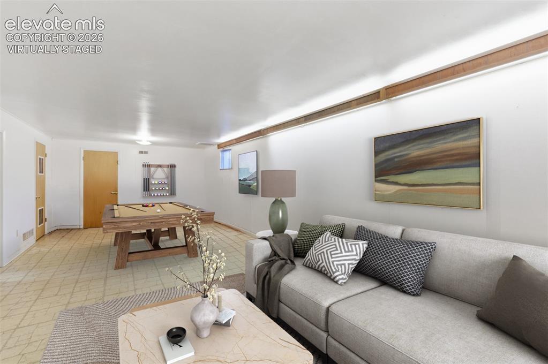
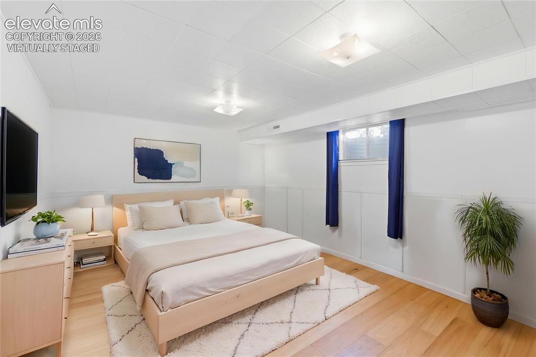
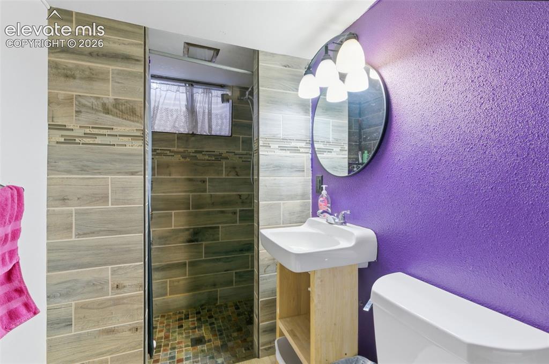
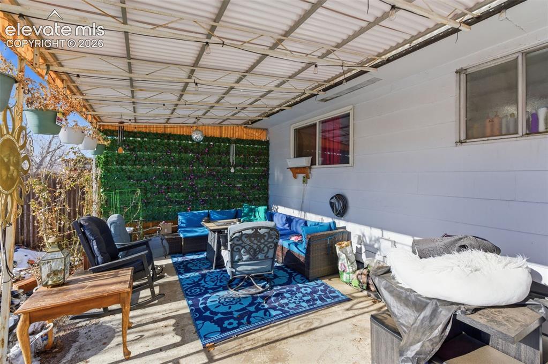
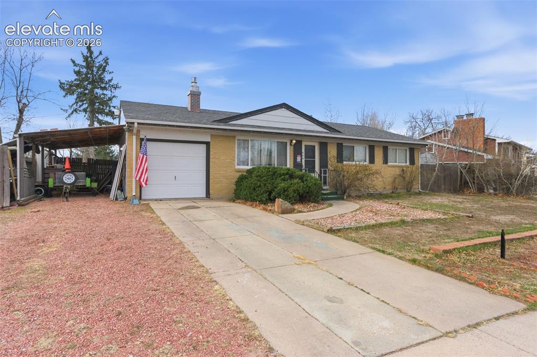
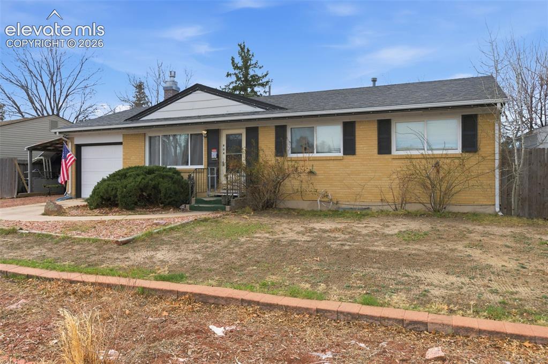
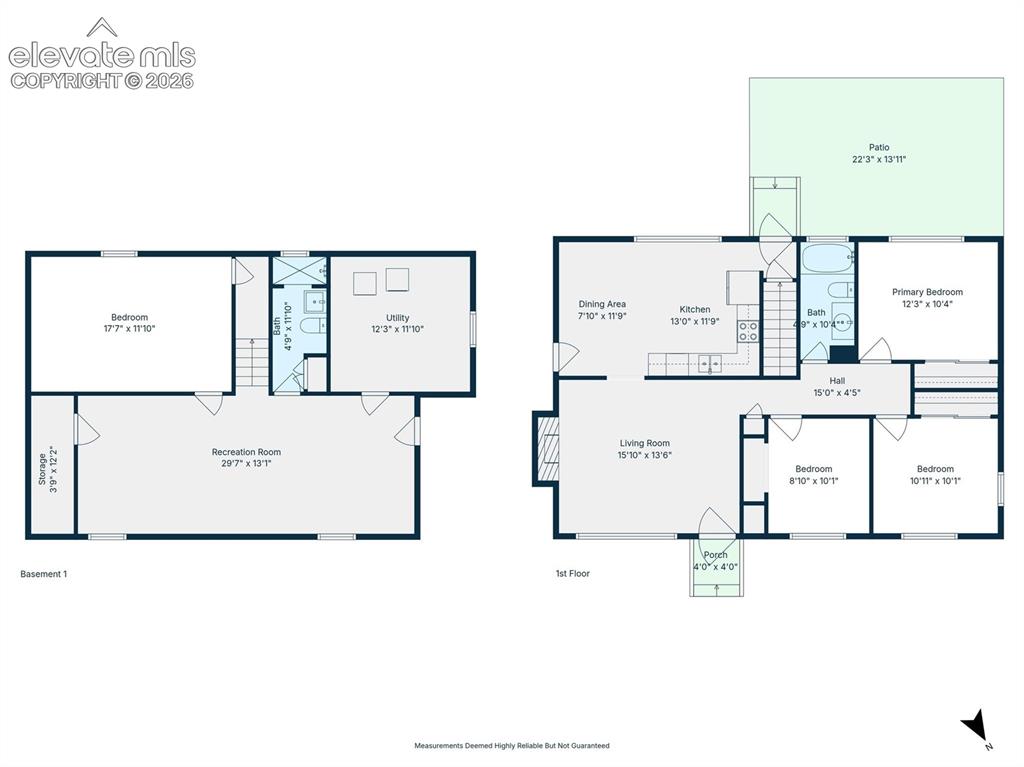
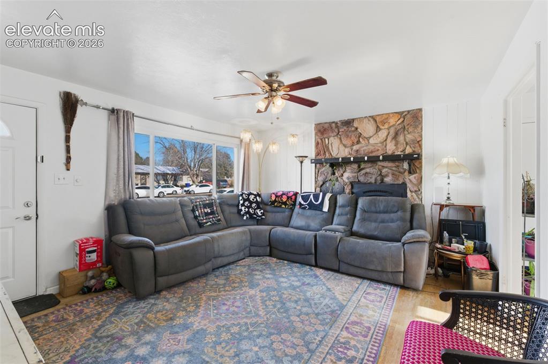
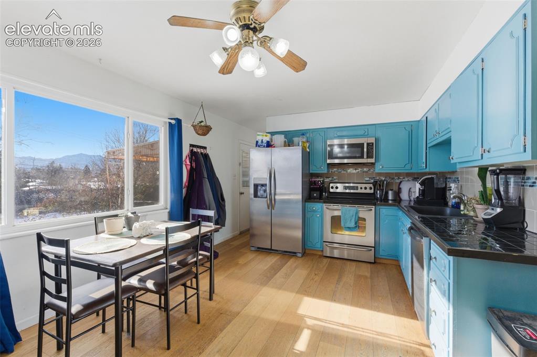
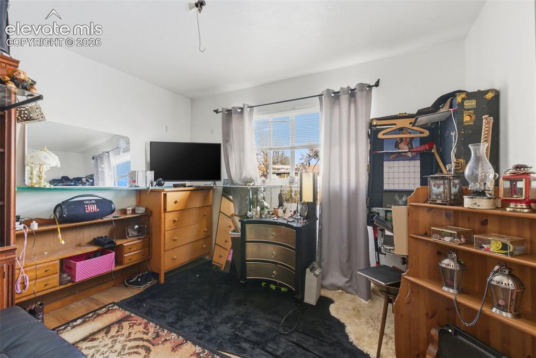
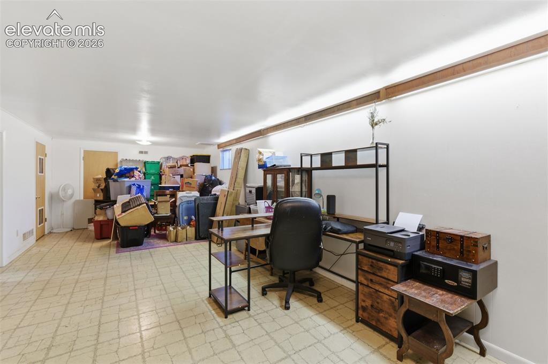
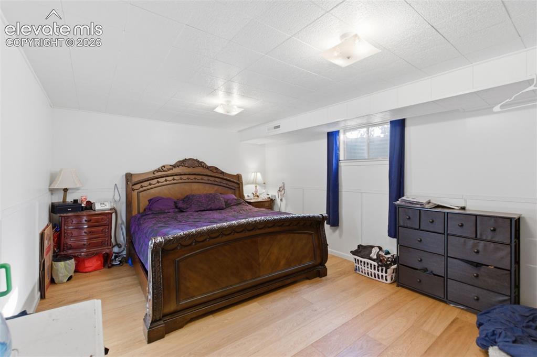
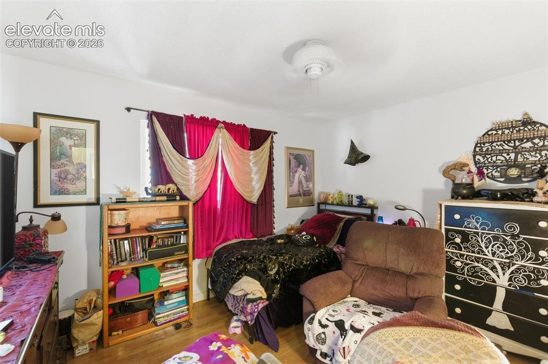
Welcome to this ranch-style home offering comfortable living spaces and plenty of potential. Hardwood floors run throughout the main level, where the living room features a fireplace and large windows that bring in natural light. The kitchen includes stainless steel appliances, tile countertops, ample cabinet storage, and an eat-in dining area with mountain views. Three bedrooms and a full bathroom are conveniently located on the main level, with the main floor featuring an accessible shower for added convenience. The finished basement adds valuable living space with a large recreation room, an additional bedroom, and a second full bathroom, offering flexibility for guests, a home office, or hobbies. Step outside to a covered patio overlooking the spacious backyard, providing room to relax, entertain, or garden. Recent improvements include central air conditioning, an updated electrical service panel, a newer water heater, water-saving toilets, and other energy-efficiency upgrades. Located in an established neighborhood with convenient access to shopping, parks, schools, and major commuter routes, this home presents a great opportunity for buyers looking to add their own personal touches while enjoying a functional floor plan and solid updates.

Property Listed By

Picture of REALTOR Listing Property
  • Travis Fraker SFR
  • 7579-134-917  Call the Agent 
Picture of Office Listing Property
  • Redfin Corporation
  • 7196-447-025  Call the Agent 

Property Details

    General Features

  • Property: Single Family, Ranch
  • Year Built: 1964
  • List Price: $375,000
  • County: El Paso
  • School District: Colorado Springs 11

    Rooms

  • Bedrooms: 4
  • Baths: 2 3/4 bath;
  • Laundry: Basement

    Structure

  • Foundation: Full Basement
  • Heating: Electric, Forced Air
  • Cooling: Ceiling Fan, Central Air
  • Garage/Parking #: 1 vehicle(s), Attached
  • Garage Amenities: Even with Main Level, Garage Door Opener
  • Patio Description: Concrete
  • Total SqFt: 2,146
  • Finished SqFt: 1,877
  • Basement SqFt: 1,073
  • Basement % Fin: 75
  • Construction Status: Existing Home
  • Siding: Brick, Wood
  • Structure: Frame

    Features

  • Appliances: Dishwasher, Disposal, Oven, Range, Refrigerator
  • Floors: Vinyl/Linoleum, Wood, Wood Laminate
  • Entry: Natural Wood
  • Fireplace: Gas, One
  • Laundry: Basement

    Taxes, Utilities, Lot

  • Tax: $1,306
  • Lot Size: 0.18 Acres, 8,050 SqFt
  • Street Description: City/Town Road, Paved
  • Fence: Rear
  • Driveway: Concrete
  • Lot Location: Near Public Transit, Near Schools, Near Shopping Center
  • Lot Description: Level, Mountain View, View of Pikes Peak
  • Total # Wells: 0
  • Existing Utilities: Cable Available, Electricity Available, Telephone
  • Existing Water: Municipal

    Community

    Additional Information


      Disclaimer
      The real estate listing information and related content displayed on this site is provided exclusively for consumers’ personal, non-commercial use and may not be used for any purpose other than to identify prospective properties consumers may be interested in purchasing.
      PPAR.com Website

      904 Potter Drive, Colorado Springs, CO, 80909

      Image 1 of 21: Seller

      Seller's Property Disclosure

      Image 2 of 21: Front of Structure

      Front of Structure
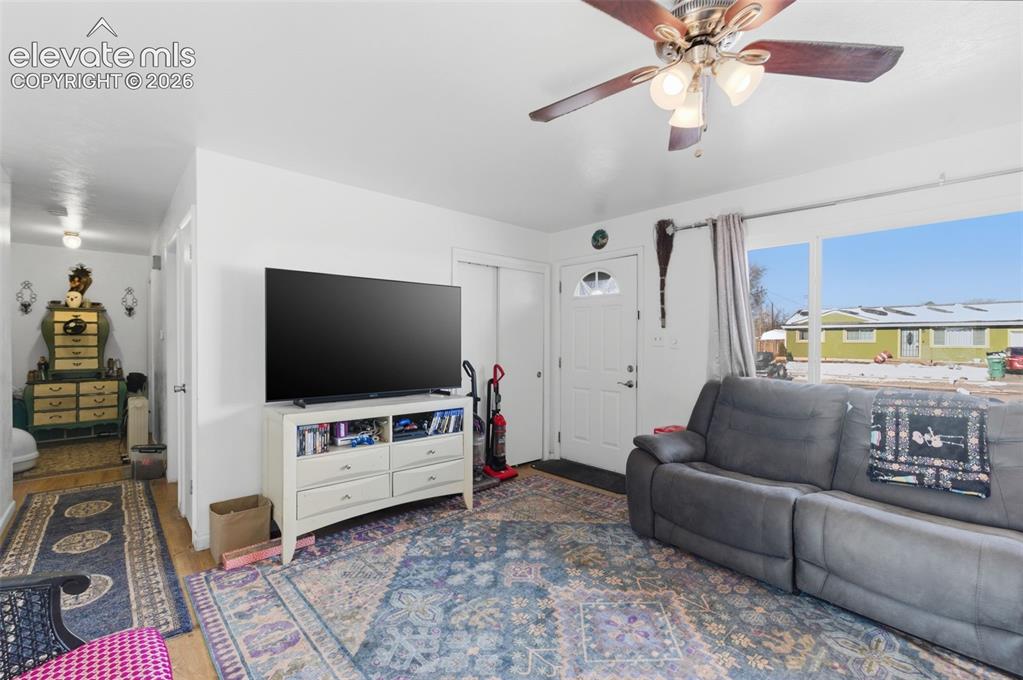
      Image 3 of 21: Lead Based Paint Disclosure

      Lead Based Paint Disclosure

      Image 4 of 21: Virtually staged

      Virtually staged

      Image 5 of 21: Virtually staged

      Virtually staged

      Image 6 of 21: Virtually staged

      Virtually staged

      Image 7 of 21: Virtually staged

      Virtually staged

      Image 8 of 21: Bathroom

      Bathroom

      Image 9 of 21: Virtually staged

      Virtually staged

      Image 10 of 21: Virtually staged

      Virtually staged

      Image 11 of 21: Virtually staged

      Virtually staged

      Image 12 of 21: Bathroom

      Bathroom

      Image 13 of 21: Patio

      Patio

      Image 14 of 21: Front of Structure

      Front of Structure

      Image 15 of 21: Front of Structure

      Front of Structure

      Image 16 of 21: Floor Plan

      Floor Plan

      Image 17 of 21: Living Room

      Living Room

      Image 18 of 21: Living Room

      Living Room

      Image 19 of 21: Kitchen

      Kitchen

      Image 20 of 21: Bedroom

      Bedroom

      Image 21 of 21: Office

      Office

      Disclaimer: The real estate listing information and related content displayed on this site is provided exclusively for consumers’ personal, non-commercial use and may not be used for any purpose other than to identify prospective properties consumers may be interested in purchasing.