16232 Thunder Cat Way, Monument, CO, 80132
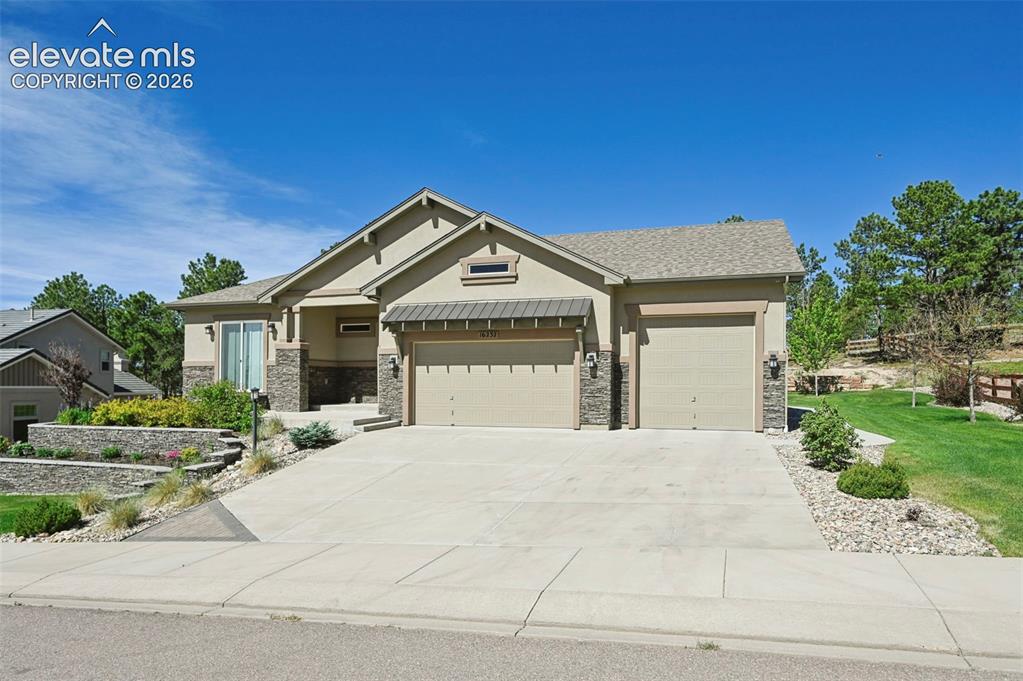
Image Count: 49

$869,900

  • Highlights
  • Single Family
  • 2 bd | 3 ba | 4,612 sqft
  • 16232 Thunder Cat Way, Monument, CO, 80132 listed by Kimberly Lockett ABR GRI MRP SRES
  • Active
  • MLS#: 6348503
  • View on Map
Space maker

Property Description

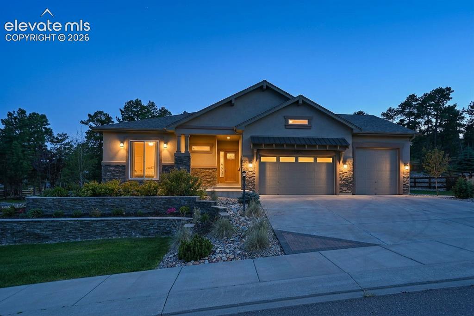
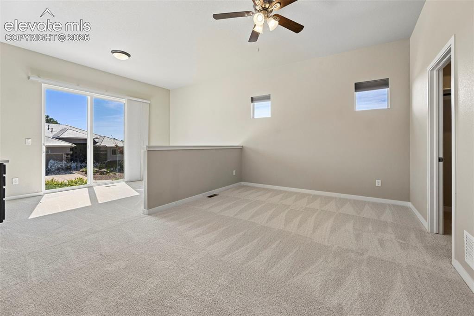
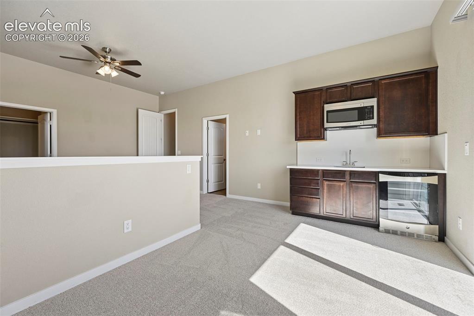
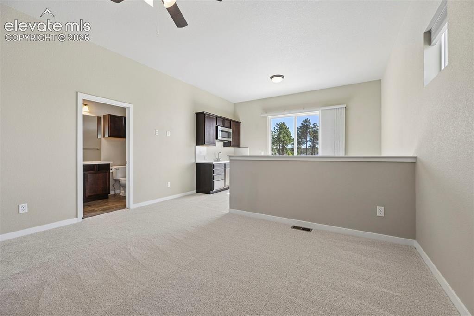
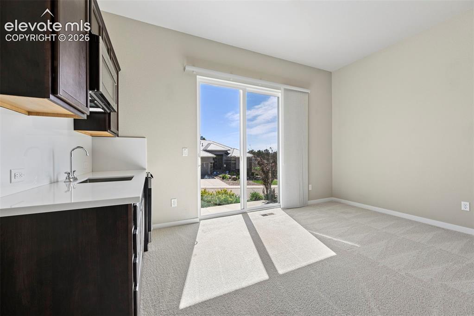
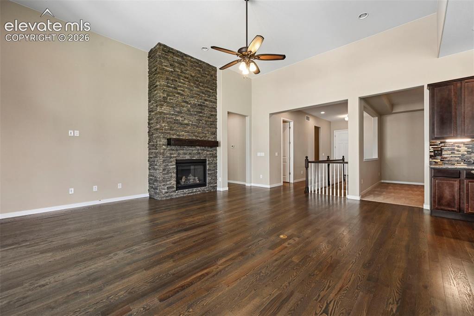
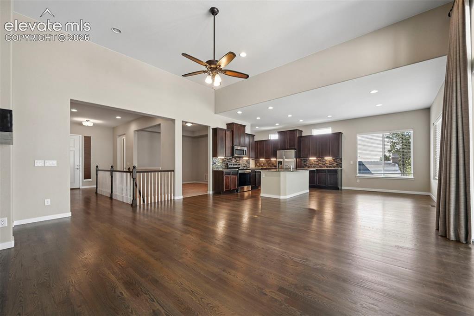
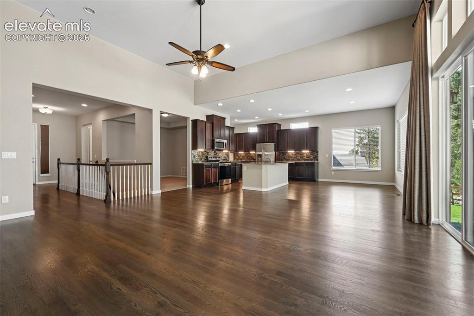
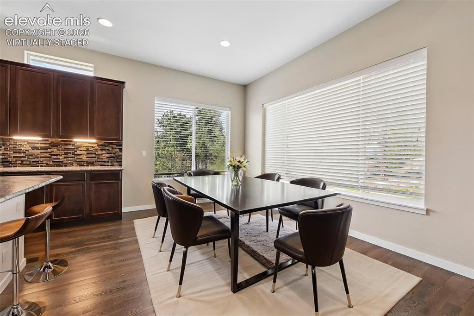
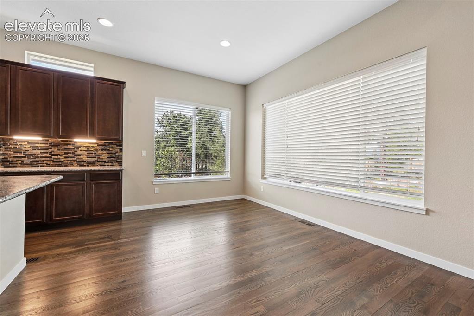
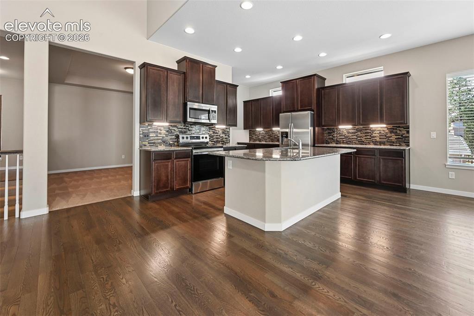
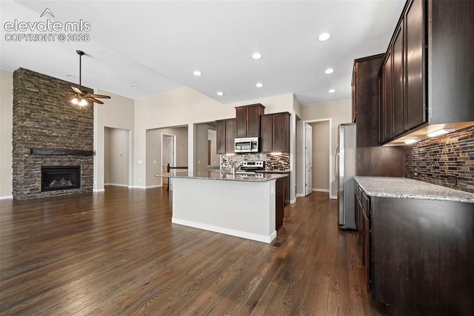
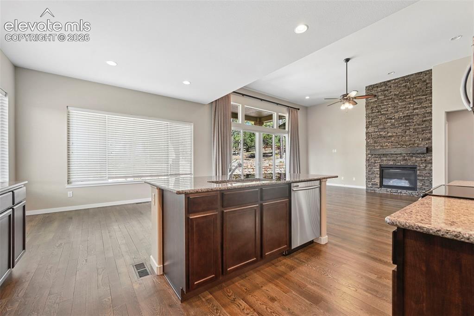
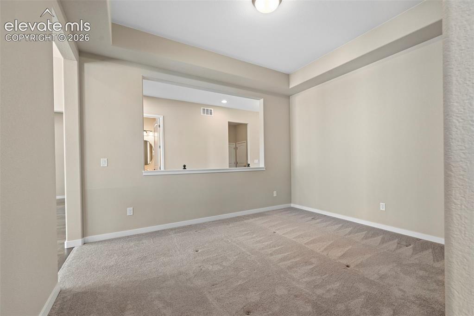
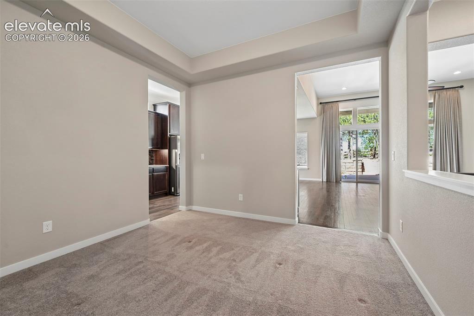
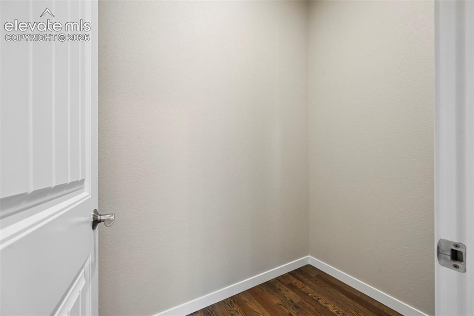
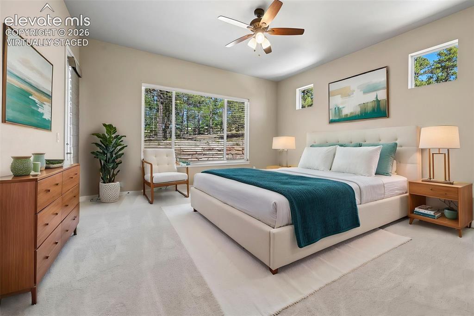
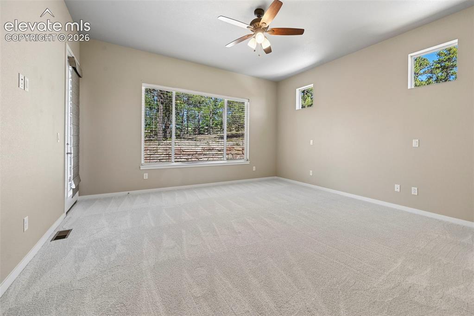
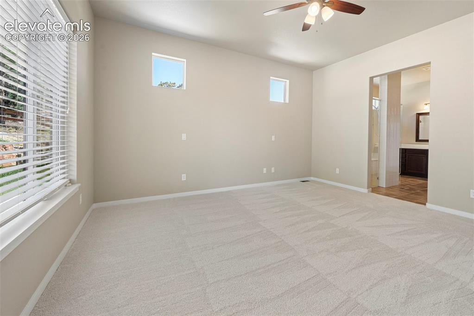
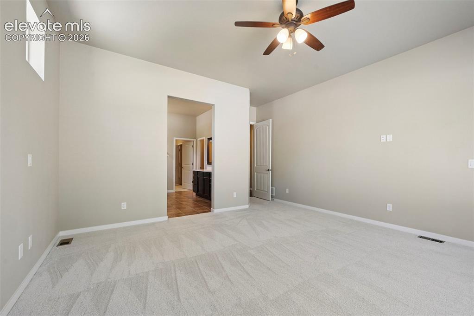
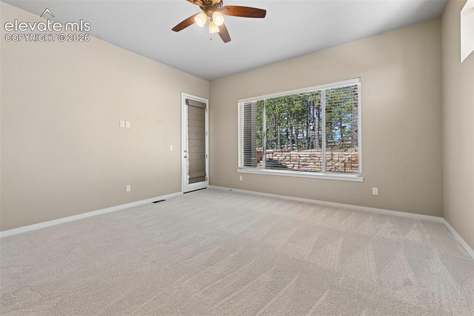
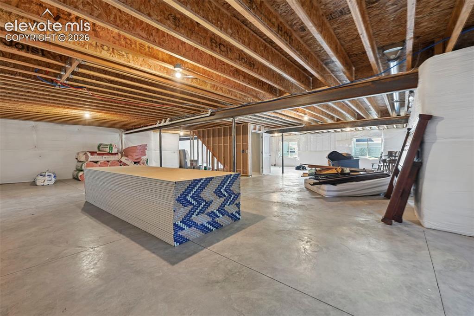
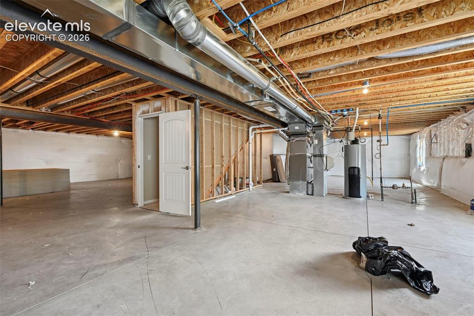
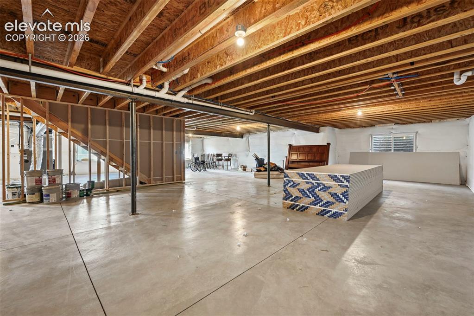
Welcome to this stunning ranch-style home nestled in the highly sought-after Sanctuary Pointe community. Impeccably maintained and truly move-in ready, this pristine residence offers the perfect blend of comfort, elegance, and thoughtful design. Featuring two spacious bedrooms, each with its own adjoining bath, this home provides exceptional privacy and convenience. The luxurious secondary suite is a true retreat, complete with a cozy sitting area and private breakfast station—perfect for enjoying a peaceful morning coffee or accommodating guests in style. Step inside and be greeted by soaring vaulted ceilings that create an open, airy atmosphere throughout the home. The expansive floor plan is enhanced by beautiful upgrades at every turn, showcasing quality craftsmanship and refined finishes. The oversized pantry offers abundant storage, while the unfinished basement presents endless possibilities for future expansion, recreation, or customization to suit your lifestyle. Backing to open space, this exceptional property offers a serene setting with added privacy and picturesque views. Whether you’re relaxing indoors or enjoying the peaceful surroundings, this home delivers a rare combination of luxury, functionality, and tranquility. Don’t miss the opportunity to own this beautifully upgraded Sanctuary Pointe gem where elegance, comfort, and potential come together in one extraordinary home.

Property Listed By

Picture of REALTOR Listing Property
  • Kimberly Lockett ABR GRI MRP SRES
  • 8025-922-917  Call the Agent 
Picture of Office Listing Property
  • Kimberly Lockett Real Estate Group Inc
  • 8025-922-917  Call the Agent 

Property Details

    General Features

  • Property: Single Family, Ranch
  • Year Built: 2018
  • List Price: $869,900
  • County: El Paso
  • School District: Lewis-Palmer-38

    Rooms

  • Master: Main Level, 20 x 16
  • Bedrooms: 2
  • Baths: 1 full bath; 1 1/2 bath; 1 3/4 bath;
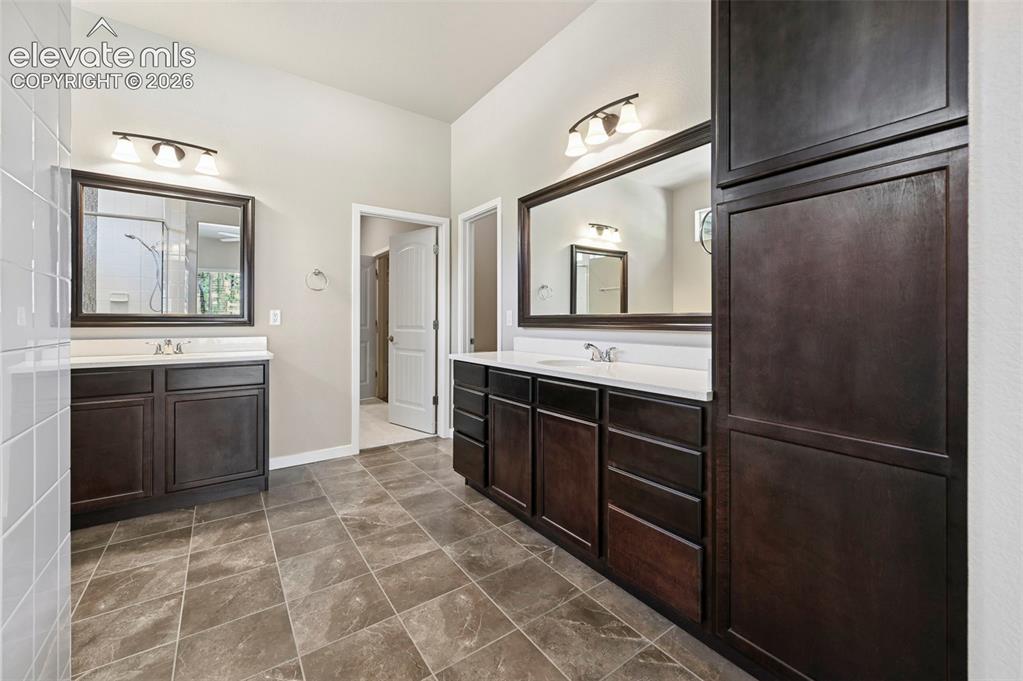
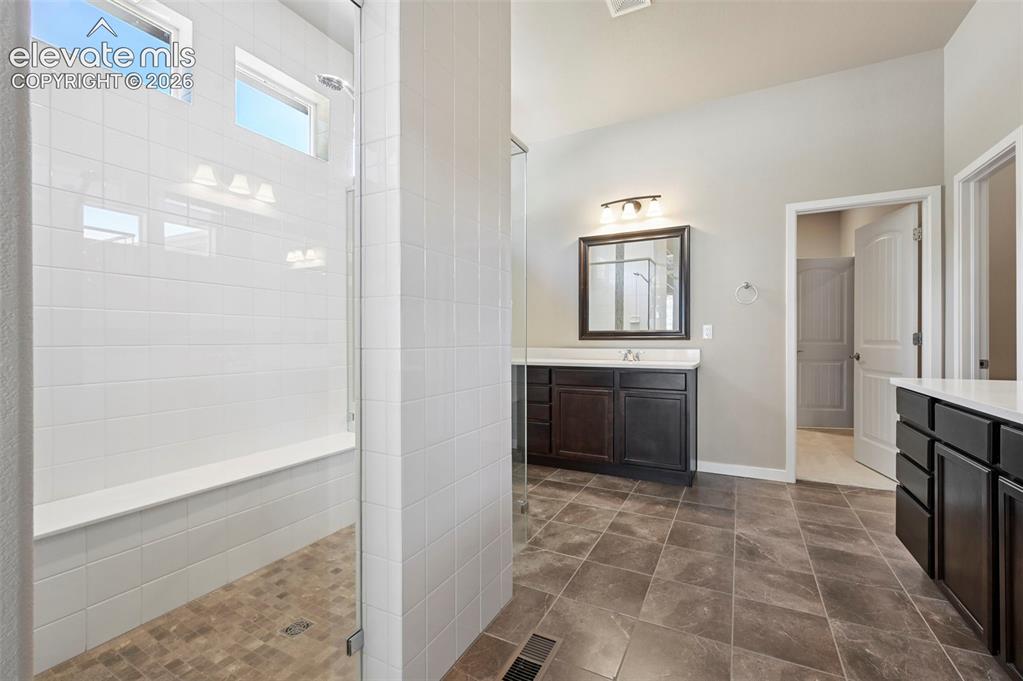
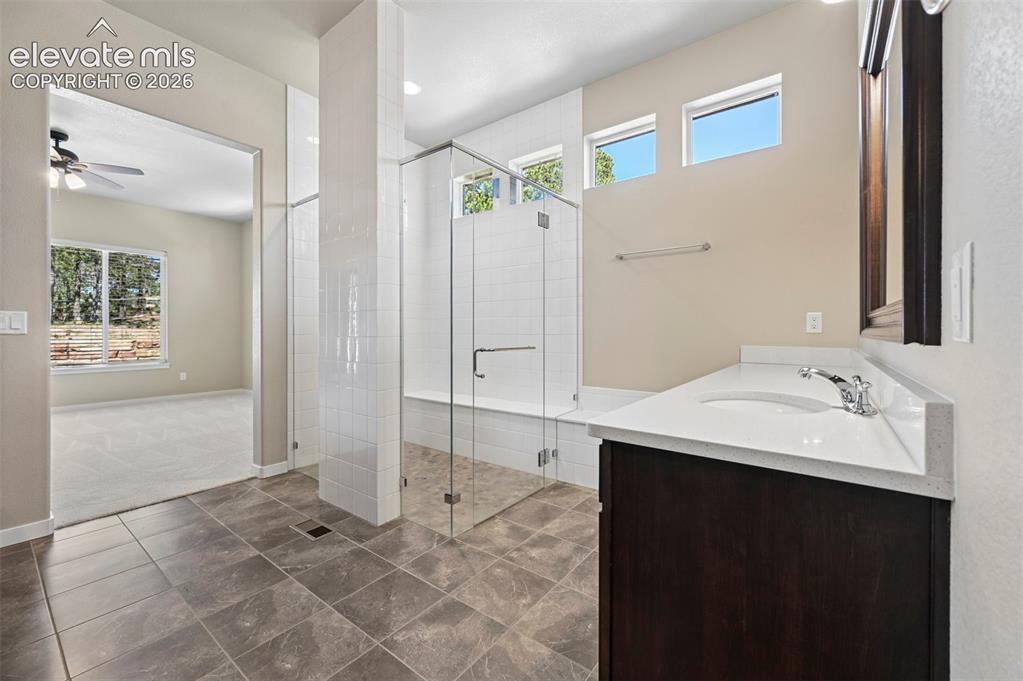
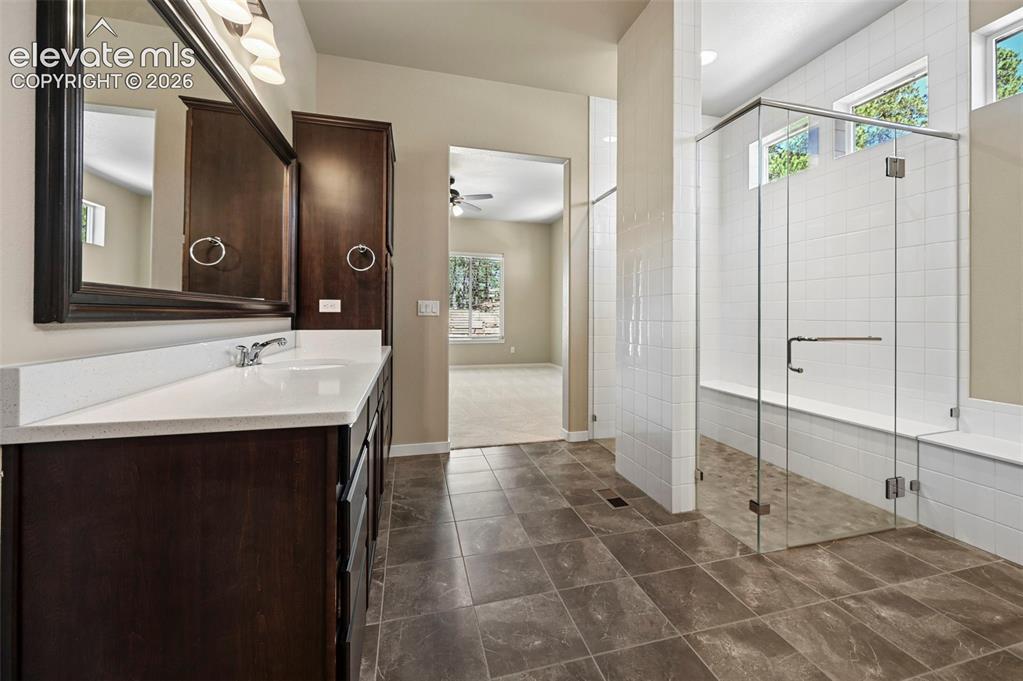
  • Master Bathroom Amenities: Double Vanity, Spa Shower
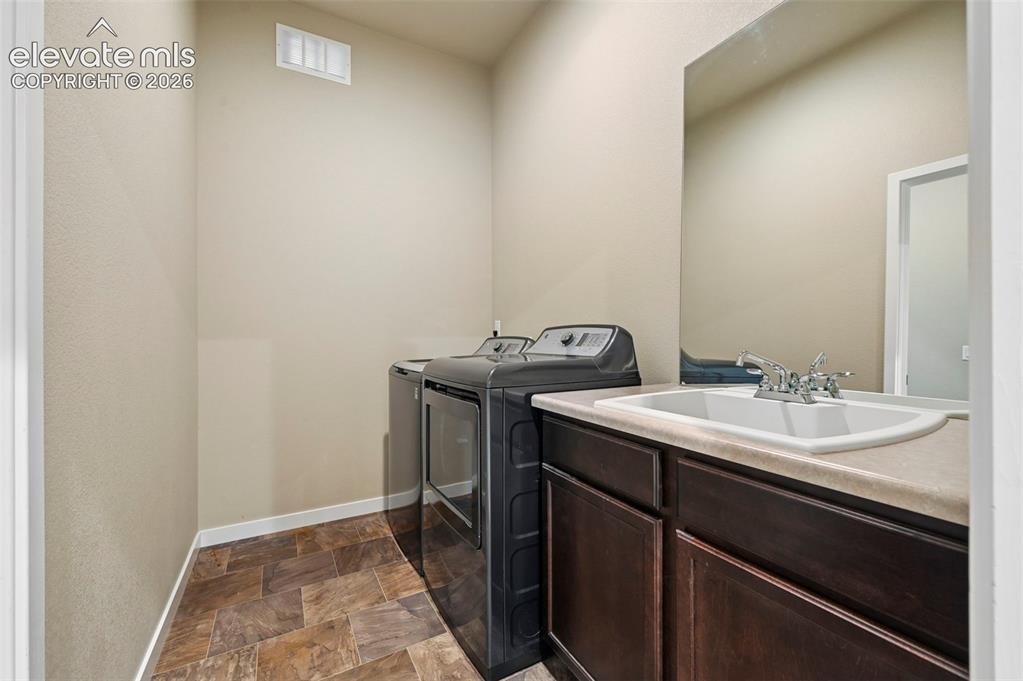
  • Laundry: Main

    Structure

  • Foundation: Full Basement
  • Heating: Forced Air, Natural Gas
  • Garage/Parking #: 3 vehicle(s), Attached
  • Garage Amenities: Even with Main Level, Garage Door Opener, Oversized
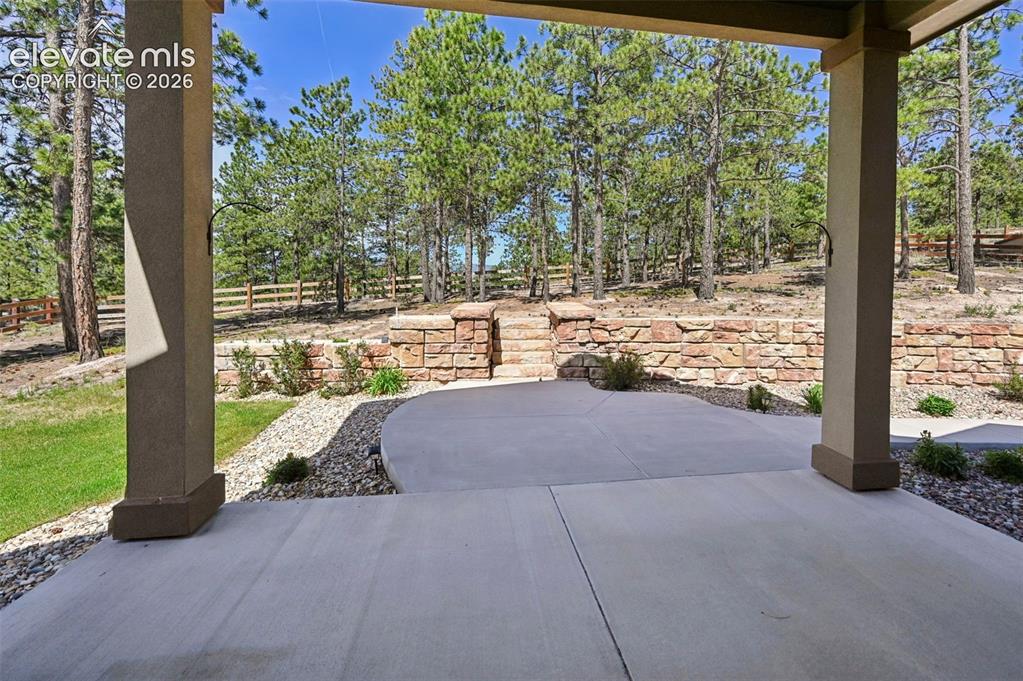
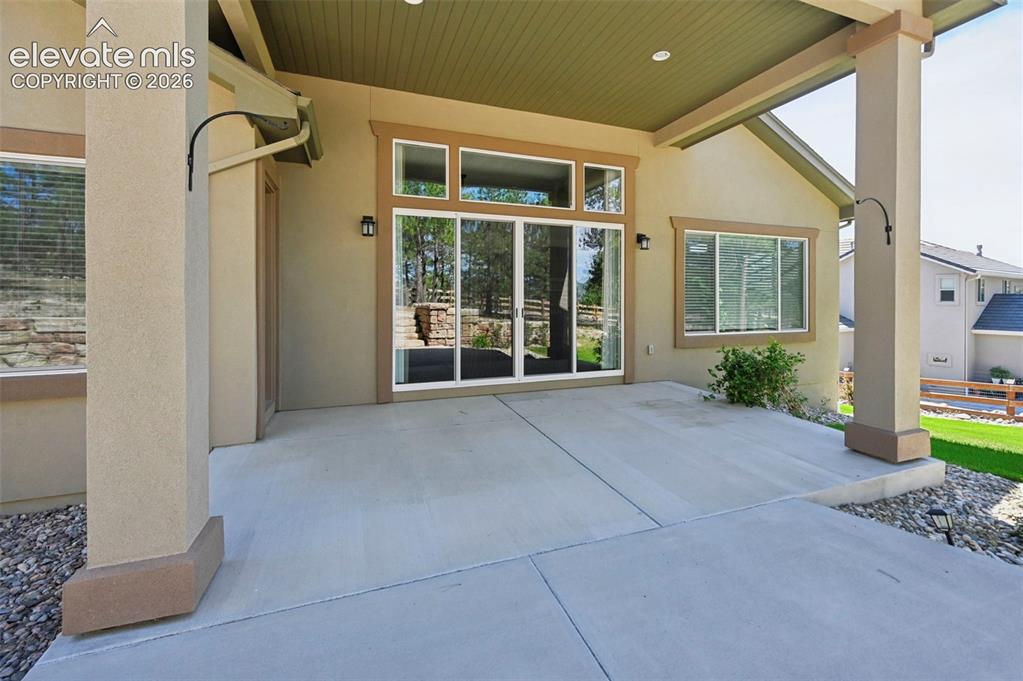
  • Patio Description: Composite, Covered
  • Total SqFt: 4,612
  • Finished SqFt: 2,306
  • Basement SqFt: 2,306
  • Construction Status: Existing Home
  • Siding: Stone, Stucco
  • Structure: Frame

    Features

  • Appliances: 220v in Kitchen, Dishwasher, Dryer, Microwave Oven, Range, Refrigerator, Washer
  • Floors: Carpet, Tile, Wood
  • Entry: Natural Wood
  • Fireplace: Gas, Main Level, One
  • Interior Features: 9Ft + Ceilings
  • Laundry: Main

    Taxes, Utilities, Lot

  • Tax: $5,533
  • Lot Size: 0.50 Acres, 21,882 SqFt
  • Landscaped: All
  • Driveway: Concrete
  • Lot Location: Hiking Trail, Near Schools
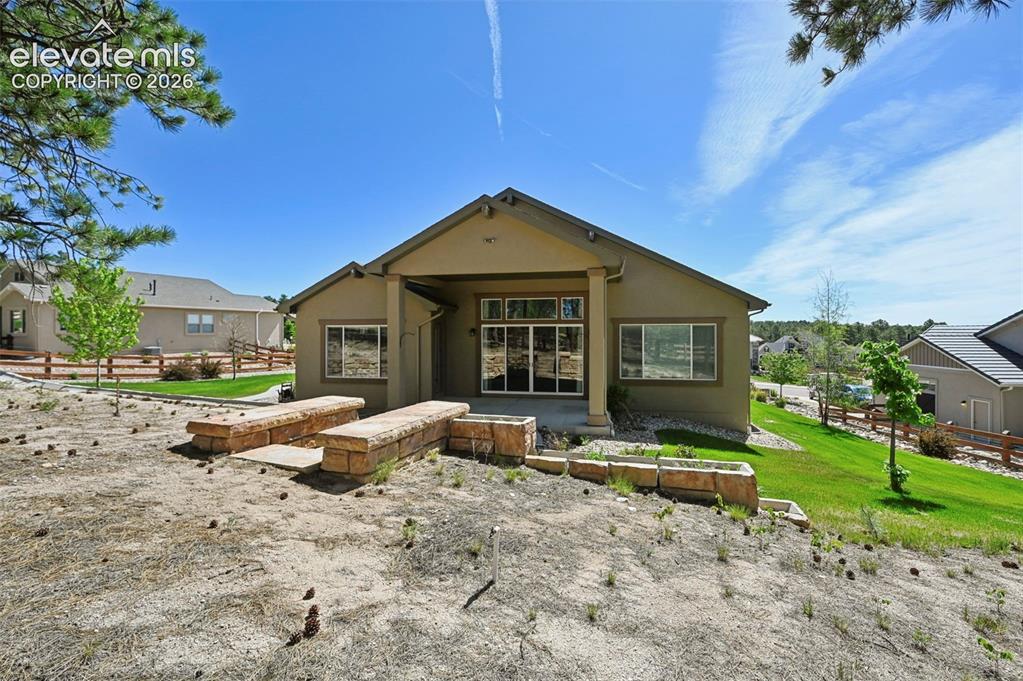
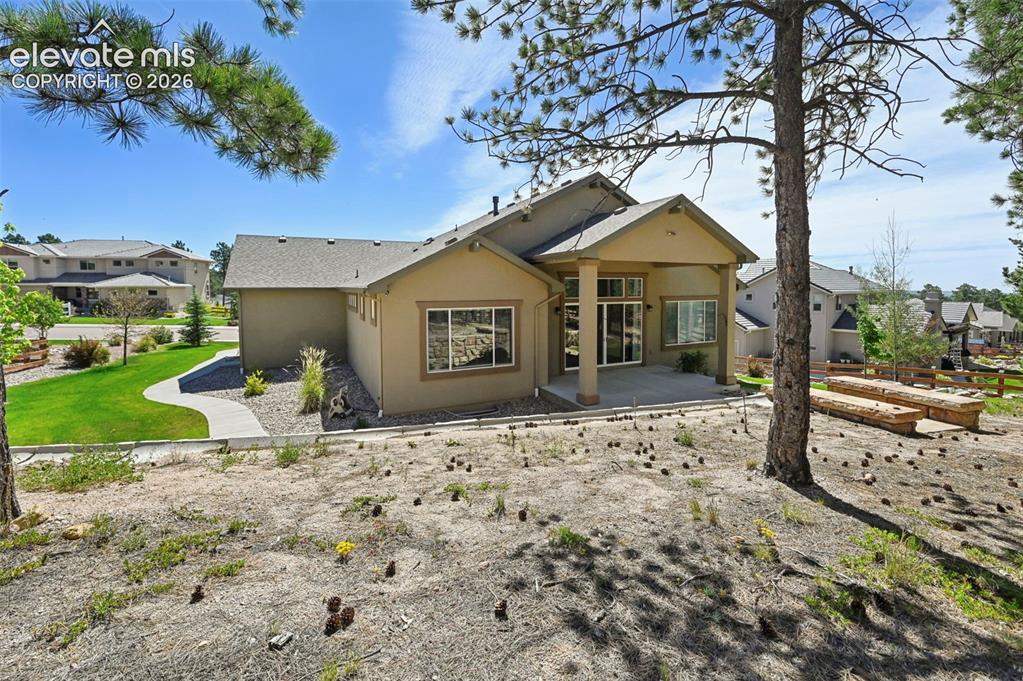
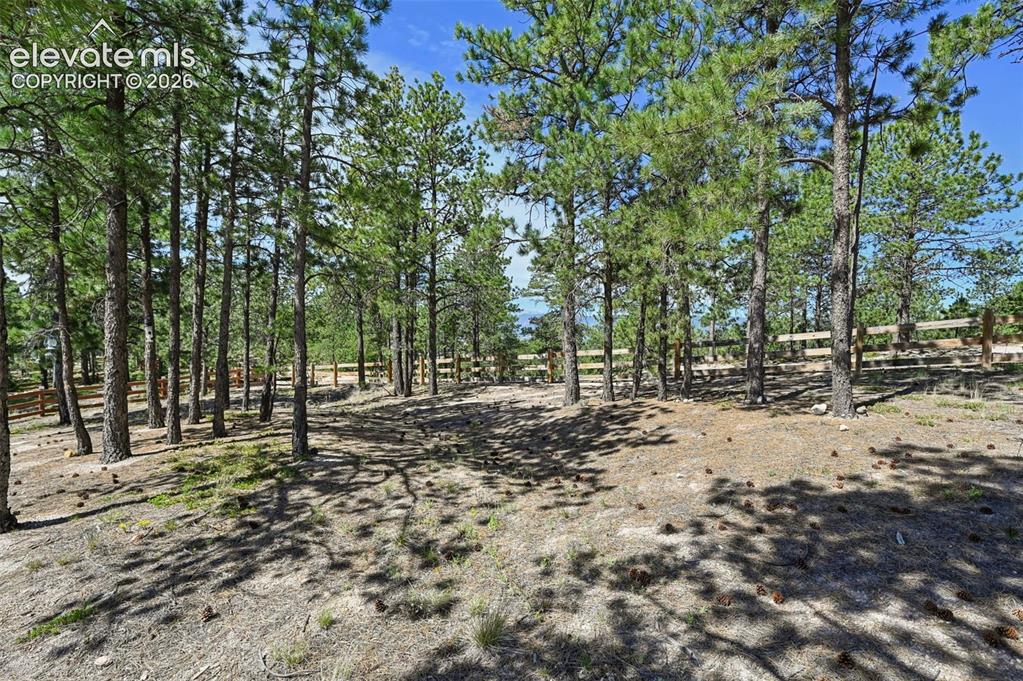
  • Lot Description: Backs to Open Space, Mountain View
  • Existing Utilities: Electricity Connected, Natural Gas Connected, Telephone
  • Existing Water: Assoc/Distr

    Community

  • Covenants: Yes
  • HOA Dues: $420
  • HOA Frequency: Annual
  • Commmunity Features: Playground Area

    Additional Information


      Disclaimer
      The real estate listing information and related content displayed on this site is provided exclusively for consumers’ personal, non-commercial use and may not be used for any purpose other than to identify prospective properties consumers may be interested in purchasing.
      PPAR.com Website

      16232 Thunder Cat Way, Monument, CO, 80132

      Image 1 of 49: Front of Structure

      Front of Structure
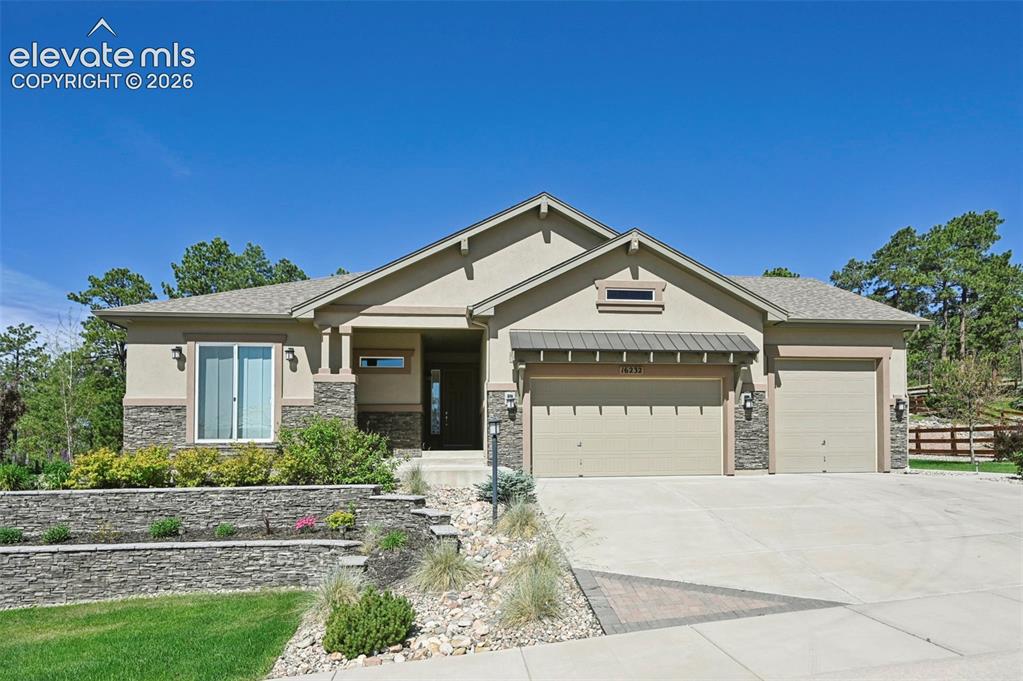
      Image 2 of 49: Front of Structure

      Front of Structure
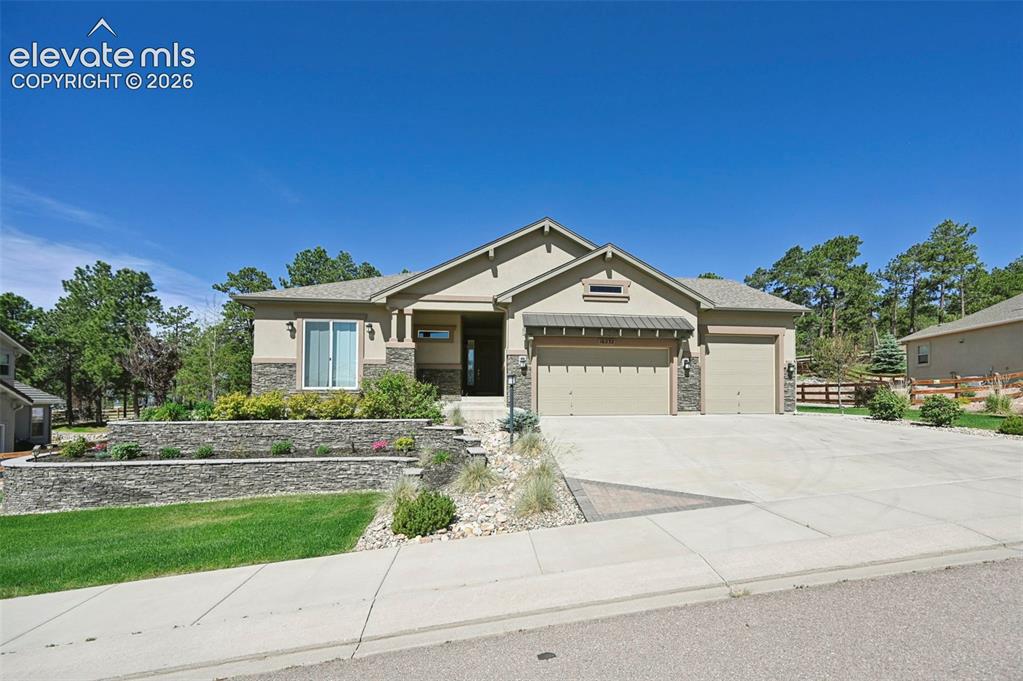
      Image 3 of 49: Front of Structure

      Front of Structure
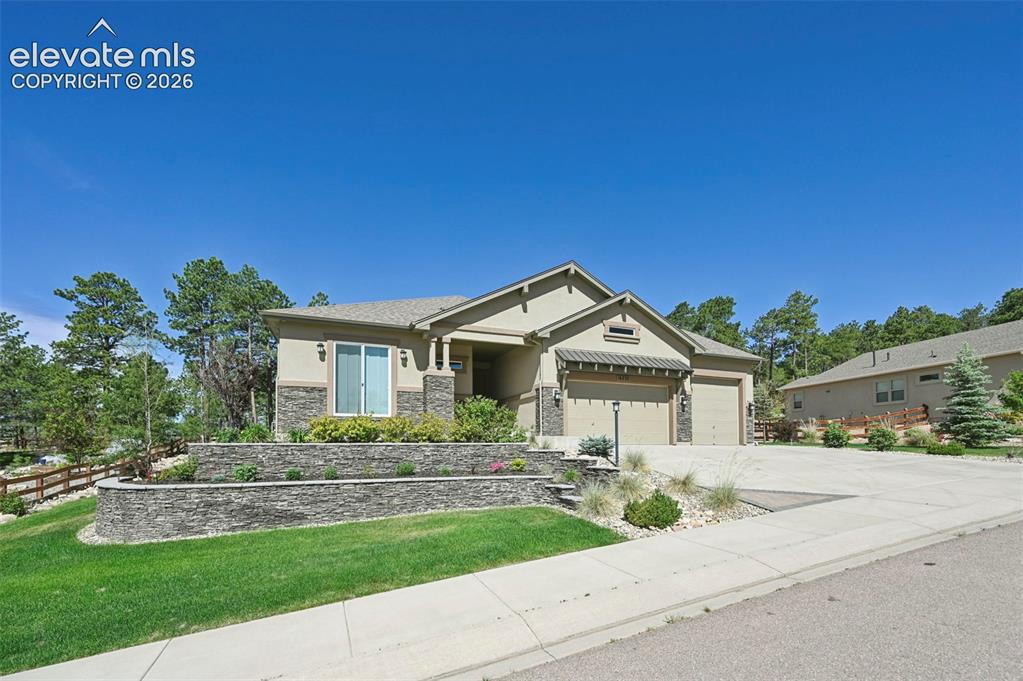
      Image 4 of 49: Front of Structure

      Front of Structure
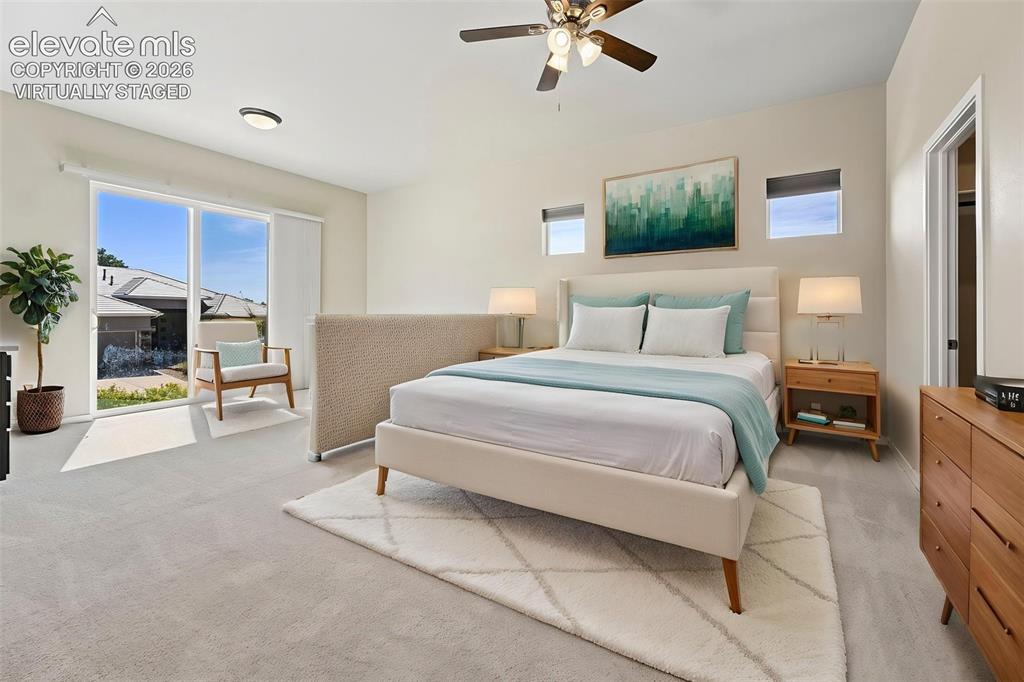
      Image 5 of 49: Front of Structure

      Front of Structure

      Image 6 of 49: Virtually Staged

      Virtually Staged

      Image 7 of 49: Bedroom

      Bedroom

      Image 8 of 49: With mini breakfast station

      With mini breakfast station

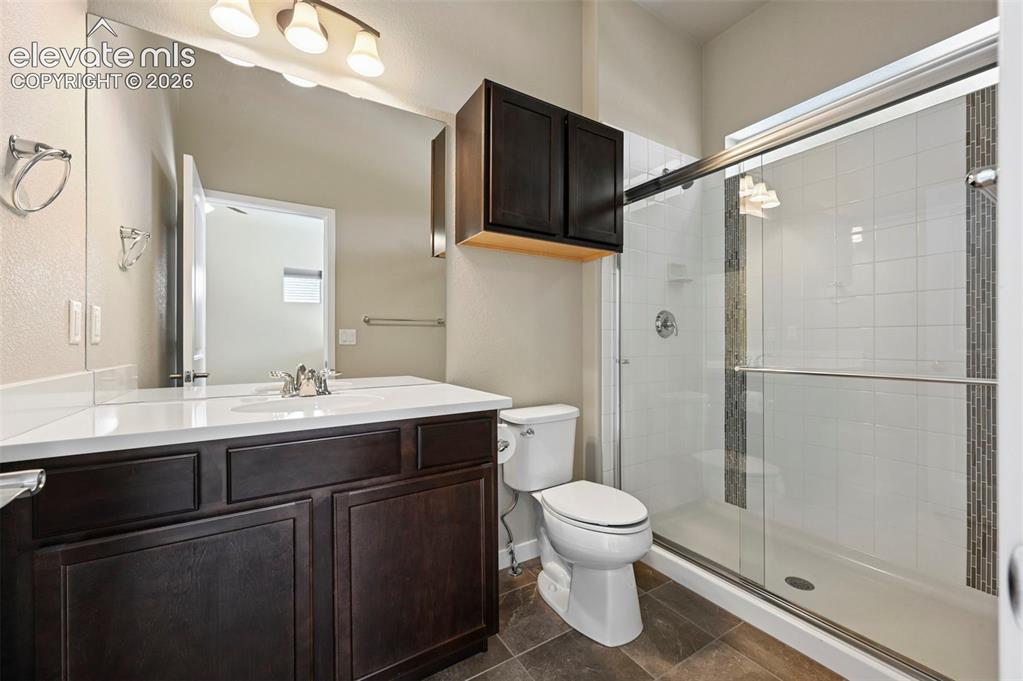
      Image 9 of 49: Has an adjoining bath

      Has an adjoining bath

      Image 10 of 49: Bedroom

      Bedroom

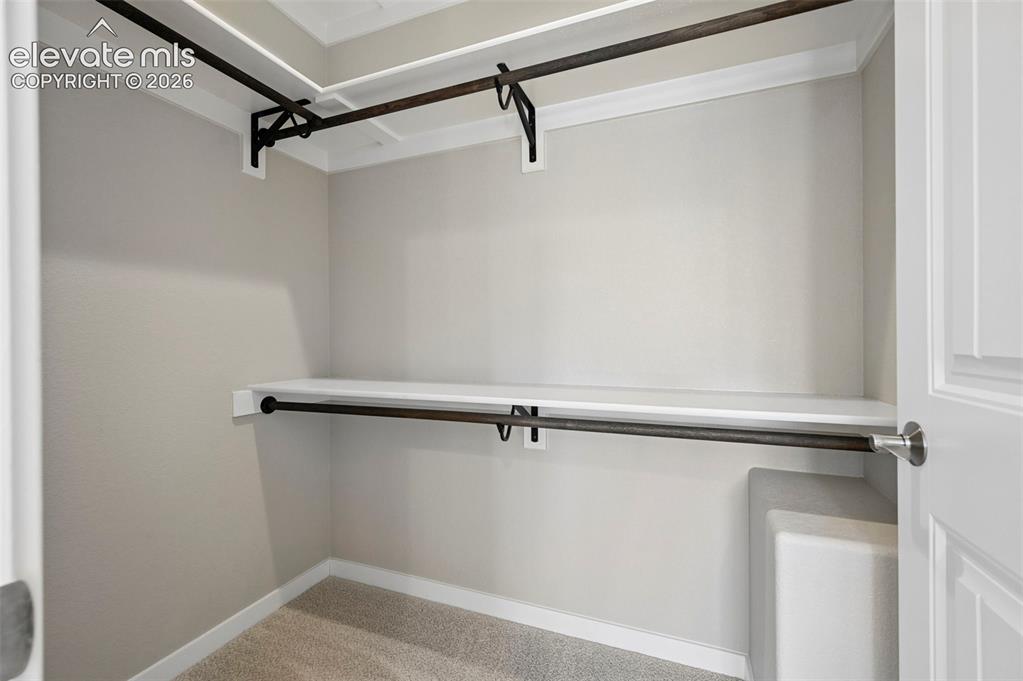
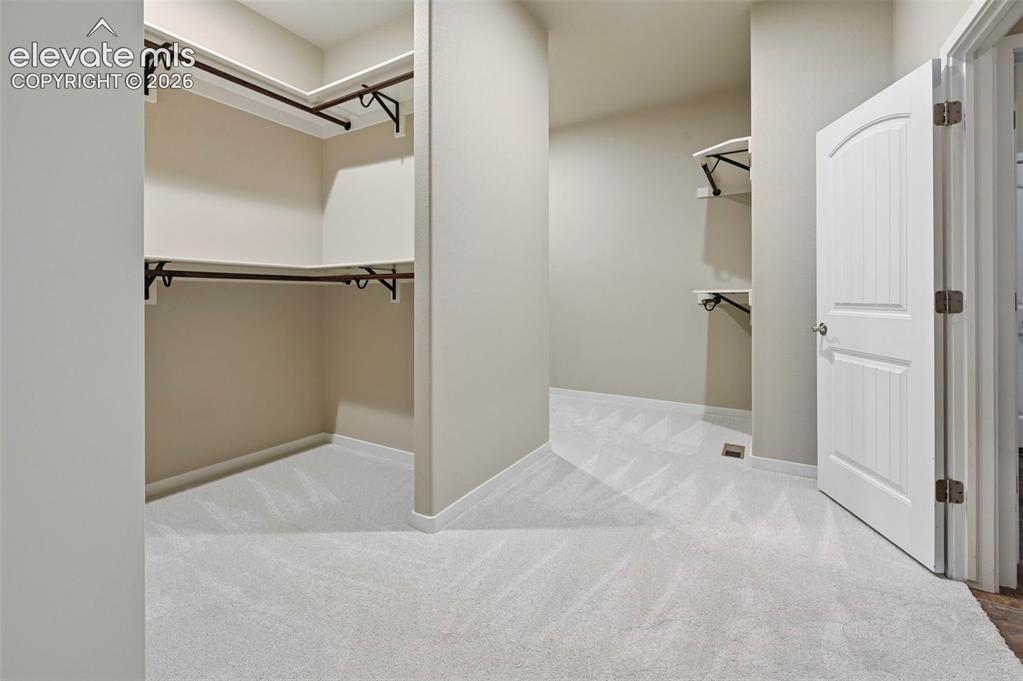
      Image 11 of 49: Walk-In Closets

      Walk-In Closets

      Image 12 of 49: Bathroom

      Bathroom

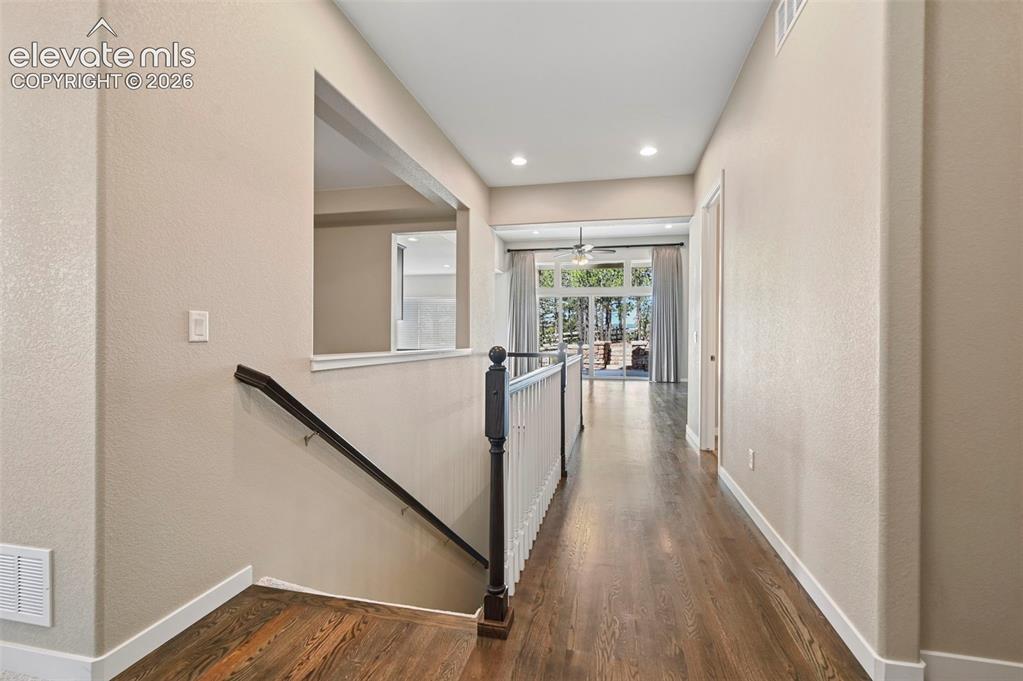
      Image 13 of 49: Hallway

      Hallway

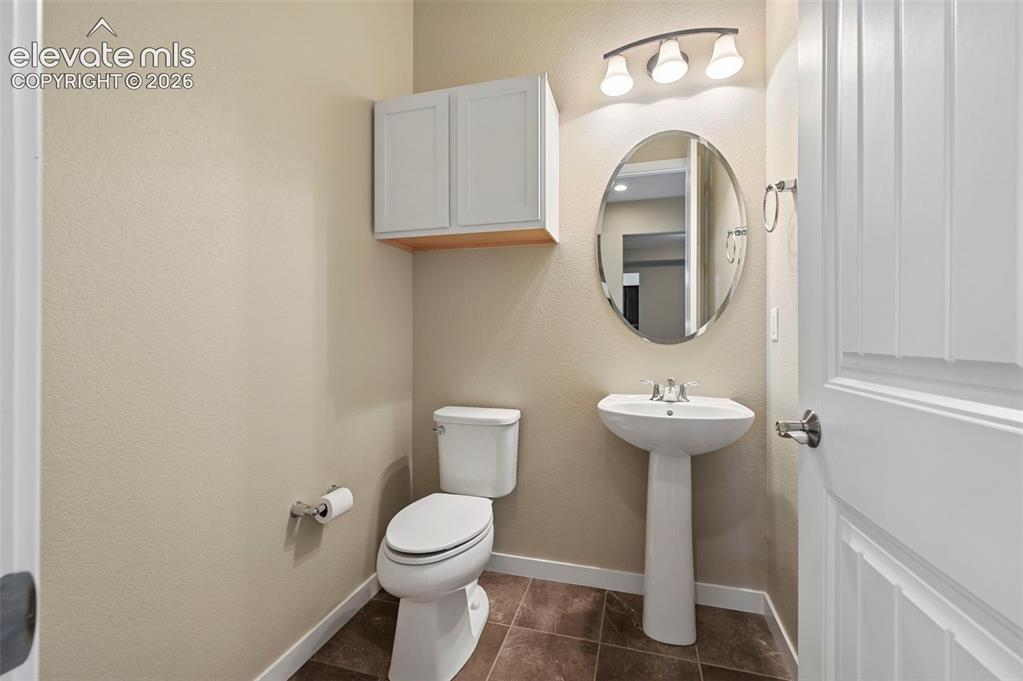
      Image 14 of 49: Half bath on main

      Half bath on main

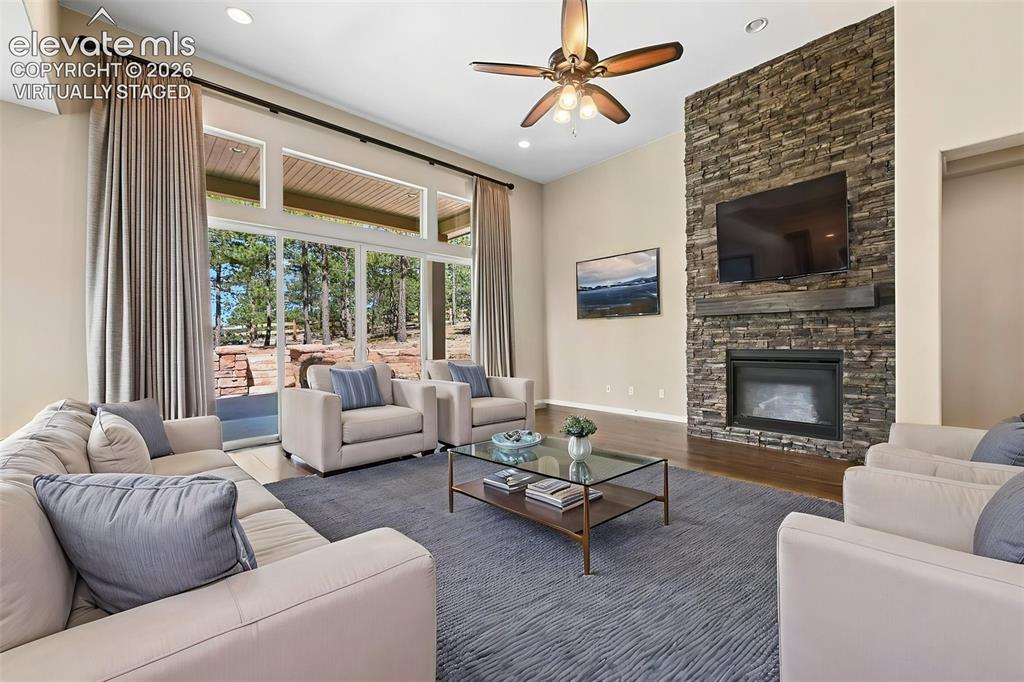
      Image 15 of 49: Virtually Staged

      Virtually Staged

      Image 16 of 49: Living Room

      Living Room

      Image 17 of 49: Fireplace

      Fireplace

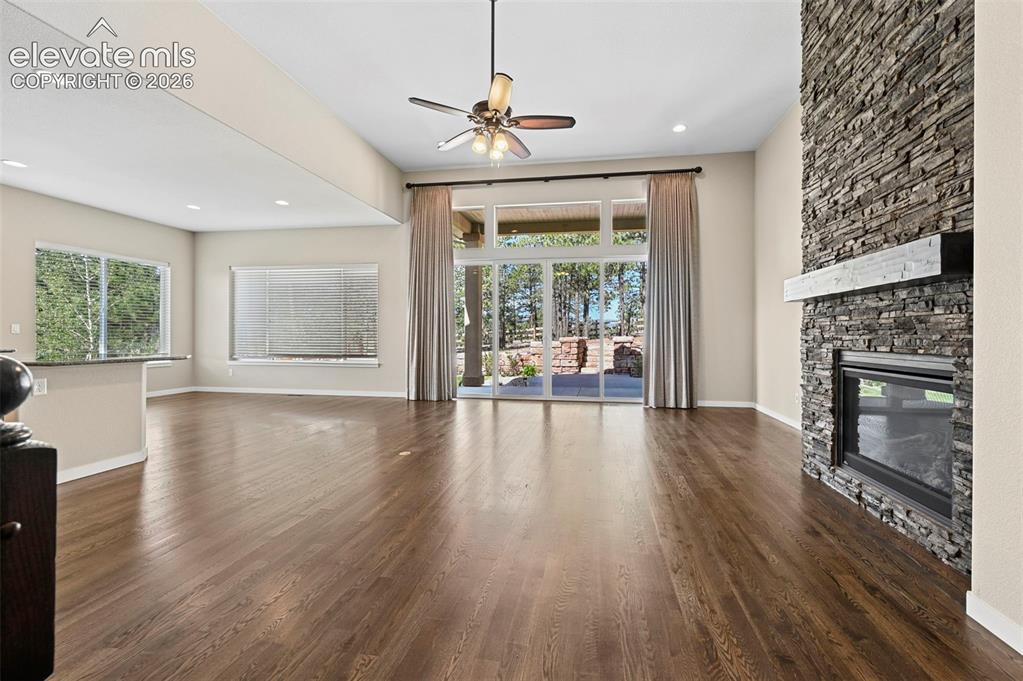
      Image 18 of 49: Living Room

      Living Room

      Image 19 of 49: Living Room

      Living Room

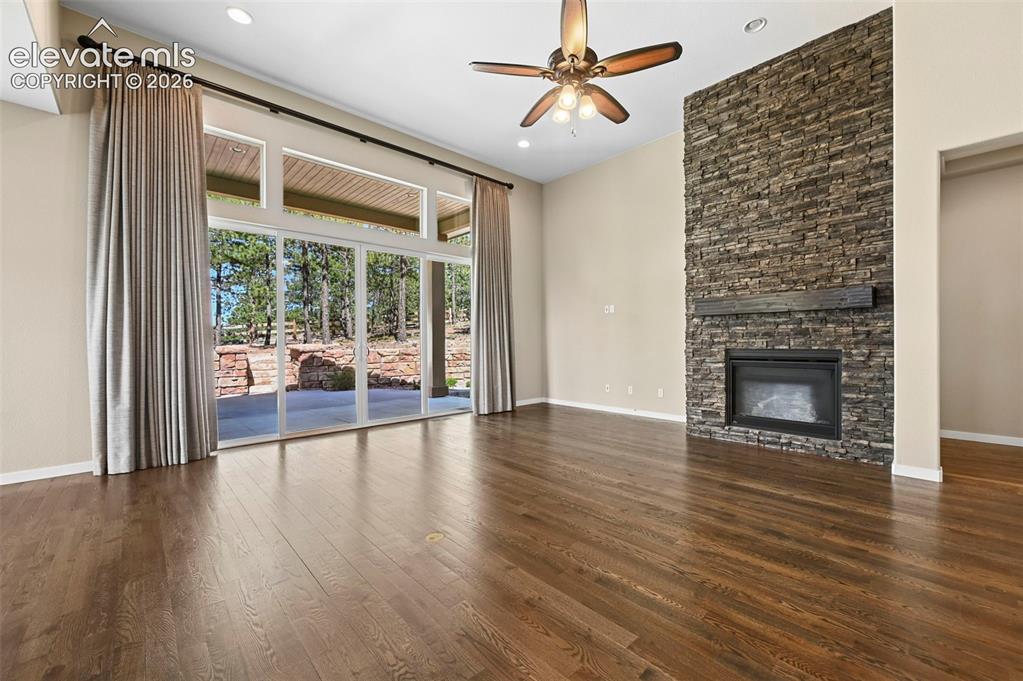
      Image 20 of 49: Living Room

      Living Room

      Image 21 of 49: Virtually Staged

      Virtually Staged

      Image 22 of 49: Dining Area

      Dining Area

      Image 23 of 49: Kitchen

      Kitchen

      Image 24 of 49: Kitchen

      Kitchen

      Image 25 of 49: Kitchen

      Kitchen

      Image 26 of 49: Can also be used as a flex space

      Can also be used as a flex space

      Image 27 of 49: Dining Room

      Dining Room

      Image 28 of 49: Great size

      Great size

      Image 29 of 49: Virtually Staged

      Virtually Staged

      Image 30 of 49: Master Bedroom

      Master Bedroom

      Image 31 of 49: Master Bedroom

      Master Bedroom

      Image 32 of 49: Master Bedroom

      Master Bedroom

      Image 33 of 49: Master Bedroom

      Master Bedroom

      Image 34 of 49: Master Bathroom

      Master Bathroom

      Image 35 of 49: Master Bathroom

      Master Bathroom

      Image 36 of 49: Master Bathroom

      Master Bathroom

      Image 37 of 49: Master Bathroom

      Master Bathroom

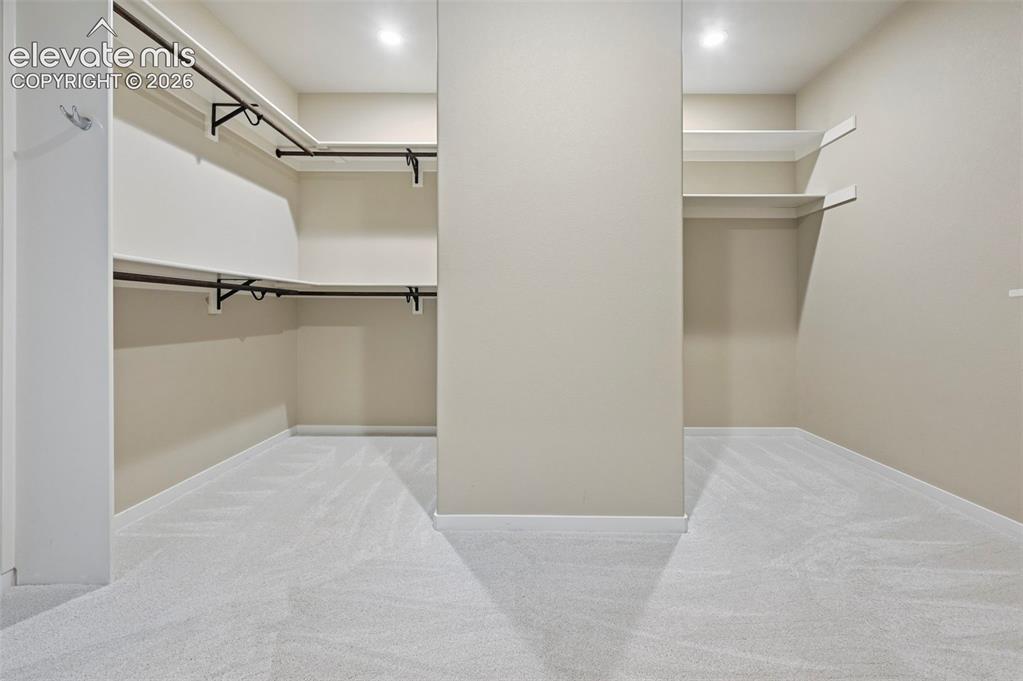
      Image 38 of 49: Walk-In Closets

      Walk-In Closets

      Image 39 of 49: Walk-In Closets

      Walk-In Closets

      Image 40 of 49: Laundry

      Laundry

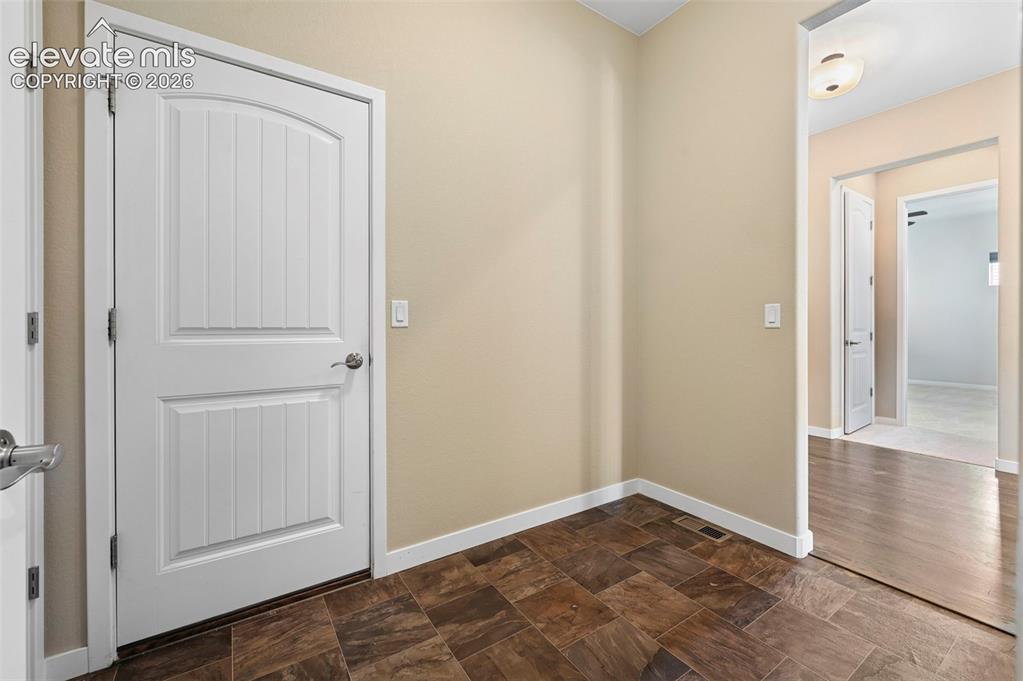
      Image 41 of 49: Mud Room

      Mud Room

      Image 42 of 49: Huge basement

      Huge basement

      Image 43 of 49: Basement

      Basement

      Image 44 of 49: Basement

      Basement

      Image 45 of 49: Patio

      Patio

      Image 46 of 49: Patio

      Patio

      Image 47 of 49: Back of Structure

      Back of Structure

      Image 48 of 49: Back of Structure

      Back of Structure

      Image 49 of 49: Back of Structure

      Back of Structure

      Disclaimer: The real estate listing information and related content displayed on this site is provided exclusively for consumers’ personal, non-commercial use and may not be used for any purpose other than to identify prospective properties consumers may be interested in purchasing.