1480 Shadberry Court, Colorado Springs, CO, 80915
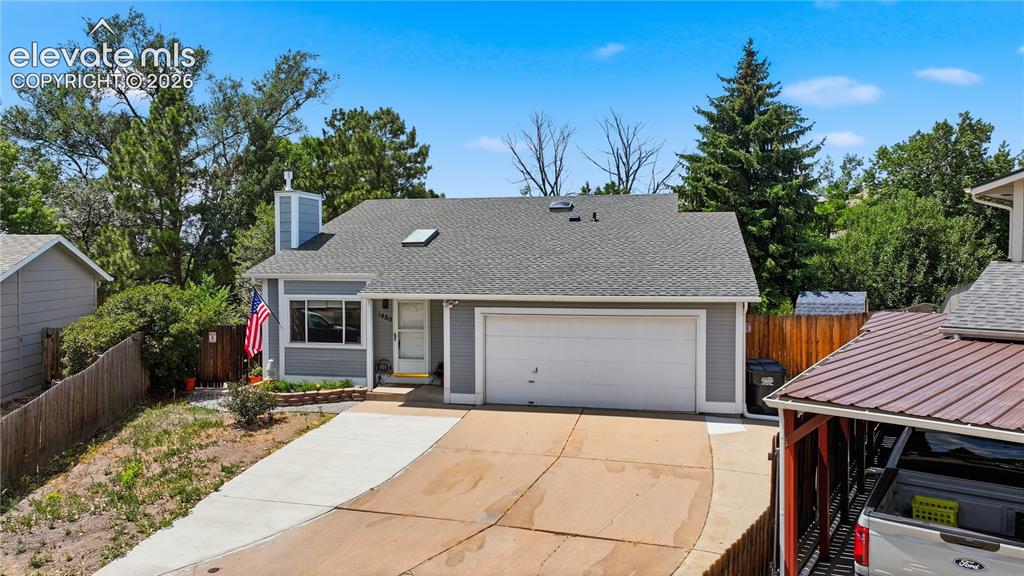
Image Count: 15

$410,000

  • Highlights
  • Single Family
  • 3 bd | 2 ba | 1,536 sqft
  • 1480 Shadberry Court, Colorado Springs, CO, 80915 listed by Laura Gallant ABR C2EX MRP RENE SFR SRES
  • Active
  • MLS#: 3896361
  • View on Map
Space maker

Property Description

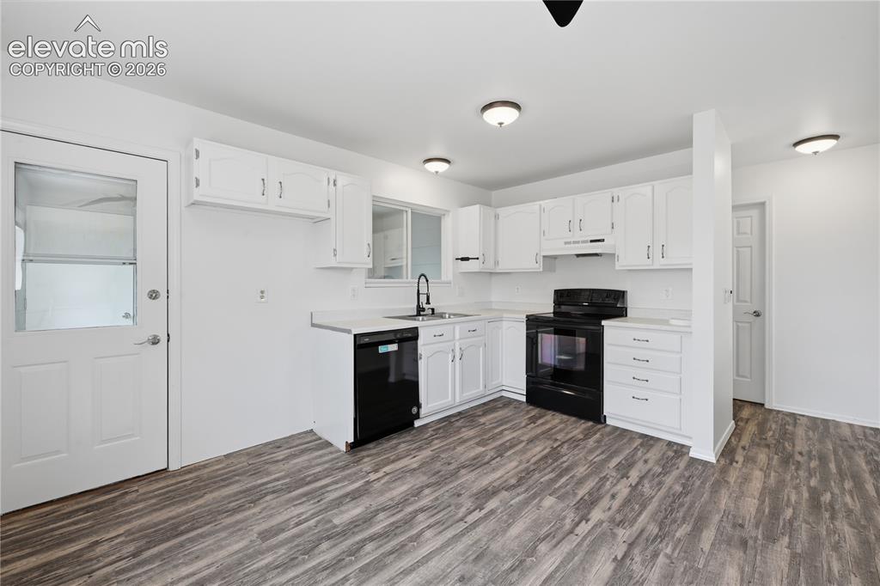
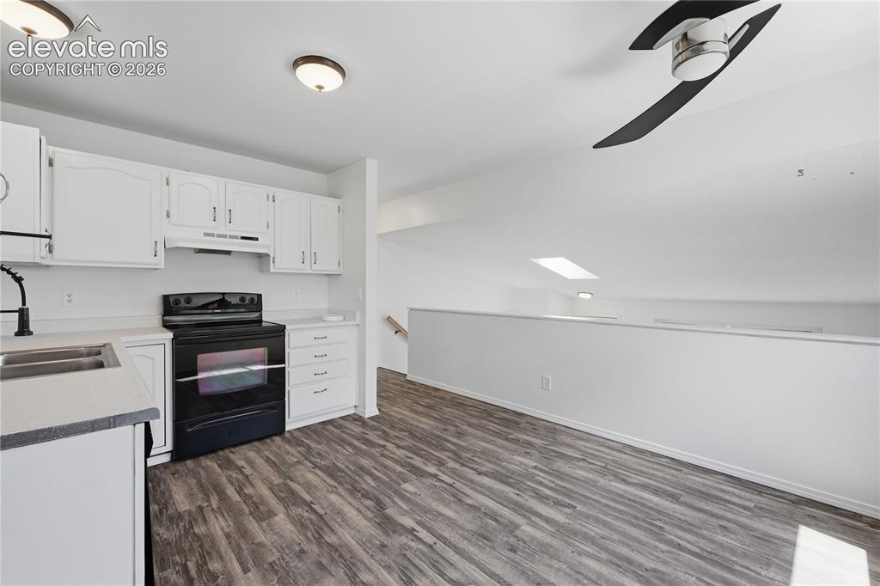
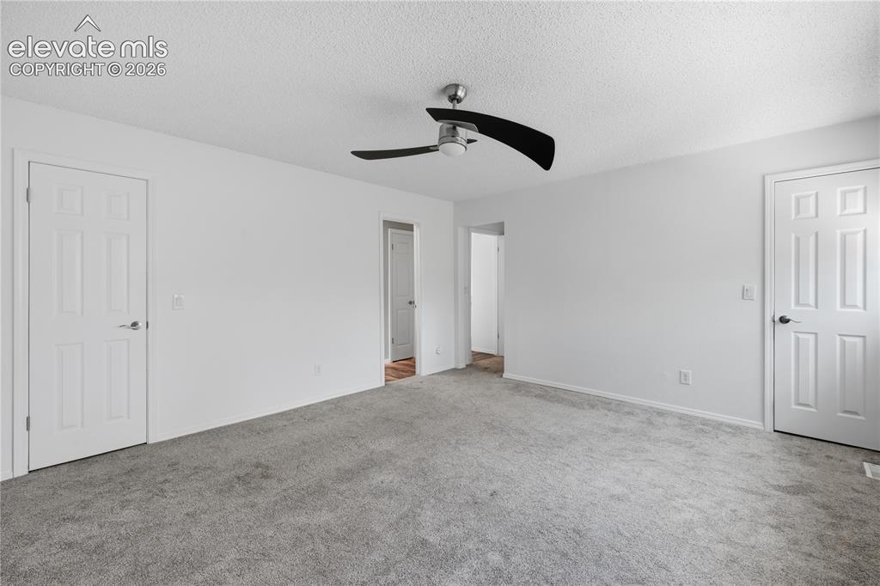
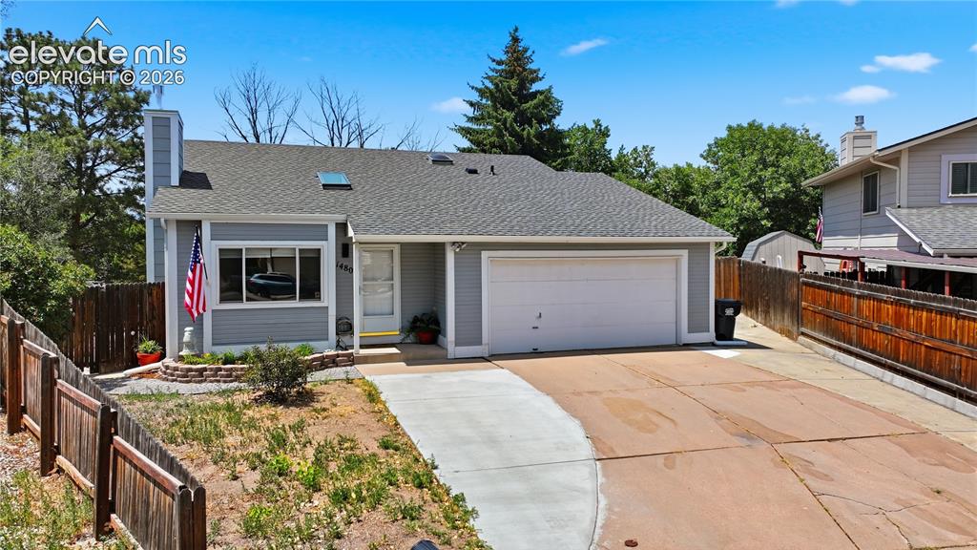
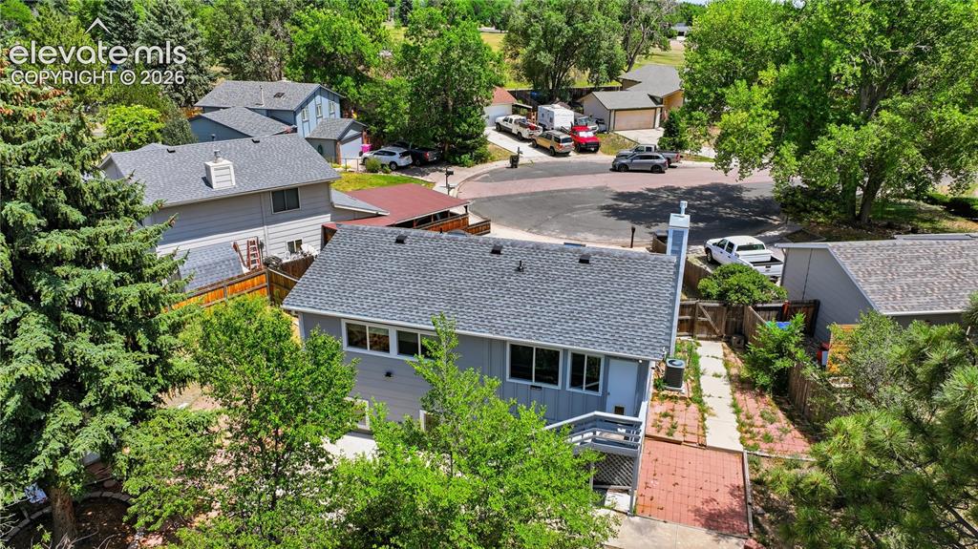
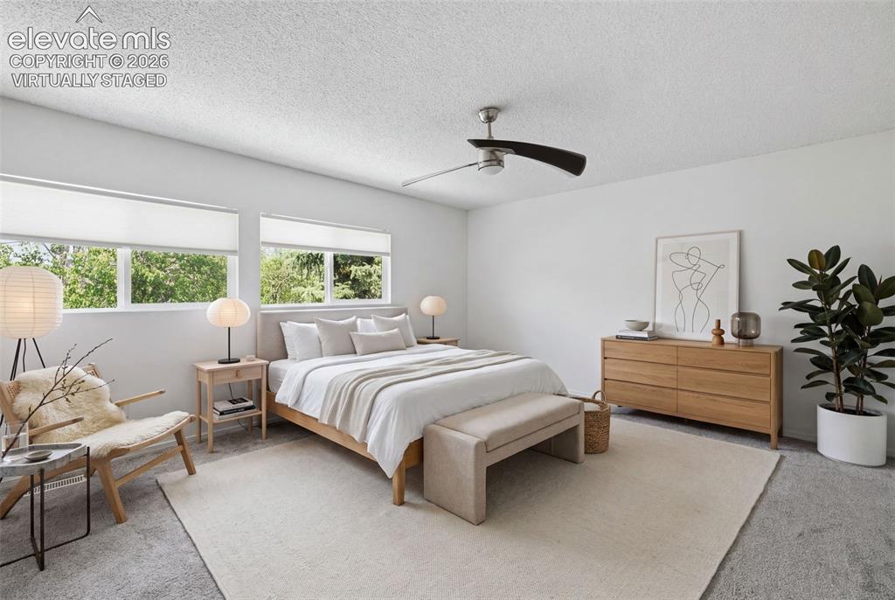
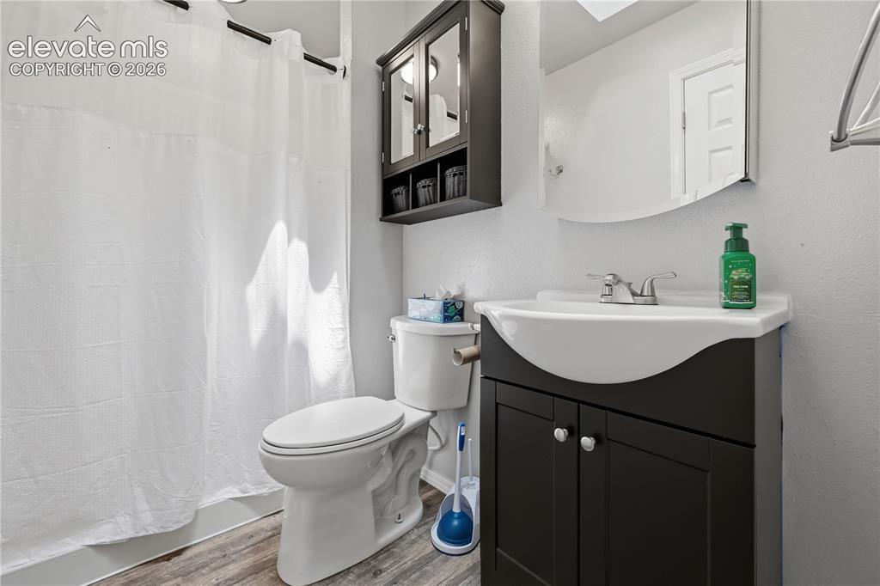
Tucked at the end of a quiet cul-de-sac, this 3-bedroom, 2-bathroom home offers 1,536 square feet of comfortable living with the major updates already done for you: new roof (June 2026), fresh interior paint, and a 2022 water heater, furnace, and A/C. The primary bedroom features three closets — storage is not a problem here. Downstairs, a bonus basement space works well as a home office, reading nook, or hobby area, while the enclosed area off the kitchen offers flexible use as a pet space, extra storage, or a summer dining room. Outside, the quarter-acre lot offers room to garden, entertain, or expand, with dedicated RV parking beside the attached 2-car garage. Move-in ready with the big-ticket items handled, and plenty of potential to make it your own.

Property Listed By

Picture of REALTOR Listing Property
  • Laura Gallant ABR C2EX MRP RENE SFR SRES
  • 3971-659-303  Call the Agent 
Picture of Office Listing Property
  • The Platinum Group
  • 4444-635-917  Call the Agent 
I am your new REALTOR® friend waiting to happen. Since making Colorado my home in 2002, I have been in awe of the beautiful landscapes of this gorgeous state. Growing up in Southern California, a big, busy city I am grateful to call the Colorado Springs area home now. I moved to Colorado Springs in 2010 after marrying my husband Shawn. Together we have 3 adult children and 3 grandchildren. With over 30 years of experience in the fitness industry, transforming lives has been my lifelong passio...

Property Details

    General Features

  • Property: Single Family, Tri-Level
  • Year Built: 1986
  • List Price: $410,000
  • County: El Paso
  • School District: Colorado Springs 11

    Rooms

  • Master: Upper Level, 14 x 15
  • Bedrooms: 3
  • Baths: 1 full bath; 1 3/4 bath;
  • Laundry: Lower

    Structure

  • Foundation: Crawl Space
  • Heating: Forced Air
  • Cooling: Central Air
  • Garage/Parking #: 2 vehicle(s), Attached
  • Garage Amenities: Garage Door Opener
  • Patio Description: Concrete
  • Total SqFt: 1,536
  • Finished SqFt: 1,536
  • Basement SqFt: 557
  • Basement % Fin: 100
  • Construction Status: Existing Home
  • Siding: Masonite Type
  • Structure: Framed on Lot

    Features

  • Appliances: Dishwasher, Disposal, Oven, Self Cleaning Oven
  • Floors: Carpet, Ceramic Tile
  • Entry: Ceramic Tile
  • Laundry: Lower

    Taxes, Utilities, Lot

  • Tax: $1,261
  • Lot Size: 0.25 Acres, 10,927 SqFt
  • Street Description: City/Town Road
  • Lot Description: Cul-de-sac, Level
  • Existing Utilities: Electricity Connected, Natural Gas Connected
  • Existing Water: Municipal

    Community

    Additional Information


      Disclaimer
      The real estate listing information and related content displayed on this site is provided exclusively for consumers’ personal, non-commercial use and may not be used for any purpose other than to identify prospective properties consumers may be interested in purchasing.
      PPAR.com Website

      1480 Shadberry Court, Colorado Springs, CO, 80915

      Image 1 of 15: WELCOME HOME
1480 Shadberry Ct

      WELCOME HOME 1480 Shadberry Ct

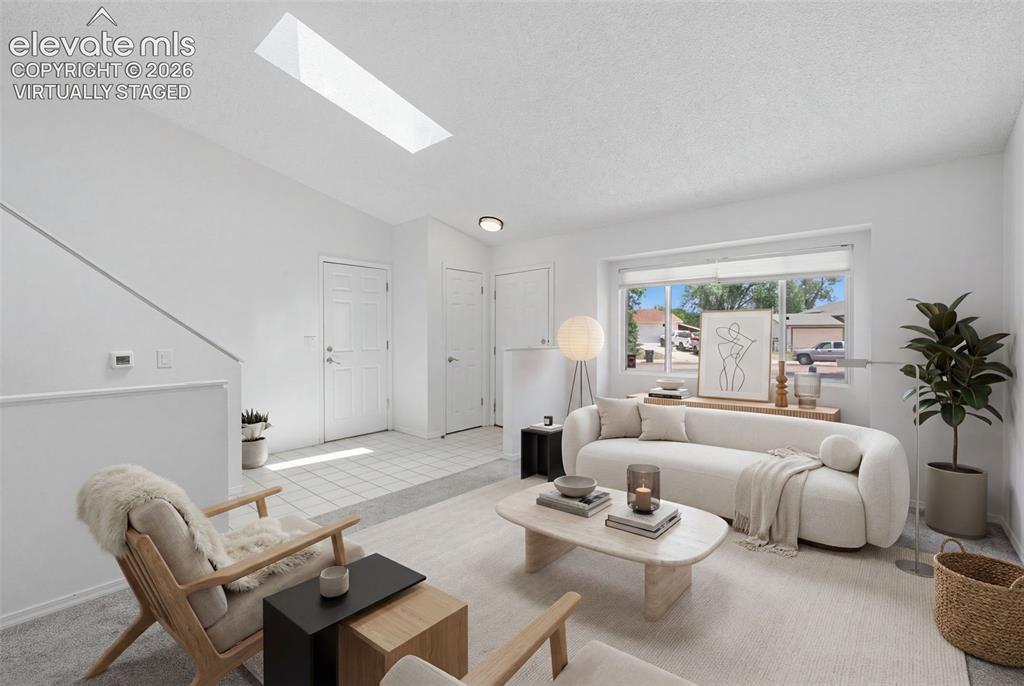
      Image 2 of 15: Virtually Staged

      Virtually Staged

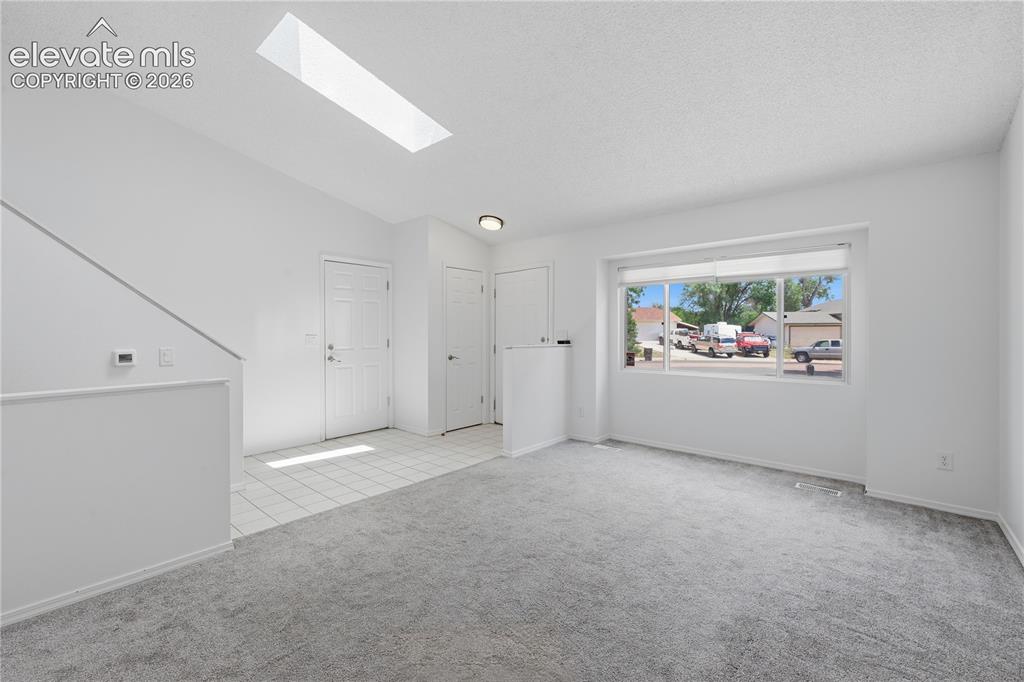
      Image 3 of 15: Living room main level and entry

      Living room main level and entry

      Image 4 of 15: Main floor living room

      Main floor living room

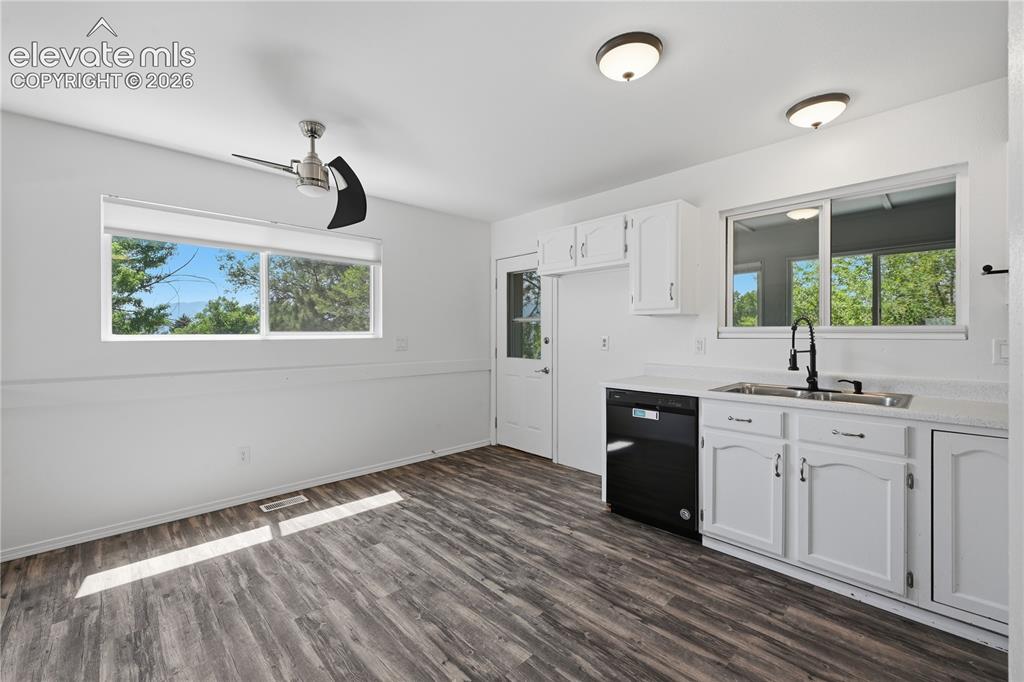
      Image 5 of 15: Kitchen with eat in area, dor to enclosed patio area great for storage or p

      Kitchen with eat in area, dor to enclosed patio area great for storage or pet area
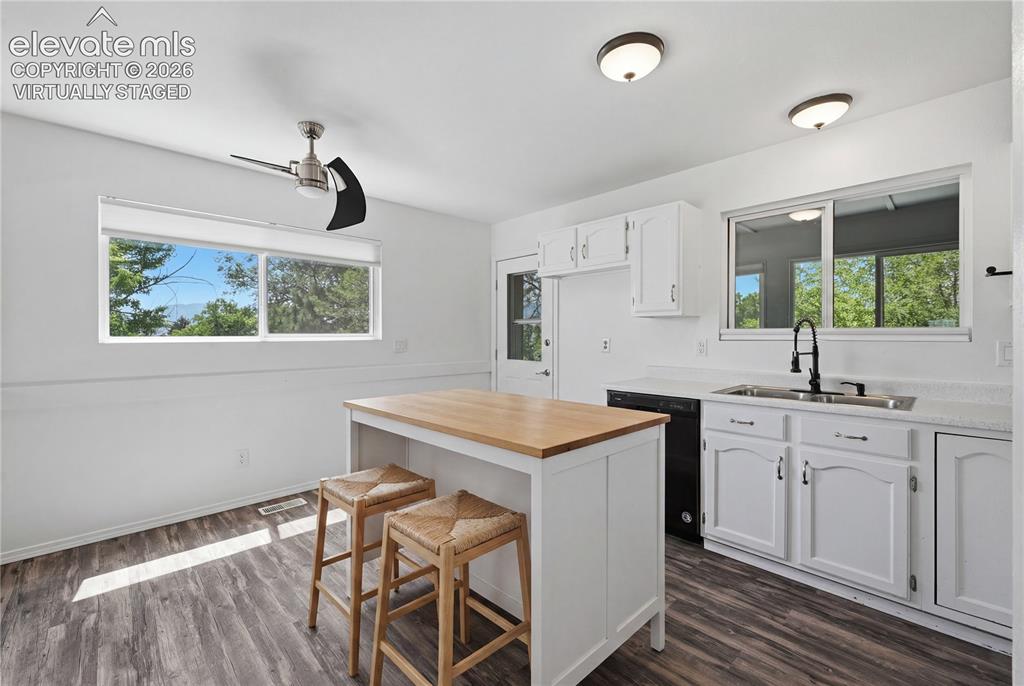
      Image 6 of 15: Virtually Staged

      Virtually Staged

      Image 7 of 15: Kitchen

      Kitchen

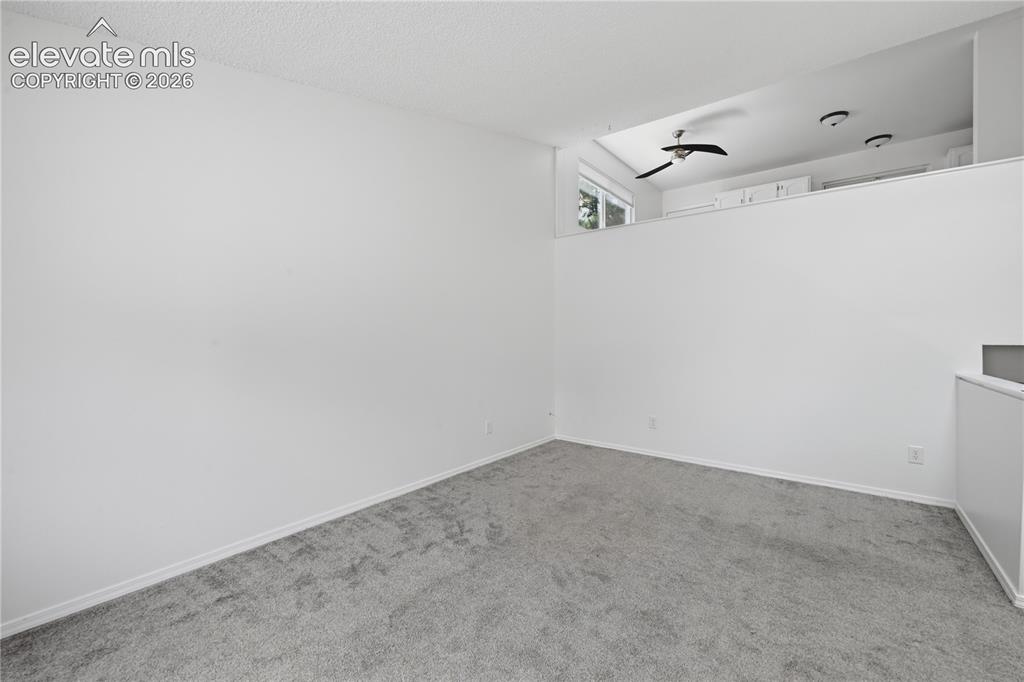
      Image 8 of 15: Kitchen showing overlook to living room below
      Kitchen showing overlook to living room below

      Image 9 of 15: Virtually Staged

      Virtually Staged

      Image 10 of 15: Primary bedroom looking towards double closet doors and bathroom door
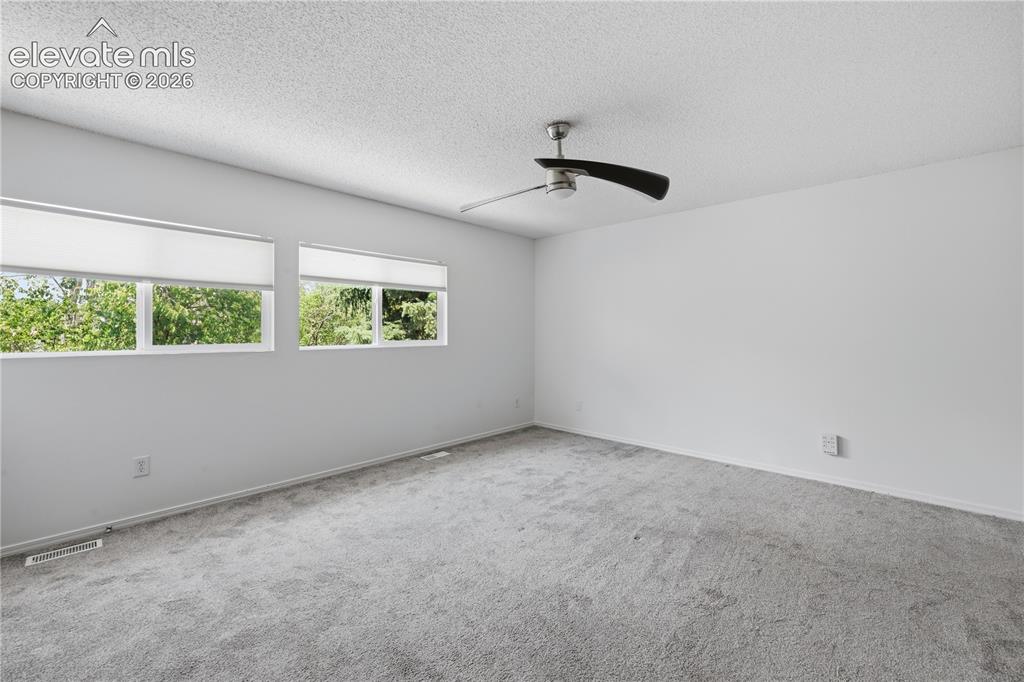
      Primary bedroom looking towards double closet doors and bathroom door

      Image 11 of 15: Upper level Primary bedroom, attached to bathroom
      Upper level Primary bedroom, attached to bathroom

      Image 12 of 15: Upper level 3/4 Bathroom

      Upper level 3/4 Bathroom

      Image 13 of 15: Space for RV or trailer parking on right side of garage.
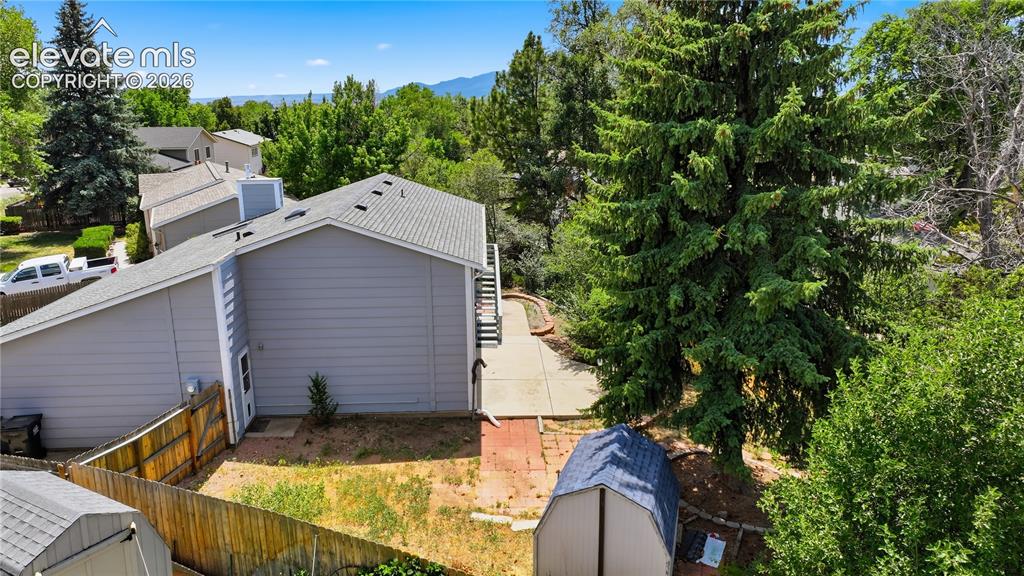
      Space for RV or trailer parking on right side of garage.

      Image 14 of 15: Side yard showing door into garage

      Side yard showing door into garage

      Image 15 of 15: Back of home 1/4 acre lot with tons of possibilitied

      Back of home 1/4 acre lot with tons of possibilitied

      Disclaimer: The real estate listing information and related content displayed on this site is provided exclusively for consumers’ personal, non-commercial use and may not be used for any purpose other than to identify prospective properties consumers may be interested in purchasing.