683 Trumbull Lane, Monument, CO, 80132
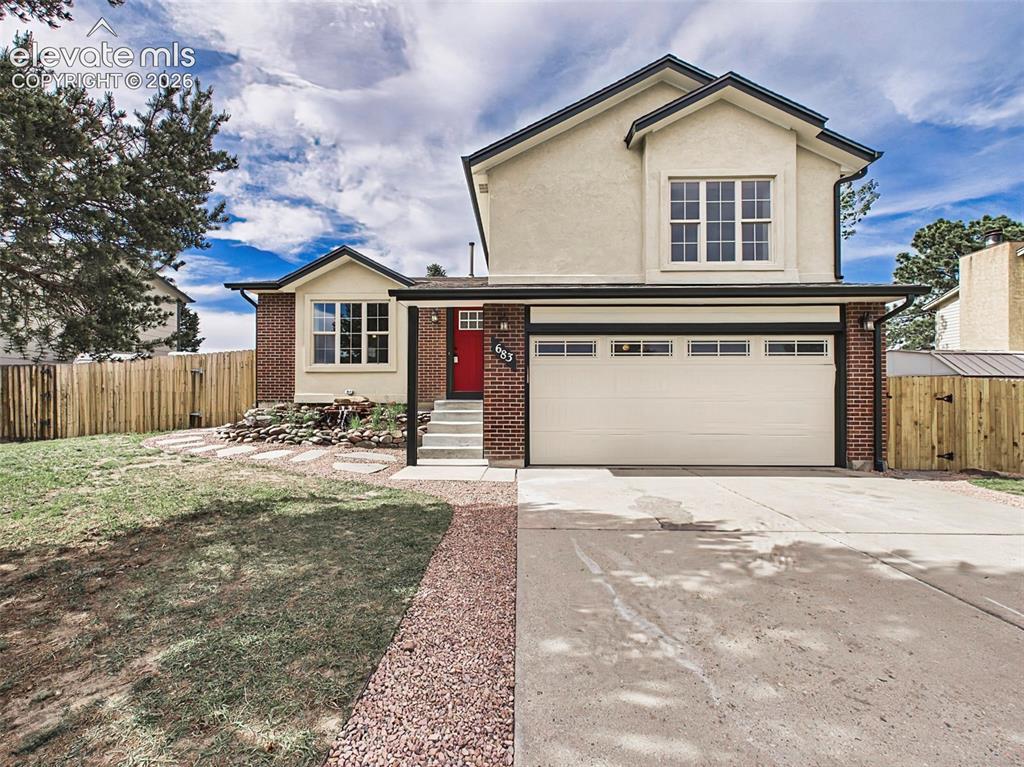
Beautiful curb appeal with updated exterior finishes, mature landscaping, an oversized two-car garage, expansive driveway, and attractive front entry highlighted by a bold red door and custom water feature.
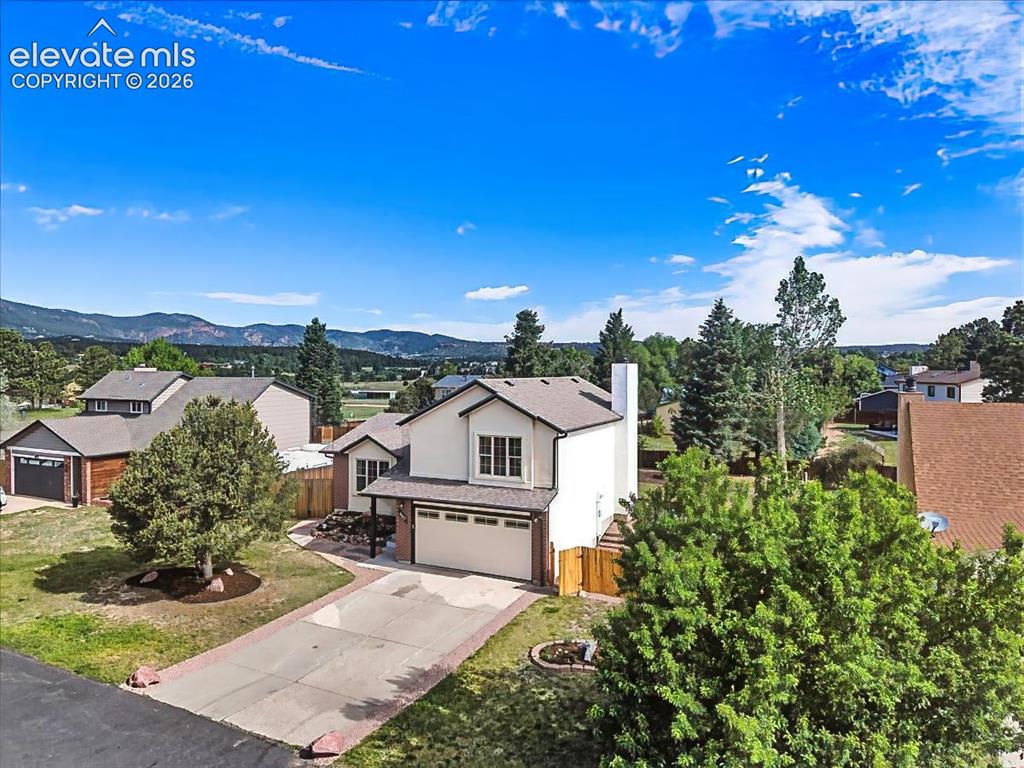
Welcome home to this charming Monument property offering mature trees, established landscaping, a spacious lot, attached two-car garage, fenced backyard, storage shed, and inviting curb appeal. Enjoy a peaceful neighborhood setting with convenient access to schools, trails, shopping, dining, and commuter routes.
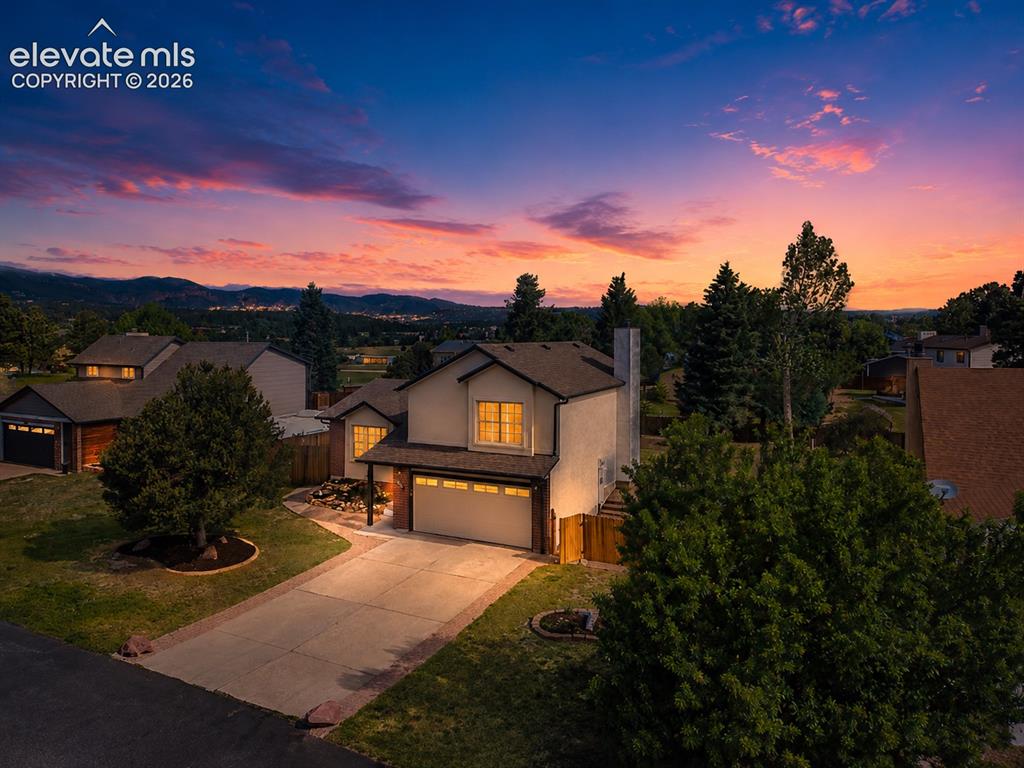
Welcome home to this charming Monument property offering mature trees, established landscaping, a spacious lot, attached two-car garage, fenced backyard, storage shed, and inviting curb appeal. Enjoy a peaceful neighborhood setting with convenient access to schools, trails, shopping, dining, and commuter routes.
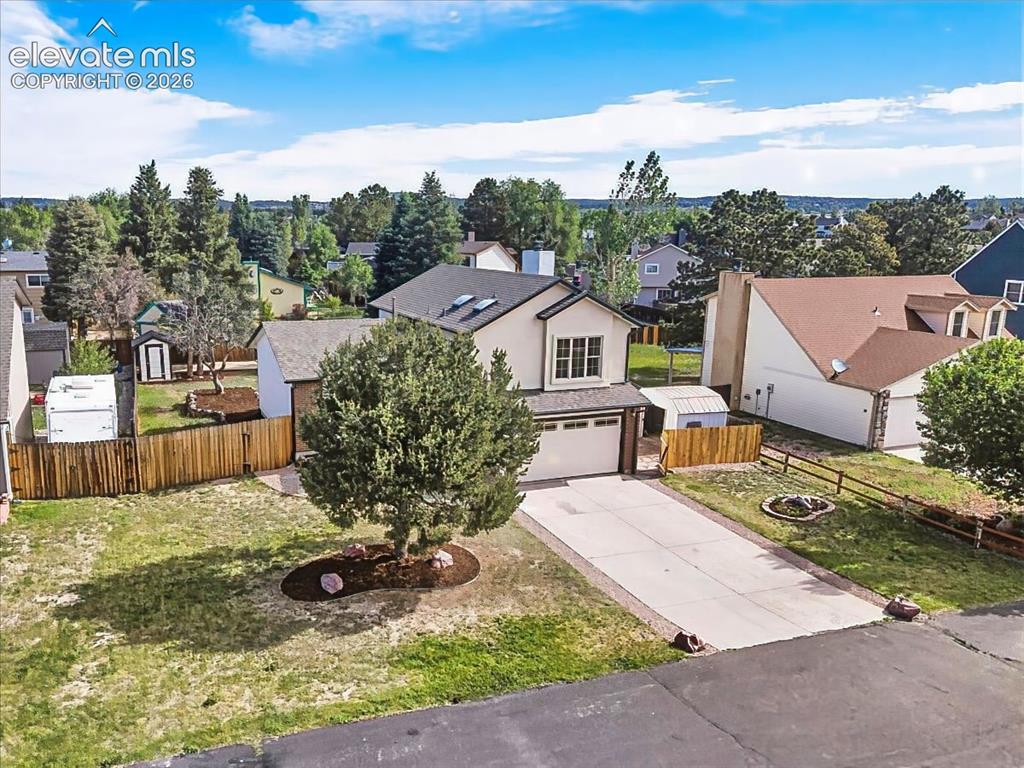
Elevated view showcasing the spacious lot, mature trees, extended driveway, fenced backyard, storage shed, and generous outdoor space that make this Monument property stand out.

1.1 Miles from Monument Lake Recreation.

11 minute drive from Palmer Lake Reservoirs Trail Head.
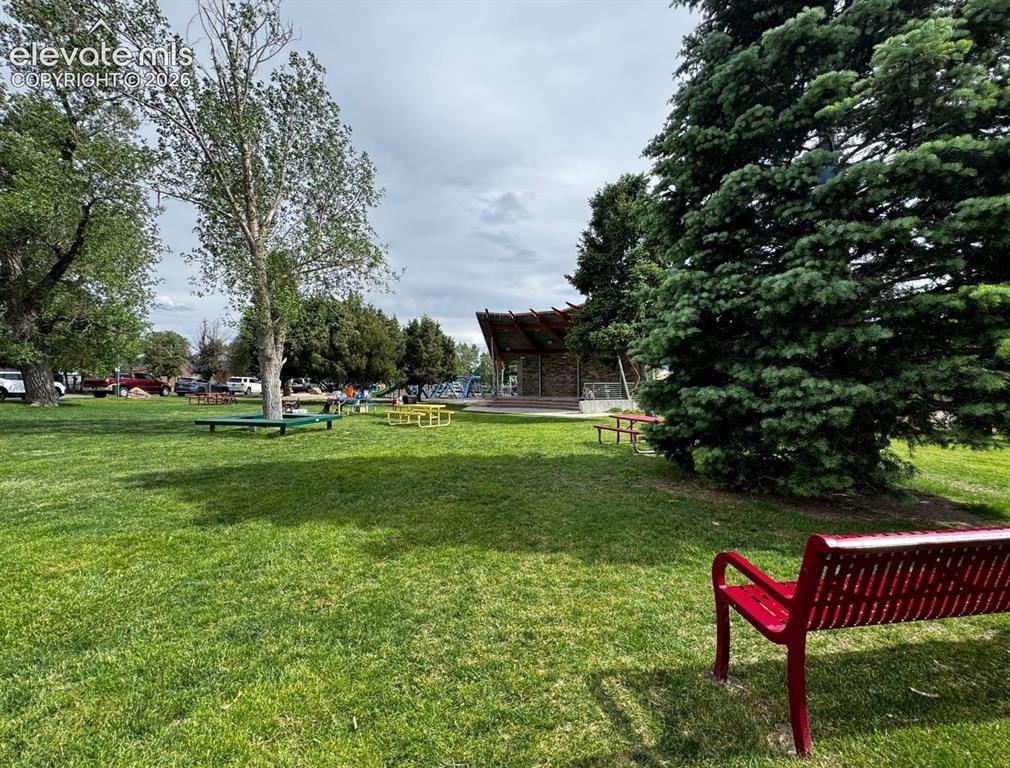
1.1 miles from Limbaugh Park and Historic Down Town Monument Shopping.
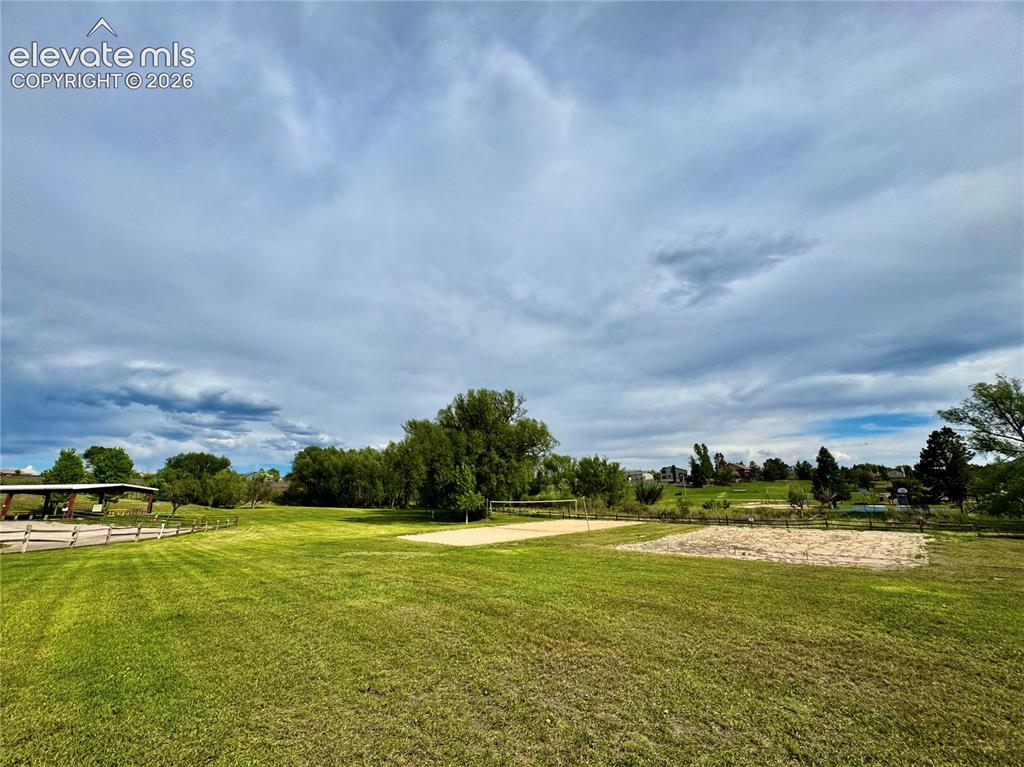
0.5 miles from Dirty Woman Park, which features volleyball sand courts, basketball court, sports fields, natural space, and a public pavillion.
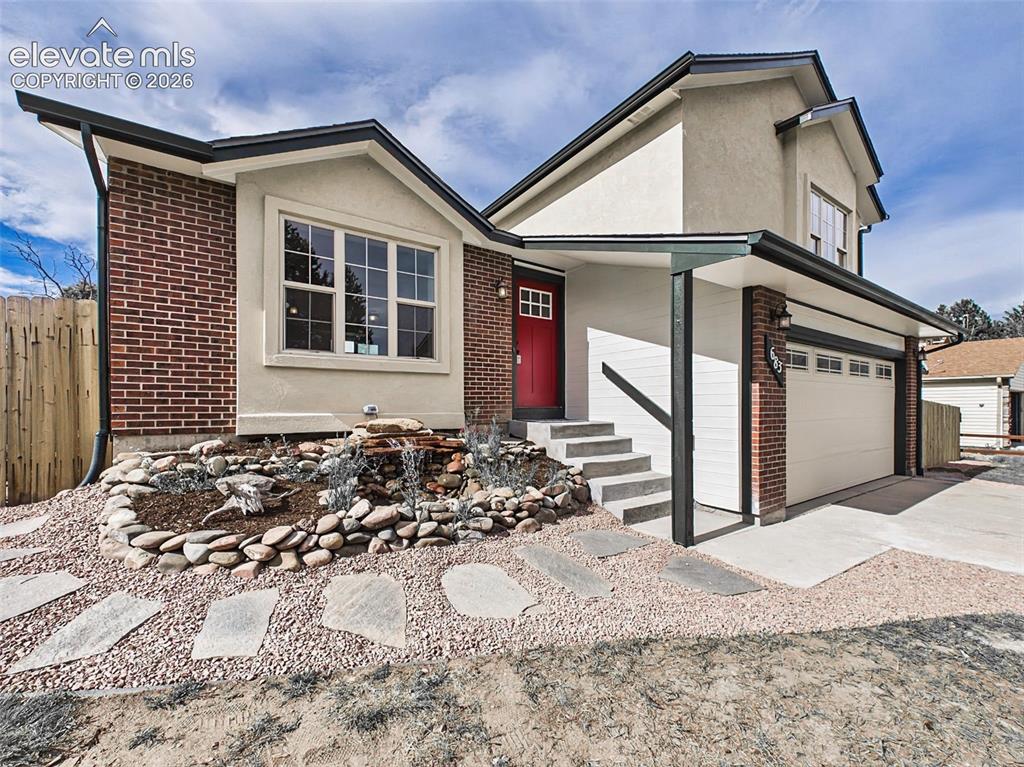
Thoughtfully designed curb appeal showcases a custom water feature, professionally landscaped rock garden, covered front entry, rich brick accents, and a spacious attached garage, creating a warm and welcoming first impression.
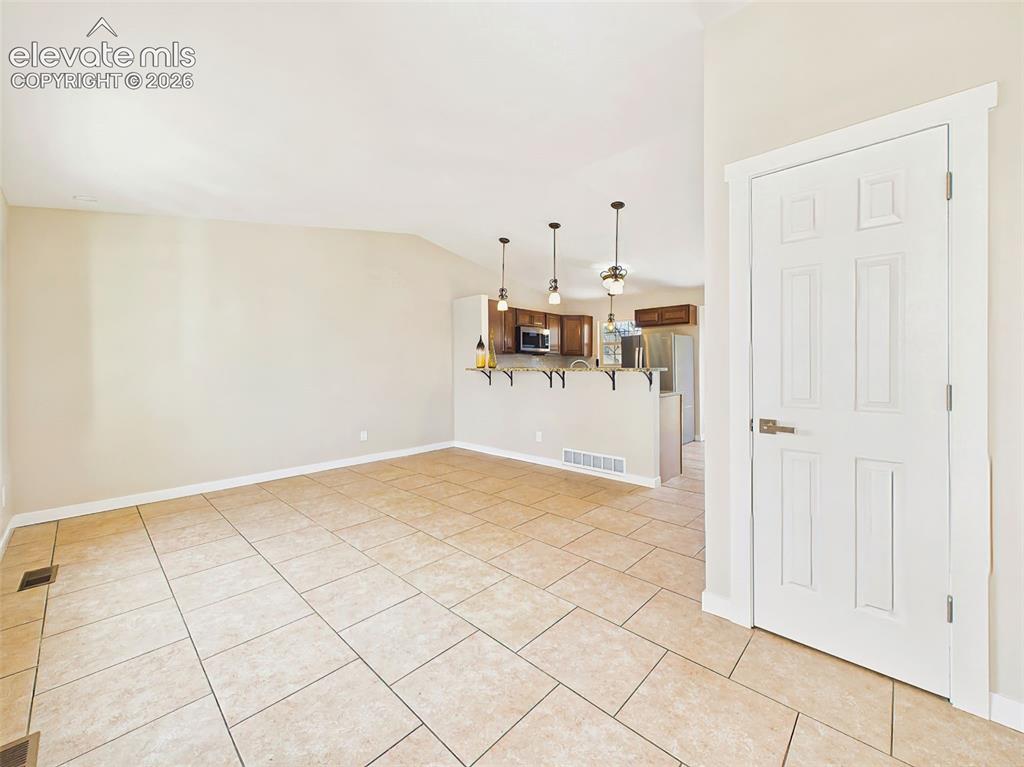
Welcoming main-level living area offering vaulted ceilings, expansive tile floors, an open layout, and direct connection to the kitchen for effortless everyday living.
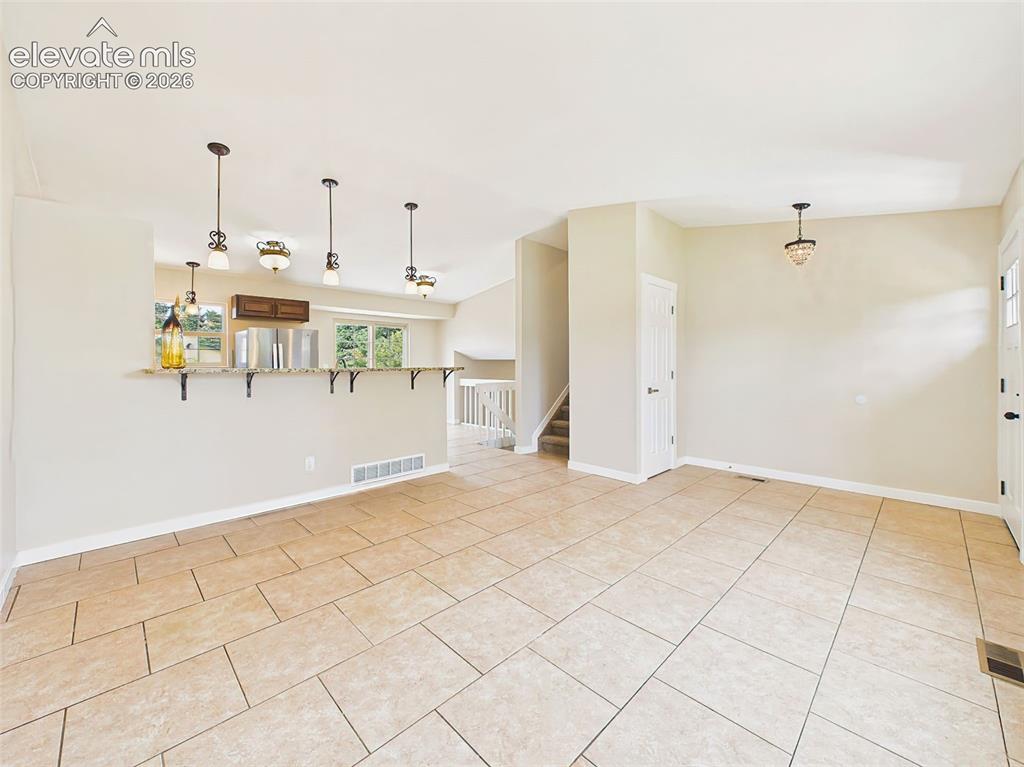
Spacious open-concept living and dining area featuring durable tile flooring, abundant natural light, breakfast bar seating, and seamless flow into the kitchen—perfect for both everyday living and entertaining.
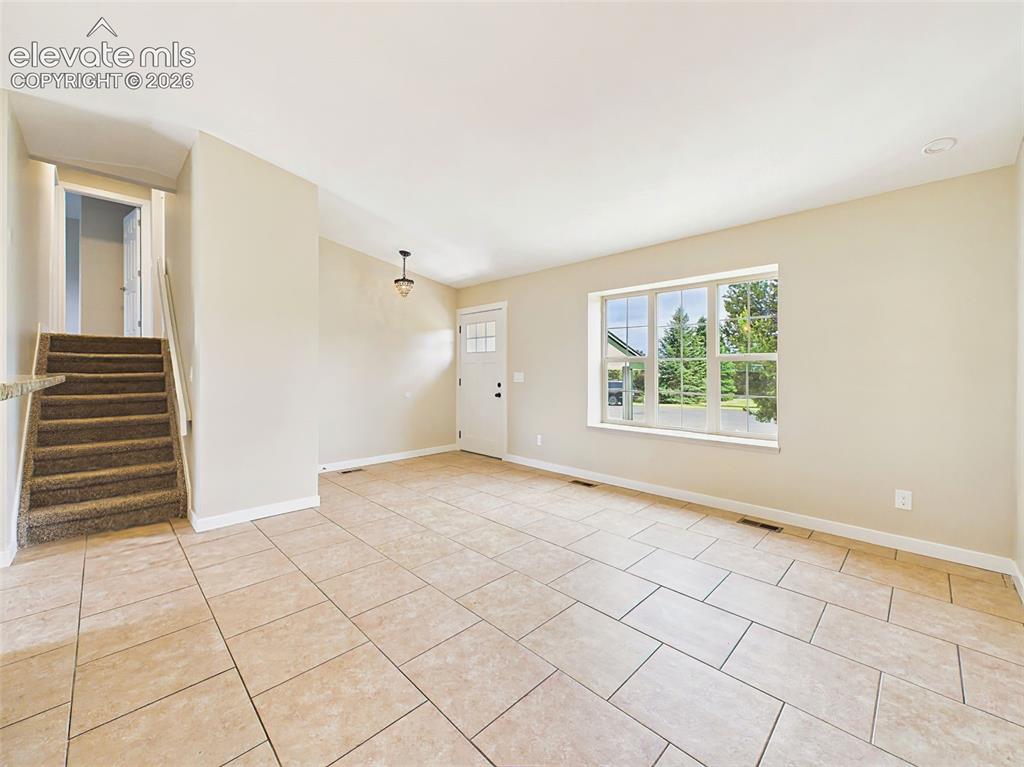
Spacious open-concept living area with large-format tile floors, expansive picture window, neutral paint, and a functional floor plan that maximizes natural light and flow throughout the home.
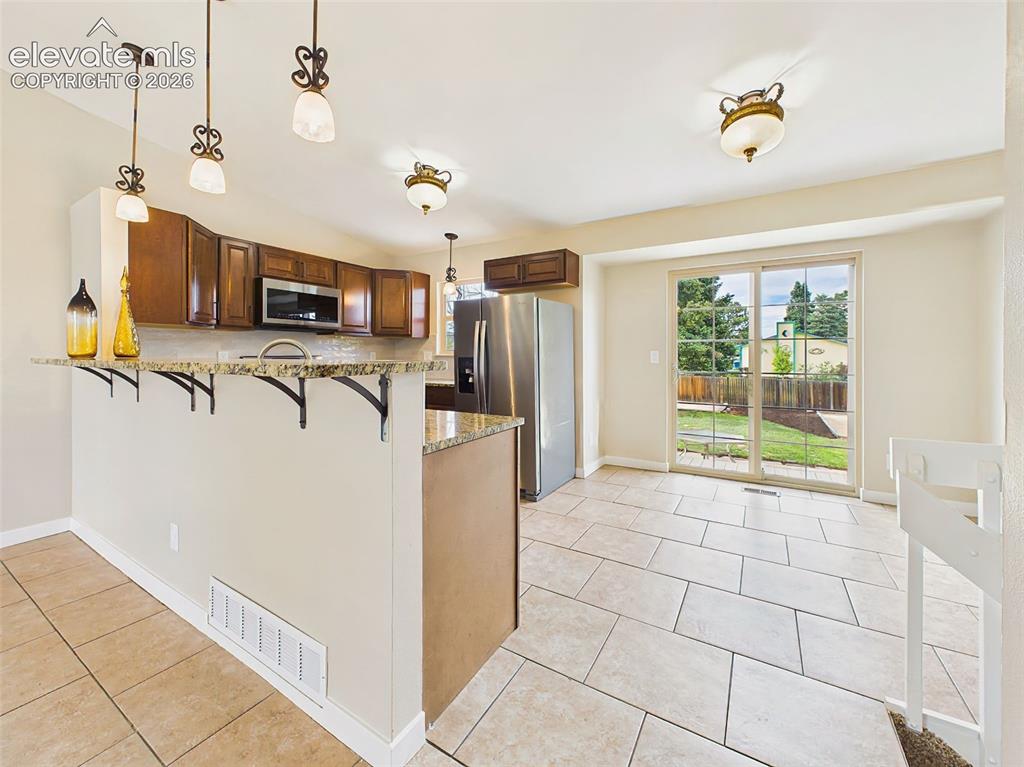
Bright and functional kitchen offering stainless steel appliances, ample cabinet storage, granite-countertops, pendant lighting, breakfast bar seating, and seamless flow into the dining area and outdoor living space.
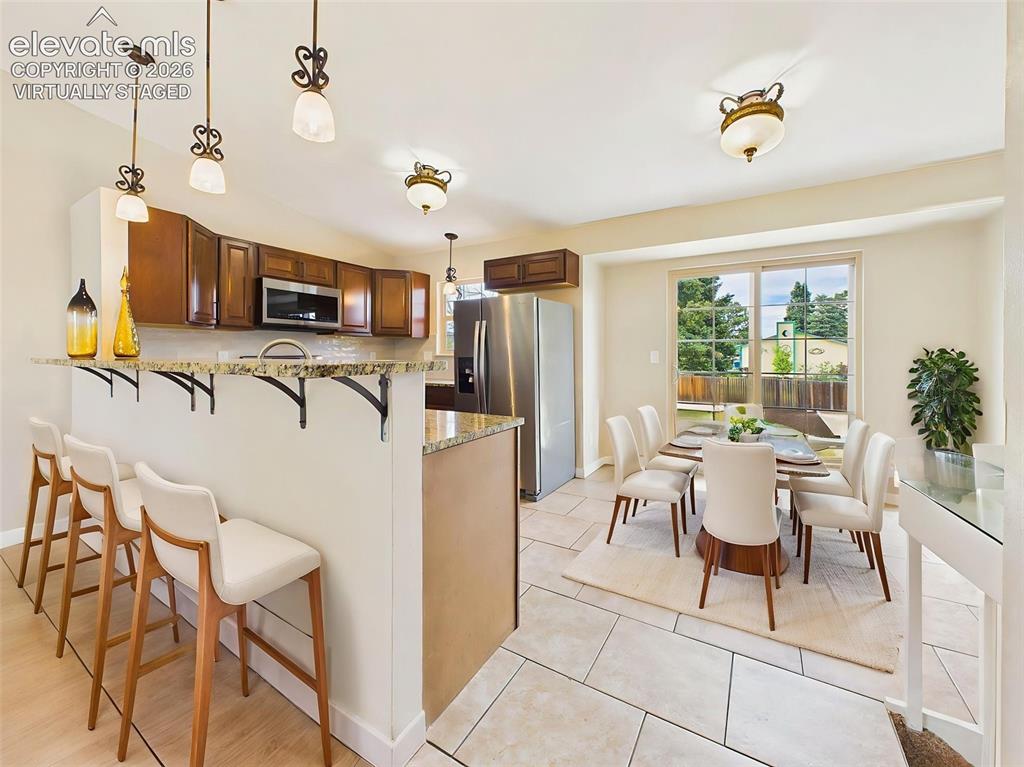
Virtually staged dining area highlights the home’s open-concept layout, featuring breakfast bar seating, stainless steel appliances, abundant natural light, and seamless access to the backyard patio.
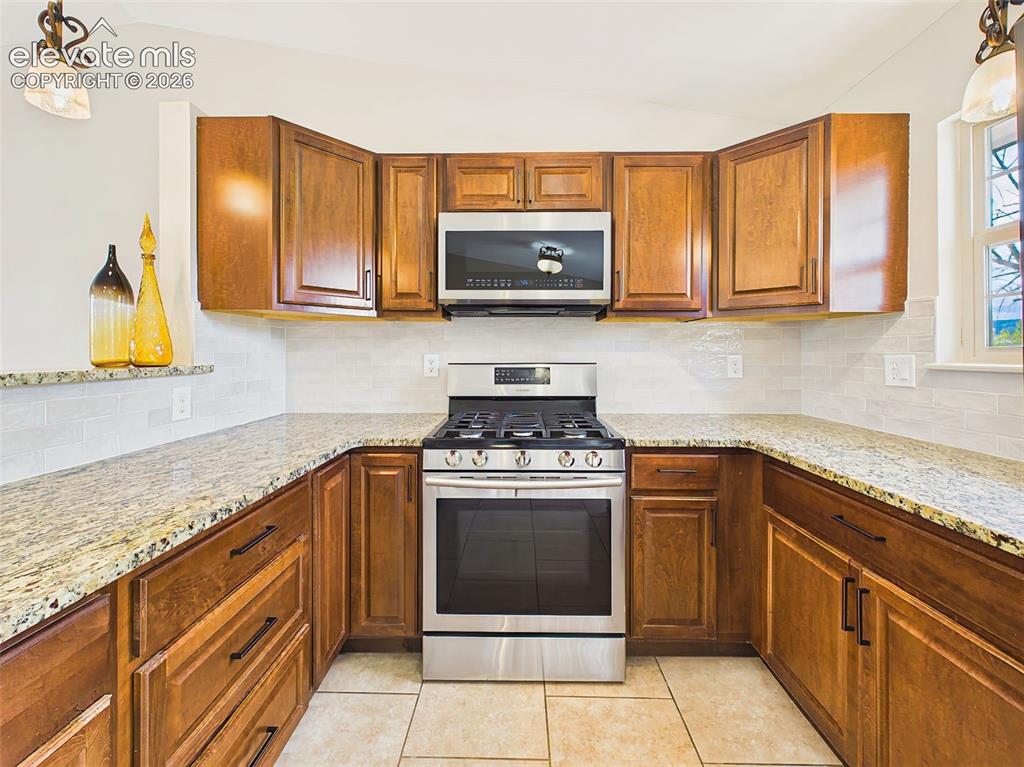
Chef-inspired kitchen featuring rich wood cabinetry, granite countertops, stainless steel appliances, subway tile backsplash, and abundant workspace designed for both everyday living and entertaining.
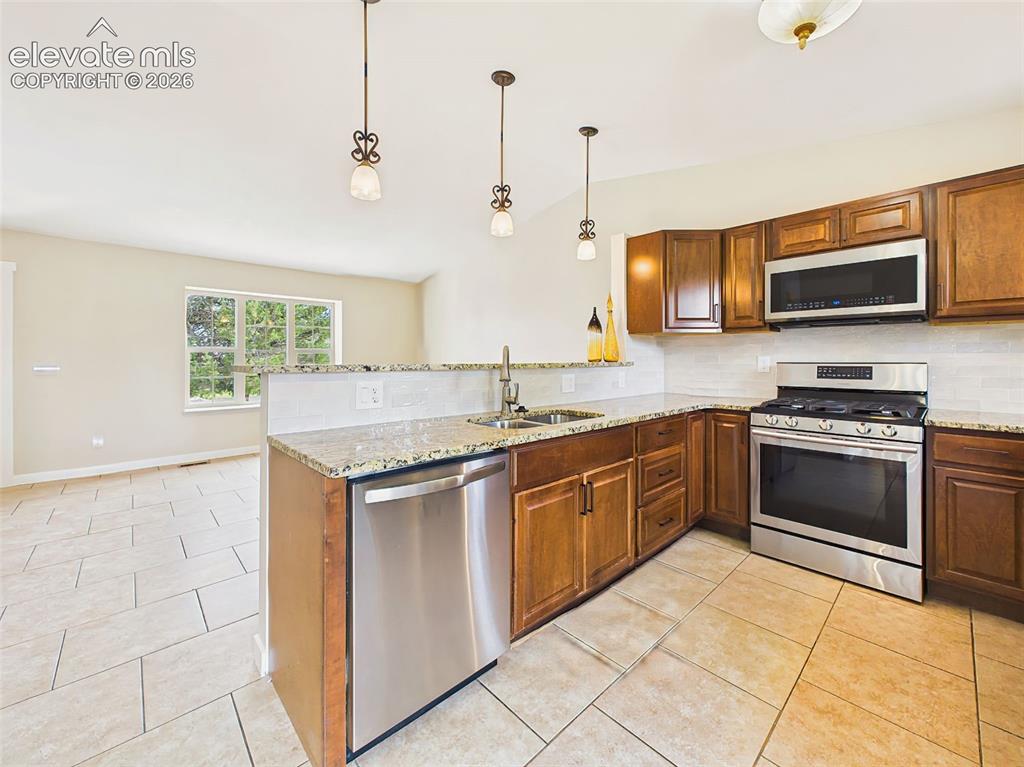
Open-concept kitchen seamlessly connected to the main living area, featuring granite countertops, stainless steel appliances, breakfast bar seating, and durable tile flooring throughout.
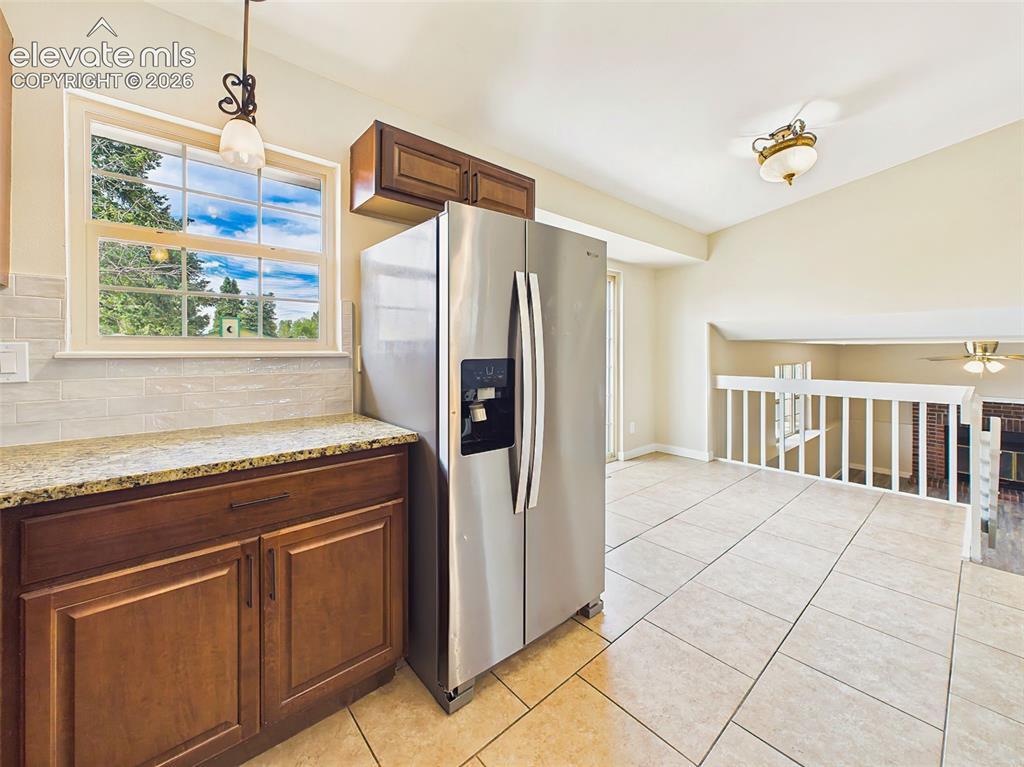
Enjoy cooking in a bright and inviting kitchen complete with granite slab countertops, stainless steel appliances, warm wood cabinetry, and a picturesque window framing views of mature trees. The open-concept design flows effortlessly into the living spaces, enhancing both functionality and connection.
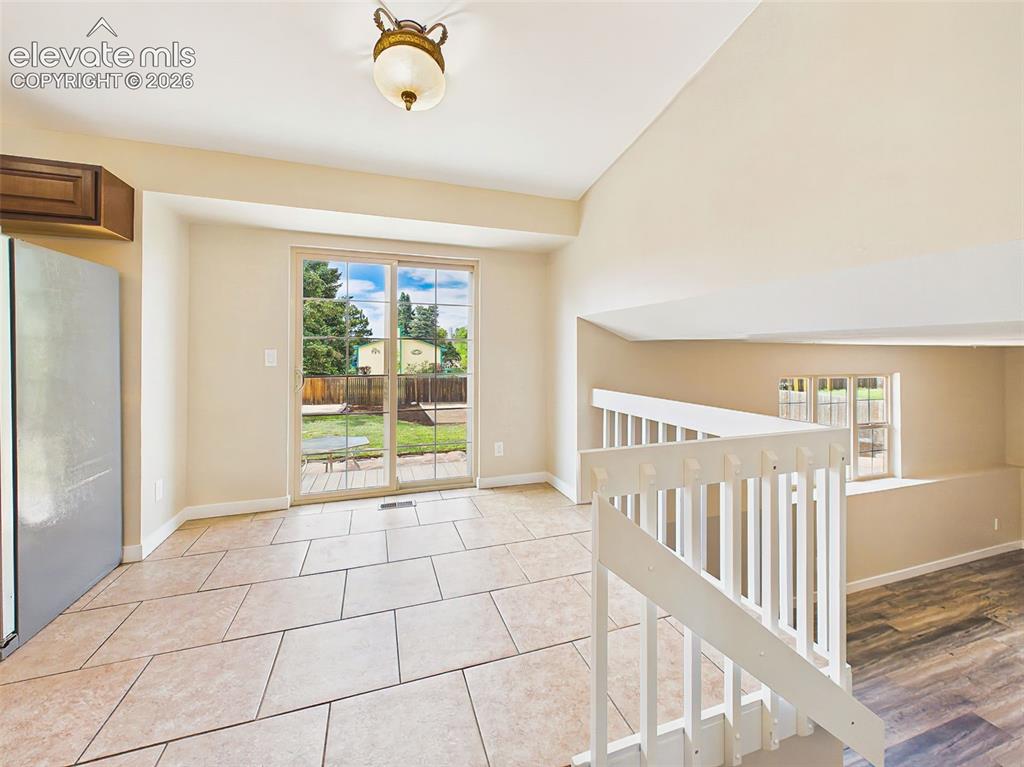
Open dining area with vaulted ceilings, tile flooring, sliding glass door to the backyard, and abundant natural light. The functional layout offers seamless connectivity to the kitchen, living room, and outdoor entertaining spaces, creating an ideal setting for gatherings and daily living.
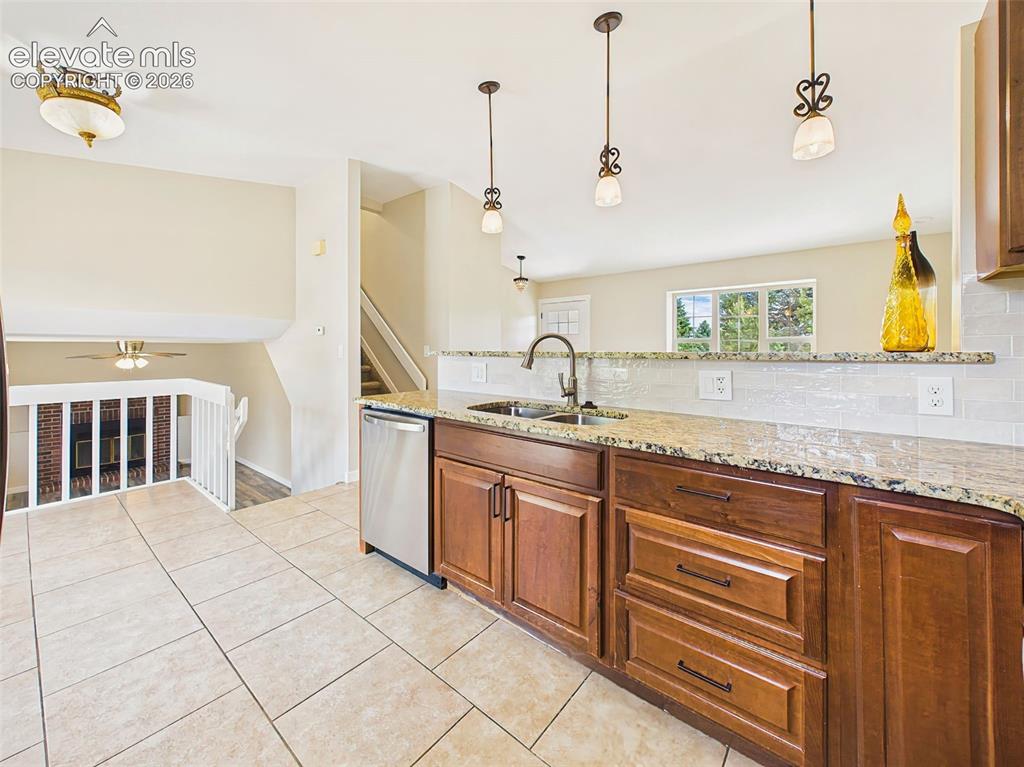
Open-concept kitchen with granite countertops, stainless steel appliances, rich wood cabinetry, subway tile backsplash, and expansive sightlines to the dining area and lower-level family room—perfect for entertaining, family gatherings, and modern everyday living.
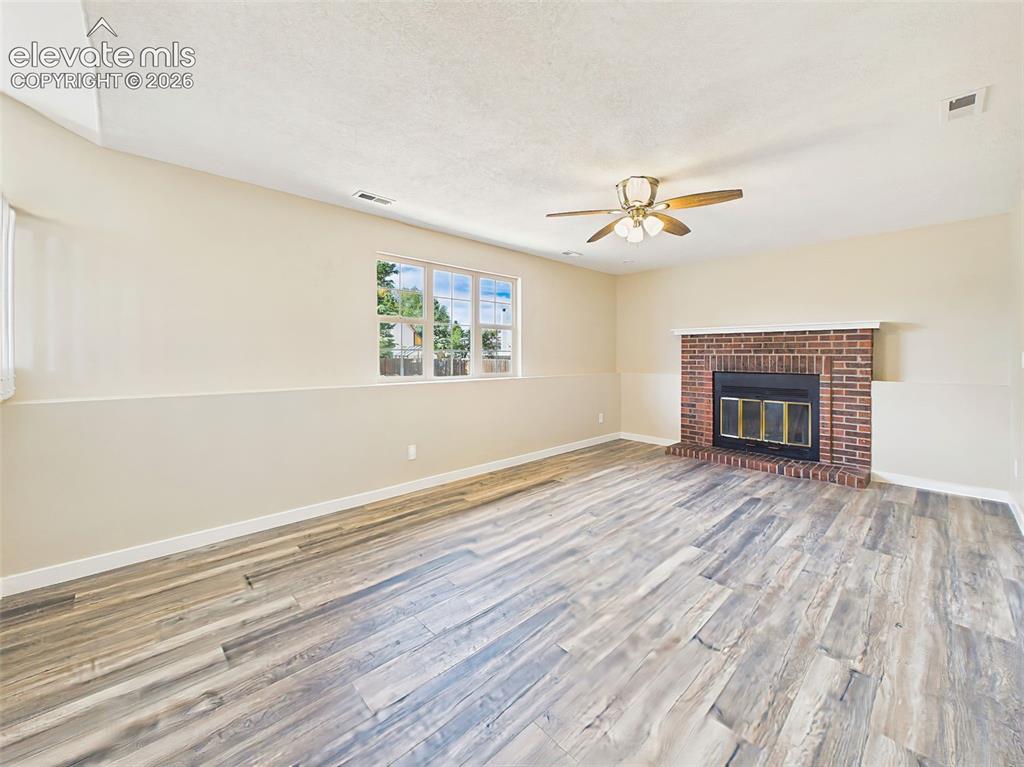
Warm and welcoming lower-level family room with a charming brick fireplace, luxury vinyl plank flooring, oversized window, ceiling fan, and expansive open space—perfect for entertaining, relaxing, or creating the ultimate family room.
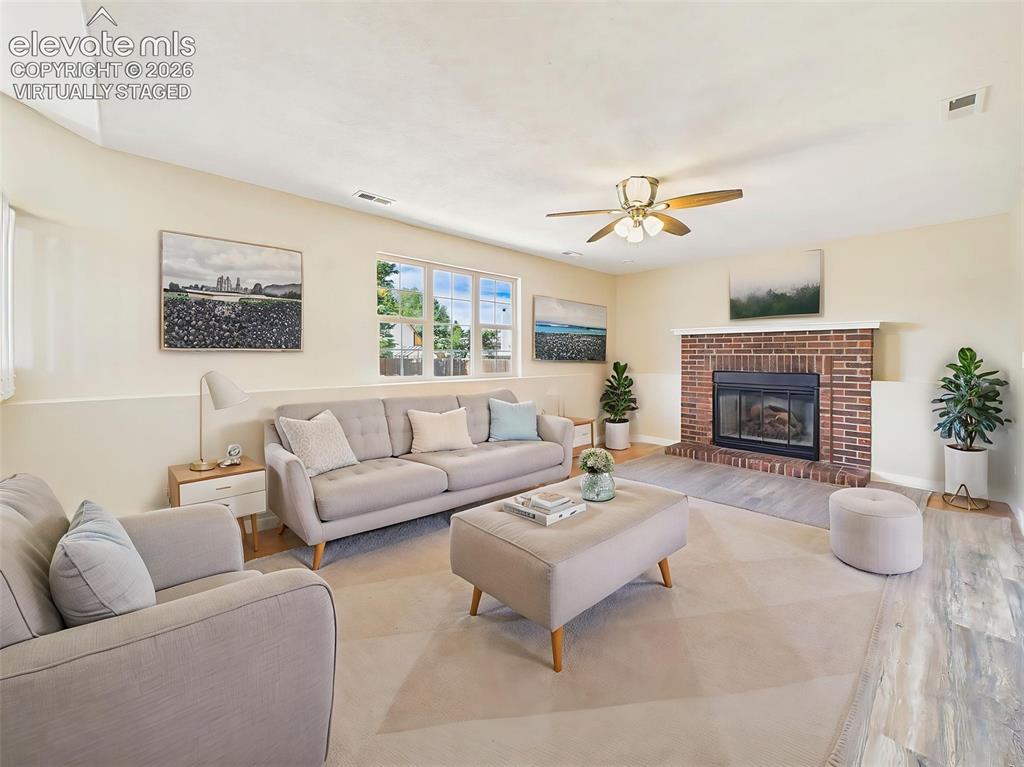
(Virtually Staged) Spacious lower-level family room featuring a charming brick fireplace, luxury vinyl plank flooring, abundant natural light, and flexible living space. A perfect setting for movie nights, entertaining guests, or creating a comfortable secondary living area.
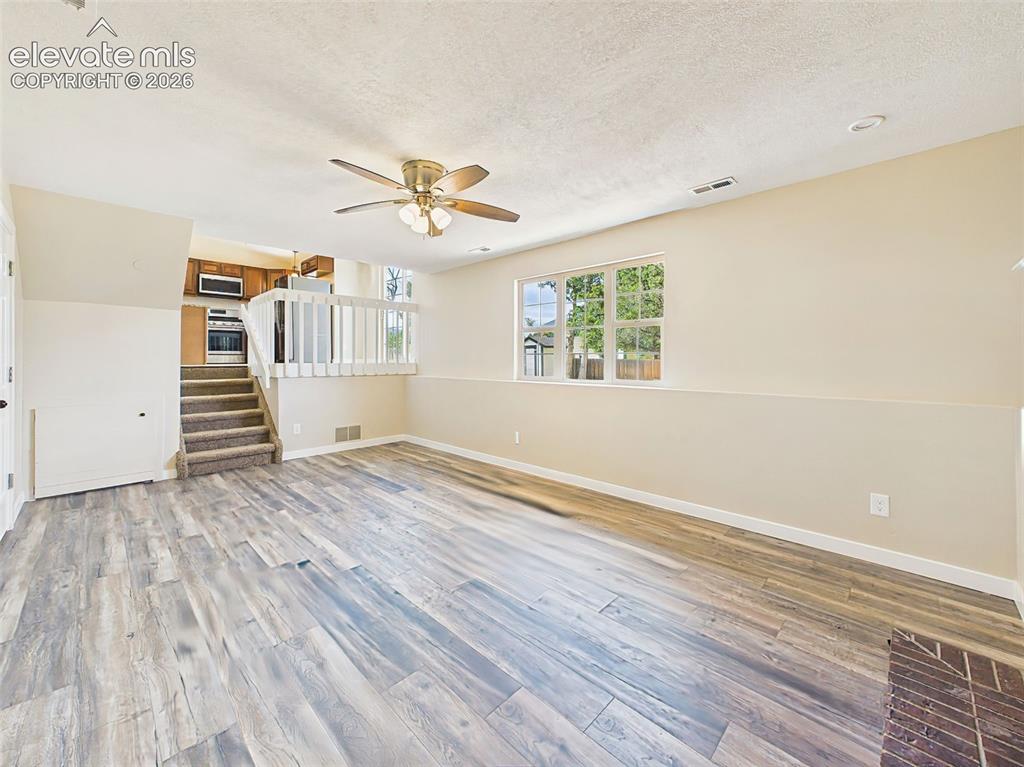
Expansive lower-level family room with luxury vinyl plank flooring, large picture window, ceiling fan, and an open split-level layout. A flexible space perfect for relaxing, entertaining, working from home, or creating a dedicated media or recreation room.
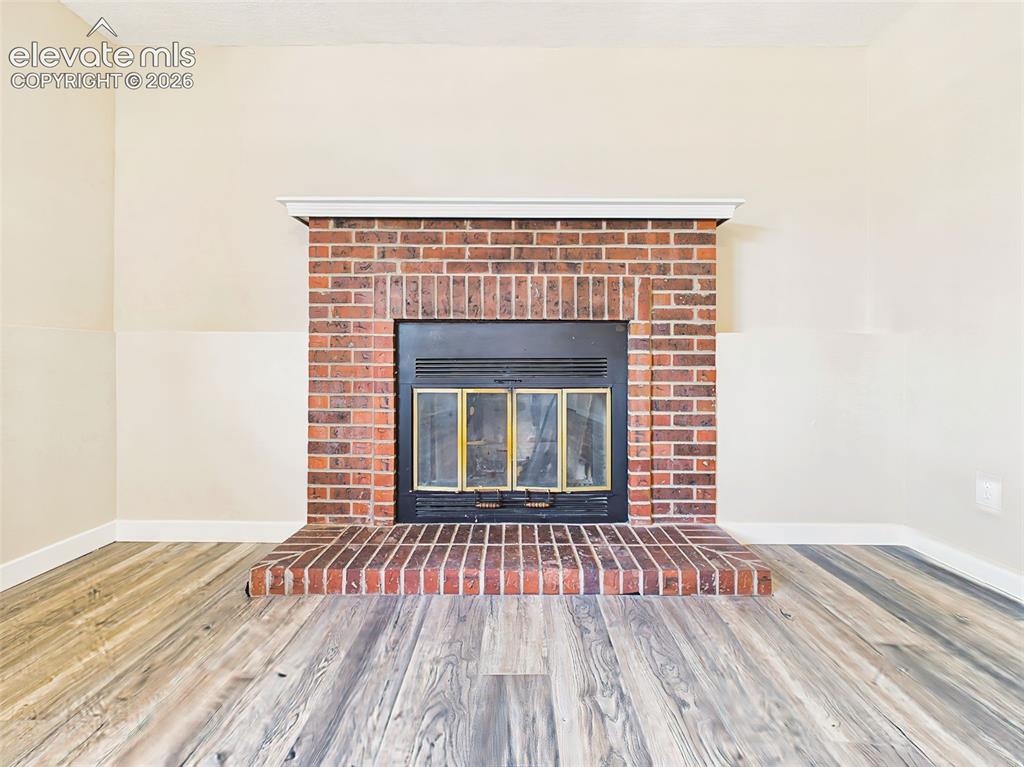
Charming brick fireplace with raised hearth and mantel serves as the focal point of the lower-level family room, adding warmth, character, and a cozy ambiance to this versatile living space.
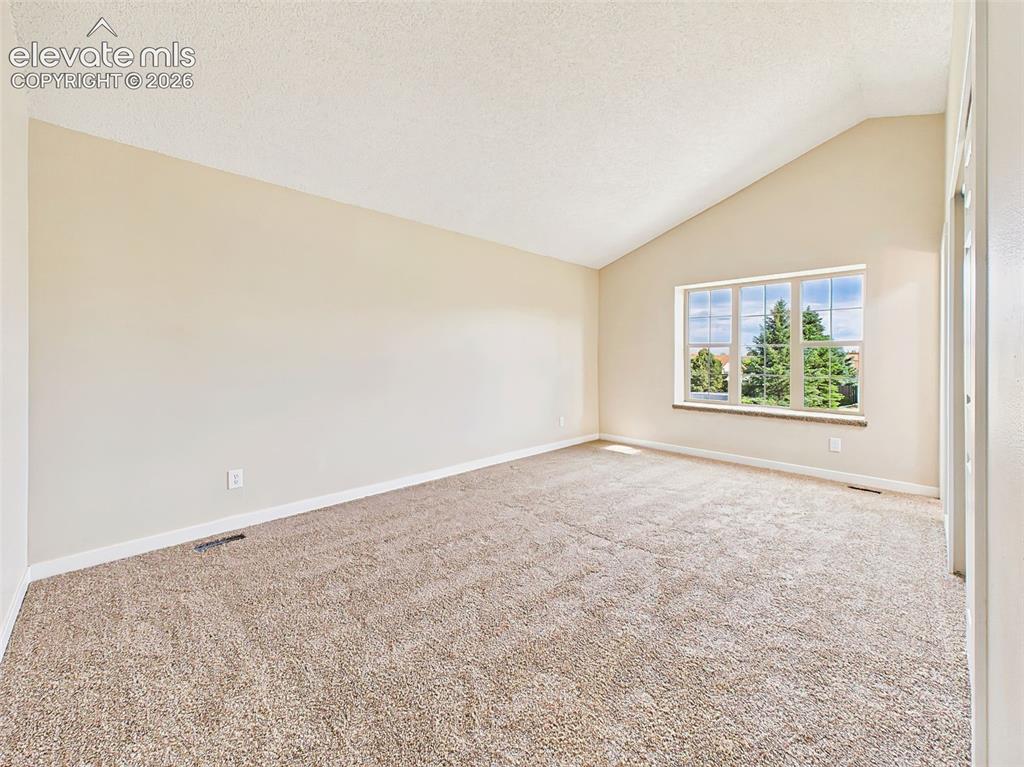
Escape to this oversized primary suite featuring soaring vaulted ceilings, fresh neutral finishes, plush carpet, and an abundance of natural light. The spacious layout offers flexibility for a sitting area, reading nook, or workspace while creating a peaceful retreat at the end of the day.
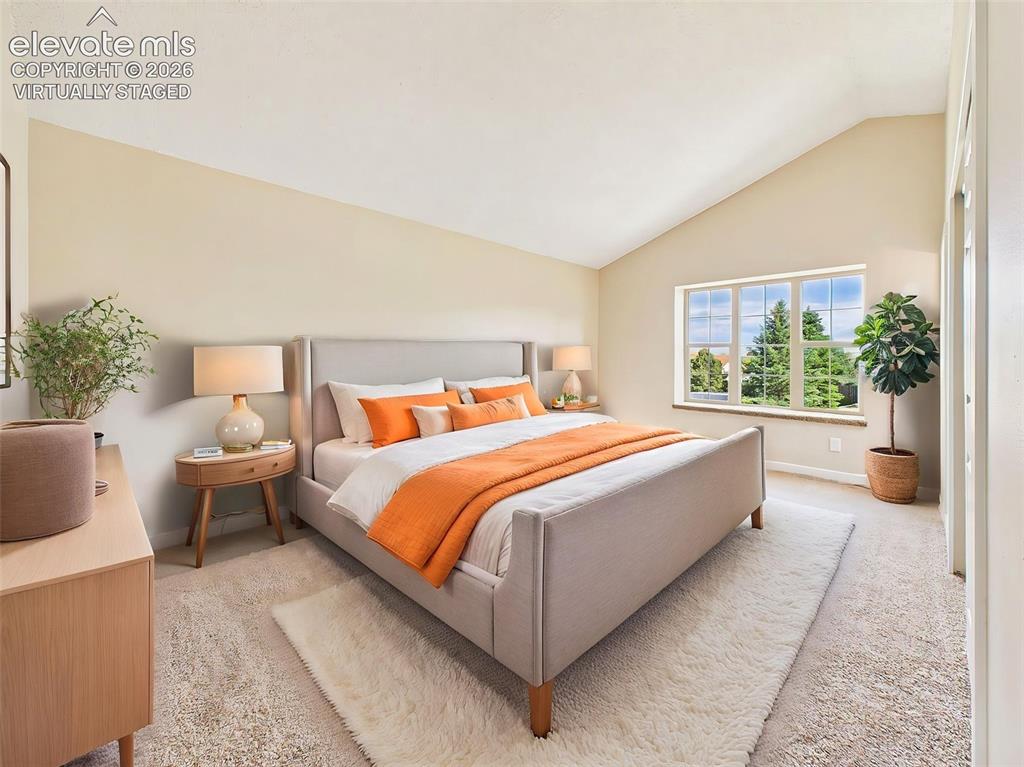
(Virtually Staged) Spacious primary suite with vaulted ceilings, plush carpet, abundant natural light, and room for a king-size bedroom set. A comfortable owner’s retreat featuring peaceful views and a bright, airy feel.
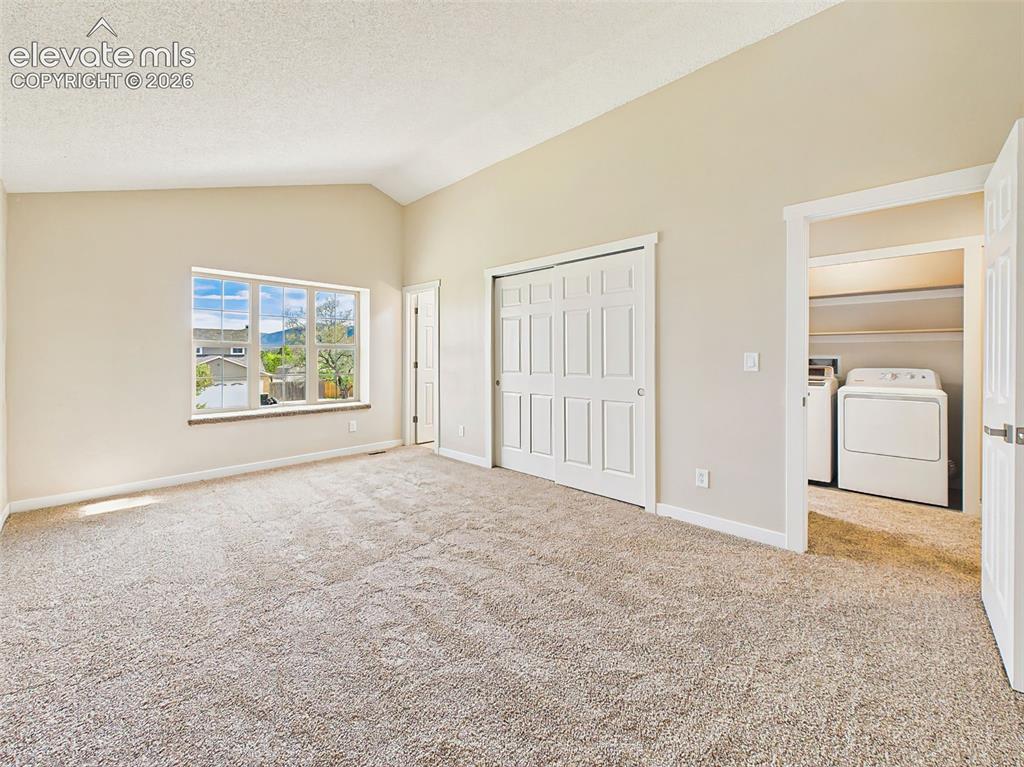
Large primary suite with vaulted ceilings, dual closets, new carpet, oversized window, natural light, mountain views, and adjacent laundry room access. Spacious owner’s retreat with room for a king-size bedroom set, additional seating, and ample storage.
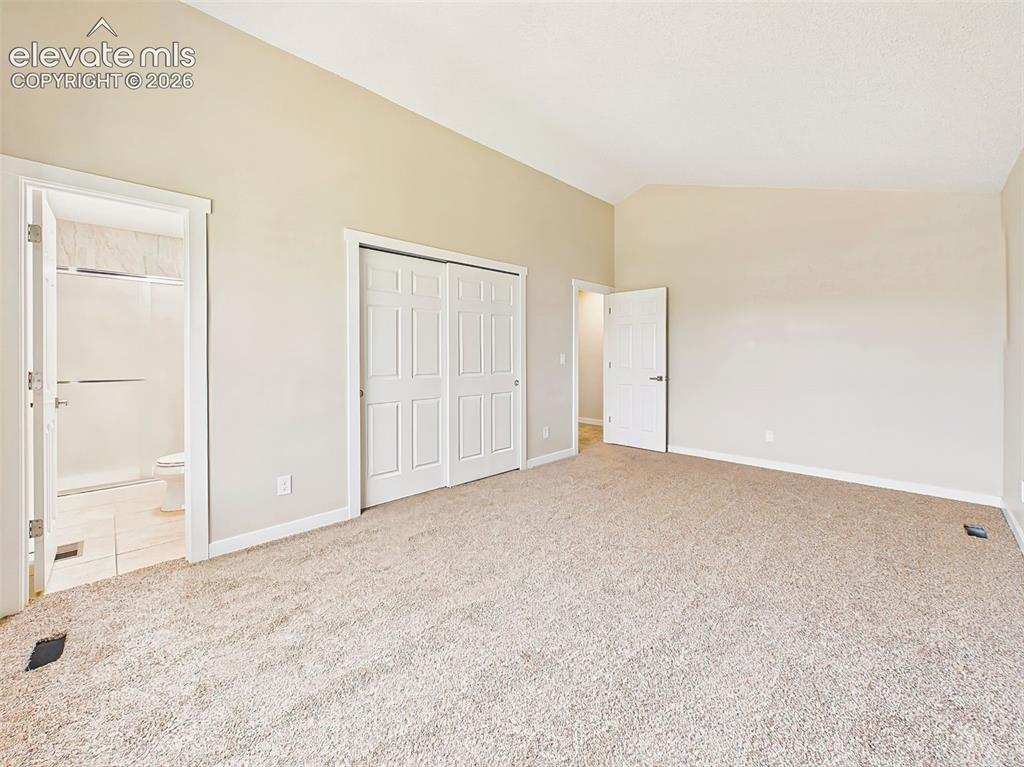
Designed with comfort and functionality in mind, this expansive primary suite offers soaring vaulted ceilings, fresh neutral finishes, plush carpeting, and convenient access to the private en-suite bath. Multiple closets provide excellent storage while the generous floor plan creates a true retreat.
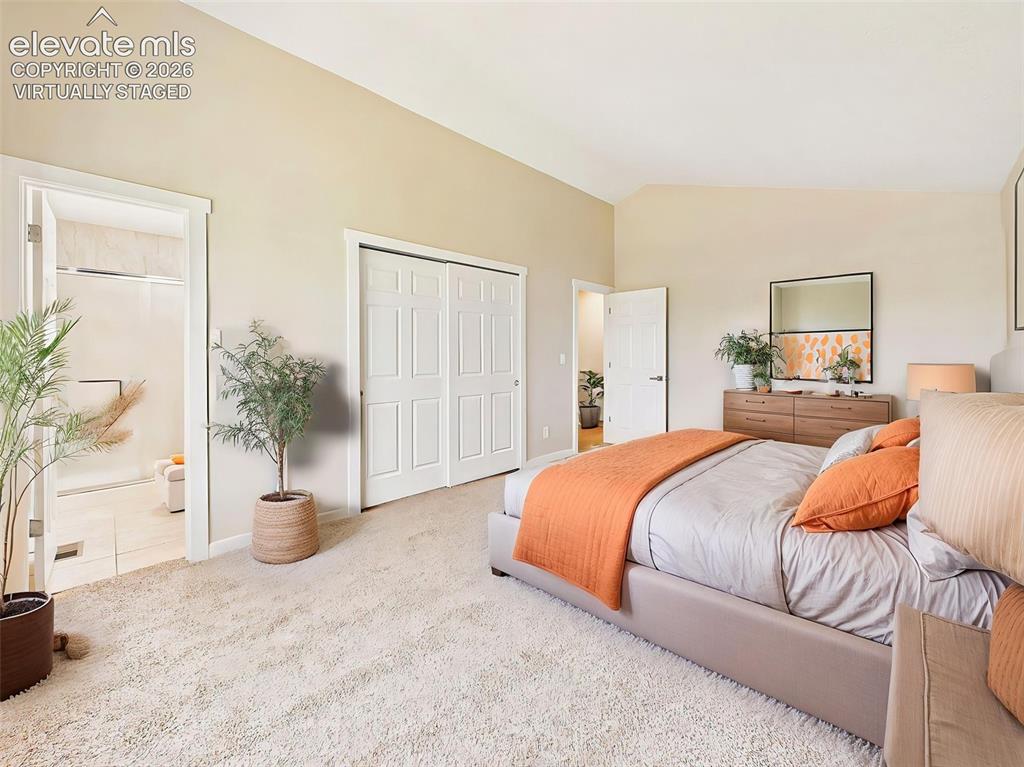
(Virtually Staged) Large primary suite with vaulted ceilings, en-suite bathroom, dual closets, new carpet, neutral paint, and room for a king-size bedroom set. Bright and airy owner’s retreat offering privacy, storage, and a spacious layout ideal for modern living.
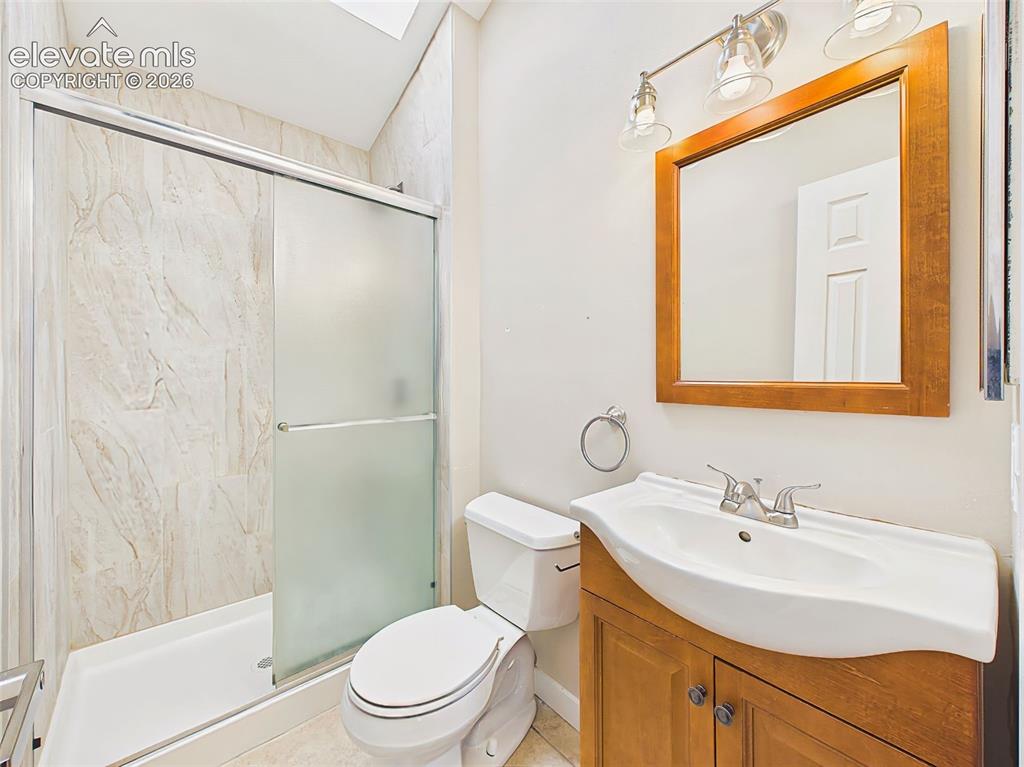
Updated primary bathroom featuring a tiled shower surround, glass shower doors, modern vanity, framed mirror, updated lighting, neutral finishes, and private en-suite access. Clean, bright, and move-in ready with low-maintenance finishes and contemporary appeal.
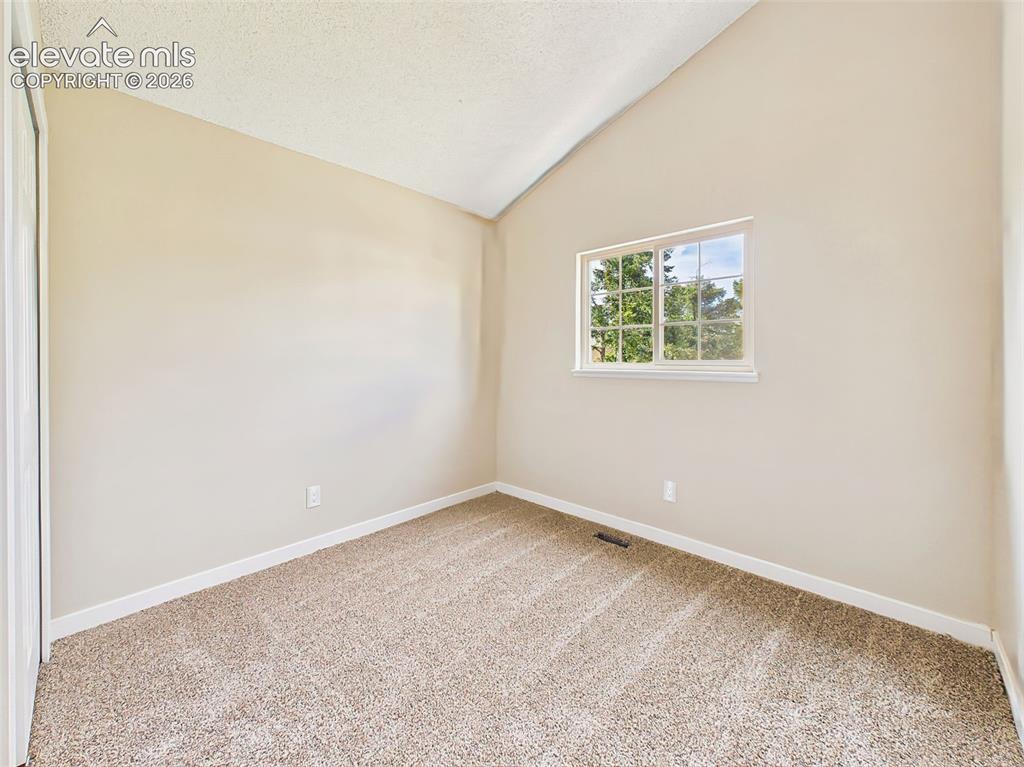
Bright secondary bedroom featuring vaulted ceilings, new carpet, neutral finishes, and a large window overlooking mature trees. The versatile layout is ideal as a guest bedroom, children’s room, nursery, home office, or flex space.
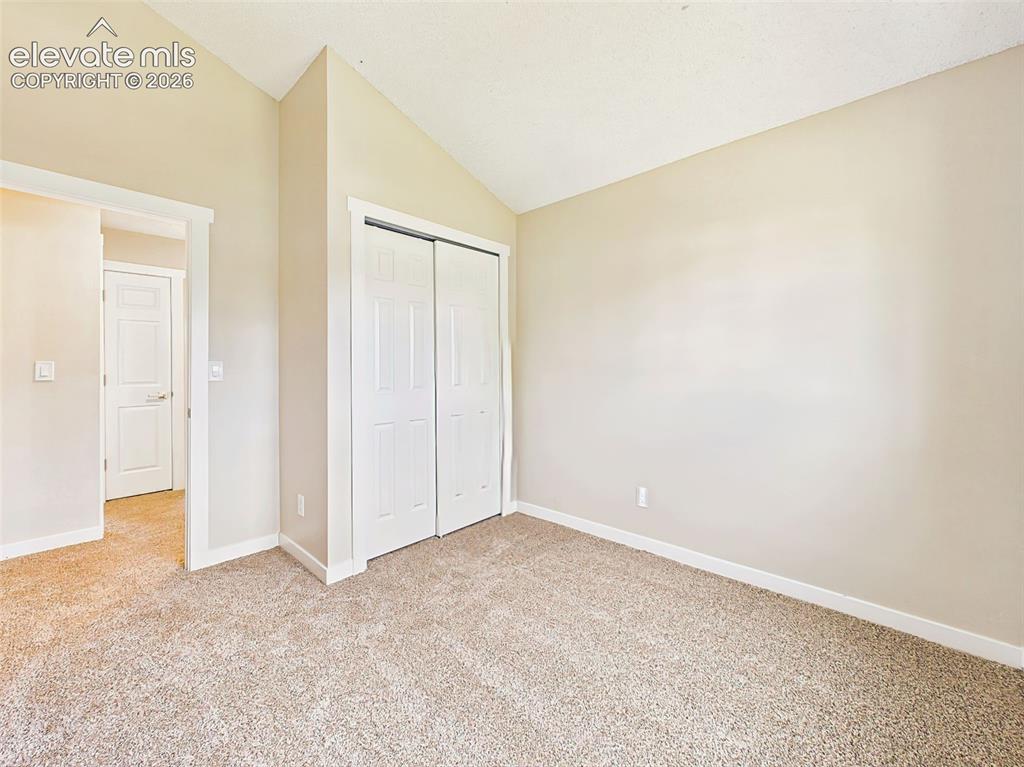
Spacious secondary bedroom with vaulted ceilings, new carpet, neutral paint, closet storage, and a flexible floor plan. Ideal for use as a guest bedroom, children’s room, nursery, home office, or workout space. Bright, move-in-ready interior with updated finishes throughout.
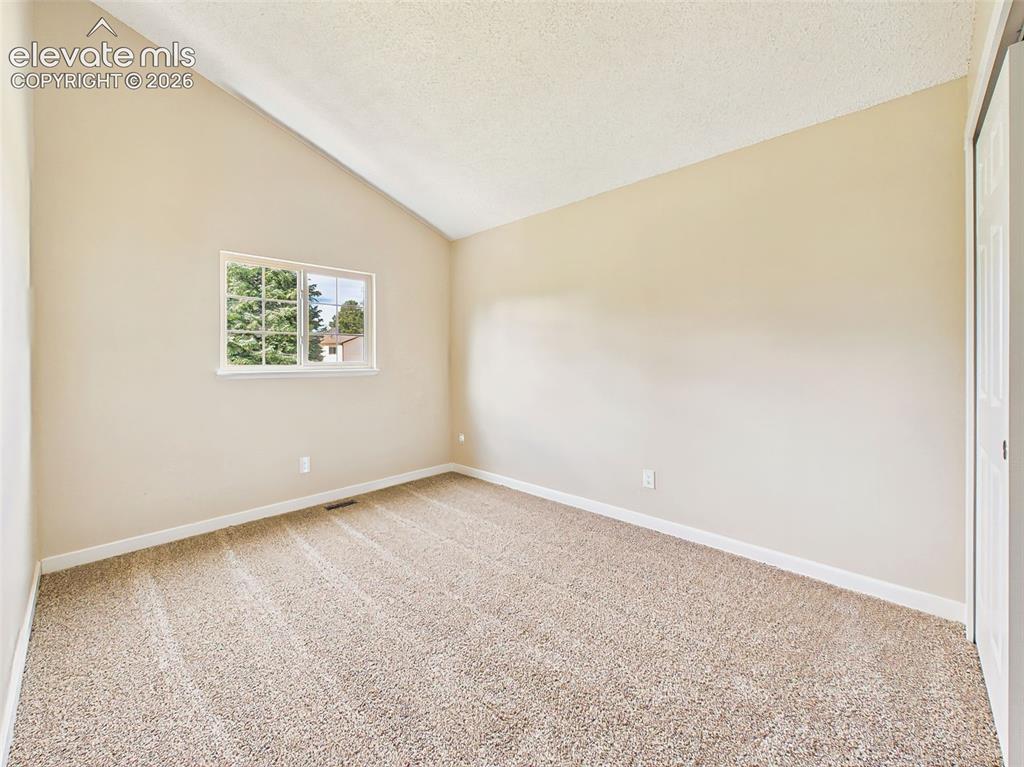
Secondary bedroom with vaulted ceilings, new carpet, neutral finishes, and abundant natural light—perfect for guests, family, or a home office.
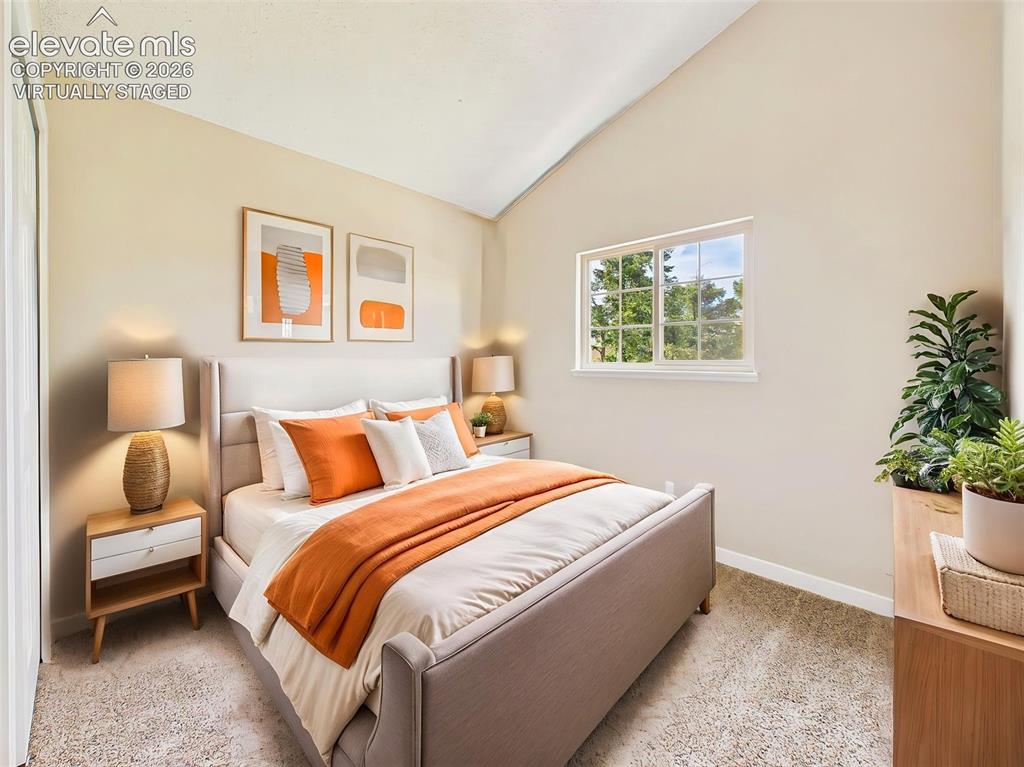
(Virtually Staged) Spacious secondary bedroom with vaulted ceilings, new carpet, neutral paint, large window, and abundant natural light. Flexible floor plan suitable for a guest suite, children’s room, nursery, home office, or hobby space. Bright, move-in-ready interior with modern finishes and excellent functionality.
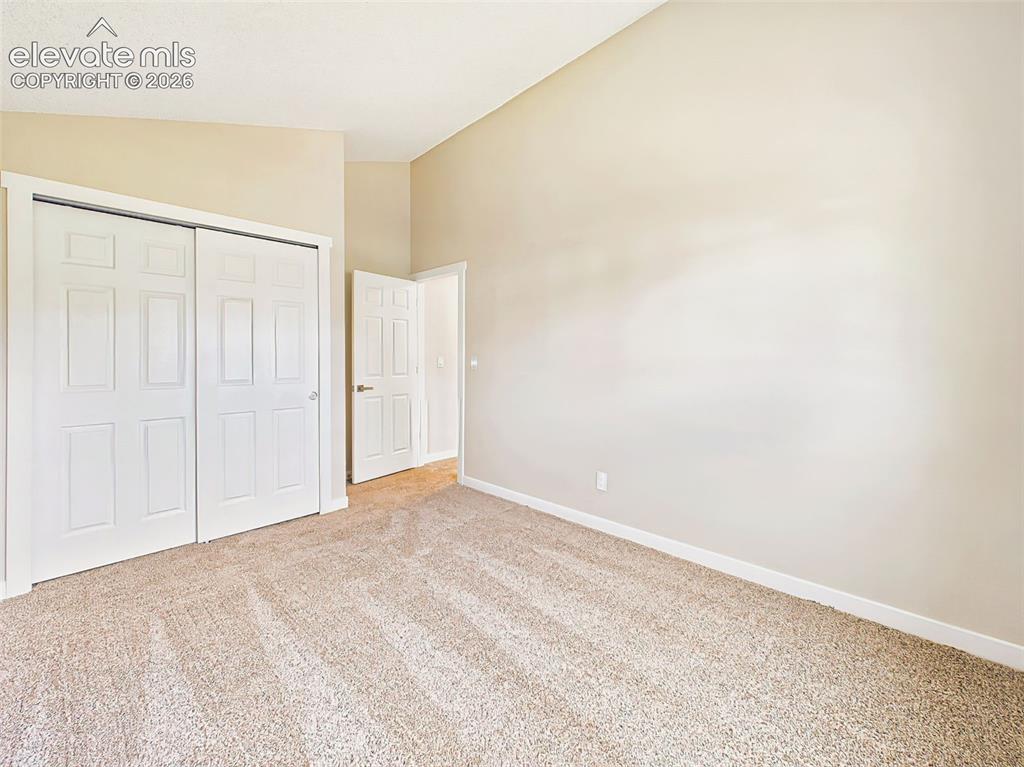
This bright and versatile bedroom offers soaring vaulted ceilings, fresh neutral finishes, and soft carpeting for a welcoming atmosphere. Generous closet space and a flexible floor plan make it an excellent option for family, guests, remote work, or hobbies.
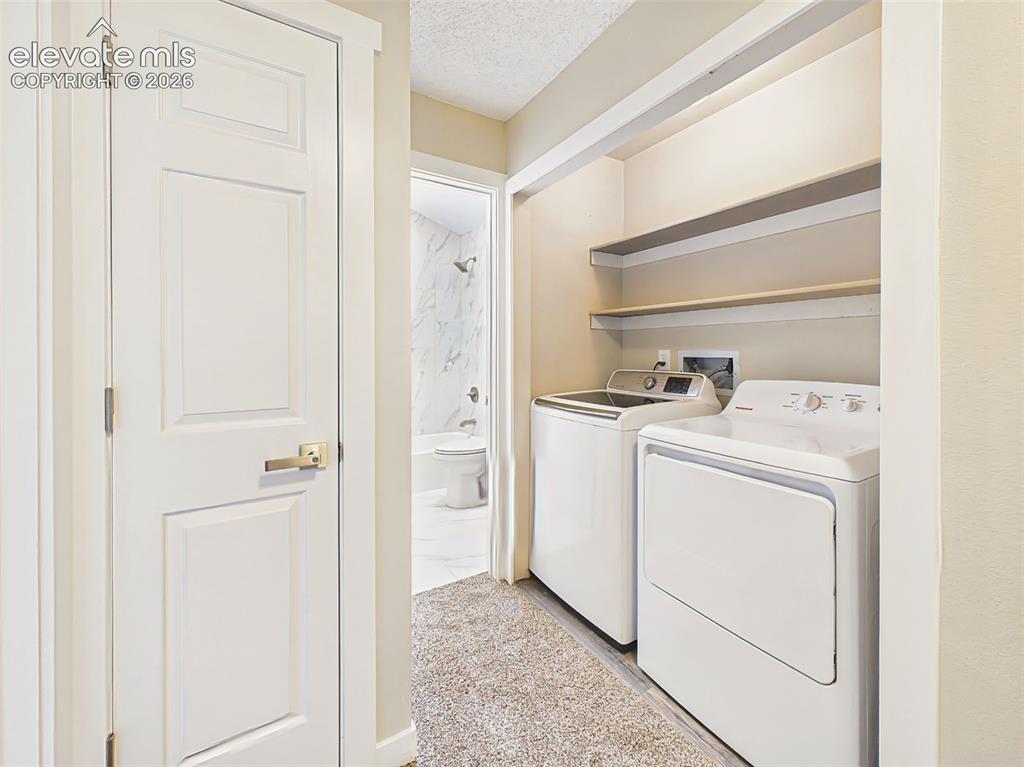
Enjoy the convenience of an upstairs laundry area complete with washer and dryer, abundant built-in shelving, and easy access to the home’s bedrooms. Designed for everyday practicality, this dedicated laundry space offers valuable storage and efficient functionality.
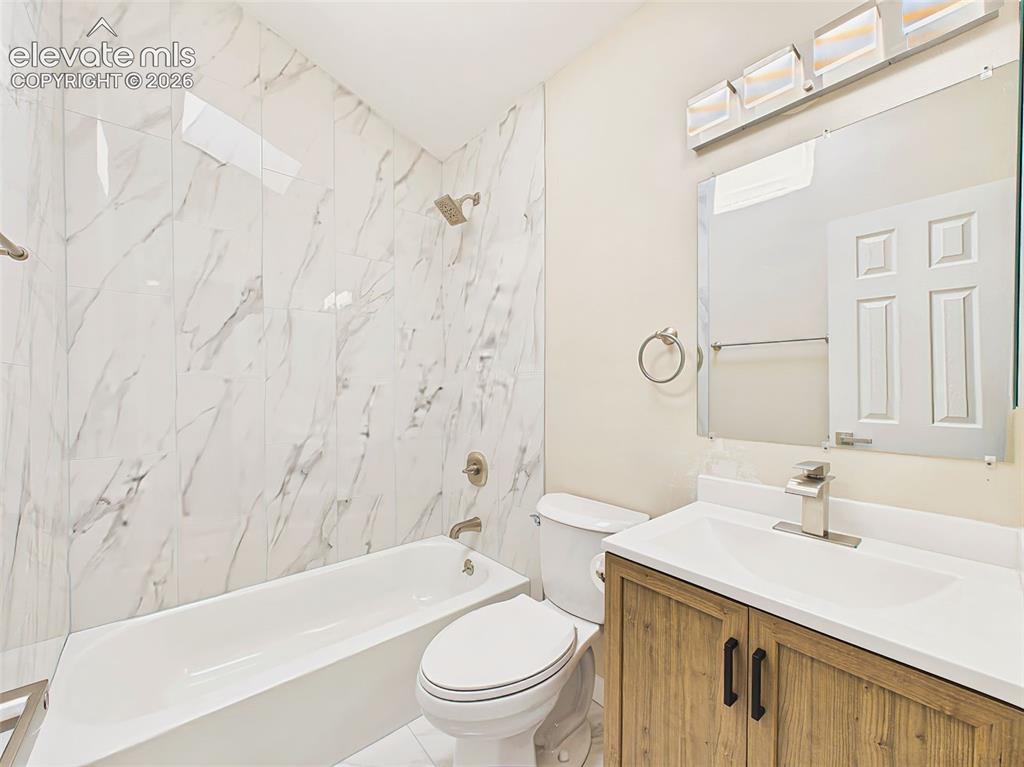
Recently renovated full bathroom with skylight, designer tile surround, updated vanity, modern lighting, upgraded fixtures, contemporary finishes, tub/shower combo, durable tile flooring, and a bright neutral color palette. Turnkey condition with high-end updates and exceptional natural light throughout.
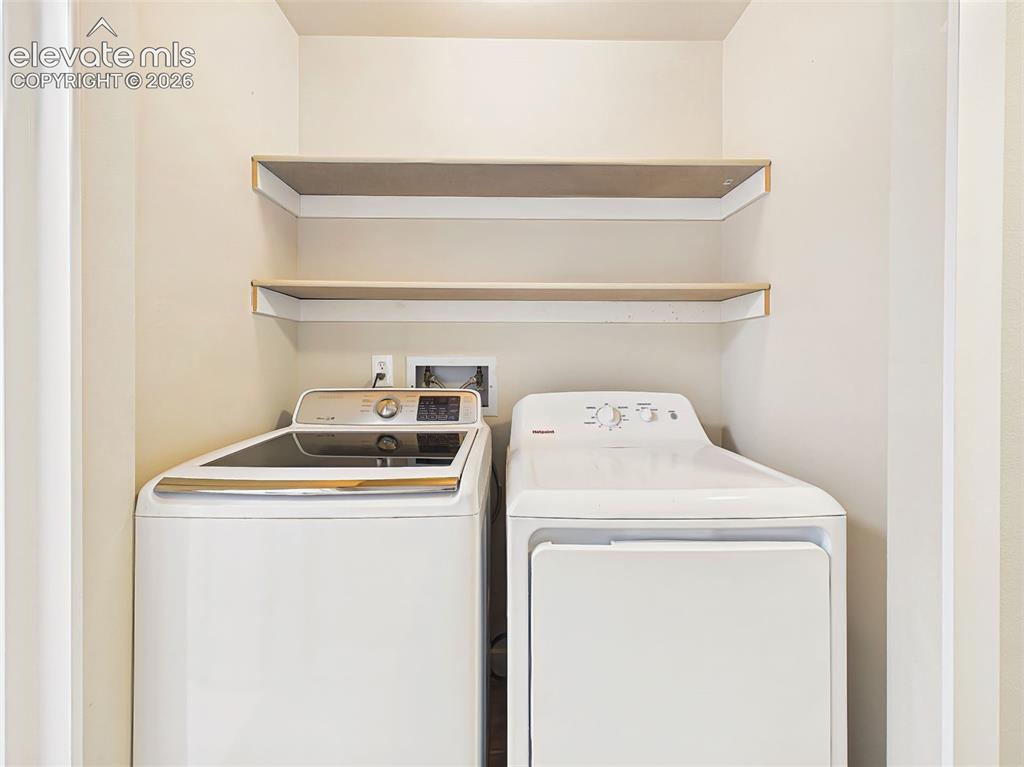
Convenient upstairs laundry space featuring a modern washer and dryer, built-in shelving for storage and organization, and an efficient location near the home’s bedrooms. Designed for everyday functionality, this dedicated laundry area helps streamline household chores while maximizing storage space.
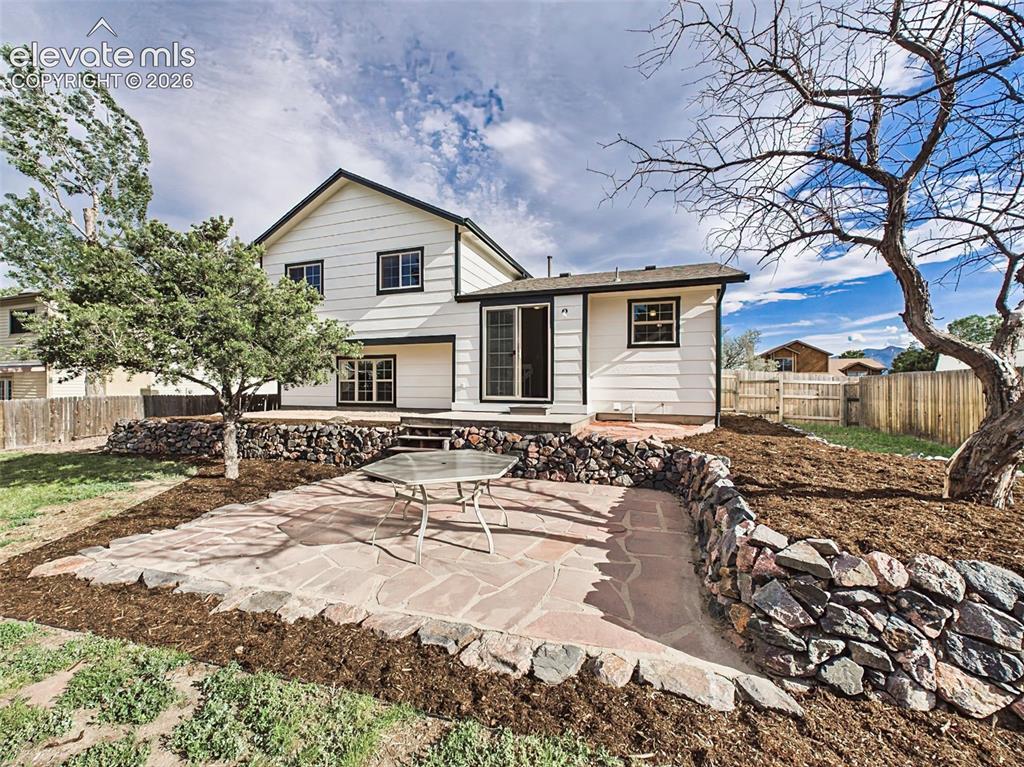
Step outside to a beautifully designed backyard oasis showcasing a large flagstone patio, decorative stone retaining walls, mature trees, and expansive fenced outdoor space. Whether hosting summer gatherings, enjoying morning coffee, or creating your dream garden, this private backyard offers endless possibilities for outdoor enjoyment.
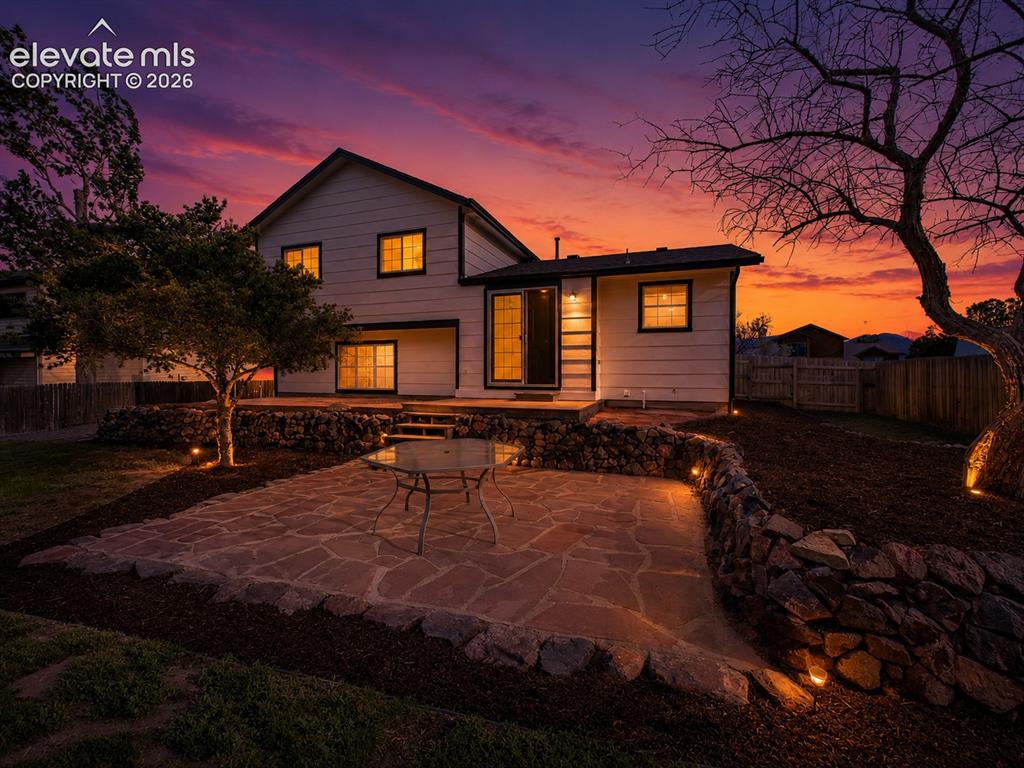
Step outside to a beautifully designed backyard oasis showcasing a large flagstone patio, decorative stone retaining walls, mature trees, and expansive fenced outdoor space. Whether hosting summer gatherings, enjoying morning coffee, or creating your dream garden, this private backyard offers endless possibilities for outdoor enjoyment.
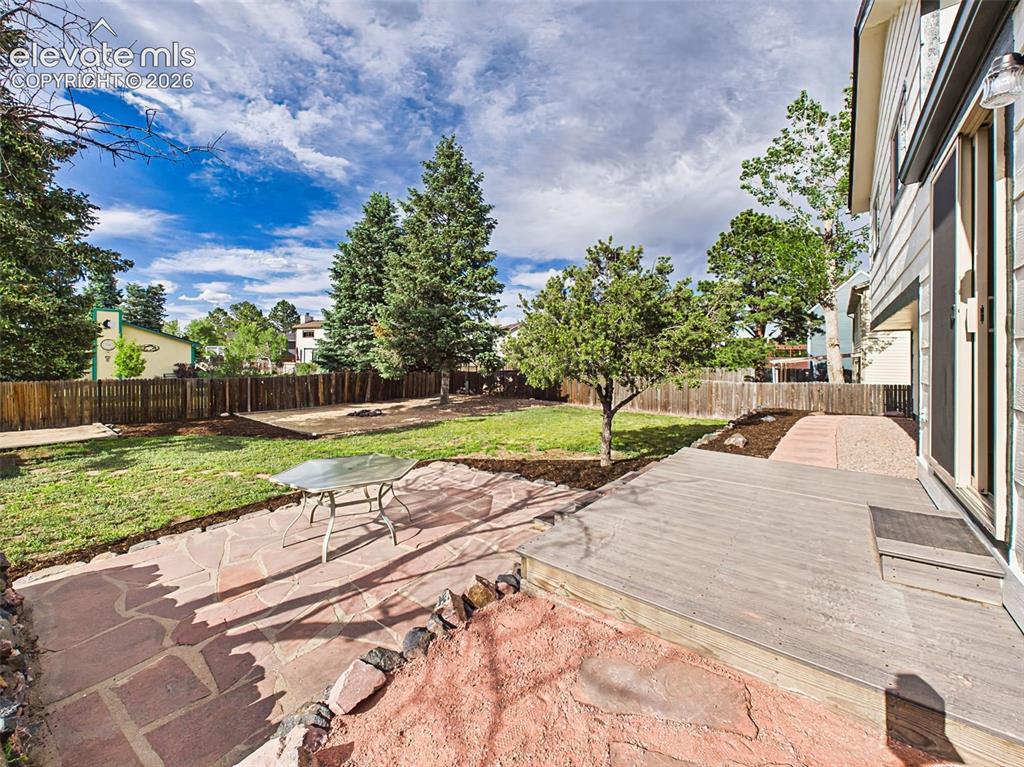
Enjoy a large, private backyard designed for Colorado living, complete with a custom flagstone patio, elevated deck, mature trees, and a fully fenced yard. With plenty of room for outdoor dining, gardening, pets, and play, this versatile outdoor space offers the perfect blend of privacy, shade, and functionality.
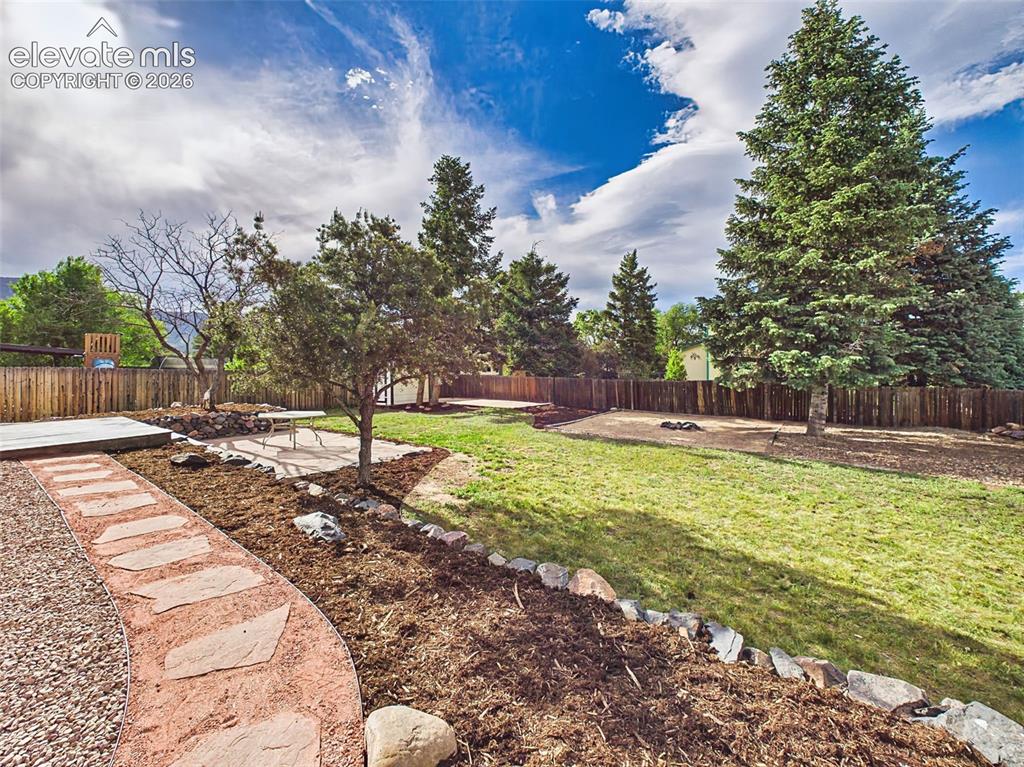
Expansive fenced backyard with mature trees, established landscaping, flagstone patio, and abundant space for recreation, gardening, and outdoor entertaining
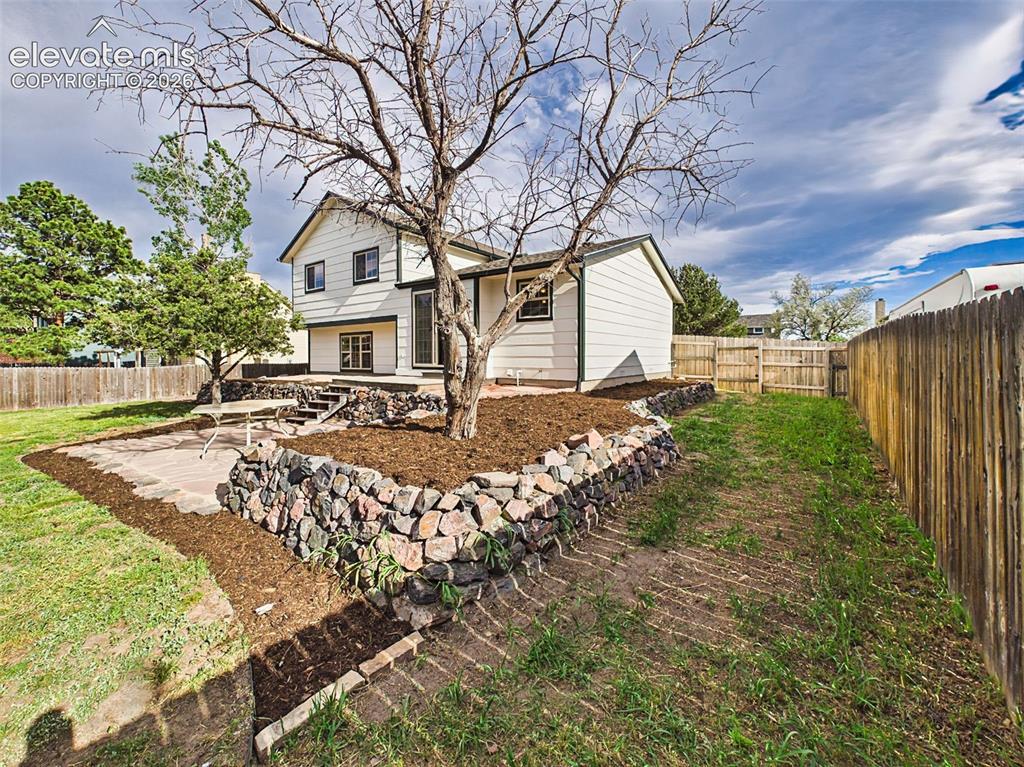
Hard-to-find RV and camper parking complements this spacious, fully fenced backyard featuring a dedicated parking area behind the fence, custom stone retaining walls, mature trees, and a flagstone patio. With ample room for recreational vehicles, trailers, boats, outdoor storage, gardening, and entertaining, this versatile outdoor space offers exceptional flexibility and functionality.
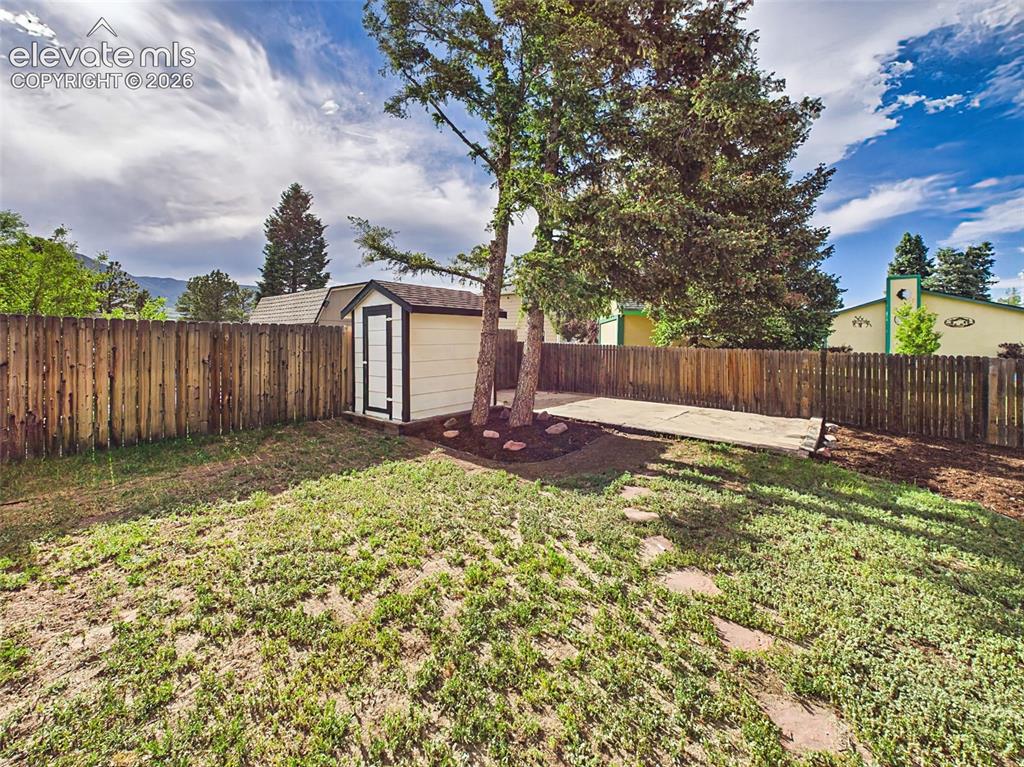
Large fenced backyard with storage shed, RV parking potential, outdoor storage, backyard workshop space, mature trees, mountain views, recreational vehicle storage, gardening space, private yard, and room for outdoor entertaining or future improvements.
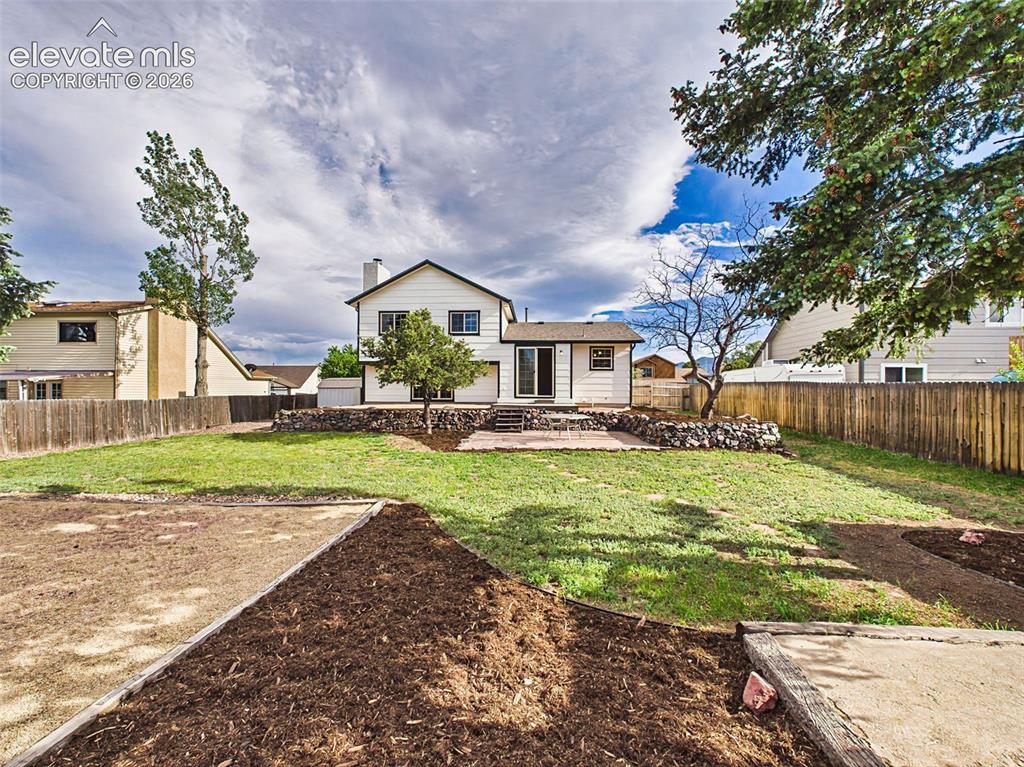
Rare oversized backyard offering exceptional outdoor living and flexibility. Enjoy a large level lawn, mature trees, custom rock retaining walls, flagstone patio, and multiple usable outdoor spaces. The generous lot provides ample room for entertaining, gardening, pets, play equipment, RV or camper parking, trailer storage, and future outdoor enhancements. Fully fenced for privacy and designed to maximize Colorado outdoor living.
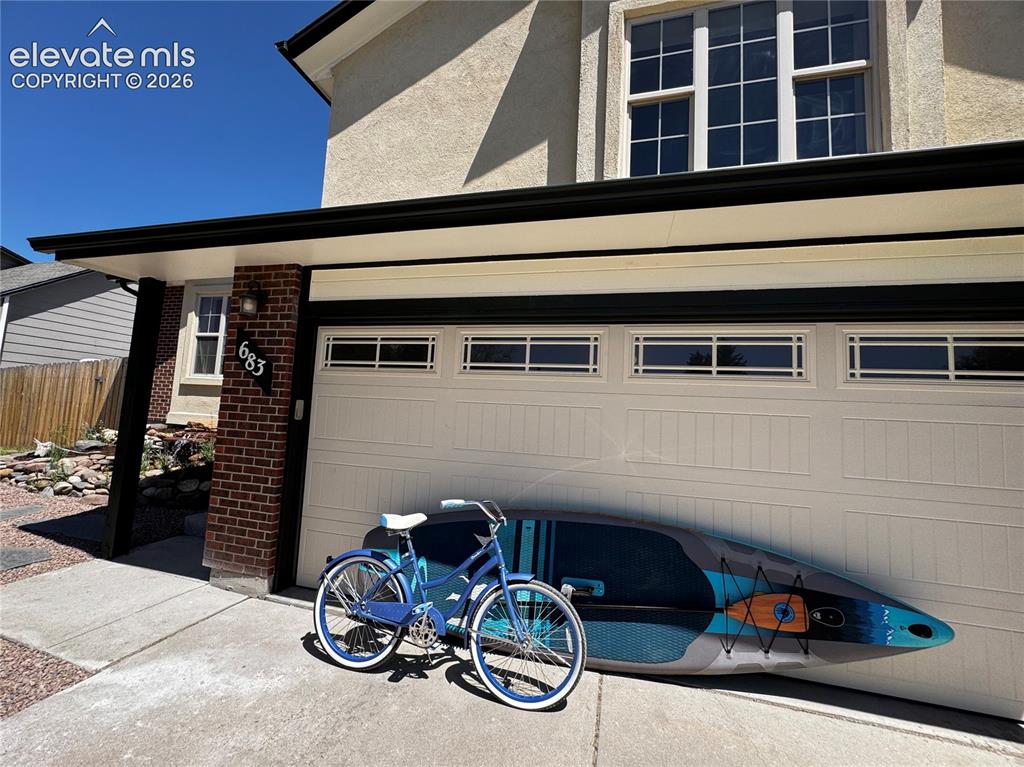
Paddleboard and cruiser bike included in the sale of the home as a welcome gift to the Tri-Lakes Region
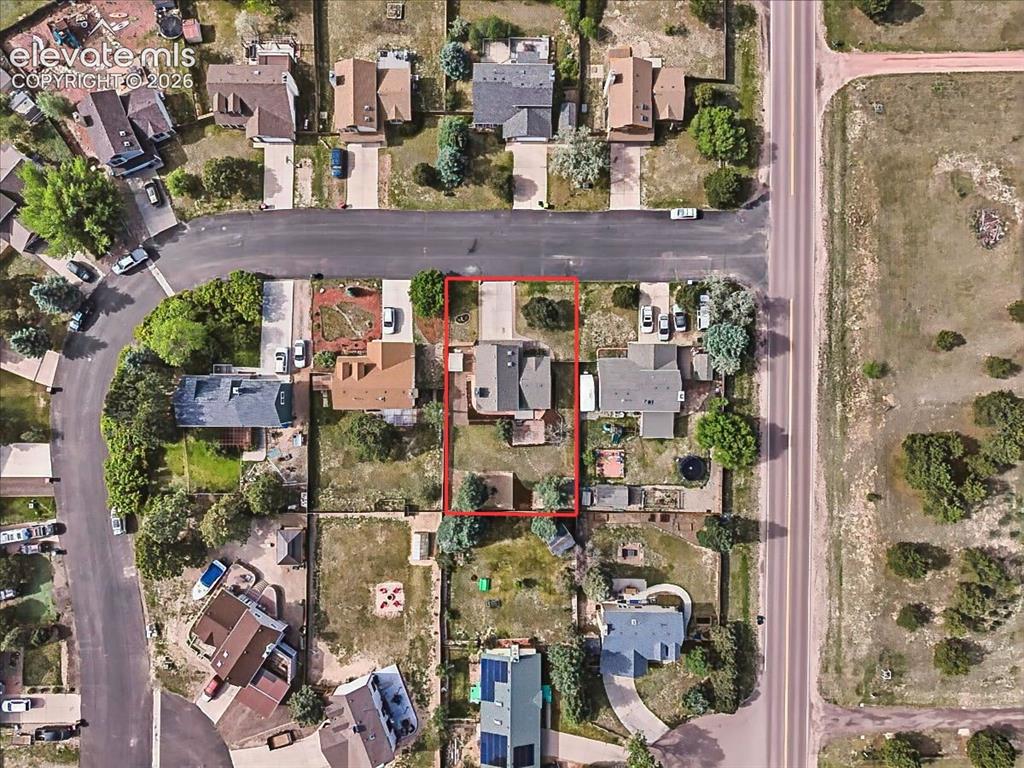
Property Lines are Approximate and not a survey
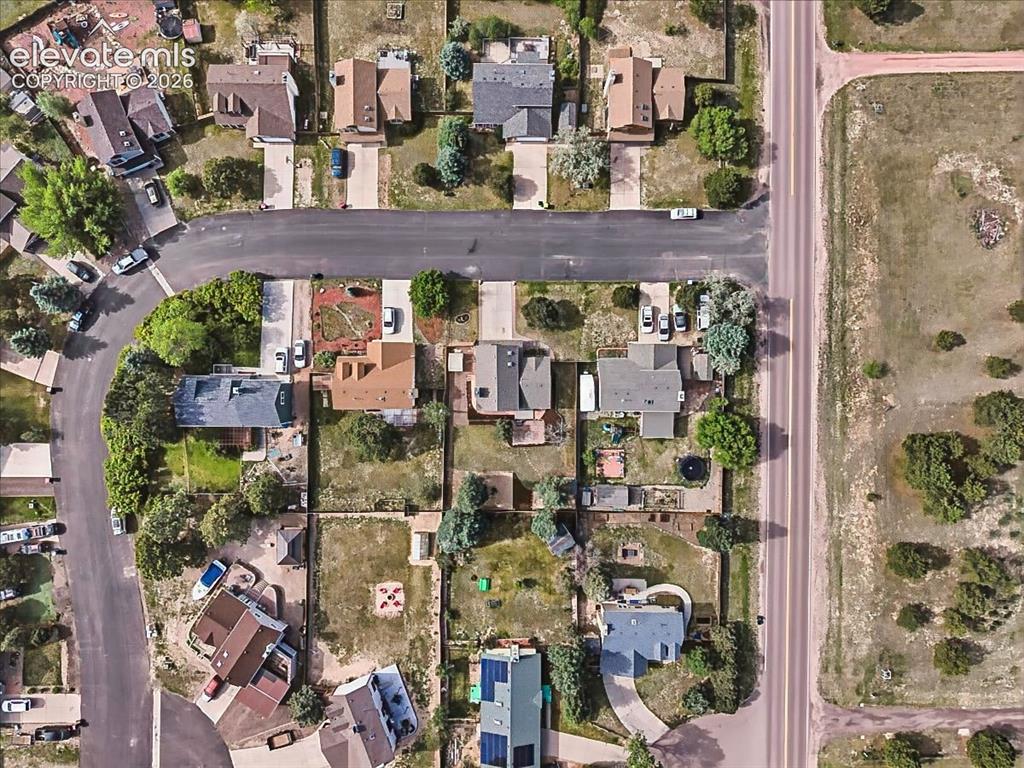
Aeriel view of property within the Moberly Ridge development.
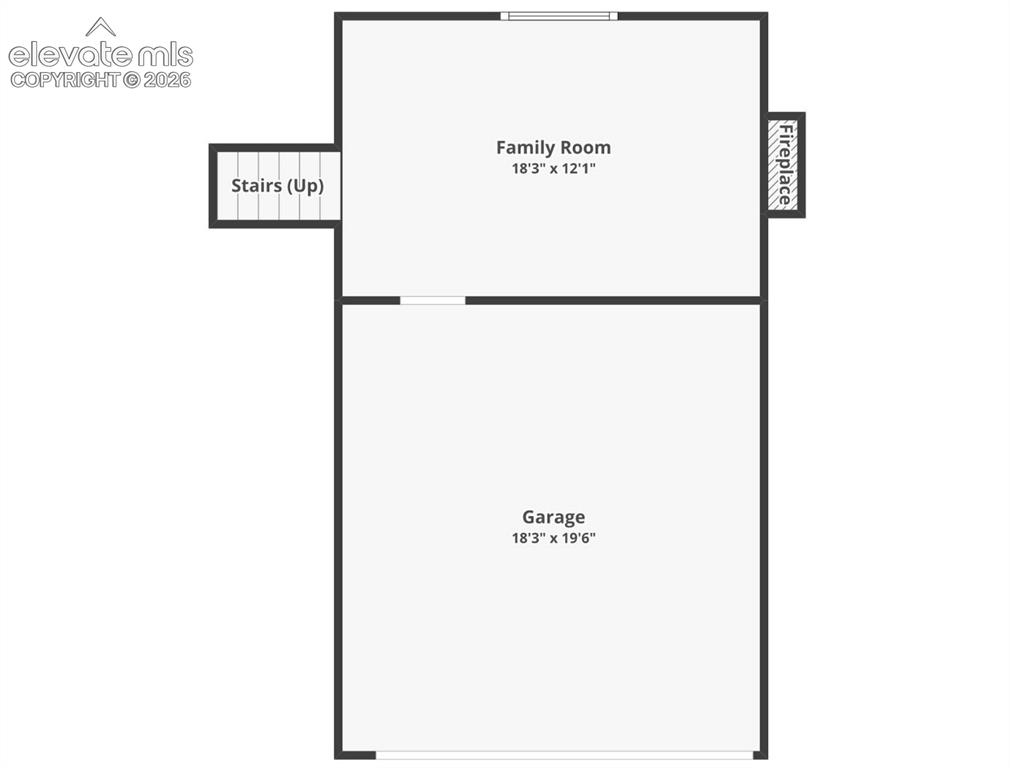
Lower level living room and garage floor plan
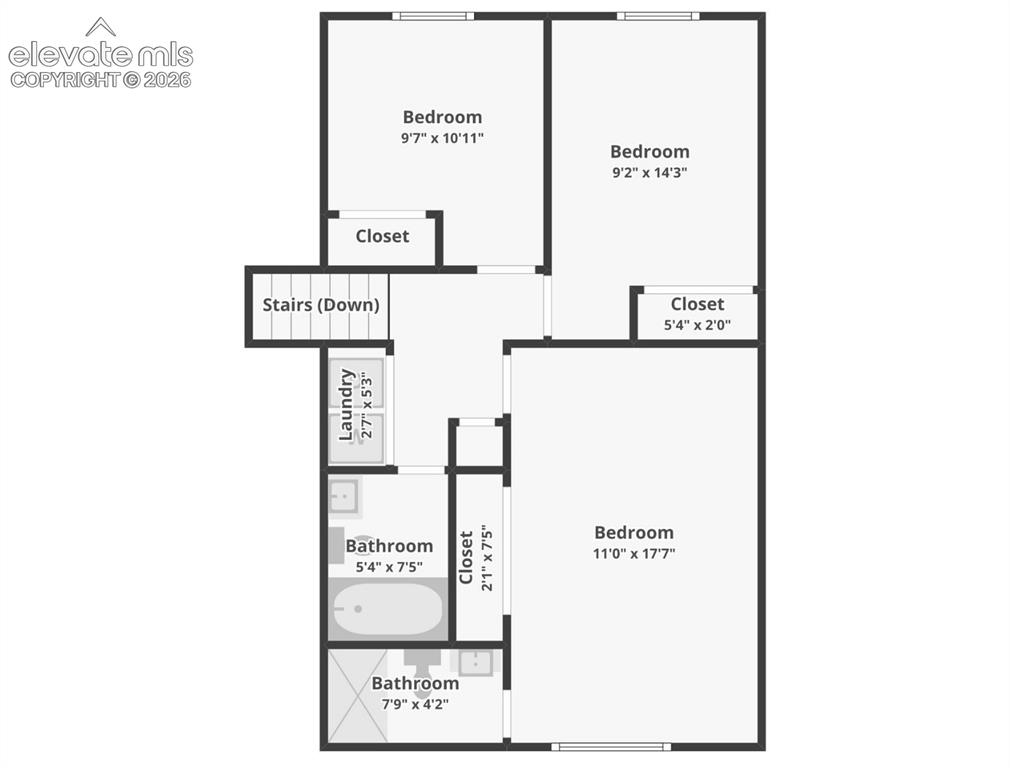
Upper Level floor plan for
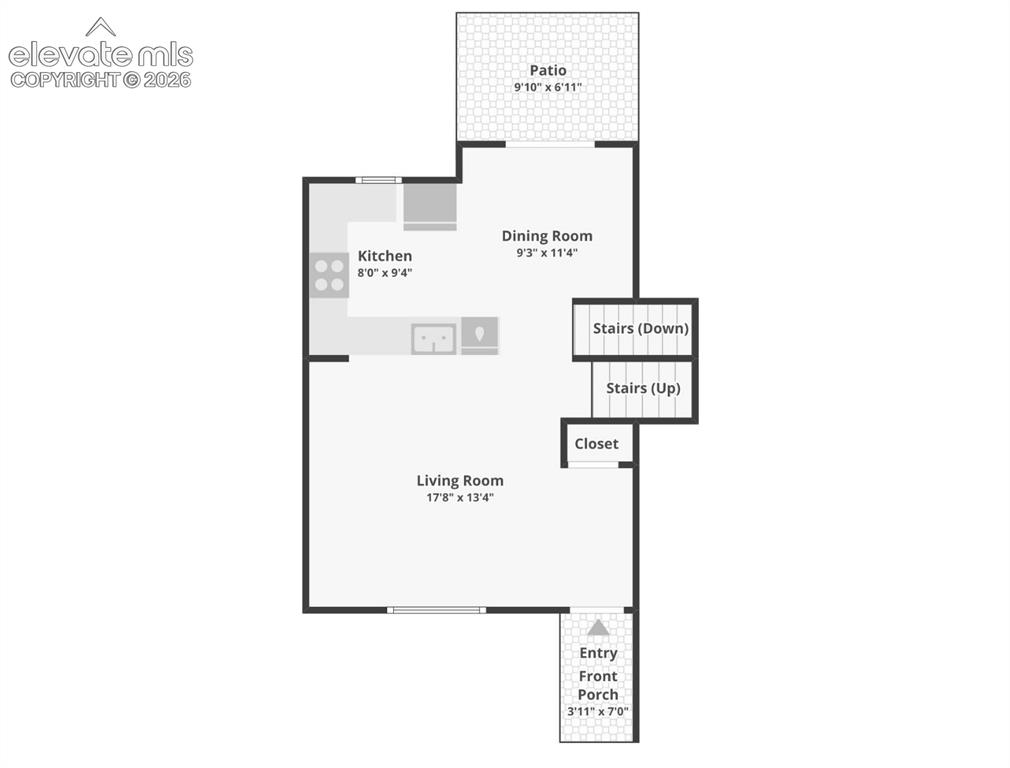
main level floor plan
Disclaimer: The real estate listing information and related content displayed on this site is provided exclusively for consumers’ personal, non-commercial use and may not be used for any purpose other than to identify prospective properties consumers may be interested in purchasing.