2260 Havenridge Drive, Colorado Springs, CO, 80920
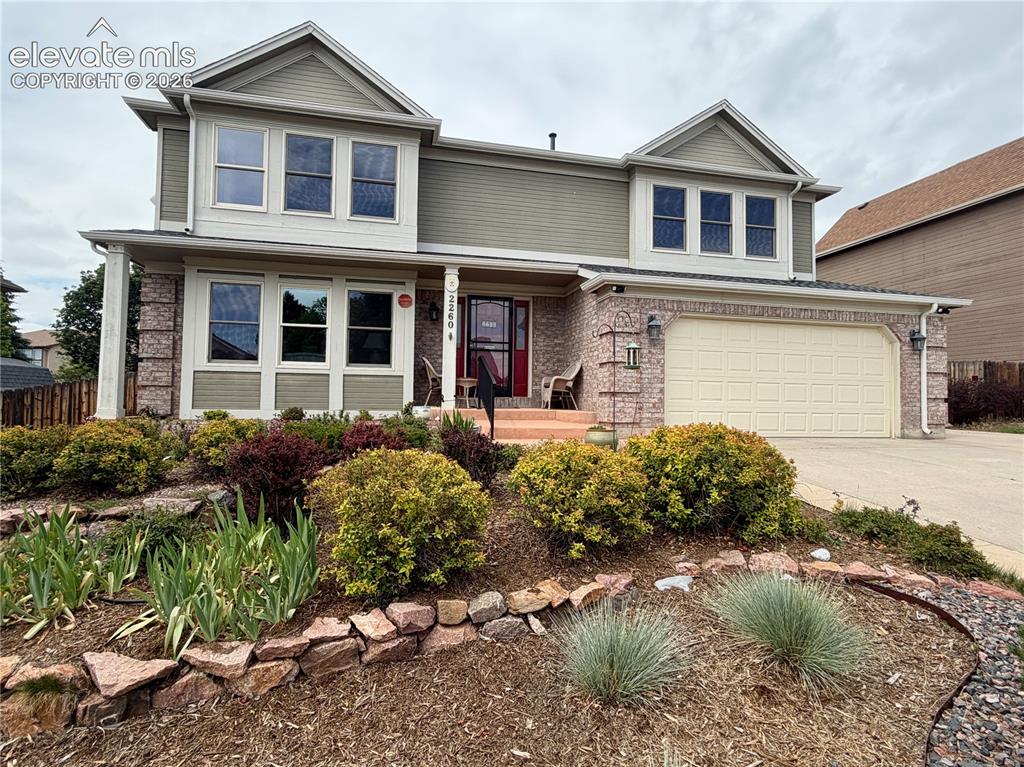
Image Count: 49

$619,900

  • Highlights
  • Single Family
  • 4 bd | 3 ba | 3,208 sqft
  • 2260 Havenridge Drive, Colorado Springs, CO, 80920 listed by Gregory Alderman
  • Active
  • MLS#: 6732942
  • View on Map
Space maker

Property Description

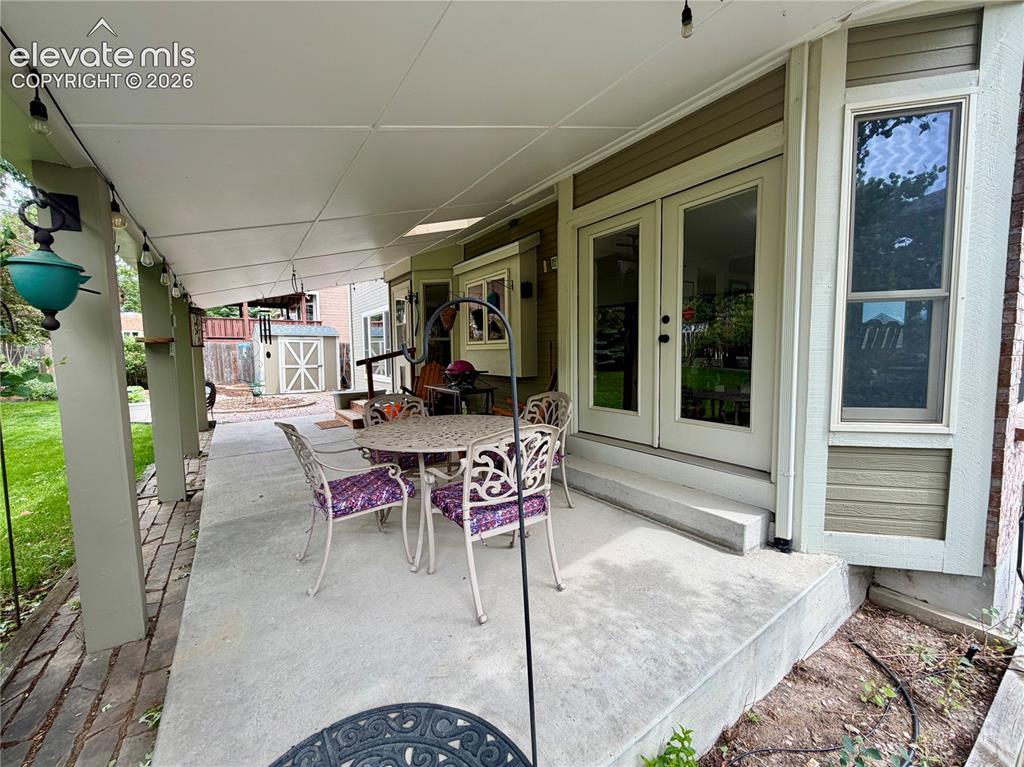
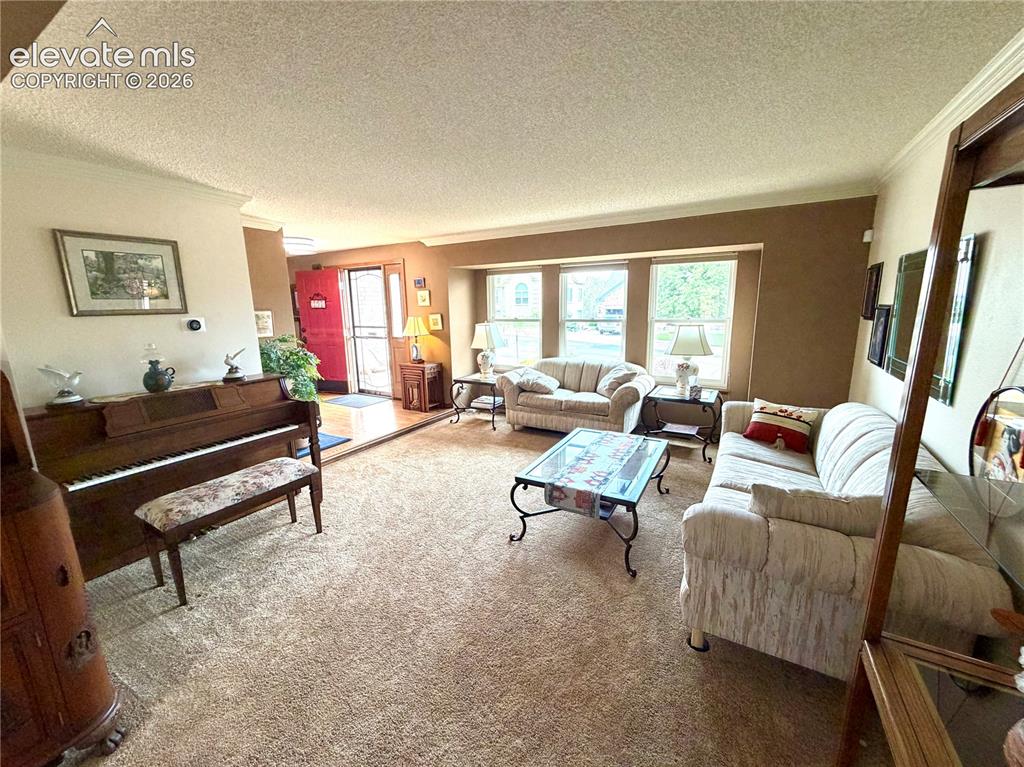
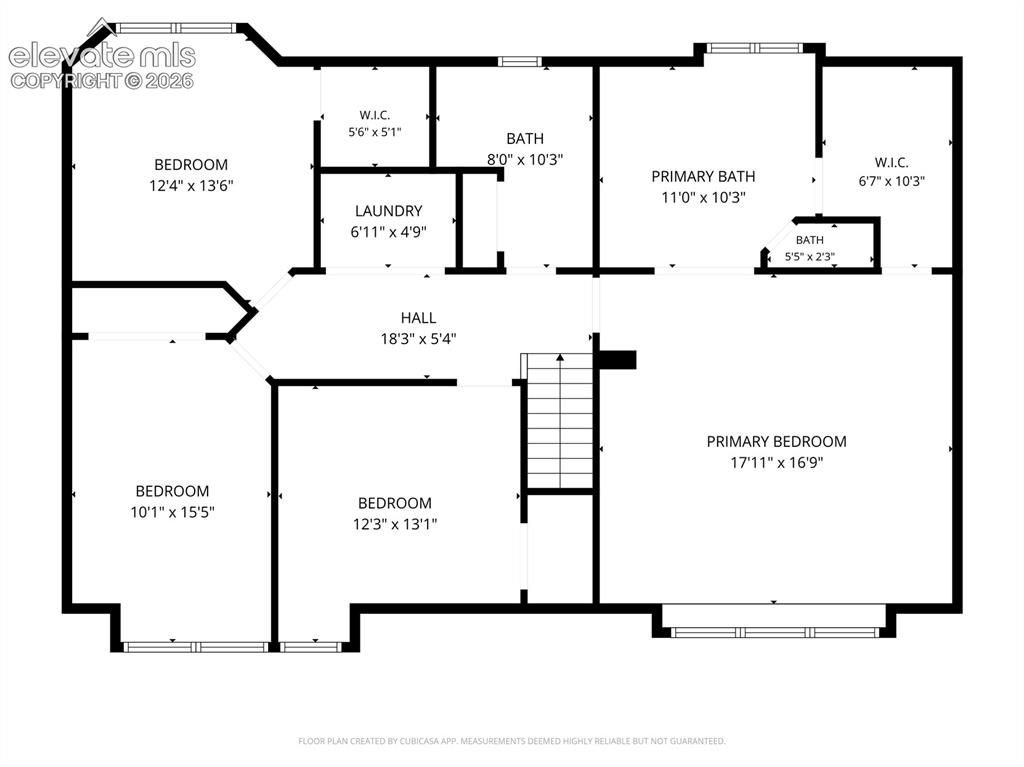
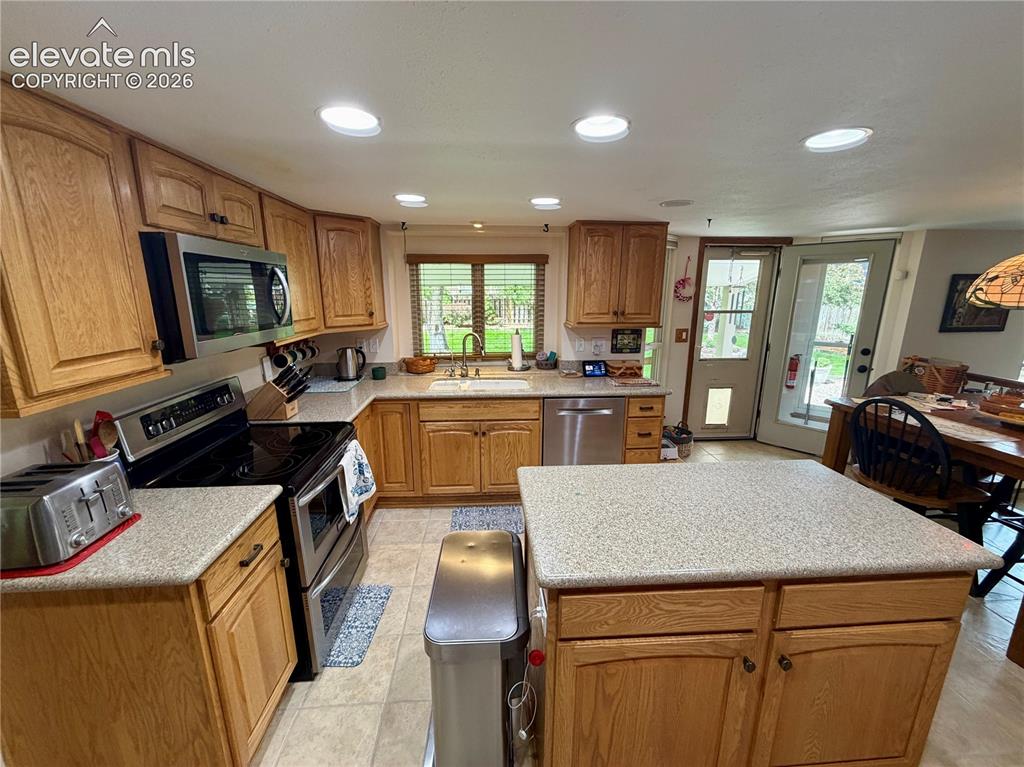
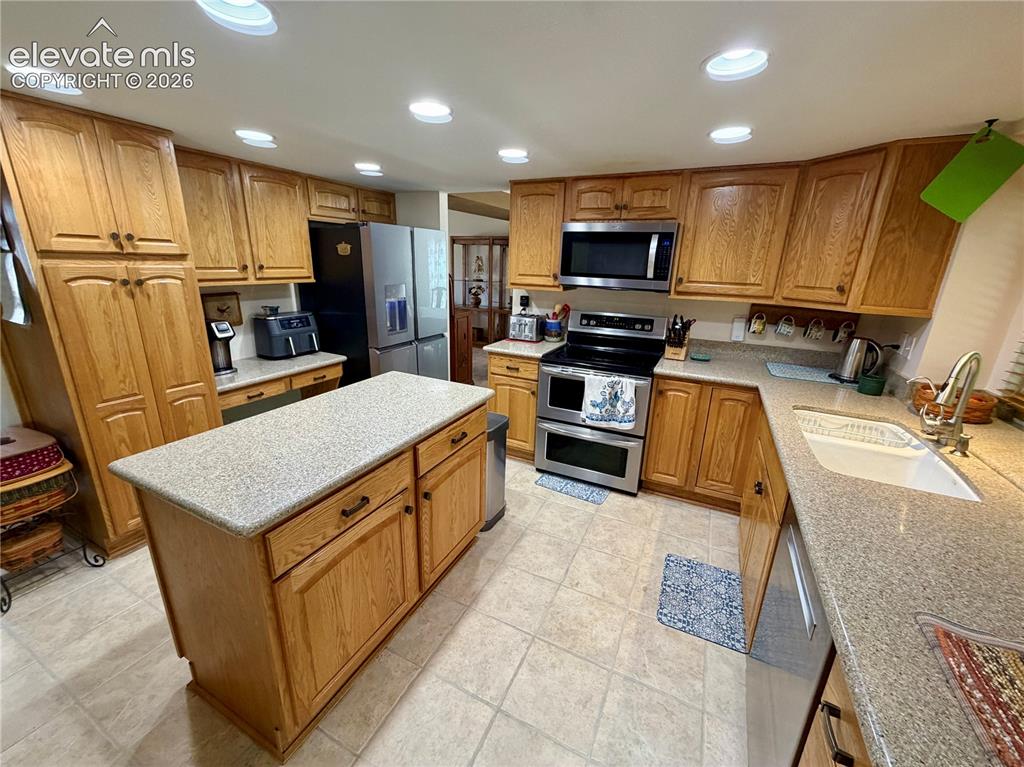
Beautiful Home in School District 20 Two-Story with Pikes Peak Views, RV Parking & No HOA! This very well-maintained 4-bedroom, 3-bathroom, 2-car garage home offers stunning views of Pikes Peak and the Front Range in a highly sought-after neighborhood. The xeriscape front yard, mature landscaping, expansive driveway, RV parking, and fenced backyard create exceptional curb appeal and functionality. Enjoy outdoor living on the spacious covered concrete patio overlooking the sizable backyard with partial terraced landscaping and a storage shed. Inside, the hardwood entry welcomes you into an open floor plan featuring a bright kitchen with quartz countertops, island, upgraded appliances, breakfast nook, and walkout to the patio. The kitchen flows seamlessly into the family room, dining room, and front living room. French doors from the dining room provide additional access to the covered patio. Upstairs, the spacious primary suite features vaulted ceilings, abundant natural light, a walk-in closet, and a luxurious 5-piece bath. Three additional bedrooms, a full guest bath, and conveniently located upper-level laundry complete the second floor. The unfinished basement offers excellent expansion potential and includes a newer 'high efficient' furnace, hot water heater, humidifier, rough-in plumbing for a future bathroom, and garden-level windows. Located near Rampart Open Space, walking and biking trails, a creek, pond, shopping, dining, and everyday amenities. Easy access to Interstate 25, Woodmen Road, and Powers Boulevard. Pride of ownership shows! Renewal By Anderson Windows on the main and upstairs of the home. Major upgrades within the last 2-3 years = New Roof 2023, New A/C Condenser, Hot Water Heater, Humidifier and a High Efficient Furnace. Don't miss this opportunity to own a beautiful home with mountain views to include Pikes Peak, RV parking, no HOA, and an outstanding location! Same owners for the past 35+ years--Pride of ownership shows!

Property Listed By

Picture of REALTOR Listing Property
  • Gregory Alderman
  • 2161-192-917  Call the Agent 
Picture of Office Listing Property
  • RE/MAX Real Estate Group LLC
  • 0097-435-917  Call the Agent 
Allow me to help you find everything you need to know about buying or selling a home! I have lived in the Colorado Springs area since 1972. I'm married with 3 children and have been involved in Real Estate as a property owner, investor, landlord, lending and as an agent for the last 18 years. As the preeminent real estate professional in my community, I am dedicated to providing the finest service available. Because the real estate industry is ever changing, it is crucial to have a competent ad...

Property Details

    General Features

  • Property: Single Family, 2 Story
  • Year Built: 1992
  • List Price: $619,900
  • County: El Paso
  • School District: Academy-20

    Rooms

  • Master: Upper Level, 18 x 17
  • Bedrooms: 4
  • Baths: 2 full bath; 1 1/2 bath;
  • Master Bathroom Amenities: 5-Pc Bath, Double Vanity, Free-standing Shower, Jetted Tub
  • Laundry: Electric Hook-up, Upper

    Structure

  • Foundation: Partial Basement, Slab
  • Heating: Forced Air, Natural Gas
  • Cooling: Central Air
  • Garage/Parking #: 2 vehicle(s), Attached
  • Garage Amenities: Even with Main Level, Garage Door Opener
  • Patio Description: Concrete, Covered
  • Total SqFt: 3,208
  • Finished SqFt: 2,438
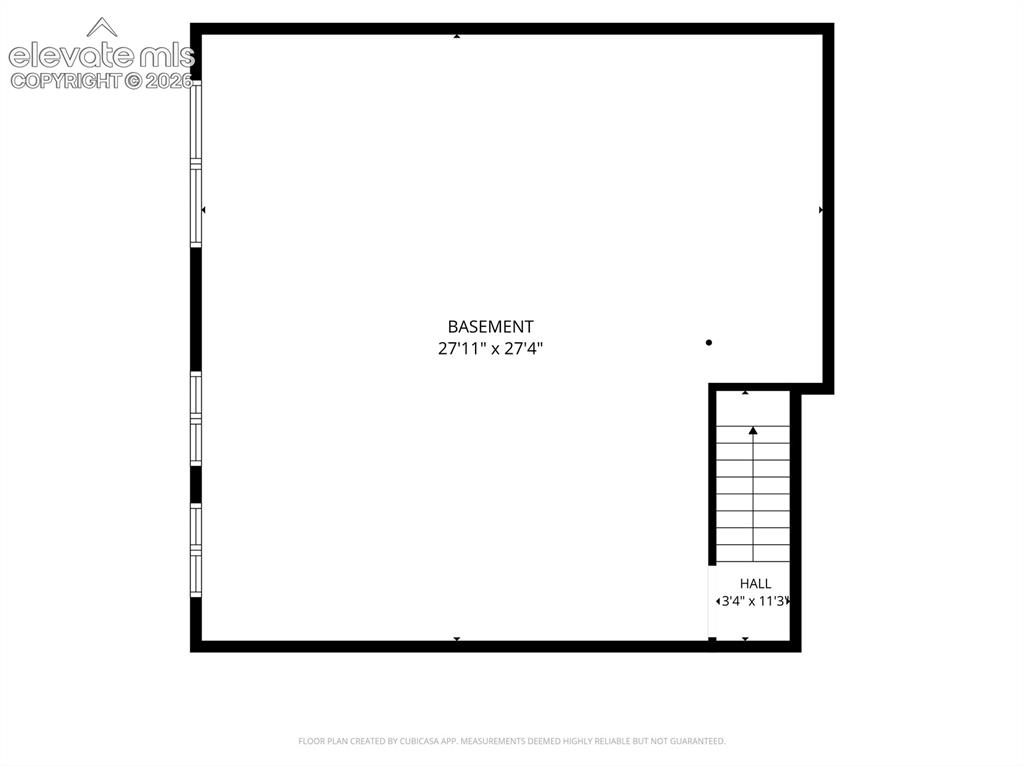
  • Basement SqFt: 770
  • Construction Status: Existing Home
  • Siding: Wood
  • Structure: Framed on Lot

    Features

  • Appliances: 220v in Kitchen, Dishwasher, Disposal, Double Oven, Dryer, Microwave Oven, Oven, Refrigerator, Washer
  • Floors: Carpet, Ceramic Tile, Vinyl/Linoleum, Wood
  • Entry: Closet, Covered, Natural Wood
  • Fireplace: Gas, Insert, Main Level
  • Interior Features: 5-Pc Bath, Crown Molding, French Doors, Vaulted Ceilings
  • Laundry: Electric Hook-up, Upper

    Taxes, Utilities, Lot

  • Tax: $1,941
  • Lot Size: 0.21 Acres, 9,185 SqFt
  • Street Description: City/Town Road, Driveway, Paved
  • Landscaped: All
  • Fence: Rear
  • Lot Location: Hiking Trail, Near Fire Station, Near Hospital, Near Park, Near Public Transit, Near Schools, Near Shopping Center
  • Lot Description: Mountain View, View of Pikes Peak
  • Existing Utilities: Electricity Connected, Natural Gas Connected
  • Existing Water: Municipal

    Community

  • Covenants: Yes

    Additional Information


      Disclaimer
      The real estate listing information and related content displayed on this site is provided exclusively for consumers’ personal, non-commercial use and may not be used for any purpose other than to identify prospective properties consumers may be interested in purchasing.
      PPAR.com Website

      2260 Havenridge Drive, Colorado Springs, CO, 80920

      Image 1 of 49: Two-story residence featuring a two-car garage, brick facade accents, and a

      Two-story residence featuring a two-car garage, brick facade accents, and a covered porch entry

      Image 2 of 49: Pikes Peak from upstairs bedroom. Zoomed in
      Pikes Peak from upstairs bedroom. Zoomed in

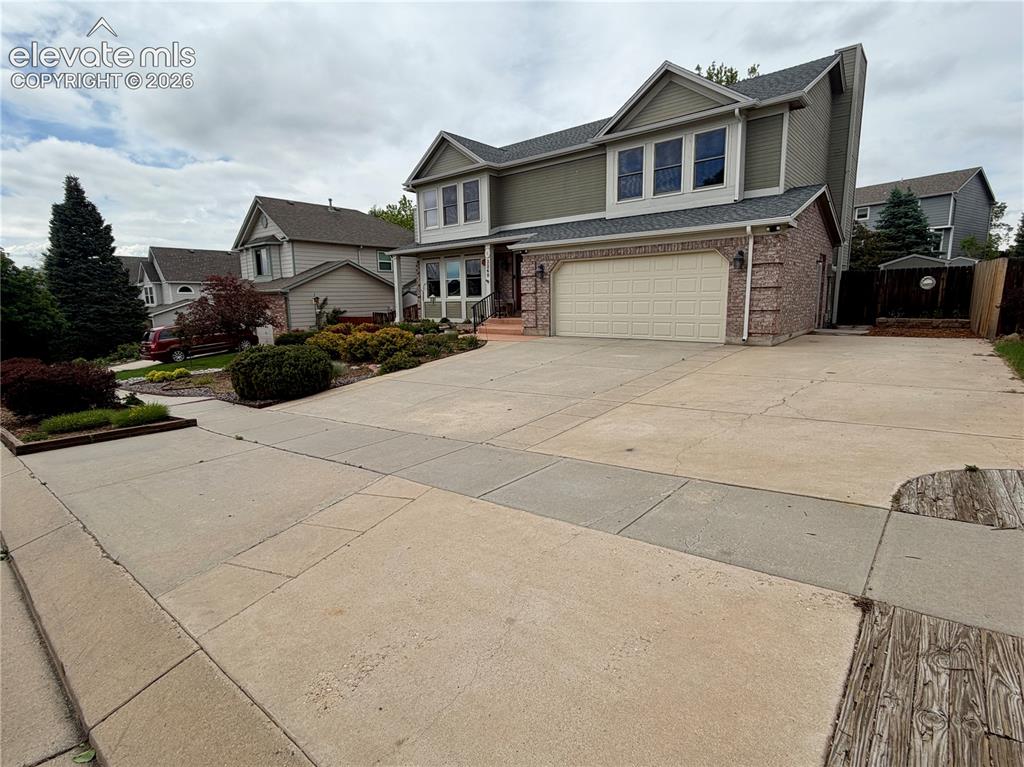
      Image 3 of 49: Two-story residence featuring a brick and siding exterior, an attached two-

      Two-story residence featuring a brick and siding exterior, an attached two-car garage, and an expansive concrete driveway
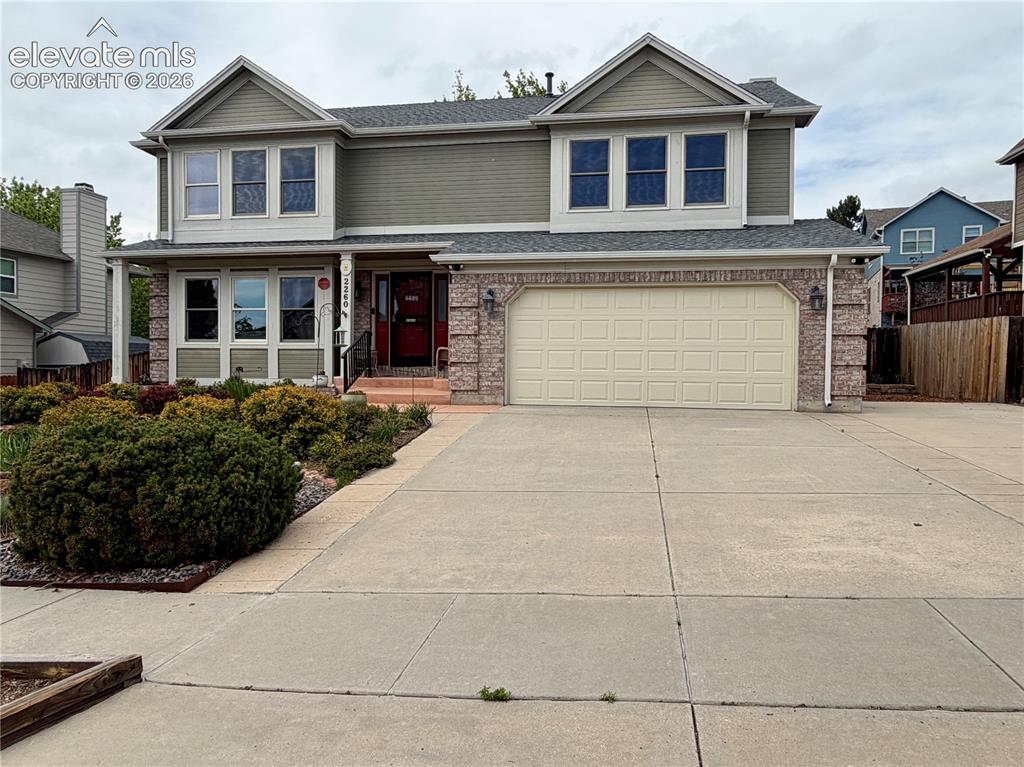
      Image 4 of 49: Two-story residence featuring a brick and siding exterior, an attached two-

      Two-story residence featuring a brick and siding exterior, an attached two-car garage, and an extra large concrete driveway
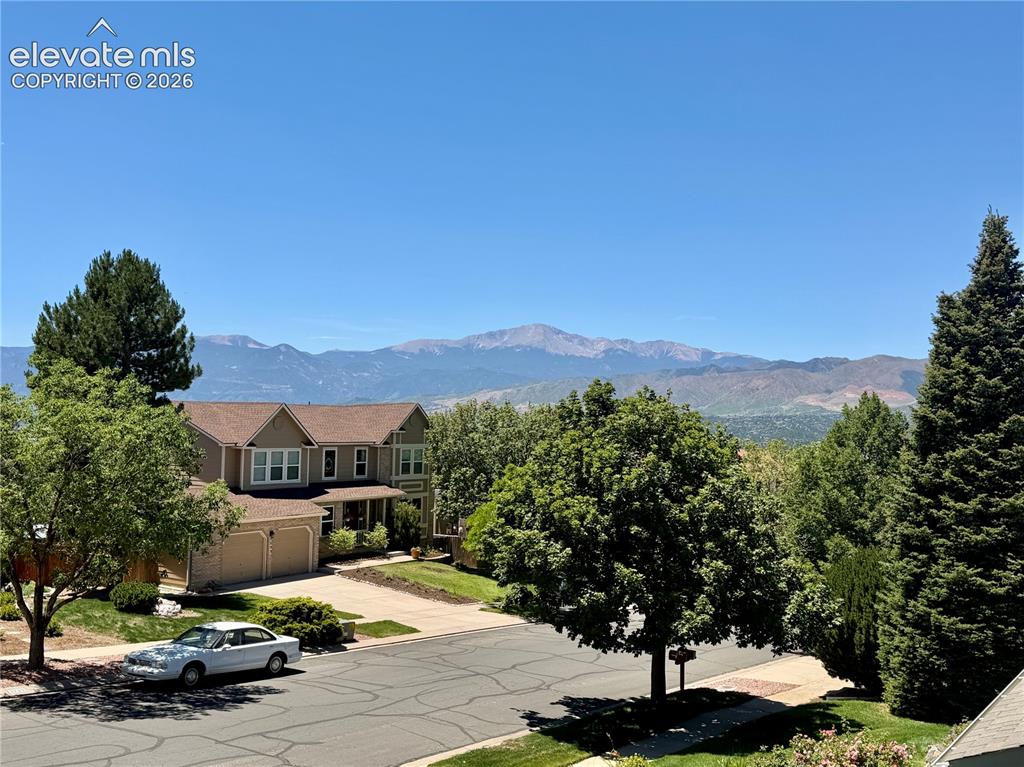
      Image 5 of 49: Pikes Peak from front porch

      Pikes Peak from front porch

      Image 6 of 49: Covered concrete back patio featuring exterior door with dual glass panels
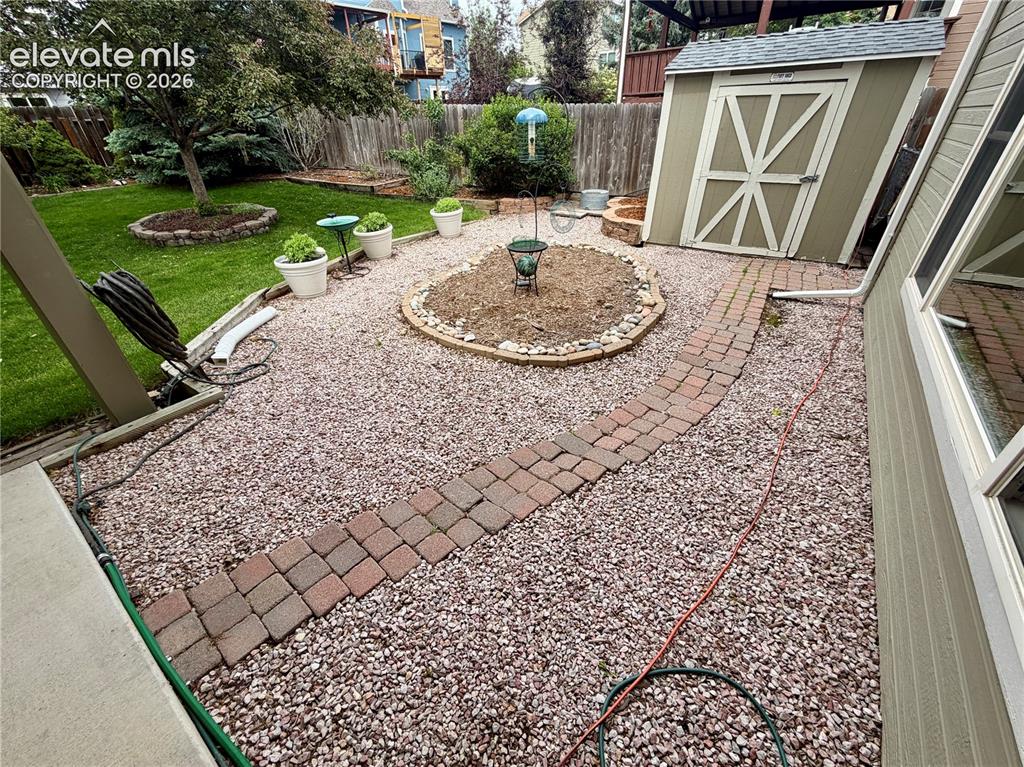
      Covered concrete back patio featuring exterior door with dual glass panels

      Image 7 of 49: Spacious backyard featuring a decorative groundcover, a curving brick paver

      Spacious backyard featuring a decorative groundcover, a curving brick paver pathway, and a detached storage shed
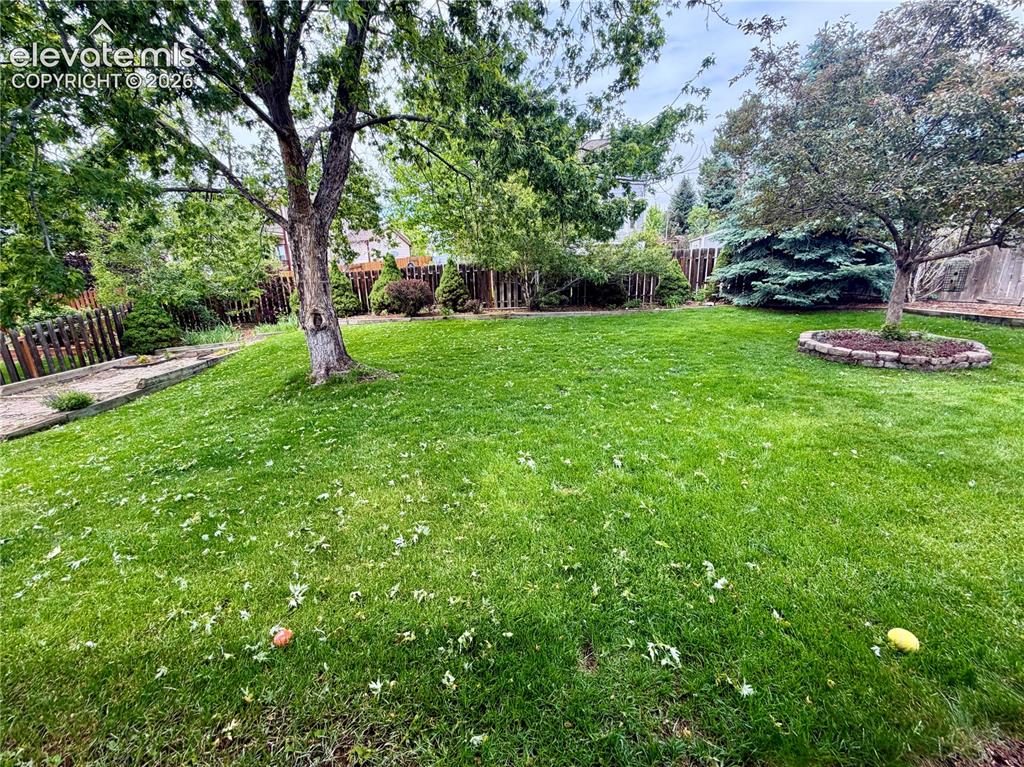
      Image 8 of 49: Spacious lawn featuring mature trees, a stone-edged tree ring, and wooden f

      Spacious lawn featuring mature trees, a stone-edged tree ring, and wooden fencing, providing a verdant outdoor space
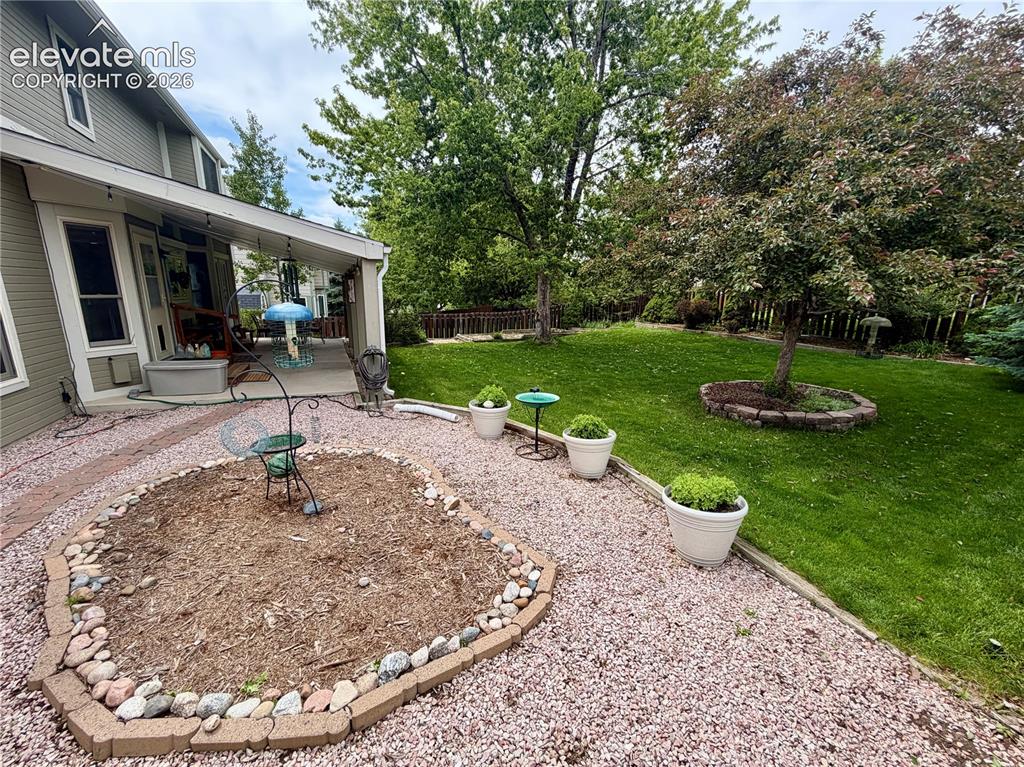
      Image 9 of 49: Expansive backyard featuring a manicured lawn, established trees, and a cov

      Expansive backyard featuring a manicured lawn, established trees, and a covered patio area
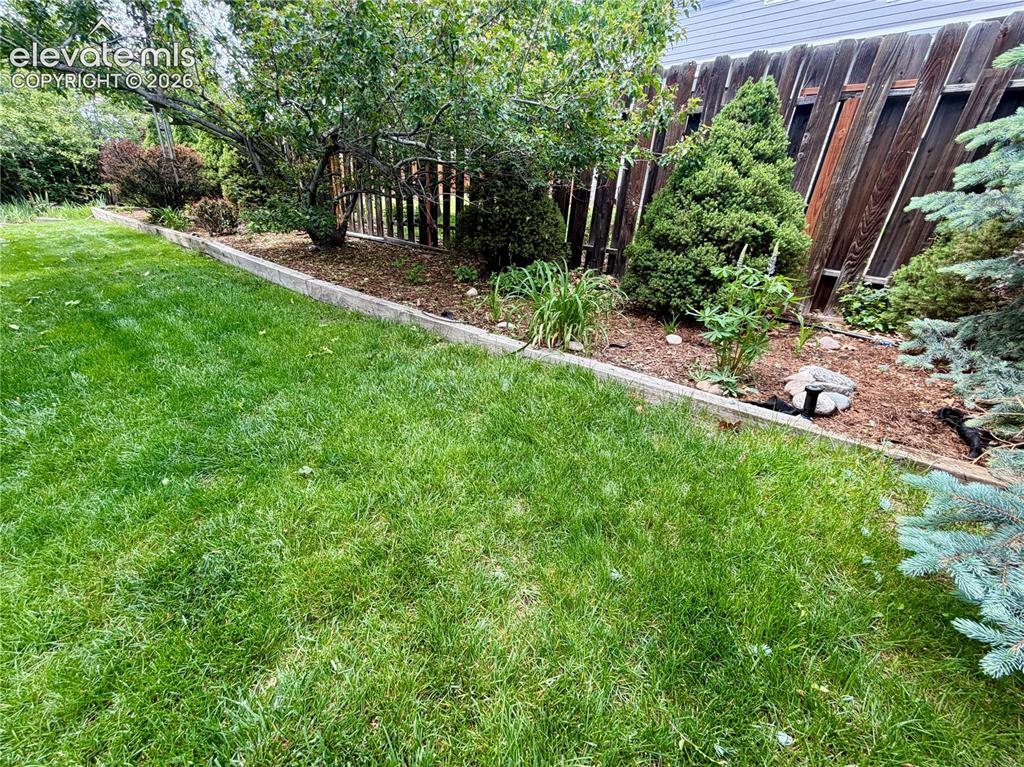
      Image 10 of 49: Expansive lawn area featuring a wooden fence, diverse mature plantings, and

      Expansive lawn area featuring a wooden fence, diverse mature plantings, and a defined garden bed with landscape edging
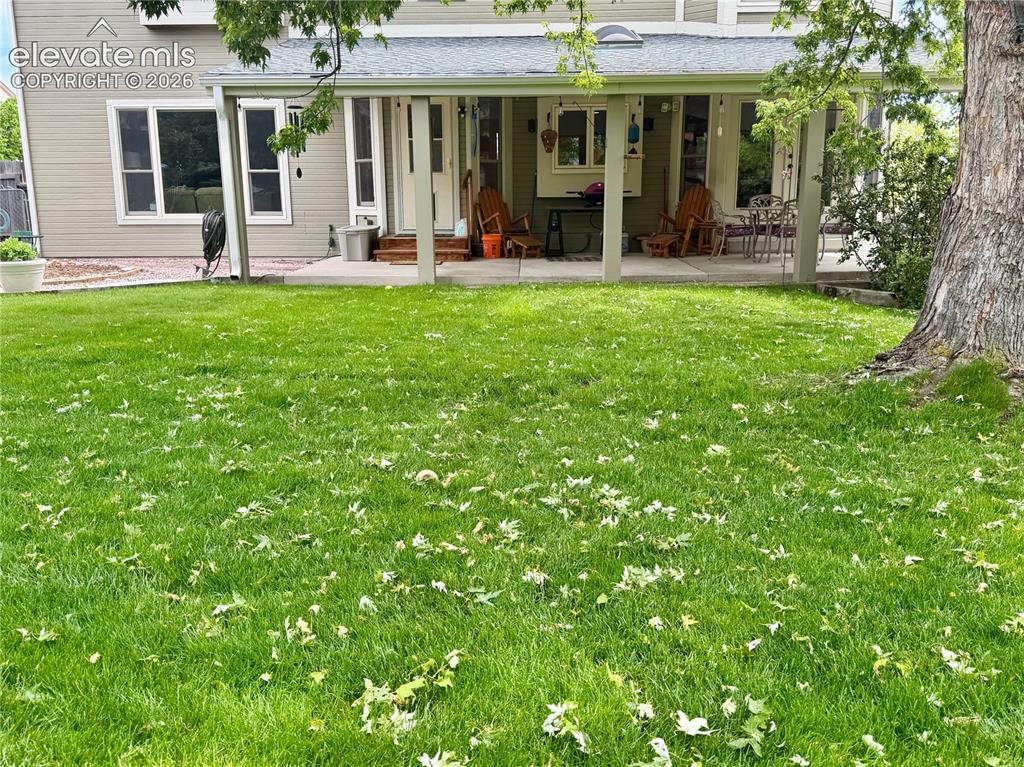
      Image 11 of 49: Expansive green lawn with a mature tree
      Expansive green lawn with a mature tree

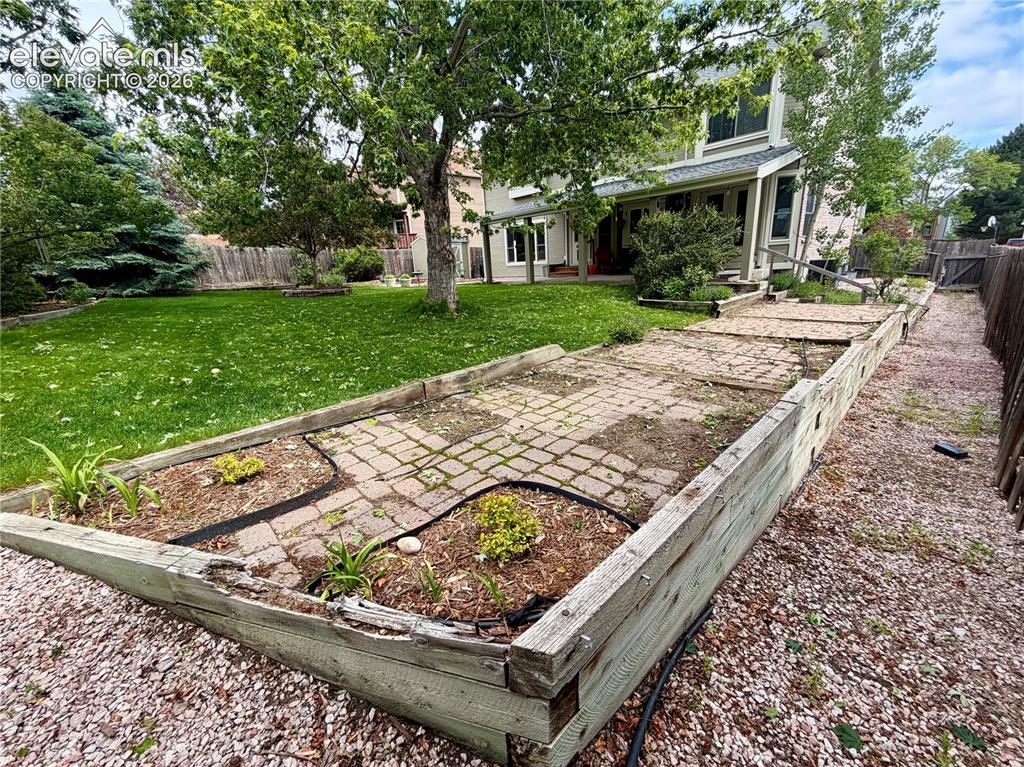
      Image 12 of 49: Expansive backyard featuring a green lawn, mature trees, and a wooden retai

      Expansive backyard featuring a green lawn, mature trees, and a wooden retaining wall defining a brick paver pathway
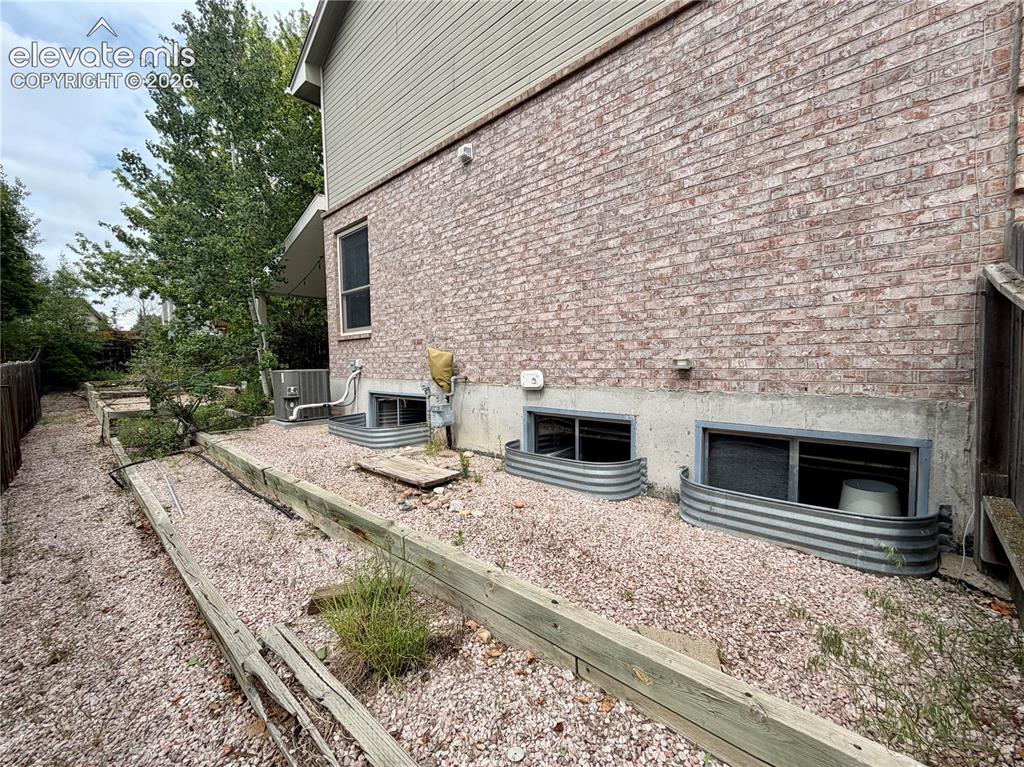
      Image 13 of 49: Brick exterior with a concrete foundation
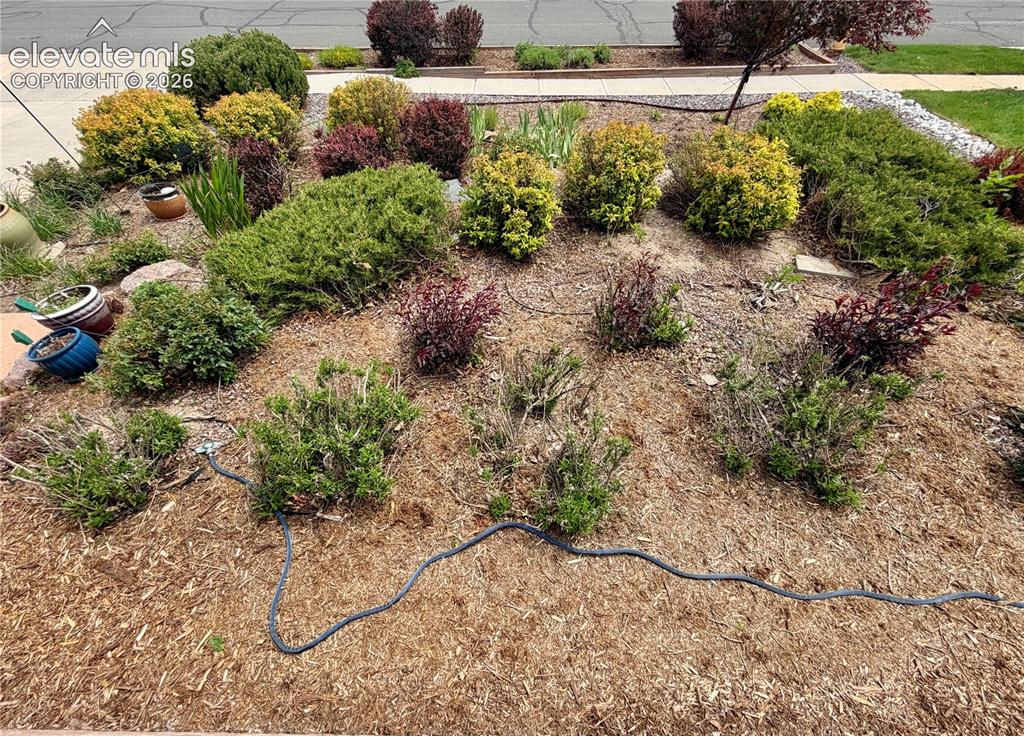
      Brick exterior with a concrete foundation

      Image 14 of 49: Portion of the front yard.

      Portion of the front yard.

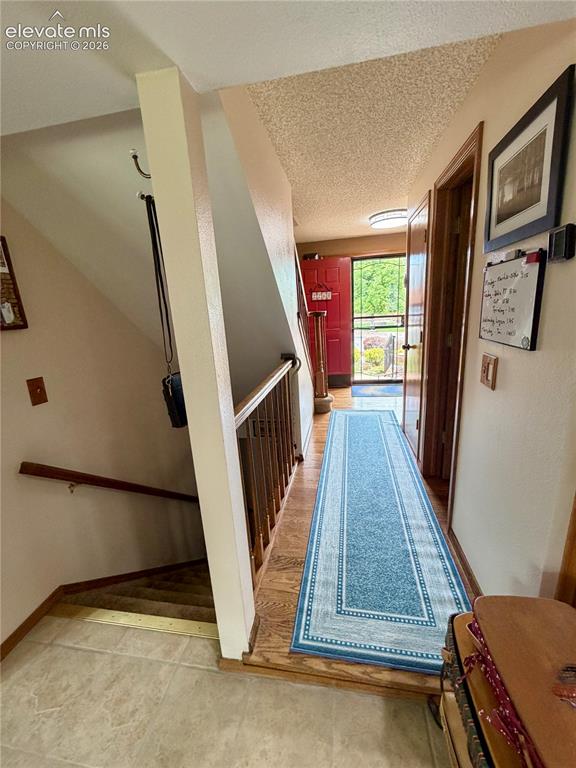
      Image 15 of 49: Hardwood floors throughout front Entry way.
      Hardwood floors throughout front Entry way.

      Image 16 of 49: Spacious Front-Living Room area.

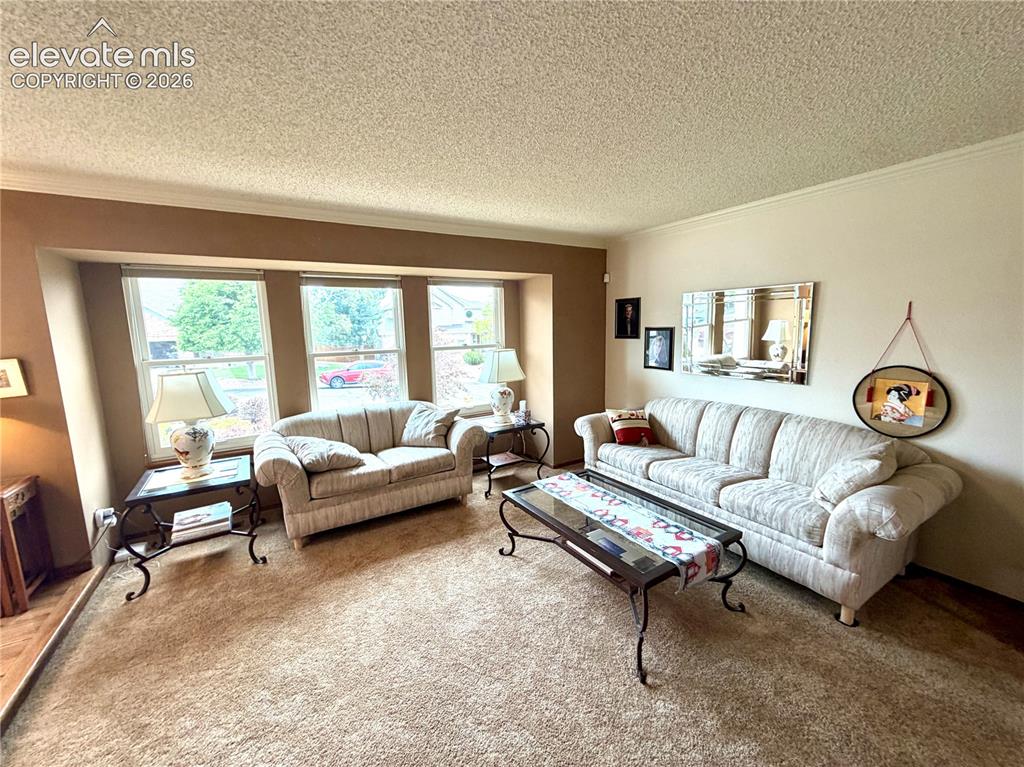
      Spacious Front-Living Room area.

      Image 17 of 49: Spacious living area featuring windows, plush carpet flooring, crown moldin

      Spacious living area featuring windows, plush carpet flooring, crown molding, and a prominent entryway with a red door
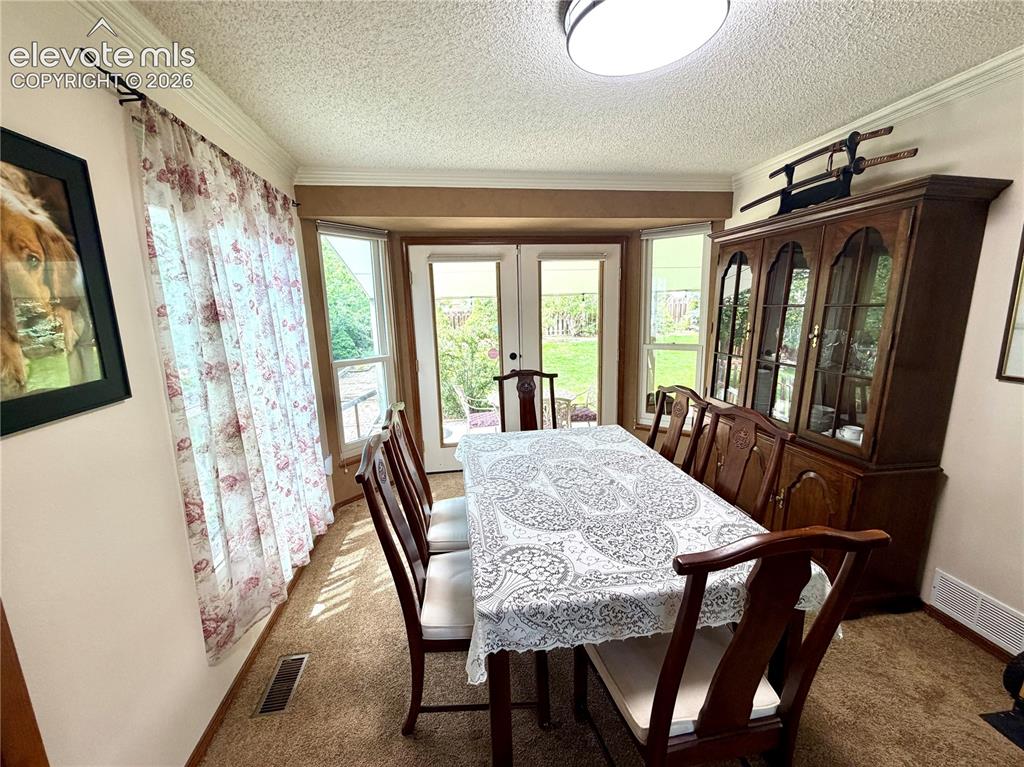
      Image 18 of 49: Dining space featuring  windows, double patio doors, crown molding, and car

      Dining space featuring windows, double patio doors, crown molding, and carpeting
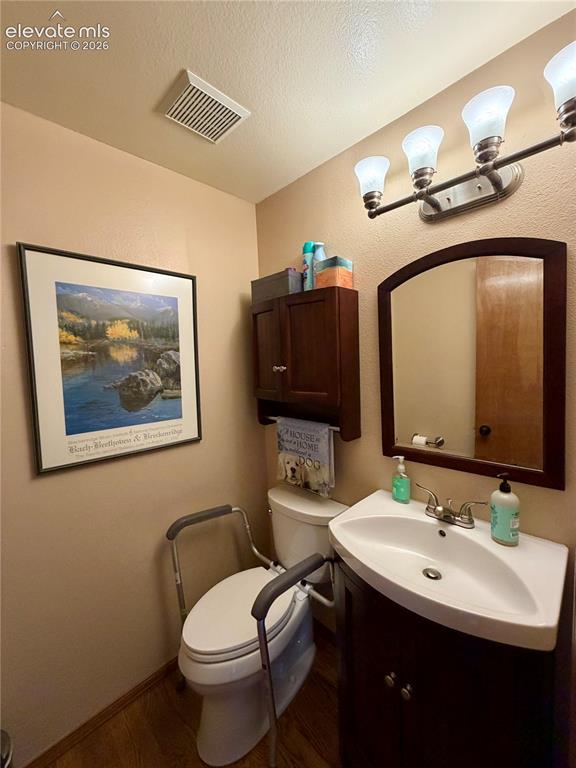
      Image 19 of 49: Main Floor Guest Bathroom featuring wood-finish flooring and neutral wall t

      Main Floor Guest Bathroom featuring wood-finish flooring and neutral wall tones
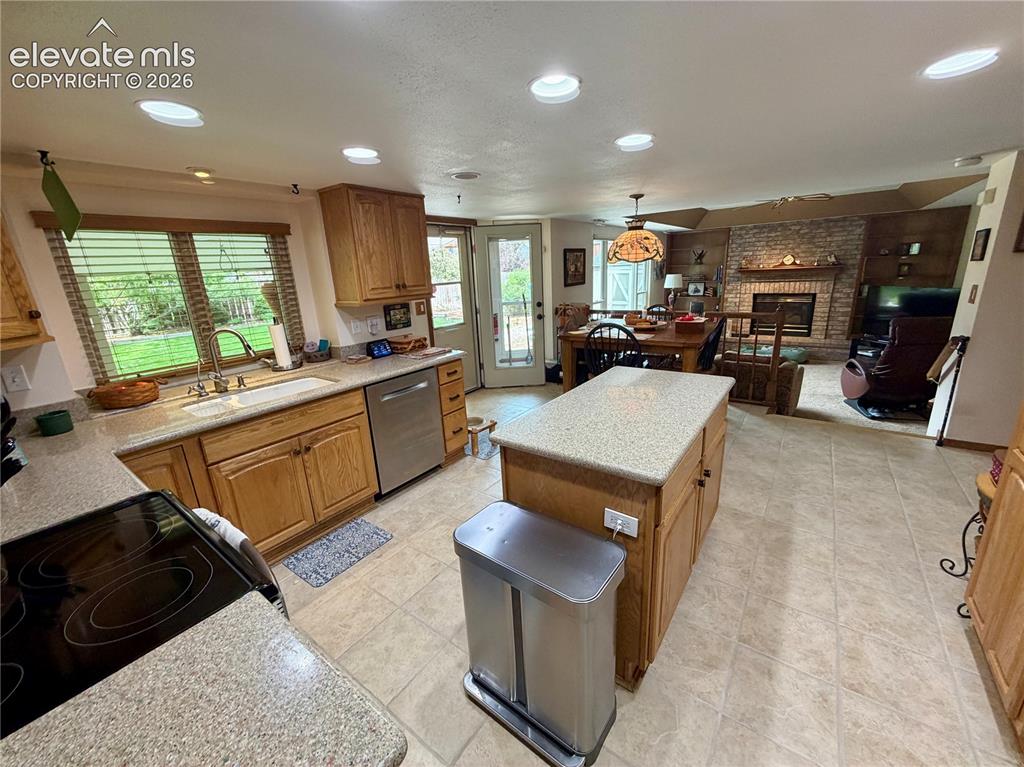
      Image 20 of 49: Kitchen featuring wood cabinetry, light-toned countertops, and stainless st

      Kitchen featuring wood cabinetry, light-toned countertops, and stainless steel appliances
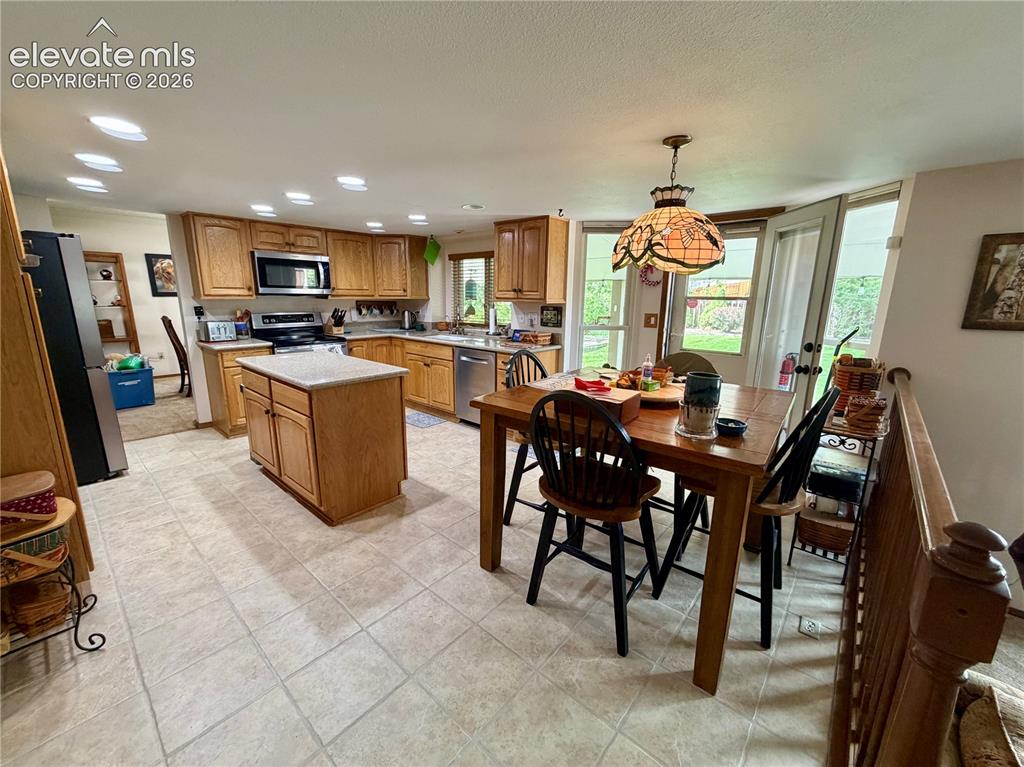
      Image 21 of 49: Kitchen and Kitchen Nook with separate walk-out into back covered patio.
      Kitchen and Kitchen Nook with separate walk-out into back covered patio.

      Image 22 of 49: Kitchen featuring wood cabinetry, quartz countertops, and tile flooring
      Kitchen featuring wood cabinetry, quartz countertops, and tile flooring

      Image 23 of 49: Kitchen featuring wood-finish cabinetry, a large center island with a light

      Kitchen featuring wood-finish cabinetry, a large center island with a light-toned countertop, and recessed ceiling lighting
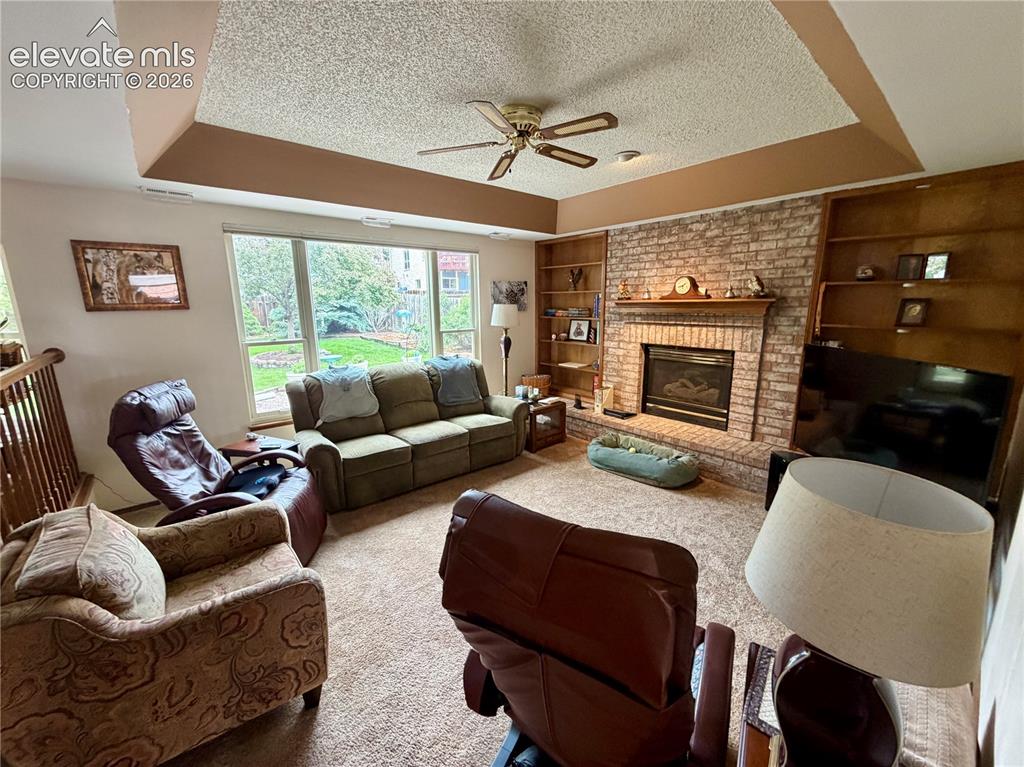
      Image 24 of 49: Living area with a prominent brick-faced fireplace, flanked by built-in woo

      Living area with a prominent brick-faced fireplace, flanked by built-in wood shelving
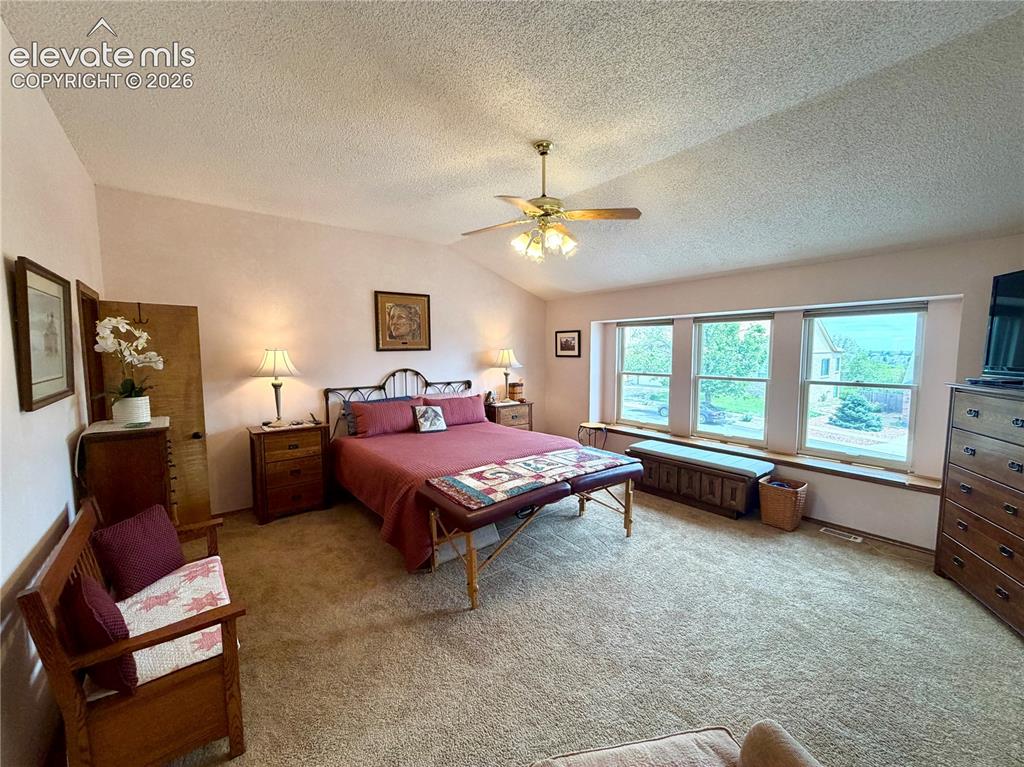
      Image 25 of 49: Spacious room featuring vaulted ceilings, a ceiling fan with integrated lig

      Spacious room featuring vaulted ceilings, a ceiling fan with integrated lighting, and carpeted flooring. Beautiful views!
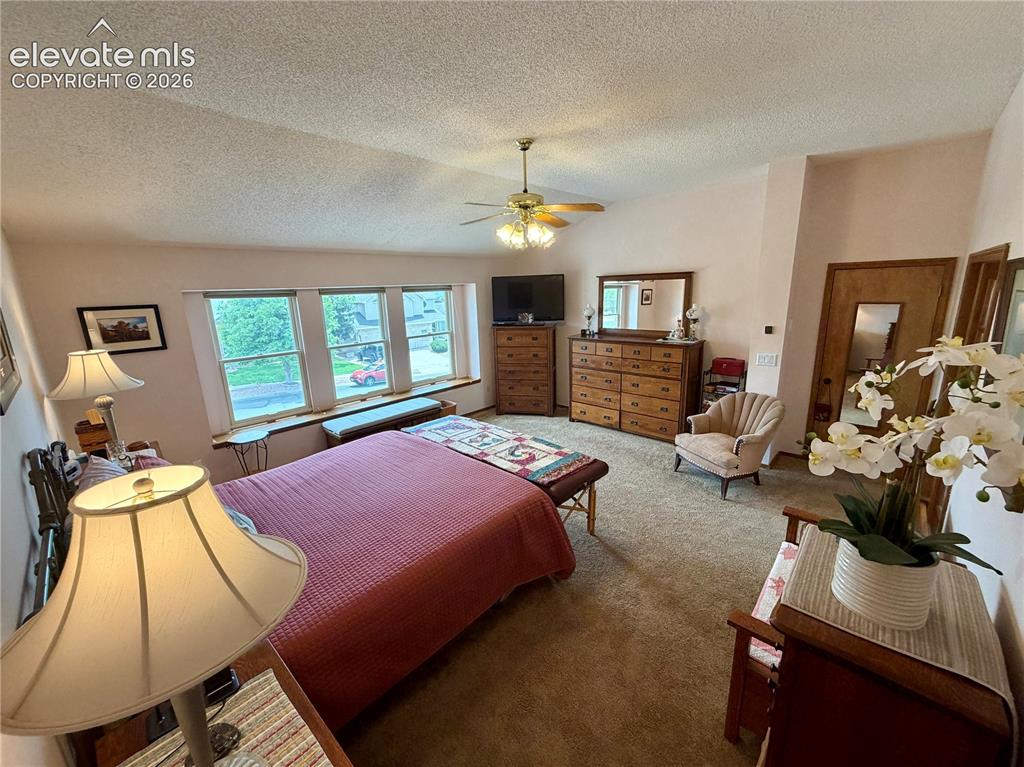
      Image 26 of 49: Spacious room featuring multiple windows with natural light, a ceiling fan

      Spacious room featuring multiple windows with natural light, a ceiling fan with integrated lighting, and neutral-toned wall paint
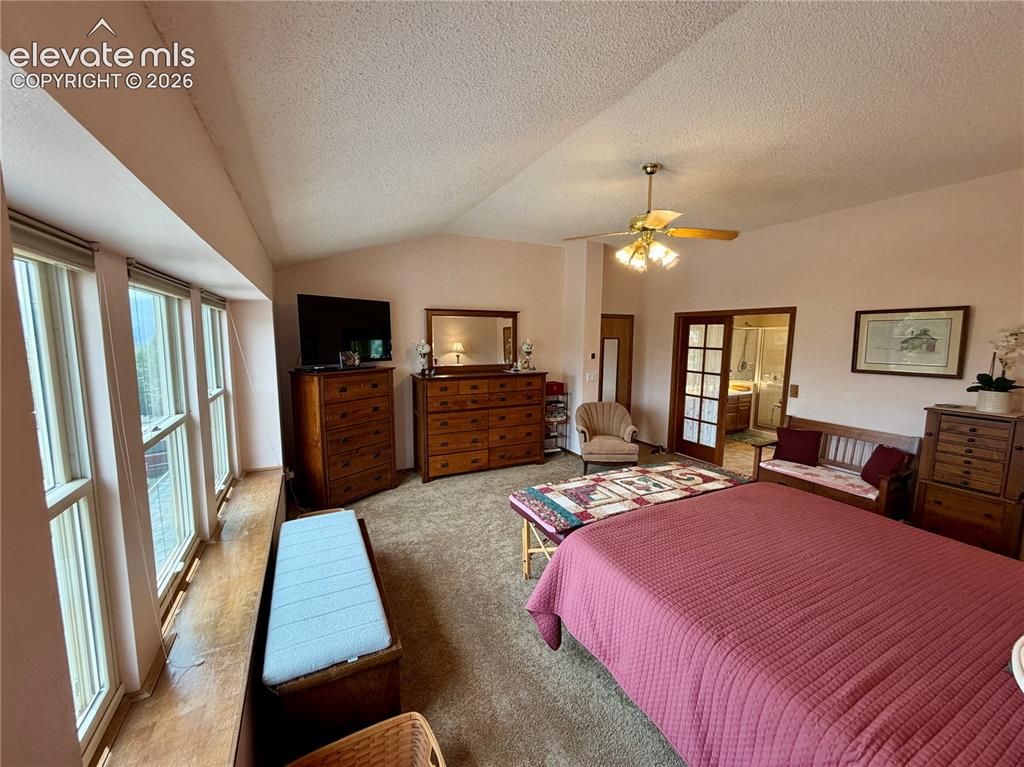
      Image 27 of 49: Expansive room with vaulted ceilings and textured finishes, featuring large

      Expansive room with vaulted ceilings and textured finishes, featuring large multi-pane windows with a wide wood sill
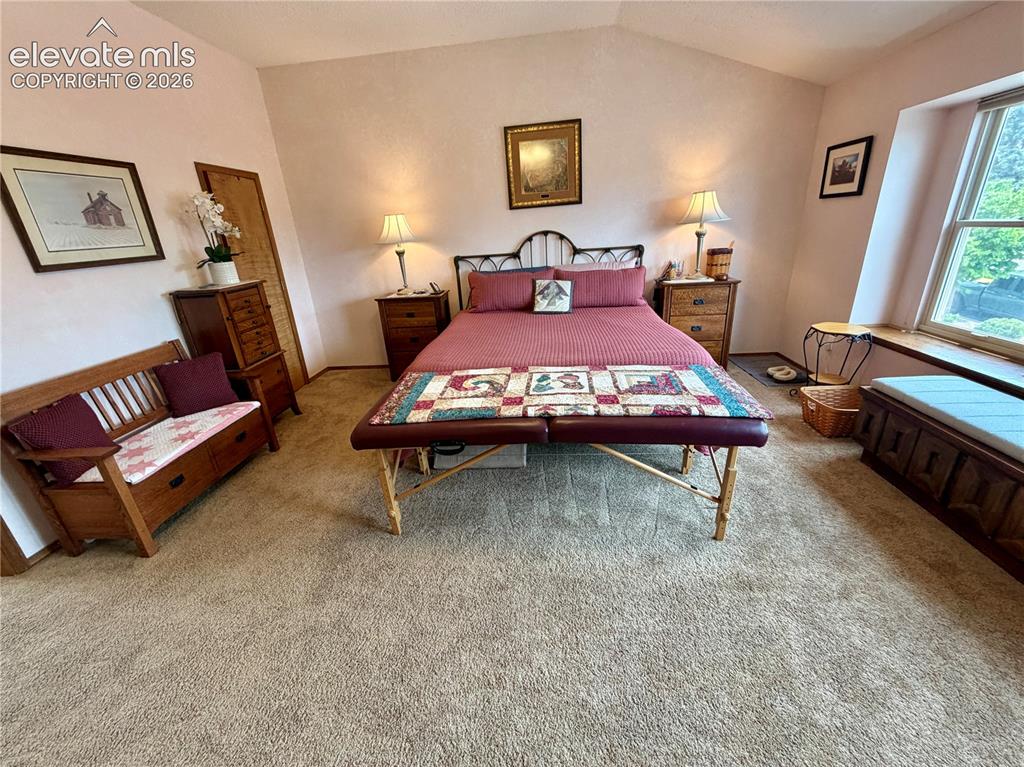
      Image 28 of 49: Carpeted room featuring a sloped ceiling and a window with a built-in windo

      Carpeted room featuring a sloped ceiling and a window with a built-in window seat
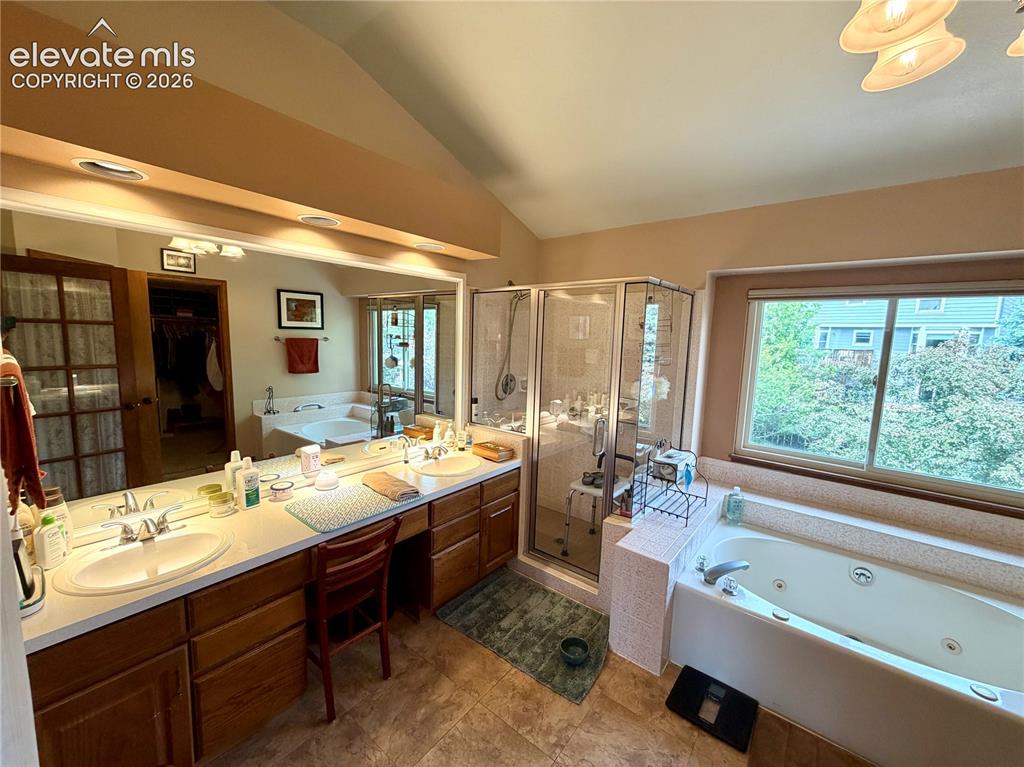
      Image 29 of 49: Spacious bathroom featuring a double vanity with ample counter space, a lar

      Spacious bathroom featuring a double vanity with ample counter space, a large built-in jetted tub, and a glass-enclosed shower
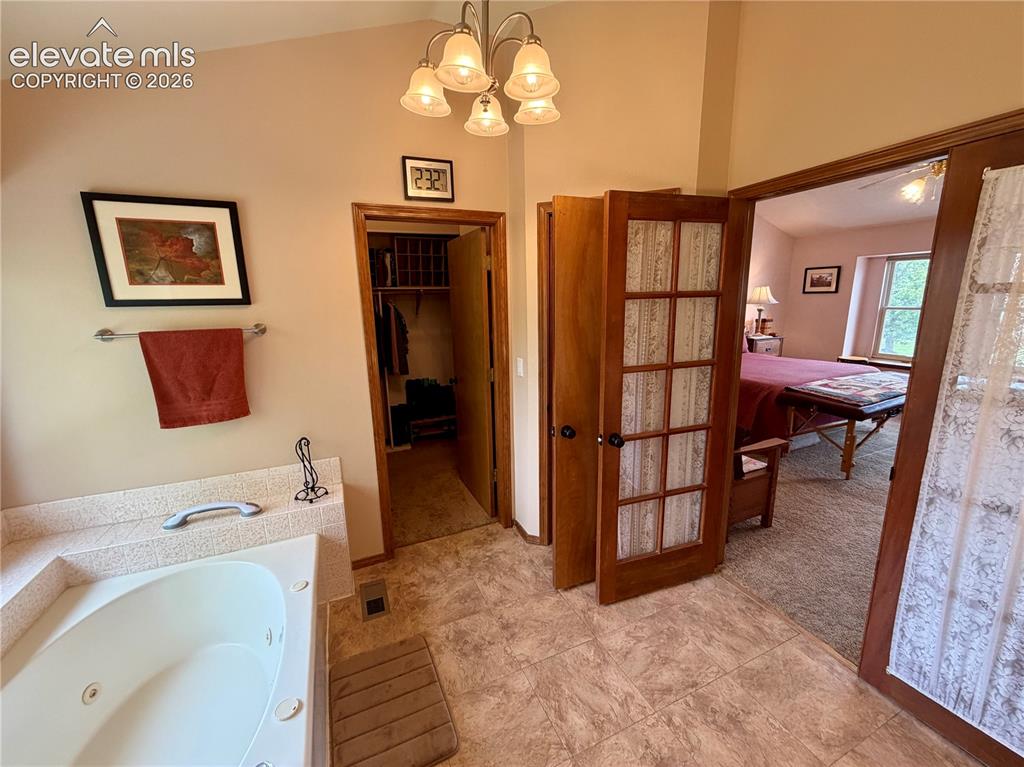
      Image 30 of 49: Bathroom featuring a built-in jetted tub, light colored flooring, and a vau

      Bathroom featuring a built-in jetted tub, light colored flooring, and a vaulted ceiling with a chandelier light fixture
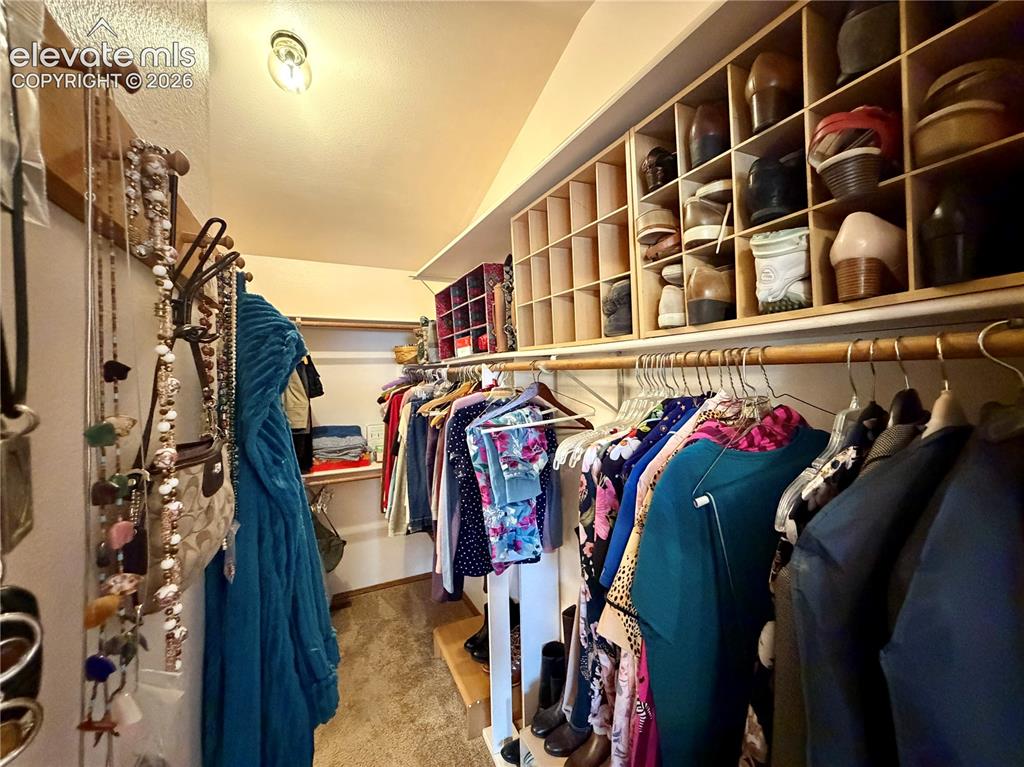
      Image 31 of 49: Expansive Primary Suite closet featuring carpeted flooring, built-in shelvi

      Expansive Primary Suite closet featuring carpeted flooring, built-in shelving, two levels of hanging rods, and an overhead light fixture.
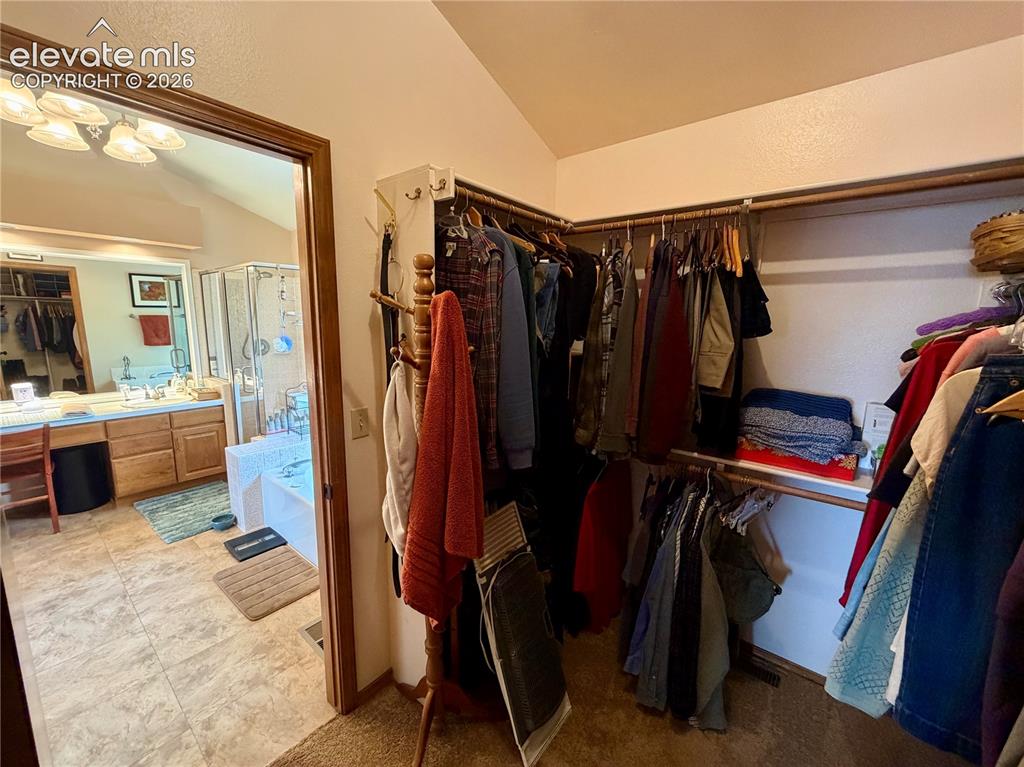
      Image 32 of 49: Walk-in closet - Primary Suite-featuring carpet flooring, built-in shelving

      Walk-in closet - Primary Suite-featuring carpet flooring, built-in shelving, and hanging rods. Separate entrance into Primary Bathroom and/or bedroom.
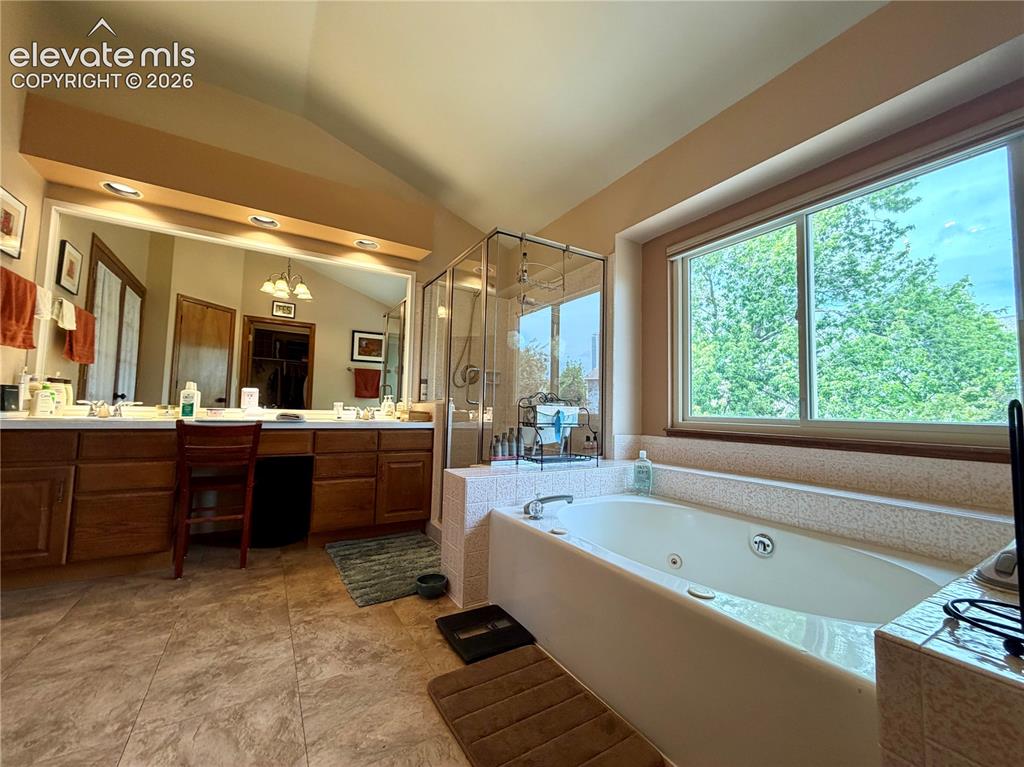
      Image 33 of 49: Spacious bathroom featuring a built-in jetted tub, a separate glass-enclose

      Spacious bathroom featuring a built-in jetted tub, a separate glass-enclosed shower, and a double vanity with an integrated makeup counter
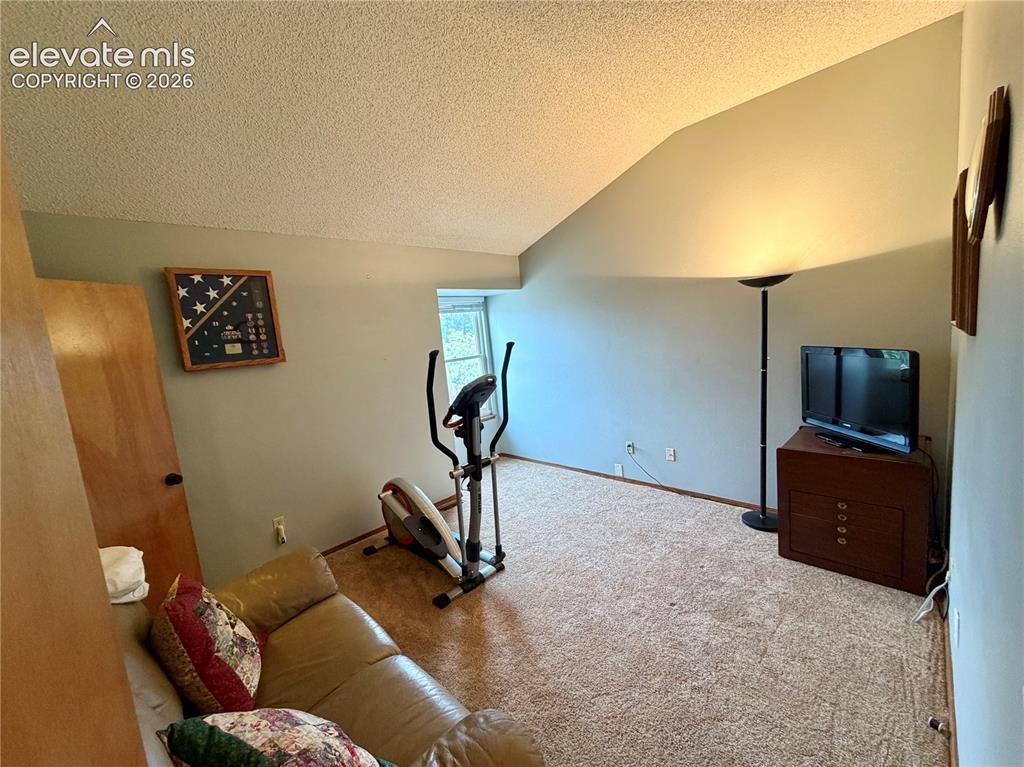
      Image 34 of 49: Room featuring an angled ceiling, light-toned wall paint, and a window prov

      Room featuring an angled ceiling, light-toned wall paint, and a window providing natural light and mountain views
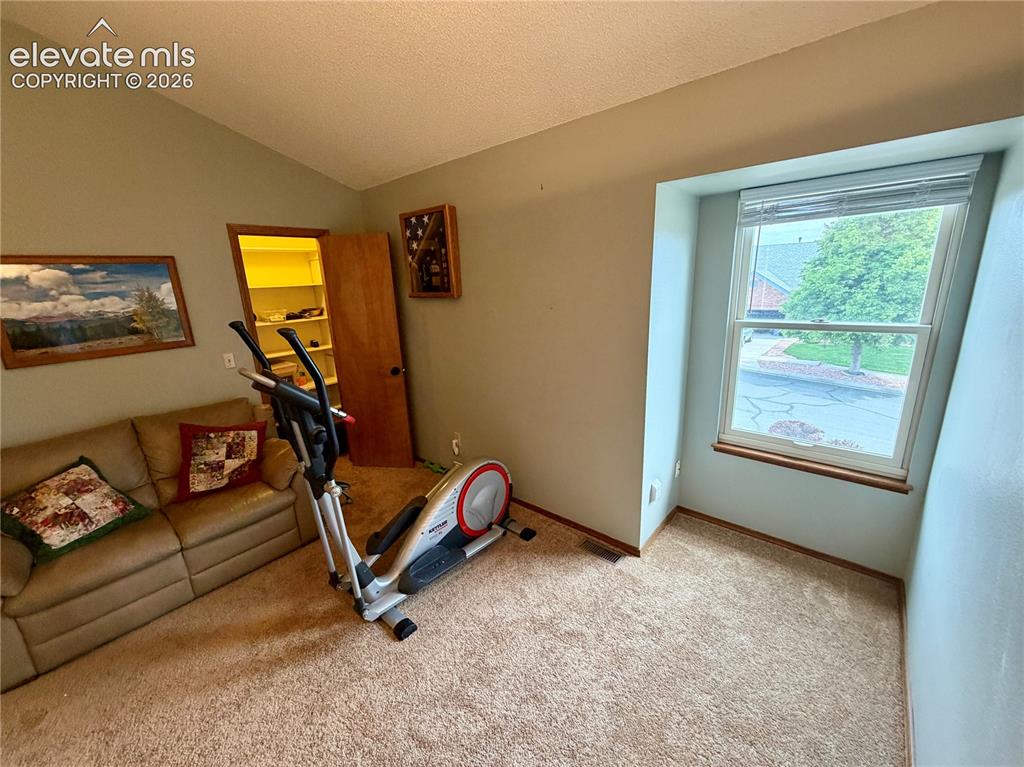
      Image 35 of 49: Carpeted room featuring a single window with blinds, a built-in closet with

      Carpeted room featuring a single window with blinds, a built-in closet with shelving, and a vaulted ceiling
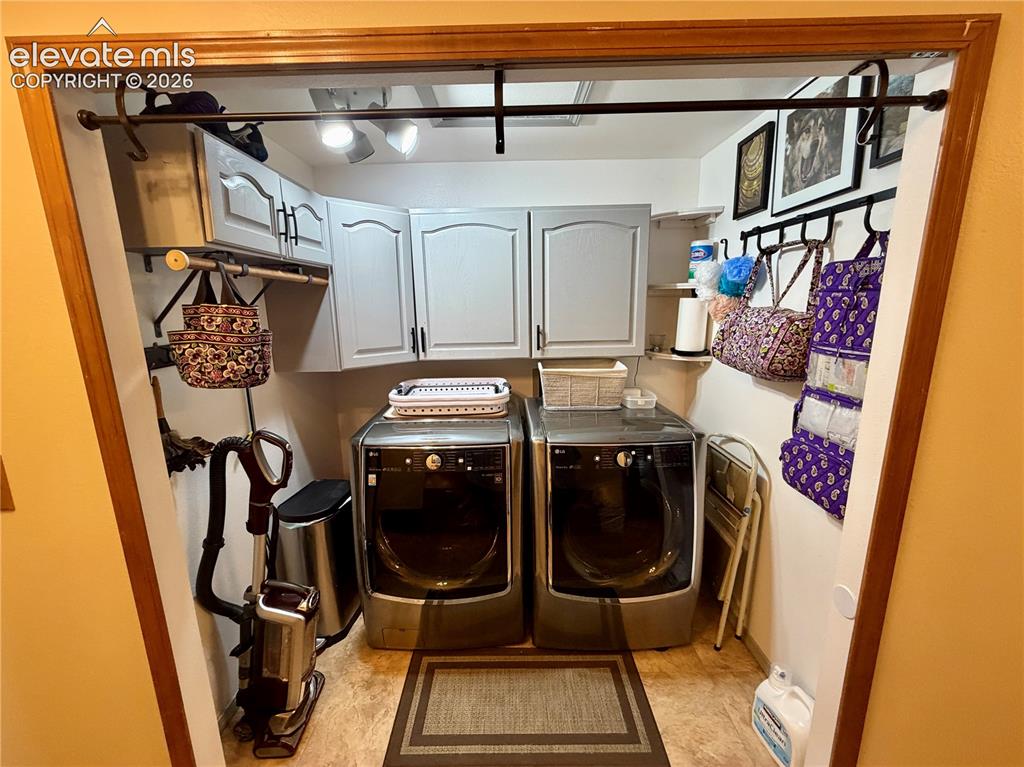
      Image 36 of 49: Dedicated utility area featuring overhead cabinetry, wall-mounted storage s

      Dedicated utility area featuring overhead cabinetry, wall-mounted storage solutions, and track lighting
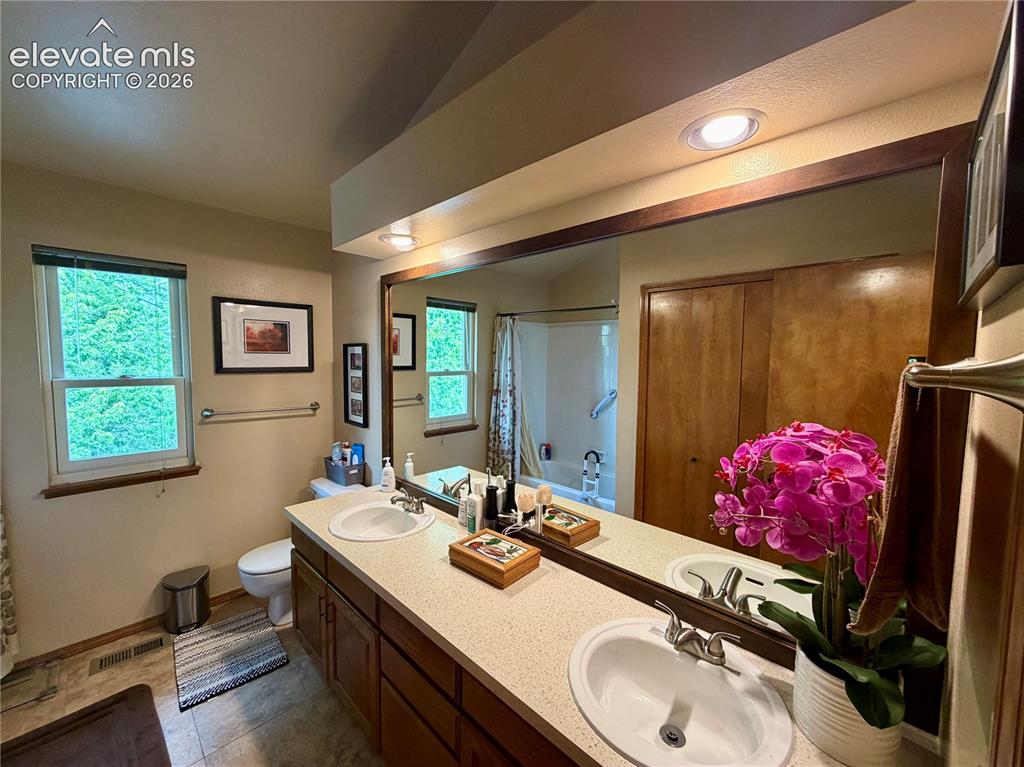
      Image 37 of 49: Guest Bathroom-Dual-sink vanity with a speckled countertop, integrated ligh

      Guest Bathroom-Dual-sink vanity with a speckled countertop, integrated lighting, and a full-width mirror
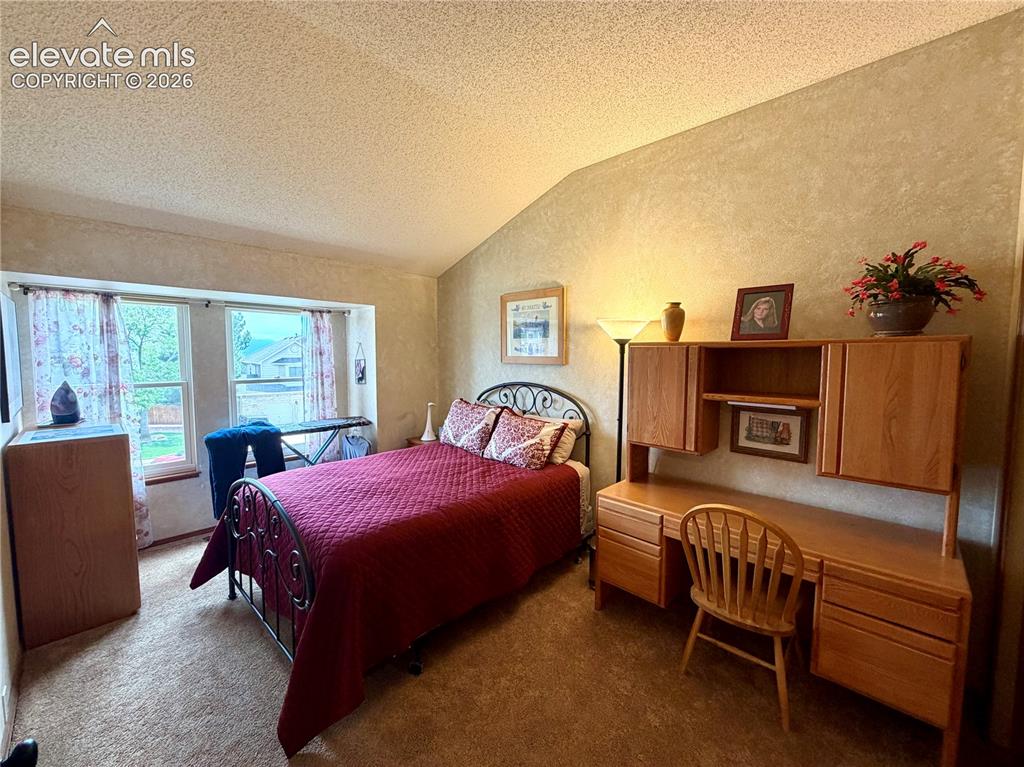
      Image 38 of 49: Bedroom featuring a vaulted ceiling and windows with Mountain Views
      Bedroom featuring a vaulted ceiling and windows with Mountain Views

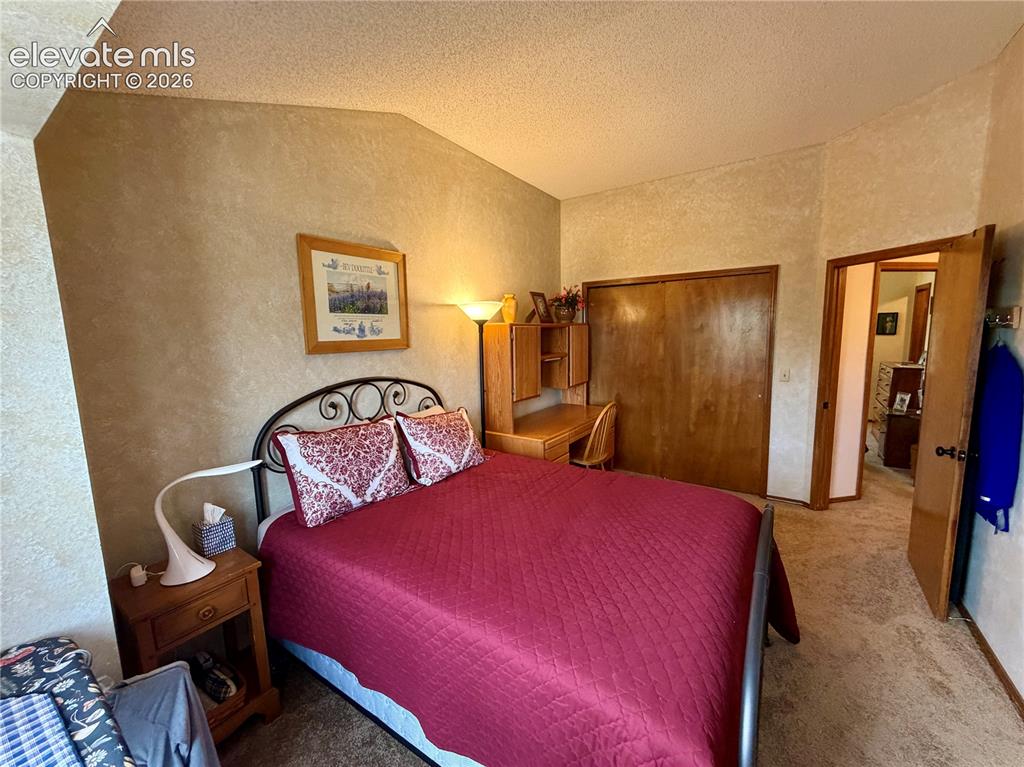
      Image 39 of 49: Bedroom featuring textured wall treatments, wood-finish bi-fold closet door

      Bedroom featuring textured wall treatments, wood-finish bi-fold closet doors, carpeted flooring, and a built-in wood-finish desk with shelving
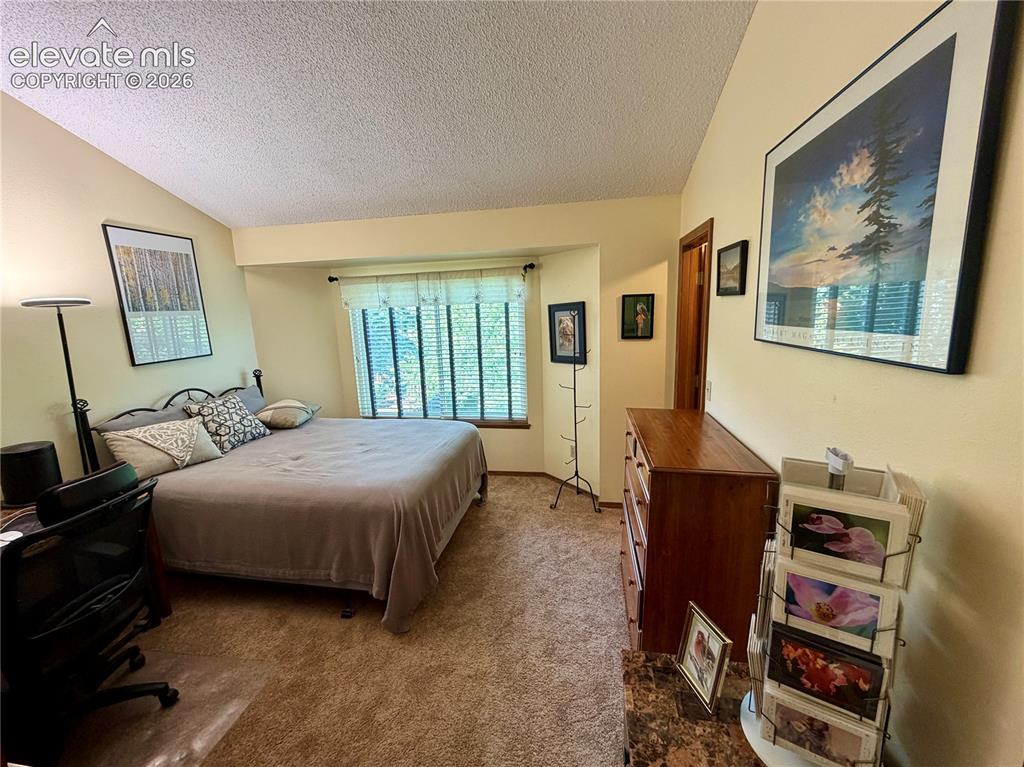
      Image 40 of 49: Bedroom featuring light beige walls and brown carpet flooring
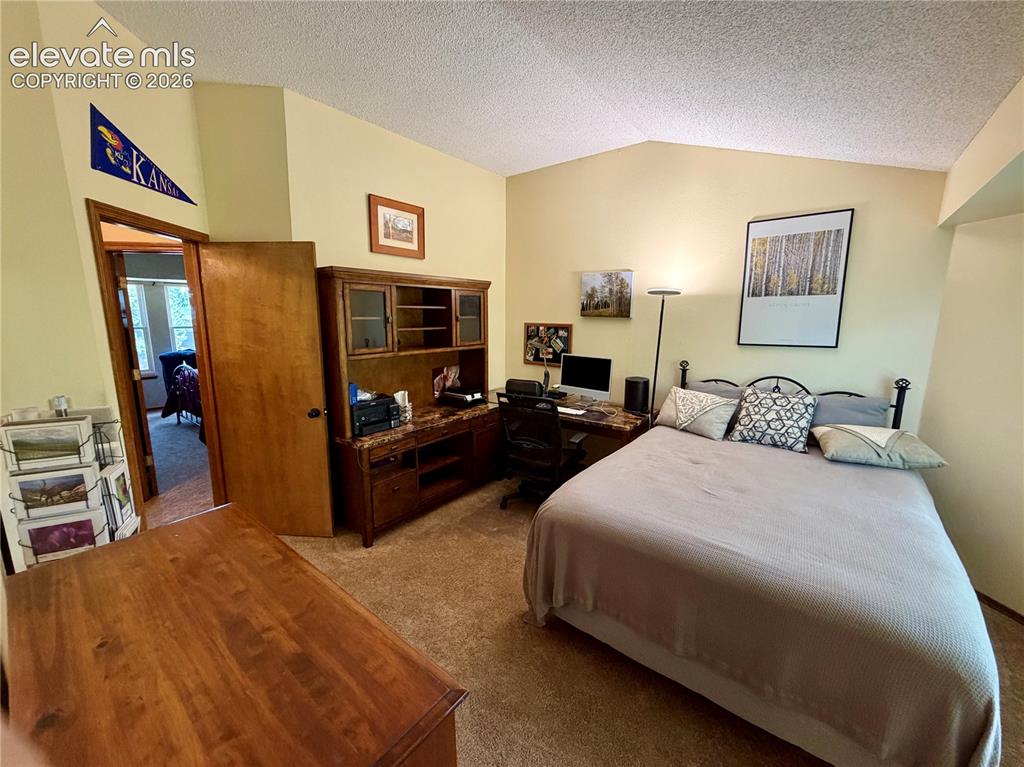
      Bedroom featuring light beige walls and brown carpet flooring

      Image 41 of 49: Spacious room featuring vaulted ceilings, carpet, and a walk in closet.
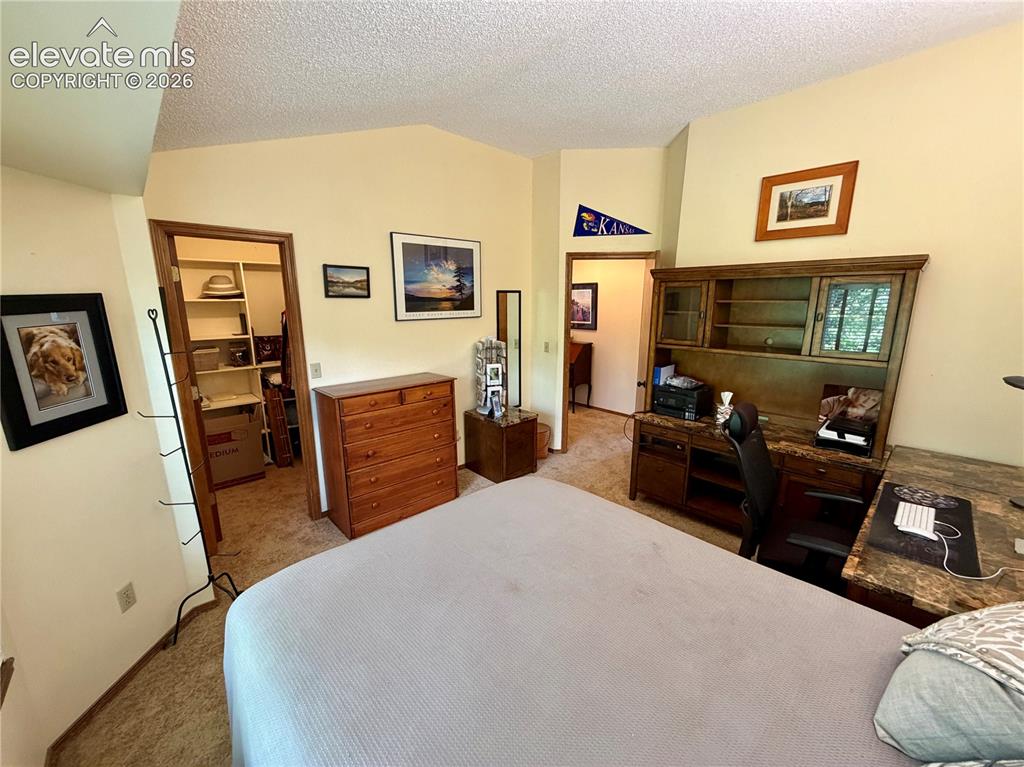
      Spacious room featuring vaulted ceilings, carpet, and a walk in closet.

      Image 42 of 49: Carpeted room with vaulted ceiling and a walk-in closet featuring shelving
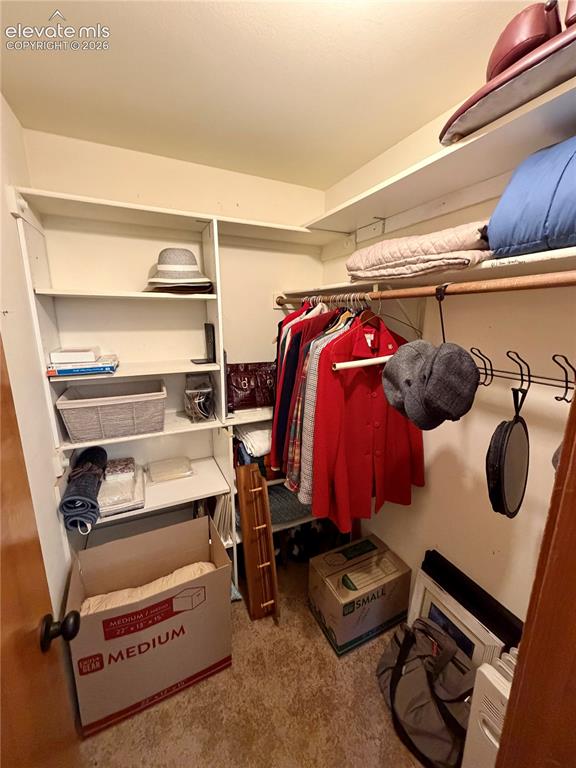
      Carpeted room with vaulted ceiling and a walk-in closet featuring shelving

      Image 43 of 49: Image quality insufficient for description
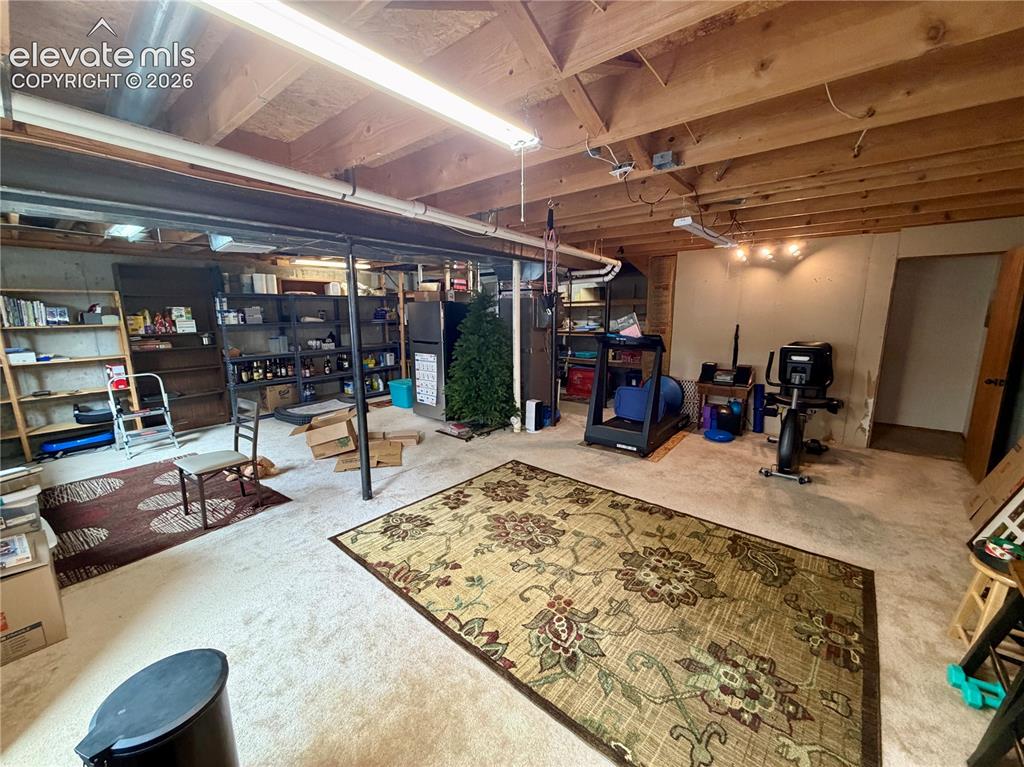
      Image quality insufficient for description

      Image 44 of 49: Large Open Unfinished Basement. Newer

      Large Open Unfinished Basement. Newer 'high efficient-Furnace', Hot Water Heater, Humidifier. Various storage shelving units. Plumbed for a bathroom
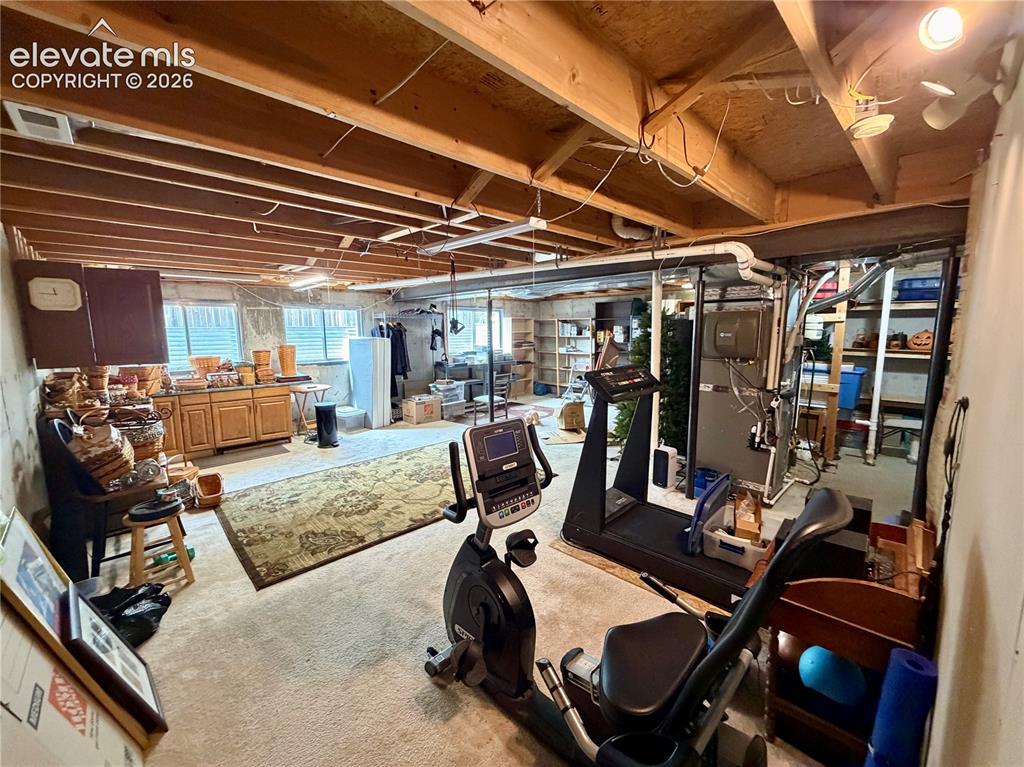
      Image 45 of 49: Unfinished basement space featuring multiple windows, built-in cabinetry, a

      Unfinished basement space featuring multiple windows, built-in cabinetry, and integrated shelving
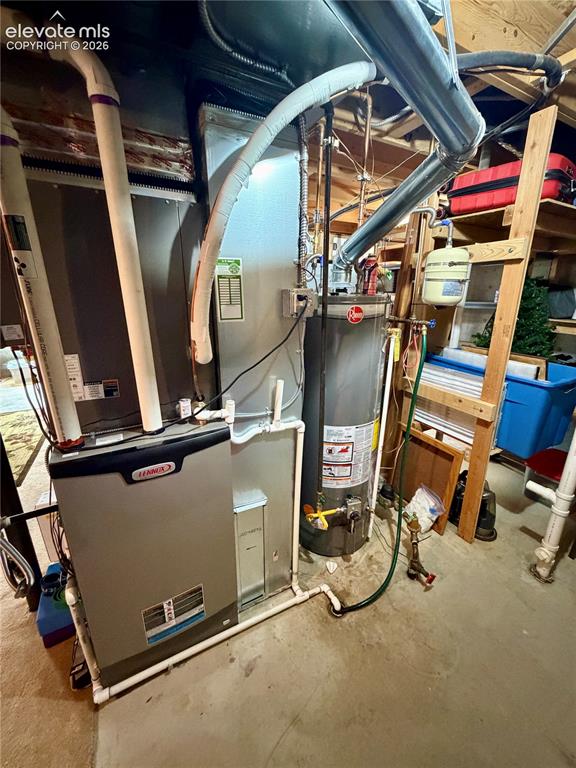
      Image 46 of 49: Lennox high efficient furnace unit. Newer Hot Water Heater, Humidifier and

      Lennox high efficient furnace unit. Newer Hot Water Heater, Humidifier and outside A/C Condenser.
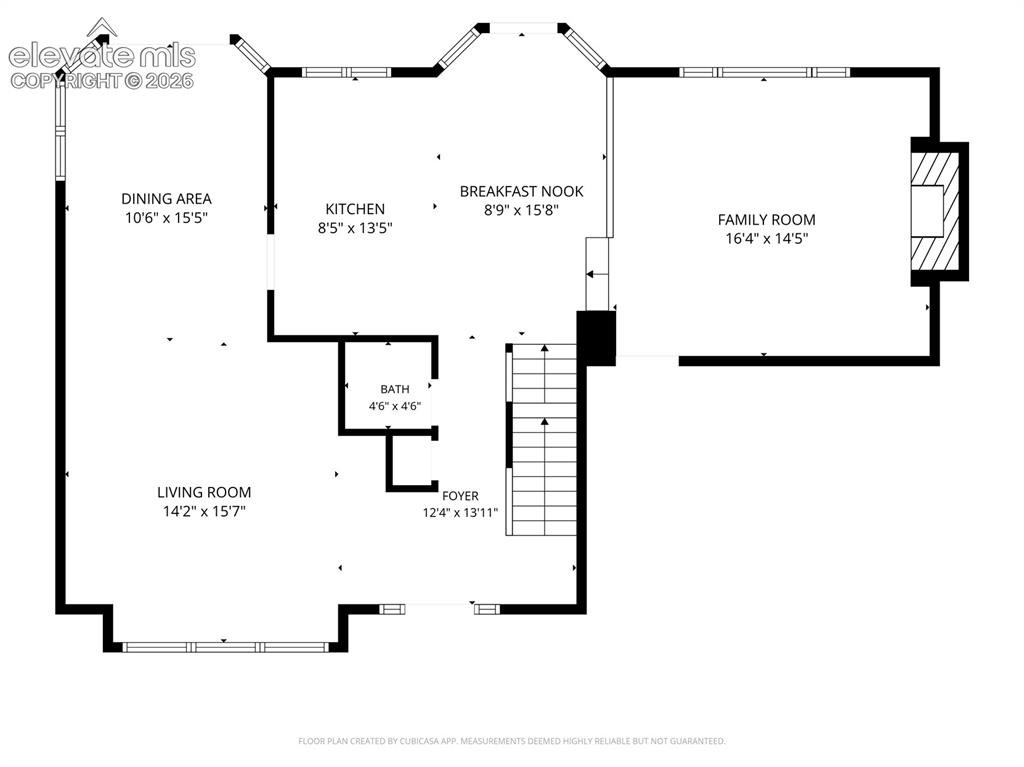
      Image 47 of 49: Main Floor Plan

      Main Floor Plan

      Image 48 of 49: Upstairs Floor plan

      Upstairs Floor plan

      Image 49 of 49: Basement Floor plan

      Basement Floor plan

      Disclaimer: The real estate listing information and related content displayed on this site is provided exclusively for consumers’ personal, non-commercial use and may not be used for any purpose other than to identify prospective properties consumers may be interested in purchasing.