5053 Killdeer Drive, Pueblo, CO, 81008
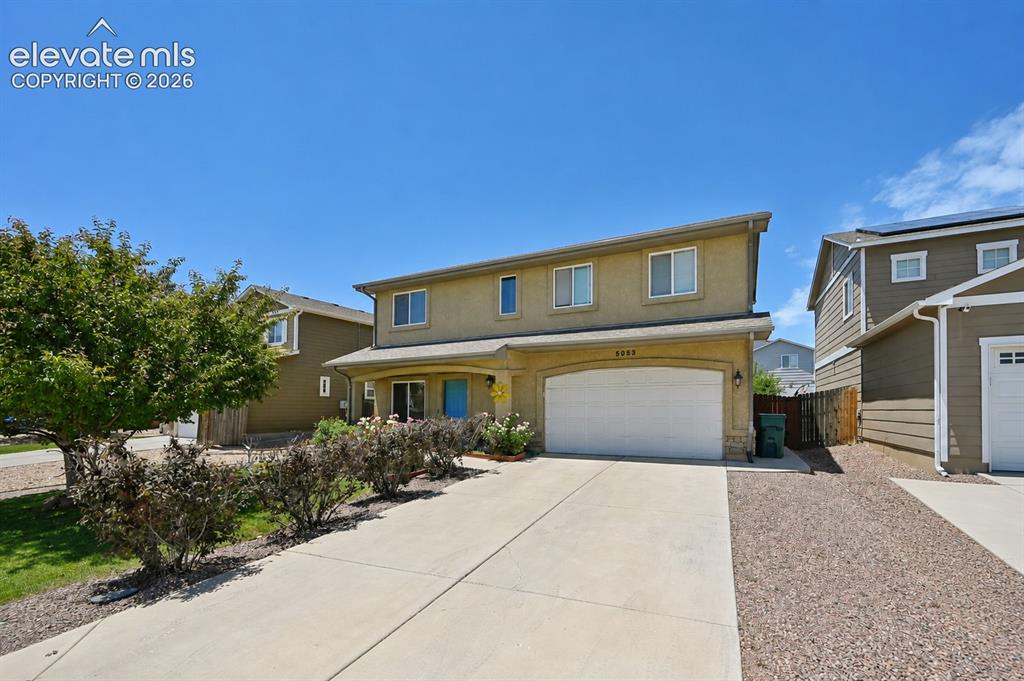
Image Count: 22

$448,000

  • Highlights
  • Single Family
  • 3 bd | 3 ba | 2,080 sqft
  • 5053 Killdeer Drive, Pueblo, CO, 81008 listed by Ramona Williams
  • Active
  • MLS#: 7859156
  • Tour #3
  • View on Map
Space maker

Property Description

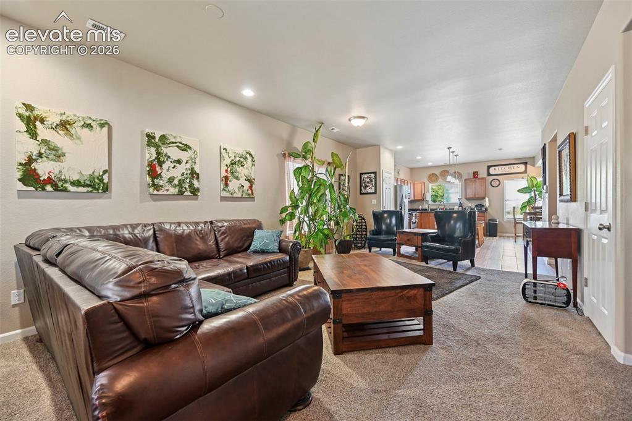
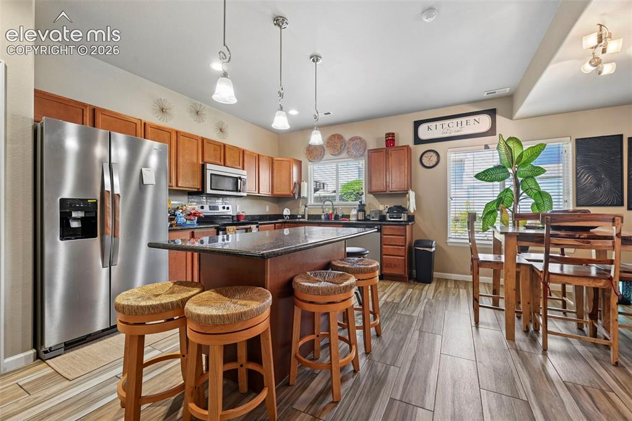
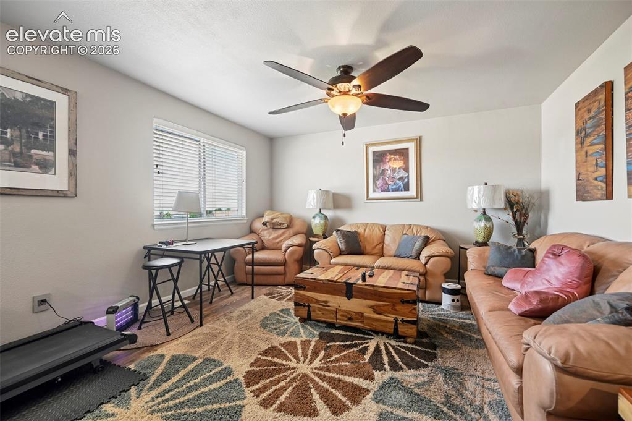
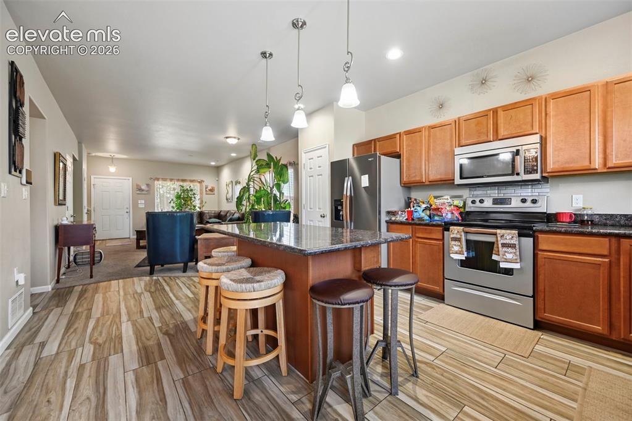
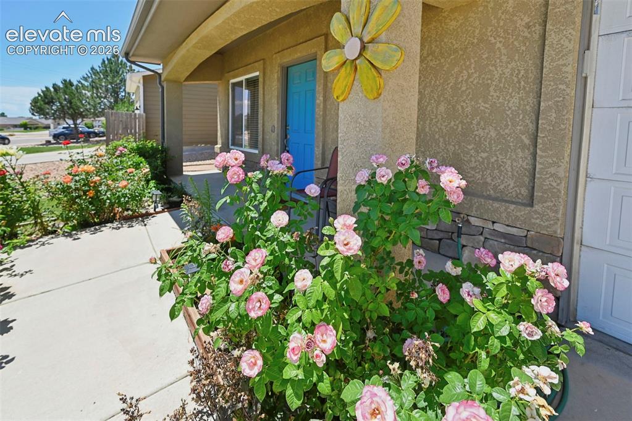
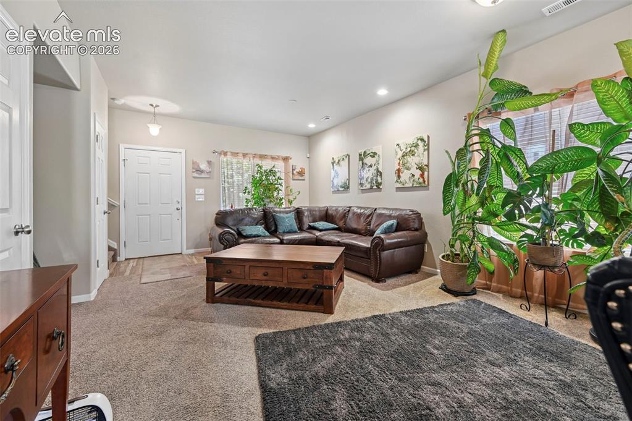
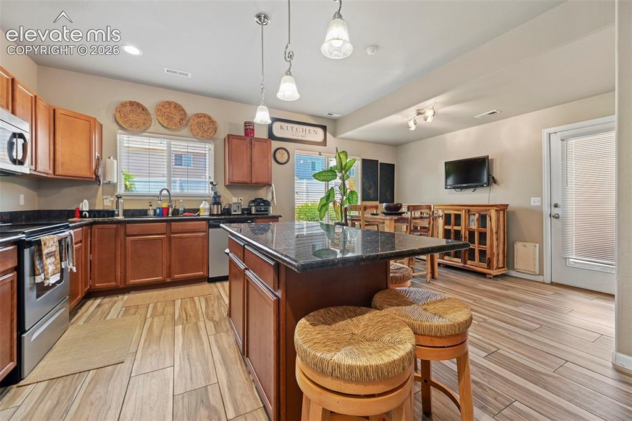
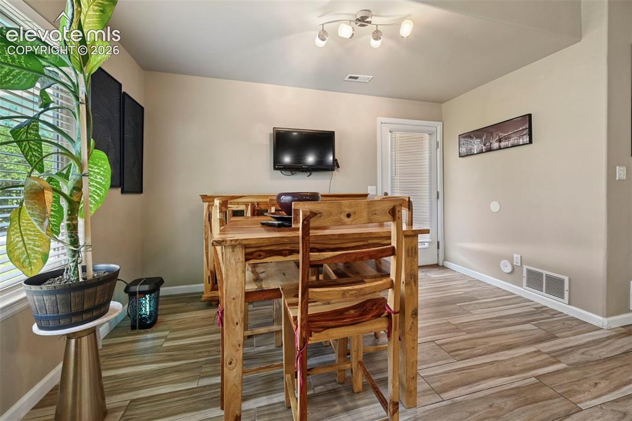
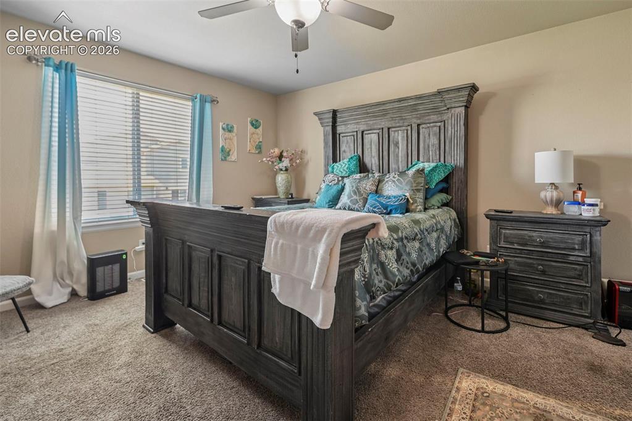
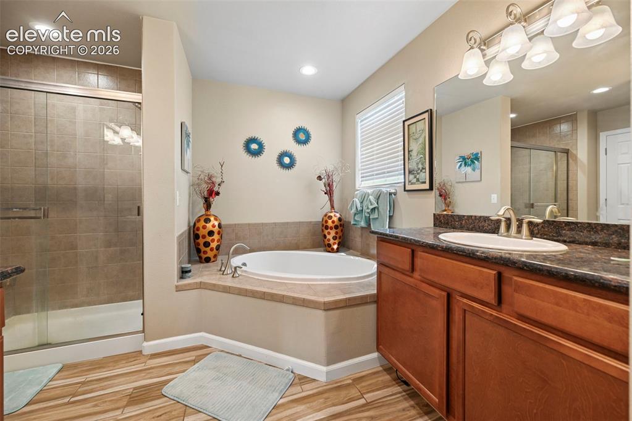
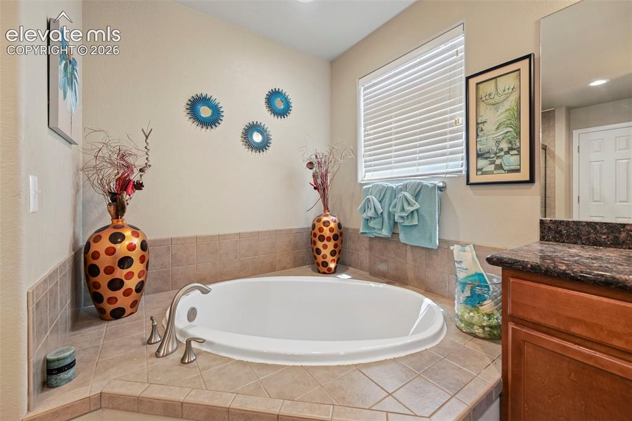
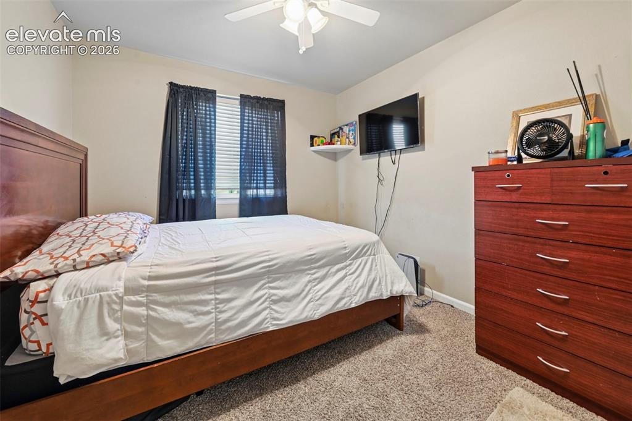
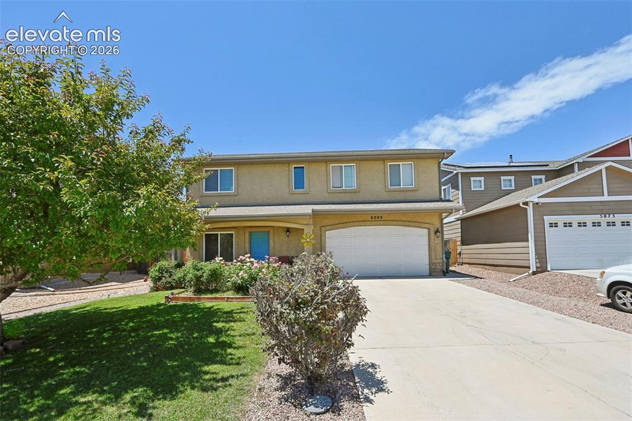
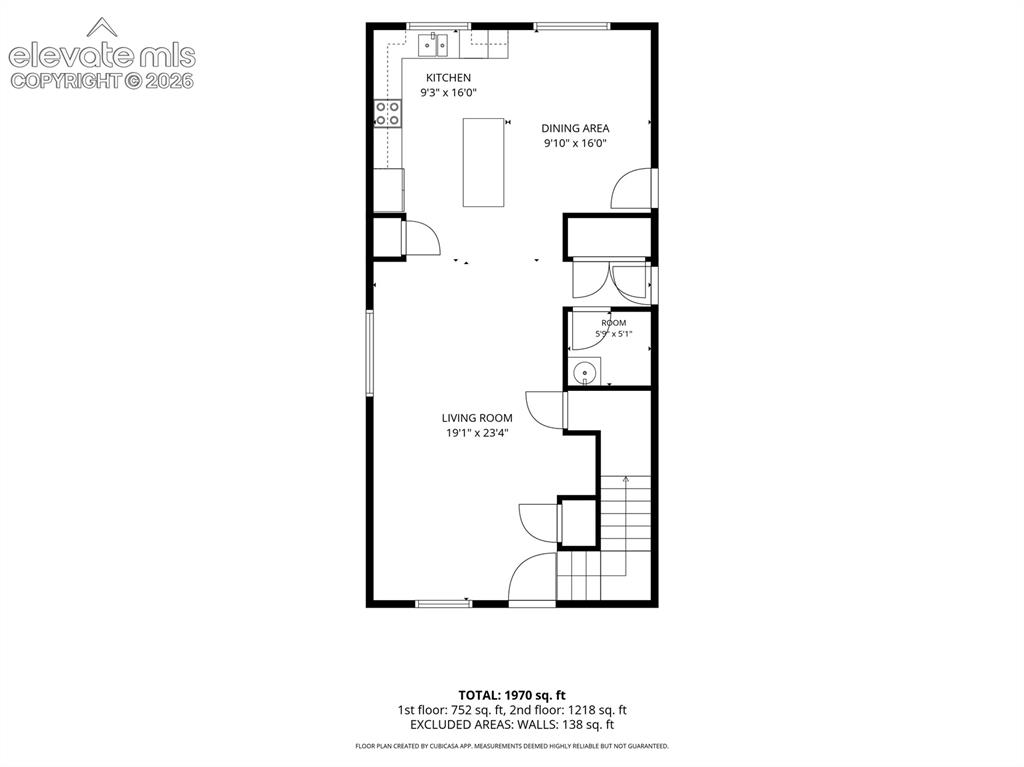
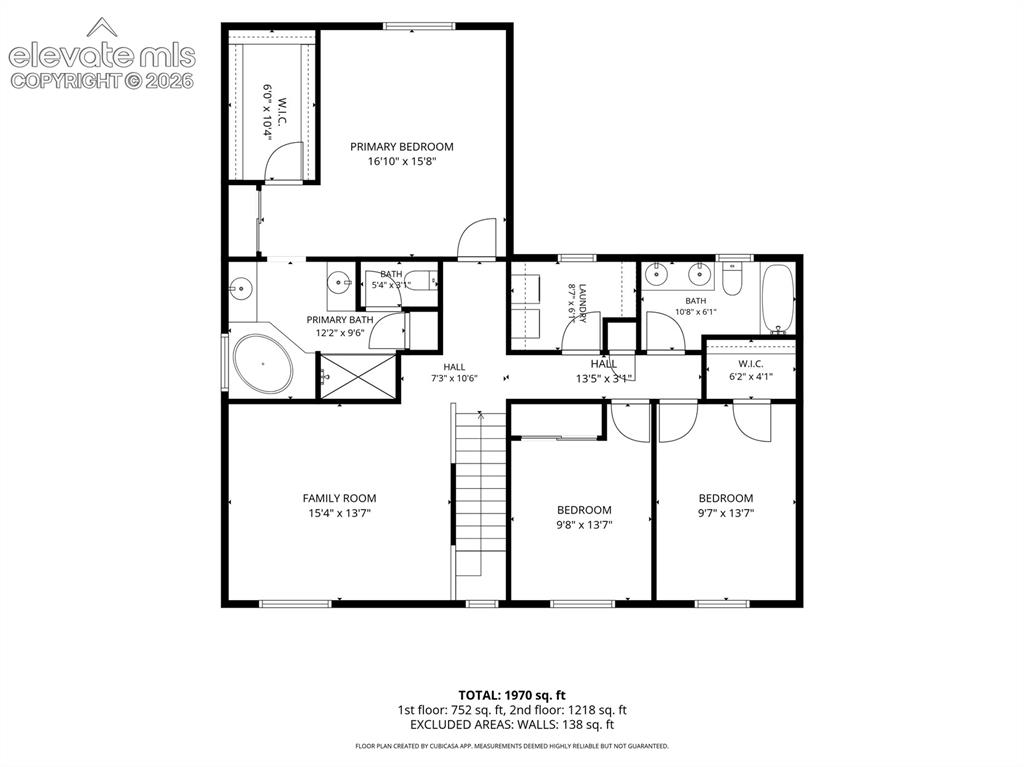
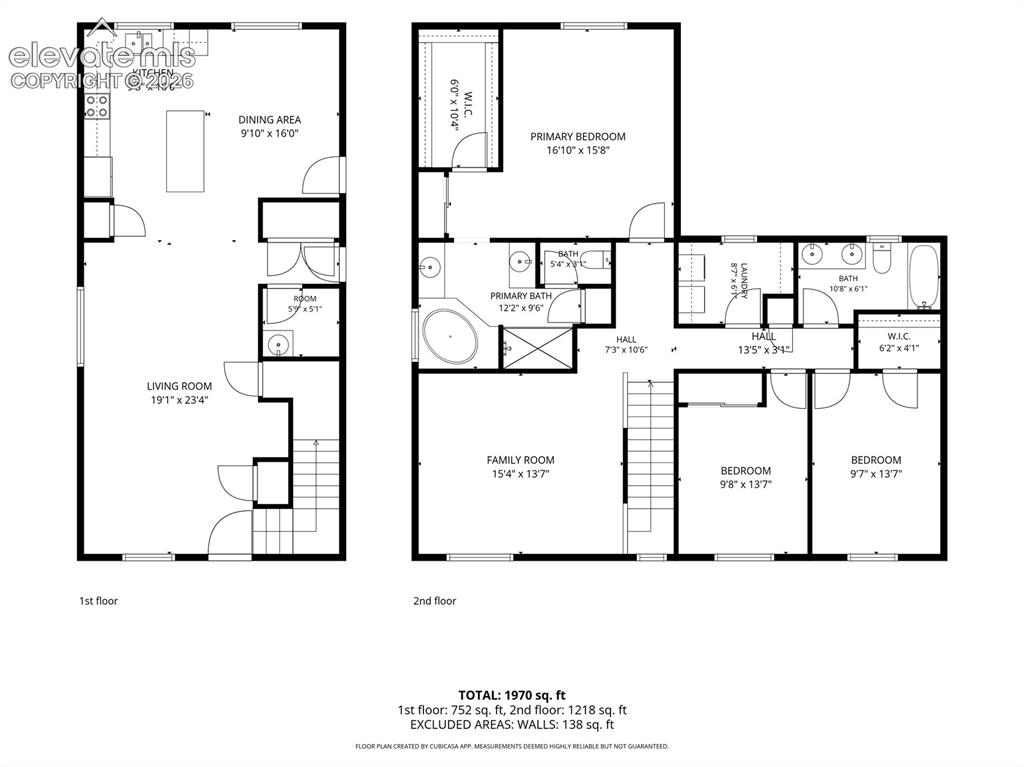
Welcome to this well-maintained 2-story home in Eagleridge Estates, a newer residential community on Pueblo’s north side known for its quiet neighborhood setting, convenient location, and easy access to everyday amenities. Tucked away from the heavier pace of city life, this home offers a peaceful place to unwind while still keeping you close to I-25, dining, shopping, schools, and major commuter routes. Inside, you’ll find 2,080 square feet with 3 bedrooms, 3 bathrooms, and a functional layout designed for comfortable everyday living. The main level features a spacious living room and an open kitchen with an island, breakfast bar, solid-surface countertops, and an eat-in dining area. The kitchen flows easily into the main living spaces, making the home feel open, practical, and welcoming. Upstairs, the home offers all bedrooms on one level, convenient upper-level laundry, and a large additional family room that can be used as a second living area, media room, office space, hobby area, or quiet retreat. The primary suite provides generous space with three closets and a private 5-piece bathroom featuring dual vanities, ceramic tile, and soaking tub. Outdoor living is another highlight, with both a front patio and a spacious backyard patio, plus a fully fenced rear yard for added privacy and enjoyment. The attached 2-car garage, central air, forced-air natural gas heat, municipal utilities, and low-maintenance stucco exterior add to the home’s convenience and everyday functionality. Located in Eagleridge Estates, this home offers the feel of a newer, established neighborhood with paved streets, nearby residential development, and easy access to I-25. Its north Pueblo location also provides a practical route toward Colorado Springs and nearby military installations while offering a calmer setting away from the busier parts of town. This home combines comfort, convenience, and a peaceful neighborhood feel in one of north Pueblo’s desirable residential communities.

Property Listed By

Picture of REALTOR Listing Property
  • Ramona Williams
  • 3332-442-917  Call the Agent 
Picture of Office Listing Property
  • Exp Realty LLC
  • 4272-044-888  Call the Agent 

Property Details

    General Features

  • Property: Single Family, 2 Story
  • Year Built: 2010
  • List Price: $448,000
  • County: Pueblo
  • School District: Pueblo-60

    Rooms

  • Master: Upper Level, 13 x 15
  • Bedrooms: 3
  • Baths: 2 full bath; 1 1/2 bath;
  • Master Bathroom Amenities: 5-Pc Bath, Ceramic Tile, Double Vanity, Tub
  • Laundry: Upper

    Structure

  • Foundation: Slab
  • Heating: Forced Air, Natural Gas
  • Cooling: Central Air
  • Garage/Parking #: 2 vehicle(s), Attached
  • Patio Description: Concrete
  • Total SqFt: 2,080
  • Finished SqFt: 2,080
  • Construction Status: Existing Home
  • Siding: Stucco
  • Structure: Framed on Lot, Frame

    Features

  • Appliances: Dishwasher, Microwave Oven, Oven, Refrigerator
  • Floors: Carpet, Tile
  • Entry: Tile
  • Interior Features: 5-Pc Bath, 6-Panel Doors
  • Laundry: Upper

    Taxes, Utilities, Lot

  • Tax: $2,405
  • Lot Size: 0.13 Acres, 5,502 SqFt
  • Street Description: City/Town Road, Paved
  • Landscaped: All
  • Fence: Rear
  • Driveway: Concrete
  • Lot Location: Near Fire Station
  • Lot Description: Level
  • Existing Utilities: Electricity Connected, Natural Gas Available
  • Existing Water: Municipal

    Community

  • Covenants: Yes
  • HOA Dues: $330
  • HOA Frequency: Annual
  • HOA Fee Includes: Management

    Additional Information


      Disclaimer
      The real estate listing information and related content displayed on this site is provided exclusively for consumers’ personal, non-commercial use and may not be used for any purpose other than to identify prospective properties consumers may be interested in purchasing.
      PPAR.com Website

      5053 Killdeer Drive, Pueblo, CO, 81008

      Image 1 of 22: Front of Structure

      Front of Structure

      Image 2 of 22: Living room

      Living room

      Image 3 of 22: Kitchen

      Kitchen

      Image 4 of 22: Kitchen

      Kitchen

      Image 5 of 22: Details

      Details

      Image 6 of 22: Living room

      Living room

      Image 7 of 22: Kitchen

      Kitchen

      Image 8 of 22: Dining area

      Dining area

      Image 9 of 22: Family Room

      Family Room

      Image 10 of 22: Bedroom

      Bedroom

      Image 11 of 22: Bathroom

      Bathroom

      Image 12 of 22: Bathroom

      Bathroom

      Image 13 of 22: Bedroom

      Bedroom

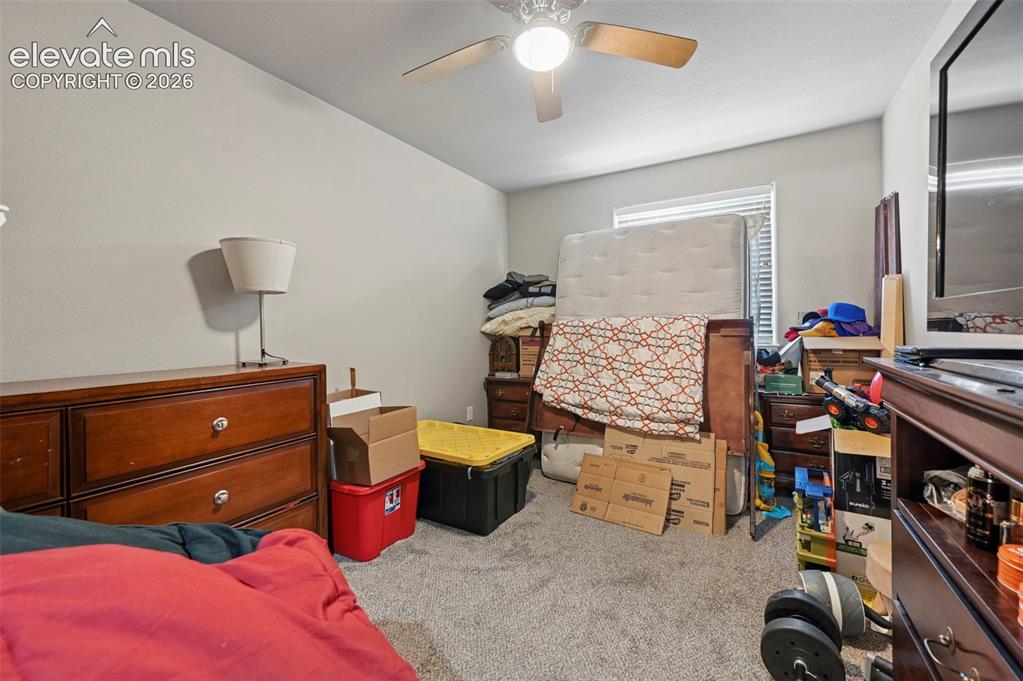
      Image 14 of 22: Carpeted room featuring a ceiling fan with light fixture, a window with bli

      Carpeted room featuring a ceiling fan with light fixture, a window with blinds, and light-toned wall paint
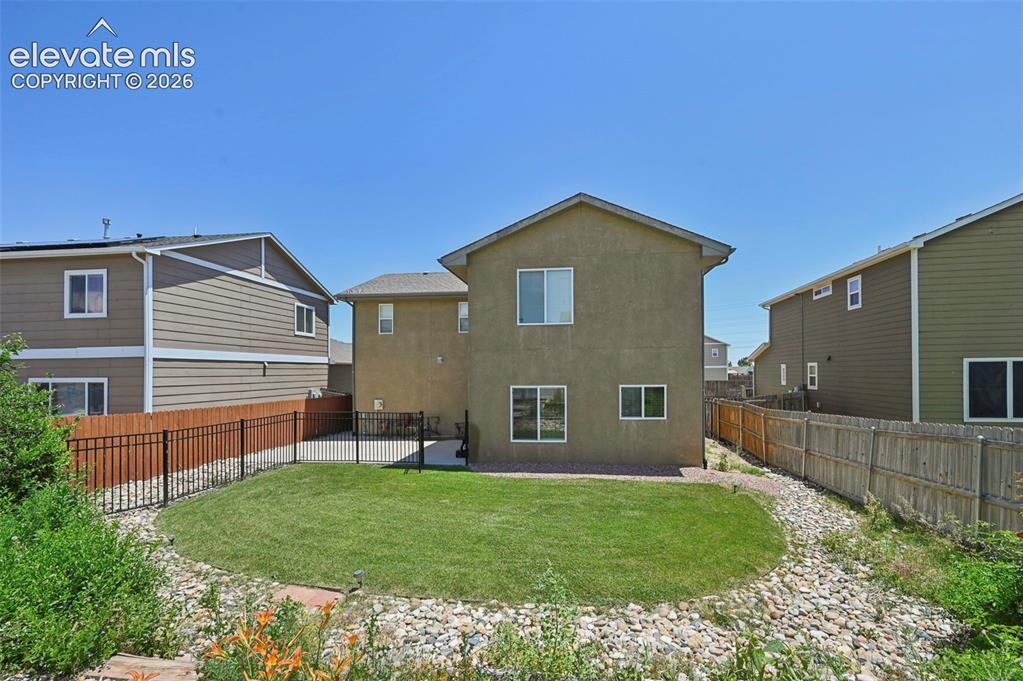
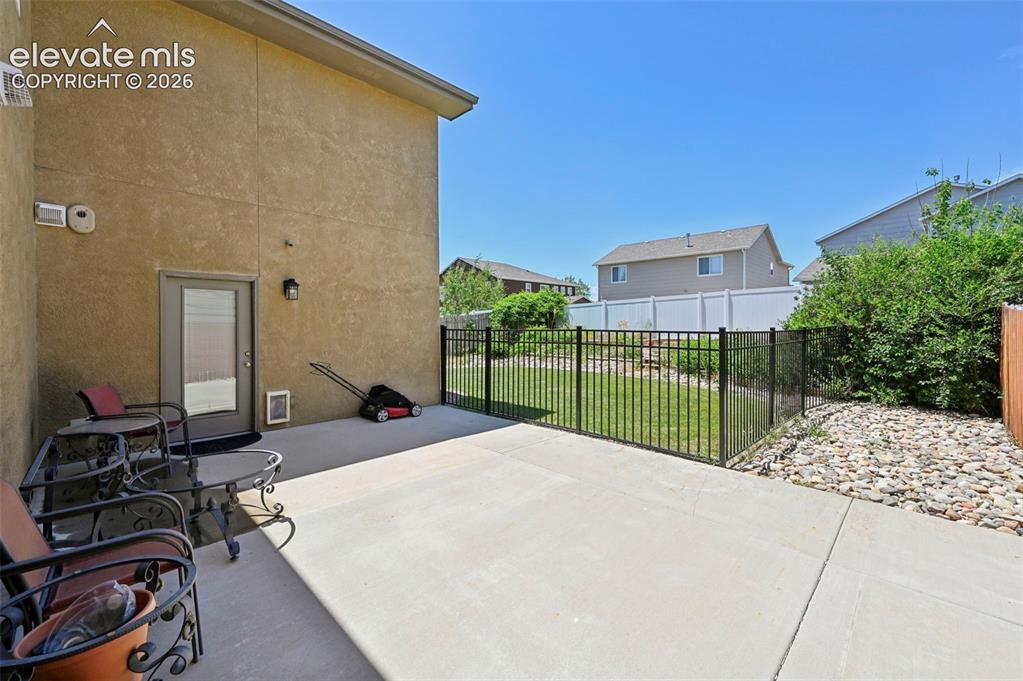
      Image 15 of 22: Patio terrace

      Patio terrace

      Image 16 of 22: Back house

      Back house

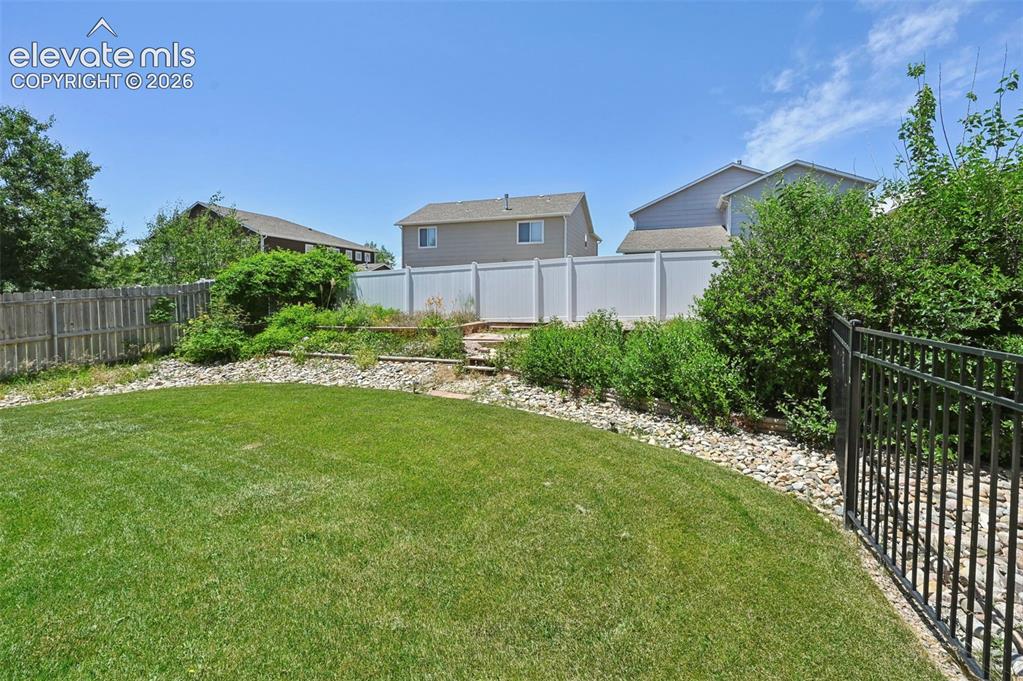
      Image 17 of 22: Yard

      Yard

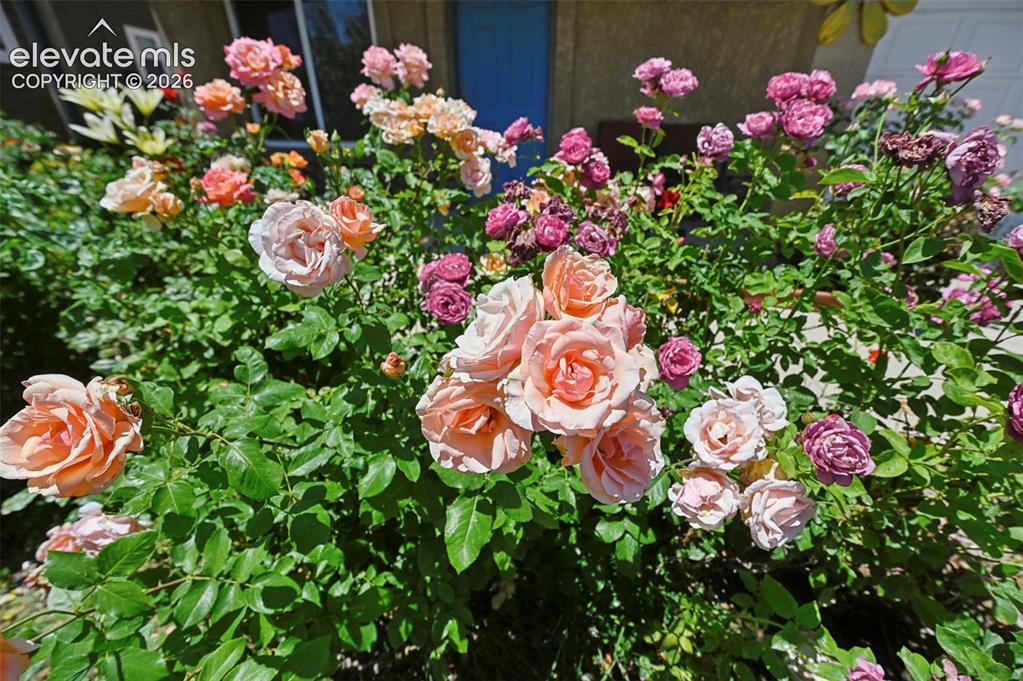
      Image 18 of 22: Details

      Details

      Image 19 of 22: Front house

      Front house

      Image 20 of 22: Floor plan

      Floor plan

      Image 21 of 22: Floor plan

      Floor plan

      Image 22 of 22: Floor plan

      Floor plan

      Disclaimer: The real estate listing information and related content displayed on this site is provided exclusively for consumers’ personal, non-commercial use and may not be used for any purpose other than to identify prospective properties consumers may be interested in purchasing.