17943 Gypsum Canyon Court, Monument, CO, 80132
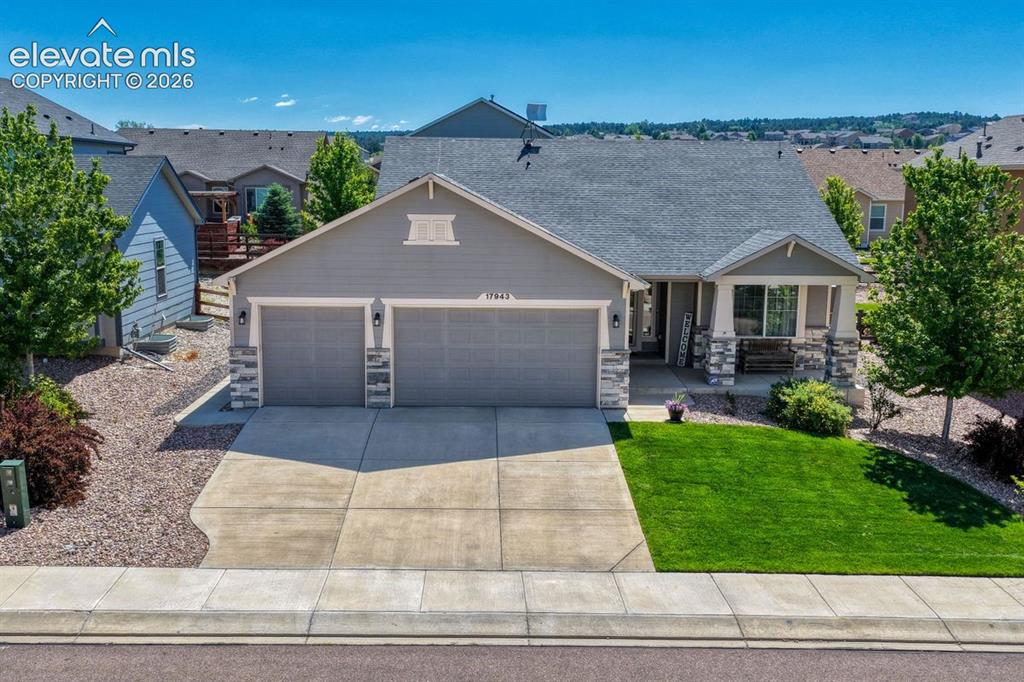
Front house
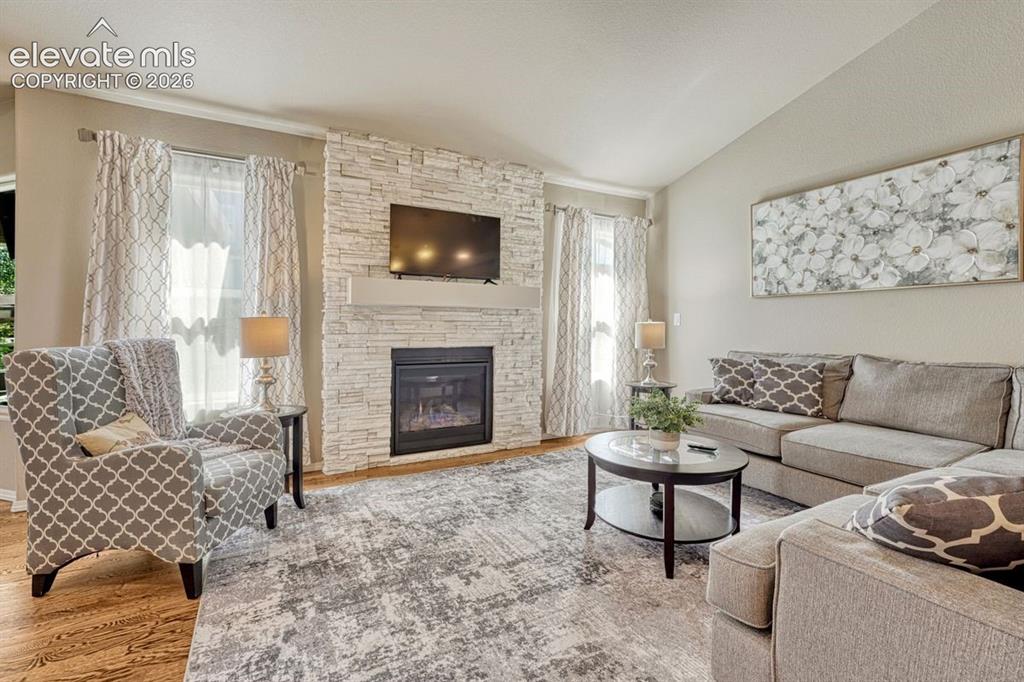
Living room featuring a stacked stone fireplace with a white mantel, vaulted ceiling, and wood flooring
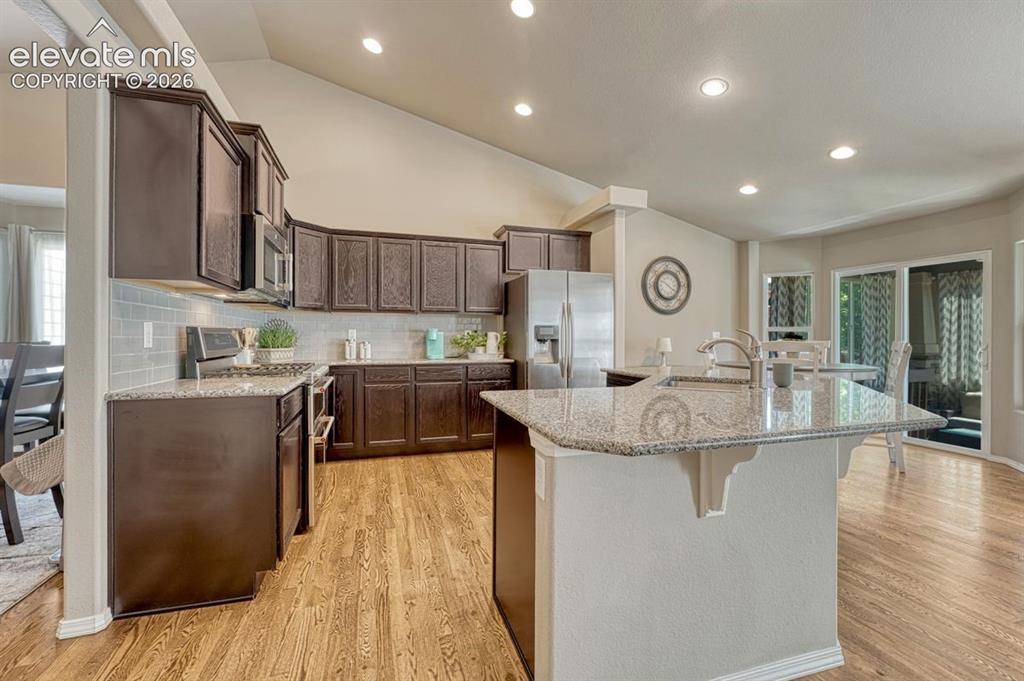
Spacious kitchen featuring an expansive island with a double basin sink and a high-arch faucet, granite countertops, wood flooring, and a subway tile backsplash
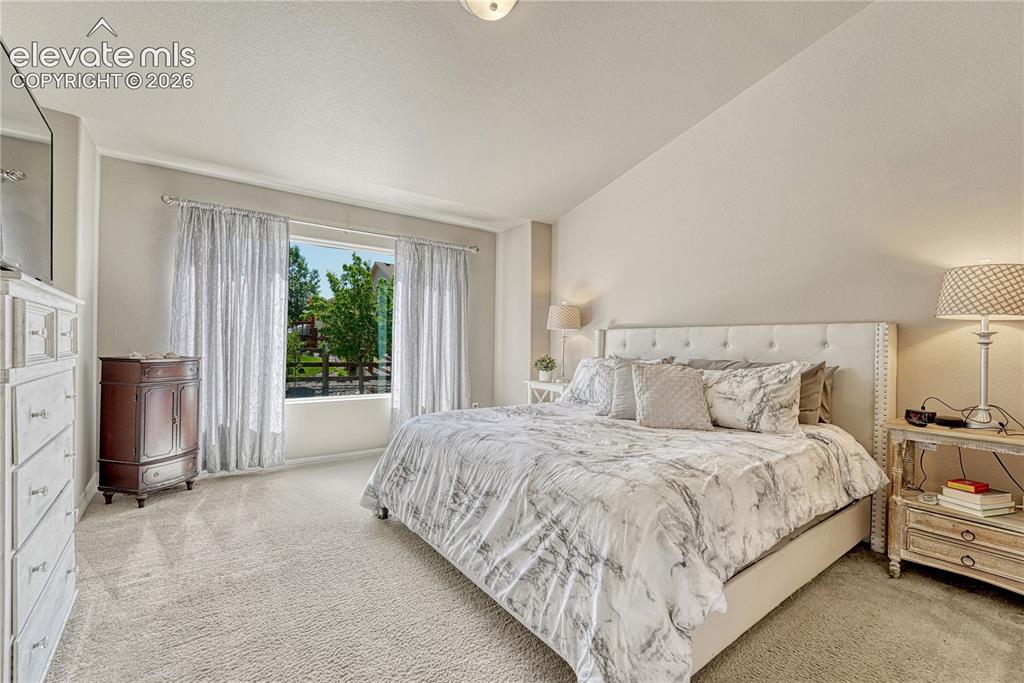
Primary Bedroom with vaulted ceilings, carpet and ensuite bath
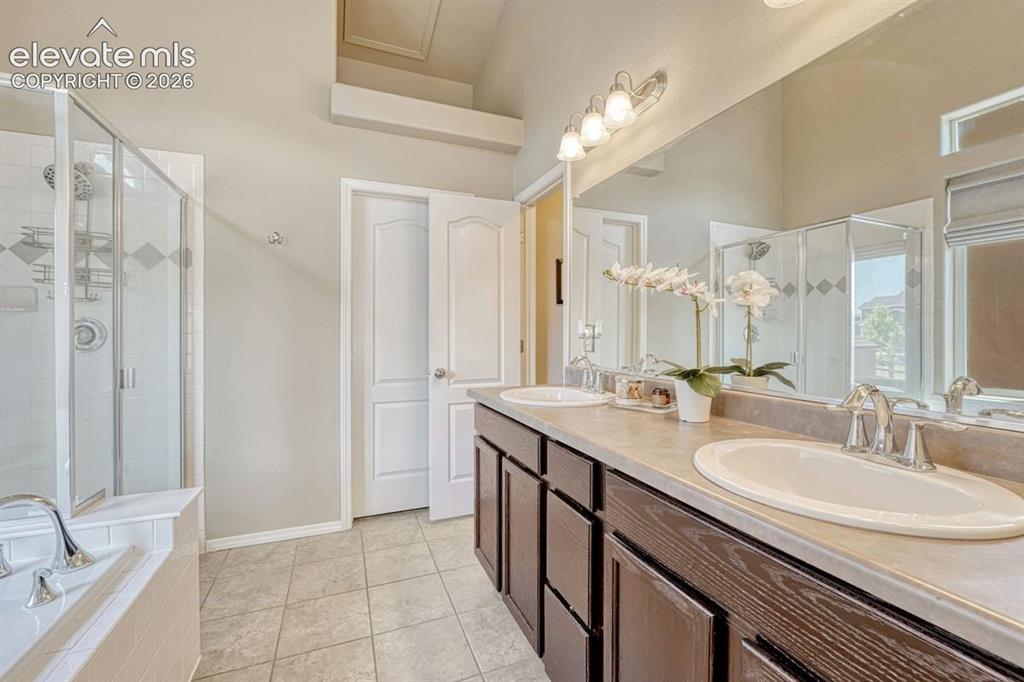
Primary Bathroom 5-pce bath with dual sink vanity
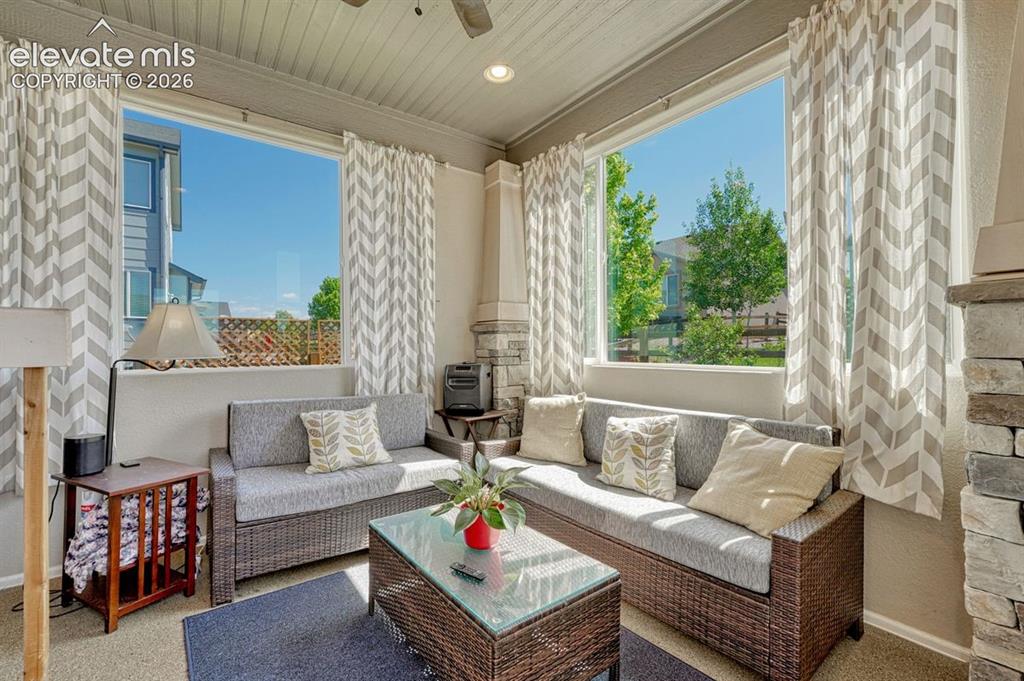
Sun Room
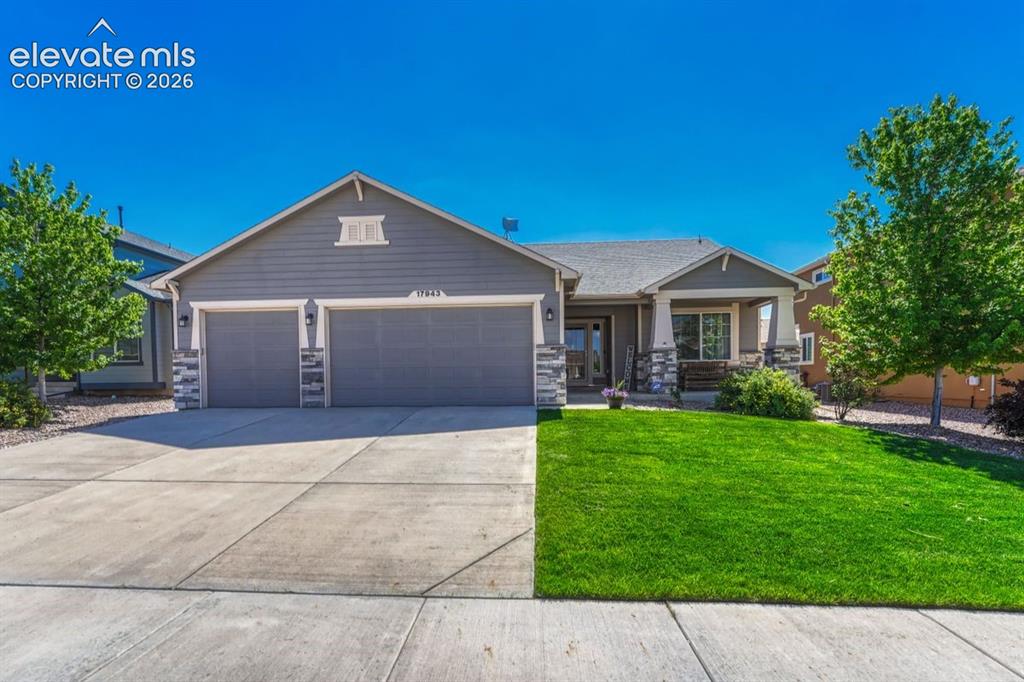
Front house
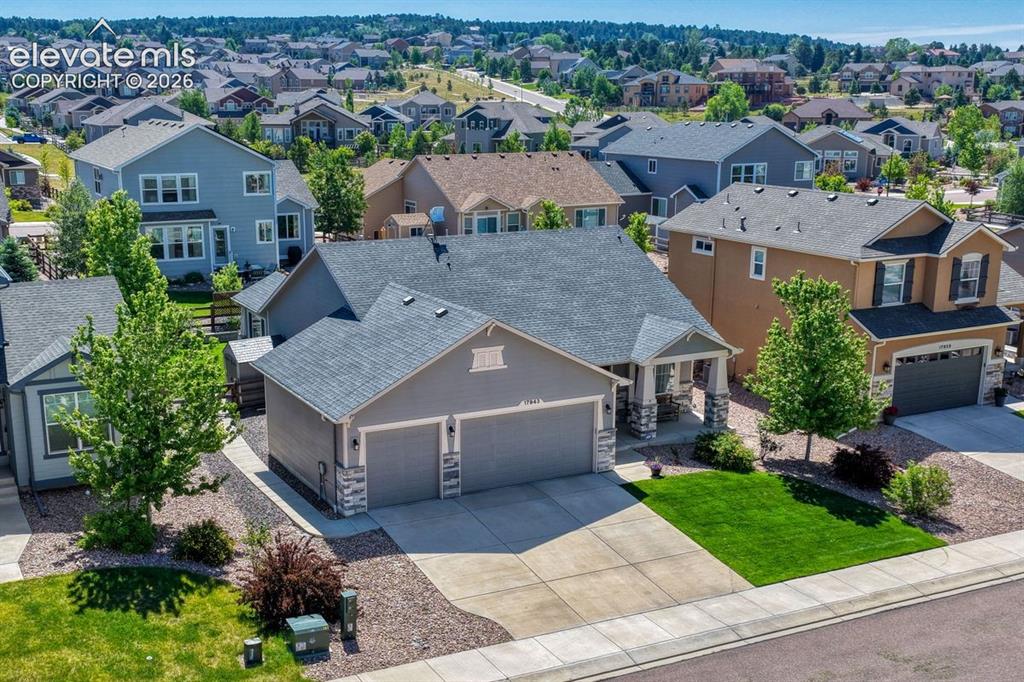
Aerial view
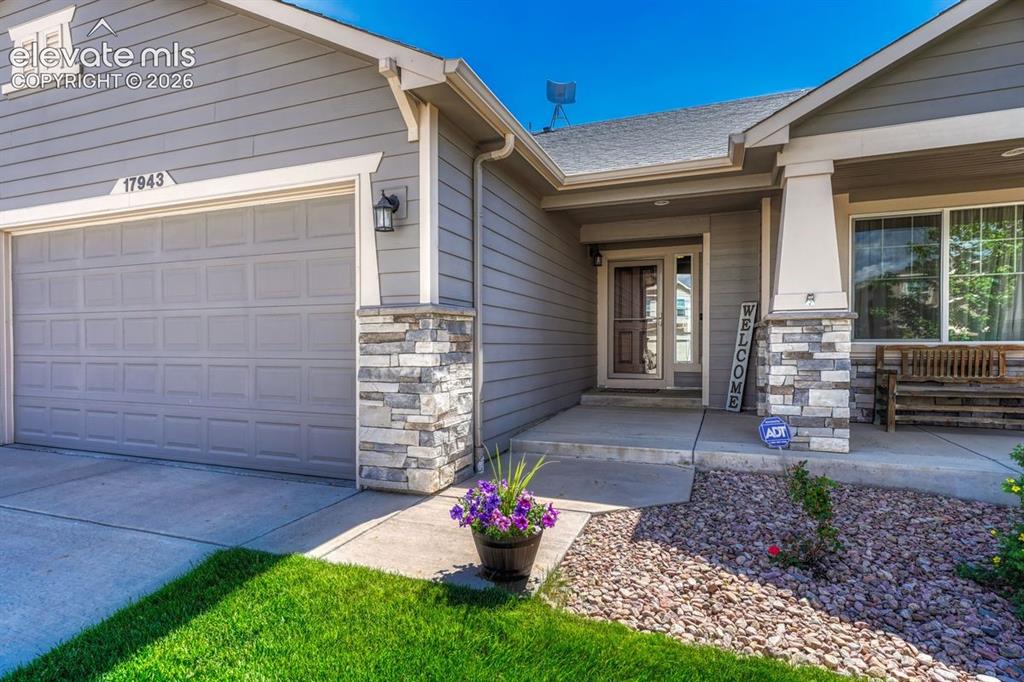
Contemporary gray siding exterior with stone accent columns, an attached c-car garage, a covered front porch, and manicured landscaping
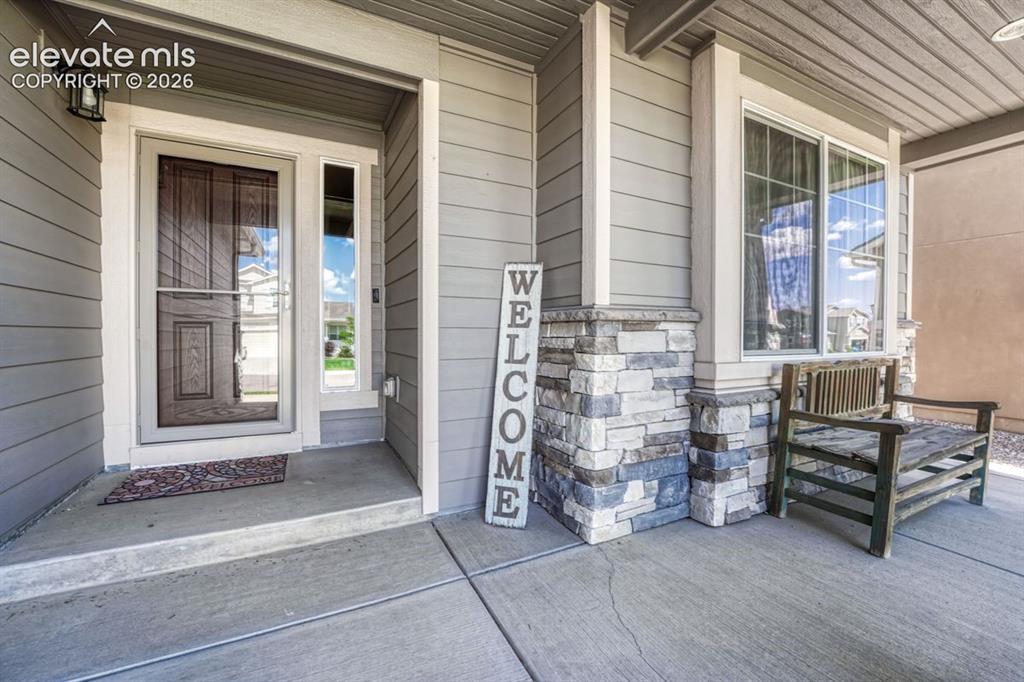
Covered front entryway with covered porch
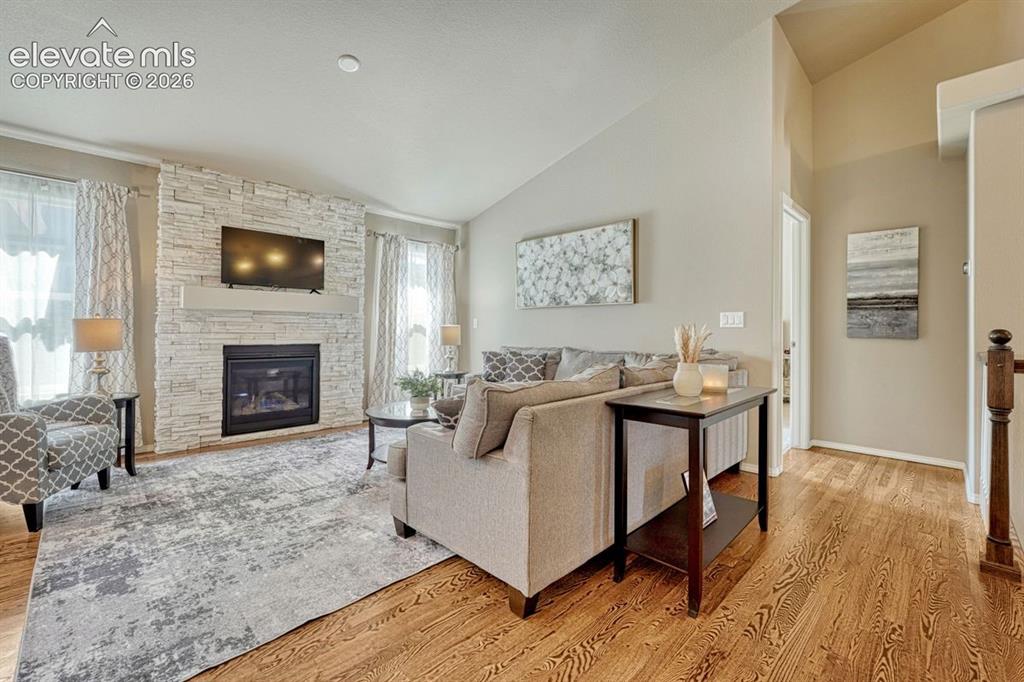
Living room featuring wood flooring, vaulted ceilings, and large windows
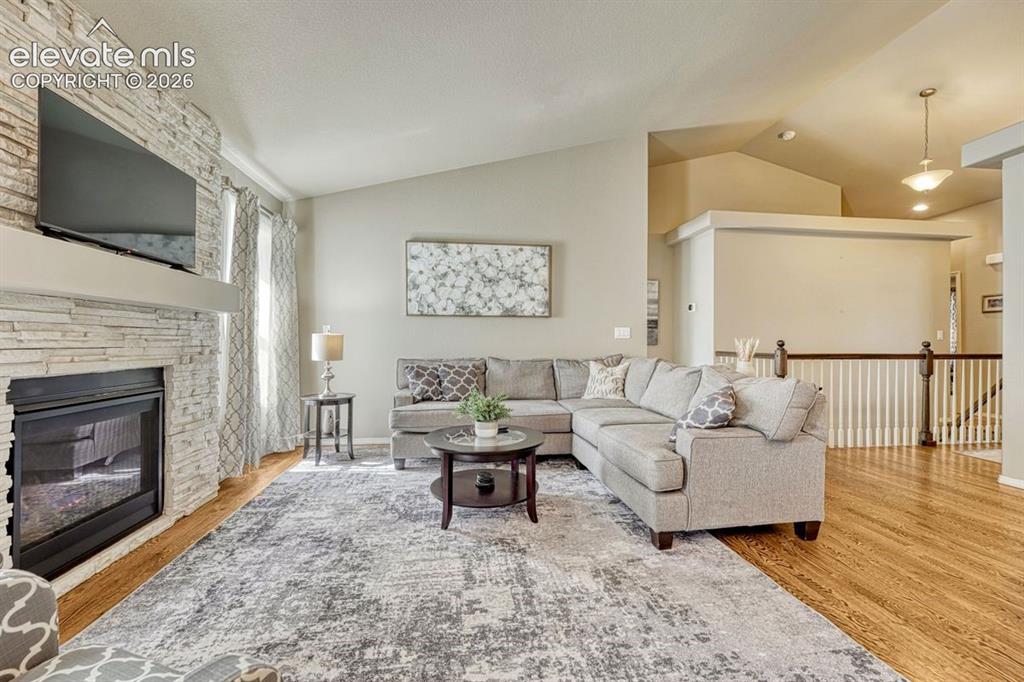
Living area featuring a floor-to-ceiling stacked stone fireplace, vaulted ceiling, and rich wood-finish flooring
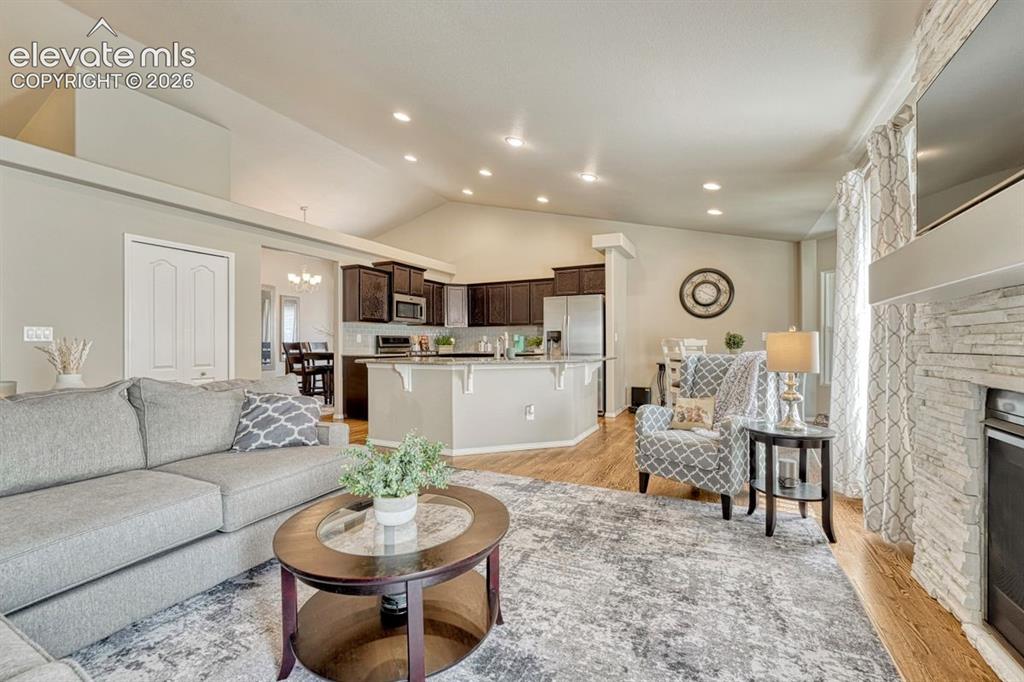
Open-concept living area featuring vaulted ceilings, wood flooring, and a stacked stone, gas fireplace
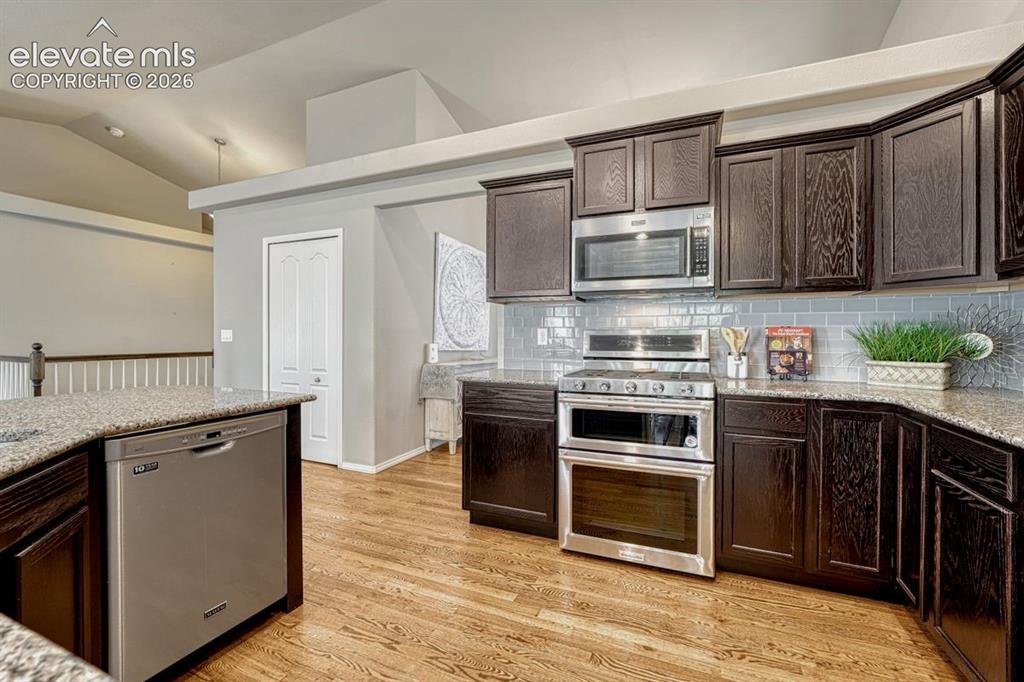
Kitchen featuring dark wood cabinetry, stainless steel appliances, a light-toned tile backsplash, and light wood flooring
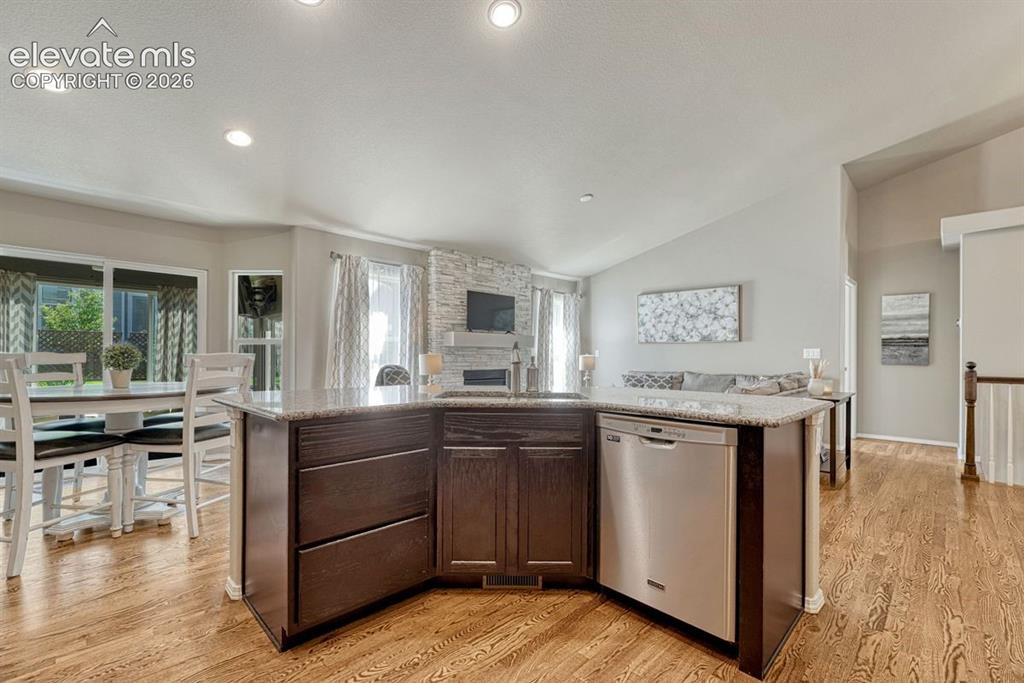
Kitchen
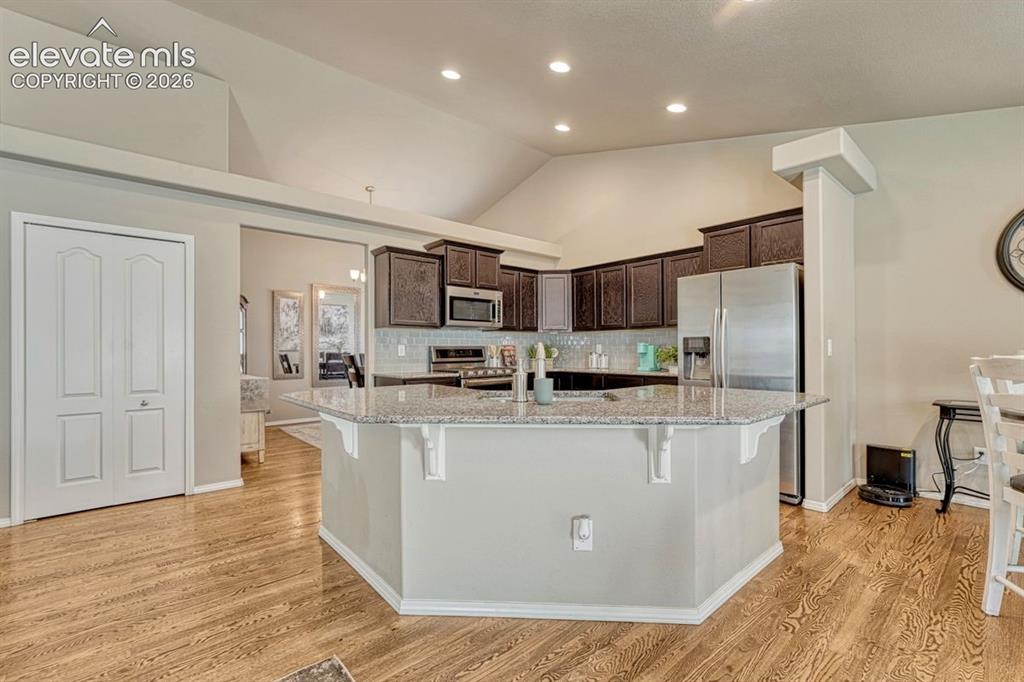
Kitchen
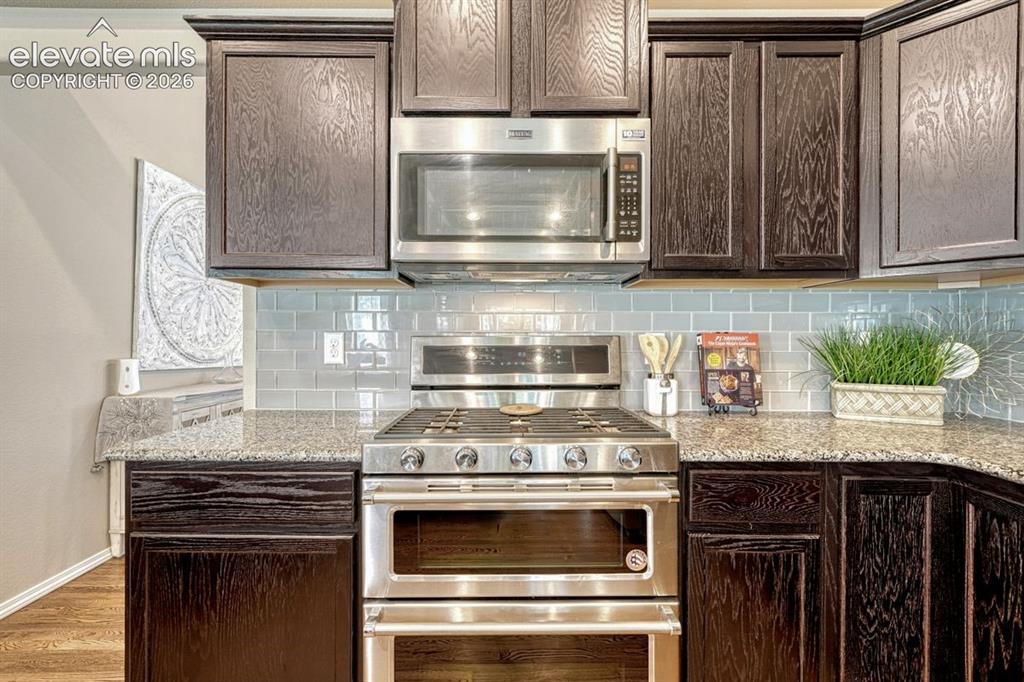
Kitchen featuring dark wood-finish cabinetry, stainless steel appliances, granite countertops, and a light blue subway tile backsplash
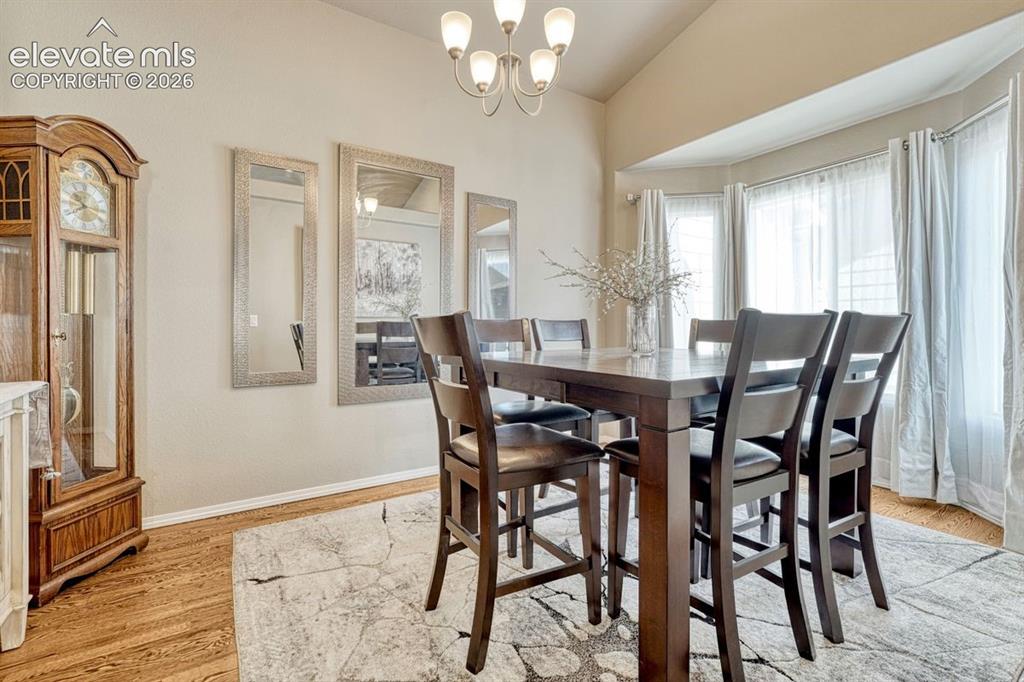
Formal Dining Room featuring wood-finish flooring and a bay window with natural light
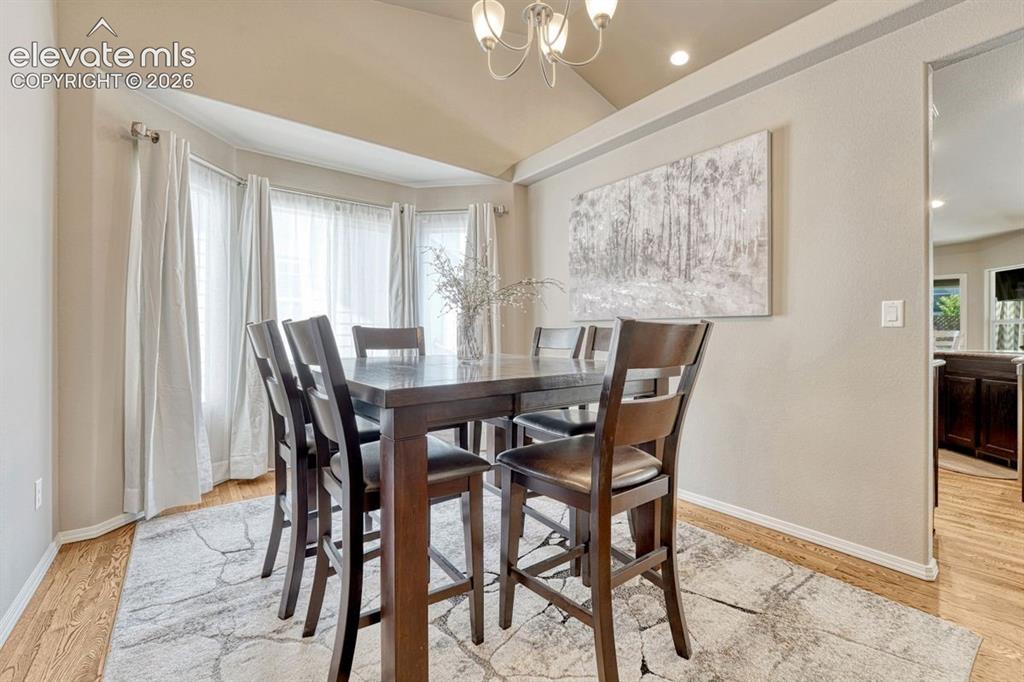
Formal Dining Room featuring a bay window with ample natural light, a vaulted ceiling, wood-finish flooring.
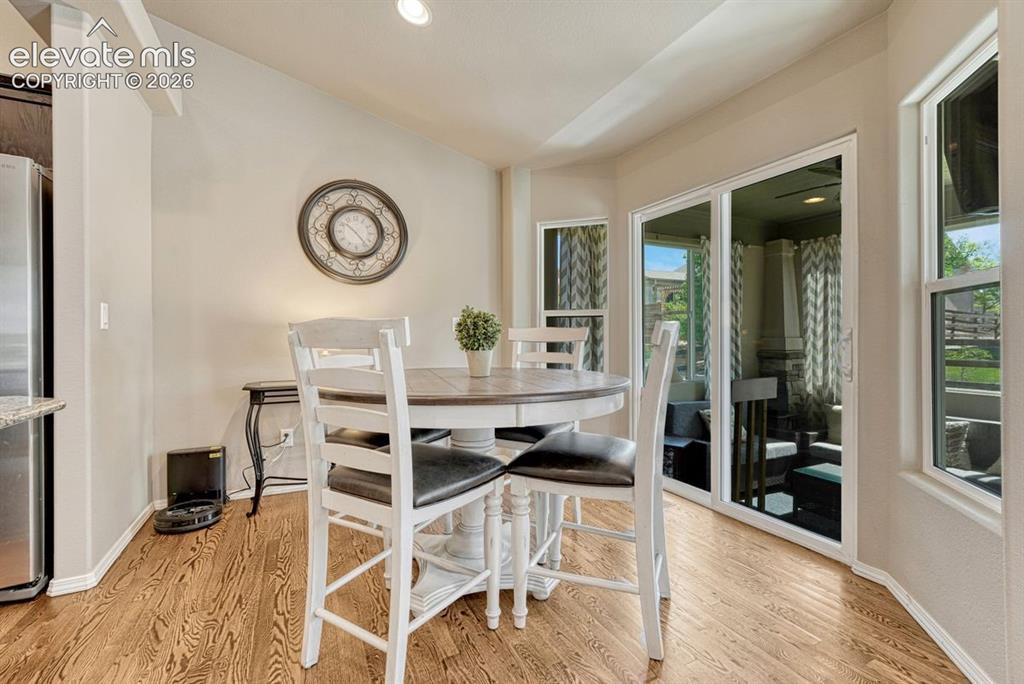
Dining area with wood-finish flooring, vaulted ceiling, and recessed lighting
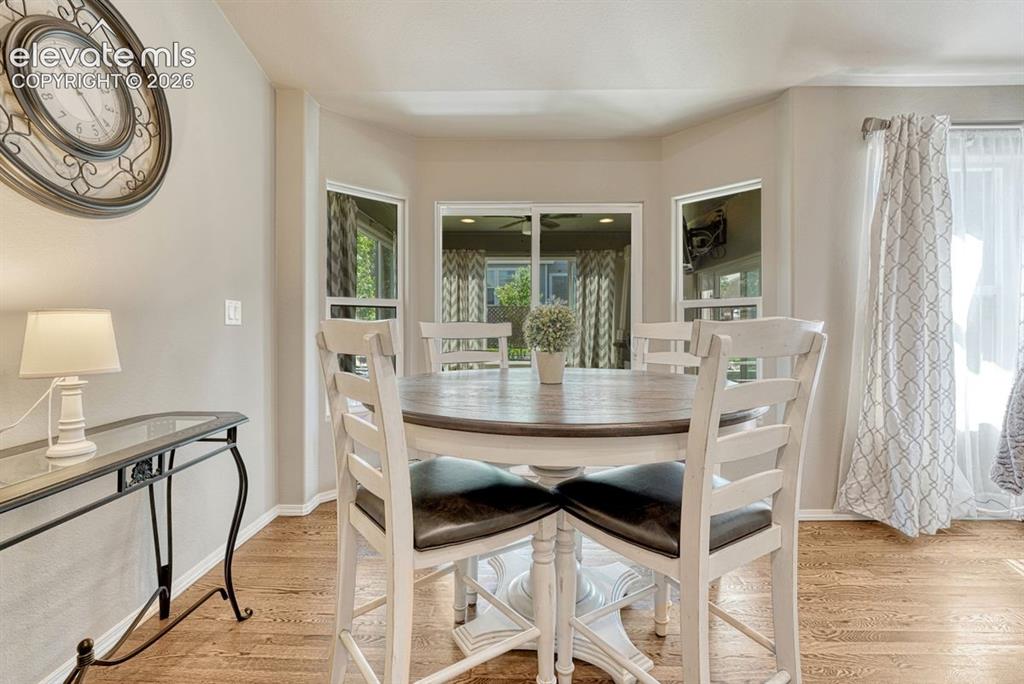
Dining area featuring wood-finish flooring and a walk out to the enclosed sun room
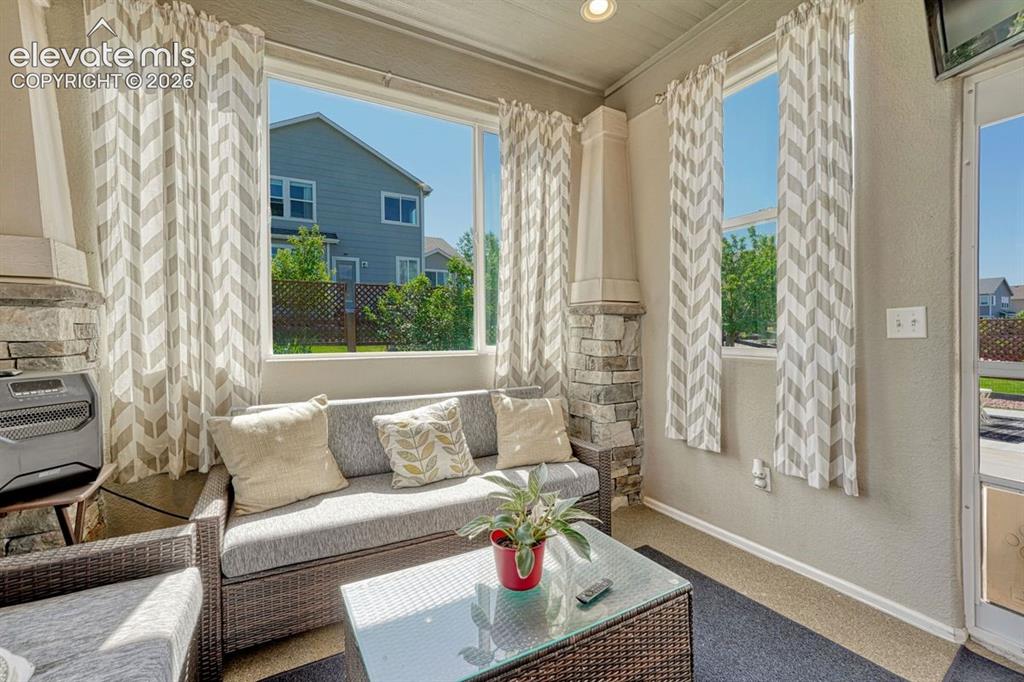
Sun Room
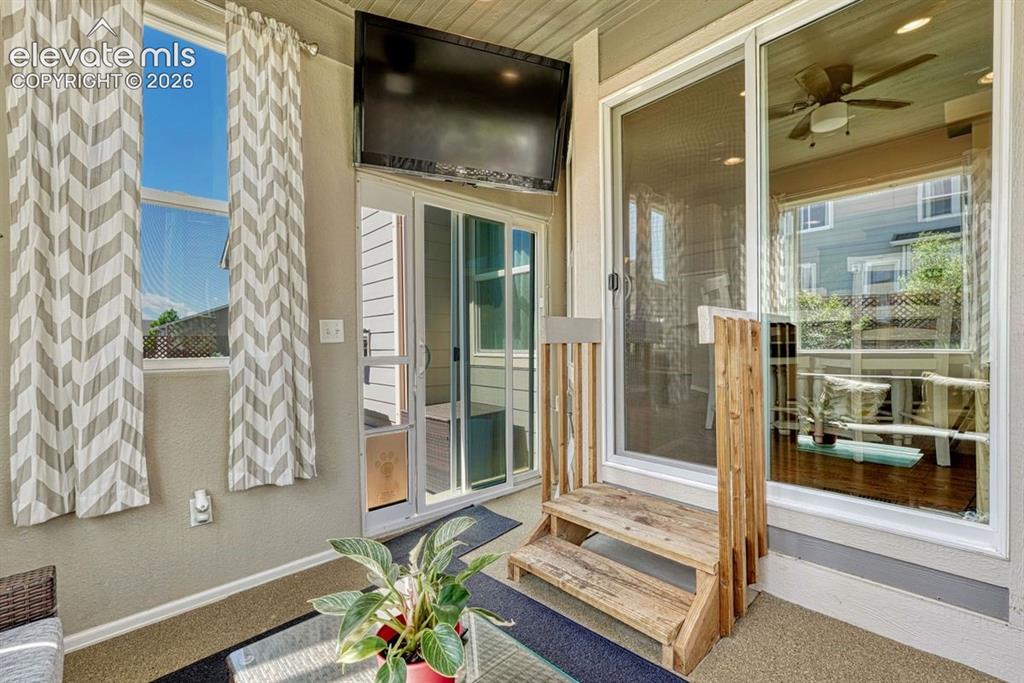
Sun Room
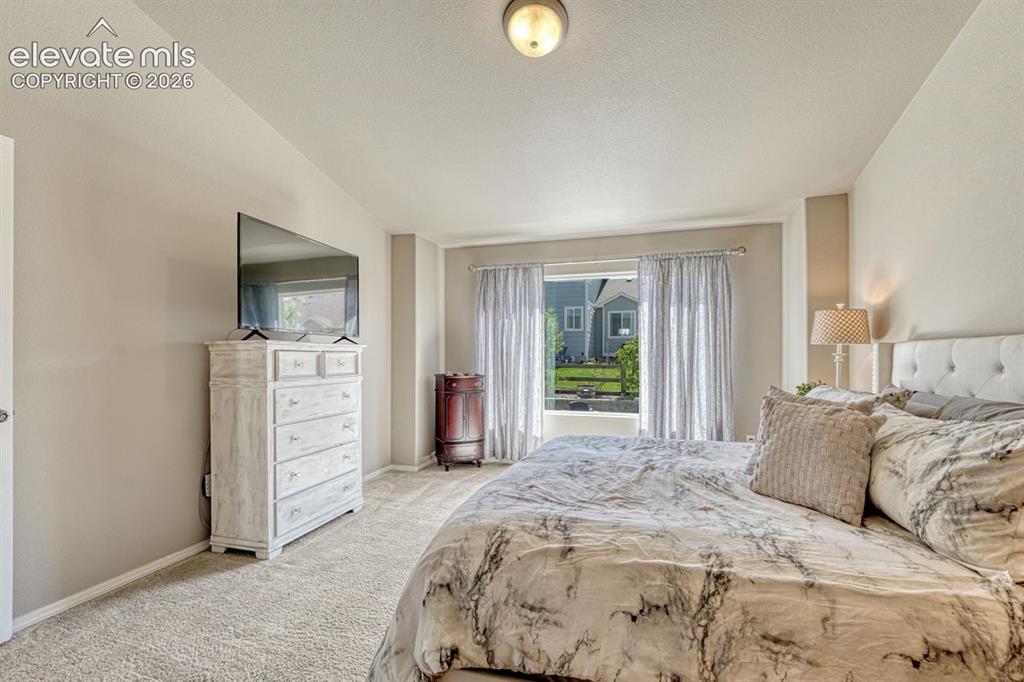
Carpeted bedroom with neutral wall tones and carpet
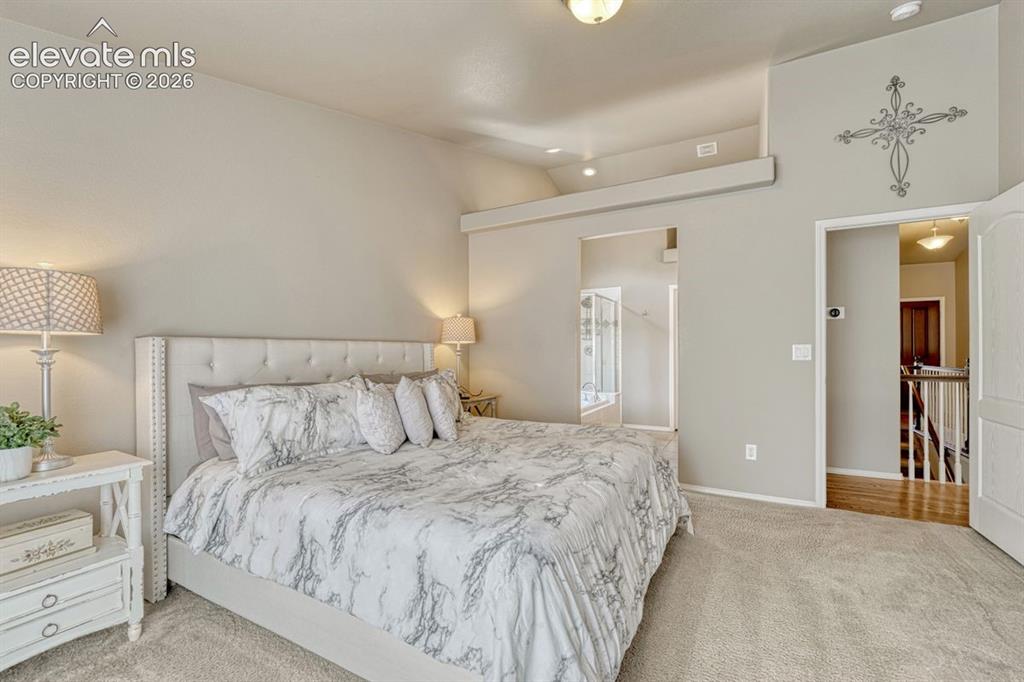
Carpeted primary bedroom with ensuite bathroom
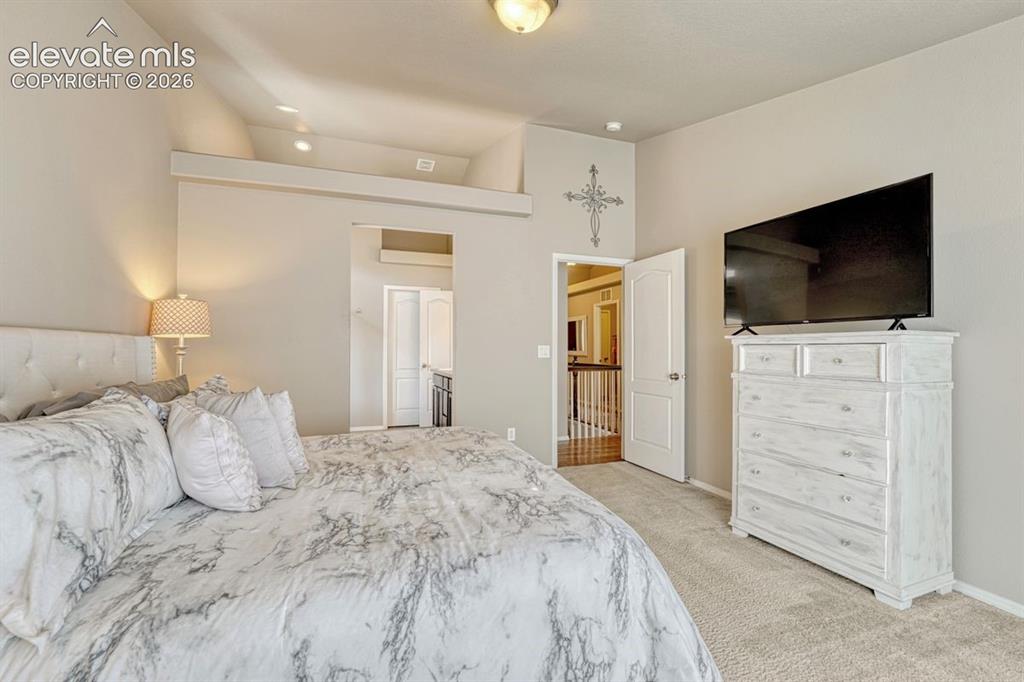
Carpeted room featuring a vaulted ceiling with recessed lighting, an open doorway, and a white paneled door
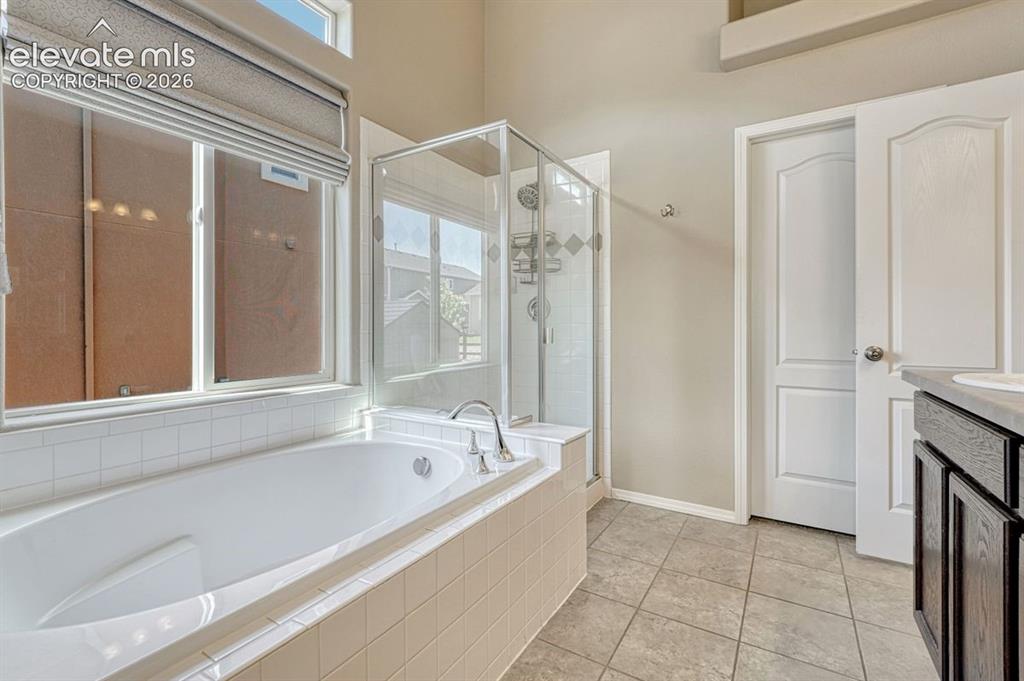
Soaking tub with white tile surround, glass-enclosed shower, dual windows with Roman shades, tile flooring, and dark wood vanity
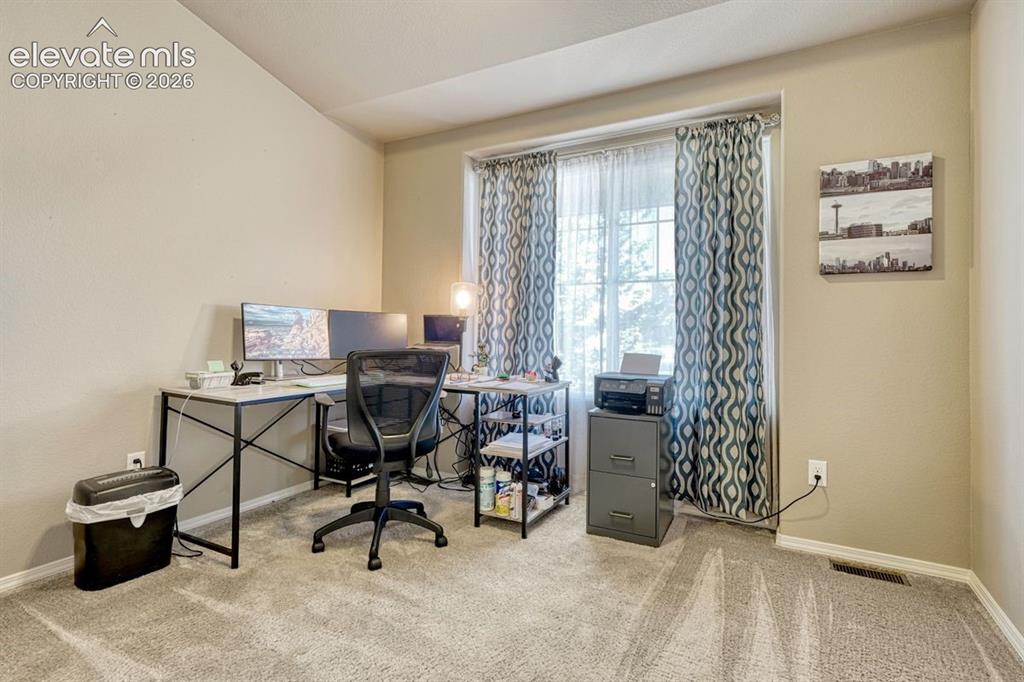
Bedroom featuring light-colored walls and carpeting - used as office
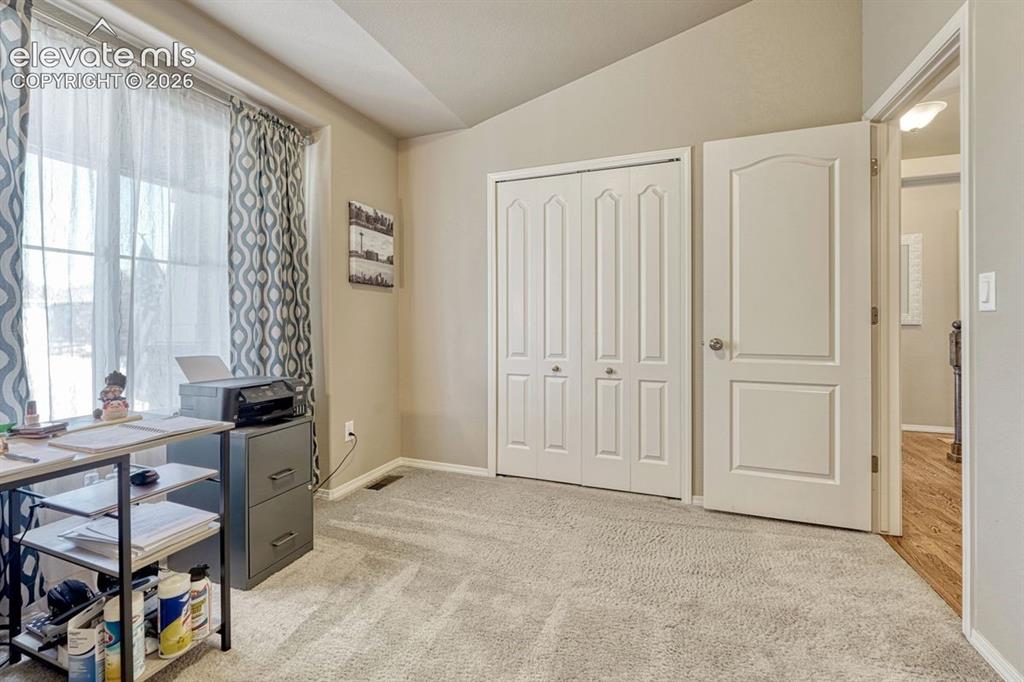
Carpeted room featuring a large window, bi-fold closet doors, a paneled interior door, and a sloped ceiling
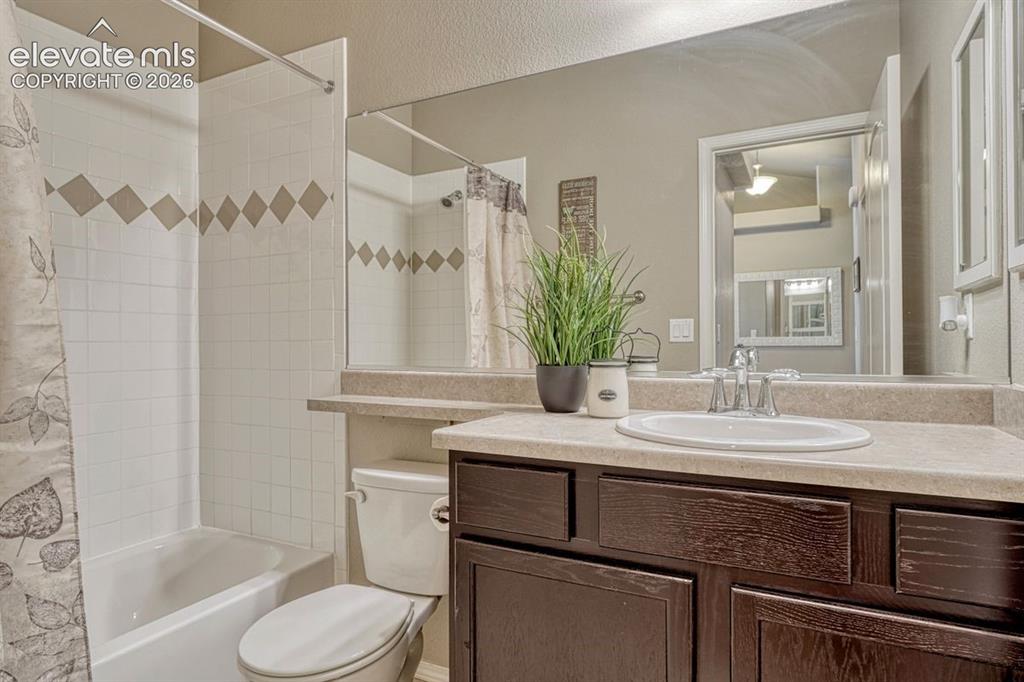
Bathroom featuring a dark wood-finish vanity with a light-colored countertop, an undermount sink, and chrome fixtures
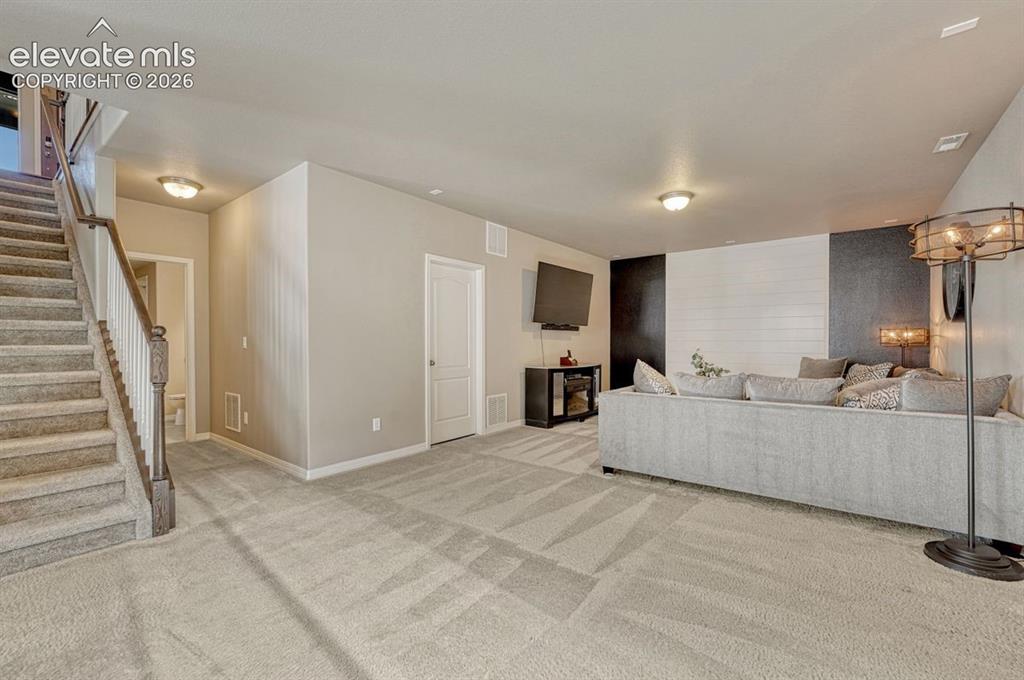
Spacious lower-level area featuring plush patterned carpeting and neutral wall tones
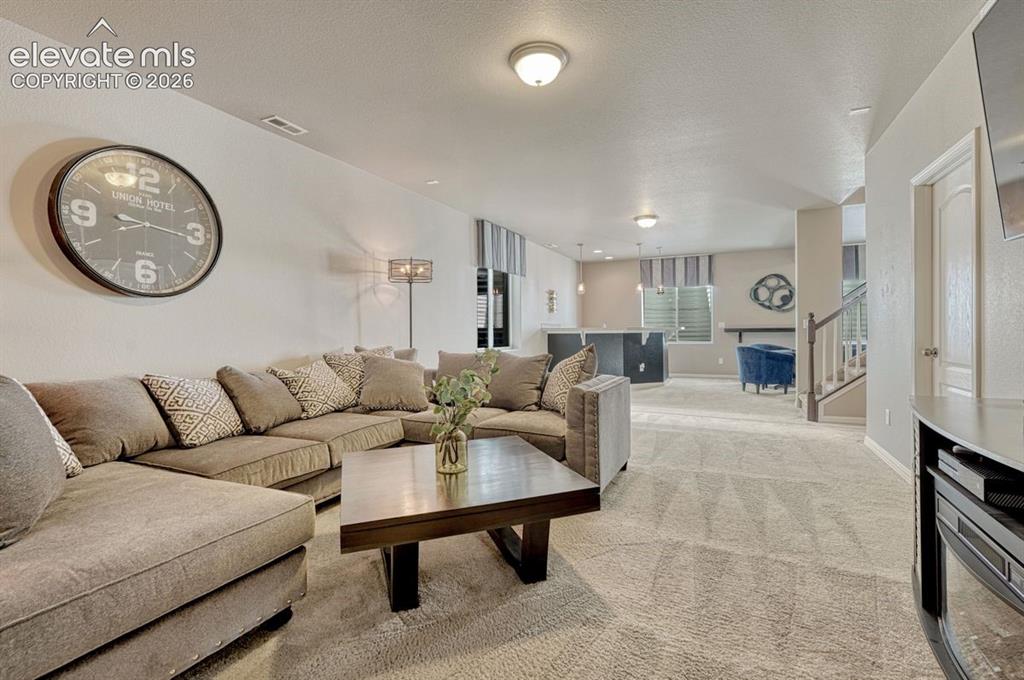
Huge family room that is carpeted and features wet bar
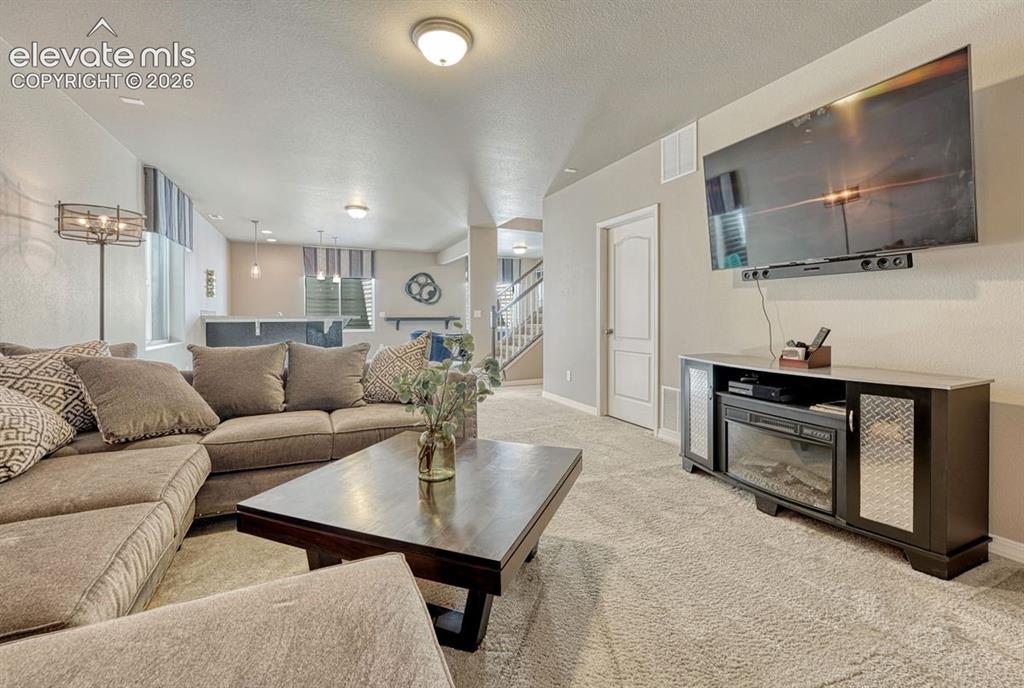
Carpeted living area featuring a wall-mounted television and built-in electric fireplace
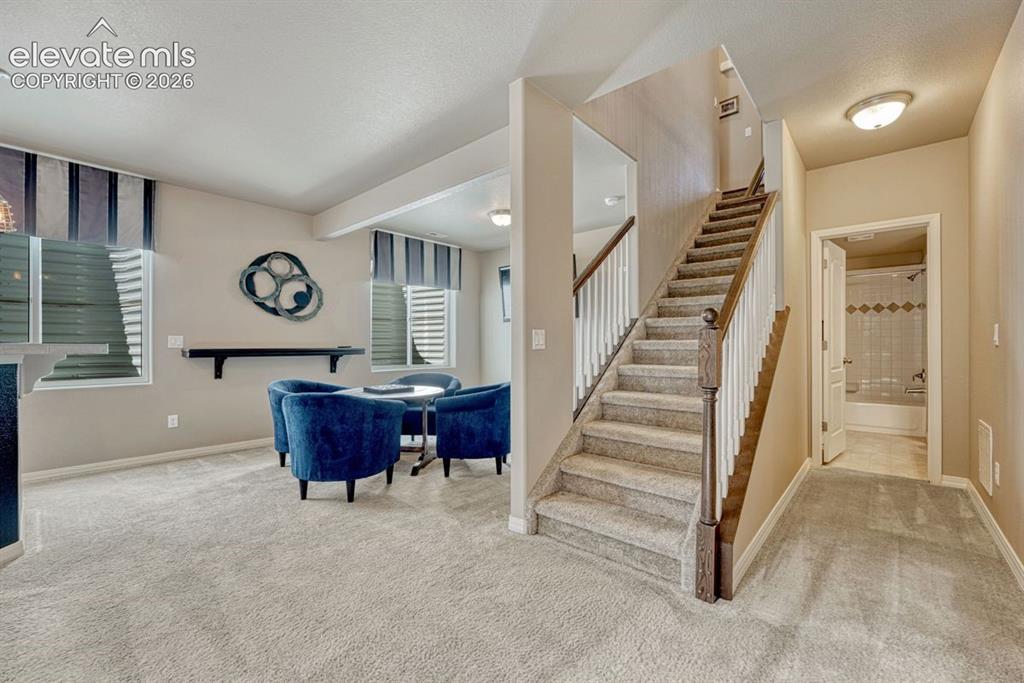
Carpeted staircase with white balusters and a wood-finish handrail, complemented by neutral wall tones
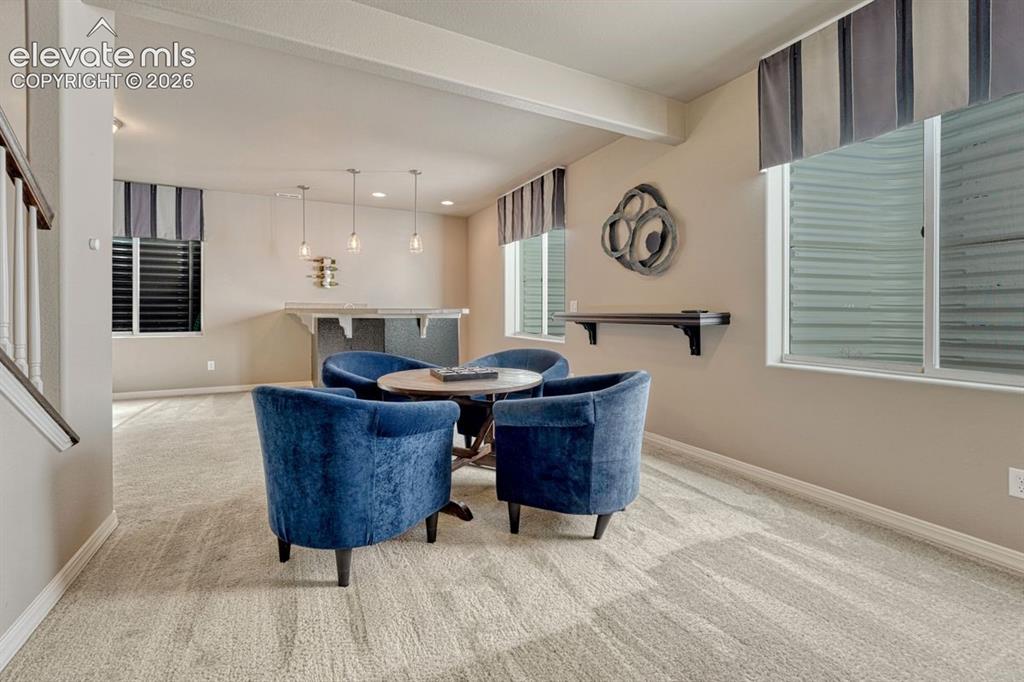
Family Room
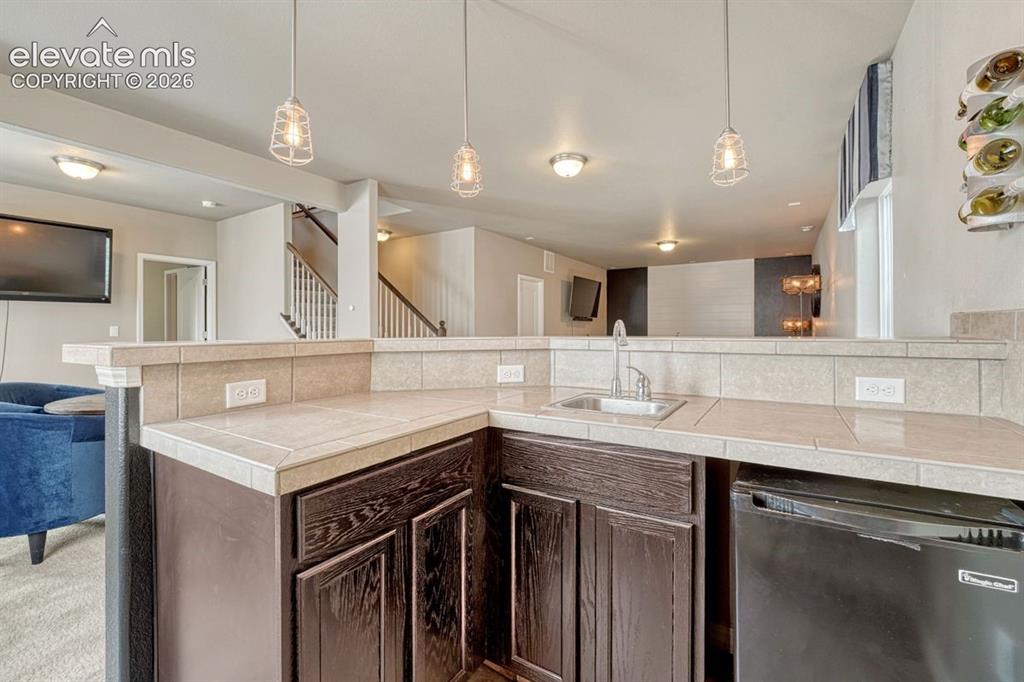
Wet bar featuring dark wood-finish cabinetry, a tile countertop, and a stainless steel sink with a chrome faucet
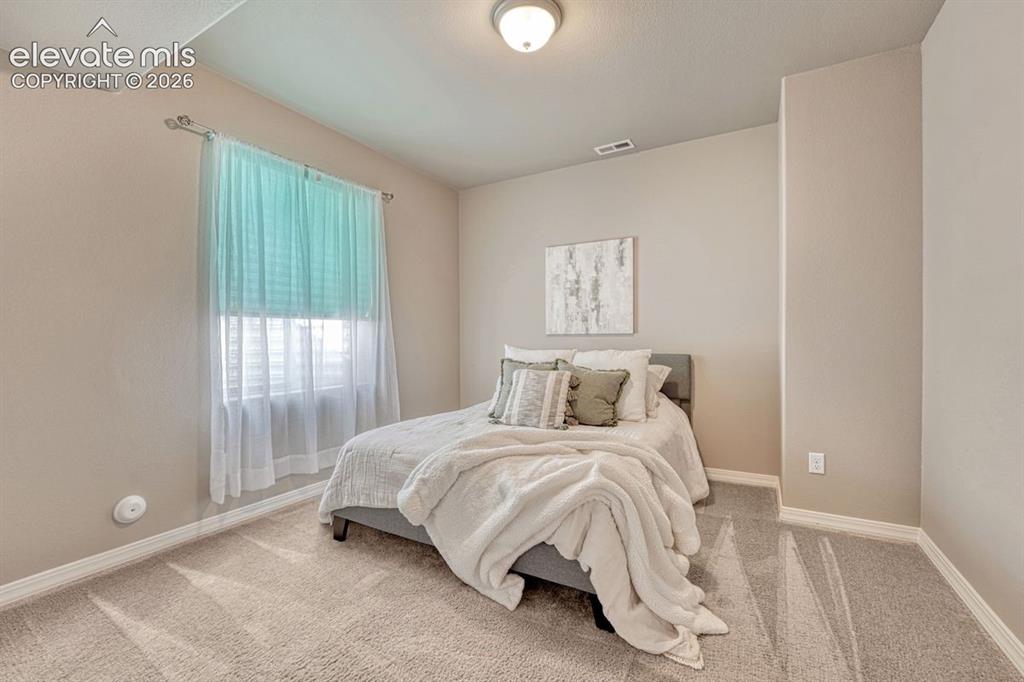
Neutral-toned bedroom
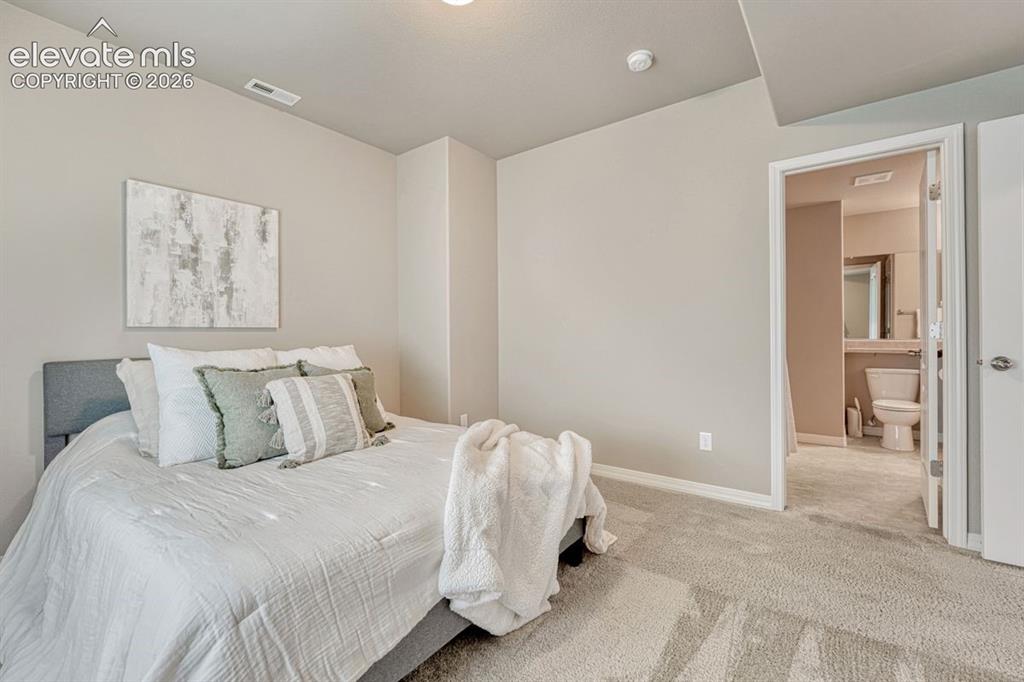
Carpeted bedroom with an adjacent bathroom
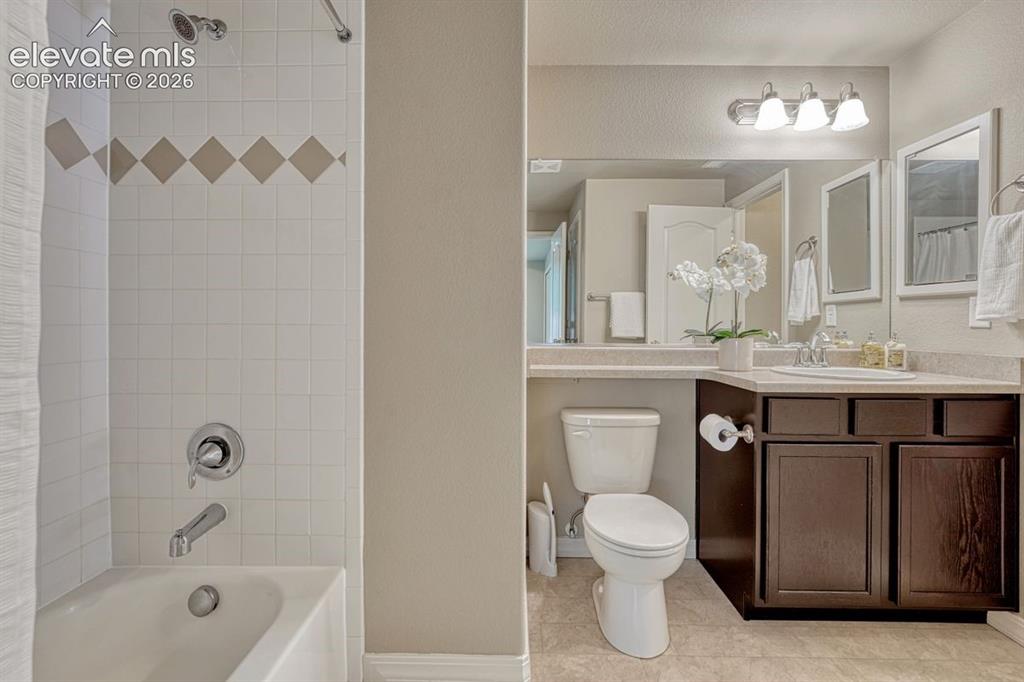
Bathroom featuring a shower-tub combination with white square tile surround, a vanity with a light-colored countertop, a single sink, dark wood-finish cabinetry, and a wall-mounted mirror
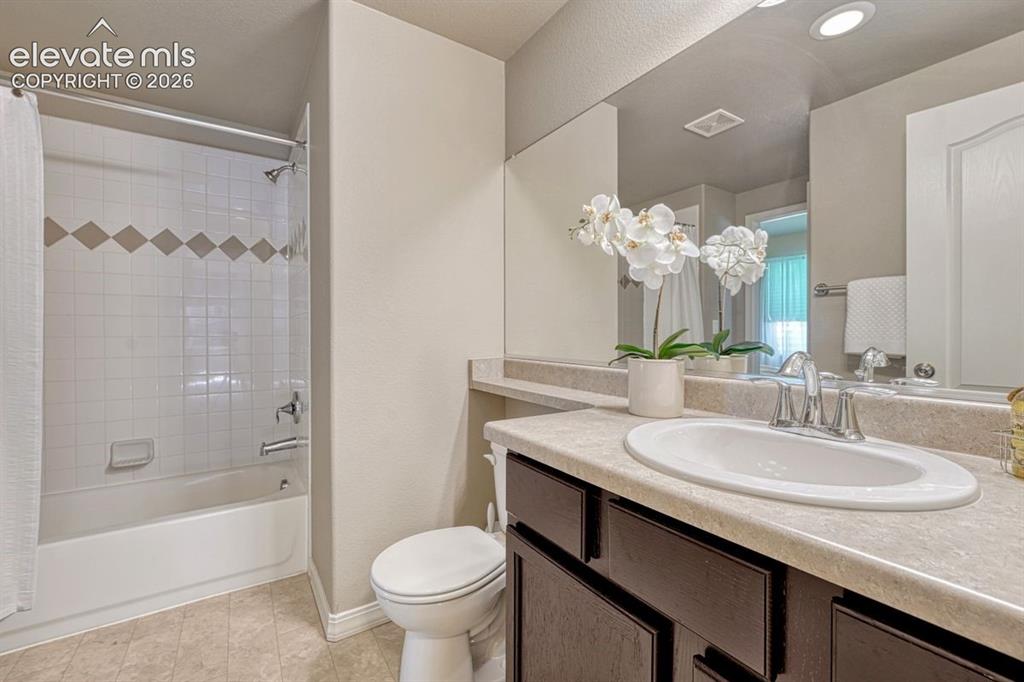
Full Bath
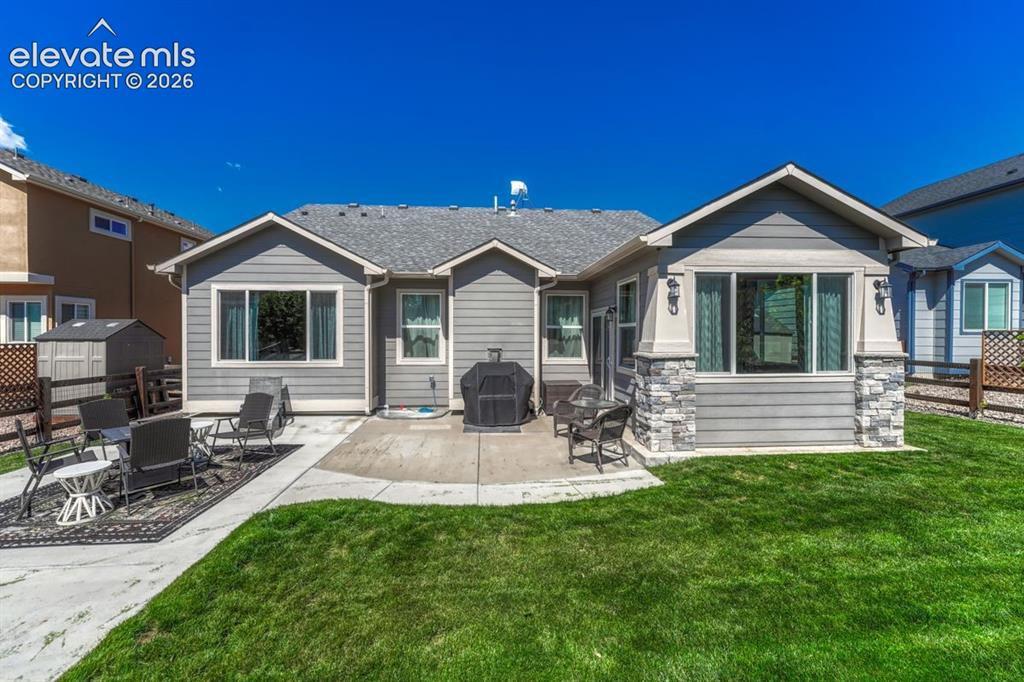
Rear exterior featuring a concrete patio, a manicured lawn, and a shed
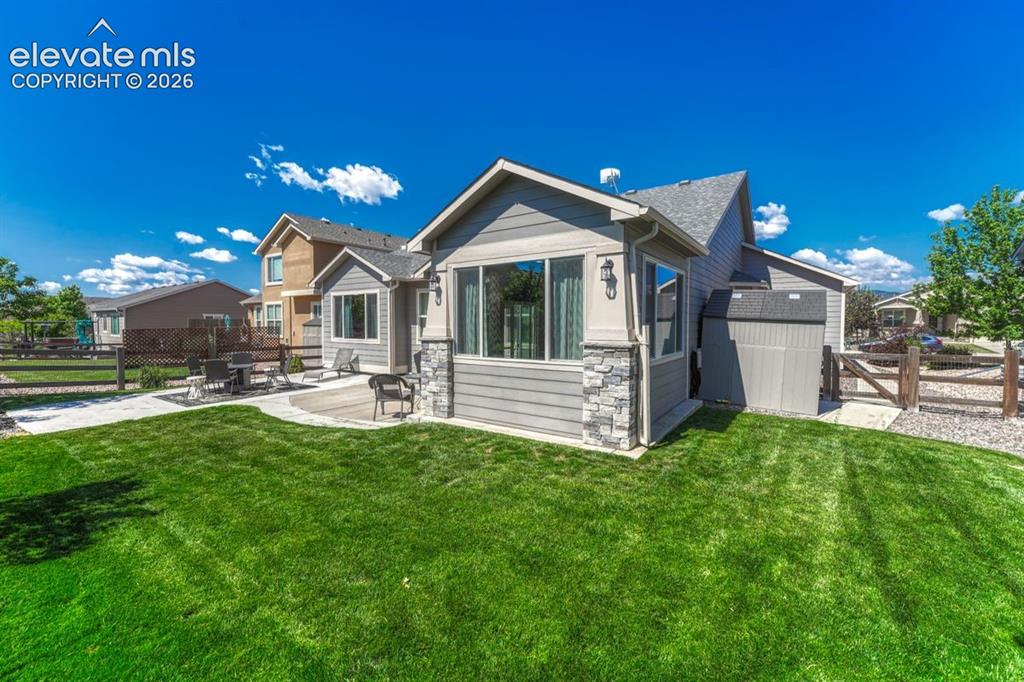
Back of Structure
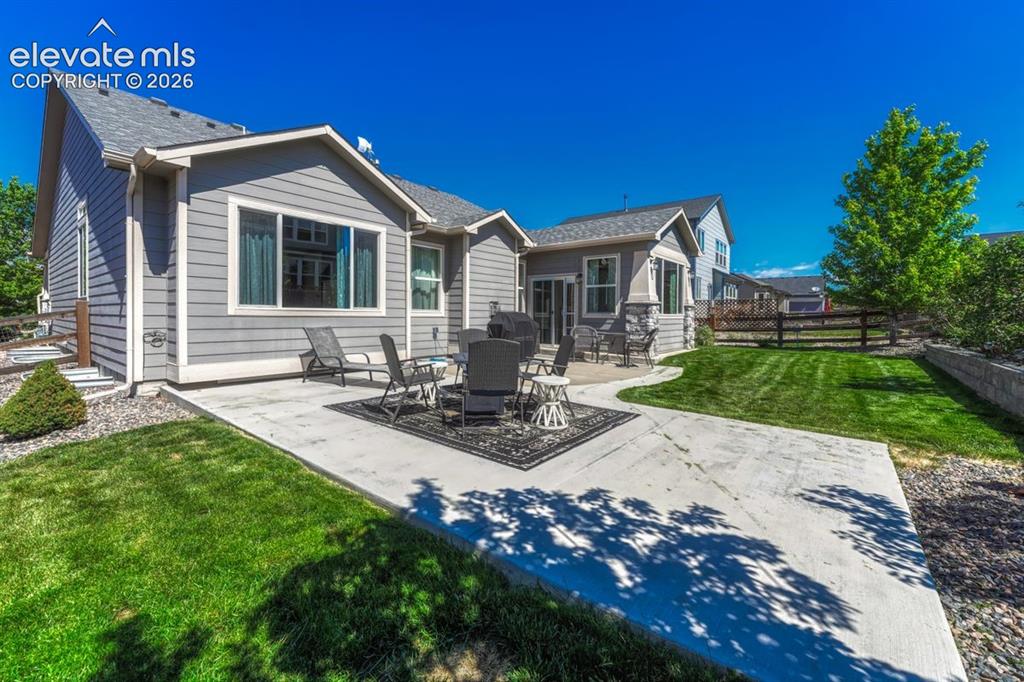
Expansive concrete patio area with a manicured lawn
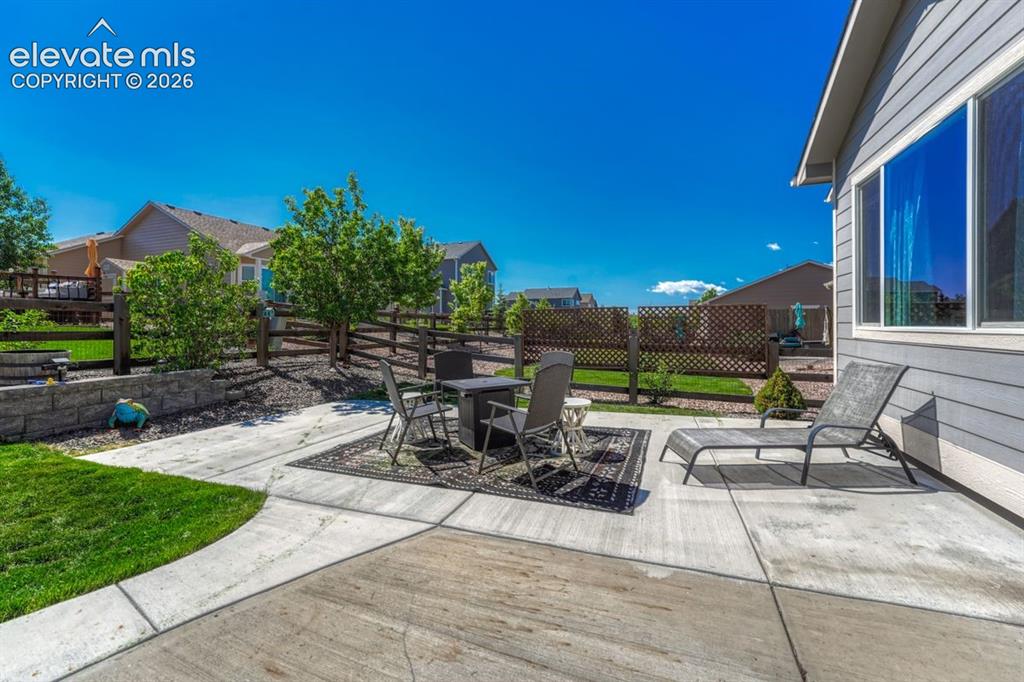
Spacious concrete patio
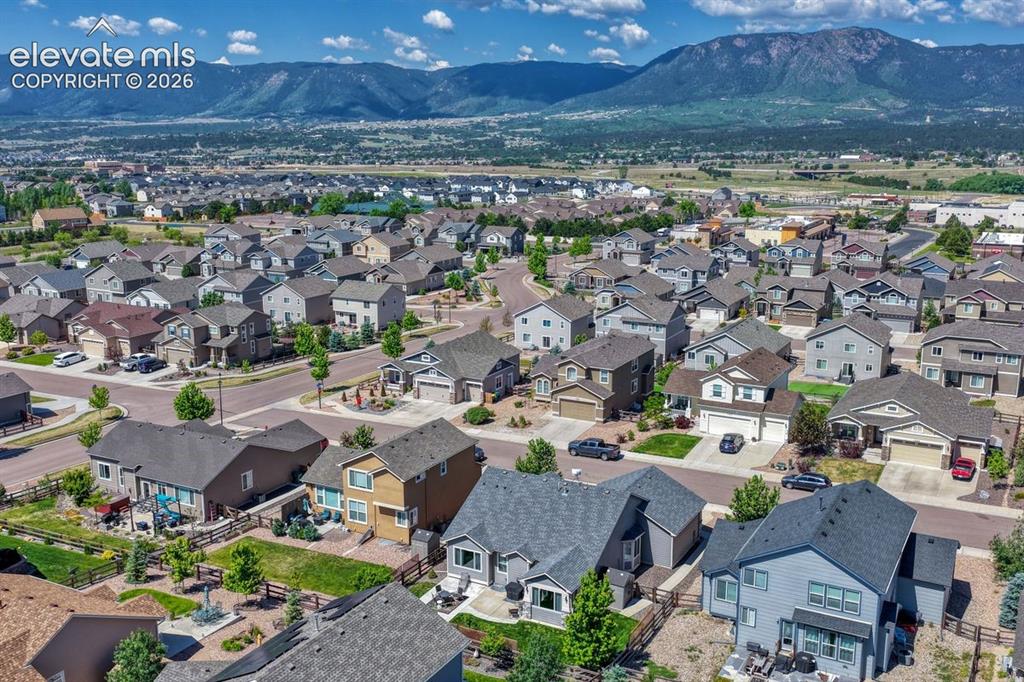
Expansive residential neighborhood featuring a variety of home styles with pitched roofs and attached garages
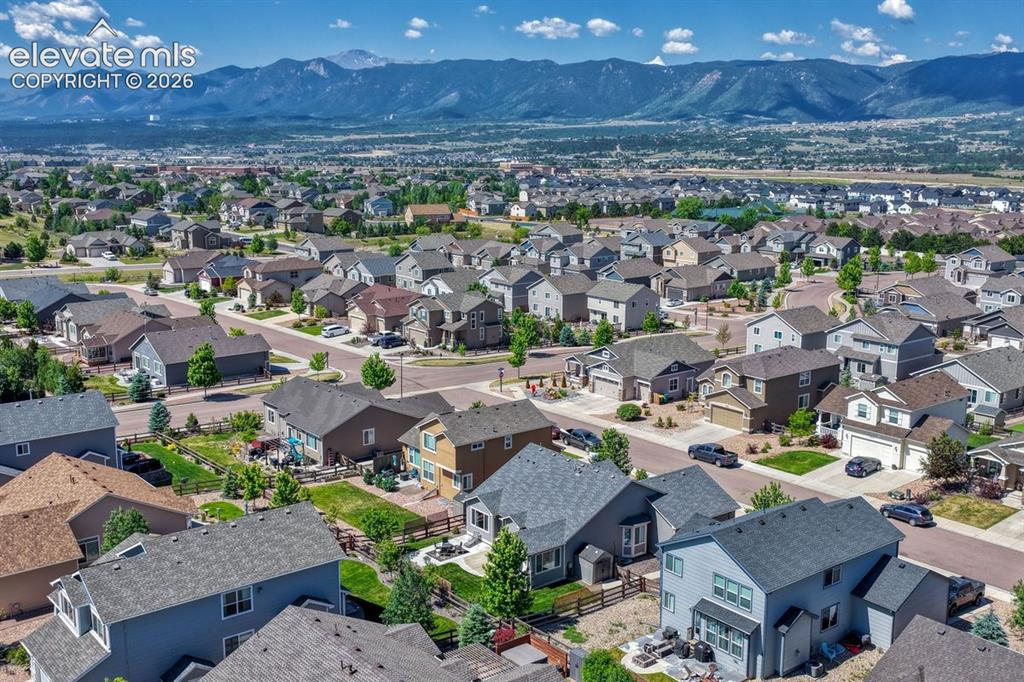
Residential neighborhood with diverse architectural styles, featuring pitched roofs and varied exterior finishes
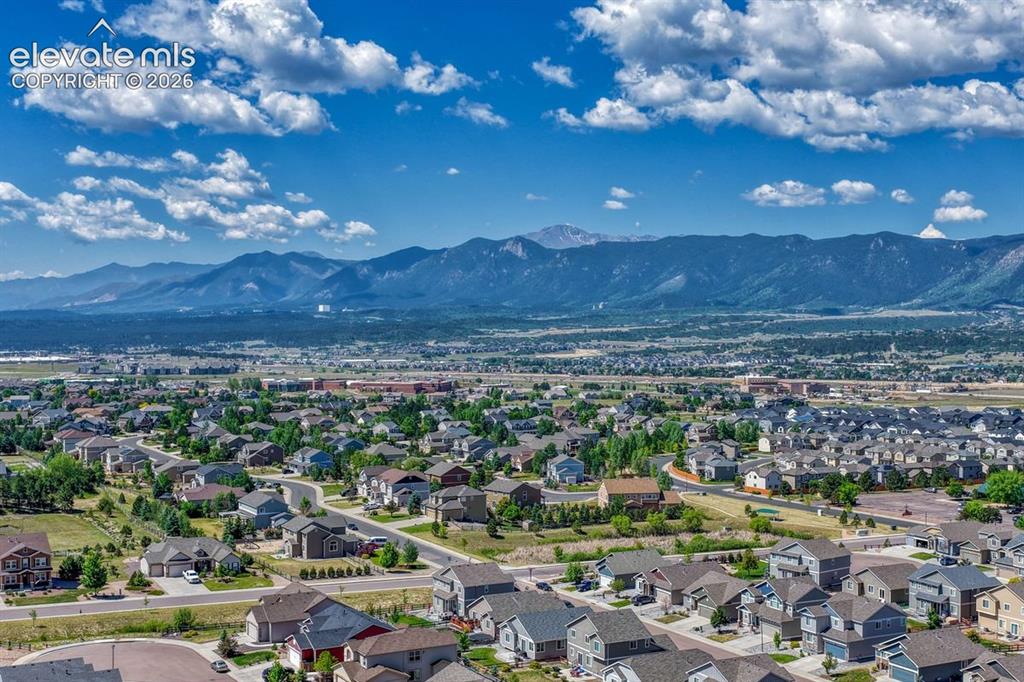
Aerial View of neighborhood
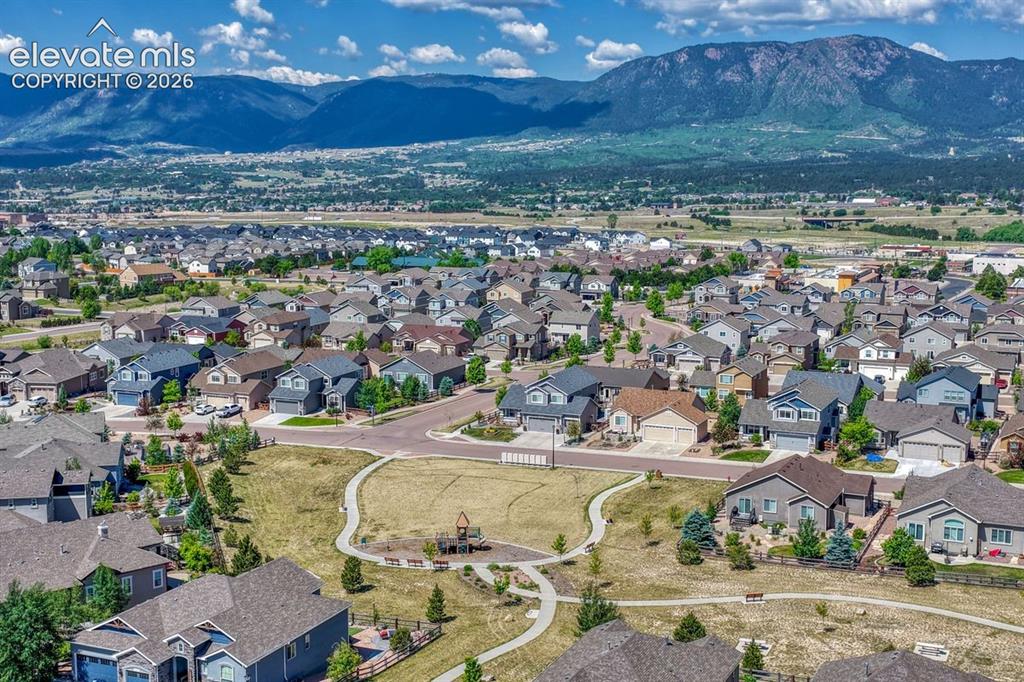
Aerial View showing neighborhood park
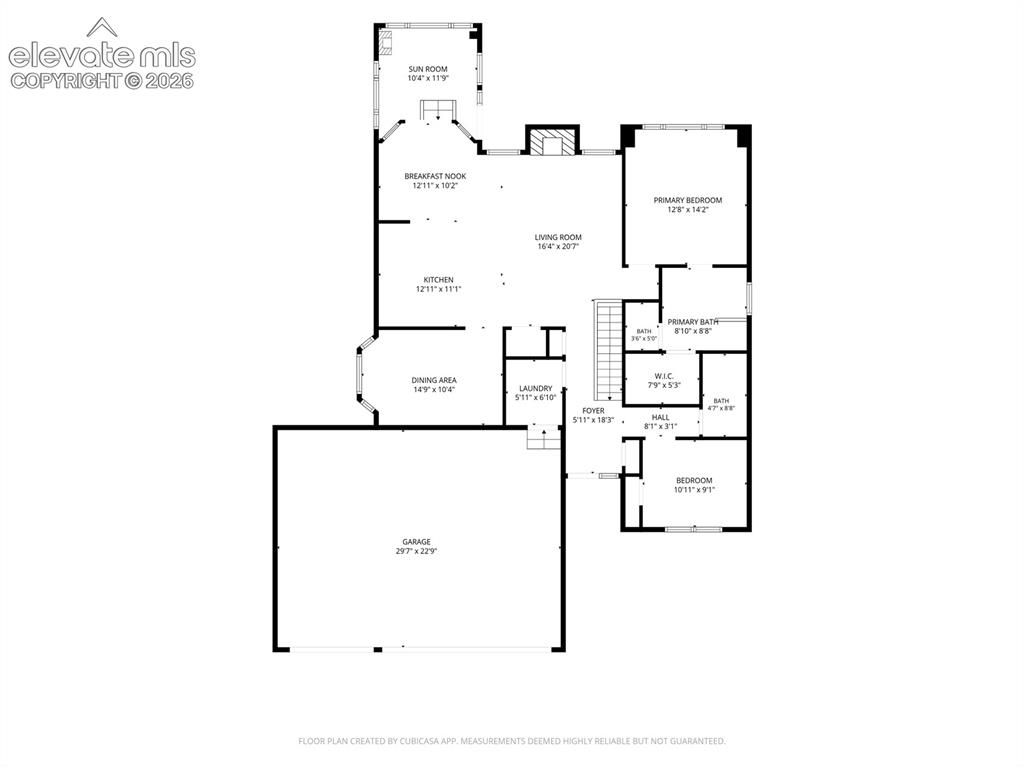
Main level floor plan
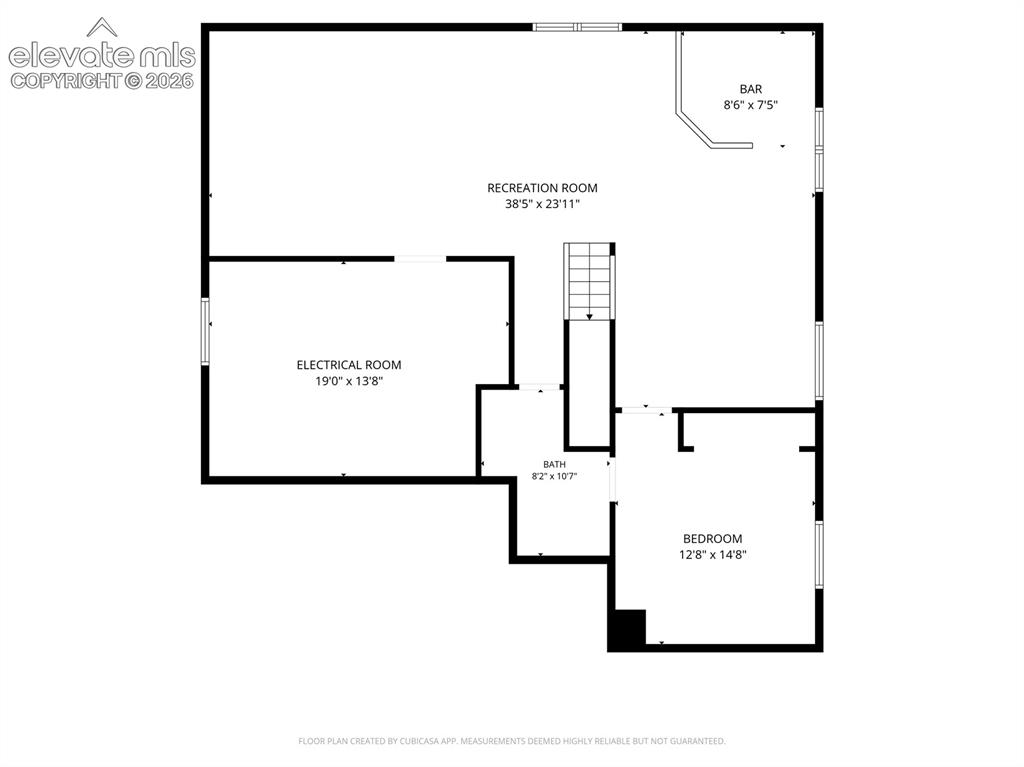
Basement floor plan
Disclaimer: The real estate listing information and related content displayed on this site is provided exclusively for consumers’ personal, non-commercial use and may not be used for any purpose other than to identify prospective properties consumers may be interested in purchasing.