10643 Pictured Rocks Drive, Peyton, CO, 80831
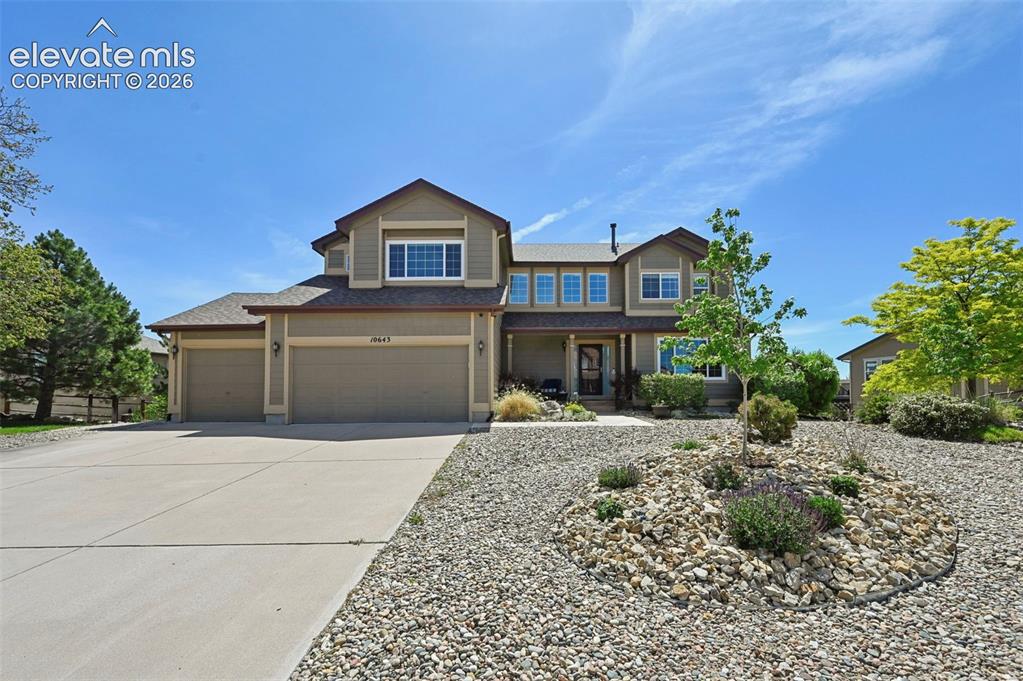
Image Count: 37

$680,000

  • Highlights
  • Single Family
  • 6 bd | 4 ba | 4,362 sqft
  • 10643 Pictured Rocks Drive, Peyton, CO, 80831 listed by Ramona Williams
  • Active
  • MLS#: 3902833
  • Tour #3
  • View on Map
Space maker

Property Description

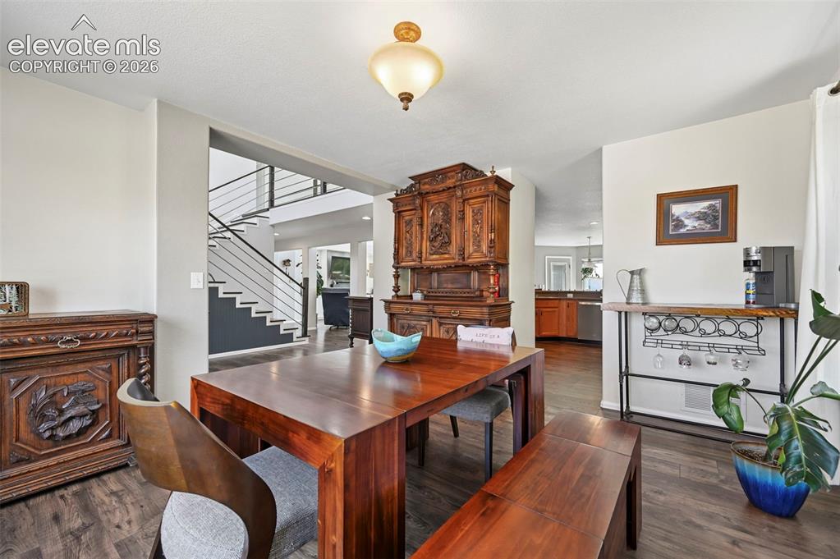
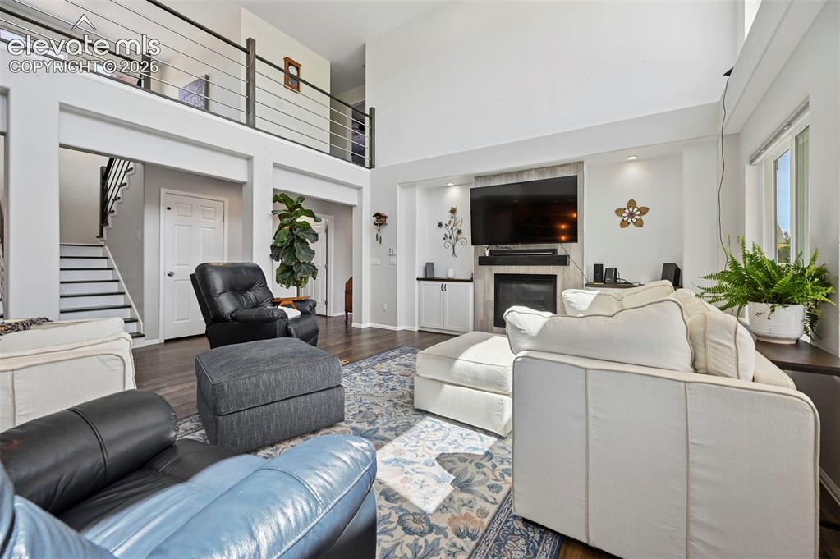
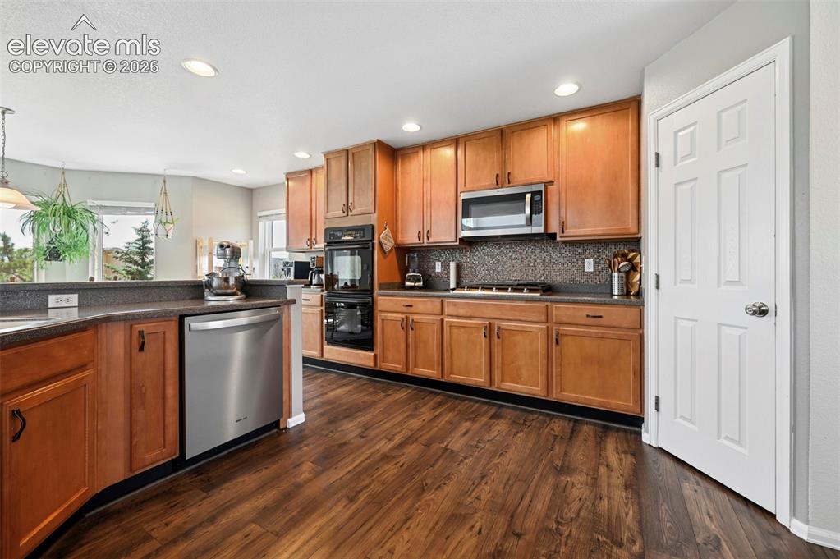
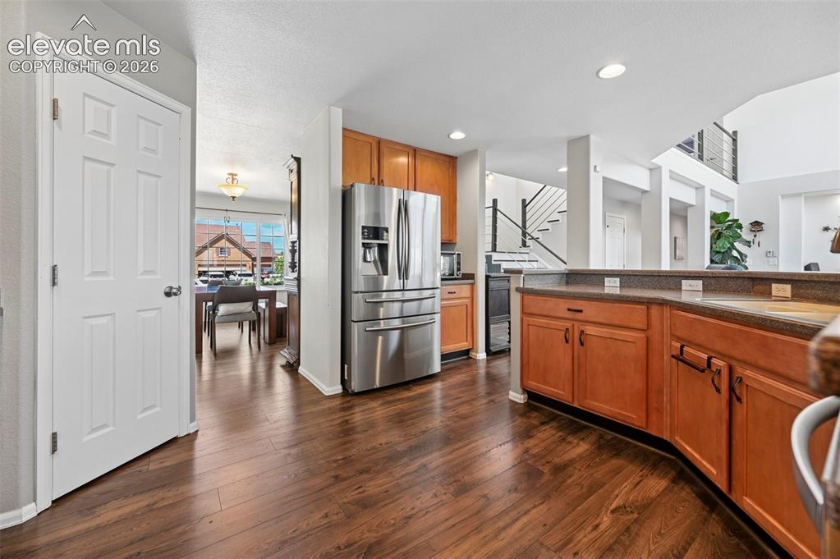
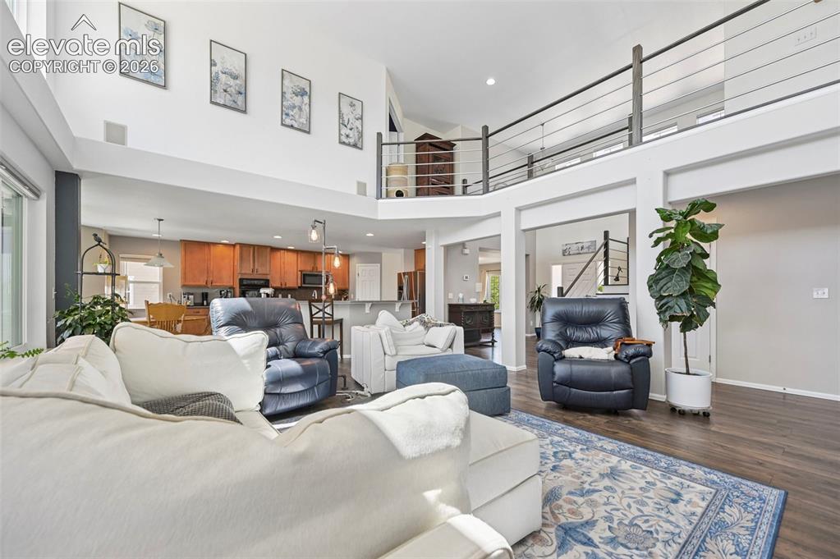
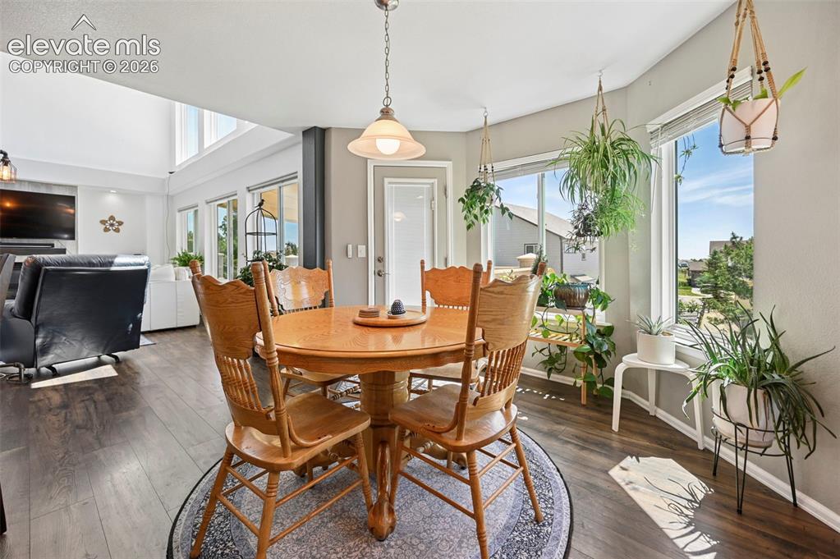
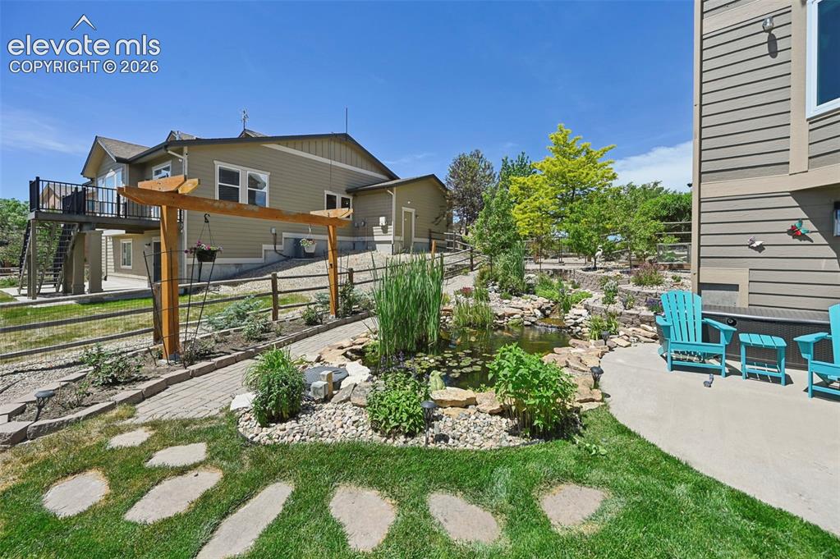
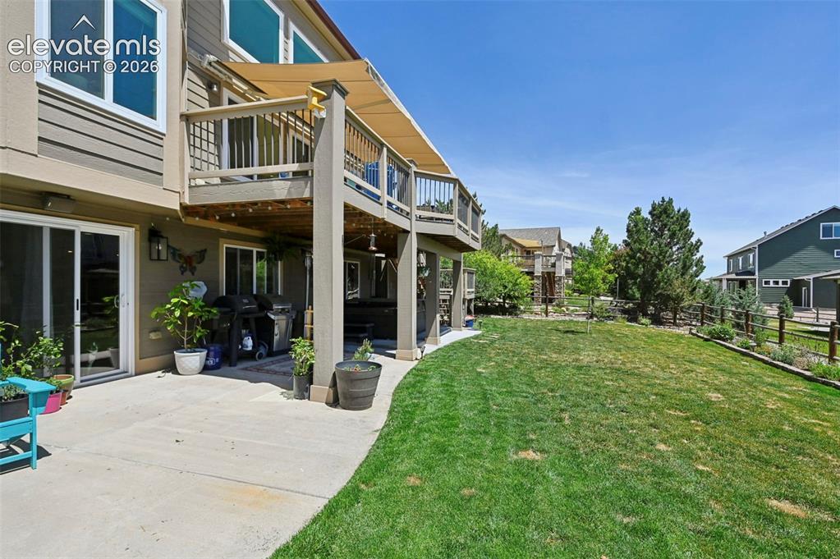
From the moment you step inside, you'll be impressed by the natural light, and thoughtful updates throughout this beautiful Meridian Ranch home. The soaring two-story great room features vaulted ceilings and a dramatic wall of windows, creating a bright and inviting atmosphere. The spacious kitchen is the heart of the home, offering Corian countertops, a massive breakfast bar, double ovens, a newer cooktop, abundant workspace, and a casual dining area with direct access to the expansive composite deck—perfect for entertaining or enjoying Colorado evenings. A main-level bedroom provides flexibility as a guest suite, office, or study, while the oversized laundry room adds everyday convenience. Upstairs, the spacious primary suite serves as a private retreat, accompanied by three additional bedrooms and a large guest bath with double vanities. The lofted walkway overlooking the great room adds architectural charm and enhances the home's open feel. The finished walkout basement offers exceptional additional living space with a large family room, wet bar, versatile flex area for a game room, fitness studio, or hobby space, plus an additional bedroom and ¾ bath—ideal for guests or multi-generational living. Outside, the beautifully landscaped backyard feels like a private oasis with mature landscaping, a tranquil koi pond, and plenty of room to relax or entertain. Additional highlights include a newer class 4 impact-resistant roof, some newer windows, remote-controlled blinds, a 2025 furnace and AC, updated flooring, interior paint, and staircase improvements. With over 4,300 square feet, 6 bedrooms (or 5 plus an office), and multiple indoor and outdoor living spaces, this exceptional home offers the perfect blend of comfort, functionality, and style.

Property Listed By

Picture of REALTOR Listing Property
  • Ramona Williams
  • 3332-442-917  Call the Agent 
Picture of Office Listing Property
  • Exp Realty LLC
  • 4272-044-888  Call the Agent 

Property Details

    General Features

  • Property: Single Family, 2 Story
  • Year Built: 2004
  • List Price: $680,000
  • County: El Paso
  • School District: District 49

    Rooms

  • Master: Upper Level, 15 x 17
  • Bedrooms: 6
  • Baths: 4 full bath;
  • Laundry: Main

    Structure

  • Foundation: Full Basement, Walk Out
  • Heating: Forced Air, Natural Gas
  • Cooling: Ceiling Fan, Central Air
  • Garage/Parking #: 3 vehicle(s), Attached
  • Total SqFt: 4,362
  • Finished SqFt: 4,284
  • Basement SqFt: 1,542
  • Basement % Fin: 95
  • Construction Status: Existing Home
  • Siding: Masonite Type
  • Structure: Framed on Lot, Frame

    Features

  • Appliances: Dishwasher, Microwave Oven, Oven, Refrigerator
  • Fireplace: Gas, Main Level, One
  • Additional Items: shade awning outside,
  • Interior Features: 5-Pc Bath, Great Room, Vaulted Ceilings
  • Laundry: Main

    Taxes, Utilities, Lot

  • Tax: $4,243
  • Lot Size: 0.29 Acres, 12,658 SqFt
  • Lot Location: Near Park, Near Schools, Near Shopping Center
  • Lot Description: Level, Mountain View
  • Existing Utilities: Electricity Connected
  • Existing Water: Municipal

    Community

  • Covenants: Yes
  • HOA Dues: $110
  • HOA Frequency: Annual

    Additional Information


      Disclaimer
      The real estate listing information and related content displayed on this site is provided exclusively for consumers’ personal, non-commercial use and may not be used for any purpose other than to identify prospective properties consumers may be interested in purchasing.
      PPAR.com Website

      10643 Pictured Rocks Drive, Peyton, CO, 80831

      Image 1 of 37: Contemporary two-story residence featuring a neutral-toned exterior, a conc

      Contemporary two-story residence featuring a neutral-toned exterior, a concrete driveway, and an attached two-car garage
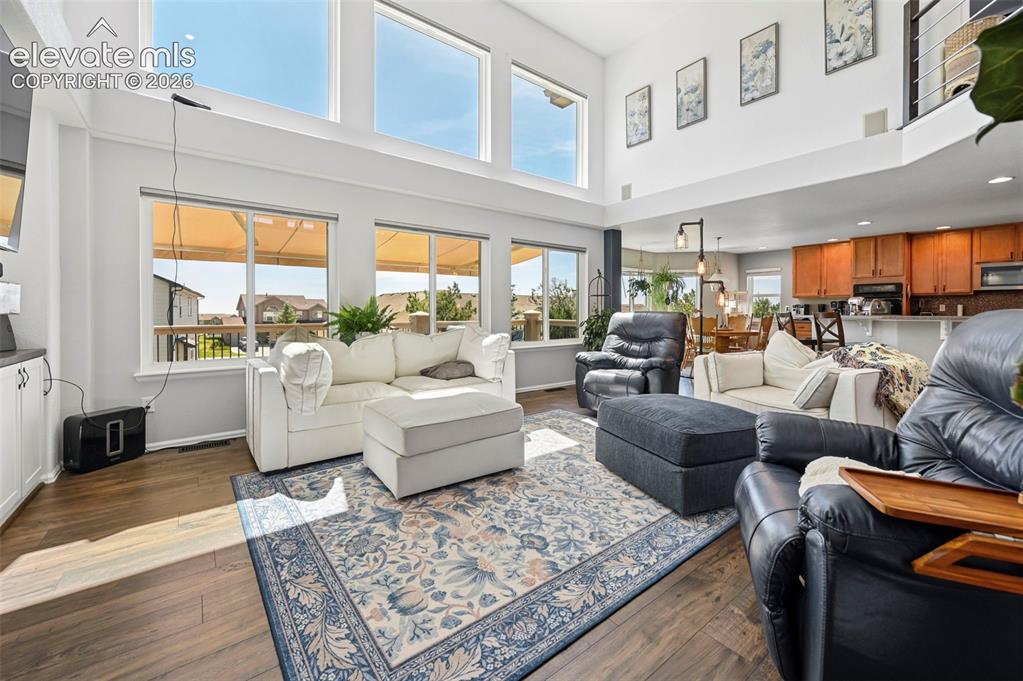
      Image 2 of 37: Landscaped pond with natural rock edging, water lilies, and tall aquatic pl

      Landscaped pond with natural rock edging, water lilies, and tall aquatic plants

      Image 3 of 37: Spacious living area featuring wood-finish flooring, high ceilings, and a w

      Spacious living area featuring wood-finish flooring, high ceilings, and a wall of windows

      Image 4 of 37: Open-concept kitchen featuring wood-finish flooring, stainless steel refrig

      Open-concept kitchen featuring wood-finish flooring, stainless steel refrigerator, wood cabinetry, and a tiered countertop

      Image 5 of 37: Expansive living area featuring vaulted ceilings, wood-finish flooring, and

      Expansive living area featuring vaulted ceilings, wood-finish flooring, and an open-concept design

      Image 6 of 37: Spacious living area featuring a fireplace with a wood-finish surround, bui

      Spacious living area featuring a fireplace with a wood-finish surround, built-in cabinetry, and wood-finish flooring

      Image 7 of 37: Spacious living area featuring a vaulted ceiling, wood-finish flooring, and

      Spacious living area featuring a vaulted ceiling, wood-finish flooring, and a fireplace with a stone-finish surround

      Image 8 of 37: Kitchen featuring wood-finish flooring, warm wood cabinetry, dark counterto

      Kitchen featuring wood-finish flooring, warm wood cabinetry, dark countertops, and a tiled backsplash

      Image 9 of 37: Dining area featuring wood-finish flooring, a pendant light fixture, and la

      Dining area featuring wood-finish flooring, a pendant light fixture, and large windows

      Image 10 of 37: Spacious dining area featuring wood-finish flooring, a contemporary overhea

      Spacious dining area featuring wood-finish flooring, a contemporary overhead light fixture, and a modern open staircase with metal railings
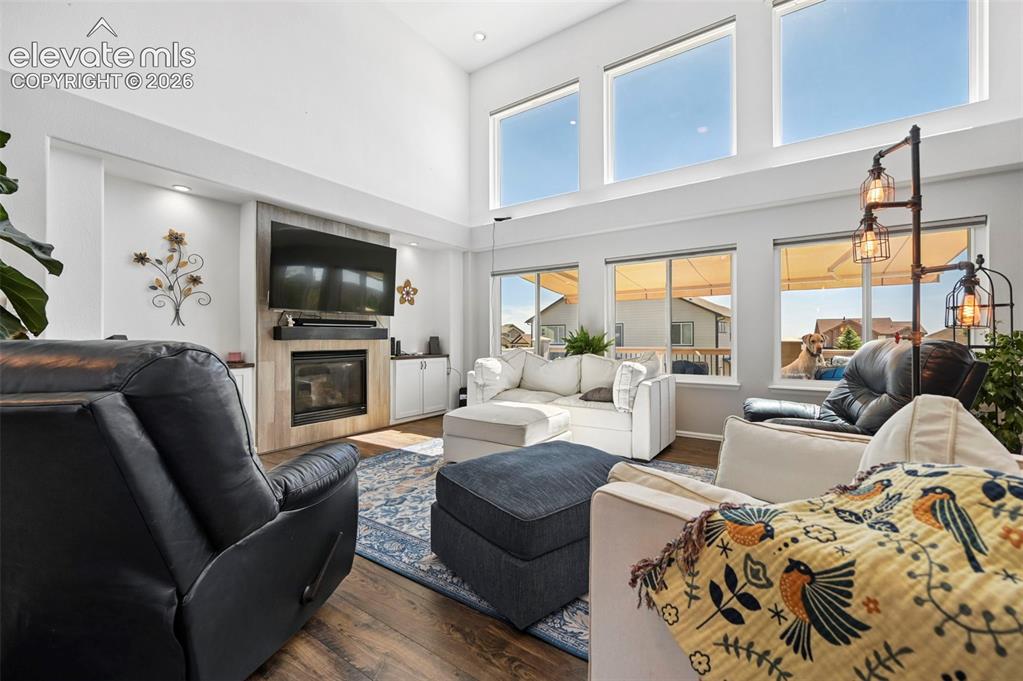
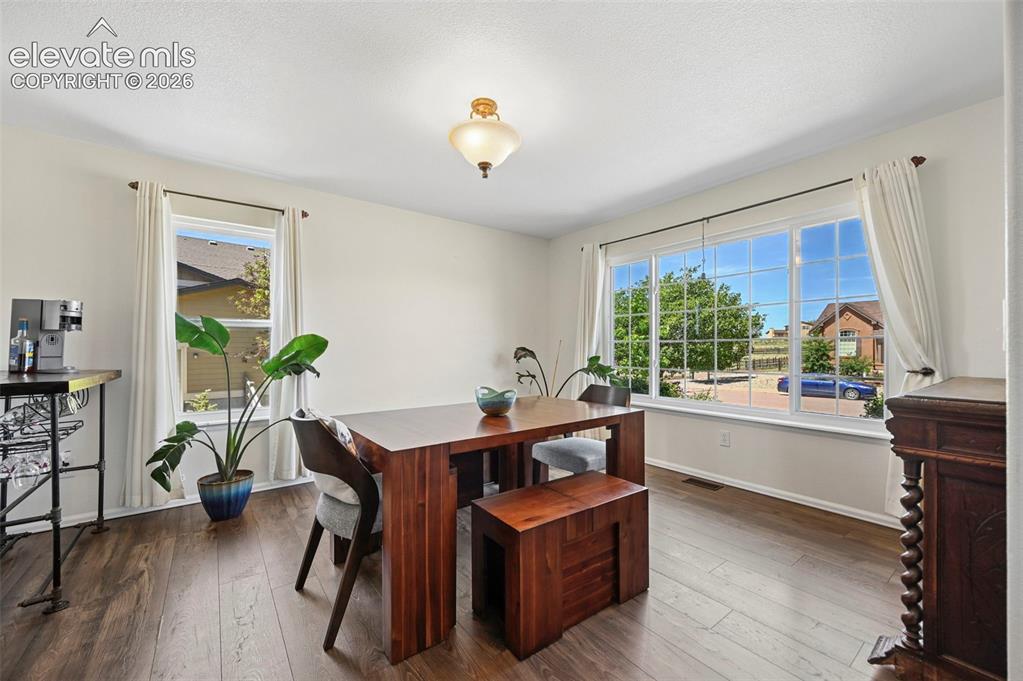
      Image 11 of 37: Dining space featuring wood-finish flooring, a large multi-pane window, and

      Dining space featuring wood-finish flooring, a large multi-pane window, and neutral wall tones
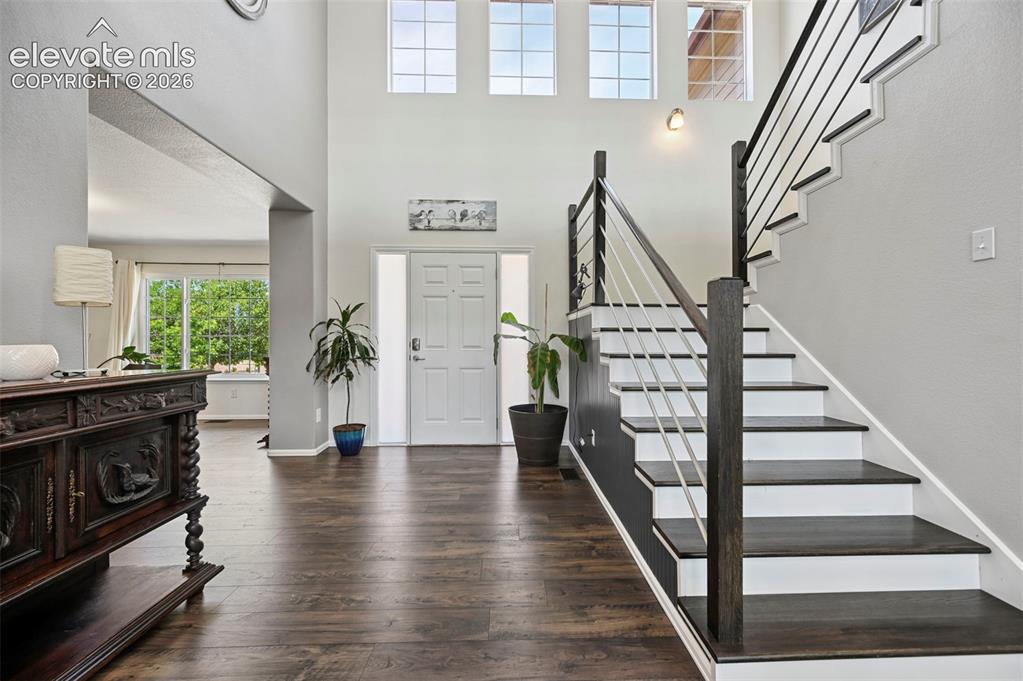
      Image 12 of 37: Two-story foyer featuring dark wood-finish flooring, a modern staircase wit

      Two-story foyer featuring dark wood-finish flooring, a modern staircase with dark wood newel posts and horizontal metal balusters, and a white paneled entry door
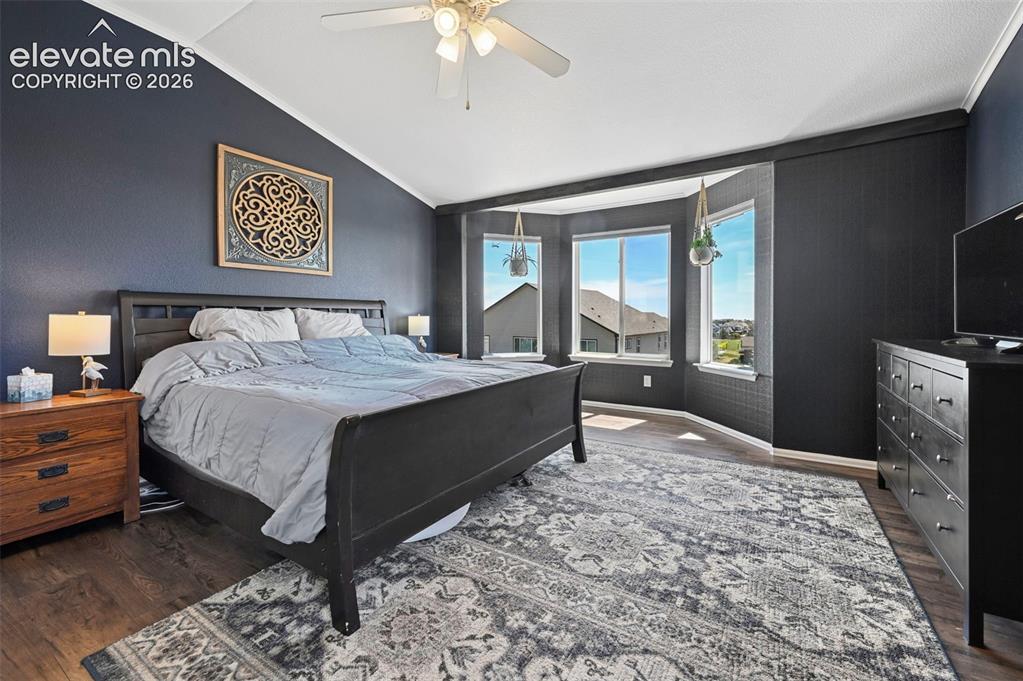
      Image 13 of 37: Spacious bedroom featuring wood-finish flooring and a vaulted ceiling with

      Spacious bedroom featuring wood-finish flooring and a vaulted ceiling with a ceiling fan
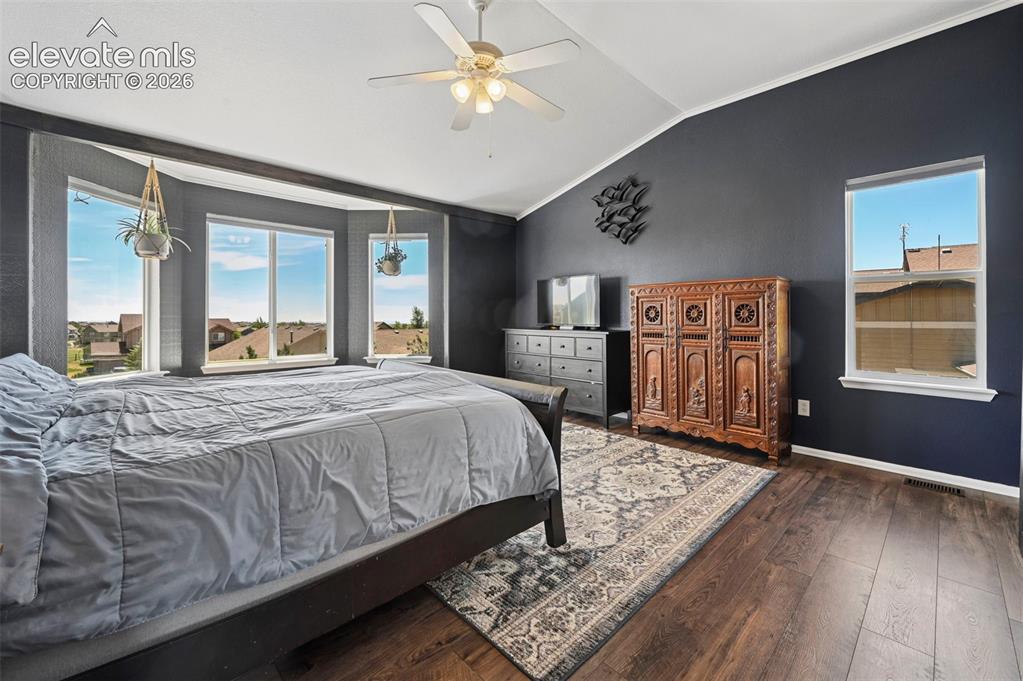
      Image 14 of 37: Vaulted ceiling room featuring a bay window with multiple panes, wood-finis

      Vaulted ceiling room featuring a bay window with multiple panes, wood-finish flooring, a ceiling fan with integrated lighting, and dark-toned walls
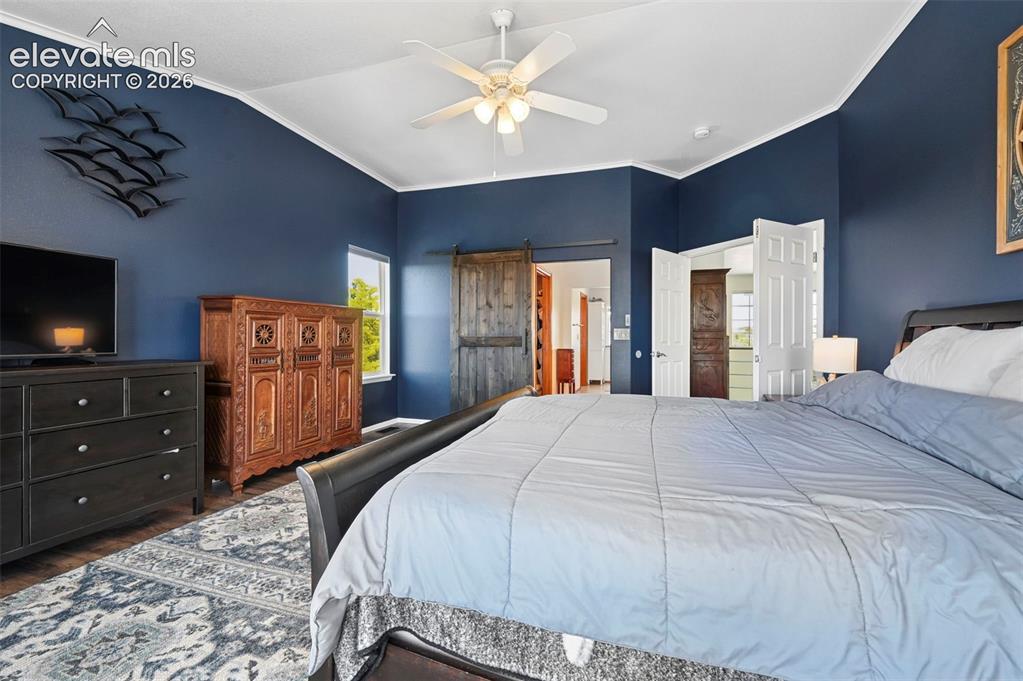
      Image 15 of 37: Tray ceiling with crown molding and ceiling fan
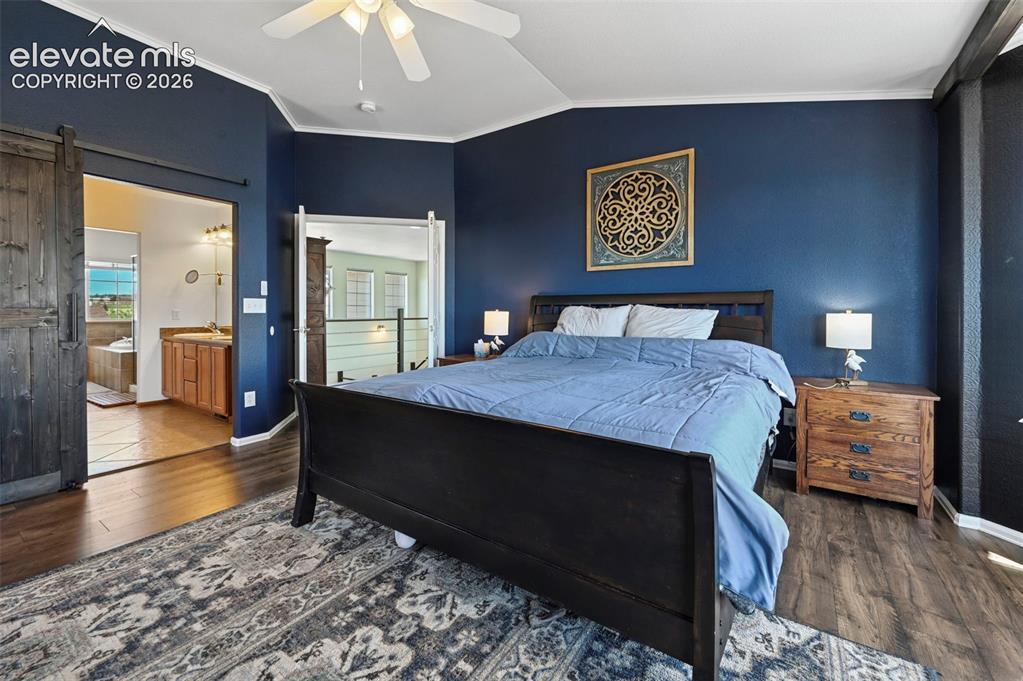
      Tray ceiling with crown molding and ceiling fan

      Image 16 of 37: Bedroom featuring wood-finish flooring, a ceiling fan, and a barn door entr

      Bedroom featuring wood-finish flooring, a ceiling fan, and a barn door entry to the bathroom
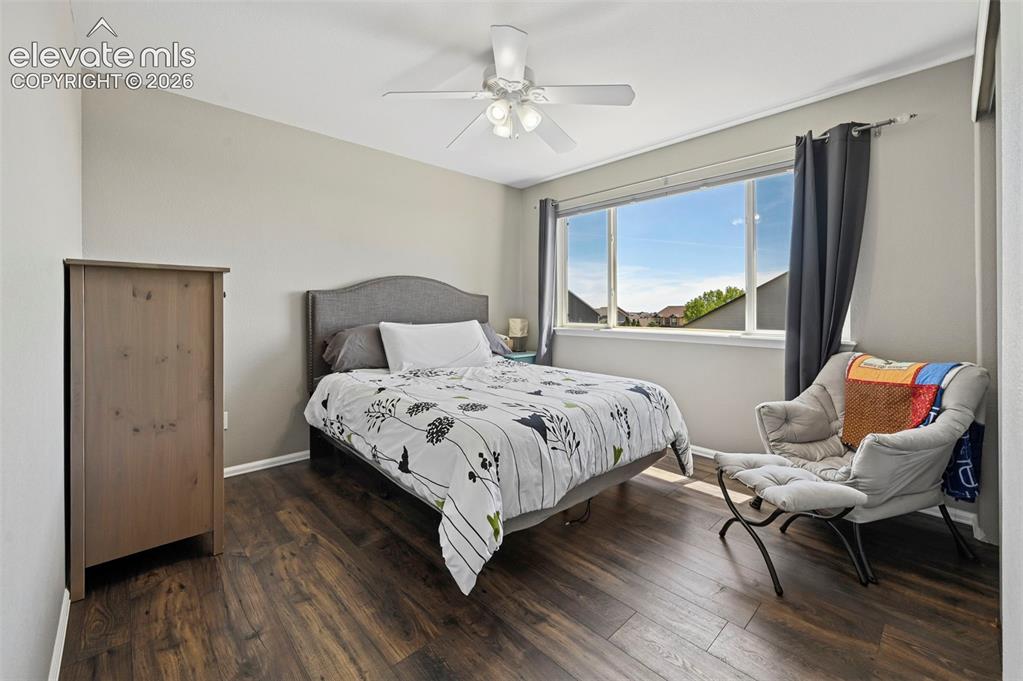
      Image 17 of 37: Bedroom featuring wood-finish flooring, a wide window, ceiling fan, neutral

      Bedroom featuring wood-finish flooring, a wide window, ceiling fan, neutral wall tones, and white trim
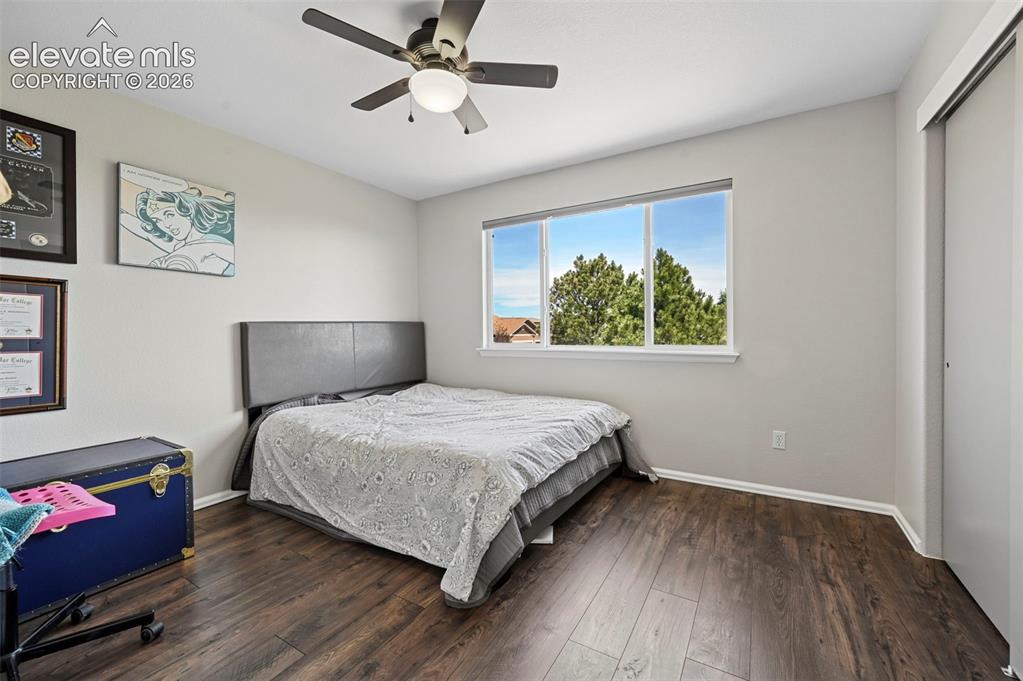
      Image 18 of 37: Bedroom featuring wood-finish flooring, a ceiling fan with integrated light

      Bedroom featuring wood-finish flooring, a ceiling fan with integrated lighting, and a large window
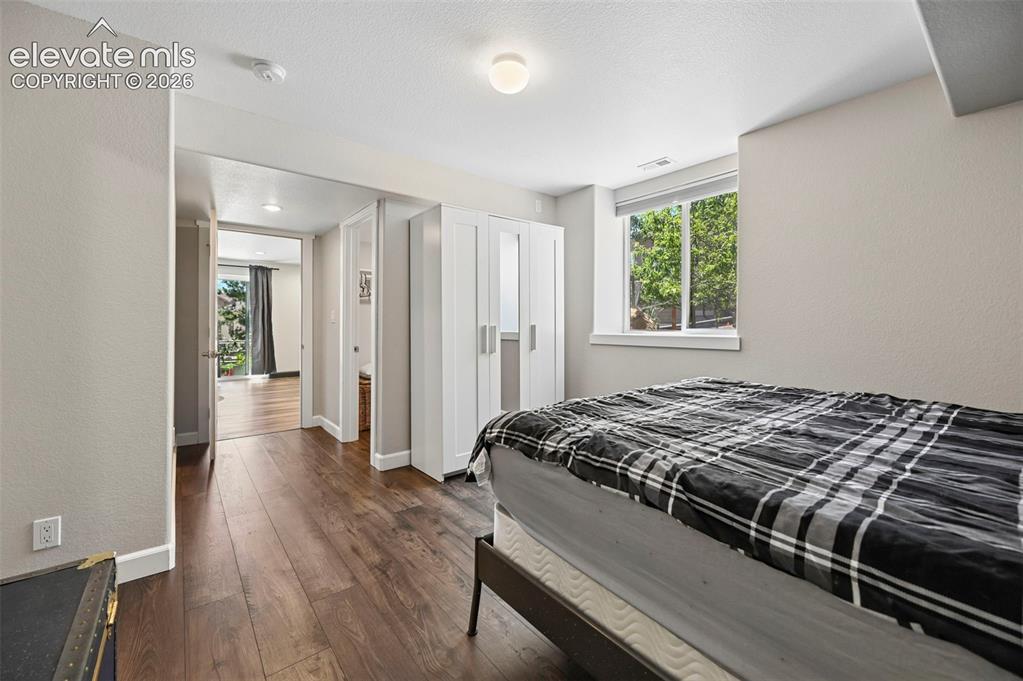
      Image 19 of 37: Bedroom featuring wood-finish flooring, a contemporary ceiling light fixtur

      Bedroom featuring wood-finish flooring, a contemporary ceiling light fixture, and a window with exterior tree views
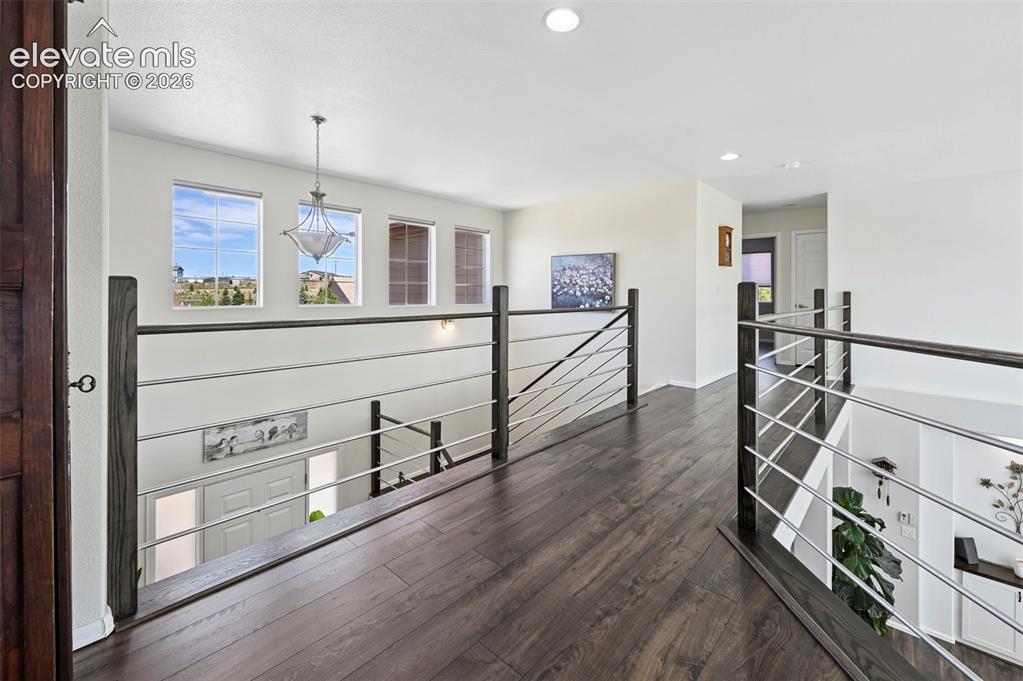
      Image 20 of 37: Upper-level hallway featuring dark wood-finish flooring, a contemporary cha

      Upper-level hallway featuring dark wood-finish flooring, a contemporary chandelier, and a modern horizontal cable railing system
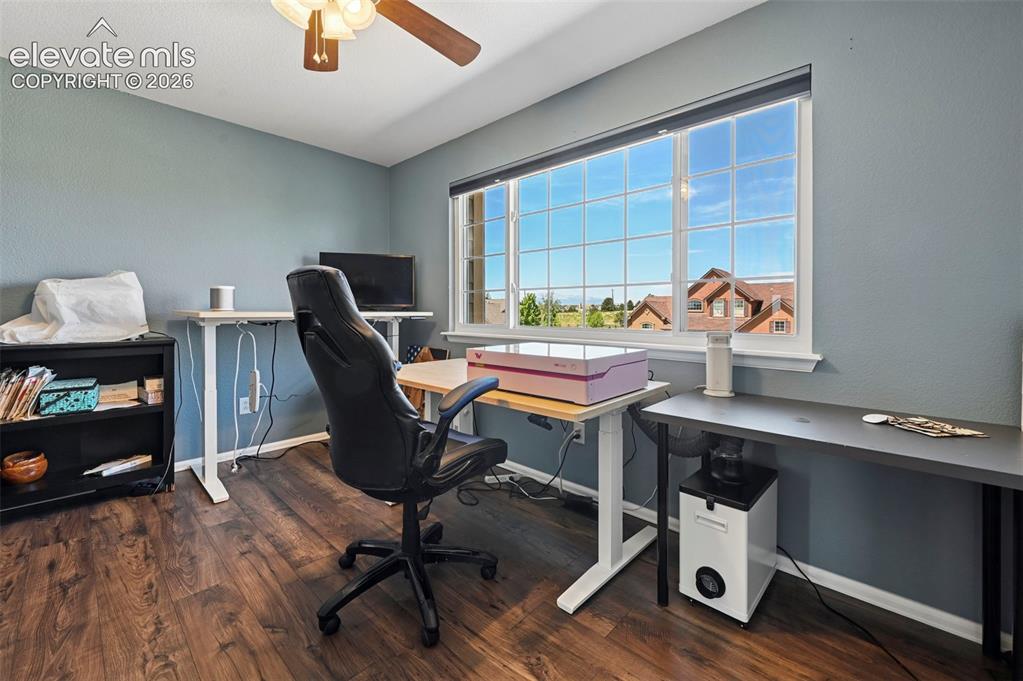
      Image 21 of 37: Room featuring wood-finish flooring, a multi-pane window, and a ceiling fan

      Room featuring wood-finish flooring, a multi-pane window, and a ceiling fan with integrated lighting
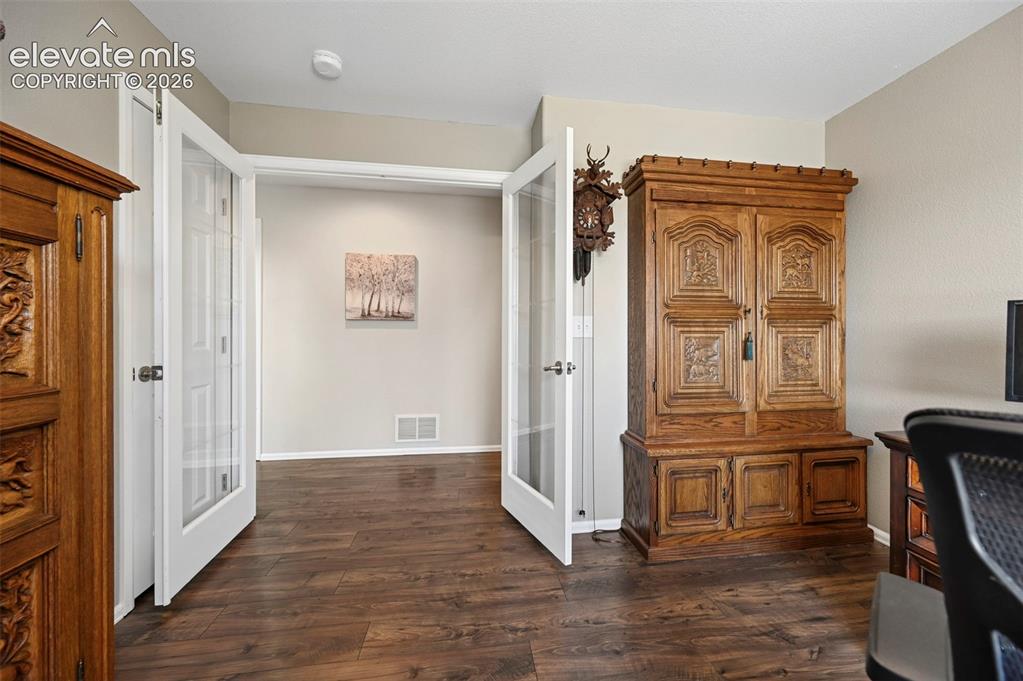
      Image 22 of 37: Wood-finish flooring throughout

      Wood-finish flooring throughout

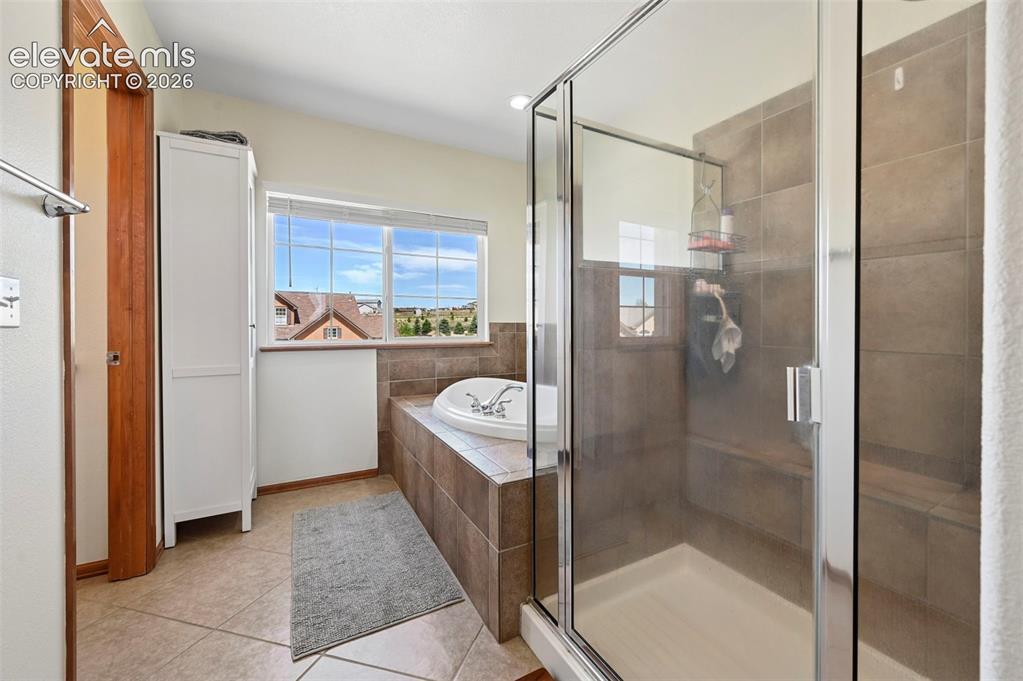
      Image 23 of 37: Walk-in shower with clear glass enclosure and built-in bench
      Walk-in shower with clear glass enclosure and built-in bench

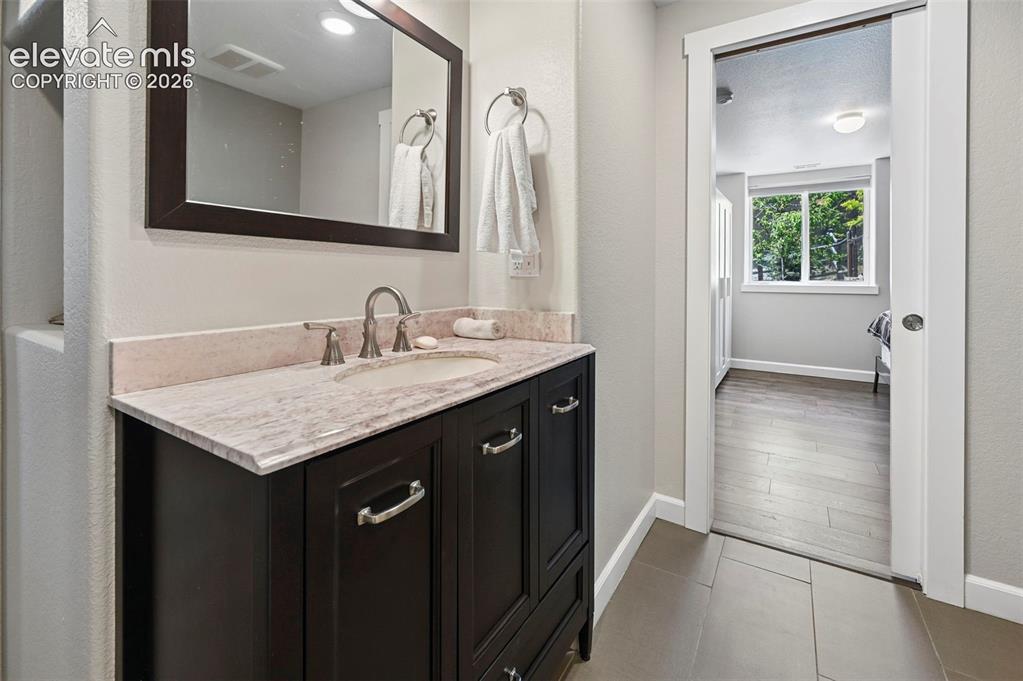
      Image 24 of 37: Bathroom vanity featuring a dark wood-finish cabinet with silver hardware,

      Bathroom vanity featuring a dark wood-finish cabinet with silver hardware, an undermount sink, and a light-toned countertop
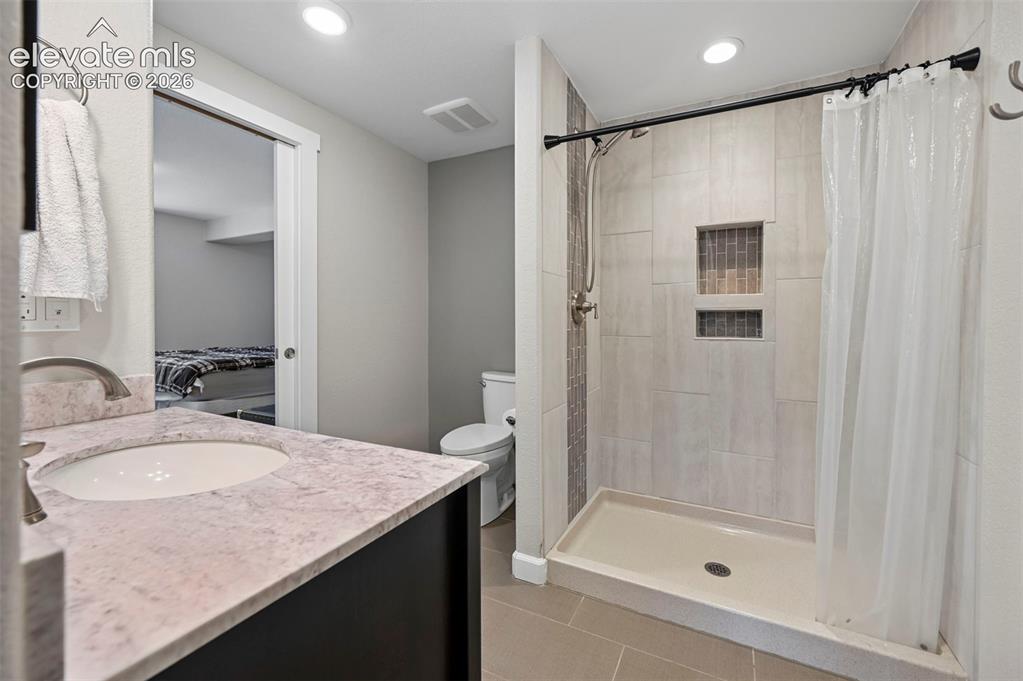
      Image 25 of 37: Bathroom featuring a vanity with an undermount sink, a countertop with a st

      Bathroom featuring a vanity with an undermount sink, a countertop with a stone-finish, and a tiled shower with recessed shelving
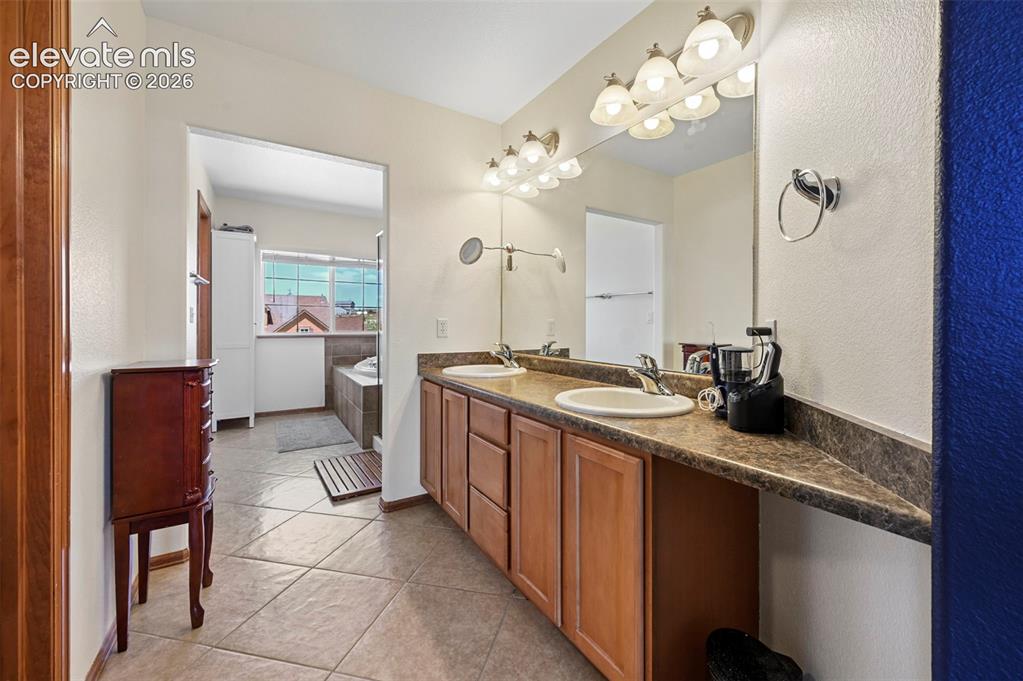
      Image 26 of 37: Bathroom featuring a dual vanity with integrated sinks, a large mirror, and

      Bathroom featuring a dual vanity with integrated sinks, a large mirror, and overhead sconce lighting
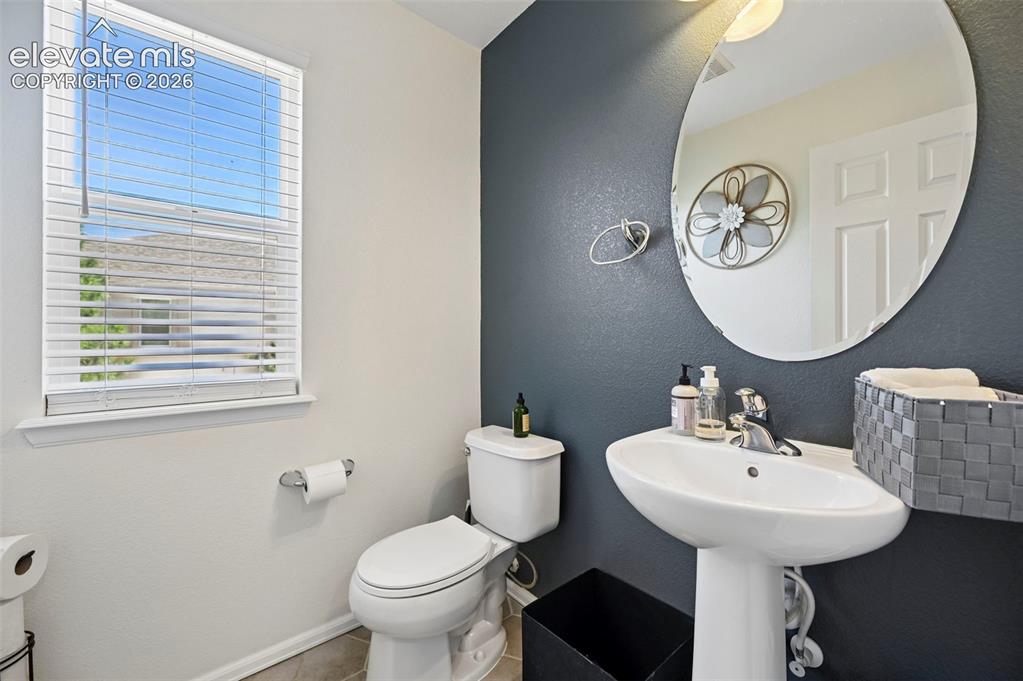
      Image 27 of 37: Bathroom featuring a pedestal sink, oval mirror, toilet, and a window with

      Bathroom featuring a pedestal sink, oval mirror, toilet, and a window with blinds
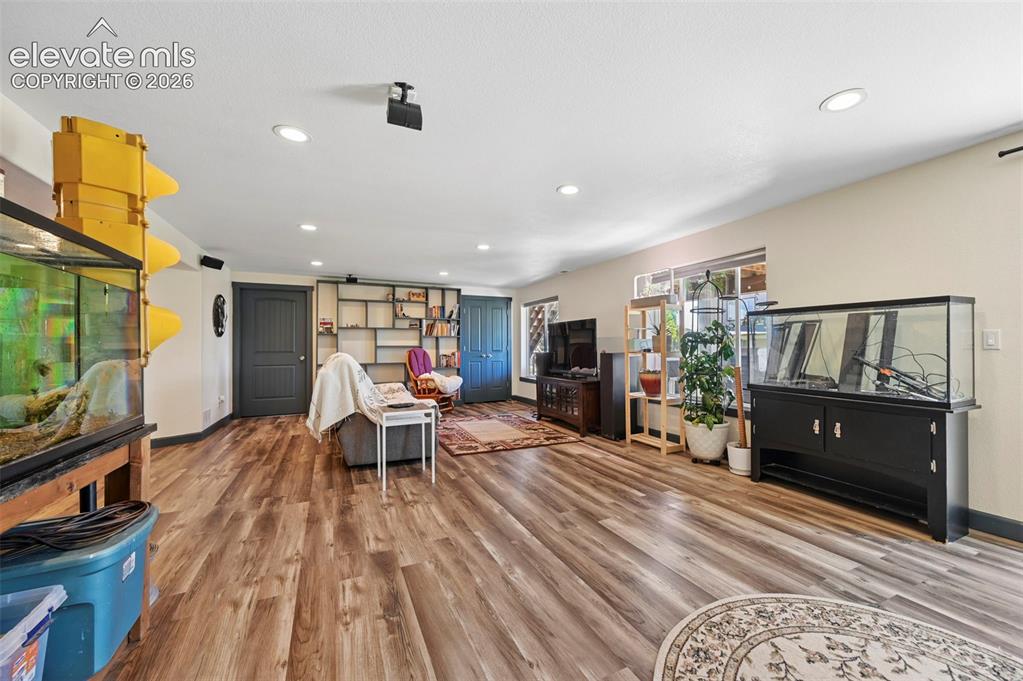
      Image 28 of 37: Spacious room featuring wood-finish flooring, recessed lighting, and multip

      Spacious room featuring wood-finish flooring, recessed lighting, and multiple windows
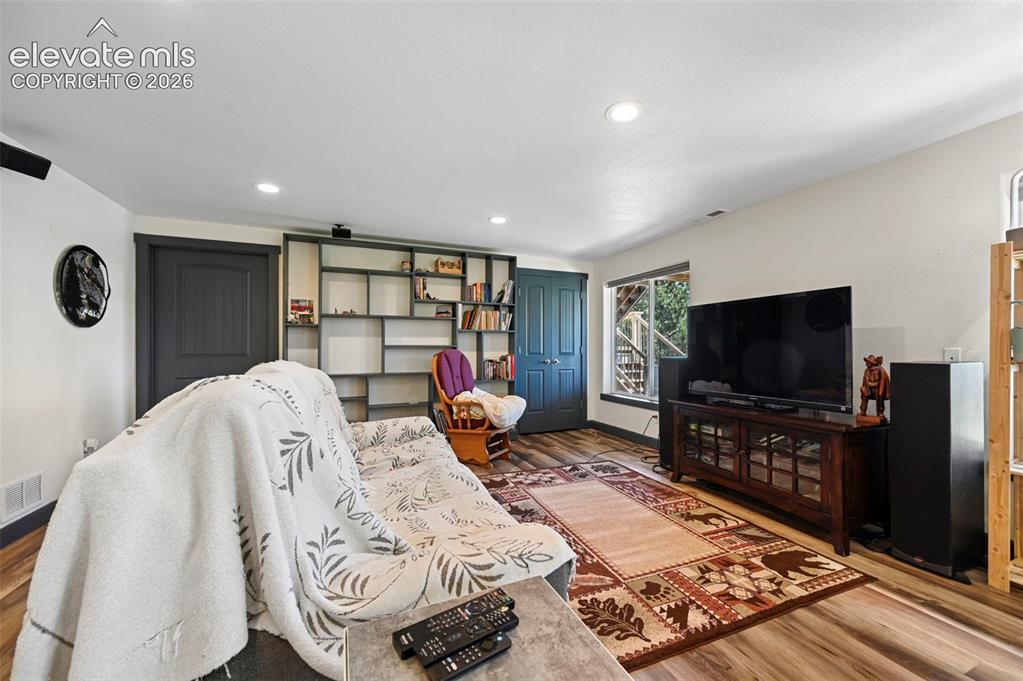
      Image 29 of 37: Spacious living area featuring wood-finish flooring, recessed lighting, and

      Spacious living area featuring wood-finish flooring, recessed lighting, and a built-in shelving unit
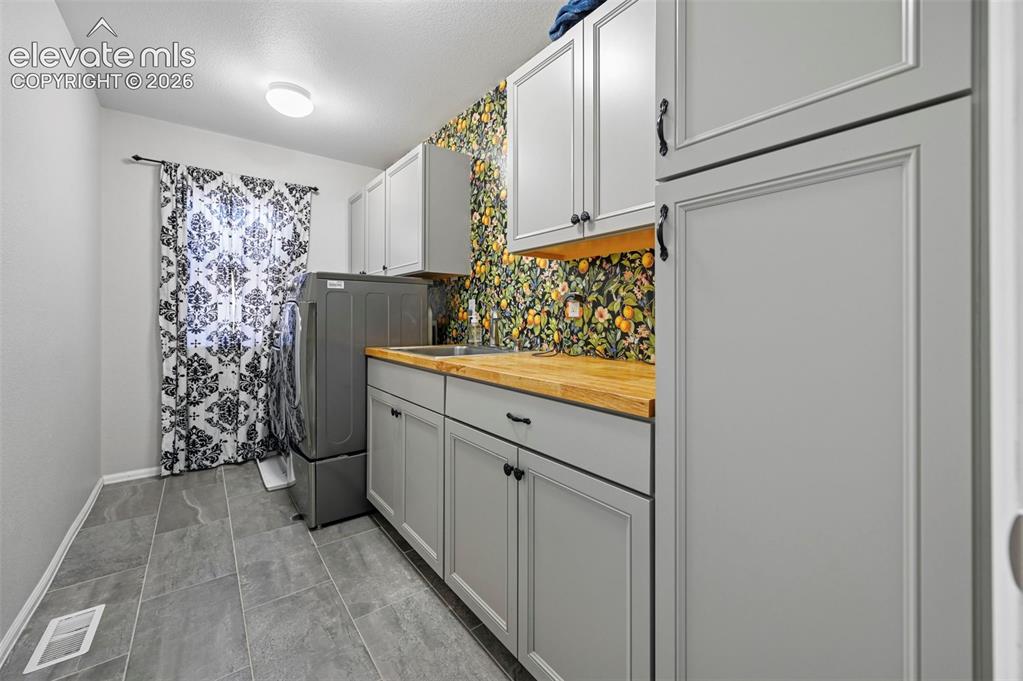
      Image 30 of 37: Utility space featuring extensive gray cabinetry and wood-finish countertop

      Utility space featuring extensive gray cabinetry and wood-finish countertops
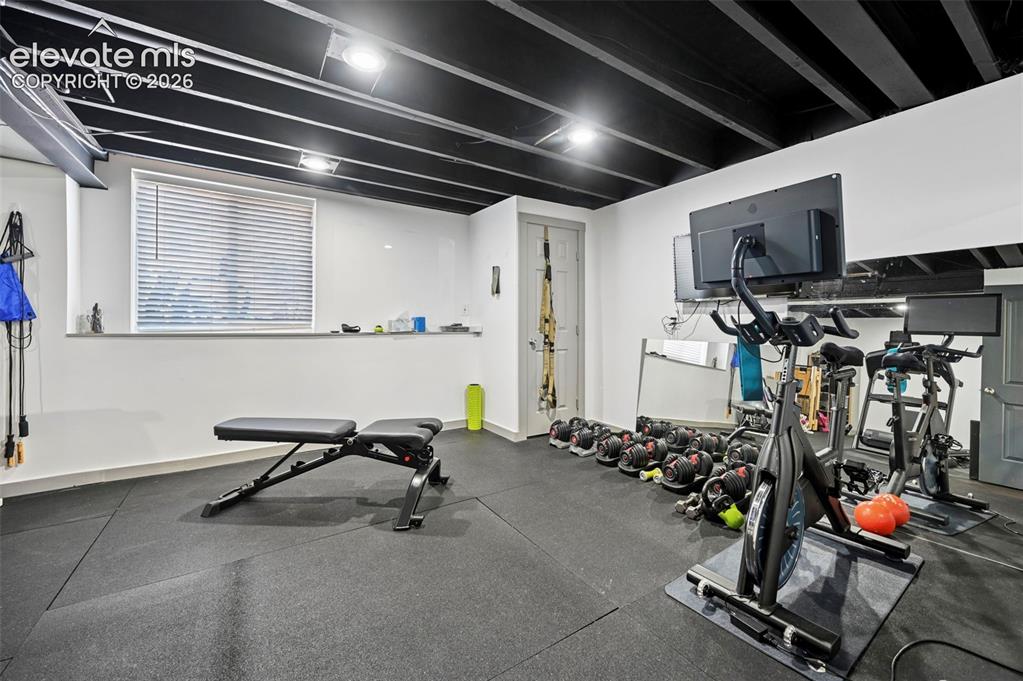
      Image 31 of 37: Dedicated fitness space featuring rubber flooring, a window with horizontal

      Dedicated fitness space featuring rubber flooring, a window with horizontal blinds, and a dark exposed beam ceiling
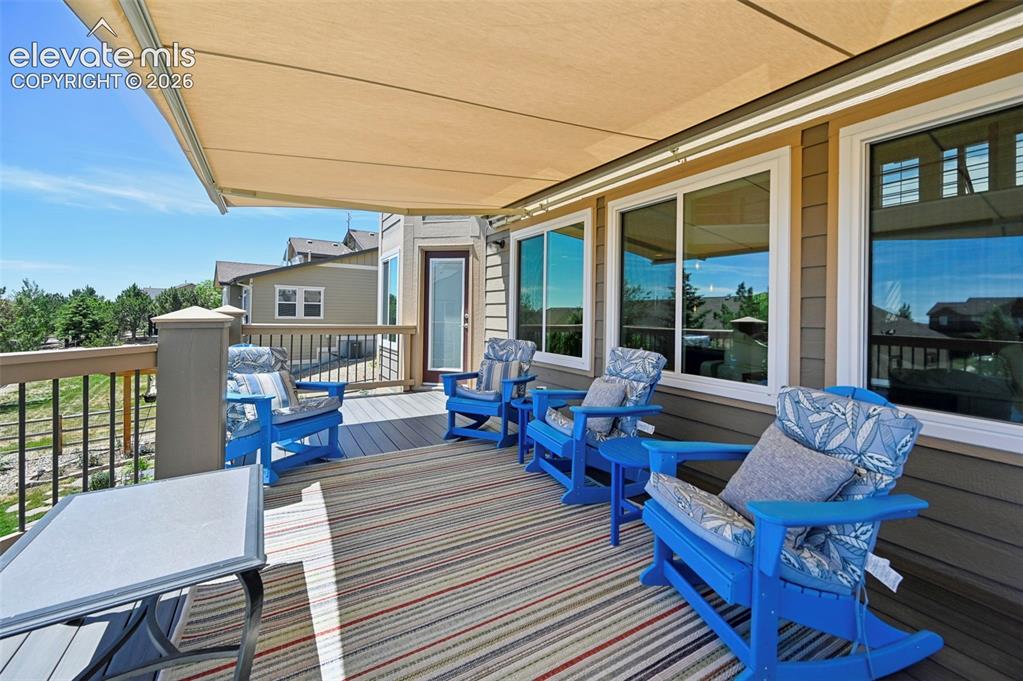
      Image 32 of 37: Two-story residence featuring a triple-stall garage and a concrete driveway

      Two-story residence featuring a triple-stall garage and a concrete driveway

      Image 33 of 37: Expansive outdoor deck featuring an automatic retractable awning, composite

      Expansive outdoor deck featuring an automatic retractable awning, composite decking, and wood railings with black metal spindles
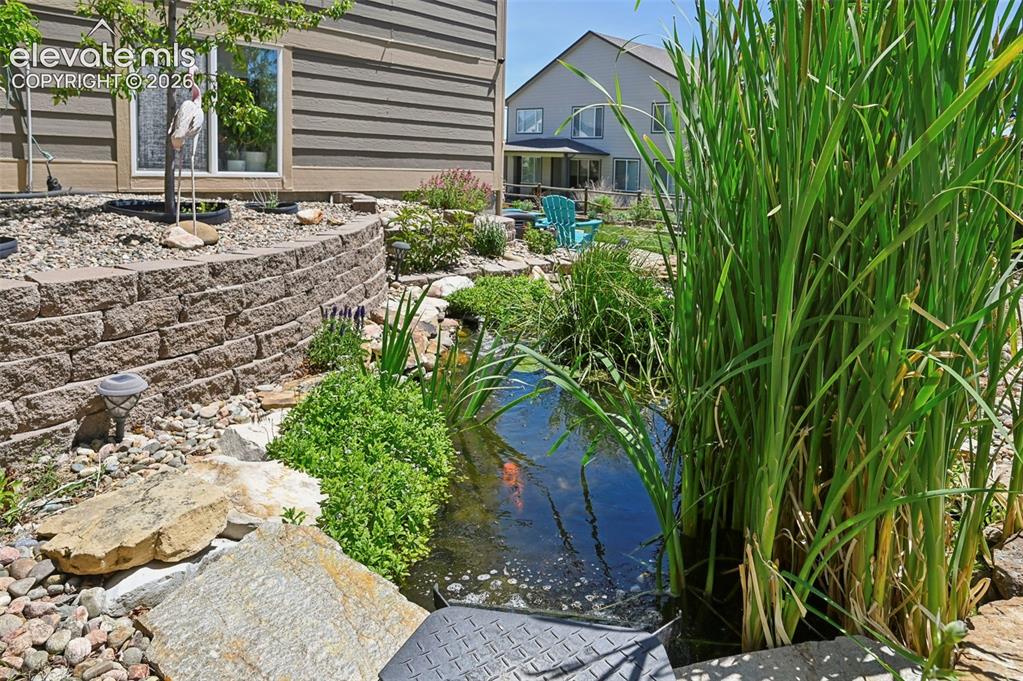
      Image 34 of 37: Other

      Other

      Image 35 of 37: Multi-level backyard featuring a serene pond, natural rock landscaping, mat

      Multi-level backyard featuring a serene pond, natural rock landscaping, mature plantings, and a concrete patio
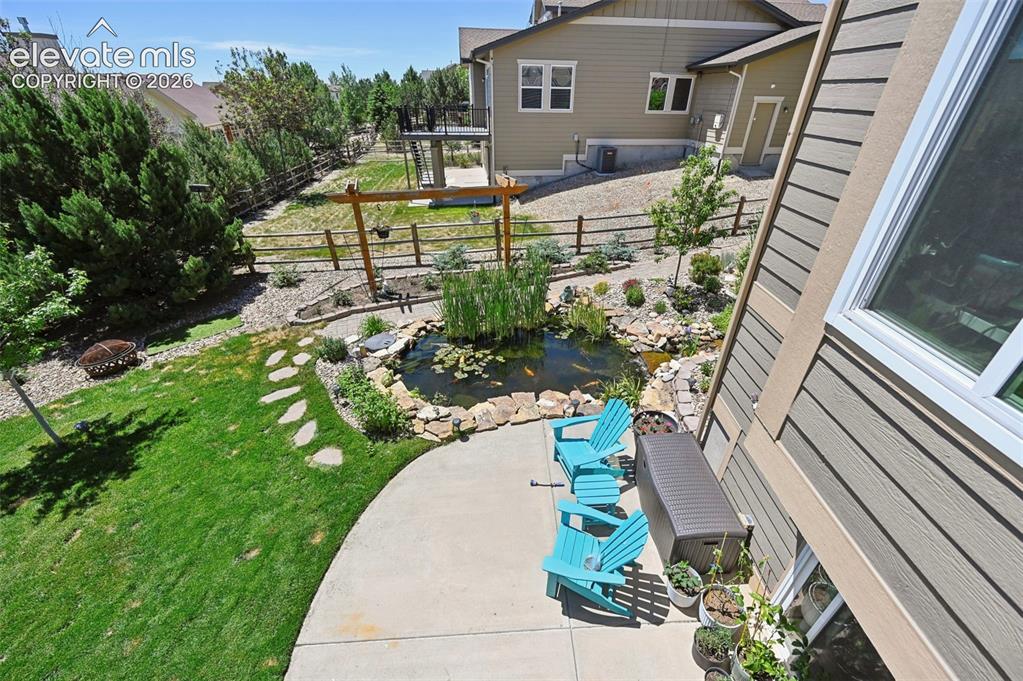
      Image 36 of 37: Other

      Other

      Image 37 of 37: Expansive backyard with a large concrete patio, upper-level wood deck, and

      Expansive backyard with a large concrete patio, upper-level wood deck, and a lower-level covered patio area

      Disclaimer: The real estate listing information and related content displayed on this site is provided exclusively for consumers’ personal, non-commercial use and may not be used for any purpose other than to identify prospective properties consumers may be interested in purchasing.