13896 Windy Oaks Road, Colorado Springs, CO, 80921
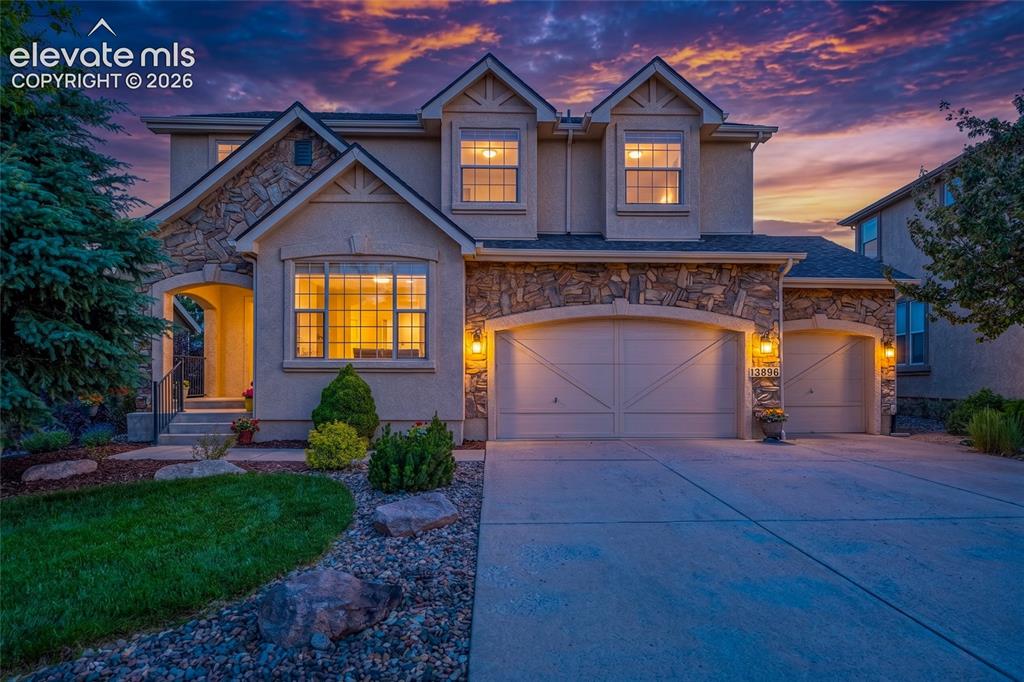
Image Count: 42

$924,900

  • Highlights
  • Single Family
  • 4 bd | 4 ba | 3,353 sqft
  • 13896 Windy Oaks Road, Colorado Springs, CO, 80921 listed by Monica Shea CLHMS MRP RENE
  • Active
  • MLS#: 8278369
  • Tour #1 | Tour #2
  • View on Map
Space maker

Property Description

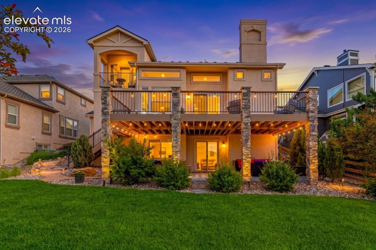
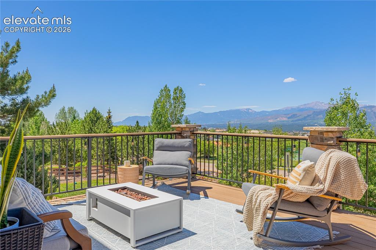
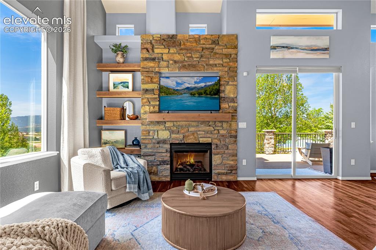
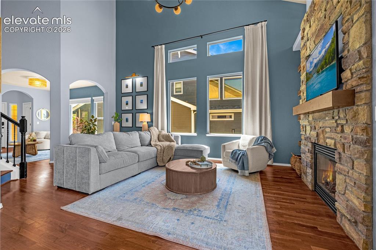
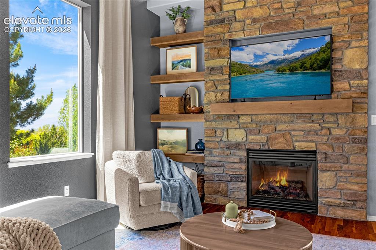
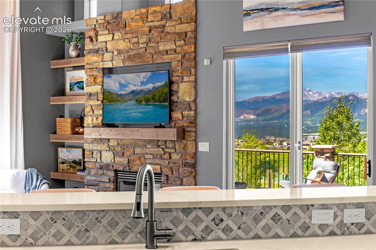
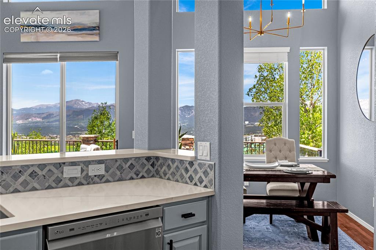
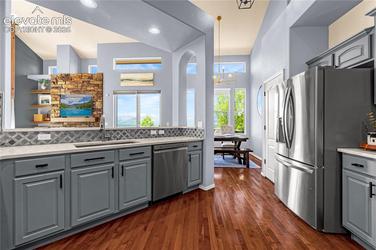
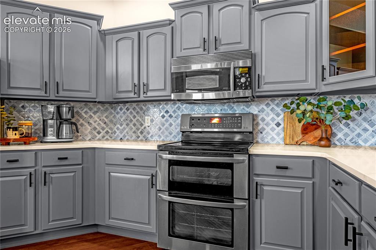
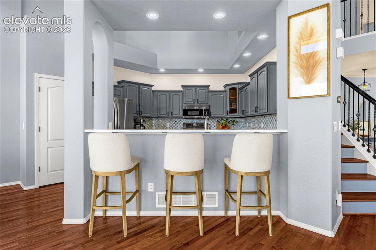
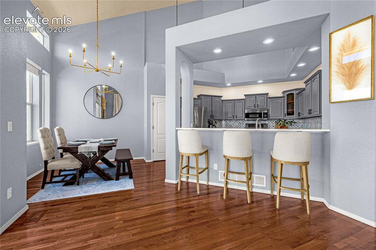
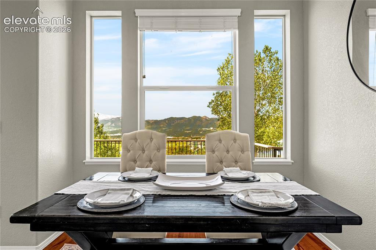
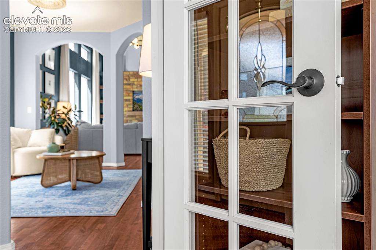
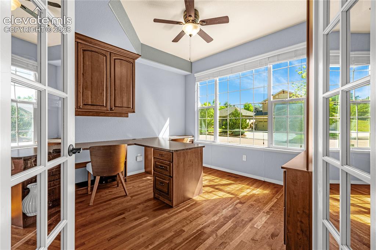
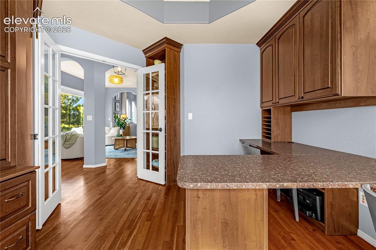
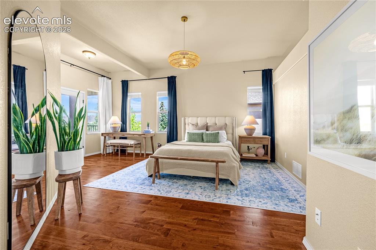
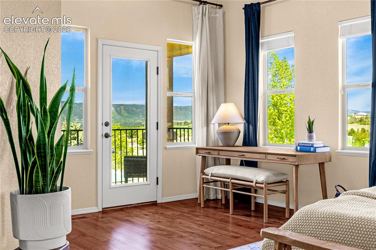
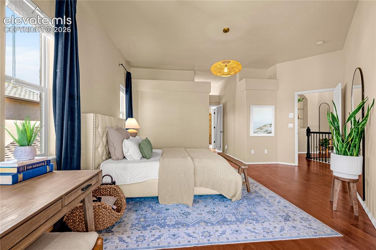
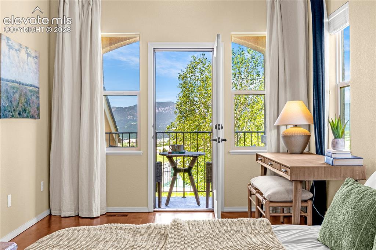
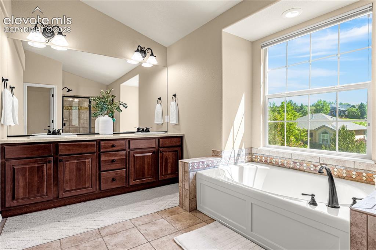
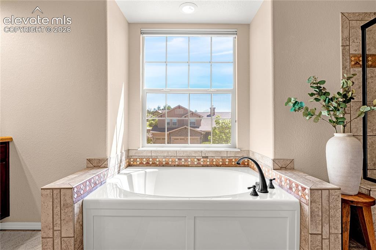
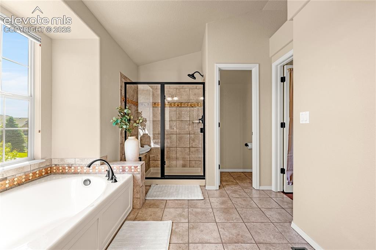
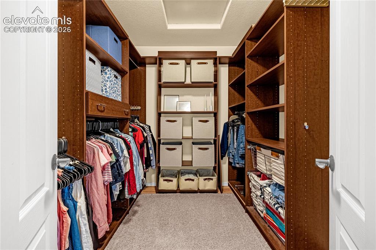
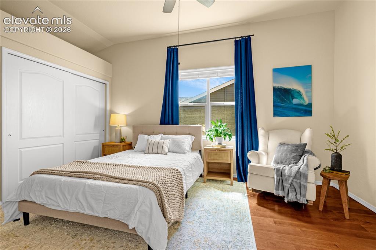
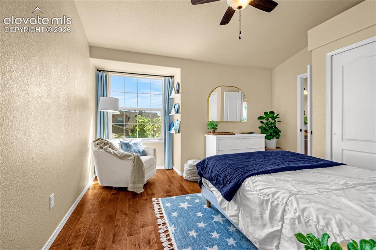
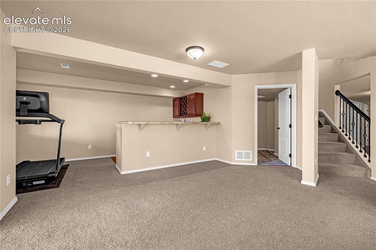
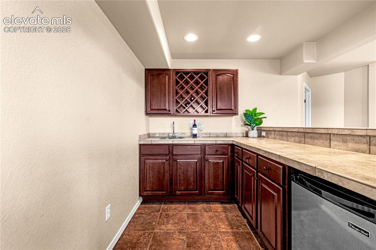
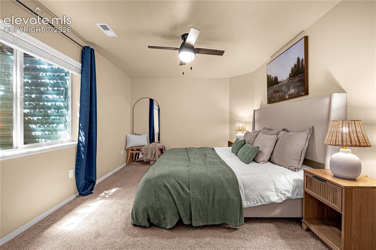
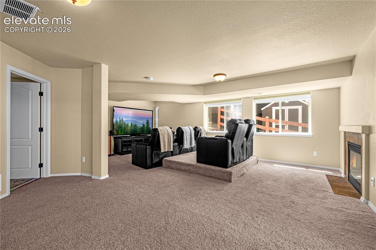
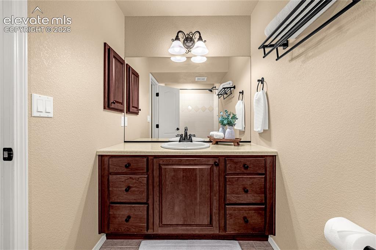
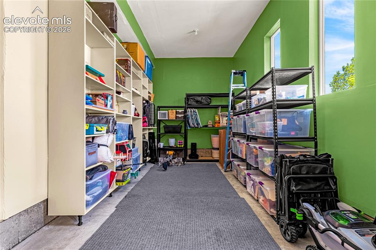
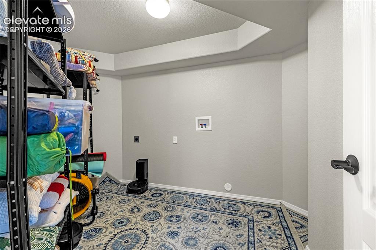
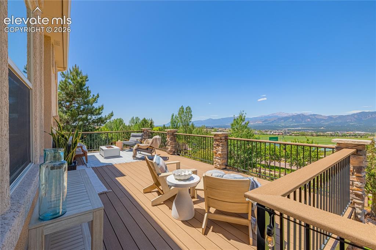
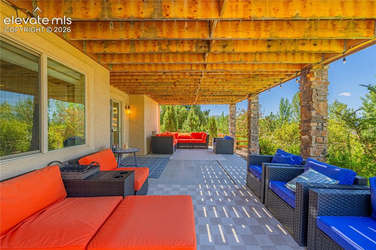
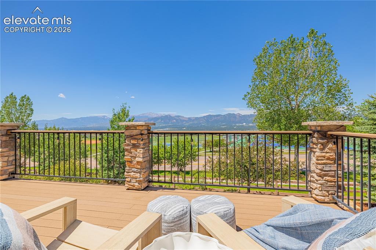
Exceptional Flying Horse home with sweeping, unobstructed mountain views, no rear neighbors, and beautiful updates throughout * Dreaming of majestic views AND a front-row seat to Air Force flyovers right from your deck? Done! * With 4 beds, 4 baths PLUS a 4 car garage, you've got it all! Main level office with French doors, built-in desk and display shelves, and cabinetry - you can move right in and set up your space * Soaring ceilings & abundant natural light top to bottom * Natural hardwood floors * Inviting Great Room with a stunning stone fireplace and of course, direct mountain & USAFA views * Gourmet kitchen features quartz countertops, stainless steel appliances, pantry, luxe custom backsplash * Casual dining in the roomy adjacent dining nook * Upgraded high end lighting fixtures throughout * Upstairs you'll find convenient laundry, two spacious secondary bedrooms connected by a Jack-and-Jill bath, and a luxurious Primary Retreat. * The large Primary Suite offers a private sitting area, balcony perfectly positioned to capture those BIG views, walk-in closet with built-in shelving, and a 5 -piece bath * The WALKOUT basement offers incredible flexibility for entertaining, guests, or multigenerational living * Spacious family room with a fireplace and full wet bar with a beverage fridge, sink, and built-in wine storage * There's also a large bedroom with a walk-in closet and a full hall bath * Second laundry hookups and bonus storage space in the basement create excellent potential for a private apartment setup * The expanded Trex deck overlooks the expansive views and has a side staircase down to the beautifully landscaped yard with lush lawn, mature trees, and full sprinkler system * Covered patio with stone columns creates another incredible outdoor living space below * Central A/C * Ideally located in Flying Horse far away from the Powers extension, but still near parks, golf, dining, shopping & award-winning District 20 schools * Completely move in ready!

Property Listed By

Picture of REALTOR Listing Property
  • Monica Shea CLHMS MRP RENE
  • 3162-956-917  Call the Agent 
Picture of Office Listing Property
  • Keller Williams Clients Choice Realty
  • 5530-535-917  Call the Agent 

Property Details

    General Features

  • Property: Single Family, 2 Story
  • Year Built: 2005
  • List Price: $924,900
  • County: El Paso
  • School District: Academy-20

    Rooms

  • Bedrooms: 4
  • Baths: 3 full bath; 1 1/2 bath;
  • Master Bathroom Amenities: 5-Pc Bath, Double Vanity, Fireplace, Free-standing Shower, Tub
  • Laundry: Basement, Upper

    Structure

  • Foundation: Full Basement, Walk Out
  • Heating: Forced Air, Natural Gas
  • Cooling: Ceiling Fan, Central Air
  • Garage/Parking #: 4 vehicle(s), Attached
  • Garage Amenities: 220V, Even with Main Level, Garage Door Opener, Oversized
  • Patio Description: Composite
  • Total SqFt: 3,353
  • Finished SqFt: 3,295
  • Basement SqFt: 1,145
  • Basement % Fin: 95
  • Construction Status: Existing Home
  • Siding: Stone, Stucco
  • Structure: Framed on Lot, Frame

    Features

  • Appliances: 220v in Kitchen, Dishwasher, Disposal, Dryer, Microwave Oven, Range, Refrigerator, Washer
  • Fireplace: Basement, Gas, Main Level, Two
  • Additional Items: Fridge, Washer & Dryer, Wet bar fridge, all window coverings and hardware
  • Interior Features: 5-Pc Bath, 9Ft + Ceilings, French Doors, Great Room, Vaulted Ceilings
  • Laundry: Basement, Upper

    Taxes, Utilities, Lot

  • Tax: $5,298
  • Lot Size: 0.19 Acres, 8,324 SqFt
  • Landscaped: All
  • Lot Location: Hiking Trail, Near Park, Near Schools, Near Shopping Center
  • Lot Description: City View, Level, Mountain View, View of Pikes Peak
  • Existing Utilities: Cable Available, Electricity Connected, Natural Gas Connected
  • Existing Water: Municipal

    Community

  • Covenants: Yes
  • HOA Dues: $200
  • HOA Frequency: Quarterly
  • HOA Fee Includes: Covenant Enforcement, Trash Removal
  • Commmunity Features: Golf Course, Hiking or Biking Trails, Parks or Open Space, Playground Area

    Additional Information


      Disclaimer
      The real estate listing information and related content displayed on this site is provided exclusively for consumers’ personal, non-commercial use and may not be used for any purpose other than to identify prospective properties consumers may be interested in purchasing.
      PPAR.com Website

      13896 Windy Oaks Road, Colorado Springs, CO, 80921

      Image 1 of 42: Front of Structure

      Front of Structure

      Image 2 of 42: Deck

      Deck

      Image 3 of 42: Living Room

      Living Room

      Image 4 of 42: Living Room

      Living Room

      Image 5 of 42: Living Room

      Living Room

      Image 6 of 42: Living Room

      Living Room

      Image 7 of 42: Views!

      Views!

      Image 8 of 42: Stunning quartz counters and tile backsplash
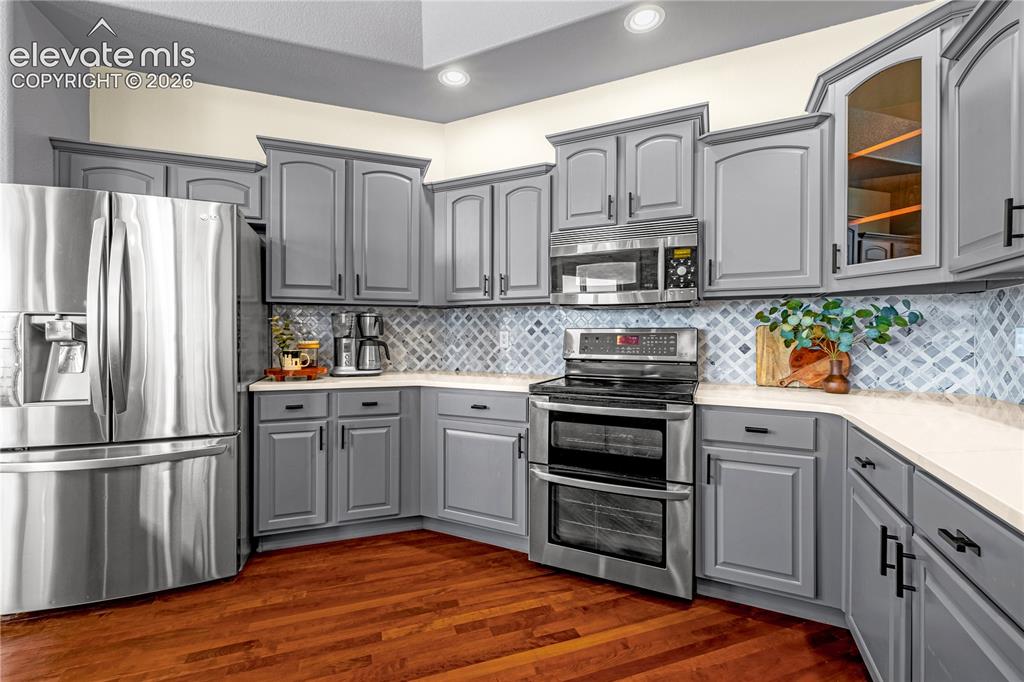
      Stunning quartz counters and tile backsplash

      Image 9 of 42: Kitchen

      Kitchen

      Image 10 of 42: Kitchen

      Kitchen

      Image 11 of 42: Bonus seating at the kitchen counter

      Bonus seating at the kitchen counter

      Image 12 of 42: Kitchen

      Kitchen

      Image 13 of 42: Dining Area

      Dining Area

      Image 14 of 42: Office

      Office

      Image 15 of 42: Sitting Room

      Sitting Room

      Image 16 of 42: Office

      Office

      Image 17 of 42: Office

      Office

      Image 18 of 42: Master Bedroom

      Master Bedroom

      Image 19 of 42: Master Bedroom

      Master Bedroom

      Image 20 of 42: Master Bedroom

      Master Bedroom

      Image 21 of 42: Master Bathroom

      Master Bathroom

      Image 22 of 42: Master Bathroom

      Master Bathroom

      Image 23 of 42: Master Bathroom

      Master Bathroom

      Image 24 of 42: Primary walk in closet

      Primary walk in closet

      Image 25 of 42: Bedroom #2 upstairs

      Bedroom #2 upstairs

      Image 26 of 42: Bedroom #3 upstairs

      Bedroom #3 upstairs

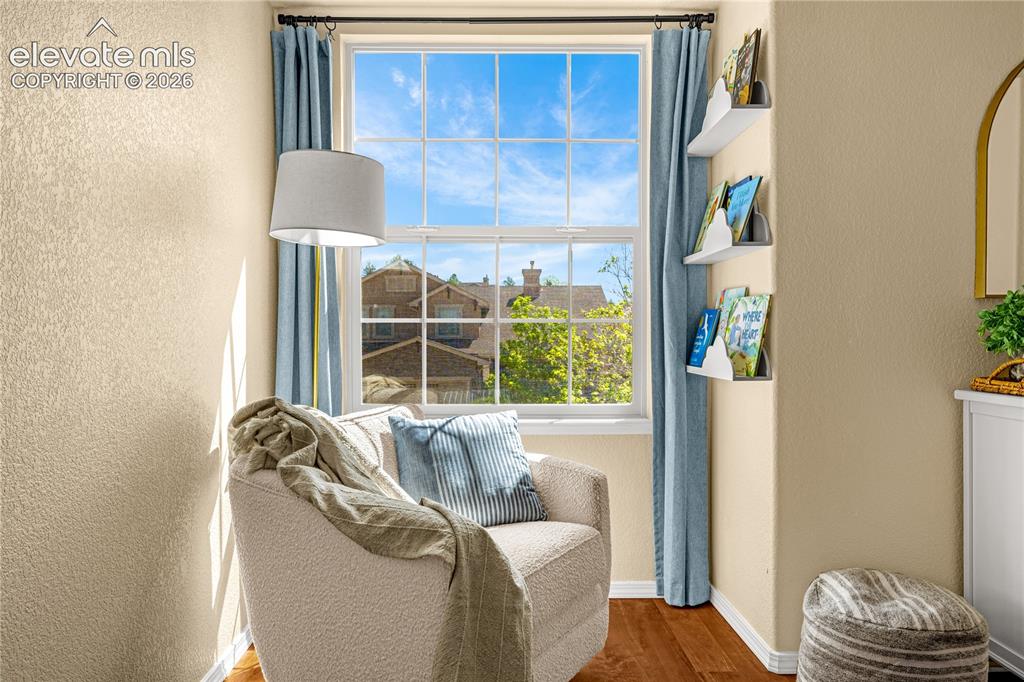
      Image 27 of 42: Sweet reading nook in Bedroom #3 upstairs
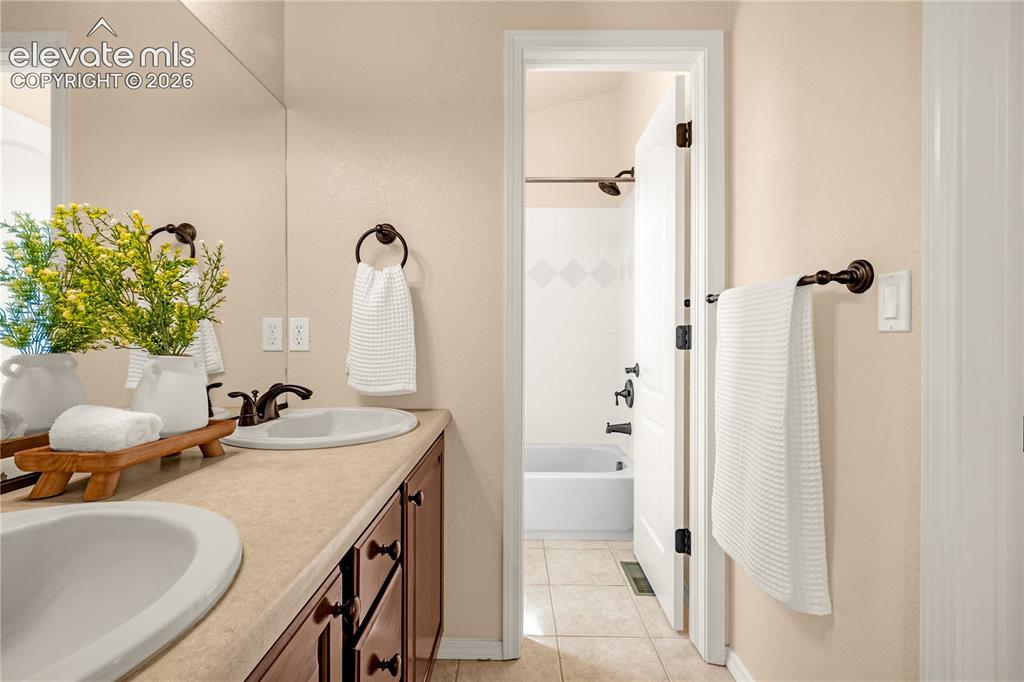
      Sweet reading nook in Bedroom #3 upstairs

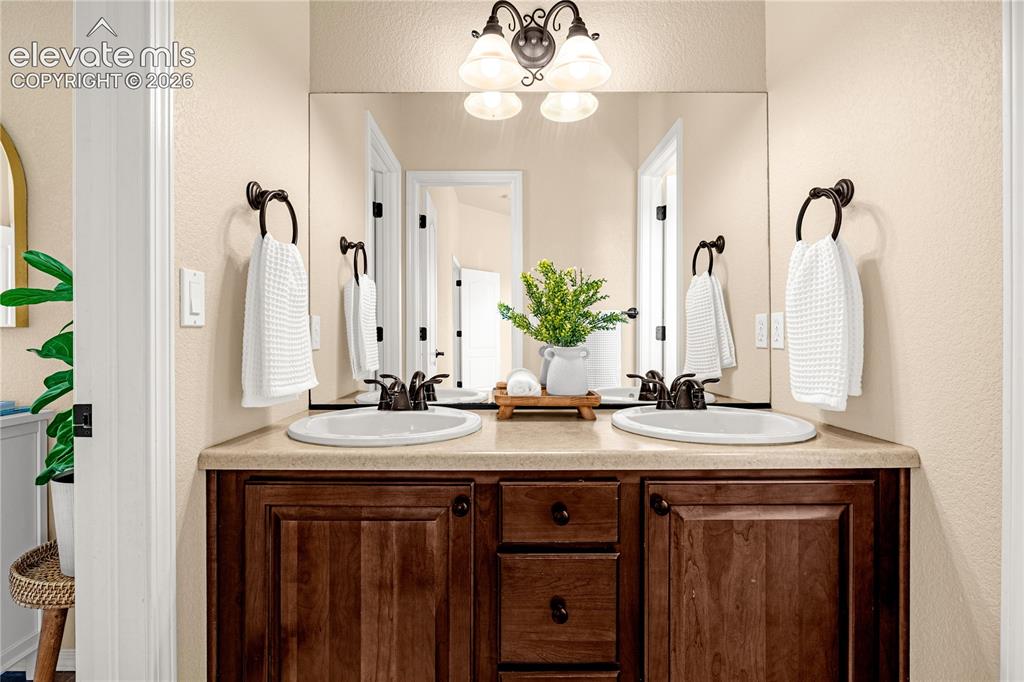
      Image 28 of 42: Jack & Jill Bath upstairs

      Jack & Jill Bath upstairs

      Image 29 of 42: Double sinks in the upstairs Jack & Jill bath
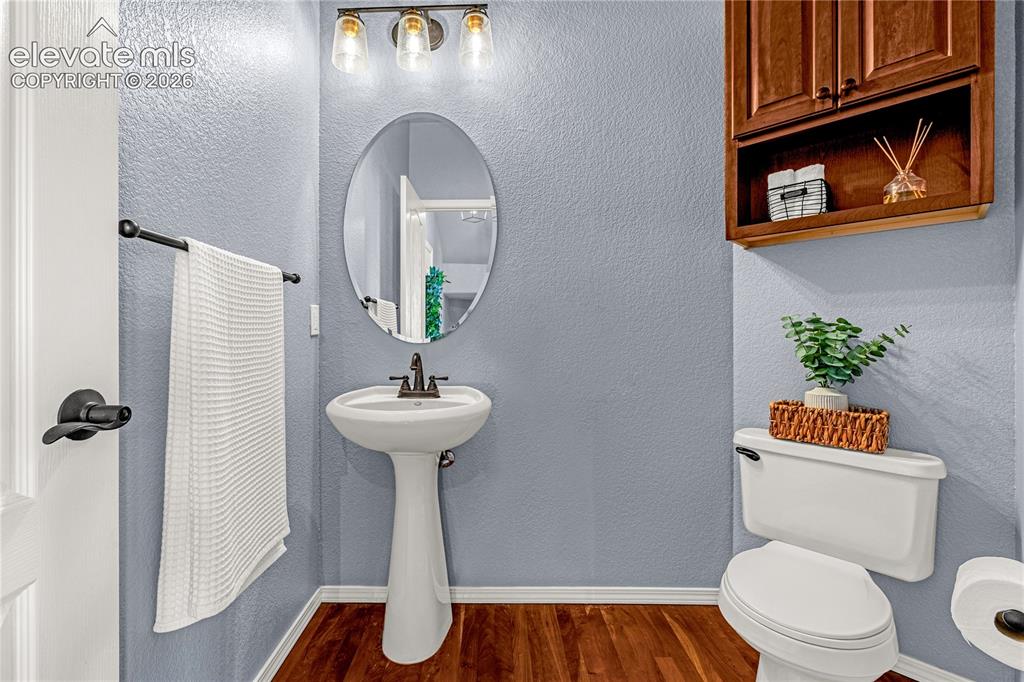
      Double sinks in the upstairs Jack & Jill bath

      Image 30 of 42: Main level half bath

      Main level half bath

      Image 31 of 42: Basement Rec Room & wet bar

      Basement Rec Room & wet bar

      Image 32 of 42: Basement

      Basement

      Image 33 of 42: Bedroom

      Bedroom

      Image 34 of 42: Recreation Room

      Recreation Room

      Image 35 of 42: Full basement bath

      Full basement bath

      Image 36 of 42: Master Bedroom

      Master Bedroom

      Image 37 of 42: 4 Car Garage

      4 Car Garage

      Image 38 of 42: Storage and 2nd laundry hookups in basement
      Storage and 2nd laundry hookups in basement

      Image 39 of 42: Deck

      Deck

      Image 40 of 42: Deck

      Deck

      Image 41 of 42: Walk out basement patio

      Walk out basement patio

      Image 42 of 42: Back of Structure

      Back of Structure

      Disclaimer: The real estate listing information and related content displayed on this site is provided exclusively for consumers’ personal, non-commercial use and may not be used for any purpose other than to identify prospective properties consumers may be interested in purchasing.