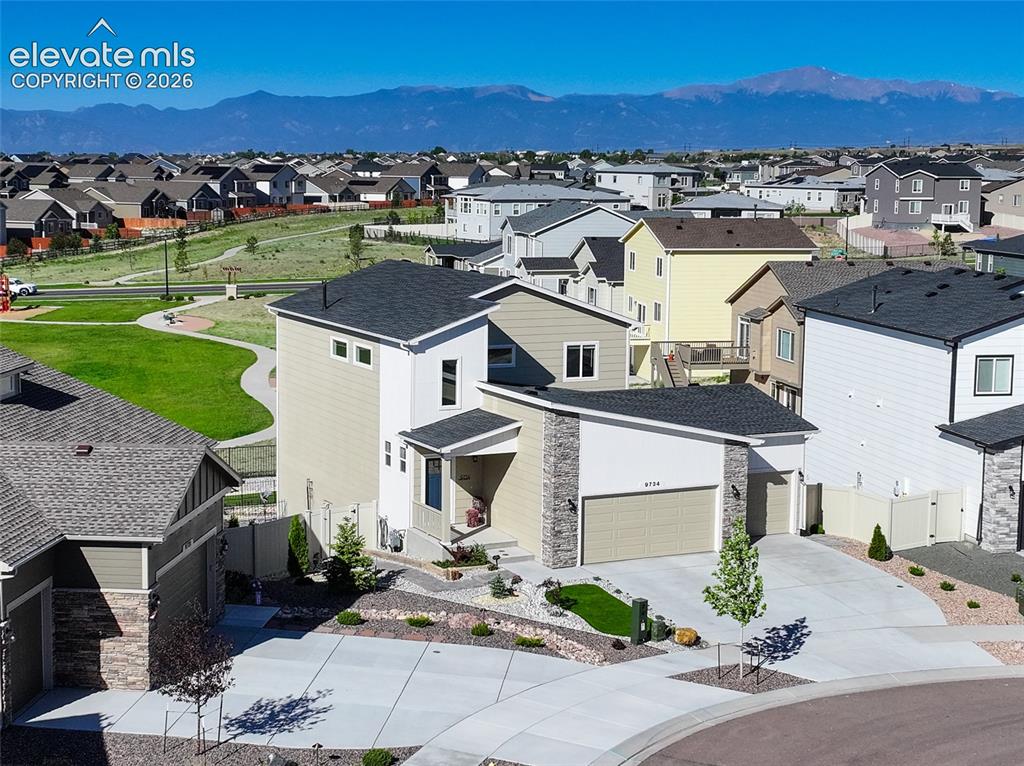
9734 Hidden Ranch Court, Peyton, CO, 80831
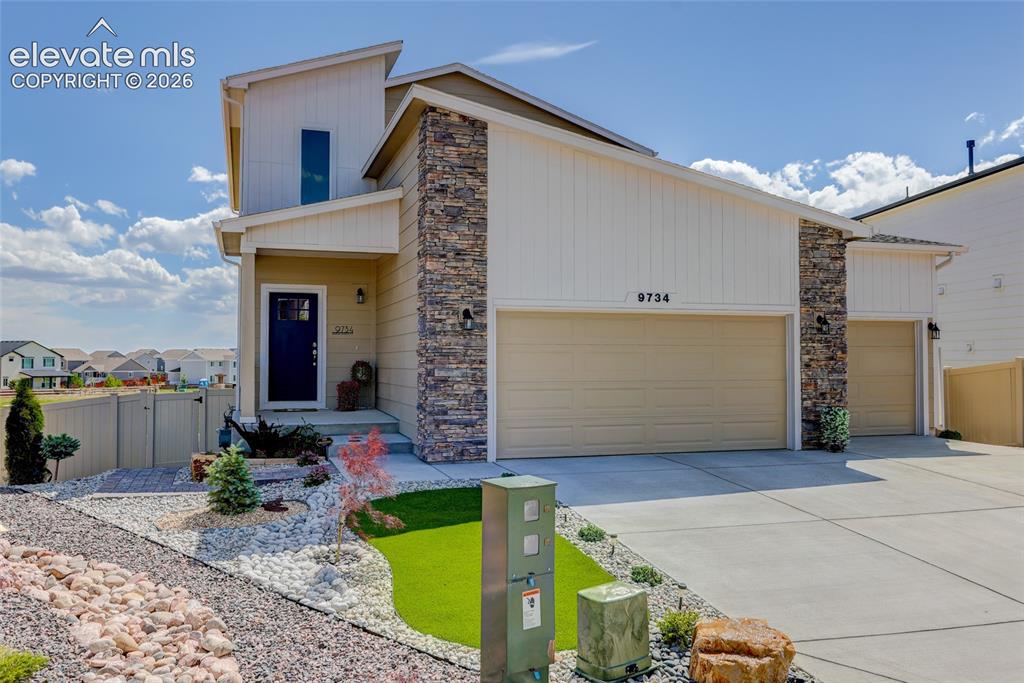
Image Count: 29

$579,900

  • Highlights
  • Single Family
  • 6 bd | 4 ba | 2,828 sqft
  • 9734 Hidden Ranch Court, Peyton, CO, 80831 listed by Camellia Coray
  • Active
  • MLS#: 4140841
  • Tour #1 | Tour #3
  • View on Map
Space maker

Property Description

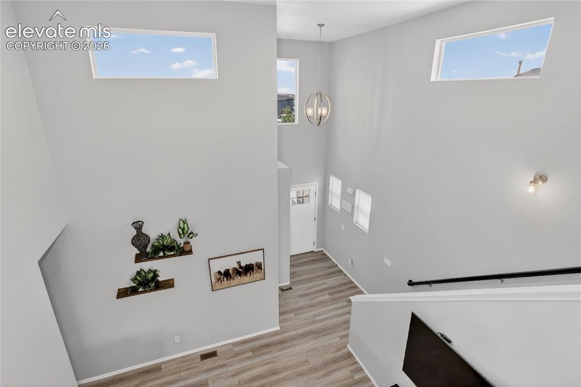
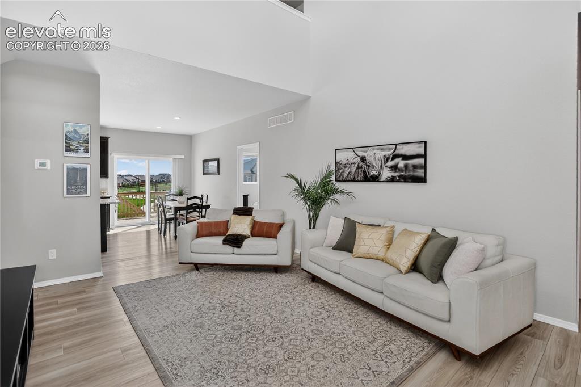
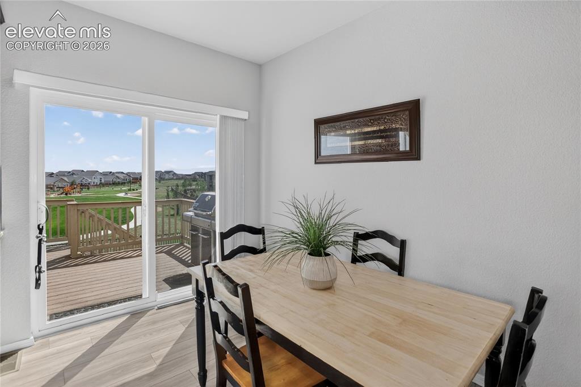
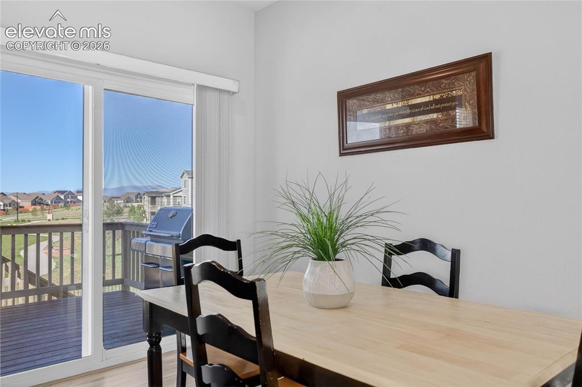
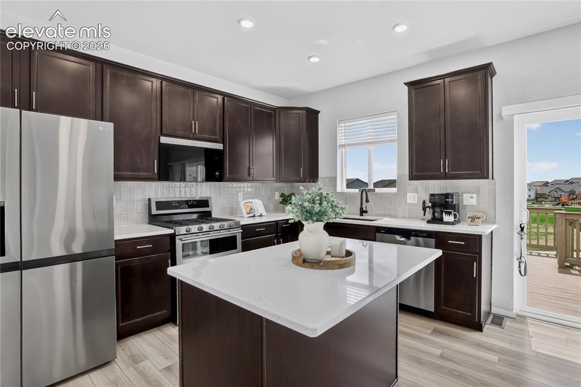
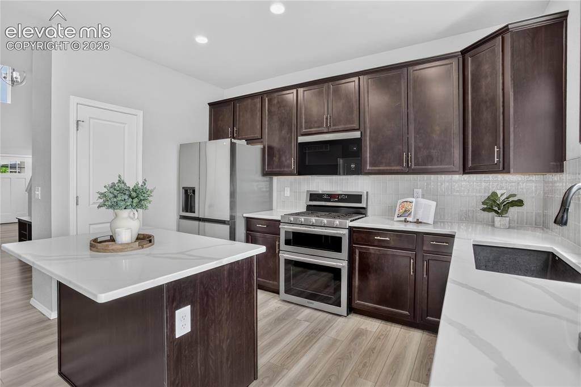
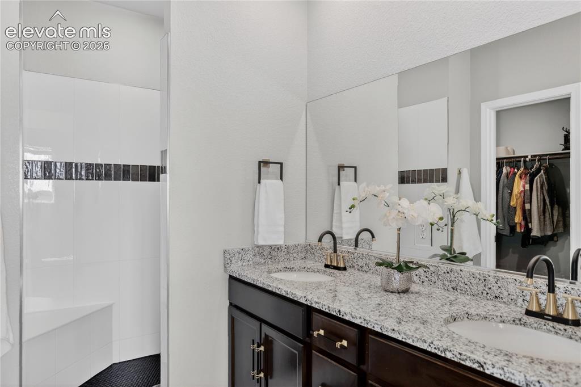
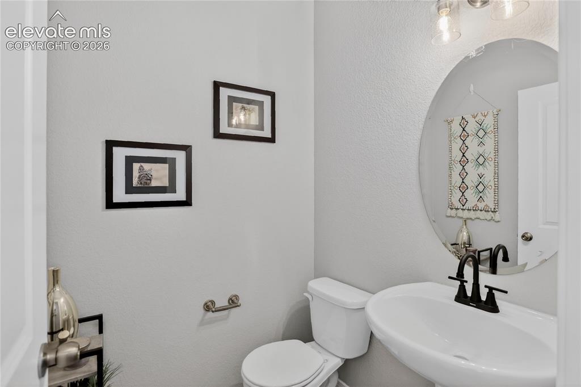
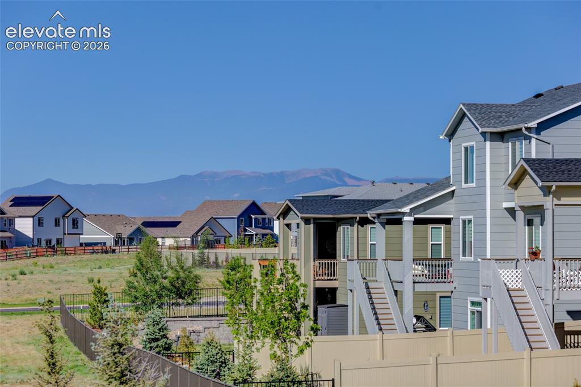
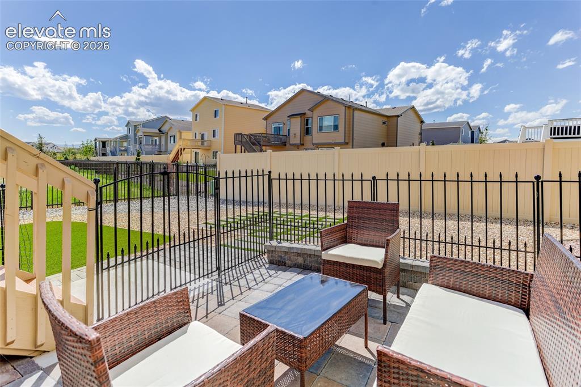
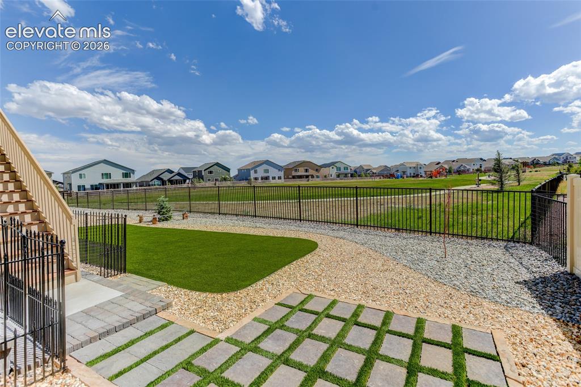
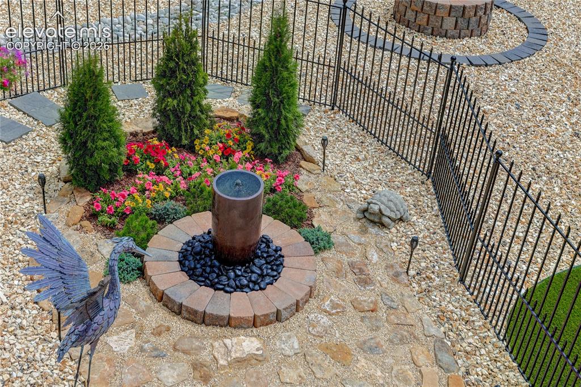
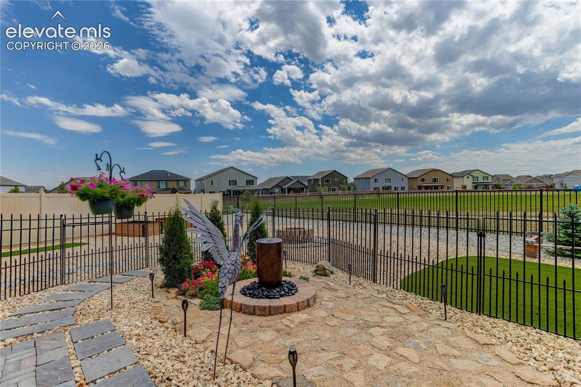
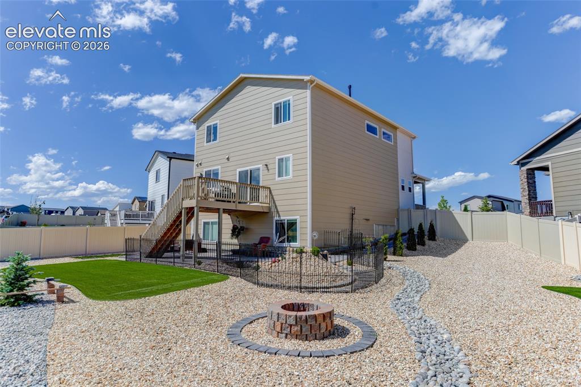
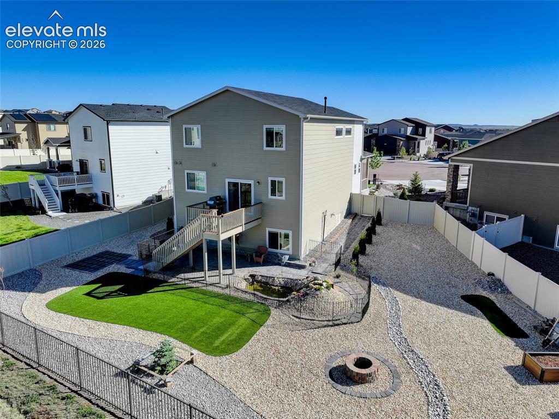
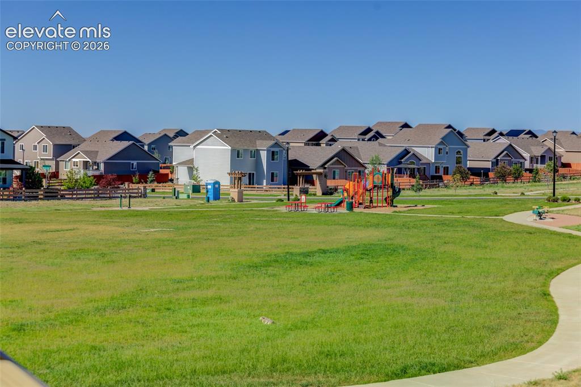
Thoughtfully designed home situated on a cul-de-sac lot backing to Windingwalk Park. Upon entering, the impressive 18-foot ceilings in the great room create a sense of openness, while abundant natural light fills the main living areas. Luxury vinyl plank flooring flows throughout the great room, dining area, and kitchen, creating a cohesive and low-maintenance living space. The kitchen features stone countertops, an island, stainless steel appliances including a double-oven gas range and built-in microwave, 42-inch cabinetry with crown molding, and a tile backsplash. Both the kitchen and dining area offer views that showcase the Colorado Springs front range. The main-level primary suite offers a walk-in shower and double vanity, while a conveniently located powder bath serves guests. Upstairs, three additional bedrooms and a full bath provide comfortable accommodations. The finished garden-level basement expands the living space with two more bedrooms, a full bath, and a spacious recreation room ideal for a variety of uses. Outdoor living is a highlight of this property. The backyard creates an inviting setting for relaxing or entertaining with a deck featuring a gas line for grilling, a concrete patio, firepit area, and water feature to overlooking the park. Mostly xeriscaped, the backyard is easily maintained with a drip system in place for the plants. The garage features oversized bays with 2-foot front extensions. Residents enjoy access to community amenities including recreation facilities, pools, fitness opportunities, parks, trails, playgrounds, and golf.

Property Listed By

Picture of REALTOR Listing Property
  • Camellia Coray
  • 4100-953-917  Call the Agent 
Picture of Office Listing Property
  • Coldwell Banker Realty
  • 0052-055-917  Call the Agent 

Property Details

    General Features

  • Property: Single Family, 2 Story
  • Year Built: 2024
  • List Price: $579,900
  • County: El Paso
  • School District: District 49

    Rooms

  • Master: Main Level, 13 x 12
  • Bedrooms: 6
  • Baths: 3 full bath; 1 1/2 bath;
  • Master Bathroom Amenities: Ceramic Tile, Double Vanity, Free-standing Shower
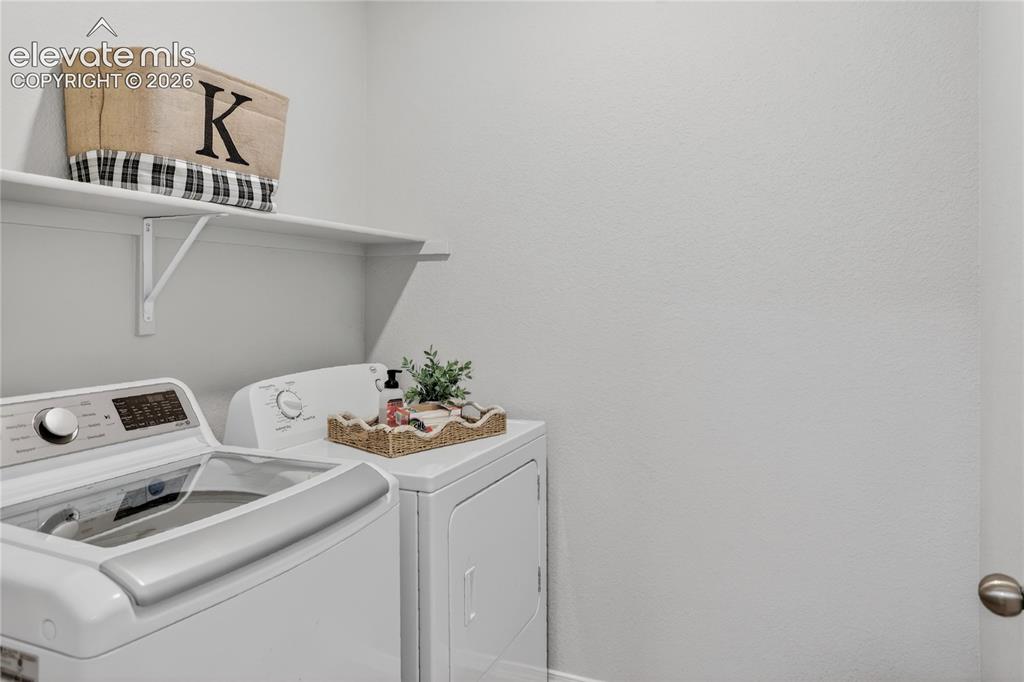
  • Laundry: Main

    Structure

  • Foundation: Garden Level
  • Heating: Forced Air, Natural Gas
  • Cooling: Central Air
  • Garage/Parking #: 3 vehicle(s), Attached
  • Garage Amenities: Oversized
  • Patio Description: Concrete, Wood Deck
  • Total SqFt: 2,828
  • Finished SqFt: 2,712
  • Basement SqFt: 1,054
  • Basement % Fin: 89
  • Construction Status: Existing Home
  • Siding: Masonite Type, Stone
  • Structure: Frame

    Features

  • Appliances: 220v in Kitchen, Dishwasher, Disposal, Double Oven, Microwave Oven, Refrigerator
  • Floors: Carpet, Ceramic Tile
  • Laundry: Main

    Taxes, Utilities, Lot

  • Tax: $3,297
  • Lot Size: 0.21 Acres, 9,230 SqFt
  • Street Description: City/Town Road, Paved
  • Landscaped: All
  • Fence: All
  • Driveway: Concrete
  • Lot Location: Hiking Trail, Near Fire Station, Near Park, Near Schools, Near Shopping Center
  • Lot Description: Backs to Open Space, Cul-de-sac, Mountain View
  • Existing Utilities: Cable Connected, Electricity Connected, Natural Gas Connected, Telephone
  • Existing Water: Assoc/Distr

    Community

  • Covenants: Yes
  • HOA Dues: $70
  • HOA Frequency: Monthly
  • HOA Fee Includes: Common Utilities, Management
  • HOA 2 Frequency: Monthly
  • HOA 2 Fee Includes: Common Utilities, Management
  • Complex Amenities: Club House, Exercise Room, Green Areas, Playground, Sauna
  • Commmunity Features: Community Center, Dog Park, Fitness Center, Golf Course, Hiking or Biking Trails, Parks or Open Space, Playground Area, Pool

    Additional Information


      Disclaimer
      The real estate listing information and related content displayed on this site is provided exclusively for consumers’ personal, non-commercial use and may not be used for any purpose other than to identify prospective properties consumers may be interested in purchasing.
      PPAR.com Website

      9734 Hidden Ranch Court, Peyton, CO, 80831

      Image 1 of 29: Immaculate 2-story

      Immaculate 2-story

      Image 2 of 29: Vaulted ceiling brings in lots of natural light
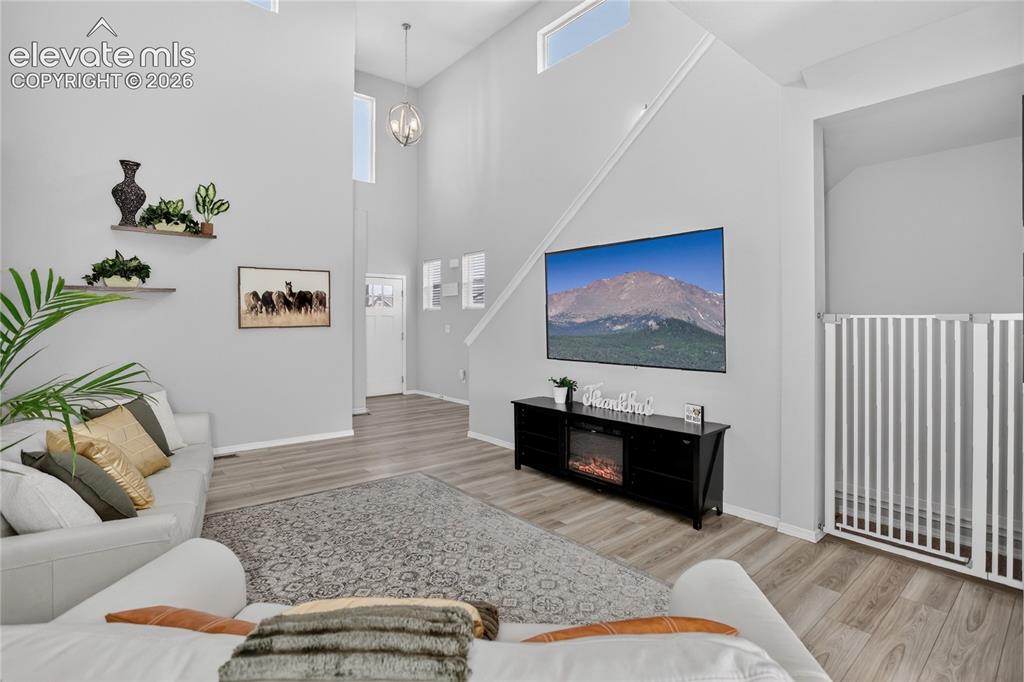
      Vaulted ceiling brings in lots of natural light

      Image 3 of 29: Living room w/ LVP flooring

      Living room w/ LVP flooring

      Image 4 of 29: Open living space

      Open living space

      Image 5 of 29: Dining area

      Dining area

      Image 6 of 29: Mountain views from dining area

      Mountain views from dining area
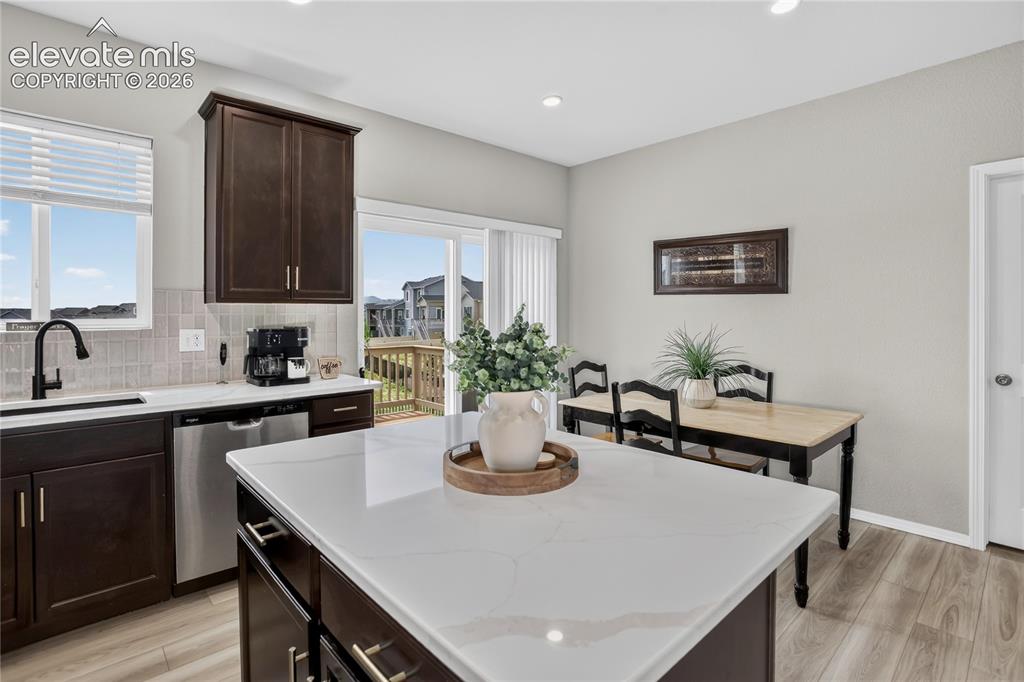
      Image 7 of 29: Walk-out to deck

      Walk-out to deck

      Image 8 of 29: Kitchen w/ stone counters

      Kitchen w/ stone counters

      Image 9 of 29: Kitchen w/ stone counters

      Kitchen w/ stone counters

      Image 10 of 29: Main-level primary suite

      Main-level primary suite

      Image 11 of 29: En-suite primary bath

      En-suite primary bath

      Image 12 of 29: Laundry room

      Laundry room

      Image 13 of 29: Powder room - main level

      Powder room - main level

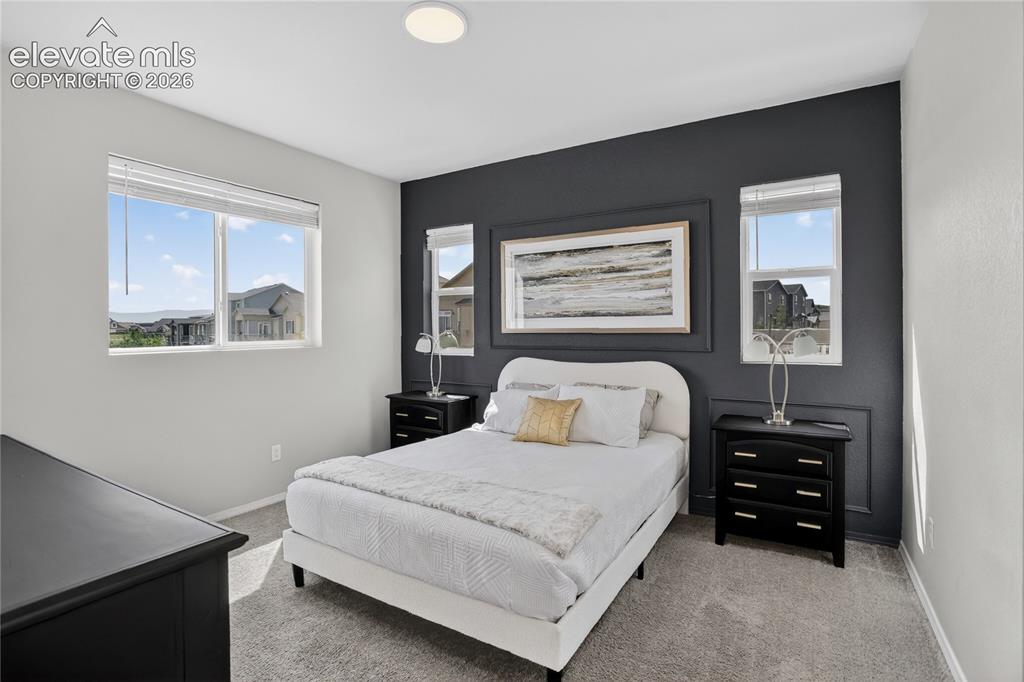
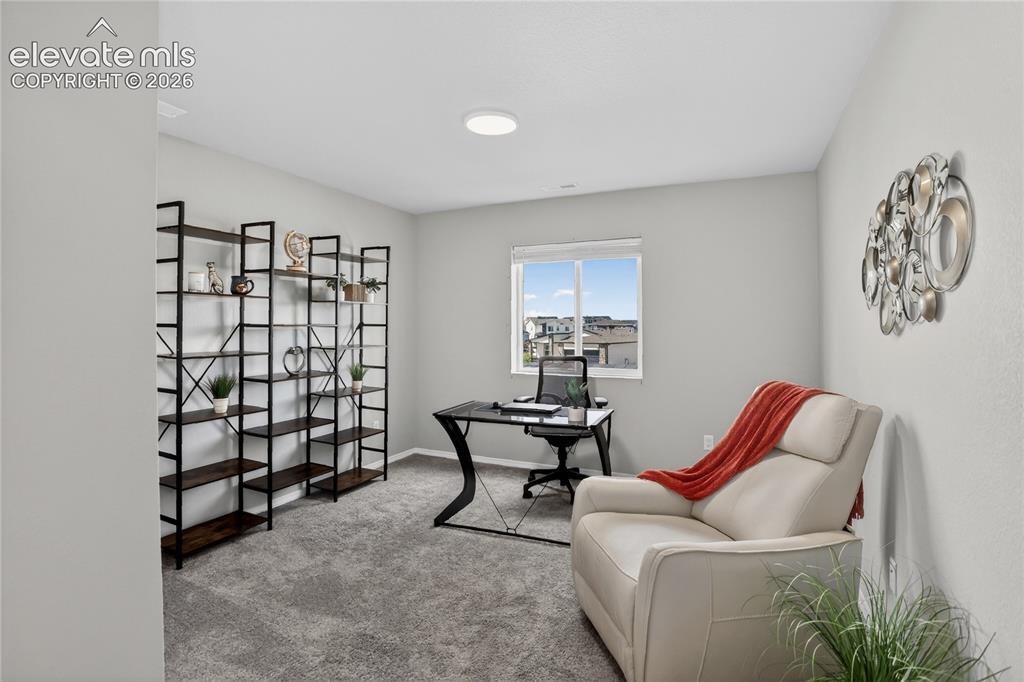
      Image 14 of 29: Bedroom 2 - upper level

      Bedroom 2 - upper level

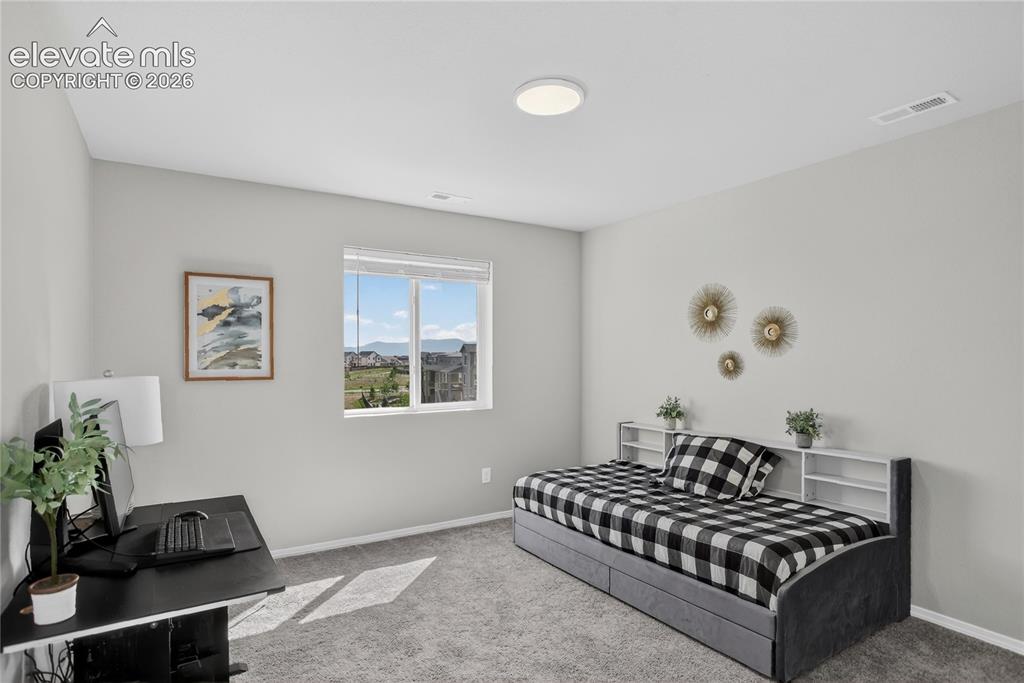
      Image 15 of 29: Bedroom 3 - upper level

      Bedroom 3 - upper level
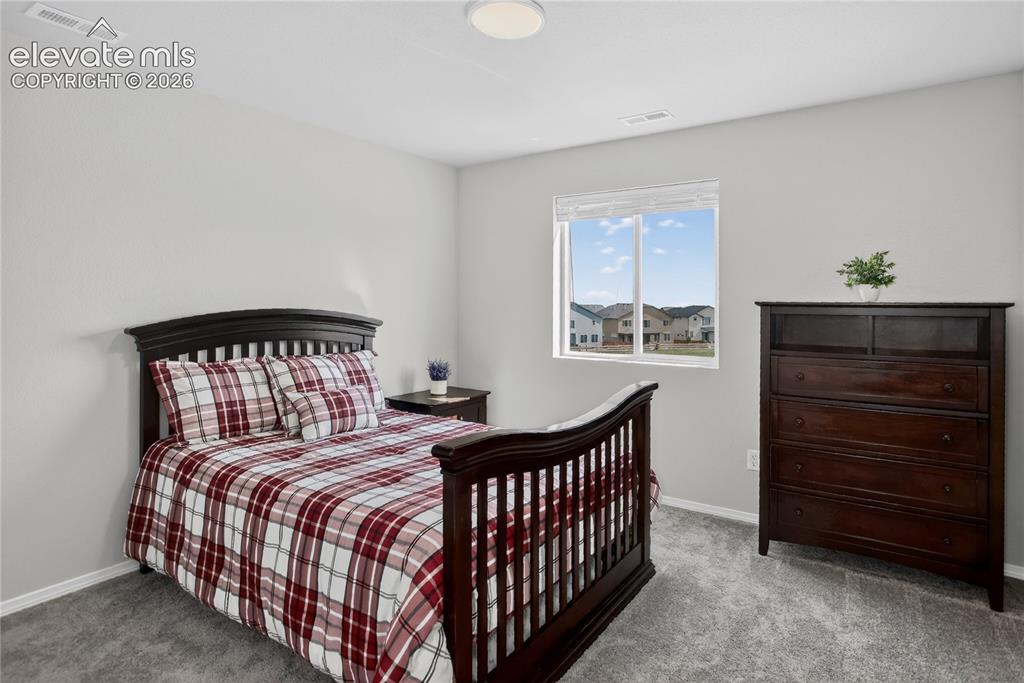
      Image 16 of 29: Bedroom 4 - upper level

      Bedroom 4 - upper level
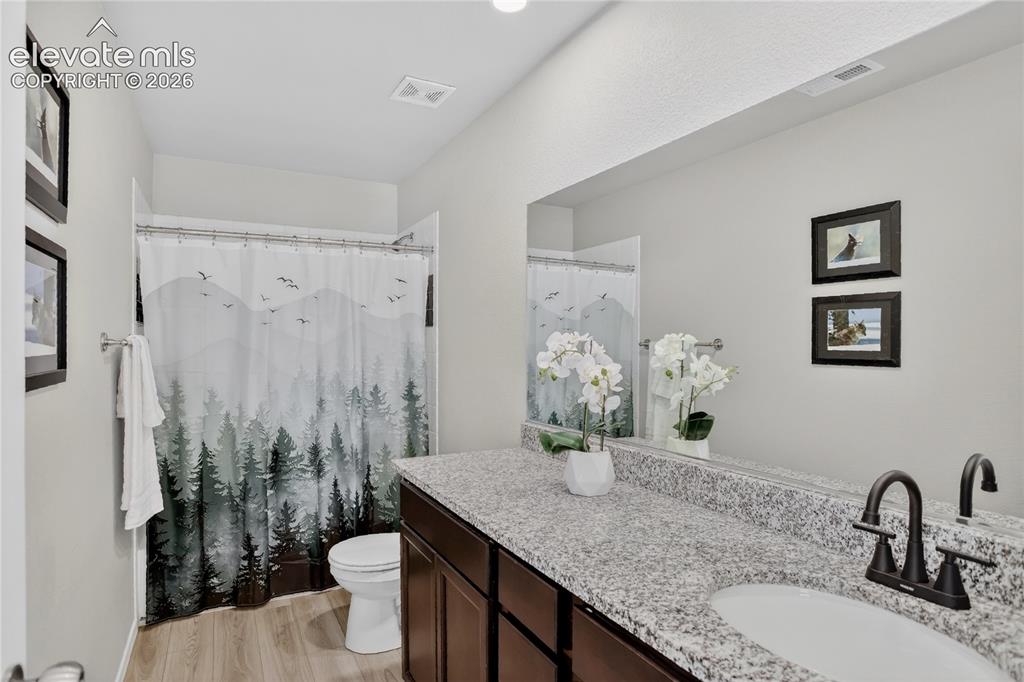
      Image 17 of 29: Full bath - upper level

      Full bath - upper level
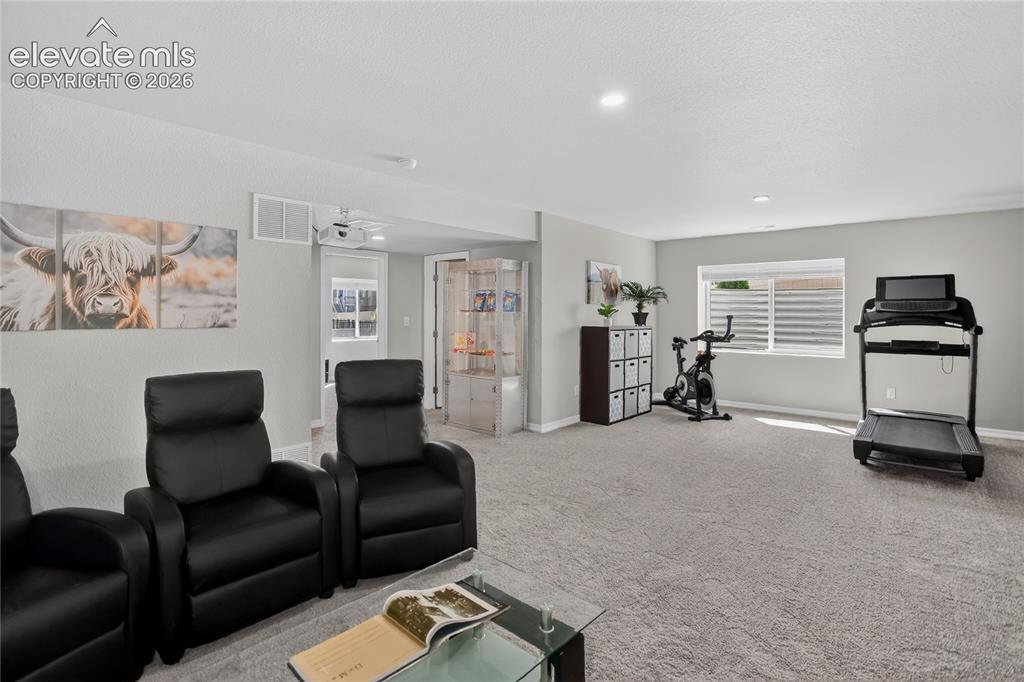
      Image 18 of 29: Spacious rec room - lower level

      Spacious rec room - lower level
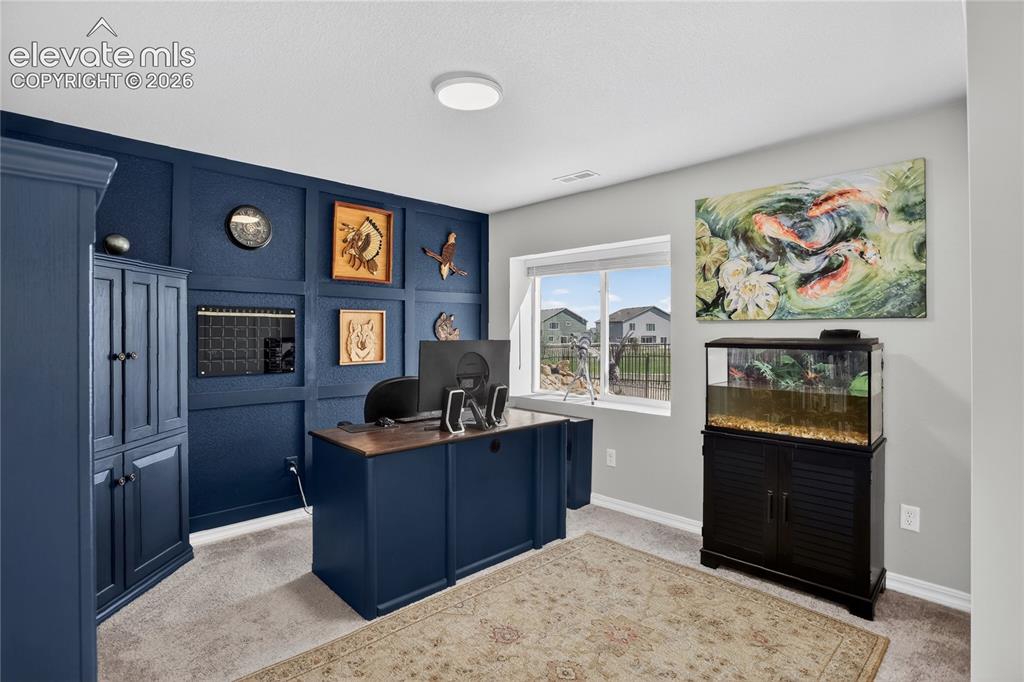
      Image 19 of 29: Bedroom 5 - lower level

      Bedroom 5 - lower level
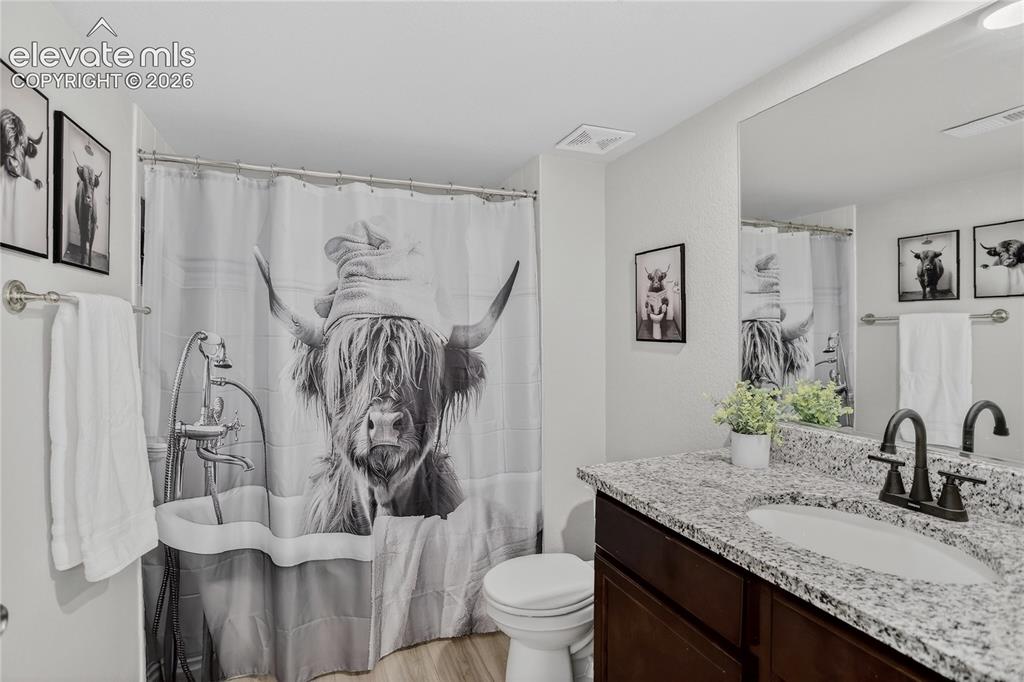
      Image 20 of 29: Full bath - lower level

      Full bath - lower level
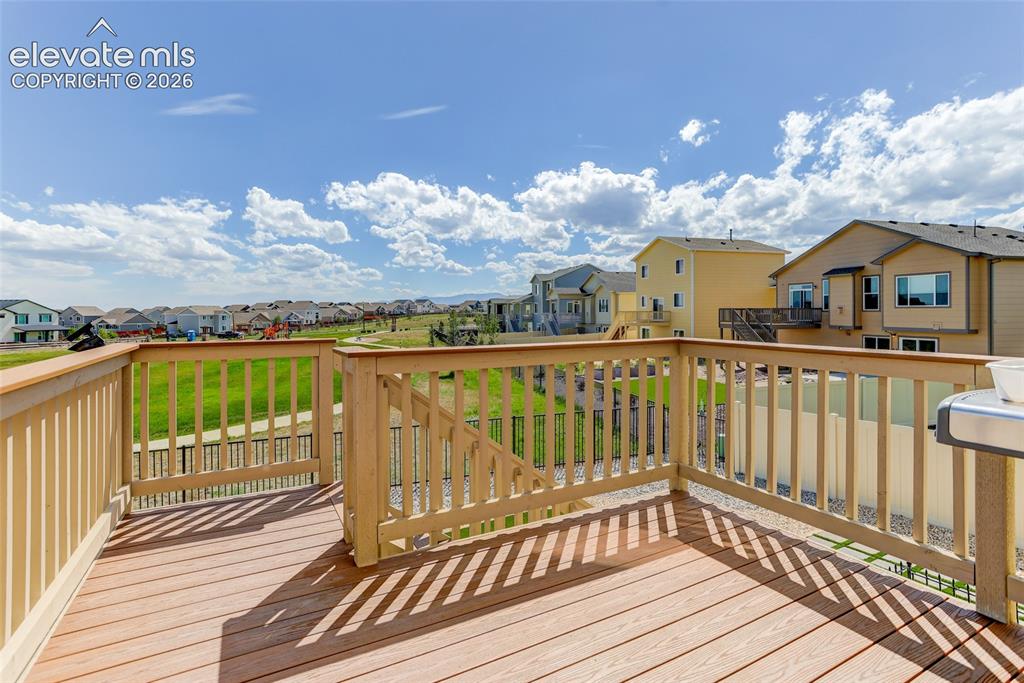
      Image 21 of 29: 10x10 deck off dining area

      10x10 deck off dining area

      Image 22 of 29: Views to Pikes Peak from the deck

      Views to Pikes Peak from the deck

      Image 23 of 29: 20x15 concrete patio

      20x15 concrete patio

      Image 24 of 29: Easy maintenance landscaping

      Easy maintenance landscaping

      Image 25 of 29: Backyard water feature

      Backyard water feature

      Image 26 of 29: Fully fenced yard with firepit

      Fully fenced yard with firepit

      Image 27 of 29: Easy maintenance yard

      Easy maintenance yard

      Image 28 of 29: Backs to Winding Walk Park

      Backs to Winding Walk Park

      Image 29 of 29: Immaculately maintained 2-year-old home

      Immaculately maintained 2-year-old home

      Disclaimer: The real estate listing information and related content displayed on this site is provided exclusively for consumers’ personal, non-commercial use and may not be used for any purpose other than to identify prospective properties consumers may be interested in purchasing.