65 Diamond E Road, Fountain, CO, 80817
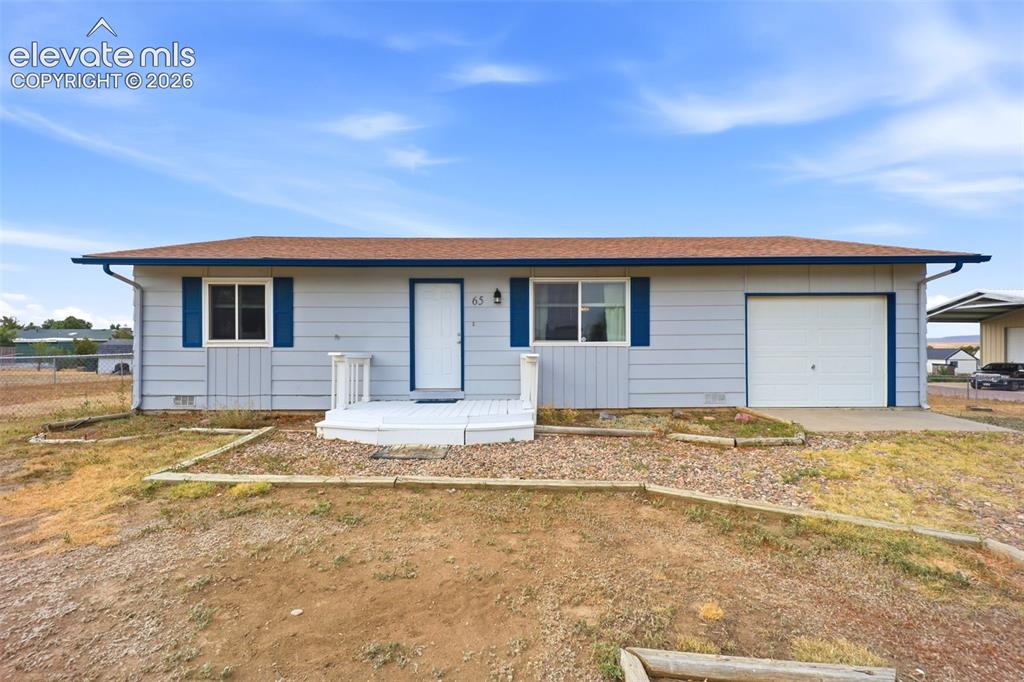
Image Count: 47

$399,000

  • Highlights
  • Single Family
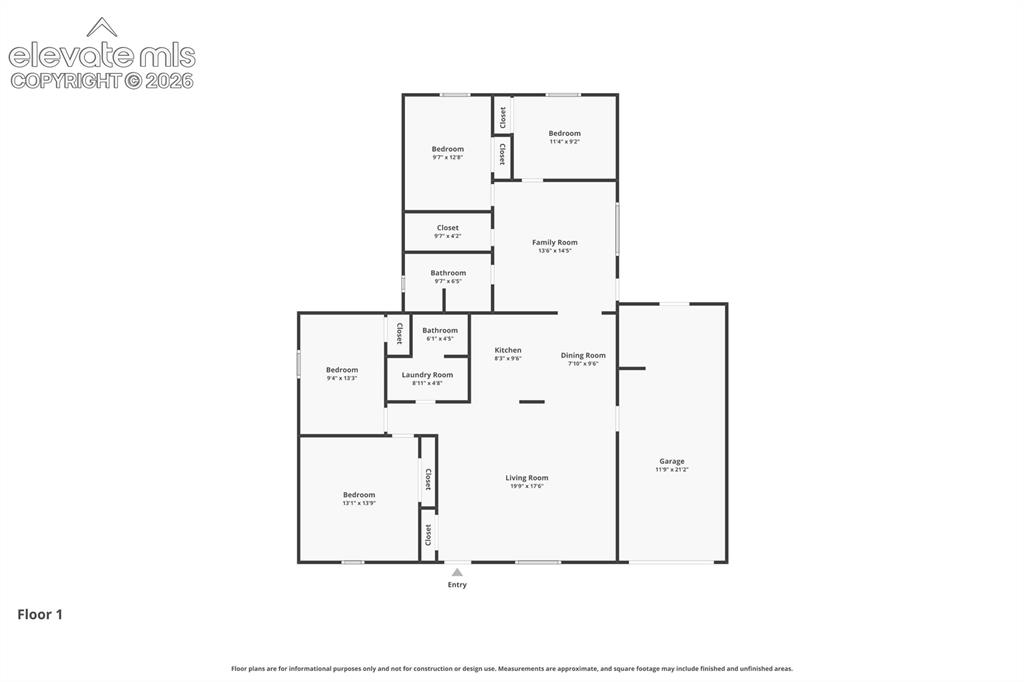
  • 4 bd | 2 ba | 1,600 sqft
  • 65 Diamond E Road, Fountain, CO, 80817 listed by Joseph Laurel ABR C2EX MRP PSA SFR SRES SRS
  • Active
  • MLS#: 8184721
  • Tour #1 | Tour #3
  • View on Map
Space maker

Property Description

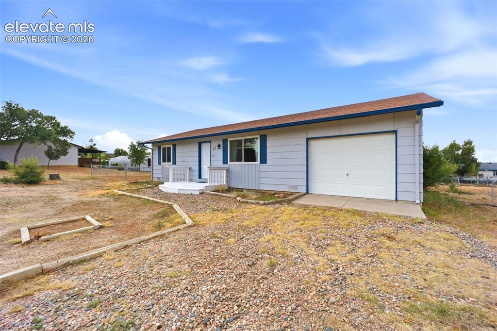
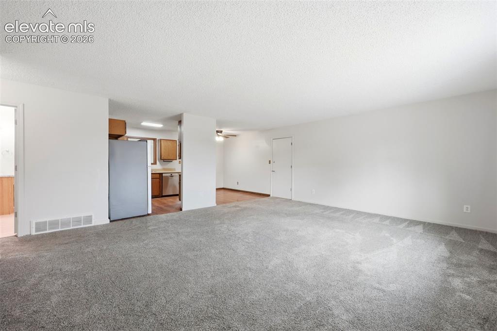
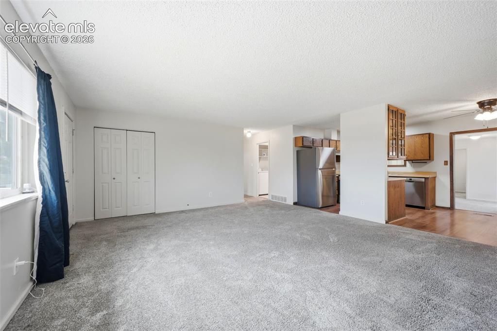
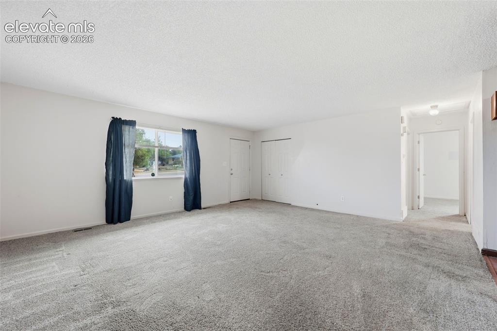
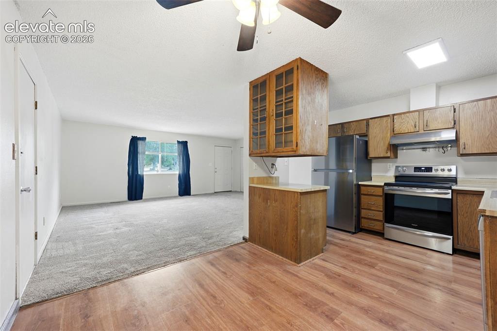
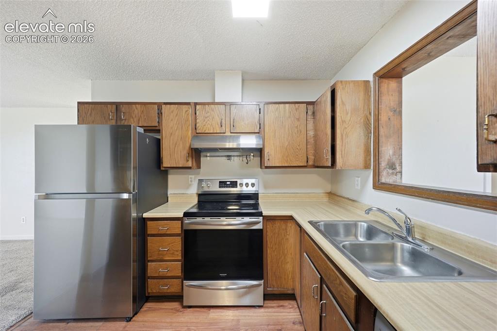
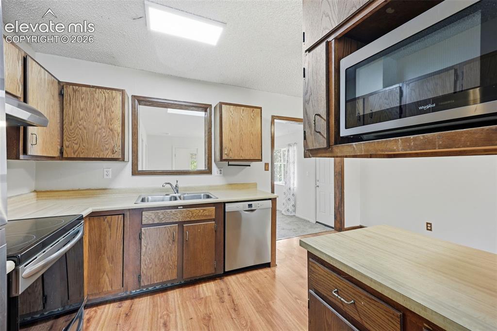
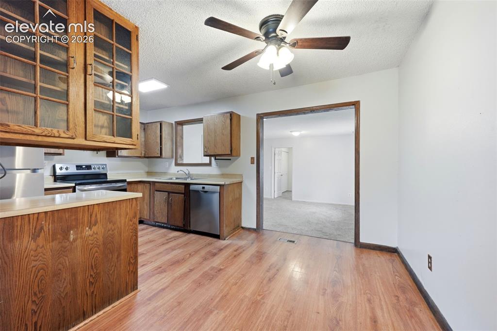
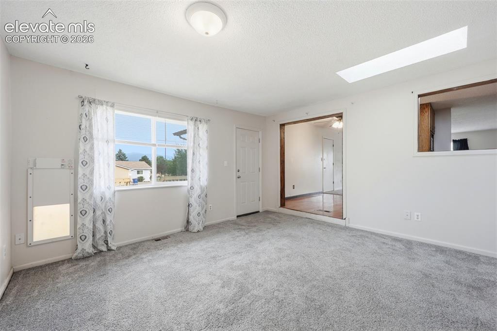
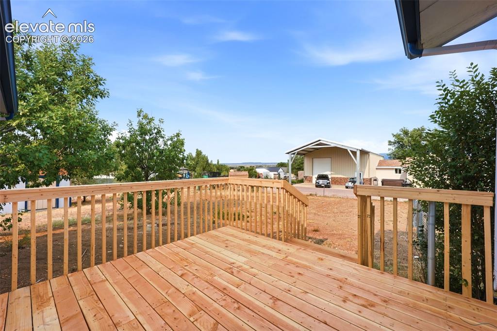
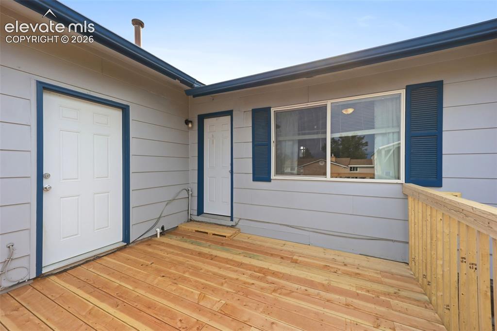
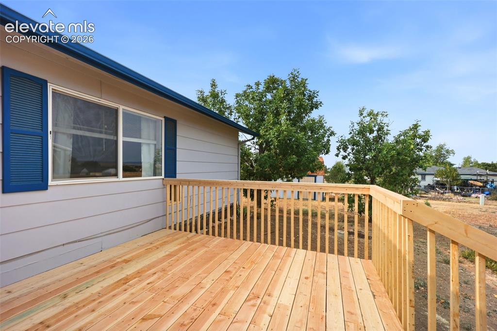
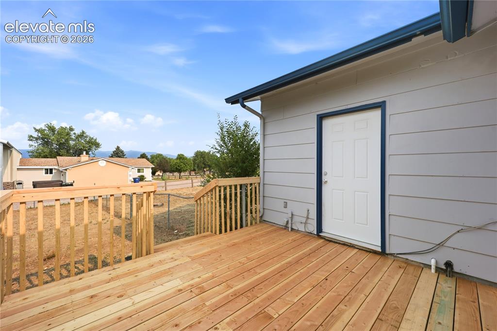
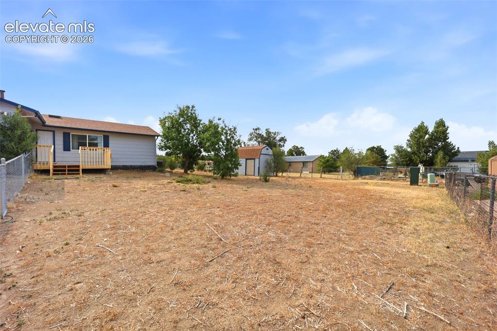
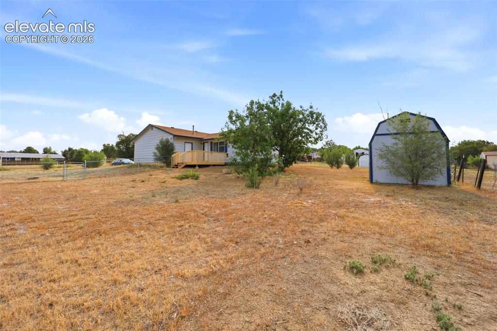
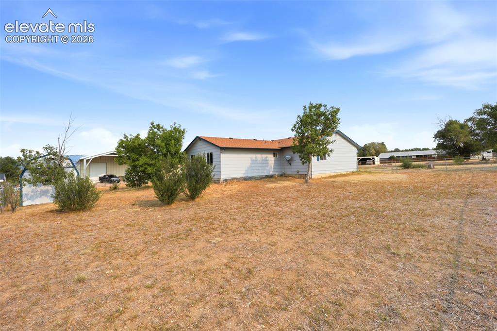
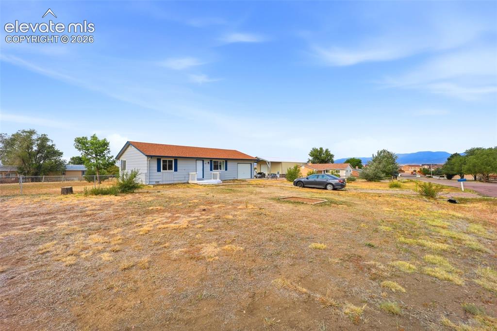
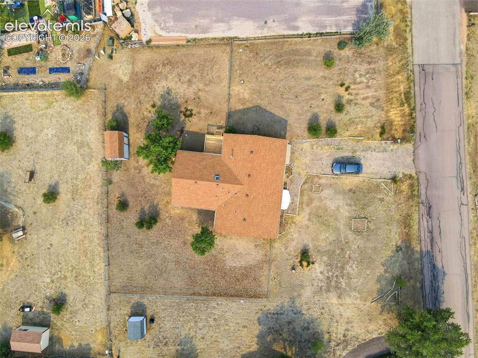
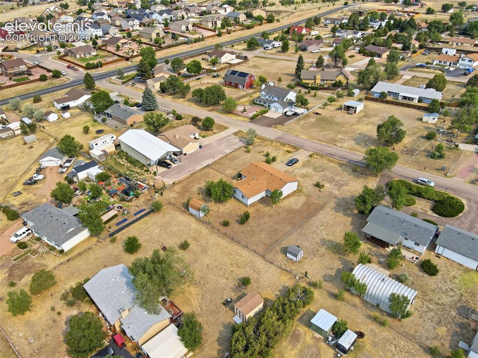
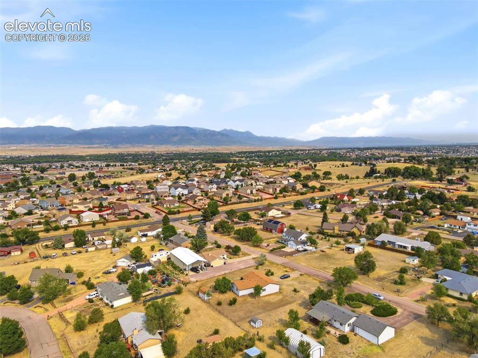
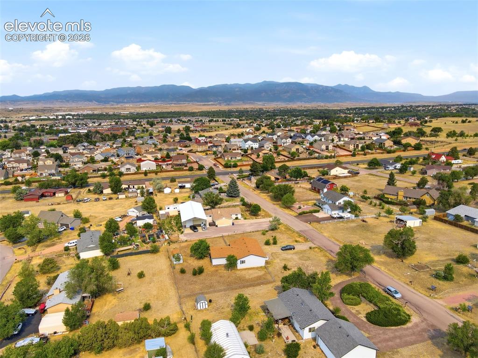
Half an Acre, Big Views, Zero HOA — Welcome to Little Ranches! Tucked into the sought-after Little Ranches community, this 4-bedroom, 2-bathroom home sits on a full half-acre with sweeping Front Range views you'll never get tired of. It's the kind of property that blends wide-open, country-style living with everyday convenience — and it's ready for you to make it your own. Inside, the home offers great bones with just the right amount of opportunity — a little TLC and minimal updates go a long way here, letting you add your personal style without a major overhaul. Appliances are already covered too, with a newer refrigerator and all appliances included, so you can move in and start settling in right away. Love the idea of a little homestead? With no HOA and plenty of room to roam, this property is perfect for animal lovers — bring the dogs, and yes, go ahead and get those chickens you've been dreaming about! There's also space to add a detached garage or workshop, park the RV and trailers, or simply spread out and enjoy the extra elbow room. Major updates are already handled, too: new furnace and AC (2024), new water heater (2021), updated sewer line and clean-outs, and a freshly repaired back deck — the perfect spot to soak in those sunset views. Best of all, you're just minutes from Fort Carson, Peterson AFB, and Schriever SFB, plus easy access to shopping, dining, and everyday amenities. Country living, made convenient. Half an acre. No HOA. Room for chickens, hobbies, and whatever comes next.

Property Listed By

Picture of REALTOR Listing Property
  • Joseph Laurel ABR C2EX MRP PSA SFR SRES SRS
  • 7764-044-917  Call the Agent 
Picture of Office Listing Property
  • Journey Real Estate
  • 7764-044-917  Call the Agent 

Property Details

    General Features

  • Property: Single Family, Ranch
  • Year Built: 1980
  • List Price: $399,000
  • County: El Paso
  • School District: Ftn/Ft Carson 8

    Rooms

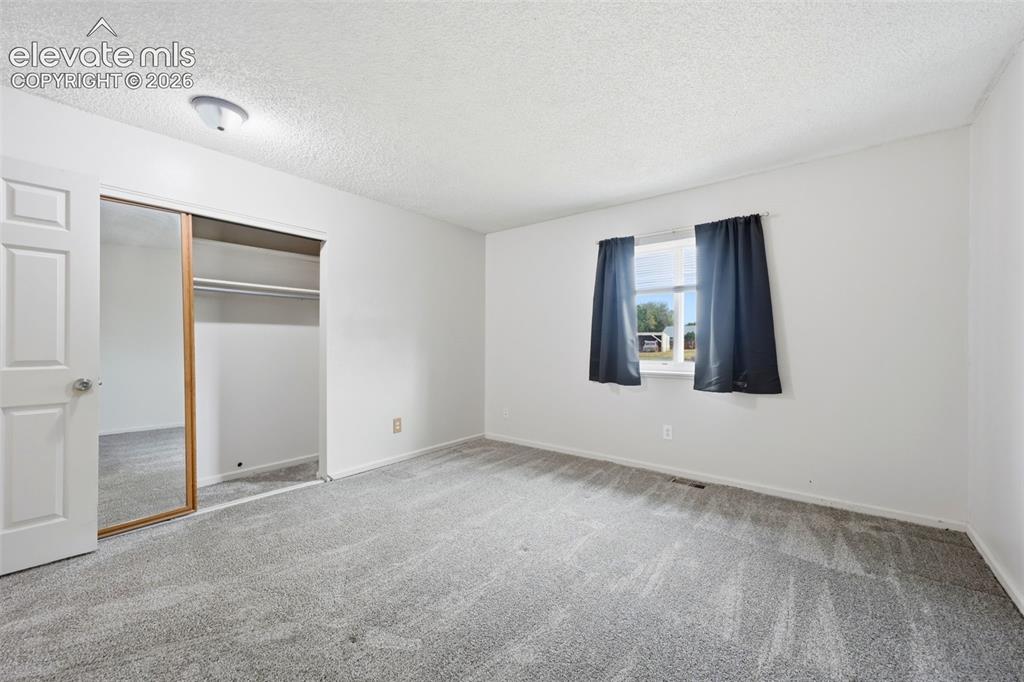
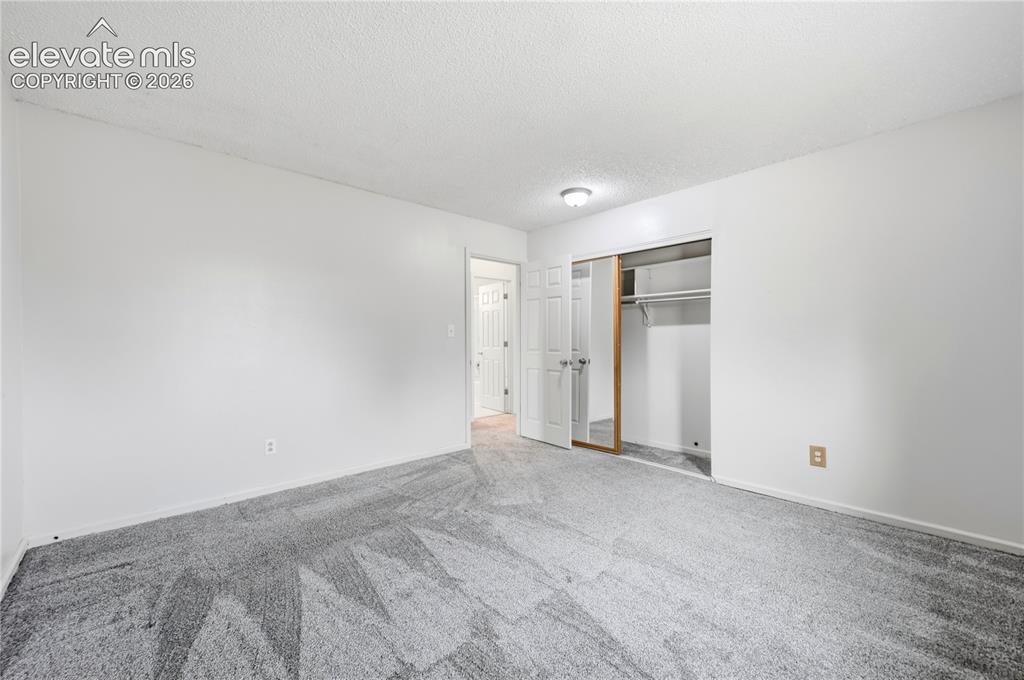
  • Master: Main Level, 14 x 13
  • Bedrooms: 4
  • Baths: 2 full bath;
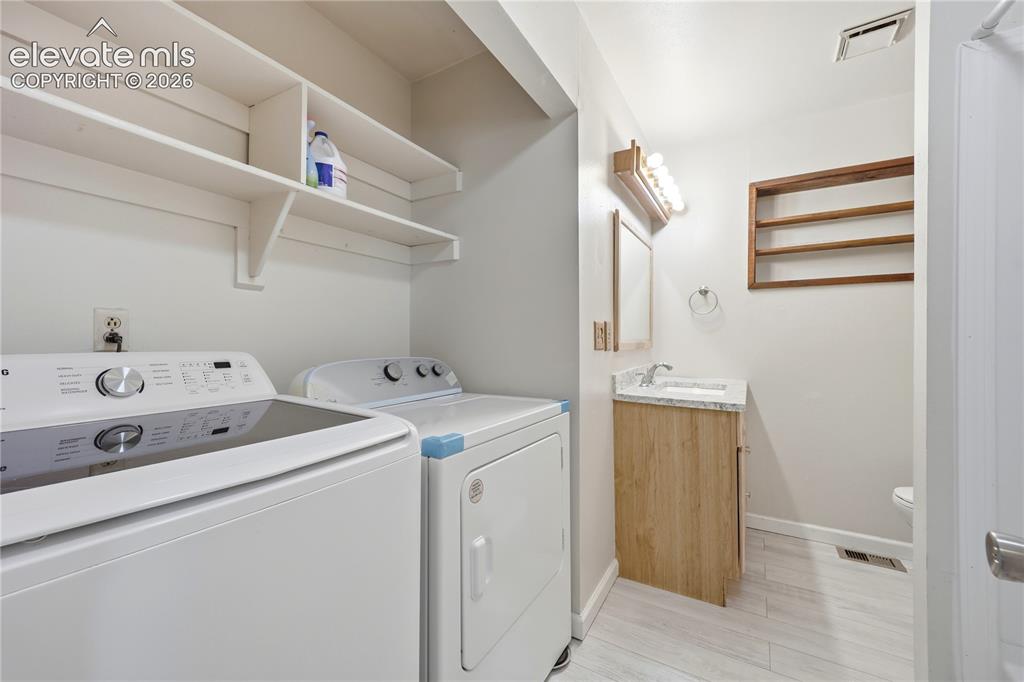
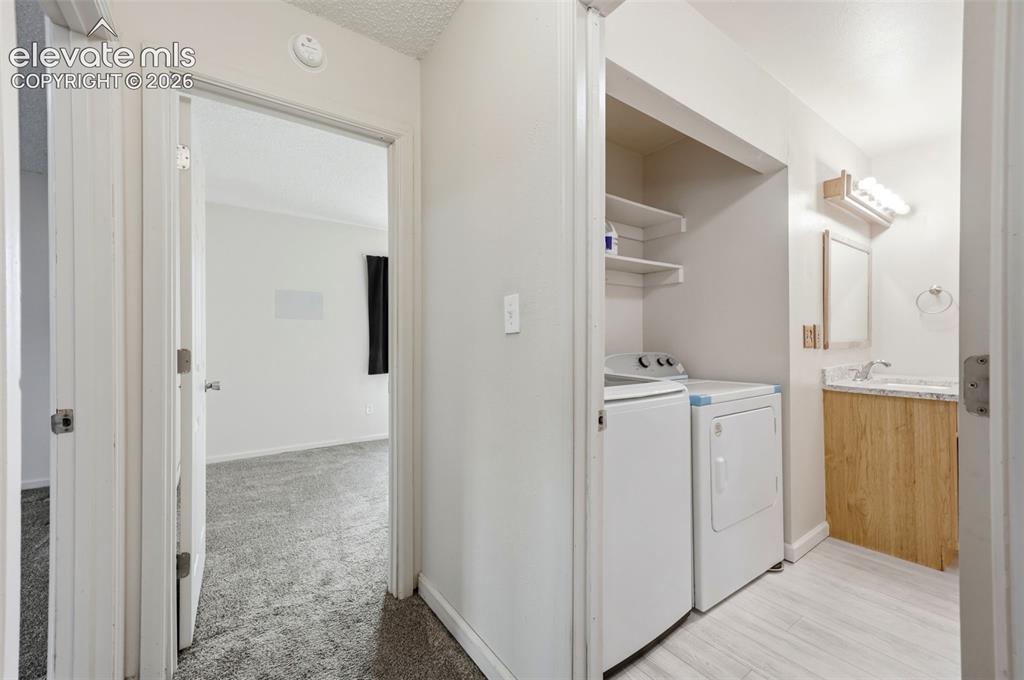
  • Laundry: Main

    Structure

  • Foundation: Crawl Space
  • Heating: Forced Air
  • Cooling: Central Air
  • Garage/Parking #: 1 vehicle(s), Attached
  • Total SqFt: 1,600
  • Finished SqFt: 1,600
  • Construction Status: Existing Home
  • Siding: Wood
  • Structure: Frame

    Features

  • Appliances: Dishwasher, Dryer, Microwave Oven, Oven, Range, Refrigerator, Washer
  • Floors: Carpet, Vinyl/Linoleum
  • Laundry: Main

    Taxes, Utilities, Lot

  • Tax: $1,287
  • Lot Size: 0.50 Acres, 21,780 SqFt
  • Street Description: City/Town Road, Paved
  • Fence: Rear
  • Driveway: Gravel
  • Lot Description: Level
  • Existing Utilities: Cable Available, Electricity Connected, Natural Gas Connected
  • Existing Water: Municipal

    Community

    Additional Information


      Disclaimer
      The real estate listing information and related content displayed on this site is provided exclusively for consumers’ personal, non-commercial use and may not be used for any purpose other than to identify prospective properties consumers may be interested in purchasing.
      PPAR.com Website

      65 Diamond E Road, Fountain, CO, 80817

      Image 1 of 47: Front of Structure

      Front of Structure
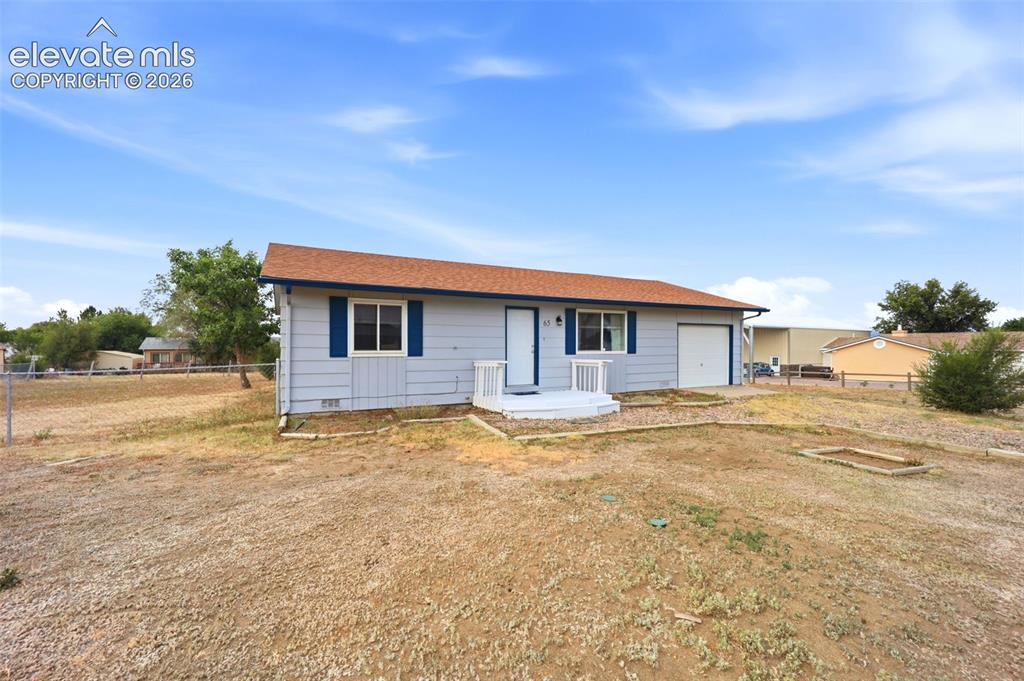
      Image 2 of 47: Front of Structure

      Front of Structure
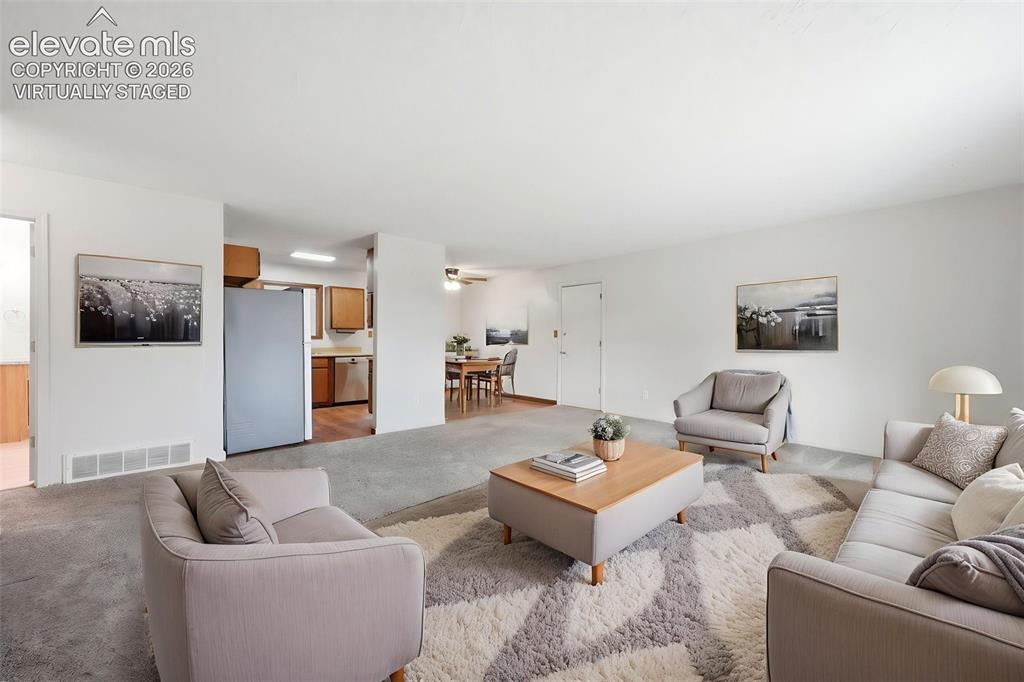
      Image 3 of 47: Front of Structure

      Front of Structure

      Image 4 of 47: Virtually Staged

      Virtually Staged

      Image 5 of 47: Living Room

      Living Room

      Image 6 of 47: Living Room

      Living Room

      Image 7 of 47: Living Room

      Living Room

      Image 8 of 47: Master Bedroom

      Master Bedroom

      Image 9 of 47: Master Bedroom

      Master Bedroom

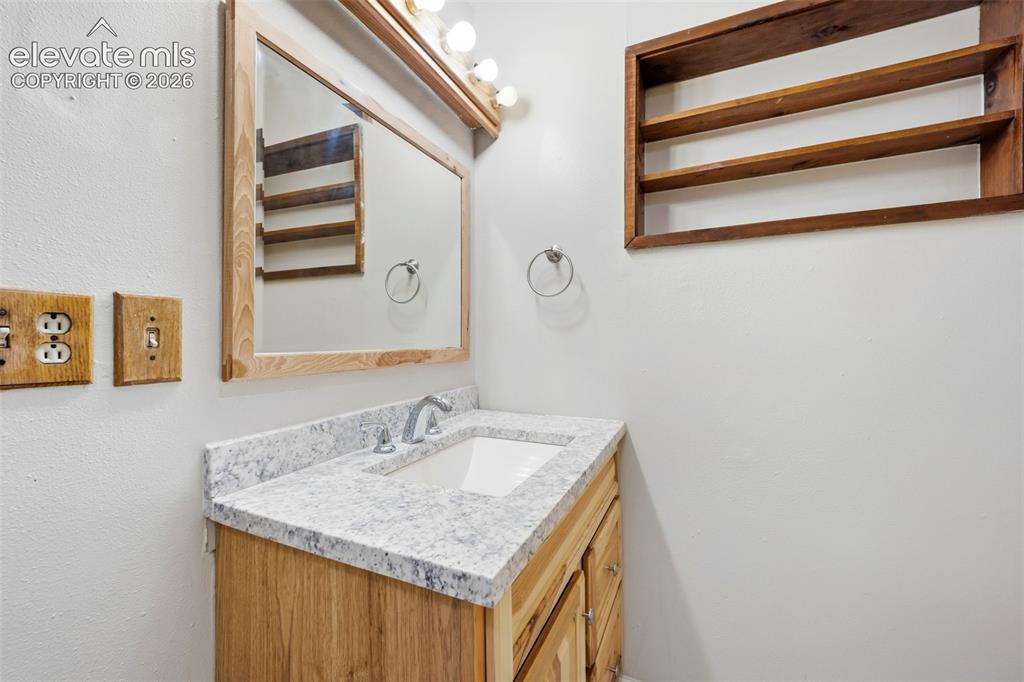
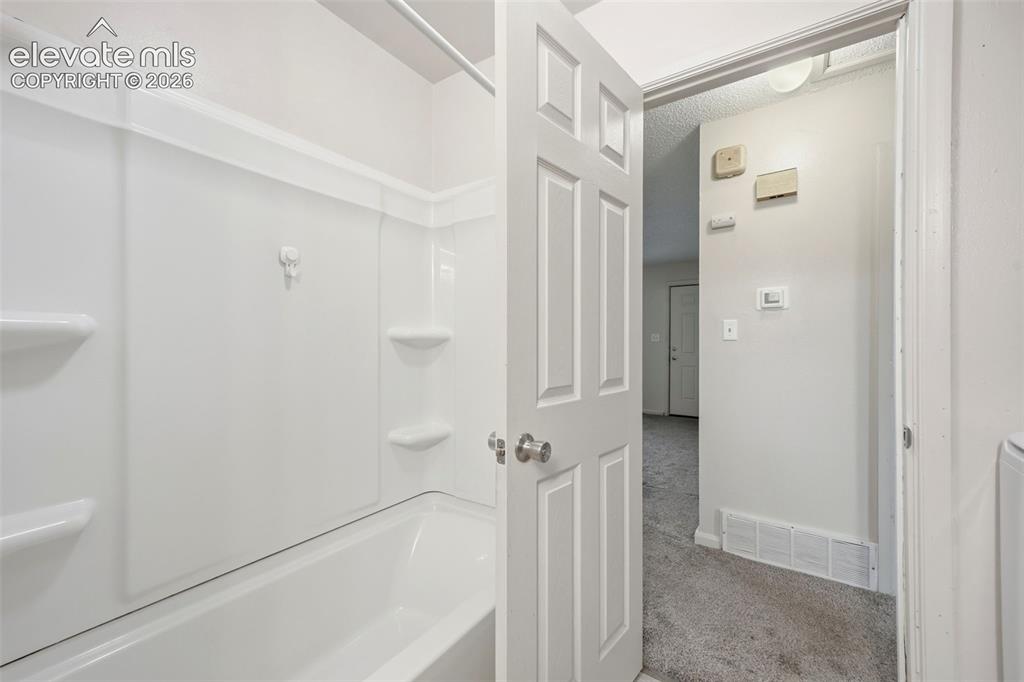
      Image 10 of 47: Bathroom

      Bathroom

      Image 11 of 47: Bathroom

      Bathroom

      Image 12 of 47: Laundry

      Laundry

      Image 13 of 47: Laundry

      Laundry

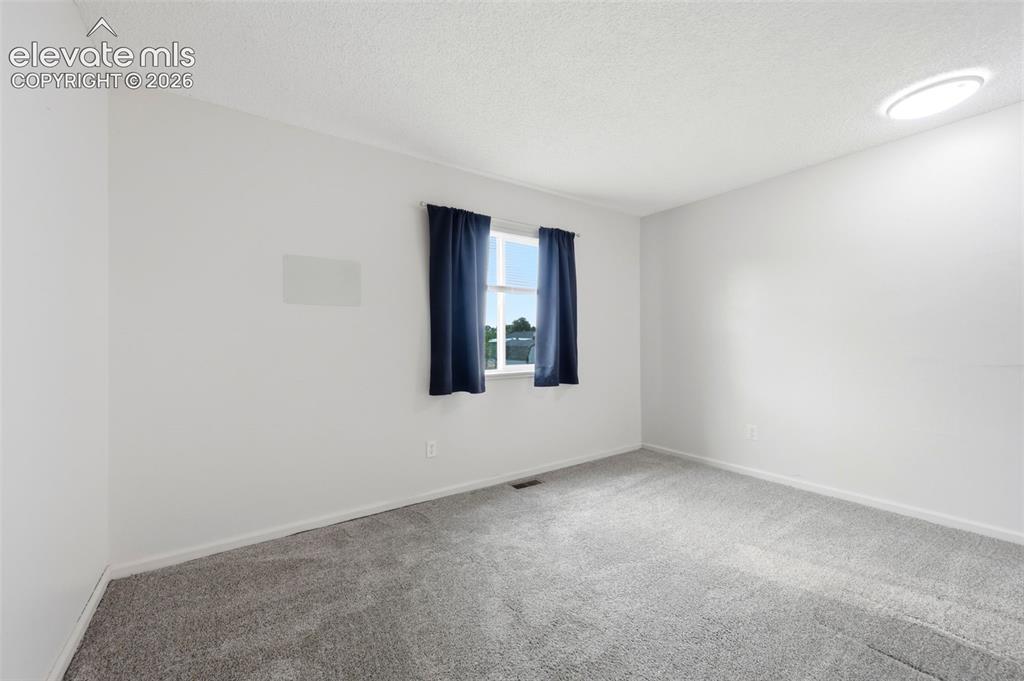
      Image 14 of 47: Bedroom #2

      Bedroom #2

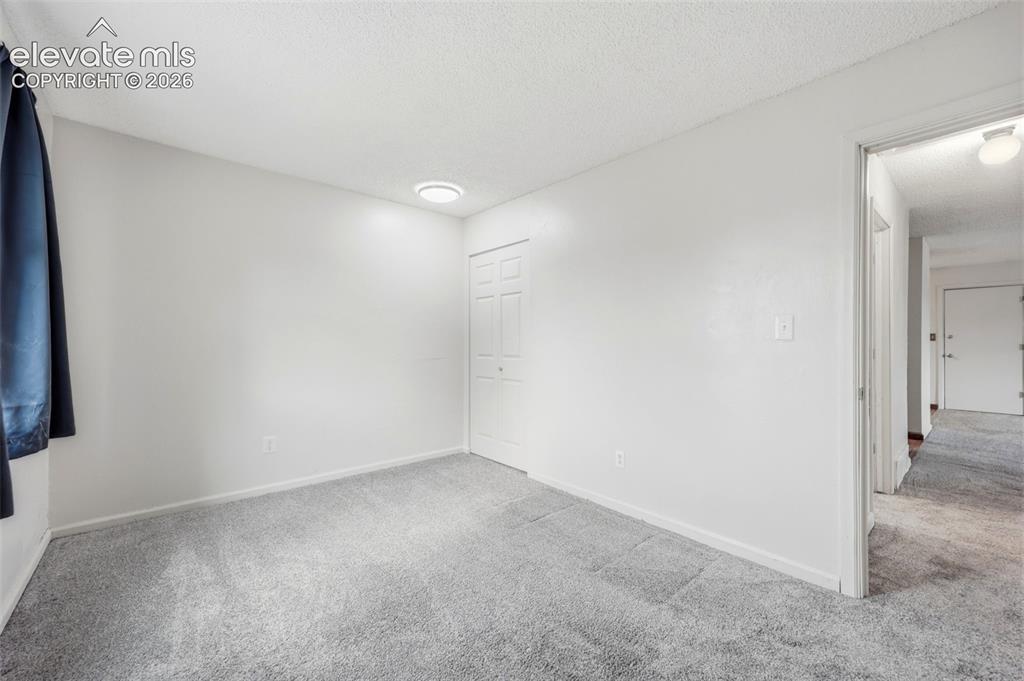
      Image 15 of 47: Bedroom #2

      Bedroom #2

      Image 16 of 47: Kitchen

      Kitchen

      Image 17 of 47: Kitchen

      Kitchen

      Image 18 of 47: Kitchen

      Kitchen

      Image 19 of 47: Kitchen

      Kitchen

      Image 20 of 47: Virtually Staged

      Virtually Staged

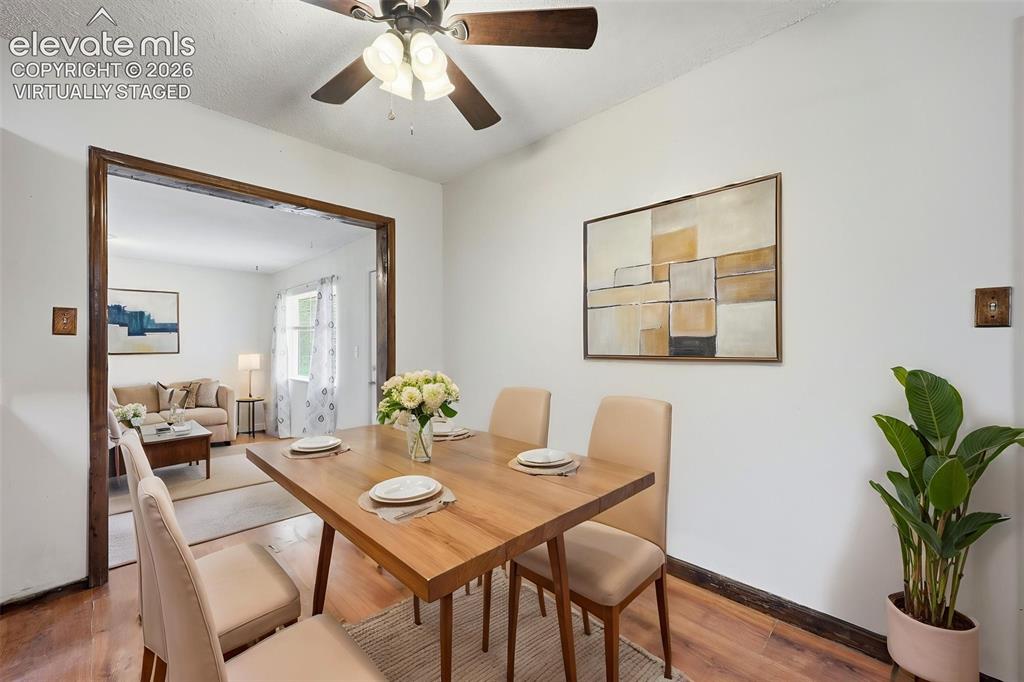
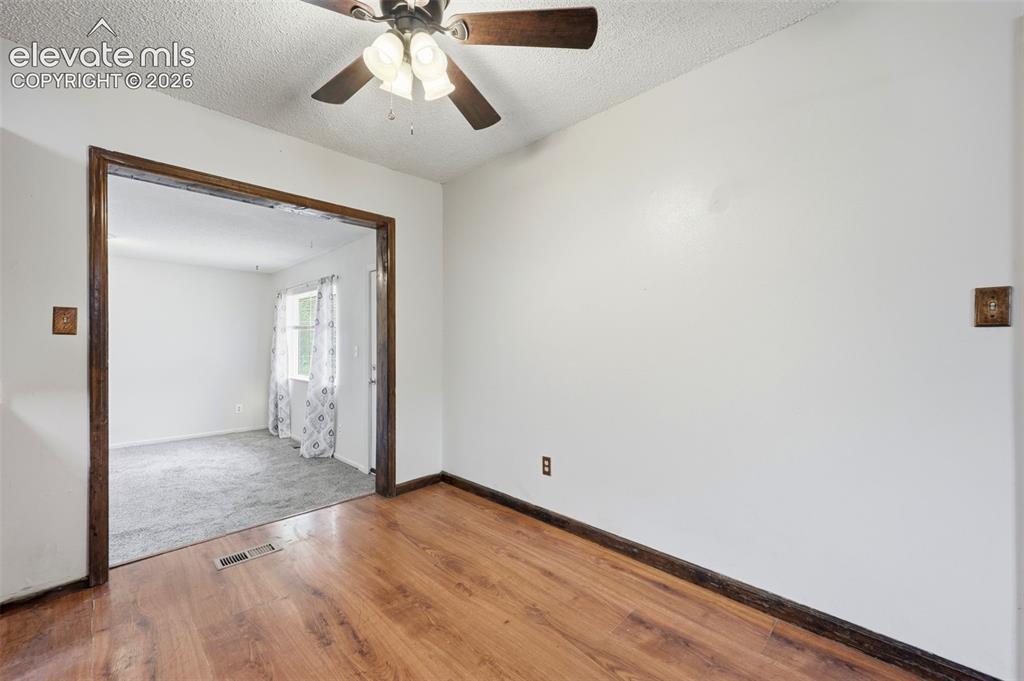
      Image 21 of 47: Dining Area

      Dining Area

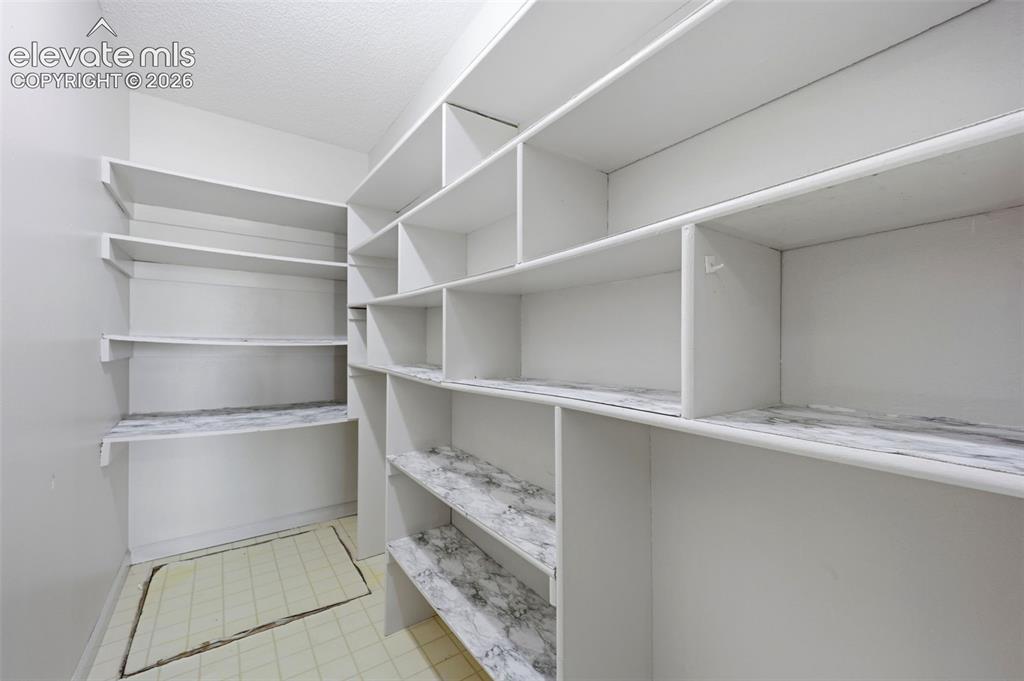
      Image 22 of 47: Pantry

      Pantry

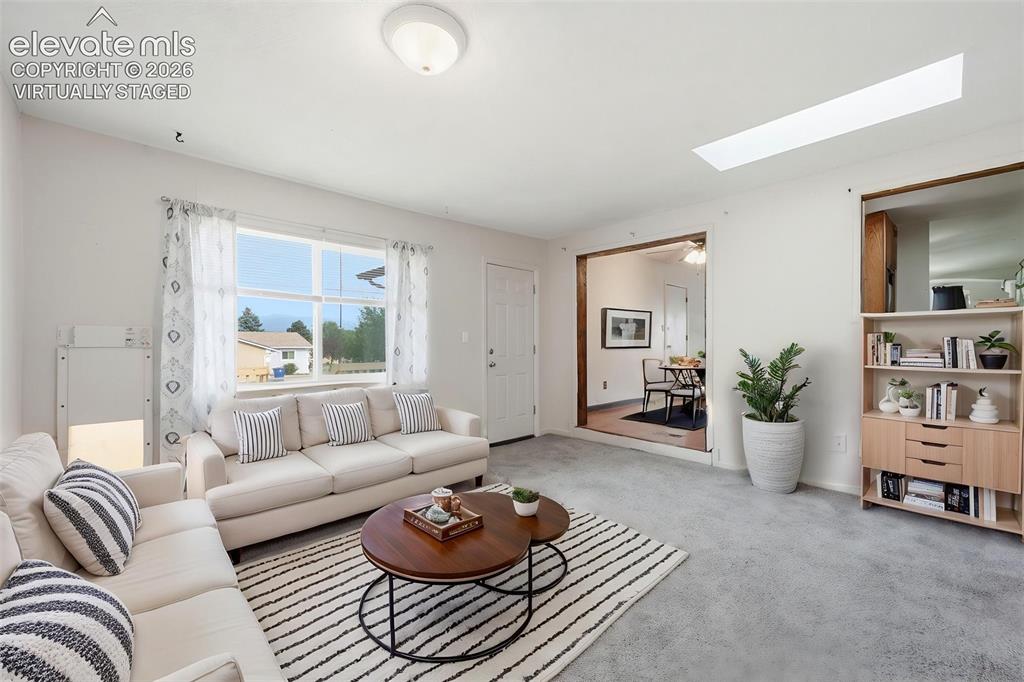
      Image 23 of 47: Virtually Staged Family Room

      Virtually Staged Family Room

      Image 24 of 47: Family Room

      Family Room

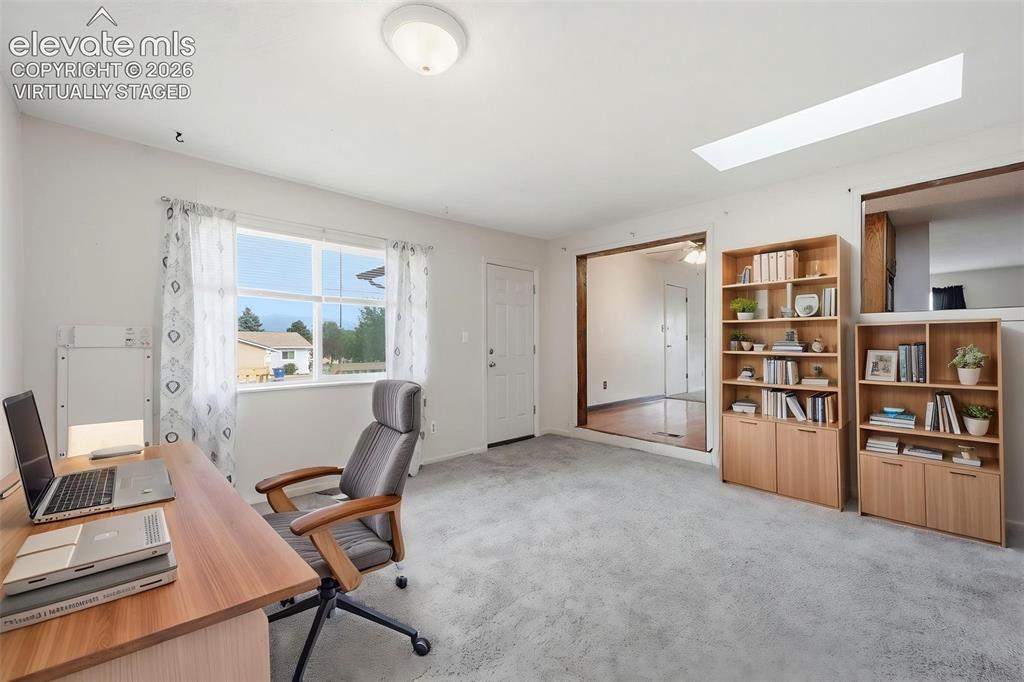
      Image 25 of 47: Virtually Staged Family Room as Office
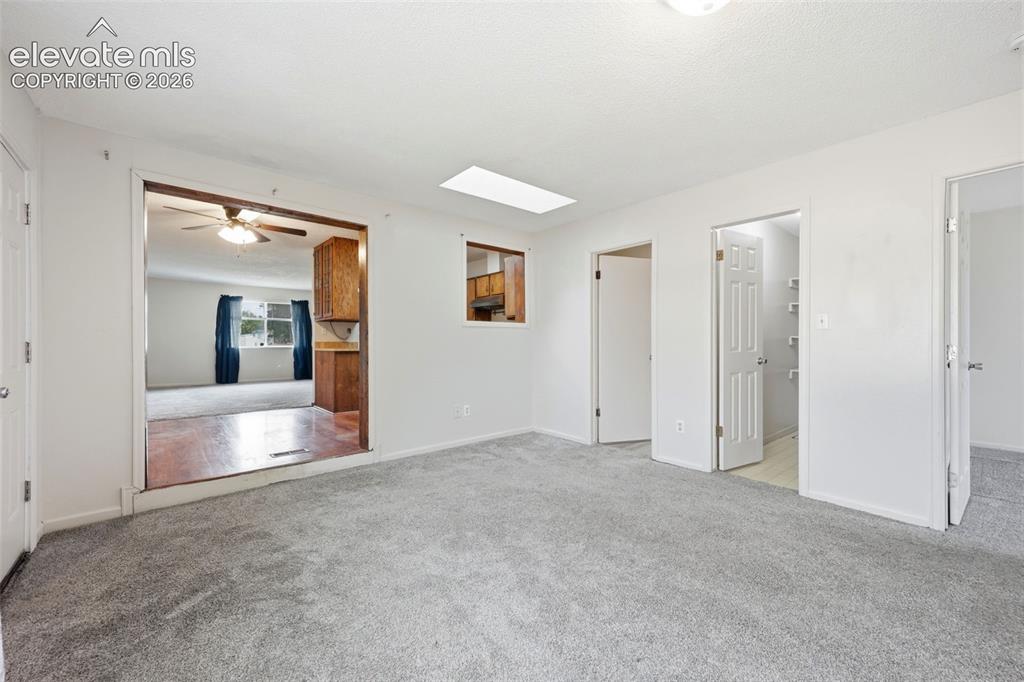
      Virtually Staged Family Room as Office

      Image 26 of 47: Family Room

      Family Room

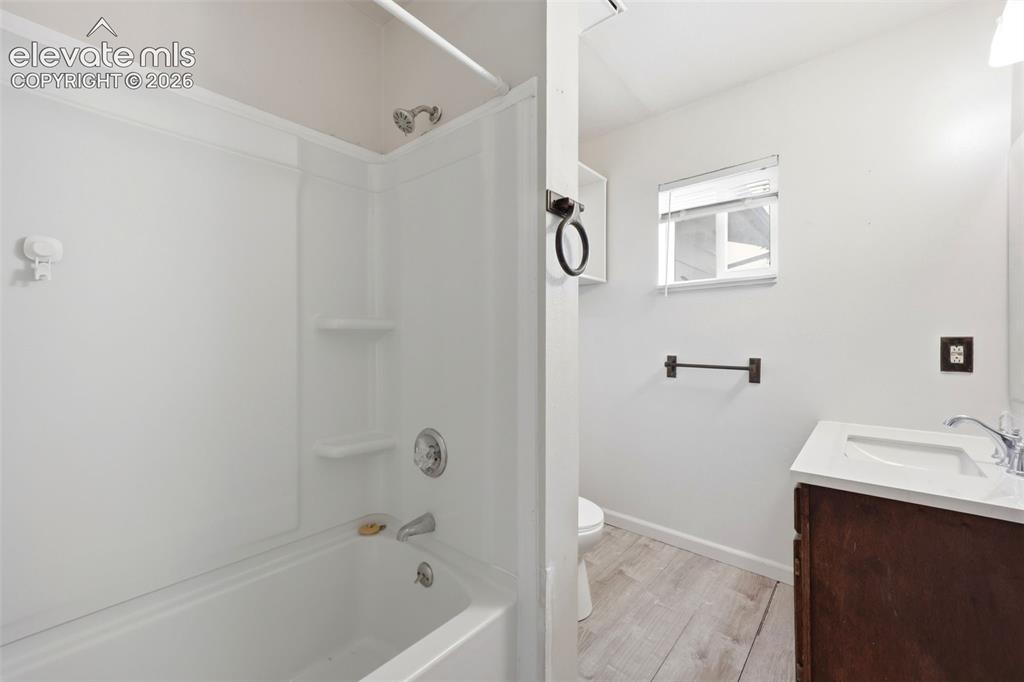
      Image 27 of 47: Bathroom

      Bathroom

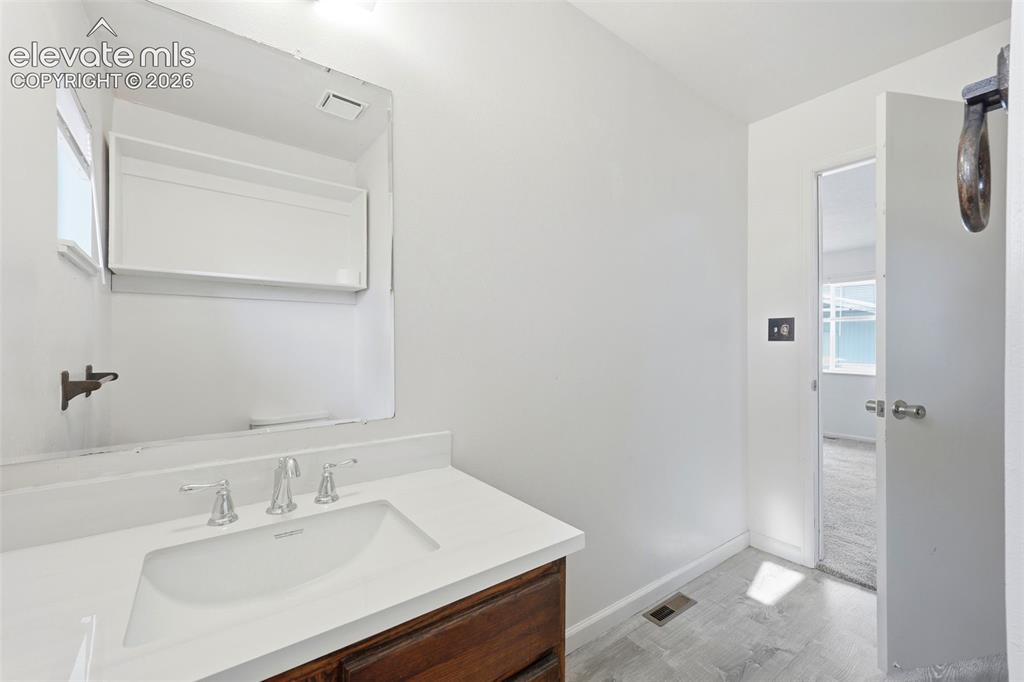
      Image 28 of 47: Bathroom

      Bathroom

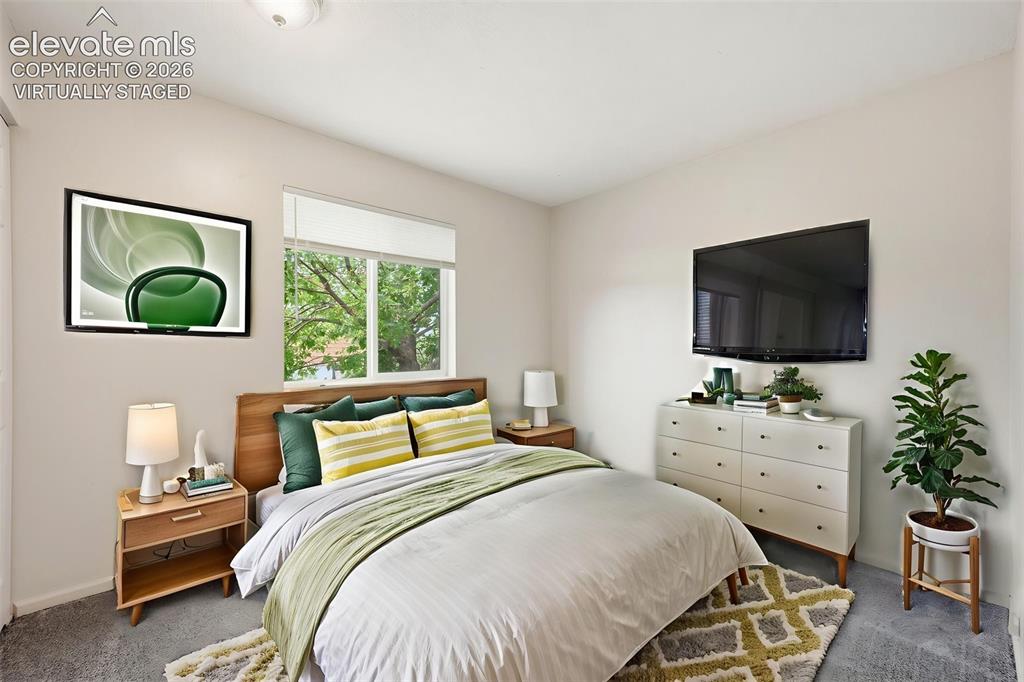
      Image 29 of 47: Virtually Staged, Bedroom #3

      Virtually Staged, Bedroom #3

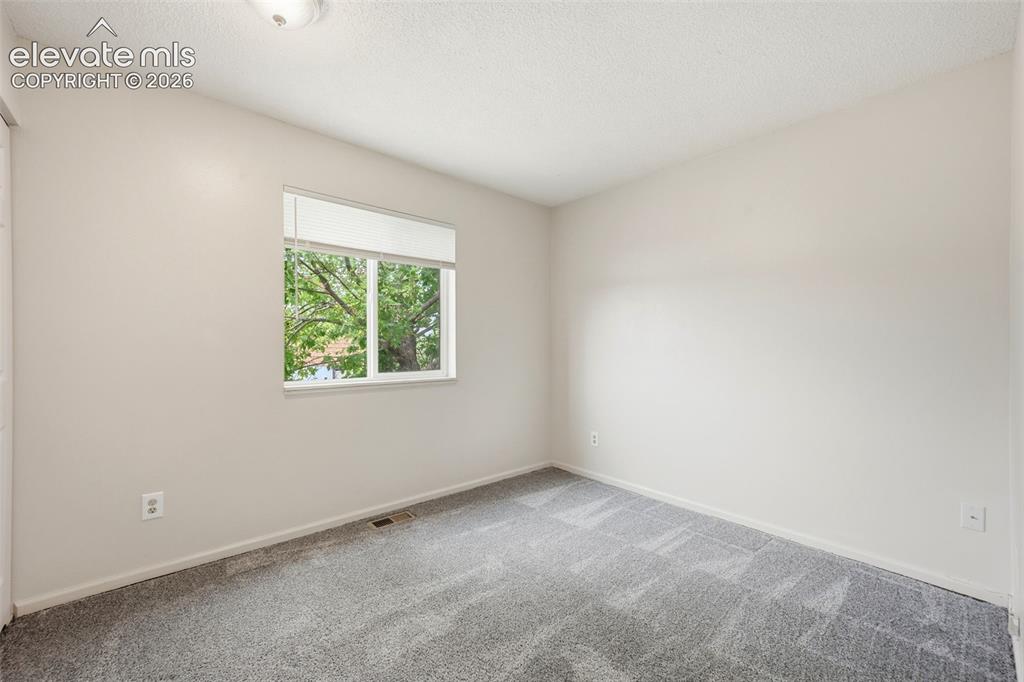
      Image 30 of 47: Bedroom #3

      Bedroom #3

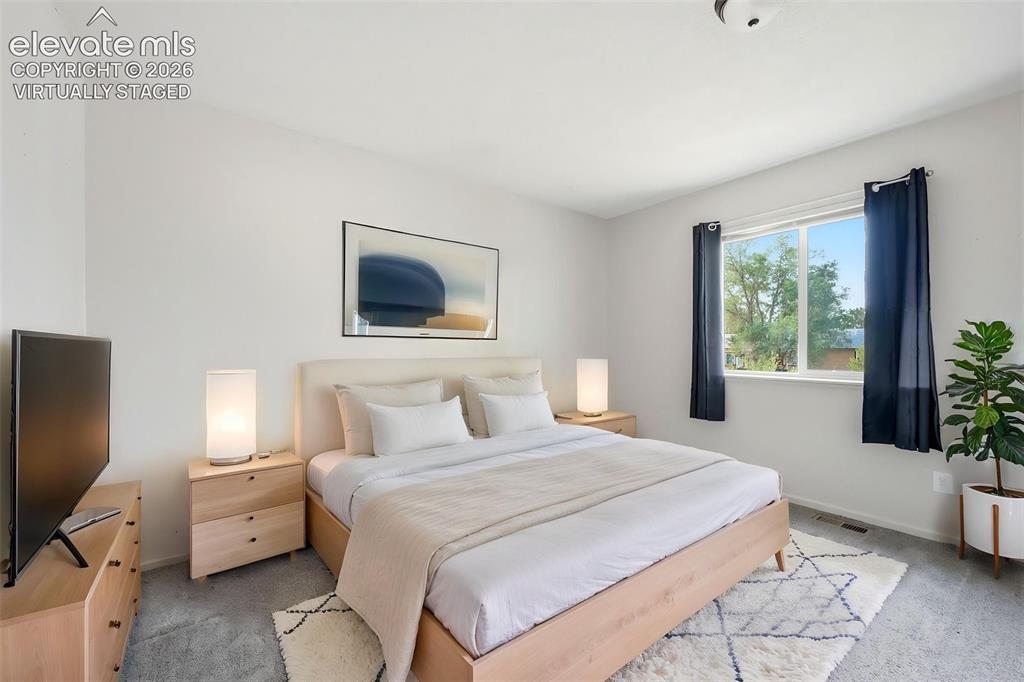
      Image 31 of 47: Virtually Staged , Bedroom #4

      Virtually Staged , Bedroom #4

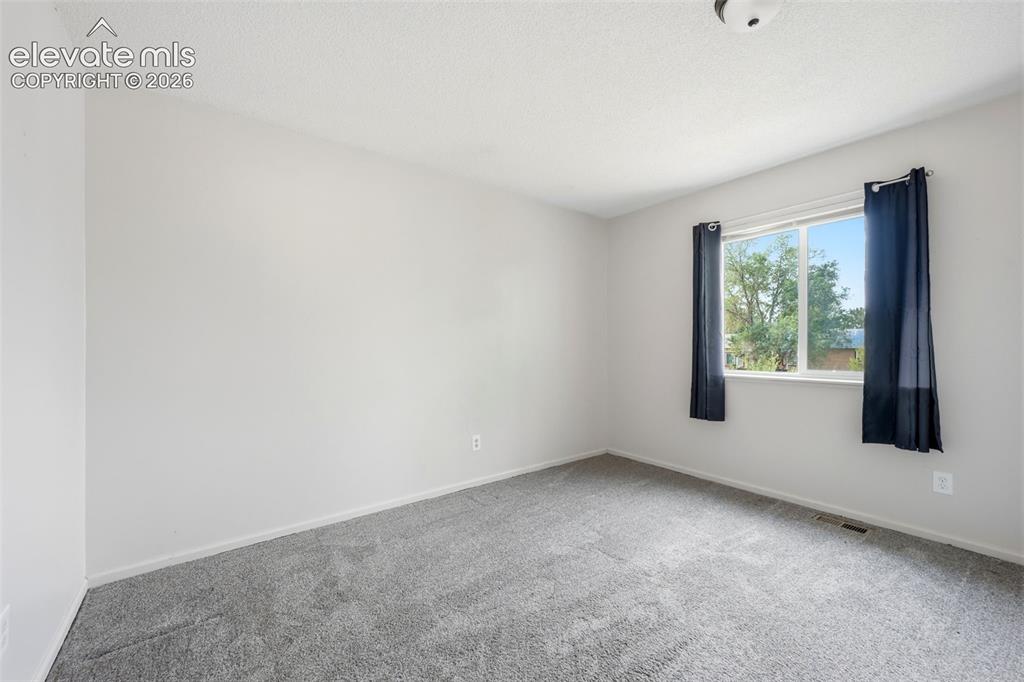
      Image 32 of 47: Bedroom #4

      Bedroom #4

      Image 33 of 47: Deck

      Deck

      Image 34 of 47: Deck

      Deck

      Image 35 of 47: Deck

      Deck

      Image 36 of 47: Deck

      Deck

      Image 37 of 47: Yard

      Yard

      Image 38 of 47: Yard

      Yard

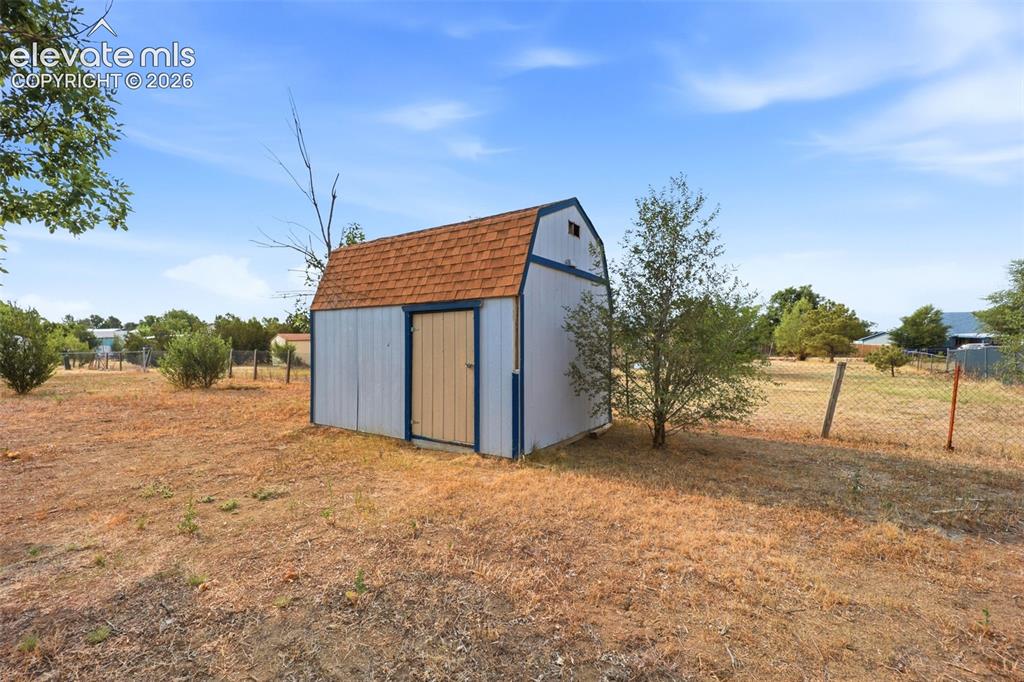
      Image 39 of 47: Out Buildings

      Out Buildings

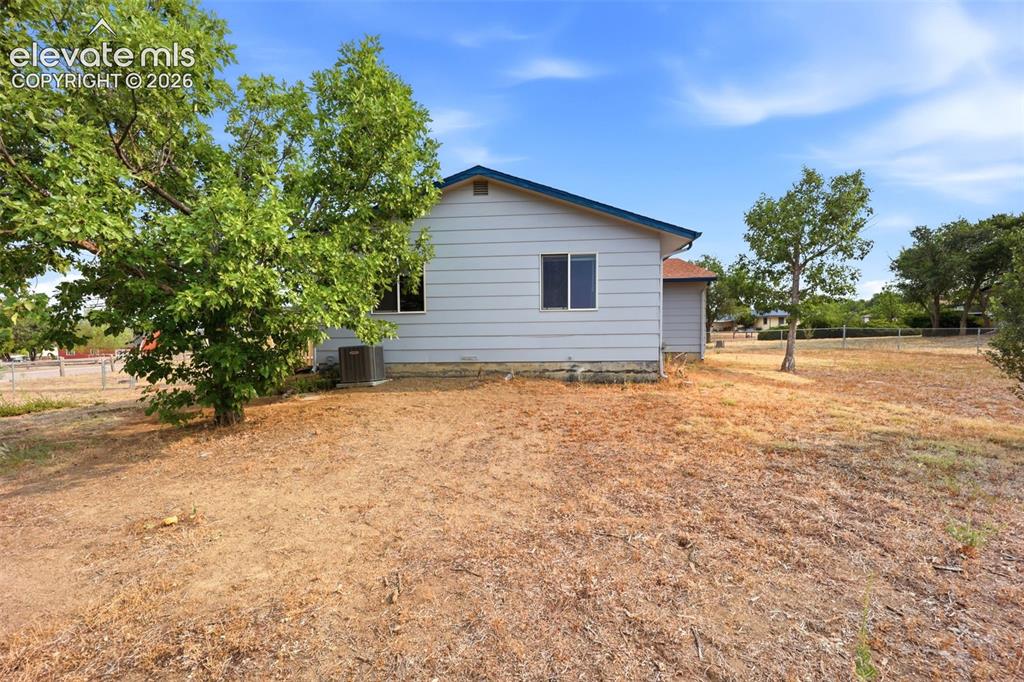
      Image 40 of 47: Side of Structure

      Side of Structure

      Image 41 of 47: Other

      Other

      Image 42 of 47: Other

      Other

      Image 43 of 47: Aerial View

      Aerial View

      Image 44 of 47: Aerial View

      Aerial View

      Image 45 of 47: Aerial View

      Aerial View

      Image 46 of 47: Aerial View

      Aerial View

      Image 47 of 47: Floor Plan

      Floor Plan

      Disclaimer: The real estate listing information and related content displayed on this site is provided exclusively for consumers’ personal, non-commercial use and may not be used for any purpose other than to identify prospective properties consumers may be interested in purchasing.