7514 Creekfront Drive, Fountain, CO, 80817
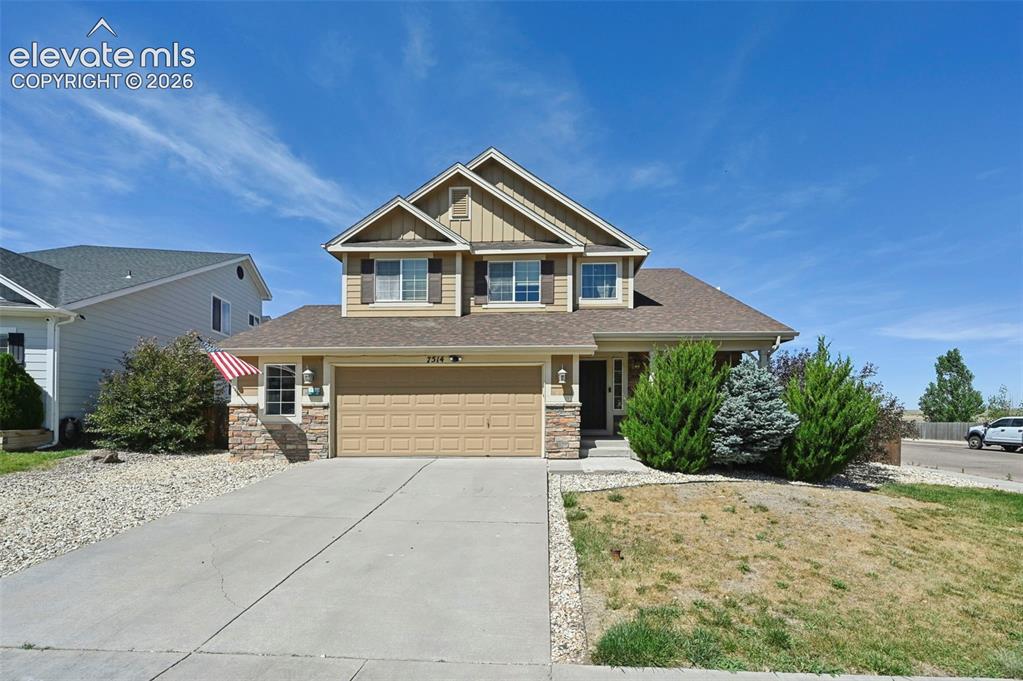
Image Count: 34

$500,000

  • Highlights
  • Single Family
  • 4 bd | 3 ba | 3,012 sqft
  • 7514 Creekfront Drive, Fountain, CO, 80817 listed by Ramona Williams
  • Under Contract - Showing
  • MLS#: 6137850
  • Tour #3
  • View on Map
Space maker

Property Description

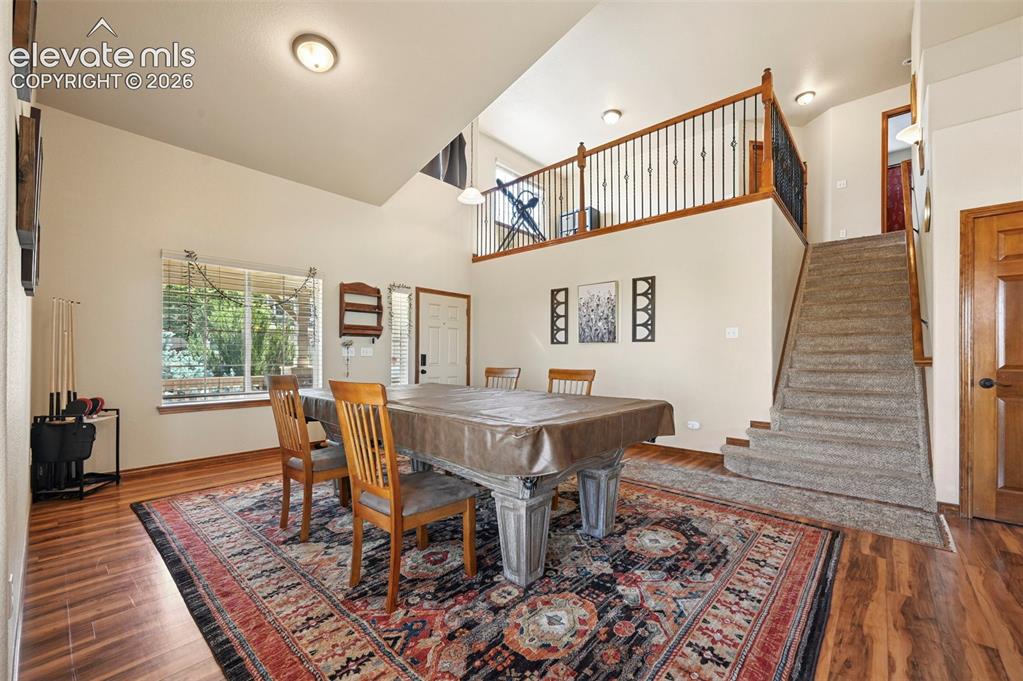
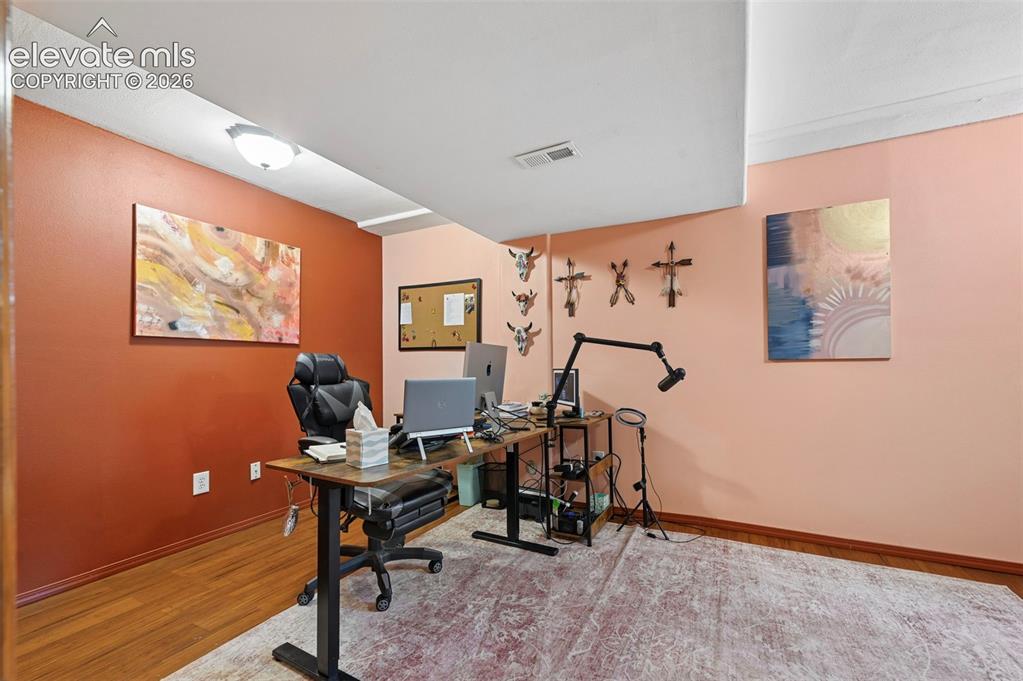
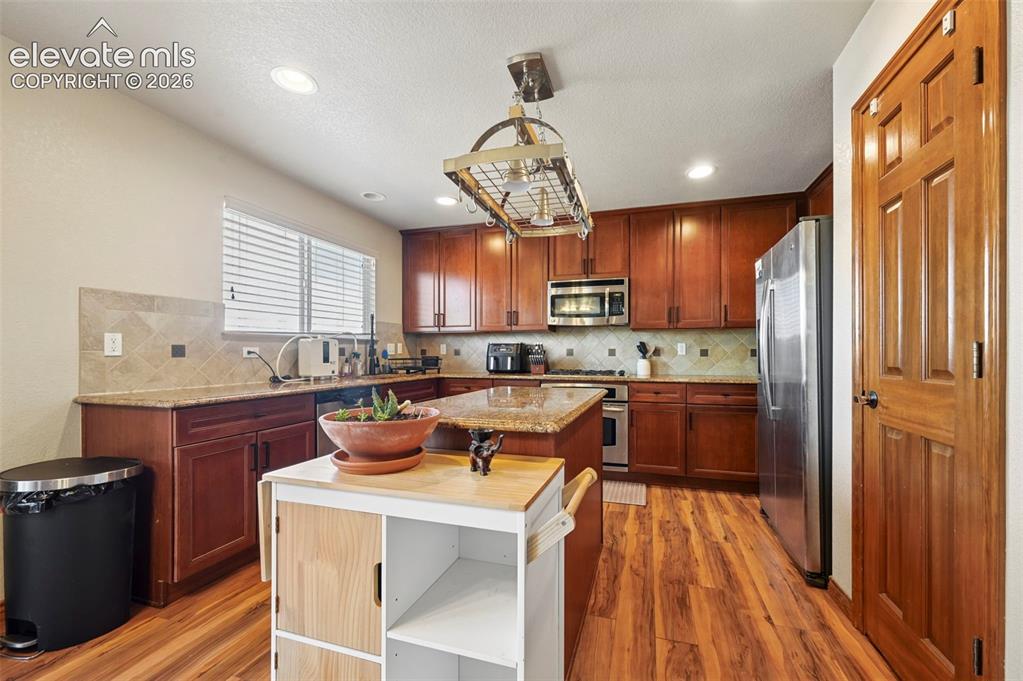
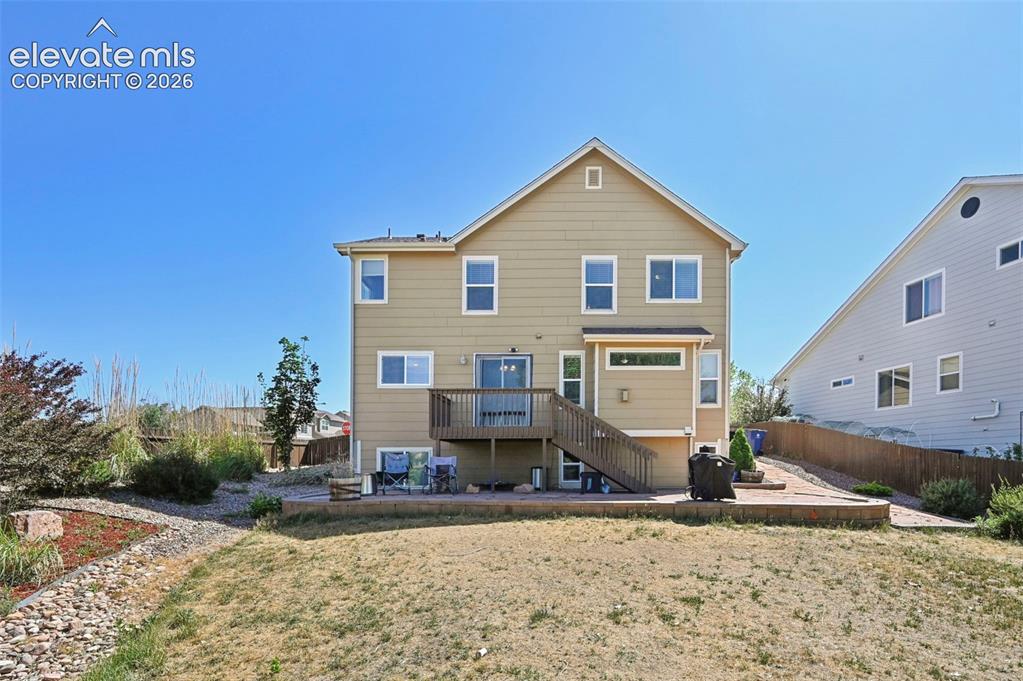
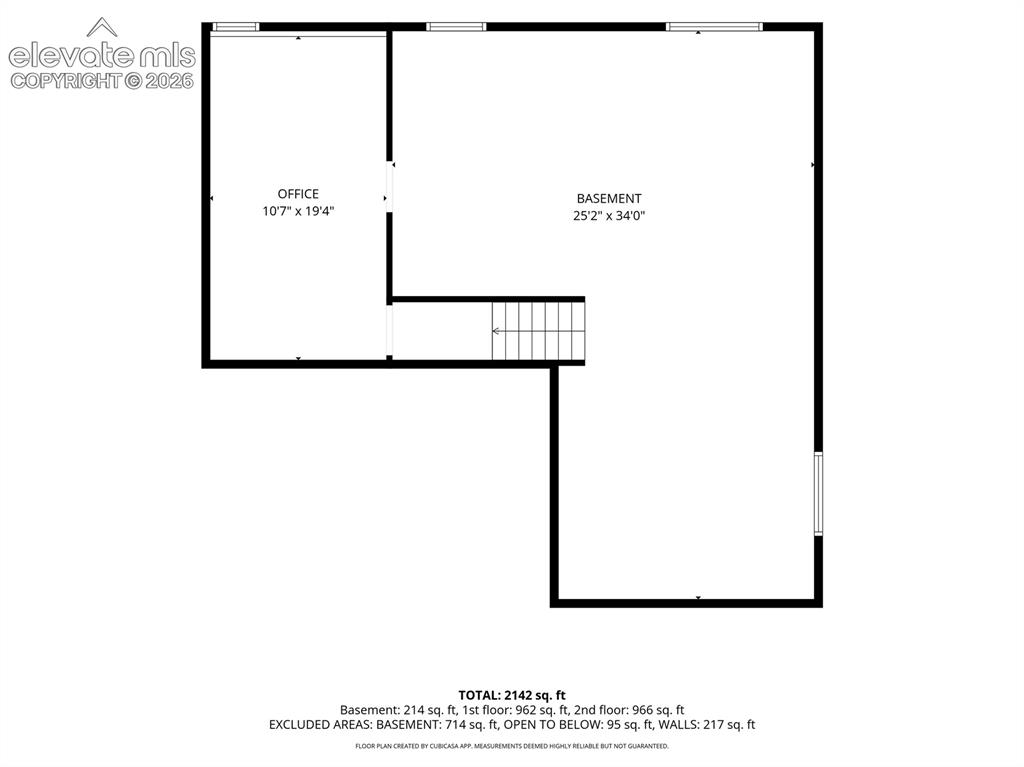
Congratulations! You've found "The One!" This stunning home in the sought-after Cross Creek community checks all the boxes on your wishlist. Situated on one of the largest lots in the area, enjoy the serenity of the fenced backyard, backing onto the expansive open space. Take advantage of nearby amenities like the charming playground and park within walking distance. With high ceilings flooding the interior with natural light, a spacious loft area, and an open-concept layout perfect for entertaining, this home is a dream come true. The oversized two-car garage offers ample storage, and there's even a 4th bedroom/office in the basement awaiting your personal touch. Conveniently located near I-25, Ft. Carson, Peterson SFB, Schriever SFB, parks, schools, and shopping, this home truly has it all! Don't miss out—schedule your viewing today!

Property Listed By

Picture of REALTOR Listing Property
  • Ramona Williams
  • 3332-442-917  Call the Agent 
Picture of Office Listing Property
  • Exp Realty LLC
  • 4272-044-888  Call the Agent 

Property Details

    General Features

  • Property: Single Family, 2 Story
  • Year Built: 2005
  • List Price: $500,000
  • County: El Paso
  • School District: Widefield-3

    Rooms

  • Master: Upper Level, 14 x 15
  • Bedrooms: 4
  • Baths: 2 full bath; 1 1/2 bath;
  • Laundry: Main

    Structure

  • Foundation: Full Basement
  • Heating: Forced Air, Natural Gas
  • Cooling: Ceiling Fan, Central Air
  • Garage/Parking #: 2 vehicle(s), Attached
  • Garage Amenities: Oversized
  • Patio Description: Wood Deck
  • Total SqFt: 3,012
  • Finished SqFt: 2,070
  • Basement SqFt: 991
  • Basement % Fin: 5
  • Construction Status: Existing Home
  • Siding: Stucco
  • Structure: Framed on Lot, Frame

    Features

  • Floors: Carpet, Tile, Wood
  • Entry: Natural Wood
  • Fireplace: Gas, Main Level, One
  • Laundry: Main

    Taxes, Utilities, Lot

  • Tax: $2,300
  • Lot Size: 0.25 Acres, 11,082 SqFt
  • Existing Utilities: Electricity Connected
  • Existing Water: Municipal

    Community

  • Covenants: Yes
  • HOA Dues: $91
  • HOA Frequency: Semi-Annual

    Additional Information


      Disclaimer
      The real estate listing information and related content displayed on this site is provided exclusively for consumers’ personal, non-commercial use and may not be used for any purpose other than to identify prospective properties consumers may be interested in purchasing.
      PPAR.com Website

      7514 Creekfront Drive, Fountain, CO, 80817

      Image 1 of 34: Front house

      Front house

      Image 2 of 34: Other

      Other

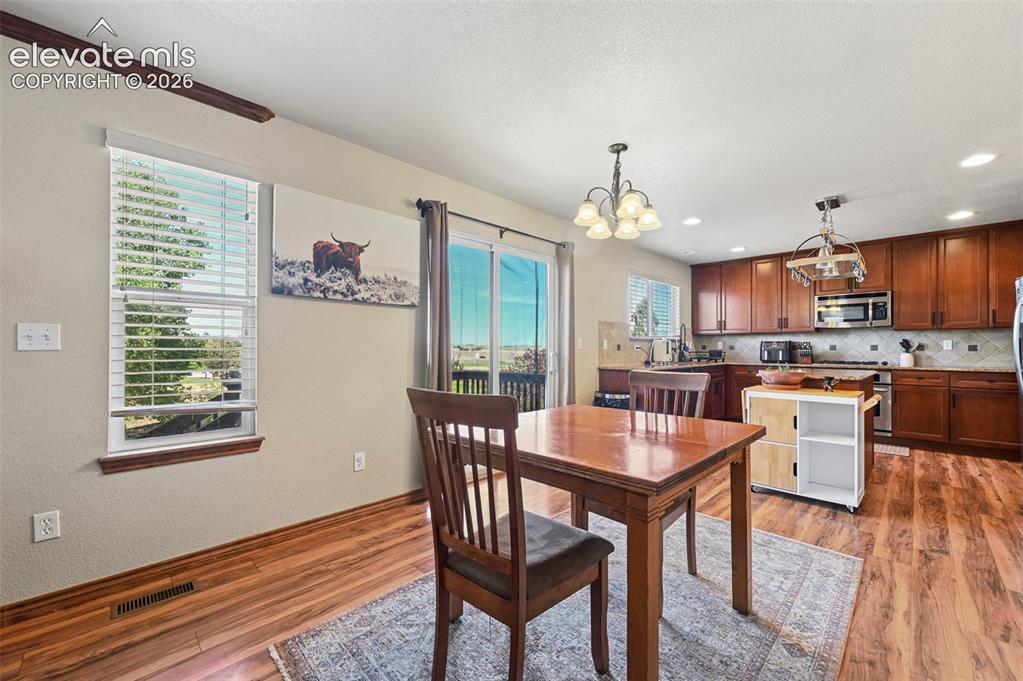
      Image 3 of 34: Open-concept kitchen and dining area featuring wood-finish flooring, recess

      Open-concept kitchen and dining area featuring wood-finish flooring, recessed lighting, and a sliding glass door
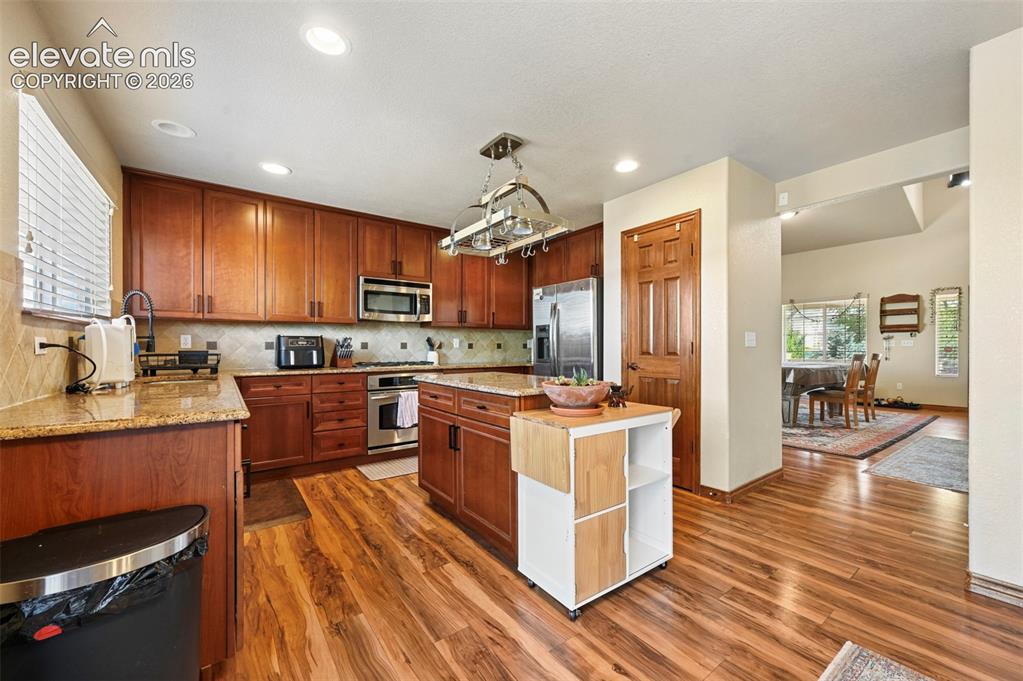
      Image 4 of 34: Kitchen featuring wood-finish flooring, recessed lighting, and rich wood ca

      Kitchen featuring wood-finish flooring, recessed lighting, and rich wood cabinetry
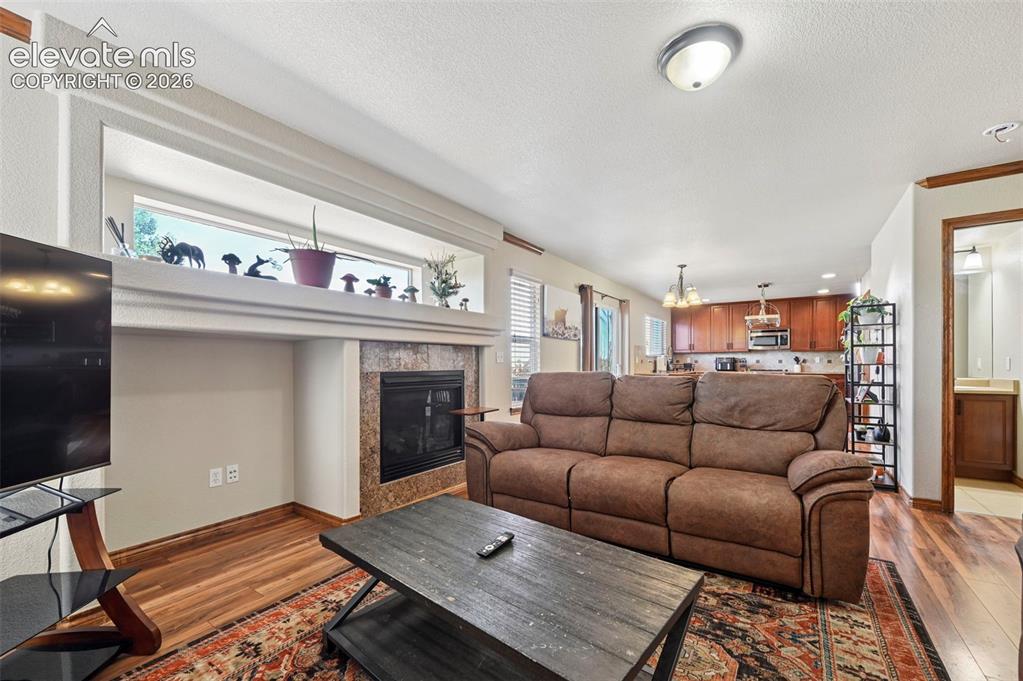
      Image 5 of 34: Living area featuring a fireplace with a tiled surround, a decorative mante

      Living area featuring a fireplace with a tiled surround, a decorative mantel, and a transom window
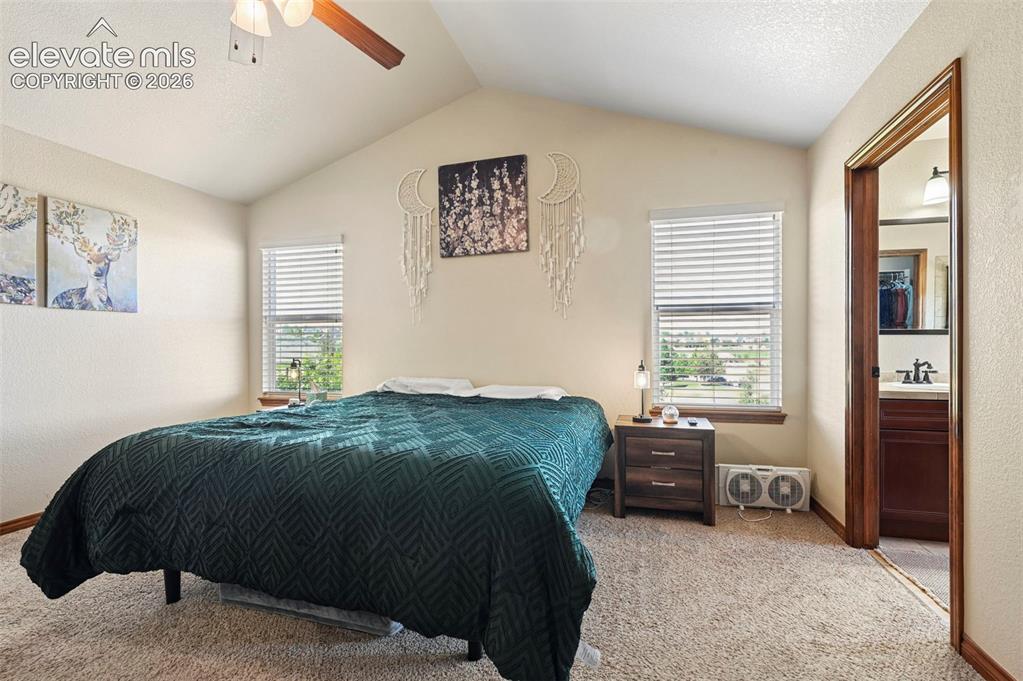
      Image 6 of 34: Vaulted ceilings highlight this carpeted room featuring two windows with bl

      Vaulted ceilings highlight this carpeted room featuring two windows with blinds
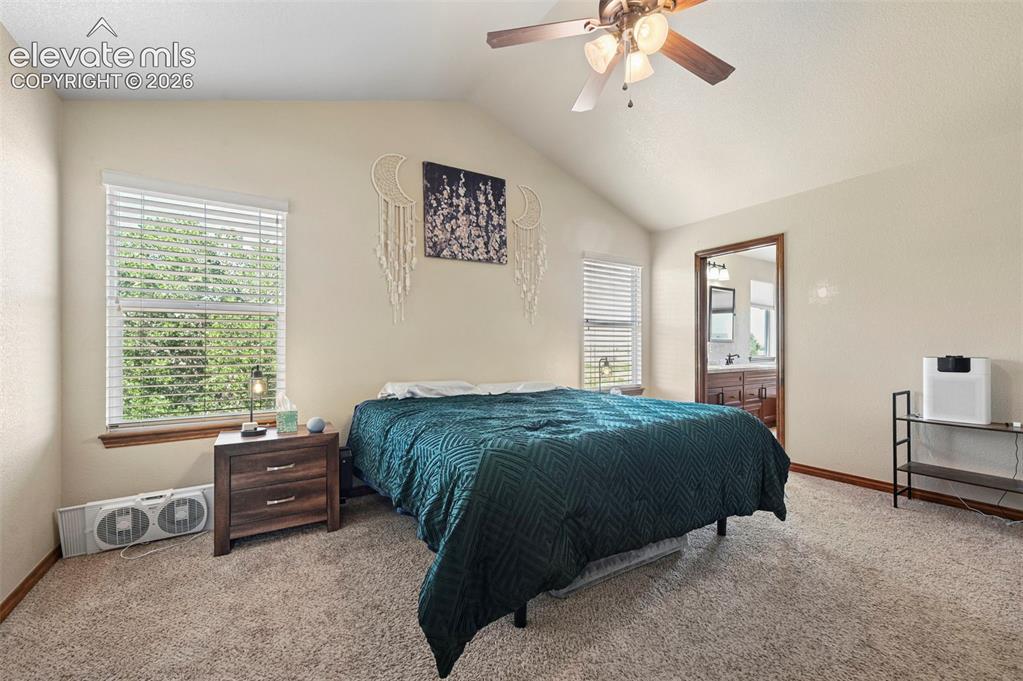
      Image 7 of 34: Vaulted ceiling bedroom featuring carpeting, a ceiling fan with integrated

      Vaulted ceiling bedroom featuring carpeting, a ceiling fan with integrated lighting, and two windows with blinds
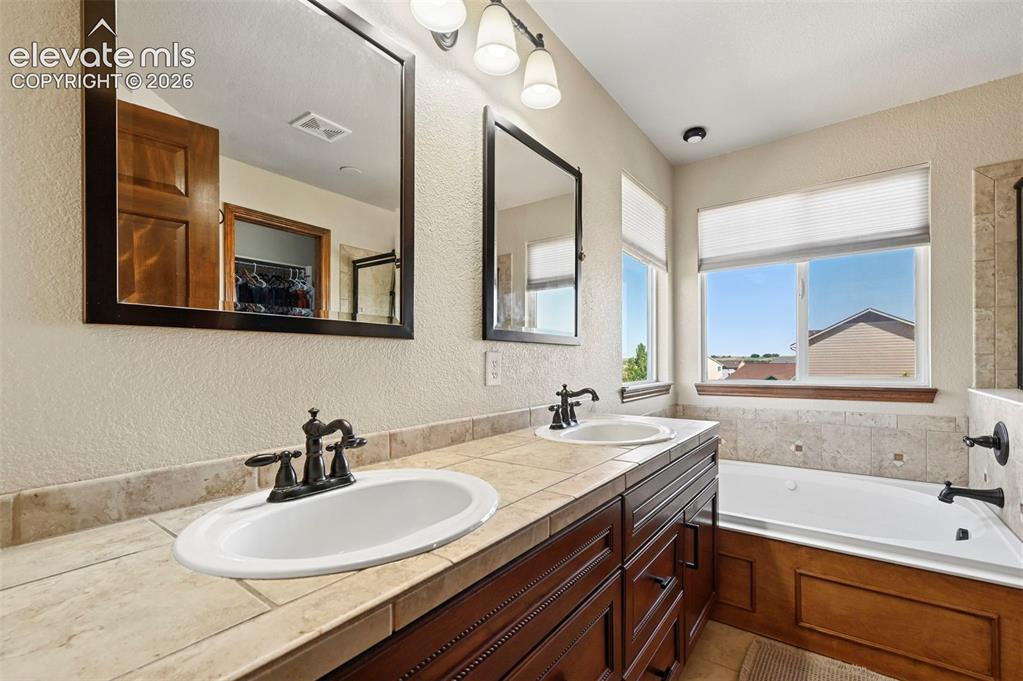
      Image 8 of 34: Dual vanity with dark wood-finish cabinetry, tile countertop, and matching

      Dual vanity with dark wood-finish cabinetry, tile countertop, and matching framed mirrors
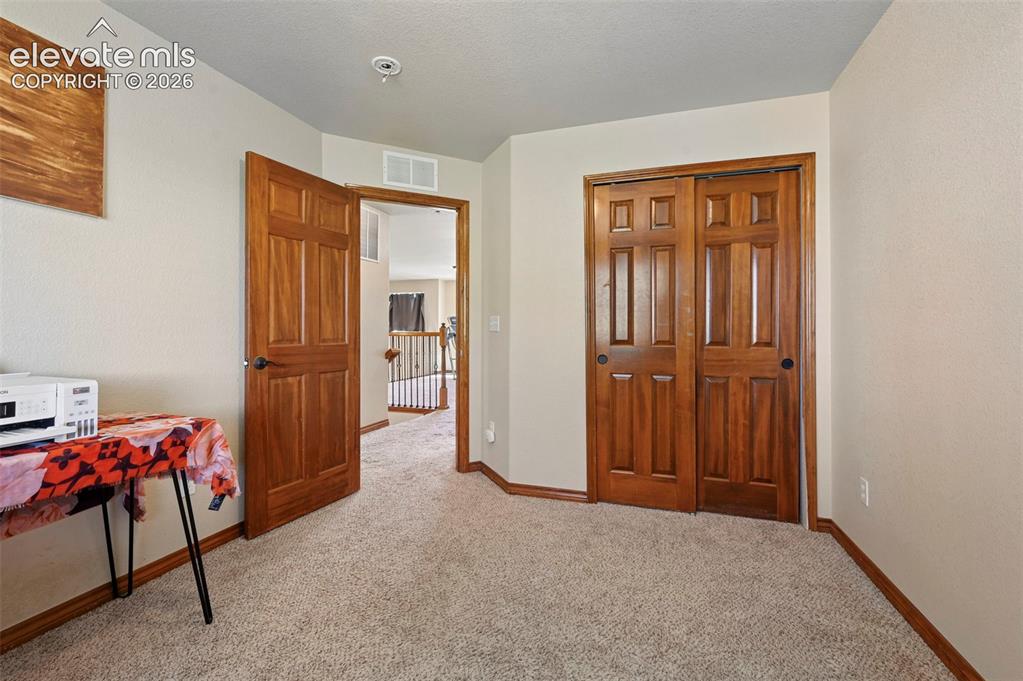
      Image 9 of 34: Other

      Other

      Image 10 of 34: Other

      Other

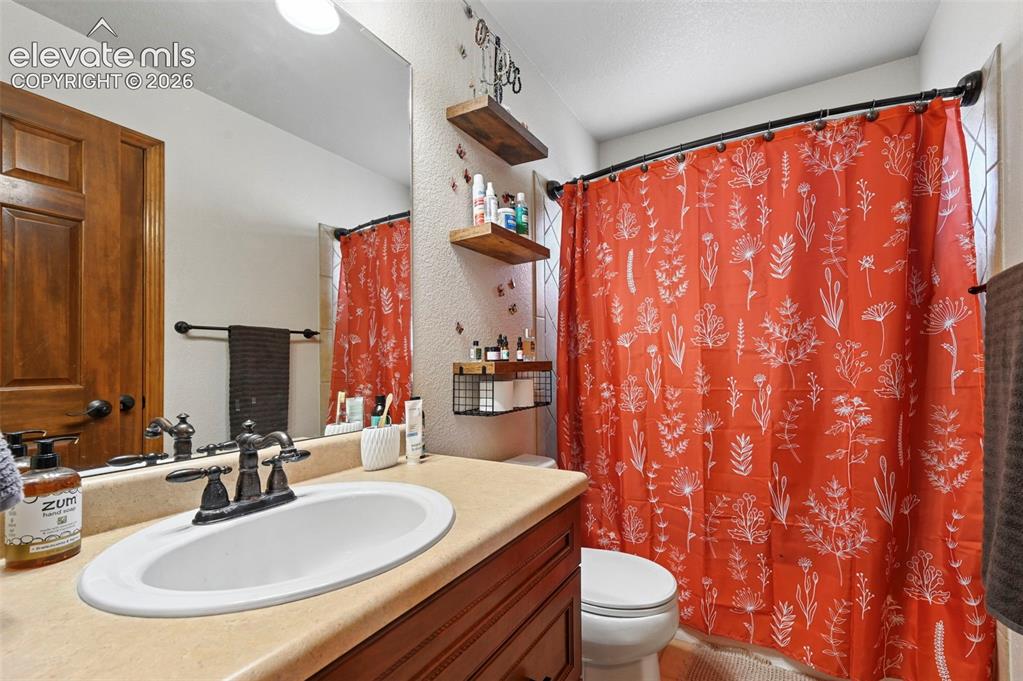
      Image 11 of 34: Bathroom vanity featuring a drop-in sink with a dark bronze faucet, a light

      Bathroom vanity featuring a drop-in sink with a dark bronze faucet, a light-toned countertop, and wood-finish cabinetry
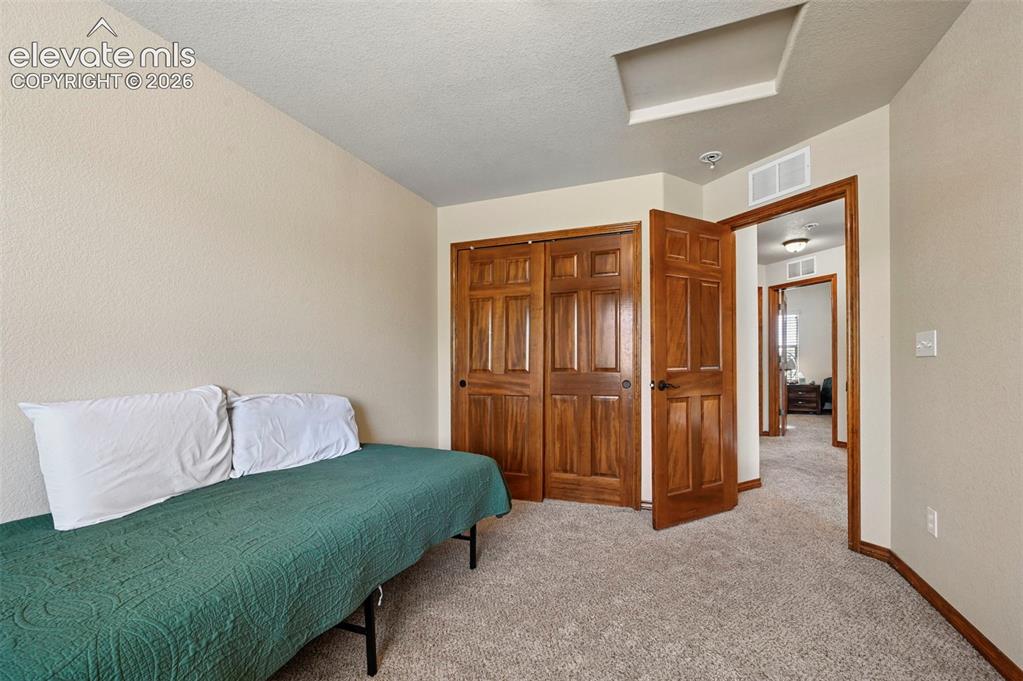
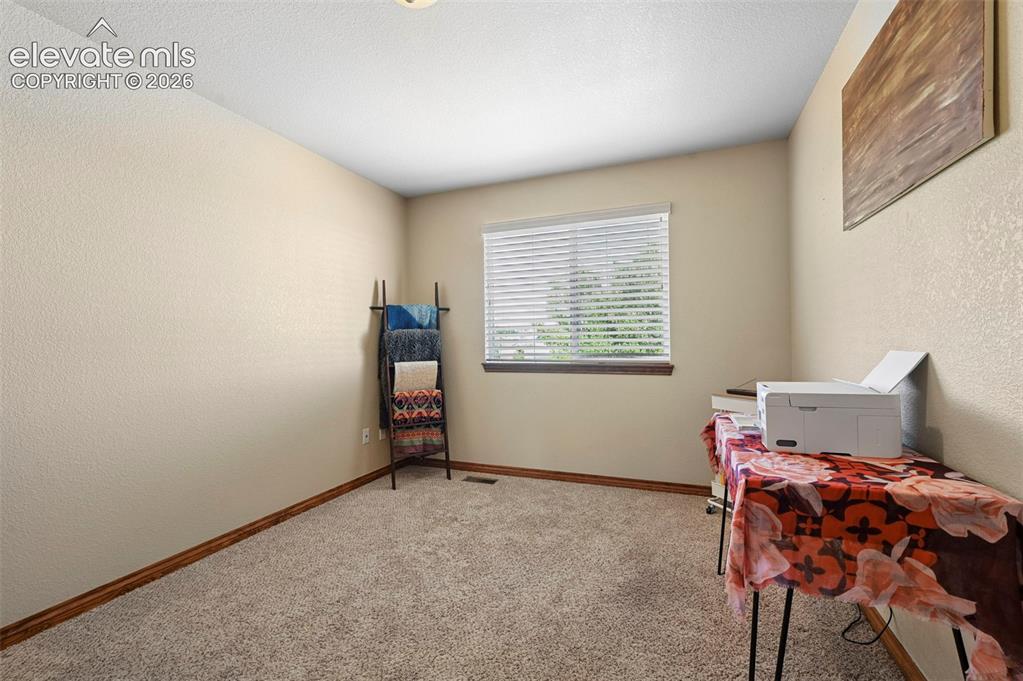
      Image 12 of 34: Bedroom featuring neutral-toned walls, textured carpet flooring, and solid

      Bedroom featuring neutral-toned walls, textured carpet flooring, and solid wood bi-fold closet doors
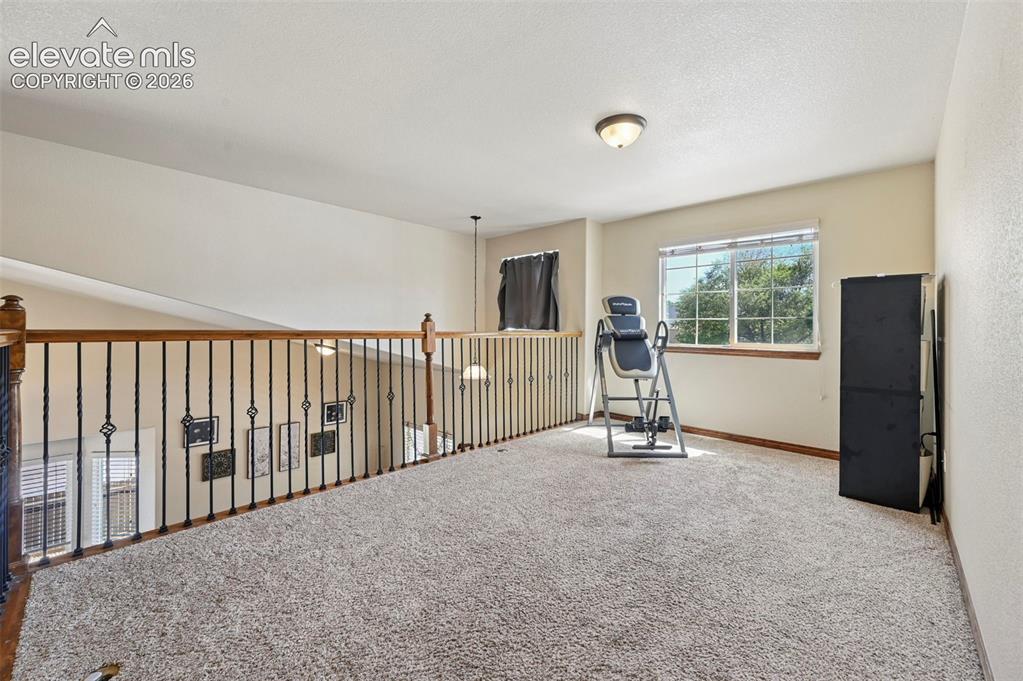
      Image 13 of 34: Carpeted loft space featuring an ornamental metal and wood railing, a windo

      Carpeted loft space featuring an ornamental metal and wood railing, a window with exterior tree views, and a flush-mount ceiling light
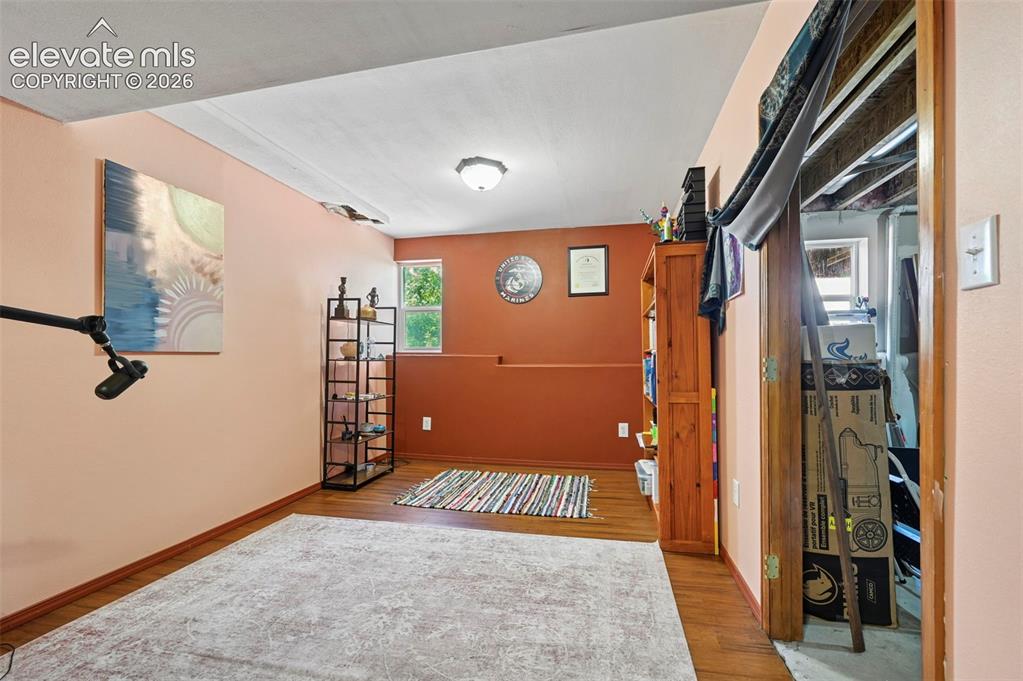
      Image 14 of 34: Other

      Other

      Image 15 of 34: Room featuring wood-finish flooring, recessed lighting, and a neutral color

      Room featuring wood-finish flooring, recessed lighting, and a neutral color palette
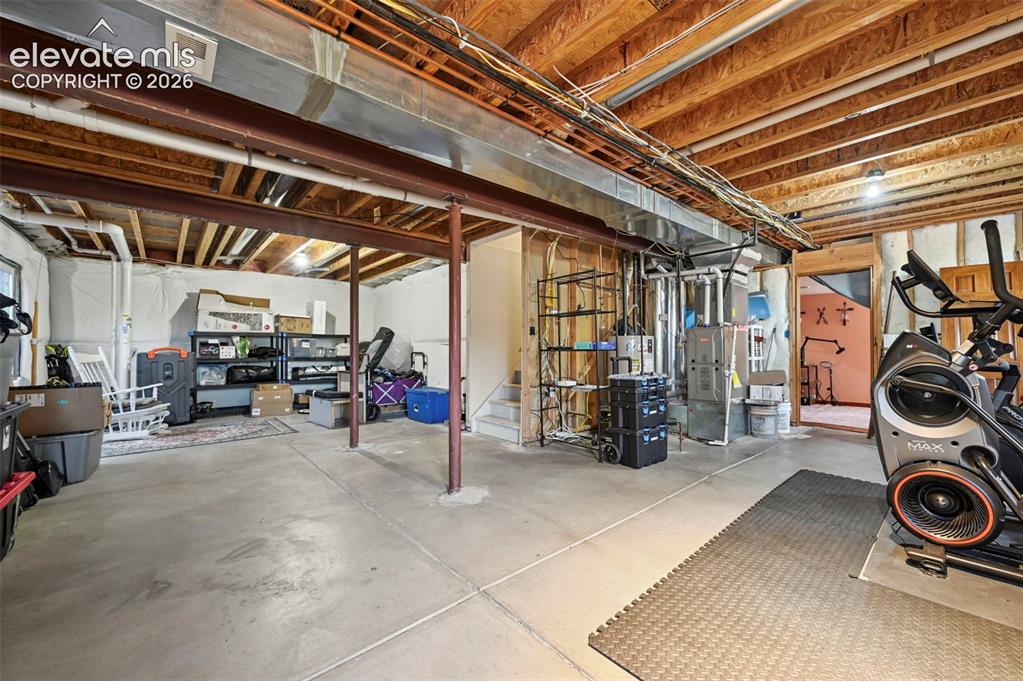
      Image 16 of 34: Unfinished basement featuring exposed wood joists, concrete flooring, and a

      Unfinished basement featuring exposed wood joists, concrete flooring, and an open layout
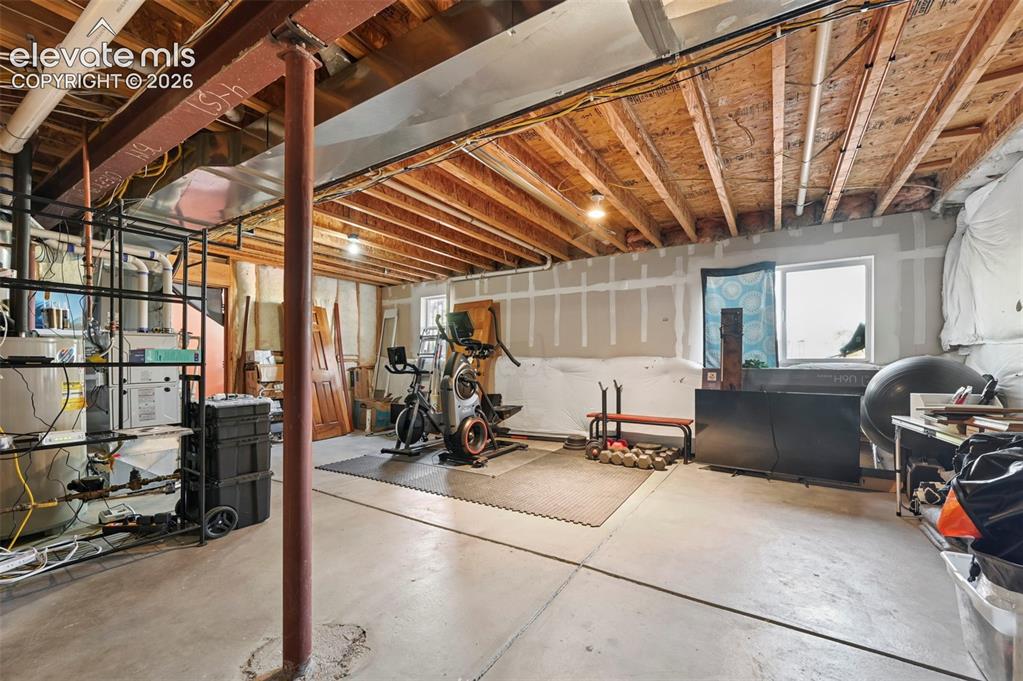
      Image 17 of 34: Expansive unfinished basement featuring a concrete floor, exposed wood ceil

      Expansive unfinished basement featuring a concrete floor, exposed wood ceiling joists, and visible utility infrastructure
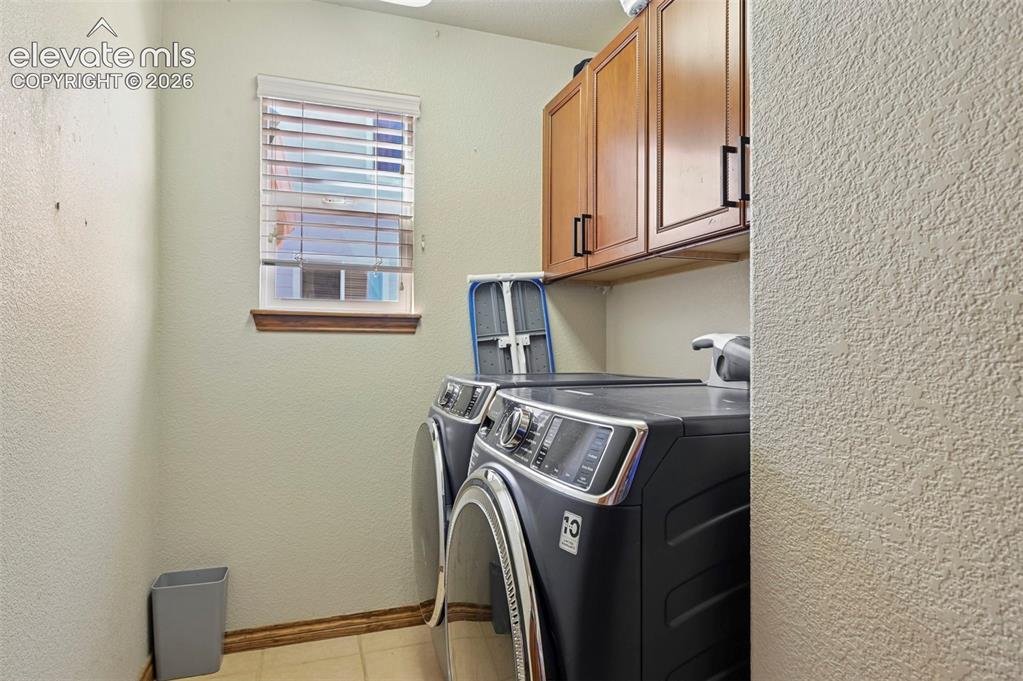
      Image 18 of 34: Utility space with upper cabinetry featuring wood-finish doors and matte bl

      Utility space with upper cabinetry featuring wood-finish doors and matte black hardware
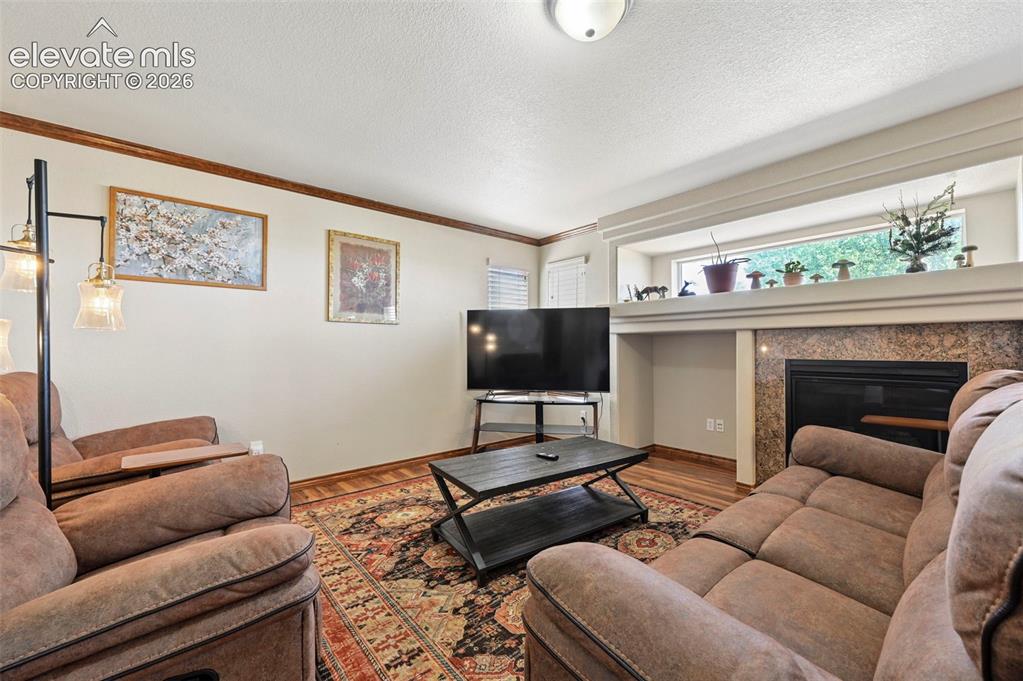
      Image 19 of 34: Living area featuring wood-finish flooring, a fireplace with a stone surrou

      Living area featuring wood-finish flooring, a fireplace with a stone surround, and a mantel with an open shelf above
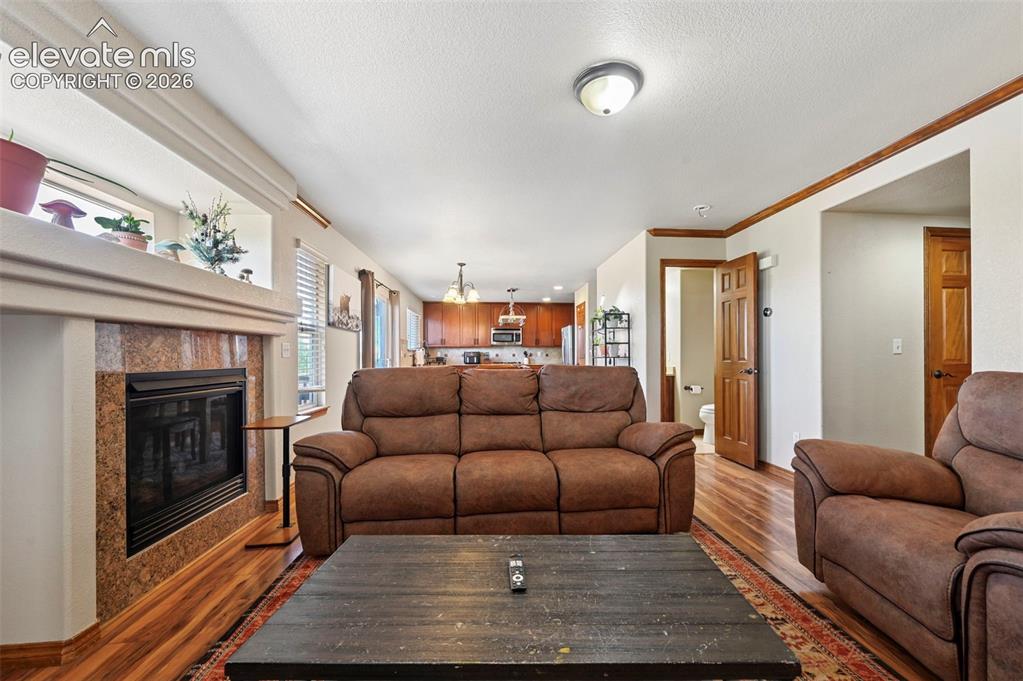
      Image 20 of 34: Living area featuring wood-finish flooring, a fireplace with a stone surrou

      Living area featuring wood-finish flooring, a fireplace with a stone surround, and wood trim accents
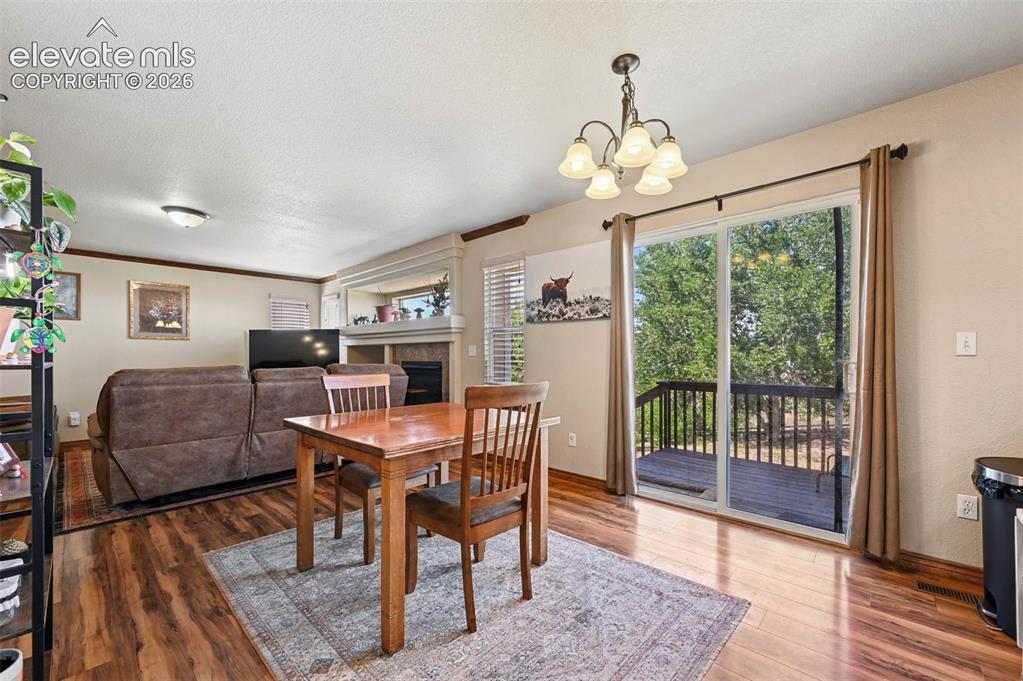
      Image 21 of 34: Living area featuring wood-finish flooring, a fireplace with a stone surrou

      Living area featuring wood-finish flooring, a fireplace with a stone surround, and a sliding glass door providing access to an outdoor deck
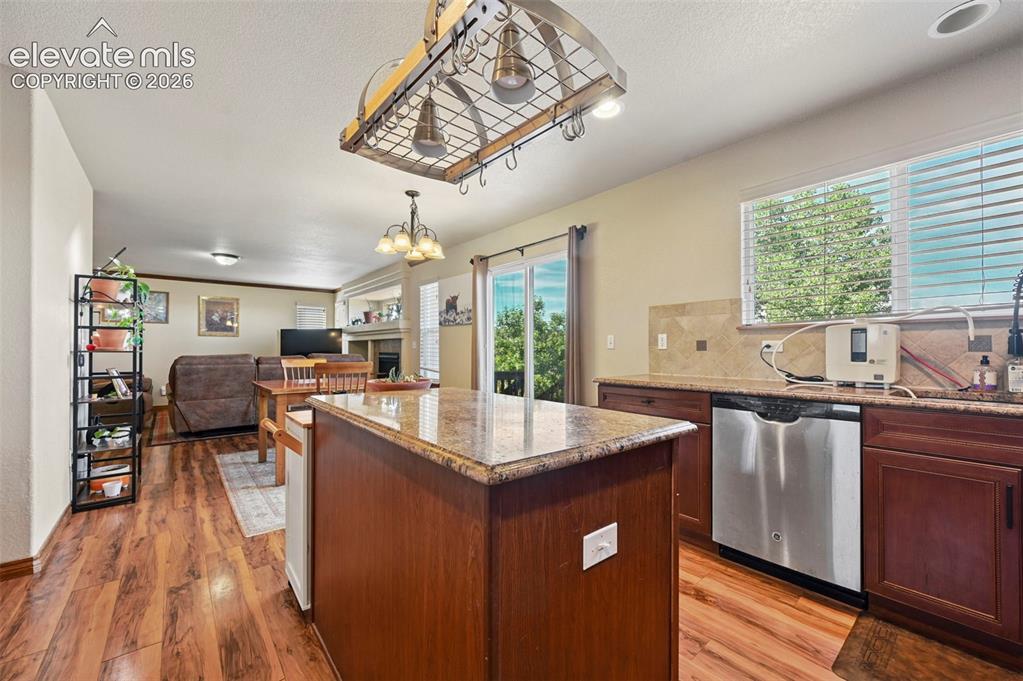
      Image 22 of 34: Kitchen featuring wood-finish flooring, an island with a stone countertop,

      Kitchen featuring wood-finish flooring, an island with a stone countertop, stained wood cabinetry, and stainless steel appliances
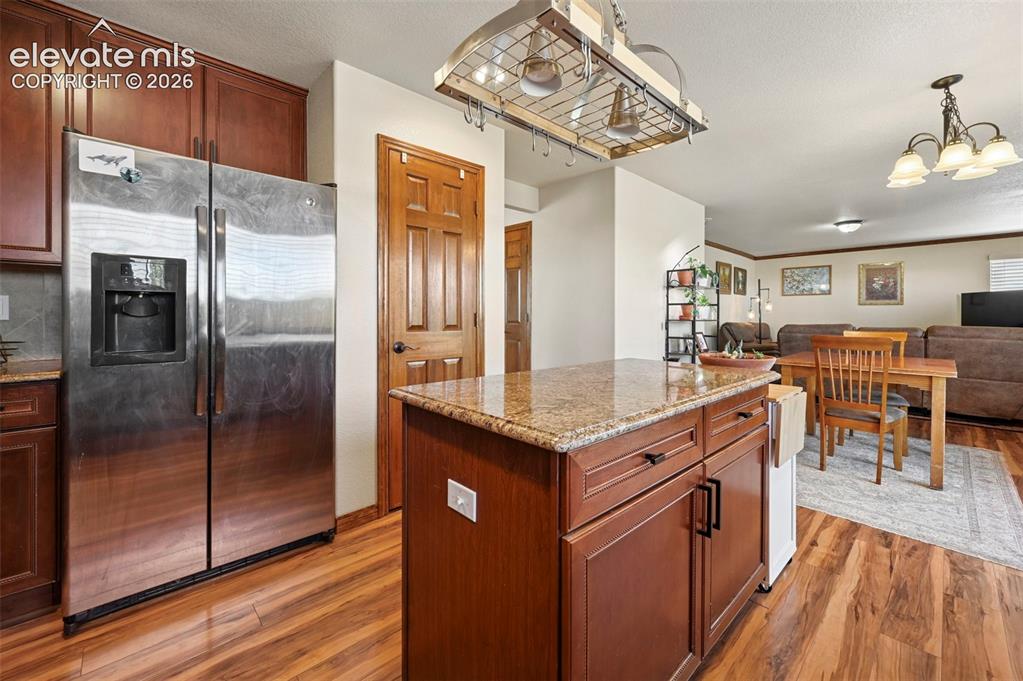
      Image 23 of 34: Kitchen

      Kitchen

      Image 24 of 34: Kitchen featuring wood-finish flooring, wood cabinetry, stainless steel app

      Kitchen featuring wood-finish flooring, wood cabinetry, stainless steel appliances, and a central island with a granite-style countertop
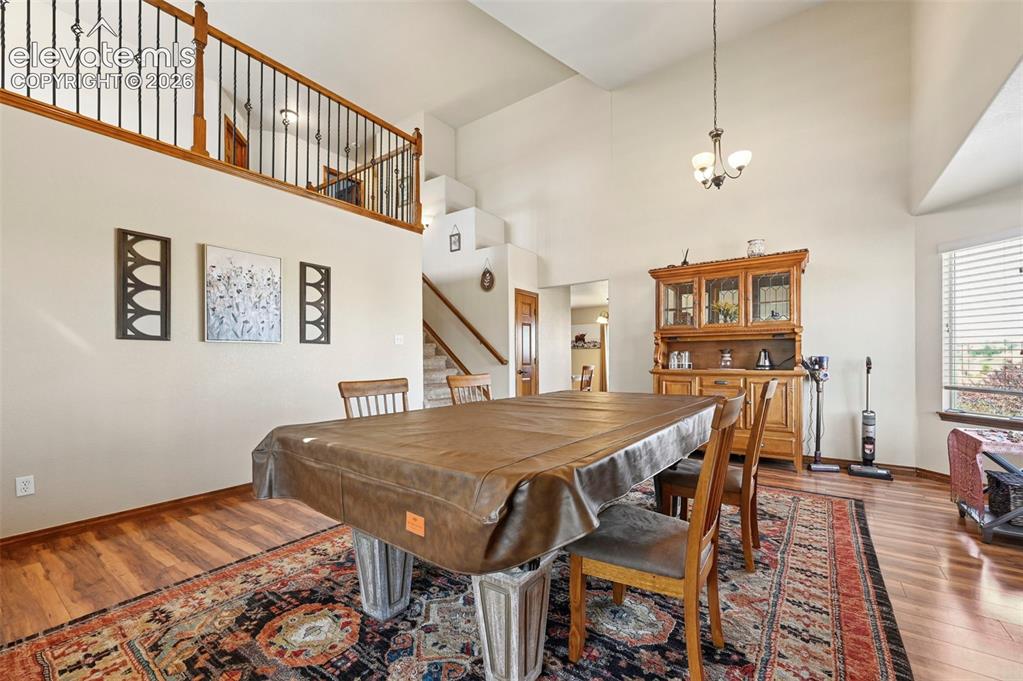
      Image 25 of 34: Dining area featuring wood-finish flooring and a decorative area rug
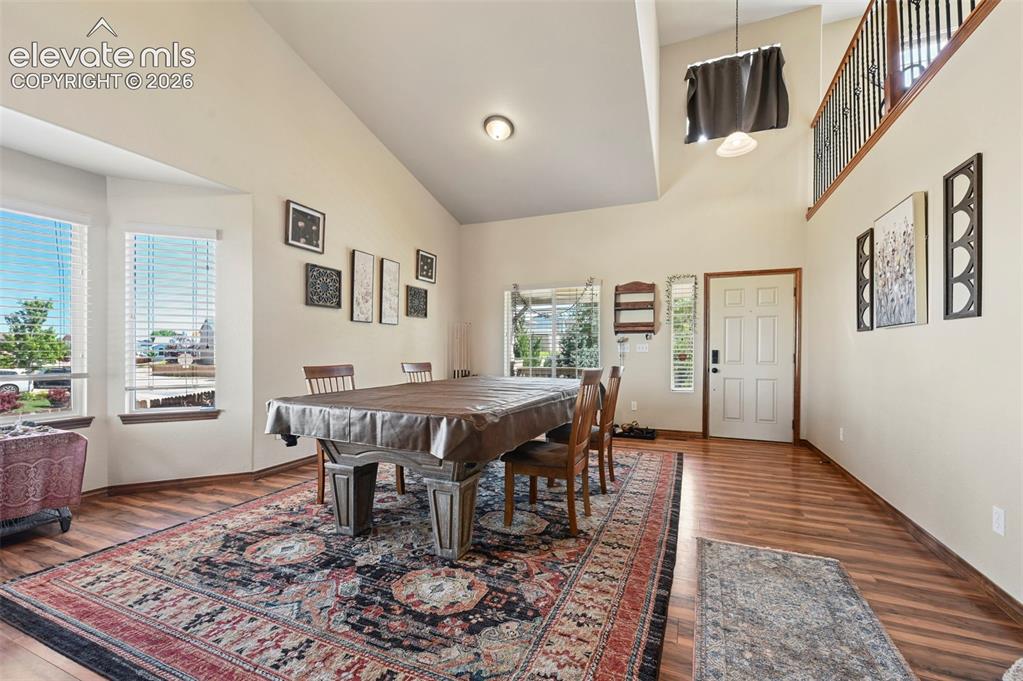
      Dining area featuring wood-finish flooring and a decorative area rug
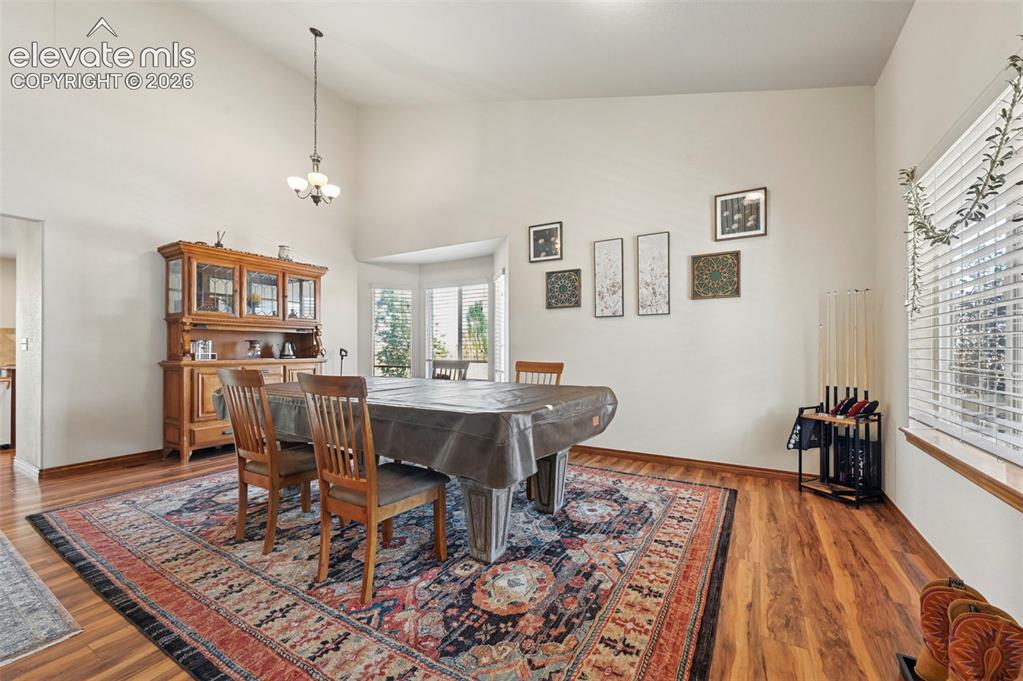
      Image 26 of 34: Dining area

      Dining area

      Image 27 of 34: Vaulted ceiling with an overhead light fixture, wood-finish flooring, and a

      Vaulted ceiling with an overhead light fixture, wood-finish flooring, and a bay window
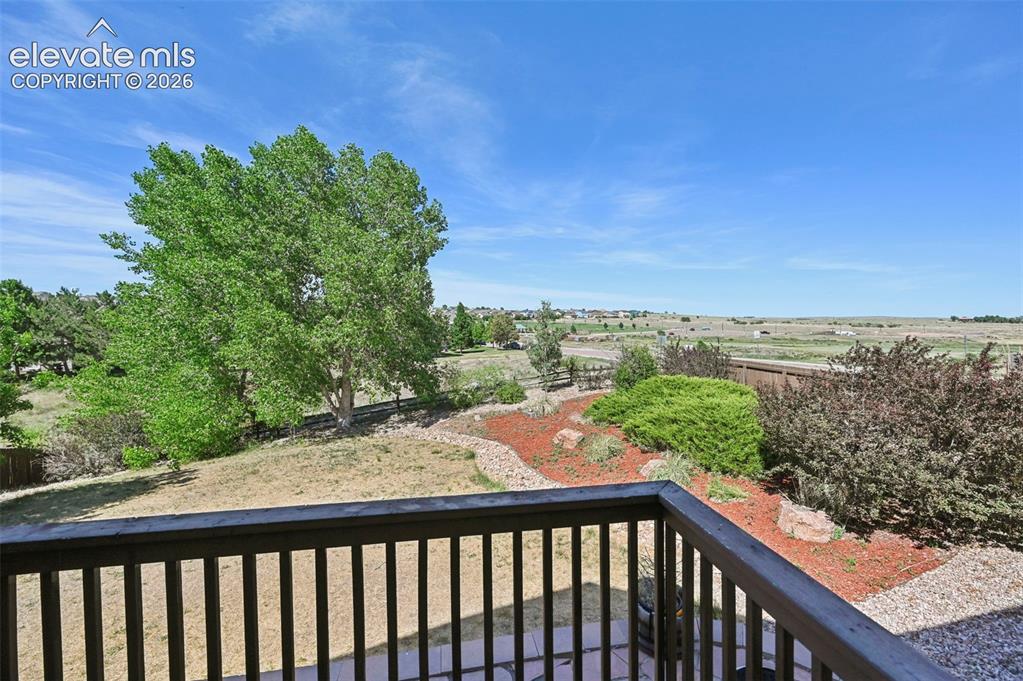
      Image 28 of 34: Other

      Other

      Image 29 of 34: Two-story residence featuring light tan siding with white trim
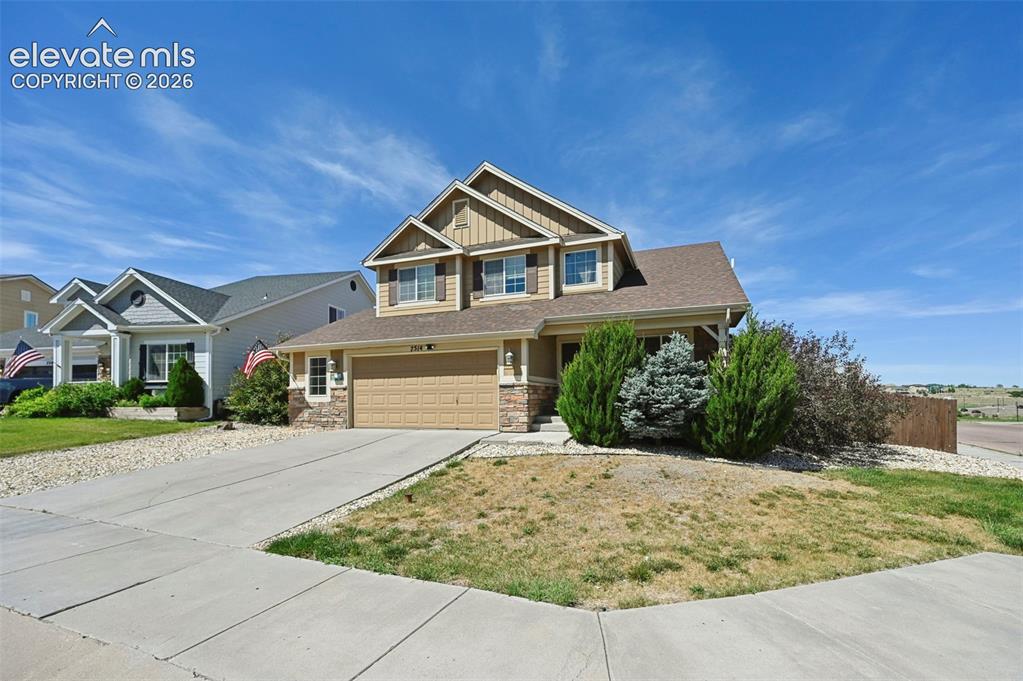
      Two-story residence featuring light tan siding with white trim

      Image 30 of 34: Two-story residence featuring a combination of siding and stone veneer
      Two-story residence featuring a combination of siding and stone veneer

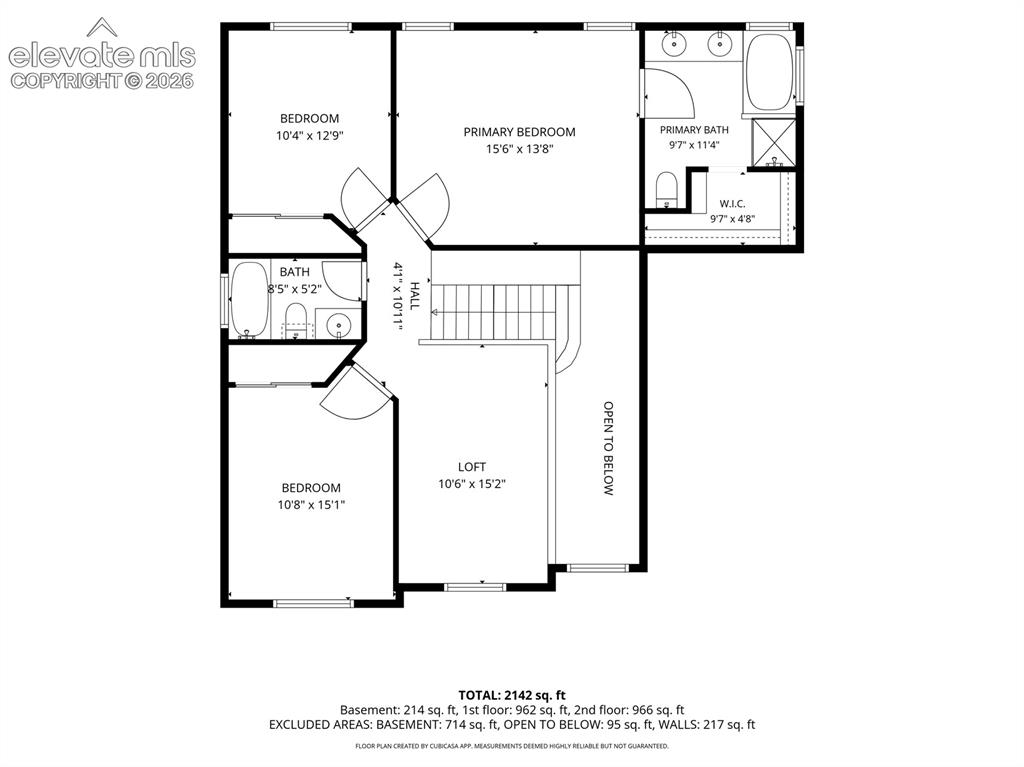
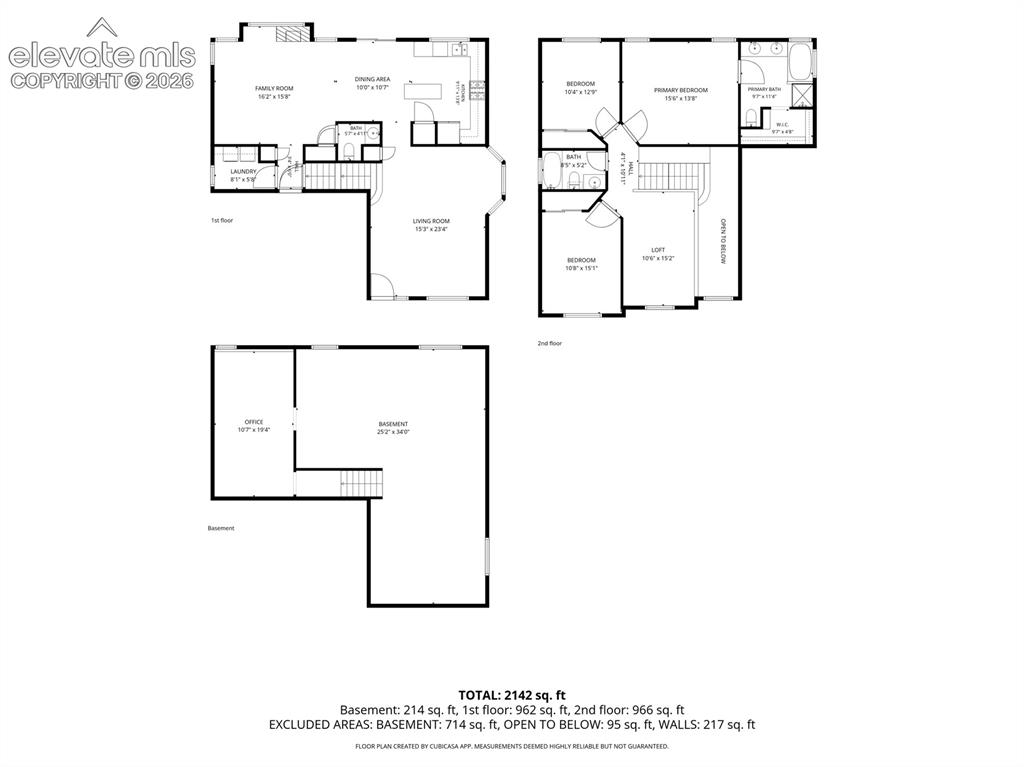
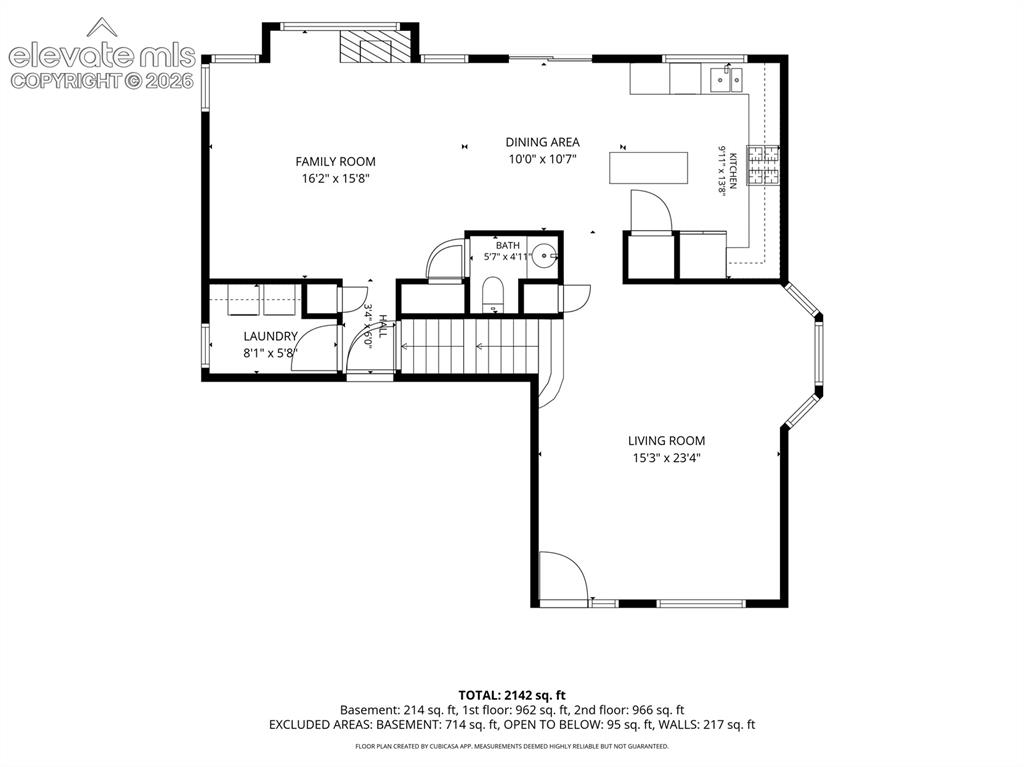
      Image 31 of 34: Floor plan

      Floor plan

      Image 32 of 34: Floor plan

      Floor plan

      Image 33 of 34: Floor plan

      Floor plan

      Image 34 of 34: Floor plan

      Floor plan

      Disclaimer: The real estate listing information and related content displayed on this site is provided exclusively for consumers’ personal, non-commercial use and may not be used for any purpose other than to identify prospective properties consumers may be interested in purchasing.