1400 Wild Bill Boulevard, Westcliffe, CO, 81252
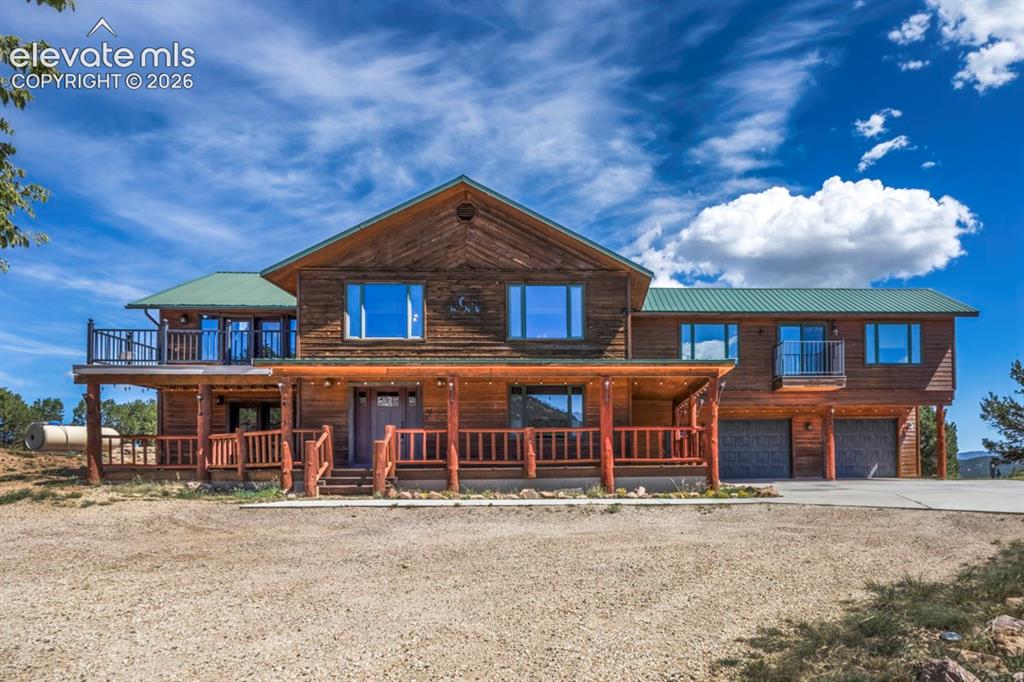
Front of Structure
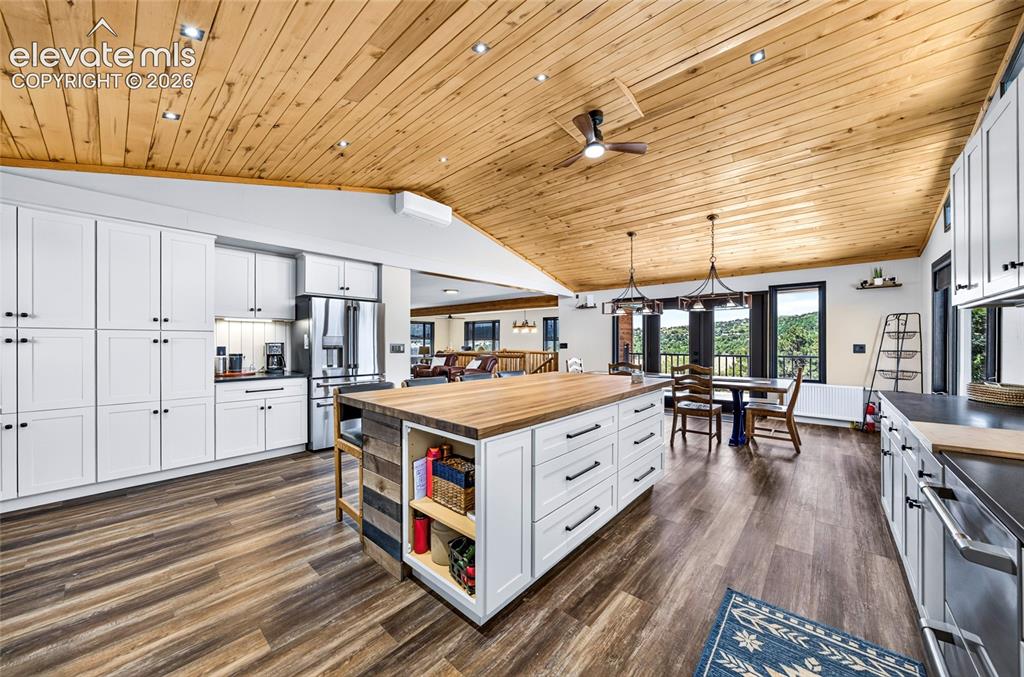
Kitchen
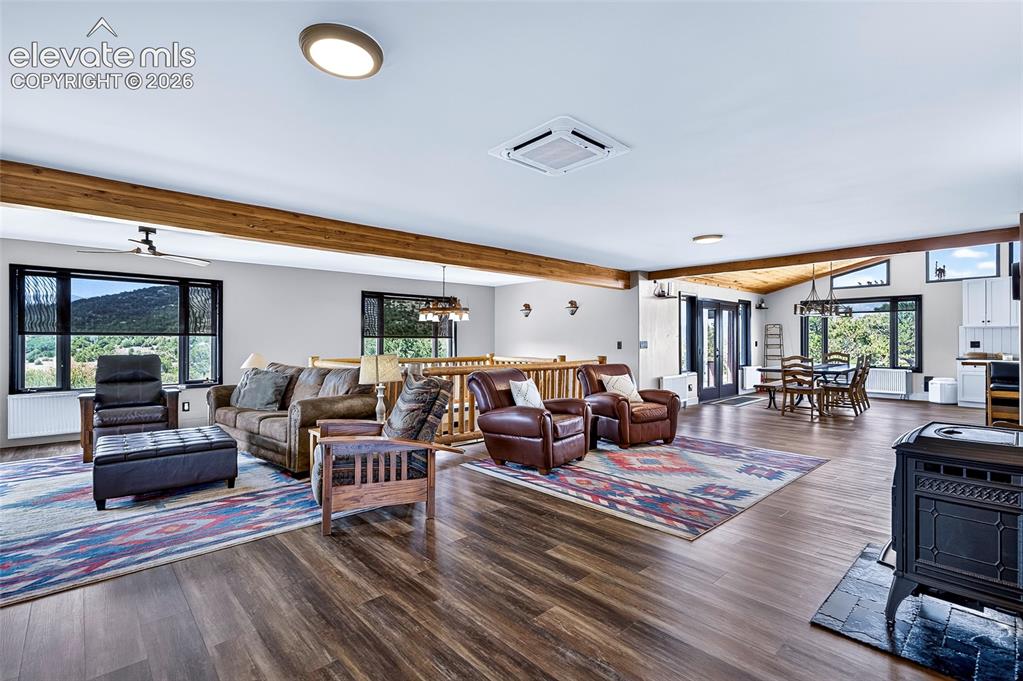
Living Room
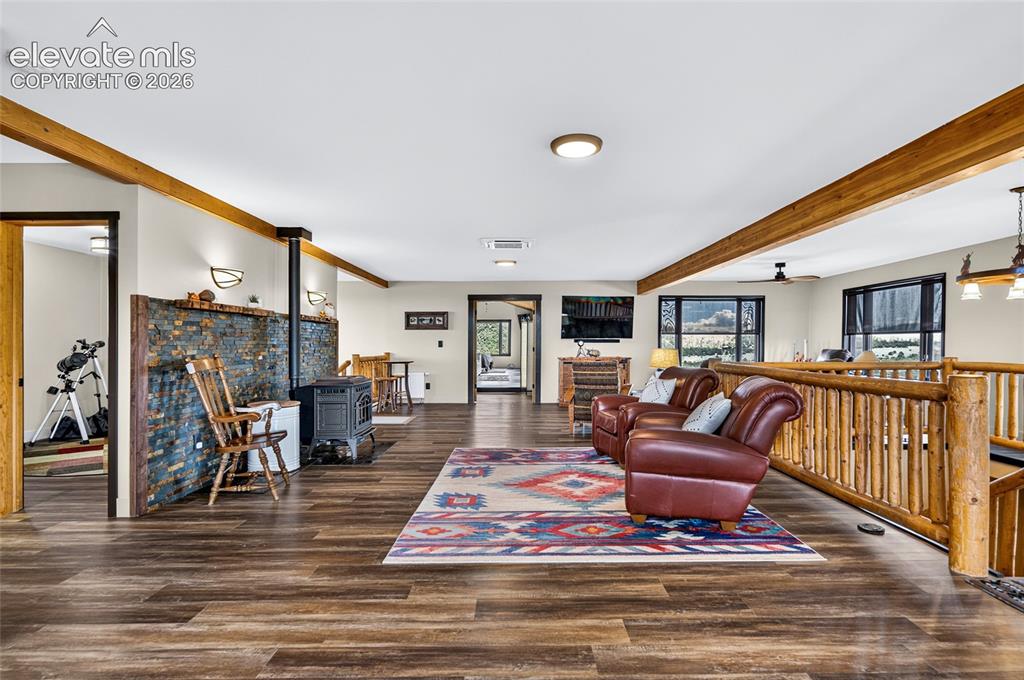
Living Room
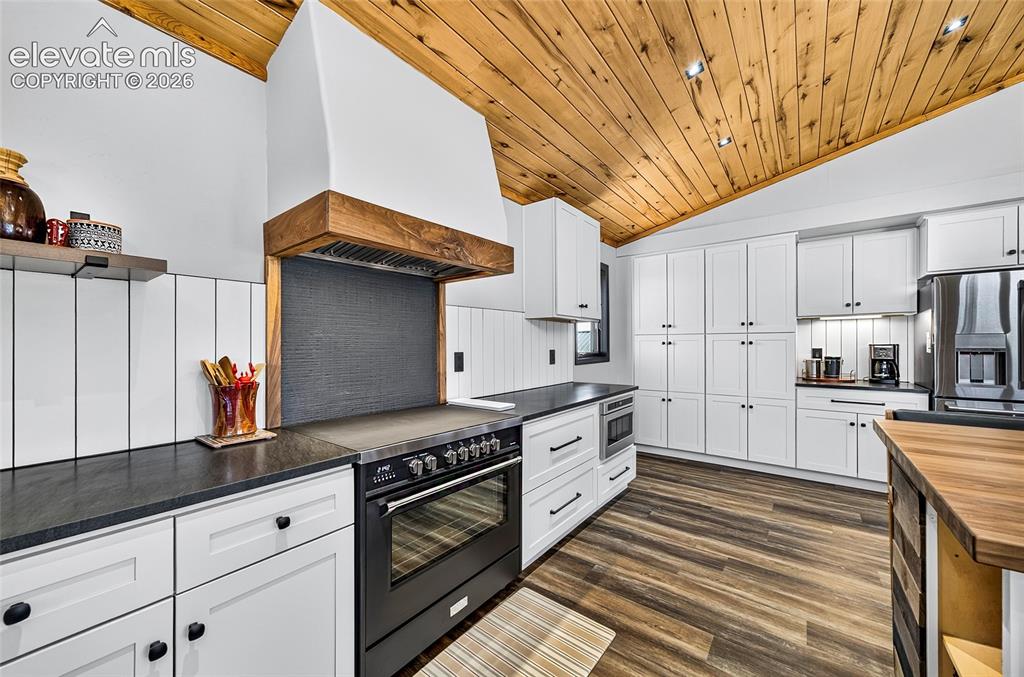
Kitchen
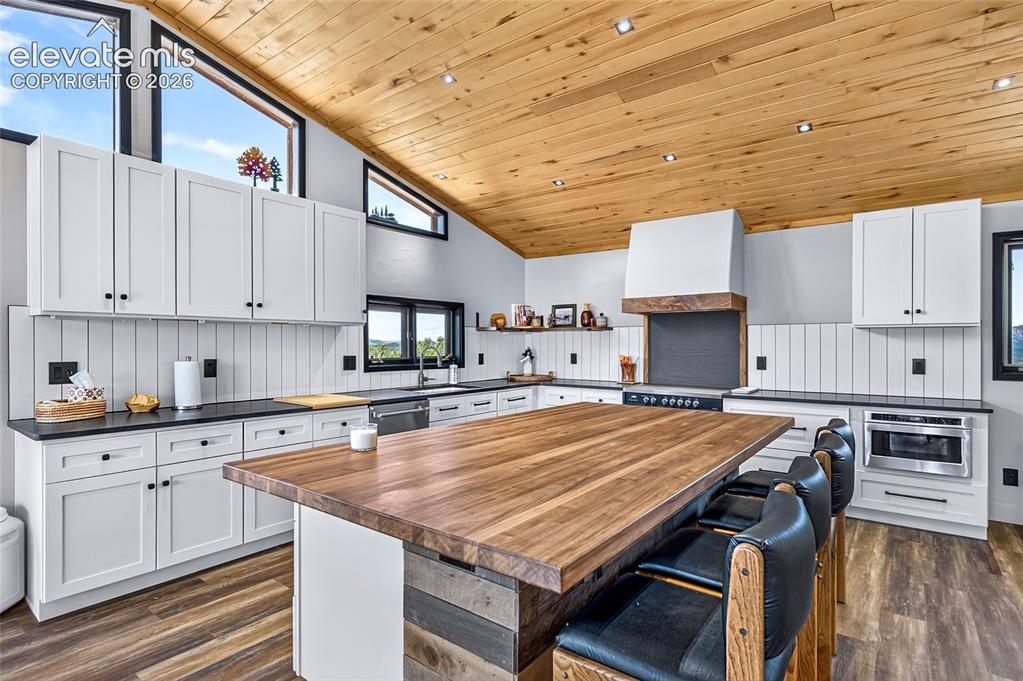
Kitchen
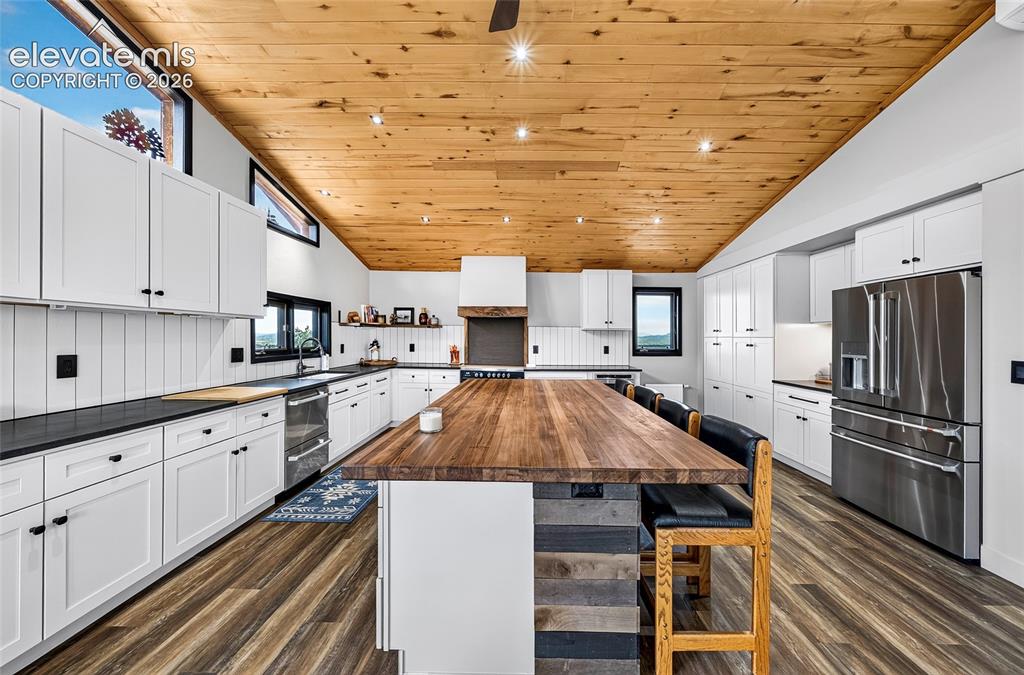
Kitchen
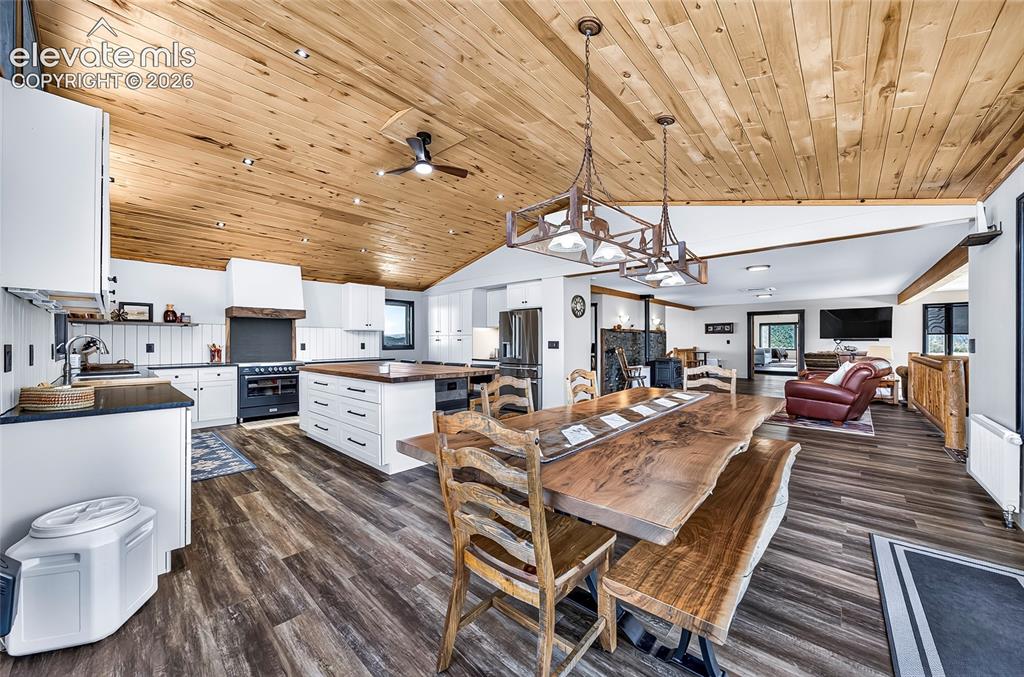
Dining Area
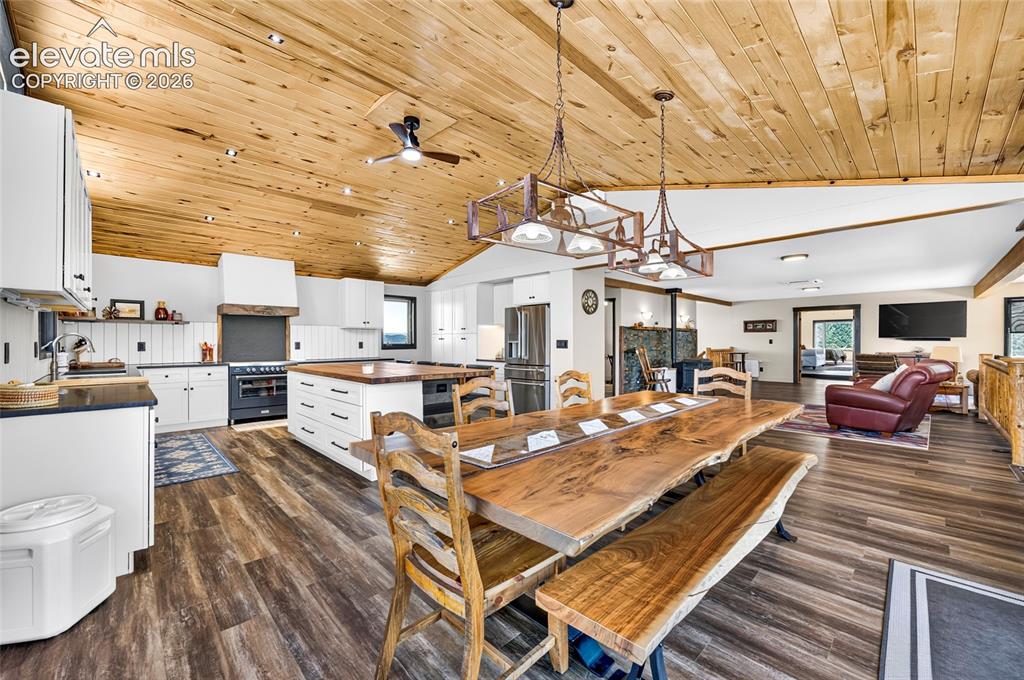
Dining Area
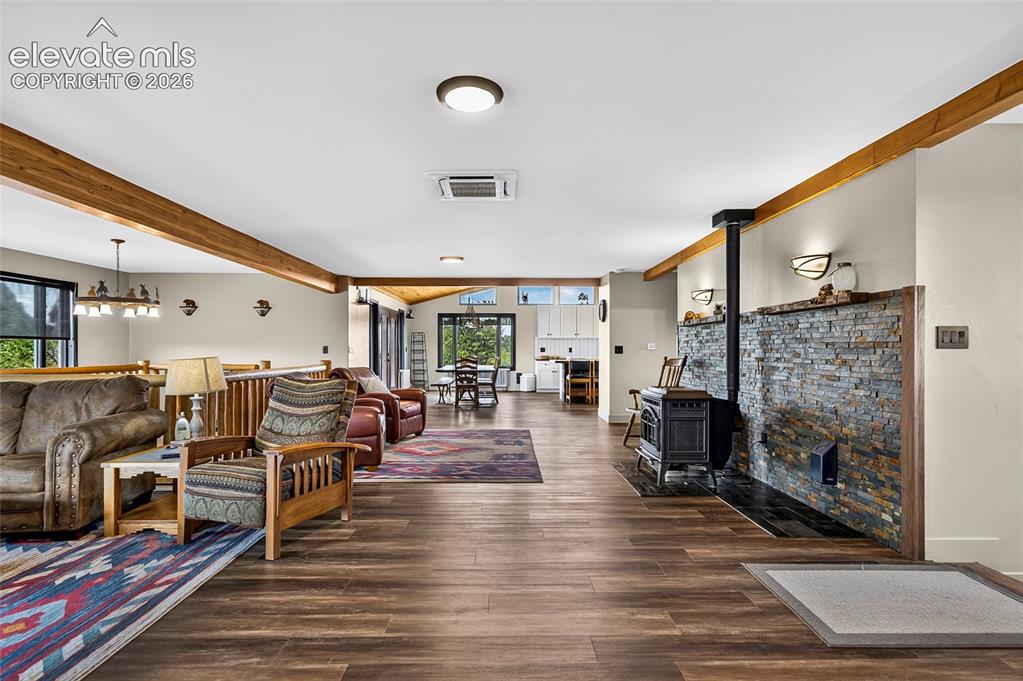
Living Room
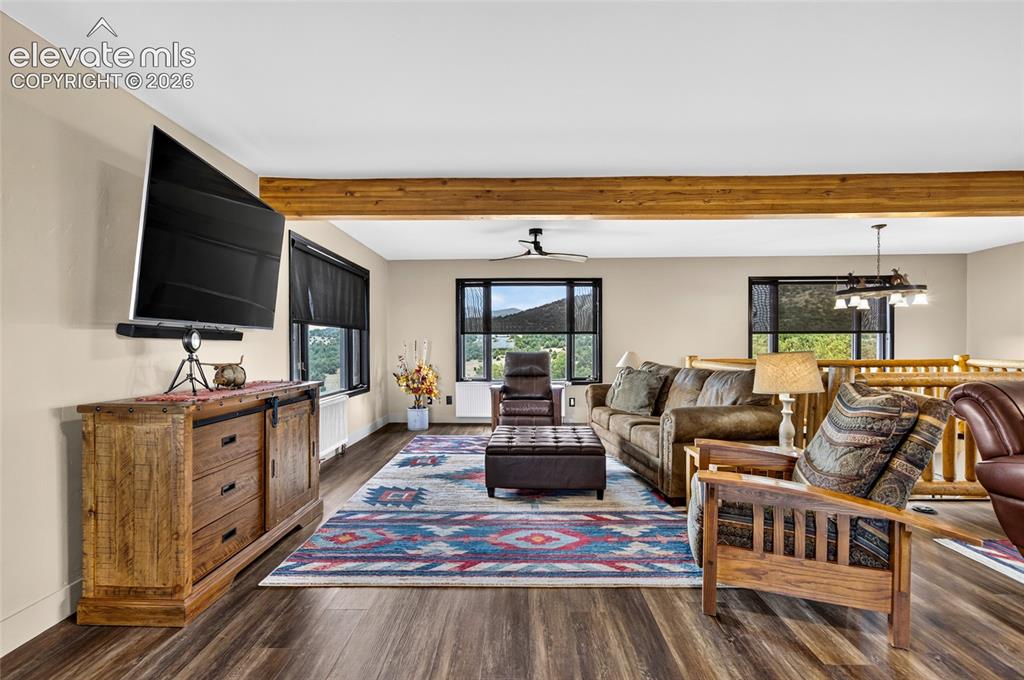
Spacious living area featuring wood-finish flooring, exposed ceiling beams, and multiple windows
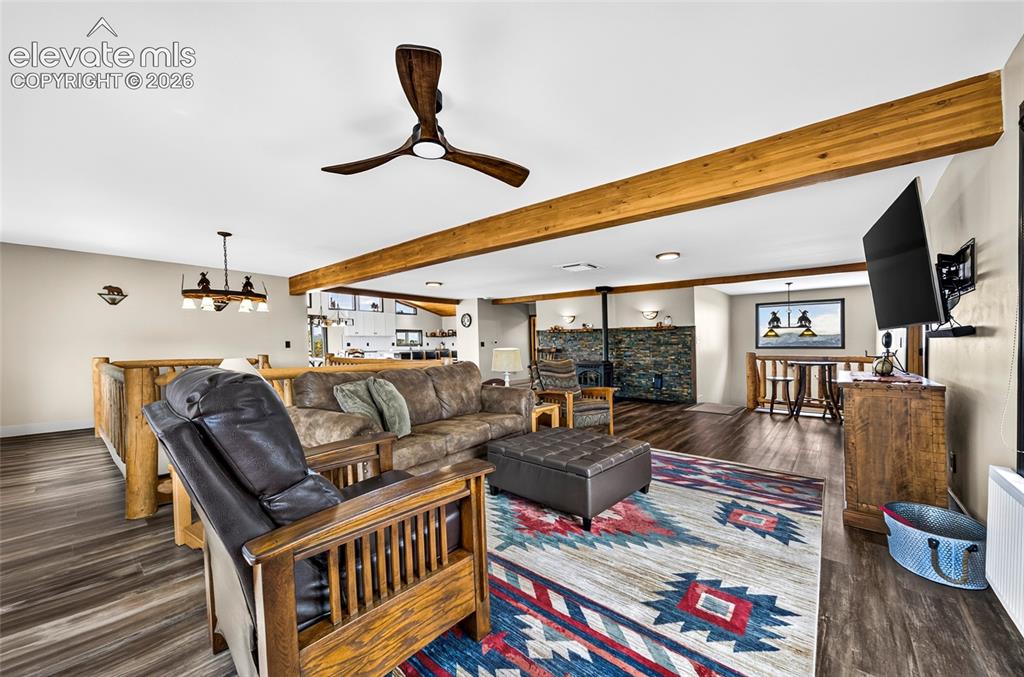
Open-concept living area featuring wood-finish flooring, exposed wood beams, a stone-clad fireplace, and a wood railing
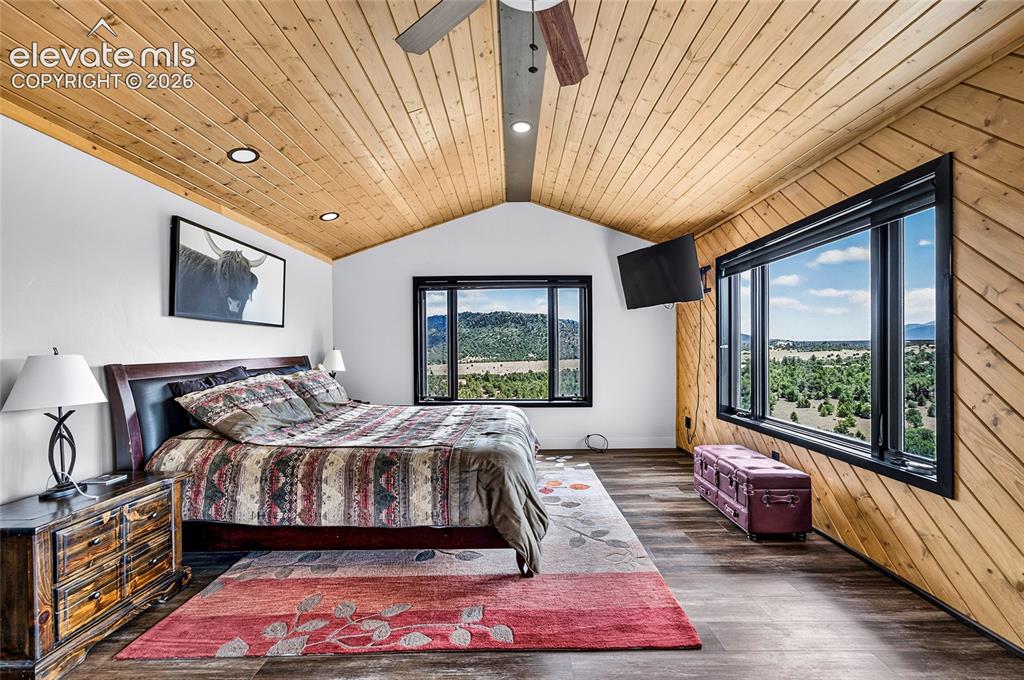
Vaulted wood-paneled ceiling with recessed lighting, wood-finish flooring, and large windows
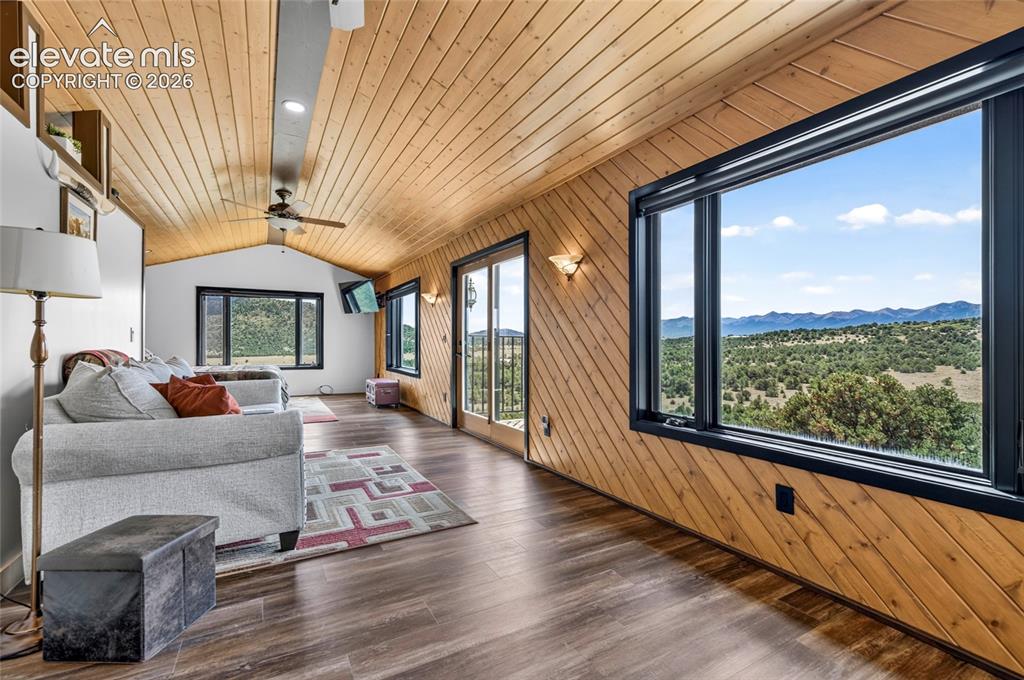
Wood-finish flooring with an angled wood-paneled wall, vaulted wood-plank ceiling, and large fixed-pane window
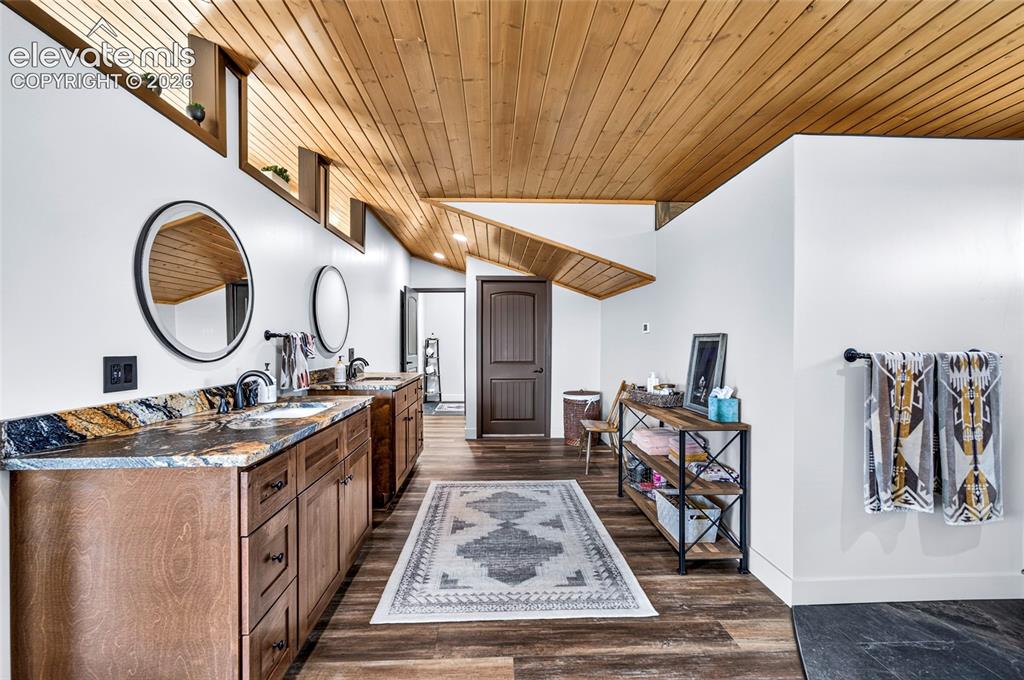
Bathroom
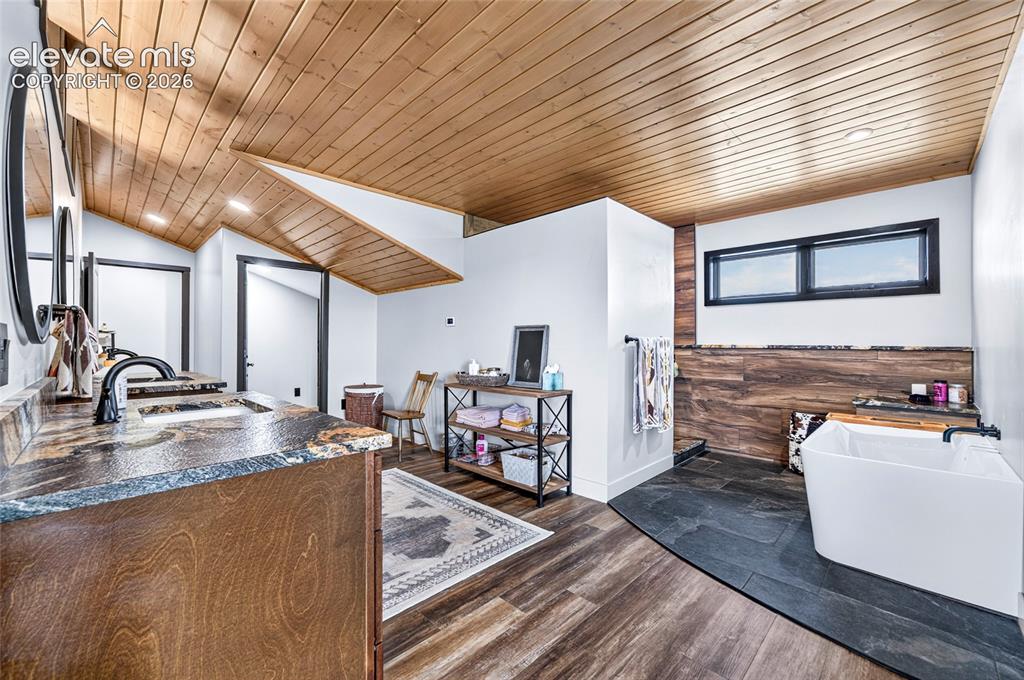
Bathroom
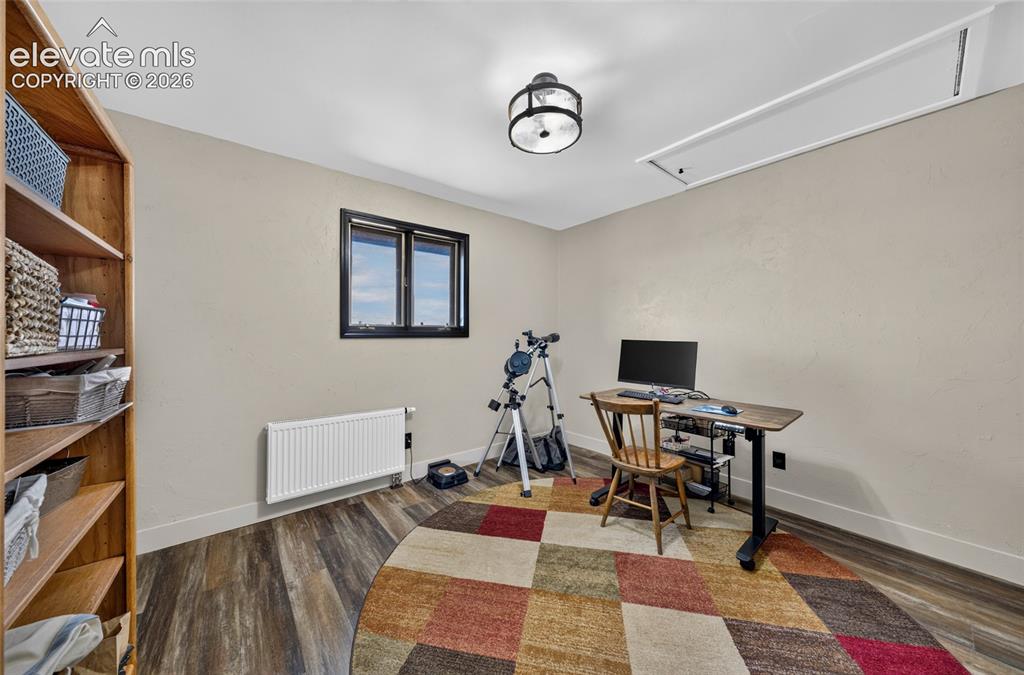
Wood-finish flooring with neutral wall tones
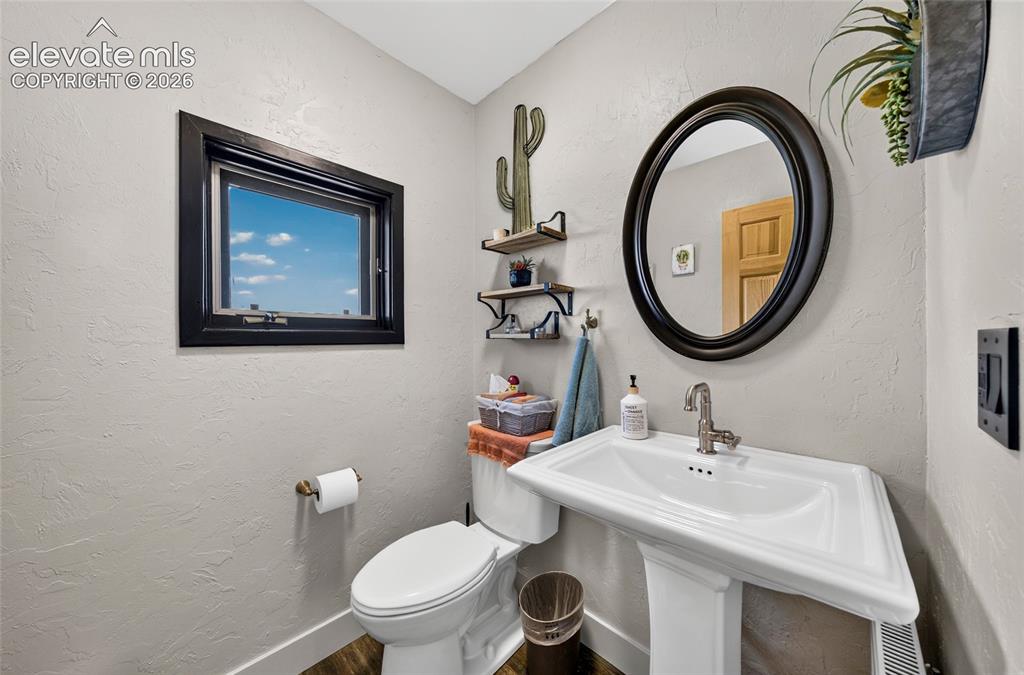
Bathroom
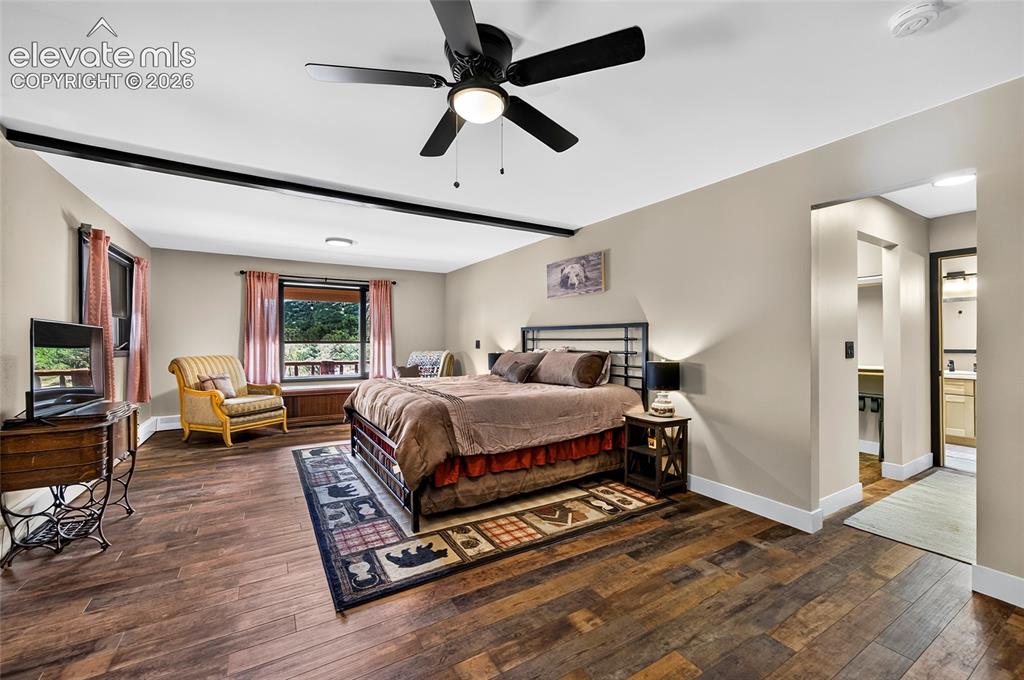
Bedroom
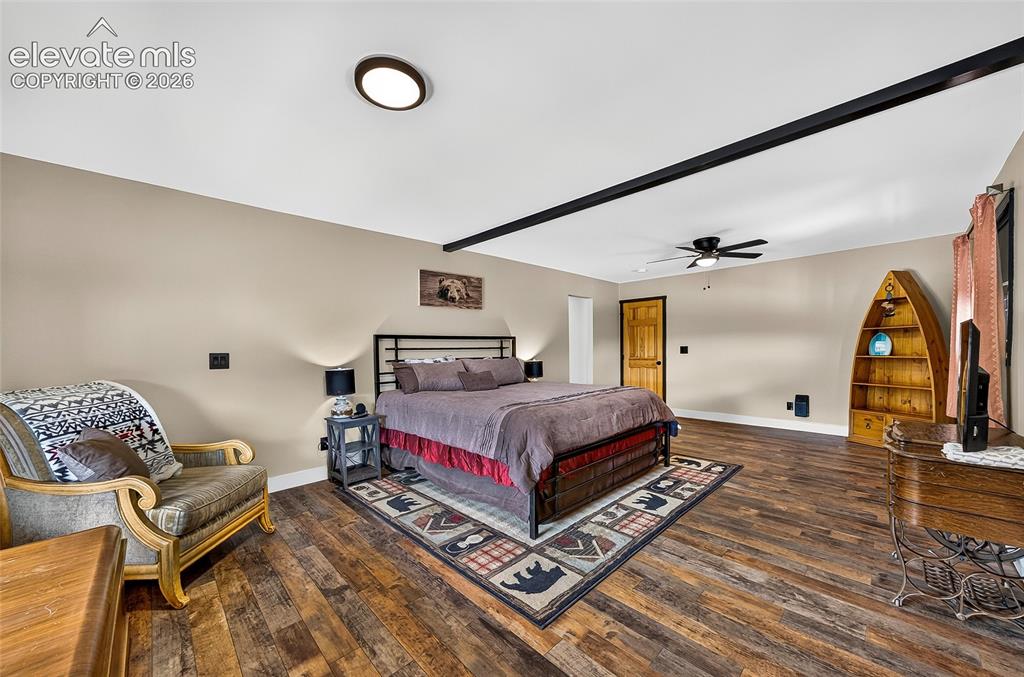
Bedroom
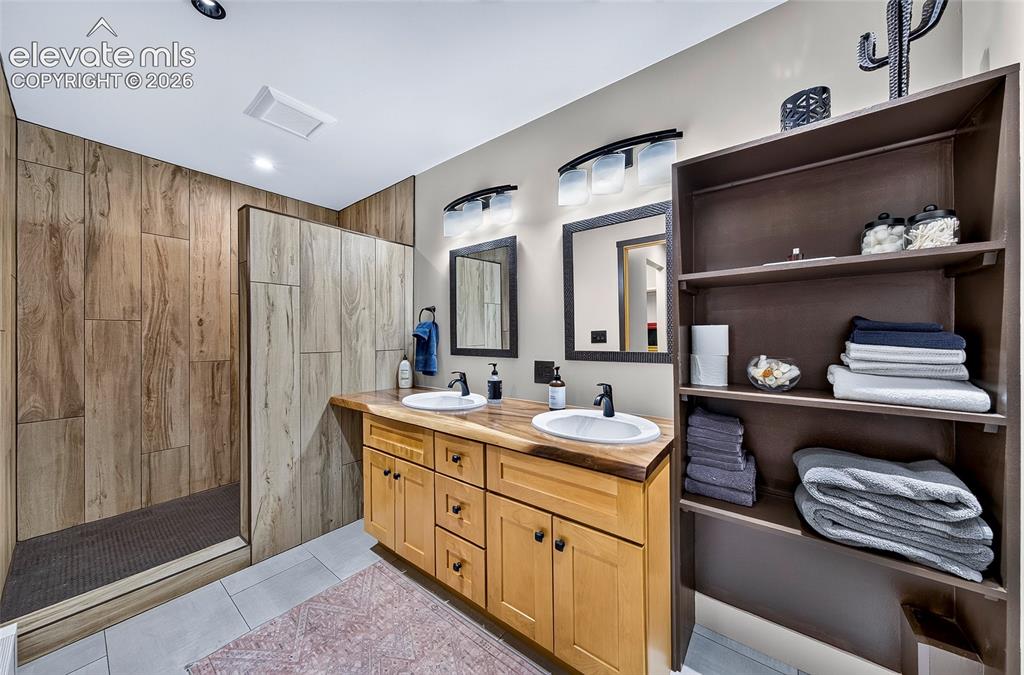
Bathroom
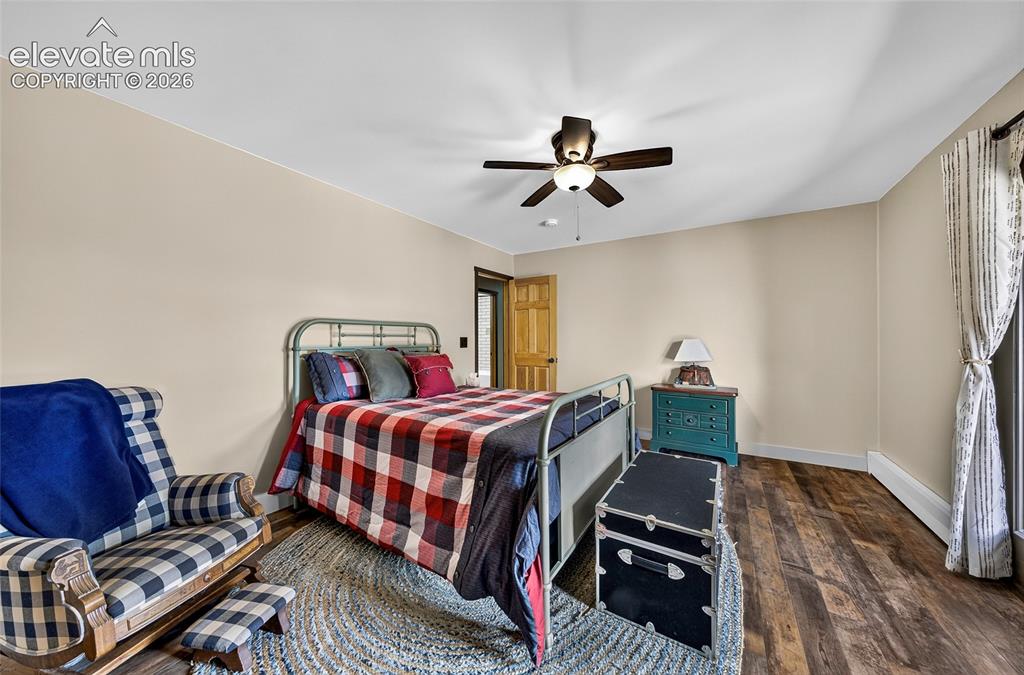
Bedroom
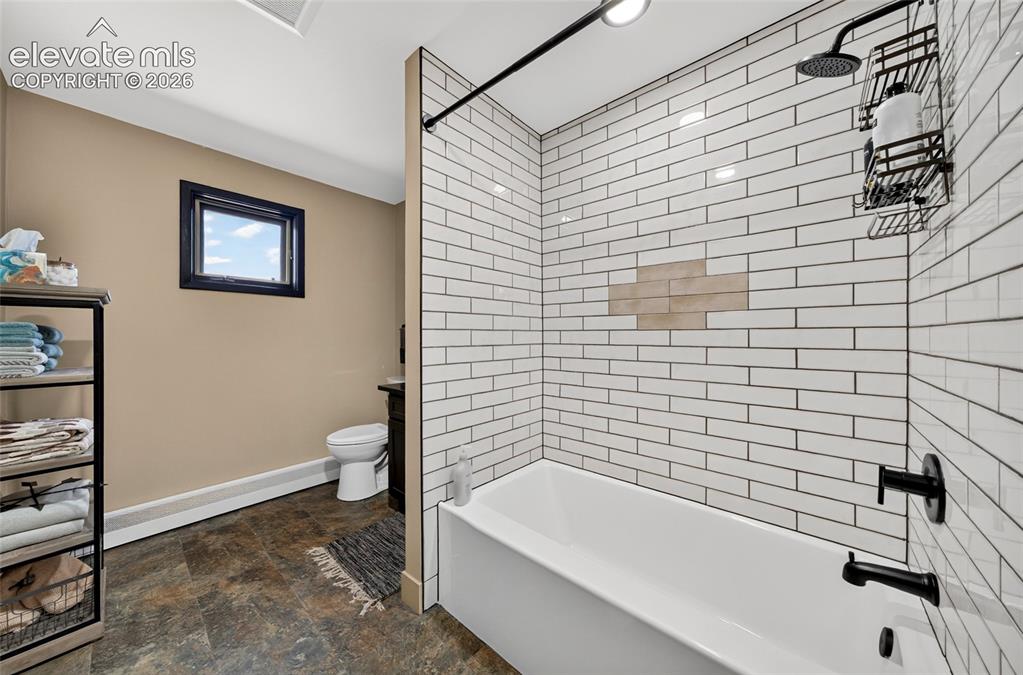
Bathtub with subway tile surround, matte black shower fixtures, and a rain showerhead
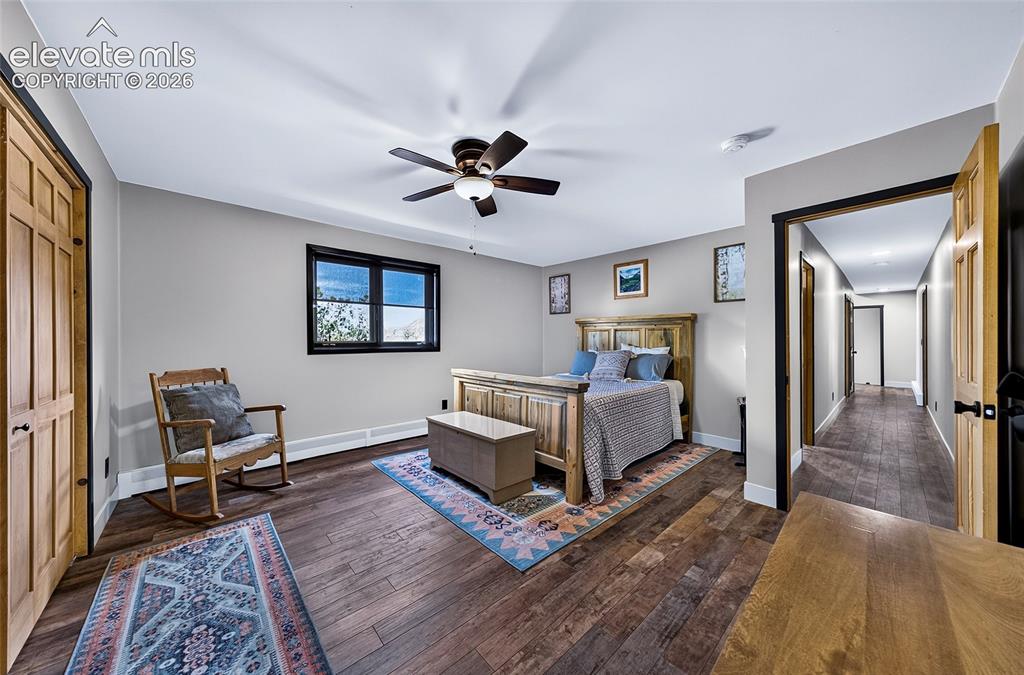
Bedroom
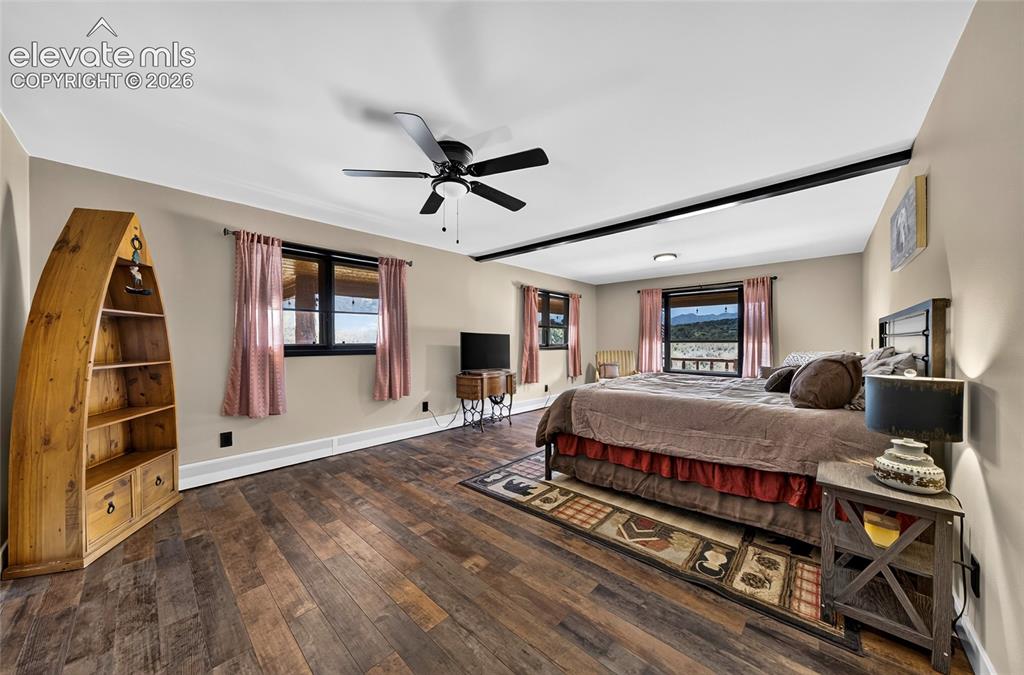
Bedroom
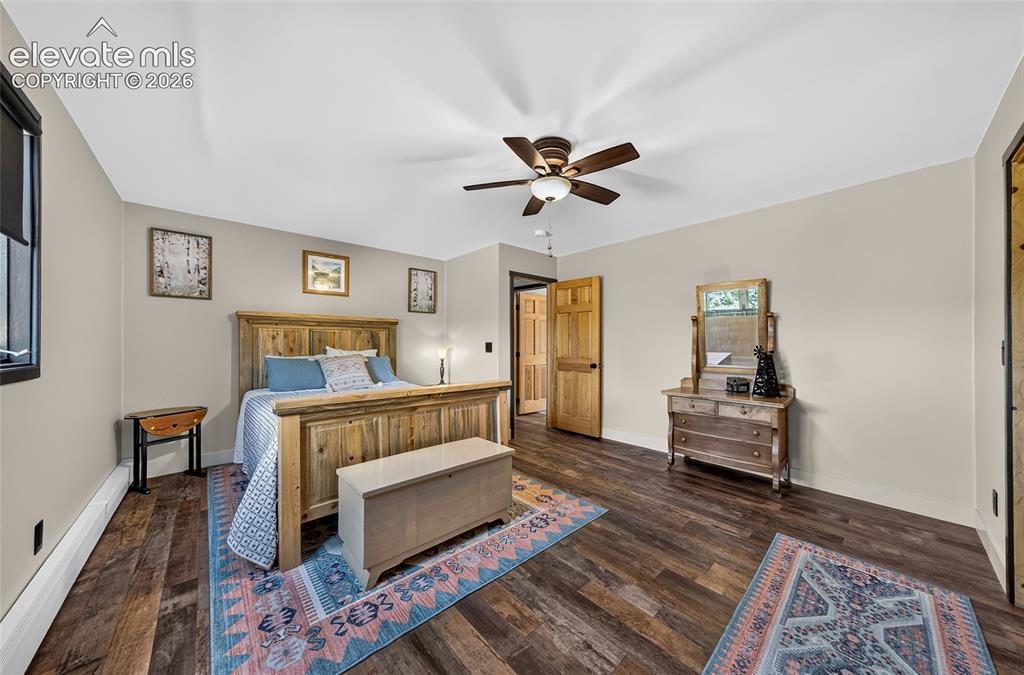
Bedroom
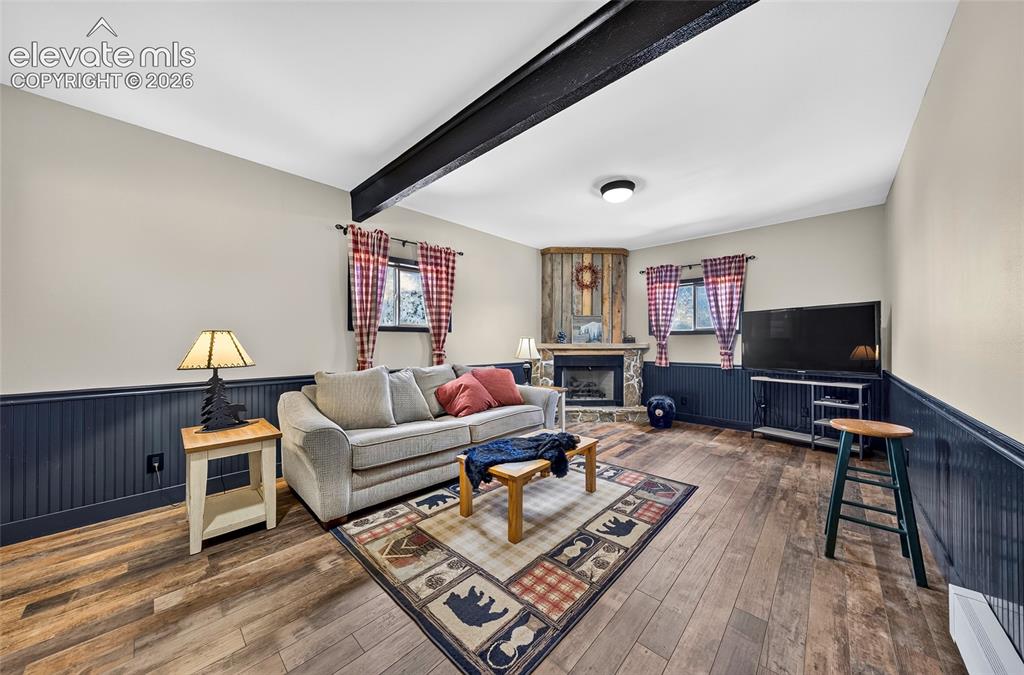
Den
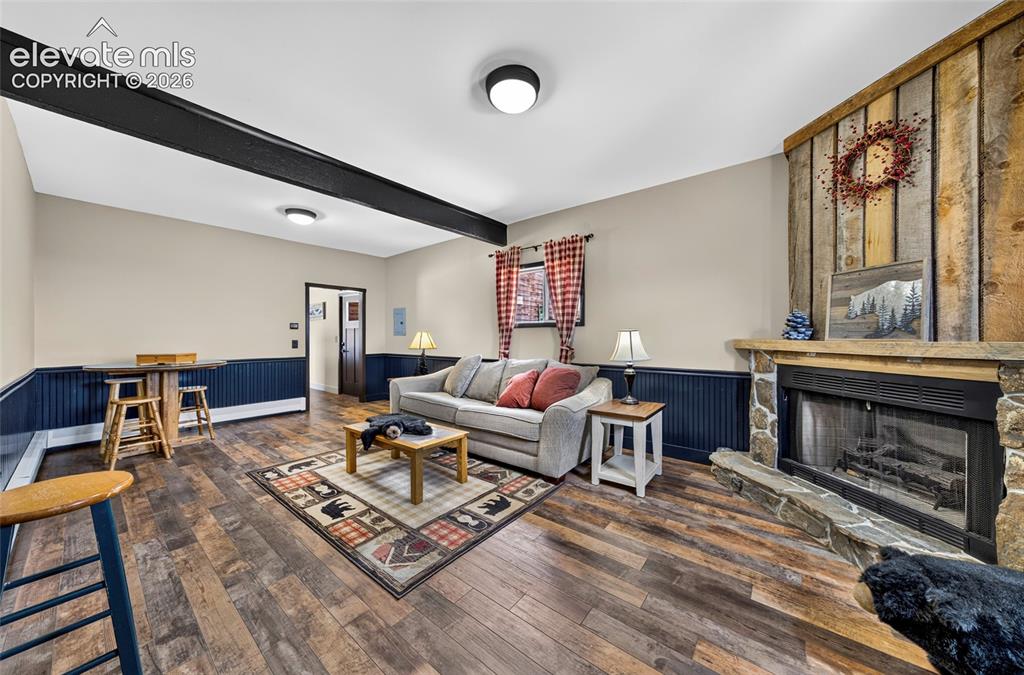
Wood-finish flooring, stone fireplace with a wood mantle, wood paneling, wood beam, and wainscoting
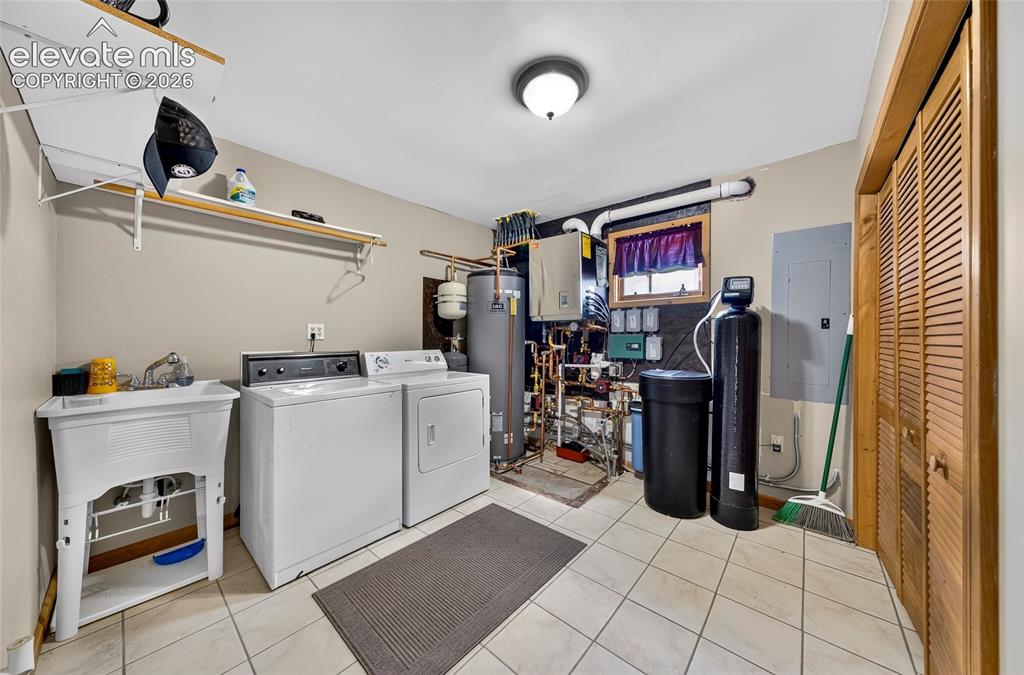
Laundry
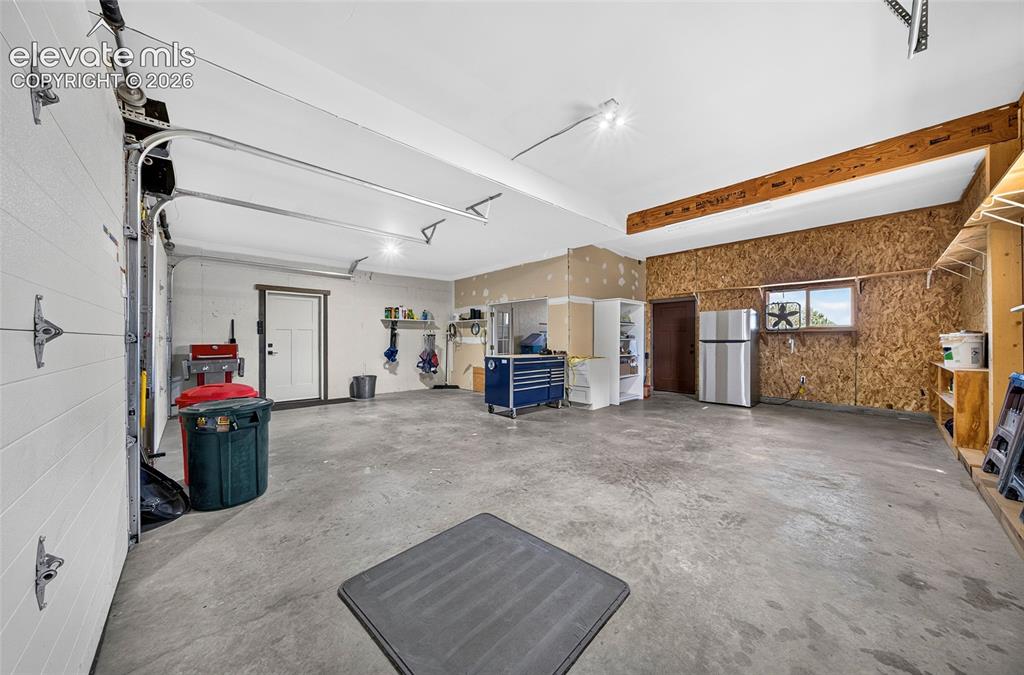
Garage
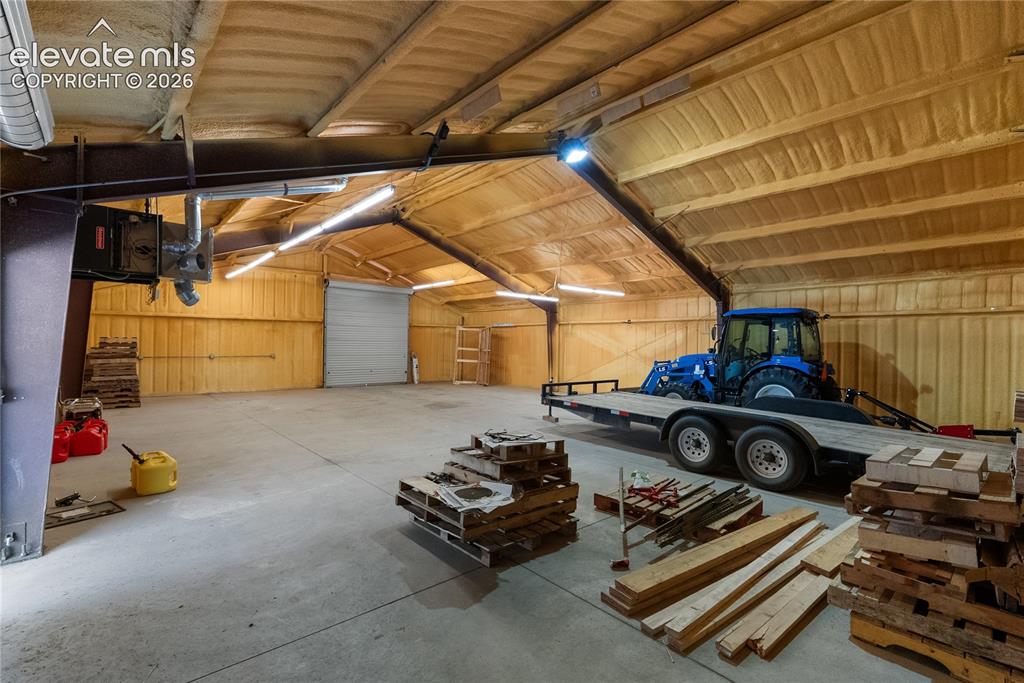
Garage
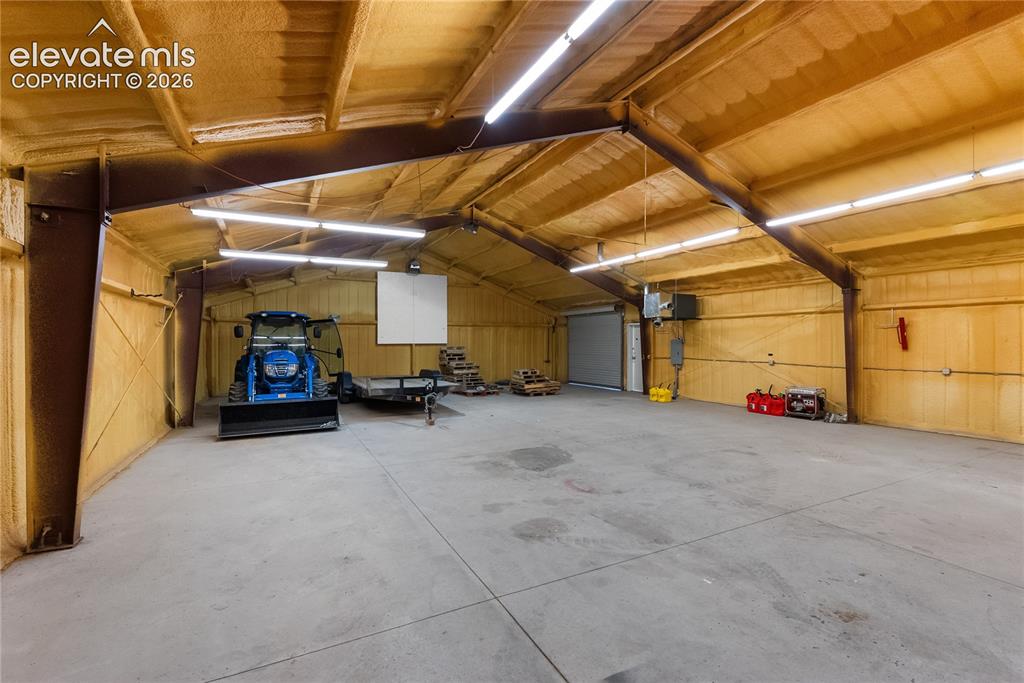
Garage
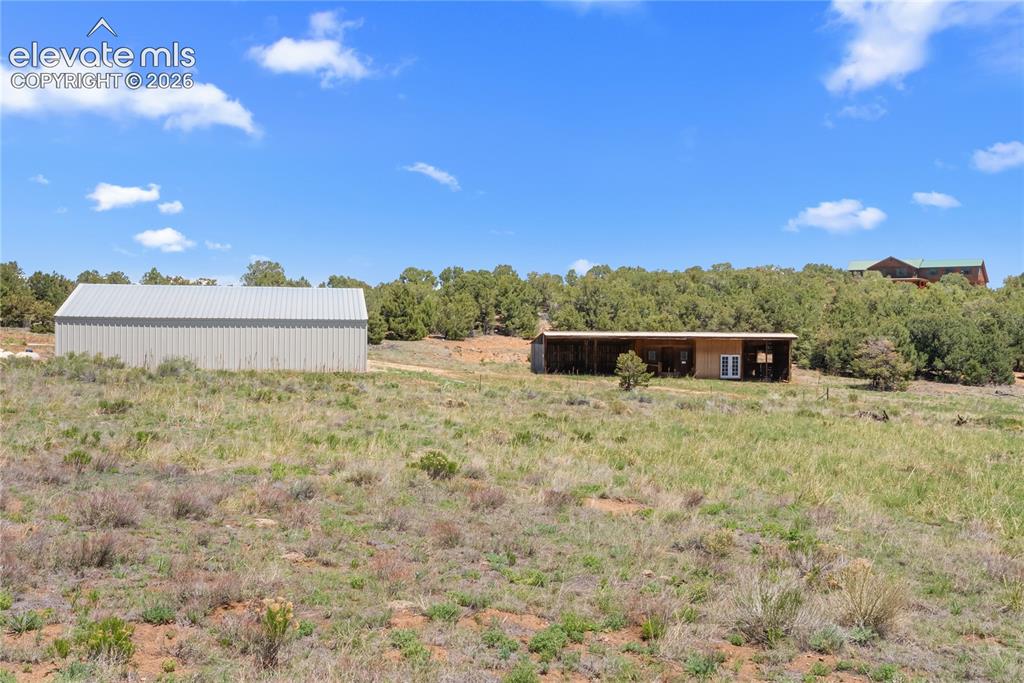
Yard
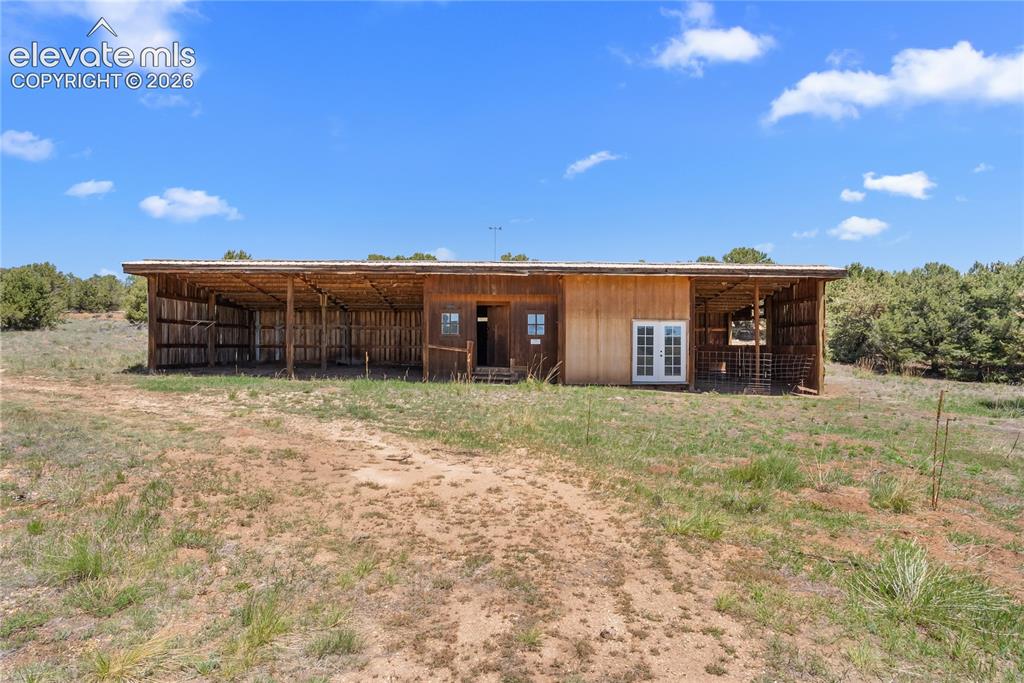
Out Buildings
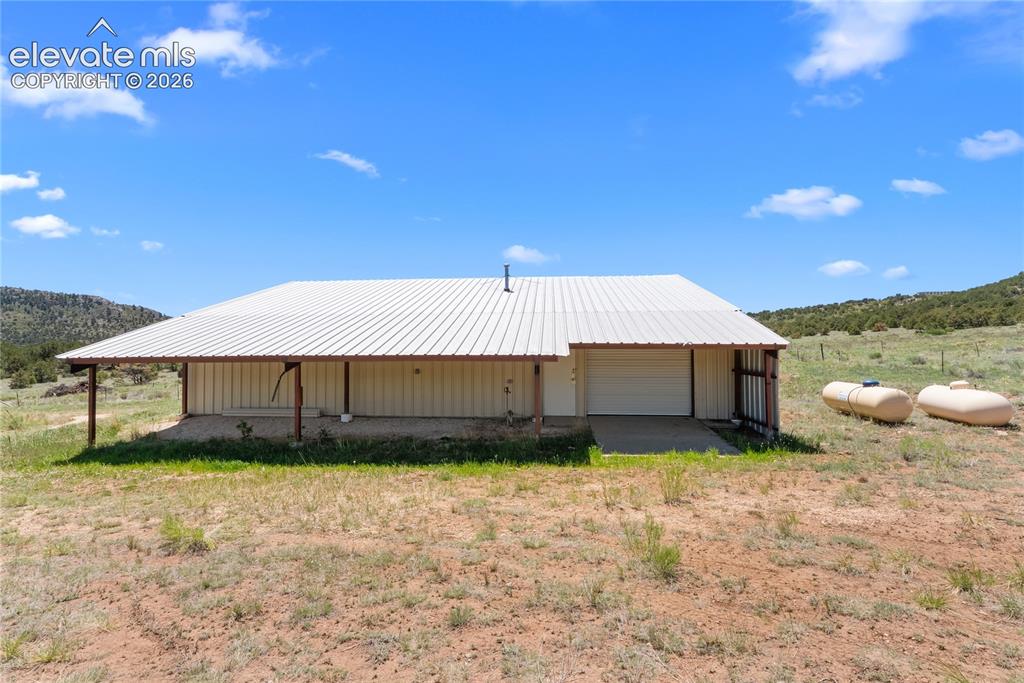
Other
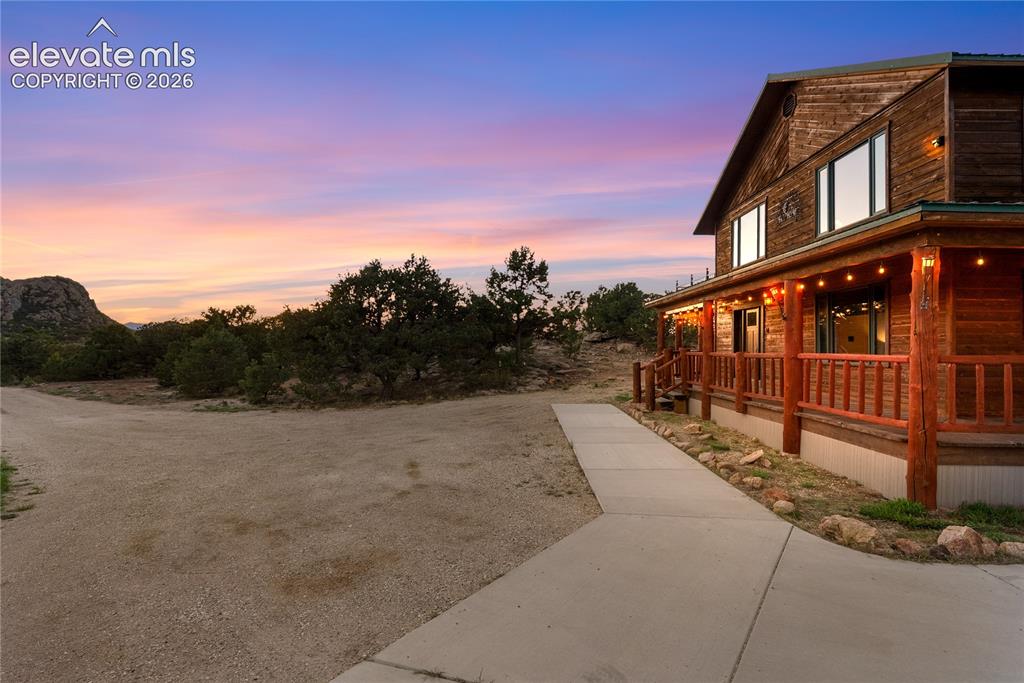
Yard
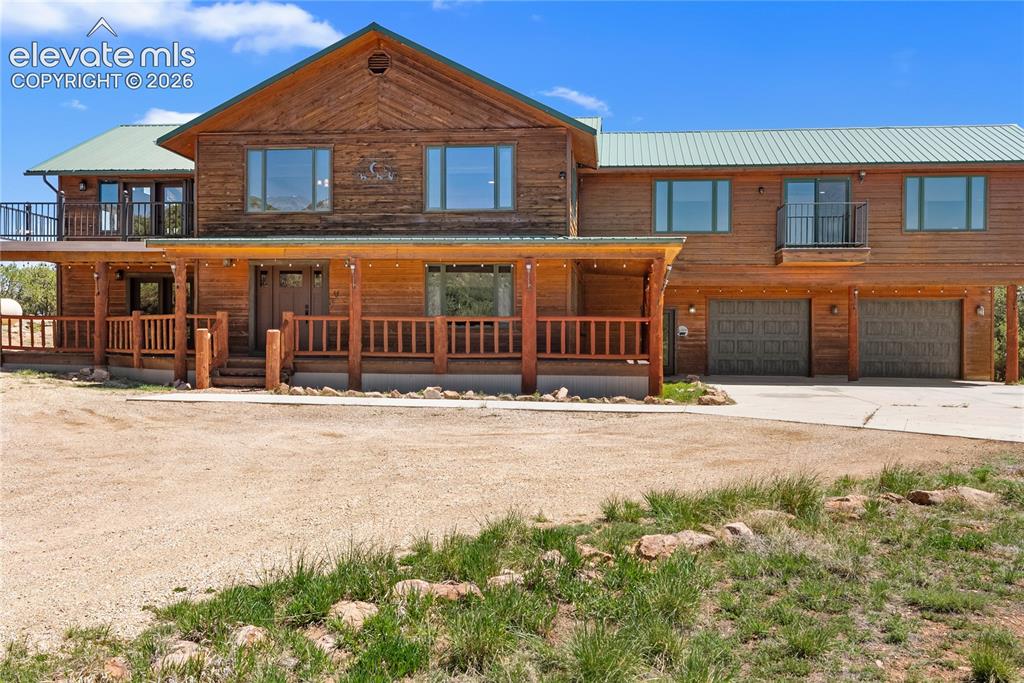
Front of Structure
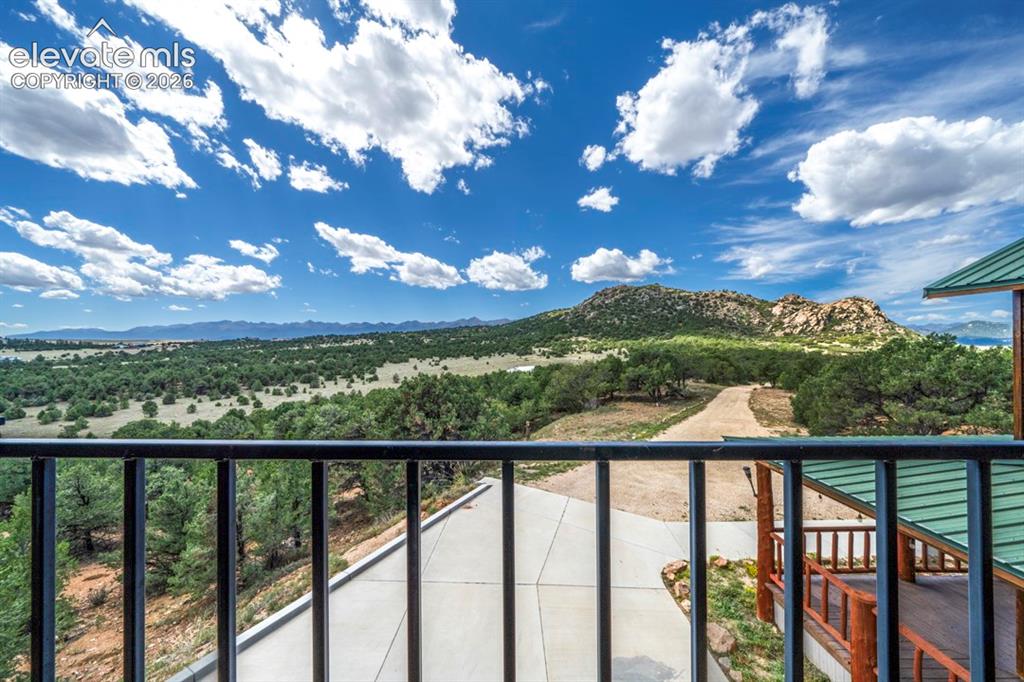
View
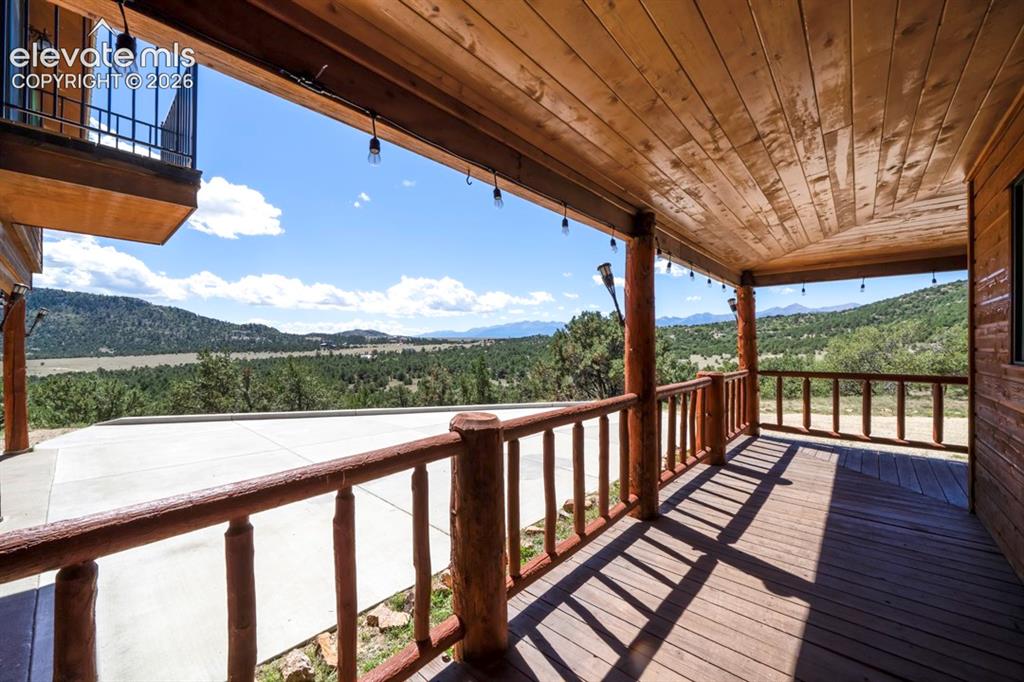
Deck
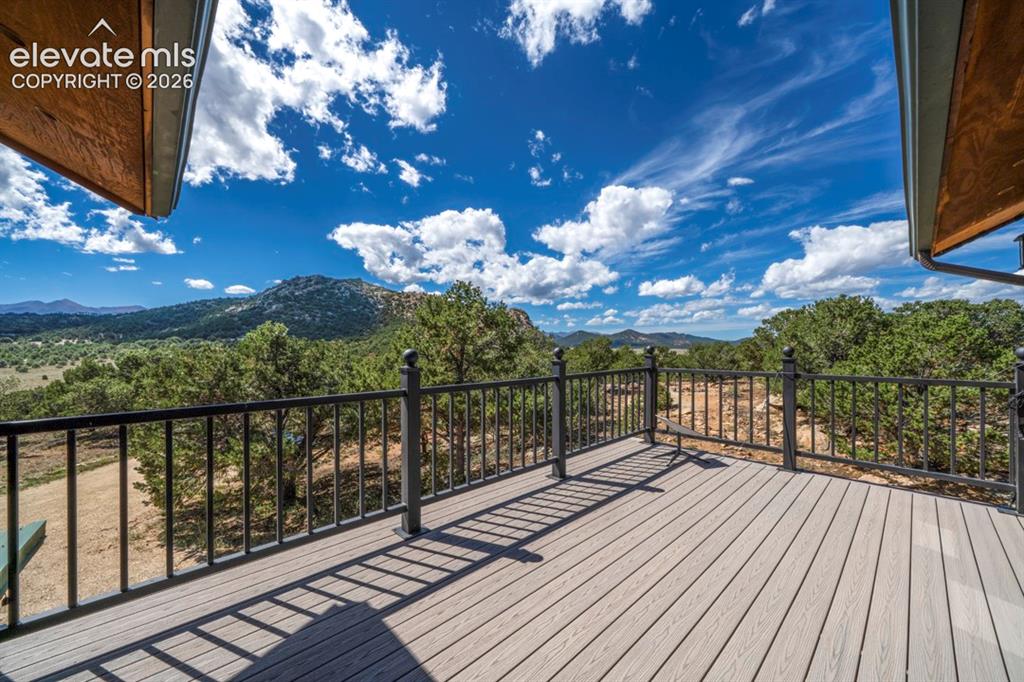
Deck
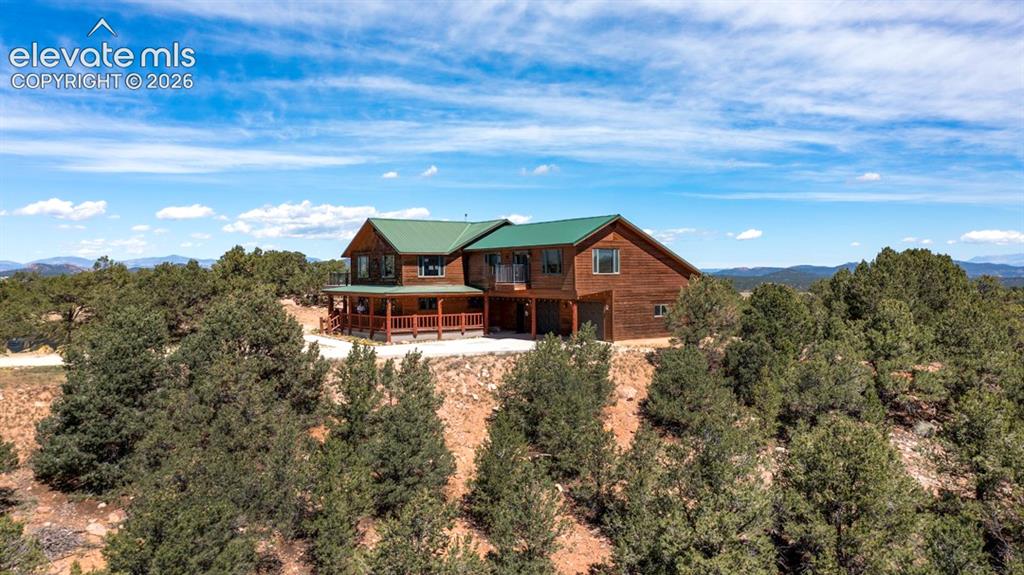
Back of Structure
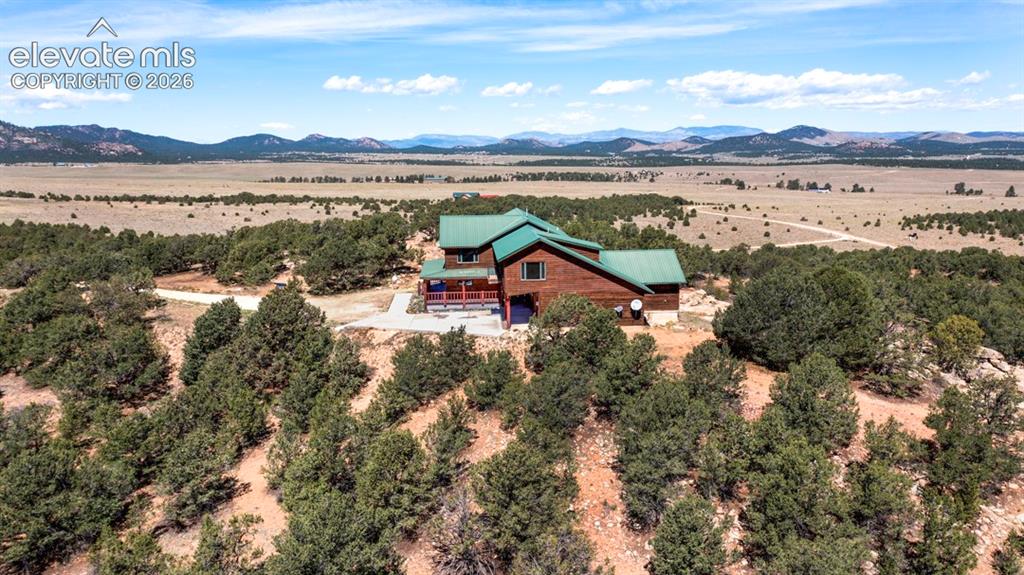
Aerial View
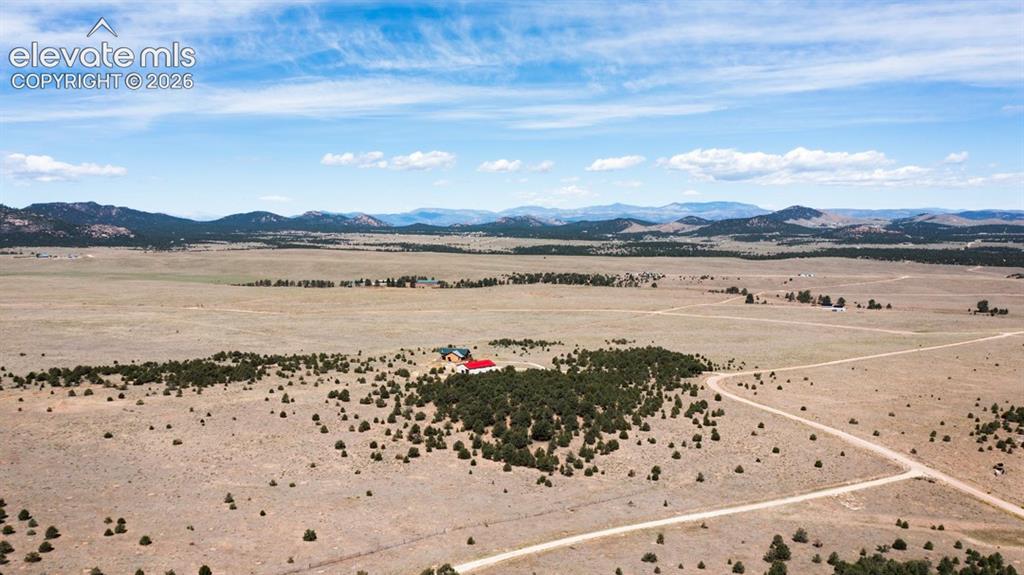
Aerial View
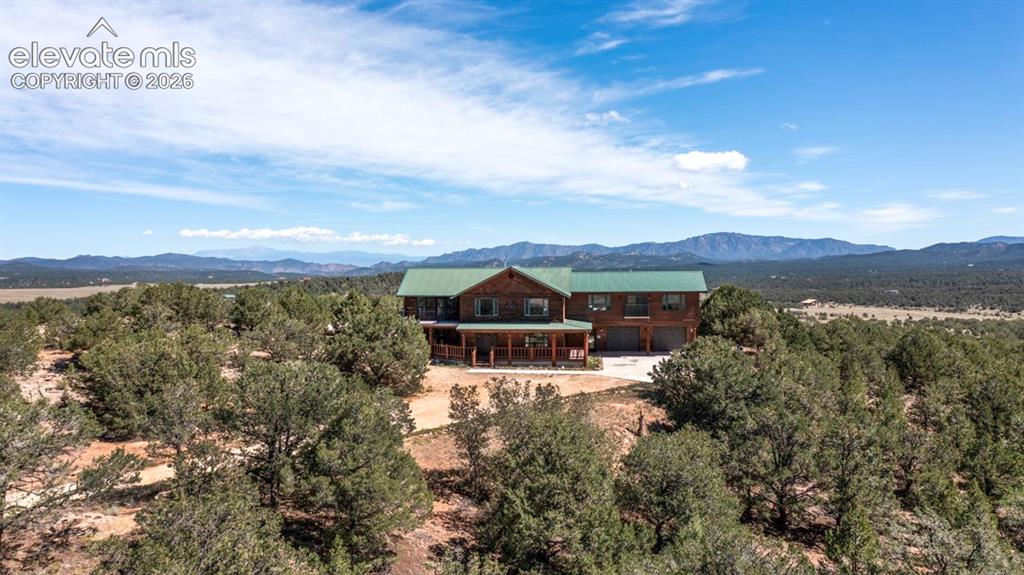
View
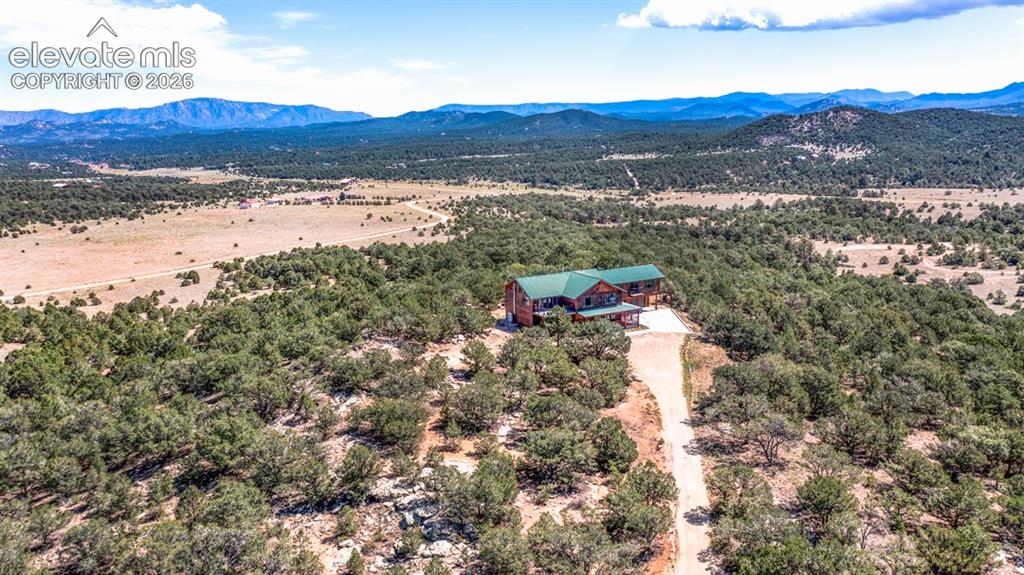
Aerial View
Disclaimer: The real estate listing information and related content displayed on this site is provided exclusively for consumers’ personal, non-commercial use and may not be used for any purpose other than to identify prospective properties consumers may be interested in purchasing.