2432 Lexington Village Lane, Colorado Springs, CO, 80916
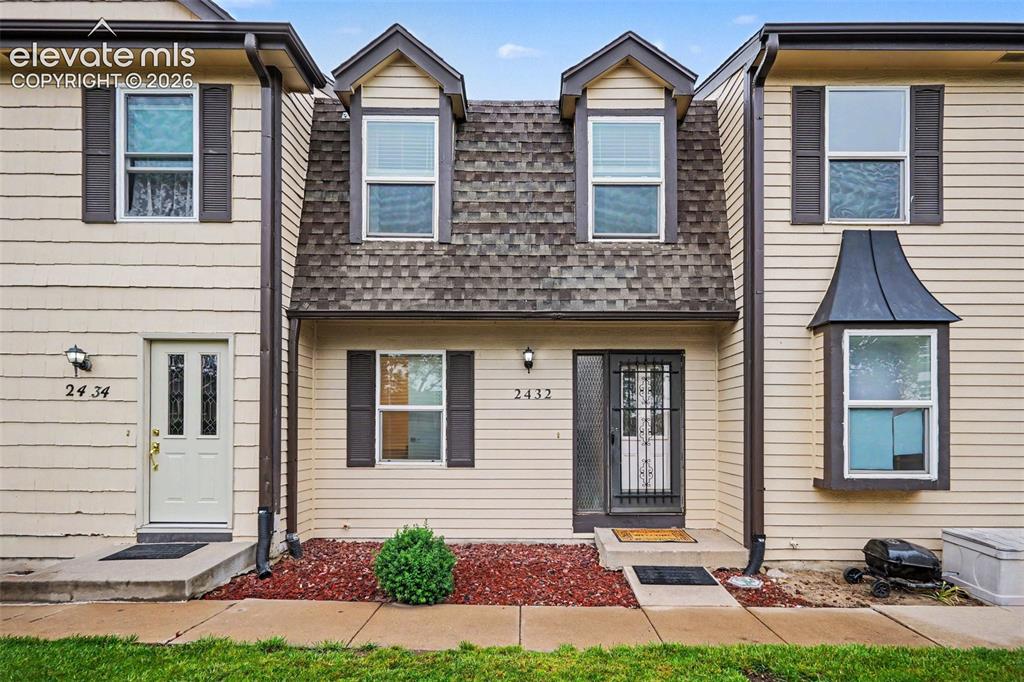
Image Count: 24

$225,000

  • Highlights
  • Condo
  • 3 bd | 3 ba | 1,530 sqft
  • 2432 Lexington Village Lane, Colorado Springs, CO, 80916 listed by Brian Boals
  • Active
  • MLS#: 5580517
  • Tour #1
  • View on Map
Space maker

Property Description

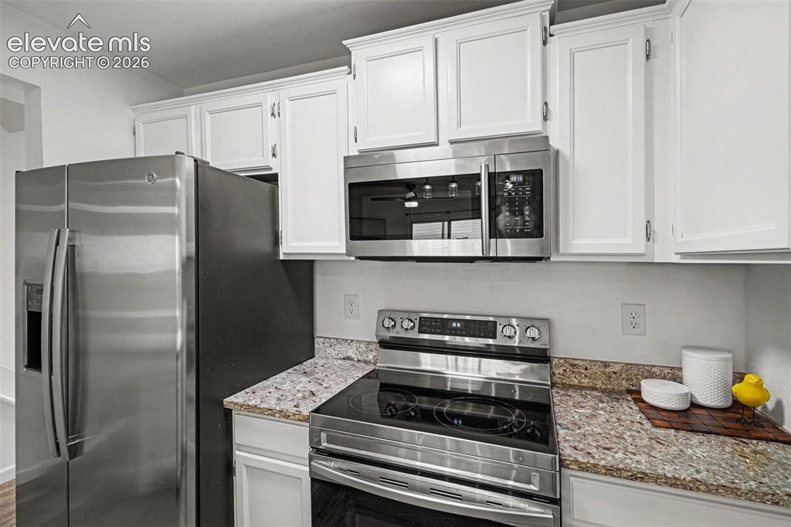
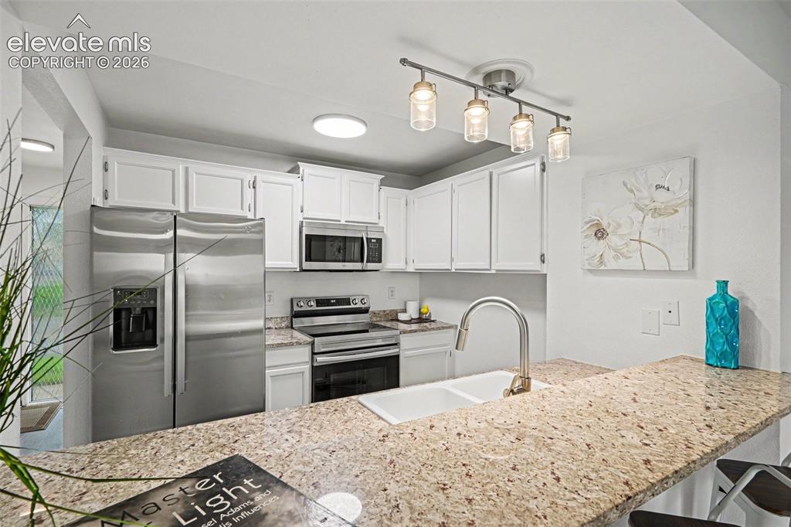
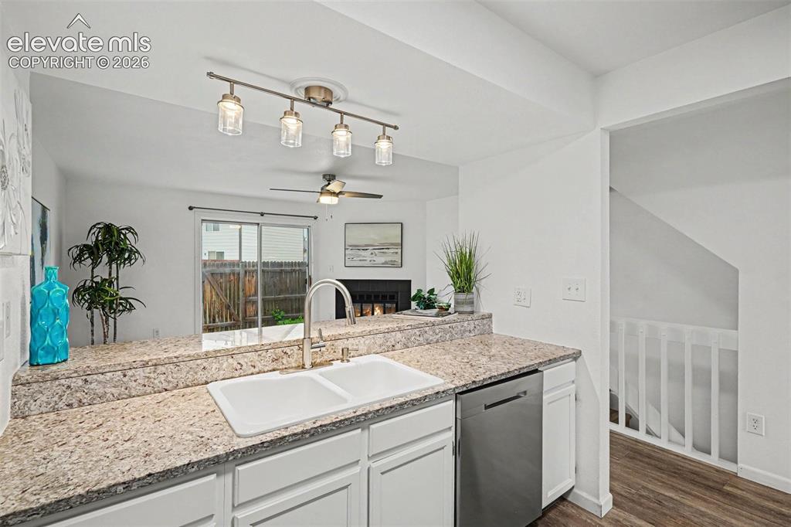
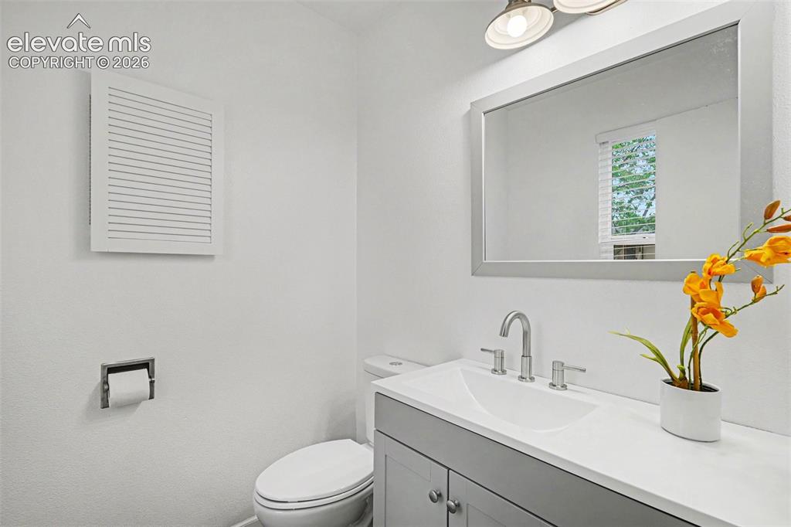
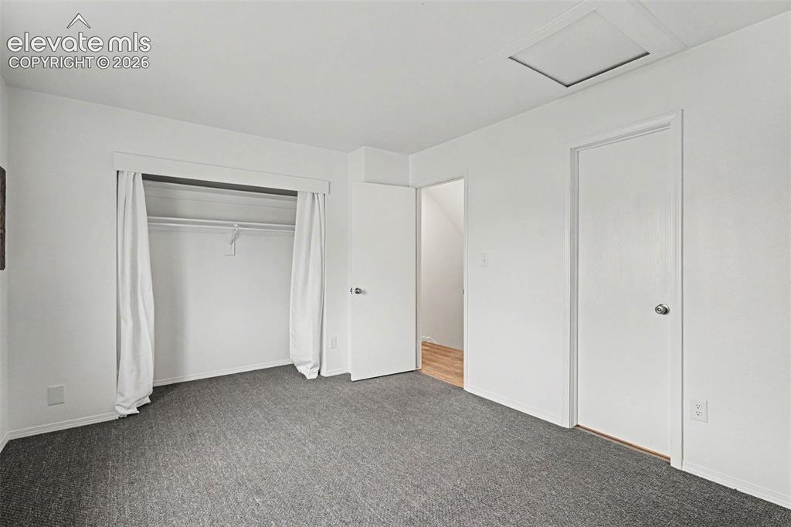
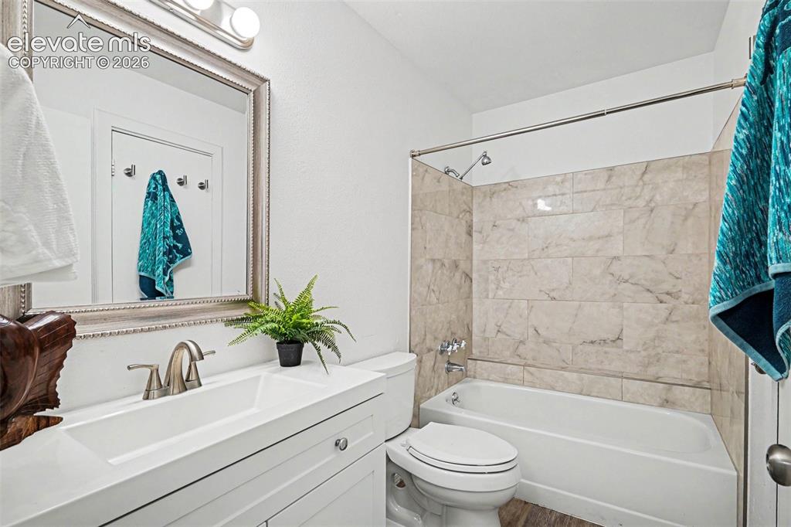
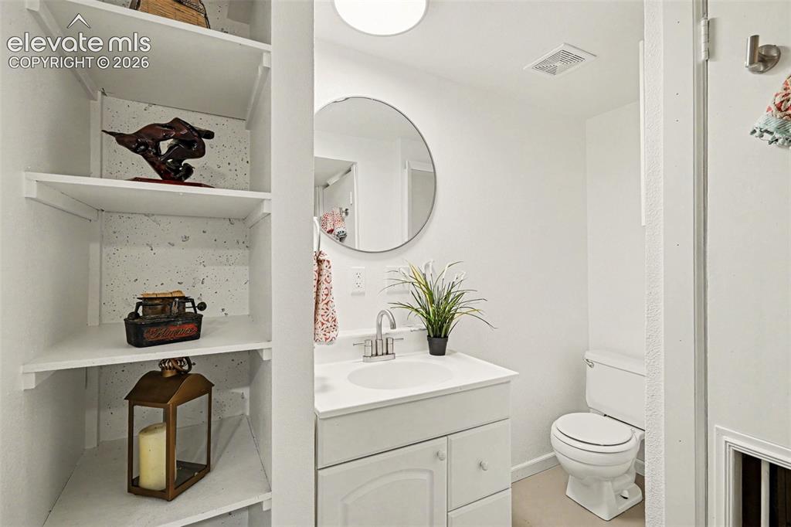
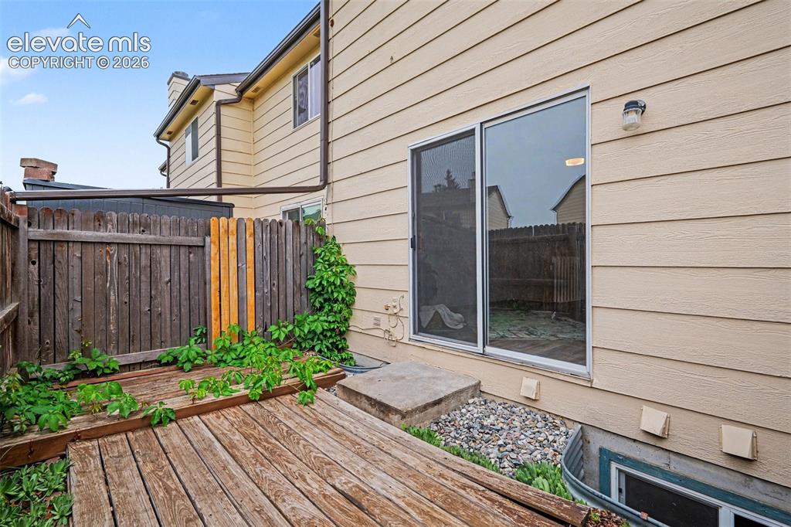
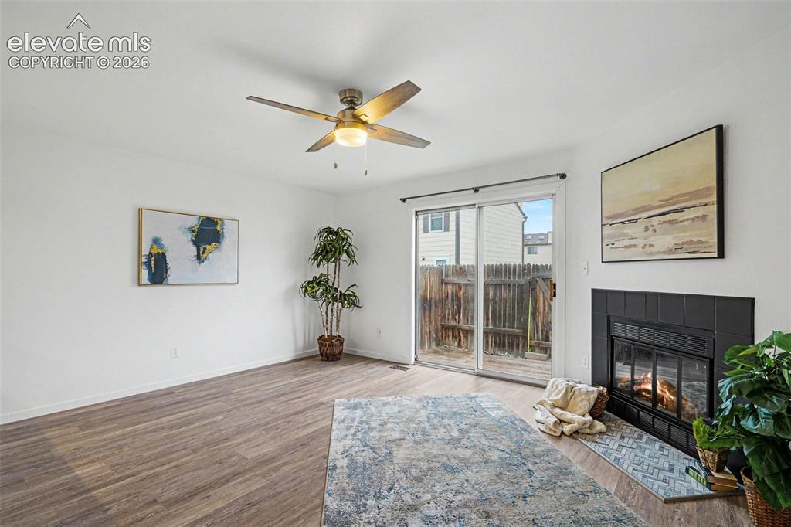
Move-in ready and beautifully updated! This condo was fully remodeled in 2023 offering modern finishes, effortless style, and convenient access to everything you need! Popcorn ceilings were removed, newer paint, newer carpet, and new luxury vinyl flooring that create a fresh, cohesive look throughout. The bright, open living area features a cozy fireplace and a sliding glass door walkout to your private fenced-in backyard with deck—perfect for relaxing and for pets! The updated kitchen shines with granite countertops, newer white cabinets, a breakfast bar, and newer stainless steel appliances! Updated light fixtures add a modern touch throughout the home. Bathrooms have been thoughtfully refreshed with updated vanities and contemporary finishes, making the entire home feel clean, stylish, and move-in ready. Located within walking distance to parks and schools, and just minutes from shopping, major thoroughfares, and public transportation, this condo offers the ideal blend of comfort and convenience. Community is gated (open at entrances). This home is a must-see!
Property Listed By

Picture of REALTOR Listing Property
  • Brian Boals
  • 5599-954-917  Call the Agent 
Picture of Office Listing Property
  • RE/MAX Real Estate Group LLC
  • 0097-435-917  Call the Agent 
My mission at the Brian Boals Team is to provide you with excellent results and exemplary service. It gives us great satisfaction to be entrusted with your goals and to help them be fulfilled. I am committed to taking the greatest care of you and your referrals with unmatched tenacity and professionalism. We pride ourselves in listening to your needs and creating solutions that make your real estate goals a reality. I have over 19 years of experience as a RE/MAX agent and am a native of Colo...

Property Details

    General Features

  • Property: Condo, 2 Story
  • Attached: Yes
  • Year Built: 1983
  • List Price: $225,000
  • County: El Paso
  • School District: Harrison-2

    Rooms

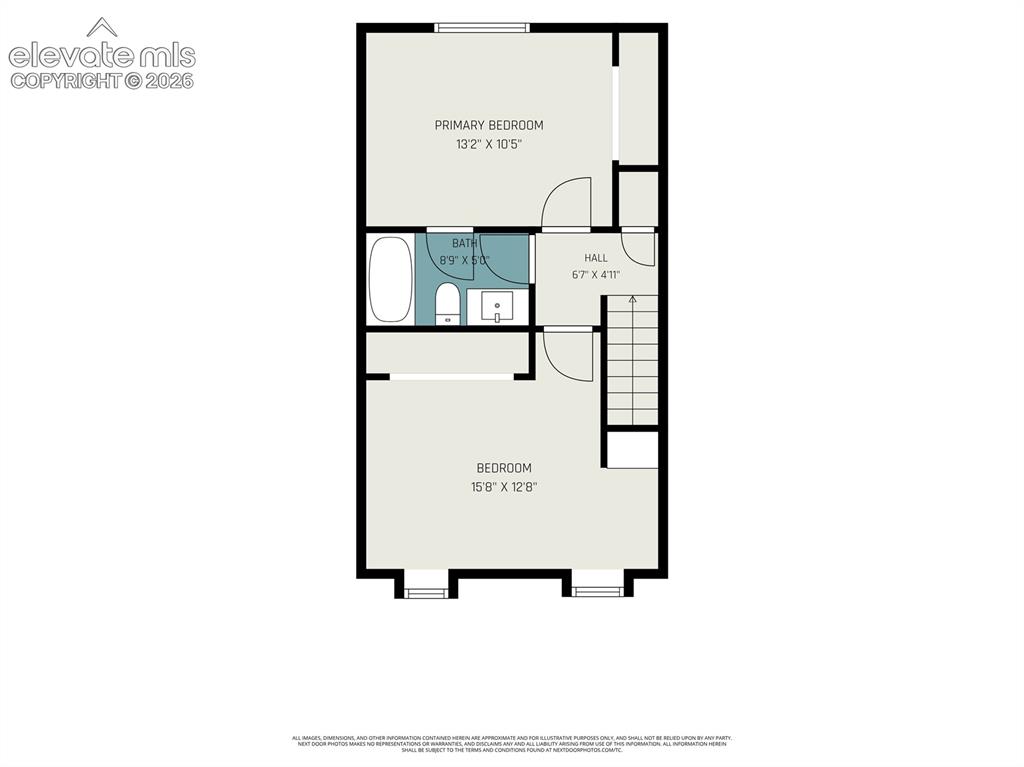
  • Master: Upper Level, 11 x 13
  • Bedrooms: 3
  • Baths: 2 full bath; 1 1/2 bath;
  • Master Bathroom Amenities: Tub/Shower
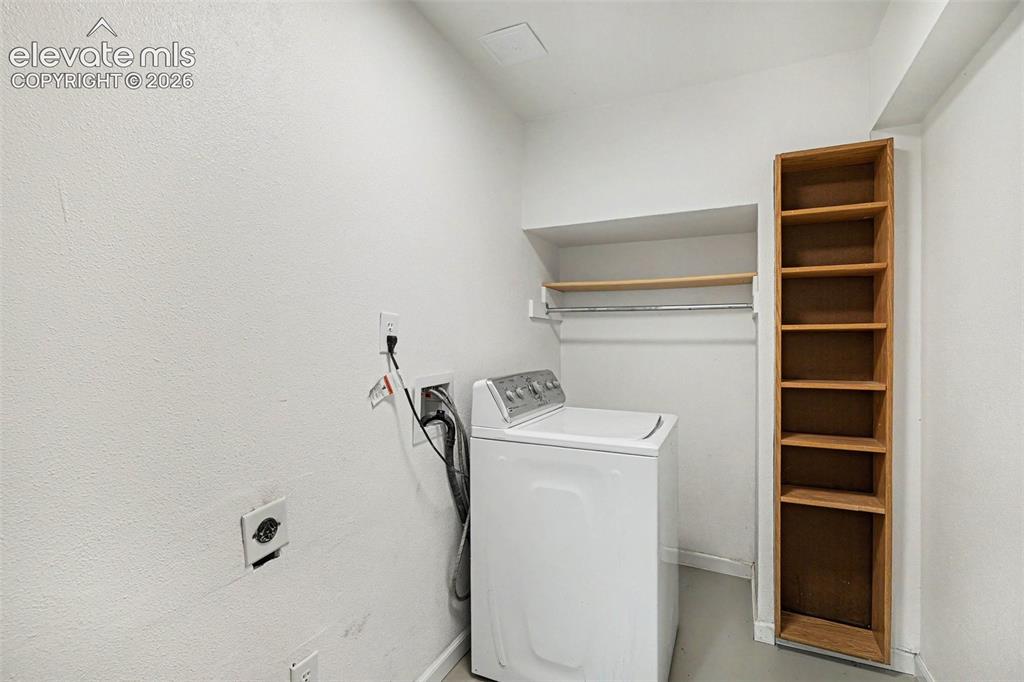
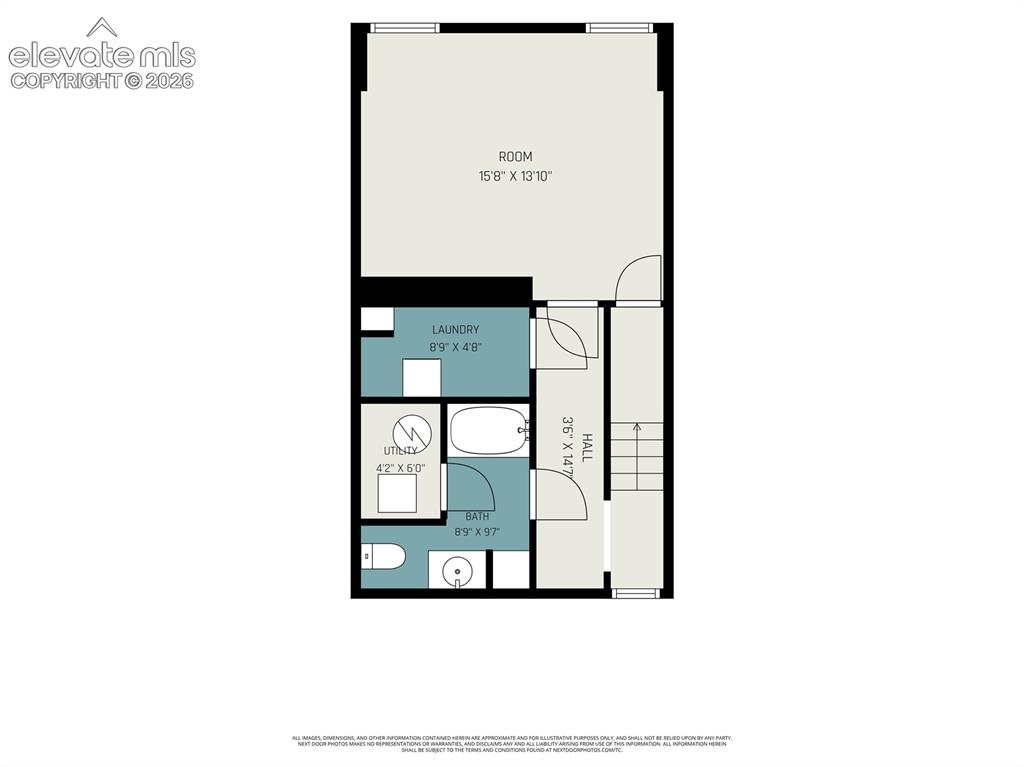
  • Laundry: Basement

    Structure

  • Unit Description: Inside Unit
  • Foundation: Full Basement
  • Heating: Forced Air, Natural Gas
  • Cooling: Ceiling Fan
  • Garage/Parking #: 2 vehicle(s), Assigned
  • Total SqFt: 1,530
  • Finished SqFt: 1,530
  • Basement SqFt: 510
  • Basement % Fin: 100
  • Construction Status: Existing Home
  • Siding: Masonite Type
  • Structure: Frame

    Features

  • Appliances: Dishwasher, Microwave Oven, Oven, Range, Refrigerator, Washer
  • Floors: Carpet
  • Fireplace: Main Level, One
  • Additional Items: Curtains on closet, shower curtain, barstools if Buyer wants them.
  • Laundry: Basement

    Taxes, Utilities, Lot

  • Tax: $752
  • Lot Size: 0.01 Acres, 499 SqFt
  • Street Description: City/Town Road, Paved
  • Landscaped: All
  • Fence: Rear
  • Lot Location: Near Fire Station, Near Hospital, Near Park, Near Public Transit, Near Schools, Near Shopping Center
  • Lot Description: Level
  • Existing Utilities: Electricity Connected, Natural Gas Connected
  • Existing Water: Municipal

    Community

  • Covenants: Yes
  • HOA Dues: $315
  • HOA Frequency: Monthly
  • HOA Fee Includes: Covenant Enforcement, Insurance, Lawn, Maintenance Grounds, Maintenance Structure, Management, Snow Removal, Trash Removal
  • Complex Amenities: Green Areas

    Additional Information


      Disclaimer
      The real estate listing information and related content displayed on this site is provided exclusively for consumers’ personal, non-commercial use and may not be used for any purpose other than to identify prospective properties consumers may be interested in purchasing.
      PPAR.com Website

      2432 Lexington Village Lane, Colorado Springs, CO, 80916

      Image 1 of 24: Move-in ready and beautifully updated!

      Move-in ready and beautifully updated!

      Image 2 of 24: The bright, open living area features a cozy fireplace and a sliding glass

      The bright, open living area features a cozy fireplace and a sliding glass door walkout.
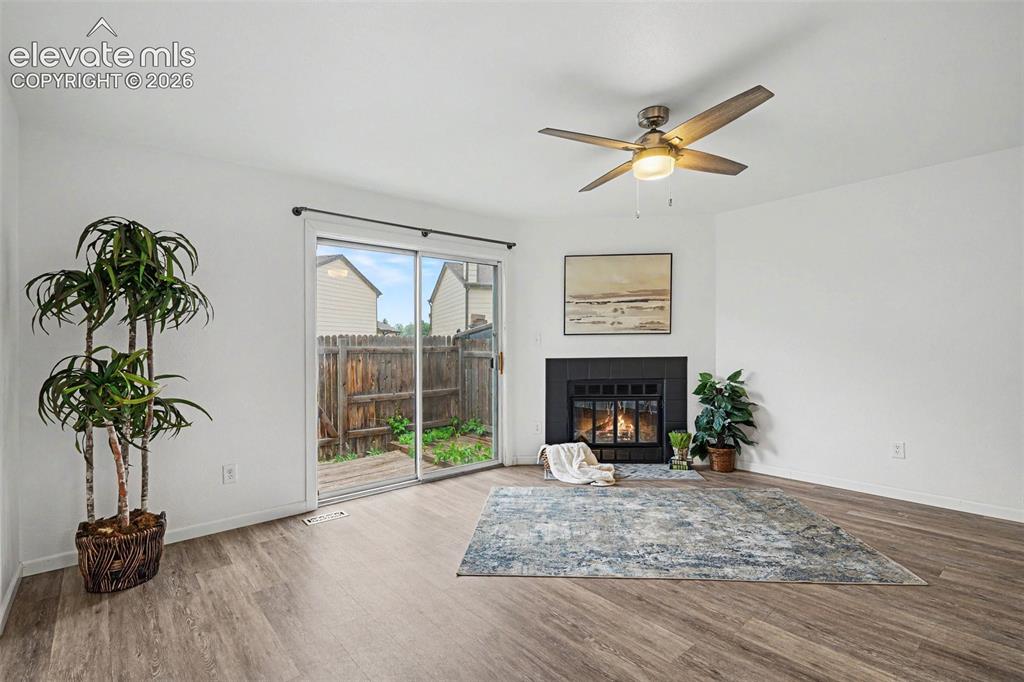
      Image 3 of 24: Fully remodeled in 2023. Popcorn ceilings removed!
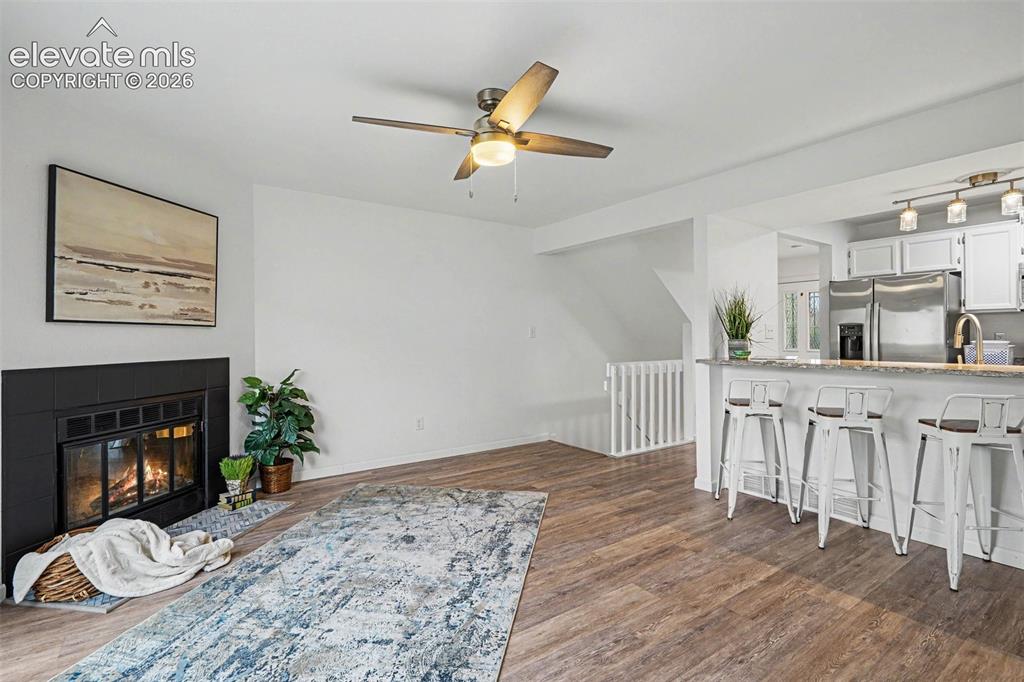
      Fully remodeled in 2023. Popcorn ceilings removed!

      Image 4 of 24: Open living/dining space with countertop bar. Newer LVP.
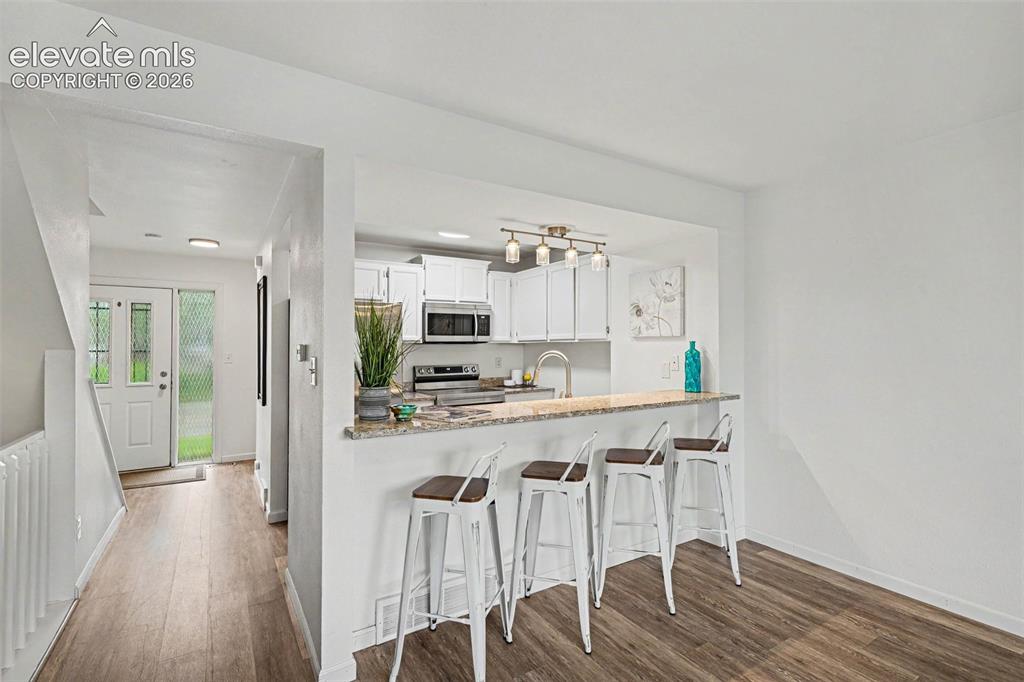
      Open living/dining space with countertop bar. Newer LVP.

      Image 5 of 24: No Description Available

      Image 5 of 24

      Image 6 of 24: Newer stainless steel appliances!

      Newer stainless steel appliances!

      Image 7 of 24: Newer white cabinets

      Newer white cabinets

      Image 8 of 24: Newer granite countertops!

      Newer granite countertops!

      Image 9 of 24: Updated vanities and light fixtures!

      Updated vanities and light fixtures!
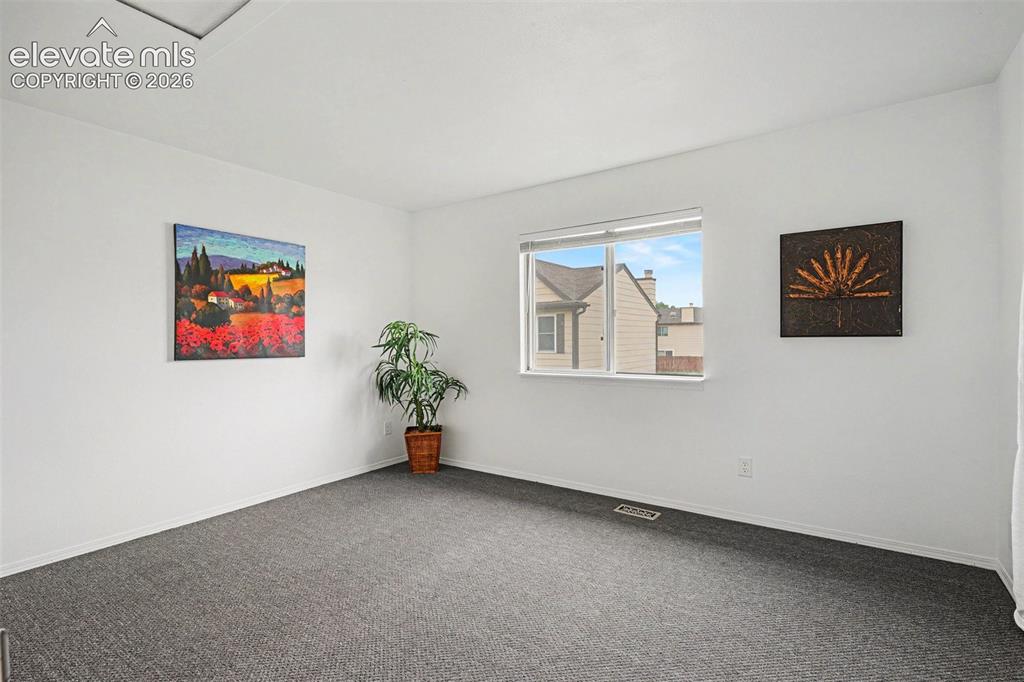
      Image 10 of 24: Newer carpet in bedrooms

      Newer carpet in bedrooms

      Image 11 of 24: Large bedrooms!

      Large bedrooms!

      Image 12 of 24: Stylish, modern finishes throughout!

      Stylish, modern finishes throughout!
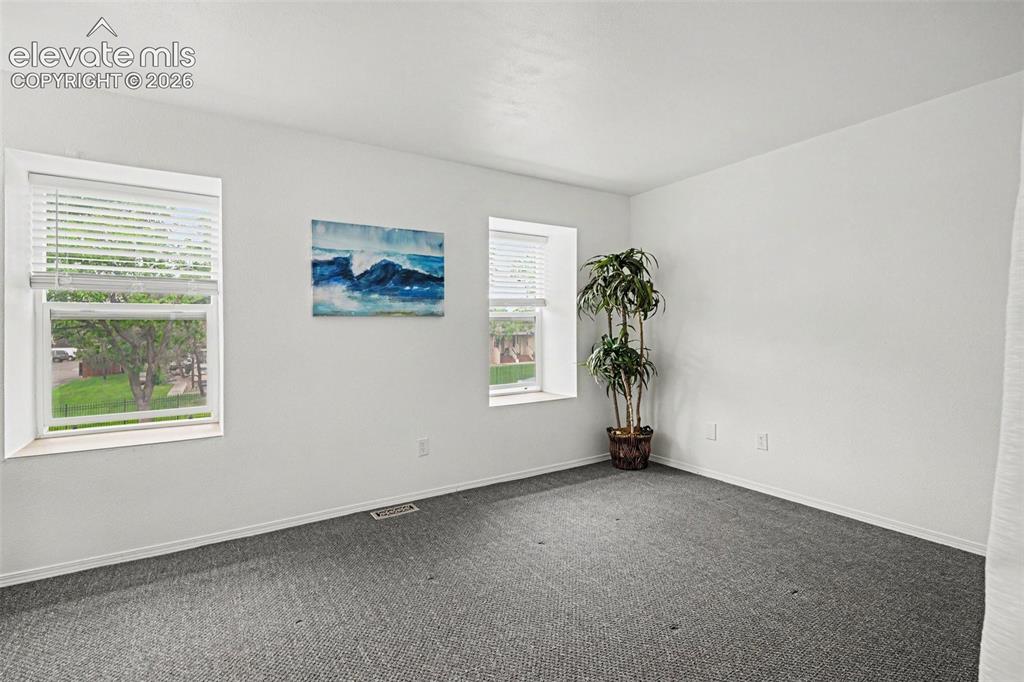
      Image 13 of 24: Bright light throughout

      Bright light throughout

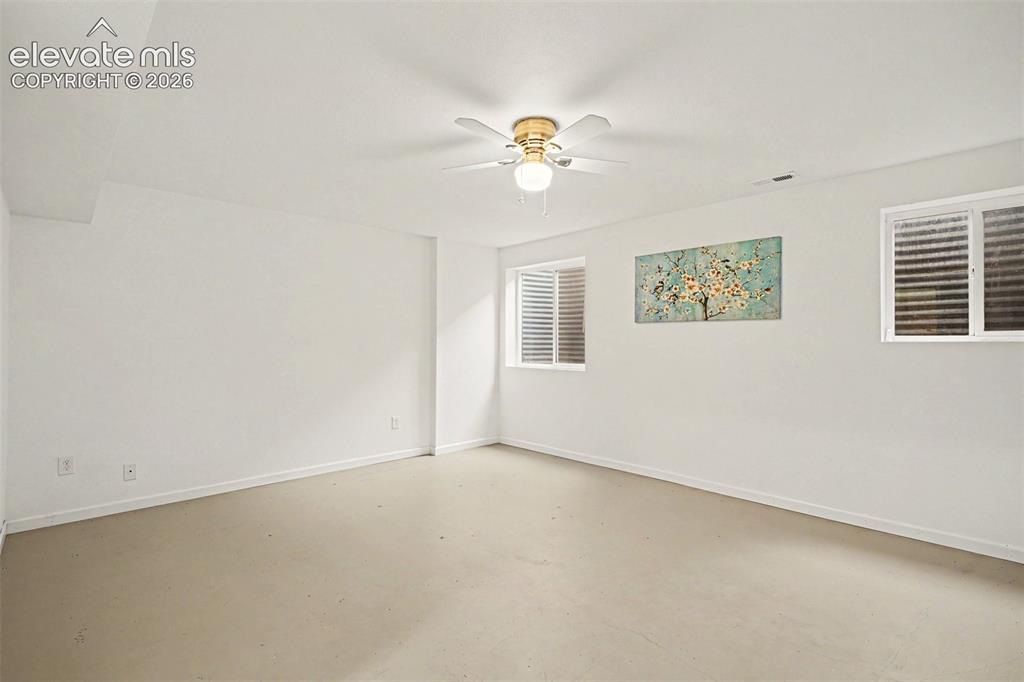
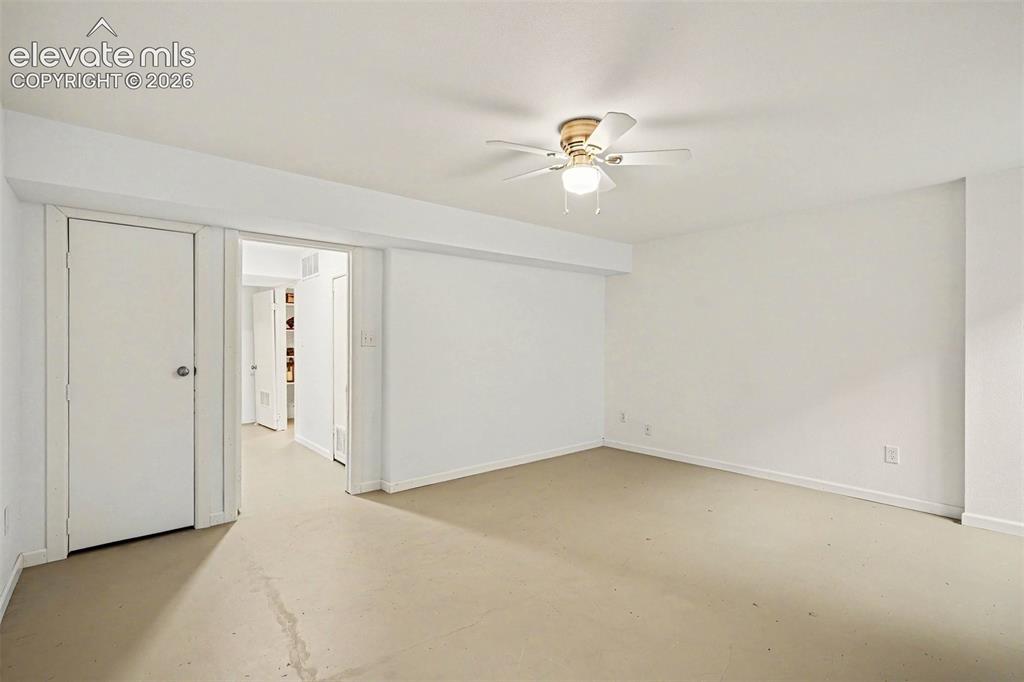
      Image 14 of 24: Large basement bedroom or office!

      Large basement bedroom or office!

      Image 15 of 24: No Description Available

      Image 15 of 24

      Image 16 of 24: Update basement bathroom to compliment the large bedroom/office
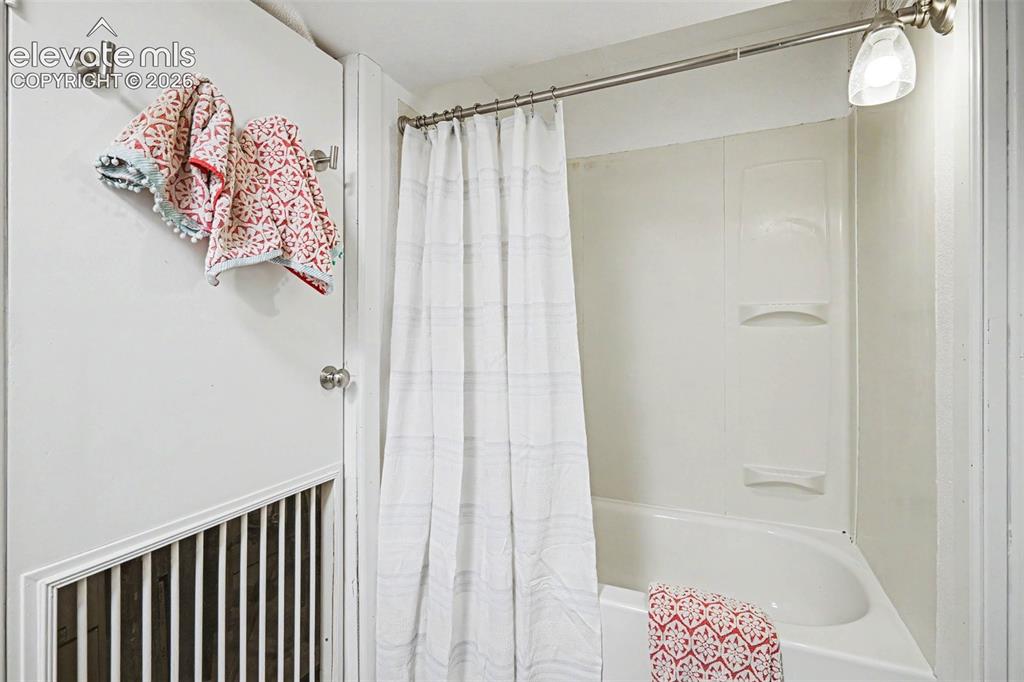
      Update basement bathroom to compliment the large bedroom/office

      Image 17 of 24: No Description Available

      Image 17 of 24

      Image 18 of 24: Laundry room and storage

      Laundry room and storage

      Image 19 of 24: Deck off living room with a privately fenced yard!
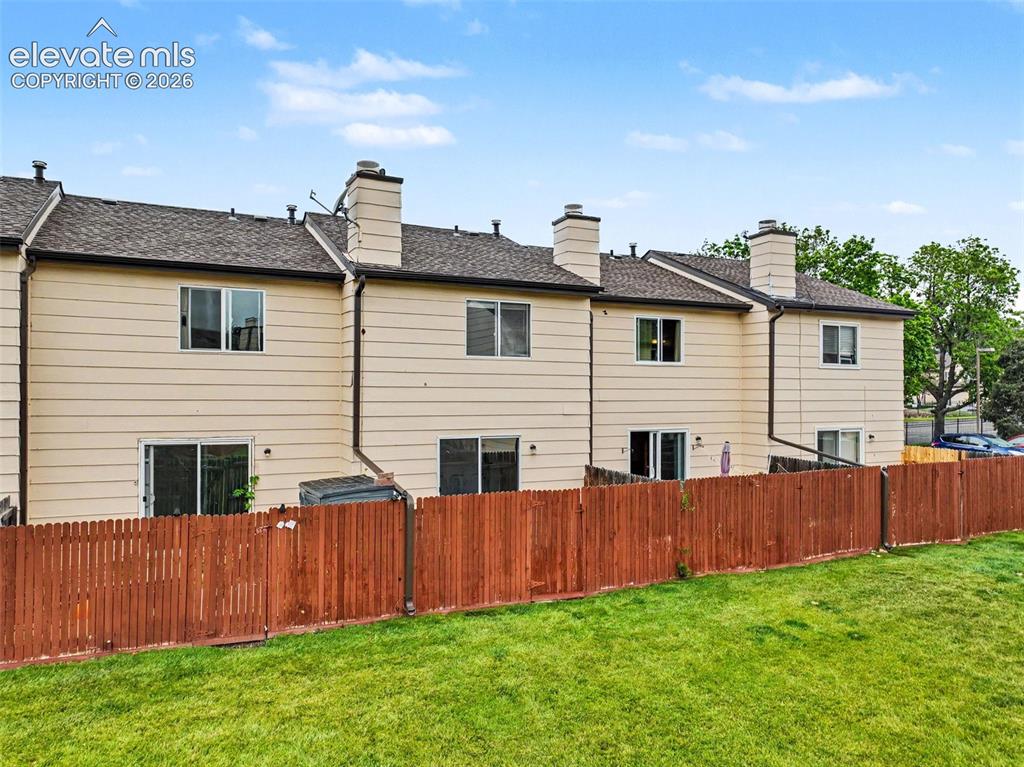
      Deck off living room with a privately fenced yard!

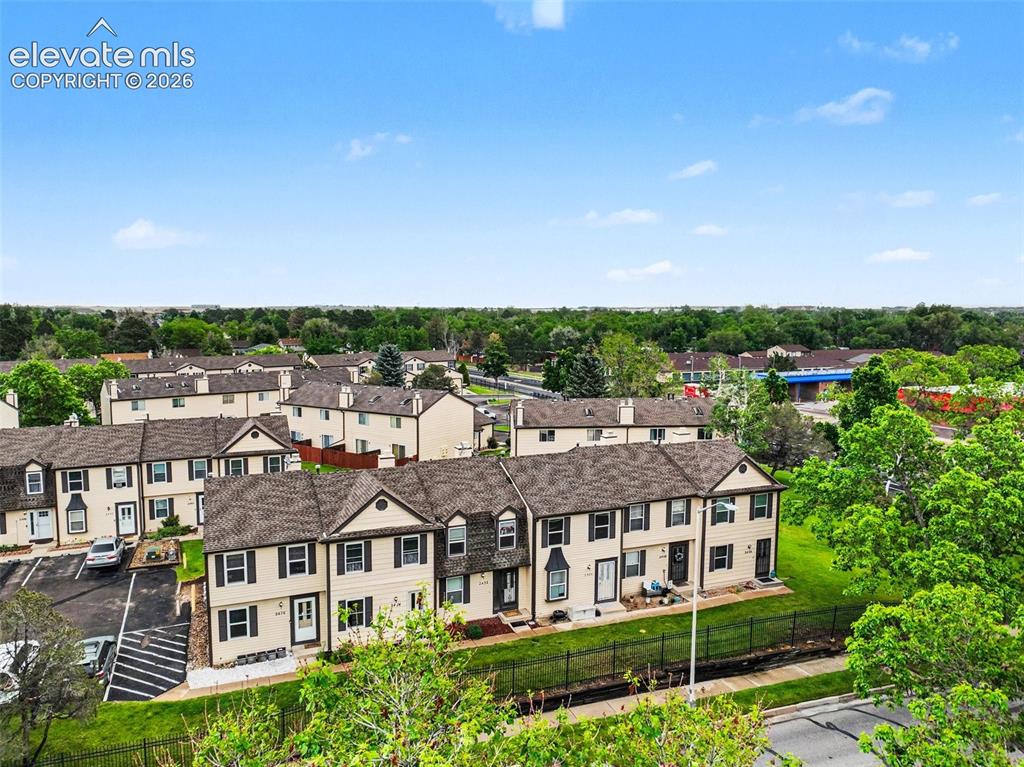
      Image 20 of 24: Tons of green, open space to enjoy!

      Tons of green, open space to enjoy!

      Image 21 of 24: Located within walking distance to parks and schools, and just minutes from

      Located within walking distance to parks and schools, and just minutes from shopping, major thoroughfares, and public transportation
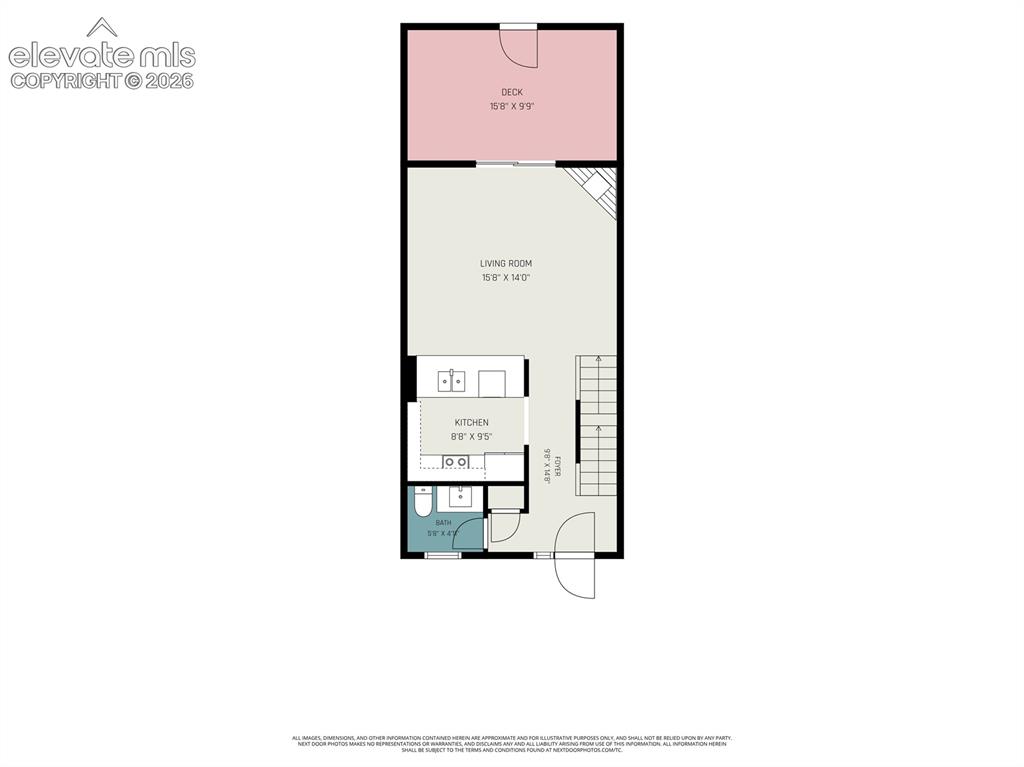
      Image 22 of 24: Main

      Main

      Image 23 of 24: Upper

      Upper

      Image 24 of 24: Basement

      Basement

      Disclaimer: The real estate listing information and related content displayed on this site is provided exclusively for consumers’ personal, non-commercial use and may not be used for any purpose other than to identify prospective properties consumers may be interested in purchasing.