984 Diamond Rim Drive, Colorado Springs, CO, 80921
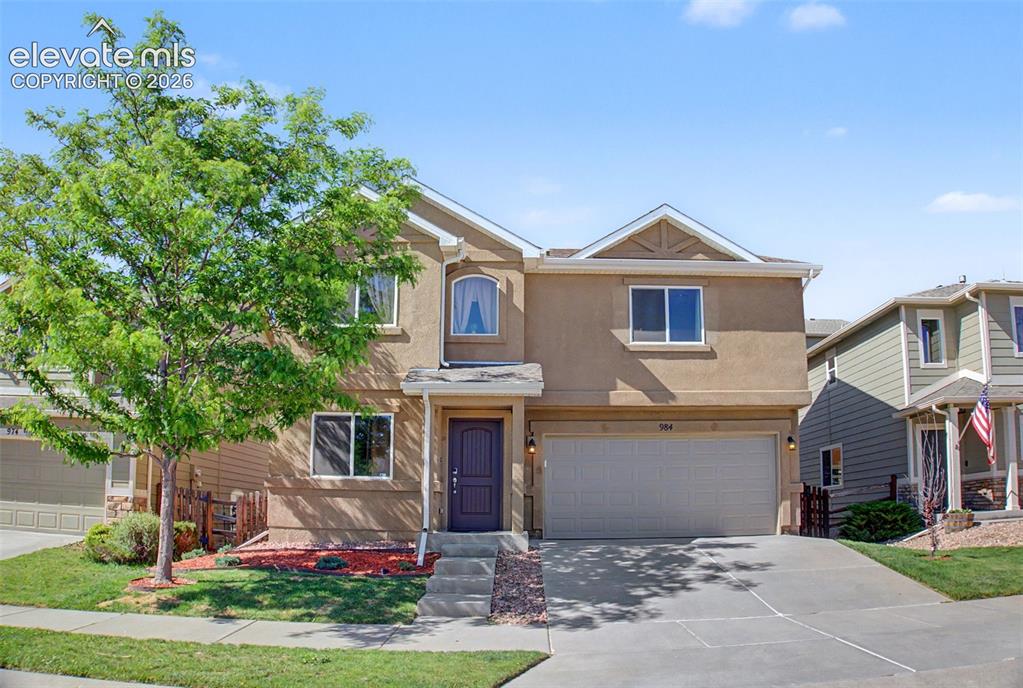
Image Count: 42

$520,000

  • Highlights
  • Single Family
  • 3 bd | 3 ba | 2,266 sqft
  • 984 Diamond Rim Drive, Colorado Springs, CO, 80921 listed by Jason Fields CNHS MRP RCC
  • Active
  • MLS#: 4663113
  • Tour #3
  • View on Map
Space maker

Property Description

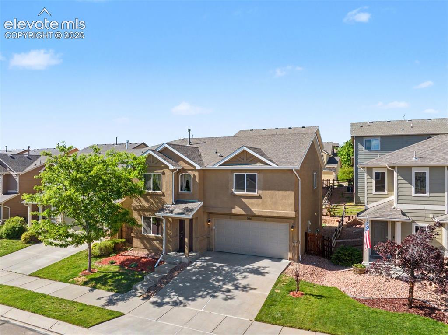
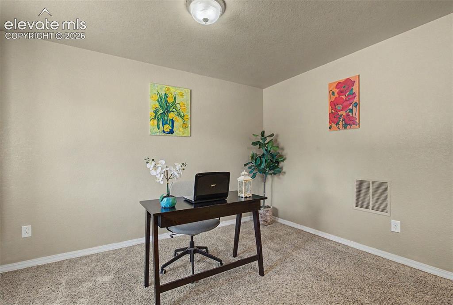
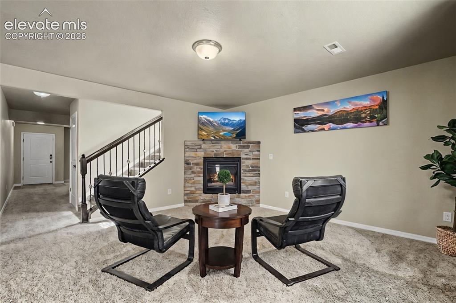
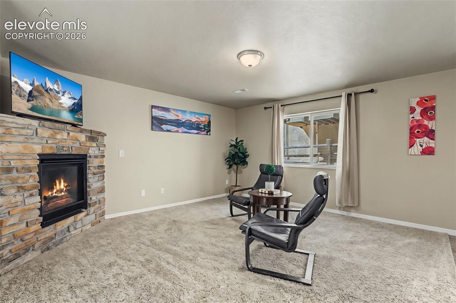
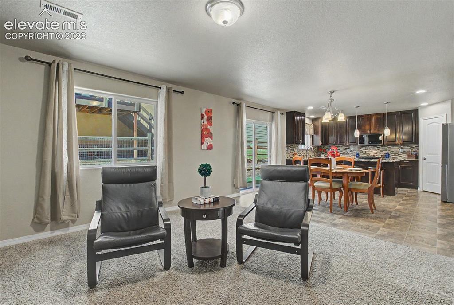
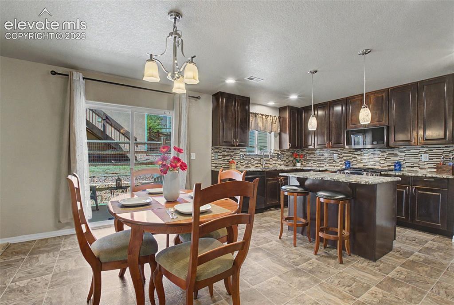
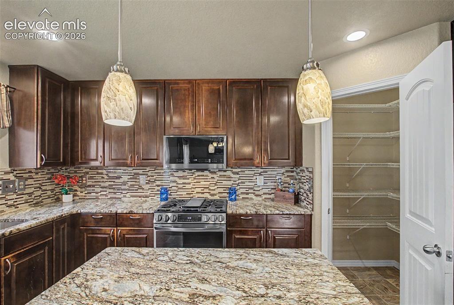
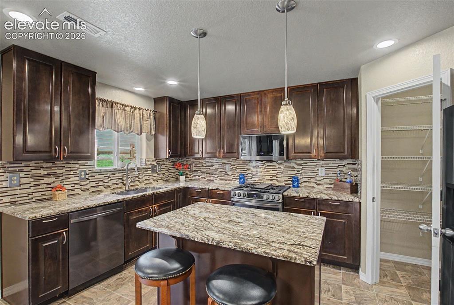
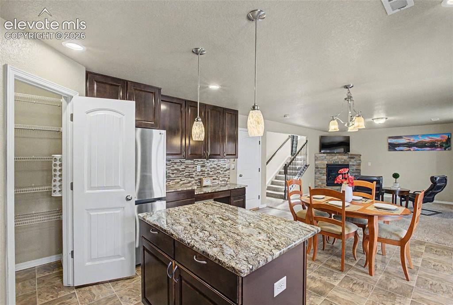
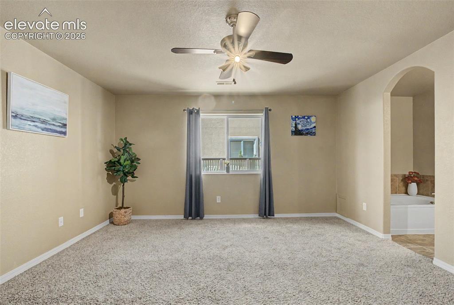
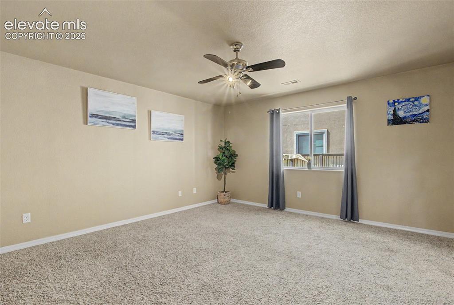
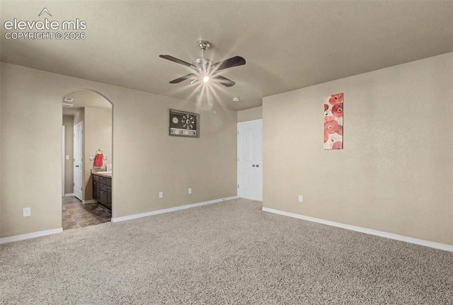
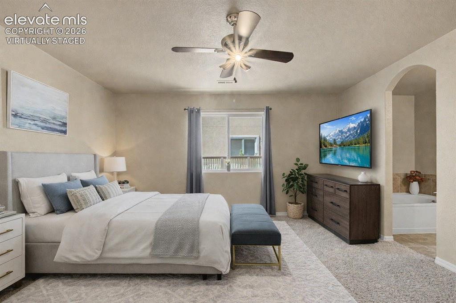
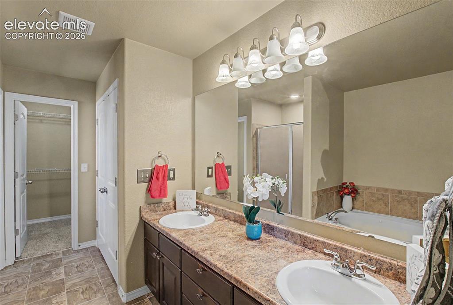
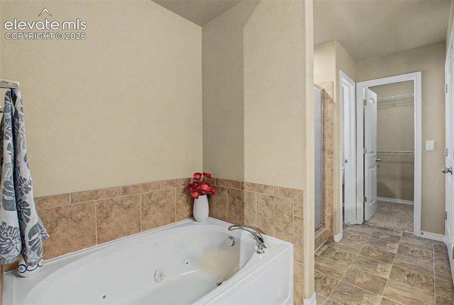
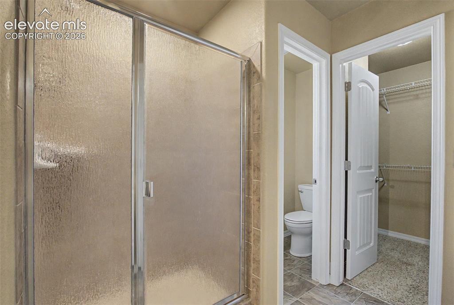
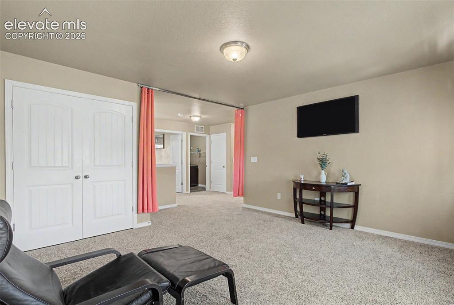
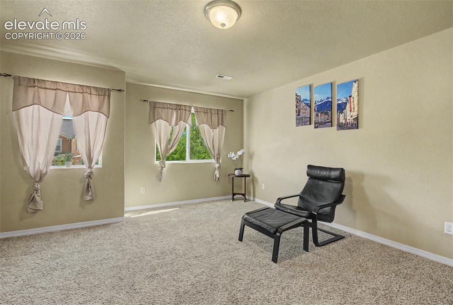
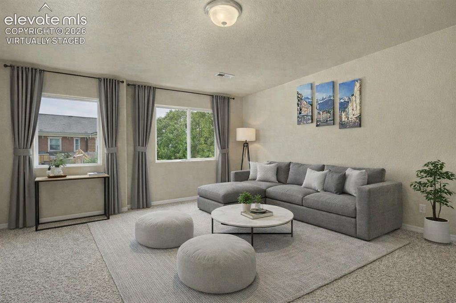
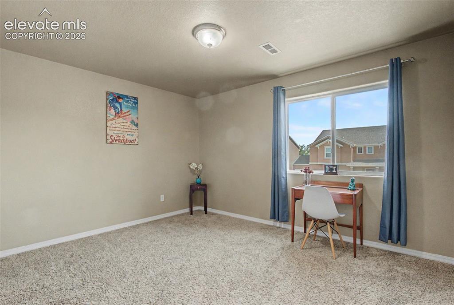
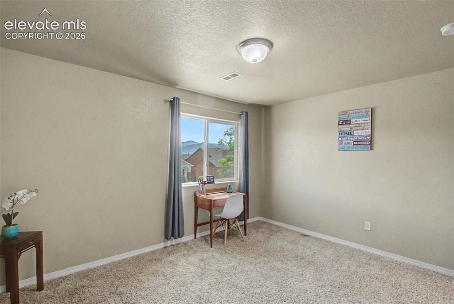
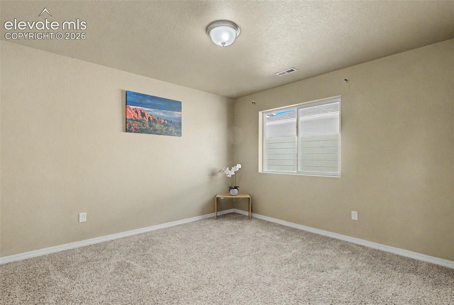
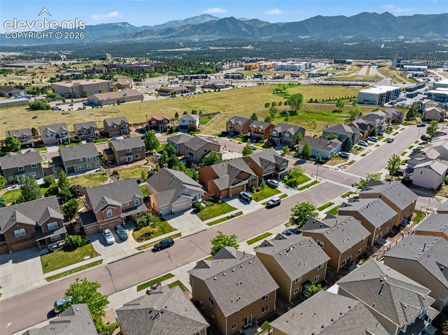
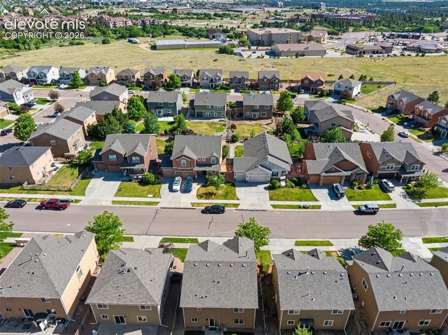
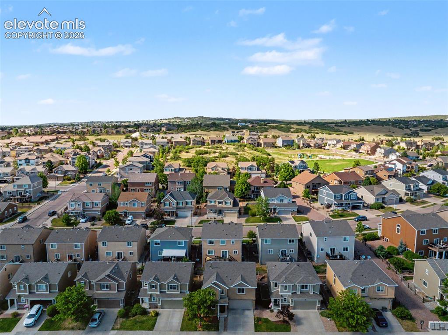
Welcome Home to this Beautiful 2 Story located in the highly sought after Northgate area & the Award winning School Dist. 20 ~ Upon Entry you'll notice the relaxing Office/Flex Space that's ideal for working from home or reading a good book ~ Steps away you'll find the inviting Family Room that opens up to the Dining Room & Modern Kitchen w/ Island & Gas Stove for those Chefs, & Lots of Cabinet Space & a Large Pantry ~ Stainless Steel Appliances & Dark Stained Cabinets ~ The Gorgeous Kitchen was updated in 2023 w/ Beautiful Granite Countertops & Glass Tile Backsplash that offers a sleek & modern touch ~ On the 2nd Level you'll walk into an open & inviting huge Loft area/Flex Space for the whole family to enjoy ~ The Primary Bedroom provides space & functionality that flows into a relaxing & private 5 piece ensuite bathroom & Walk-In Closest ~ Secondary bedrooms are large & they both have Walk-In Closets & Bedroom 2 has mountain views ~ New Water Heater Water in 2021 ~ New AC Unit in 2017 ~ The Greyhawk at Northgate neighborhood is a quiet & family-friendly community that seamlessly blends single family living w/ urban-style walkability, centering on shared amenities like community centers, parks, and green spaces ~ The newly constructed 4.5 acre neighborhood Grey Hawk Park features a 6,500-square-foot inclusive playground, a multi-use field, half-court basketball, and walking loops ~ Situated a few miles away from Fox Run Regional Park w/ 417 acres of trails, ponds, pavilions, fields, and playgrounds w/ beautiful scenery ~ Conveniently located near amazing Restaurants, Shopping, Fitness Centers, Ford Amphitheatre, Air Force Academy, Hwy 25, Fire Dept, & Public Transportation ~ Wonderful Property for Military Personnel w/ quick access to Hwy 25 ~ Come take a look today!

Property Listed By

Picture of REALTOR Listing Property
  • Jason Fields CNHS MRP RCC
  • 3900-902-917  Call the Agent 
Picture of Office Listing Property
  • The Cutting Edge
  • 7605-999-917  Call the Agent 
Jason Fields has been in the Real Estate industry for over 18 years. Starting his career in mortgage financing as a loan office and quickly became a client advisor helping align financing options best suited to his clients personal needs and financial goals. Growing up in the St. Louis area, Jason was able to experience his first taste of real estate through his father's involvement in investment properties - setting him on the path of becoming a Real Estate agent. Jason has the ability...

Property Details

    General Features

  • Property: Single Family, 2 Story
  • Year Built: 2011
  • List Price: $520,000
  • County: El Paso
  • School District: Academy-20

    Rooms

  • Master: Upper Level, 14 x 15
  • Bedrooms: 3
  • Baths: 2 full bath; 1 1/2 bath;
  • Master Bathroom Amenities: 5-Pc Bath, Free-standing Shower, Jetted Tub
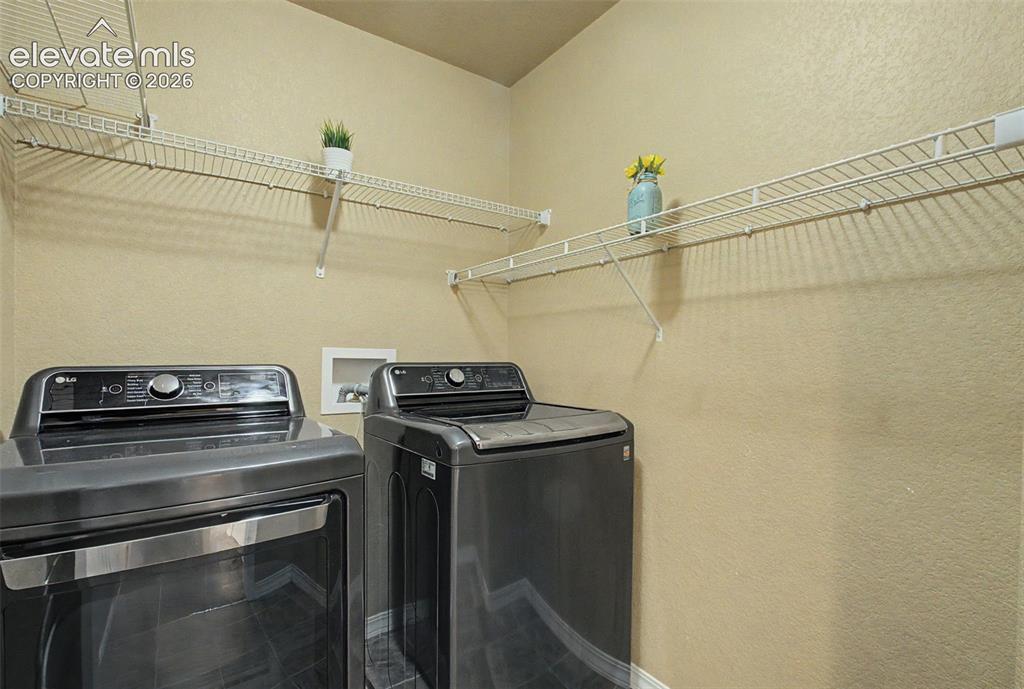
  • Laundry: Electric Hook-up, Upper

    Structure

  • Foundation: Slab
  • Heating: Forced Air, Natural Gas
  • Cooling: Ceiling Fan, Central Air
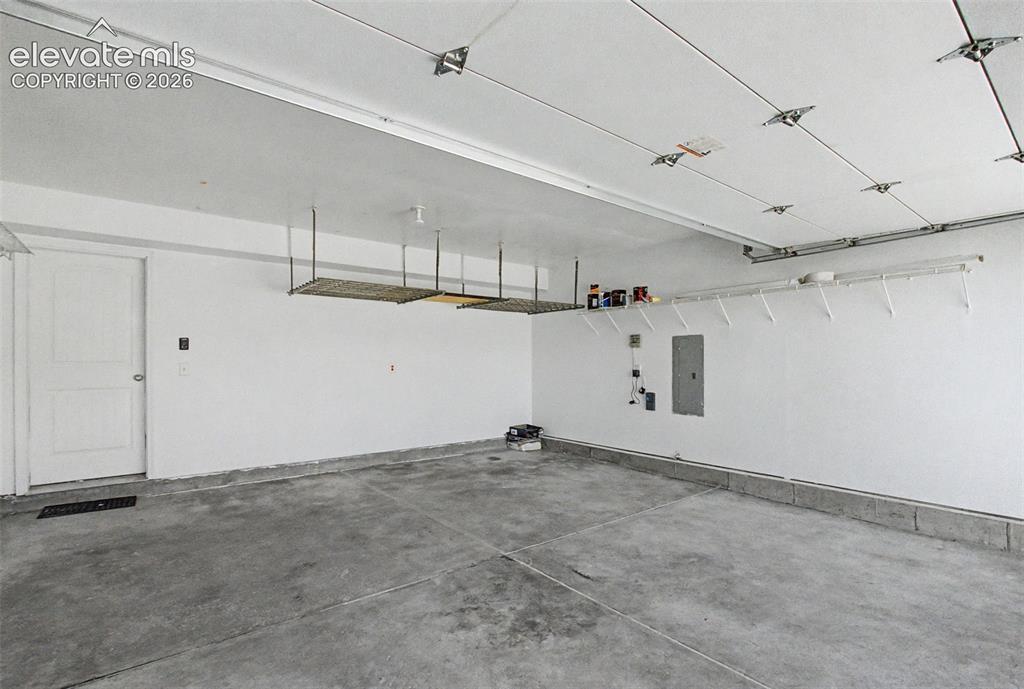
  • Garage/Parking #: 2 vehicle(s), Attached
  • Garage Amenities: Even with Main Level, Garage Door Opener
  • Patio Description: Concrete
  • Total SqFt: 2,266
  • Finished SqFt: 2,266
  • Construction Status: Existing Home
  • Siding: Stucco
  • Structure: Framed on Lot

    Features

  • Appliances: 220v in Kitchen, Countertop System, Dishwasher, Disposal, Dryer, Gas in Kitchen, Microwave Oven, Range, Refrigerator, Self Cleaning Oven, Washer
  • Floors: Carpet, Vinyl/Linoleum
  • Entry: Carpet, Vinyl/Linoleum
  • Fireplace: Gas
  • Additional Items: Granite Countertops, Kitchen Island, S/S Appliances, Washer & Dryer, Window Coverings
  • Laundry: Electric Hook-up, Upper

    Taxes, Utilities, Lot

  • Tax: $1,217
  • Lot Size: 0.07 Acres, 3,240 SqFt
  • Street Description: City/Town Road, Paved
  • Landscaped: All
  • Fence: Rear
  • Driveway: Concrete
  • Lot Location: Hiking Trail, Near Fire Station, Near Hospital, Near Park, Near Public Transit, Near Schools, Near Shopping Center
  • Lot Description: Level, Mountain View
  • Restrictions: Architectural Control
  • Existing Utilities: Cable Available, Electricity Connected, Natural Gas Connected
  • Existing Water: Municipal

    Community

  • Covenants: Yes
  • HOA Dues: $50
  • HOA Frequency: Monthly
  • HOA Fee Includes: Covenant Enforcement, Management, Trash Removal, Other
  • HOA 2 Dues: $60
  • HOA 2 Frequency: Annual
  • HOA 2 Fee Includes: Maintenance Grounds
  • Commmunity Features: Parks or Open Space, Playground Area

    Additional Information


      Disclaimer
      The real estate listing information and related content displayed on this site is provided exclusively for consumers’ personal, non-commercial use and may not be used for any purpose other than to identify prospective properties consumers may be interested in purchasing.
      PPAR.com Website

      984 Diamond Rim Drive, Colorado Springs, CO, 80921

      Image 1 of 42: Front of Structure

      Front of Structure
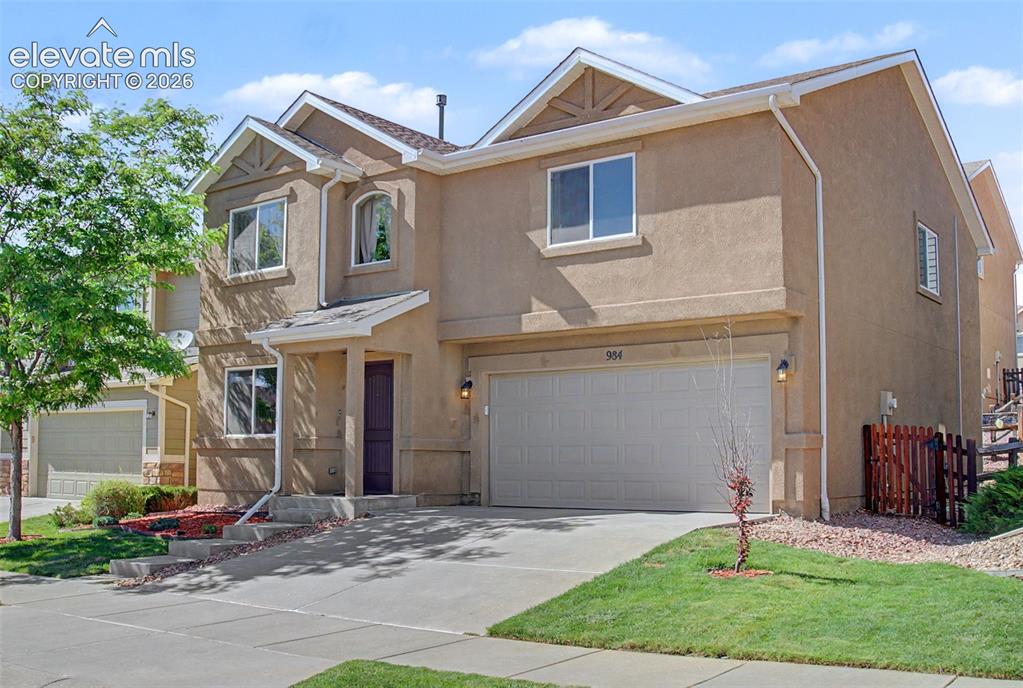
      Image 2 of 42: Front of Structure

      Front of Structure
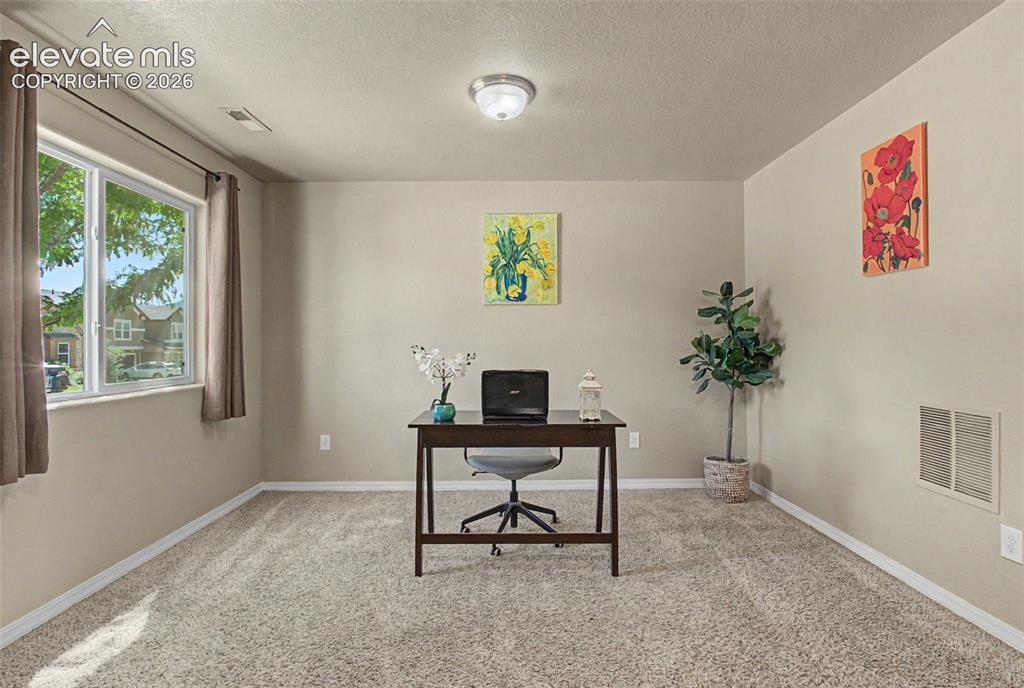
      Image 3 of 42: Front of Structure

      Front of Structure

      Image 4 of 42: Flex Space at Front Entryway

      Flex Space at Front Entryway
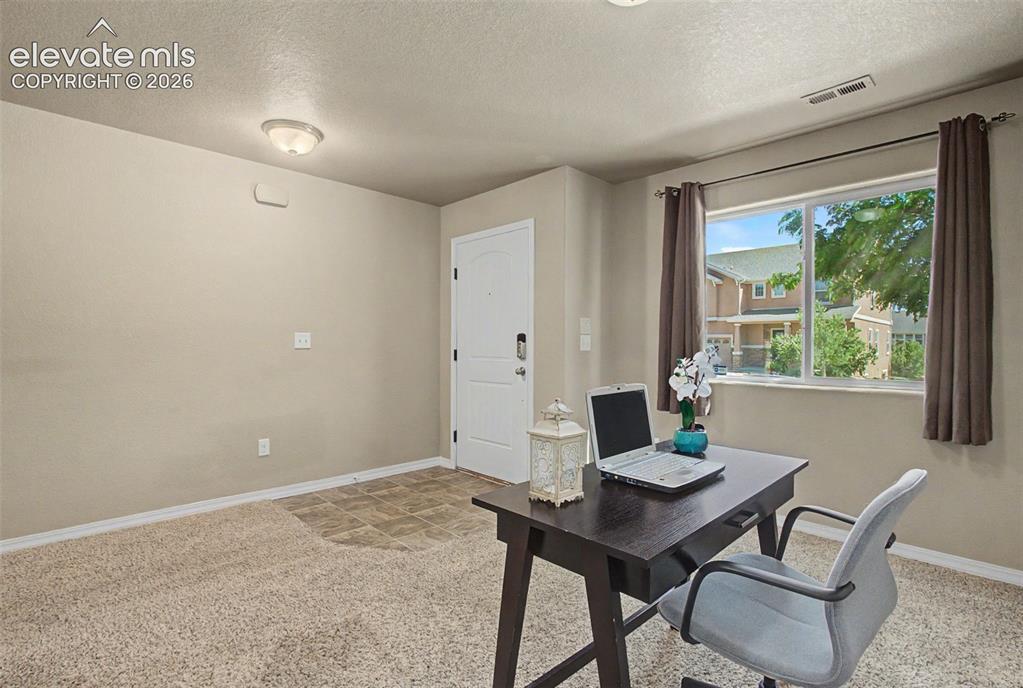
      Image 5 of 42: Flex Space at Front Entryway

      Flex Space at Front Entryway

      Image 6 of 42: Front Entryway

      Front Entryway

      Image 7 of 42: Family Room

      Family Room

      Image 8 of 42: Family Room

      Family Room

      Image 9 of 42: Family Room

      Family Room

      Image 10 of 42: Dining Area/Kitchen w/ Walkout to Backyard
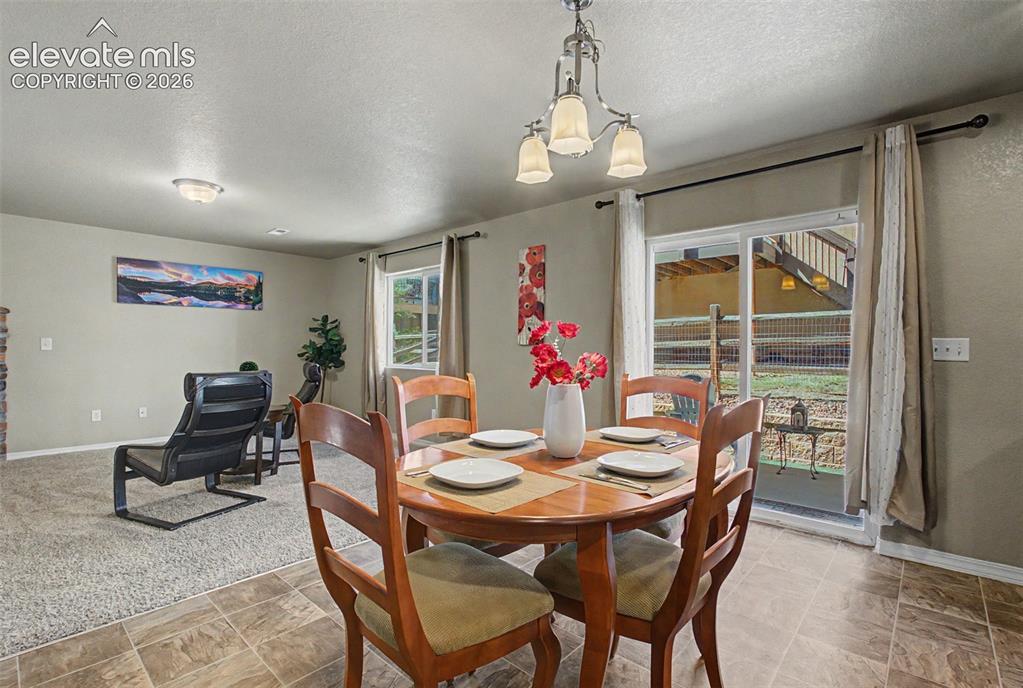
      Dining Area/Kitchen w/ Walkout to Backyard

      Image 11 of 42: Dining Area

      Dining Area

      Image 12 of 42: Newer Granite Countertops & Backsplash
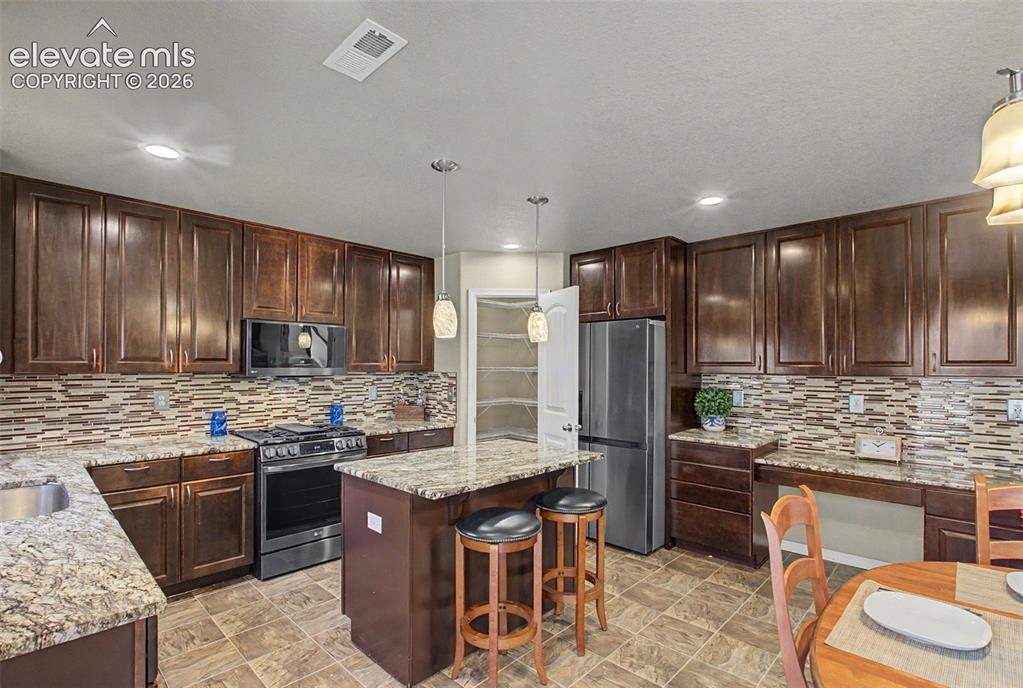
      Newer Granite Countertops & Backsplash

      Image 13 of 42: Large Cornered Pantry

      Large Cornered Pantry

      Image 14 of 42: Kitchen

      Kitchen

      Image 15 of 42: Kitchen

      Kitchen

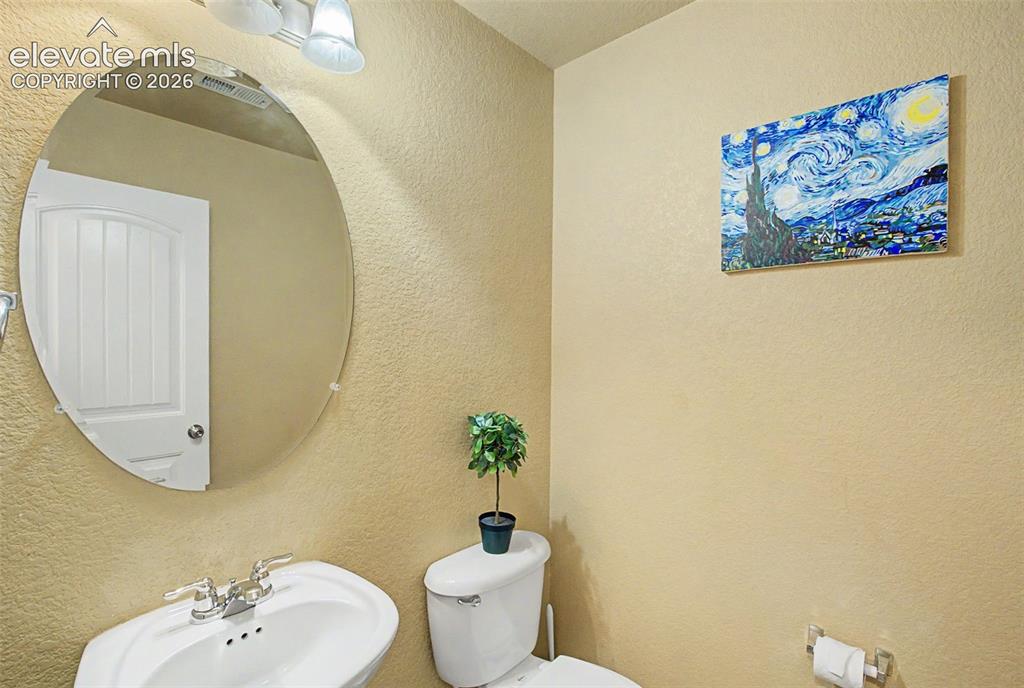
      Image 16 of 42: 1/2 Bath Main Level

      1/2 Bath Main Level

      Image 17 of 42: Master Bedroom

      Master Bedroom

      Image 18 of 42: Master Bedroom

      Master Bedroom

      Image 19 of 42: Master Bedroom

      Master Bedroom

      Image 20 of 42: Virtually Staged

      Virtually Staged

      Image 21 of 42: Double Sinks at Bathroom Vanity

      Double Sinks at Bathroom Vanity

      Image 22 of 42: Jetted Soaking Tub

      Jetted Soaking Tub

      Image 23 of 42: Master Bathroom

      Master Bathroom

      Image 24 of 42: Loft

      Loft

      Image 25 of 42: Upper Level Loft

      Upper Level Loft

      Image 26 of 42: Virtually Staged

      Virtually Staged

      Image 27 of 42: Bedroom 2 w/Walk-In Closet

      Bedroom 2 w/Walk-In Closet
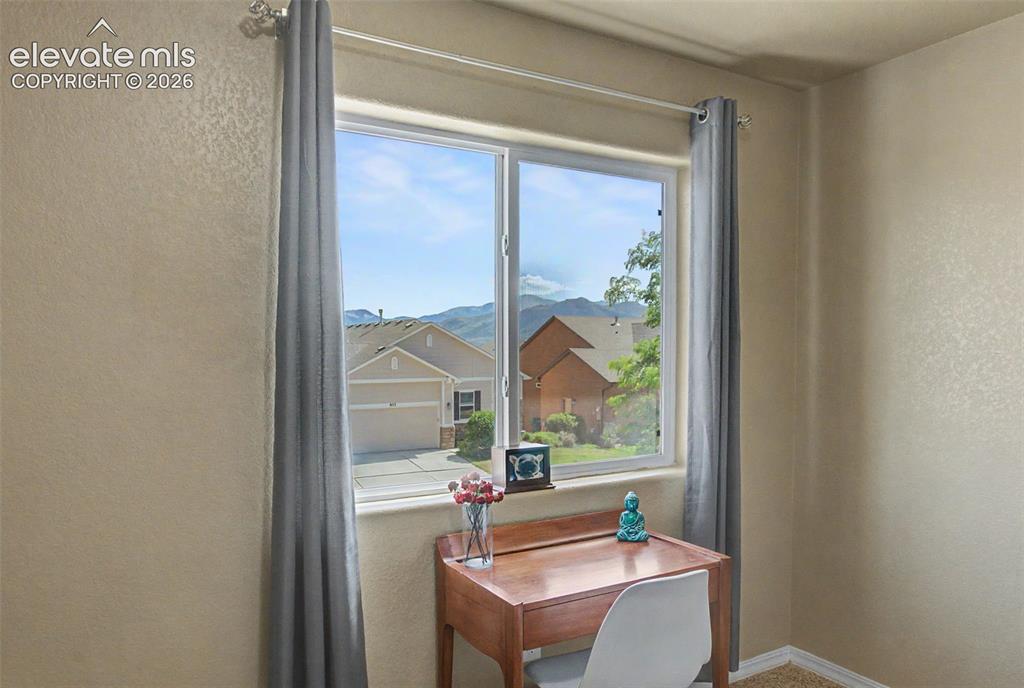
      Image 28 of 42: Bedroom 2

      Bedroom 2

      Image 29 of 42: Bedroom 2 with Pike Peak & Front Range Views
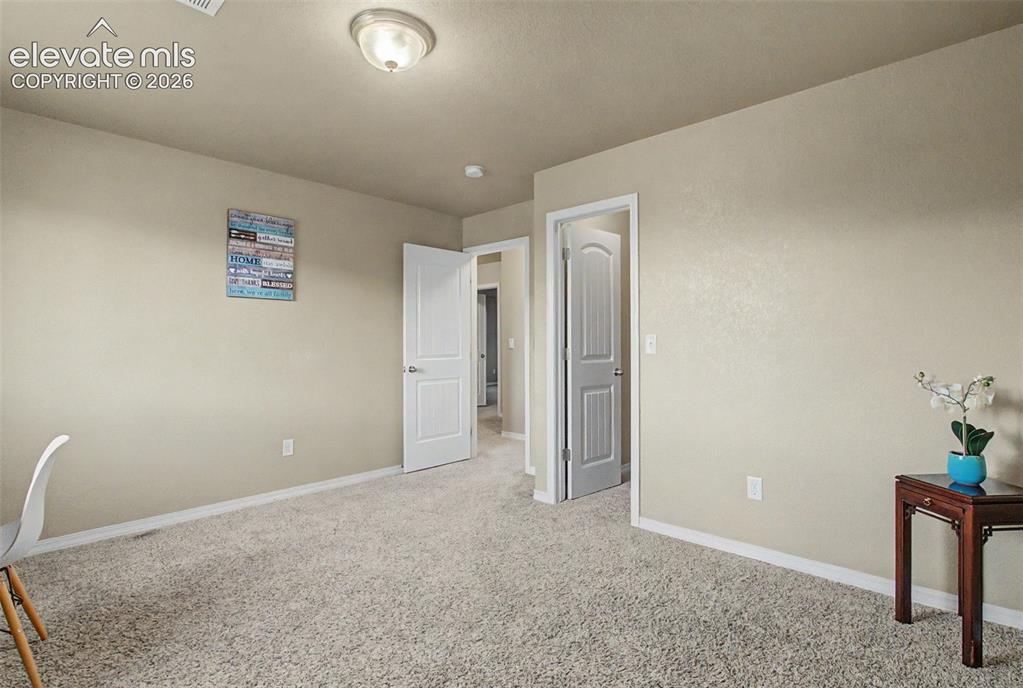
      Bedroom 2 with Pike Peak & Front Range Views
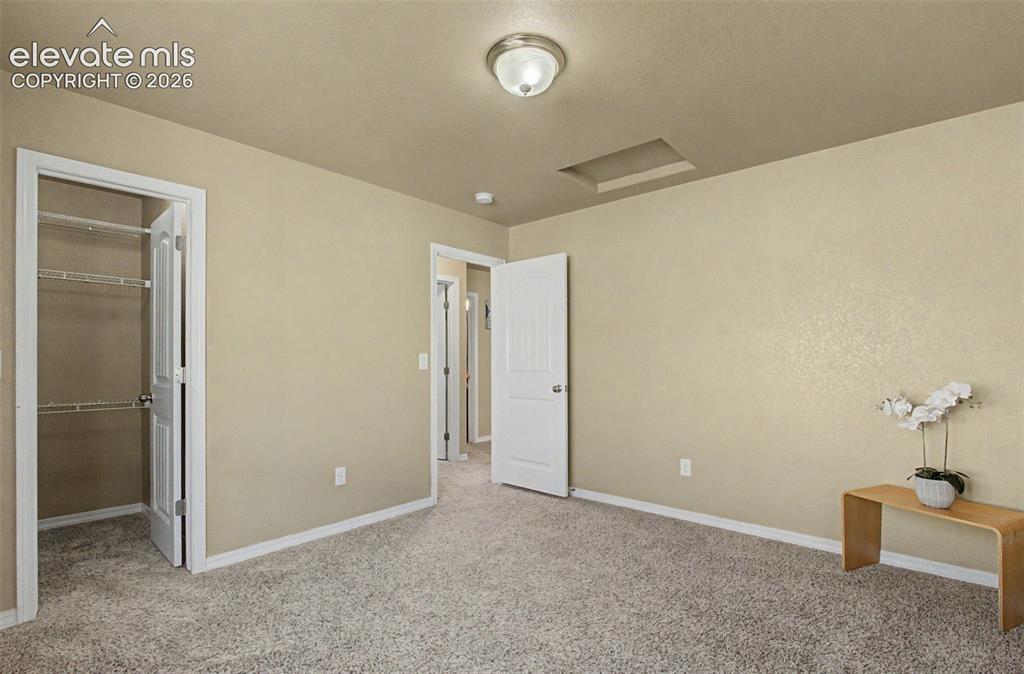
      Image 30 of 42: Bedroom 2

      Bedroom 2

      Image 31 of 42: Bedroom 3 with Walk-In Closet

      Bedroom 3 with Walk-In Closet
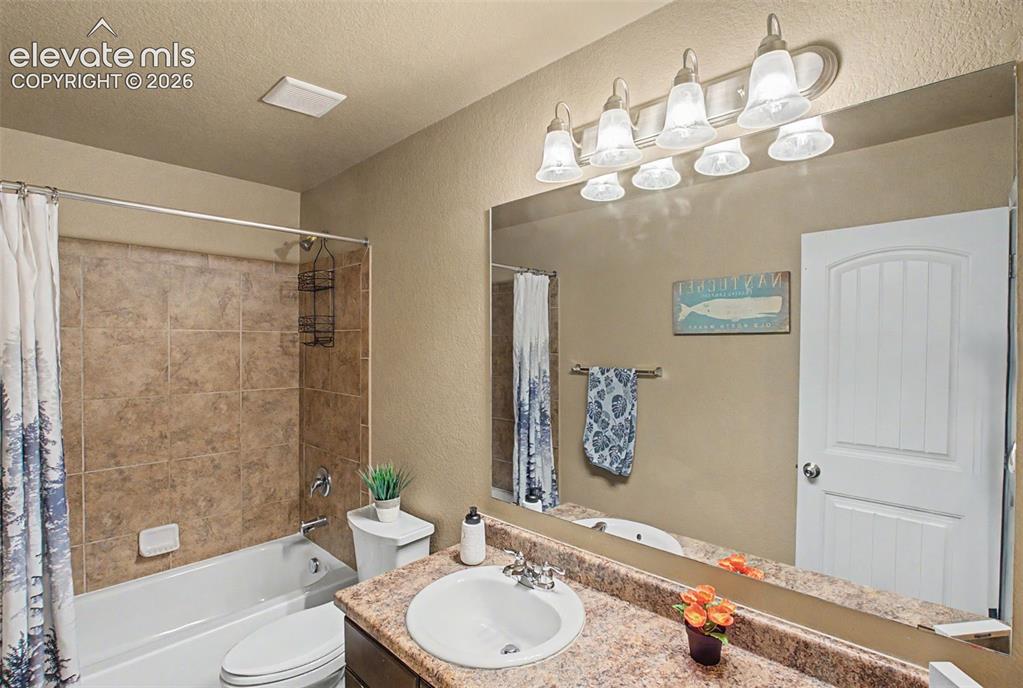
      Image 32 of 42: Bedroom 3

      Bedroom 3

      Image 33 of 42: Full Bathroom - Upper Level

      Full Bathroom - Upper Level

      Image 34 of 42: Beautiful Greyhawk at Northgate Sub.

      Beautiful Greyhawk at Northgate Sub.

      Image 35 of 42: Aerial View

      Aerial View

      Image 36 of 42: Aerial View

      Aerial View

      Image 37 of 42: Laundry Room next to Primary Bedroom

      Laundry Room next to Primary Bedroom

      Image 38 of 42: 2 car garage w/ storage racks

      2 car garage w/ storage racks

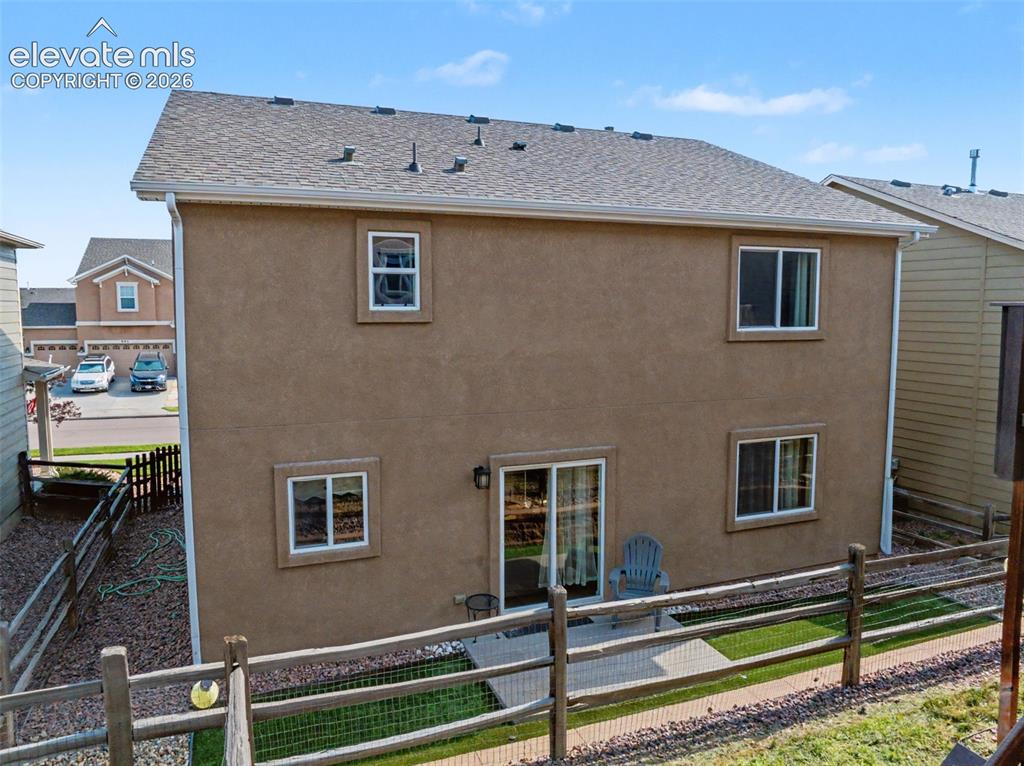
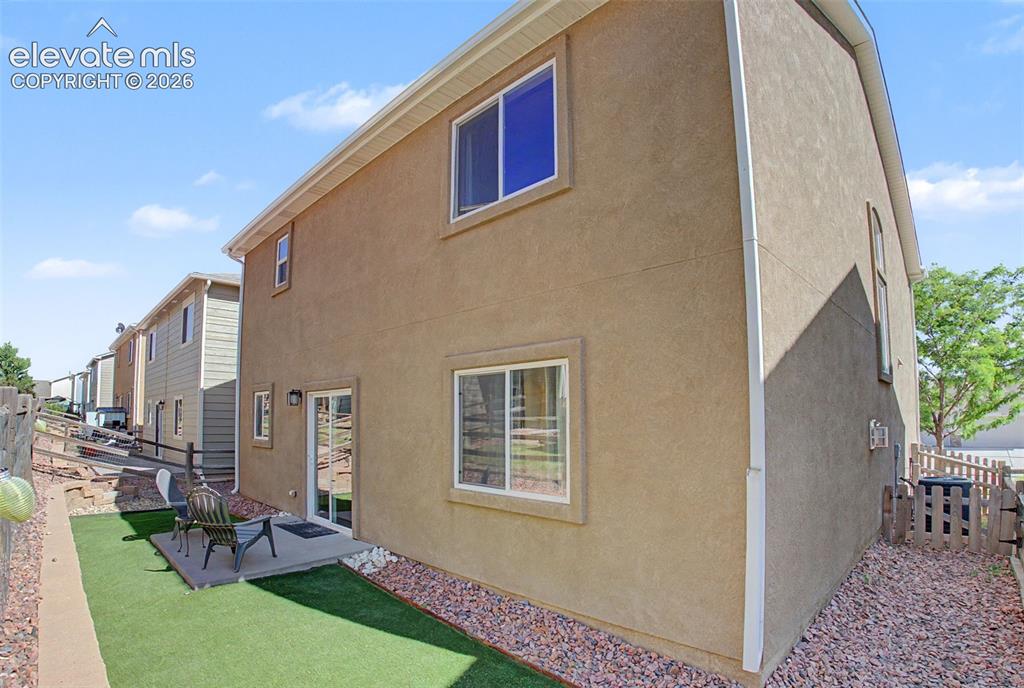
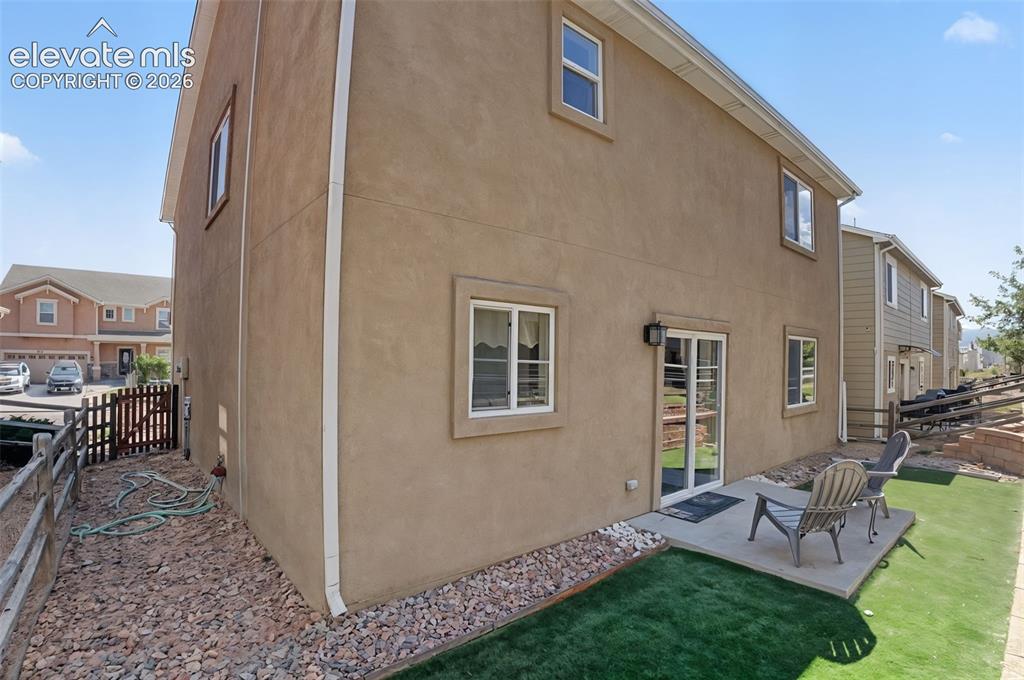
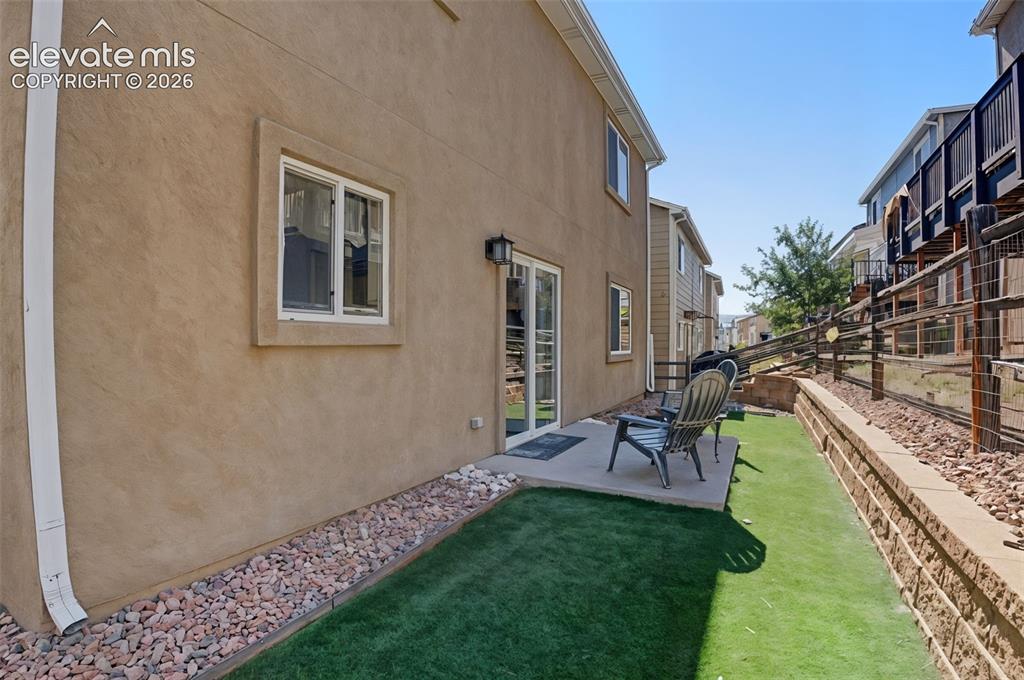
      Image 39 of 42: Maintenance Free Backyard w/ turf

      Maintenance Free Backyard w/ turf

      Image 40 of 42: Back of Structure

      Back of Structure

      Image 41 of 42: Back of Structure

      Back of Structure

      Image 42 of 42: Other

      Other

      Disclaimer: The real estate listing information and related content displayed on this site is provided exclusively for consumers’ personal, non-commercial use and may not be used for any purpose other than to identify prospective properties consumers may be interested in purchasing.