2320 N Sage Street, Colorado Springs, CO, 80907
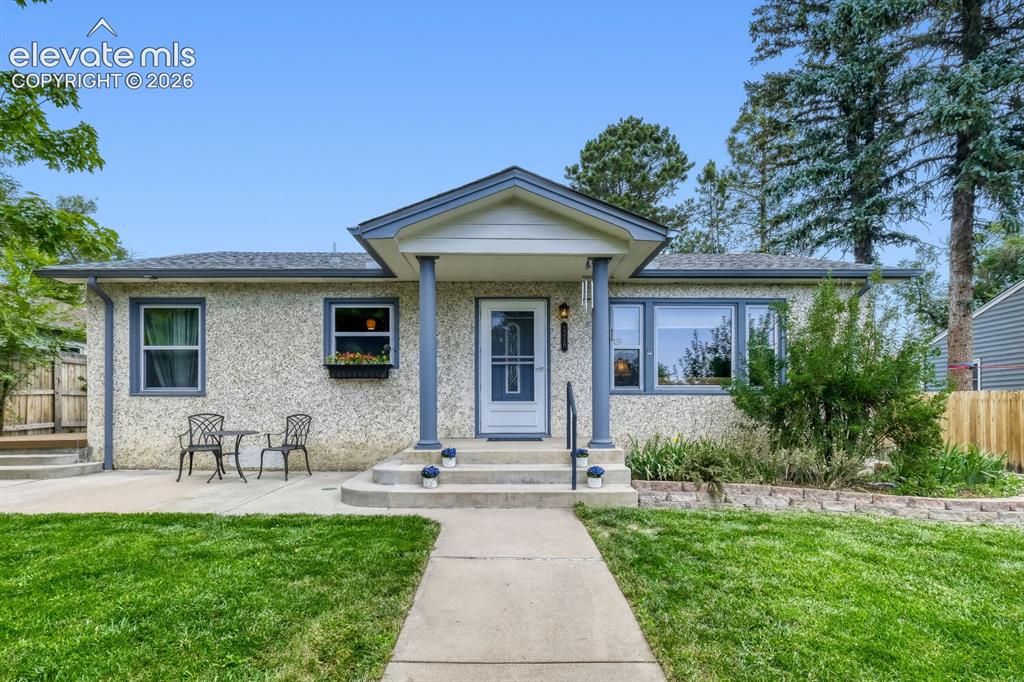
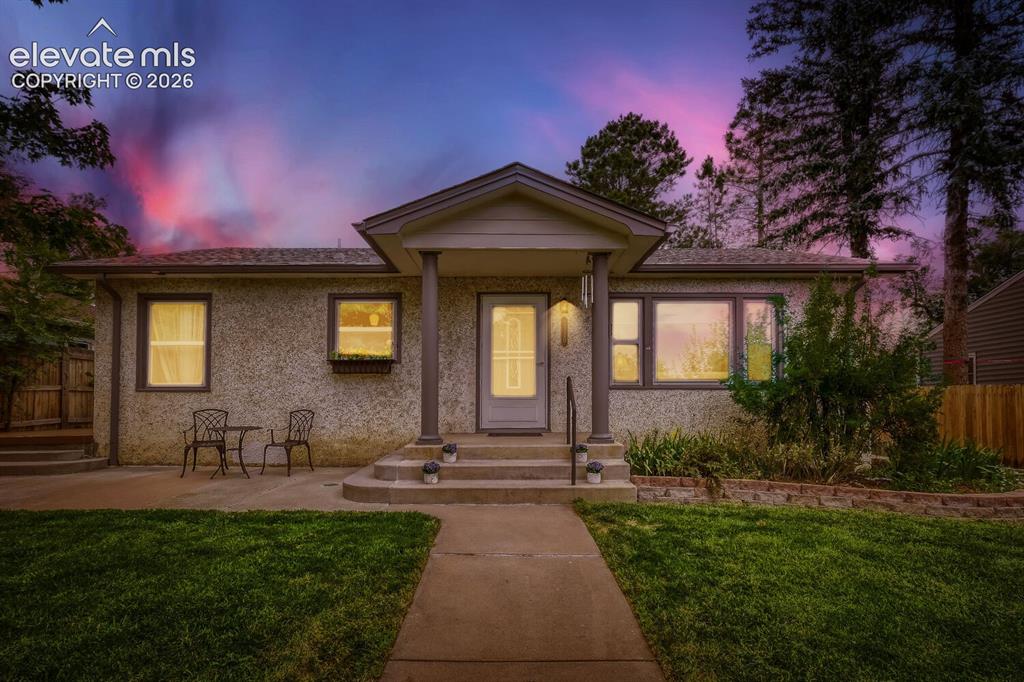
Single-story residence featuring a stucco exterior and gabled entry porch
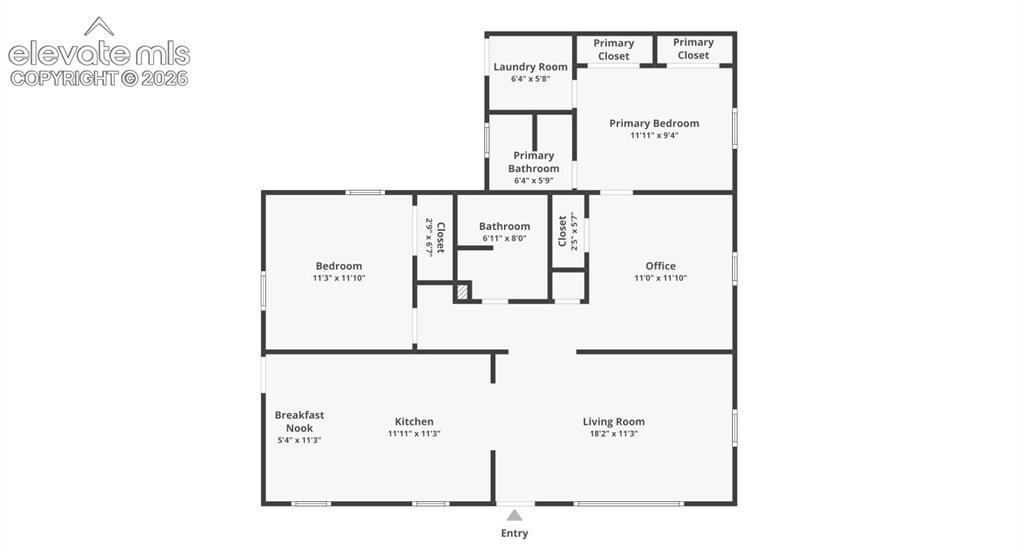
Floorplan
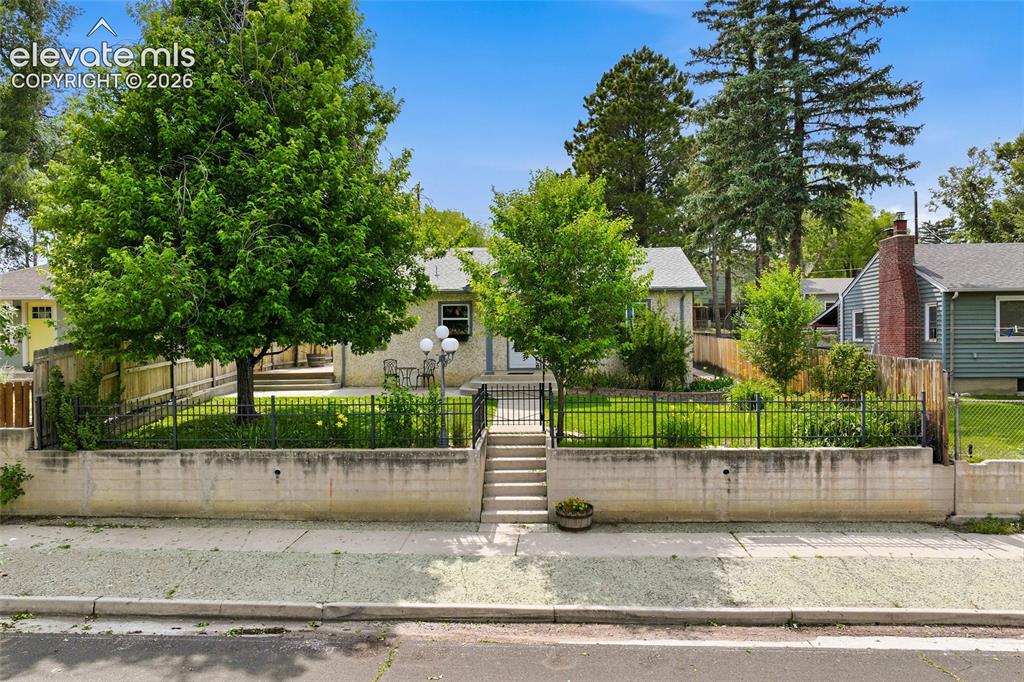
Elevated front yard featuring a manicured lawn, established trees, and a wrought iron fence
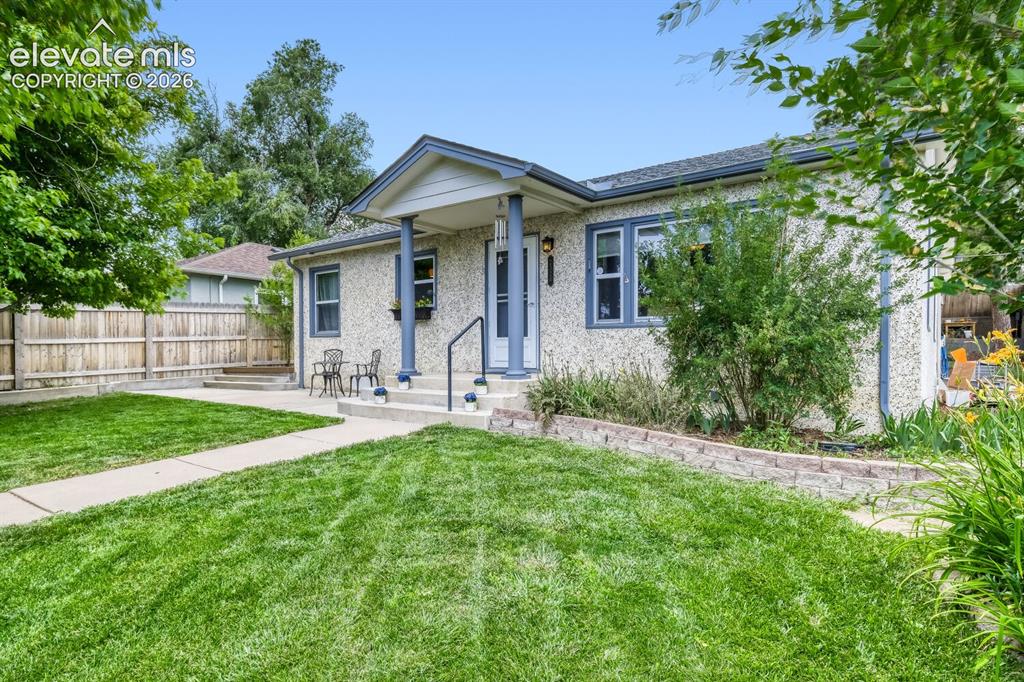
Charming stucco exterior with a covered entry, mature landscaping, and a concrete walkway
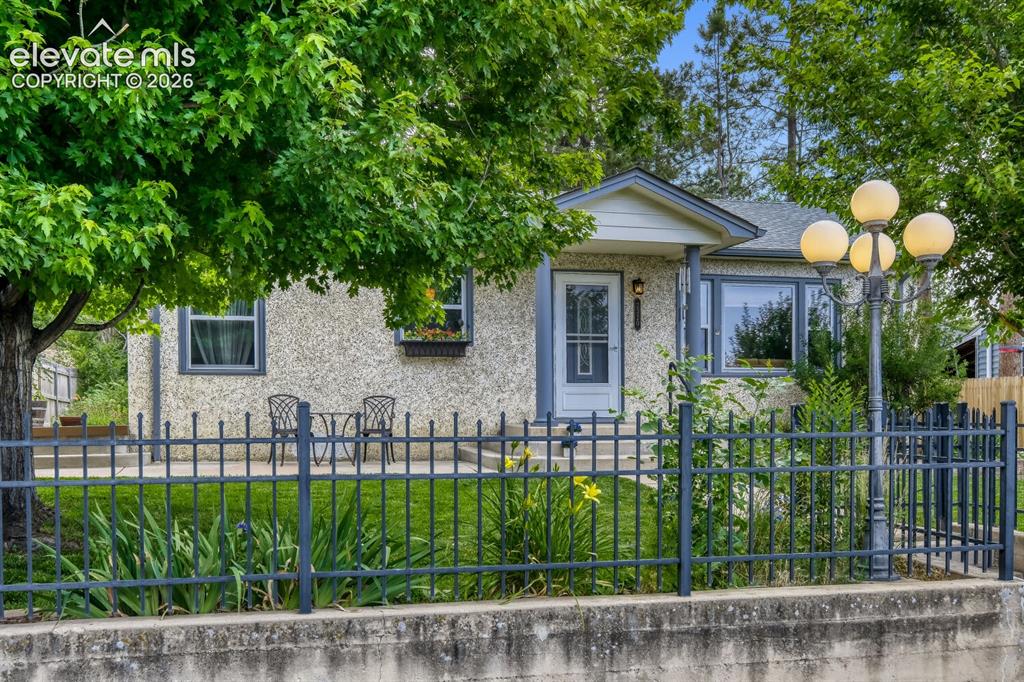
Stucco exterior featuring a covered porch entry with columns
Stucco exterior with contrasting trim, featuring a covered front porch and mature trees
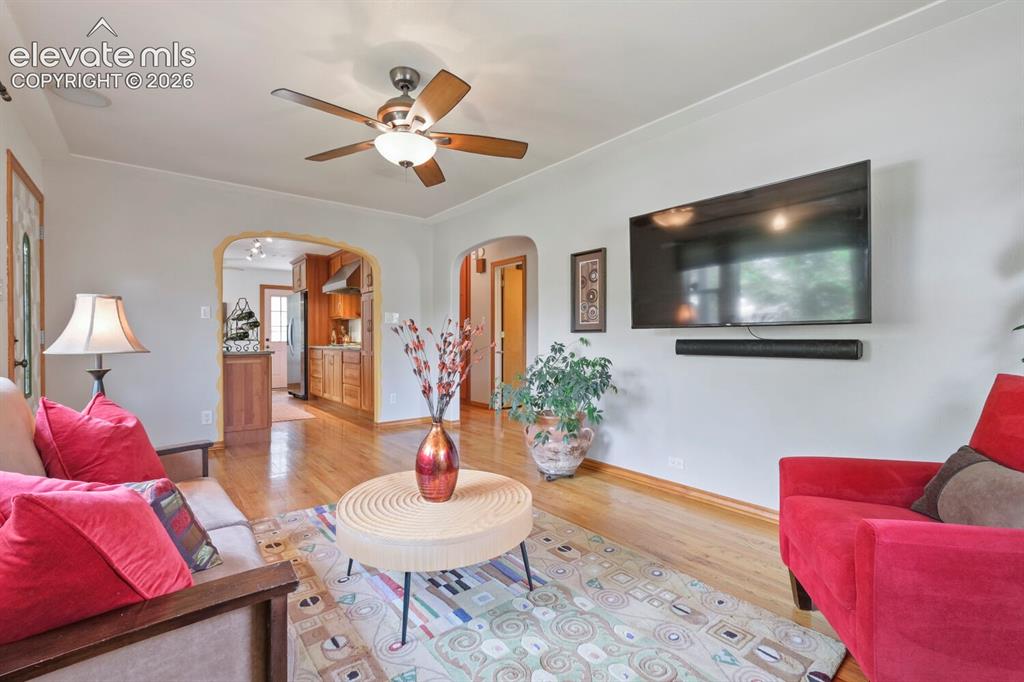
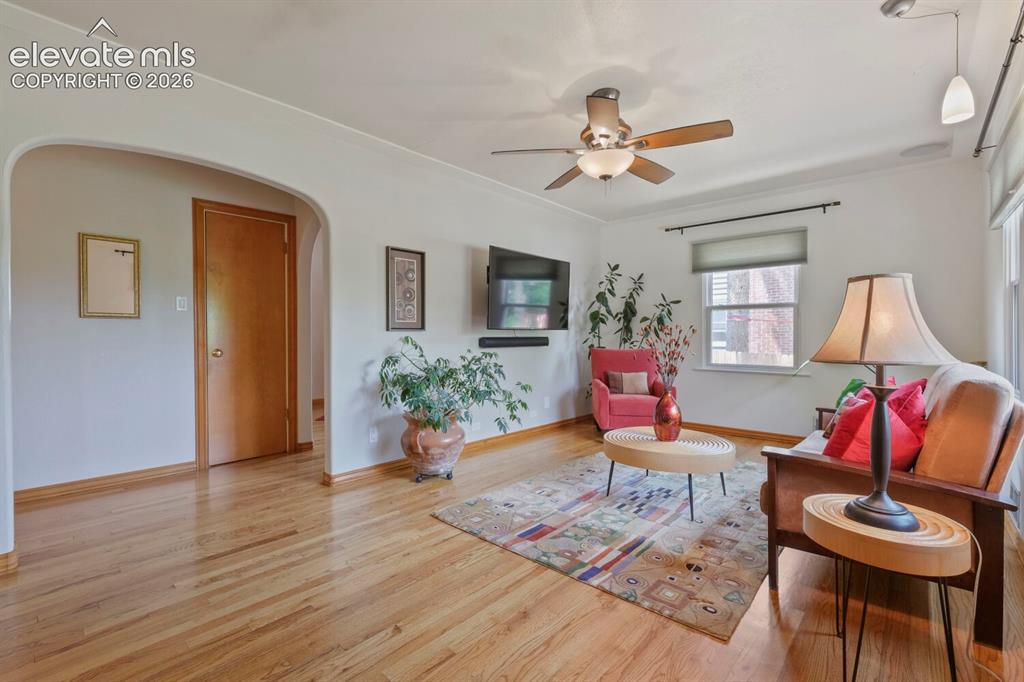
Beautiful real hardwood floors and lots of sunlight
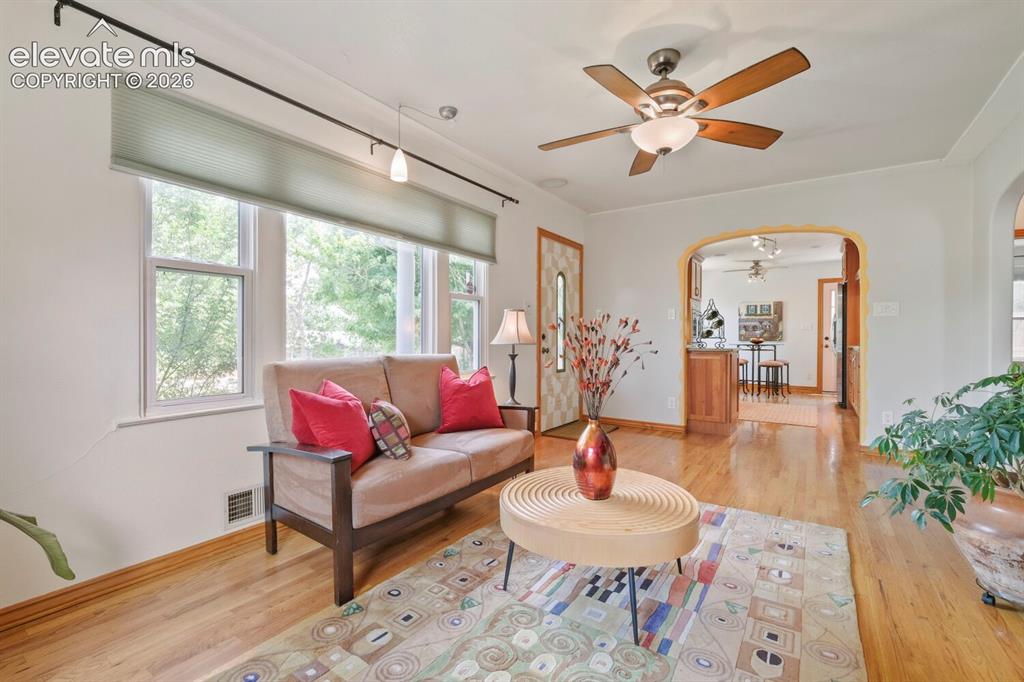
Living area featuring wood-finish flooring, a ceiling fan with integrated lighting, and light-toned wall paint
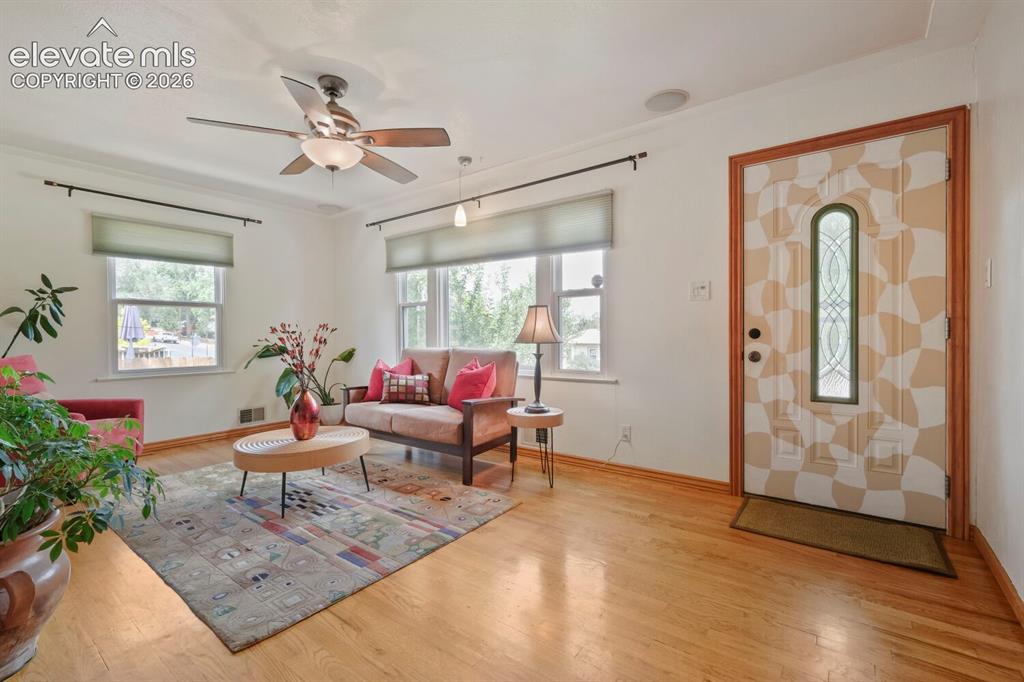
Living area featuring warm wood-finish flooring, a ceiling fan with integrated lighting, multiple windows providing natural illumination, and an arched entryway leading to an additional interior space
Living Room
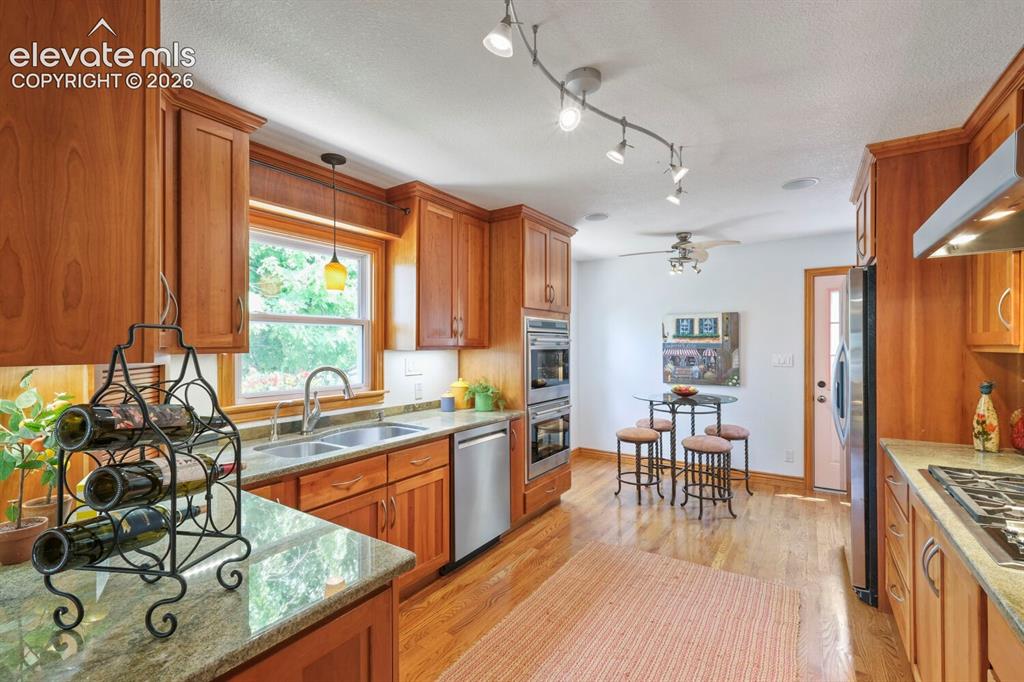
Kitchen featuring wood cabinetry, stainless steel appliances, granite countertops, and wood-finish flooring
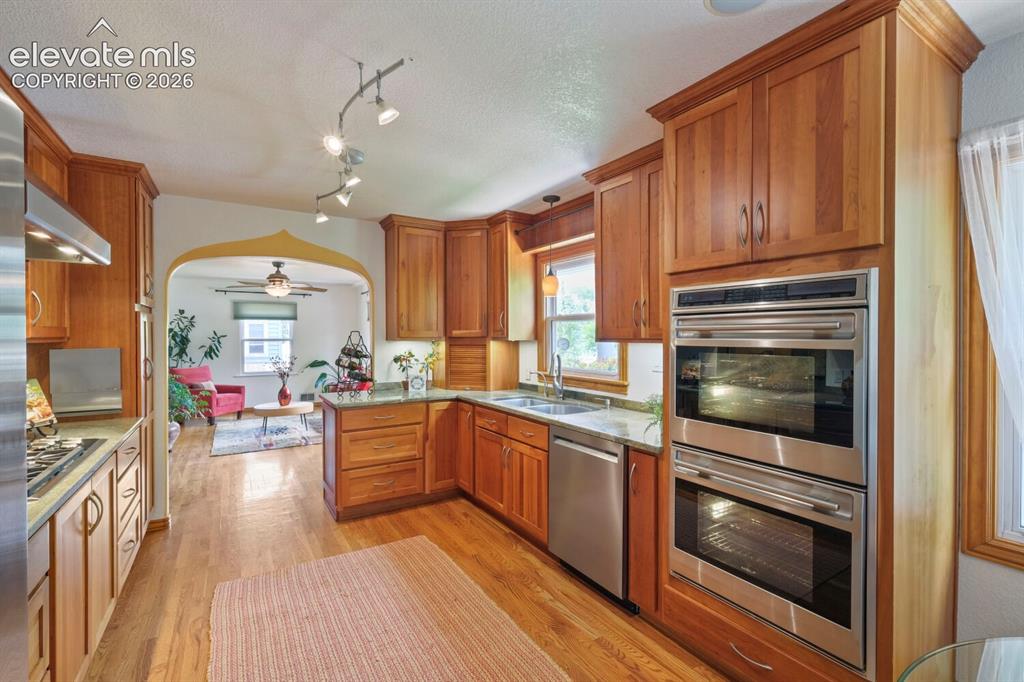
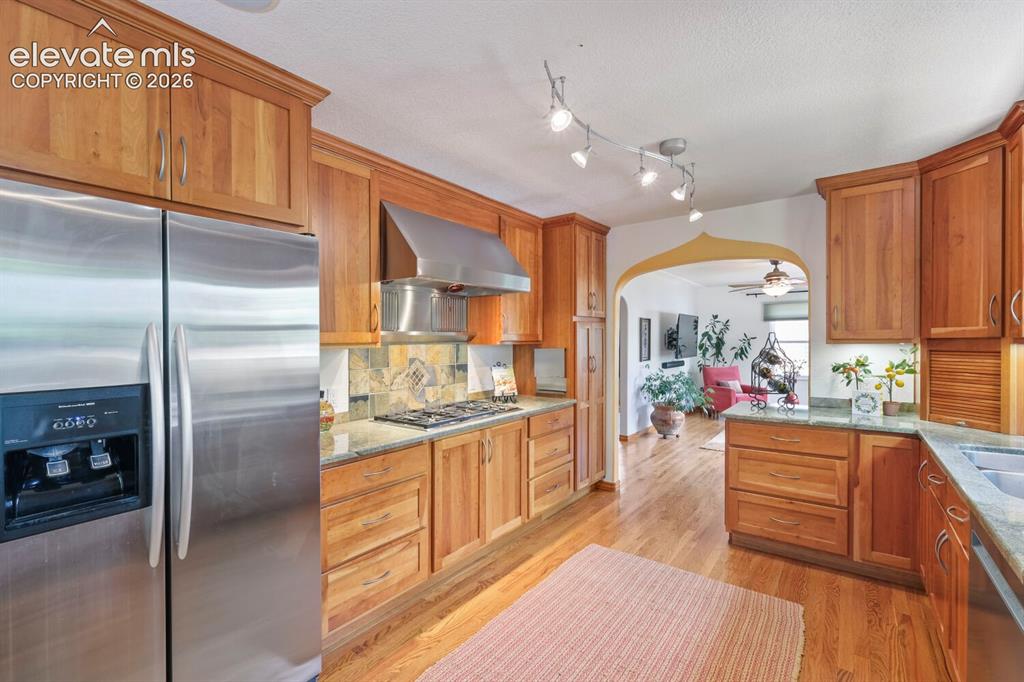
Kitchen featuring wood cabinetry, stainless steel appliances, granite countertops, professional cooktop, and hardwood flooring
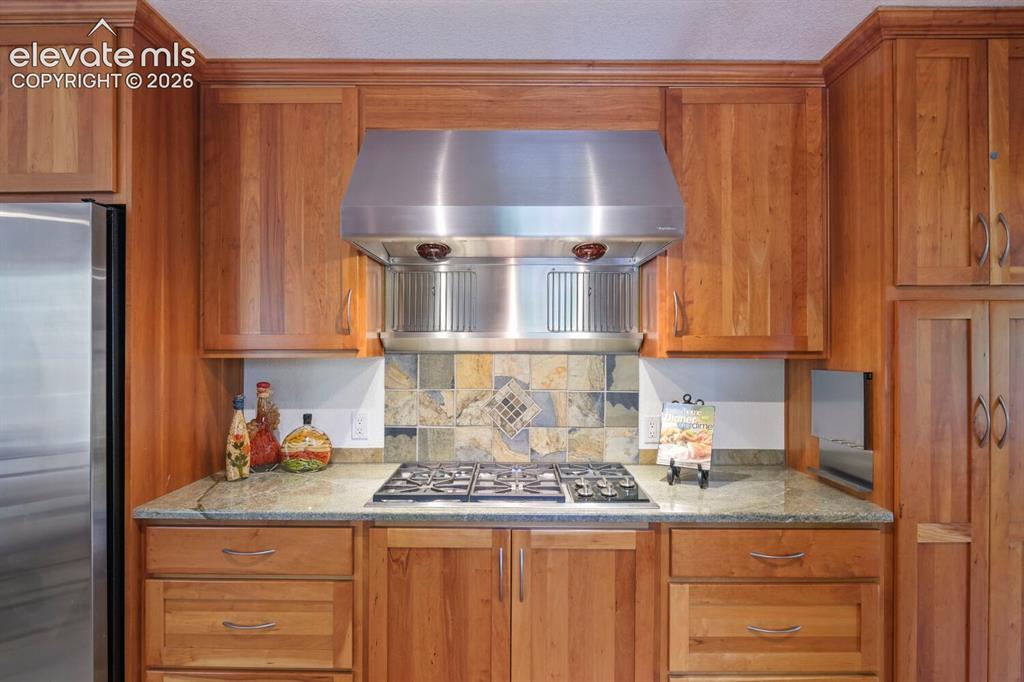
Kitchen featuring wood-finish cabinetry, stainless steel appliances including double ovens and a gas range, light-toned countertops, and wood-finish flooring
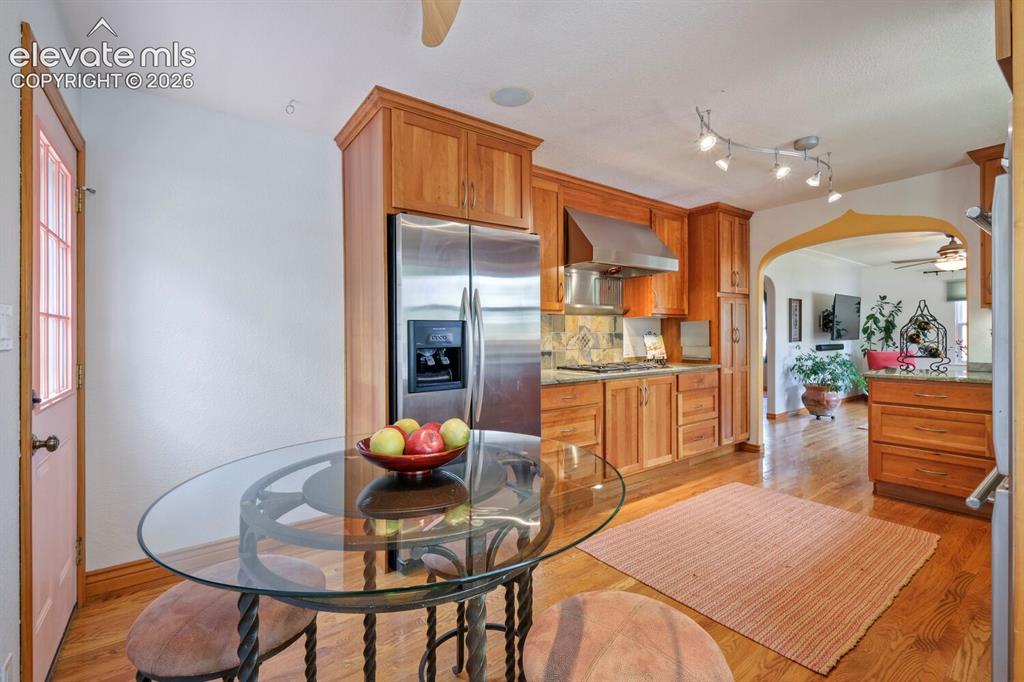
Kitchen featuring wood cabinetry, stainless steel range hood, built-in gas cooktop, granite-style countertops, and a stone tile backsplash
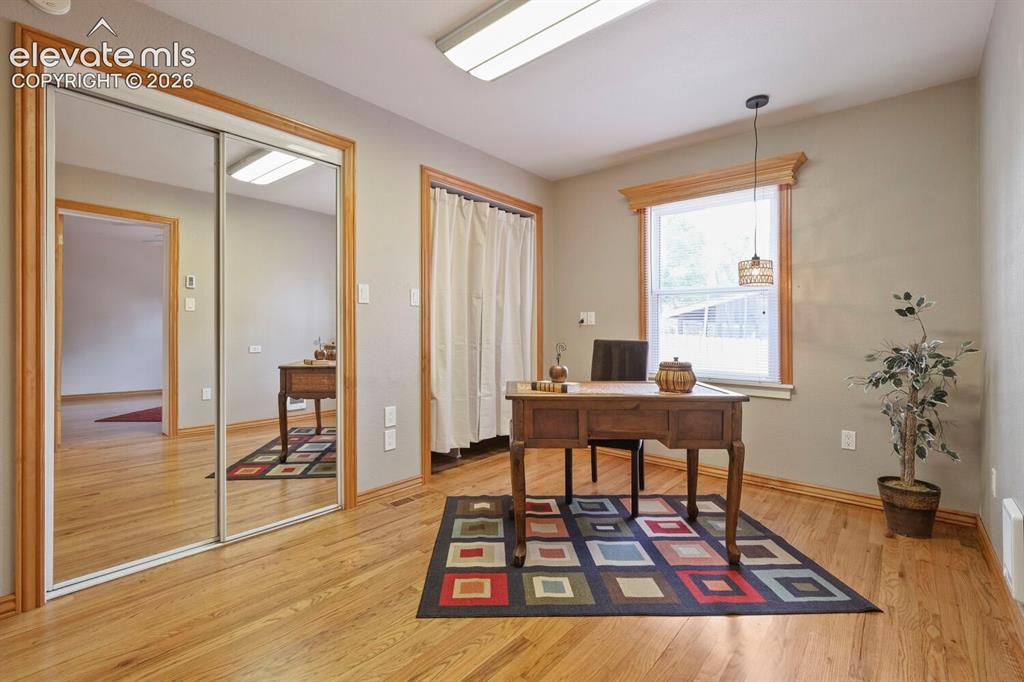
Dining Area
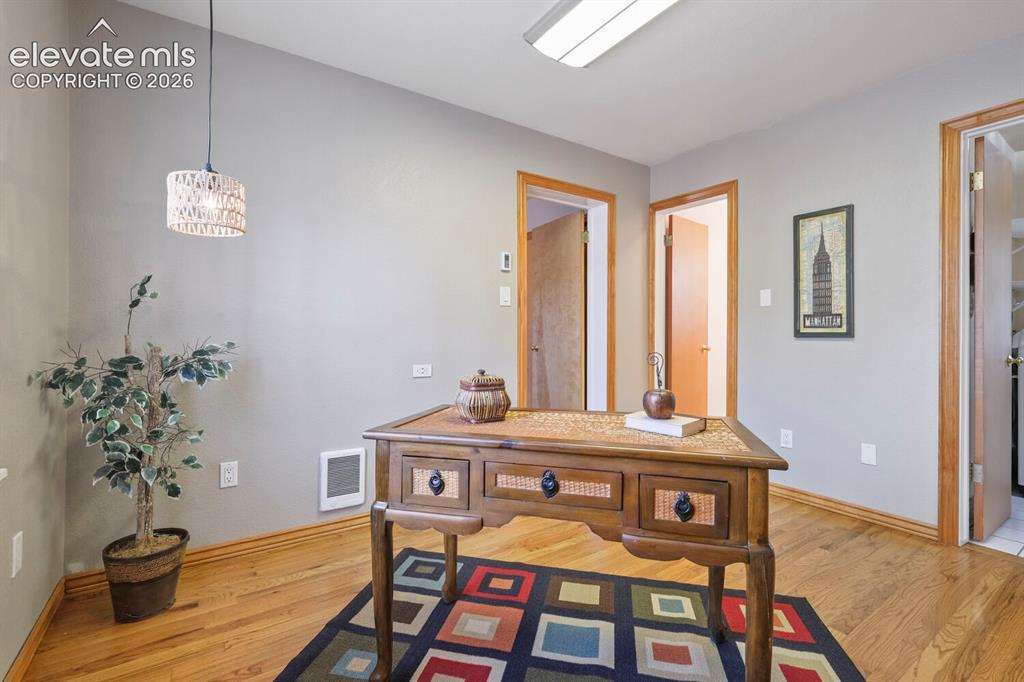
Hardwood flooring, mirrored closet doors, and recessed lighting
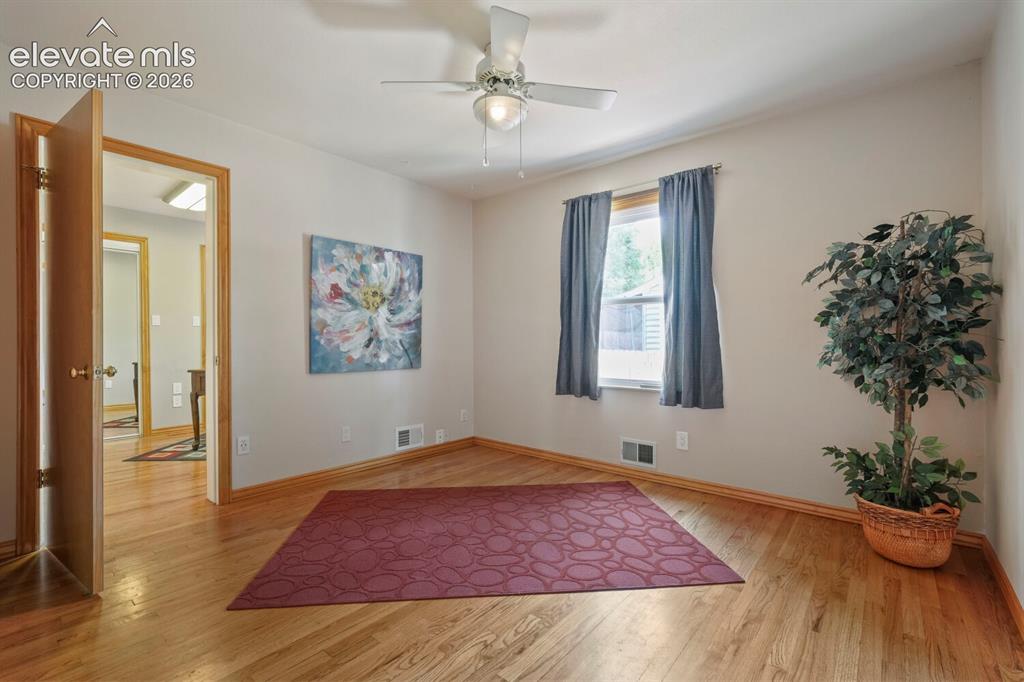
Hardwood-style flooring throughout
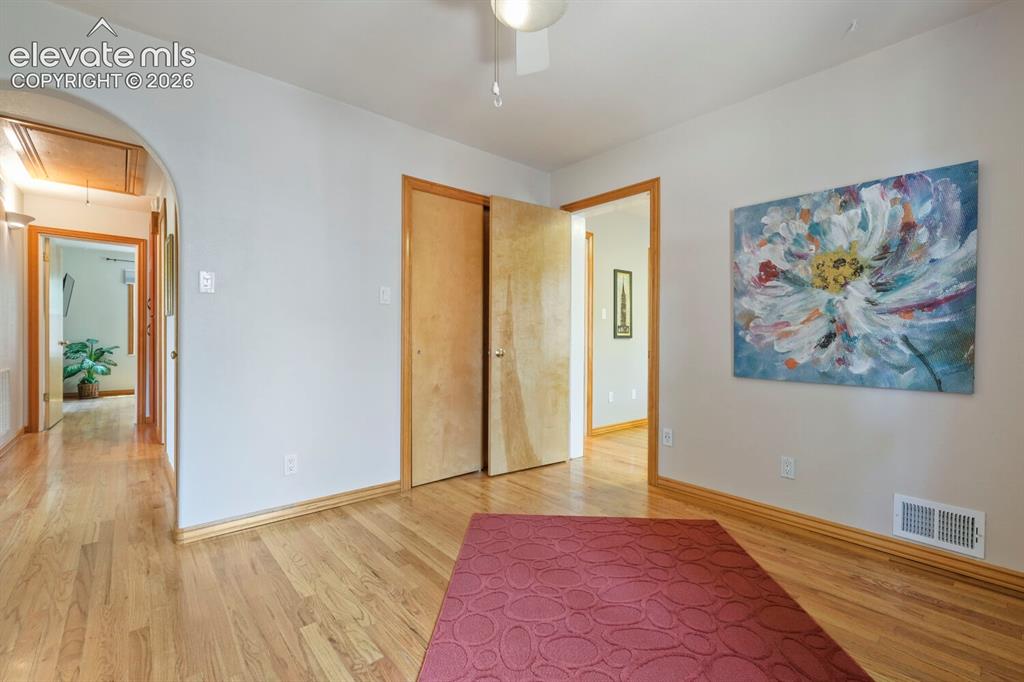
Room featuring wood-finish flooring, a ceiling fan with integrated lighting, and a window with natural light
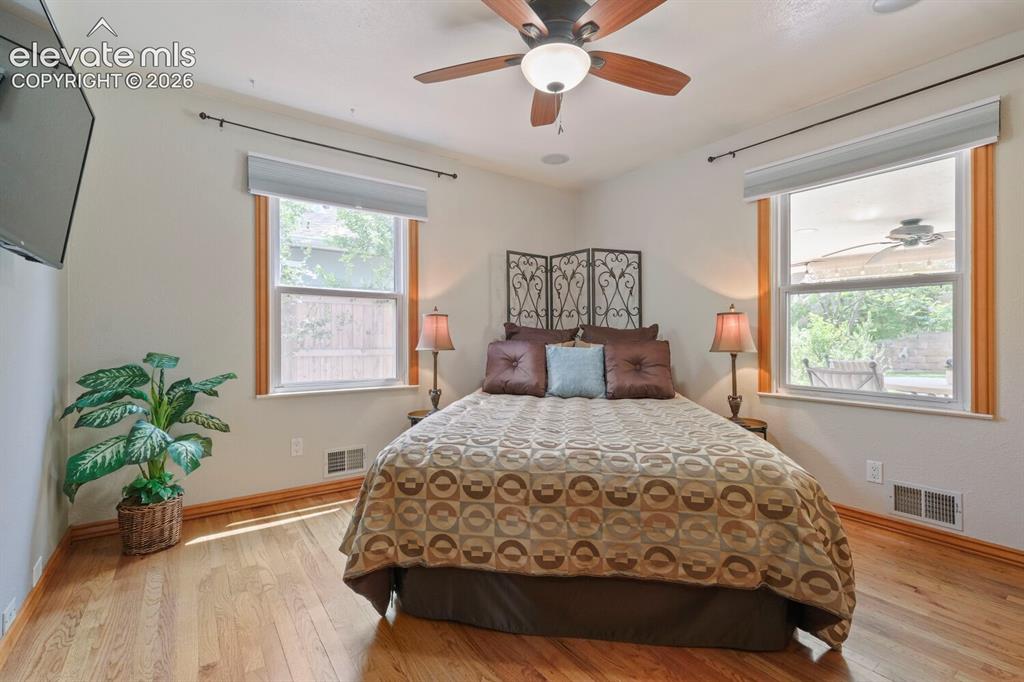
Bedroom
Hardwood flooring extending throughout the room
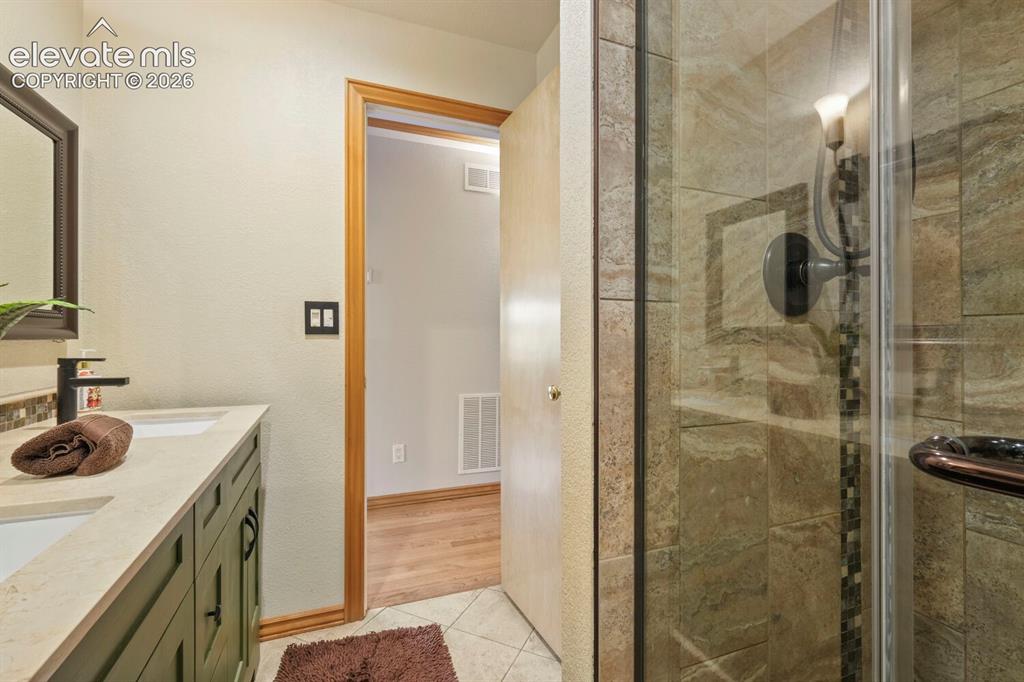
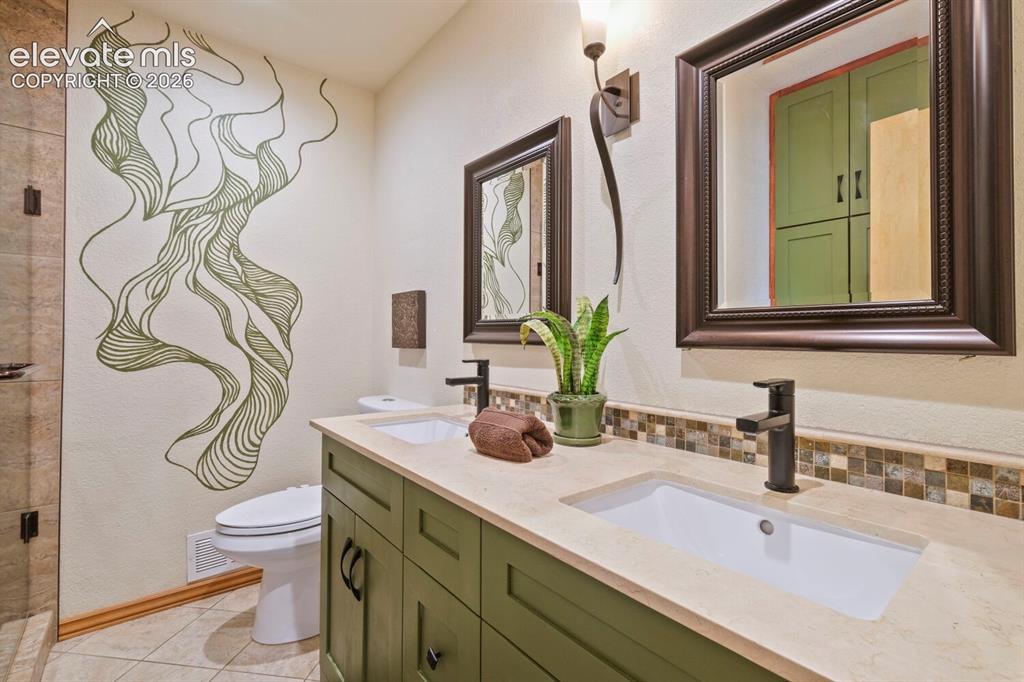
Dual vanity with green cabinetry, integrated sinks, and matte black fixtures
Walk-in shower with natural stone-look tiling and frameless glass enclosure
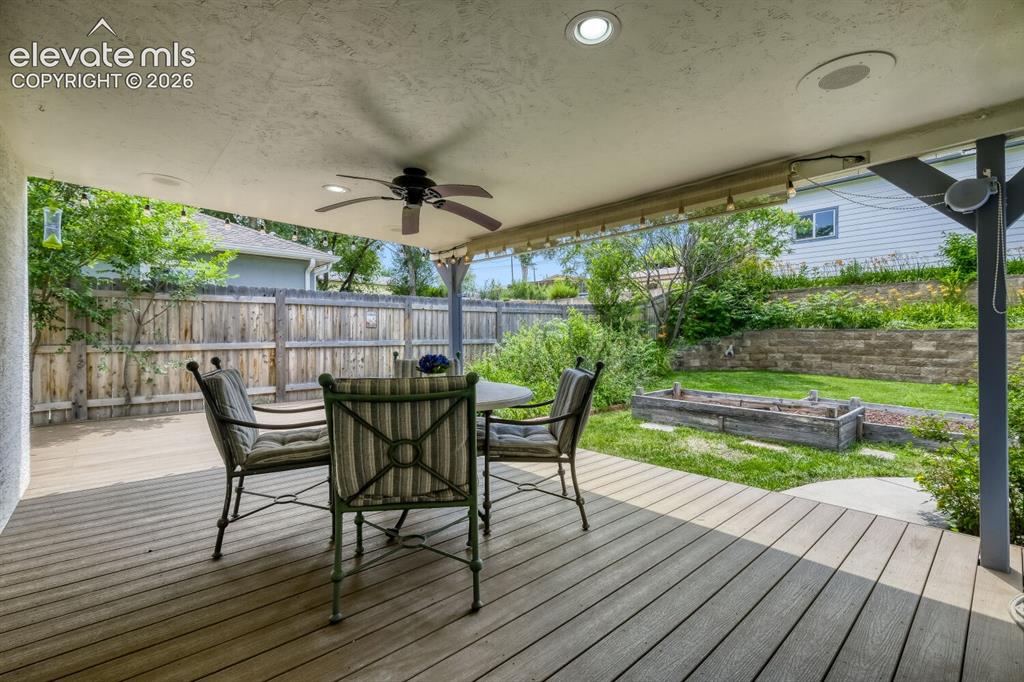
Covered back patio featuring wood-finish decking, ceiling fan, recessed lighting, and built-in speakers
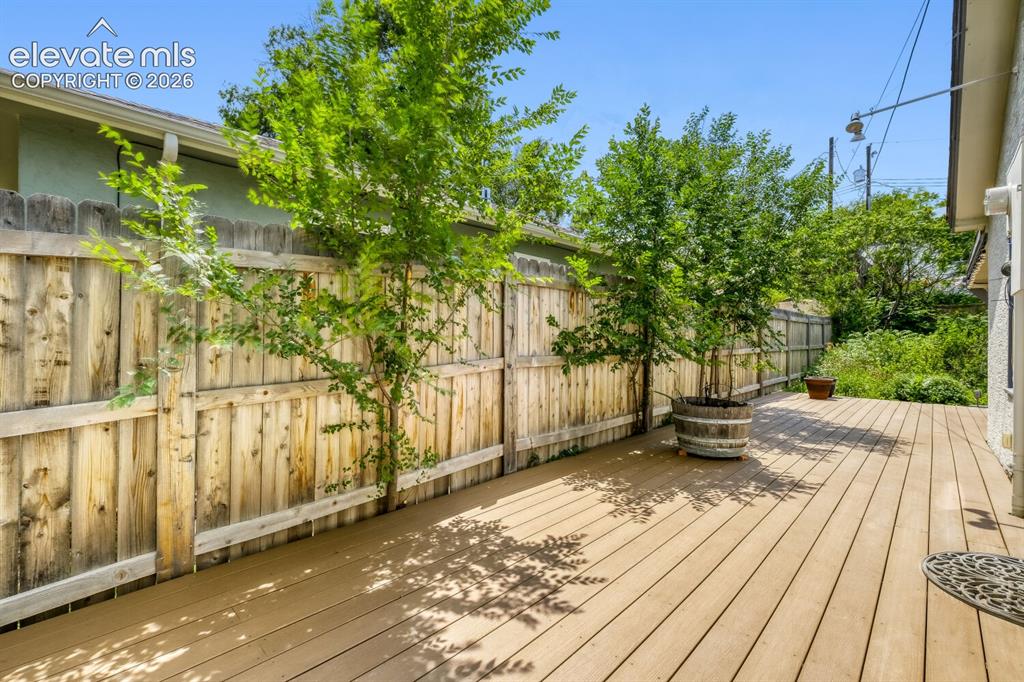
Expansive outdoor deck featuring wood-finish flooring, mature trees, and privacy fencing
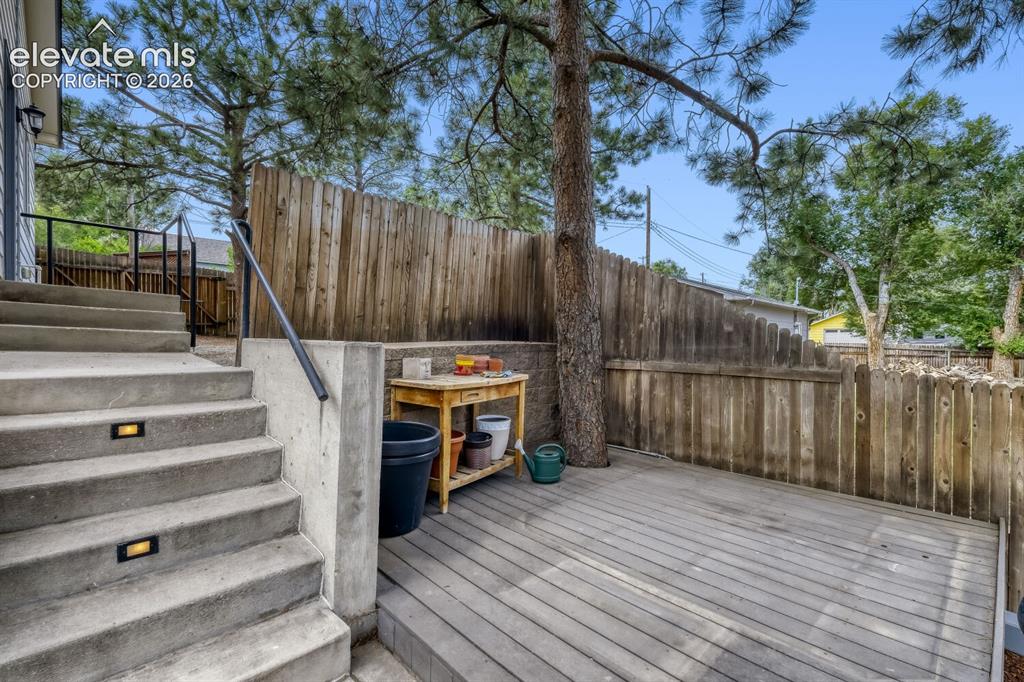
Outdoor wood-finish deck with privacy fencing, mature trees, and concrete steps featuring integrated lighting and a metal handrail
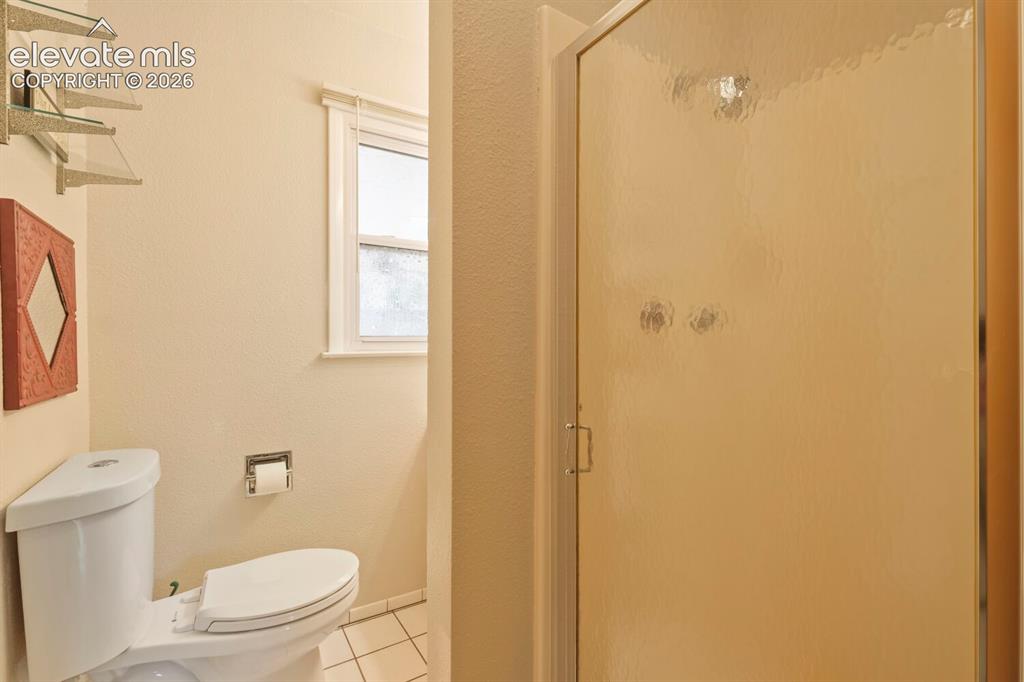
Bathroom featuring a corner toilet, a single window, and a shower enclosure with a textured glass door
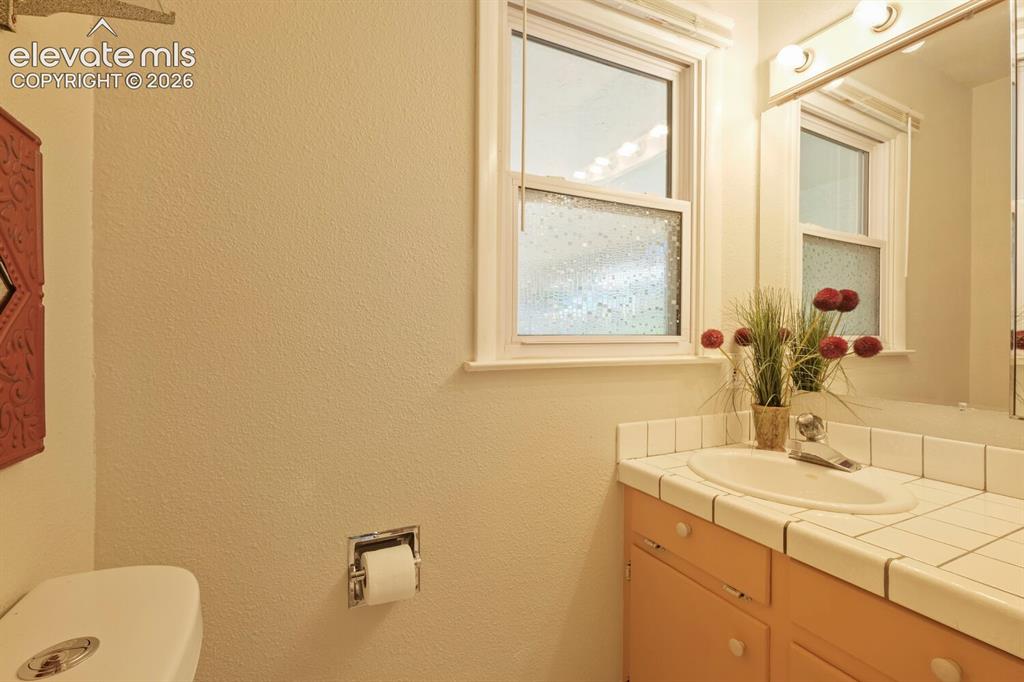
Bathroom vanity featuring an integrated sink, tile countertop, and wood-finish cabinetry
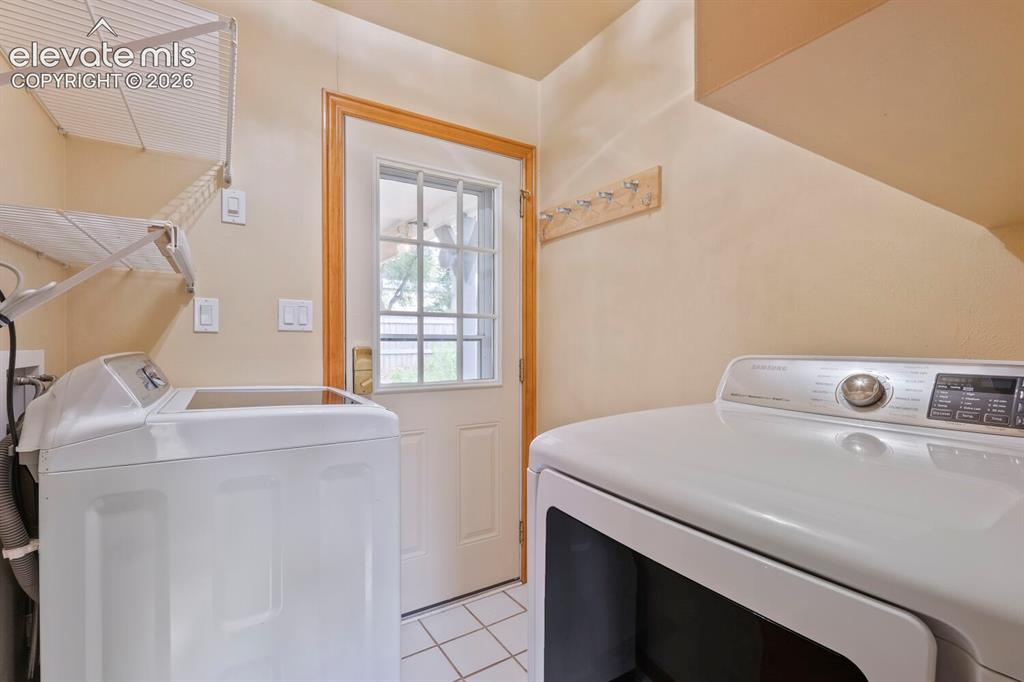
Dedicated laundry area featuring white tile flooring, a paneled door with windowpanes, wood trim, and wall-mounted shelving
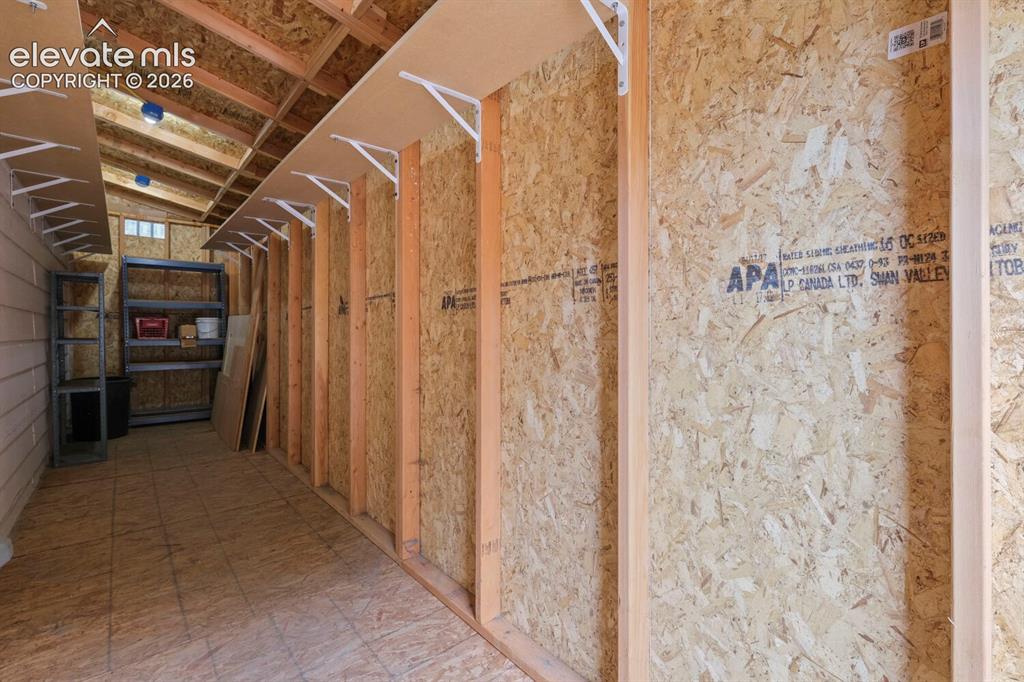
Storage shed interior featuring exposed wood framing, oriented strand board walls, and a pitched roofline
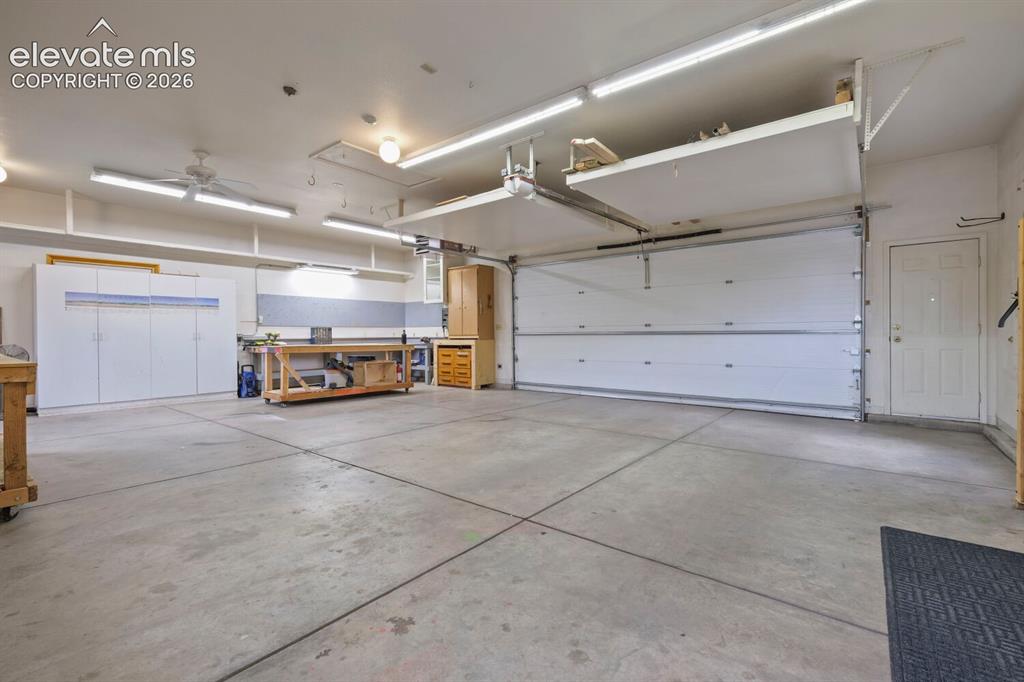
Spacious garage featuring a concrete floor, built-in white cabinetry, overhead fluorescent lighting, an additional entry door, and an overhead garage door
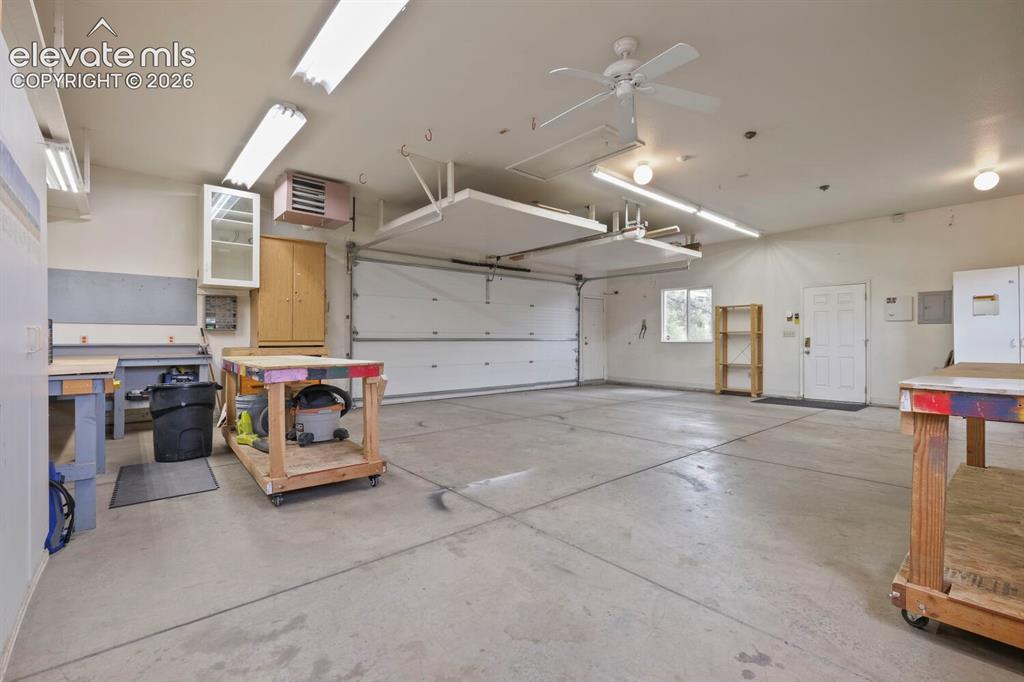
Spacious garage featuring a concrete floor, multiple fluorescent light fixtures, ceiling fan, and a white overhead garage door
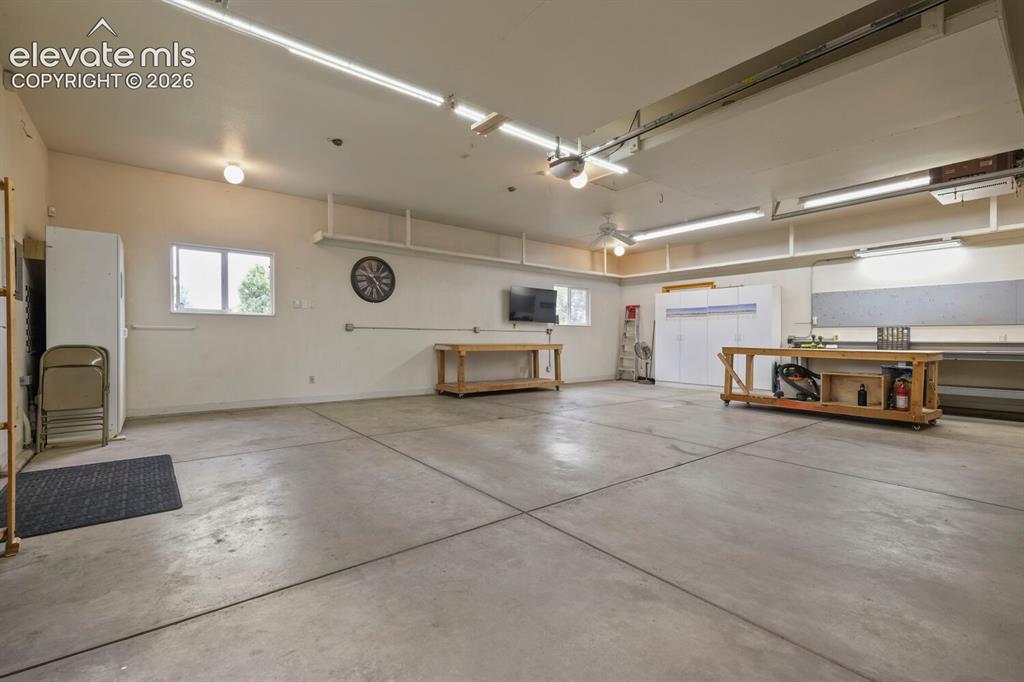
Spacious garage featuring a concrete floor, multiple windows, extensive overhead fluorescent lighting, and built-in shelving
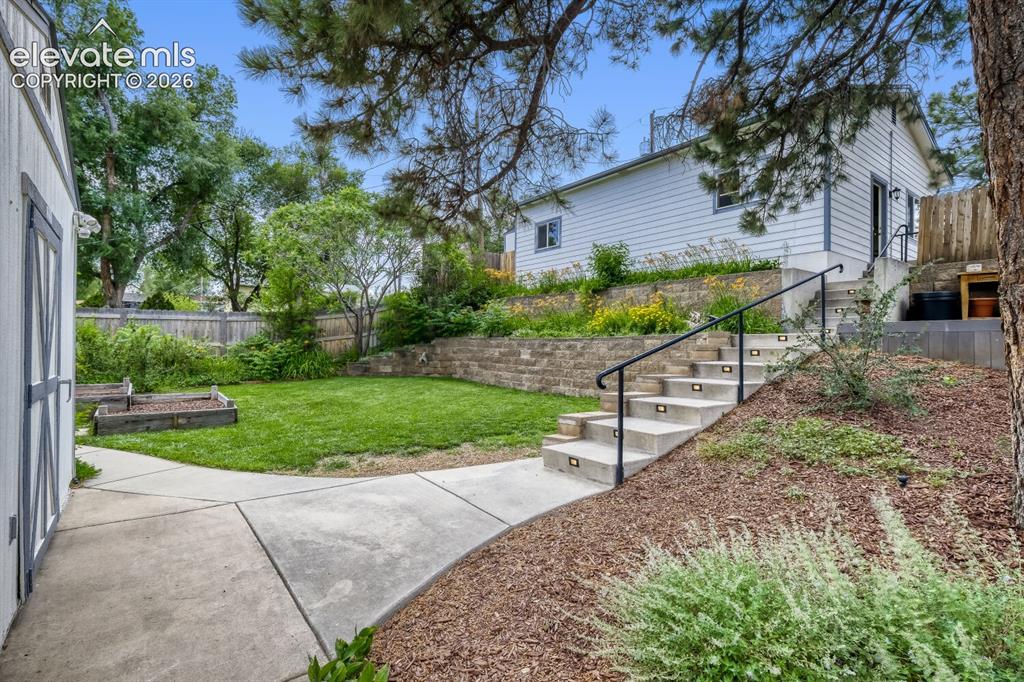
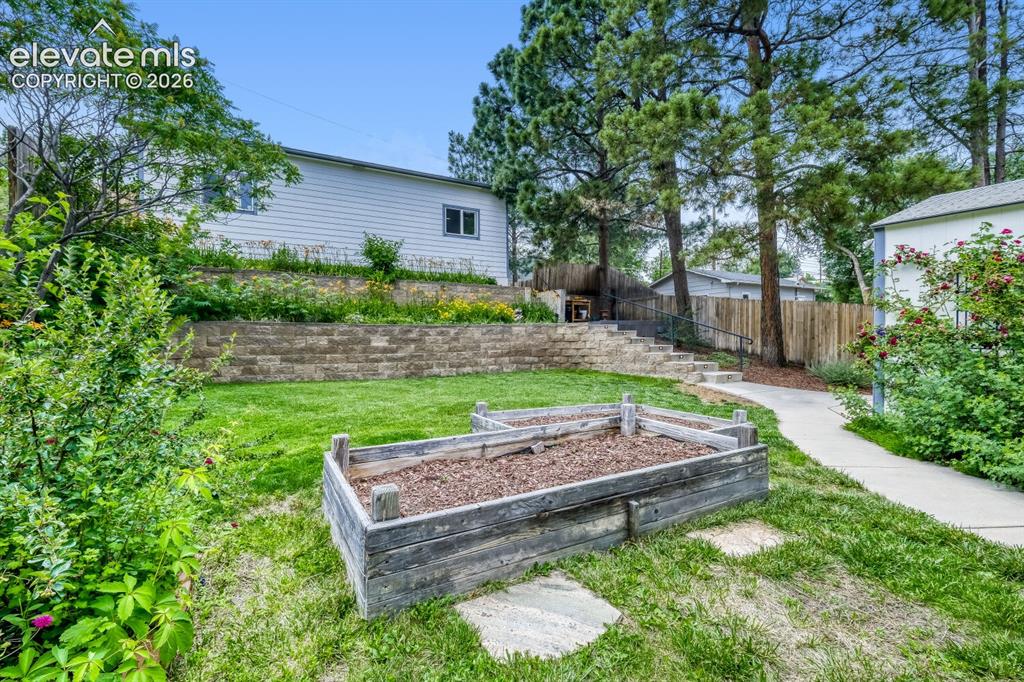
Expansive backyard featuring a raised garden bed, stone retaining walls, and mature trees
Tiered backyard featuring a manicured lawn, concrete patio, and a staircase with integrated lighting and a black metal handrail
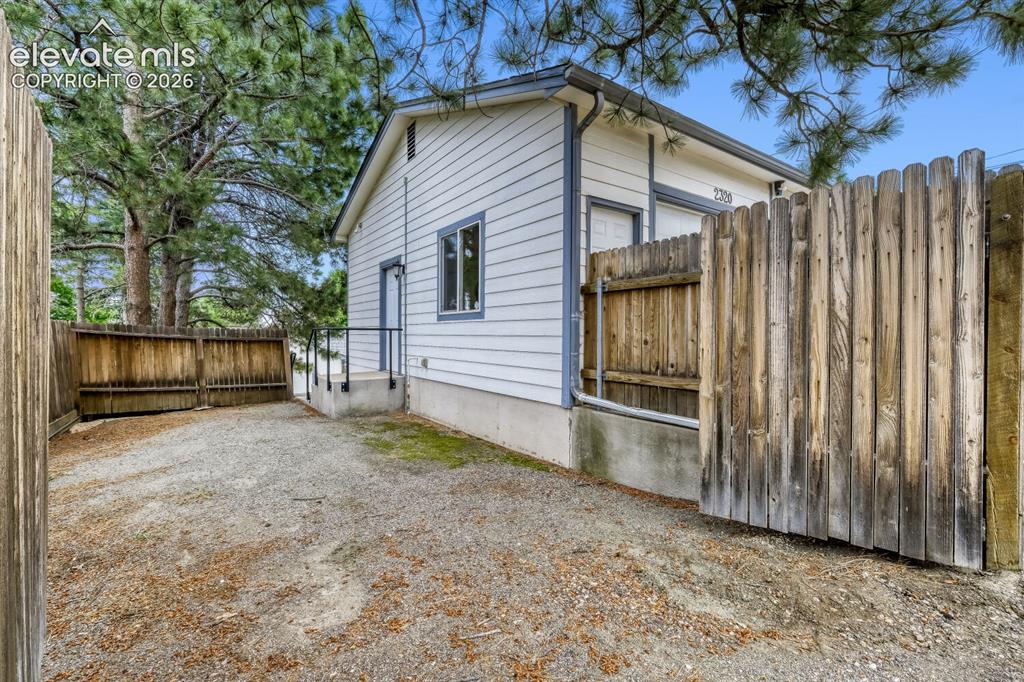
White siding exterior with grey trim, featuring a gravel ground cover and a wood privacy fence
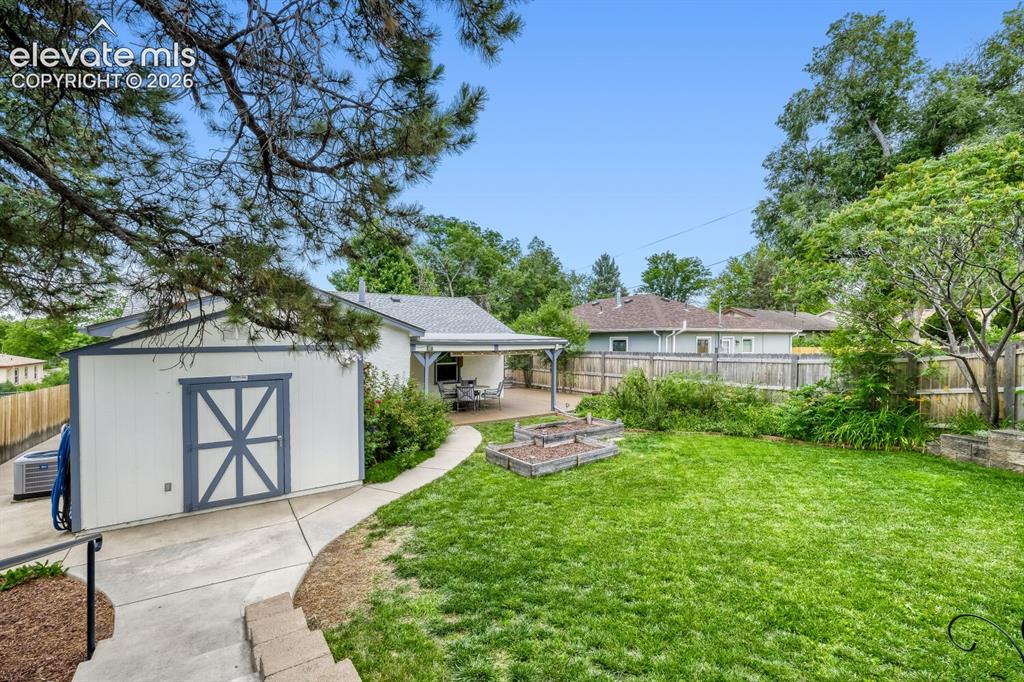
Expansive backyard featuring a manicured lawn, dedicated patio area, white storage shed with grey trim, wood fence, and raised garden beds
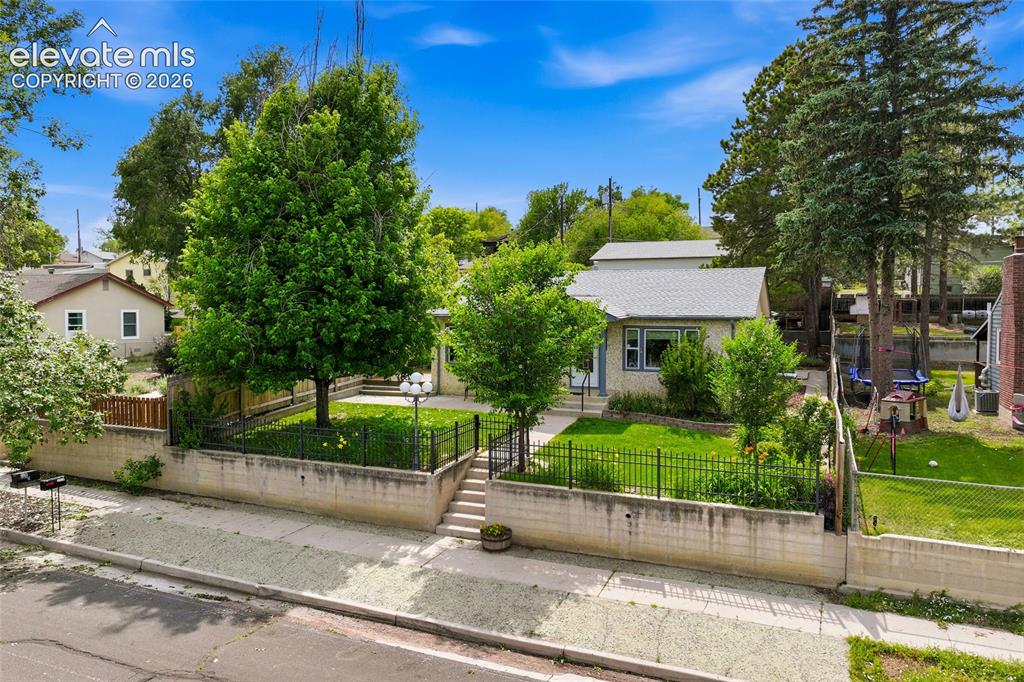
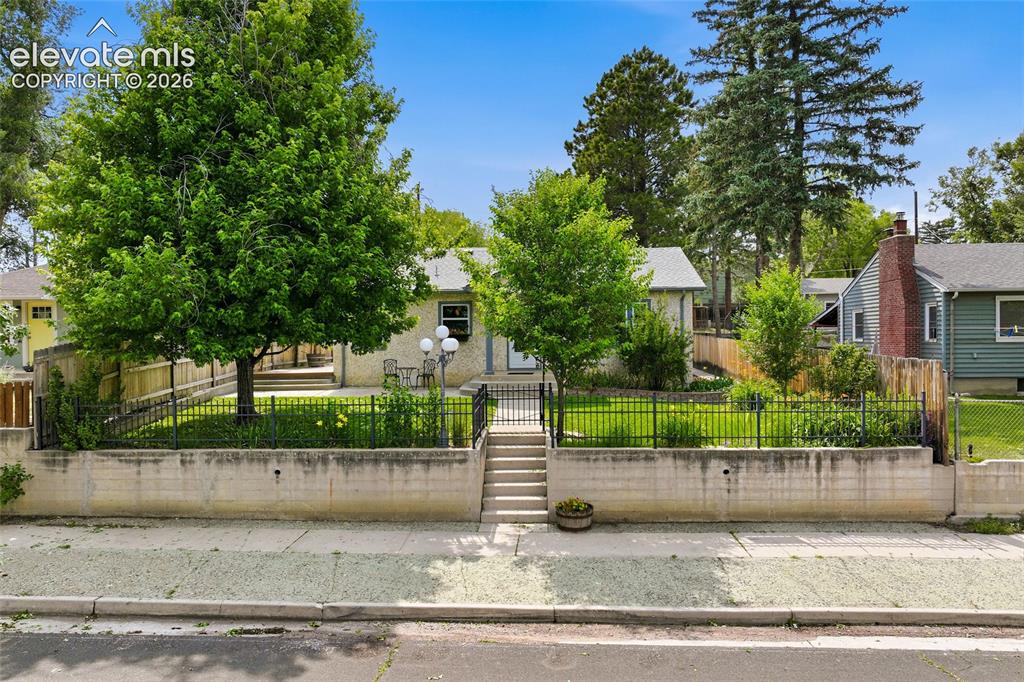
Elevated front yard featuring a manicured lawn, established trees, and a wrought iron fence
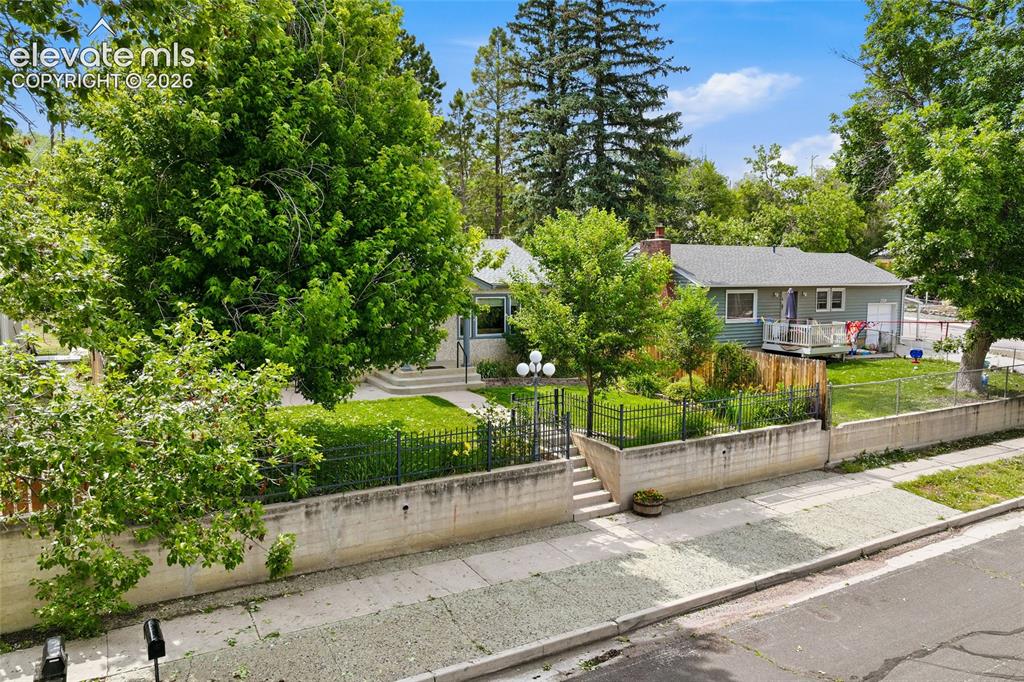
Charming bungalow featuring a light-colored stucco exterior and a gray shingle roof
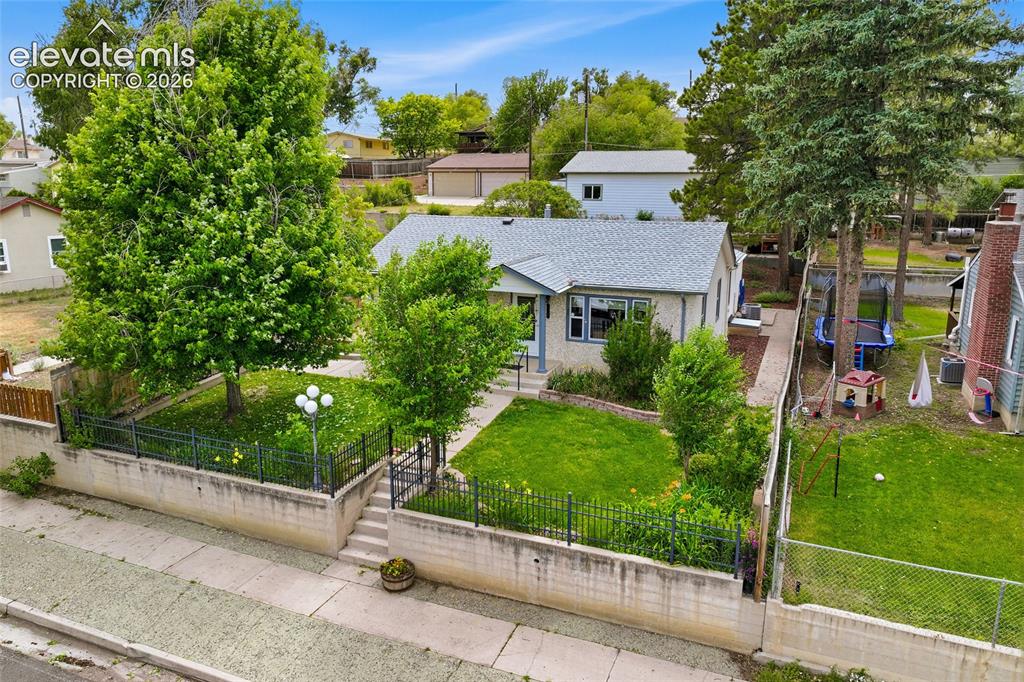
Front exterior featuring a terraced landscape with retaining walls and a black wrought iron fence
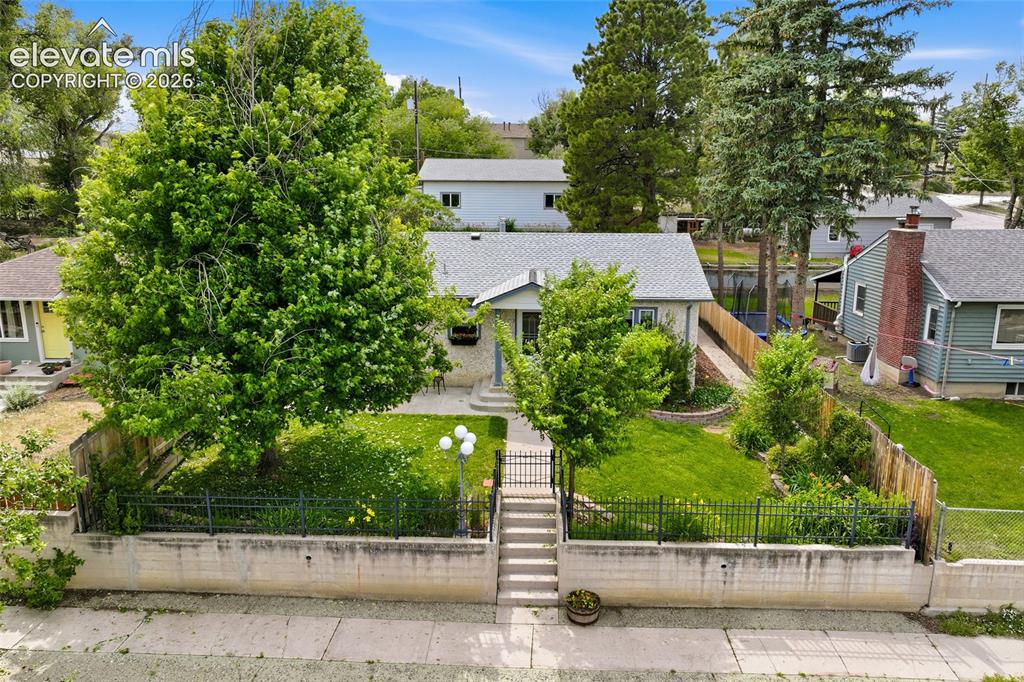
Single-story residential property with a light-colored exterior and a gray shingled roof
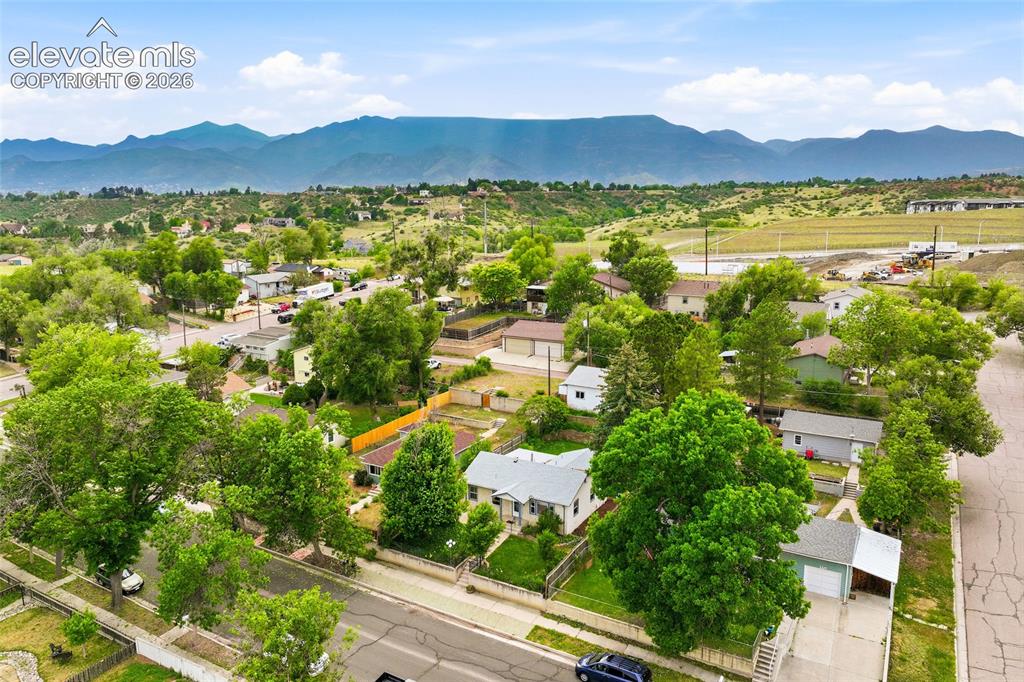
Other
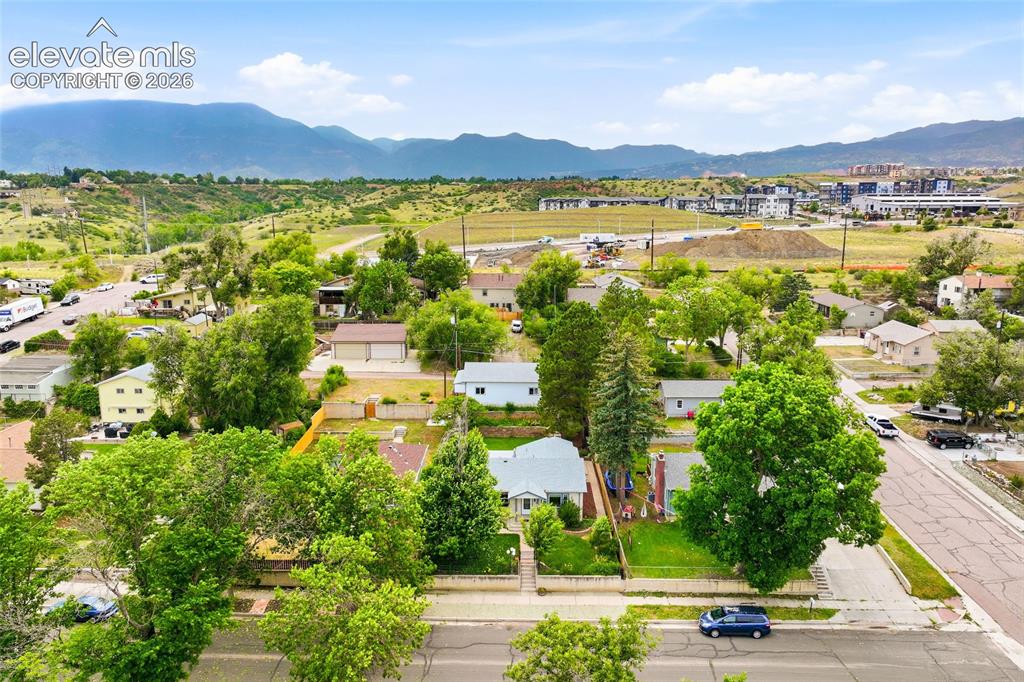
Residential neighborhood featuring mature trees and mountain scenery
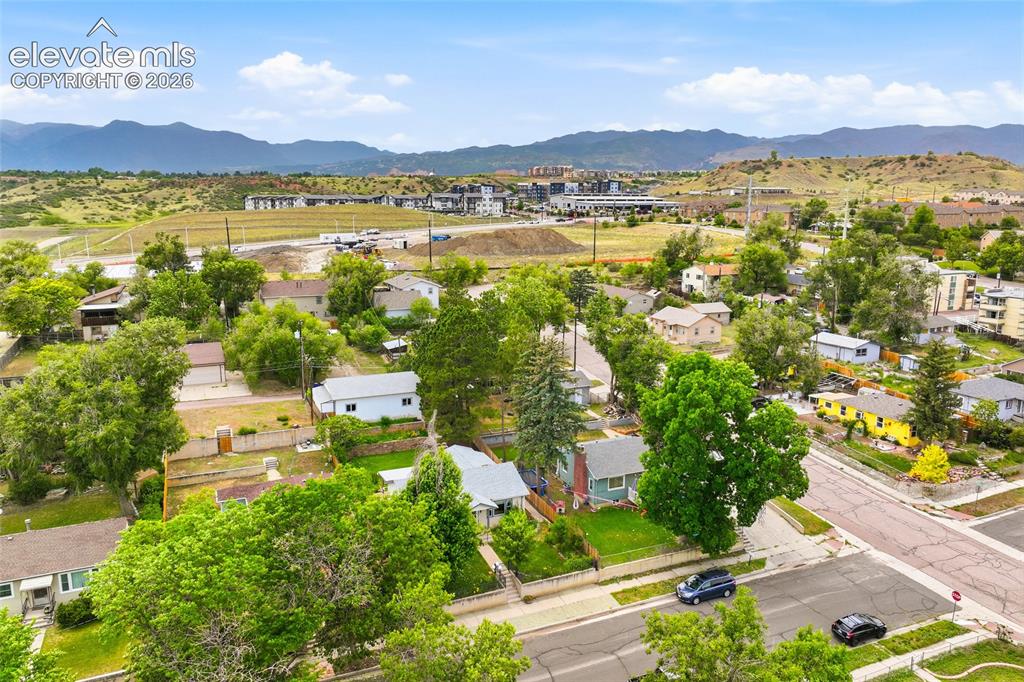
Neighborhood setting featuring established residential properties with mature trees
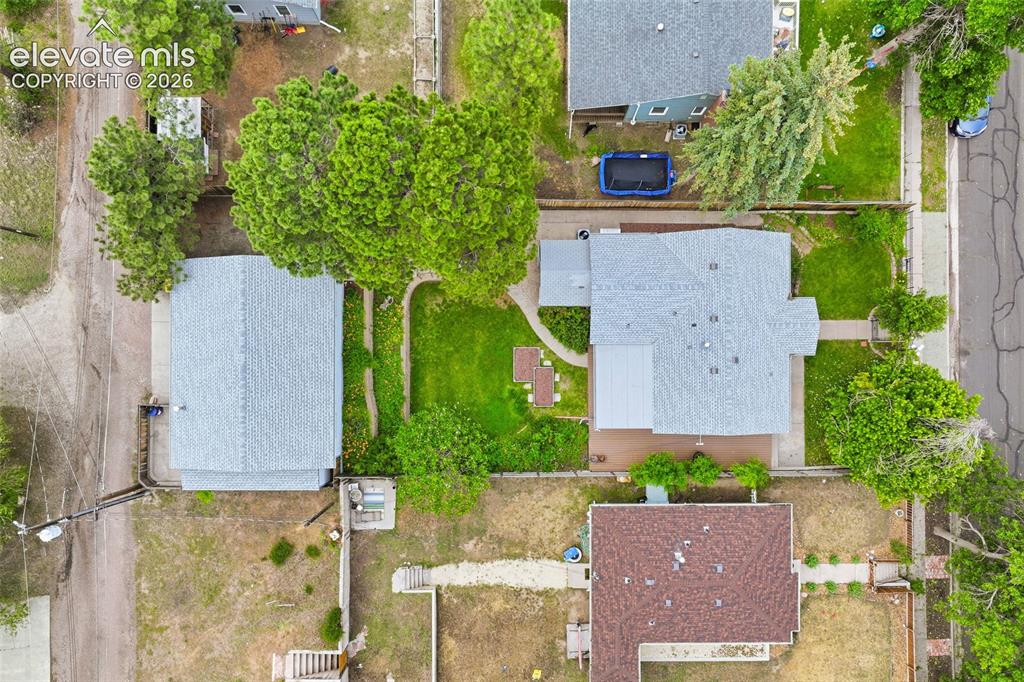
Residential street with various single-story homes, mature trees, and mountainous terrain in the background
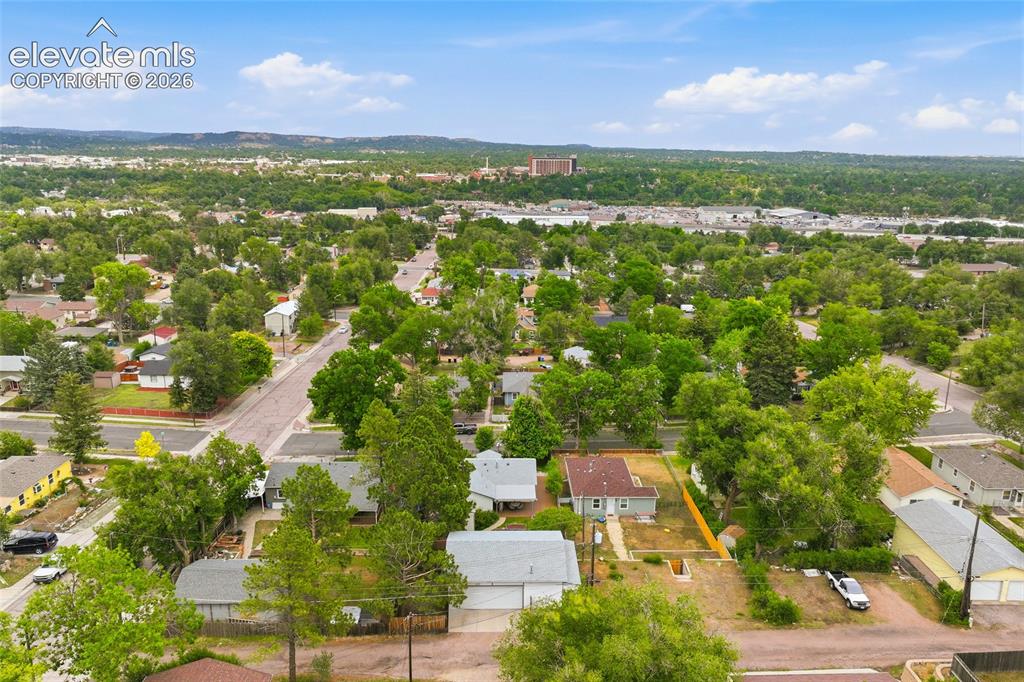
Aerial view of the property featuring a main residence with a light gray shingle roof and a secondary structure with a matching light gray shingle roof
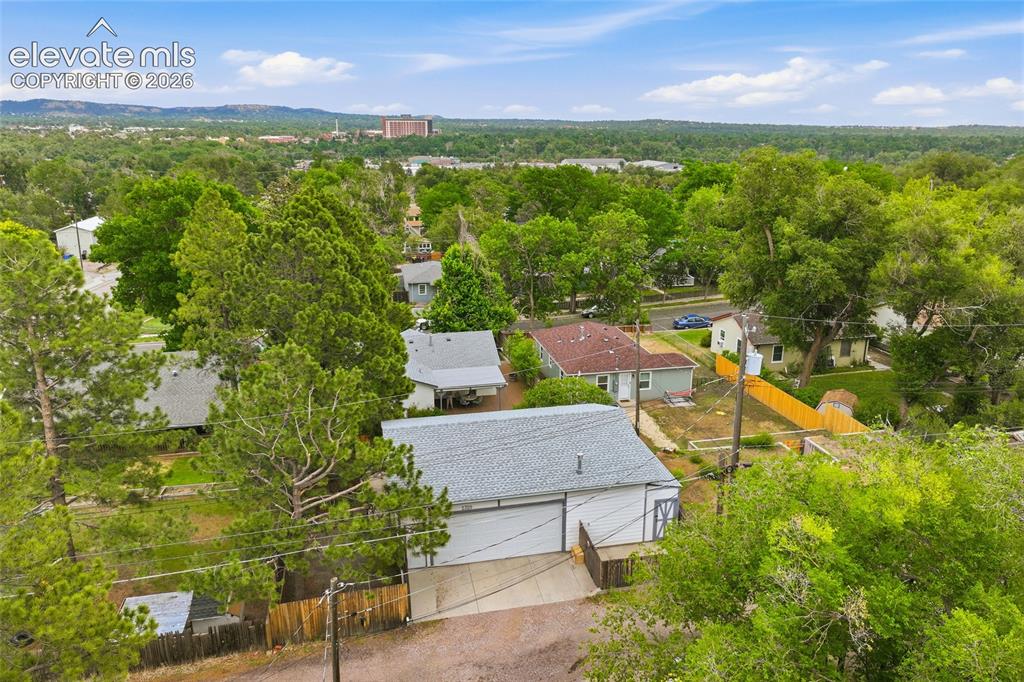
Aerial perspective showcasing residential properties with established trees and surrounding landscape
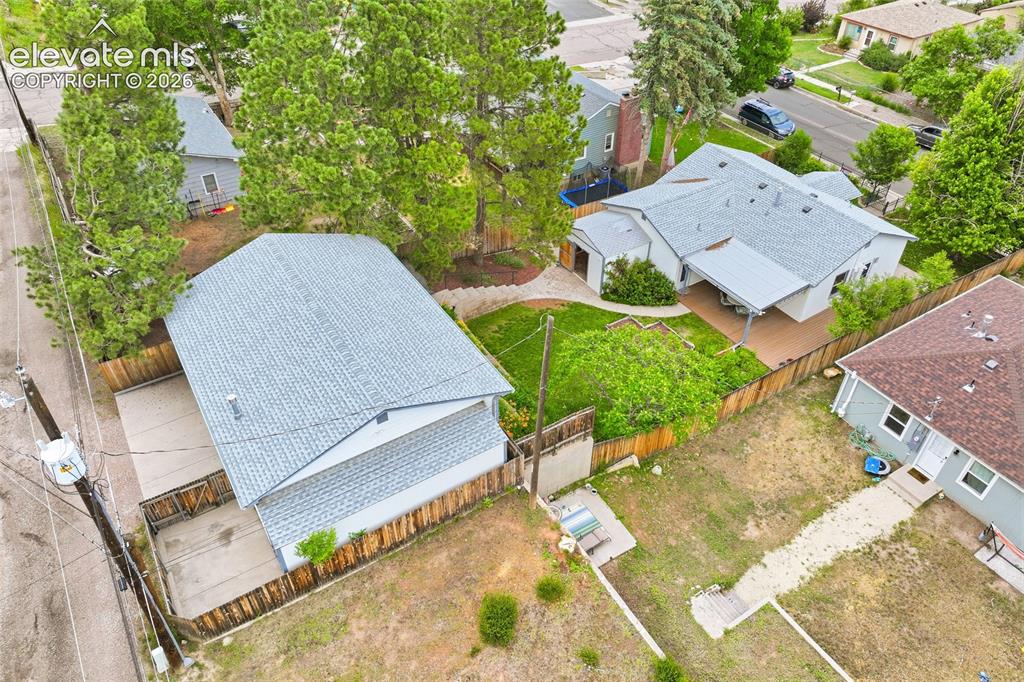
Two-car detached garage with a gabled roof, driveway access, and a wood privacy fence
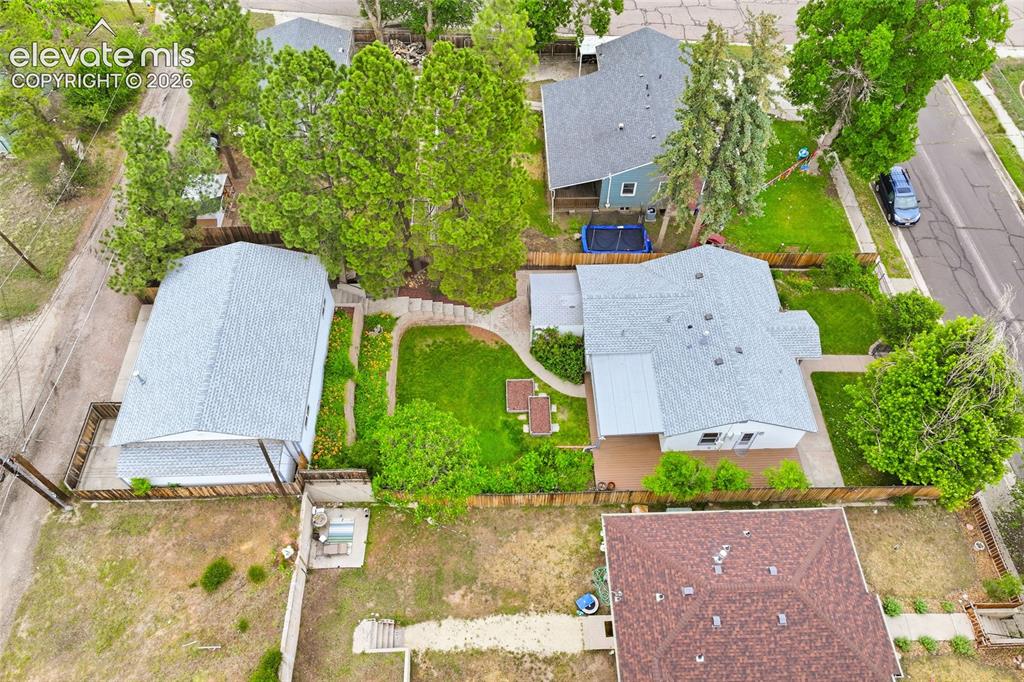
Two-story structure with a gray shingled roof and off-white siding
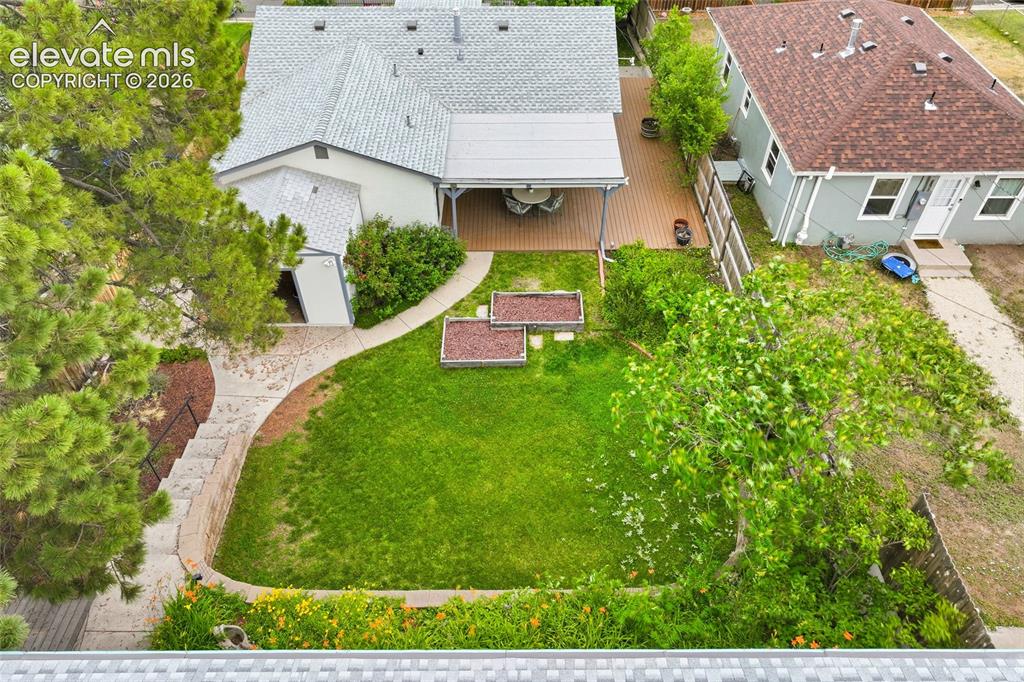
Aerial perspective highlighting the property's layout
Expansive backyard featuring a tiered lawn, mature trees, and a covered deck
Disclaimer: The real estate listing information and related content displayed on this site is provided exclusively for consumers’ personal, non-commercial use and may not be used for any purpose other than to identify prospective properties consumers may be interested in purchasing.