1123 Westmoreland Road, Colorado Springs, CO, 80907
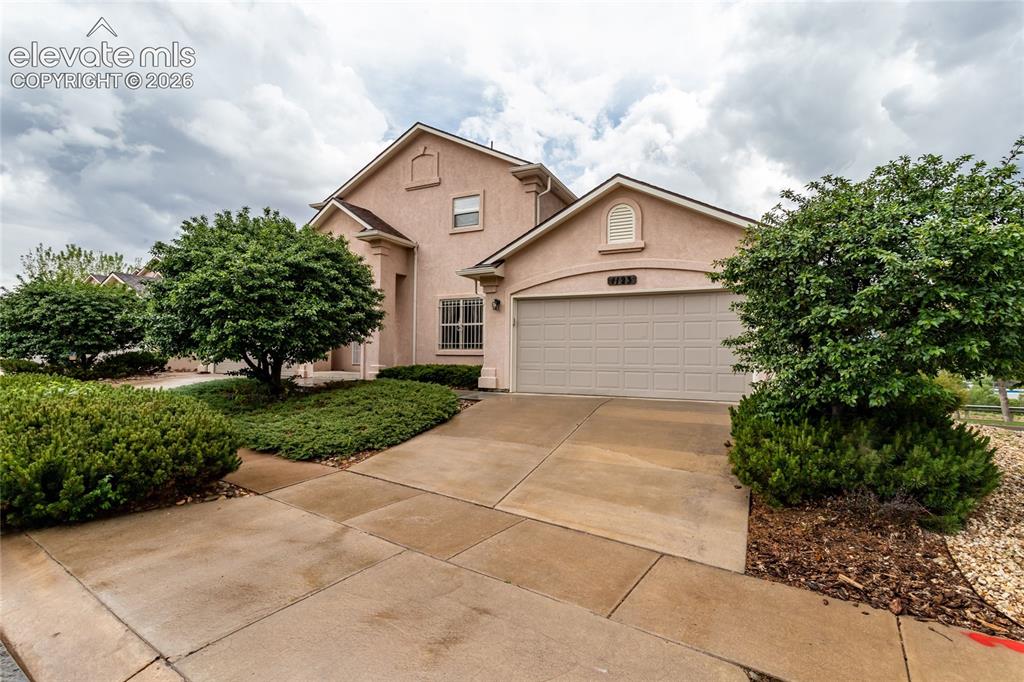
Front of Structure
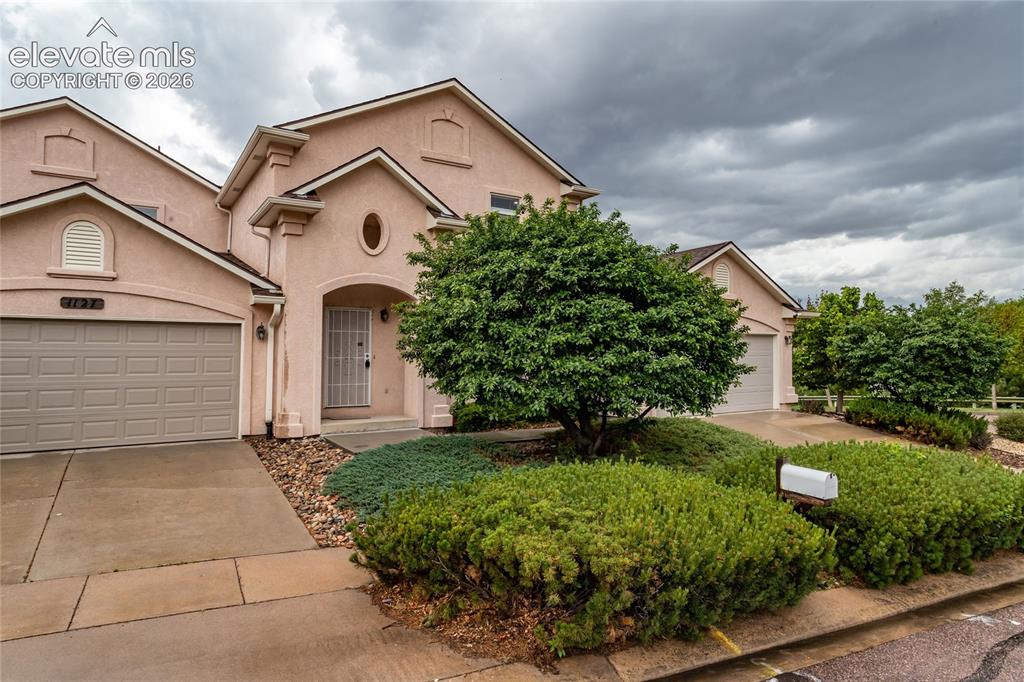
Front of Structure
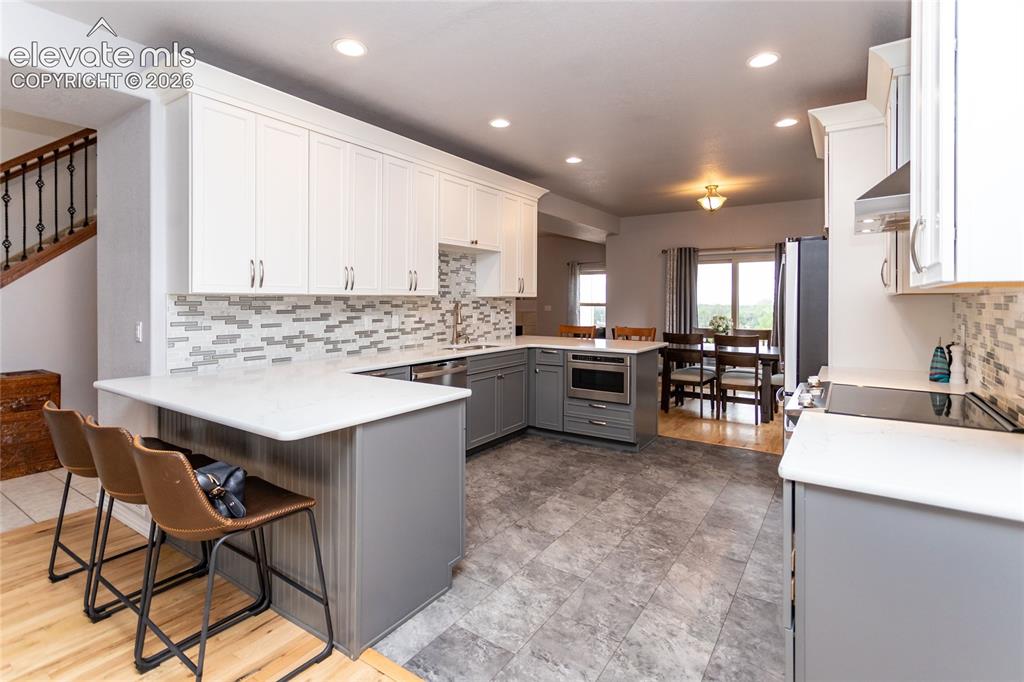
Kitchen
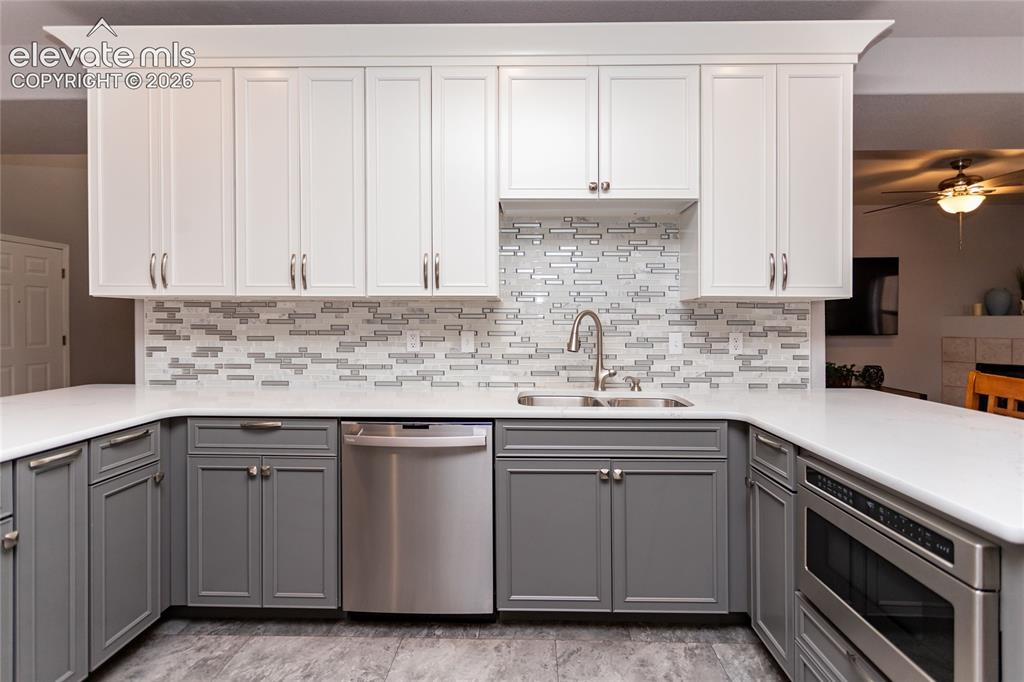
Kitchen
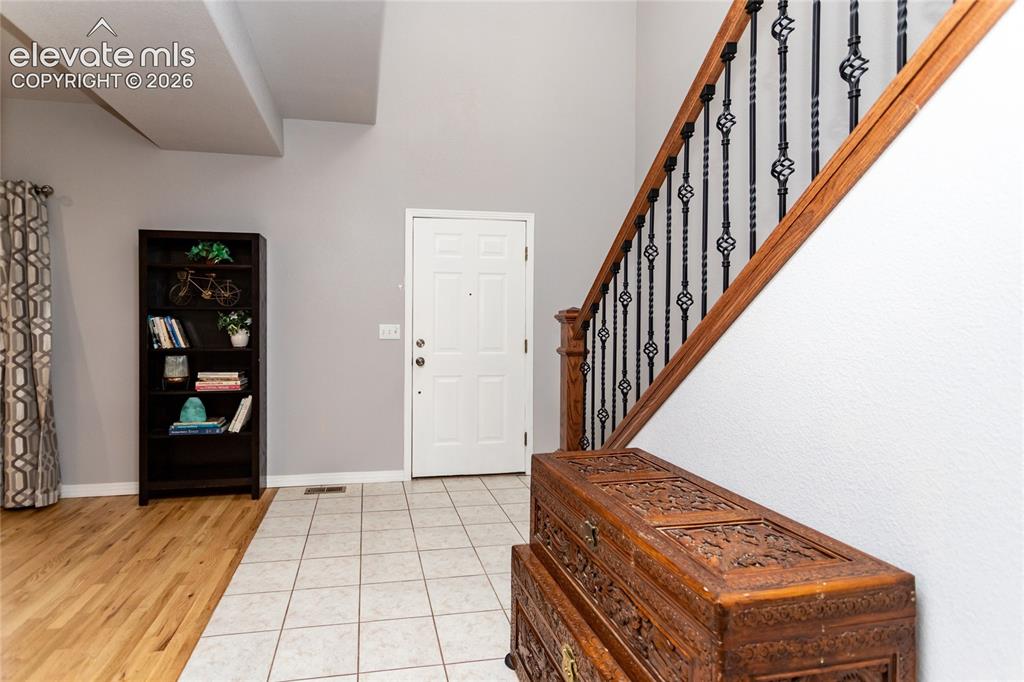
Entry
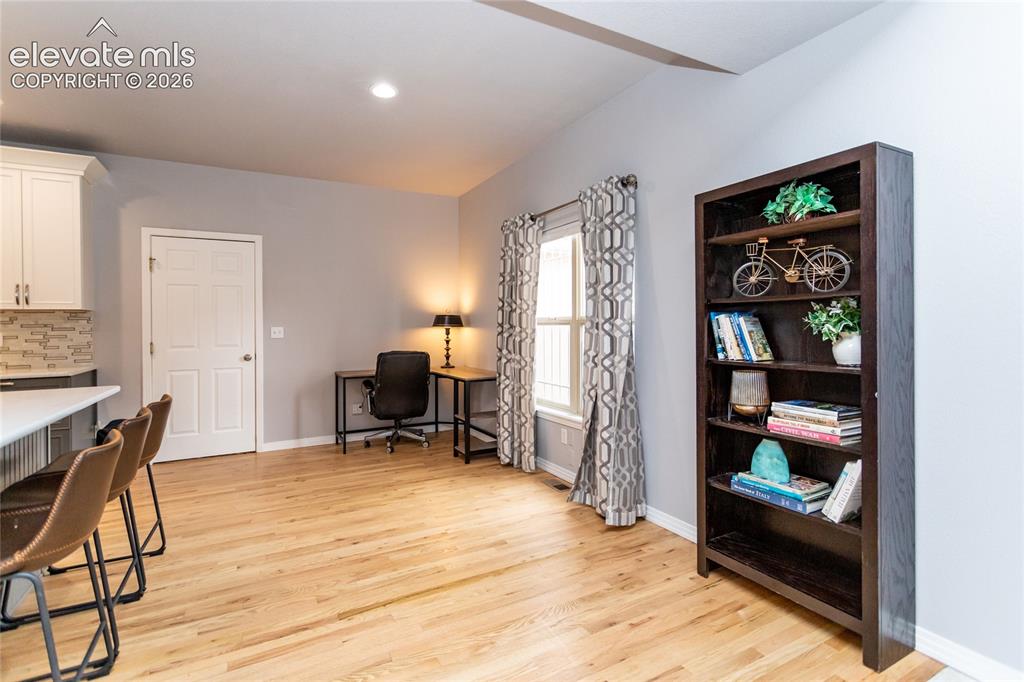
Bonus space great for a home office or sitting area
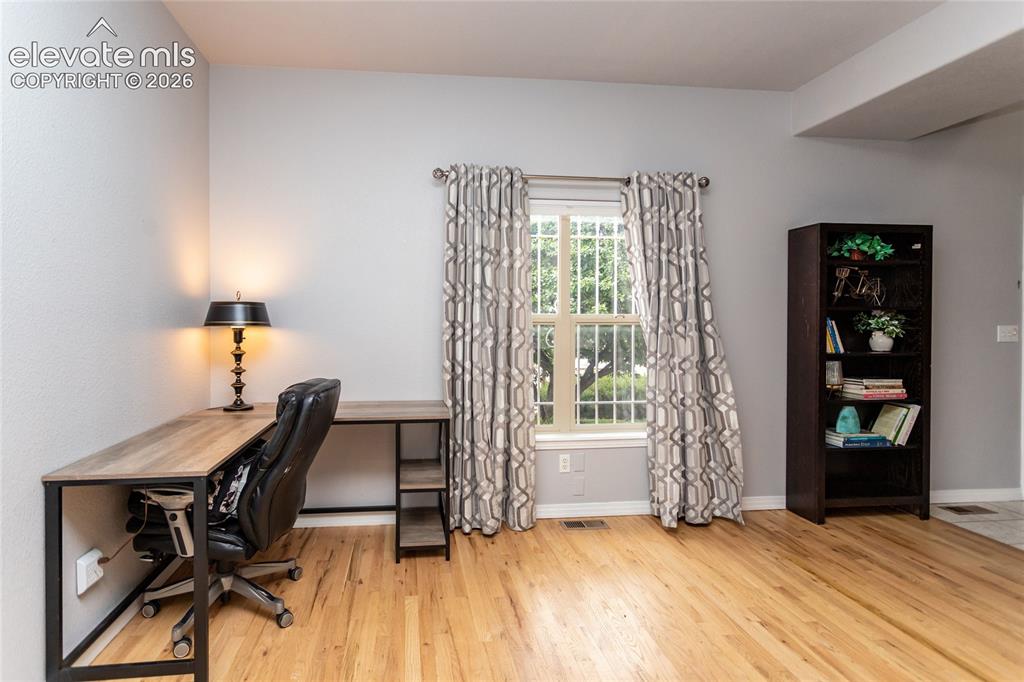
Office
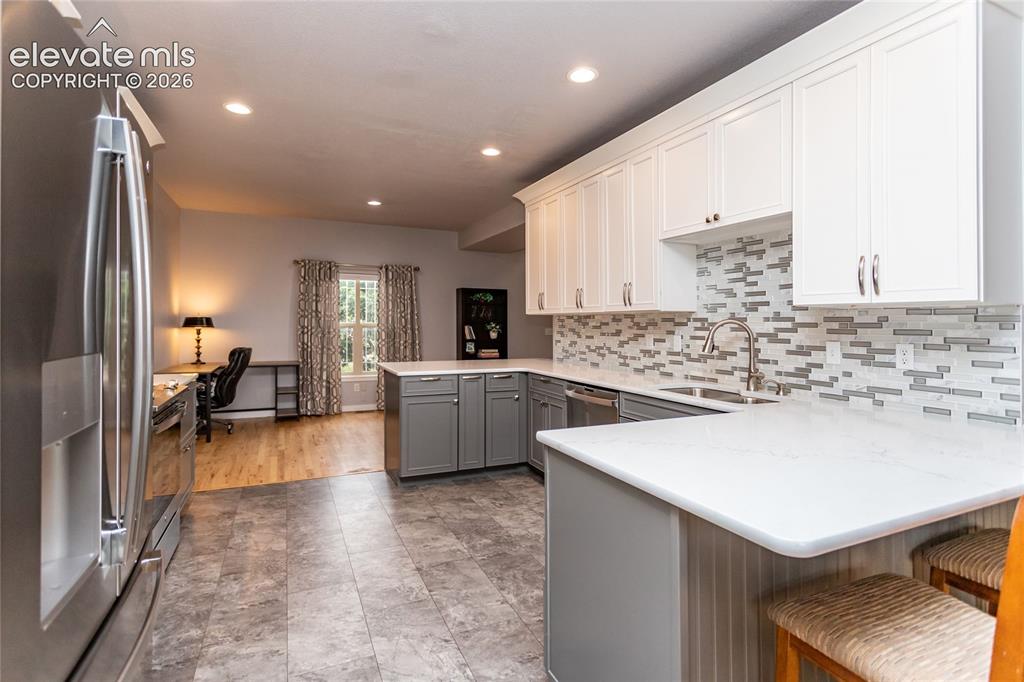
Kitchen
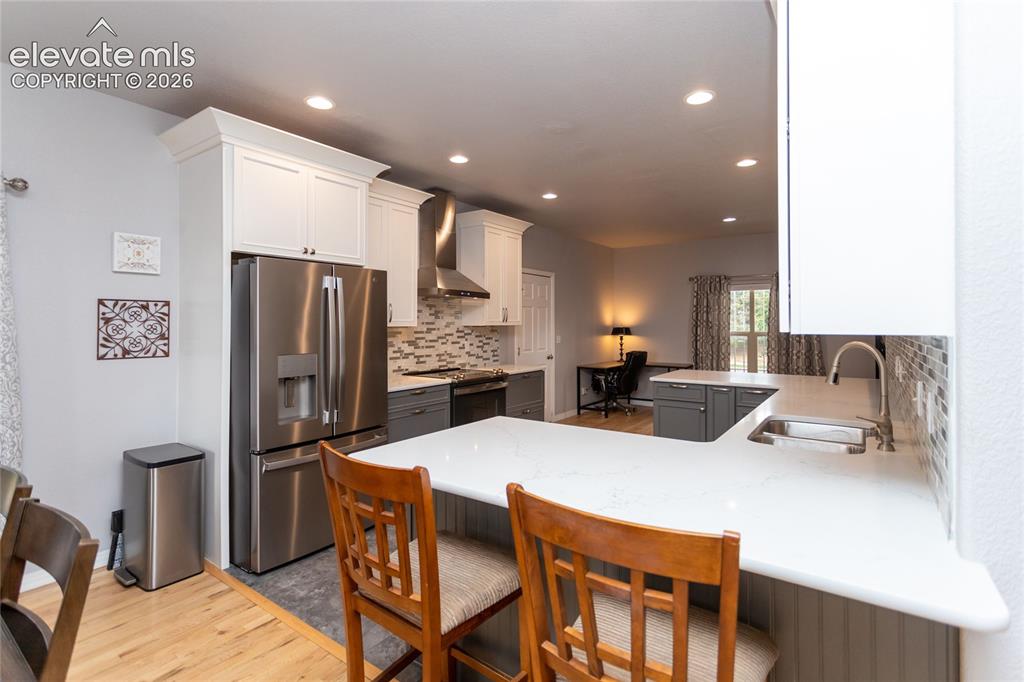
Kitchen
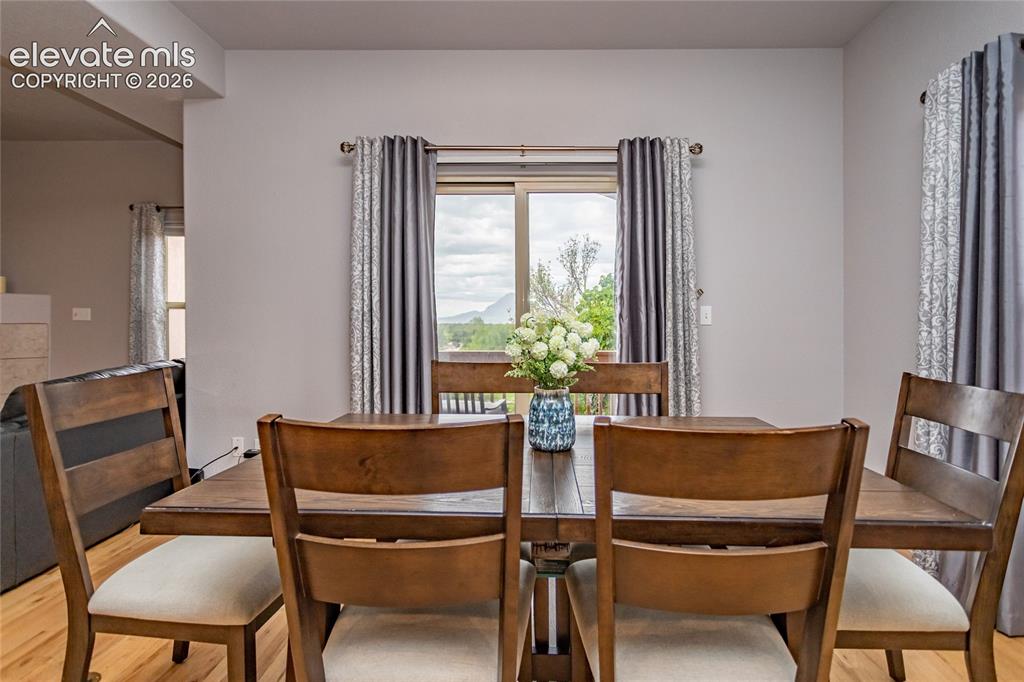
Dining Area
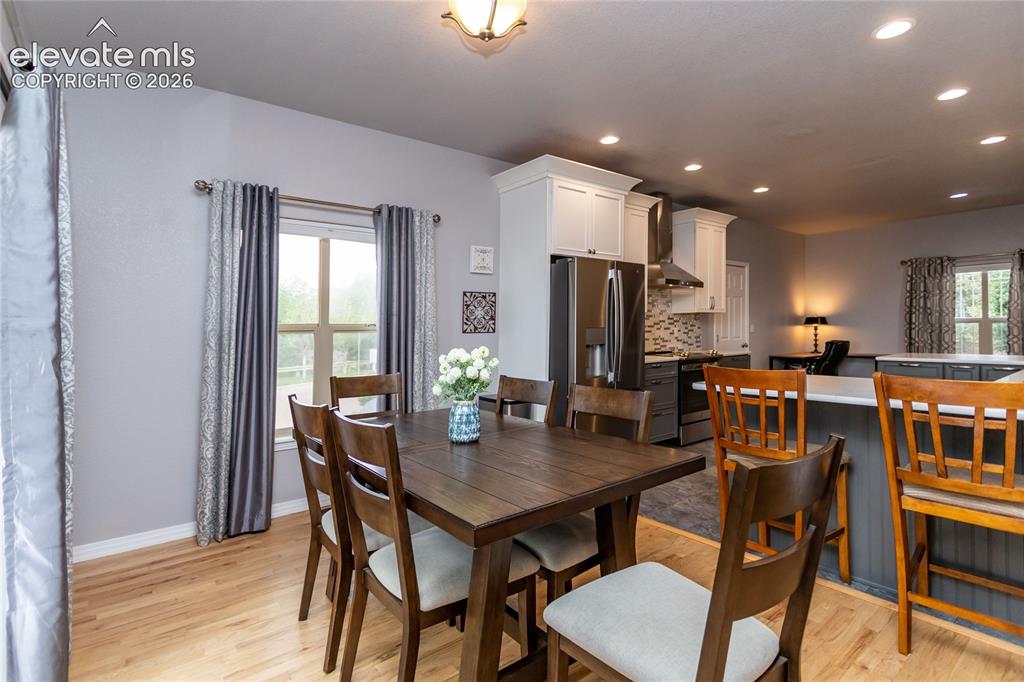
Dining Area
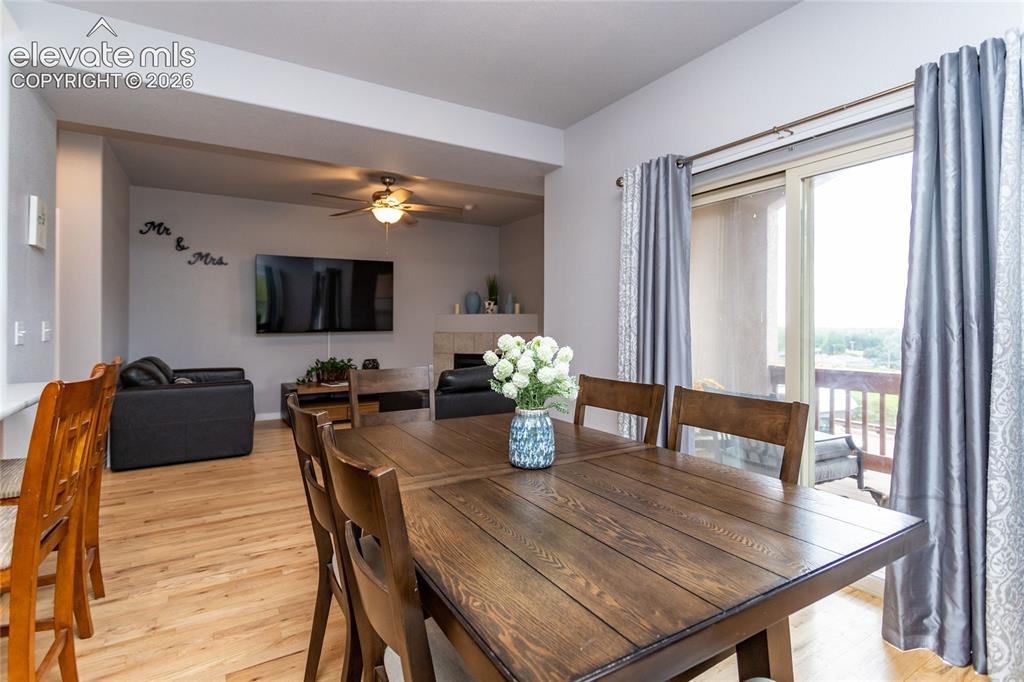
Dining Area
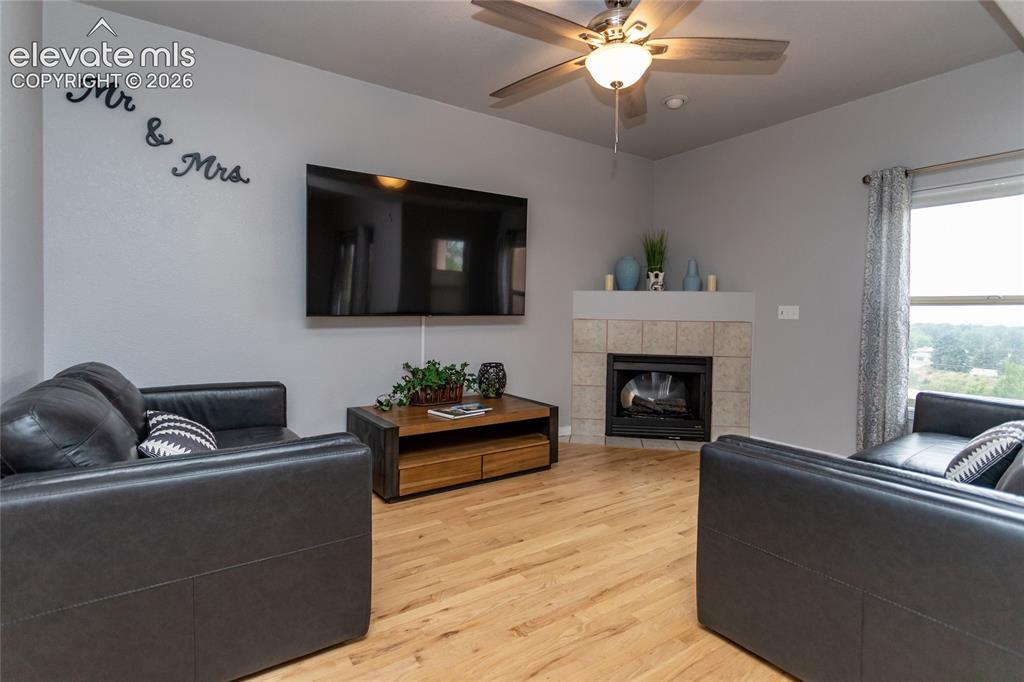
Living Room
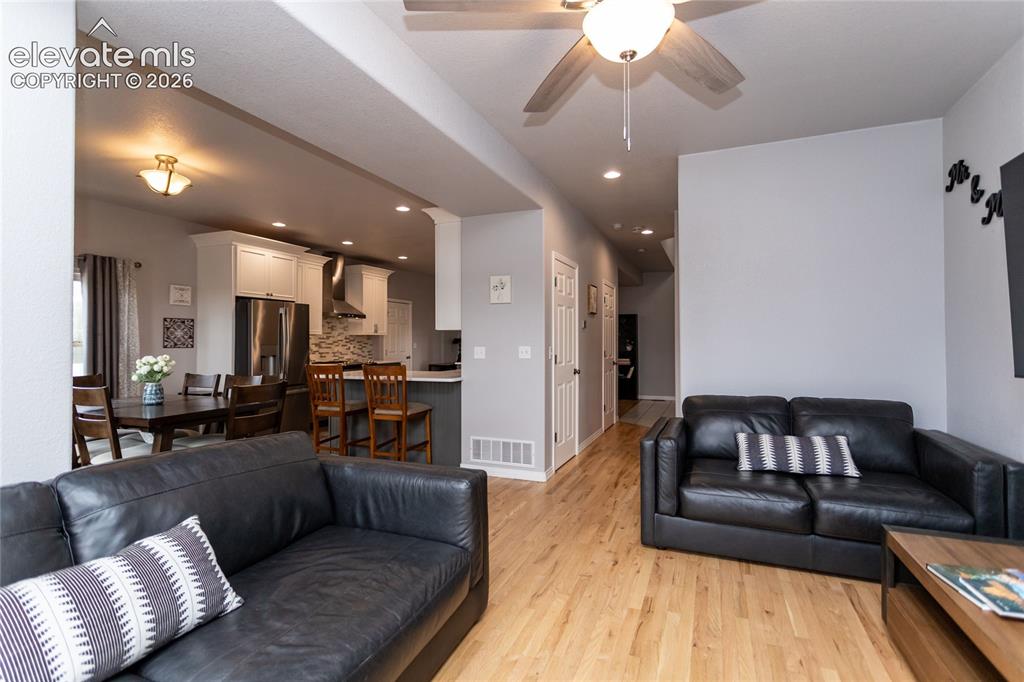
Living Room
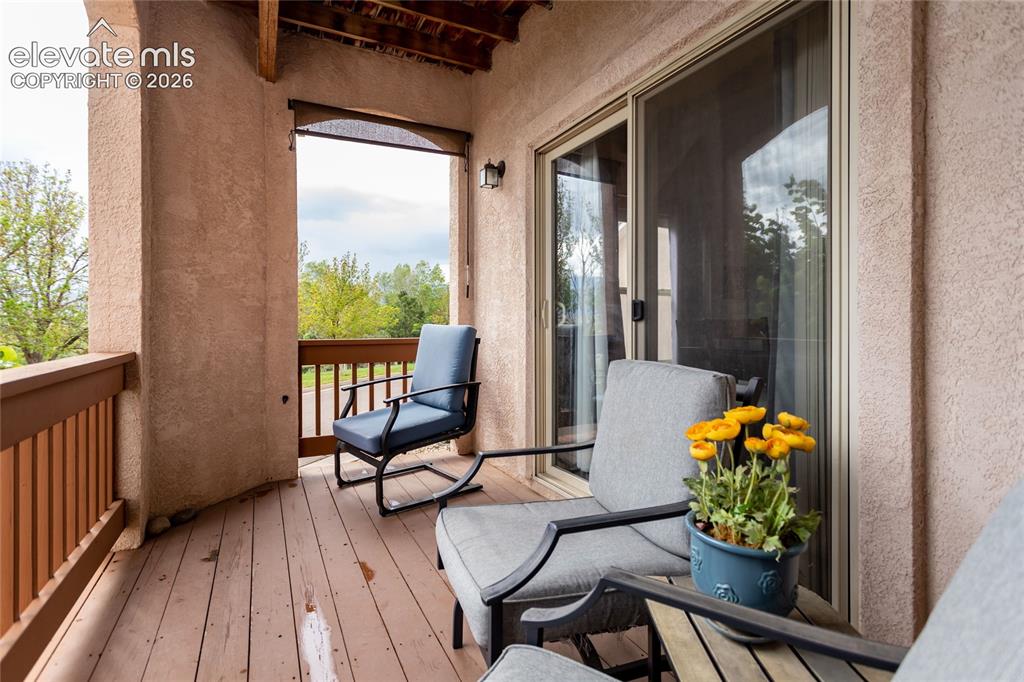
Balcony with mountain view outside dining area
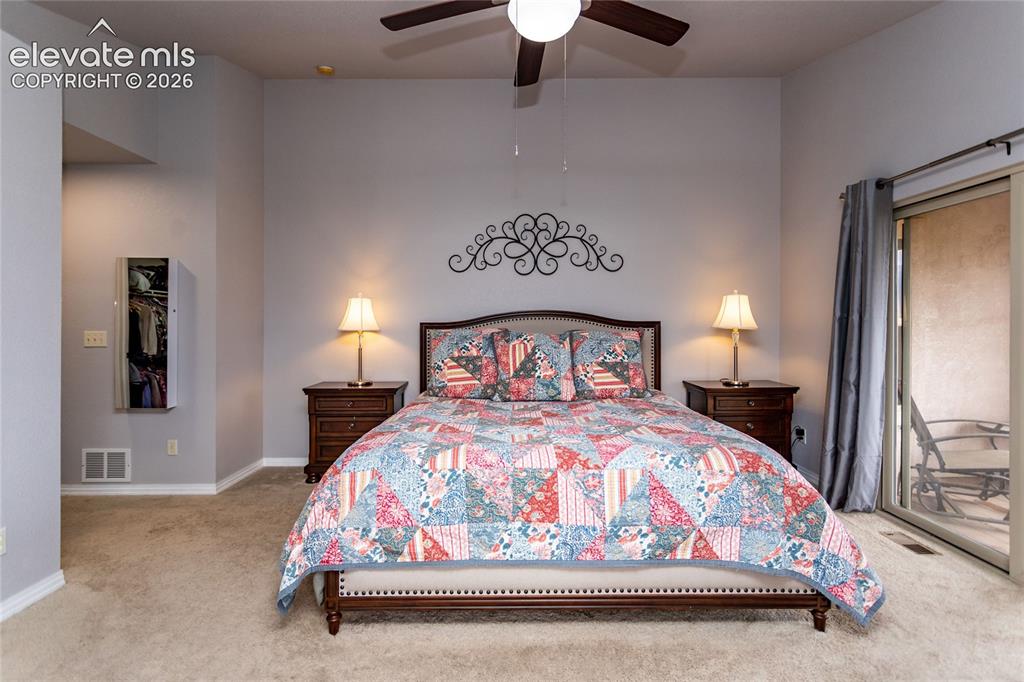
Bedroom
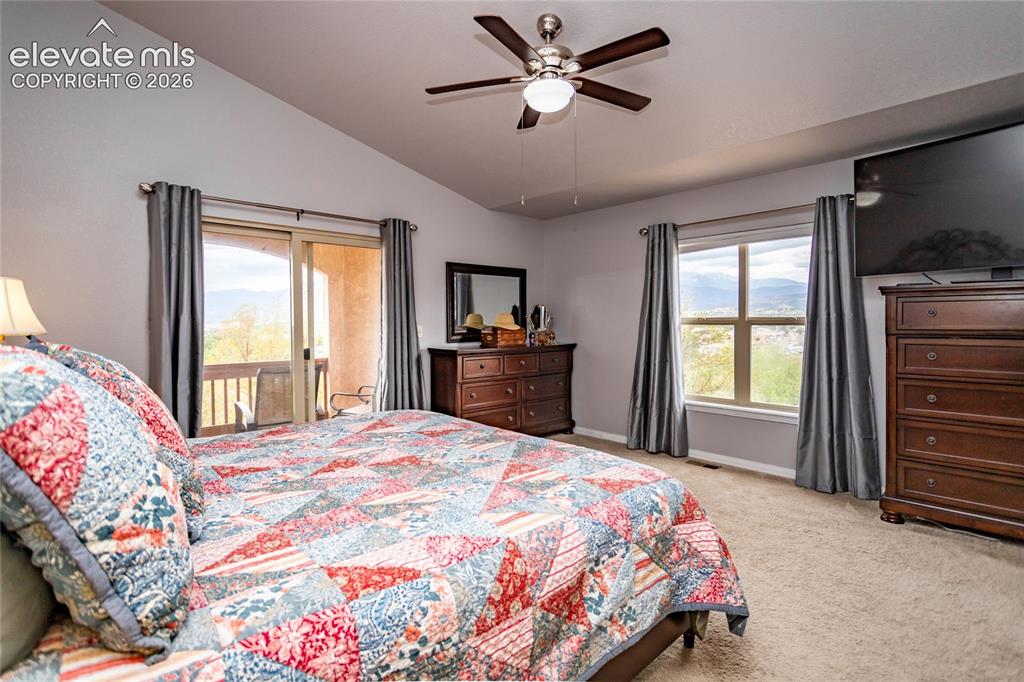
Great views from primary bedroom
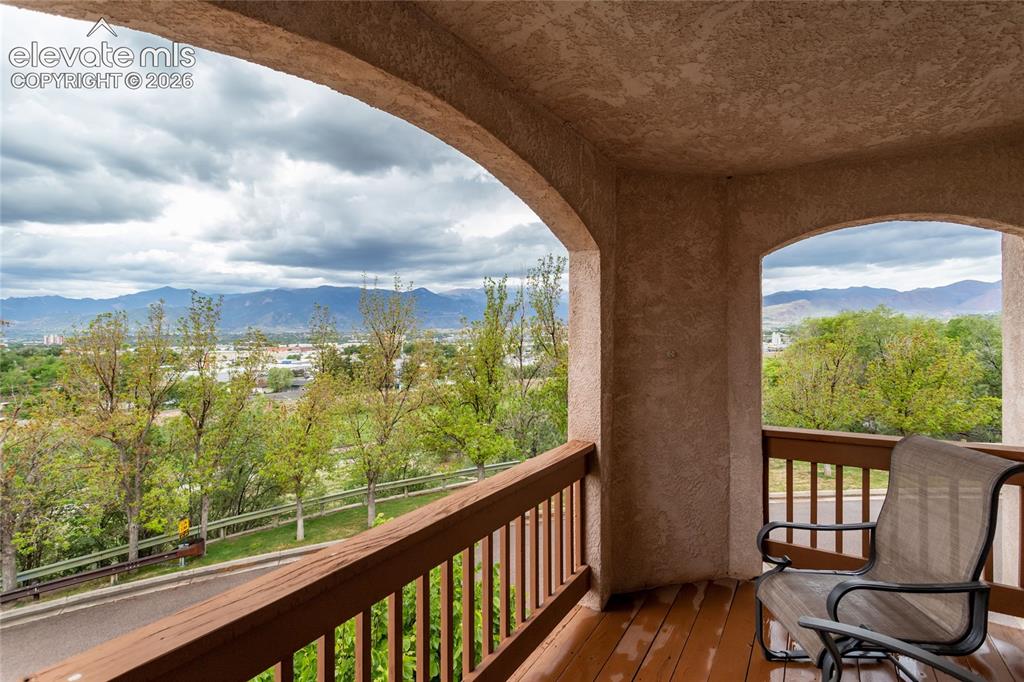
Balcony in primary Bedroom
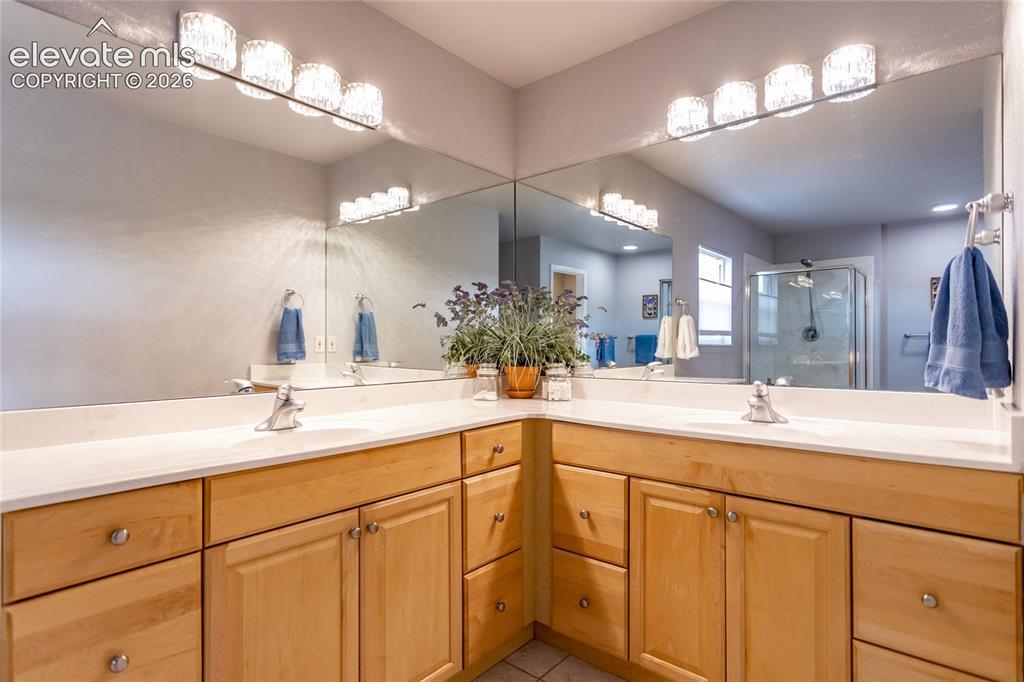
Primary
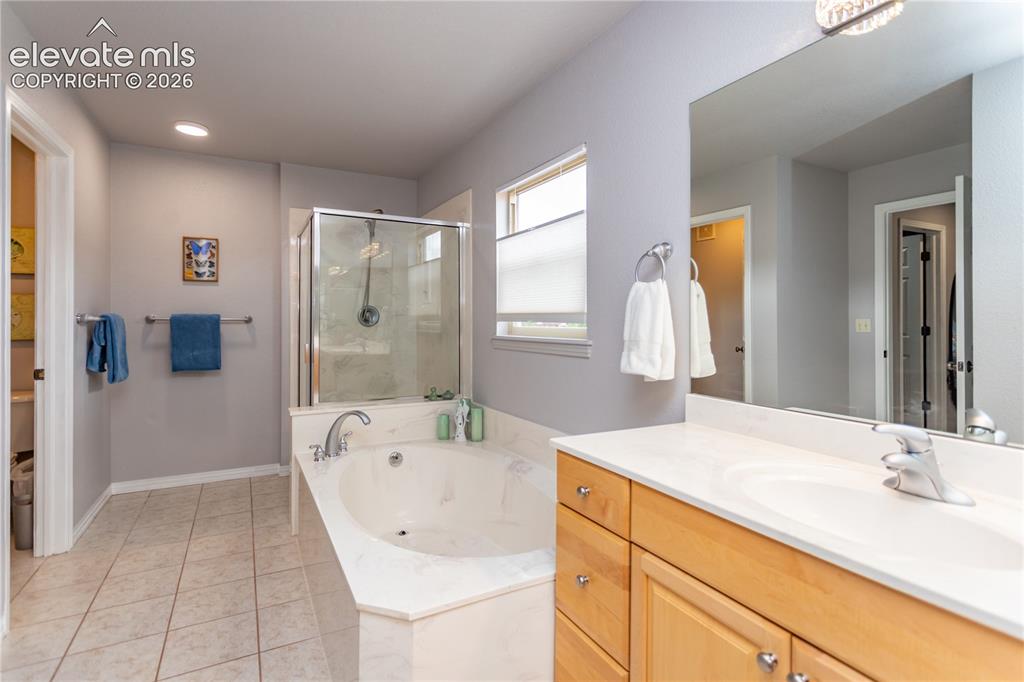
Master Bathroom
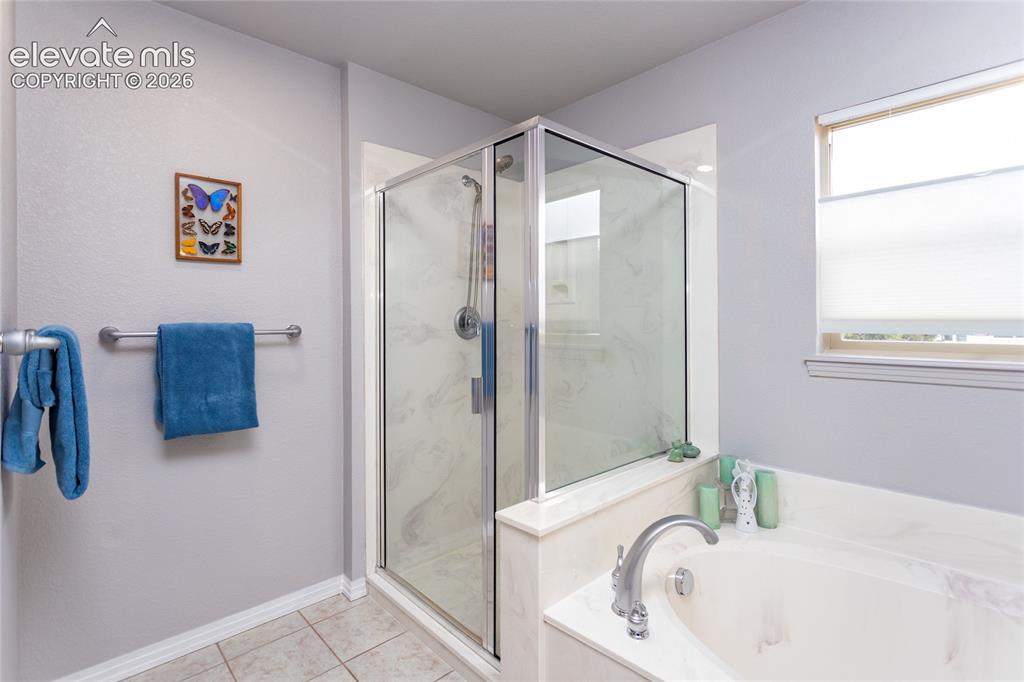
Master Bathroom
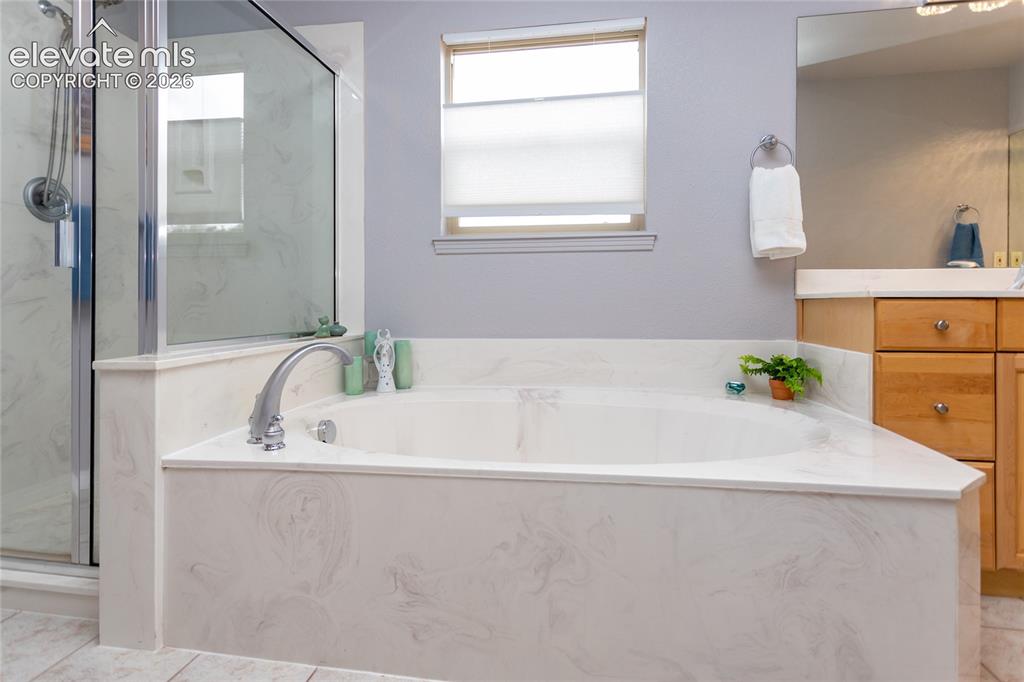
Master Bathroom
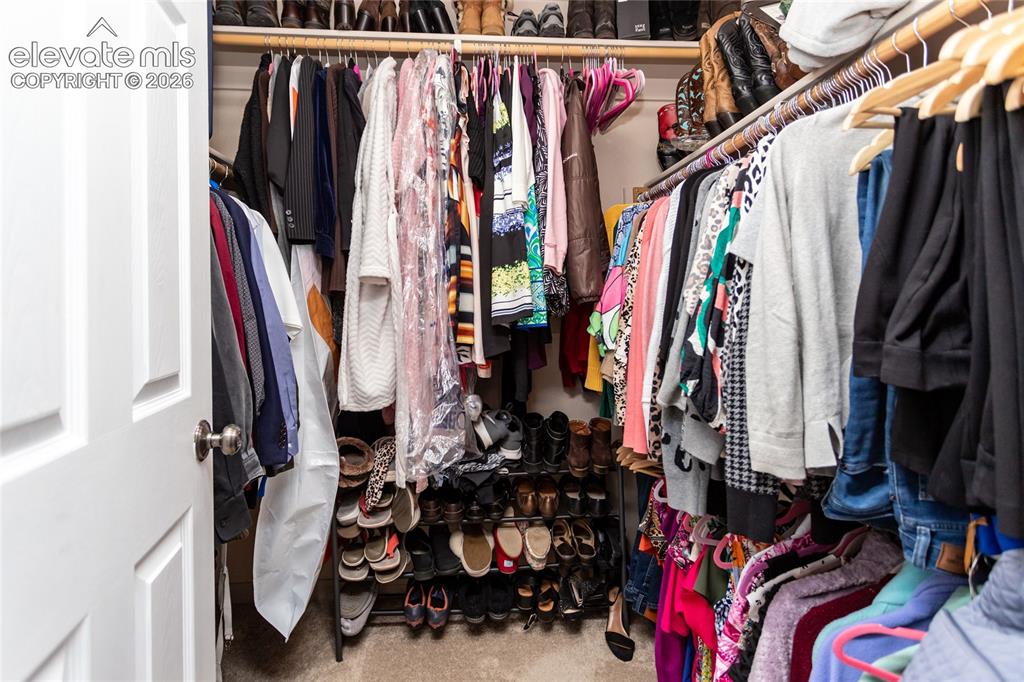
Walk in closet in primary bedroom
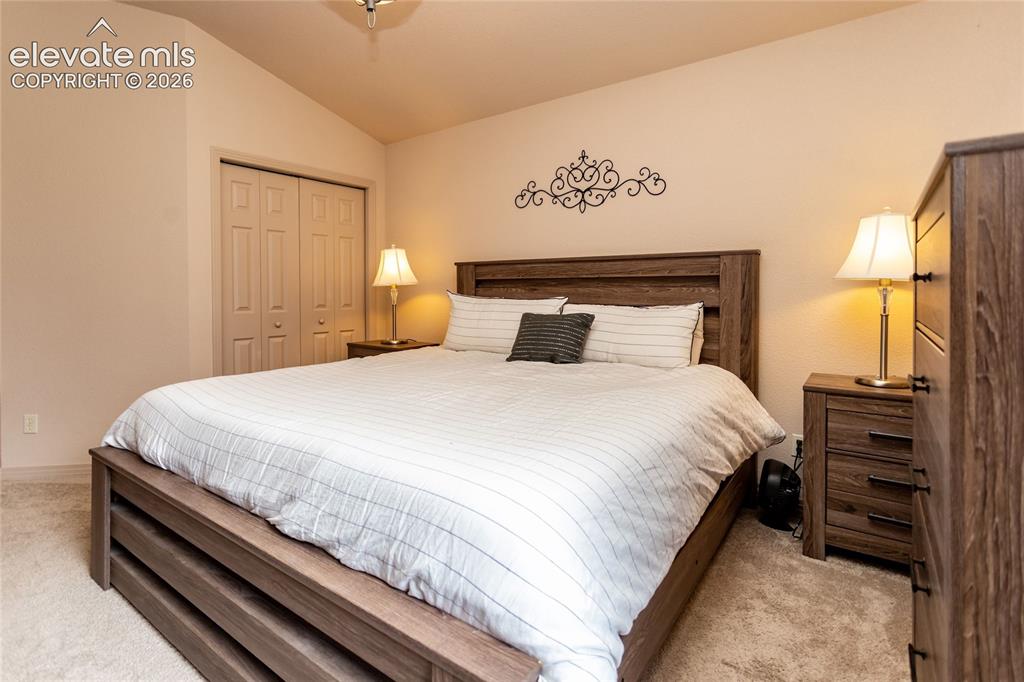
Jr. suite with full bath
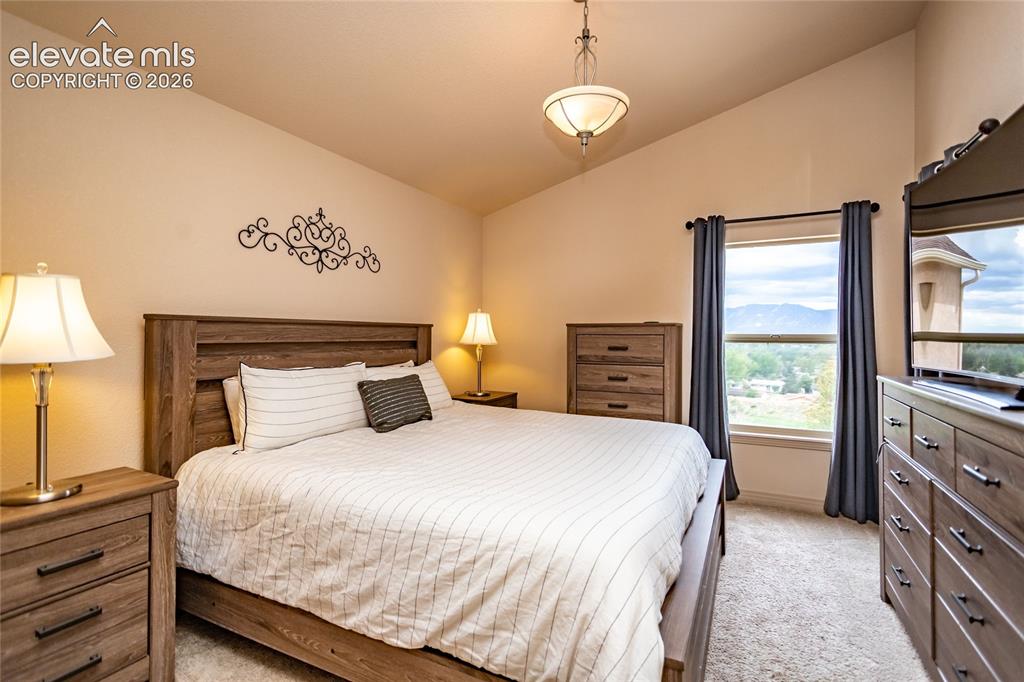
Jr. Suite with full bath
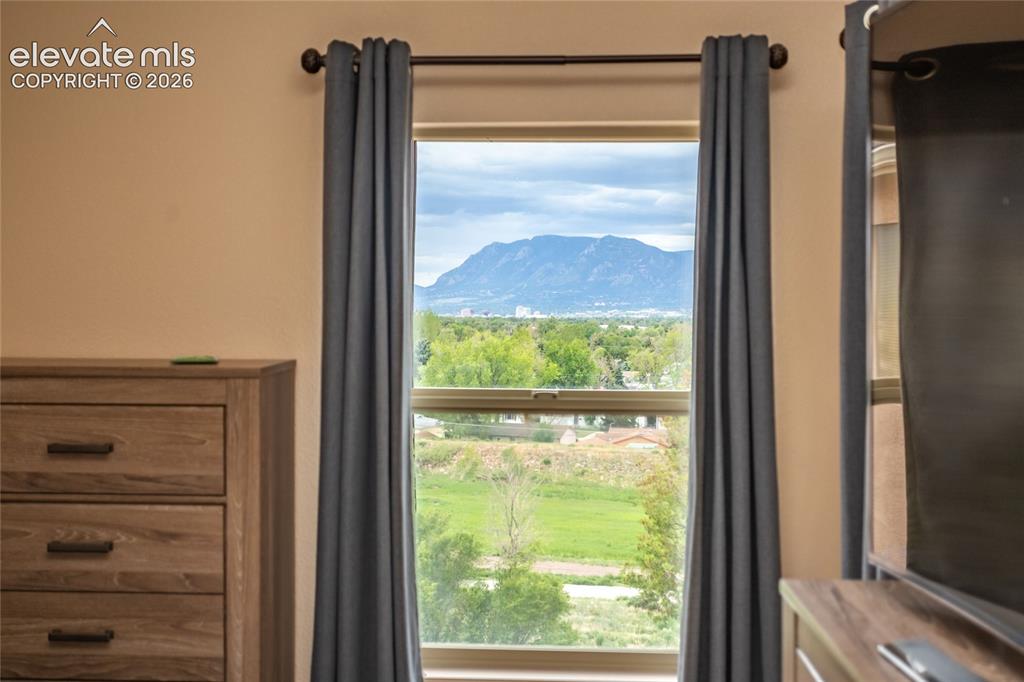
View from jr. suite window
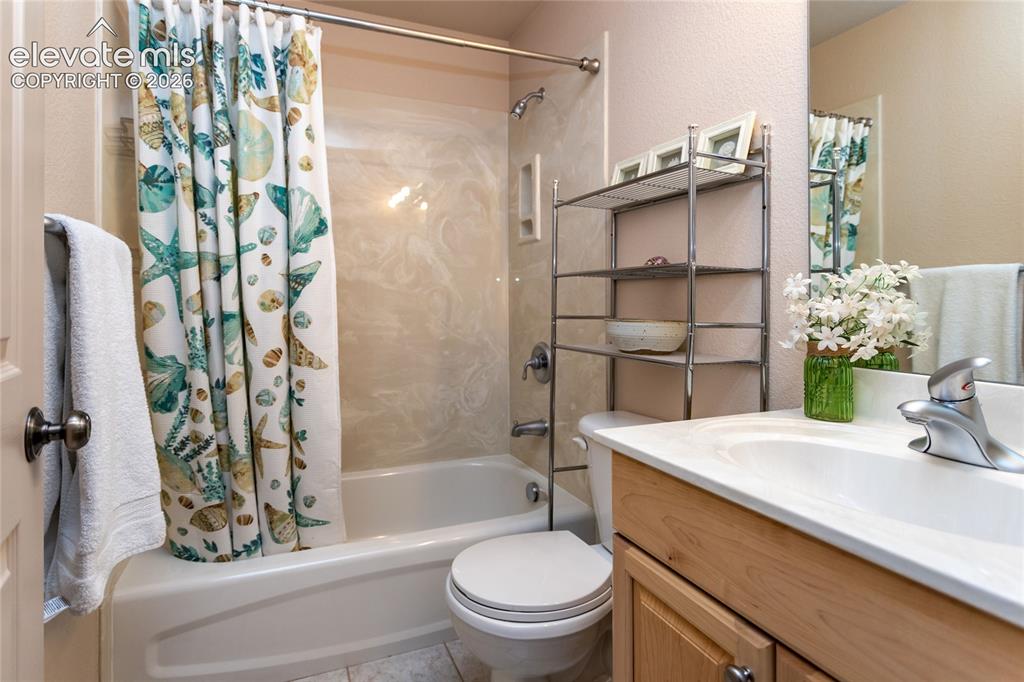
Full bathroom in jr. suite
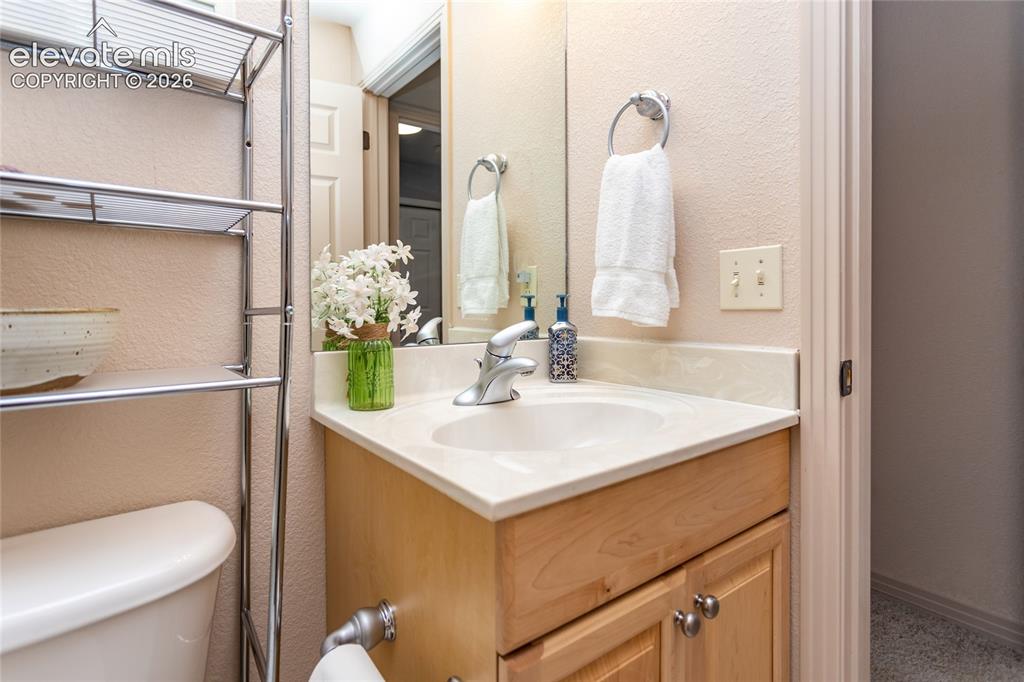
Full bathroom in jr. suit
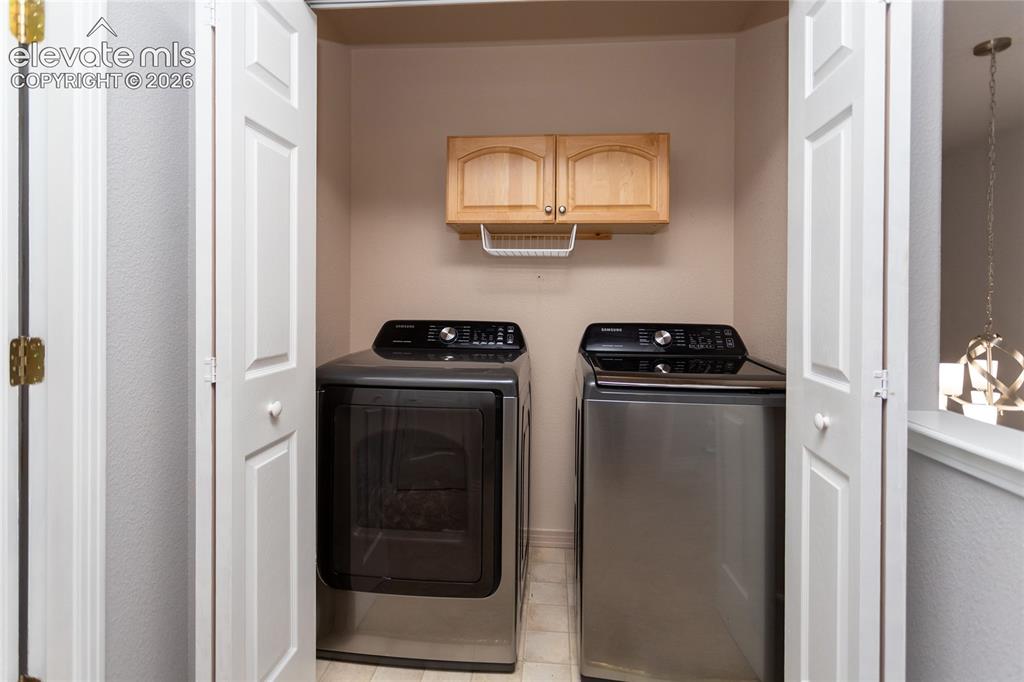
Upstairs laundry
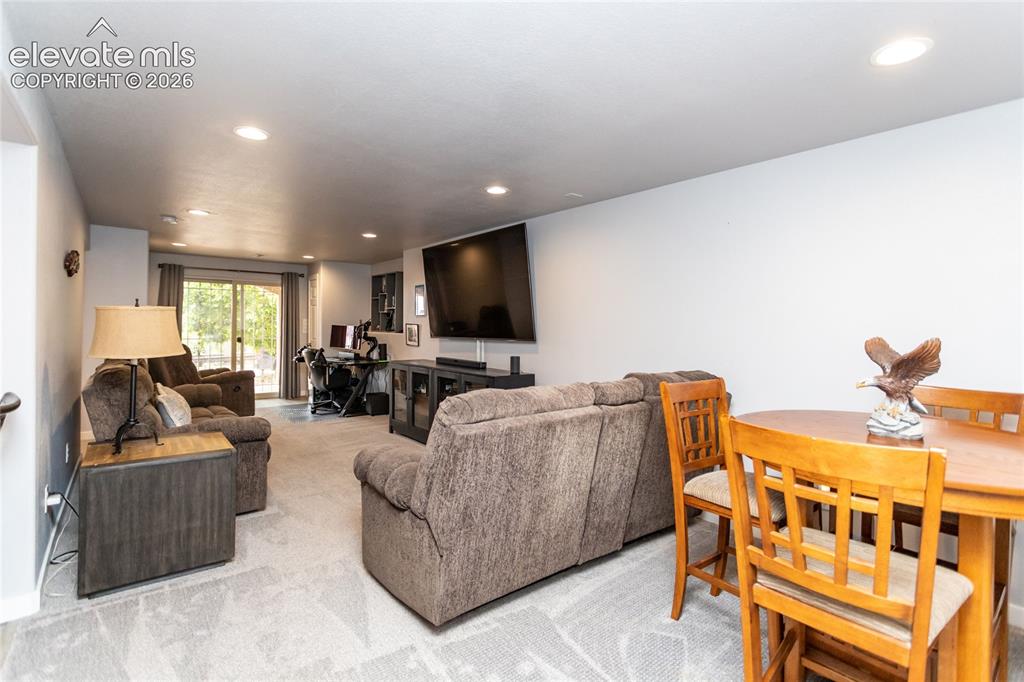
Basement living space
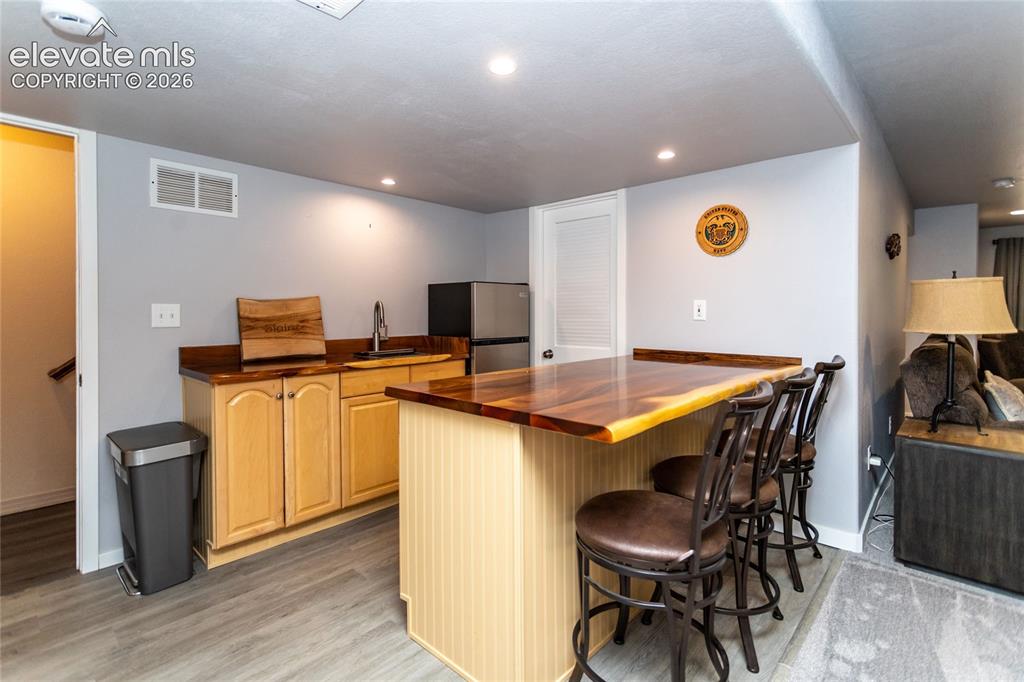
Custom live-edge acacia wood bar top
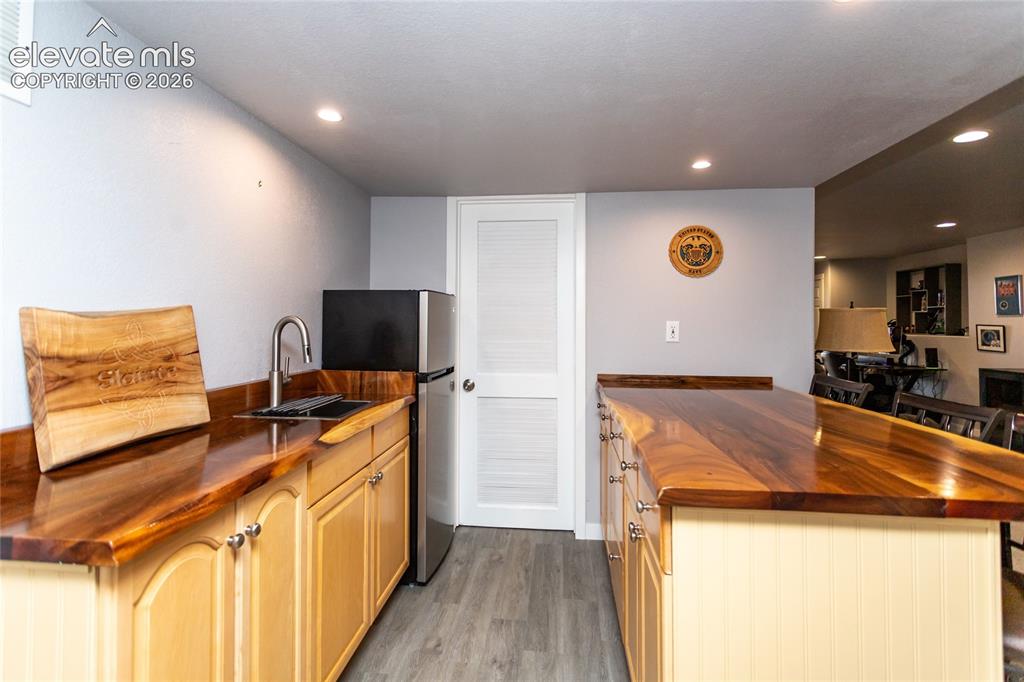
Custom live-edge acacia wood bar top
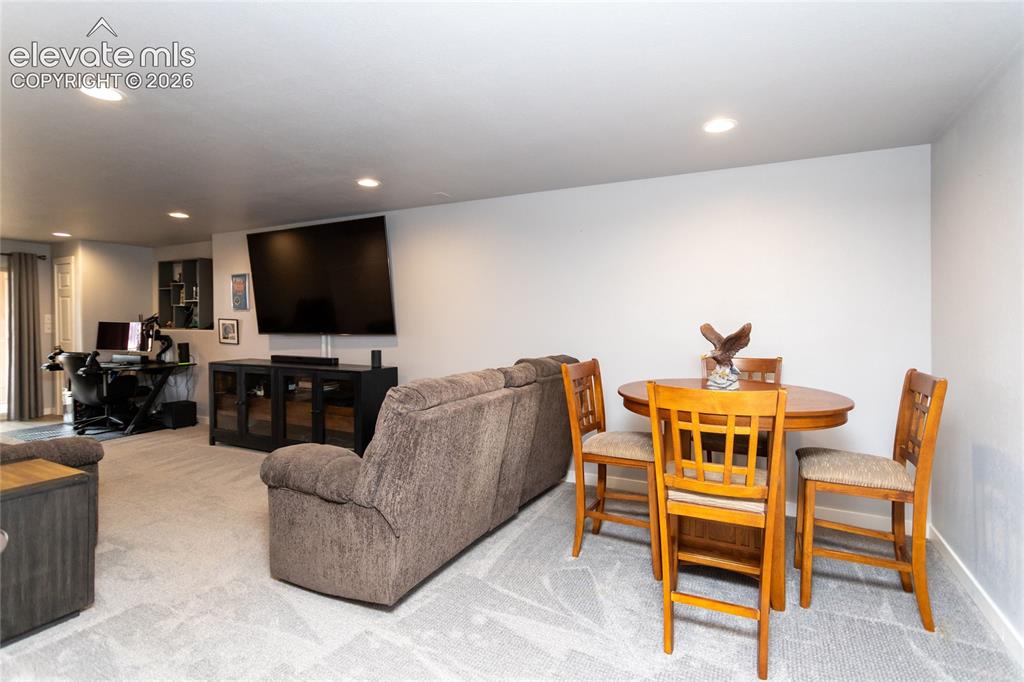
Room for a foosball or game table
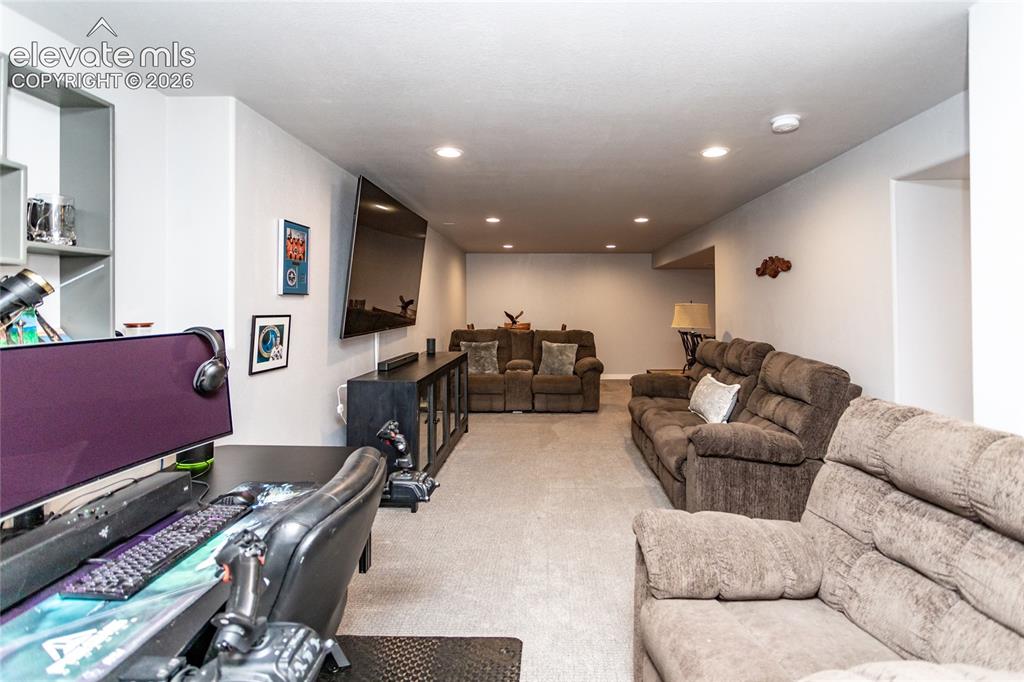
Lots of additional living space in basement
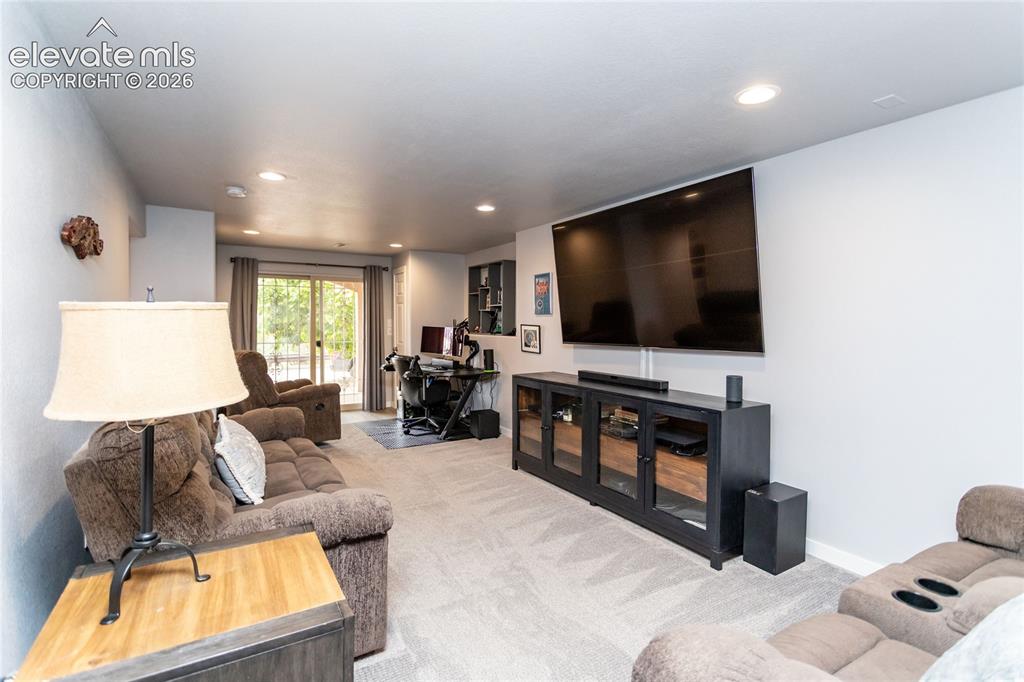
Family Room
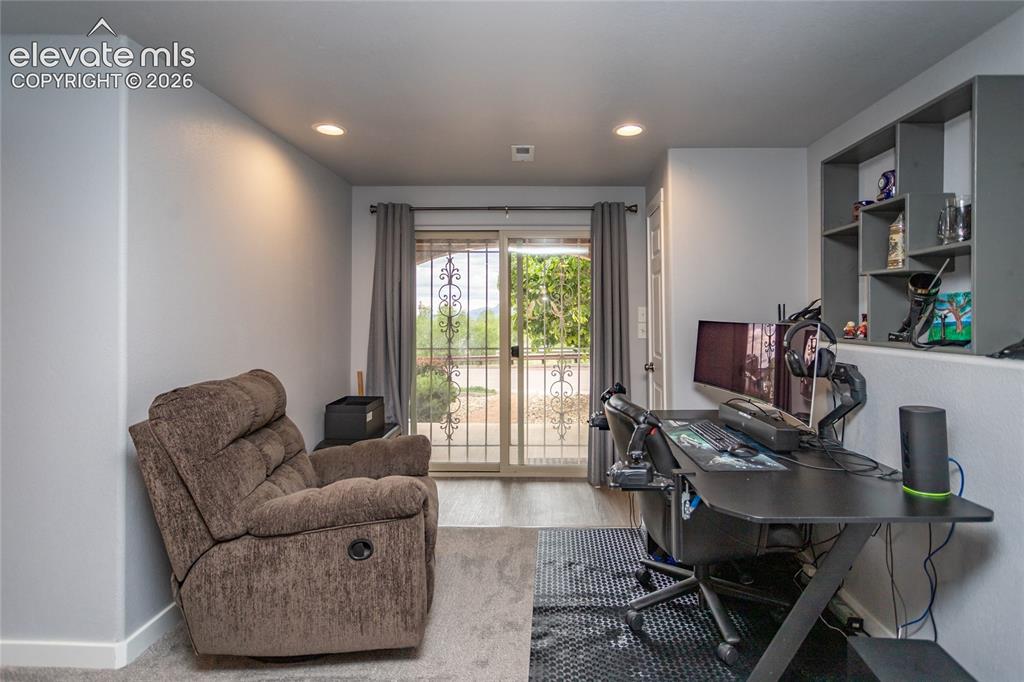
Additional space in basement
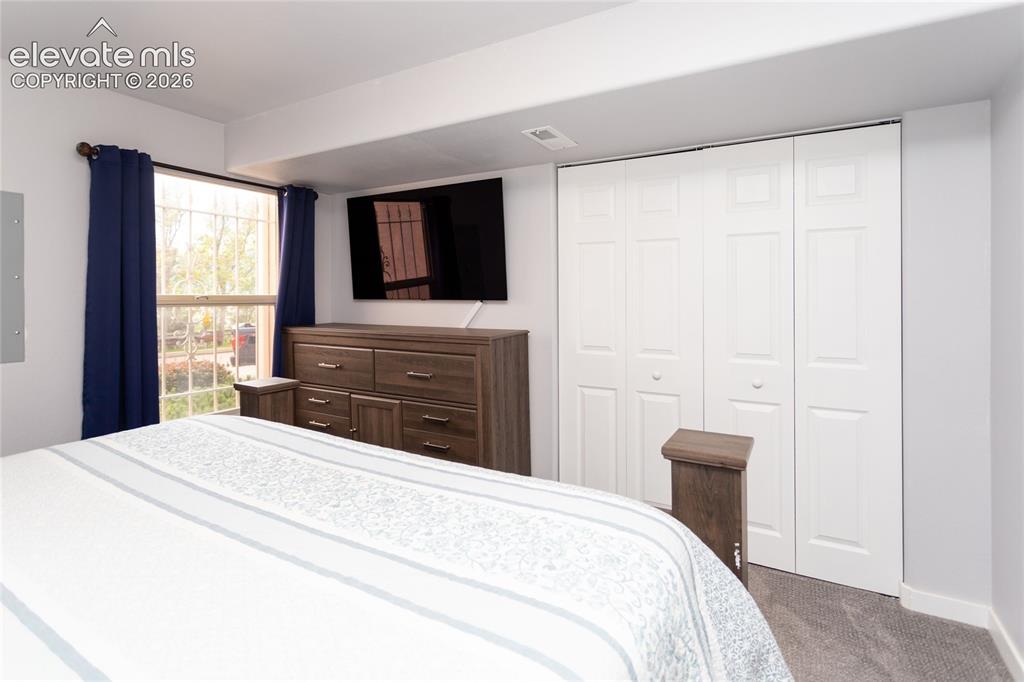
Large Basement Bedroom
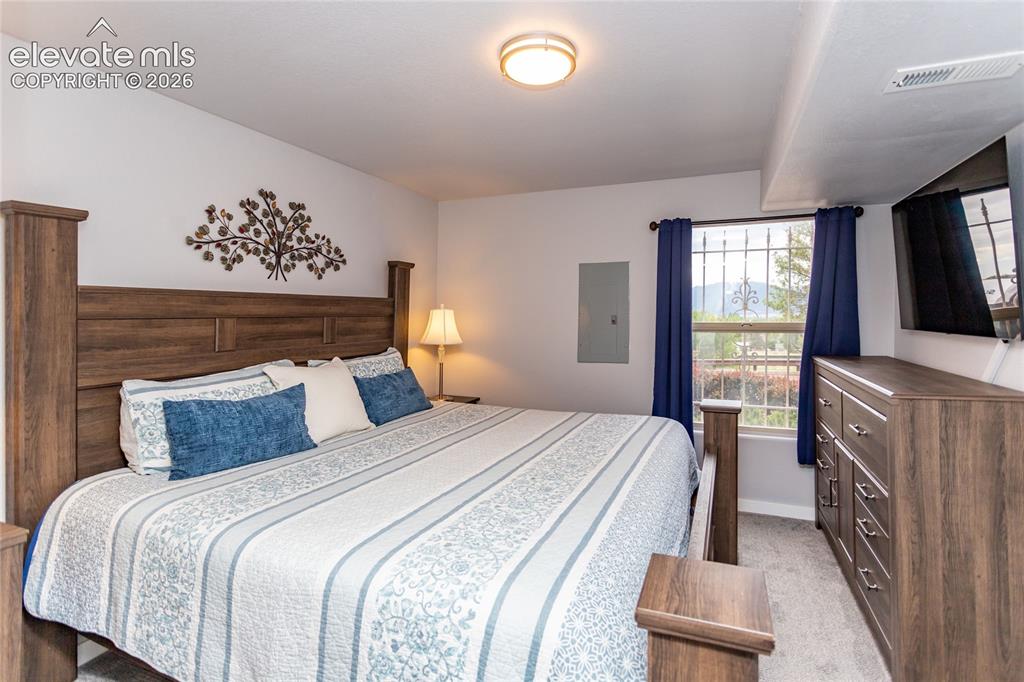
Large basement bedroom
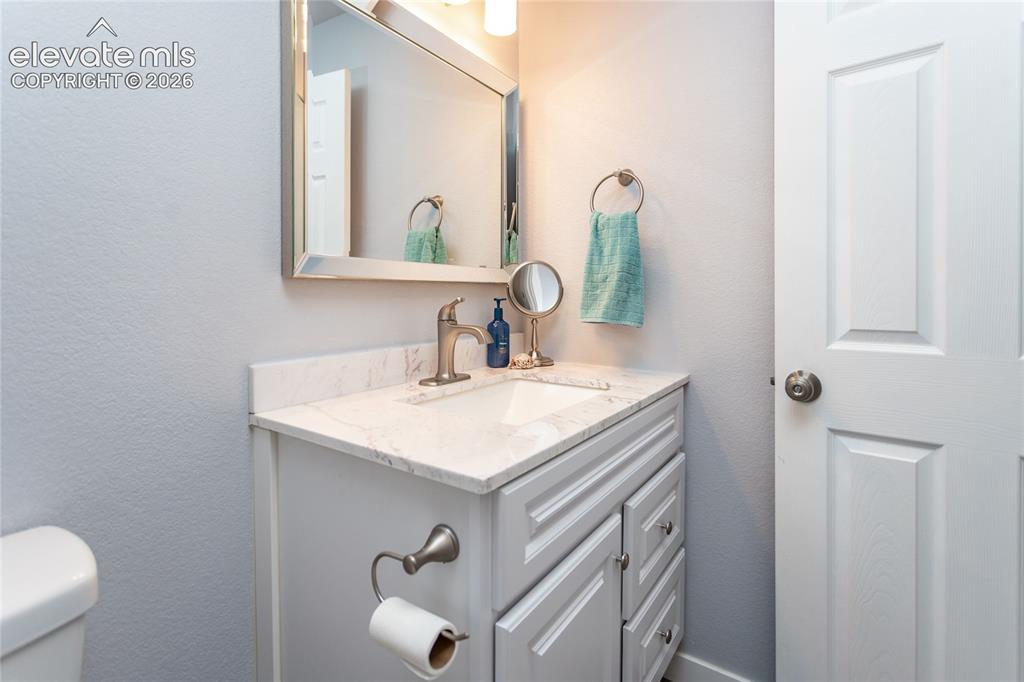
Full Basement bathroom
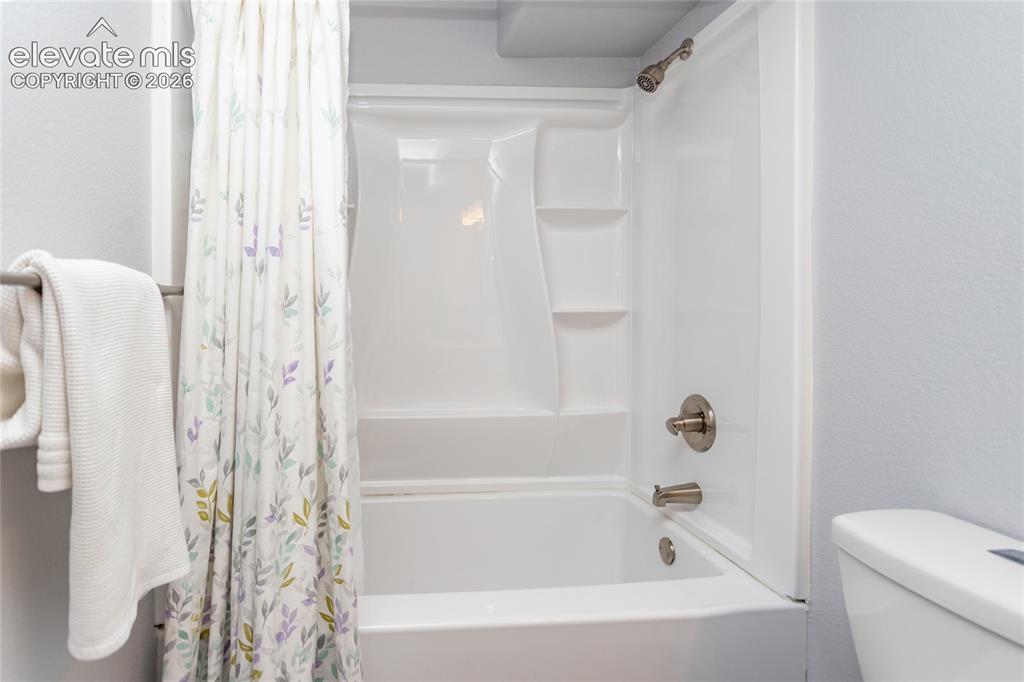
Basement bathroom
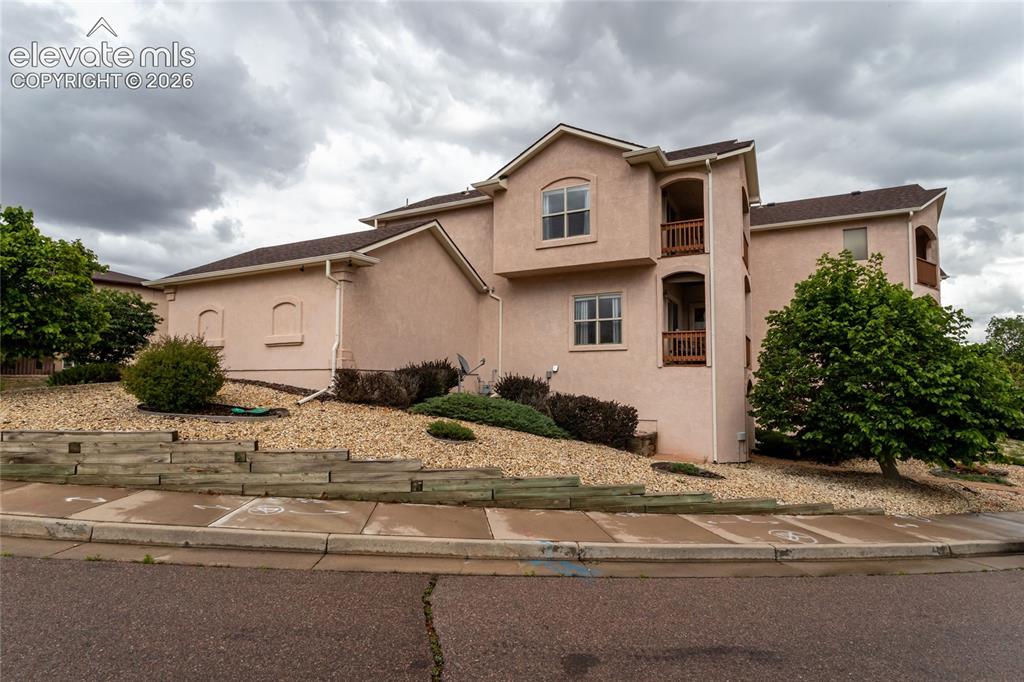
Side of Structure
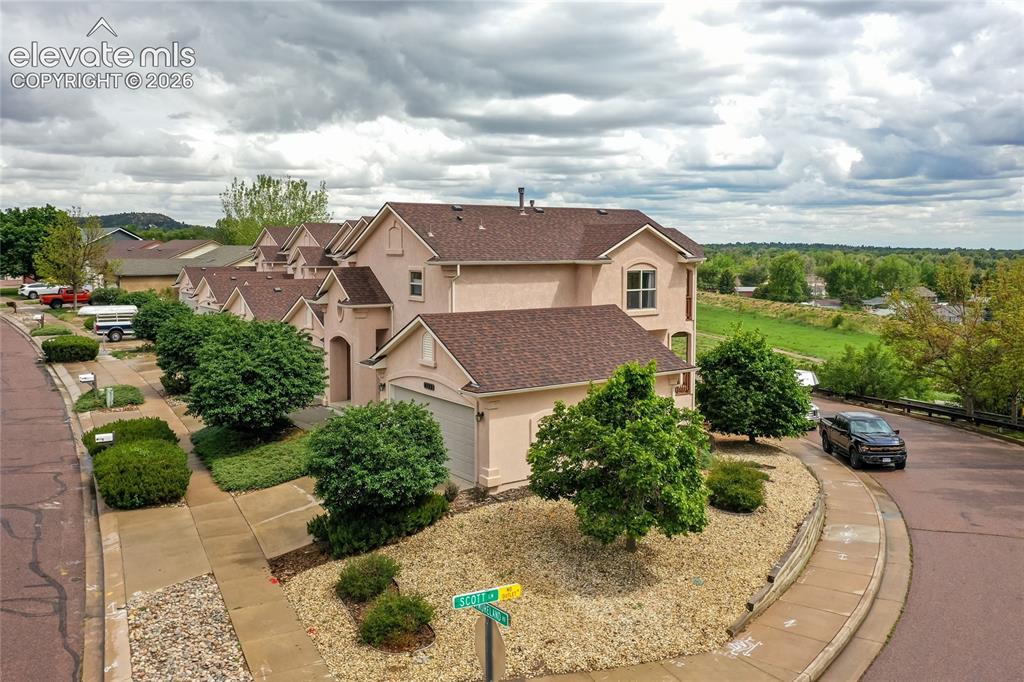
Nice quiet corner unit
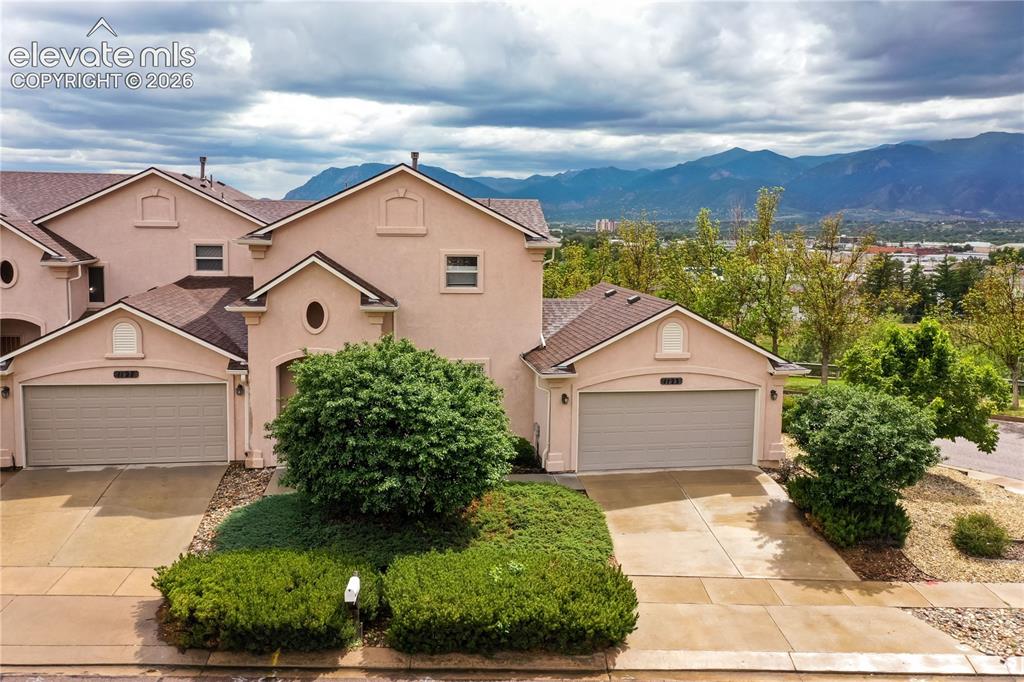
Front of Structure
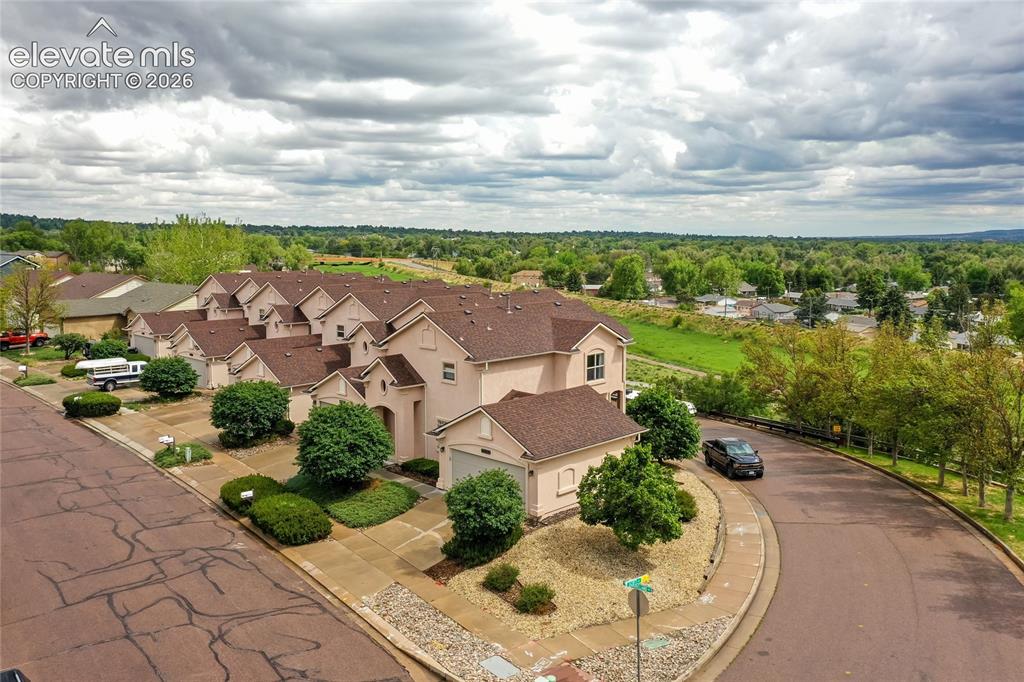
Aerial View
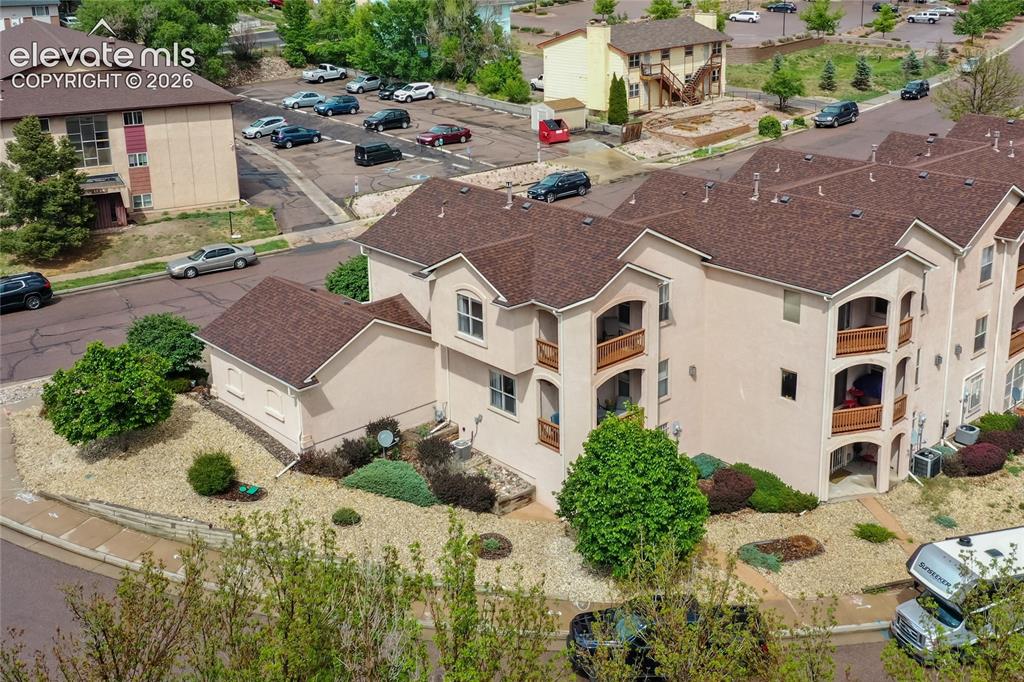
Aerial View
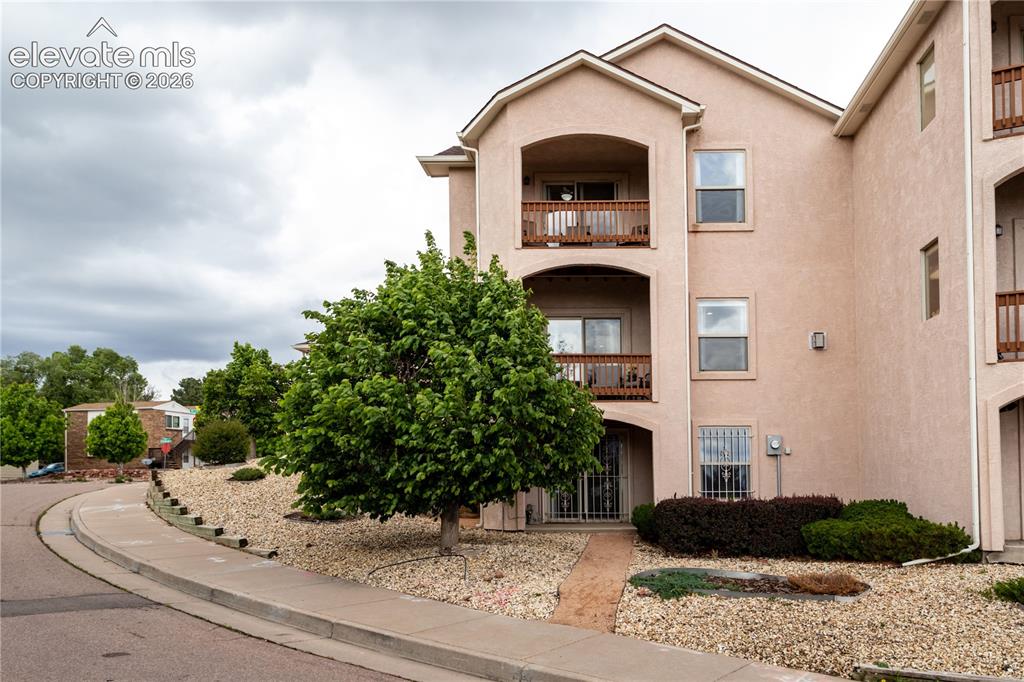
Back of Structure
Disclaimer: The real estate listing information and related content displayed on this site is provided exclusively for consumers’ personal, non-commercial use and may not be used for any purpose other than to identify prospective properties consumers may be interested in purchasing.