5125 Weaver Drive, Colorado Springs, CO, 80922
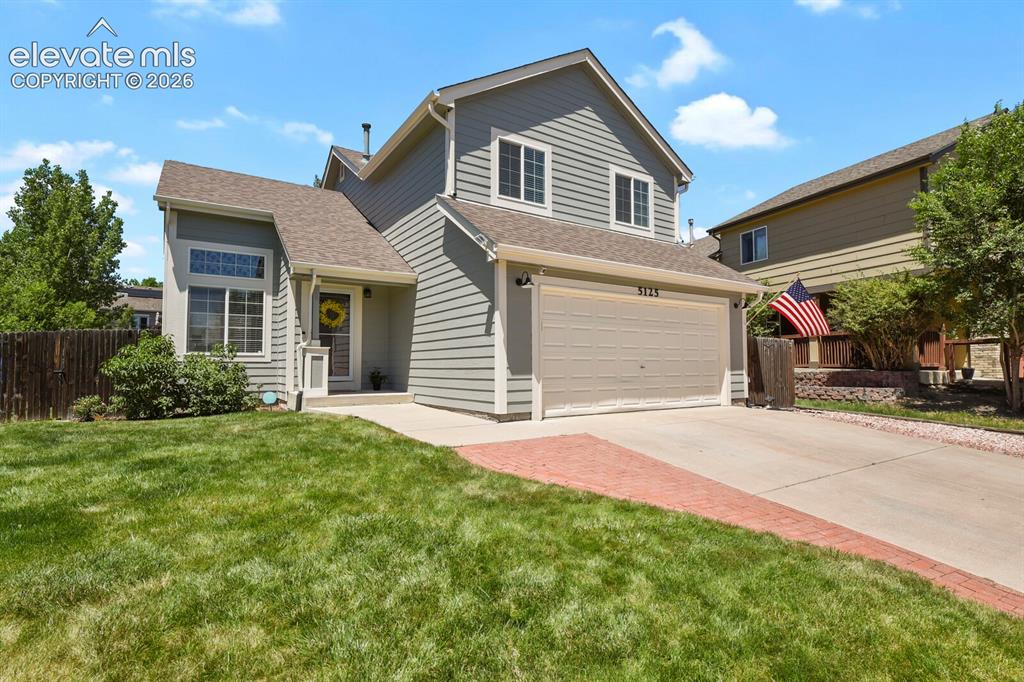
Two-story property featuring light gray horizontal siding and a two-car garage
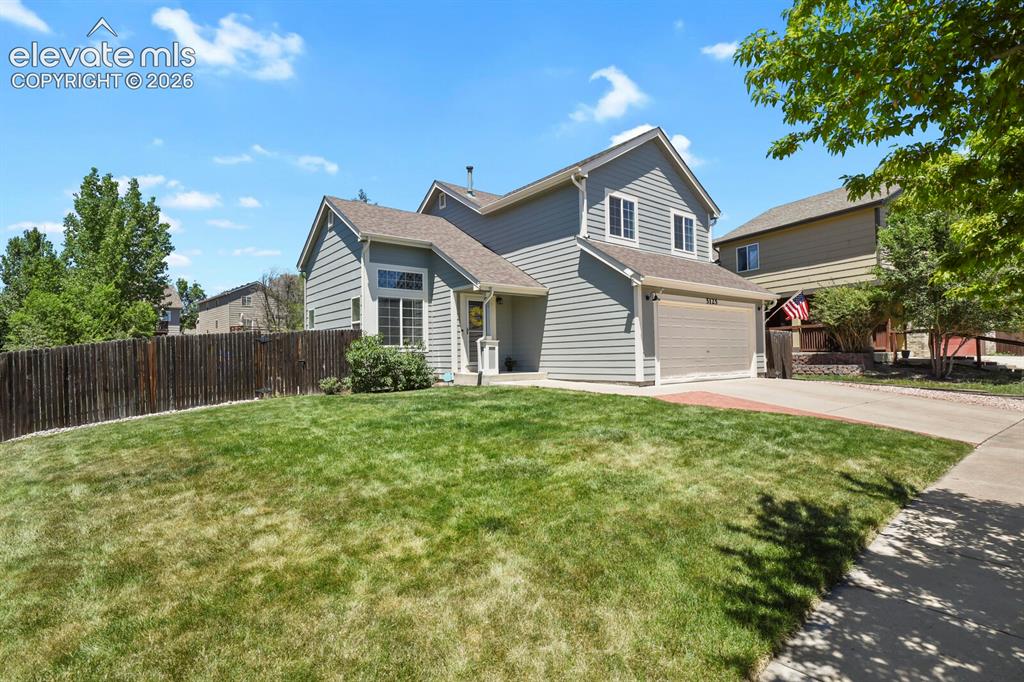
Two-story residence featuring light gray siding and a two-car garage
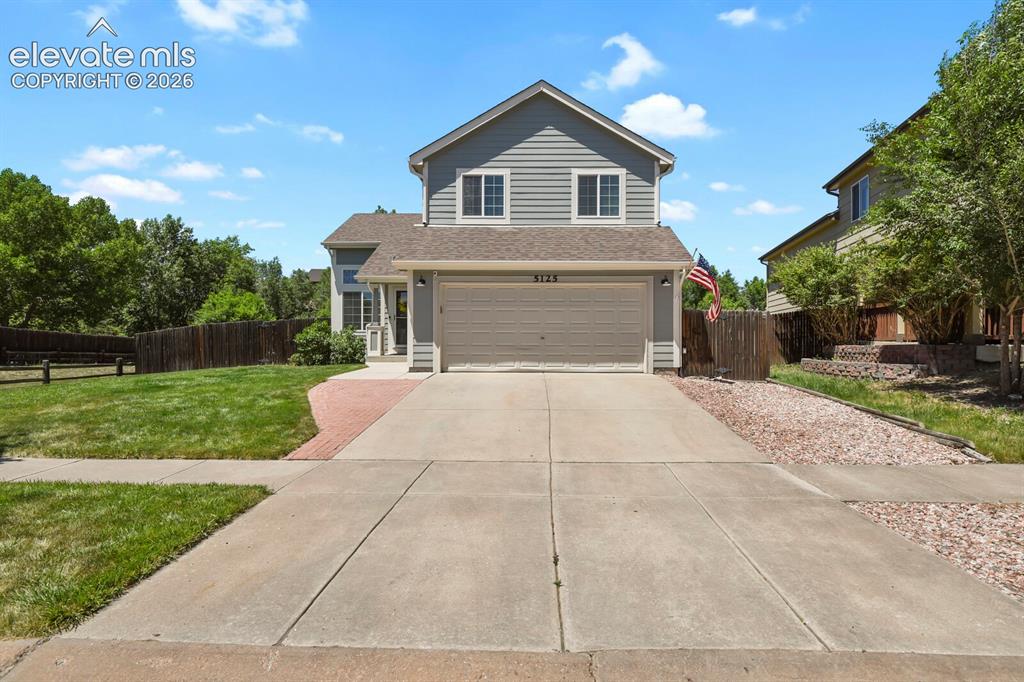
Front house
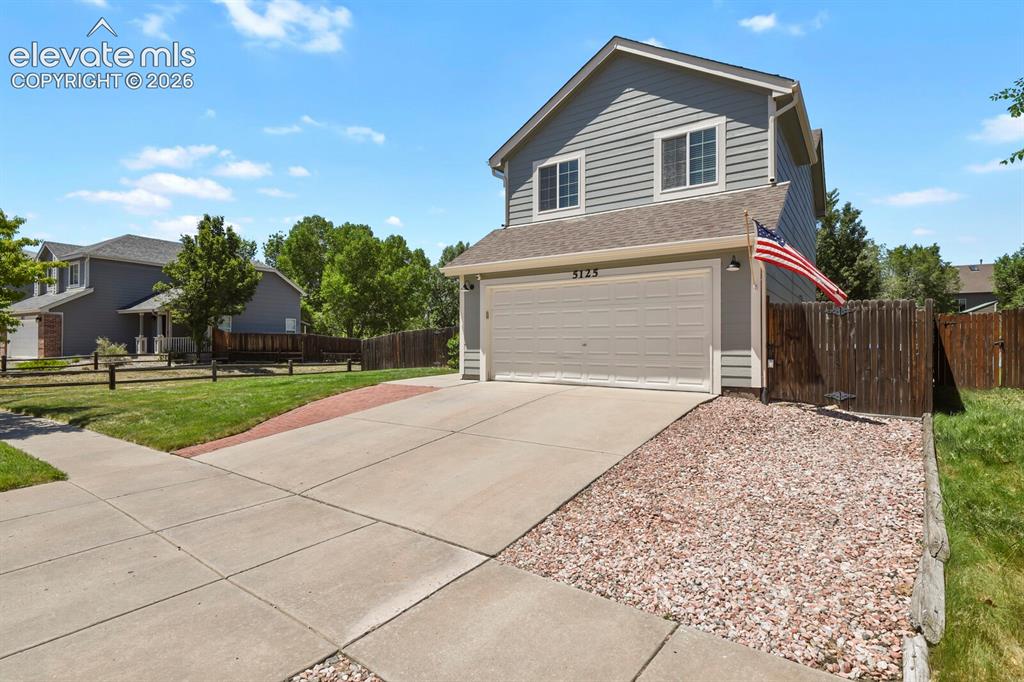
Two-story siding exterior with an attached garage, concrete driveway, and gravel landscaping
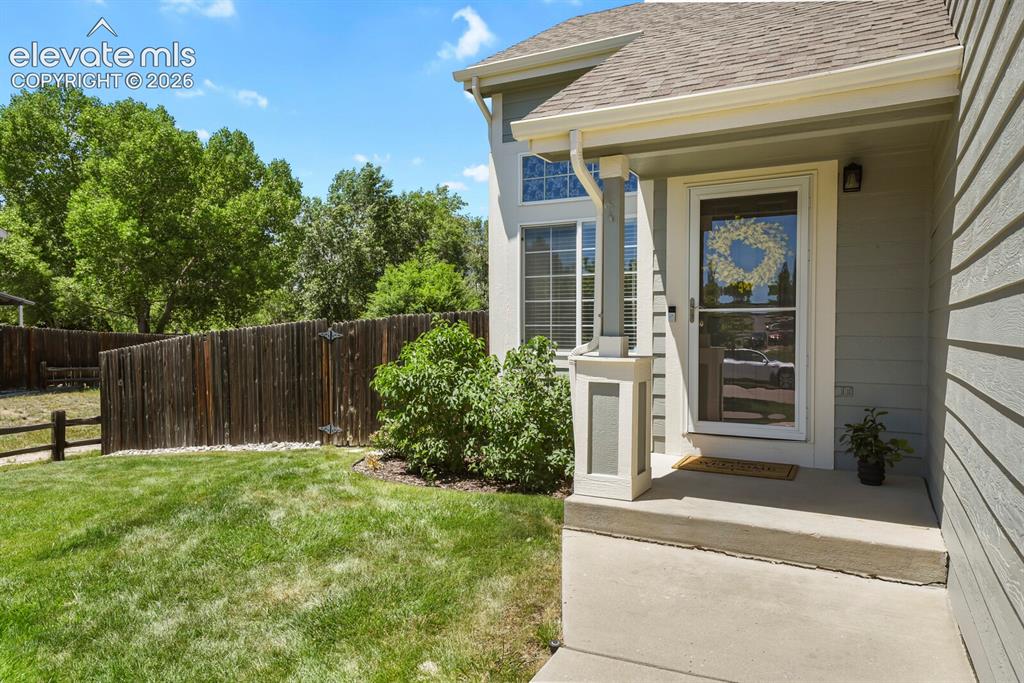
Front entry featuring a storm door, an exterior wall light, and a concrete porch
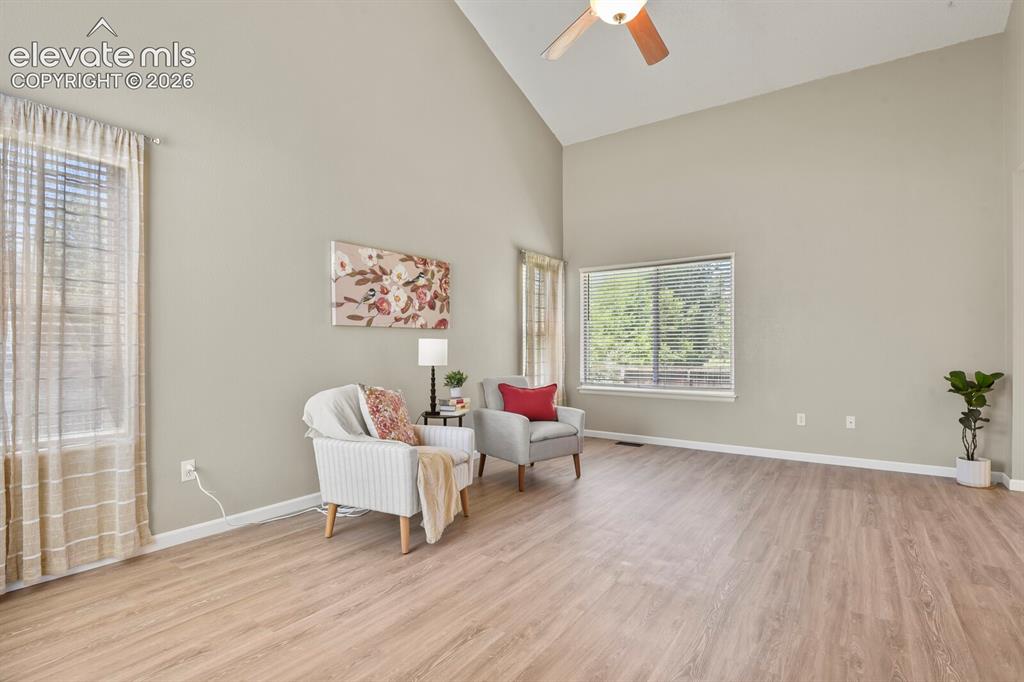
Living area featuring vaulted ceilings, wood-finish flooring, and multiple windows
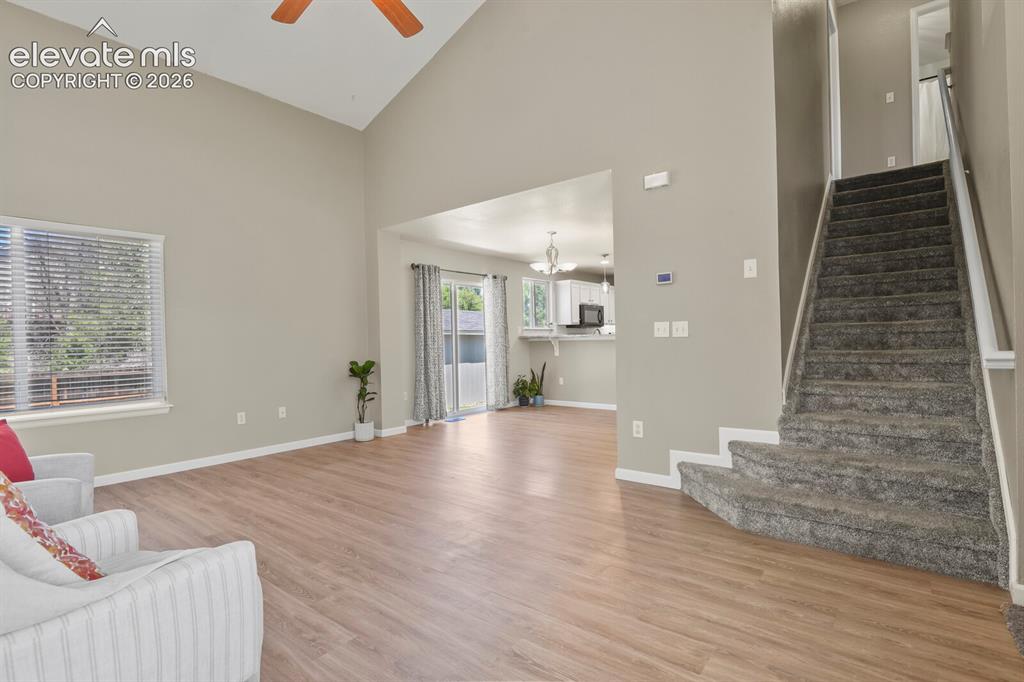
Other
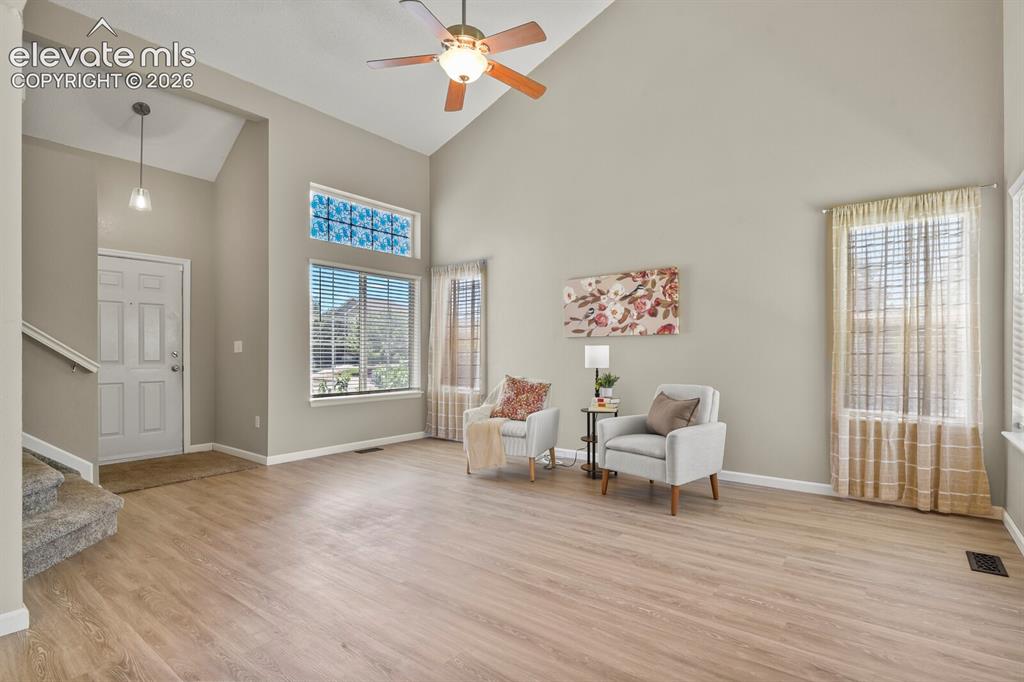
Vaulted ceilings enhance this living area featuring wood-finish flooring
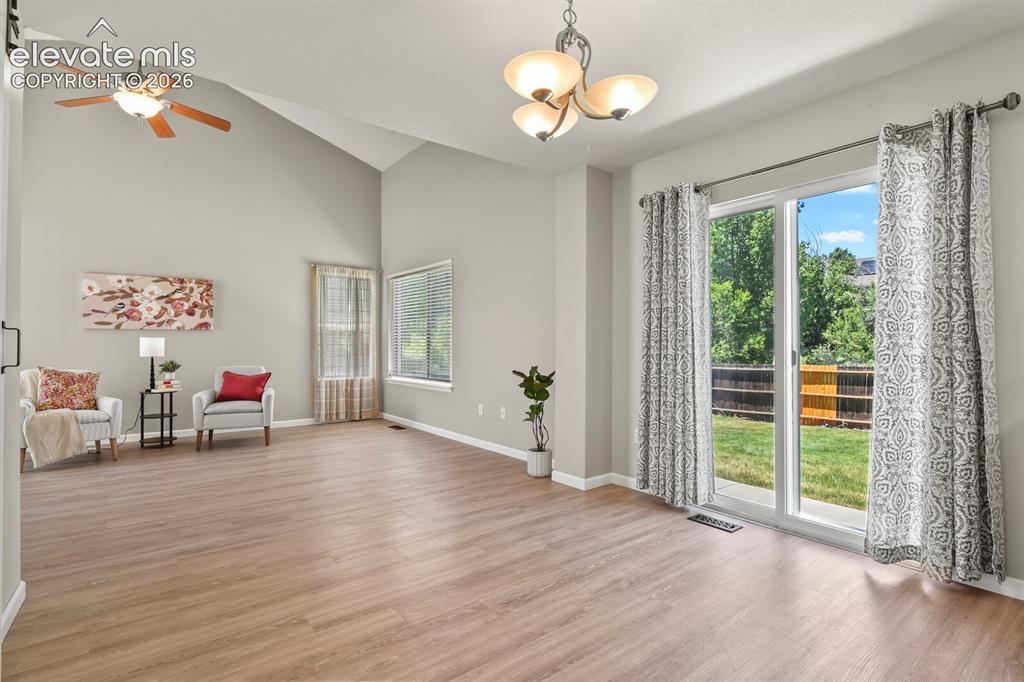
Spacious common area featuring vaulted ceilings, wood-finish flooring, and ample natural light from multiple windows
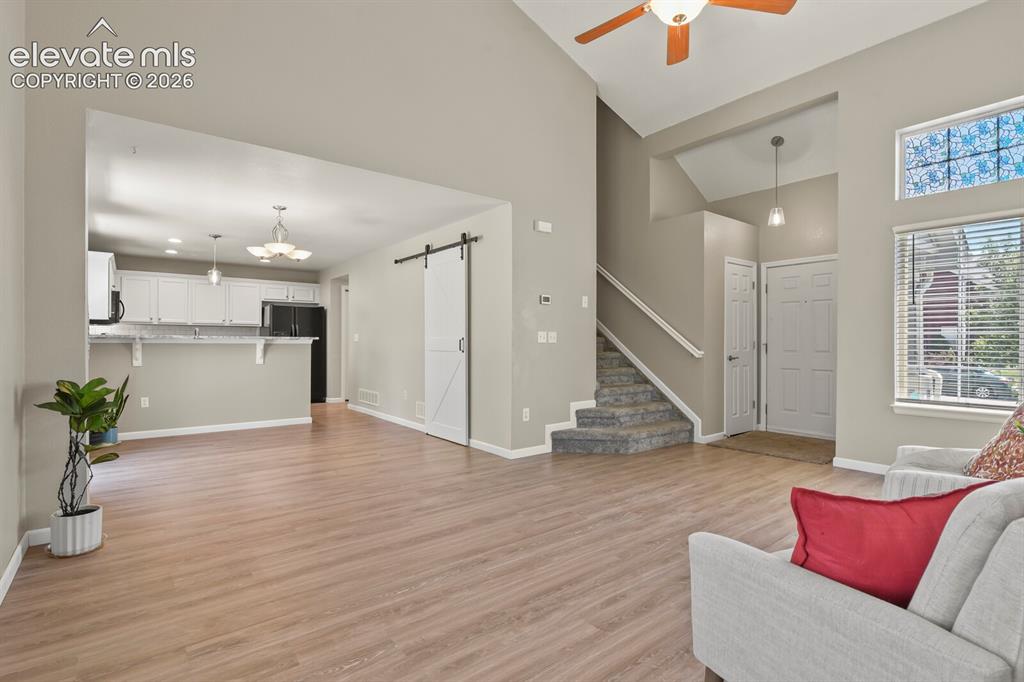
Vaulted ceilings enhance the main living area featuring wood-finish flooring
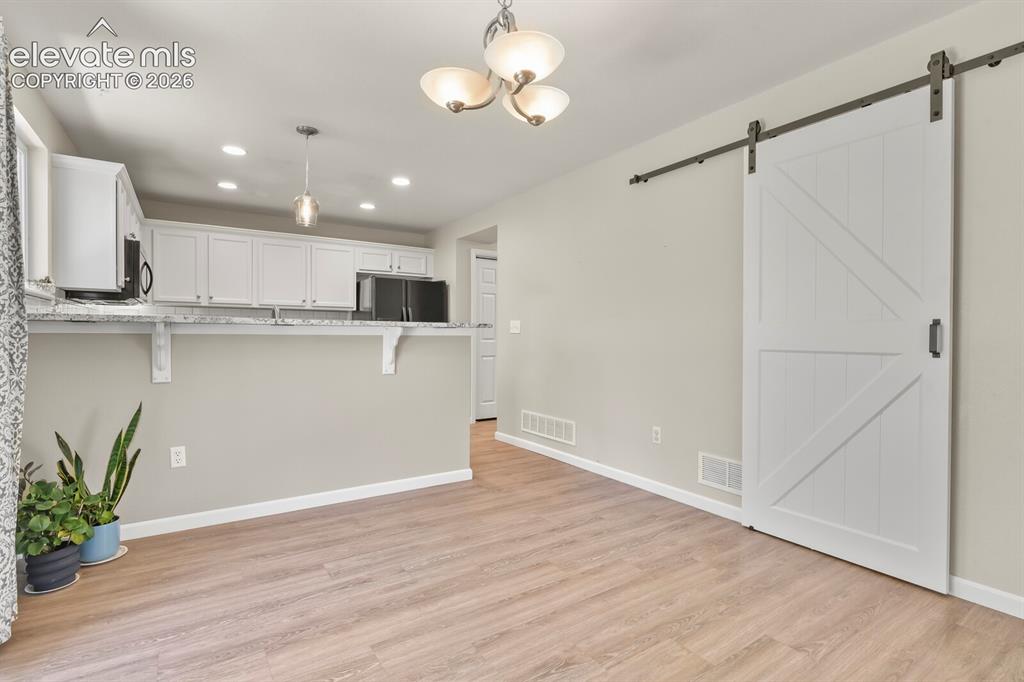
Open-concept room featuring wood-finish flooring, a white barn door, a breakfast bar with a granite-style countertop, white cabinetry, and recessed lighting
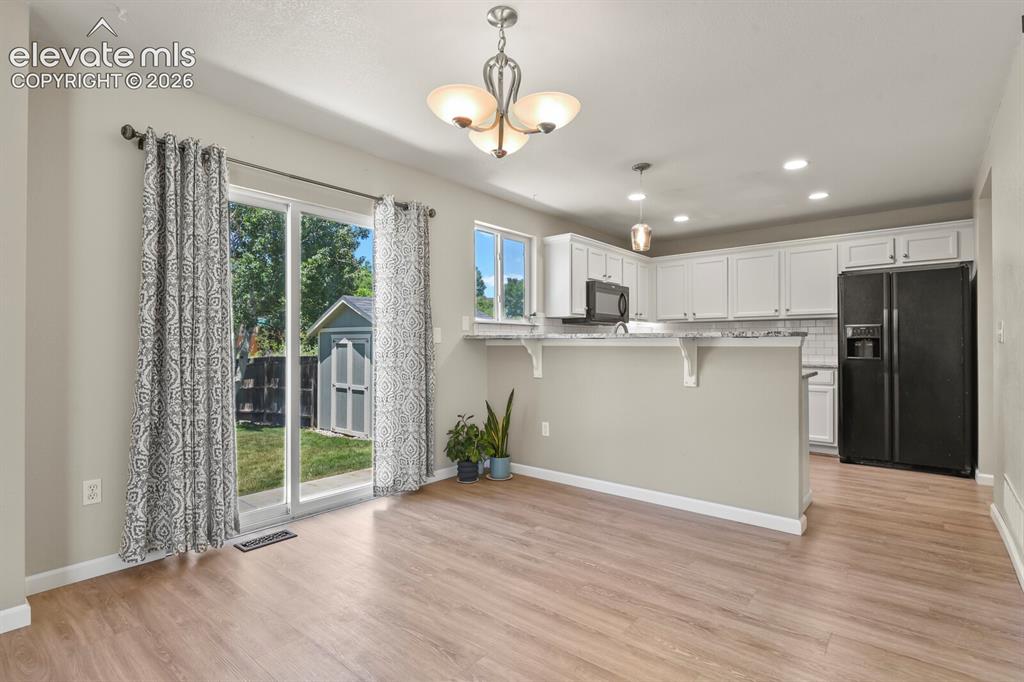
Open-concept area featuring wood-finish flooring, a contemporary chandelier, and sliding glass doors
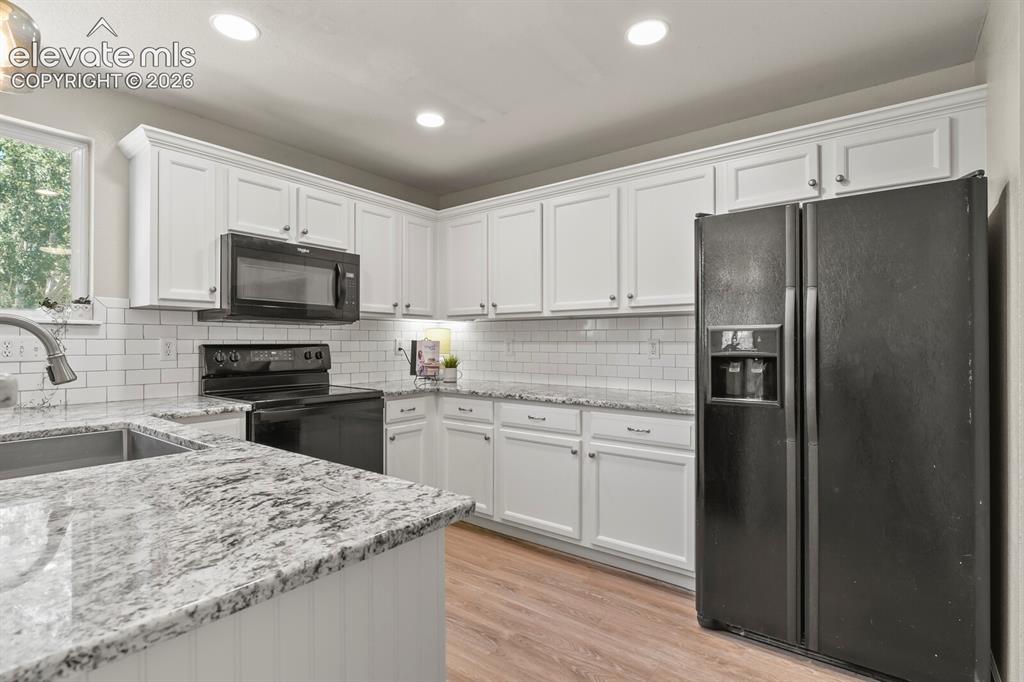
Modern kitchen featuring white cabinetry, granite countertops, subway tile backsplash, and wood-finish flooring
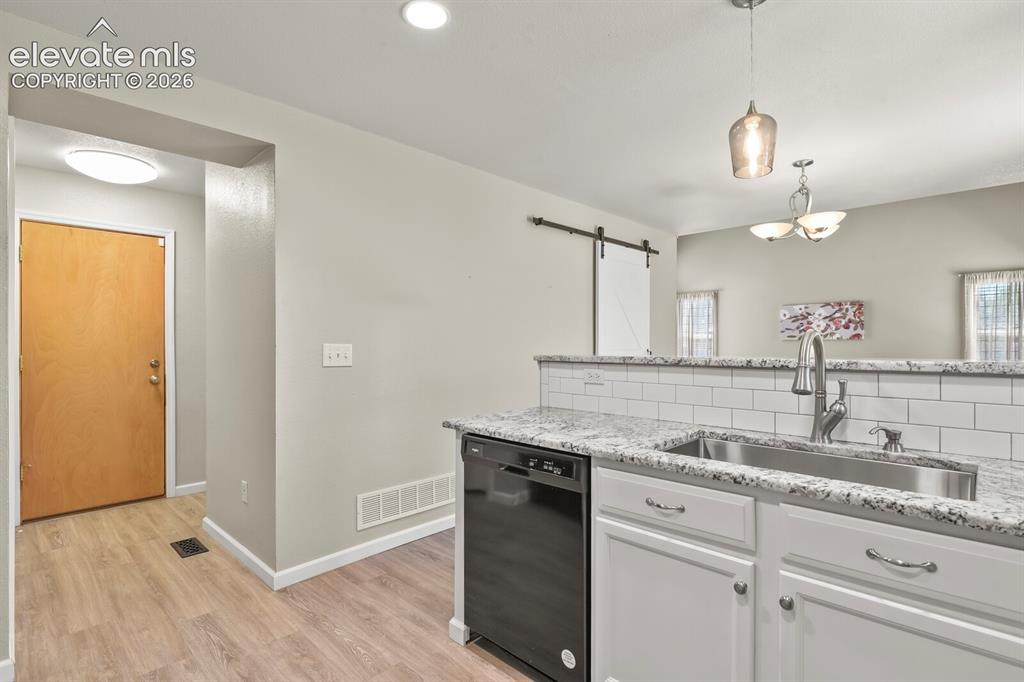
Kitchen area featuring granite countertops, white subway tile backsplash, and a stainless steel sink with a gooseneck faucet
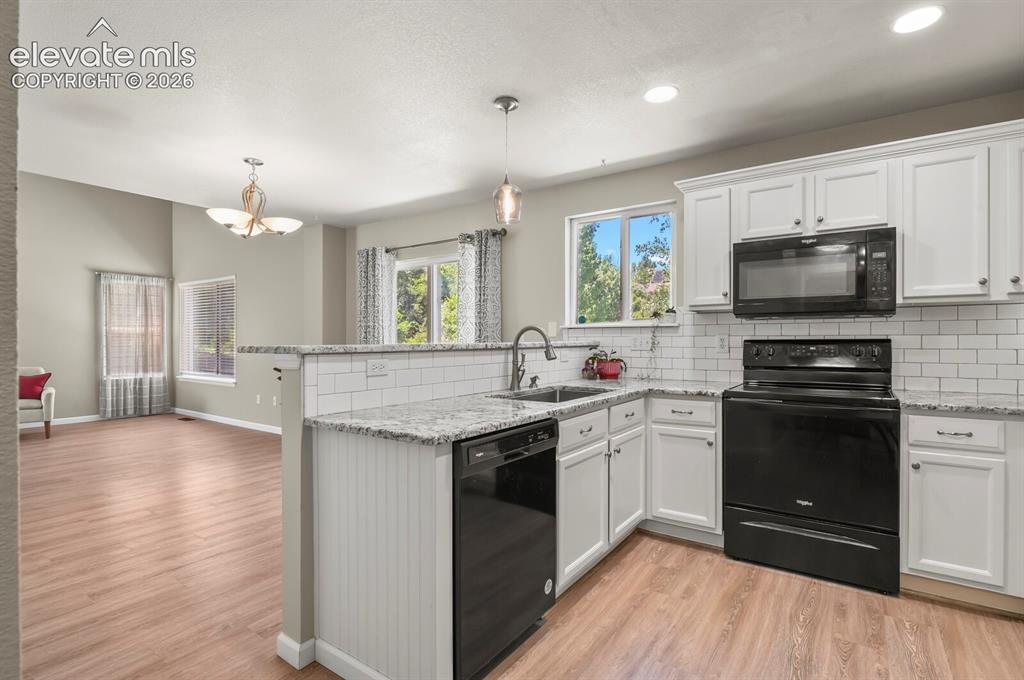
Open-concept kitchen featuring white cabinetry, black appliances, a subway tile backsplash, and stone countertops
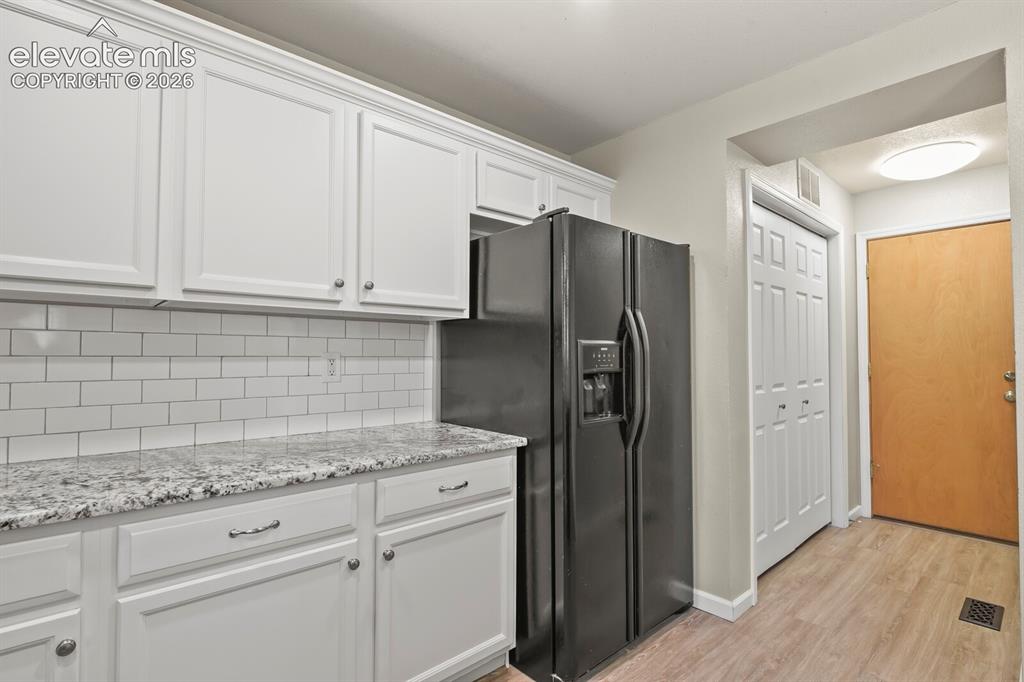
Kitchen
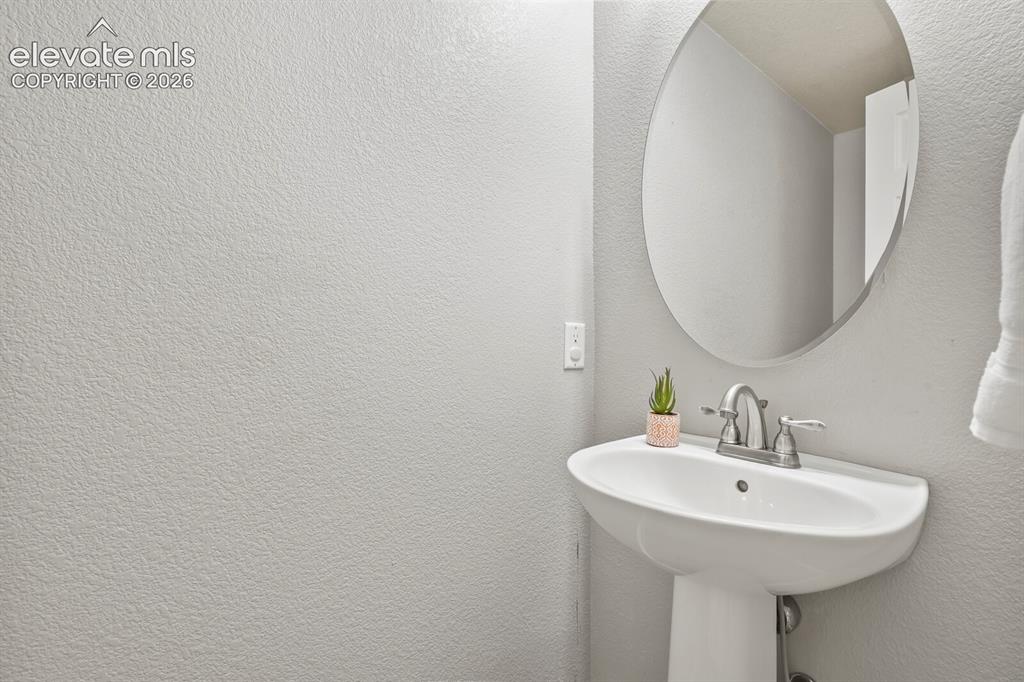
Bathroom
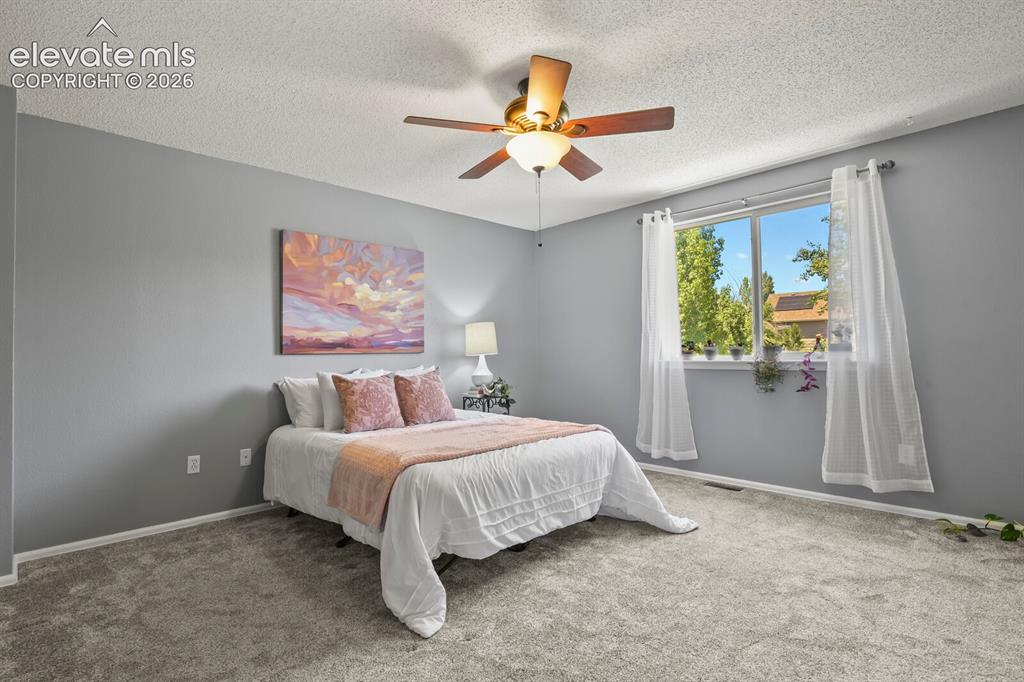
Carpeted room with a ceiling fan light fixture, light gray wall paint, and a large window overlooking trees and rooftops
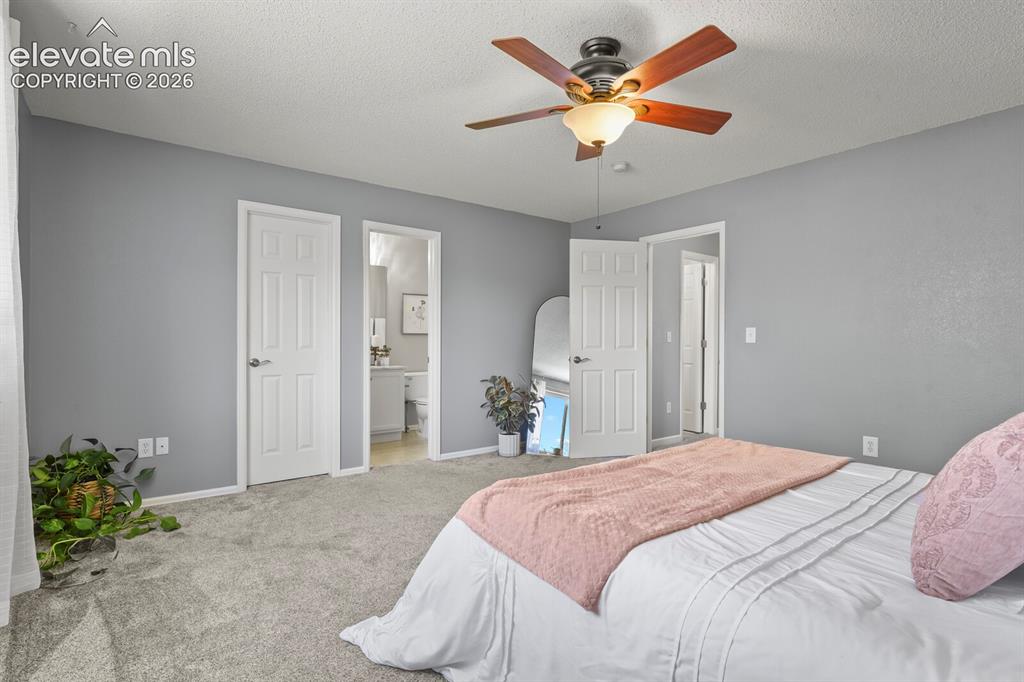
Carpeted room featuring light gray walls, a ceiling fan with light fixture, and two panel doors
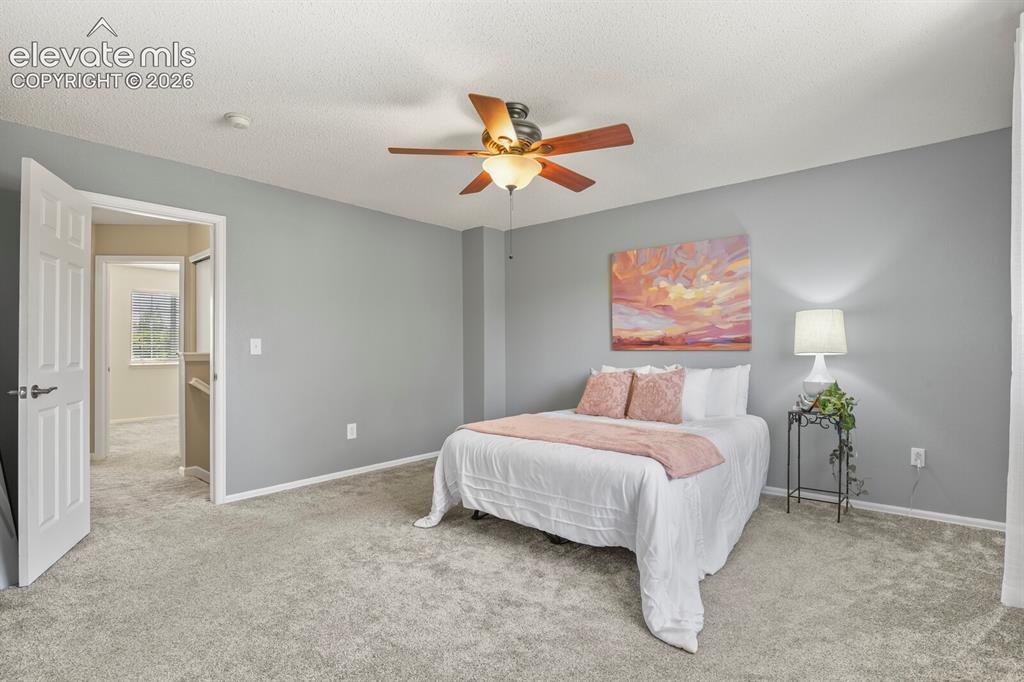
Carpeted room with a ceiling fan featuring wood-finish blades, a white paneled door, and light gray wall paint
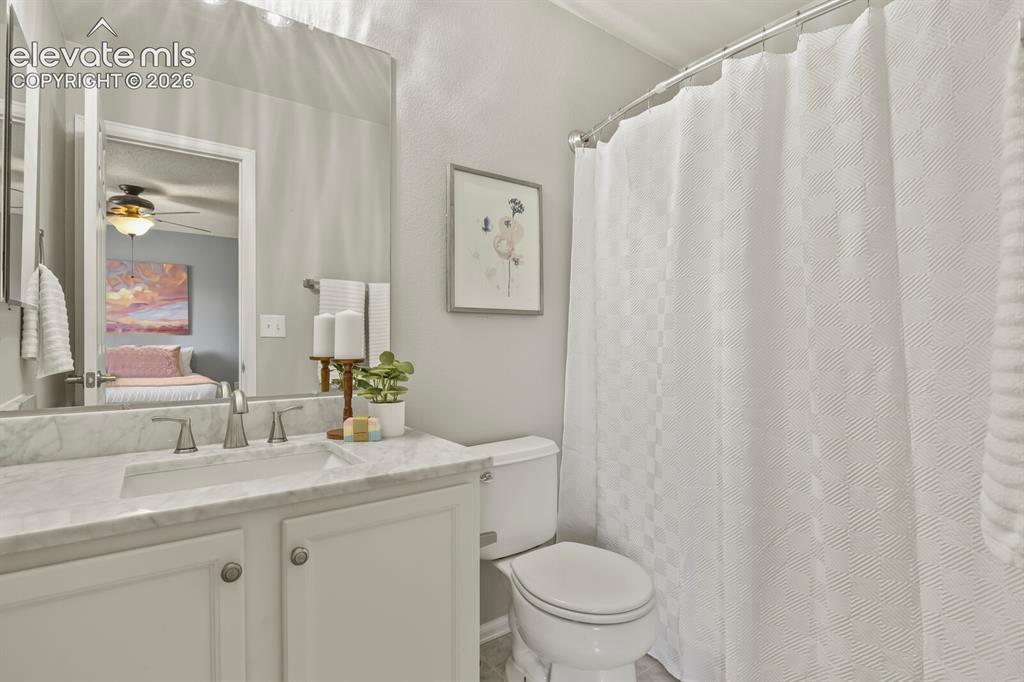
Bathroom featuring a vanity with a white countertop and integrated sink, a large wall-mounted mirror, brushed nickel faucet, and a toilet
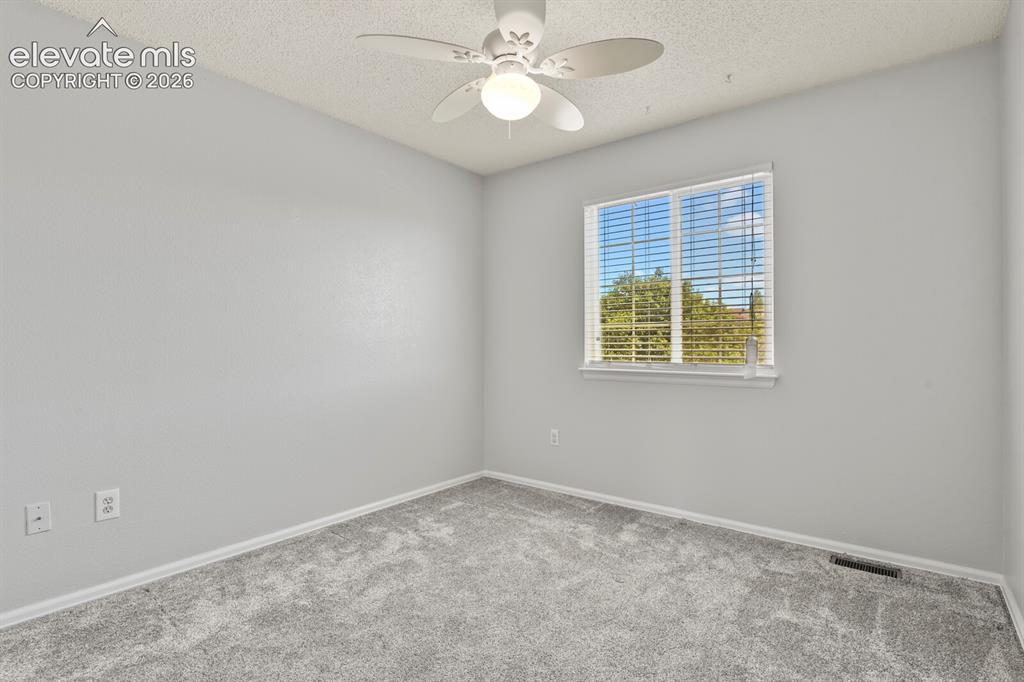
Bright room featuring a window with white blinds, neutral wall paint, and textured gray carpeting
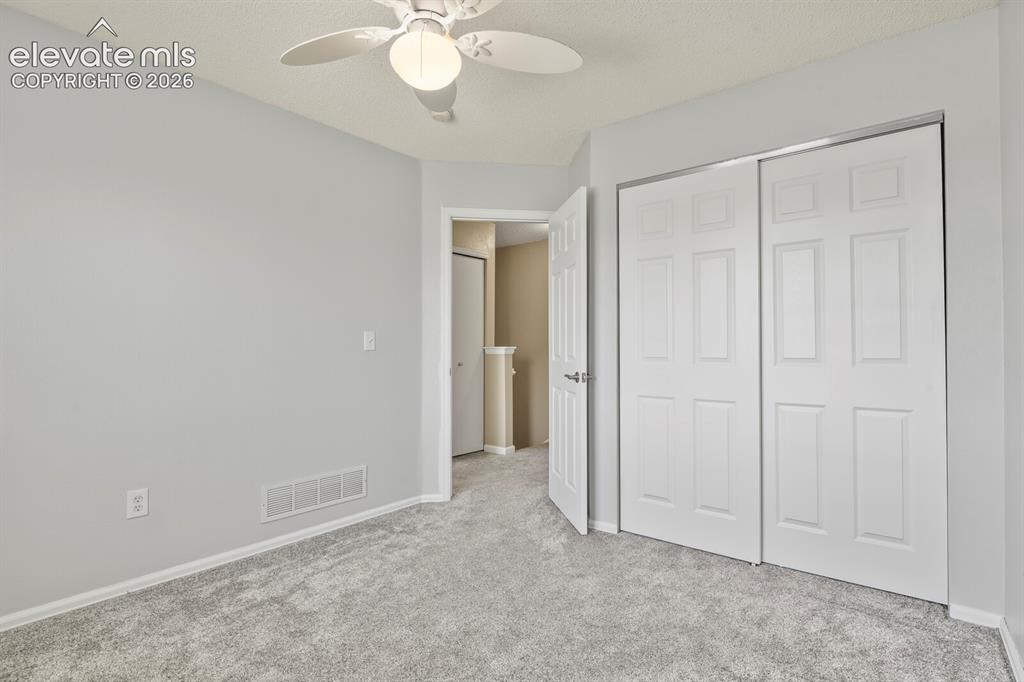
Basement Bedroom
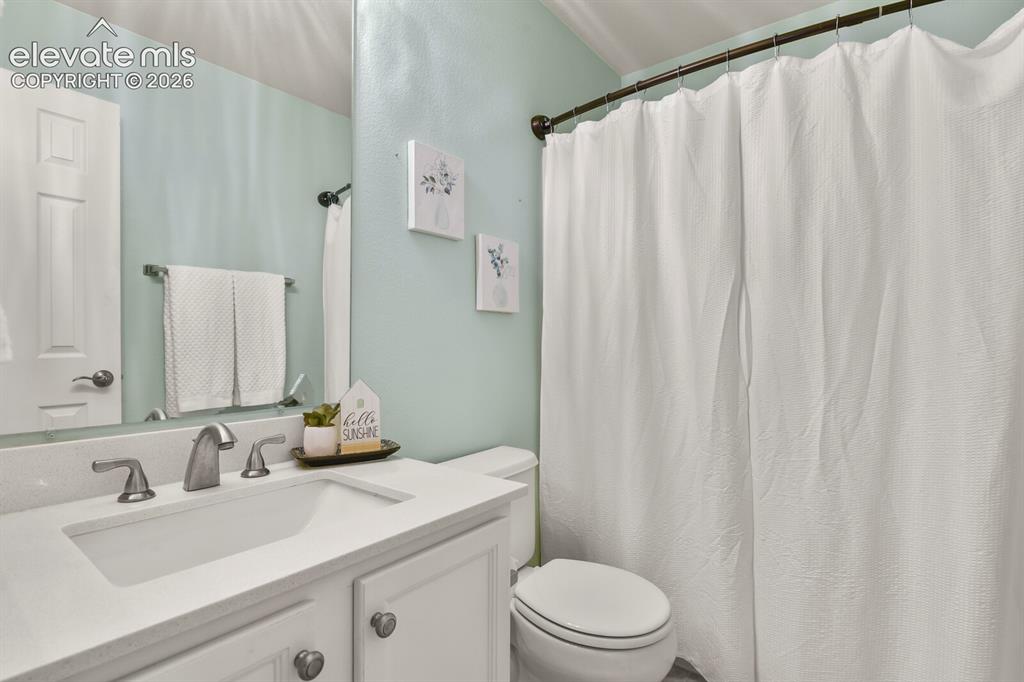
Bathroom featuring a white vanity with an integrated sink, brushed nickel faucet, and a large mirror
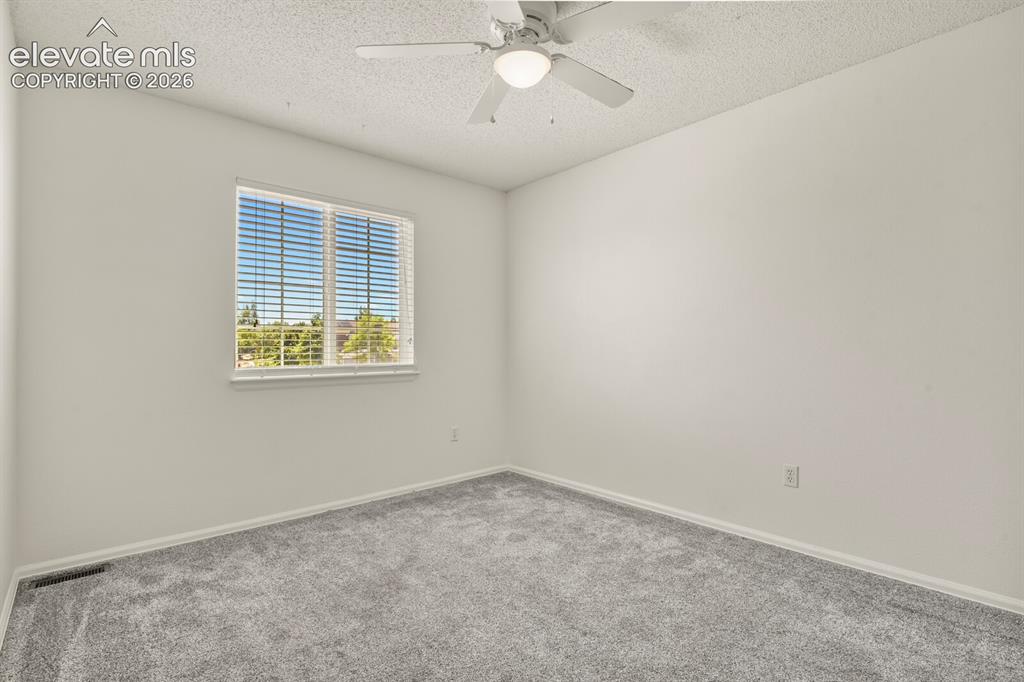
Upstairs bedroom
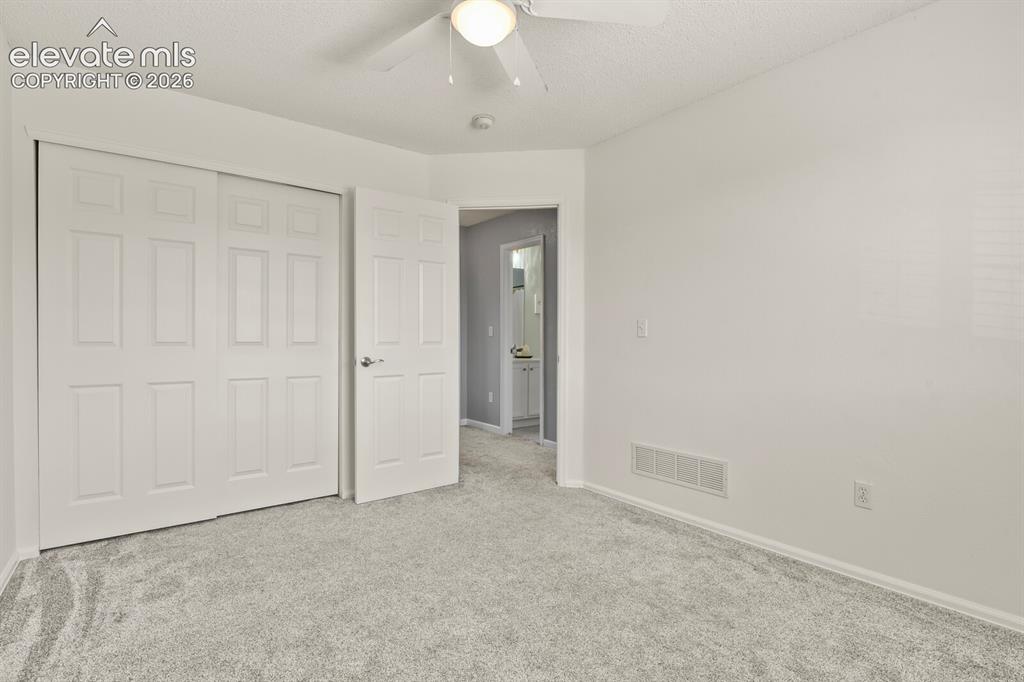
Upstairs bedroom
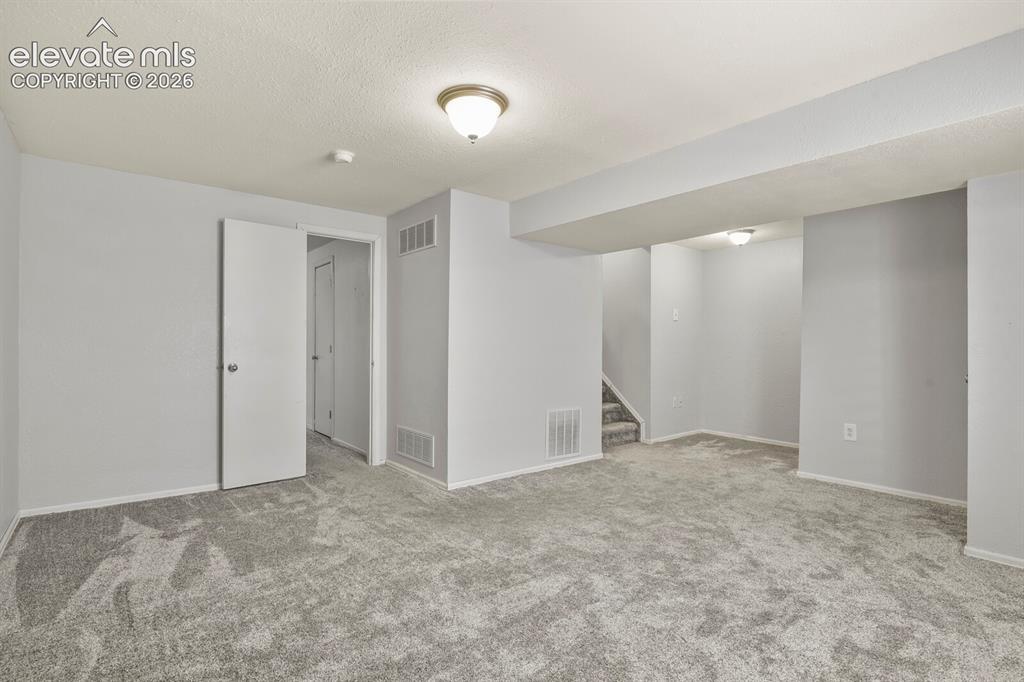
Basement
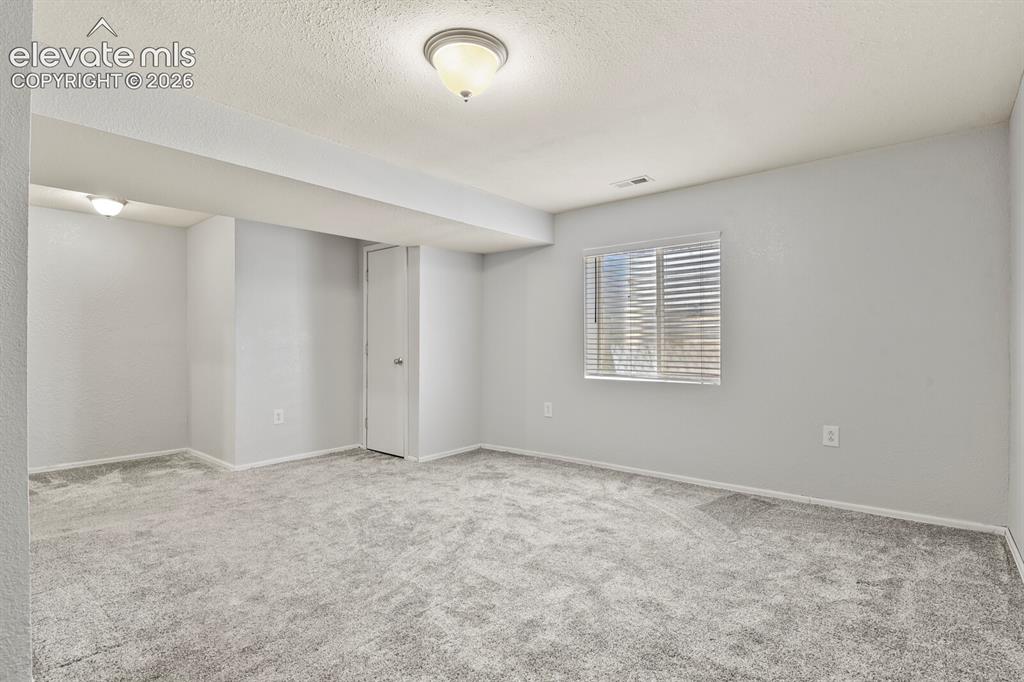
Basement
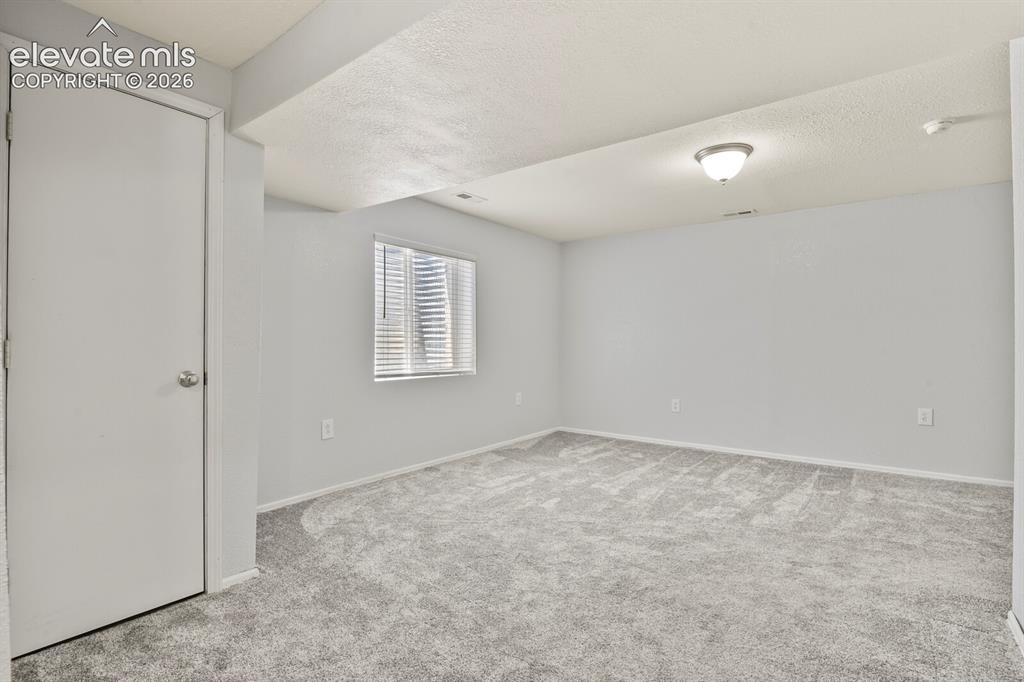
Basement
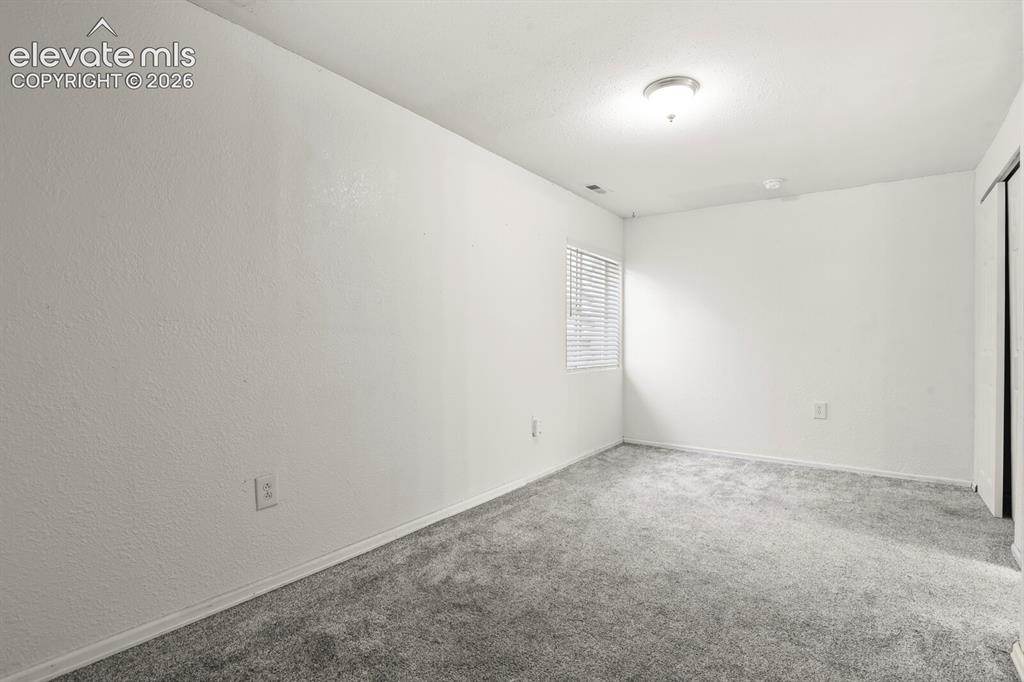
Basement Bedroom
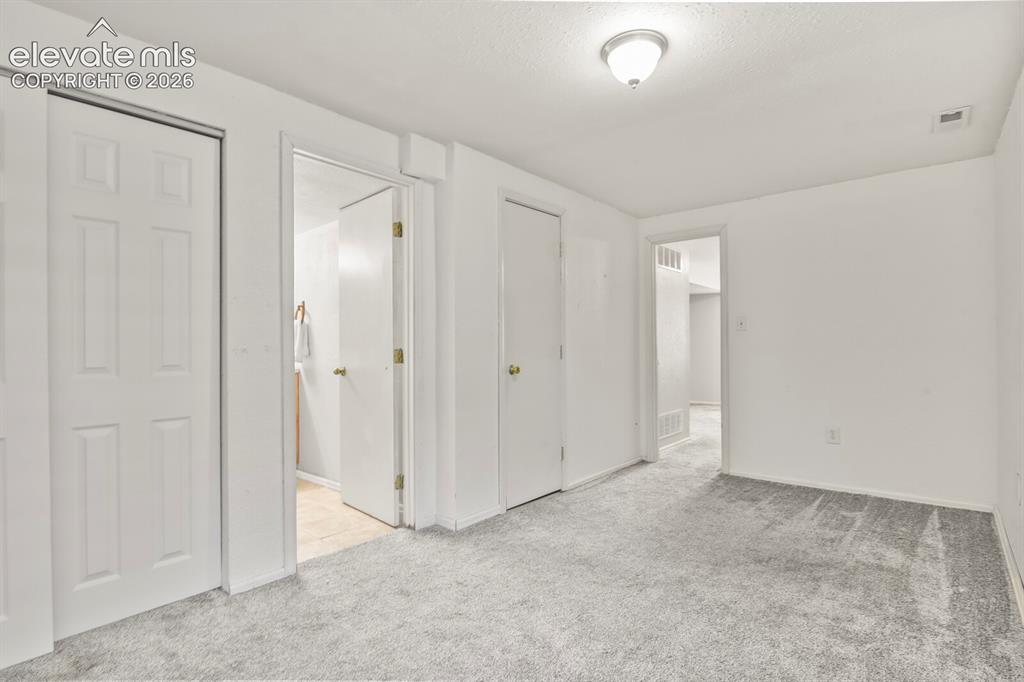
Basement bedroom with adjoining full bath.
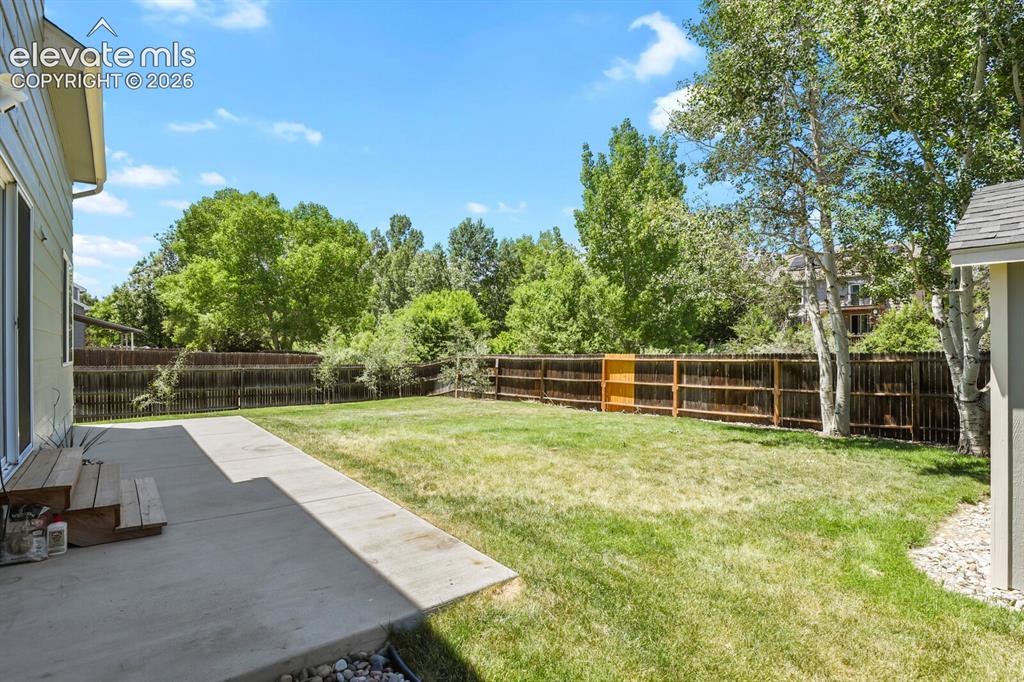
Expansive backyard featuring a concrete patio, mature trees, a wooden fence, and a storage shed
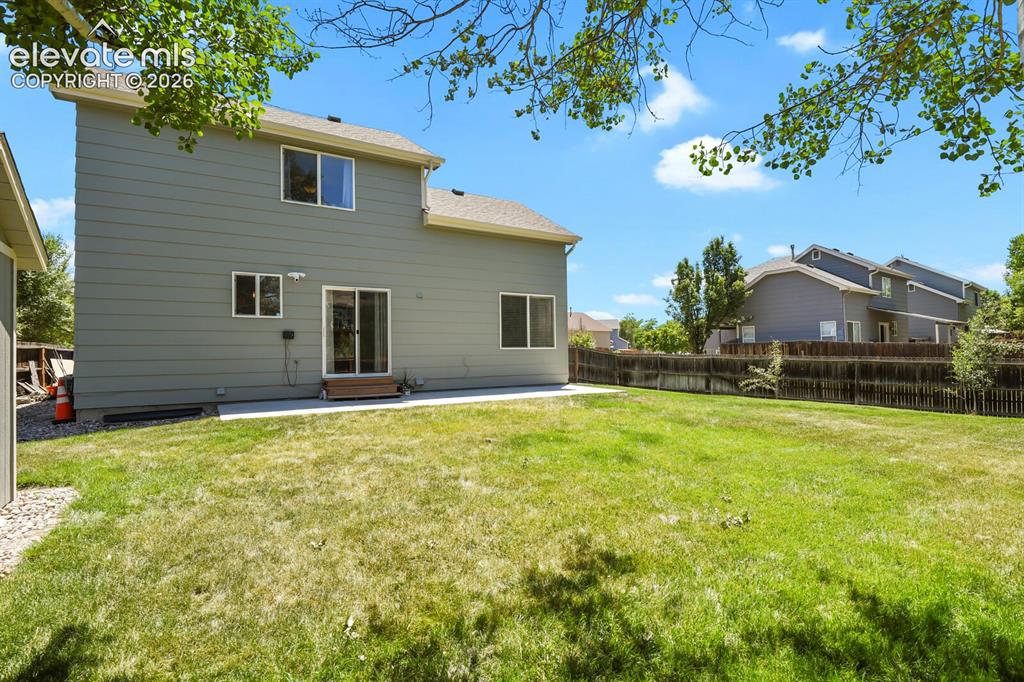
Expansive rear yard featuring a large grass area, wood privacy fence, and concrete patio
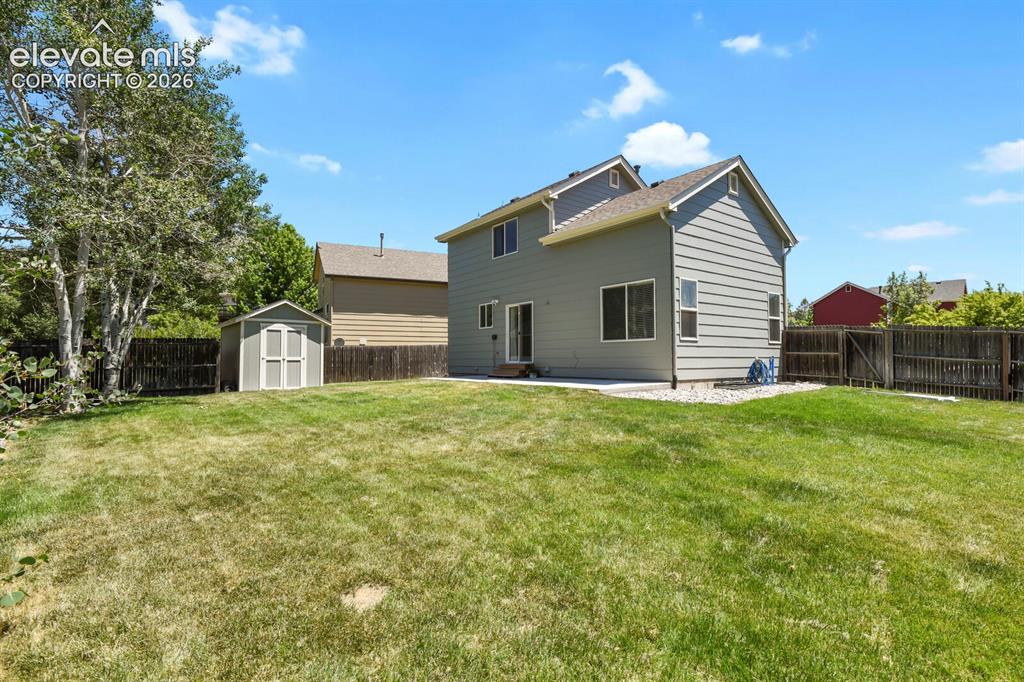
Expansive backyard featuring a large green lawn, perimeter wood fencing, and a dedicated storage shed
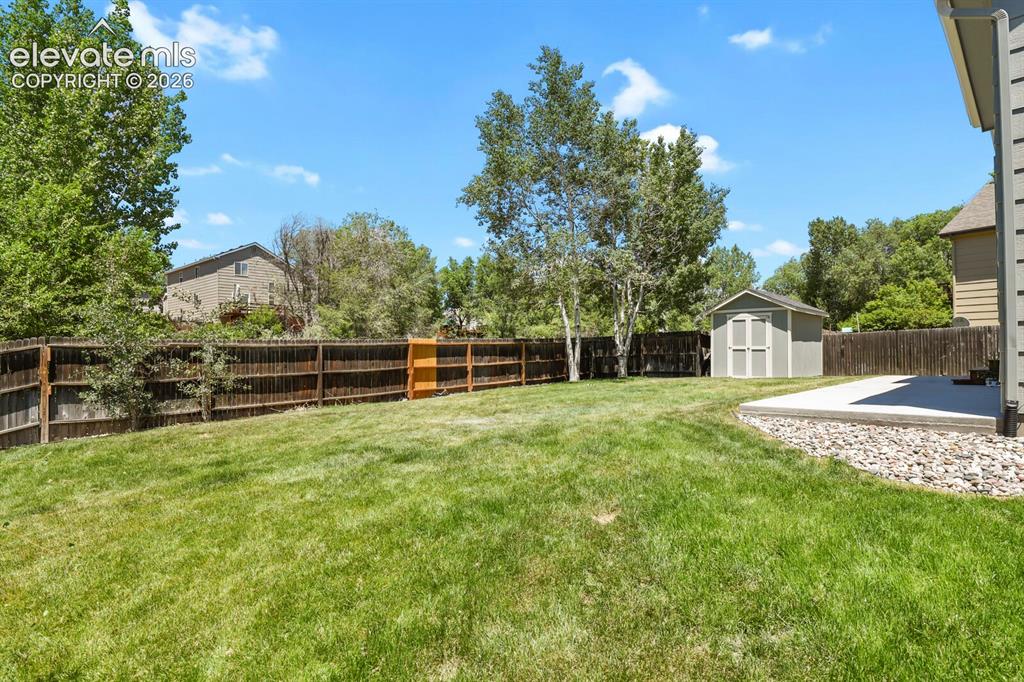
Expansive fenced backyard featuring a manicured lawn, a concrete patio, and a storage shed
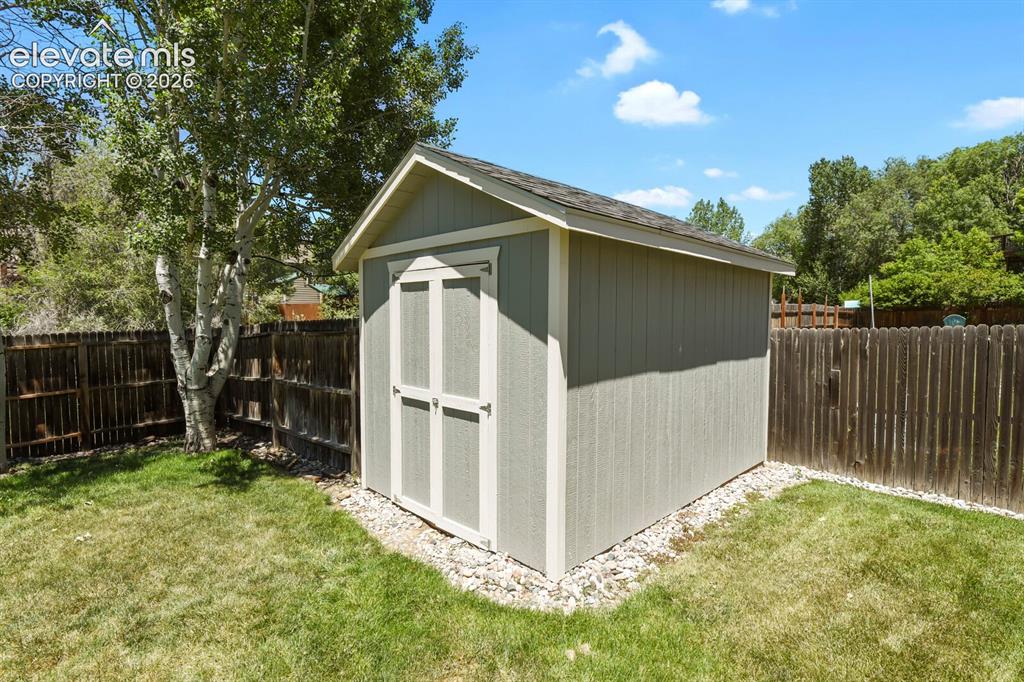
Exterior storage shed with a gabled roof, light gray siding, and white trim double doors
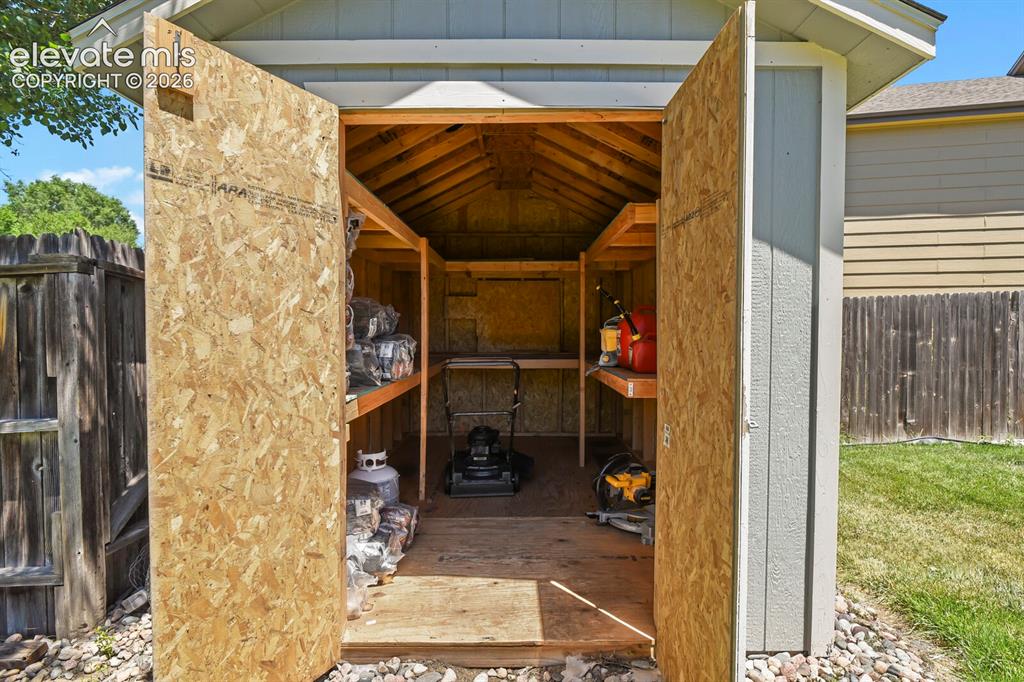
Other
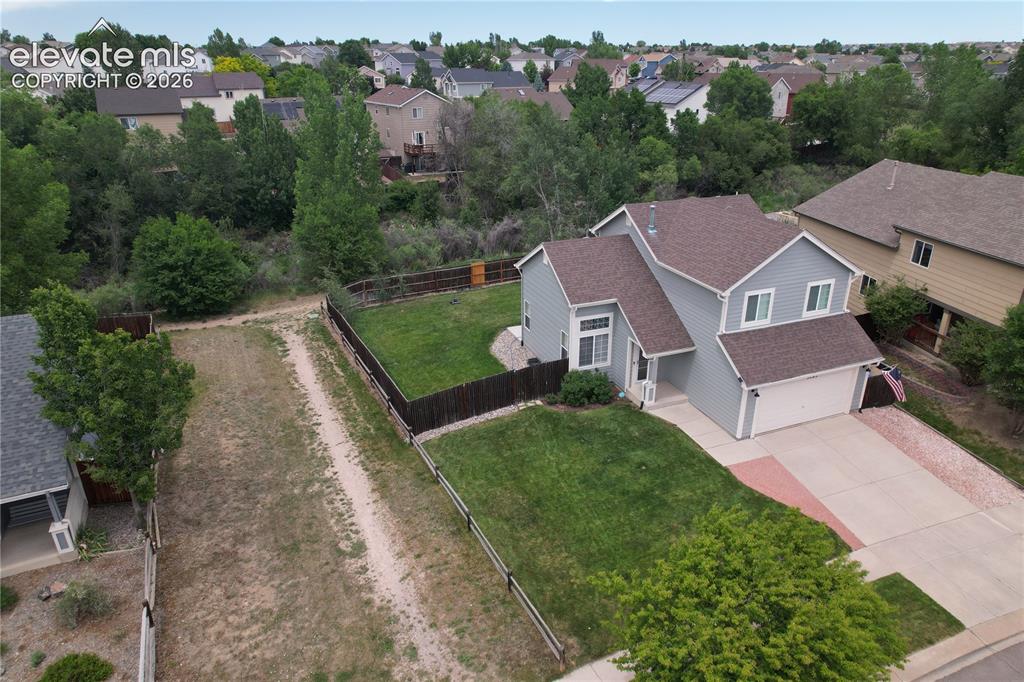
Two-story residence featuring light blue siding, a two-car garage, and a brown shingle roof
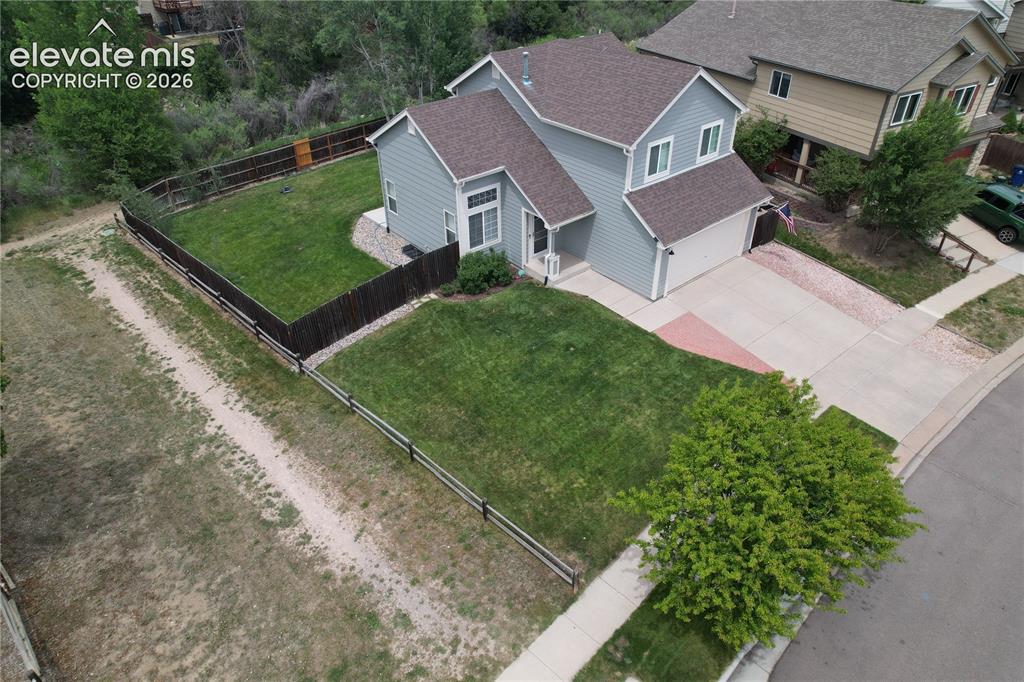
Two-story residence featuring light blue siding and a dark shingle roof
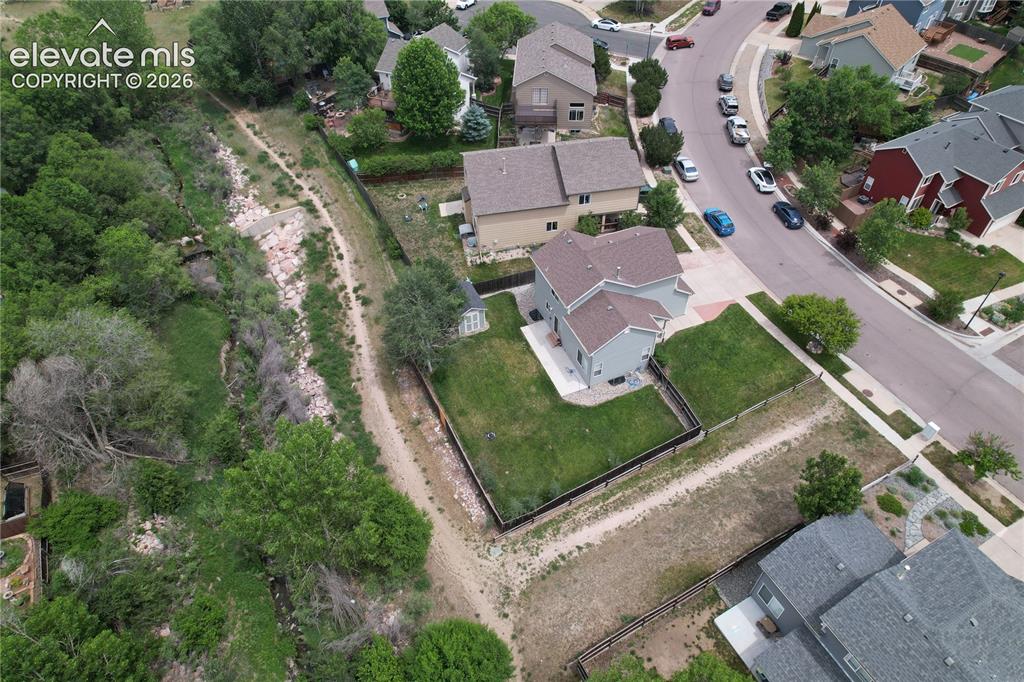
Two-story residence with a gray exterior and brown roof shingles, featuring a fenced backyard with green lawn
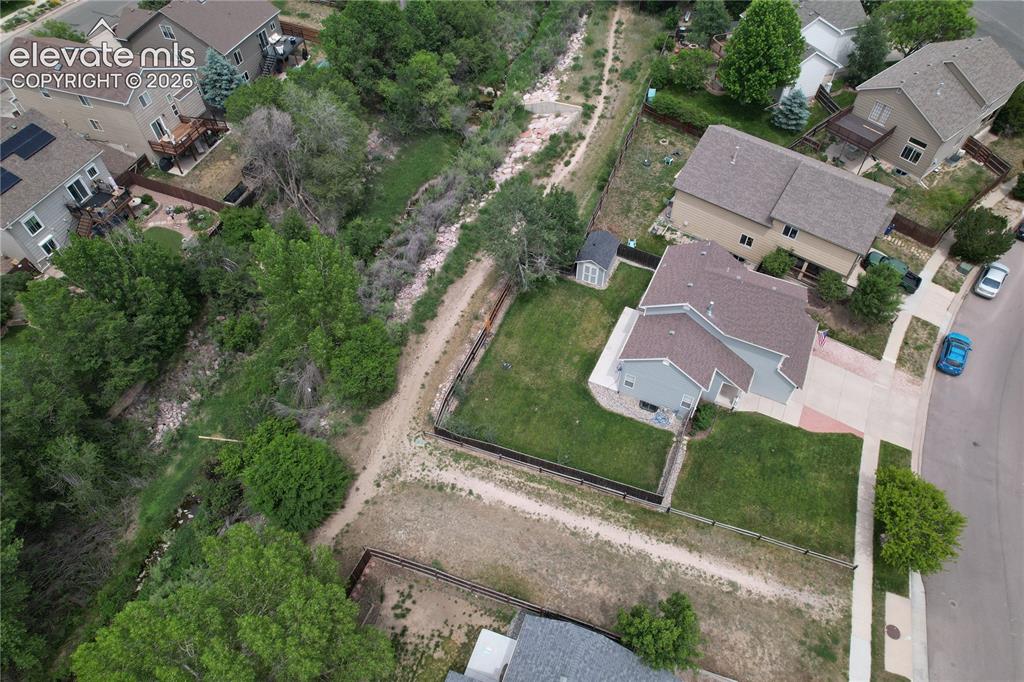
Image quality insufficient for description
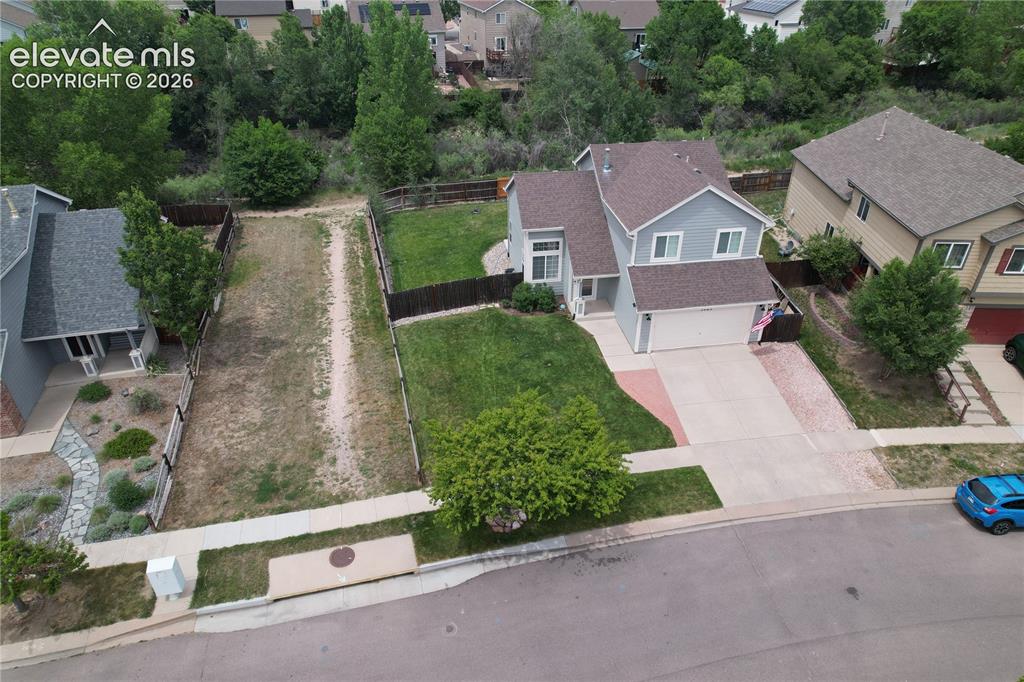
Light blue two-story residence featuring a two-car garage, concrete driveway with brick accents, and a front lawn with established landscaping
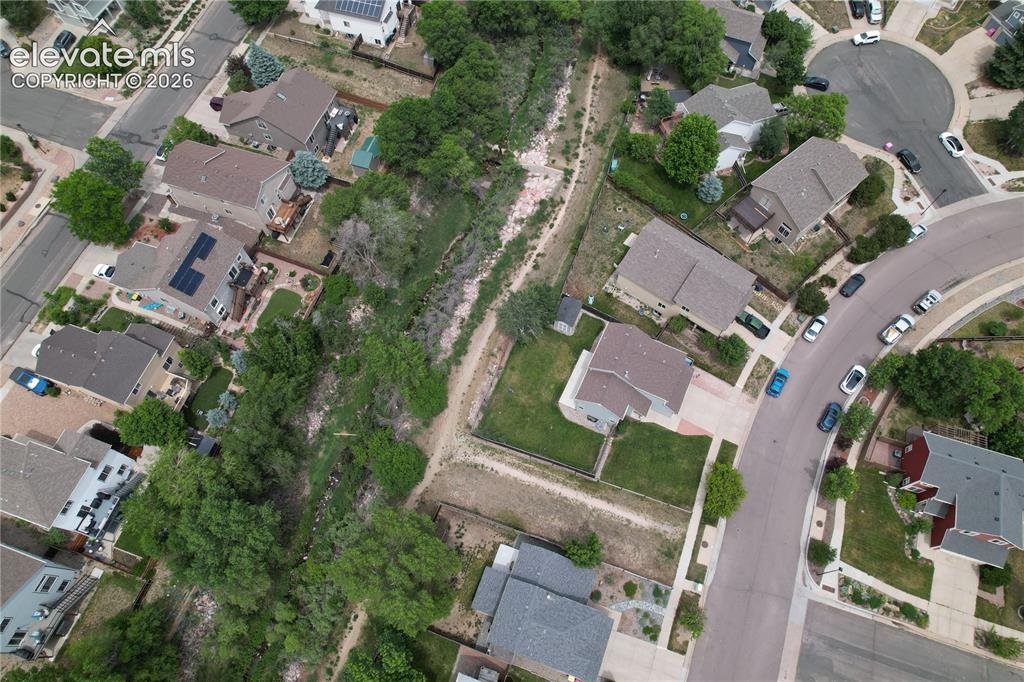
Residential neighborhood with a curved street and cul-de-sac
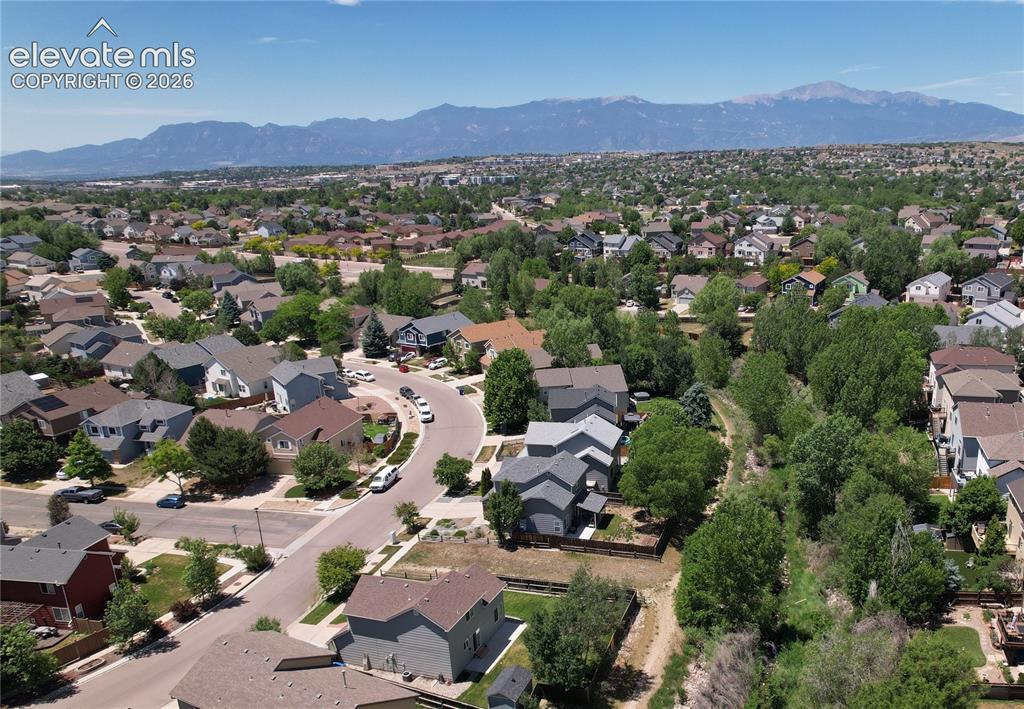
Aerial view
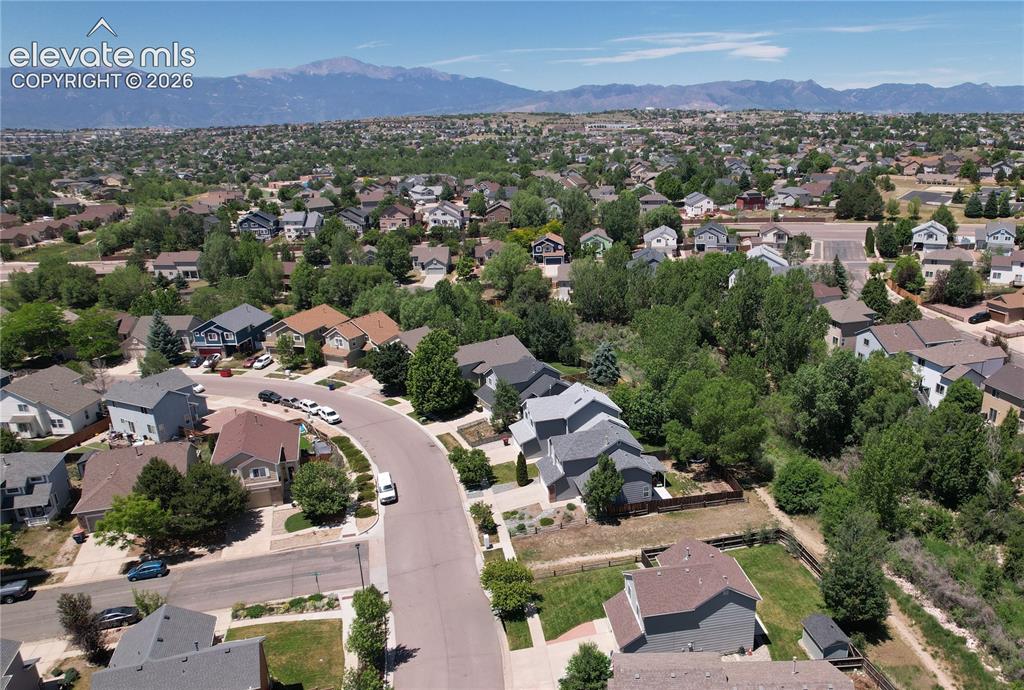
Aerial view
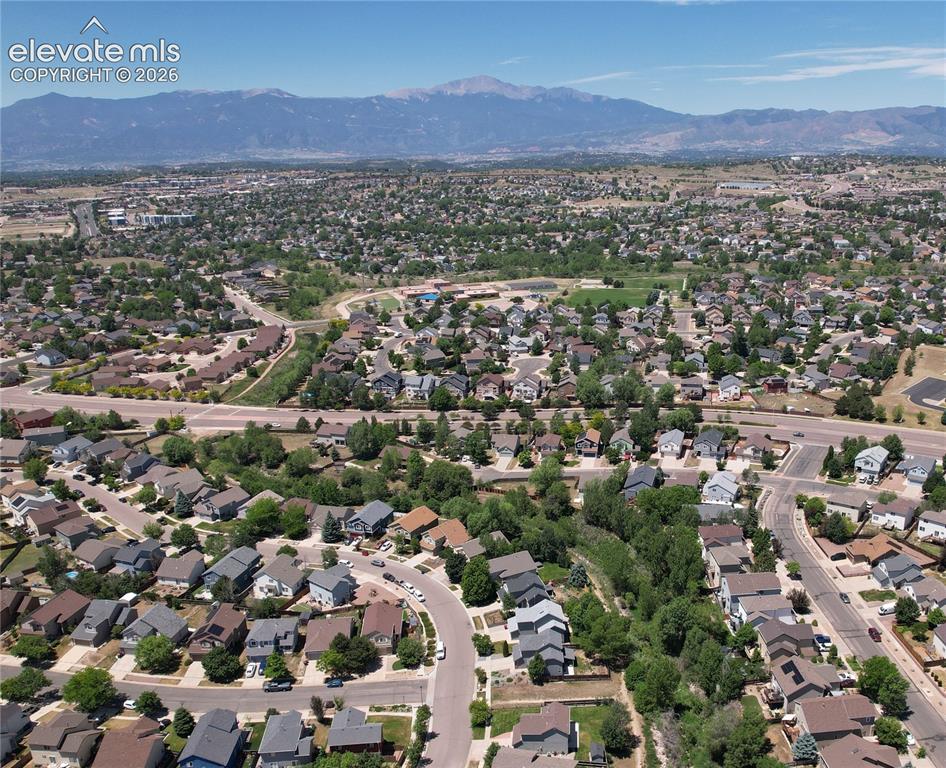
Aerial view
Disclaimer: The real estate listing information and related content displayed on this site is provided exclusively for consumers’ personal, non-commercial use and may not be used for any purpose other than to identify prospective properties consumers may be interested in purchasing.