5915 Buttermere Drive, Colorado Springs, CO, 80906
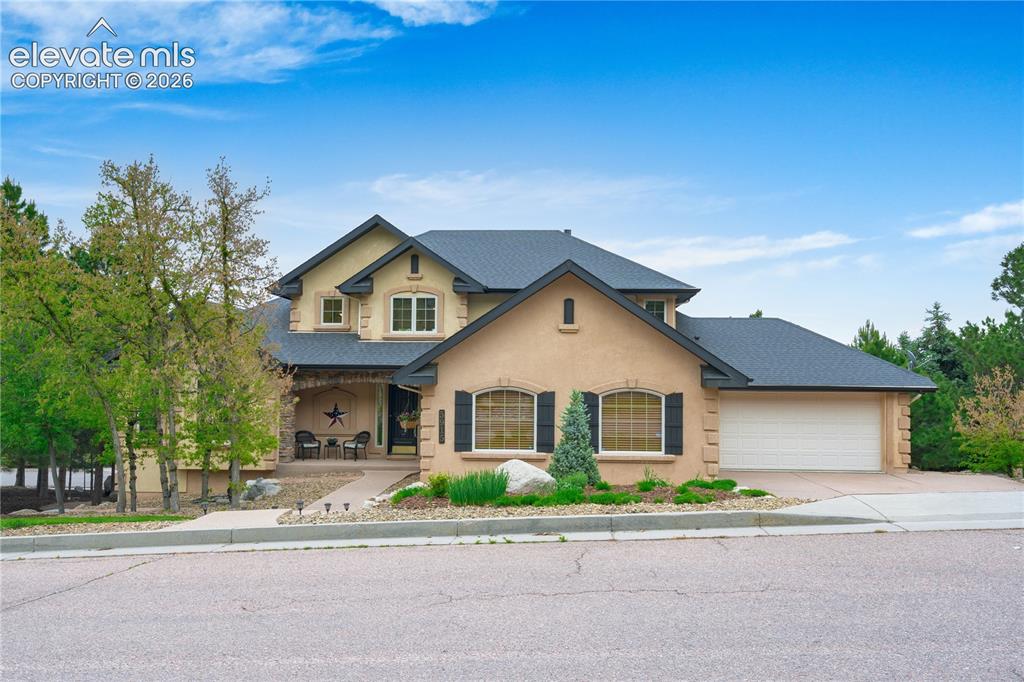
Image Count: 47

$1,300,000

  • Highlights
  • Open House — Single Family
  • 5 bd | 5 ba | 5,946 sqft
  • 5915 Buttermere Drive, Colorado Springs, CO, 80906 listed by Jennifer Leal
  • Active
  • MLS#: 2223082
  • View on Map
Space maker
Open House - Public: 12:00-4:00, 5/31/2026

Property Description

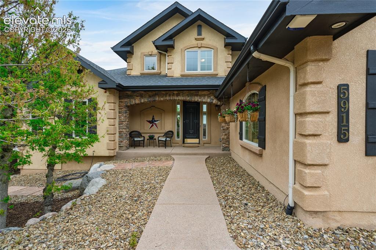
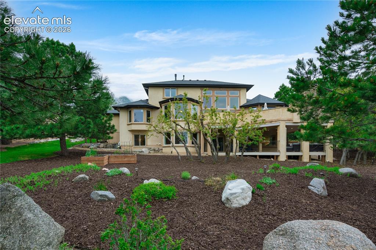
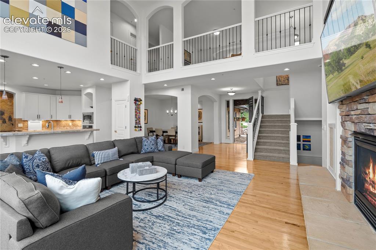
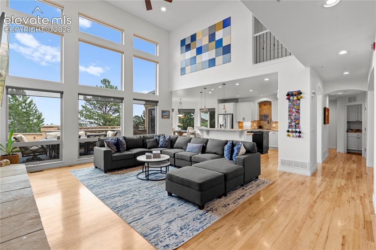
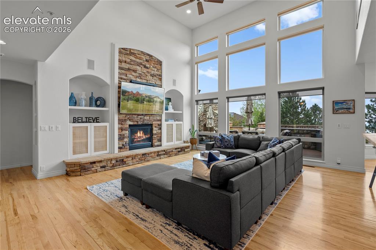
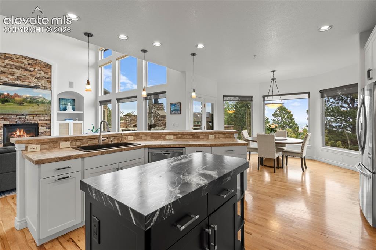
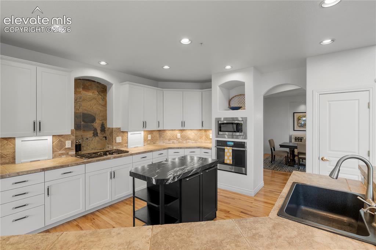
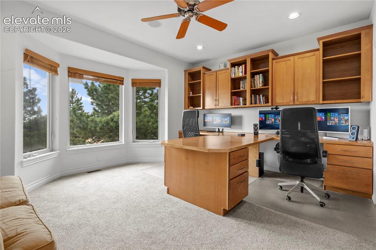
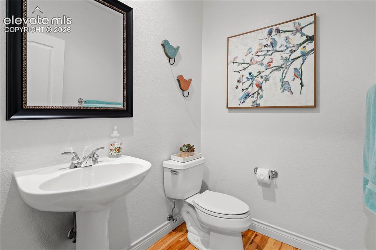
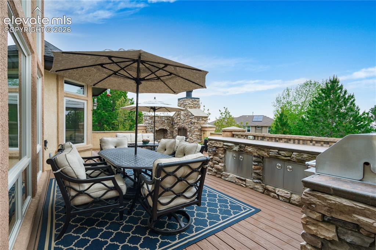
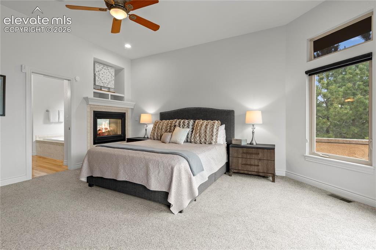
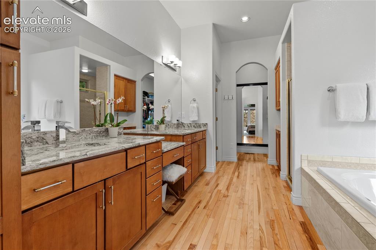
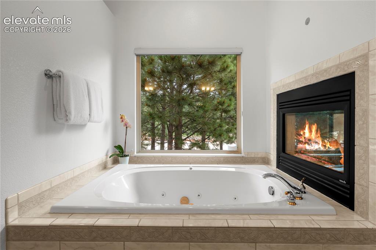
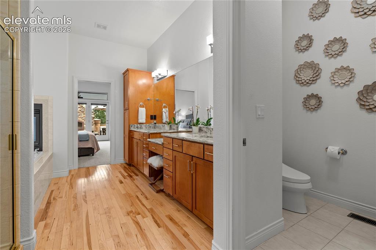
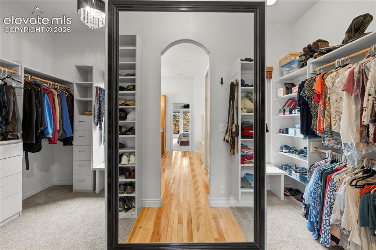
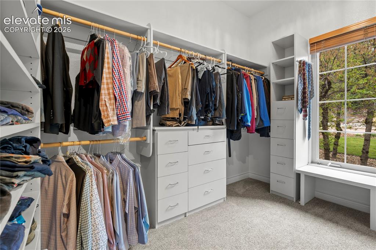
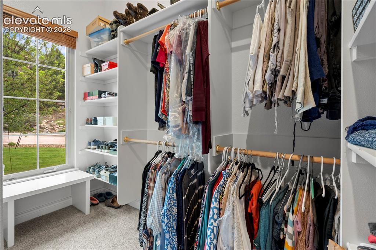
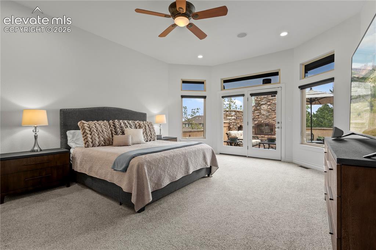
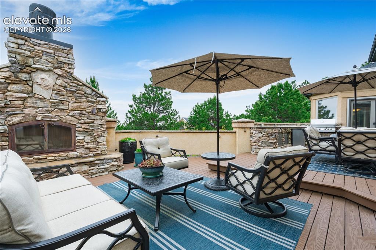
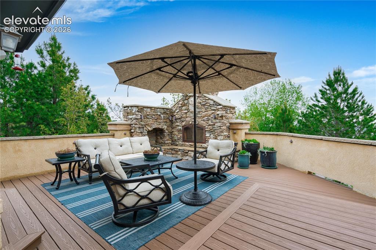
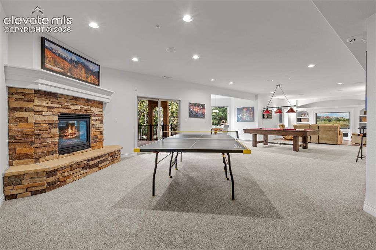
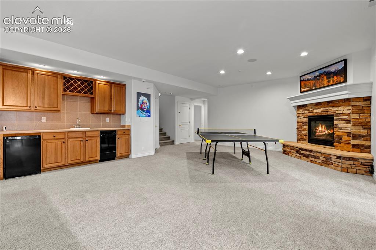
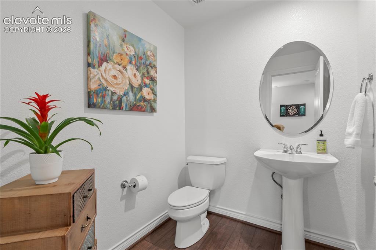
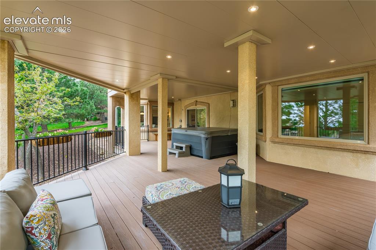
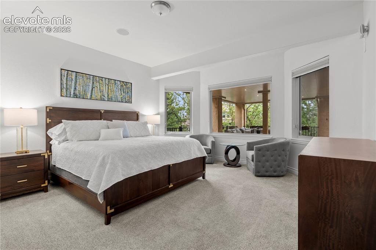
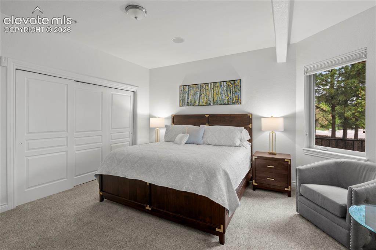
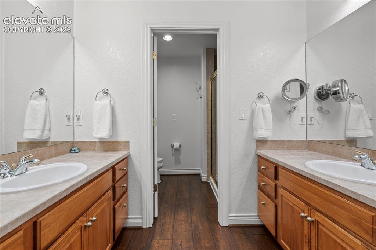
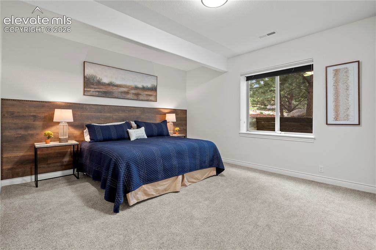
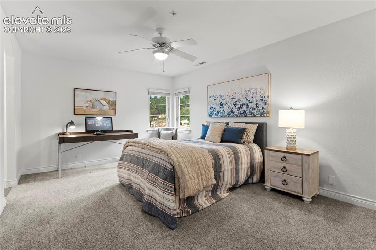
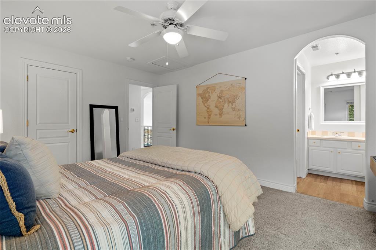
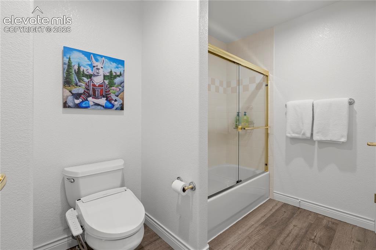
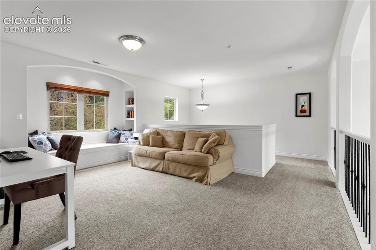
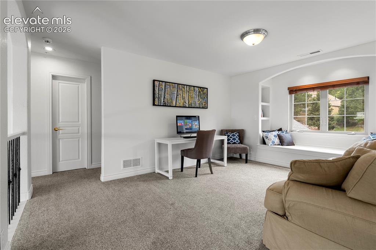
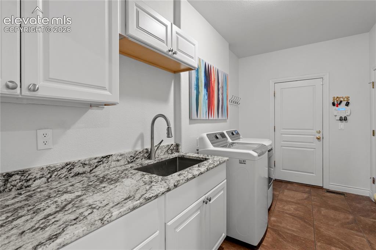
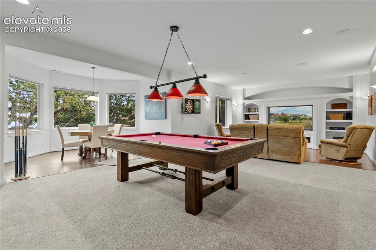
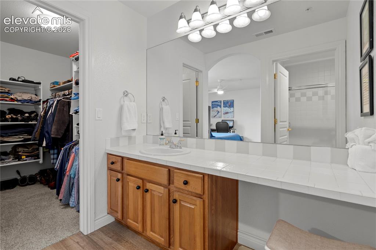
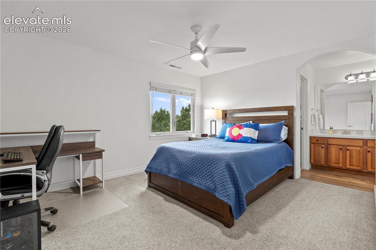
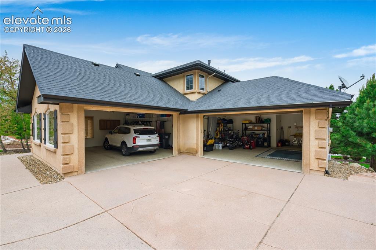
Set in the highly desirable Spires neighborhood - this custom residence blends privacy, serenity, and sweeping views with refined Colorado living in this most sought-after Broadmoor enclave. Incredible mountain and city views, offer a constant connection to nature while minutes away from everything outdoor enthusiasts love and to city conveniences. The open floor plan and soaring entry create a dramatic impression with generous space designed for comfort and effortless entertaining. The updated kitchen features new cabinetry, island, abundant counter space, and stainless steel appliances. A neutral palette enhances the home’s bright, move-in-ready feel. The main-level primary is a true retreat. Updated granite double vanity, large shower, jetted tub, fireplace and a massive double-sided walk-in closet with custom built-ins complete the suite. Direct access to the deck for peaceful mornings and sunrise views make daily life feel like you're living on vacation. The main level boasts an executive office, powder room, and a combined mudroom/laundry space adjacent to a oversized 1,028 sq. ft. epoxied four-car garage. The outdoor living is exceptional. Expansive views, built-in BBQ area, generous counter space, and a fireplace ideal for seamless entertaining. Upstairs-2 bedrooms- separate vanity areas connected by a Jack-and-Jill bath, plus a large loft-style office or den. The lower walkout offers versatility and function with two bedrooms, 1.5 bathrooms, spacious media/recreation area, kitchenette and opens to a spacious patio retreat that overlooks mature landscaping complete with integrated lighting, jacuzzi, seating areas, and frequent wildlife sightings of deer and wild turkeys. Raised garden beds and planters are supported by automated drip irrigation. Ring Pro security system with exterior cameras, Aruba enterprise-grade Wi-Fi with six access points for superior wifi, and an interior fire sprinkler system for added peace of mind.

Property Listed By

Picture of REALTOR Listing Property
  • Jennifer Leal
  • 2711-309-013  Call the Agent 
Picture of Office Listing Property
  • Venterra Real Estate LLC
  • 9367-863-917  Call the Agent 

Property Details

    General Features

  • Property: Single Family, 2 Story
  • Year Built: 2002
  • List Price: $1,300,000
  • County: El Paso
  • School District: Cheyenne Mtn-12

    Rooms

  • Master: Main Level, 19 x 18
  • Bedrooms: 5
  • Baths: 3 full bath; 2 1/2 bath;
  • Master Bathroom Amenities: 5-Pc Bath, Carpet, Double Vanity, Fireplace, Free-standing Shower, Jetted Tub, Natural Wood
  • Laundry: Gas Hook-up, Main

    Structure

  • Foundation: Full Basement, Garden Level, Walk Out
  • Heating: Forced Air
  • Cooling: Ceiling Fan, Central Air
  • Garage/Parking #: 4 vehicle(s), Attached
  • Garage Amenities: Even with Main Level, Garage Door Opener, Oversized
  • Patio Description: Composite, Covered
  • Total SqFt: 5,946
  • Finished SqFt: 5,826
  • Basement SqFt: 2,388
  • Basement % Fin: 95
  • Construction Status: Existing Home
  • Siding: Stucco
  • Structure: Framed on Lot

    Features

  • Floors: Carpet, Ceramic Tile, Wood
  • Entry: Natural Wood
  • Fireplace: Basement, Four, Gas, Main Level, Stone
  • Additional Items: At buyer's option, seller may make the property available fully furnished for an additional price, with terms to be mutually agreed upon, in a separate written agreement prior to closing. Alarm connected to police and fire department
  • Interior Features: 5-Pc Bath, 9Ft + Ceilings, Crown Molding, Great Room, Vaulted Ceilings
  • Laundry: Gas Hook-up, Main

    Taxes, Utilities, Lot

  • Tax: $4,746
  • Lot Size: 0.45 Acres, 19,547 SqFt
  • Street Description: City/Town Road
  • Landscaped: All
  • Driveway: Concrete
  • Lot Location: Near Schools
  • Lot Description: City View, Mountain View
  • Existing Utilities: Cable Available, Cable Connected, Electricity Connected, Natural Gas Available, Telephone
  • Existing Water: Municipal

    Community

  • Covenants: Yes
  • HOA Dues: $300
  • HOA Frequency: Annual

    Additional Information


      Disclaimer
      The real estate listing information and related content displayed on this site is provided exclusively for consumers’ personal, non-commercial use and may not be used for any purpose other than to identify prospective properties consumers may be interested in purchasing.
      PPAR.com Website

      5915 Buttermere Drive, Colorado Springs, CO, 80906

      Image 1 of 47: Gorgeous Symphony home in the highly desirable Spires community
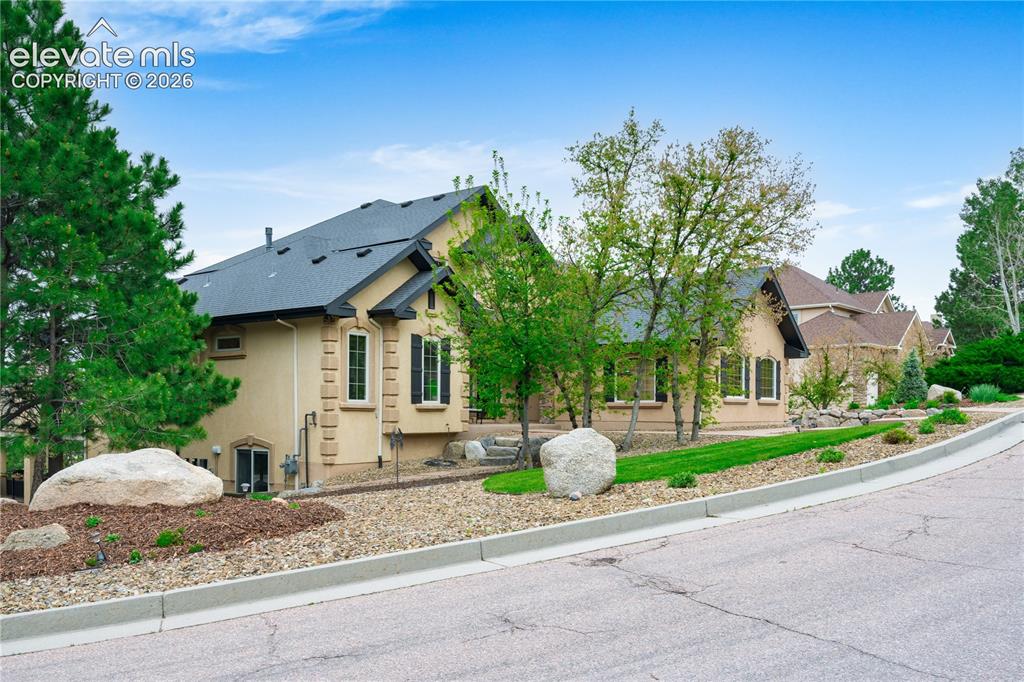
      Gorgeous Symphony home in the highly desirable Spires community

      Image 2 of 47: Large corner lot with sweeping views

      Large corner lot with sweeping views

      Image 3 of 47: Entry

      Entry

      Image 4 of 47: Beautiful landscaping with mature trees.  rrigated above ground gardening b

      Beautiful landscaping with mature trees. rrigated above ground gardening boxes
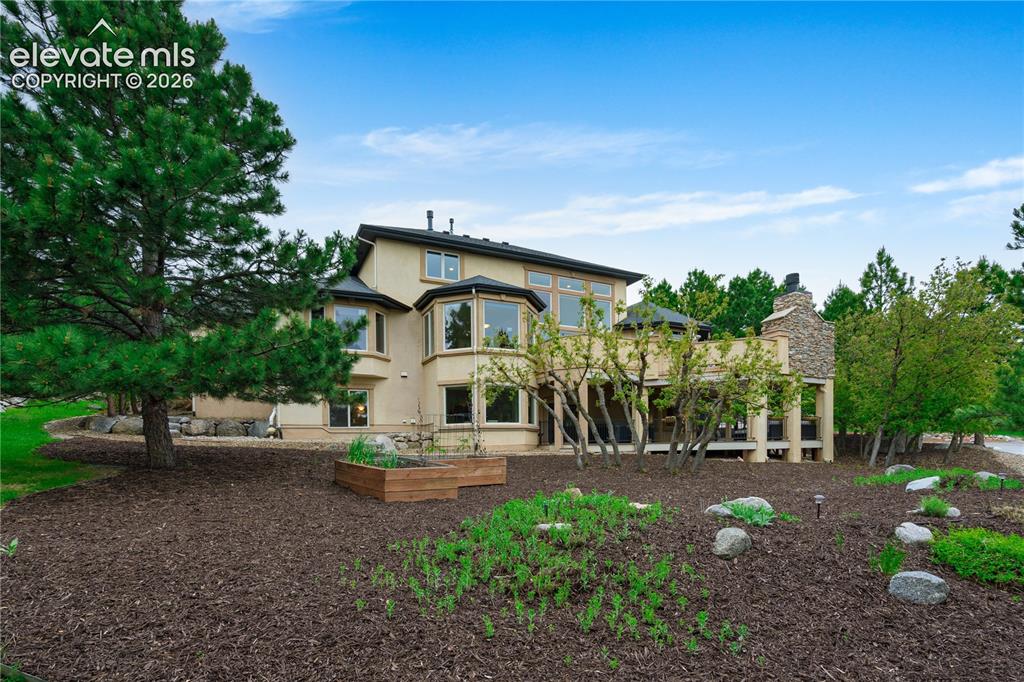
      Image 5 of 47: Back of Structure

      Back of Structure

      Image 6 of 47: Living Room

      Living Room

      Image 7 of 47: nature feels all round you with sweeping views
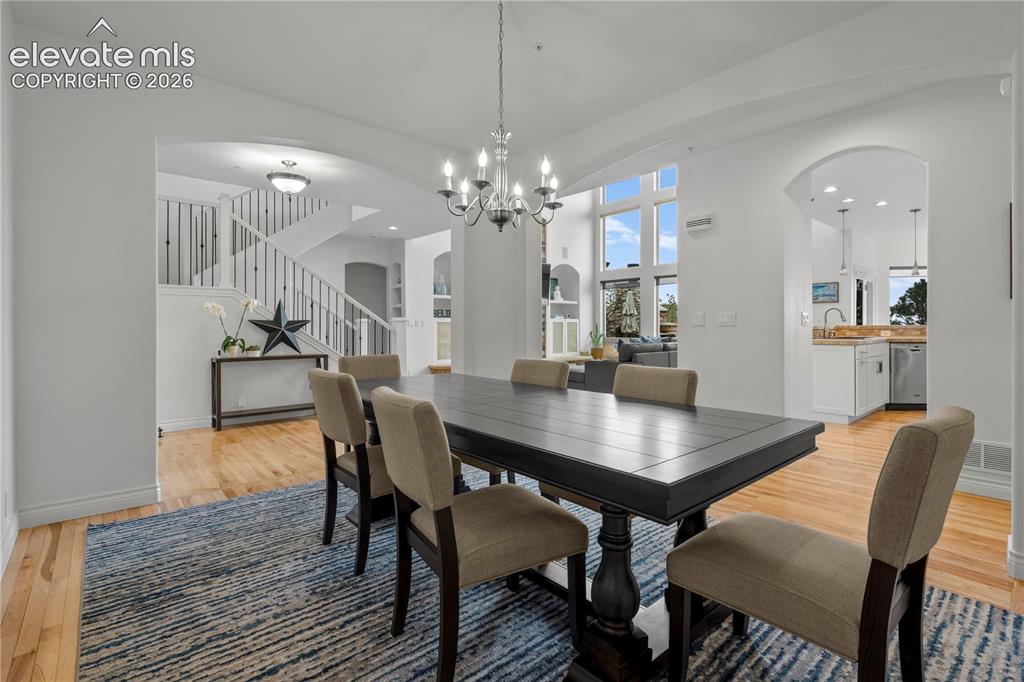
      nature feels all round you with sweeping views

      Image 8 of 47: dining area with great open flow

      dining area with great open flow

      Image 9 of 47: soaring ceilings

      soaring ceilings

      Image 10 of 47: Kitchen

      Kitchen

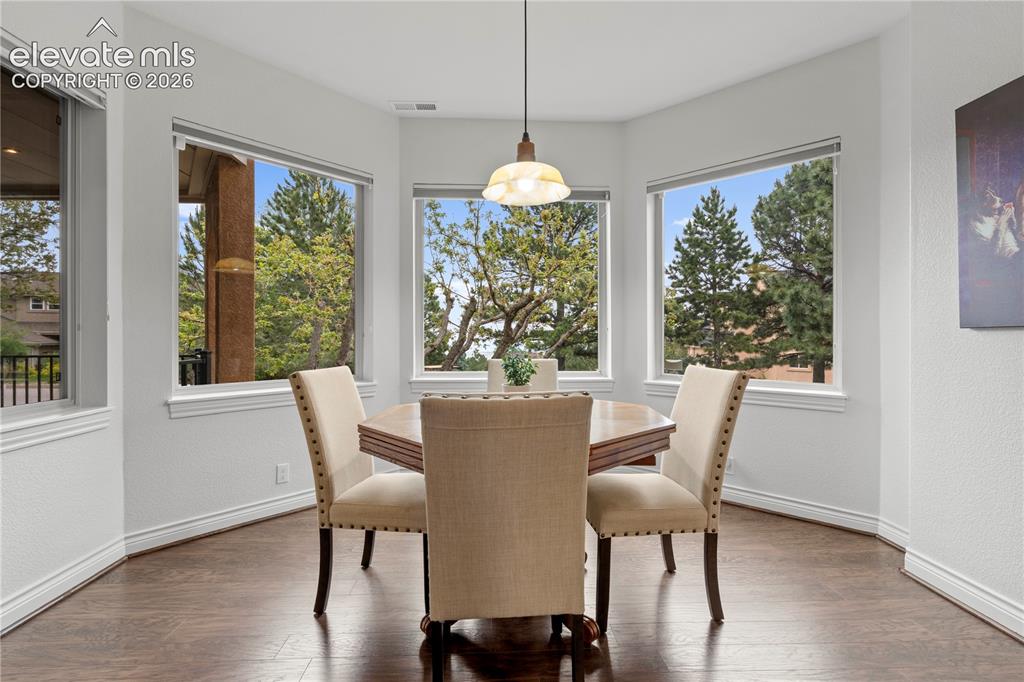
      Image 11 of 47: breakfast area with amazing views and opens to deck
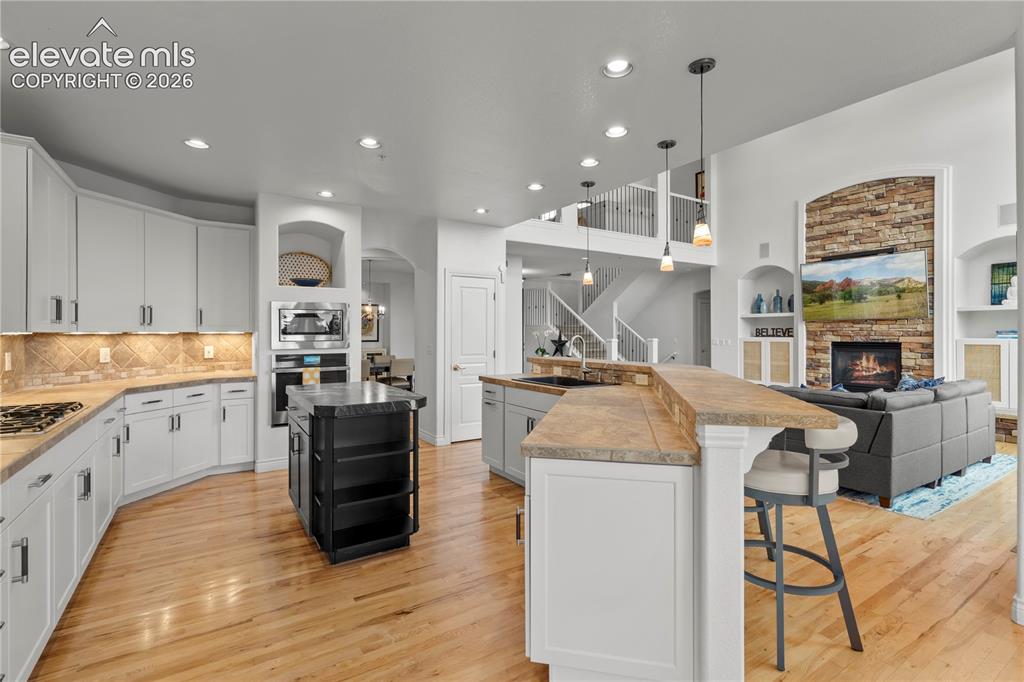
      breakfast area with amazing views and opens to deck

      Image 12 of 47: Kitchen

      Kitchen

      Image 13 of 47: Kitchen

      Kitchen

      Image 14 of 47: main level executive office

      main level executive office

      Image 15 of 47: main level powder room

      main level powder room

      Image 16 of 47: Deck

      Deck

      Image 17 of 47: Bedroom

      Bedroom

      Image 18 of 47: Bathroom

      Bathroom

      Image 19 of 47: Bathroom

      Bathroom

      Image 20 of 47: Bathroom

      Bathroom

      Image 21 of 47: Closet

      Closet

      Image 22 of 47: Closet

      Closet

      Image 23 of 47: Closet

      Closet

      Image 24 of 47: main level primary

      main level primary

      Image 25 of 47: Deck

      Deck

      Image 26 of 47: Deck

      Deck

      Image 27 of 47: great entertaining space

      great entertaining space

      Image 28 of 47: lower level kitchenette with wet bar for seamless entertaining
      lower level kitchenette with wet bar for seamless entertaining

      Image 29 of 47: huge entertaining space with poker table, billiards, ping pong and media/ga

      huge entertaining space with poker table, billiards, ping pong and media/gaming area
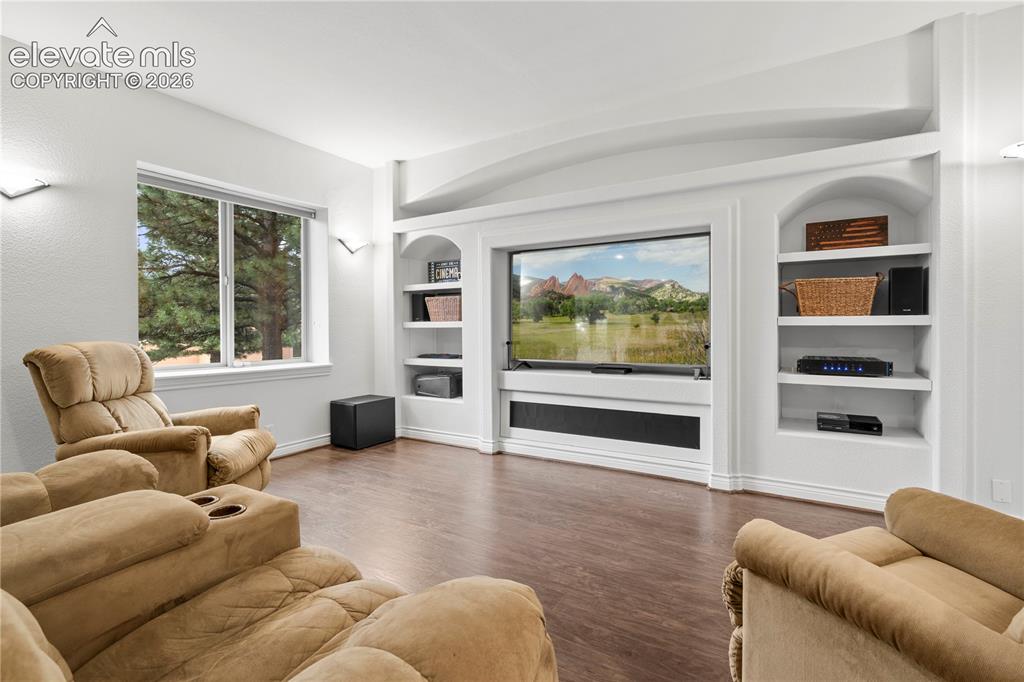
      Image 30 of 47: gamin Gand media area

      gamin Gand media area

      Image 31 of 47: lower level powder room

      lower level powder room

      Image 32 of 47: lower level deck with integrated lighting , seating, irrigated planters and

      lower level deck with integrated lighting , seating, irrigated planters and spa
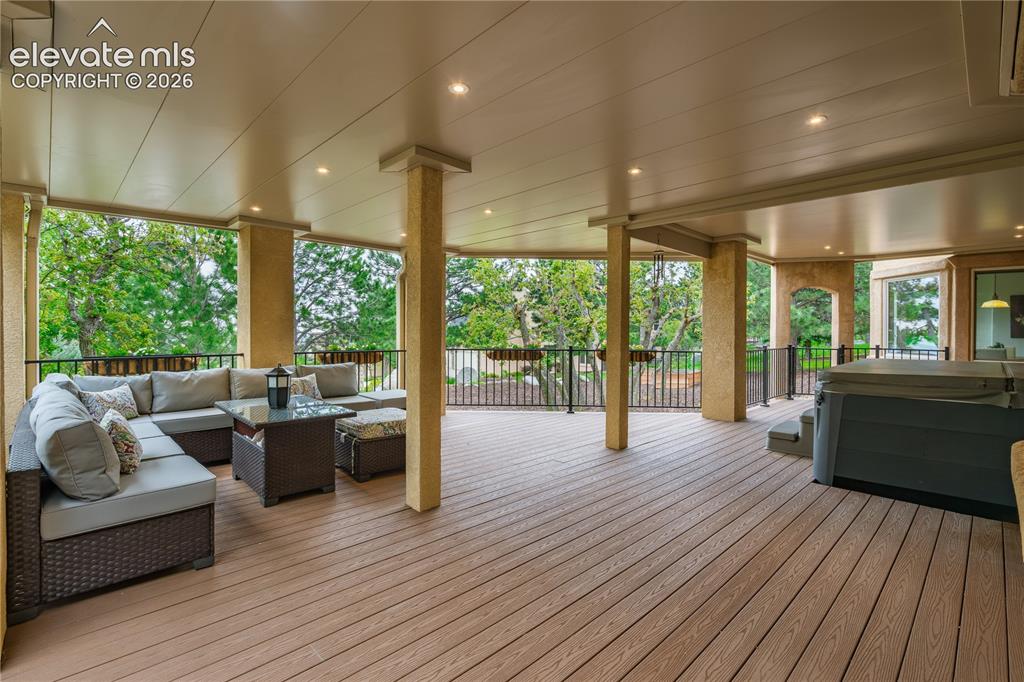
      Image 33 of 47: Deck

      Deck

      Image 34 of 47: Bedroom

      Bedroom

      Image 35 of 47: lower level bedroom

      lower level bedroom

      Image 36 of 47:  lower level bathroom

      lower level bathroom

      Image 37 of 47: lower level bedroom

      lower level bedroom

      Image 38 of 47: upper level bedroom

      upper level bedroom
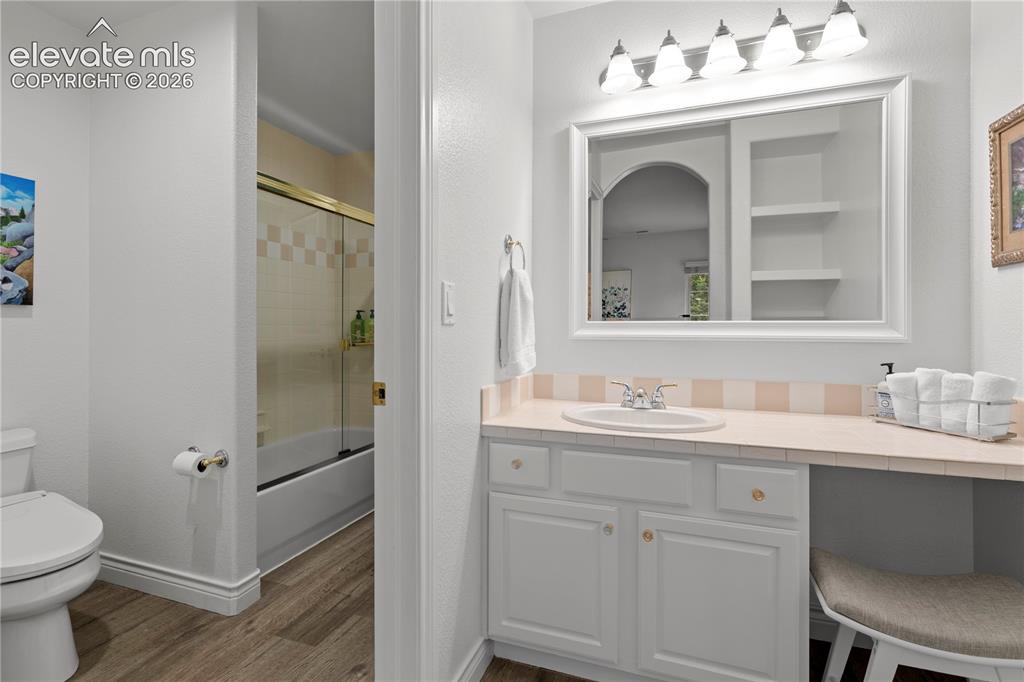
      Image 39 of 47: upper level bedroom

      upper level bedroom

      Image 40 of 47: upper level vanity and sink

      upper level vanity and sink

      Image 41 of 47: jack and Jill bidet toilet and shower
      jack and Jill bidet toilet and shower

      Image 42 of 47: vanity and sink with huge walk in closet
      vanity and sink with huge walk in closet

      Image 43 of 47: upper level bedroom

      upper level bedroom

      Image 44 of 47: loft office/den

      loft office/den

      Image 45 of 47: loft office /den

      loft office /den

      Image 46 of 47: main level upgraded laundry and mudroom with direct access to the garages
      main level upgraded laundry and mudroom with direct access to the garages

      Image 47 of 47: massive 1028sq ft  epoxied garage for all the Colorado necessities.

      massive 1028sq ft epoxied garage for all the Colorado necessities.

      Disclaimer: The real estate listing information and related content displayed on this site is provided exclusively for consumers’ personal, non-commercial use and may not be used for any purpose other than to identify prospective properties consumers may be interested in purchasing.