8239 Monterey Way, Fountain, CO, 80817
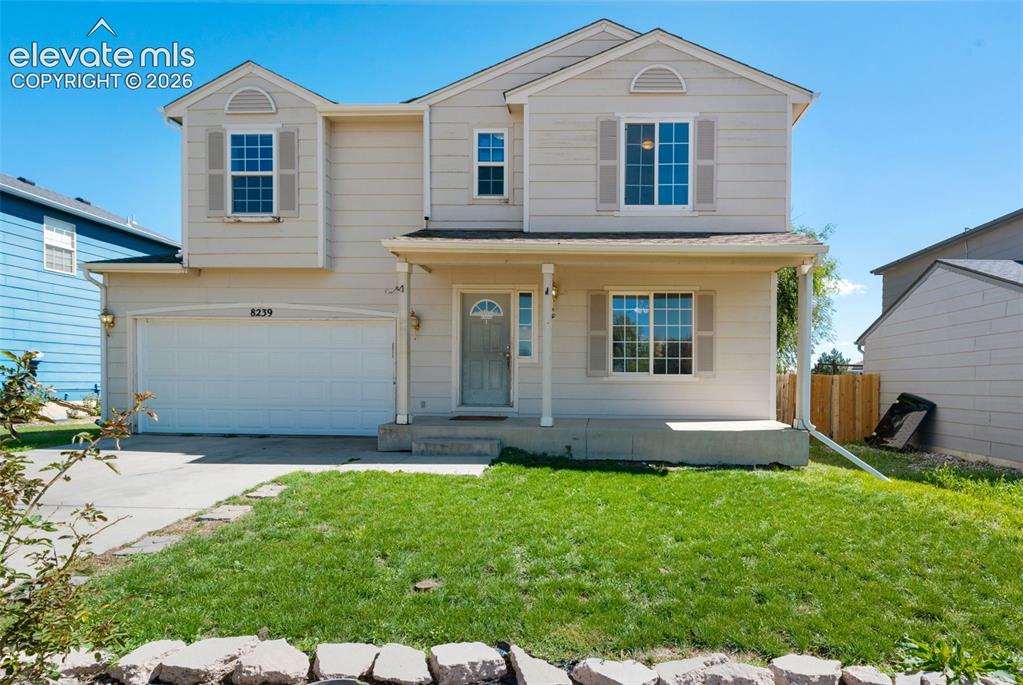
Image Count: 31

$425,000

  • Highlights
  • Single Family
  • 4 bd | 3 ba | 2,110 sqft
  • 8239 Monterey Way, Fountain, CO, 80817 listed by Rob Thompson
  • Active
  • MLS#: 2276625
  • View on Map
Space maker

Property Description

Welcome home! This four bedroom home, minutes from Fort Carson, offers all bedrooms and the laundry on the same floor. Great concept main level maximizes the space with a wrap-around kitchen that includes an island that borders a spacious dining space. Neighborhood has excellent access to shopping, dining, Fort Carson and the I-25 and Powers corridors. Front porch looks west towards the mountains so you can watch the sunset over the mountains.

Property Listed By

Picture of REALTOR Listing Property
  • Rob Thompson
  • 6266-044-917  Call the Agent 
Picture of Office Listing Property
  • Iconic Colorado Properties, LLC
  • 7079-853-917  Call the Agent 

Property Details

    General Features

  • Property: Single Family, 3 Story
  • Year Built: 2001
  • List Price: $425,000
  • County: El Paso
  • School District: Widefield-3

    Rooms

  • Master: Upper Level, 11 x 14
  • Bedrooms: 4
  • Baths: 2 full bath; 1 1/2 bath;
  • Laundry: Upper

    Structure

  • Foundation: Full Basement
  • Heating: Forced Air
  • Cooling: Ceiling Fan
  • Garage/Parking #: 2 vehicle(s), Attached
  • Total SqFt: 2,110
  • Finished SqFt: 1,550
  • Basement SqFt: 560
  • Construction Status: Existing Home
  • Siding: Wood
  • Structure: Frame

    Features

  • Appliances: Dishwasher, Disposal, Range, Refrigerator, Self Cleaning Oven
  • Floors: Carpet
  • Fireplace: Gas, Main Level
  • Laundry: Upper

    Taxes, Utilities, Lot

  • Tax: $2,036
  • Lot Size: 0.16 Acres, 7,073 SqFt
  • Lot Description: Level, Mountain View, View of Pikes Peak
  • Existing Utilities: Electricity Available
  • Existing Water: Municipal

    Community

    Additional Information


      Disclaimer
      The real estate listing information and related content displayed on this site is provided exclusively for consumers’ personal, non-commercial use and may not be used for any purpose other than to identify prospective properties consumers may be interested in purchasing.
      PPAR.com Website

      8239 Monterey Way, Fountain, CO, 80817

      Image 1 of 31: Two-story residence featuring a front entry porch, attached two-car garage,

      Two-story residence featuring a front entry porch, attached two-car garage, and a manicured front lawn
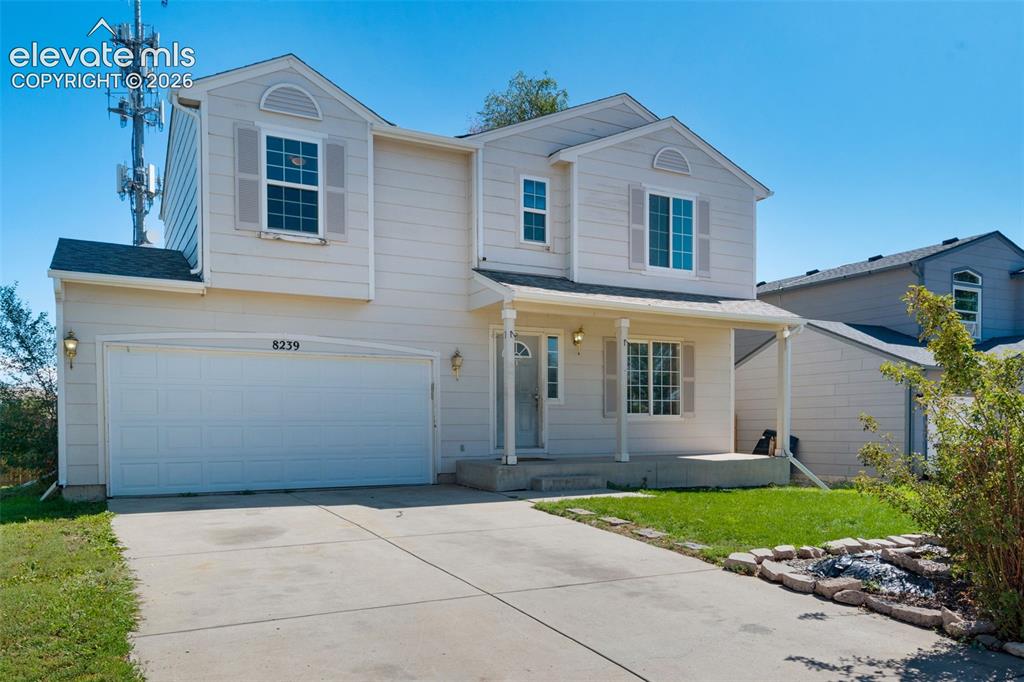
      Image 2 of 31: Two-story residence featuring a covered front porch, attached two-car garag

      Two-story residence featuring a covered front porch, attached two-car garage, and a concrete driveway
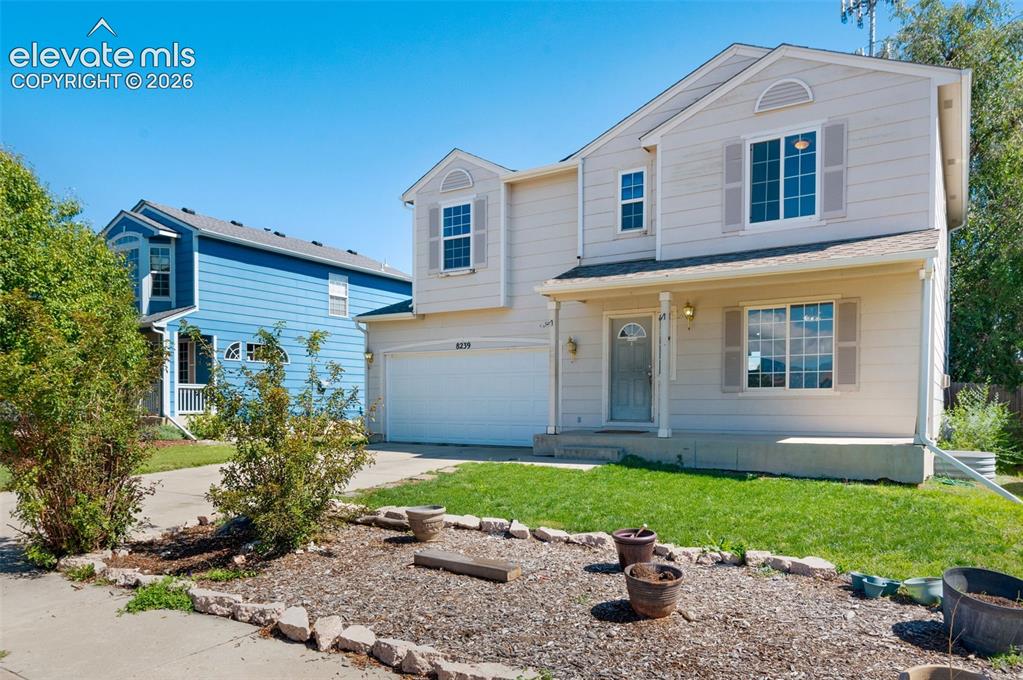
      Image 3 of 31: Two-story residence featuring light-colored siding, a covered front porch,

      Two-story residence featuring light-colored siding, a covered front porch, and an attached two-car garage
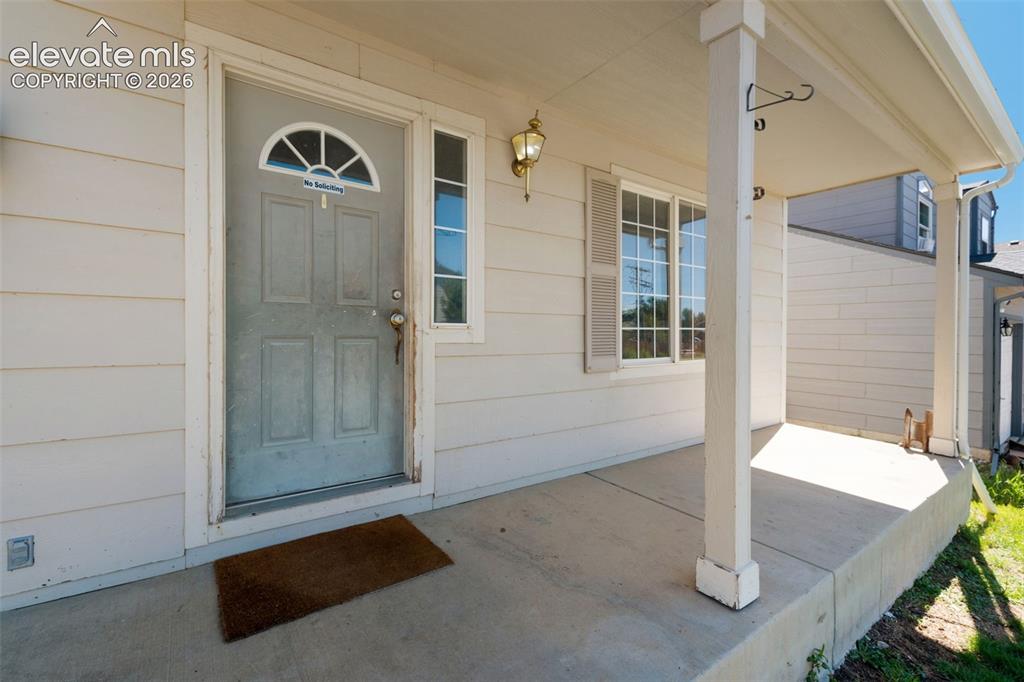
      Image 4 of 31: Covered front porch featuring a paneled entry door with a decorative transo

      Covered front porch featuring a paneled entry door with a decorative transom window and an adjacent window with shutters
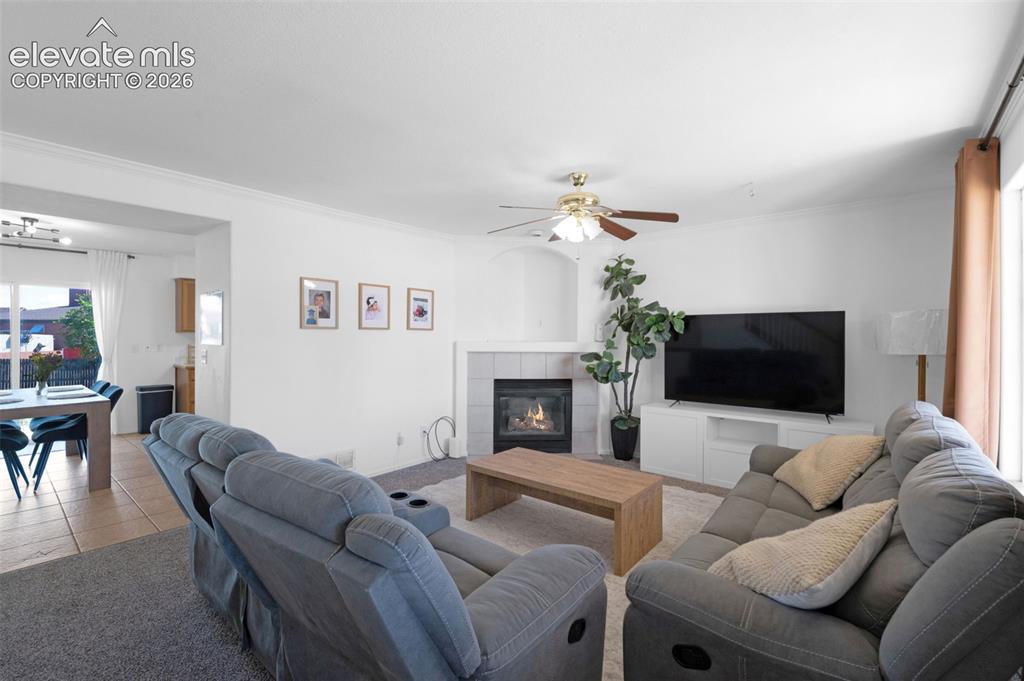
      Image 5 of 31: Living area featuring a fireplace with a light-colored tile surround, a cei

      Living area featuring a fireplace with a light-colored tile surround, a ceiling fan, and carpet flooring
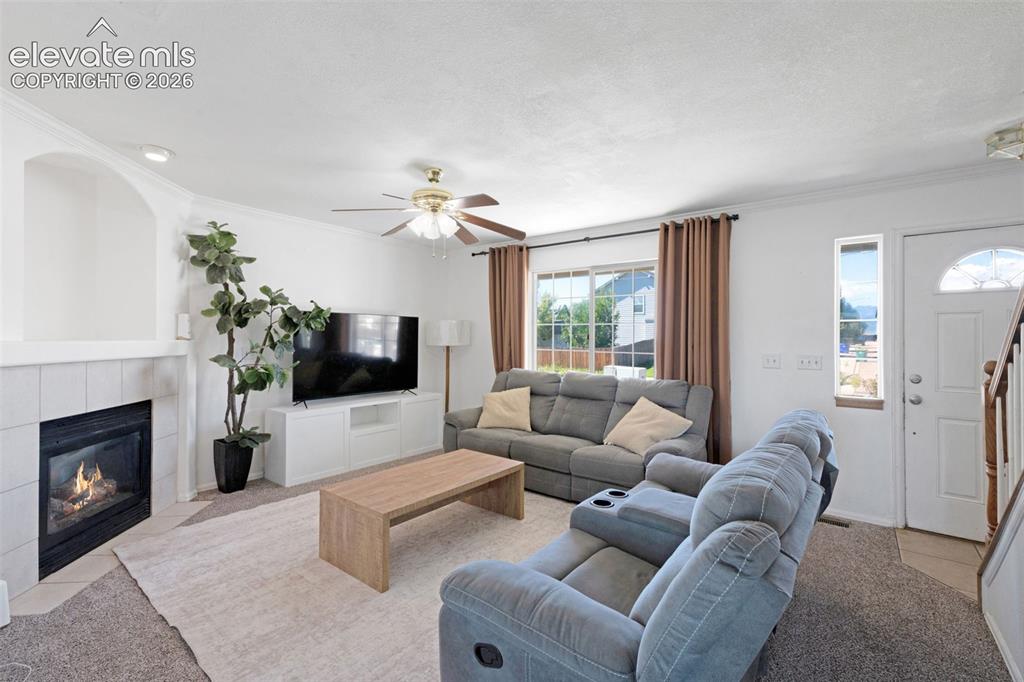
      Image 6 of 31: Living area featuring a fireplace with a tiled surround, a large window wit

      Living area featuring a fireplace with a tiled surround, a large window with brown drapes, and a ceiling fan with light fixture
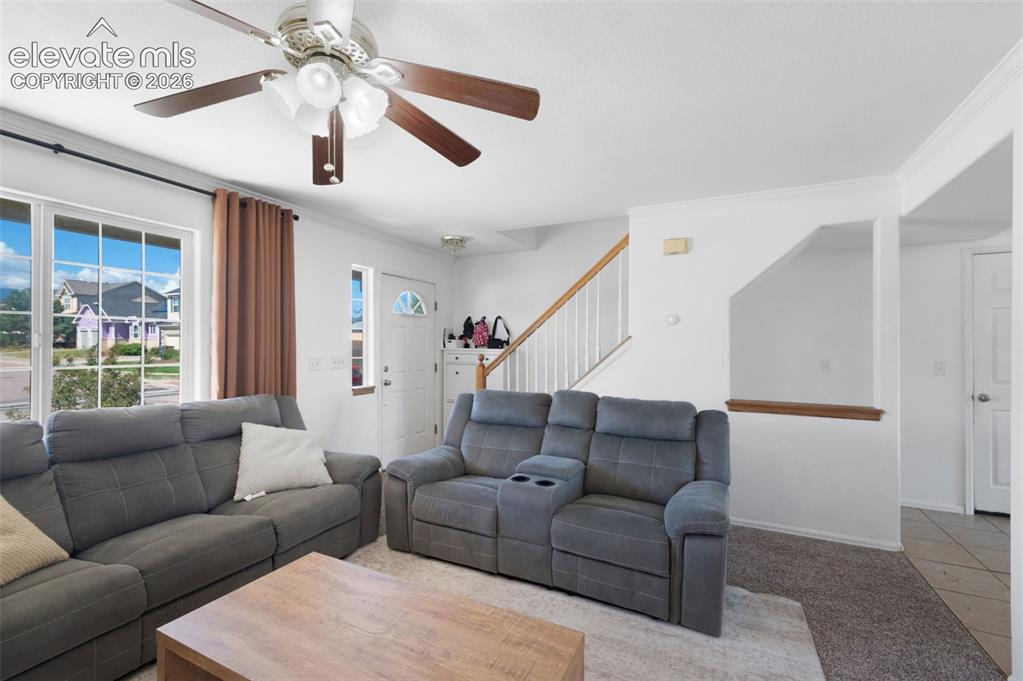
      Image 7 of 31: Living area featuring a ceiling fan with integrated lighting, large window

      Living area featuring a ceiling fan with integrated lighting, large window with grid pattern, and neutral carpet flooring
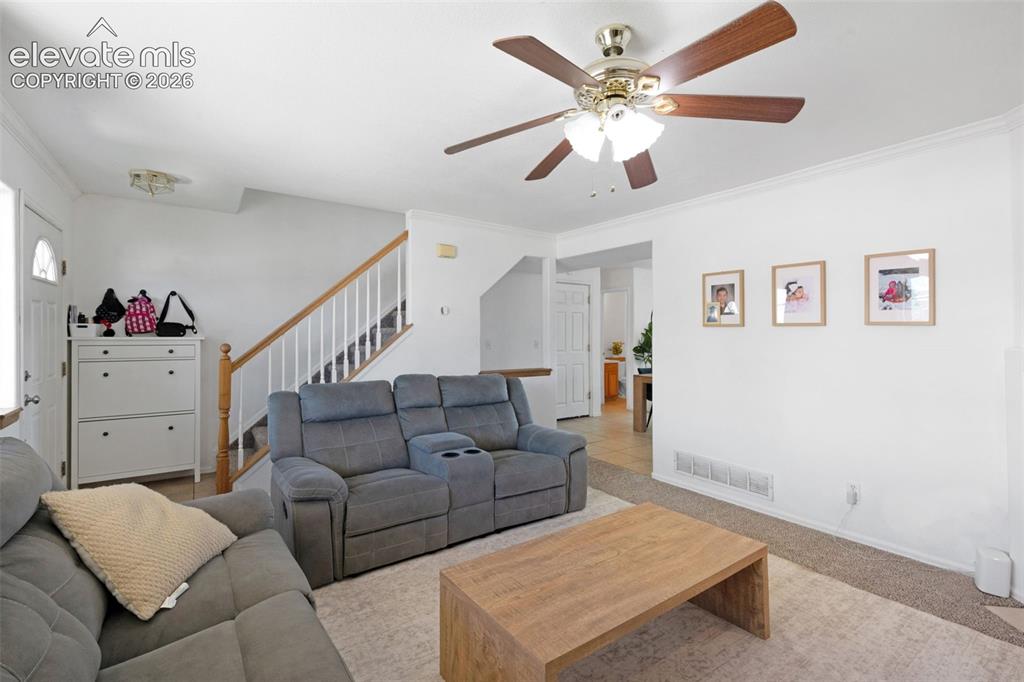
      Image 8 of 31: Living area featuring light-toned carpeting and white wall finishes
      Living area featuring light-toned carpeting and white wall finishes

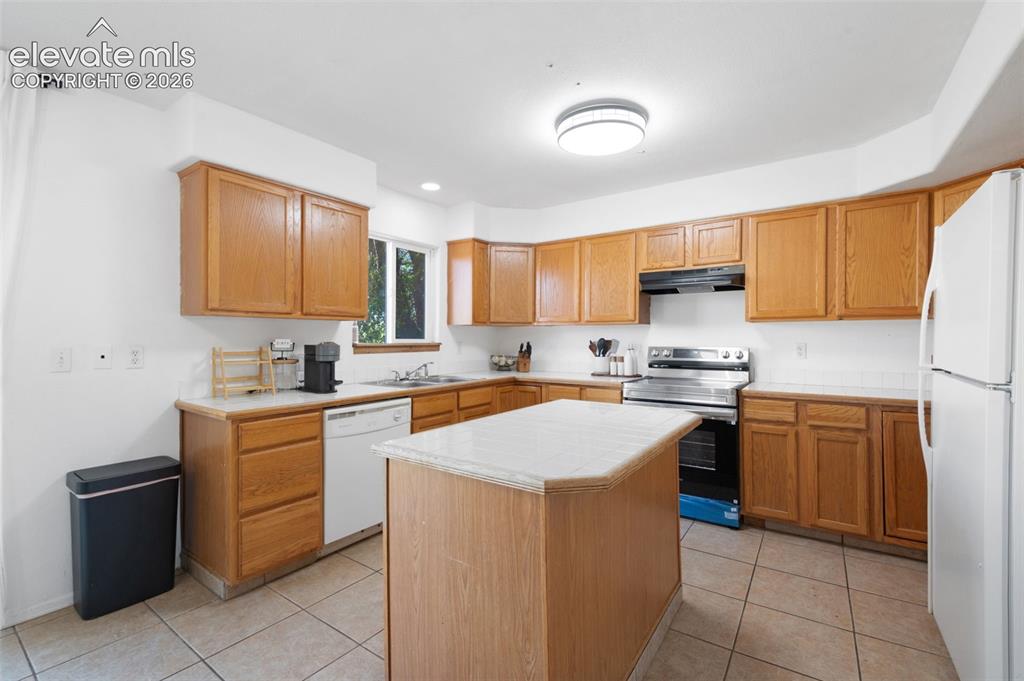
      Image 9 of 31: Kitchen with wood-finish cabinetry, tile flooring, and a central island wit

      Kitchen with wood-finish cabinetry, tile flooring, and a central island with a light-toned countertop
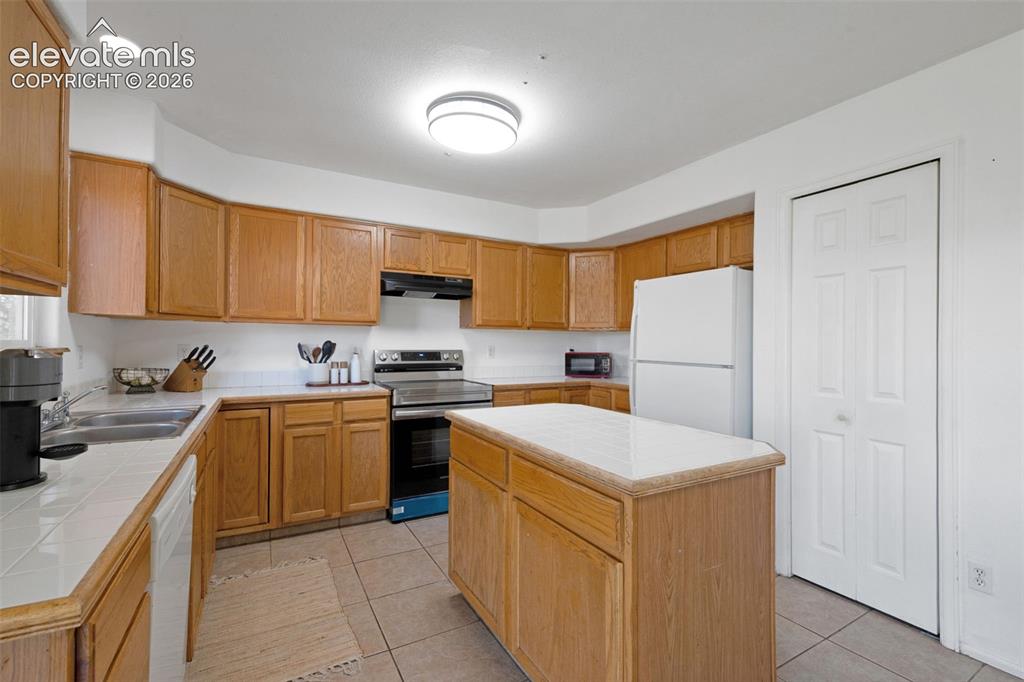
      Image 10 of 31: Kitchen featuring light wood cabinetry, a central island with a solid surfa

      Kitchen featuring light wood cabinetry, a central island with a solid surface countertop, white tiled flooring, and a comprehensive appliance suite including a stainless steel range with overhead ventilation
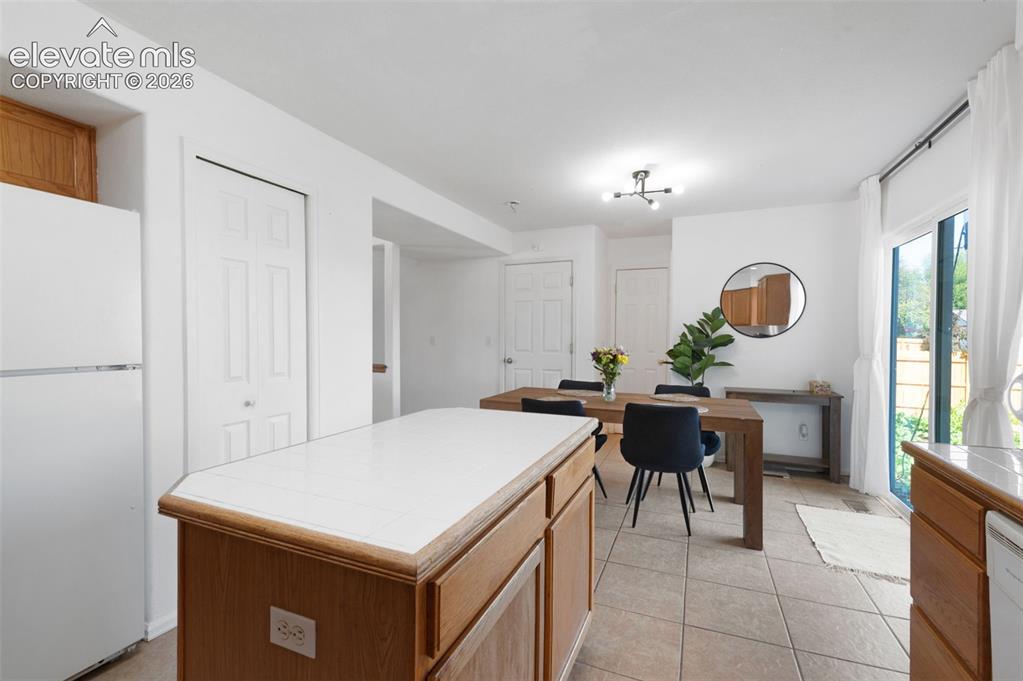
      Image 11 of 31: Kitchen featuring wood-finish cabinetry, white tile countertops, and integr

      Kitchen featuring wood-finish cabinetry, white tile countertops, and integrated appliances
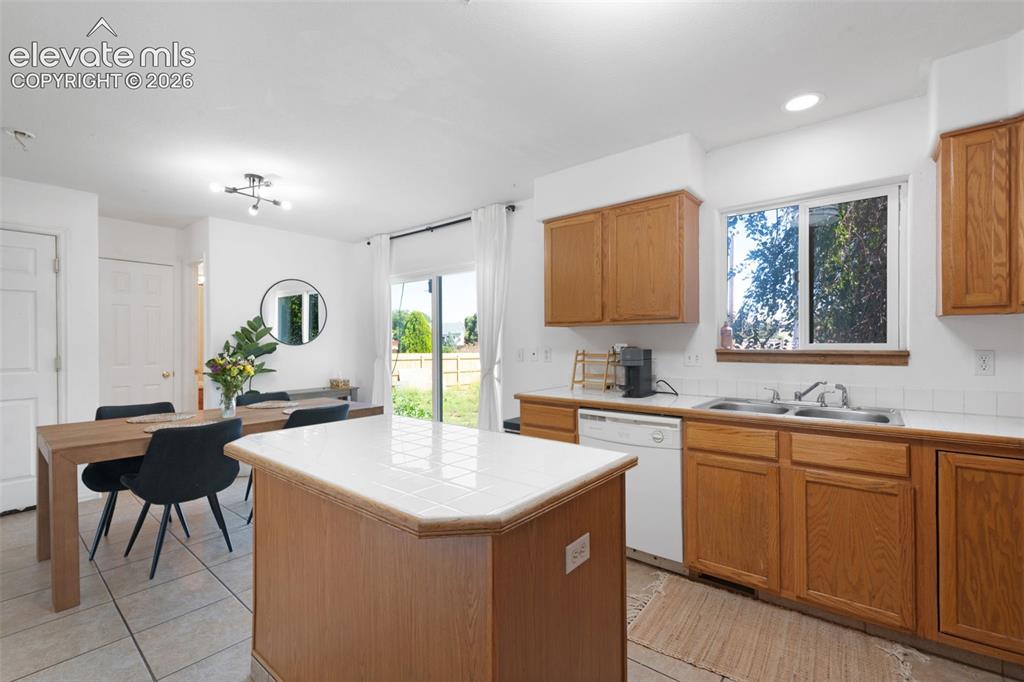
      Image 12 of 31: Open-concept kitchen featuring wood-finish cabinetry, tile countertops, a b

      Open-concept kitchen featuring wood-finish cabinetry, tile countertops, a built-in dishwasher, and an island with a tile surface
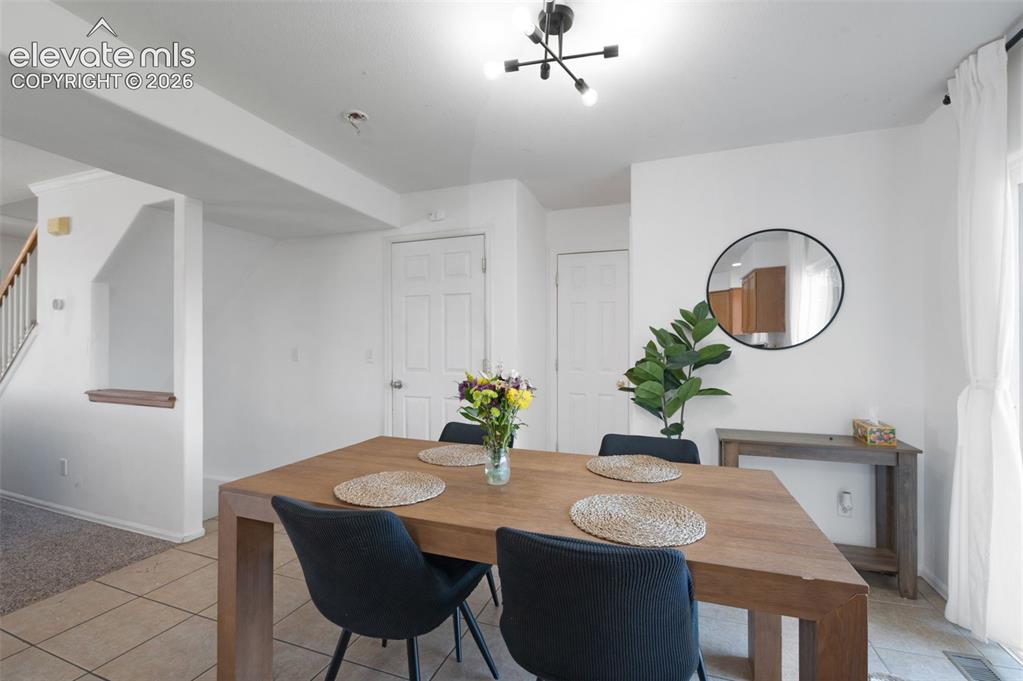
      Image 13 of 31: Dining area featuring tile flooring, a contemporary ceiling light fixture,

      Dining area featuring tile flooring, a contemporary ceiling light fixture, white walls, and a staircase with wood railing
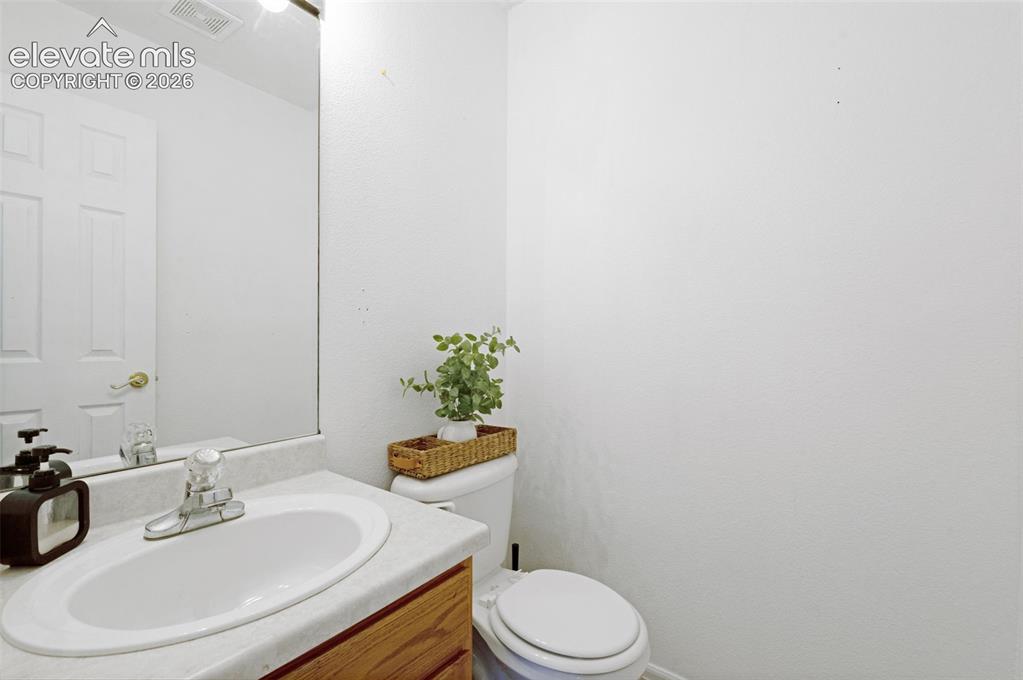
      Image 14 of 31: White paneled door with brass-finish hardware, built-in vanity with laminat

      White paneled door with brass-finish hardware, built-in vanity with laminate countertop, oval sink, and chrome-finish faucet
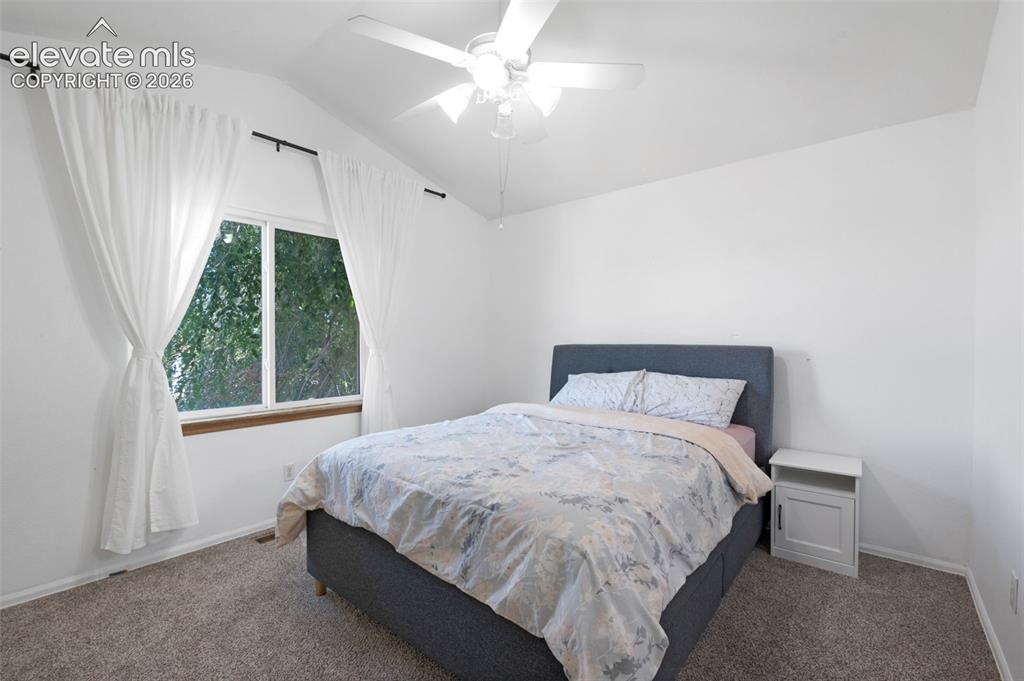
      Image 15 of 31: Interior room with vaulted ceiling and a ceiling fan light fixture
      Interior room with vaulted ceiling and a ceiling fan light fixture

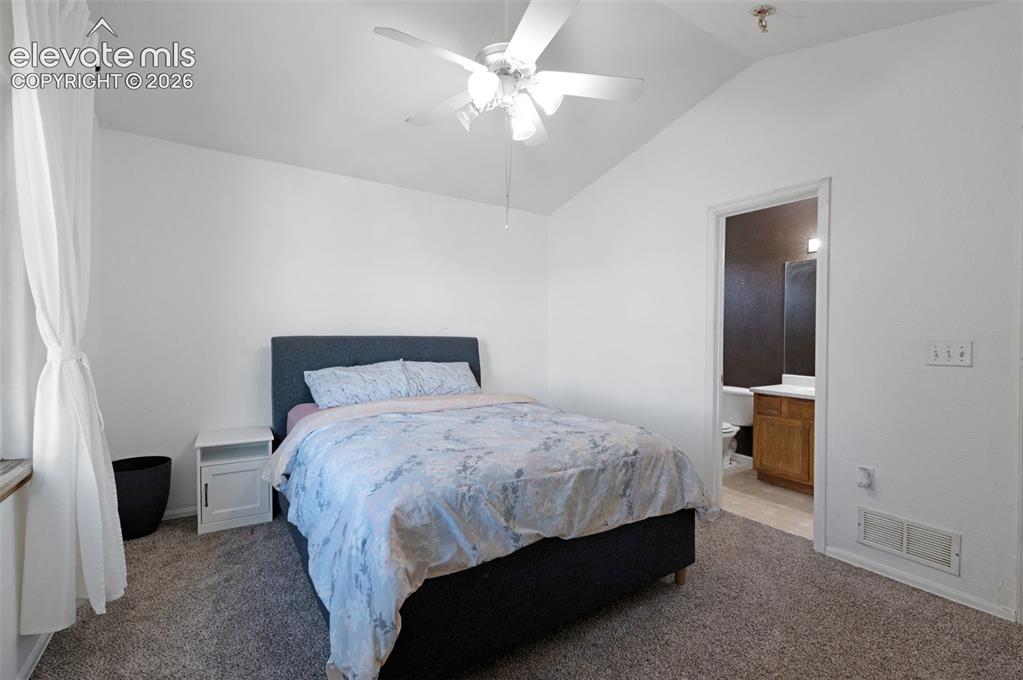
      Image 16 of 31: Bedroom featuring vaulted ceilings with a ceiling fan, carpet flooring, and

      Bedroom featuring vaulted ceilings with a ceiling fan, carpet flooring, and an en-suite bathroom with a wood-finish vanity
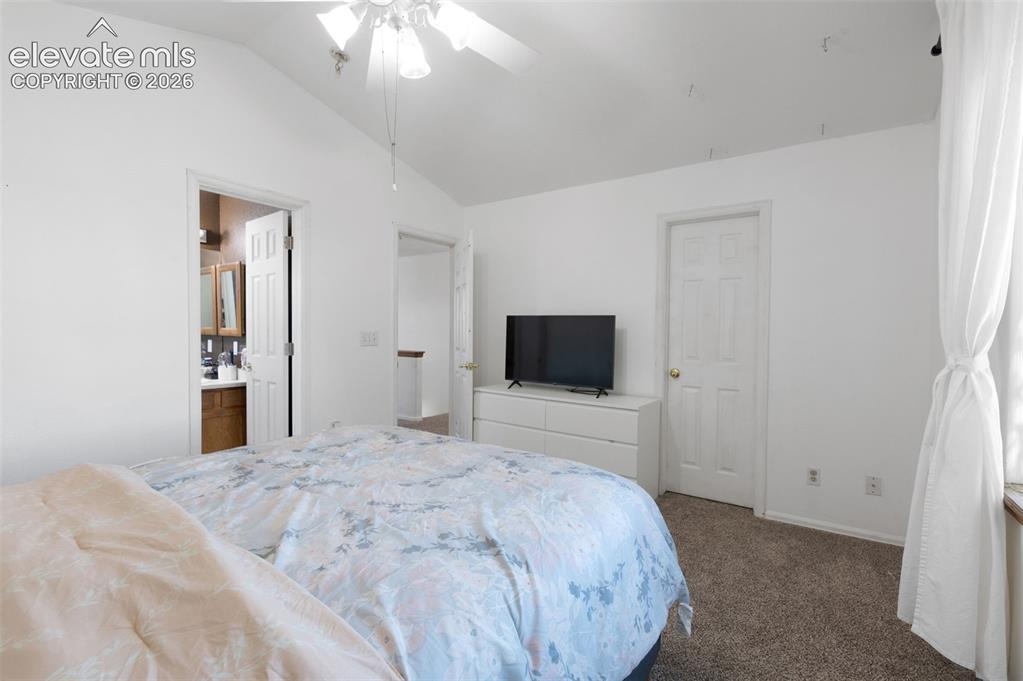
      Image 17 of 31: Bedroom featuring vaulted ceilings, ceiling fan, neutral wall paint, and ca

      Bedroom featuring vaulted ceilings, ceiling fan, neutral wall paint, and carpet flooring
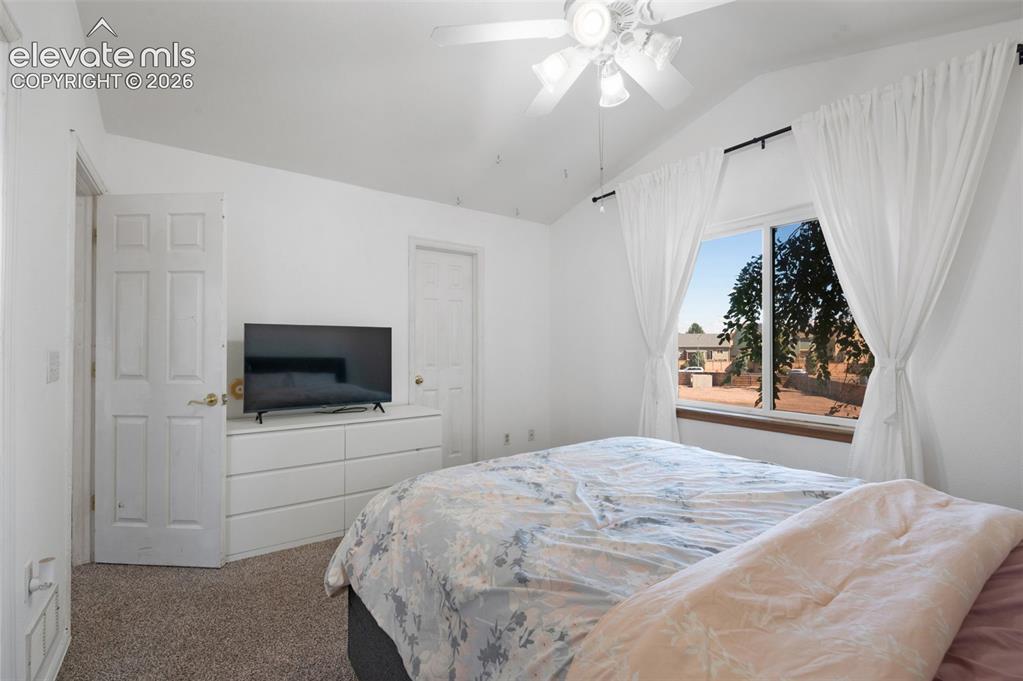
      Image 18 of 31: Carpeted bedroom featuring a vaulted ceiling with a ceiling fan, a large wi

      Carpeted bedroom featuring a vaulted ceiling with a ceiling fan, a large window with white curtains, and a six-panel interior door
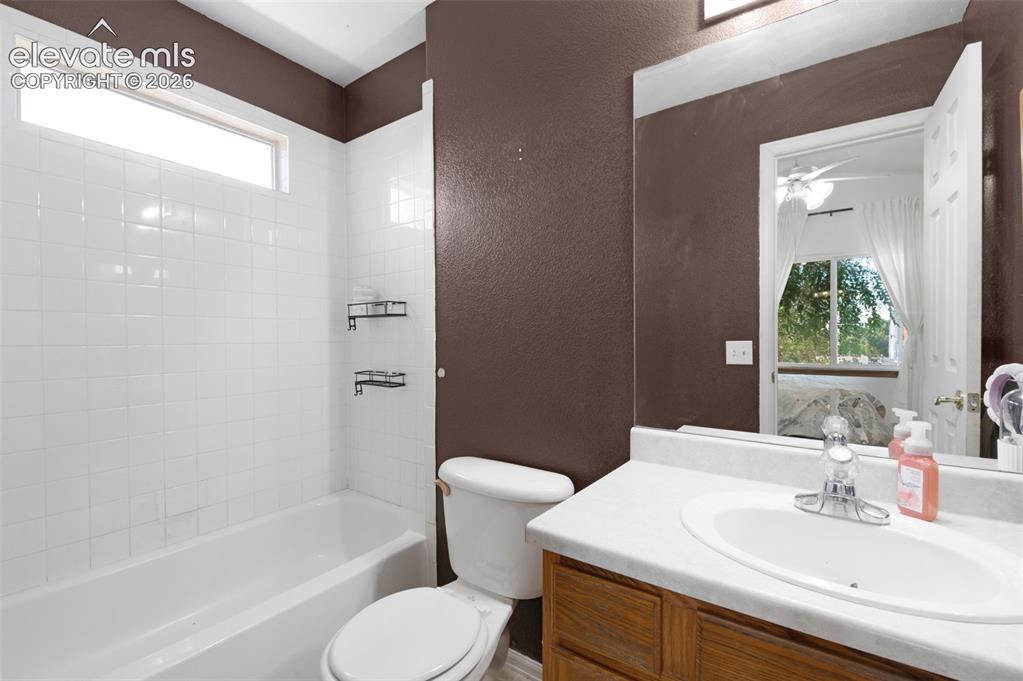
      Image 19 of 31: Bathroom featuring a white subway tile tub surround with a transom window
      Bathroom featuring a white subway tile tub surround with a transom window

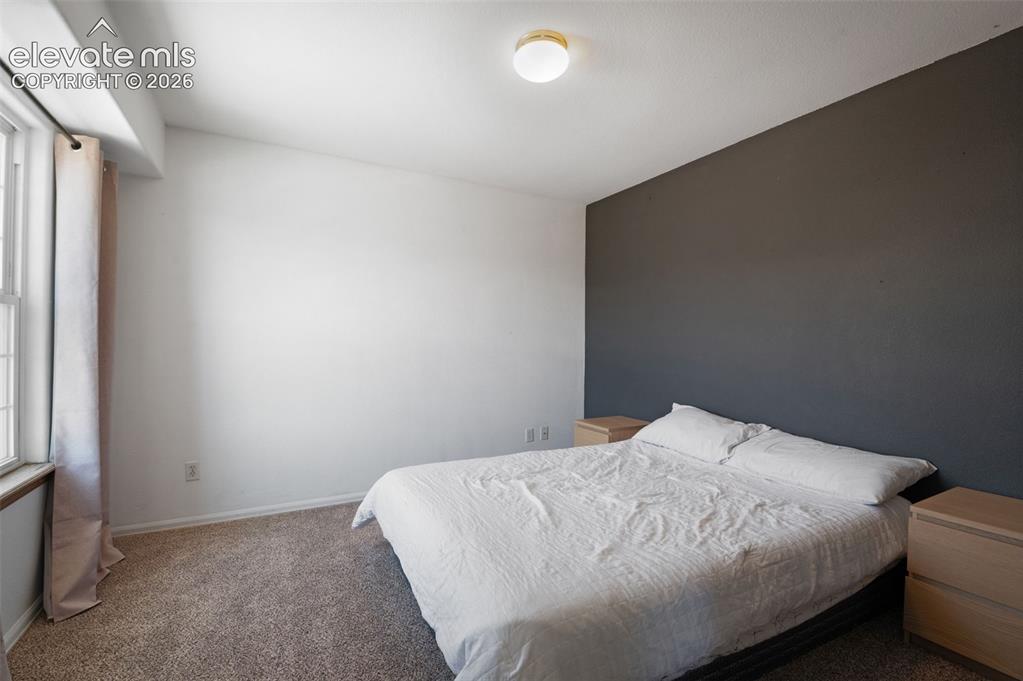
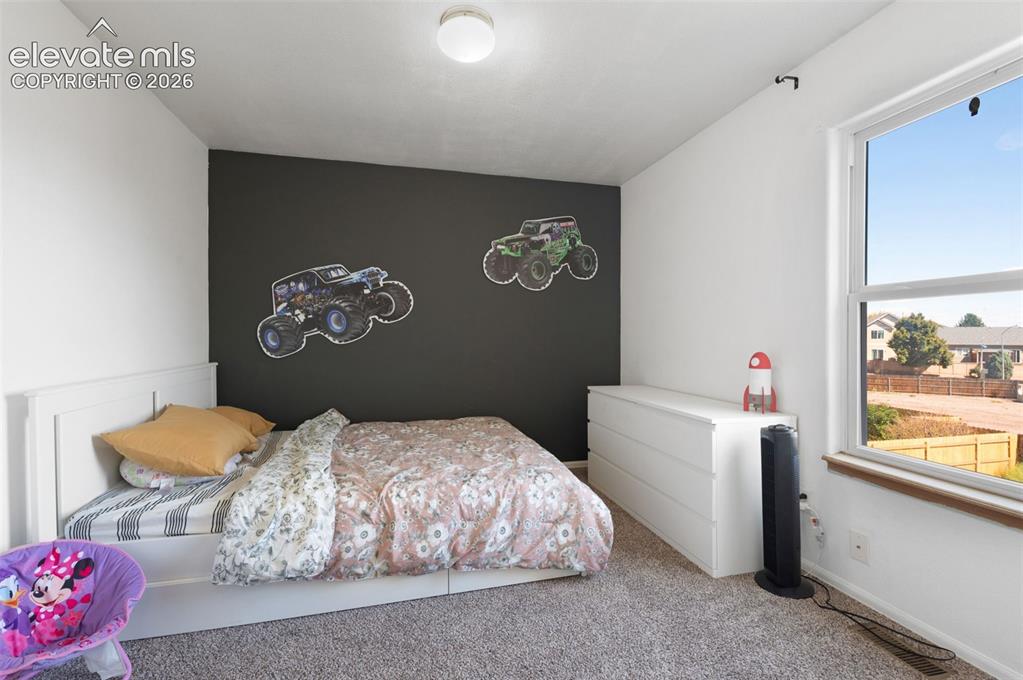
      Image 20 of 31: Carpeted room featuring a white paneled bed frame, a dark accent wall, and

      Carpeted room featuring a white paneled bed frame, a dark accent wall, and a large window with white framing
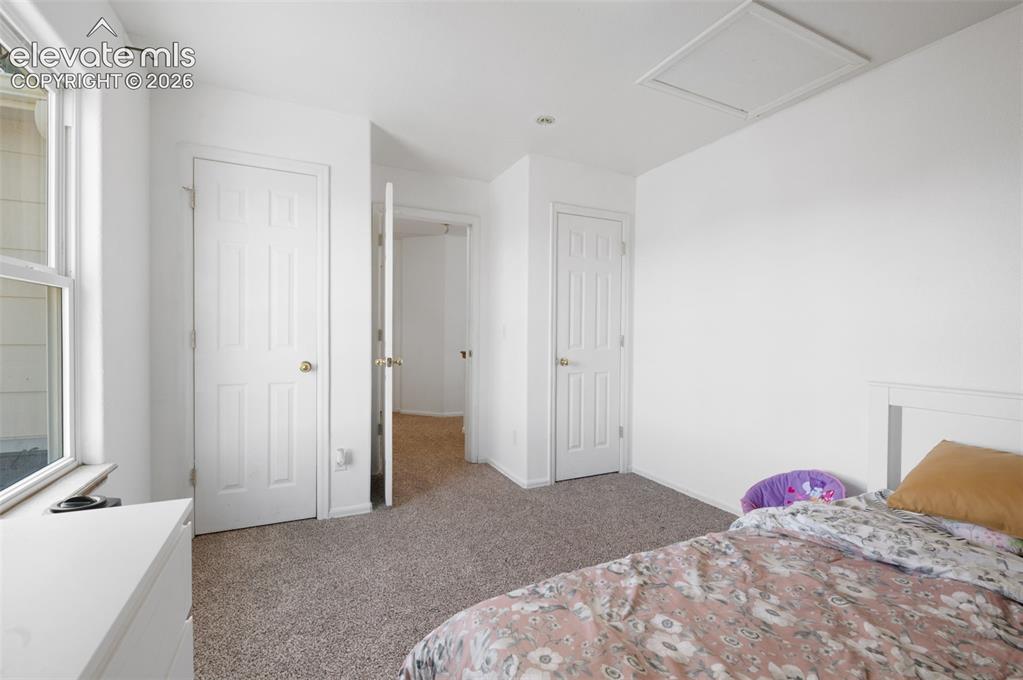
      Image 21 of 31: Carpeted room with a double-pane window, white trim, and a white six-panel

      Carpeted room with a double-pane window, white trim, and a white six-panel door with a brass-finish knob
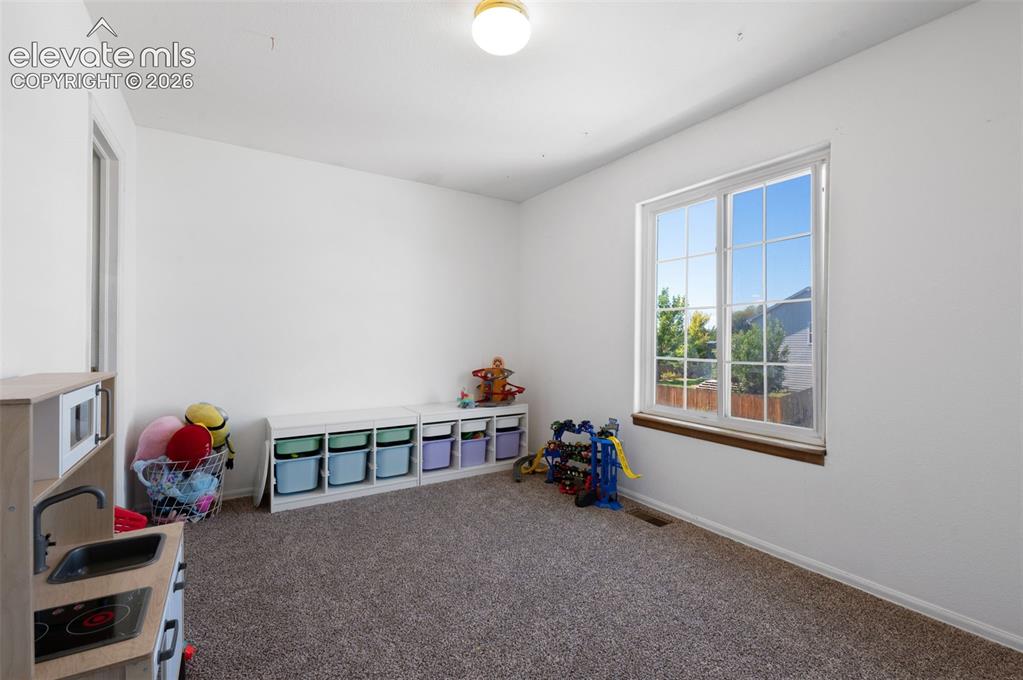
      Image 22 of 31: Bright room featuring a large window with white framing and a wood sill
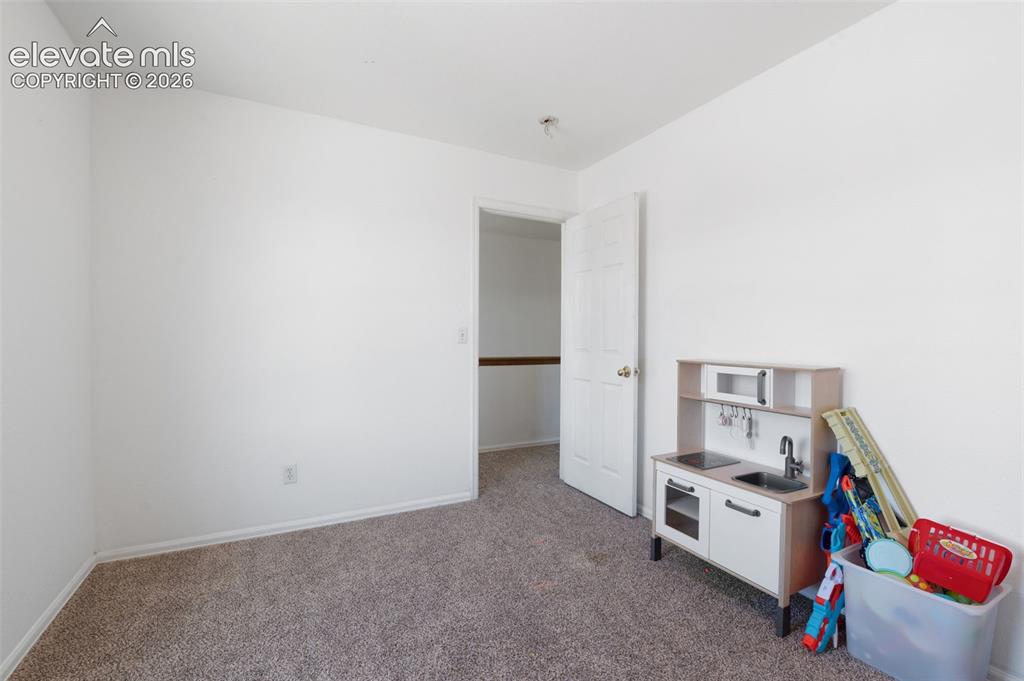
      Bright room featuring a large window with white framing and a wood sill

      Image 23 of 31: Other

      Other

      Image 24 of 31: Bedroom featuring a statement accent wall, carpeted flooring, and a window

      Bedroom featuring a statement accent wall, carpeted flooring, and a window with a sill
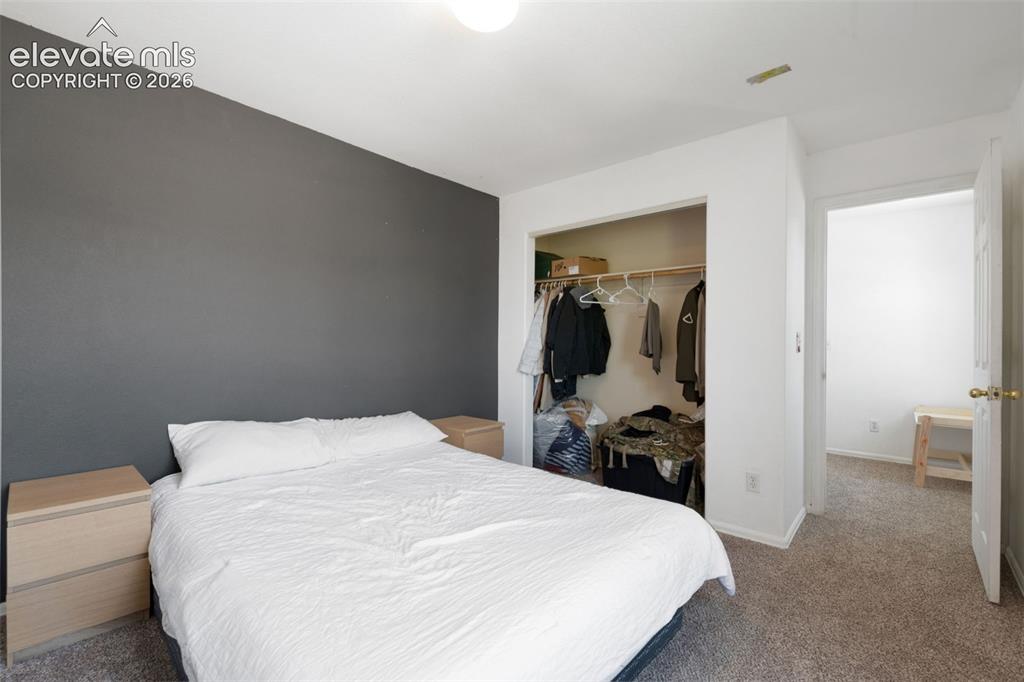
      Image 25 of 31: Bedroom featuring a gray accent wall, neutral carpeting, and a built-in clo

      Bedroom featuring a gray accent wall, neutral carpeting, and a built-in closet with a hanging rod
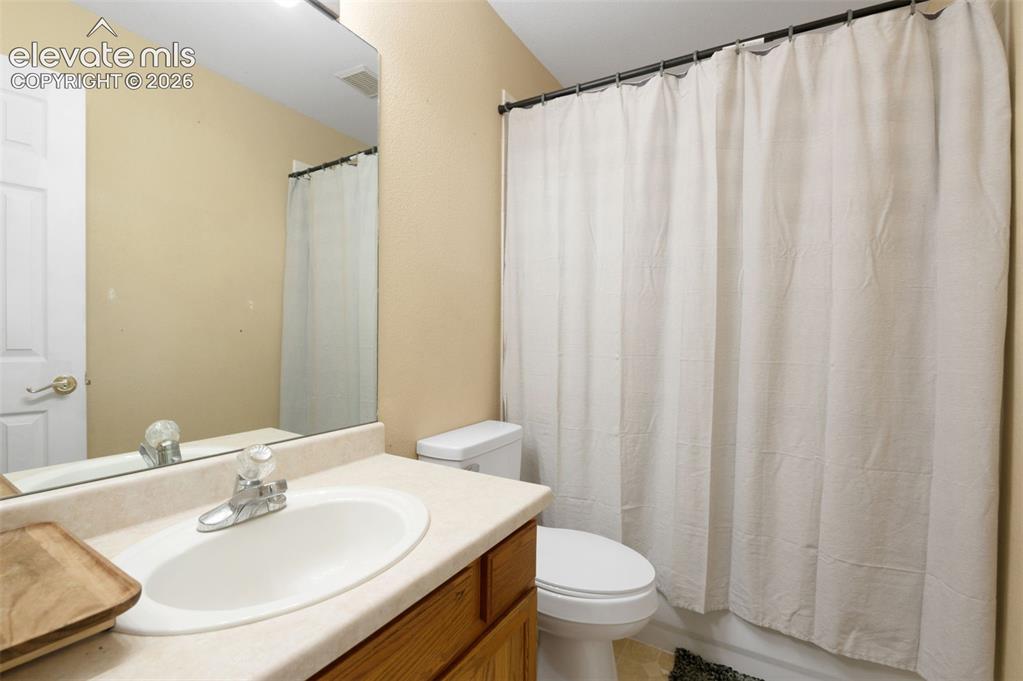
      Image 26 of 31: Bathroom vanity featuring an integrated sink with a chrome faucet, set with

      Bathroom vanity featuring an integrated sink with a chrome faucet, set within a light-toned countertop
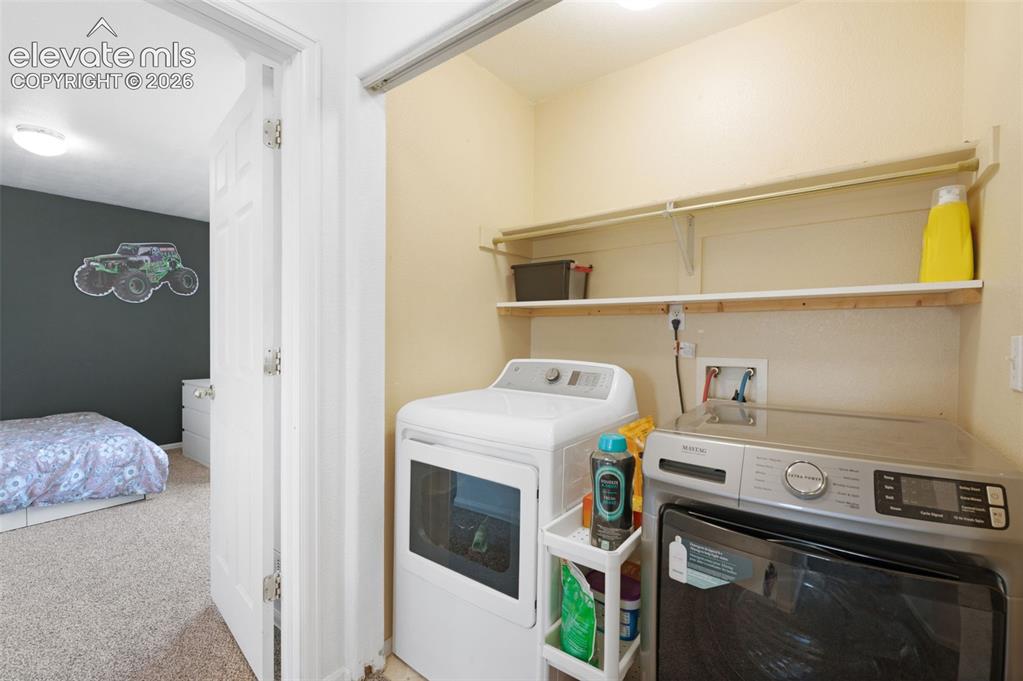
      Image 27 of 31: Dedicated laundry closet featuring upper shelving and utility hookups
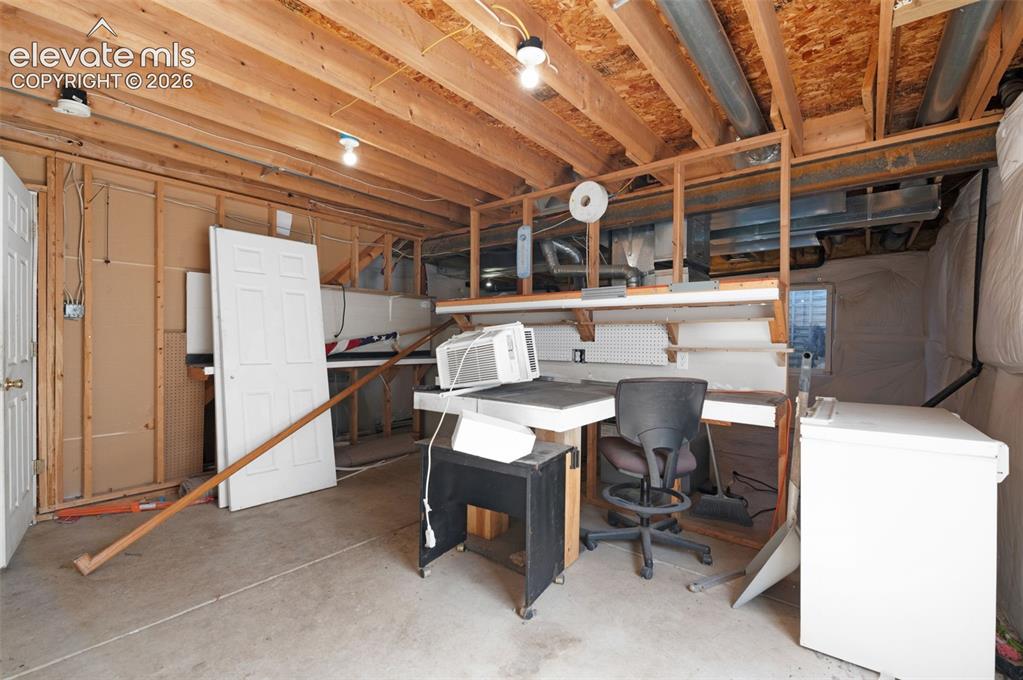
      Dedicated laundry closet featuring upper shelving and utility hookups

      Image 28 of 31: Other

      Other

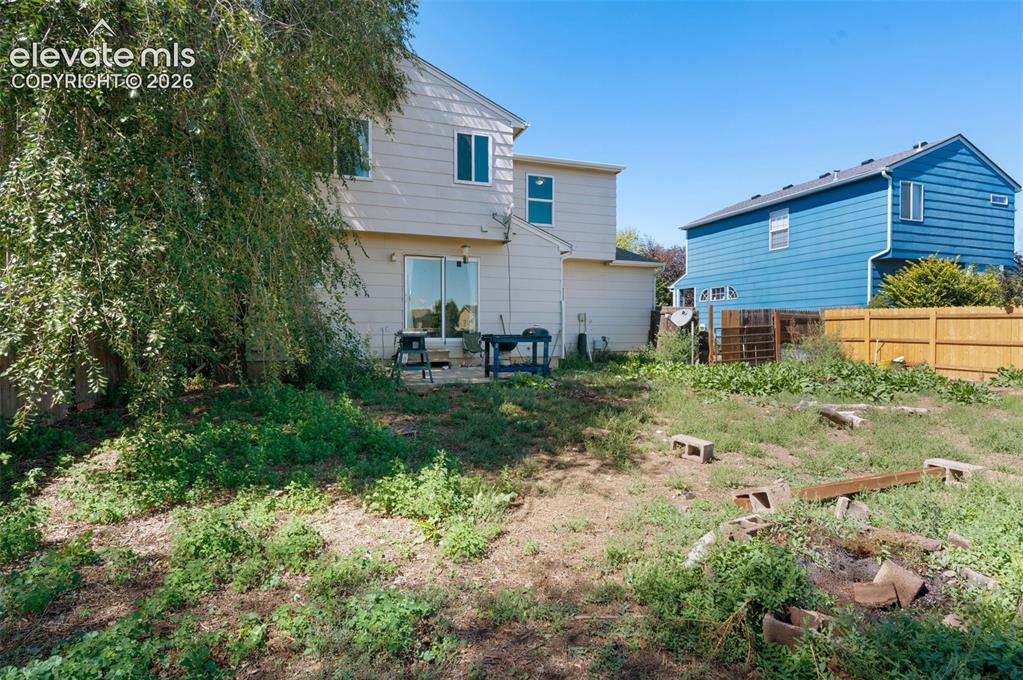
      Image 29 of 31: Rear exterior featuring siding construction and multiple windows
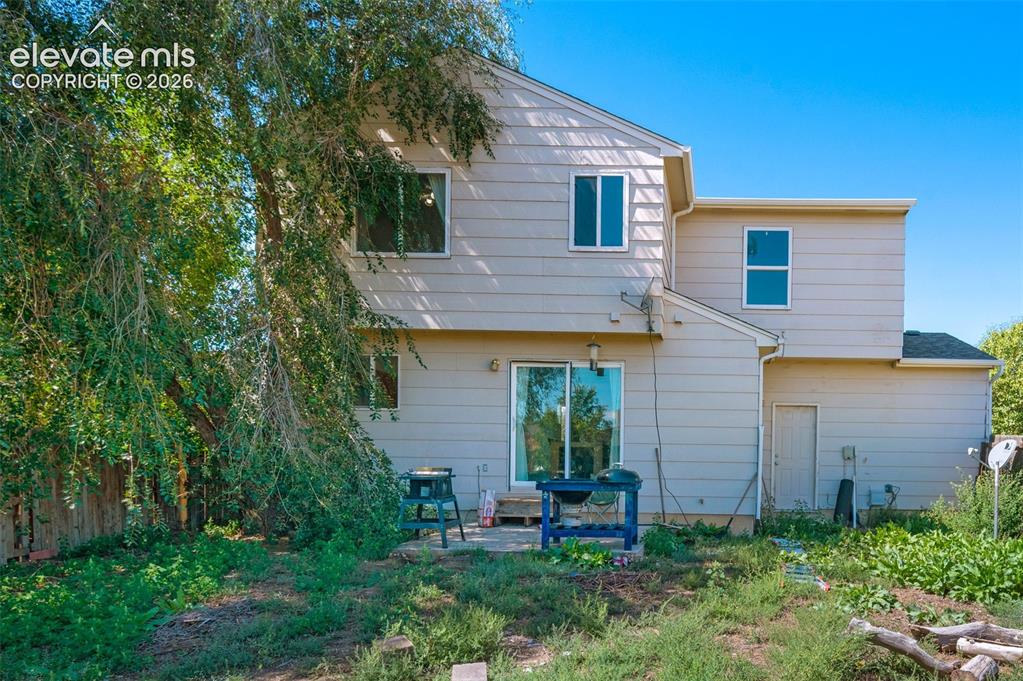
      Rear exterior featuring siding construction and multiple windows

      Image 30 of 31: Rear exterior featuring a sliding glass door, a ground-level door, and mult

      Rear exterior featuring a sliding glass door, a ground-level door, and multiple windows across two stories
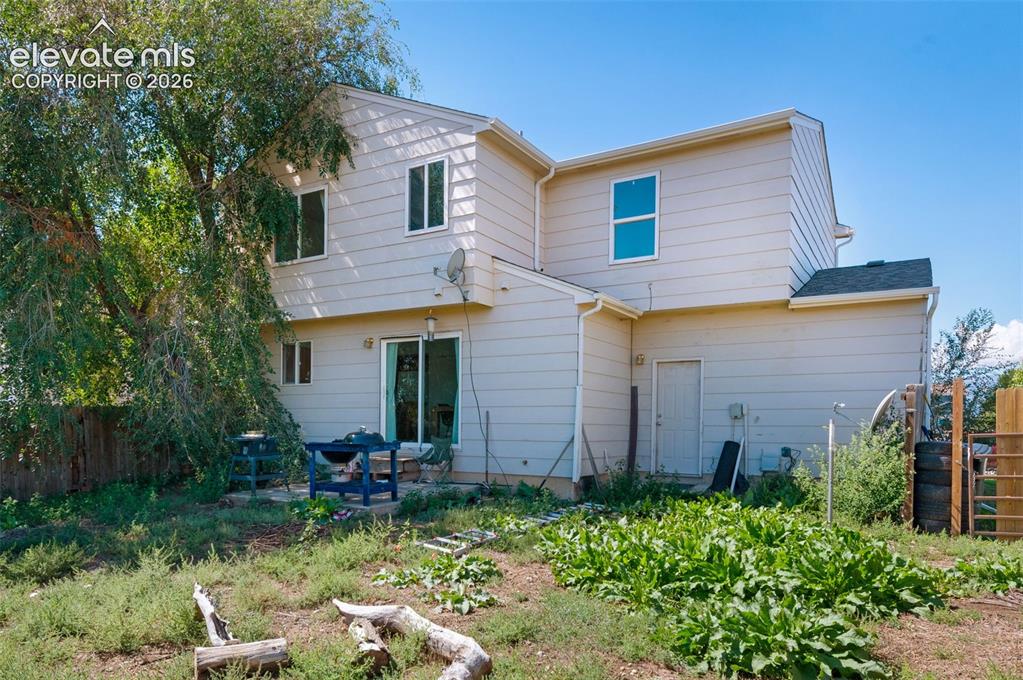
      Image 31 of 31: Beige siding exterior with multiple windows

      Beige siding exterior with multiple windows

      Disclaimer: The real estate listing information and related content displayed on this site is provided exclusively for consumers’ personal, non-commercial use and may not be used for any purpose other than to identify prospective properties consumers may be interested in purchasing.