15663 Wildwood Court, Colorado Springs, CO, 80921
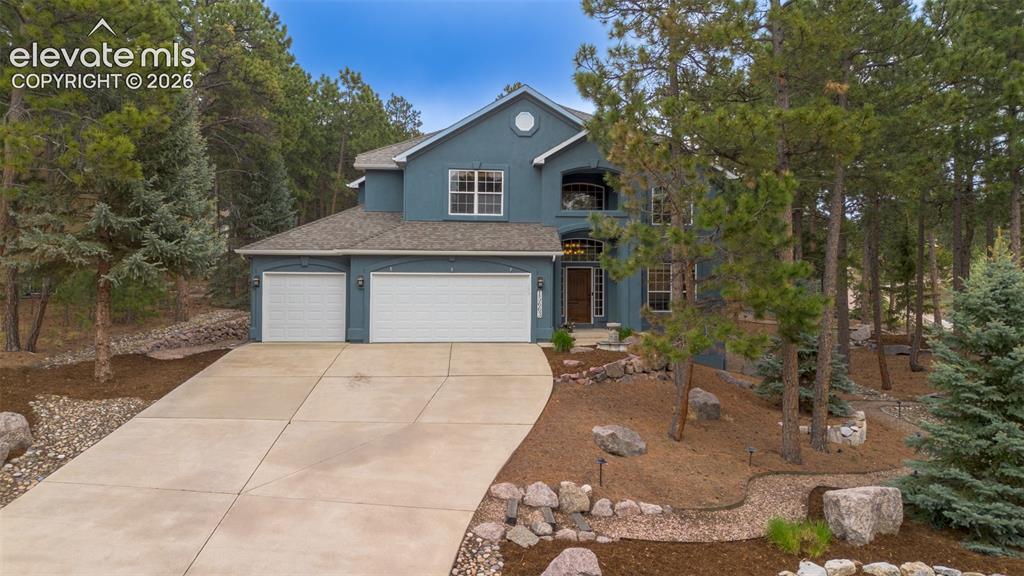
Front of Structure
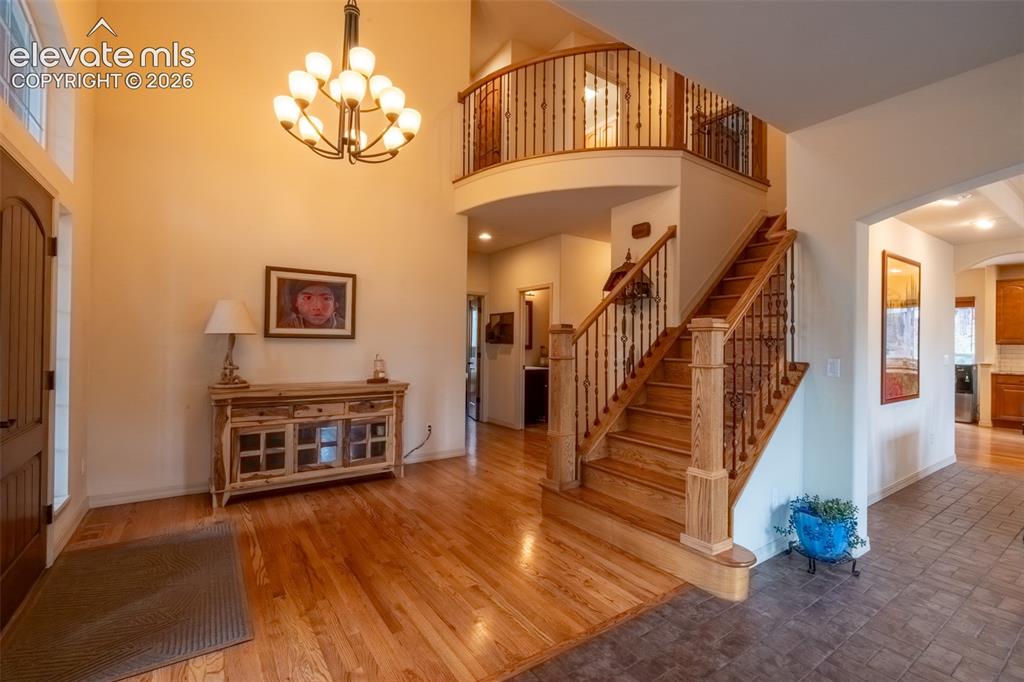
Entry - main floor
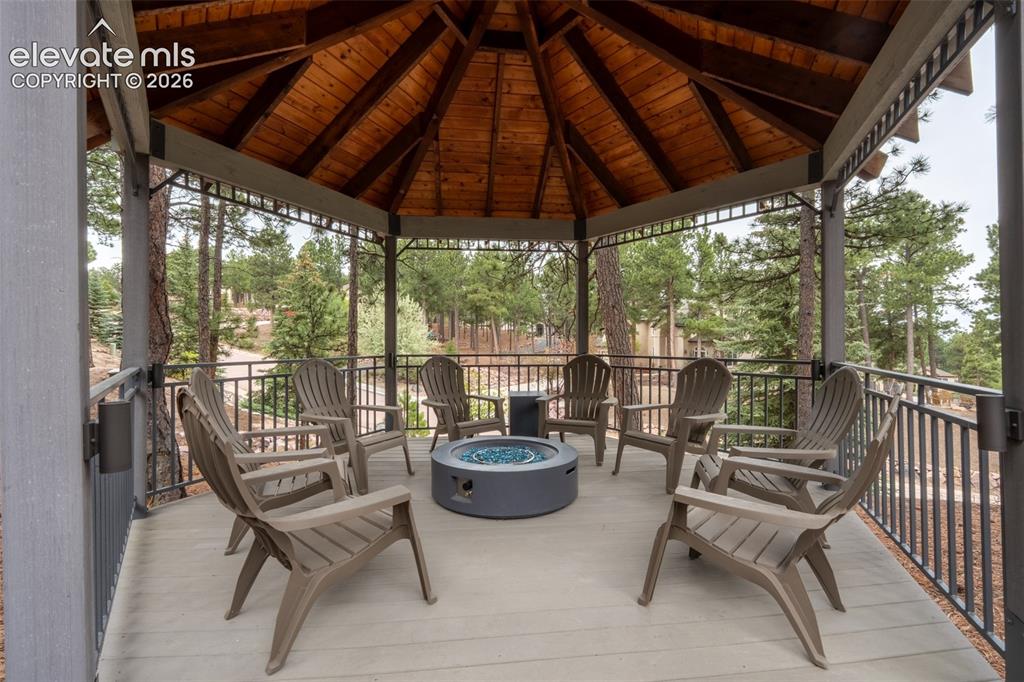
Back yard pergola sitting area
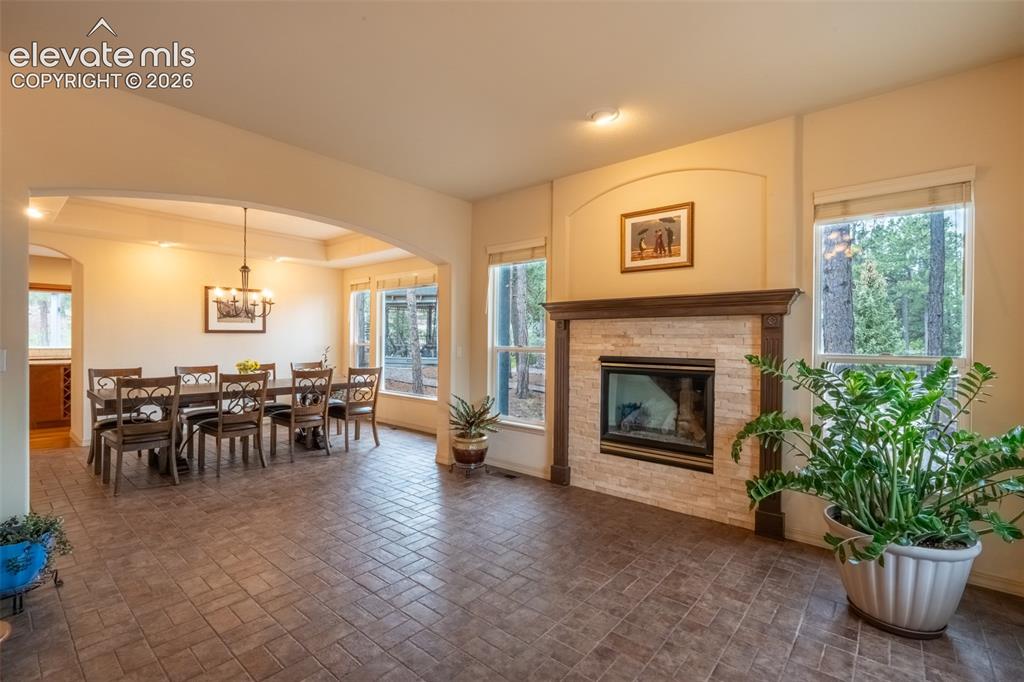
Sitting room/formal dining room - main floor
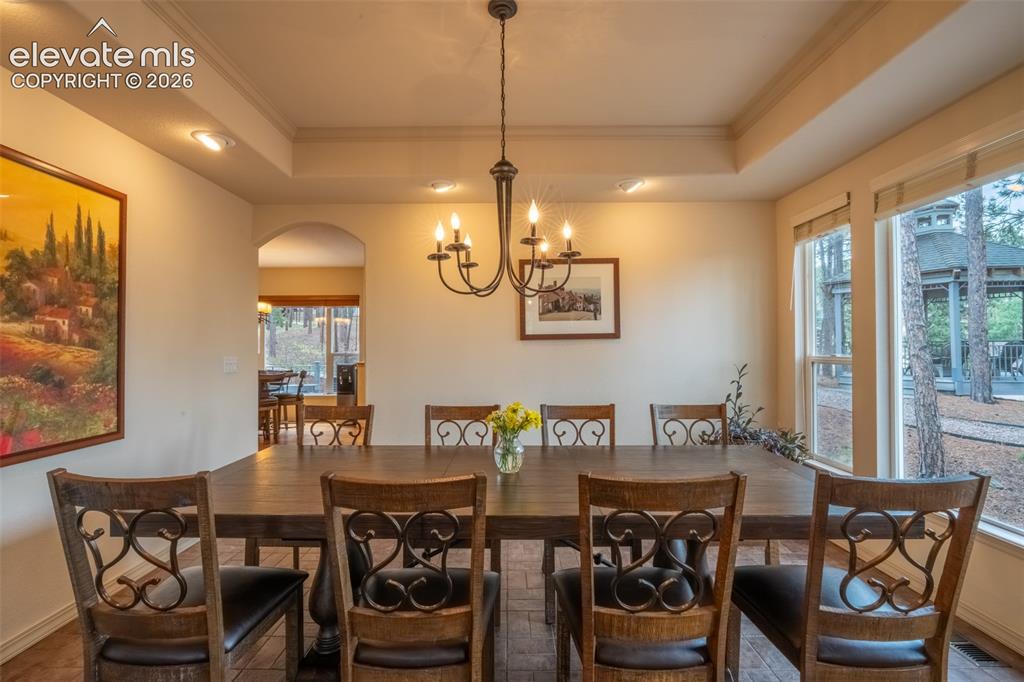
Formal dining room - main floor
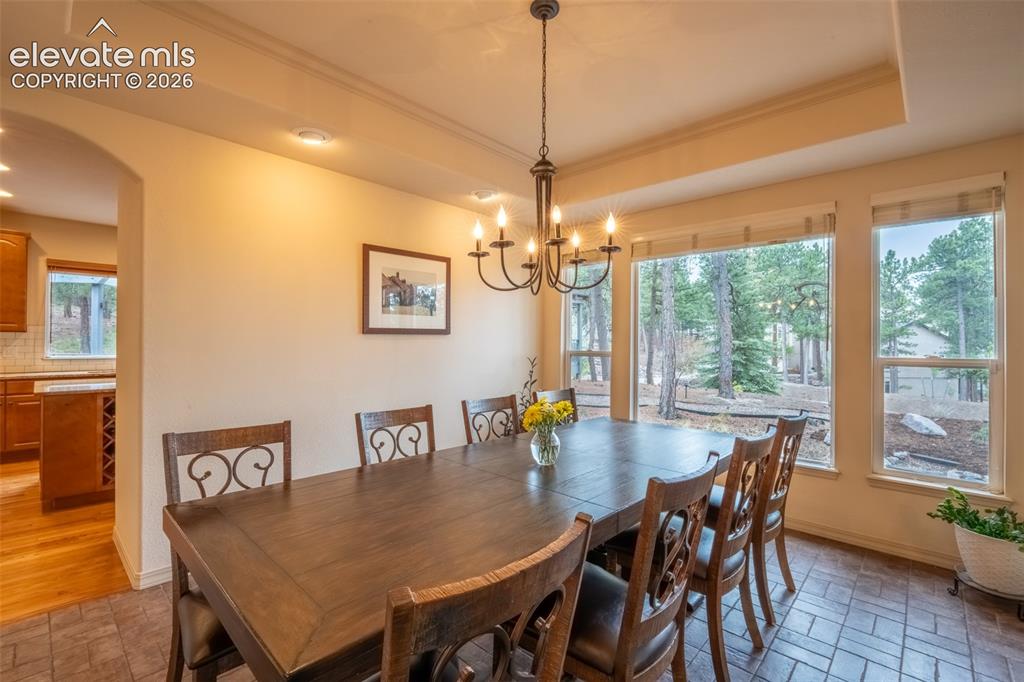
Formal dining room - main floor
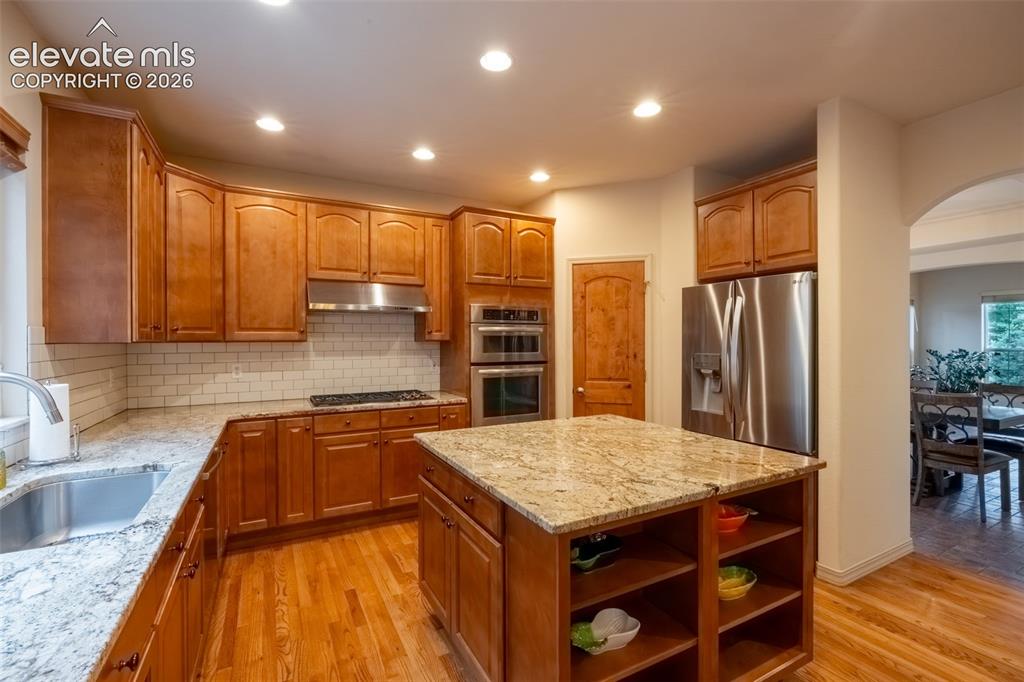
Kitchen - main floor
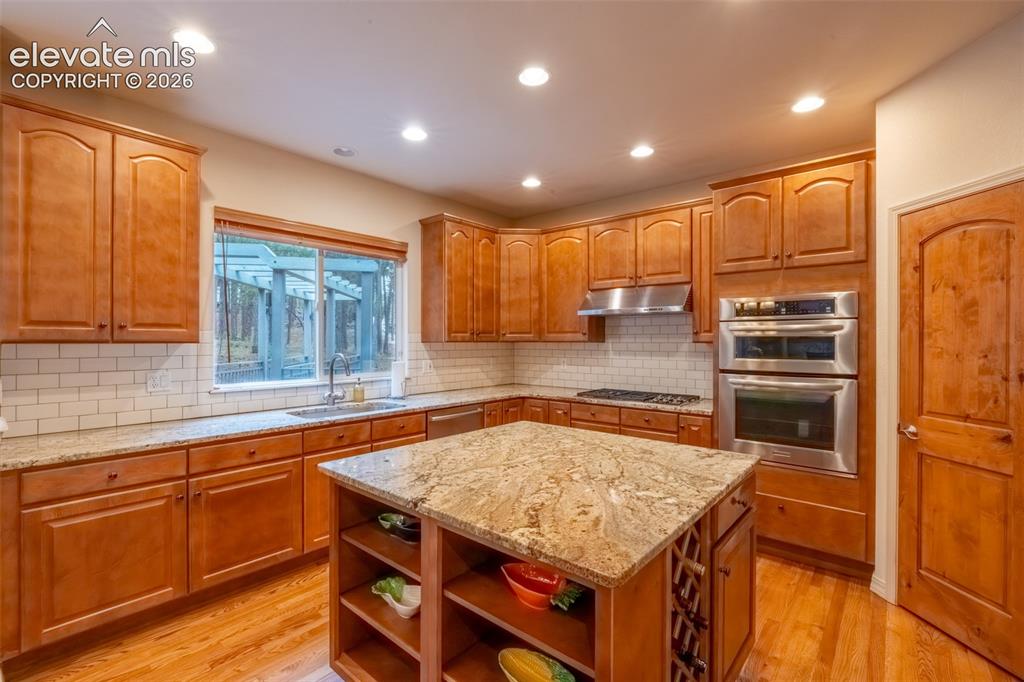
Kitchen - main floor
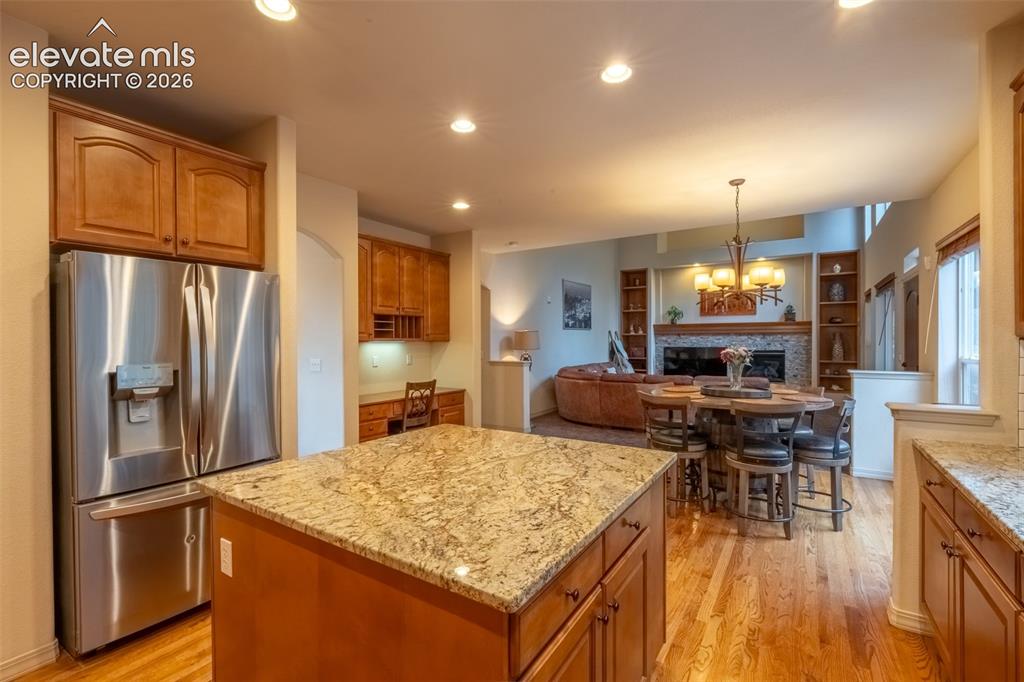
Kitchen/dining area/living room - main floor
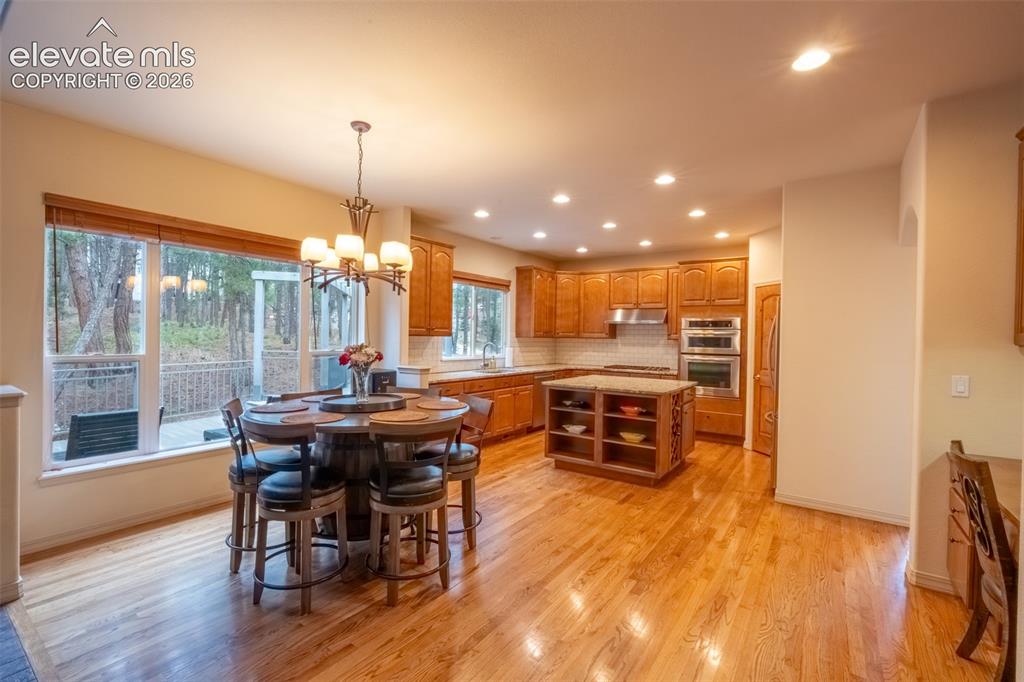
Dining area/kitchen - main floor
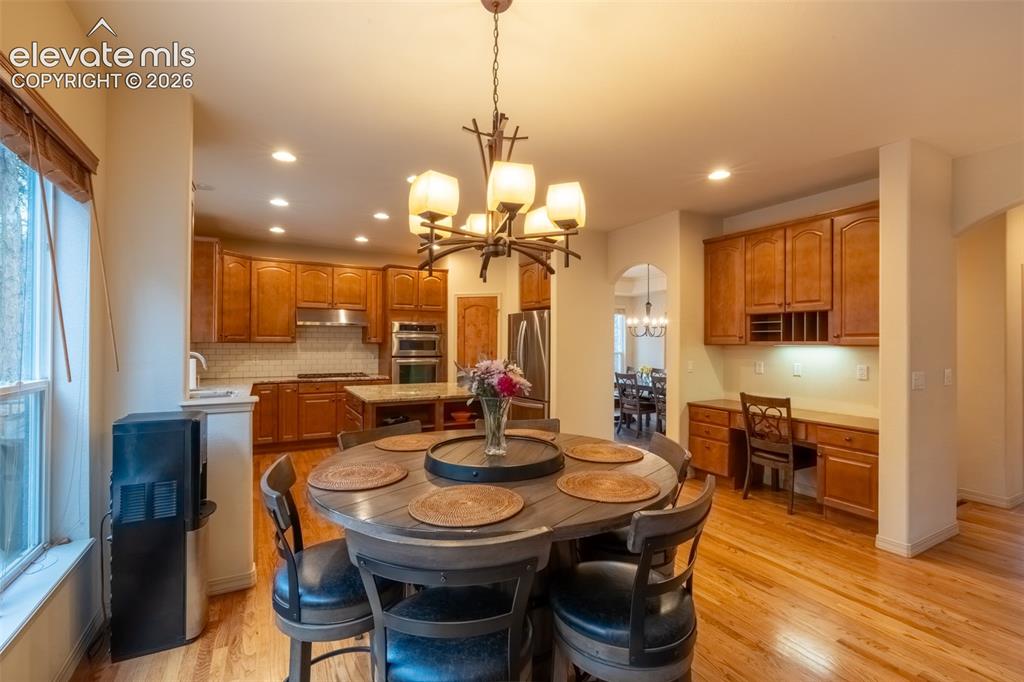
Dining area/kitchen/desk - main floor
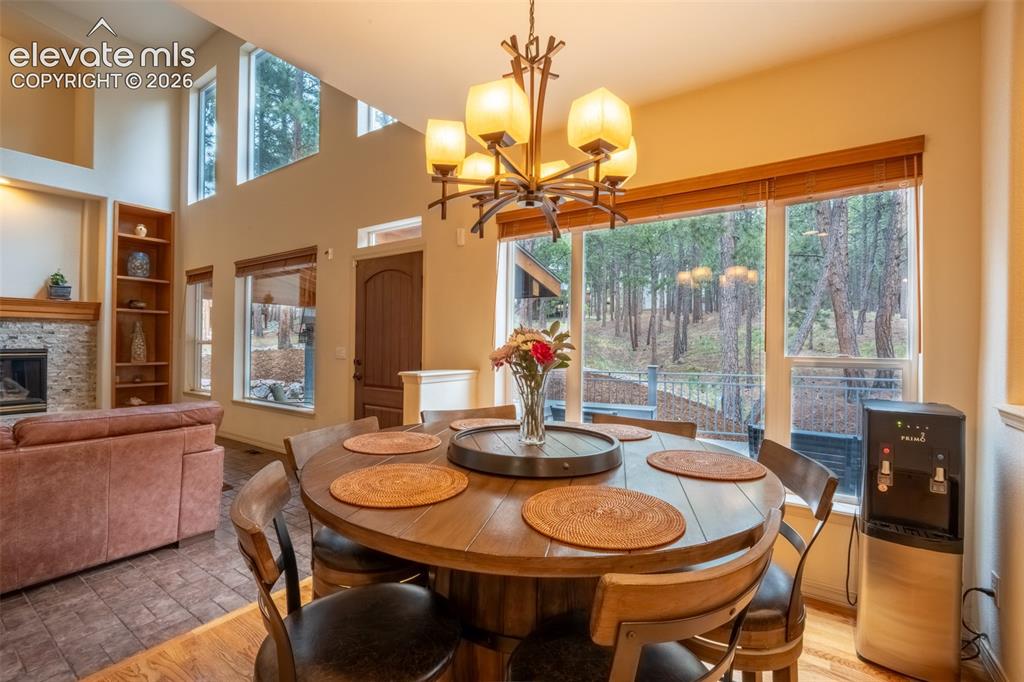
Dining area/living room - main floor
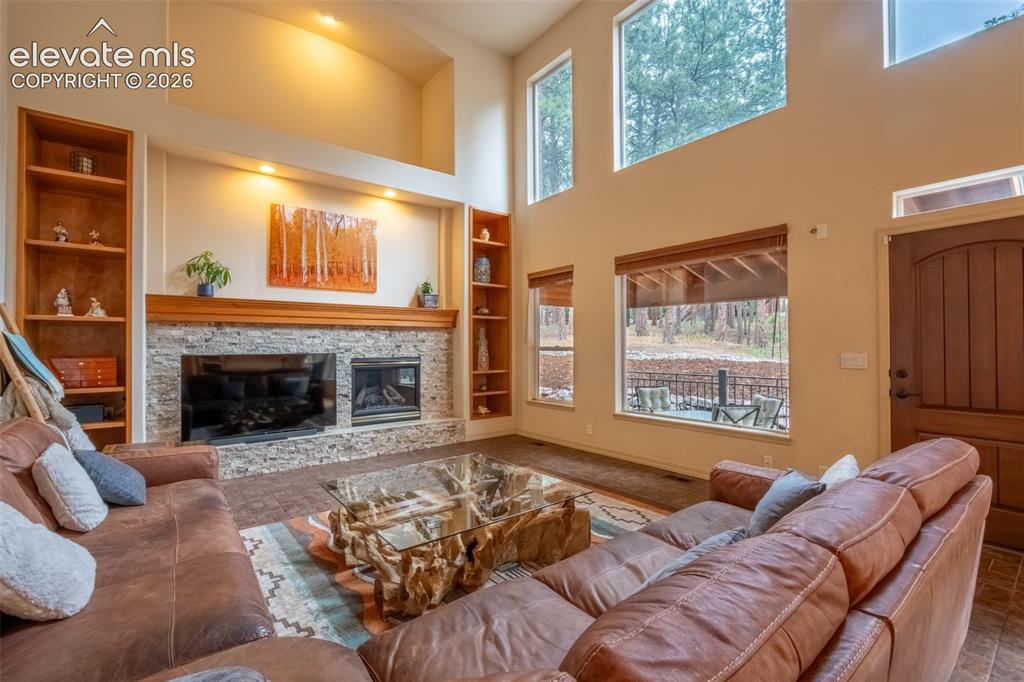
Living room with walk out - main floor
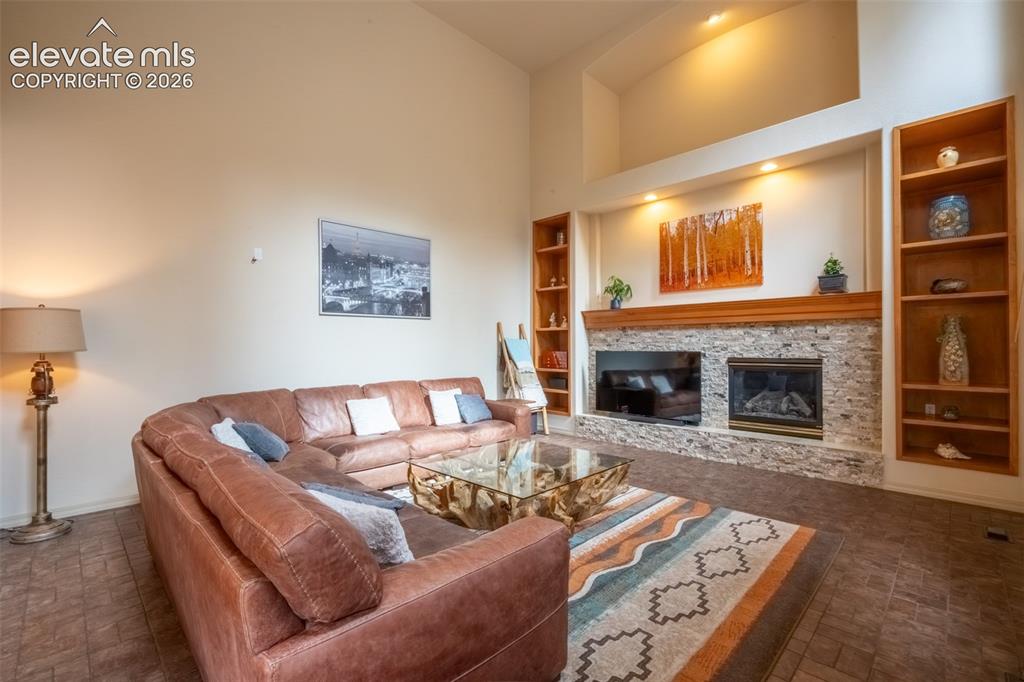
Living room with walk out - main floor
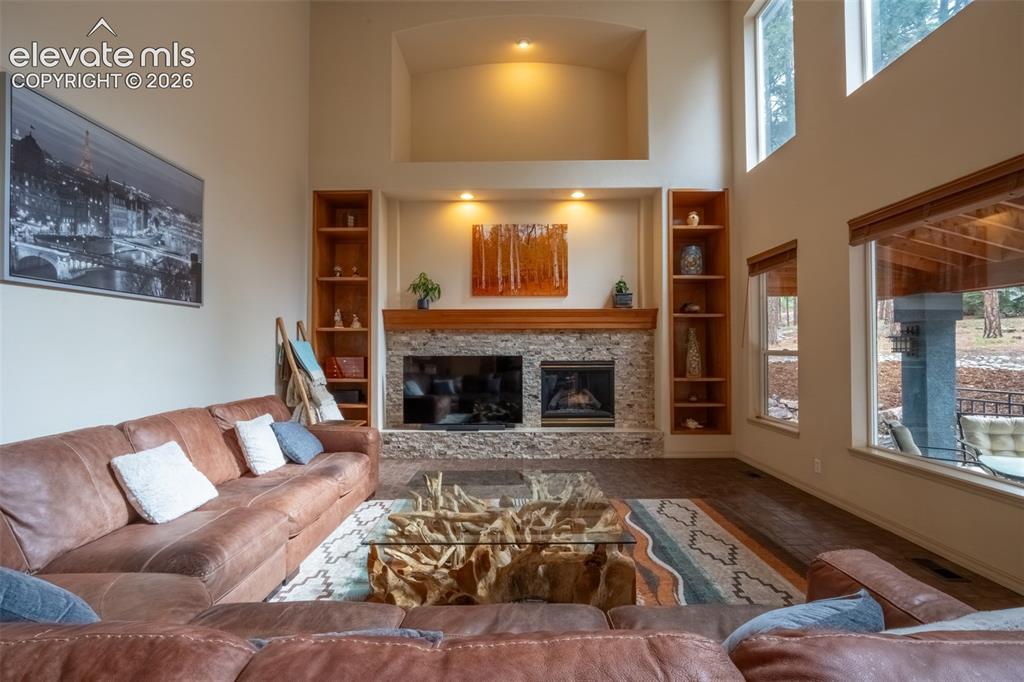
Living room with walk out - main floor
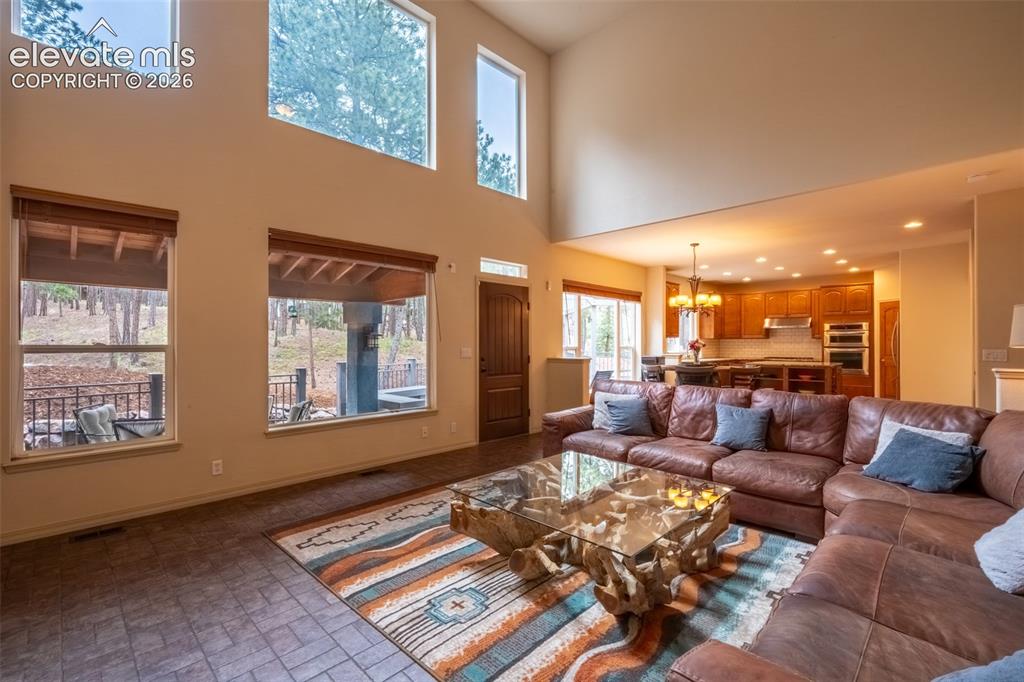
Living room with walk out - main floor
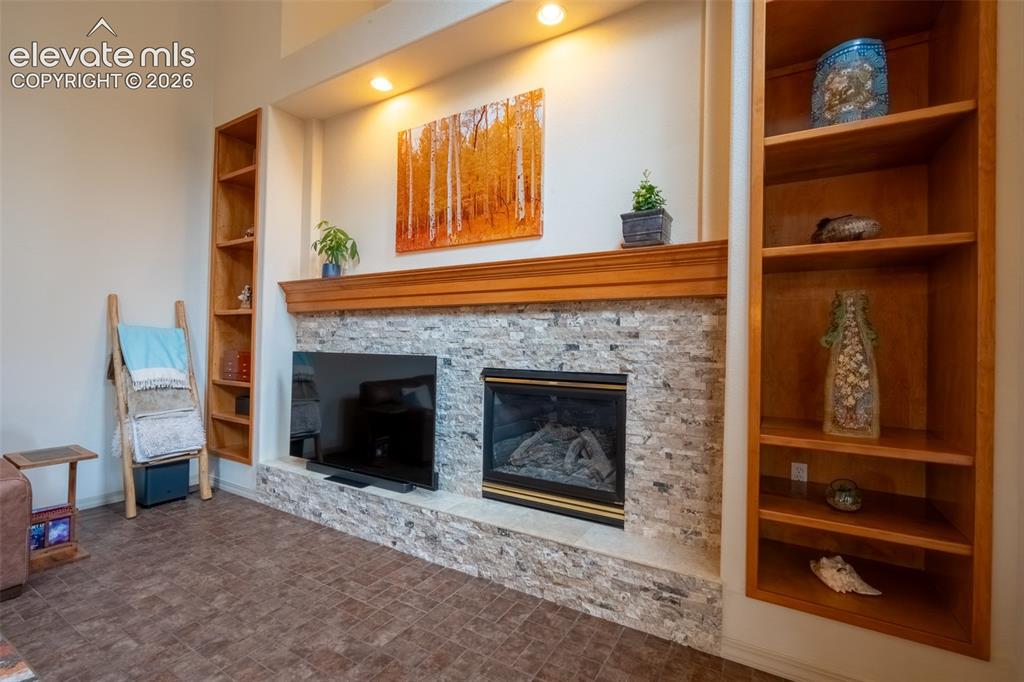
Living room with walk out - main floor
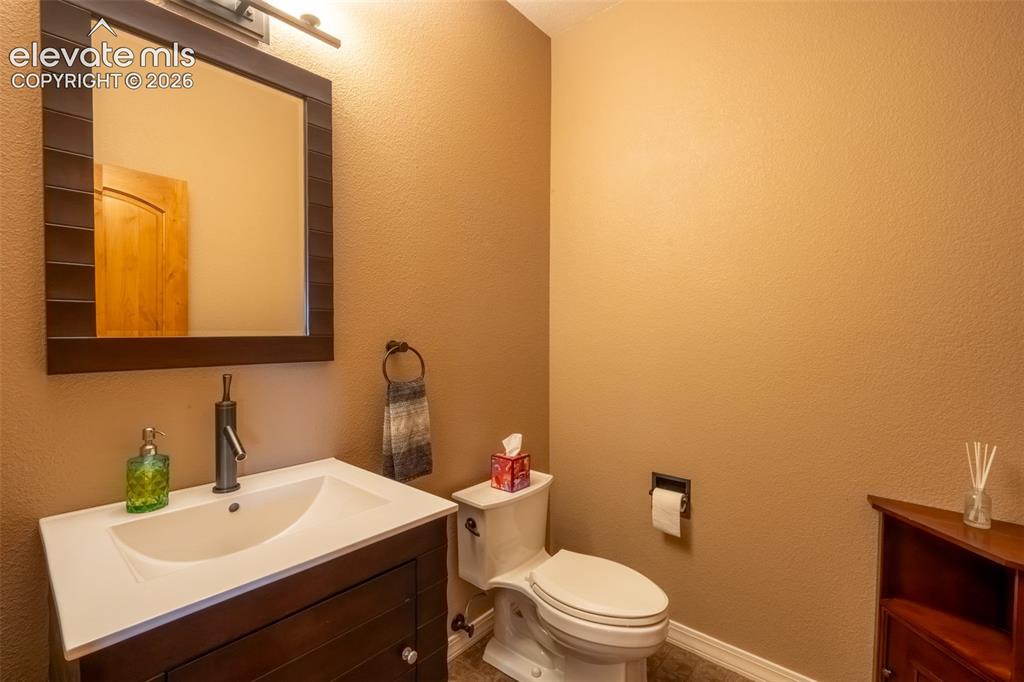
Powder bath (1) - main floor
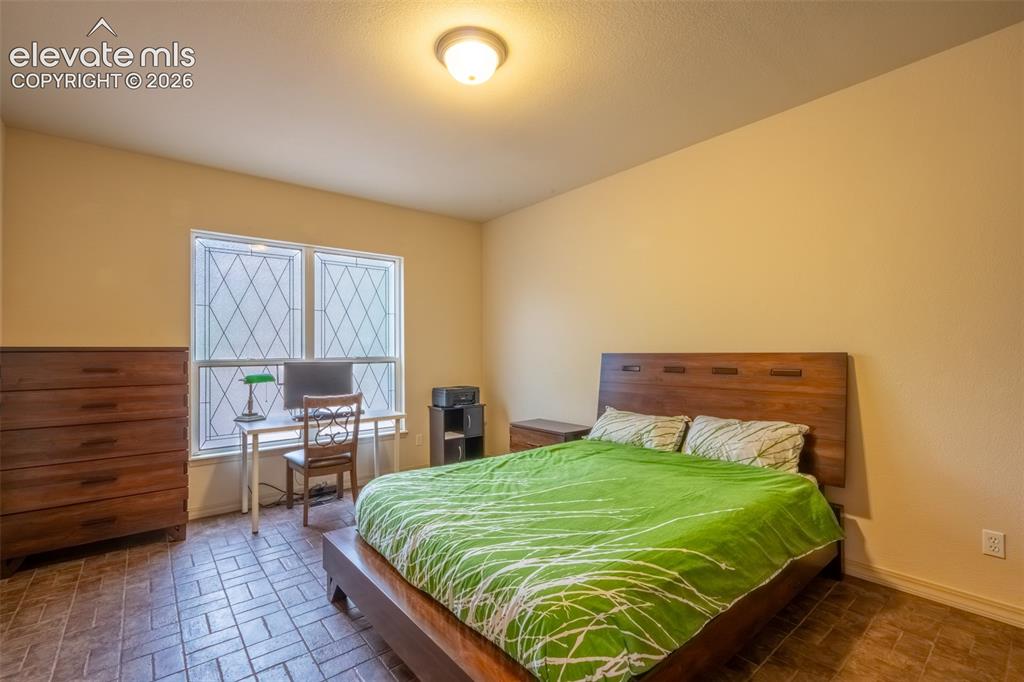
Flex/office/non-conforming bedroom - main floor
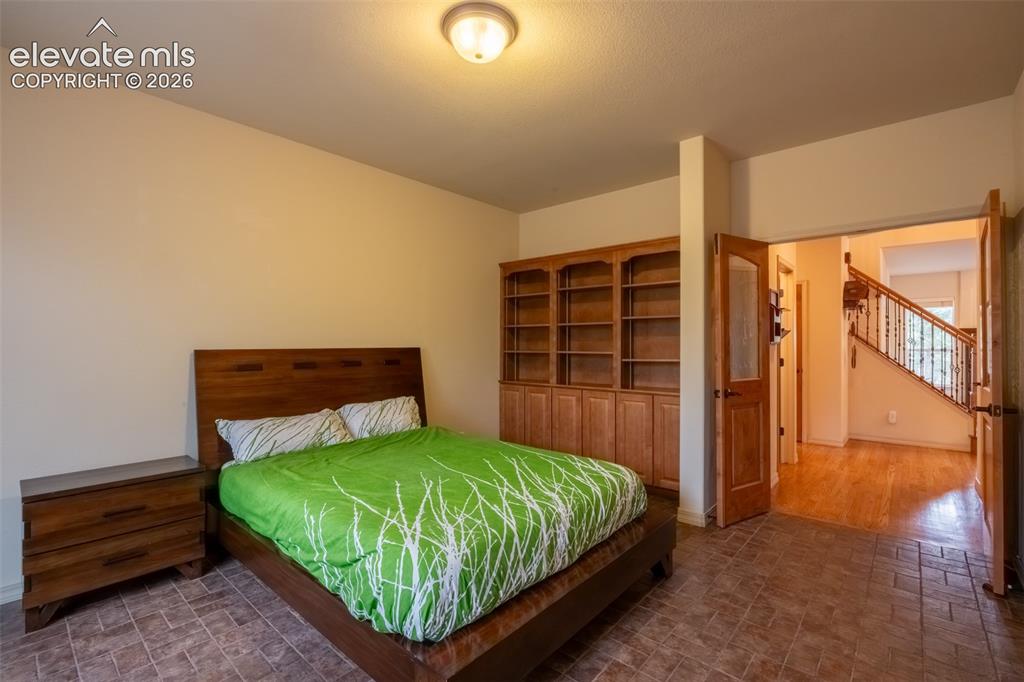
Flex/office/non-conforming bedroom - main floor
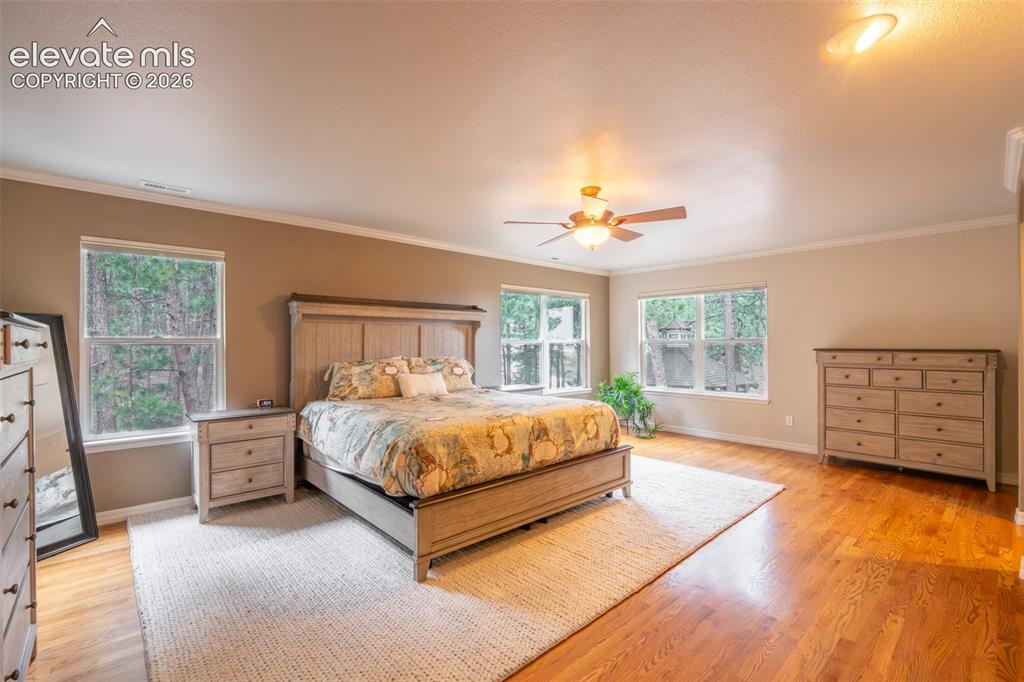
Primary bedroom (1) with fireplace, double walk in closet, and ensuite 5 piece bath - upper level
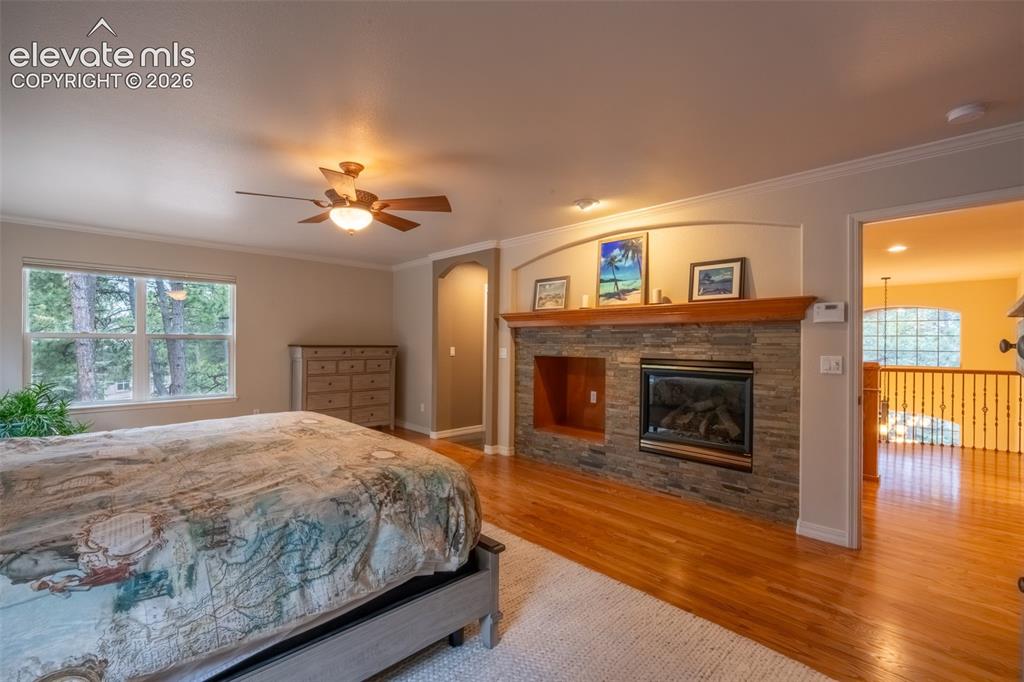
Primary bedroom (1) with fireplace, double walk in closet, and ensuite 5 piece bath - upper level
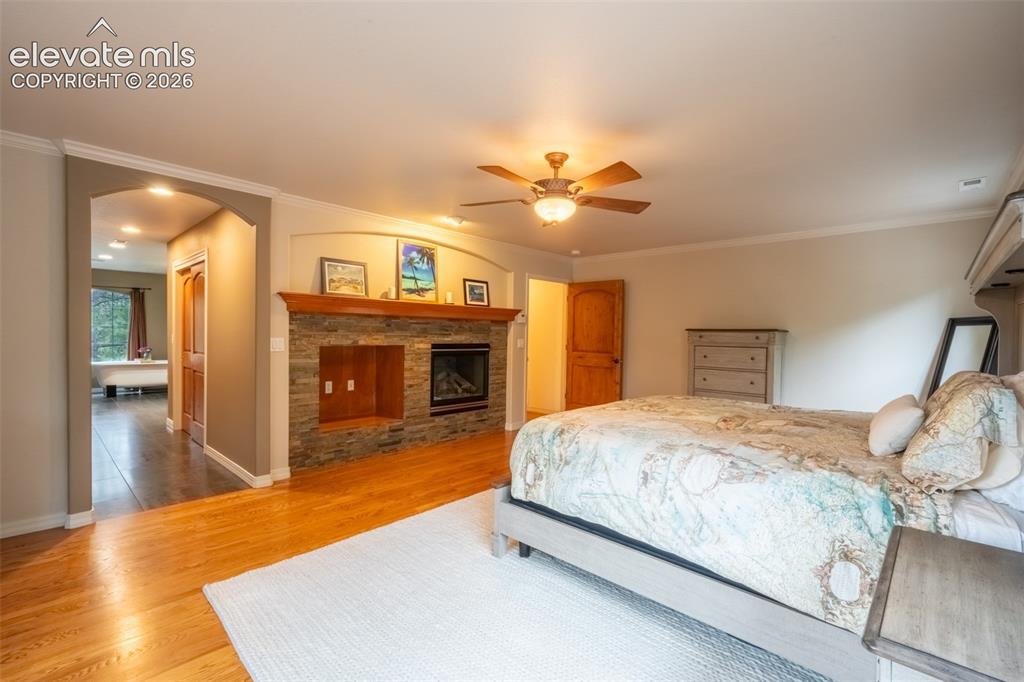
Primary bedroom (1) with fireplace, double walk in closet, and ensuite 5 piece bath - upper level
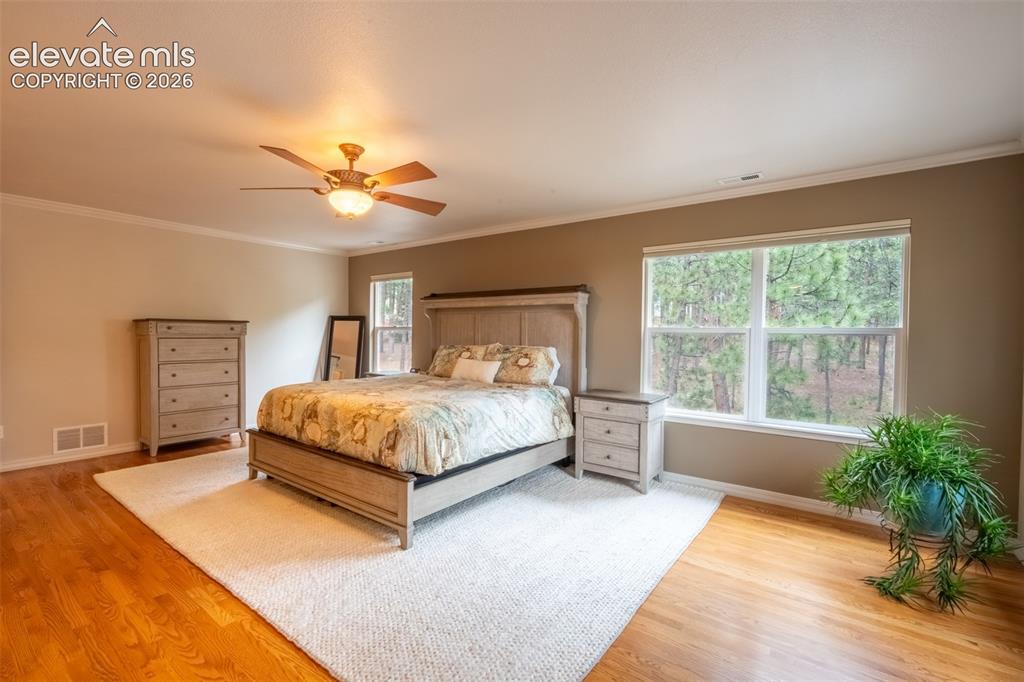
Primary bedroom (1) with fireplace, double walk in closet, and ensuite 5 piece bath - upper level
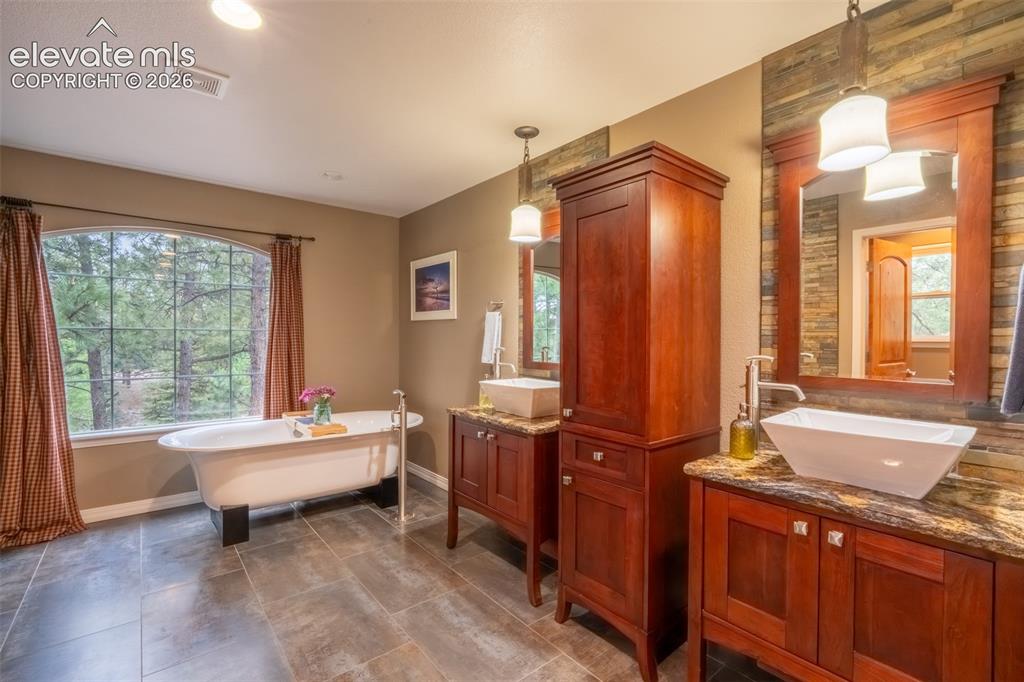
Primary 5 piece bathroom (2) - upper level
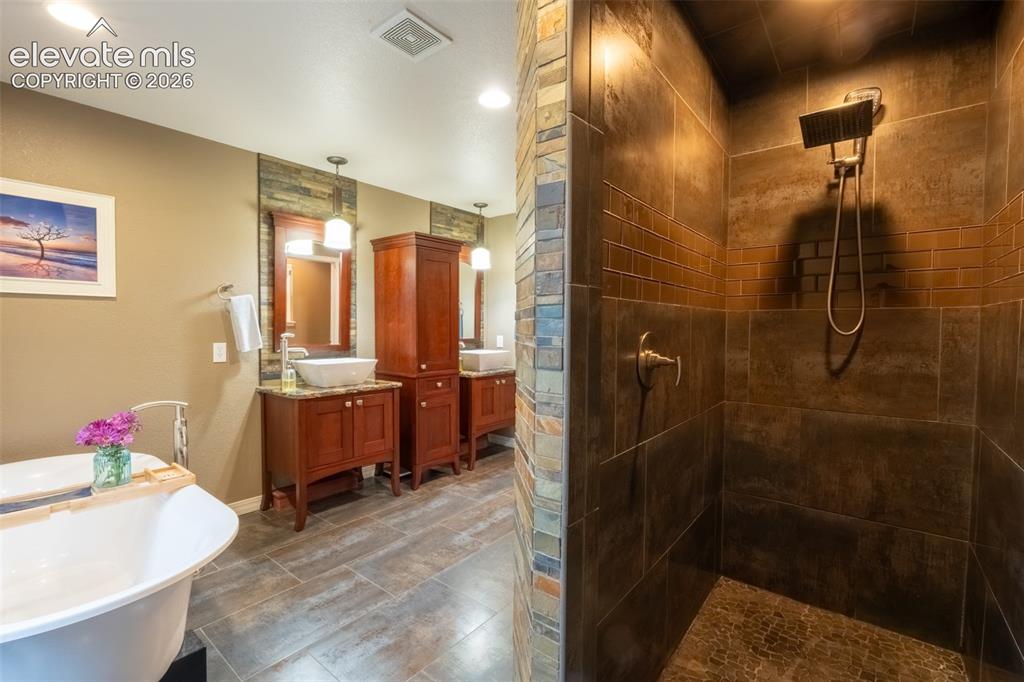
Primary 5 piece bathroom (2) - upper level
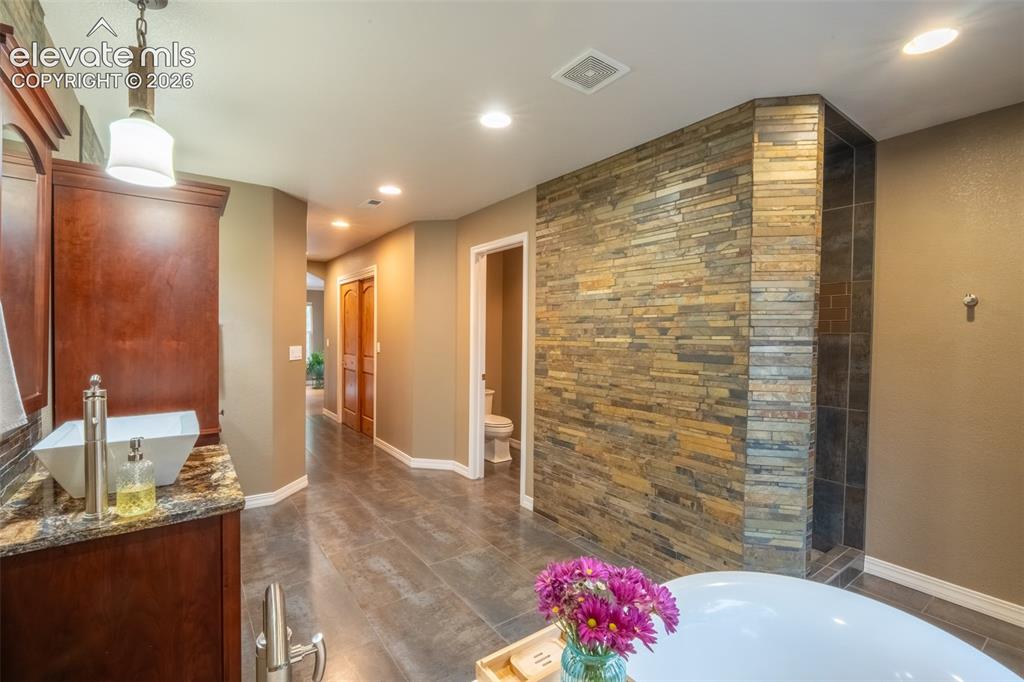
Primary 5 piece bathroom (2) - upper level
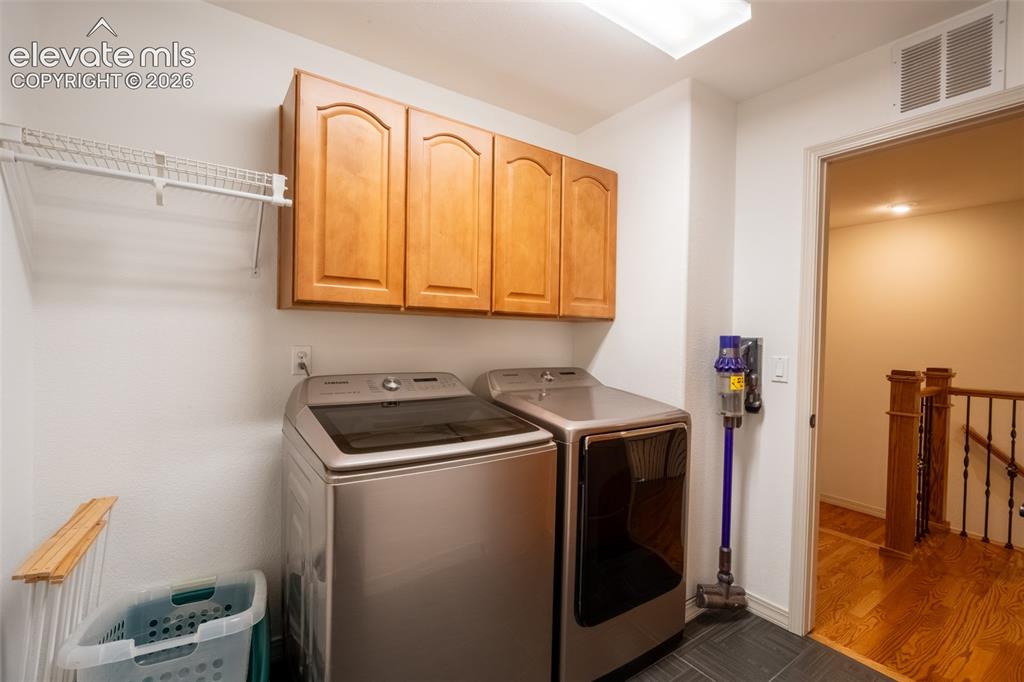
Laundry room - upper level
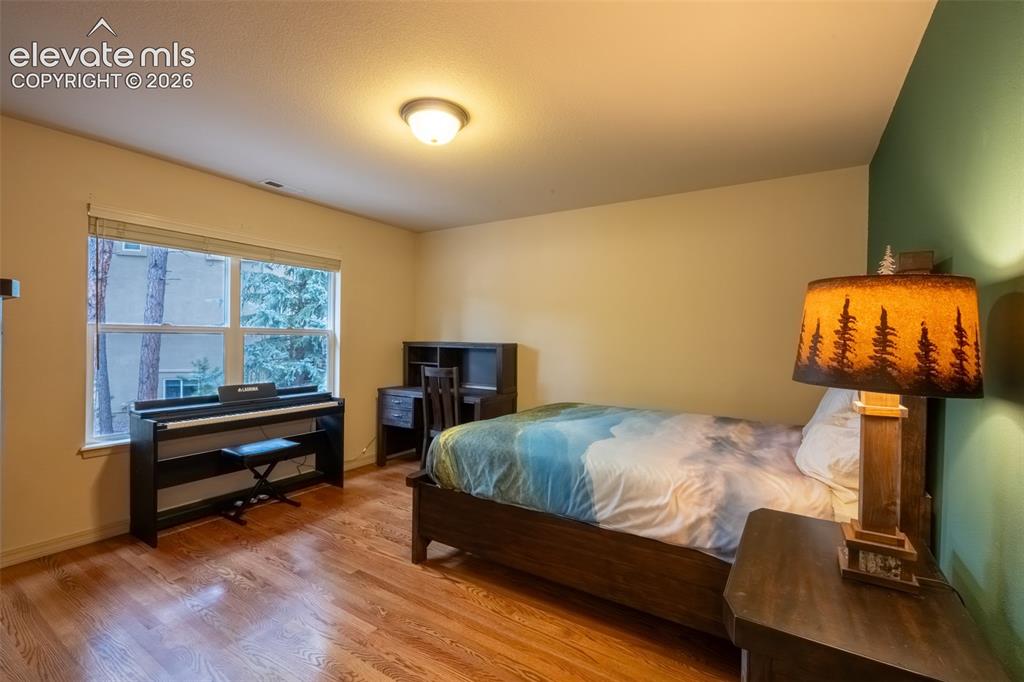
Bedroom 2 with walk in closet and attached full Jack and Jill bath (3) - upper level
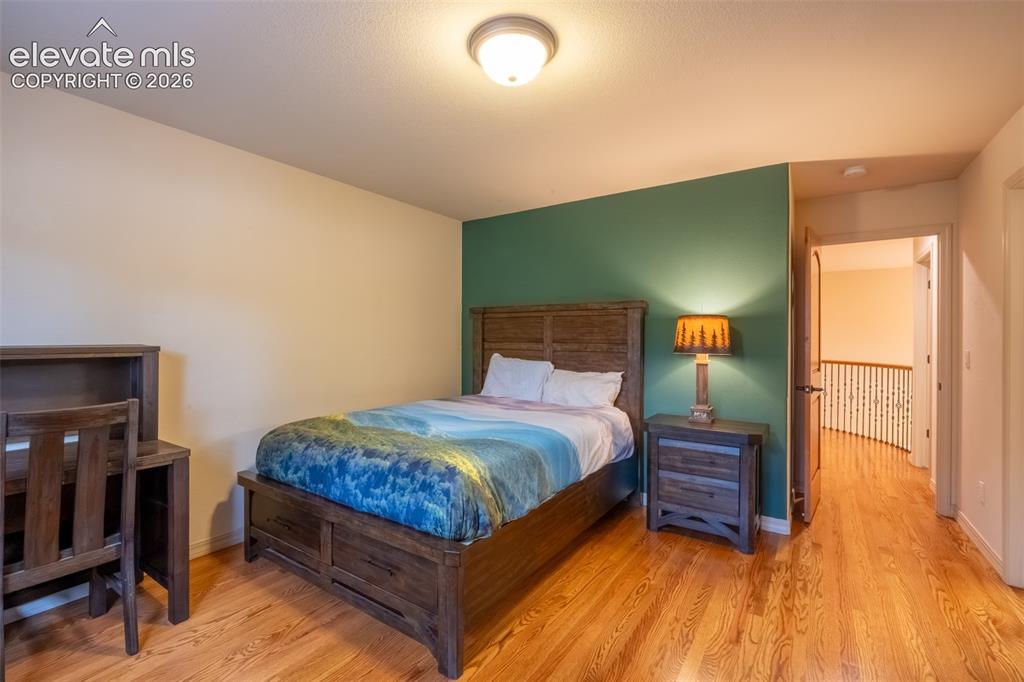
Bedroom 2 with walk in closet and attached full Jack and Jill bath (3) - upper level
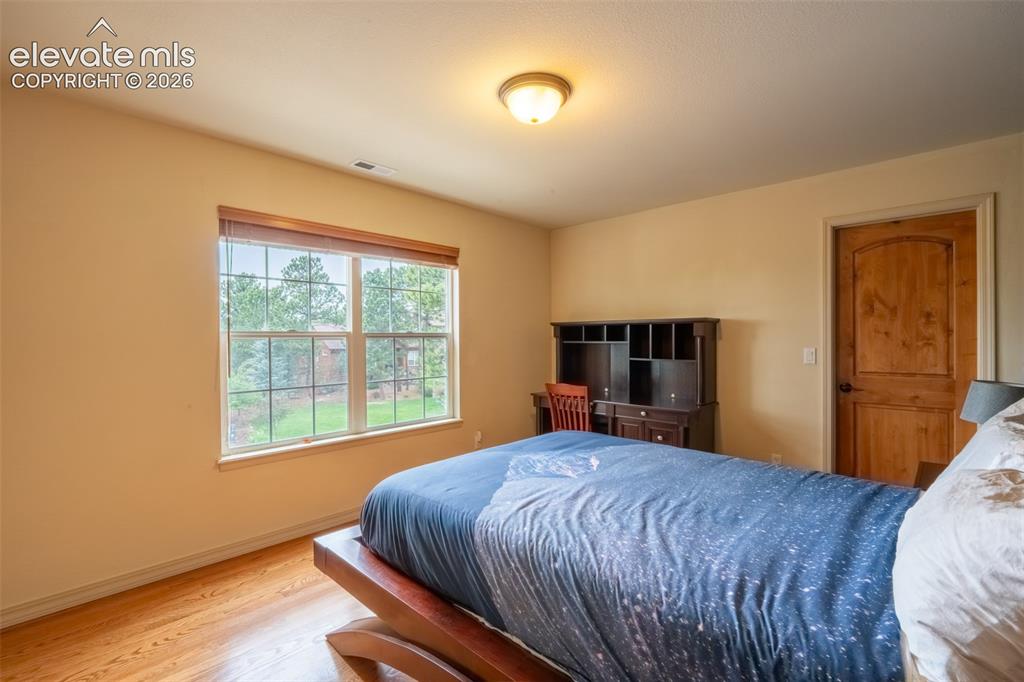
Bedroom 3 with walk in closet and attached full Jack and Jill bath (3) - upper level
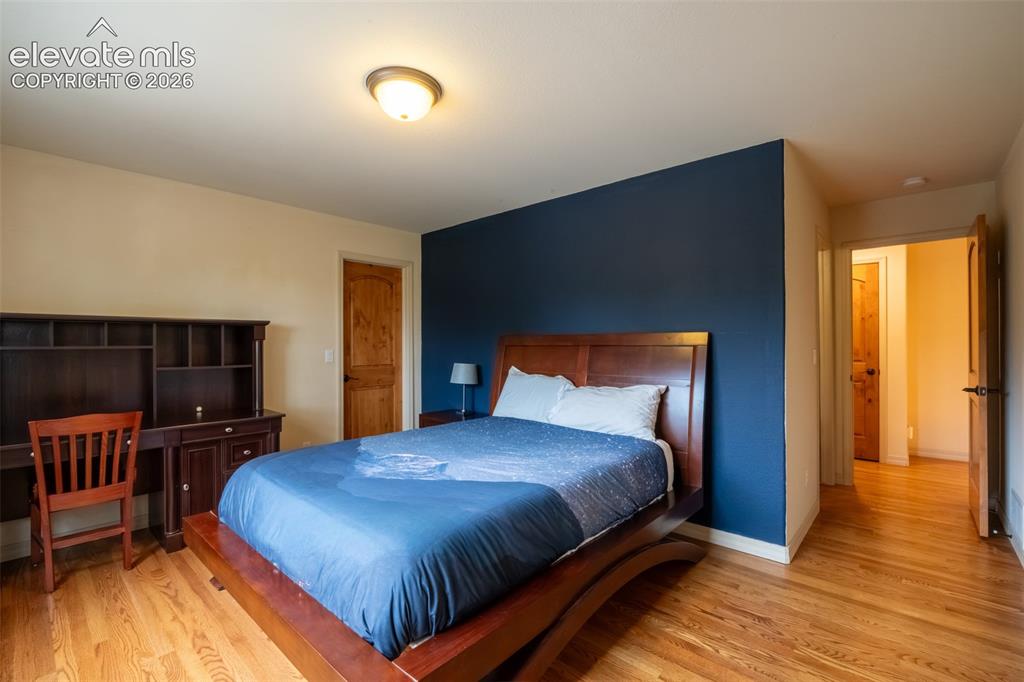
Bedroom 3 with walk in closet and attached full Jack and Jill bath (3) - upper level
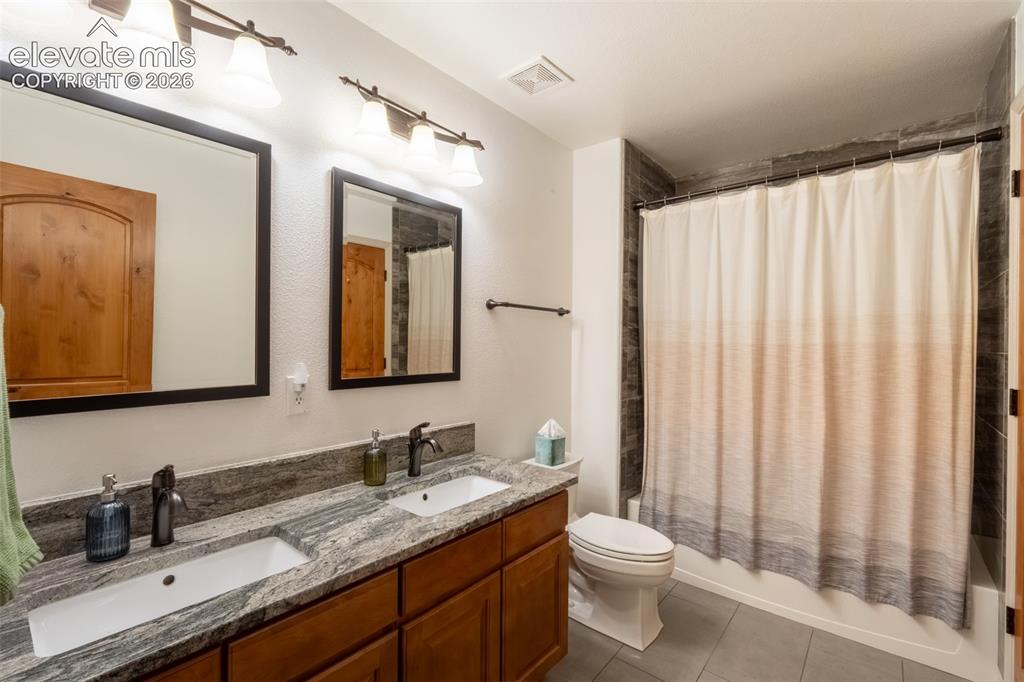
Full Jack and Jill bath (3) - upper level
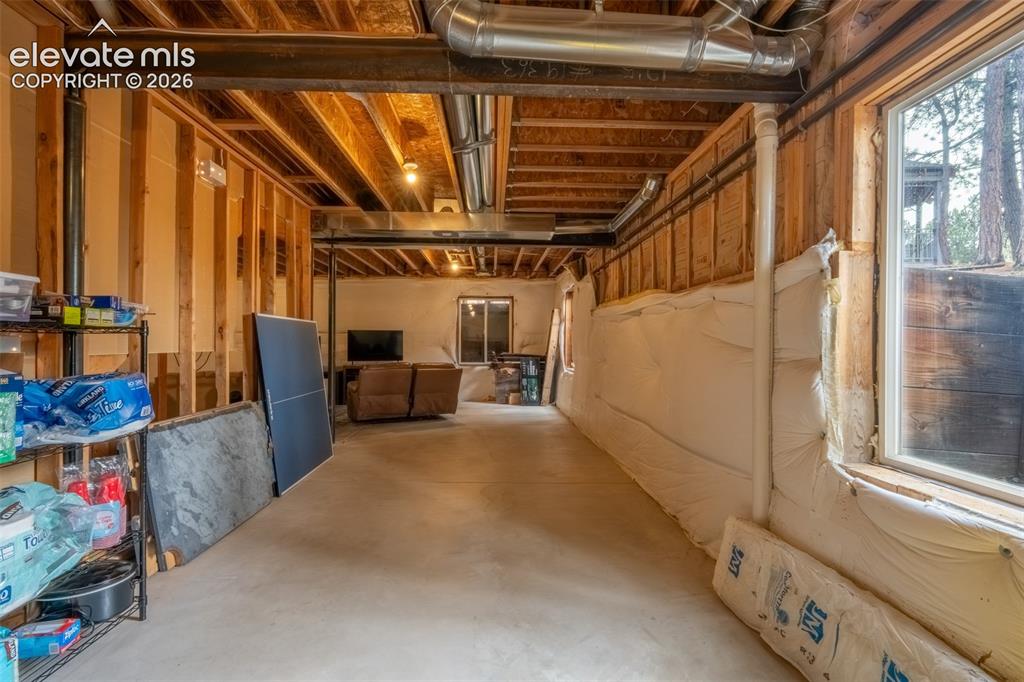
Unfinished nearly 1600 sq ft basement with multiple window egress
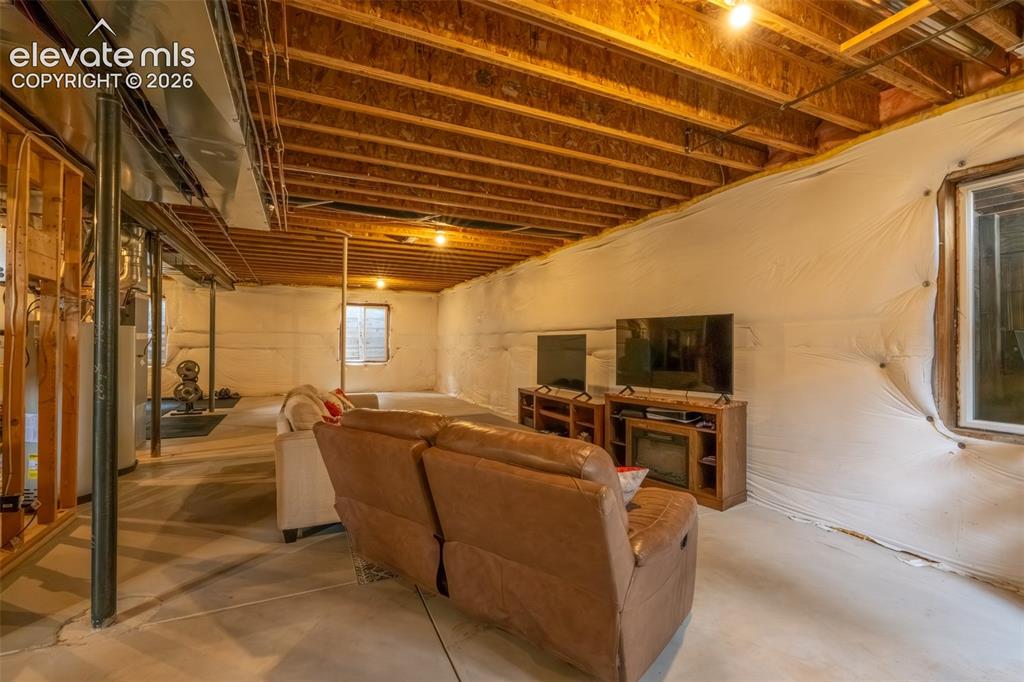
Unfinished nearly 1600 sq ft basement with multiple window egress
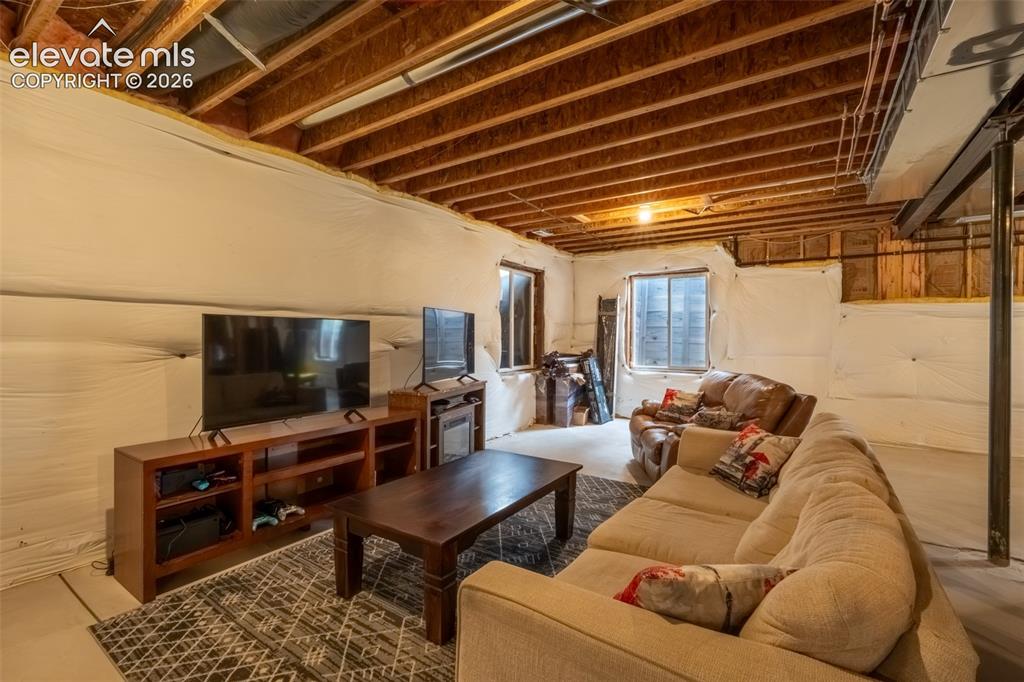
Unfinished nearly 1600 sq ft basement with multiple window egress
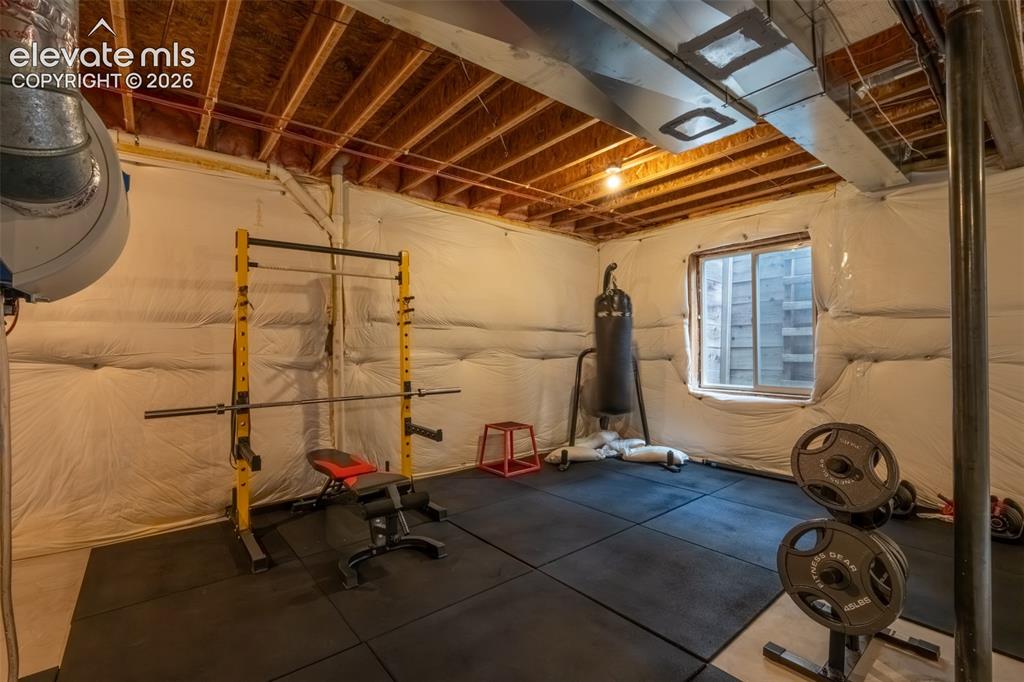
Unfinished nearly 1600 sq ft basement with multiple window egress
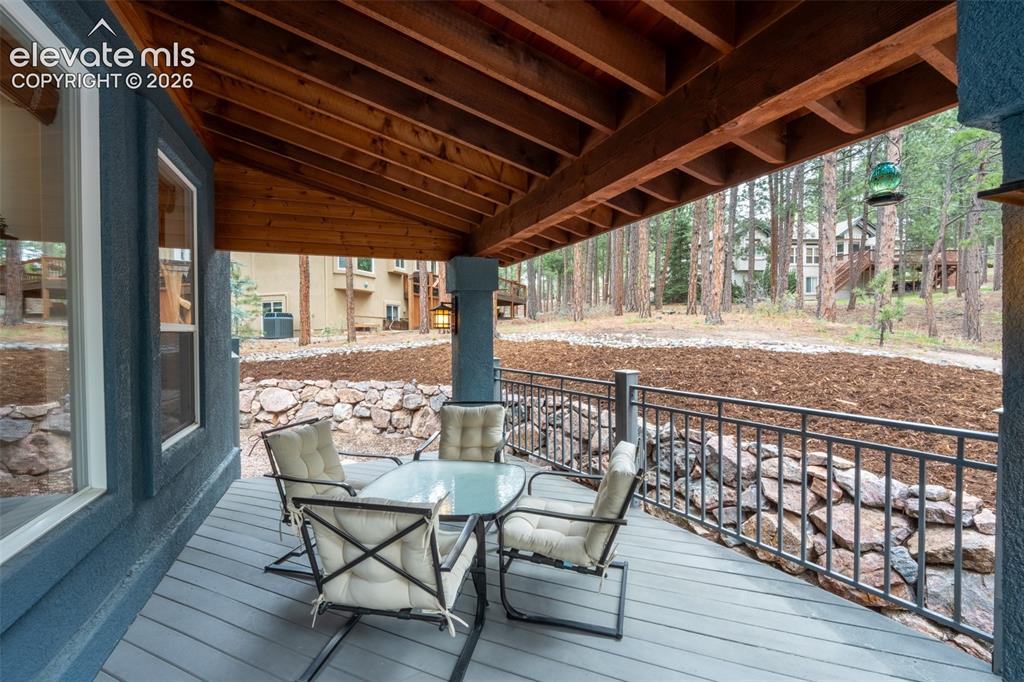
Back deck off living room walk out - half covered/ half uncovered
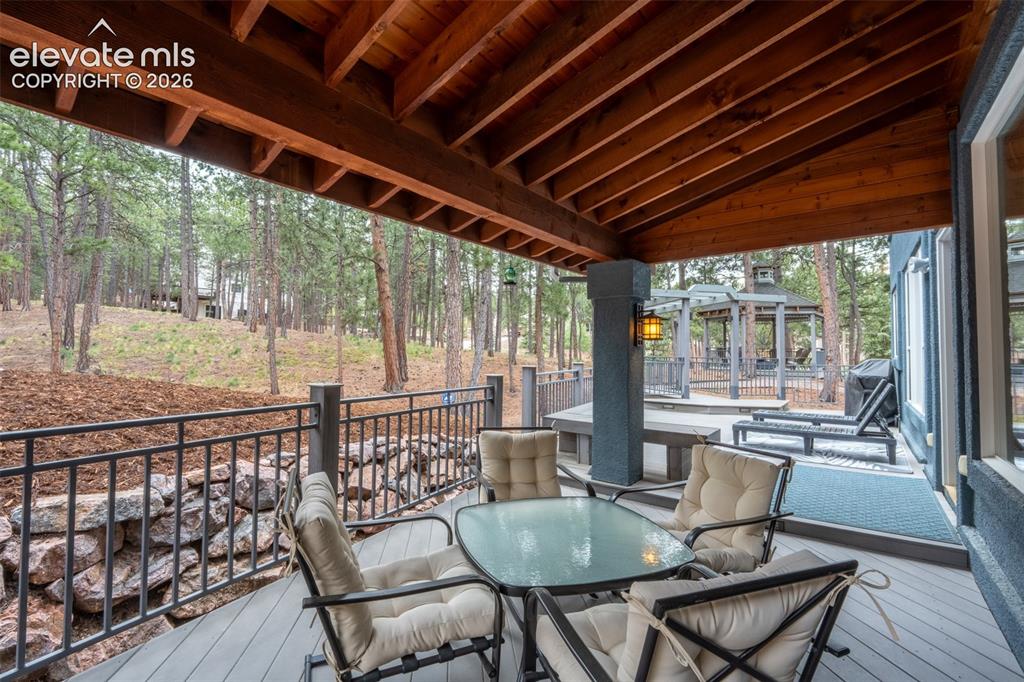
Back deck off living room walk out - half covered/ half uncovered
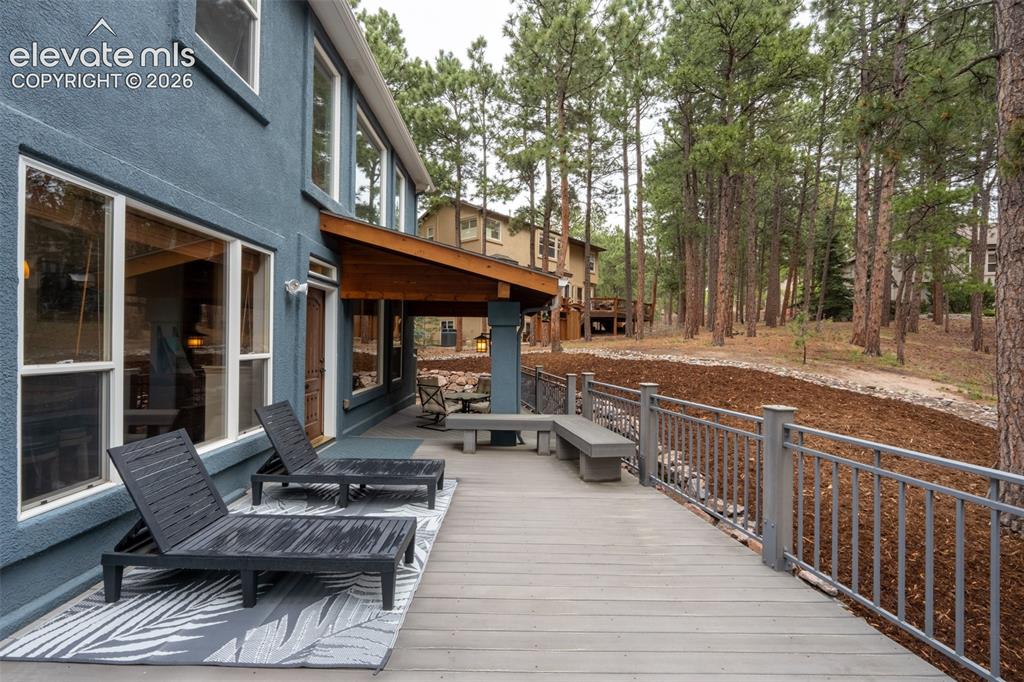
Back deck off living room walk out - half covered/ half uncovered
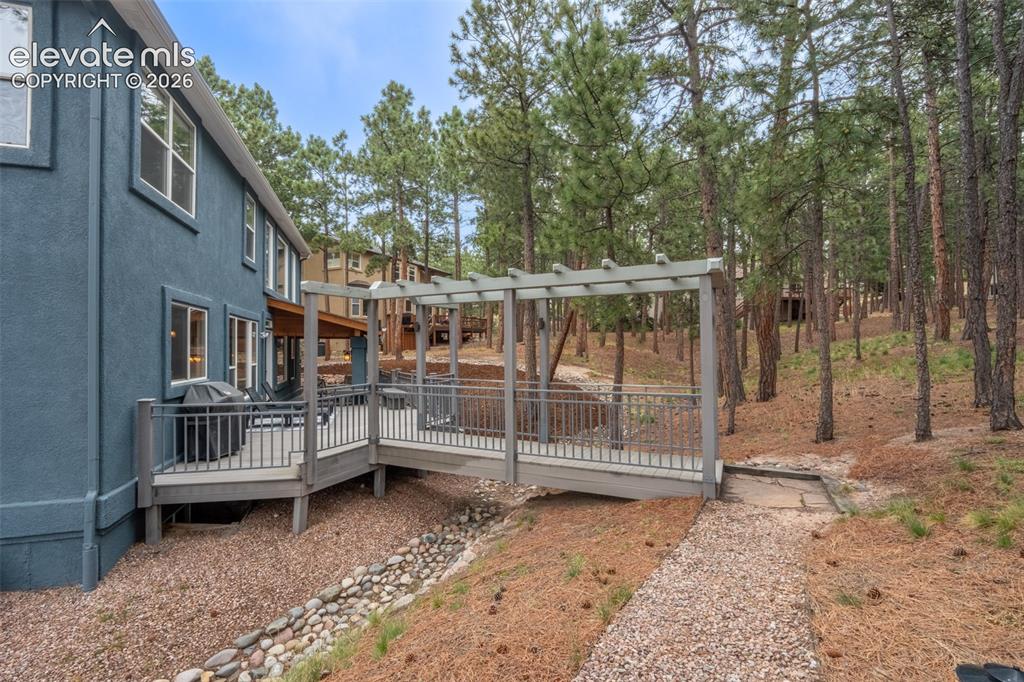
Back deck off living room walk out - half covered/ half uncovered
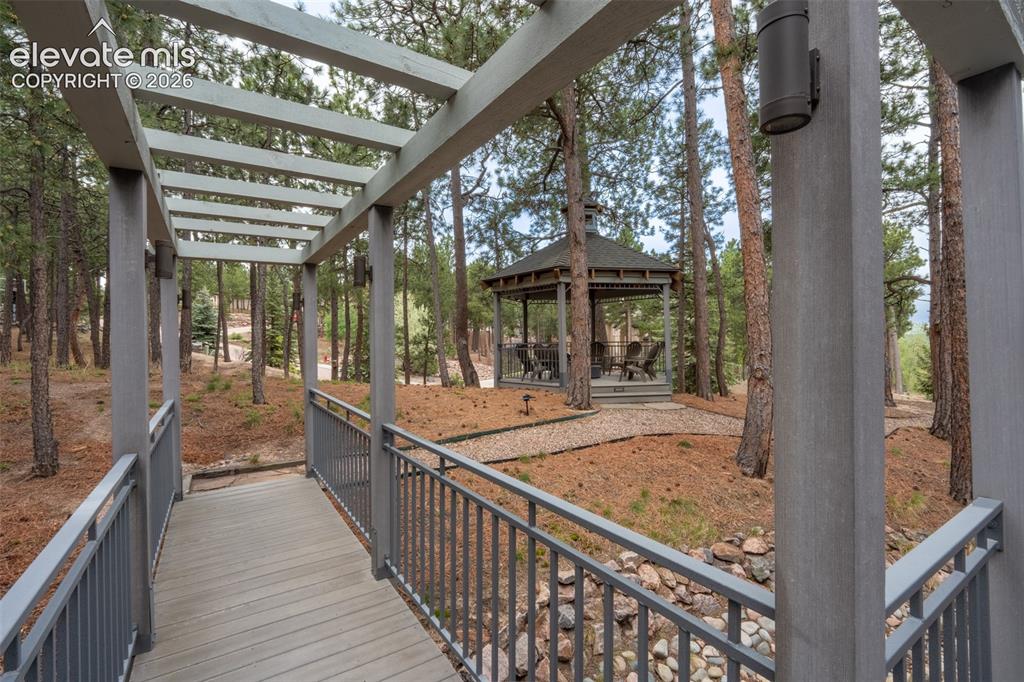
Back yard bridge to pergola sitting area
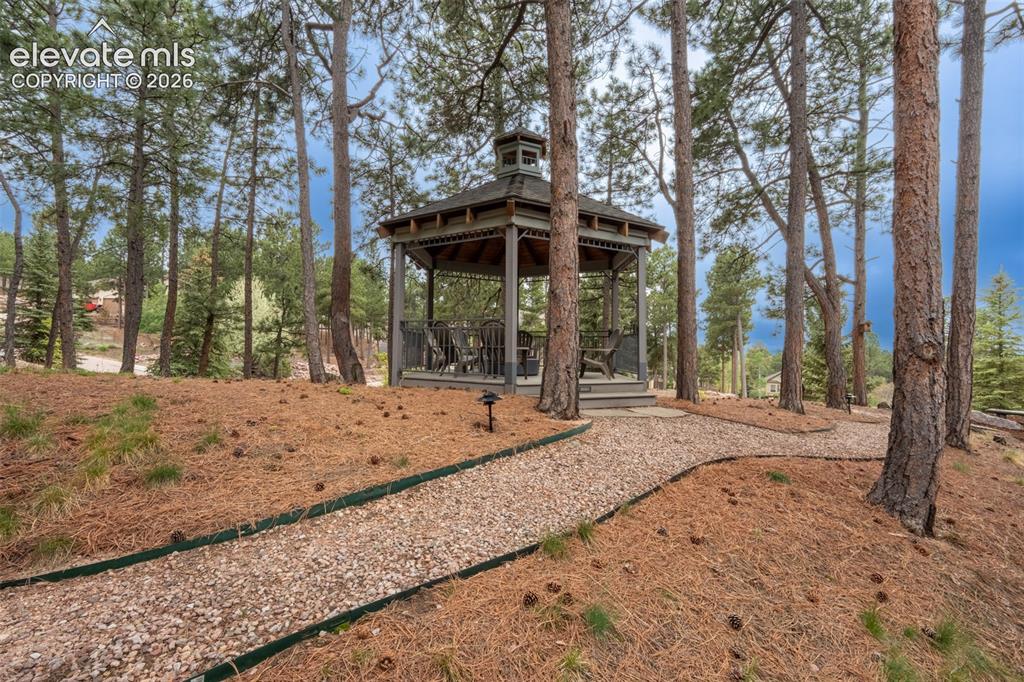
Back yard
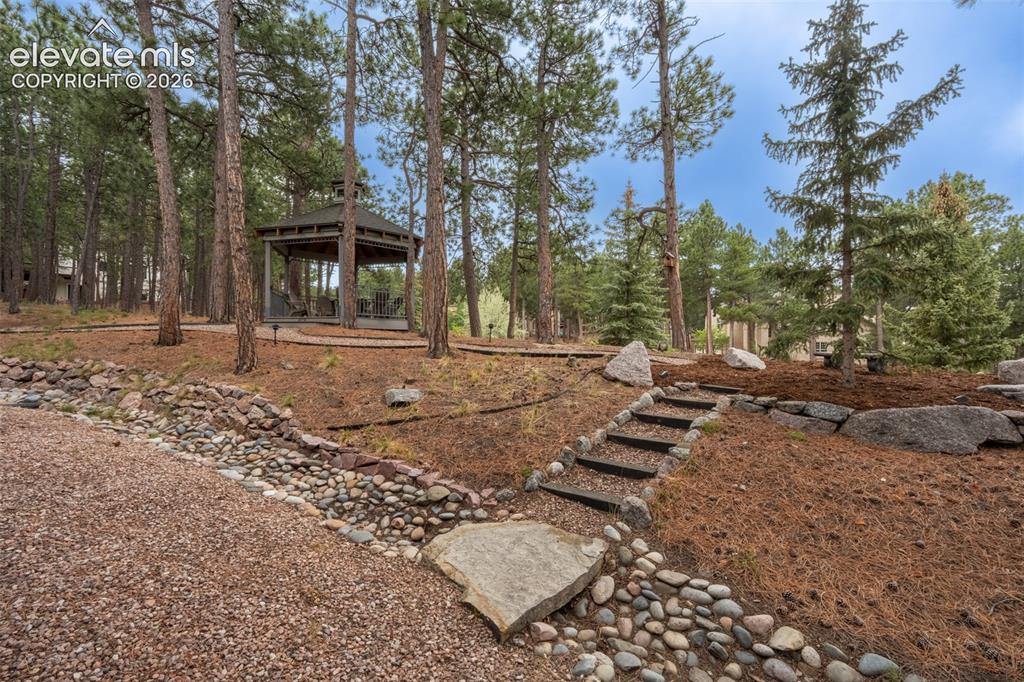
Back yard
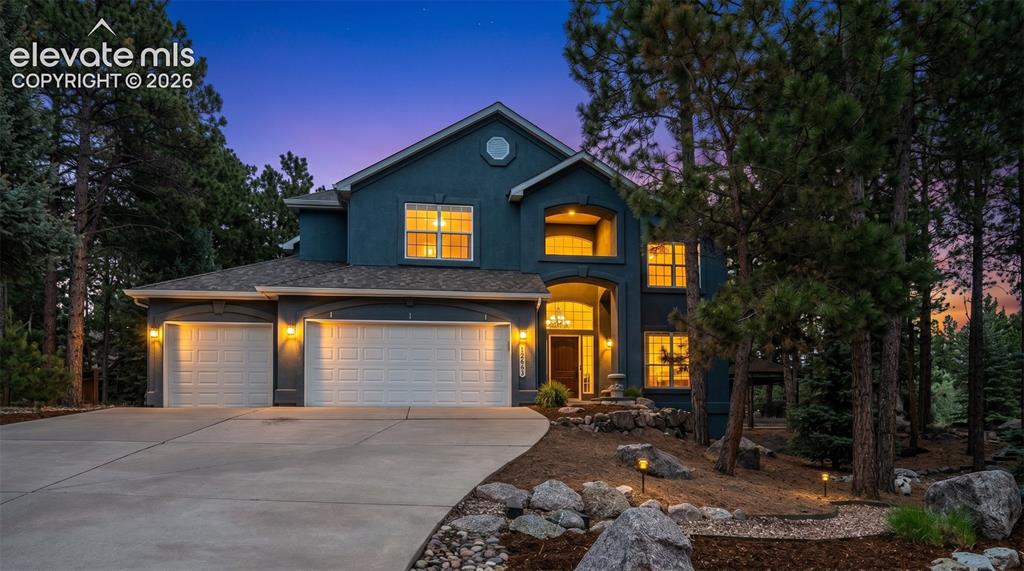
Front of Structure
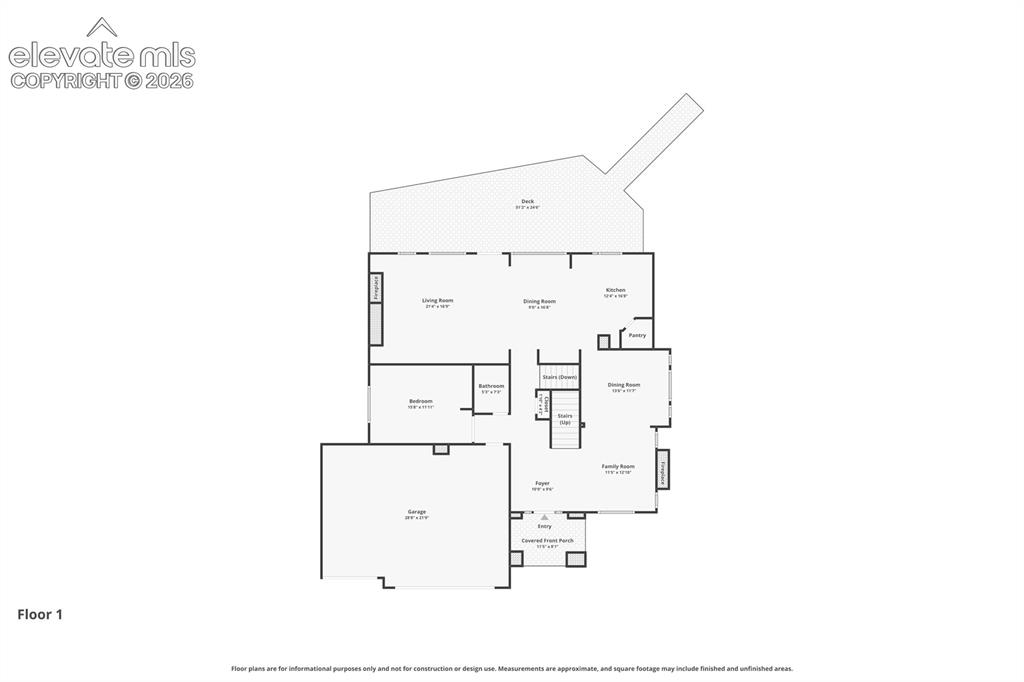
Main - floor plan
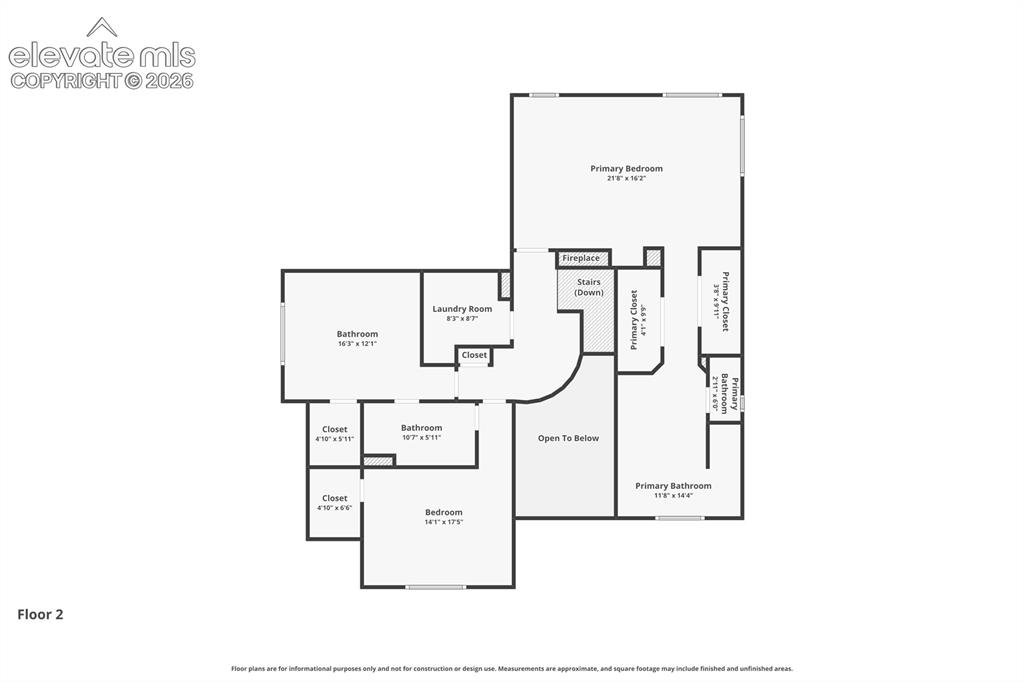
Upper - floor plan
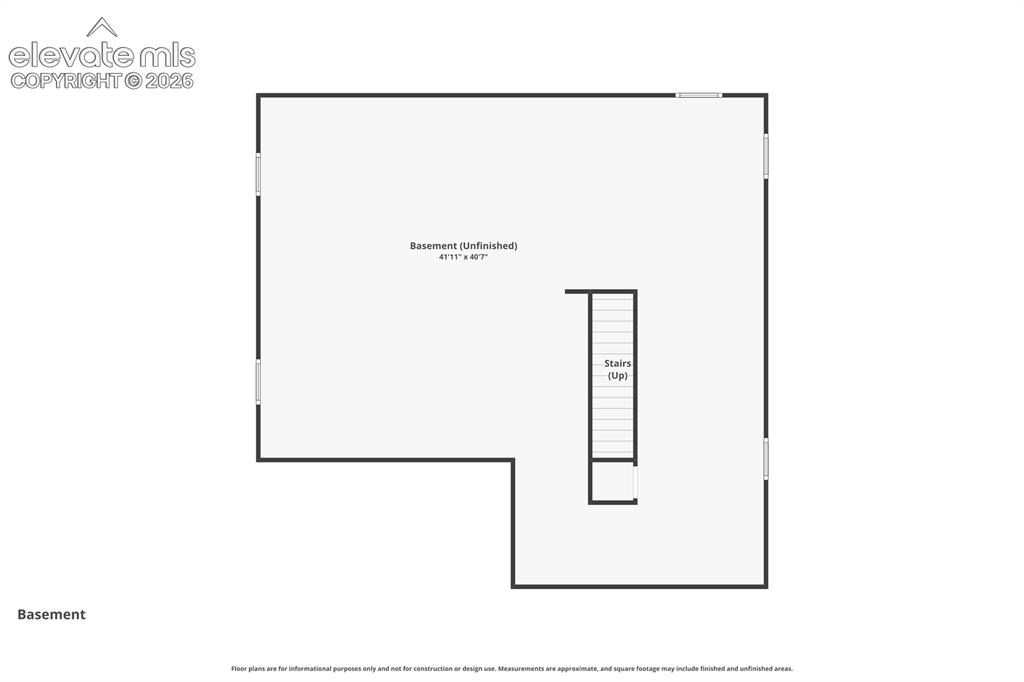
Basement - floor plan
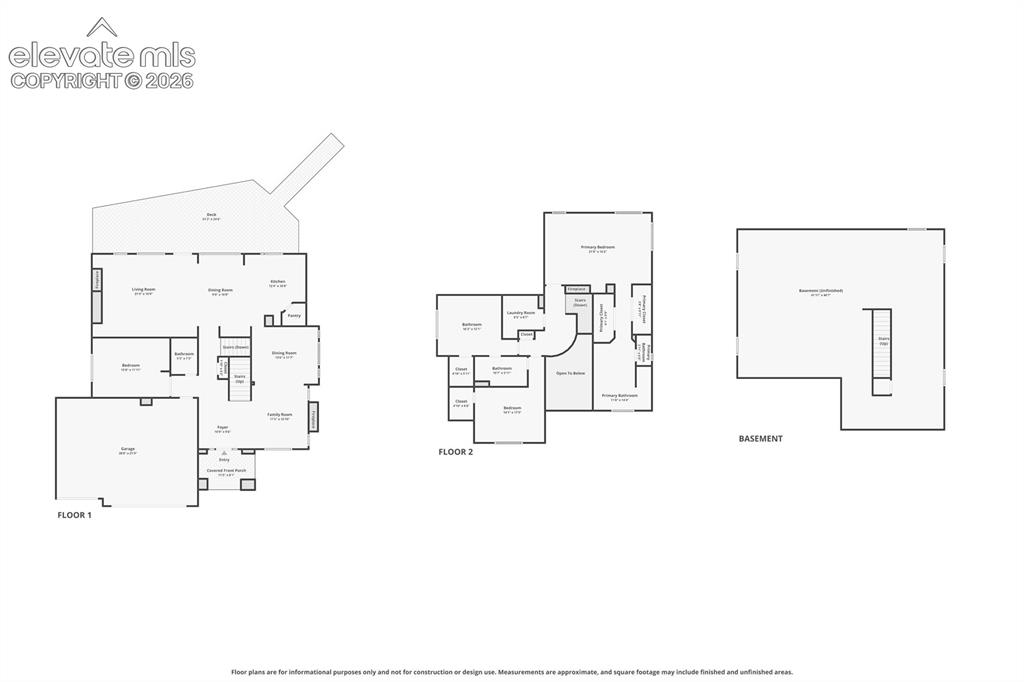
Combined - floor plan
Disclaimer: The real estate listing information and related content displayed on this site is provided exclusively for consumers’ personal, non-commercial use and may not be used for any purpose other than to identify prospective properties consumers may be interested in purchasing.