418 E Willamette Avenue, Colorado Springs, CO, 80903
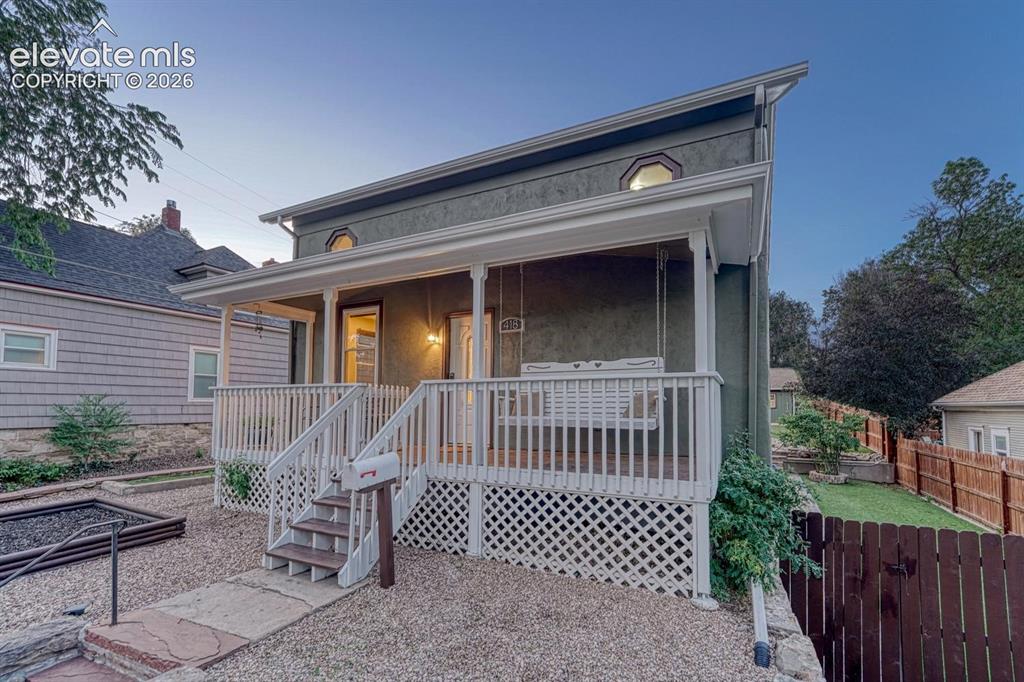
Image Count: 50

$765,000

  • Highlights
  • Single Family
  • 5 bd | 3 ba | 3,114 sqft
  • 418 E Willamette Avenue, Colorado Springs, CO, 80903 listed by Lauren Collier CNE GREEN MCNE MRP
  • Active
  • MLS#: 6895723
  • Tour #1
  • View on Map
Space maker

Property Description

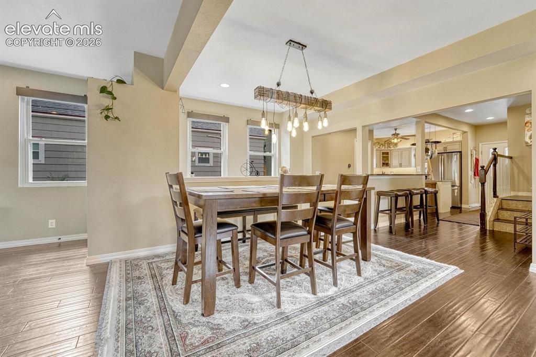
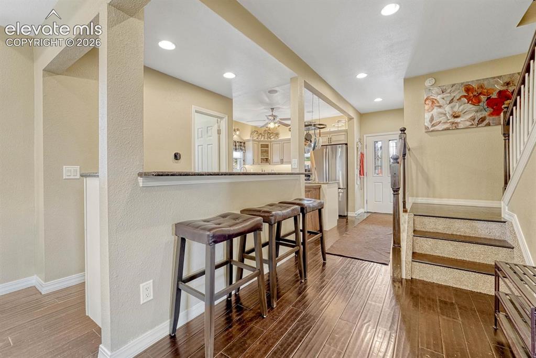
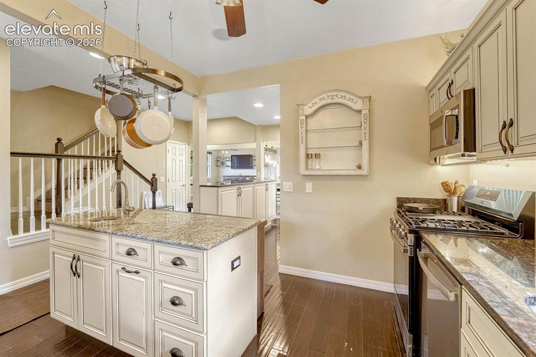
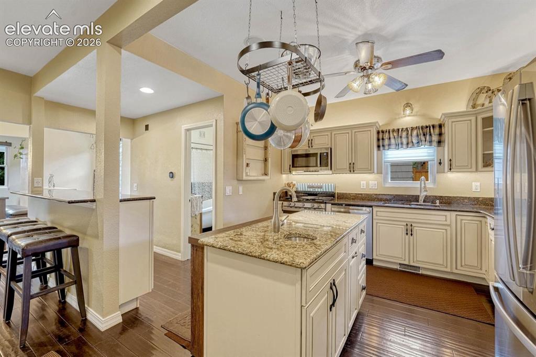
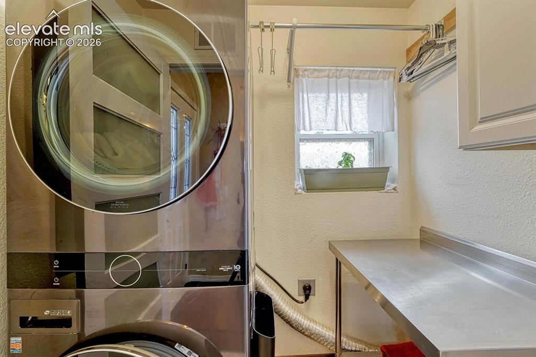
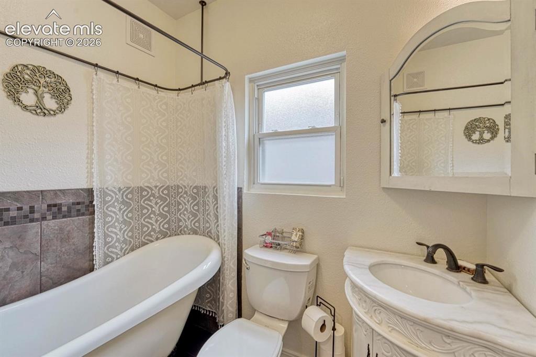
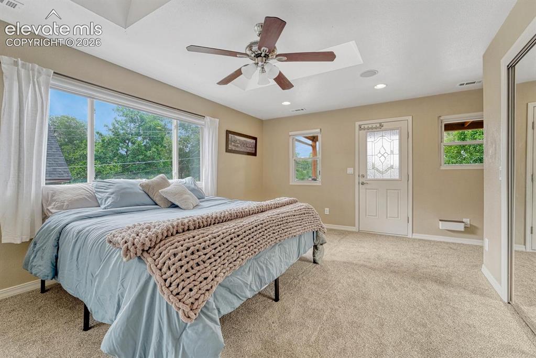
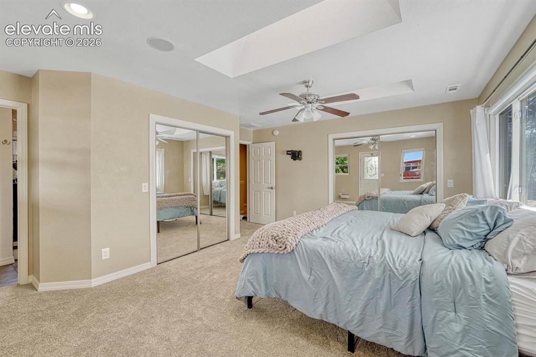
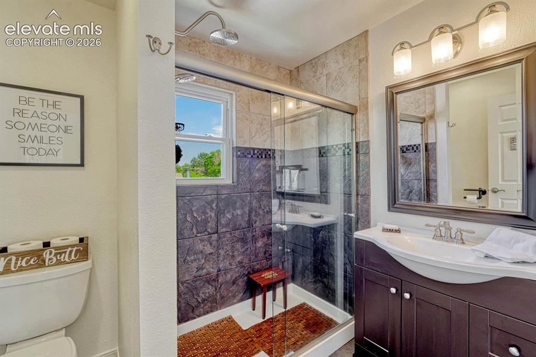
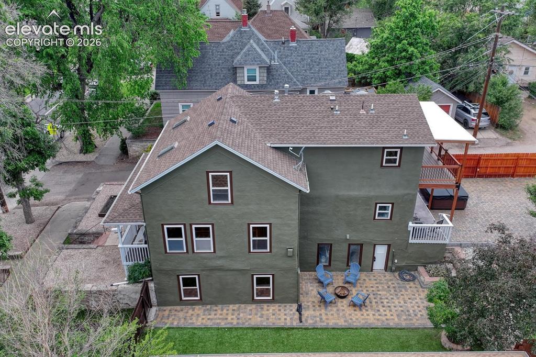
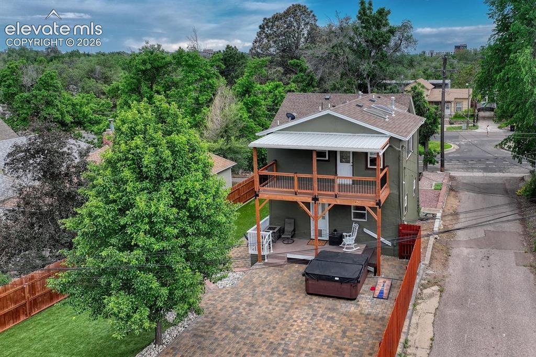
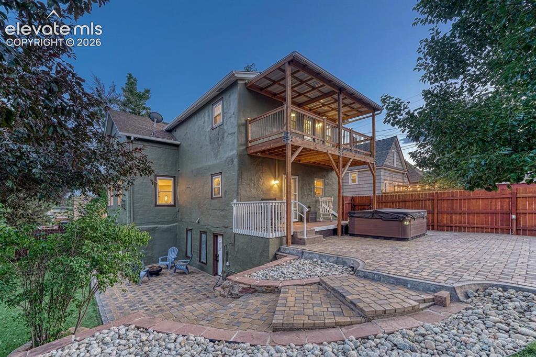
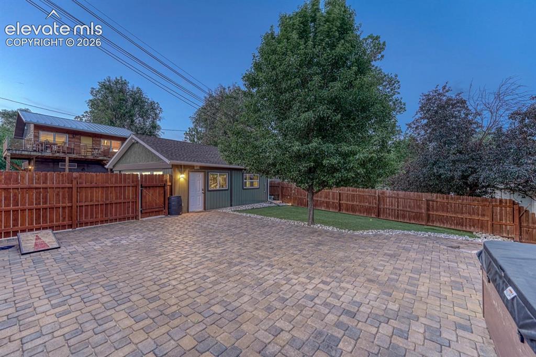
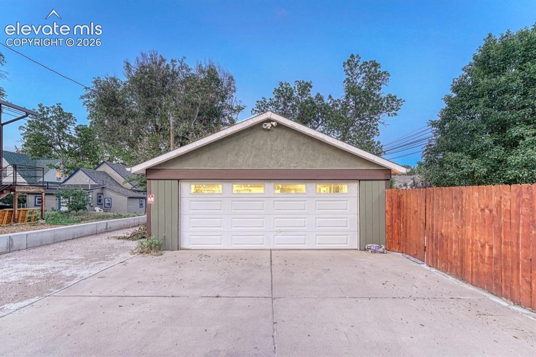
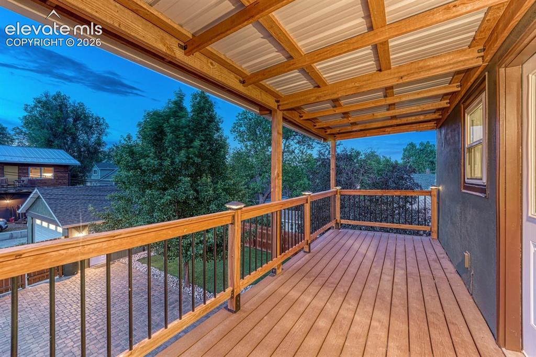
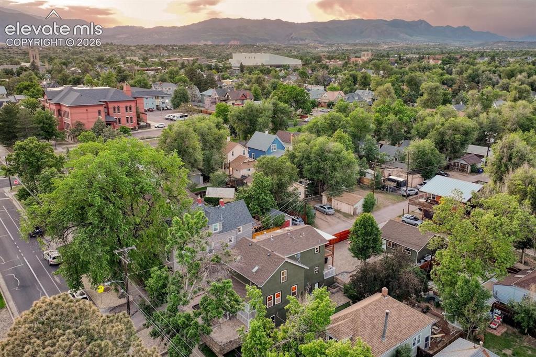
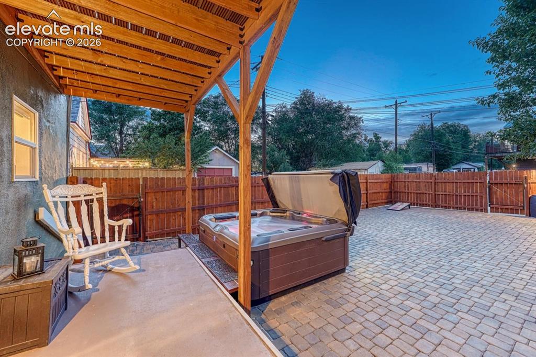
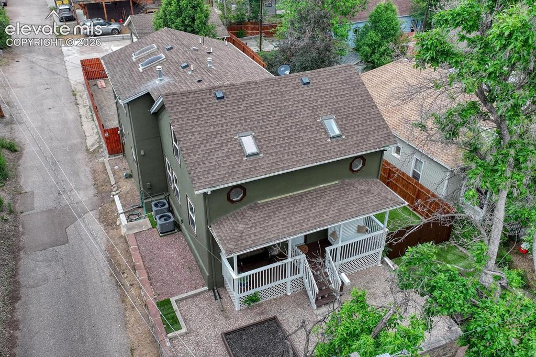
VIEW VIRTUAL TOUR. This Historic Uptown Neighborhood home sits between Downtown and Middle Shooks Run Park – an incredible property in an amazing location. Featuring 5 bedrooms, 3 bathrooms, and an ADU-ready 2 car garage, this beautifully remodeled Victorian offers so many extras on an R4-zoned 7250sqft lot! Beside the alley-access garage is RV parking. The yard is fully fenced and manicured with ever-green, zero-maintenance turf grass and a spacious stone back patio. Indoor-outdoor living includes the front porch with front porch swing, covered back patio, and a covered balcony off the primary suite. The hot tub is included! The entire house was remodeled in 2010. Gourmet kitchen features granite counters, brand new stainless steel appliances, upgraded cabinets, prep sink in the island, and bartop seating. Main level offers engineered wood floor, gas fireplace, laundry room with included washer and dryer, and a full bathroom includes a beautiful clawfoot tub! The upper level has three bedrooms and two bathrooms. Luxurious primary suite features skylights, two closets, an attached bathroom with shower, and a covered balcony overlooking the back yard! A full hall bathroom with tile floor and shower surround servers the second and third bedrooms. Finished basement includes the fourth and fifth bedrooms. There are two furnaces and two air conditioners, all installed in 2020 and controlled with two Ecobee thermostats. The home has vinyl windows throughout for energy efficiency. All furnishings and décor could convey. The storage room can be a great space for a home gym, workshop, or general storage. The detached garage foundation was engineered with a future ADU addition in mind. Tesla charger and two workbenches are included! From this home, go just a few blocks to Robson Area, Colorado College, and the Fine Art Center! In a couple minutes you can also easily access playgrounds, parks, trails, tennis, basketball, and much more at Shooks Run Trail and Parks!

Property Listed By

Picture of REALTOR Listing Property
  • Lauren Collier CNE GREEN MCNE MRP
  • 5671-272-917  Call the Agent 
Picture of Office Listing Property
  • Live Dream Colorado LLC
  • 5113-185-917  Call the Agent 
Lauren Collier is a property consultant, marketing specialist, veteran real estate investor, and Broker Owner of Live Dream Colorado, an aspirational purpose-driven real estate firm dedicated to delivering expert advice, best-in-class service, and community philanthropy. She’s sold hundreds of properties and trained dozens of REALTORS®. She routinely engineers listing campaigns that exceed both clients’ expectations and other real estate agents’ predictions. Lauren's proprietary real esta...

Property Details

    General Features

  • Property: Single Family, 2 Story
  • Year Built: 1901
  • List Price: $765,000
  • County: El Paso
  • School District: Colorado Springs 11

    Rooms

  • Master: Upper Level, 16 x 15
  • Bedrooms: 5
  • Baths: 2 full bath; 1 3/4 bath;
  • Master Bathroom Amenities: Ceramic Tile, Free-standing Shower
  • Laundry: Main

    Structure

  • Foundation: Full Basement
  • Heating: Forced Air, Natural Gas
  • Garage/Parking #: 2 vehicle(s), Detached
  • Patio Description: Concrete, Covered, Wood Deck
  • Total SqFt: 3,114
  • Finished SqFt: 2,667
  • Basement SqFt: 1,038
  • Basement % Fin: 57
  • Construction Status: Existing Home
  • Siding: Stucco
  • Structure: Framed on Lot

    Features

  • Appliances: Dishwasher, Dryer, Gas in Kitchen, Microwave Oven, Oven, Range, Refrigerator, Washer
  • Floors: Carpet, Tile, Wood
  • Fireplace: Gas, Main Level, One
  • Additional Items: Refrigerator, range oven, microwave, dishwasher, washer, dryer, hot tub, bureau in living room, front porch swing, and two workbenches all as presently installed. Optional: other furnishings and decor in the house.
  • Interior Features: 6-Panel Doors, Great Room, Skylight
  • Handicap: Stairs to back entrance, Stairs to front entrance
  • Laundry: Main

    Taxes, Utilities, Lot

  • Tax: $2,163
  • Lot Size: 0.17 Acres, 7,250 SqFt
  • Street Description: City/Town Road, Paved
  • Landscaped: All
  • Fence: Rear
  • Driveway: Concrete
  • Alley: Paved
  • Lot Location: Near Hospital, Near Park, Near Public Transit, Near Schools
  • Lot Description: Mountain View
  • Existing Utilities: Electricity Connected, Natural Gas Connected
  • Existing Water: Municipal

    Community

  • Covenants: Yes

    Additional Information

  • Notices: Lead Base Paint Discl Req

      Disclaimer
      The real estate listing information and related content displayed on this site is provided exclusively for consumers’ personal, non-commercial use and may not be used for any purpose other than to identify prospective properties consumers may be interested in purchasing.
      PPAR.com Website

      418 E Willamette Avenue, Colorado Springs, CO, 80903

      Image 1 of 50: This beautifully remodeled Victorian home is in the Historic Uptown Neighbo

      This beautifully remodeled Victorian home is in the Historic Uptown Neighborhood between Downtown and Middle Shooks Run Park
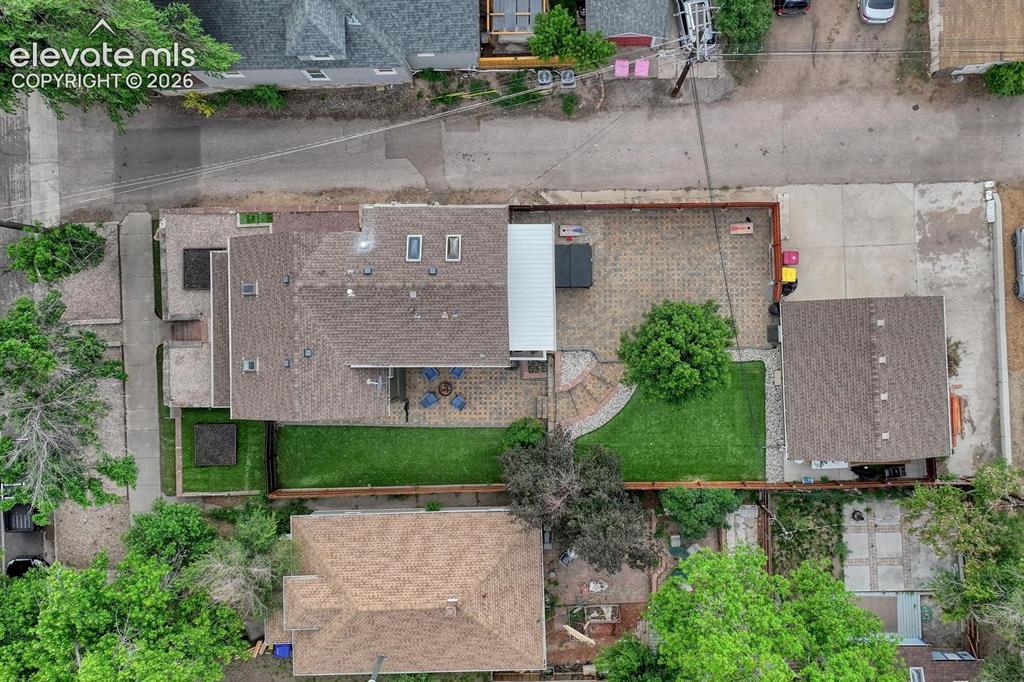
      Image 2 of 50: Featuring 5 bedrooms, 3 bathrooms, and an ADU-ready 2 car garage
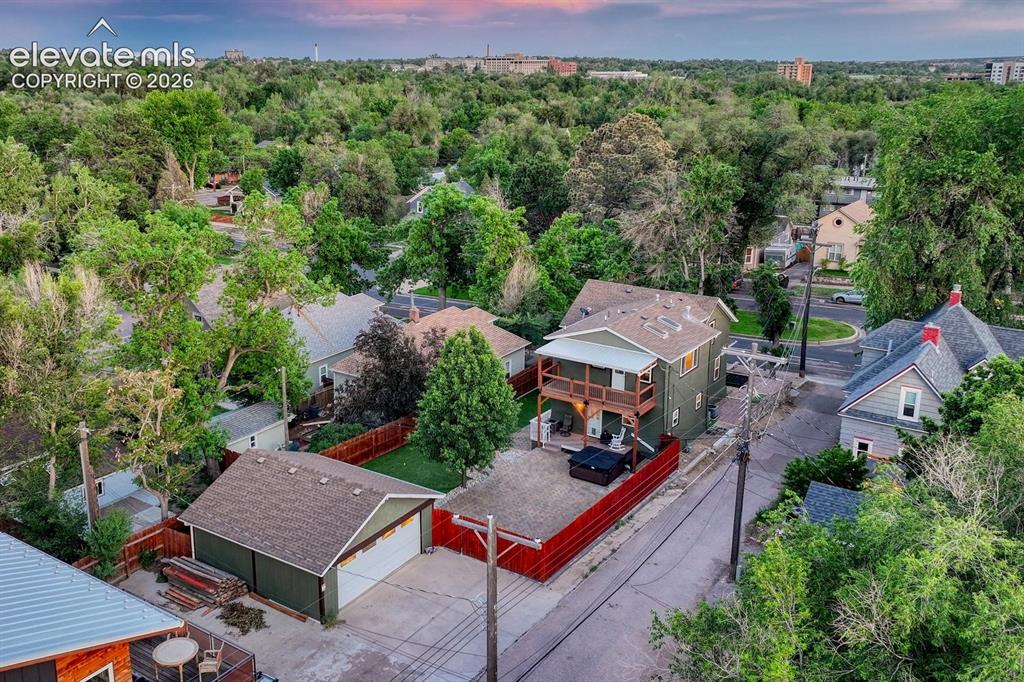
      Featuring 5 bedrooms, 3 bathrooms, and an ADU-ready 2 car garage

      Image 3 of 50: The property offers so many extras on an R4-zoned 7,250 sqft lot!
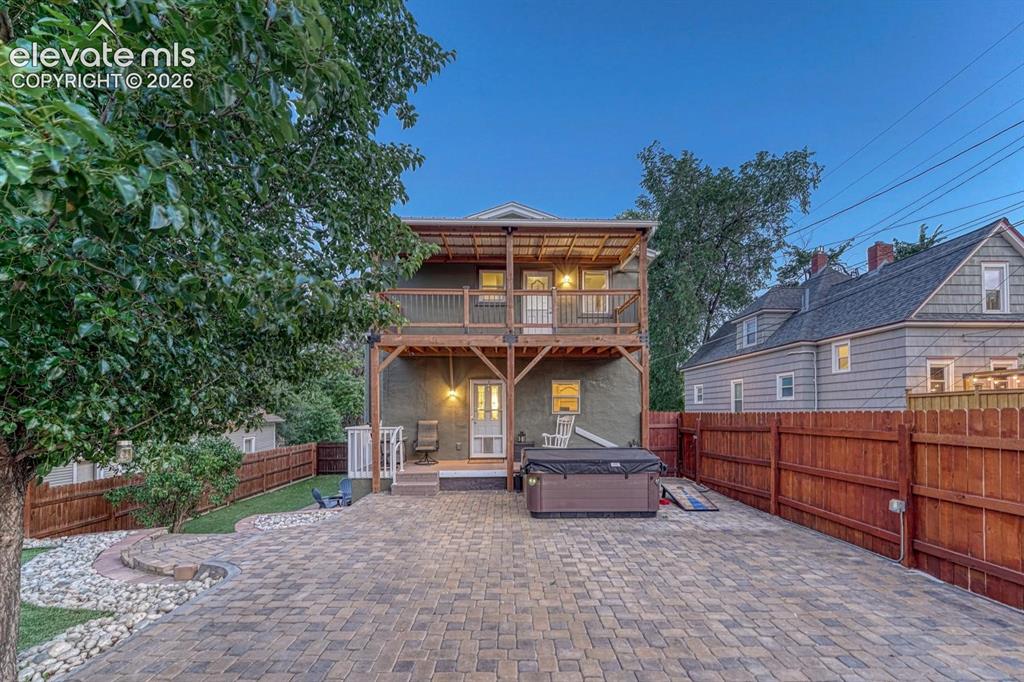
      The property offers so many extras on an R4-zoned 7,250 sqft lot!

      Image 4 of 50: Covered back patio - hot tub included!
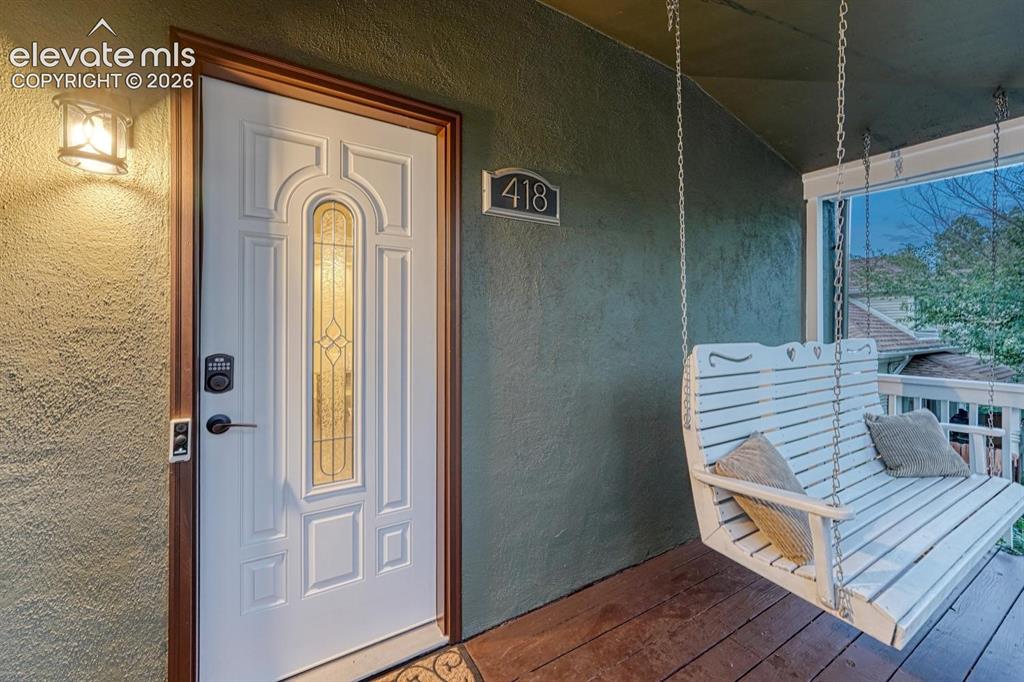
      Covered back patio - hot tub included!

      Image 5 of 50: Covered front porch with porch swing is a relaxing spot to sit and watch th

      Covered front porch with porch swing is a relaxing spot to sit and watch the world go by
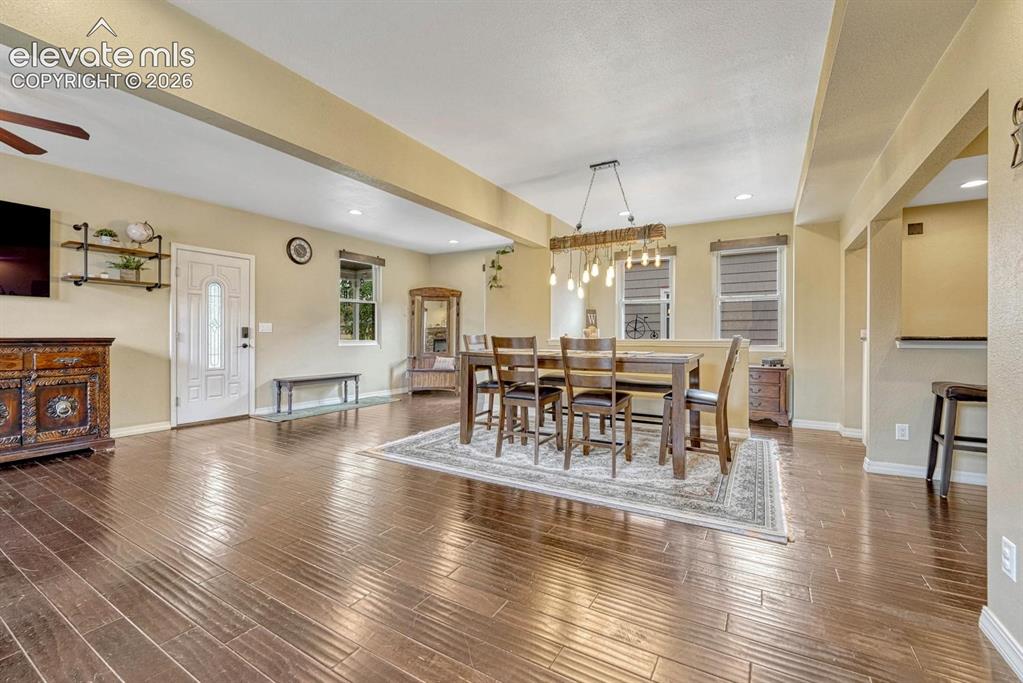
      Image 6 of 50: The entire house was remodeled in 2010
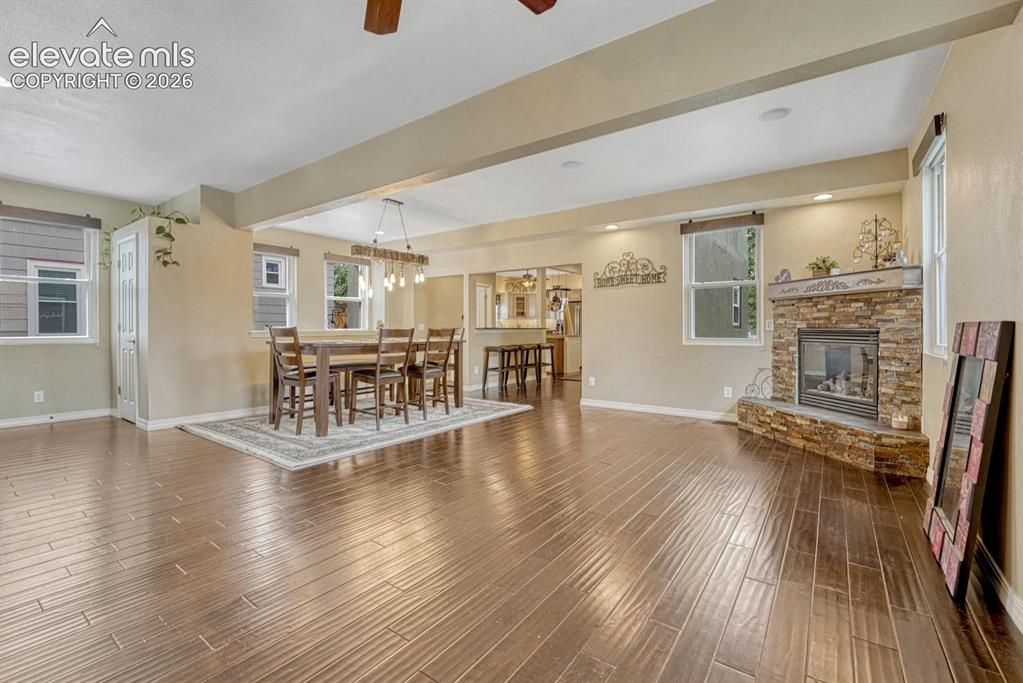
      The entire house was remodeled in 2010

      Image 7 of 50: Engineered hardwood throughout the main level
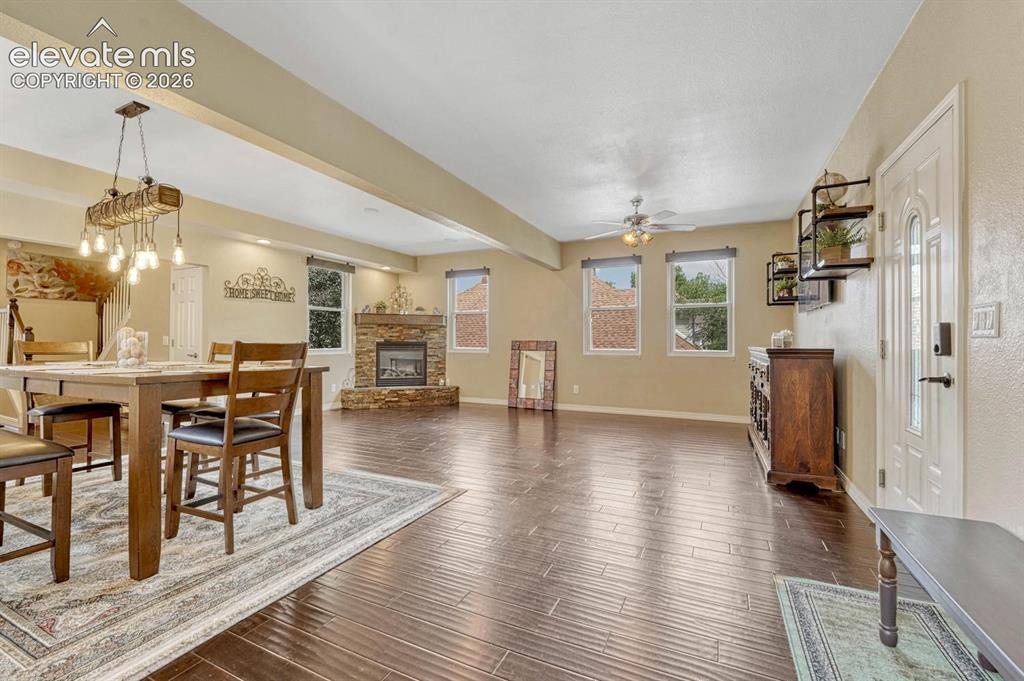
      Engineered hardwood throughout the main level

      Image 8 of 50: Gas fireplace with stone surround

      Gas fireplace with stone surround

      Image 9 of 50: Vinyl windows throughout

      Vinyl windows throughout

      Image 10 of 50: Breakfast bar with bar-top seating

      Breakfast bar with bar-top seating

      Image 11 of 50: Gourmet kitchen with granite counters, brand new stainless steel appliances

      Gourmet kitchen with granite counters, brand new stainless steel appliances, and upgraded cabinets
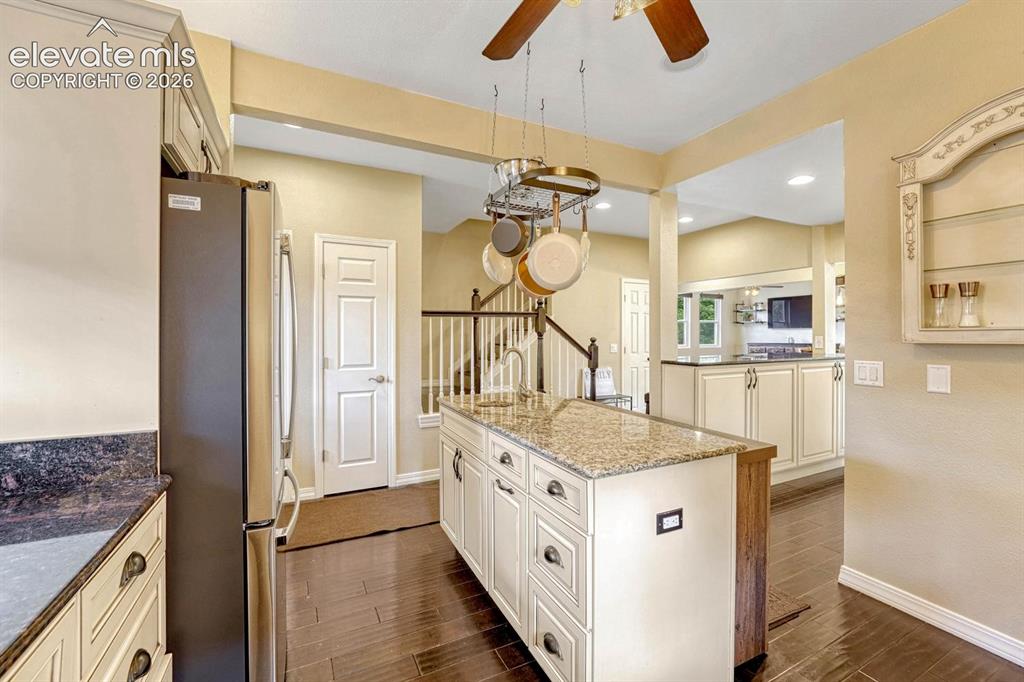
      Image 12 of 50: Kitchen island has power and a prep sink
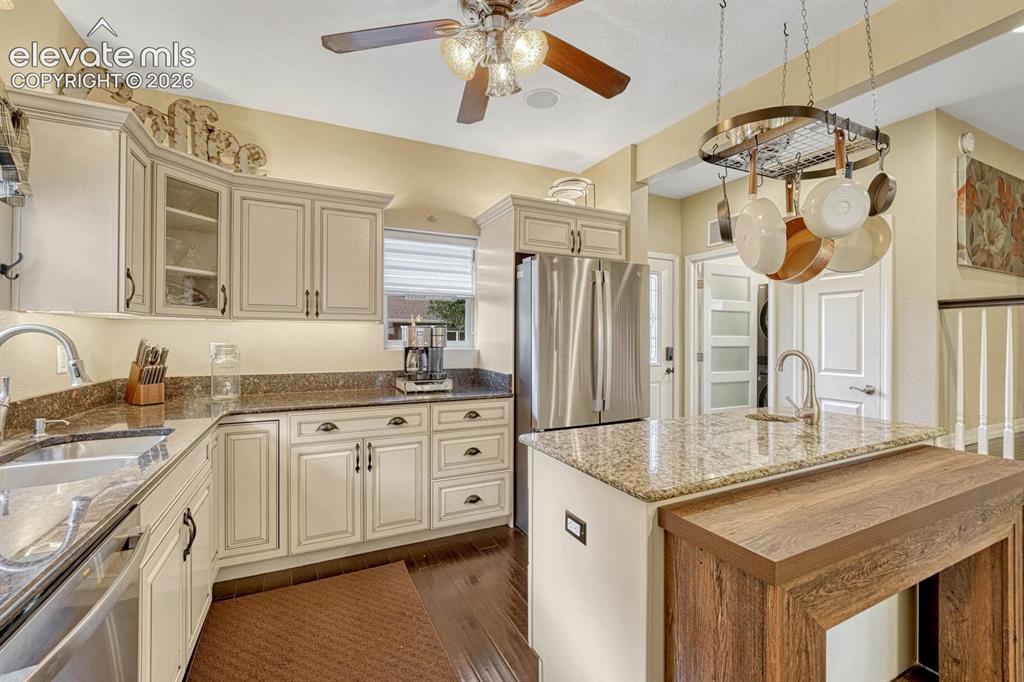
      Kitchen island has power and a prep sink
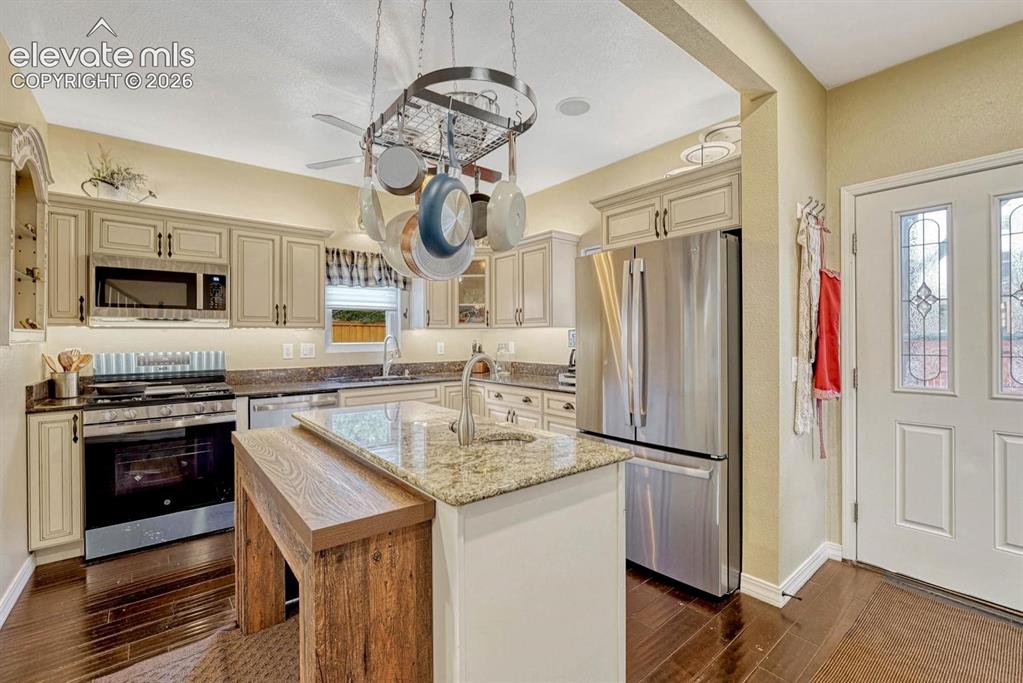
      Image 13 of 50: Kitchen

      Kitchen

      Image 14 of 50: Back door walks out to covered patio

      Back door walks out to covered patio

      Image 15 of 50: Kitchen

      Kitchen

      Image 16 of 50: Laundry

      Laundry

      Image 17 of 50: Full bathroom on the main level includes a beautiful clawfoot tub!
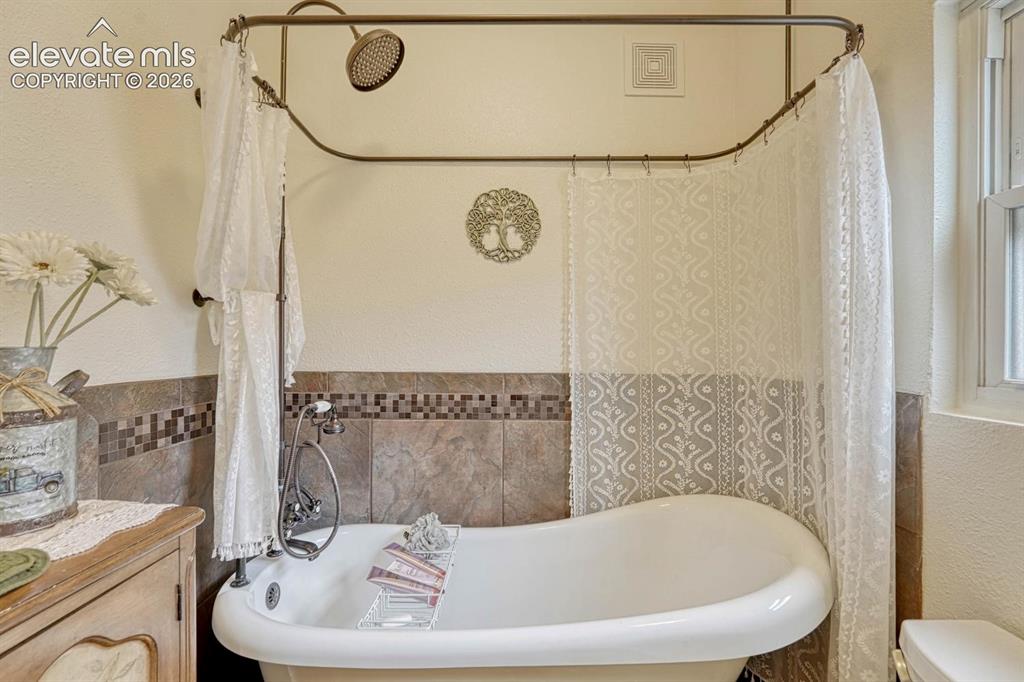
      Full bathroom on the main level includes a beautiful clawfoot tub!

      Image 18 of 50: Bathroom

      Bathroom

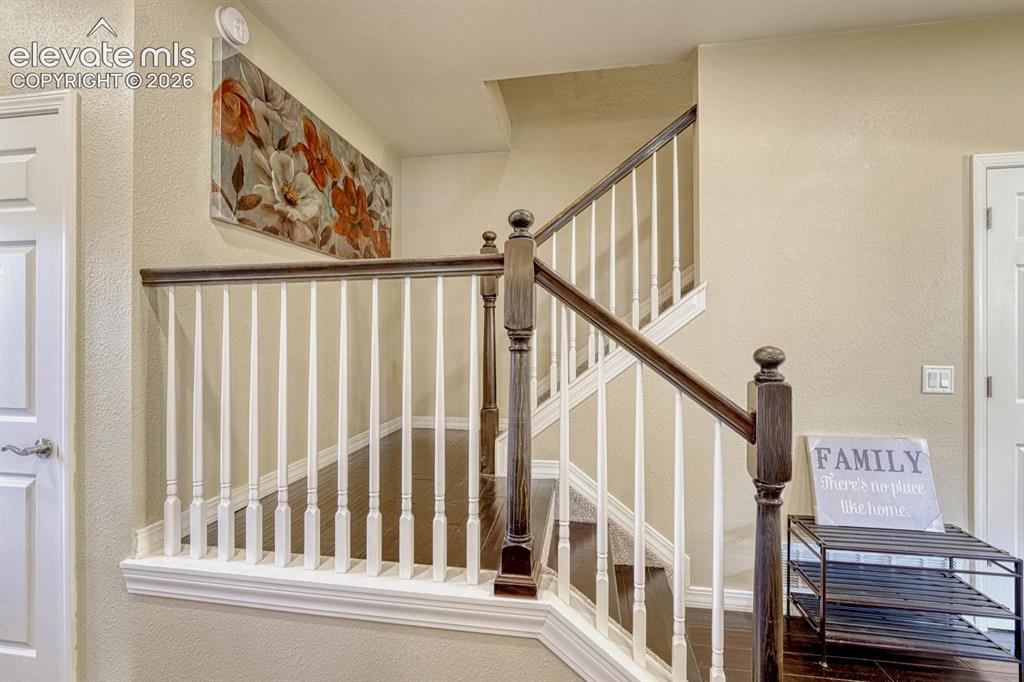
      Image 19 of 50: Engineered hardwood on the stairs

      Engineered hardwood on the stairs

      Image 20 of 50: Primary bedroom features skylights, balcony overlooking the back yard, and

      Primary bedroom features skylights, balcony overlooking the back yard, and an attached 3/4 bathroom
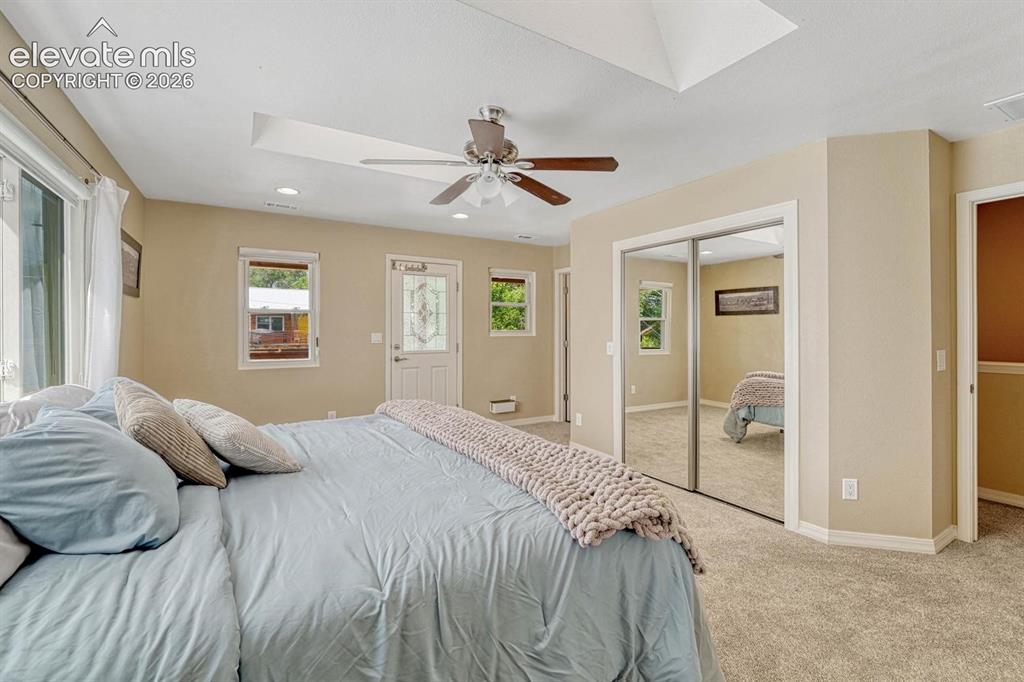
      Image 21 of 50: Bedroom

      Bedroom

      Image 22 of 50: Double closets

      Double closets

      Image 23 of 50: Spacious walk-in shower in the en suite bathroom
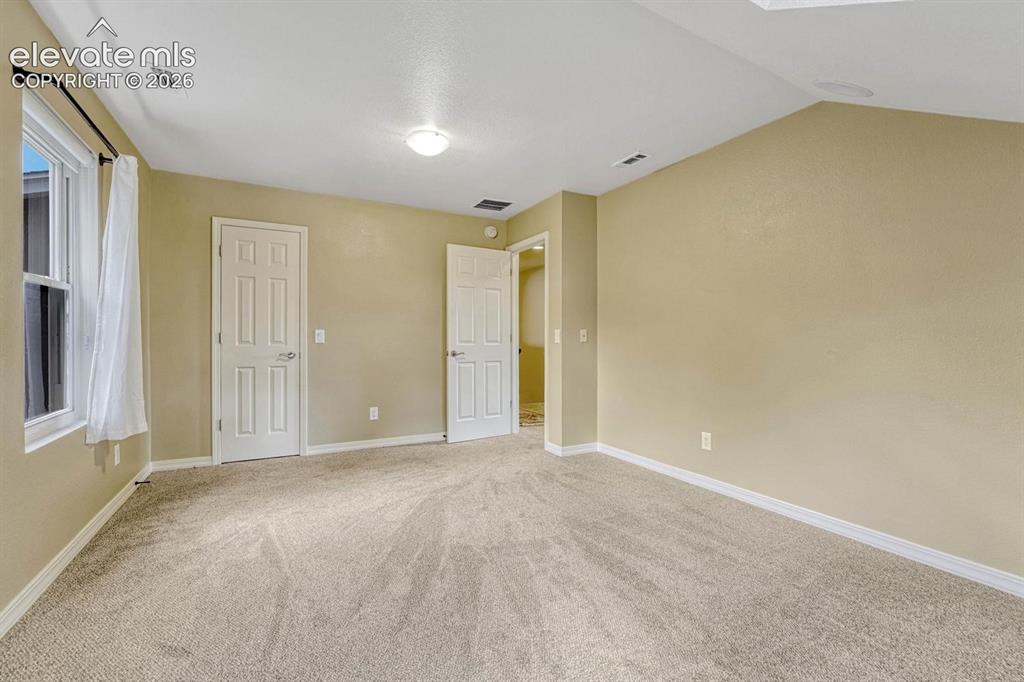
      Spacious walk-in shower in the en suite bathroom

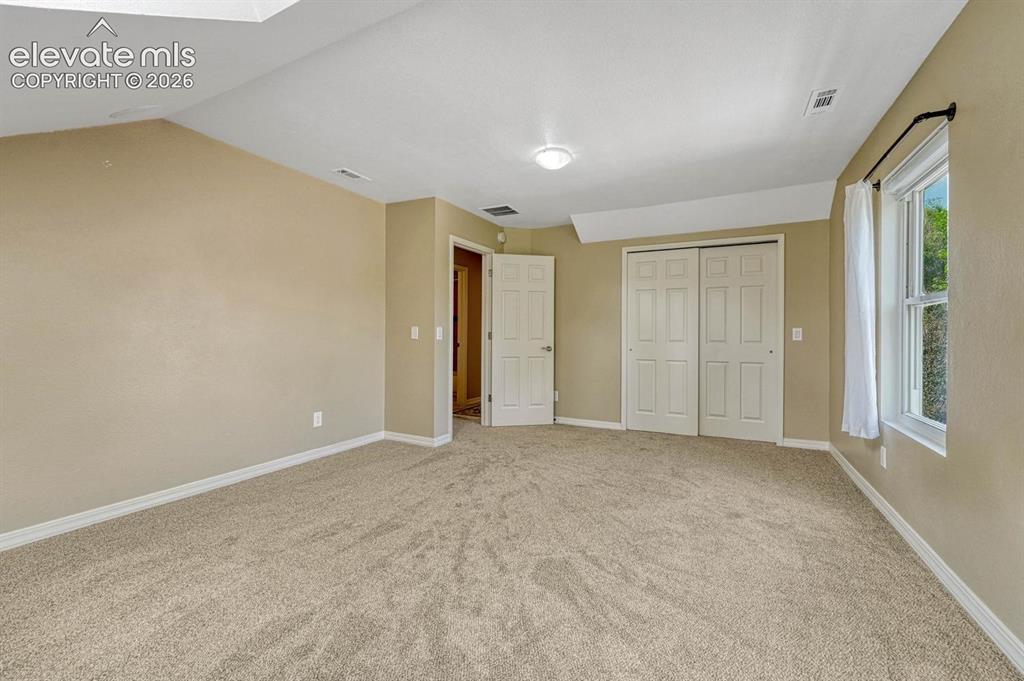
      Image 24 of 50: Second bedroom has walk-in closet

      Second bedroom has walk-in closet

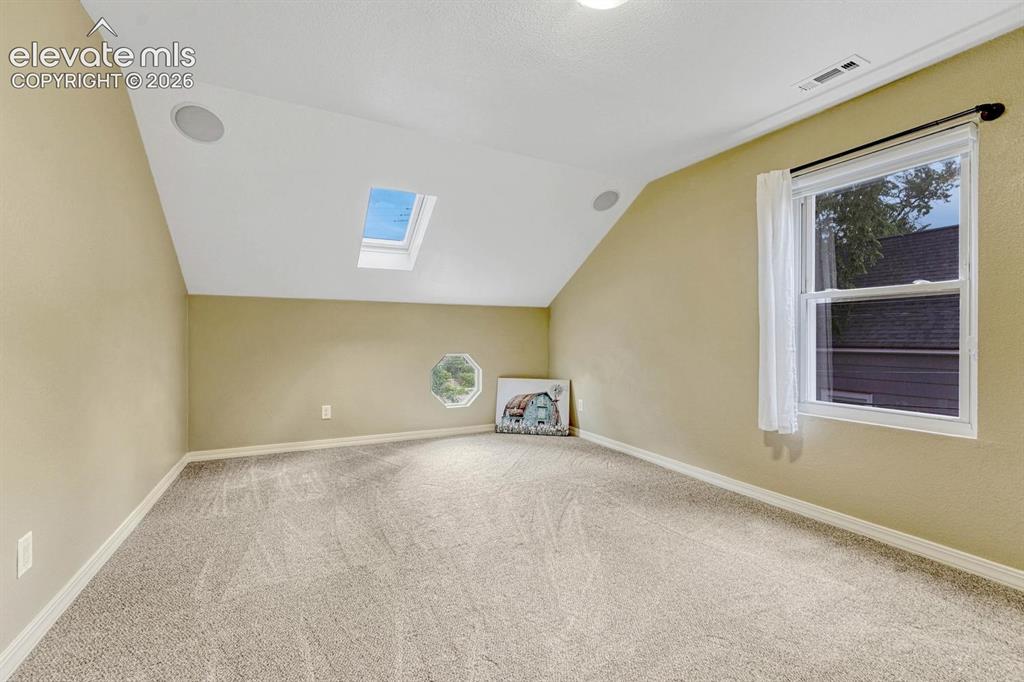
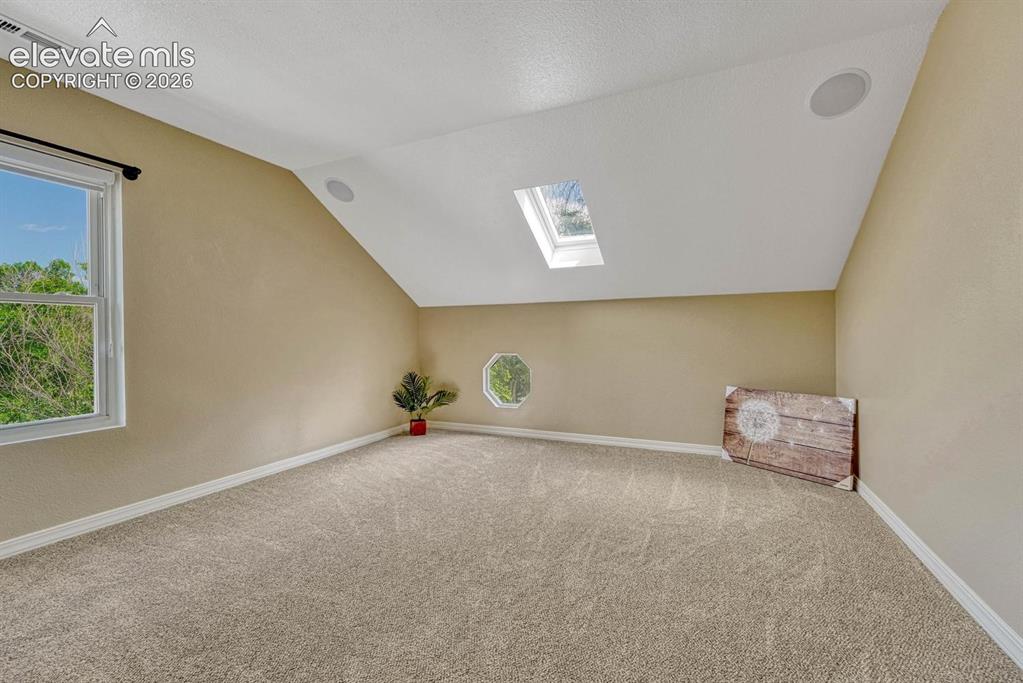
      Image 25 of 50: Bonus Room

      Bonus Room

      Image 26 of 50: Third bedroom

      Third bedroom

      Image 27 of 50: Bonus Room

      Bonus Room

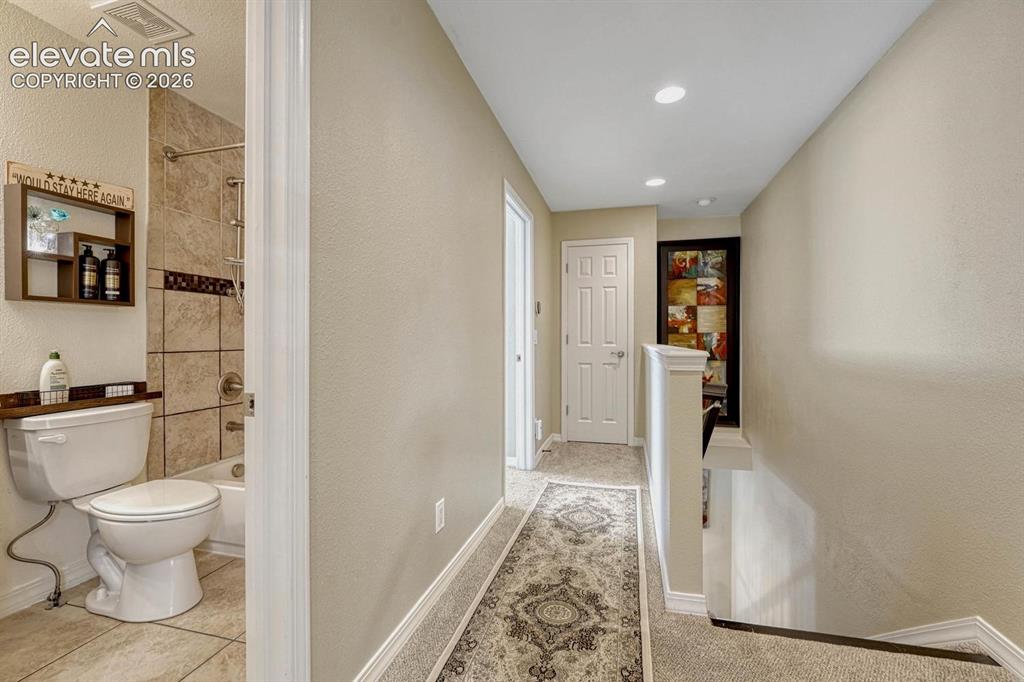
      Image 28 of 50: Full bathroom on the upper level serves the secondary bedrooms
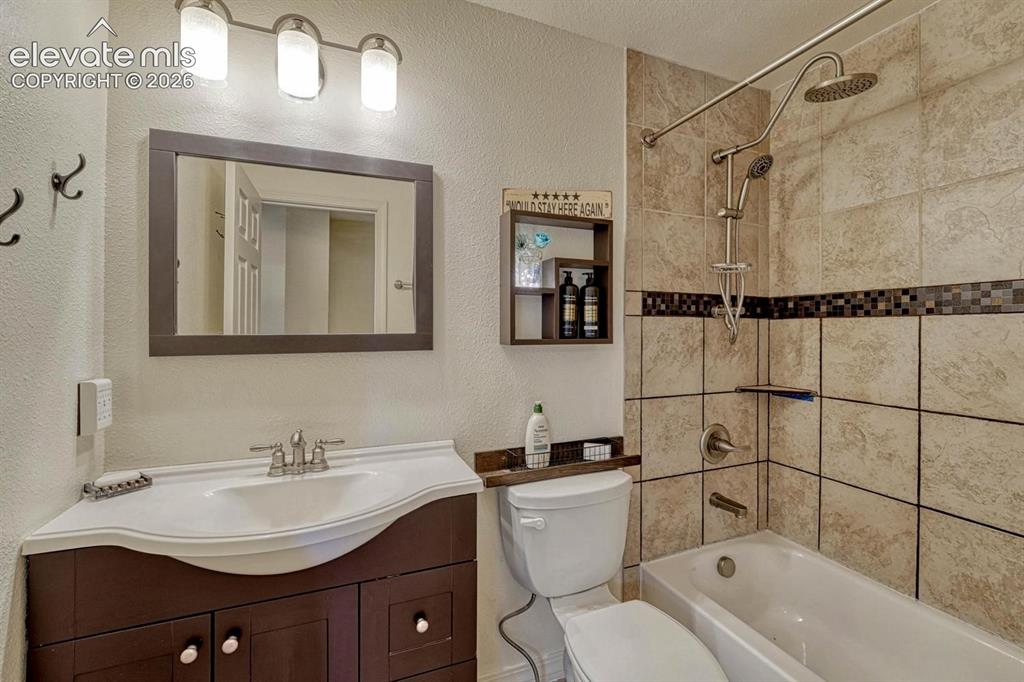
      Full bathroom on the upper level serves the secondary bedrooms

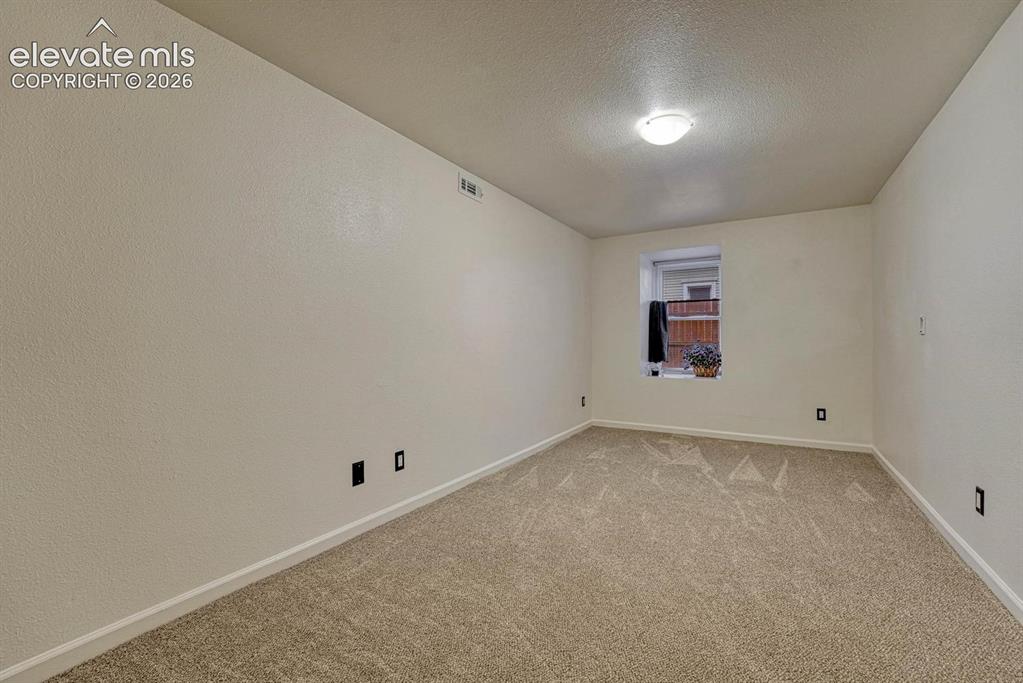
      Image 29 of 50: Bathroom

      Bathroom

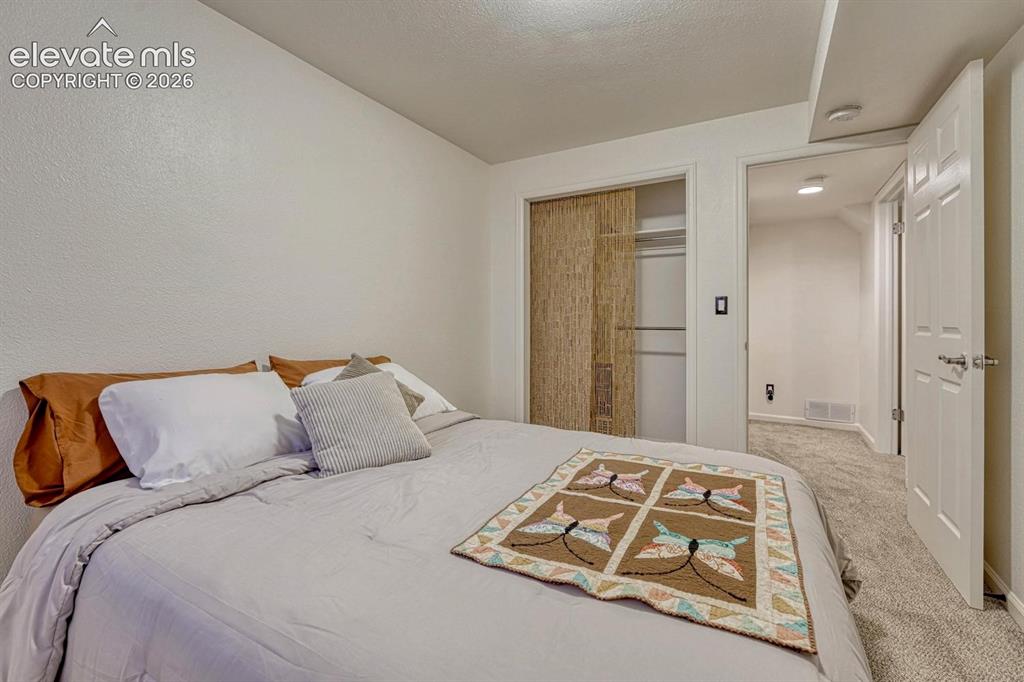
      Image 30 of 50: Fourth bedroom is in the finished basement
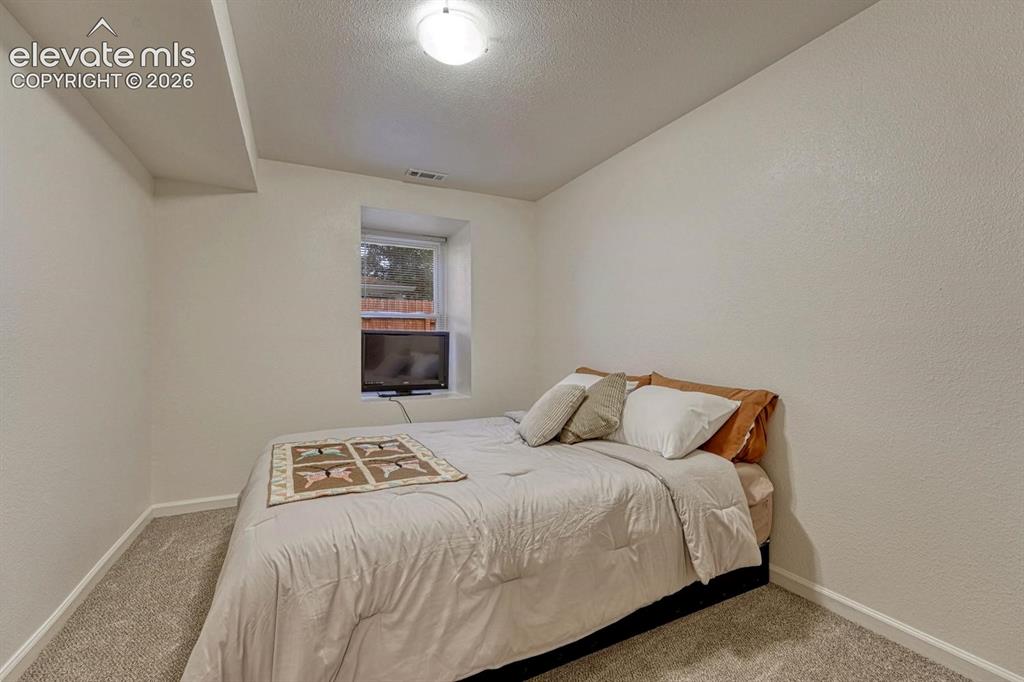
      Fourth bedroom is in the finished basement

      Image 31 of 50: Bedroom

      Bedroom

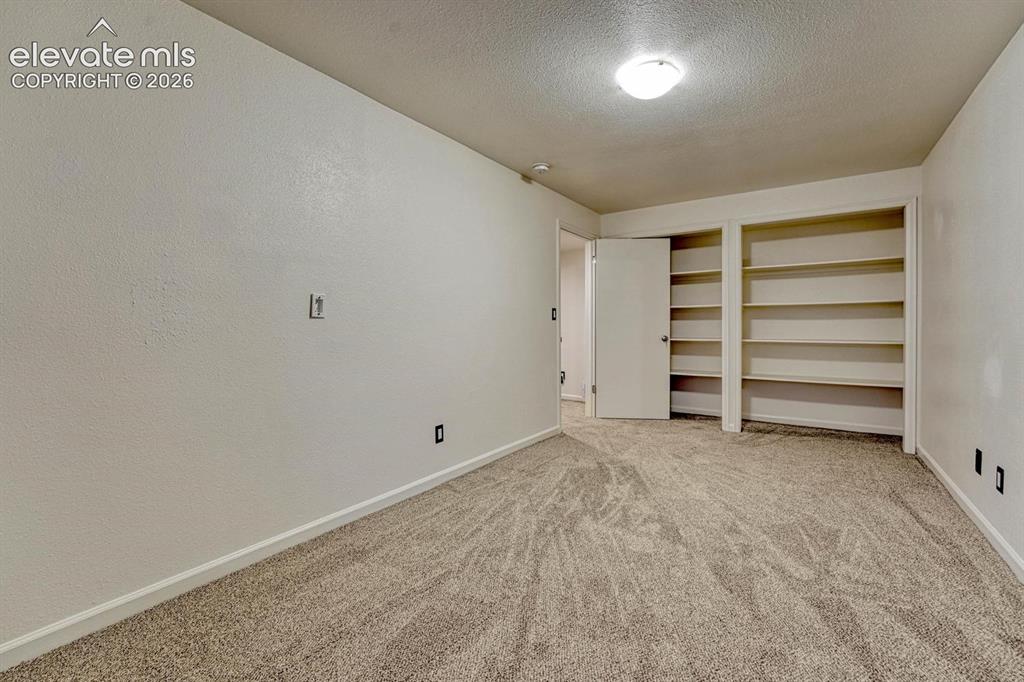
      Image 32 of 50: Fifth bedroom

      Fifth bedroom

      Image 33 of 50: Other

      Other

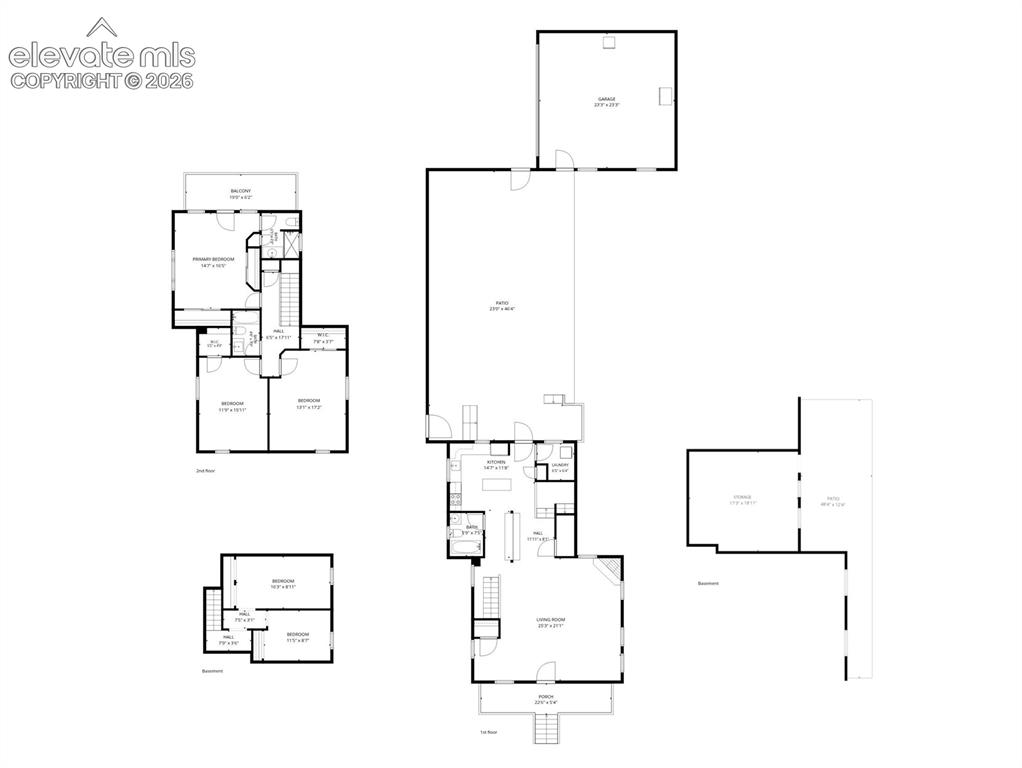
      Image 34 of 50: Floor Plan

      Floor Plan

      Image 35 of 50: Garage includes Tesla charger and workbench; on-site RV parking available
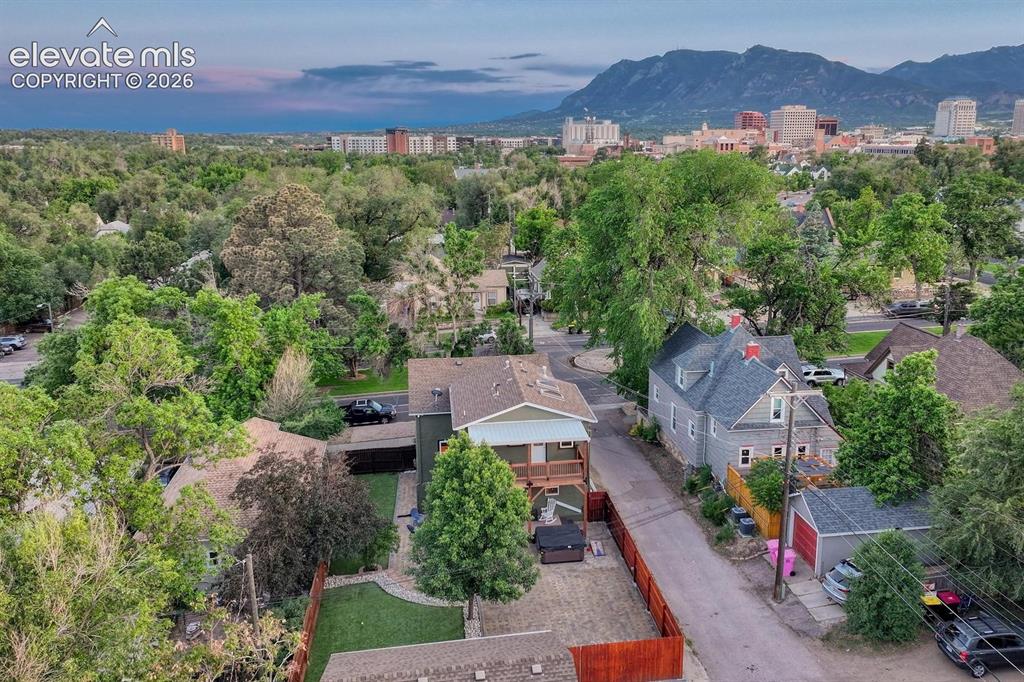
      Garage includes Tesla charger and workbench; on-site RV parking available

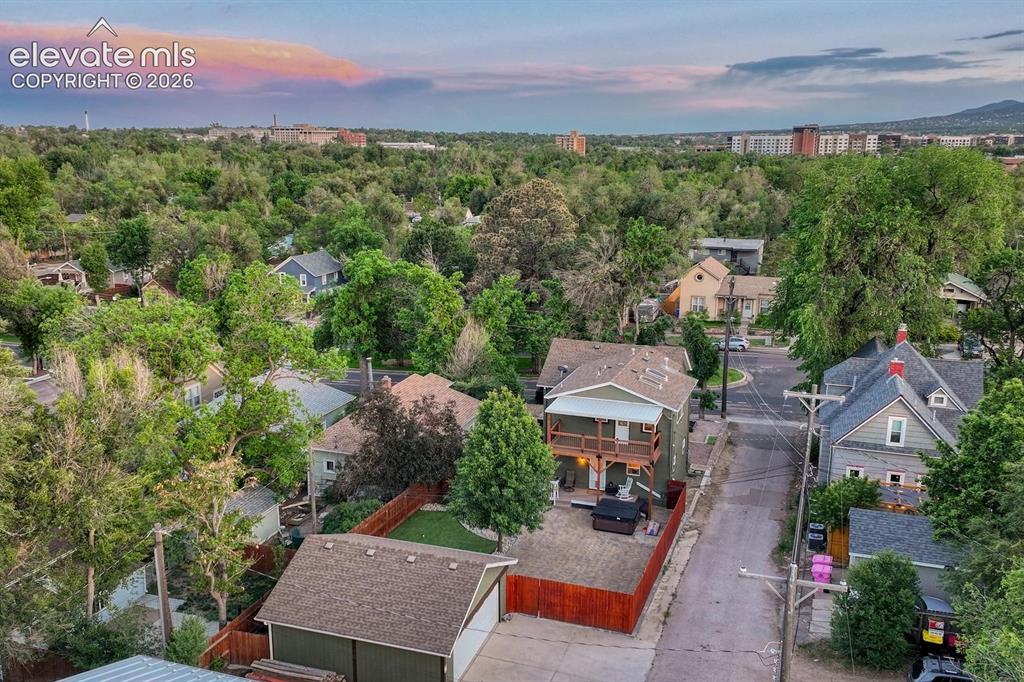
      Image 36 of 50: Fully fenced back yard

      Fully fenced back yard

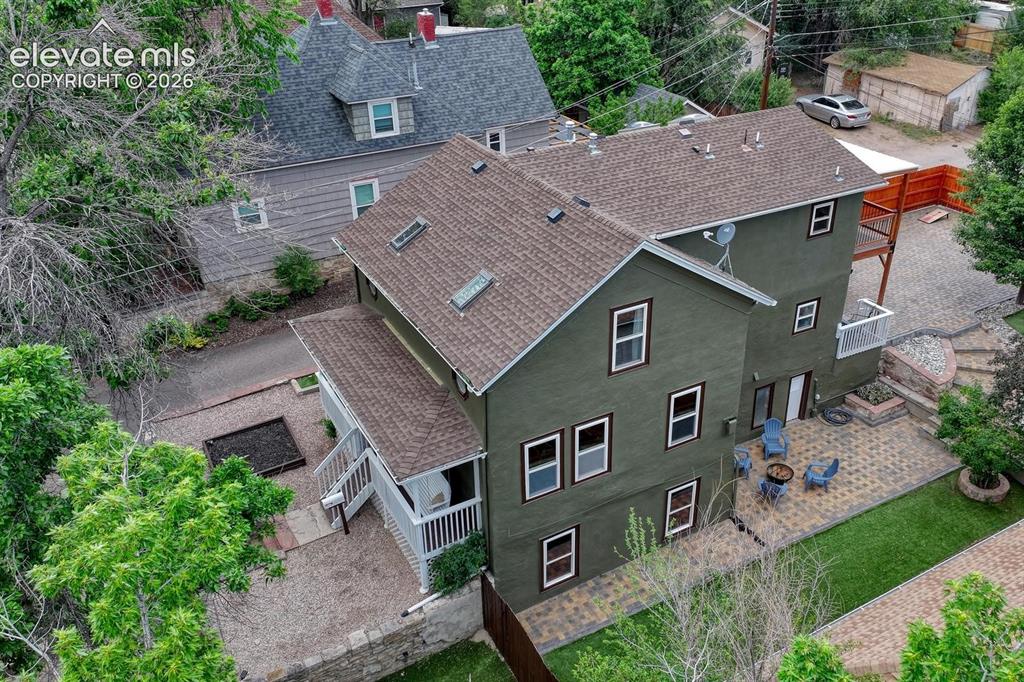
      Image 37 of 50: Stucco exterior

      Stucco exterior

      Image 38 of 50: Large storage room is accessed from the side patio
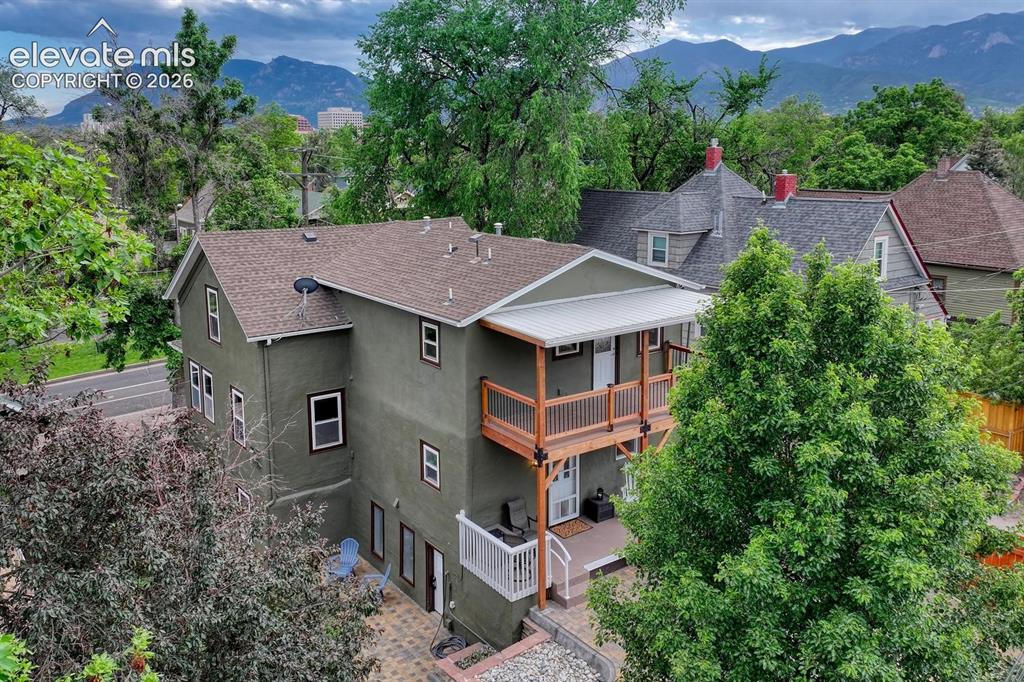
      Large storage room is accessed from the side patio

      Image 39 of 50: Other

      Other

      Image 40 of 50: Alley access

      Alley access

      Image 41 of 50: Back of Structure

      Back of Structure

      Image 42 of 50: Patio

      Patio

      Image 43 of 50: Garage foundation was engineered with the idea in mind of adding an ADU abo

      Garage foundation was engineered with the idea in mind of adding an ADU above it
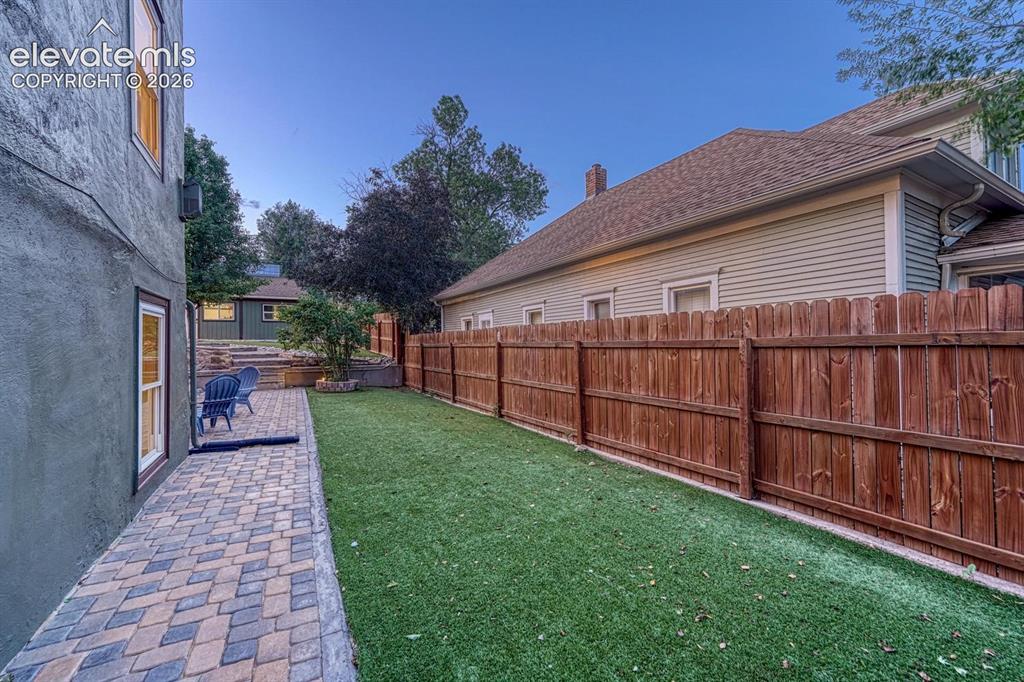
      Image 44 of 50: Synthetic turf (green lawn all year!)
      Synthetic turf (green lawn all year!)

      Image 45 of 50: Covered back patio

      Covered back patio

      Image 46 of 50: Private balcony off the primary bedroom
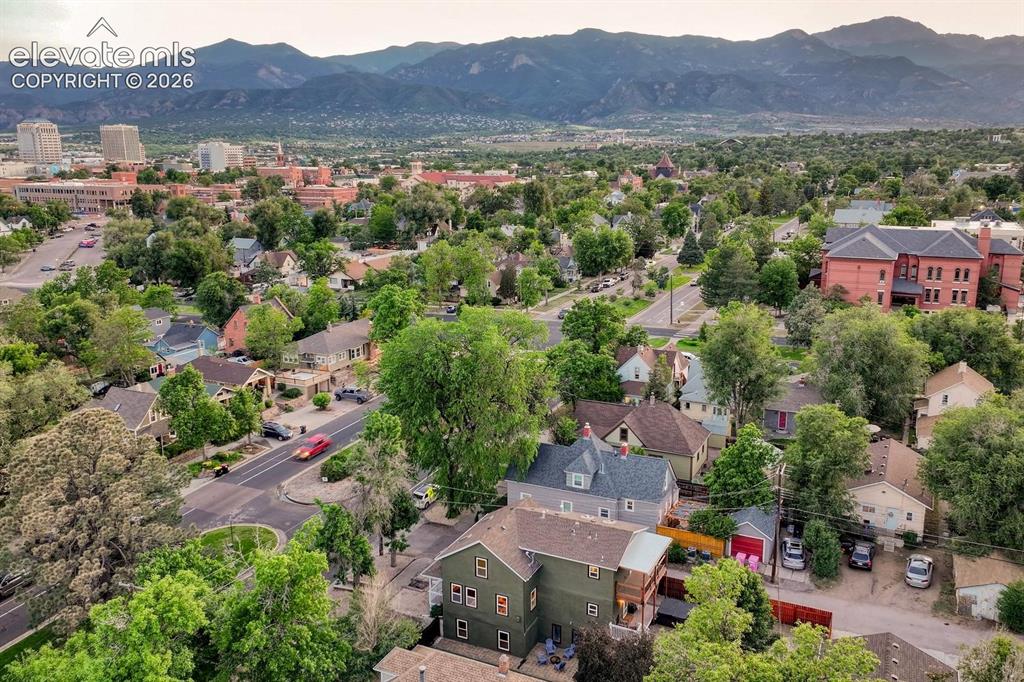
      Private balcony off the primary bedroom

      Image 47 of 50: Aerial View

      Aerial View

      Image 48 of 50: Robson Arena, Colorado College, and Fine Arts Center nearby!
      Robson Arena, Colorado College, and Fine Arts Center nearby!

      Image 49 of 50: Go a few blocks east to enjoy trails, playgrounds, tennis, basketball, and

      Go a few blocks east to enjoy trails, playgrounds, tennis, basketball, and more at Shooks Run!
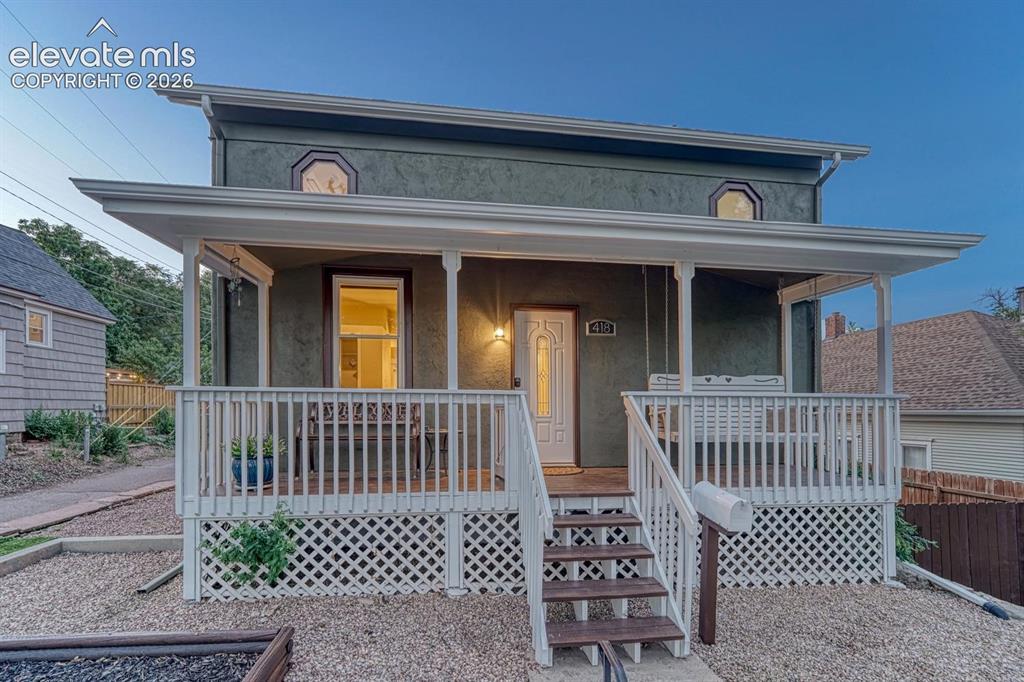
      Image 50 of 50: Welcome Home!

      Welcome Home!

      Disclaimer: The real estate listing information and related content displayed on this site is provided exclusively for consumers’ personal, non-commercial use and may not be used for any purpose other than to identify prospective properties consumers may be interested in purchasing.