7304 Candelabra Drive, Colorado Springs, CO, 80925
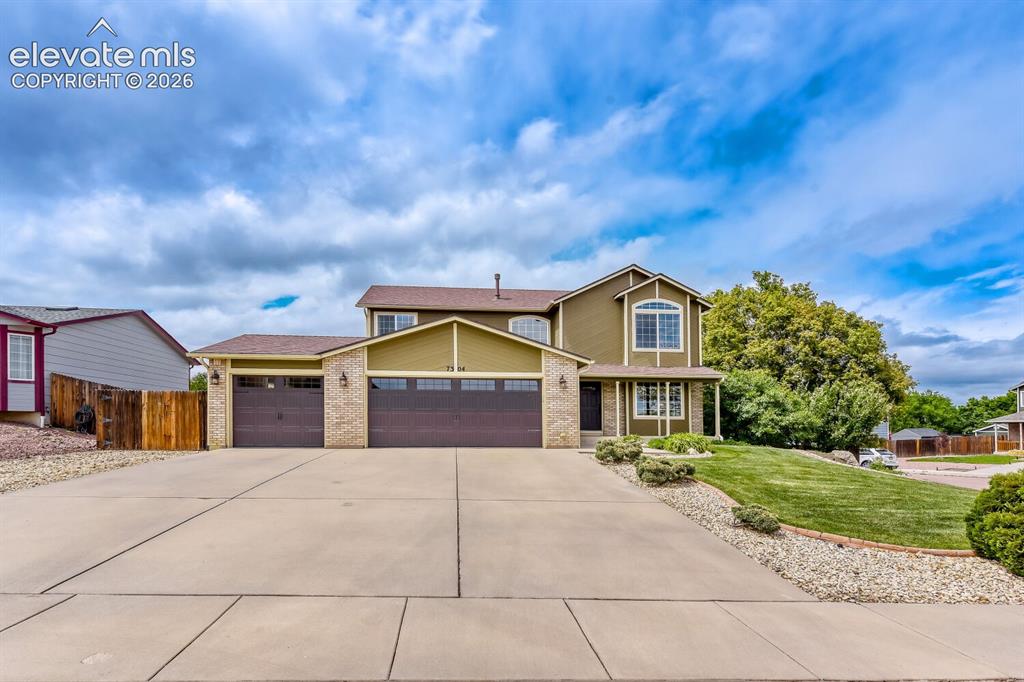
Image Count: 28

$550,000

  • Highlights
  • Single Family
  • 4 bd | 3 ba | 3,150 sqft
  • 7304 Candelabra Drive, Colorado Springs, CO, 80925 listed by Nathan Johnson ABR CRS GRI MRP
  • Active
  • MLS#: 9282373
  • View on Map
Space maker

Property Description

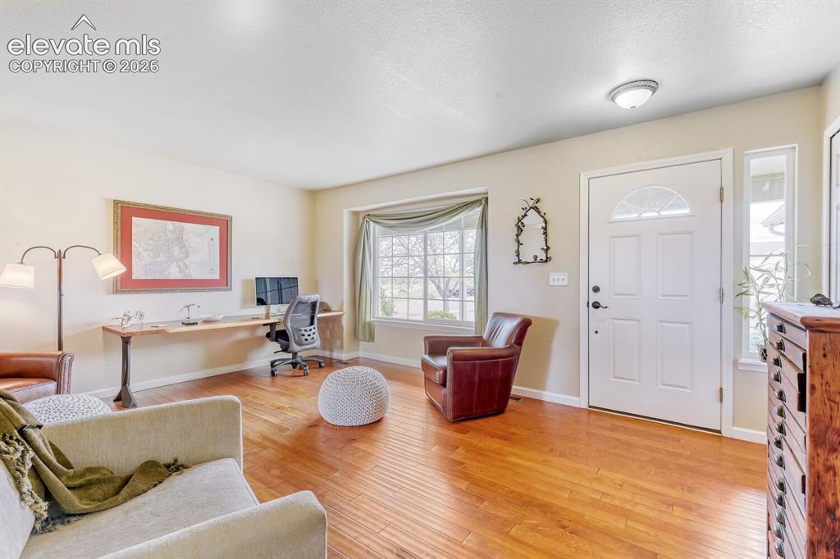
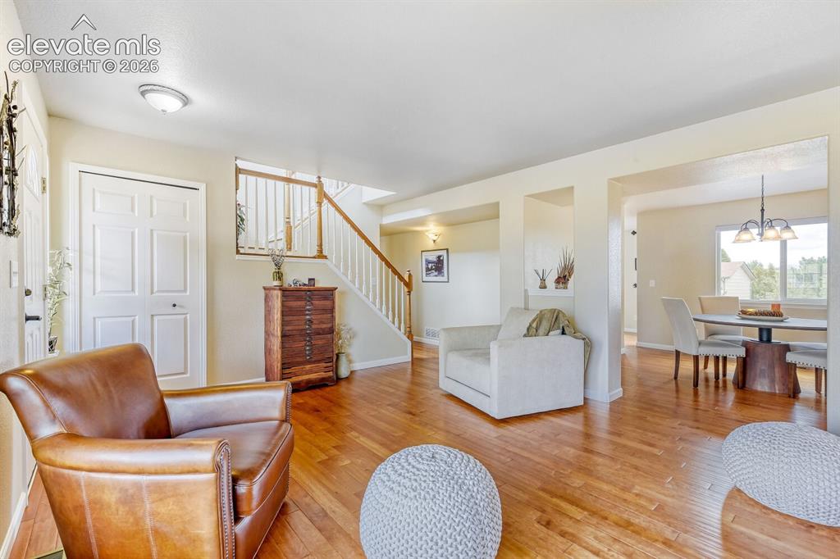
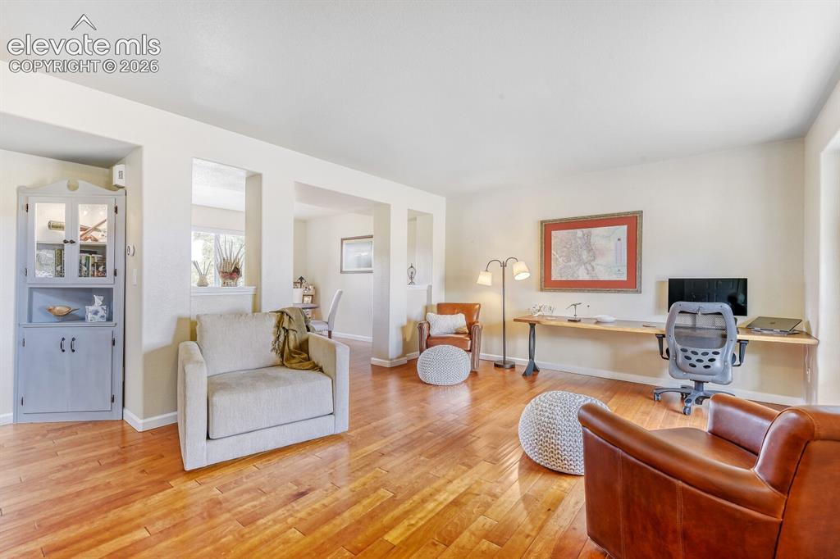
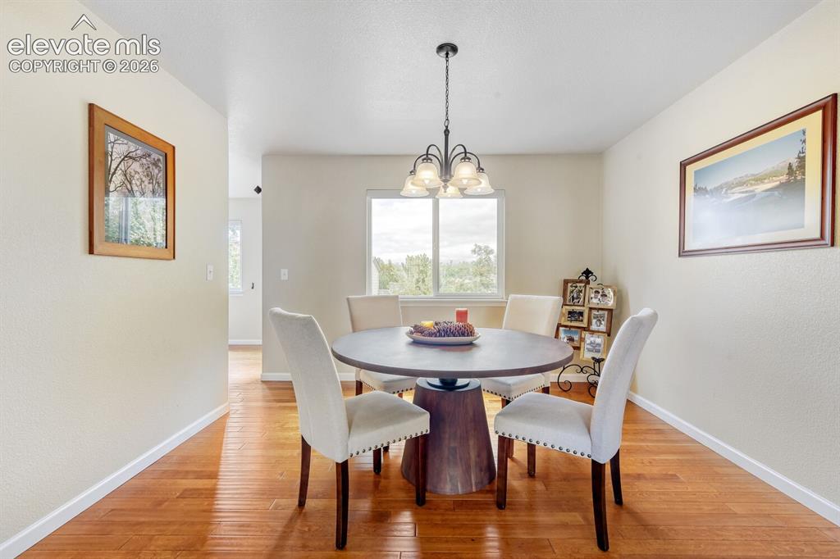
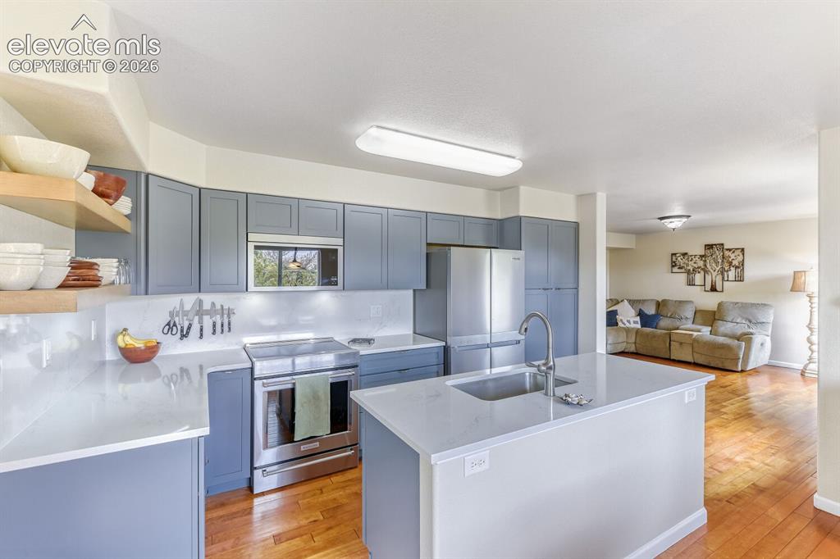
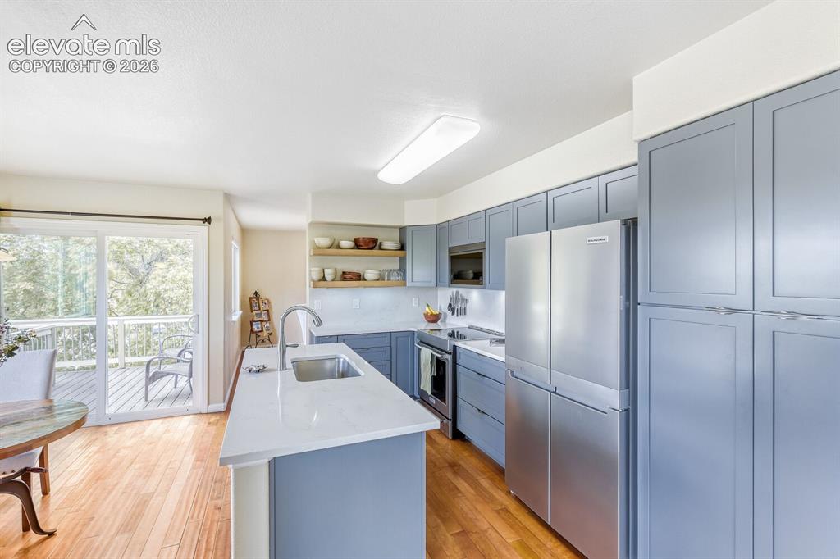
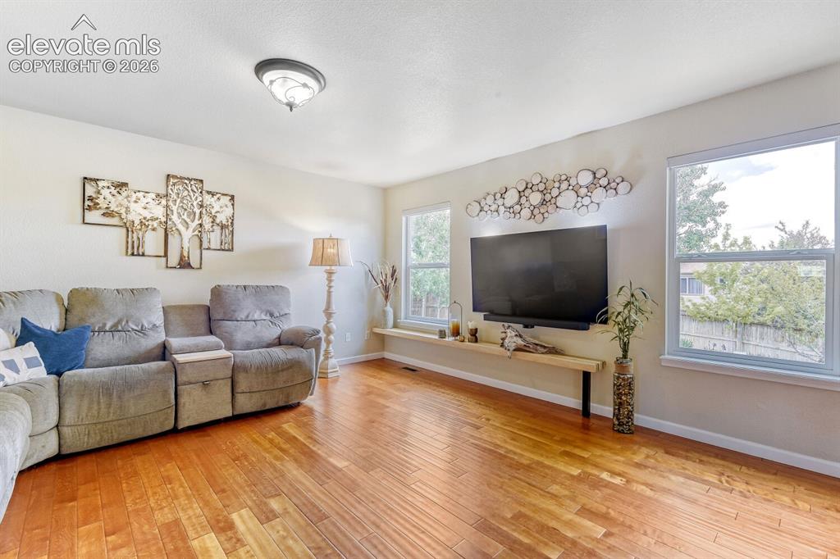
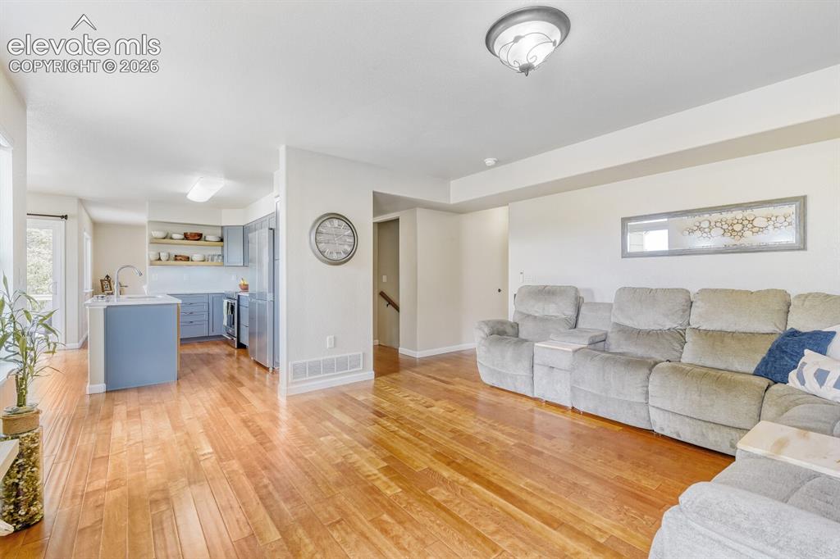
Better Than New! This beautifully maintained 4-bedroom, 3-bath home is perfectly situated on a desirable corner lot and offers exceptional curb appeal with professionally landscaped grounds. Inside, you'll find a bright, open floor plan featuring modern finishes, spacious living areas, and a thoughtfully designed layout ideal for both everyday living and entertaining. The well-appointed kitchen flows seamlessly into the main living space, while the generous bedrooms provide comfort and flexibility for family, guests, or a home office. Step outside to enjoy the meticulously landscaped yard, creating a welcoming outdoor retreat. Conveniently located near shopping, dining, schools, and a nearby military installation, this move-in-ready home combines style, comfort, and an unbeatable location. Don't miss the opportunity to own this better-than-new property that truly has it all!

Property Listed By

Picture of REALTOR Listing Property
  • Nathan Johnson ABR CRS GRI MRP
  • 6135-902-917  Call the Agent 
Picture of Office Listing Property
  • RE/MAX Real Estate Group LLC
  • 0097-435-917  Call the Agent 

Property Details

    General Features

  • Property: Single Family, 2 Story
  • Year Built: 2005
  • List Price: $550,000
  • County: El Paso
  • School District: Widefield-3

    Rooms

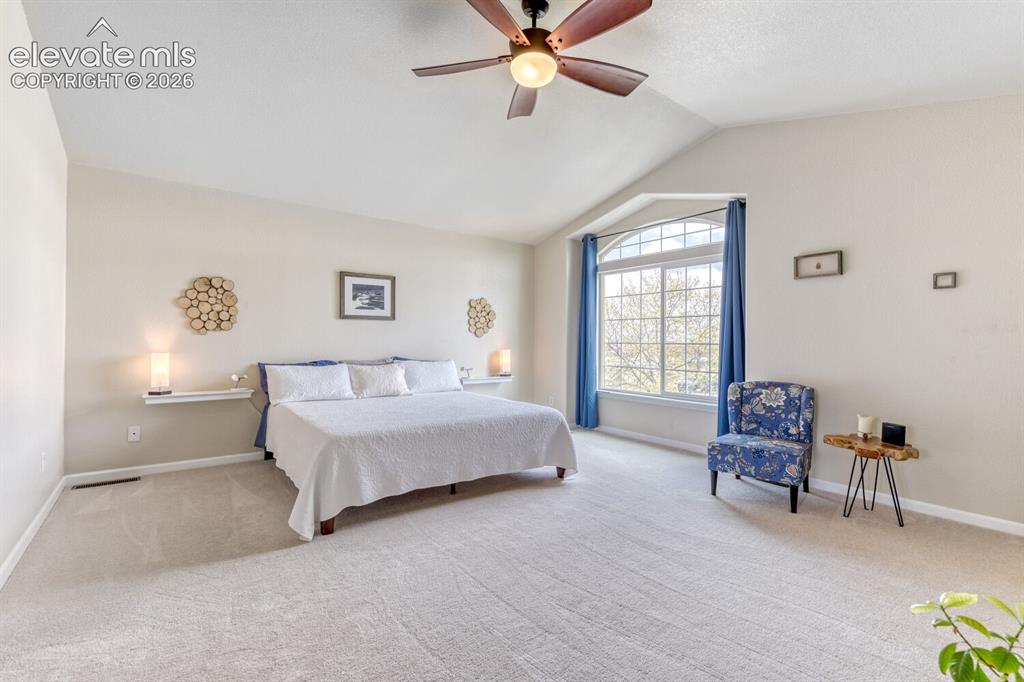
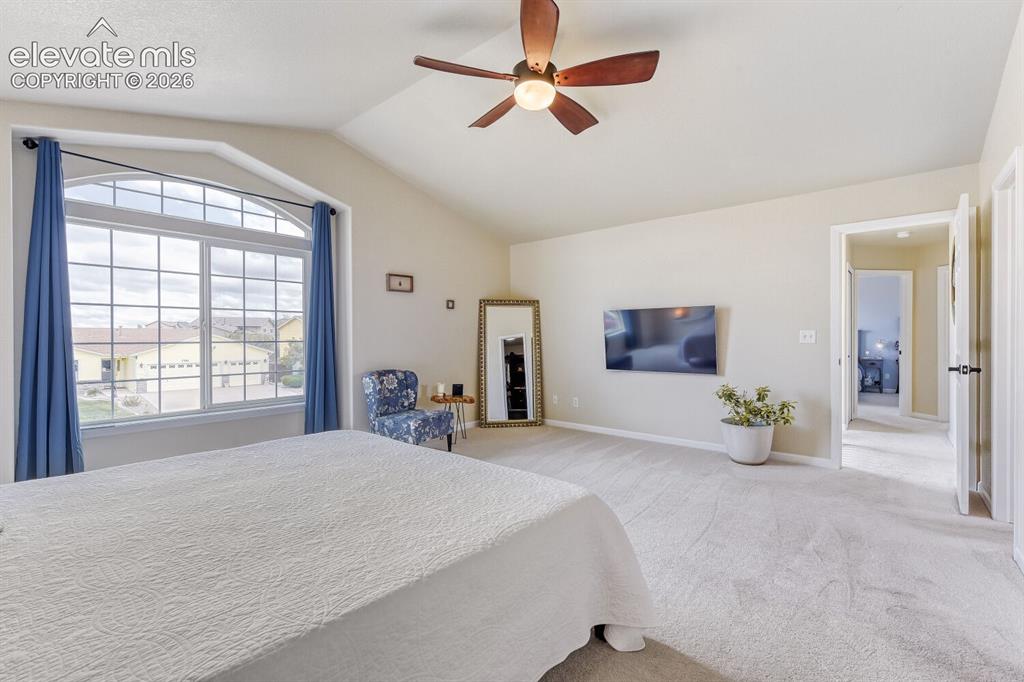
  • Master: Upper Level, 16 x 17
  • Bedrooms: 4
  • Baths: 2 full bath; 1 1/2 bath;

    Structure

  • Foundation: Full Basement
  • Heating: Forced Air
  • Cooling: Central Air
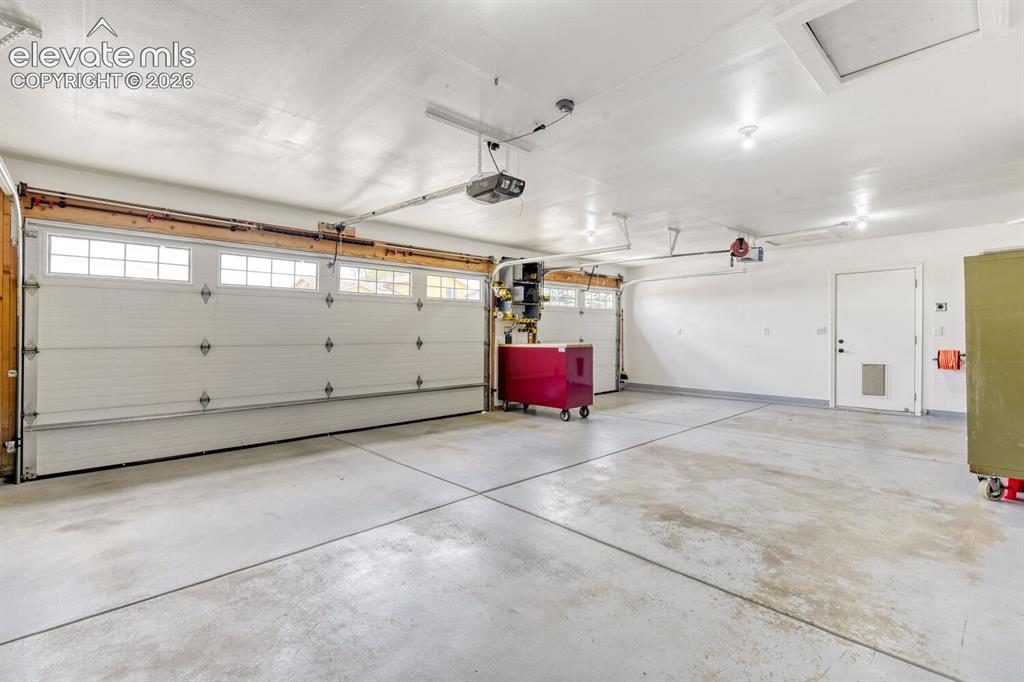
  • Garage/Parking #: 3 vehicle(s), Attached
  • Total SqFt: 3,150
  • Finished SqFt: 3,127
  • Basement SqFt: 1,102
  • Basement % Fin: 98
  • Construction Status: Existing Home
  • Siding: Masonite Type
  • Structure: Frame

    Features

  • Appliances: Dishwasher, Dryer, Microwave Oven, Oven, Refrigerator, Washer
  • Floors: Wood Laminate

    Taxes, Utilities, Lot

  • Tax: $4,021
  • Lot Size: 0.21 Acres, 9,155 SqFt
  • Lot Description: Corner, Mountain View
  • Existing Utilities: Electricity Available
  • Existing Water: Municipal

    Community

  • Covenants: Yes

    Additional Information


      Disclaimer
      The real estate listing information and related content displayed on this site is provided exclusively for consumers’ personal, non-commercial use and may not be used for any purpose other than to identify prospective properties consumers may be interested in purchasing.
      PPAR.com Website

      7304 Candelabra Drive, Colorado Springs, CO, 80925

      Image 1 of 28: Corner Lot, beautifully landscaped.

      Corner Lot, beautifully landscaped.

      Image 2 of 28: Entry living room

      Entry living room

      Image 3 of 28: Living Room

      Living Room

      Image 4 of 28: Other

      Other

      Image 5 of 28: Formal Dining Room

      Formal Dining Room

      Image 6 of 28: New Kitchen

      New Kitchen

      Image 7 of 28: Kitchen

      Kitchen

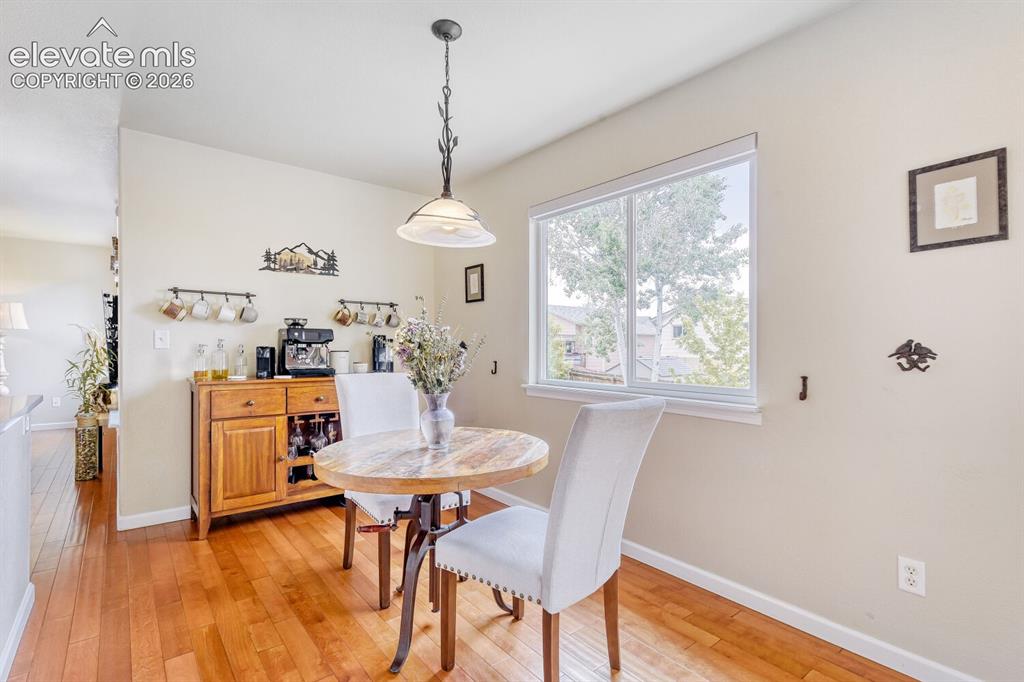
      Image 8 of 28: Eat In Kitchen

      Eat In Kitchen

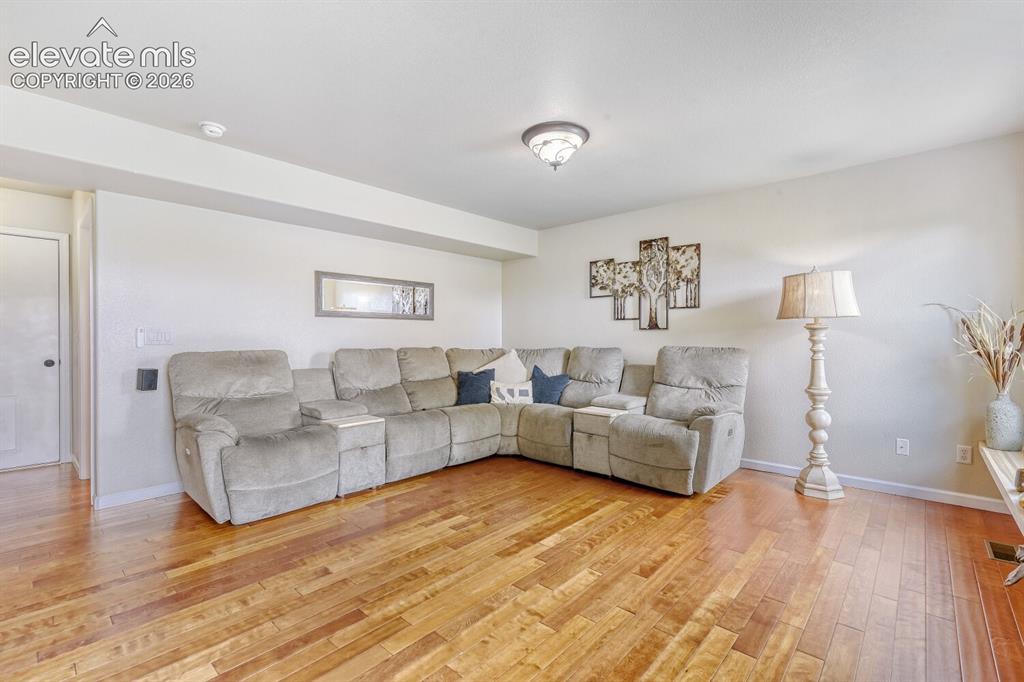
      Image 9 of 28: Family Room

      Family Room

      Image 10 of 28: Family Room

      Family Room

      Image 11 of 28: Living Room

      Living Room

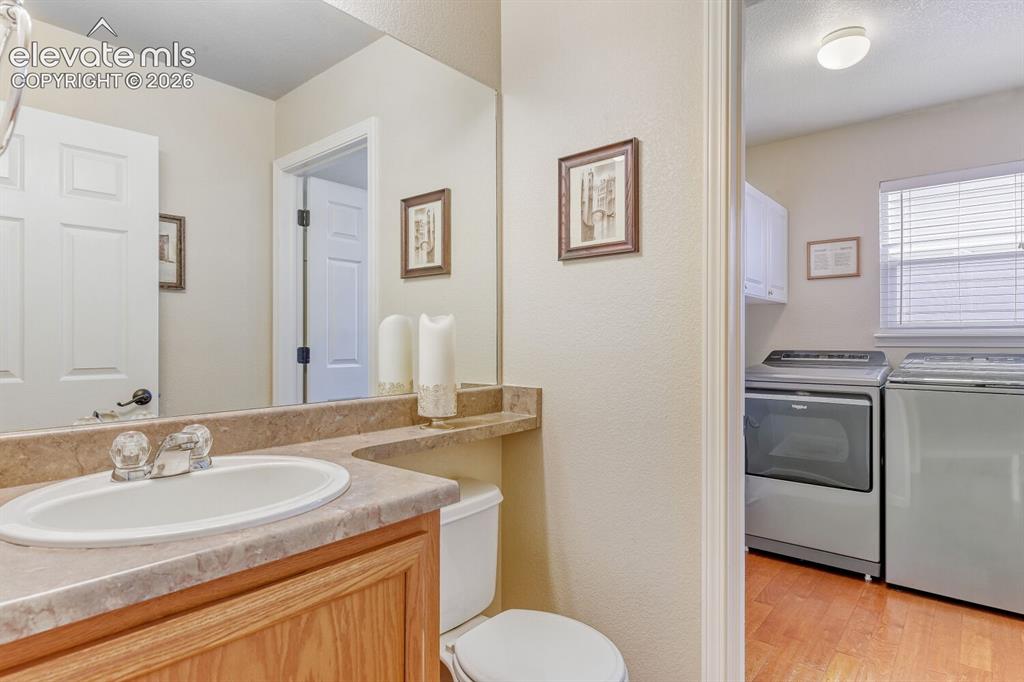
      Image 12 of 28: Main level half  bath with laundry.

      Main level half bath with laundry.

      Image 13 of 28: Primary Bedroom

      Primary Bedroom

      Image 14 of 28: Primary Bedroom

      Primary Bedroom

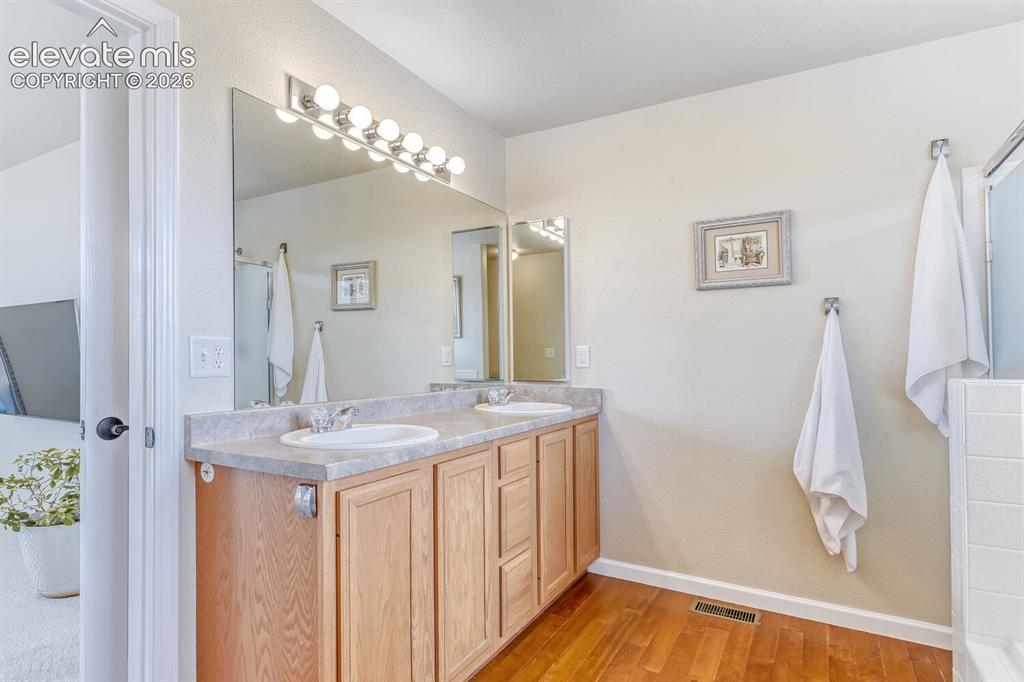
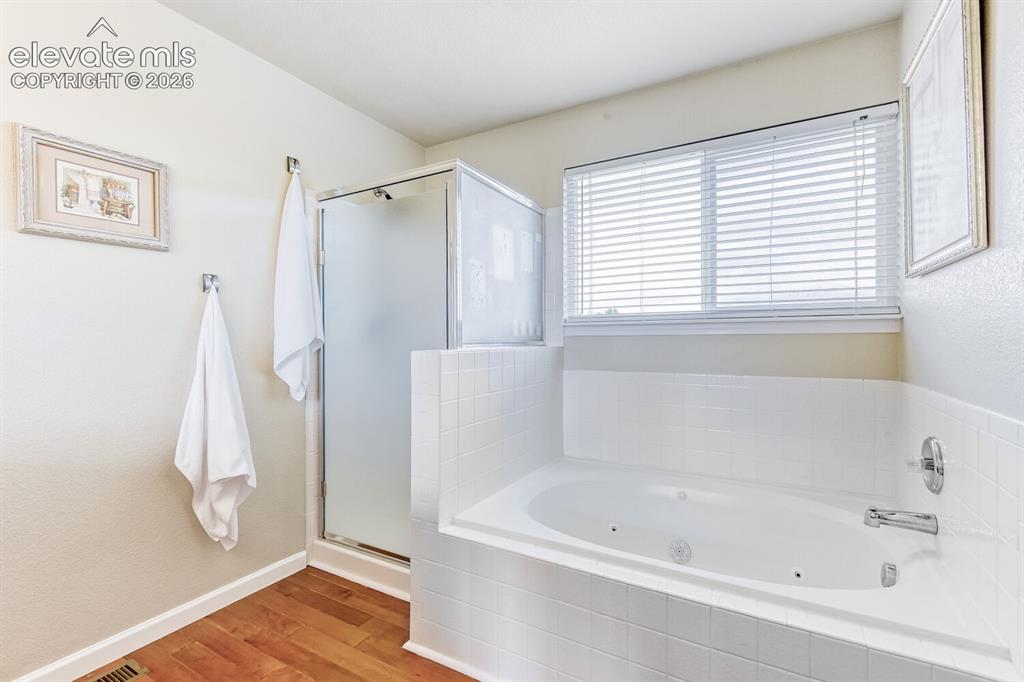
      Image 15 of 28: Primary Bath

      Primary Bath

      Image 16 of 28: Primary Bath

      Primary Bath

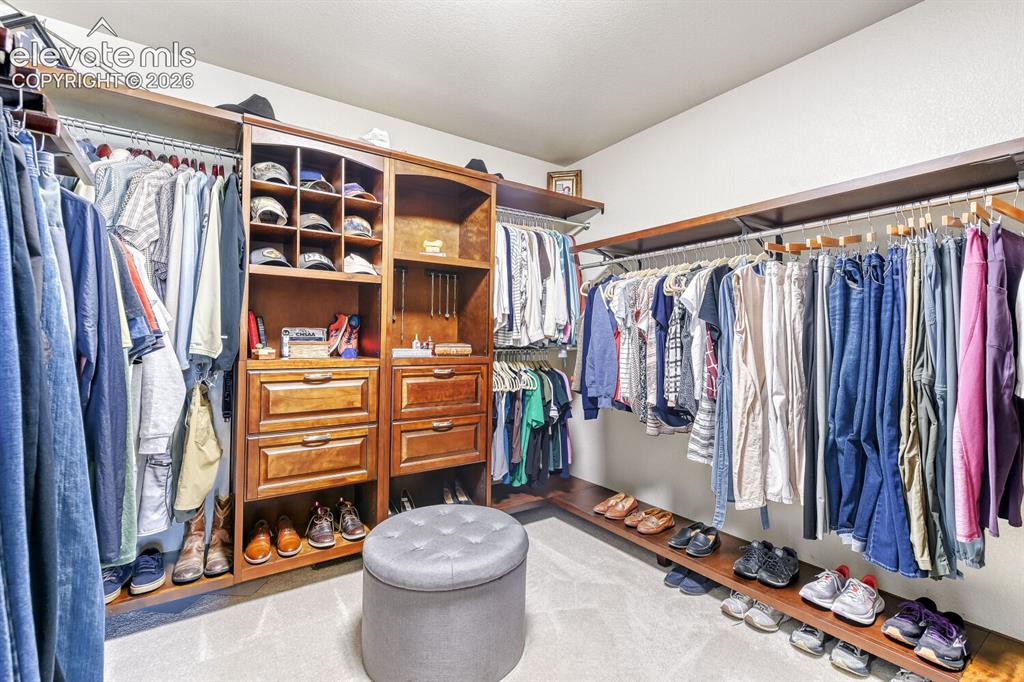
      Image 17 of 28: Primary Closet

      Primary Closet

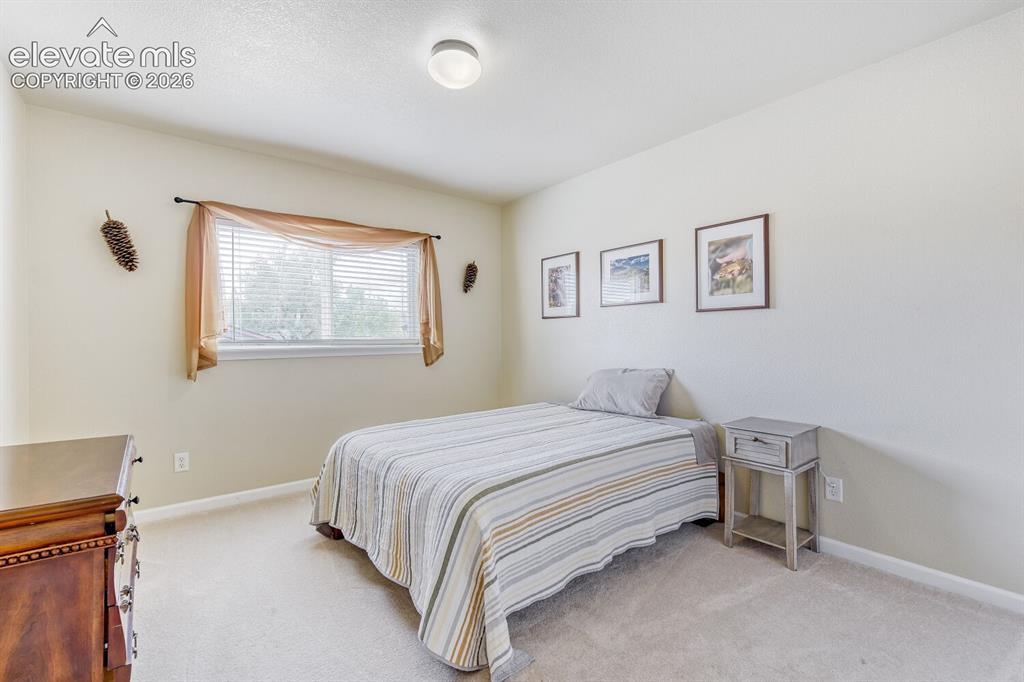
      Image 18 of 28: Upstairs bedroom 2

      Upstairs bedroom 2

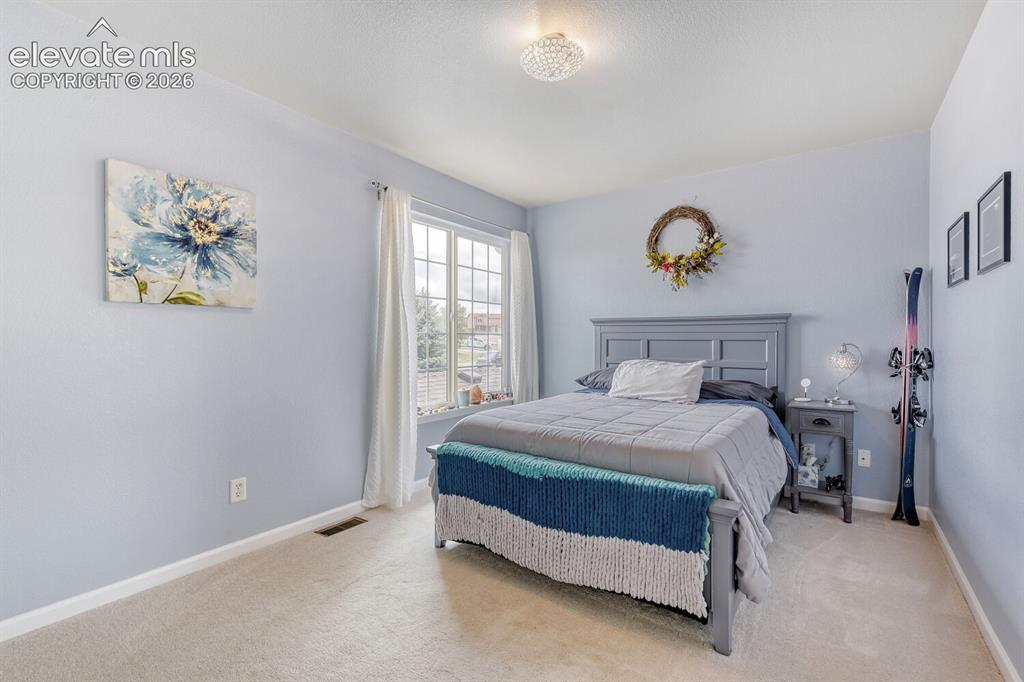
      Image 19 of 28: Upstairs bedroom 3

      Upstairs bedroom 3

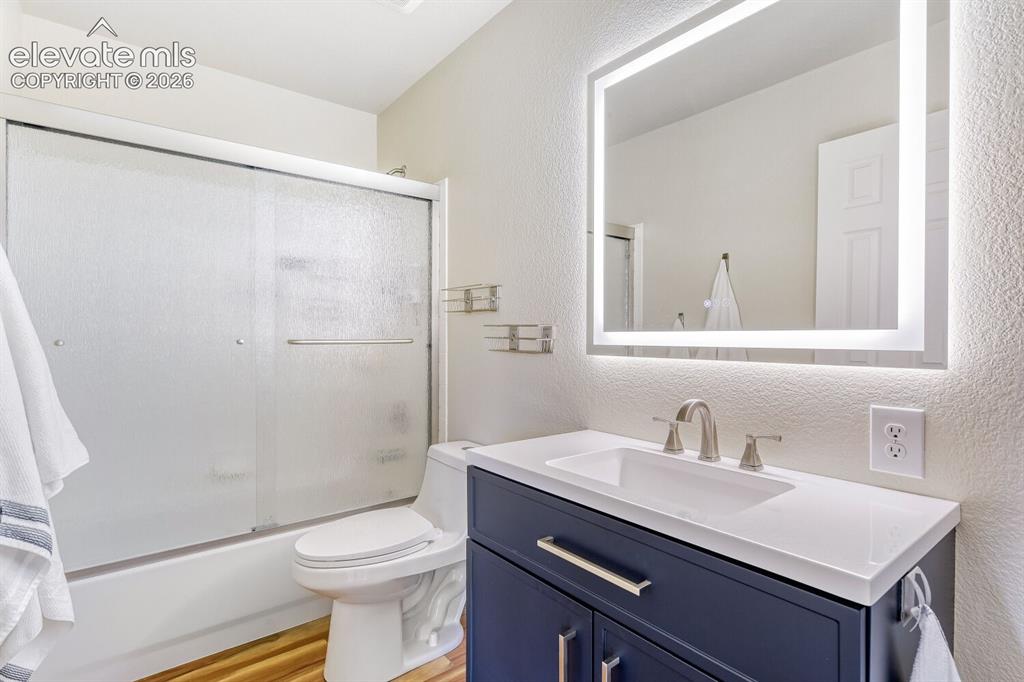
      Image 20 of 28: Upstairs hall bath

      Upstairs hall bath

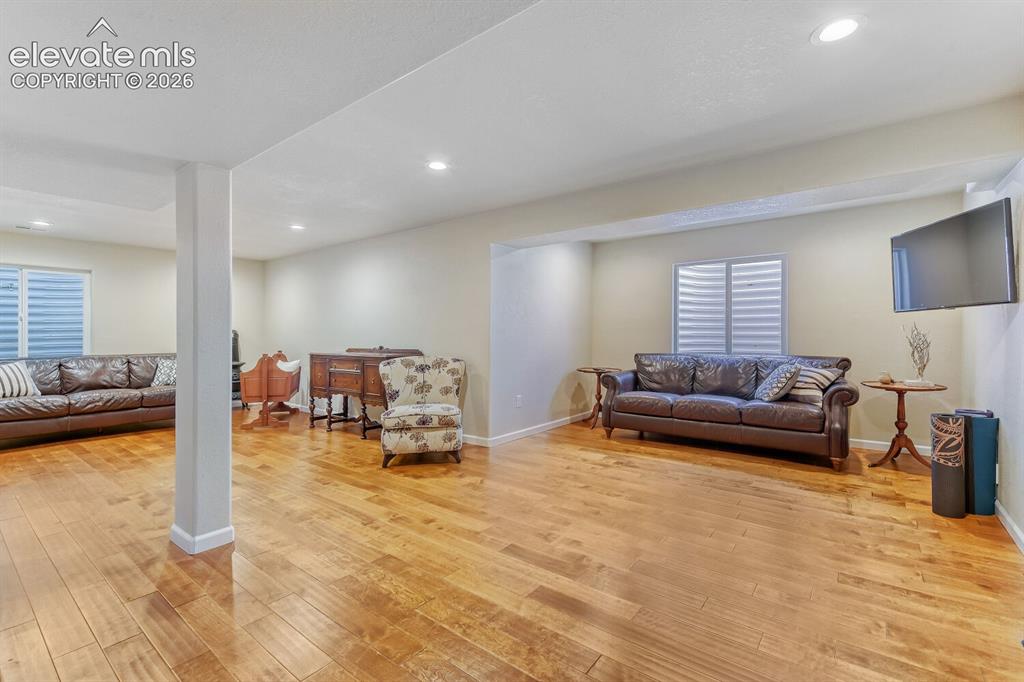
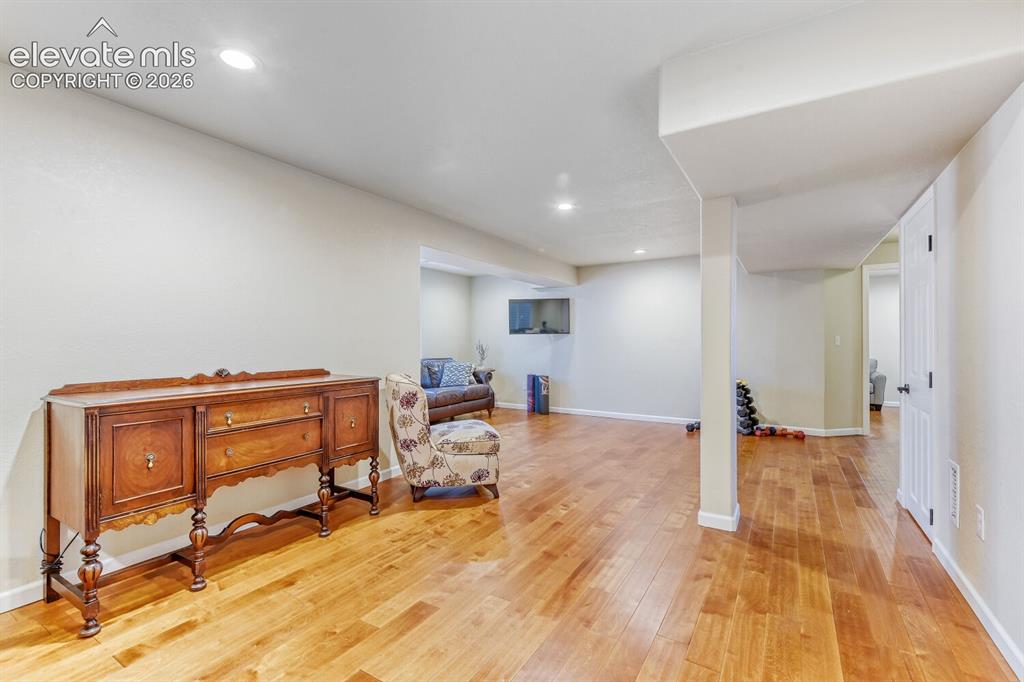
      Image 21 of 28: Basement family Room

      Basement family Room

      Image 22 of 28: Family Room

      Family Room

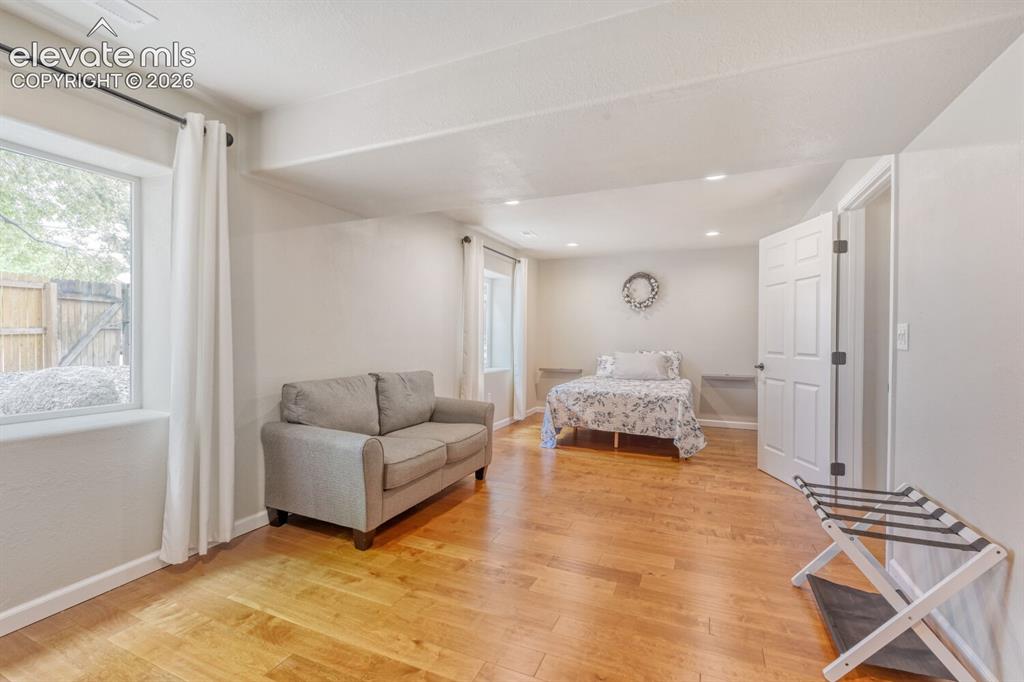
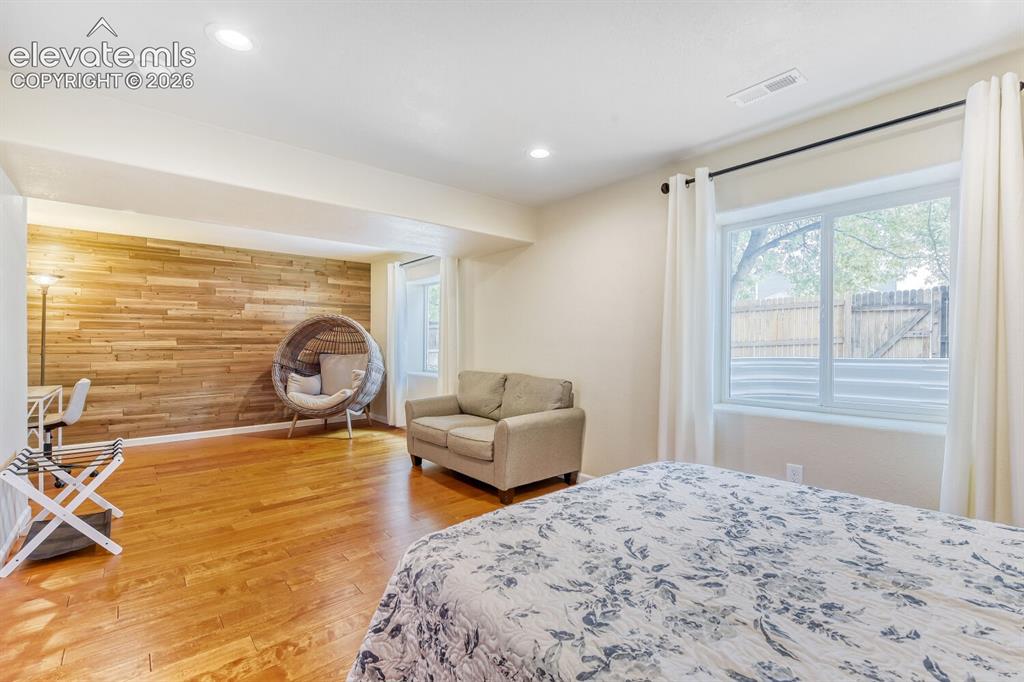
      Image 23 of 28: Basement Bedroom

      Basement Bedroom

      Image 24 of 28: Basement Bedroom

      Basement Bedroom

      Image 25 of 28: Garage

      Garage

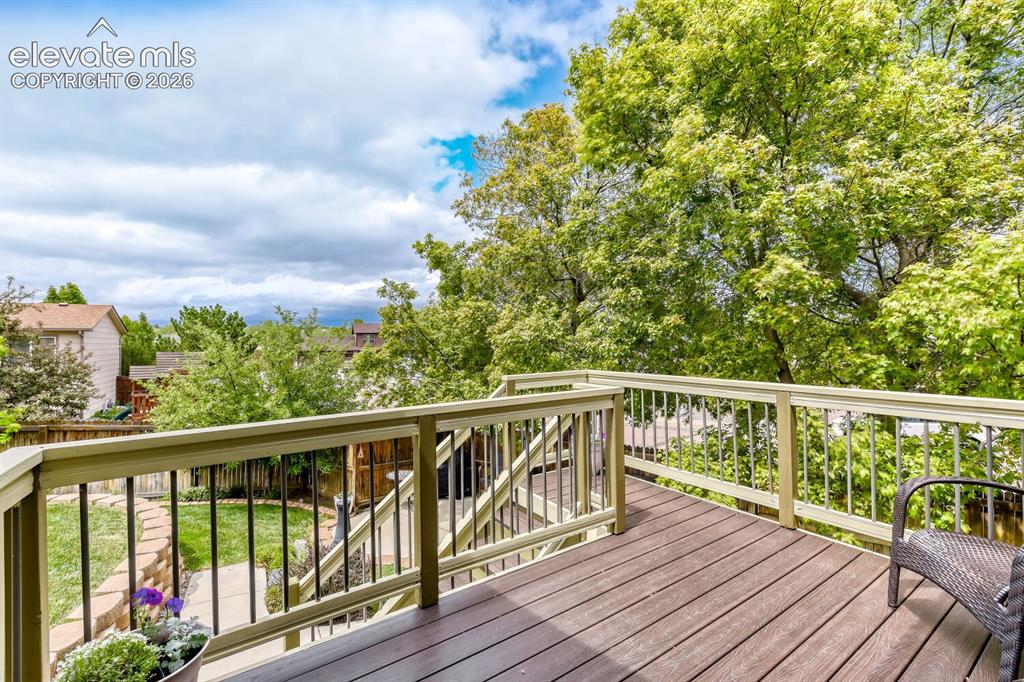
      Image 26 of 28: Deck

      Deck

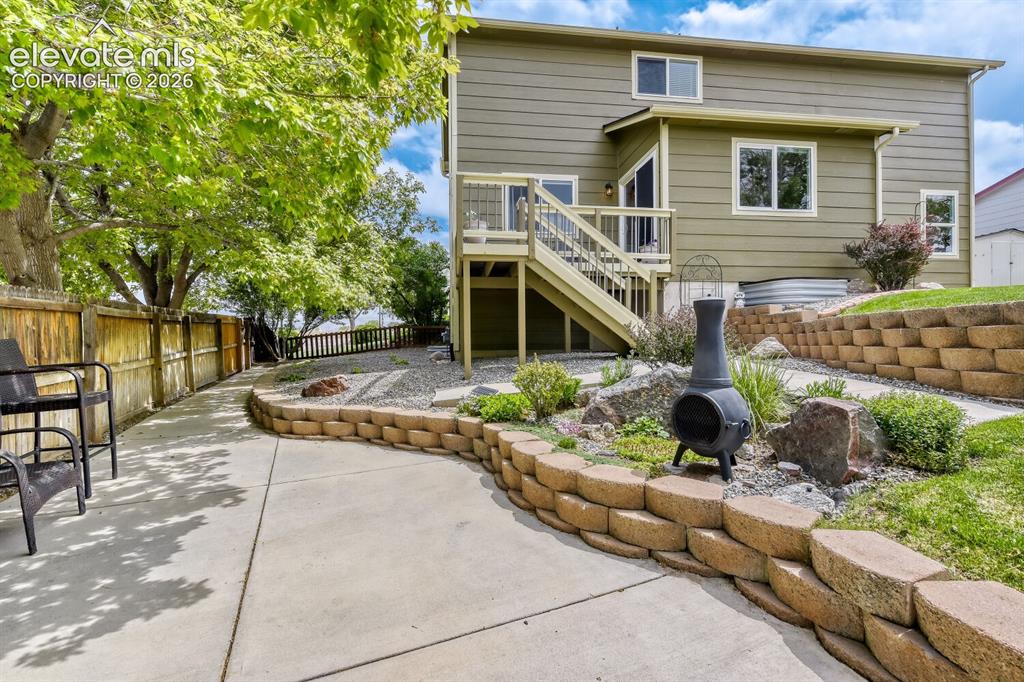
      Image 27 of 28: Back of Structure

      Back of Structure

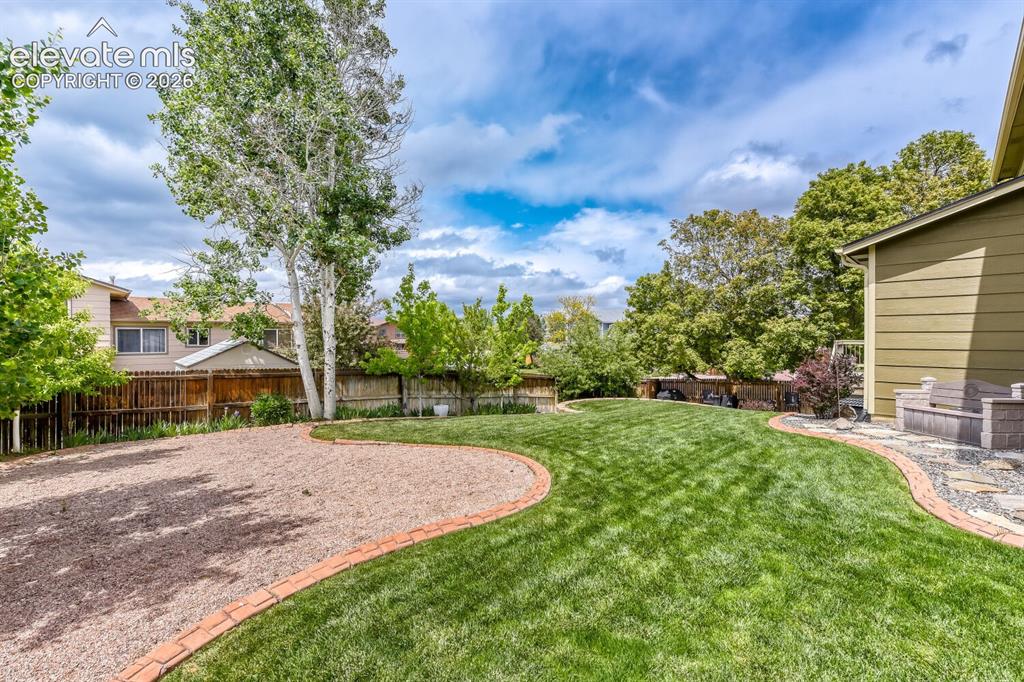
      Image 28 of 28: Yard

      Yard

      Disclaimer: The real estate listing information and related content displayed on this site is provided exclusively for consumers’ personal, non-commercial use and may not be used for any purpose other than to identify prospective properties consumers may be interested in purchasing.