370 Oakhurst Lane, Colorado Springs, CO, 80906
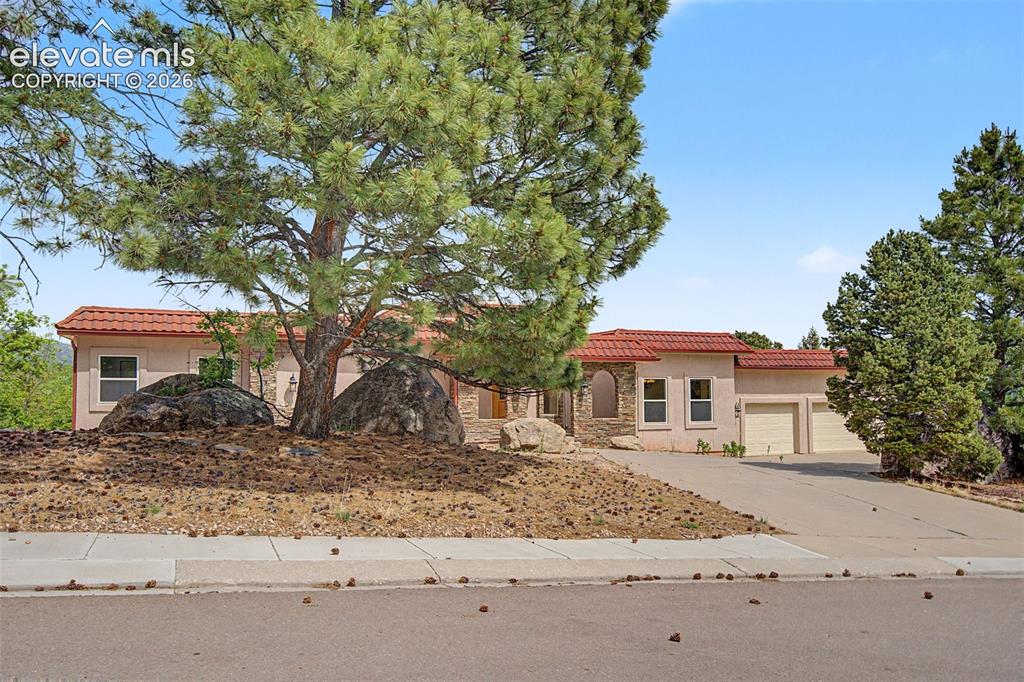
Image Count: 50

$899,000

  • Highlights
  • Open House — Single Family
  • 5 bd | 5 ba | 6,306 sqft
  • 370 Oakhurst Lane, Colorado Springs, CO, 80906 listed by Natalie Olmsted ABR SRES
  • Active
  • MLS#: 4772236
  • Tour #1 | Tour #2
  • View on Map
Space maker
Open House - Public: 11:00-2:00, 6/6/2026

Property Description

Located in the sought after Oakhurst neighborhood within the Broadmoor Resort Community, this 6,300+ square foot raised ranch offers expansive living spaces, mountain foothill surroundings, golf course views, and an exceptional opportunity to create your vision in one of Colorado Springs' most desirable locations. Situated on a cul-de-sac near Cheyenne Mountain, the home showcases dramatic architectural design with soaring ceilings, a raised mezzanine foyer, floor-to-ceiling windows, and multiple indoor and outdoor gathering spaces. The main level features a spacious living room with fireplace and deck access, formal dining room, butler's pantry, large kitchen with center island, breakfast nook, and a private primary suite complete with fireplace, walk-in closet, five-piece bath, and adjoining laundry room. Two additional bedrooms share a Hollywood bathroom. The walk-out lower level expands the home's versatility with a large family room featuring a second fireplace, wet bar, theater room, sauna, two oversized bedrooms with walk-in closets, full bathroom, and a bonus room ideal for recreation, hobbies, fitness equipment, gaming, or home office use. Sliding doors provide access to the private patio. Outdoor living is equally impressive with an elevated deck, expansive patio areas, mature trees, foothill surroundings, and views overlooking the golf course and mountain landscape beyond. The home's generous square footage, flexible floor plan, architectural character, and premier location provide a rare opportunity for buyers seeking space, privacy, and long-term potential. While some cosmetic updates may be desired, the setting, layout, and scale create an exceptional foundation for customization. Conveniently located near The Country Club of Colorado, The Broadmoor, hiking trails, shopping, dining, and parks, this home offers the opportunity to enjoy Colorado living in one of the city's most established and desirable communities.

Property Listed By

Picture of REALTOR Listing Property
  • Natalie Olmsted ABR SRES
  • 7608-782-917  Call the Agent 
Picture of Office Listing Property
  • Olmsted Realty
  • 7608-782-917  Call the Agent 
I am Natalie Olmsted of the TEAL Pro Team Powered by EXIT Realty Mountain View. I am a real estate professional and who specializes in guiding future first time homeowners through the process of becoming homeowners and advising and being a resource for last time home sellers and their families. I proudly serve El Paso County, Colorado, to include, Colorado Springs, Monument, Peyton, Elbert, Falcon, Yoder, Widefield, Security, Fountain, and Manitou Springs. As a professional in the business, I...

Property Details

    General Features

  • Property: Single Family, Ranch
  • Year Built: 1979
  • List Price: $899,000
  • County: El Paso
  • School District: Cheyenne Mtn-12

    Rooms

  • Master: Main Level, 14 x 26
  • Bedrooms: 5
  • Baths: 3 full bath; 1 1/2 bath; 1 3/4 bath;
  • Master Bathroom Amenities: 5-Pc Bath, Ceramic Tile, Double Vanity, Free-standing Shower, Jetted Tub, Skylight, Spa Shower
  • Laundry: Electric Hook-up, Main

    Structure

  • Foundation: Full Basement, Walk Out
  • Heating: Forced Air, Natural Gas
  • Cooling: Central Air
  • Garage/Parking #: 3 vehicle(s), Attached
  • Garage Amenities: Garage Door Opener
  • Patio Description: Concrete
  • Total SqFt: 6,306
  • Finished SqFt: 6,273
  • Construction Status: Existing Home
  • Siding: Stone, Stucco
  • Structure: Framed on Lot

    Features

  • Appliances: Cook Top, Dishwasher, Disposal, Double Oven, Downdraft Range, Dryer, Gas in Kitchen, Microwave Oven, Refrigerator, Washer
  • Floors: Carpet, Ceramic Tile, Stone, Wood
  • Entry: Natural Wood
  • Fireplace: Four, Gas, Lower Level, Main Level
  • Handicap: Stairs to garage
  • Laundry: Electric Hook-up, Main

    Taxes, Utilities, Lot

  • Tax: $4,038
  • Lot Size: 0.50 Acres, 21,989 SqFt
  • Driveway: Concrete
  • Lot Description: City View, Cul-de-sac, Hillside, Mountain View, Trees/Woods
  • Total # Wells: 0
  • Existing Utilities: Electricity Connected, Natural Gas Connected, Propane
  • Existing Water: Municipal

    Community

  • Covenants: Yes

    Additional Information

  • Notices: Estate, Lead Base Paint Discl Req, Senior Tax Exemption, Sold As Is

      Disclaimer
      The real estate listing information and related content displayed on this site is provided exclusively for consumers’ personal, non-commercial use and may not be used for any purpose other than to identify prospective properties consumers may be interested in purchasing.
      PPAR.com Website

      370 Oakhurst Lane, Colorado Springs, CO, 80906

      Image 1 of 50: Raised ranch design nestled among mature pines and natural rock outcropping

      Raised ranch design nestled among mature pines and natural rock outcroppings
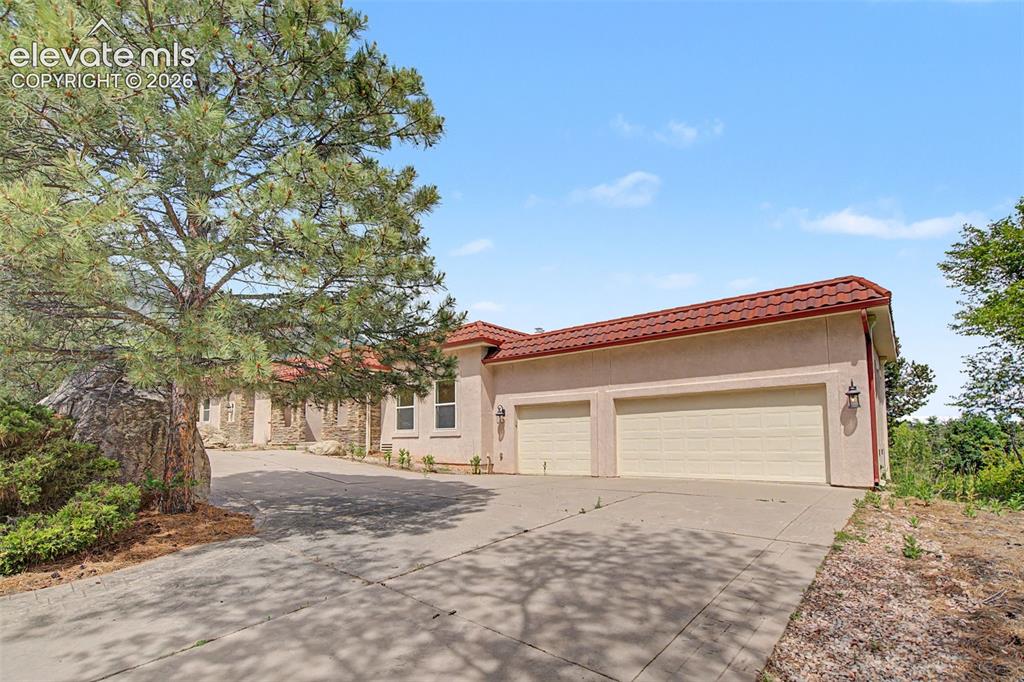
      Image 2 of 50: Oversized 3-car garage with expansive driveway parking
      Oversized 3-car garage with expansive driveway parking

      Image 3 of 50: Stone and stucco exterior with mountain foothill backdrop
      Stone and stucco exterior with mountain foothill backdrop

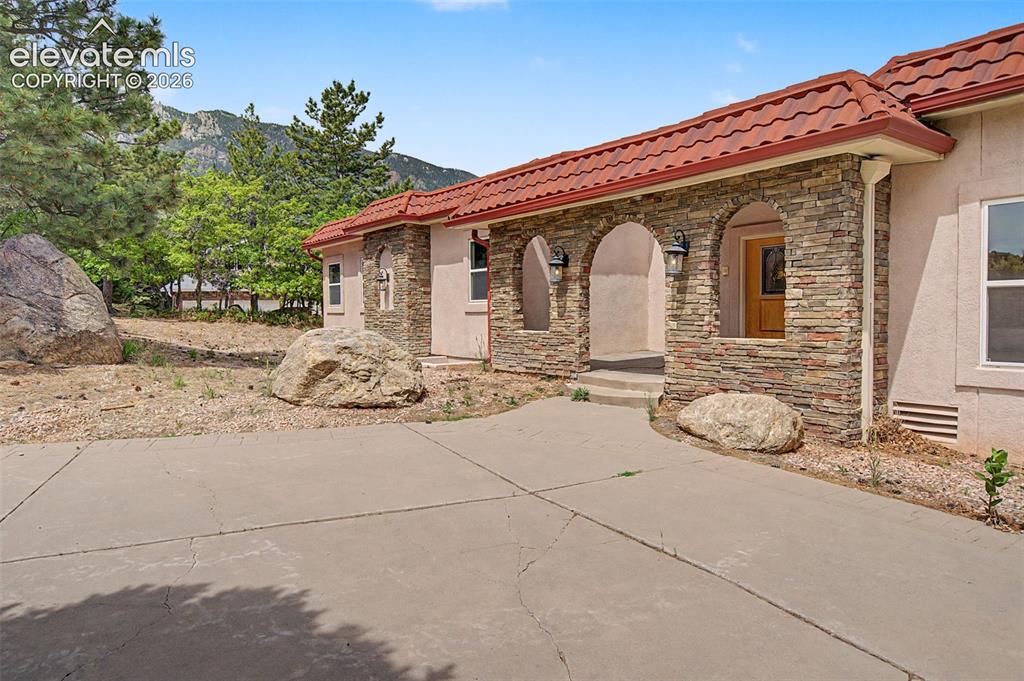
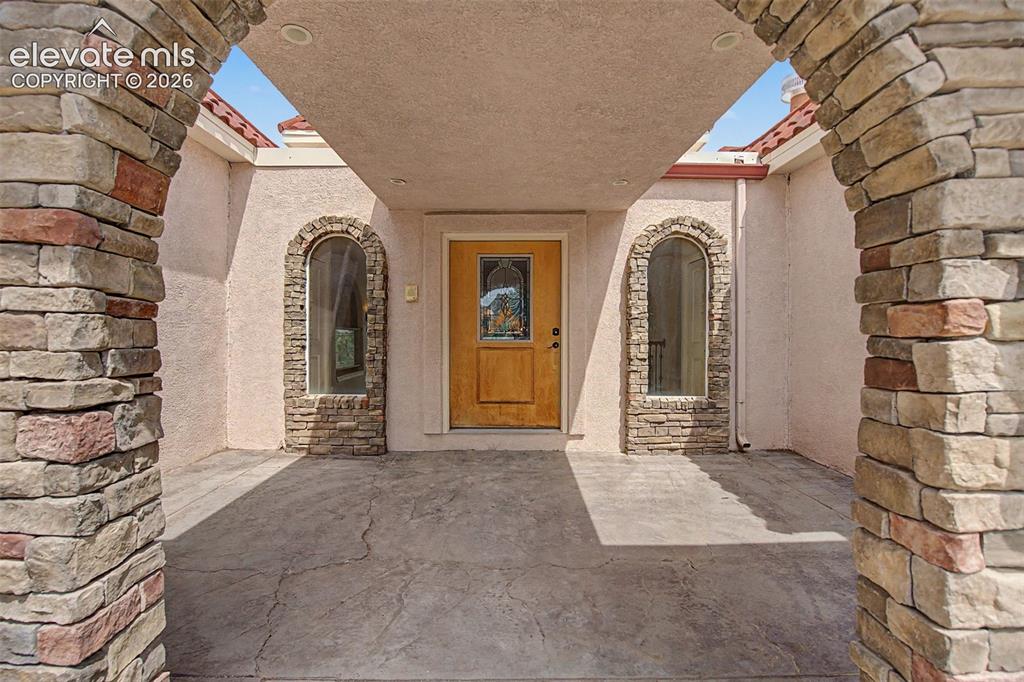
      Image 4 of 50: Covered front entry with stone archways and custom wood door
      Covered front entry with stone archways and custom wood door

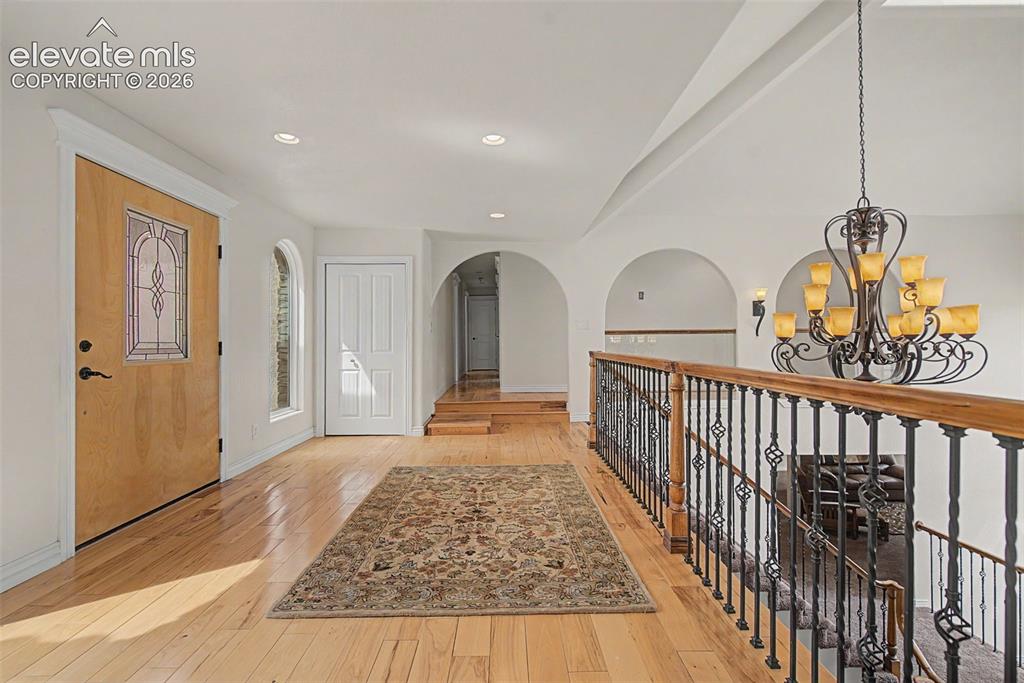
      Image 5 of 50: Grand foyer with custom chandelier, wood flooring, and architectural arches
      Grand foyer with custom chandelier, wood flooring, and architectural arches

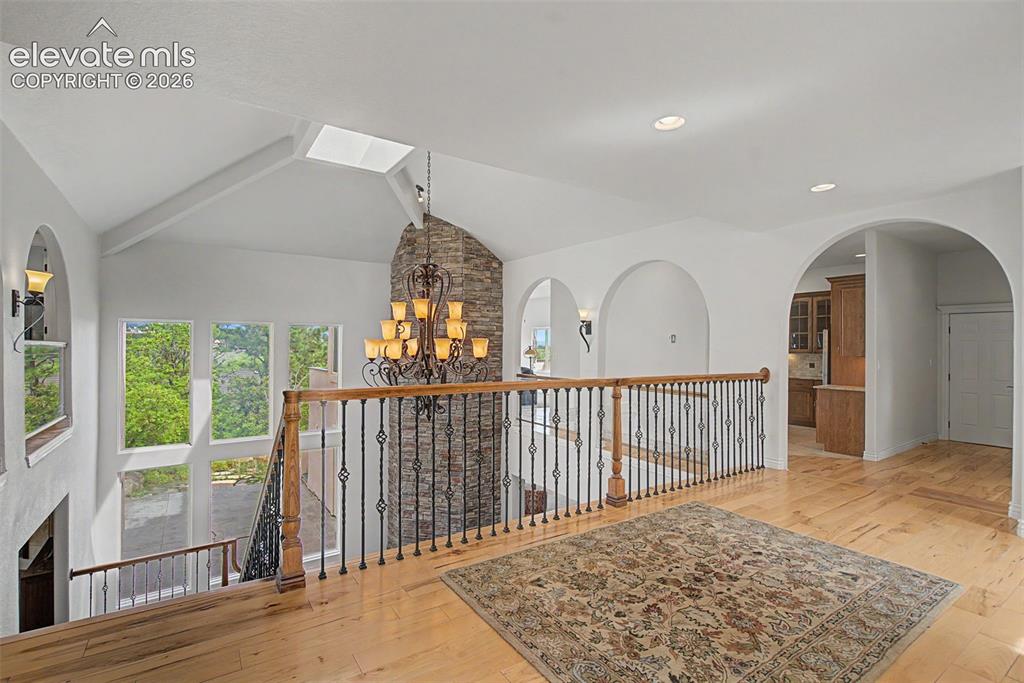
      Image 6 of 50: Dramatic raised mezzanine foyer overlooking the lower level
      Dramatic raised mezzanine foyer overlooking the lower level

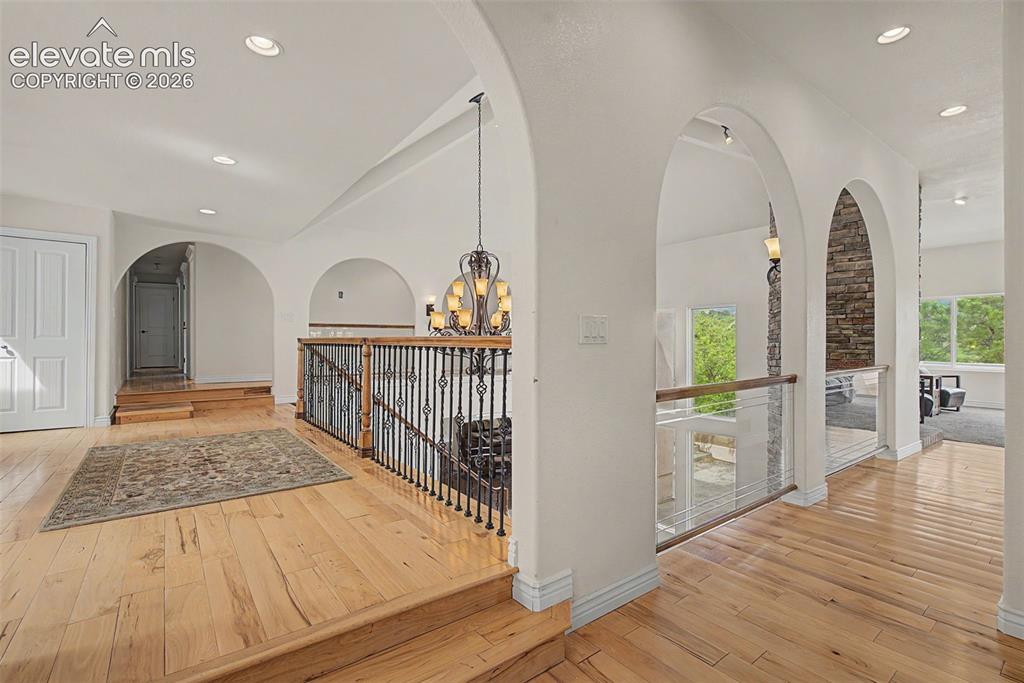
      Image 7 of 50: Open mezzanine design with views of the soaring two-story window wall
      Open mezzanine design with views of the soaring two-story window wall

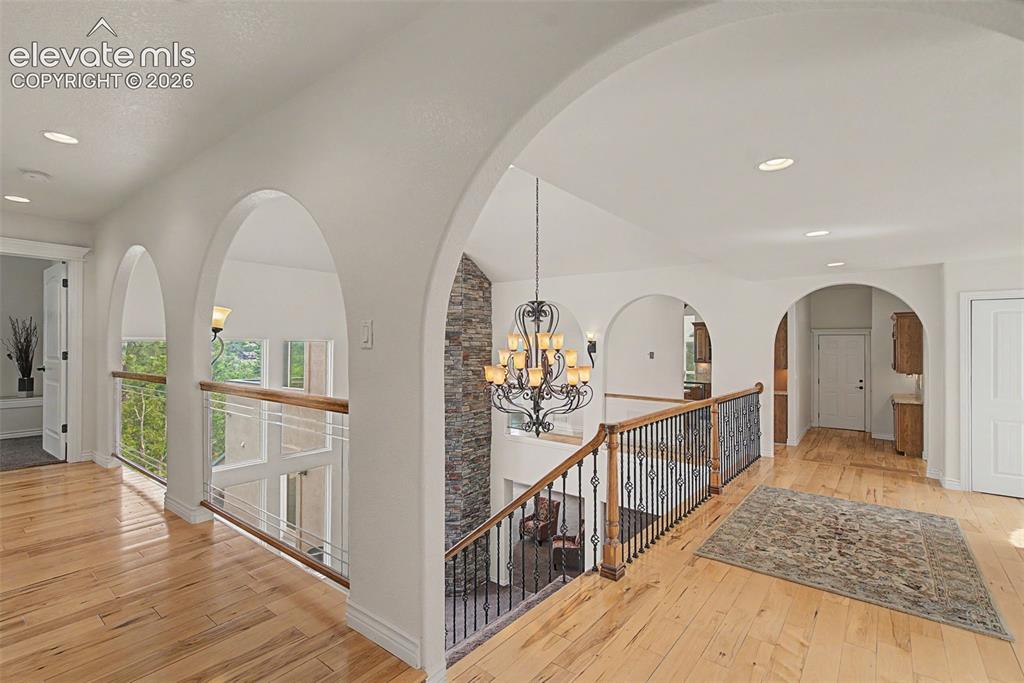
      Image 8 of 50: Expansive upper-level foyer connecting the main living spaces
      Expansive upper-level foyer connecting the main living spaces

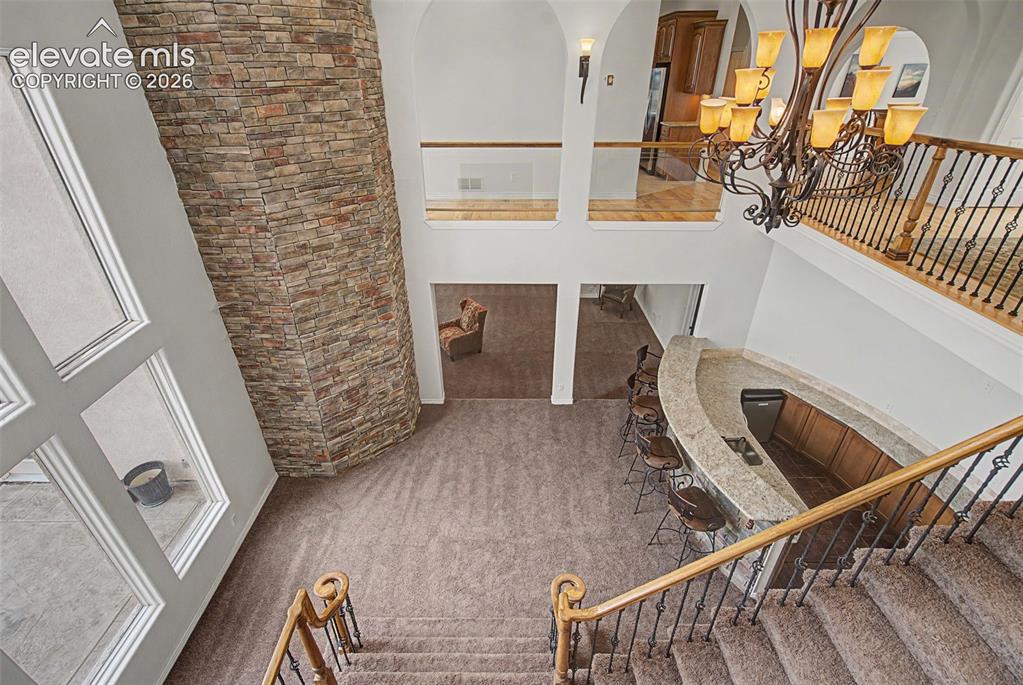
      Image 9 of 50: Dramatic two-story foyer featuring a custom wet bar, stone accent wall, and

      Dramatic two-story foyer featuring a custom wet bar, stone accent wall, and mezzanine overlook
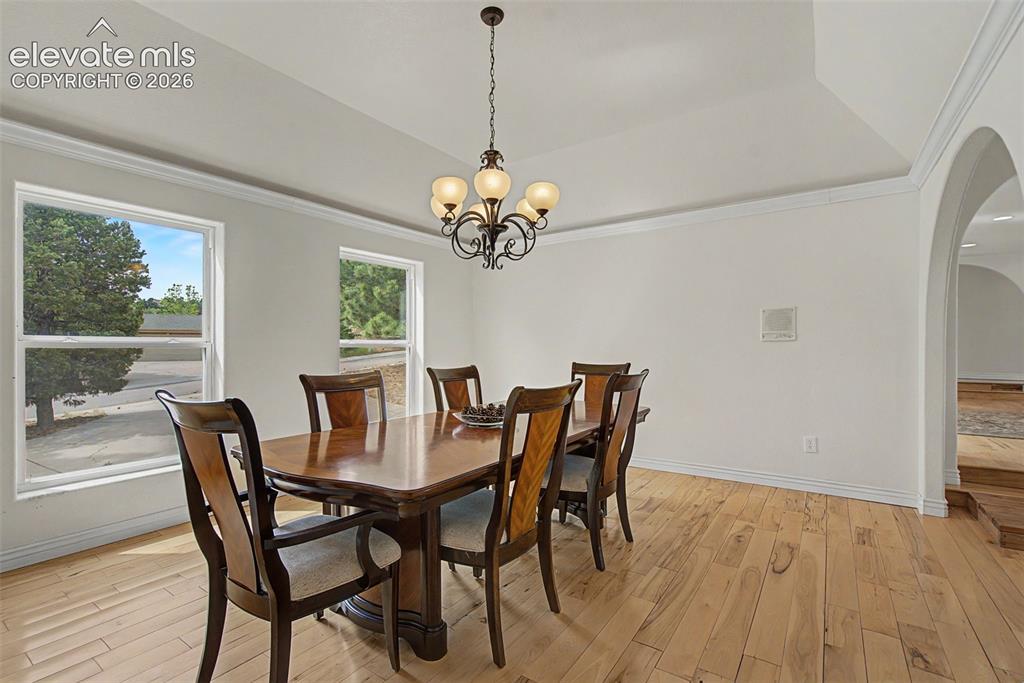
      Image 10 of 50: Formal dining room with tray ceiling and abundant natural light
      Formal dining room with tray ceiling and abundant natural light

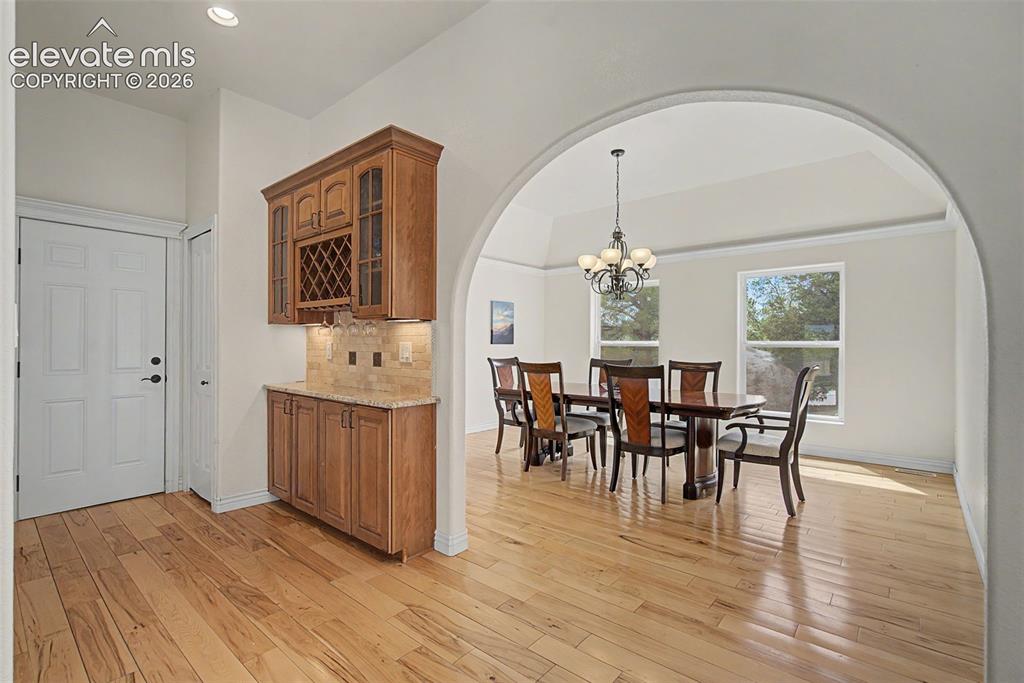
      Image 11 of 50: Butler

      Butler's pantry with built-in cabinetry, granite counters, and wine storage
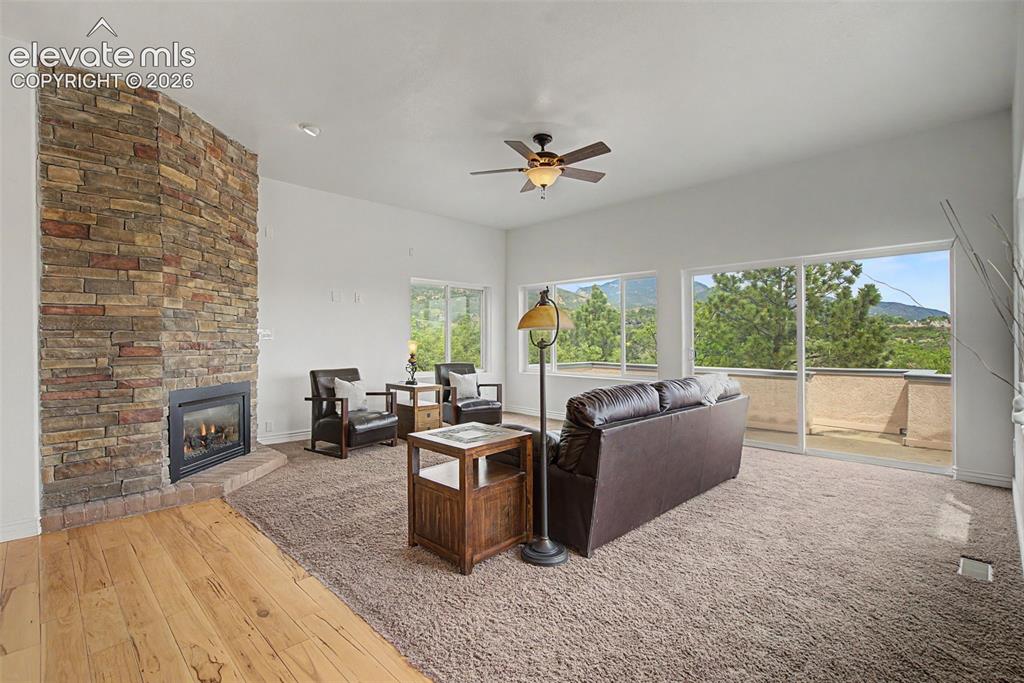
      Image 12 of 50: Formal living room with gas fireplace, mountain views, and deck access
      Formal living room with gas fireplace, mountain views, and deck access

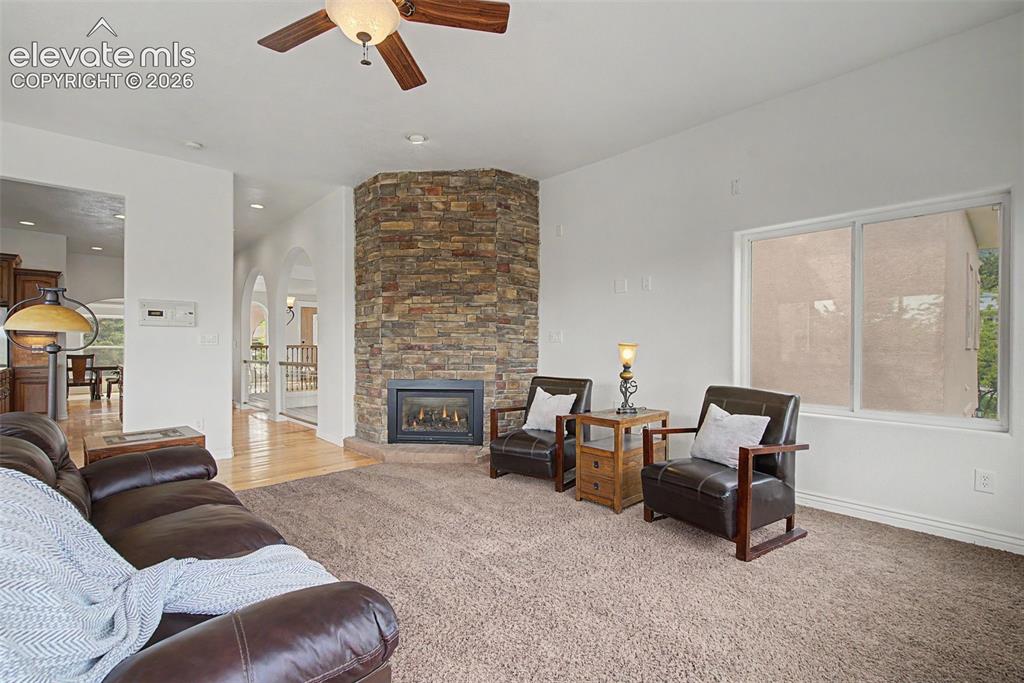
      Image 13 of 50: Stone fireplace creates a warm focal point in the formal living room
      Stone fireplace creates a warm focal point in the formal living room

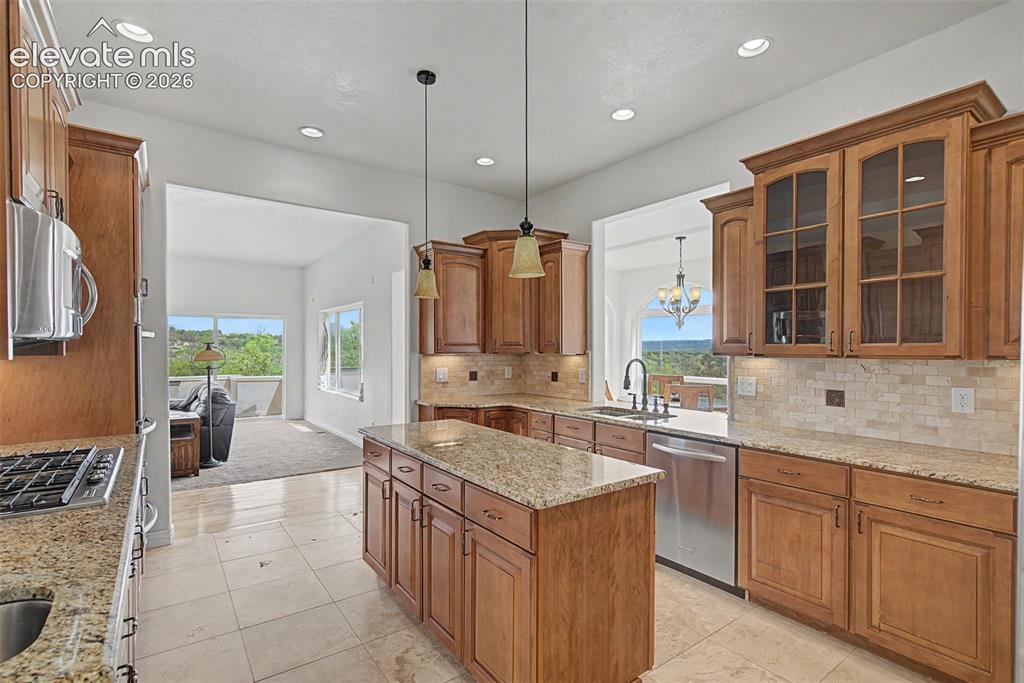
      Image 14 of 50: Designer kitchen with granite countertops, center island, and extensive cab

      Designer kitchen with granite countertops, center island, and extensive cabinetry
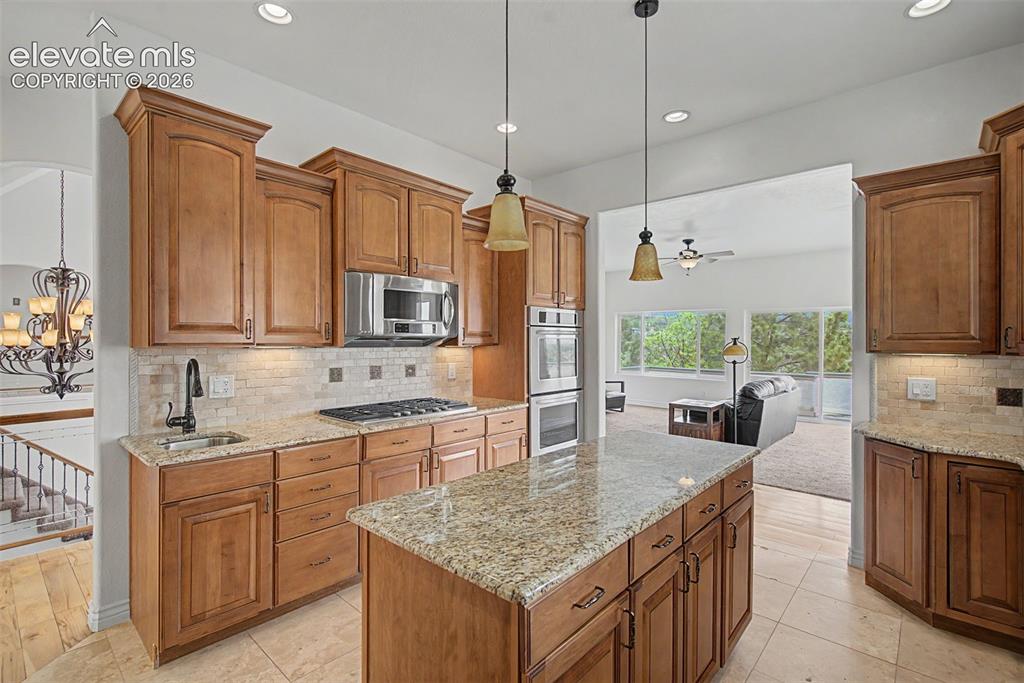
      Image 15 of 50: Maple cabinetry, double ovens, gas cooktop, and generous prep space
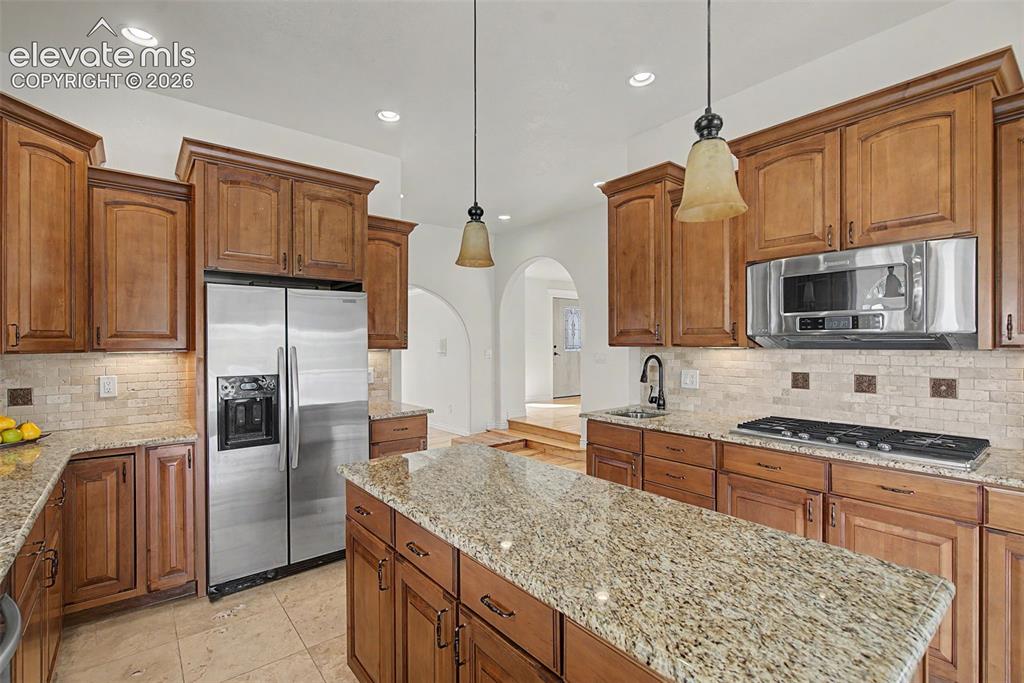
      Maple cabinetry, double ovens, gas cooktop, and generous prep space

      Image 16 of 50: Spacious kitchen with granite surfaces, stainless steel appliances, and abu

      Spacious kitchen with granite surfaces, stainless steel appliances, and abundant storage
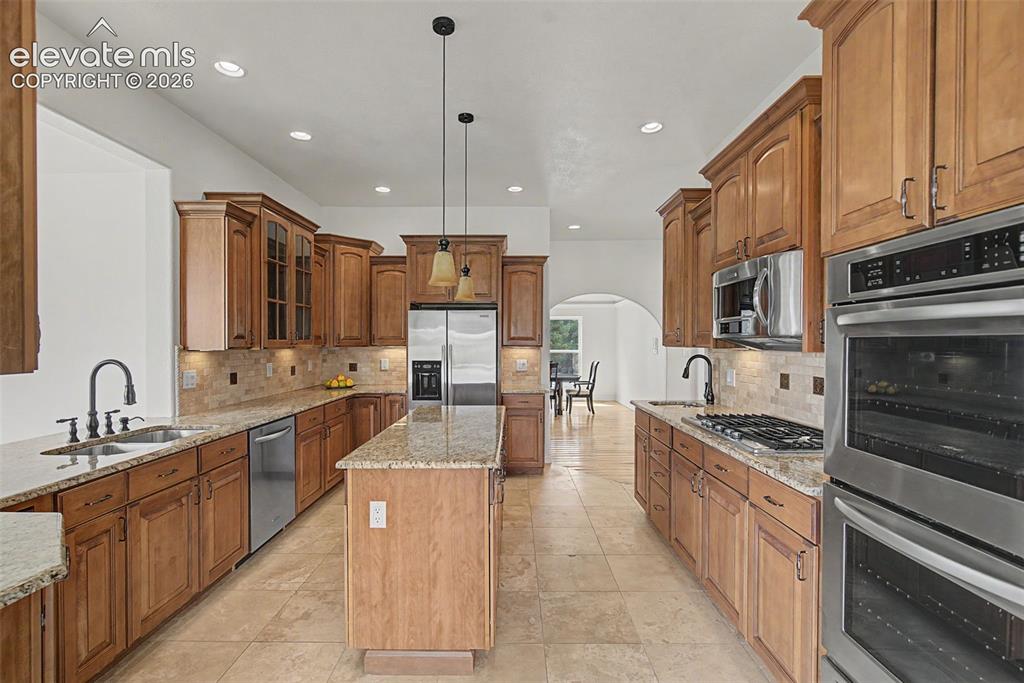
      Image 17 of 50: Large center island provides additional workspace and gathering space
      Large center island provides additional workspace and gathering space

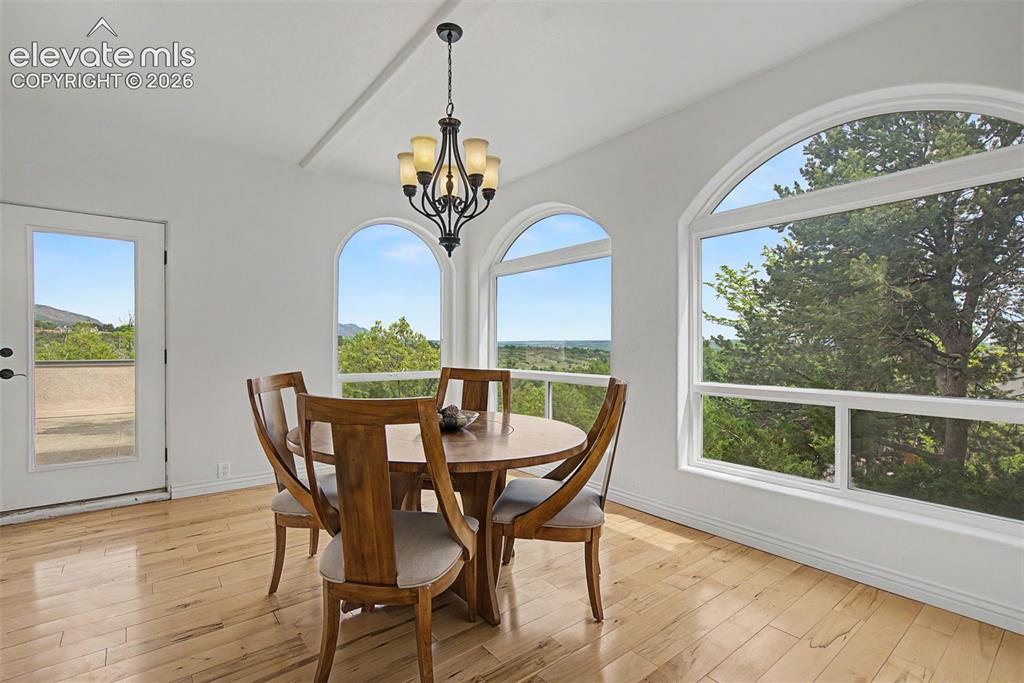
      Image 18 of 50: Breakfast nook surrounded by arched windows and foothill views
      Breakfast nook surrounded by arched windows and foothill views

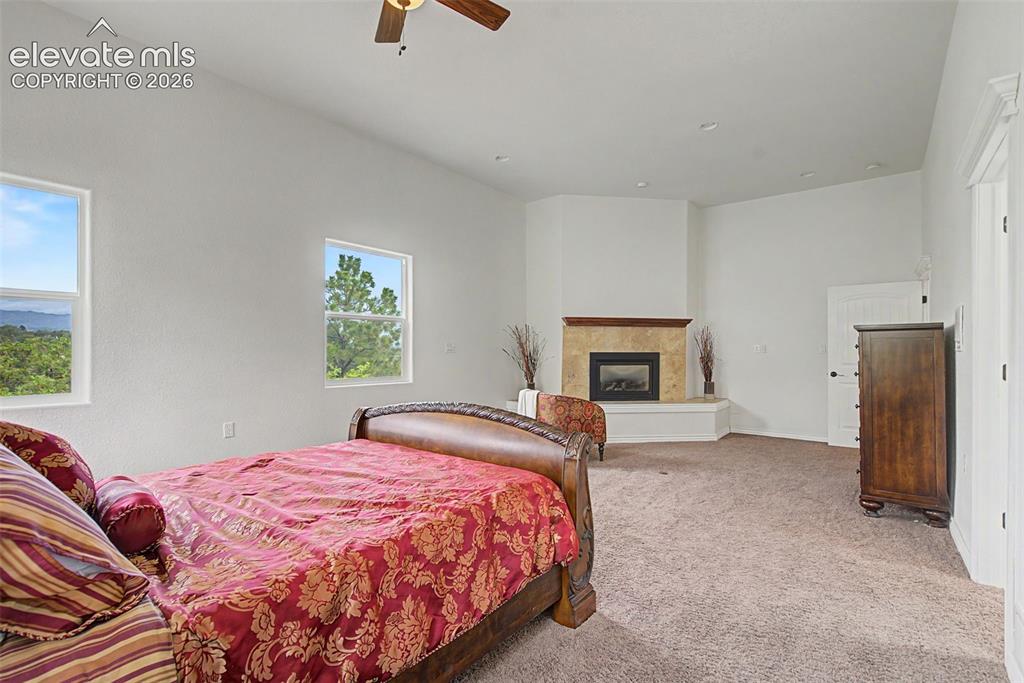
      Image 19 of 50: Expansive primary suite with gas fireplace, sitting area potential, and mou

      Expansive primary suite with gas fireplace, sitting area potential, and mountain foothill surroundings
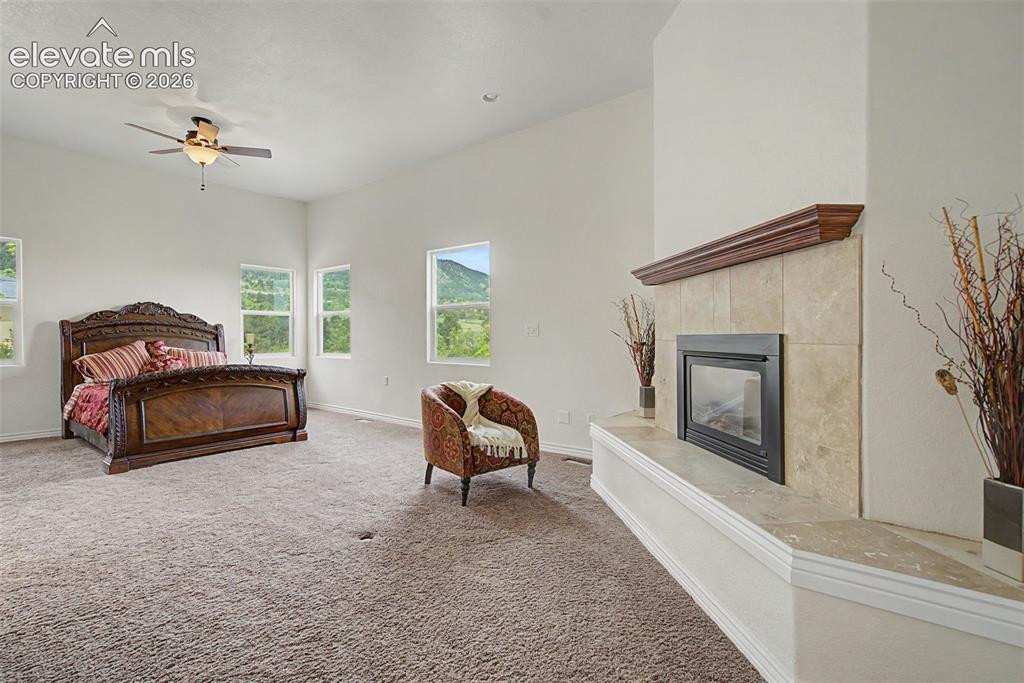
      Image 20 of 50: Gas fireplace creates a warm focal point within the spacious primary retrea

      Gas fireplace creates a warm focal point within the spacious primary retreat
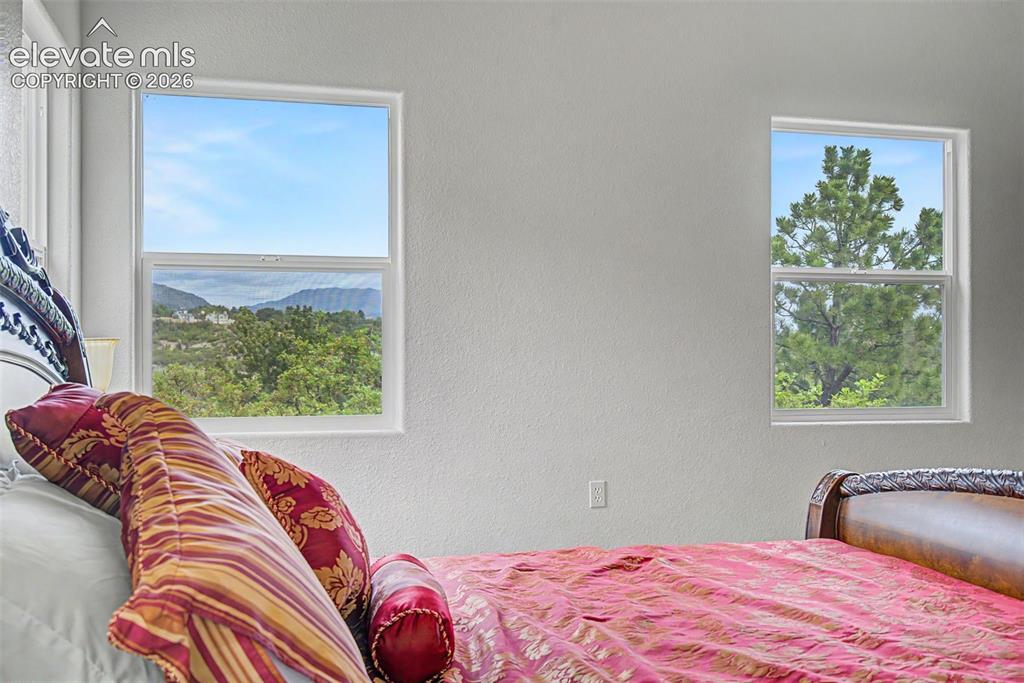
      Image 21 of 50: Windows frame views of the surrounding foothills and mature landscape
      Windows frame views of the surrounding foothills and mature landscape

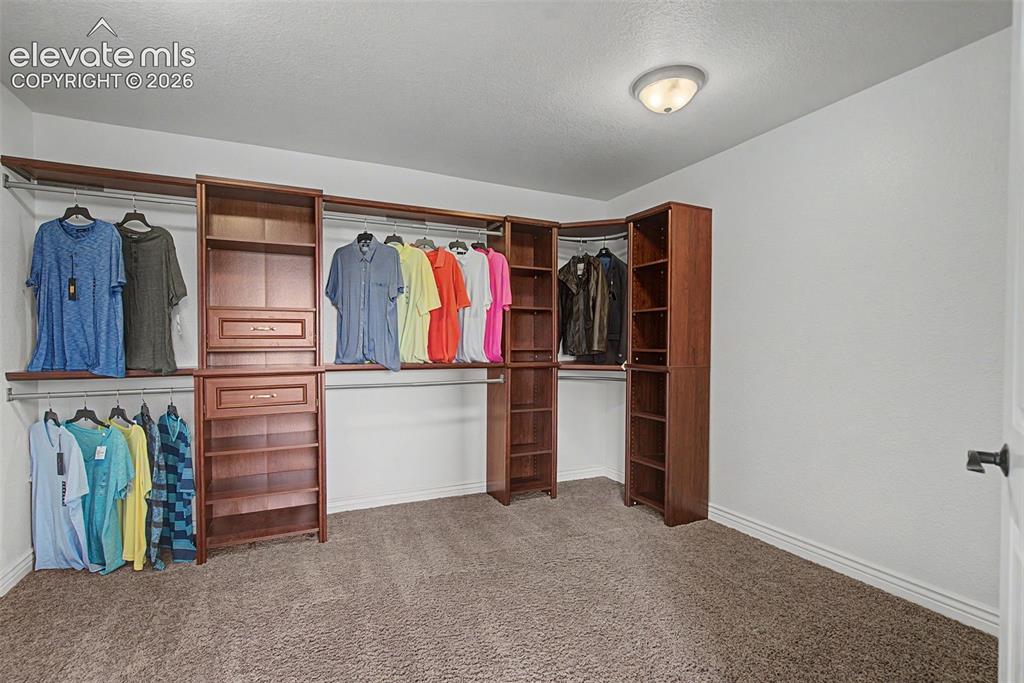
      Image 22 of 50: Large walk-in closet featuring custom built-in shelving, drawers, and hangi

      Large walk-in closet featuring custom built-in shelving, drawers, and hanging space
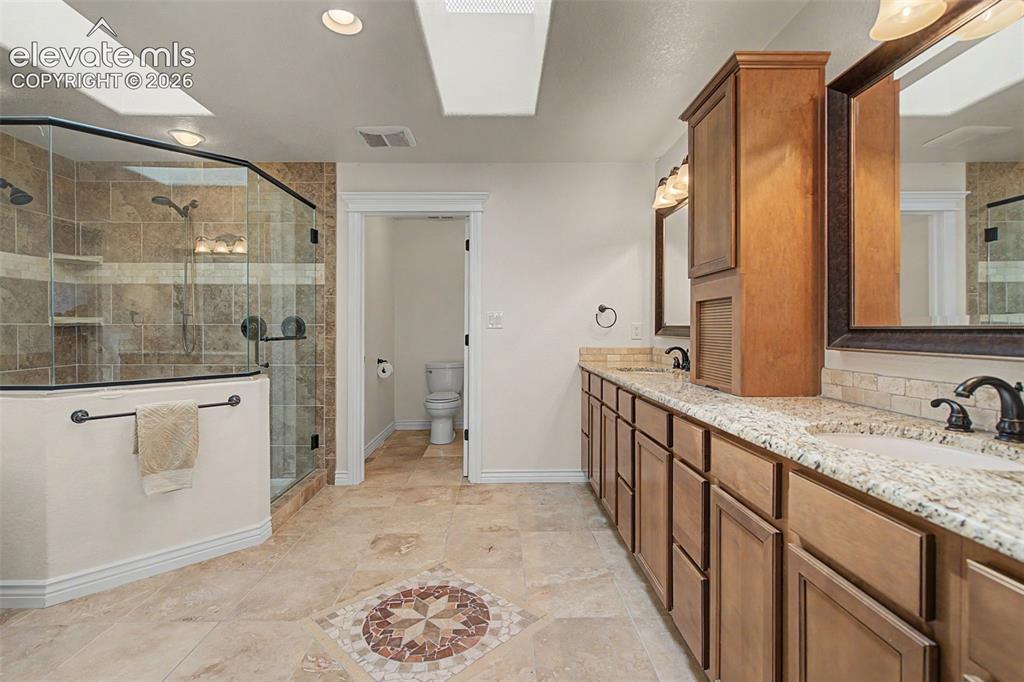
      Image 23 of 50: Five-piece primary bath with dual vanities, oversized shower, soaking tub,

      Five-piece primary bath with dual vanities, oversized shower, soaking tub, and private water closet
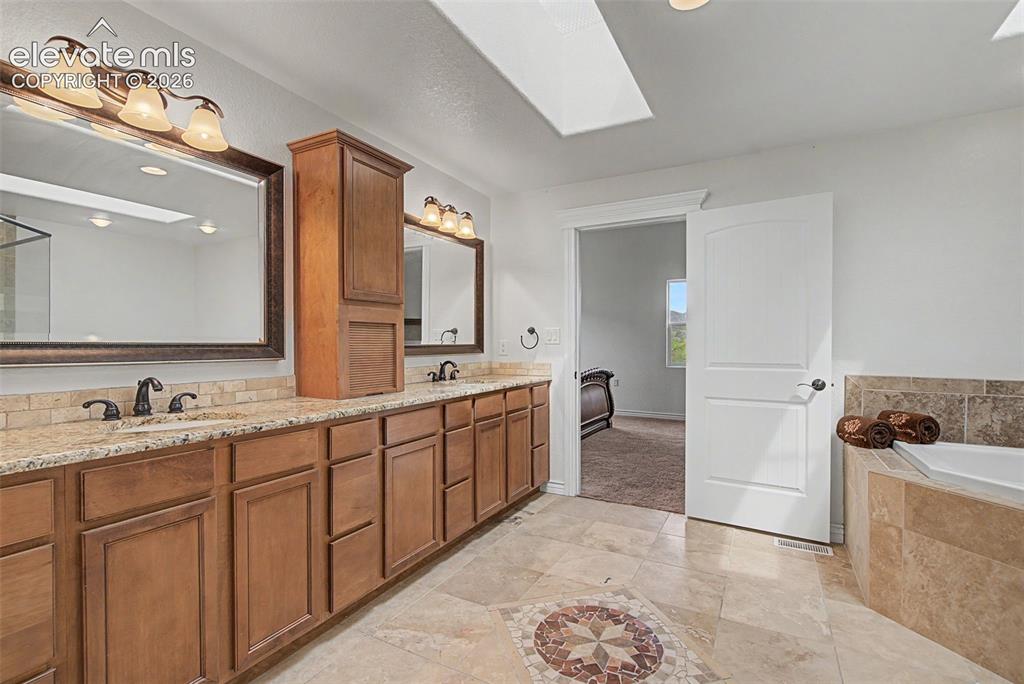
      Image 24 of 50: Dual sink vanity with abundant cabinetry, skylight, and natural stone finis

      Dual sink vanity with abundant cabinetry, skylight, and natural stone finishes
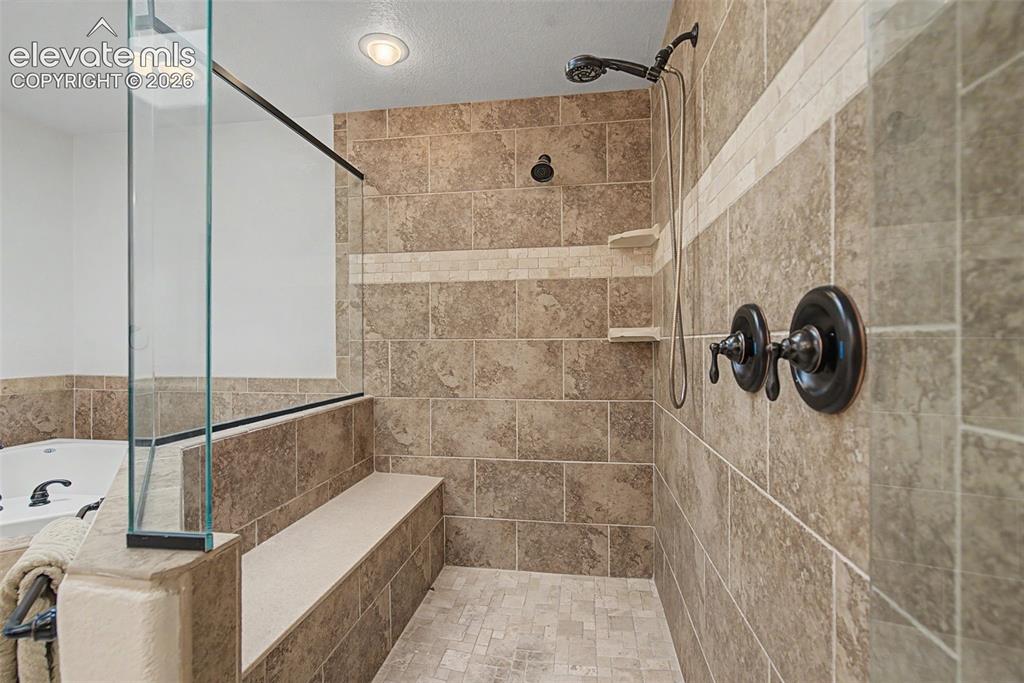
      Image 25 of 50: Oversized walk-in shower with bench seating and tile surround
      Oversized walk-in shower with bench seating and tile surround

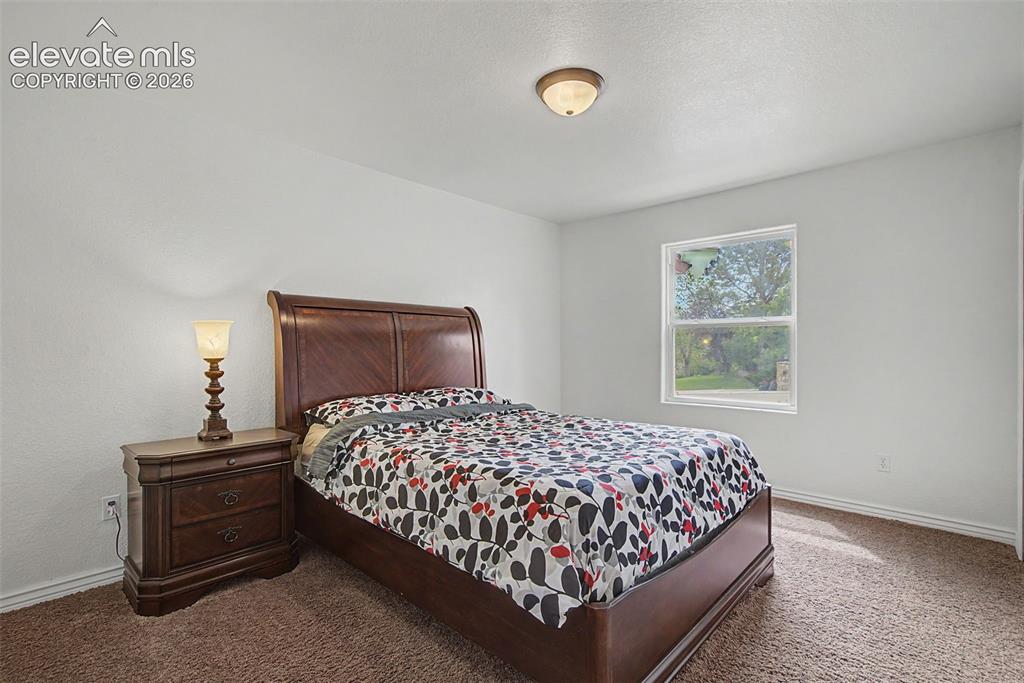
      Image 26 of 50: Comfortable secondary bedroom with natural light and direct bathroom access
      Comfortable secondary bedroom with natural light and direct bathroom access

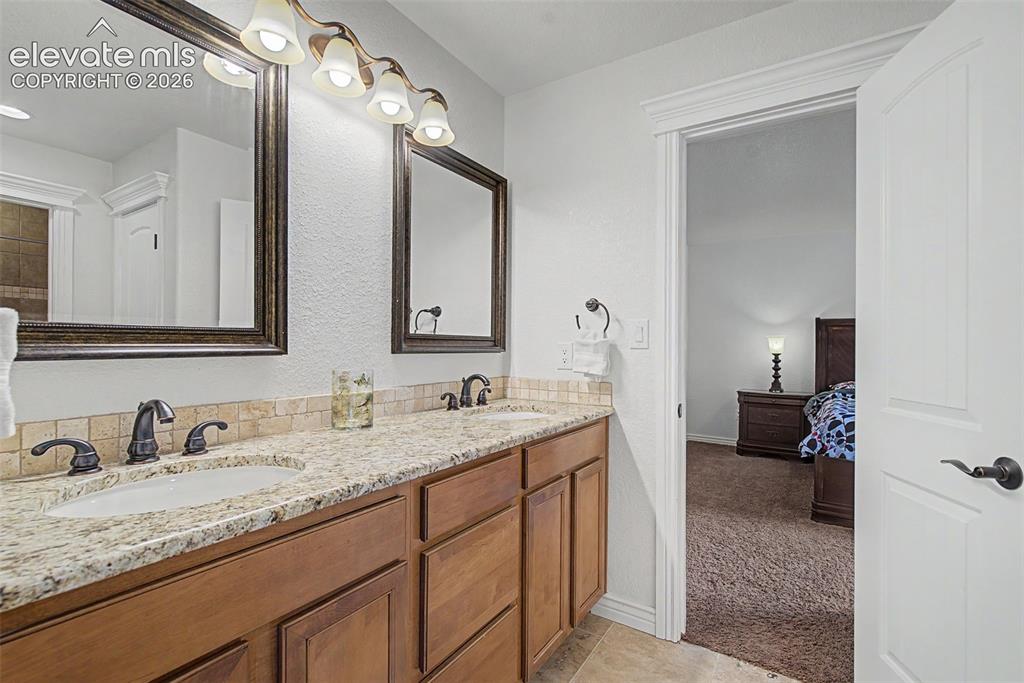
      Image 27 of 50: Shared Hollywood bathroom featuring dual sinks and private access from adjo

      Shared Hollywood bathroom featuring dual sinks and private access from adjoining bedrooms
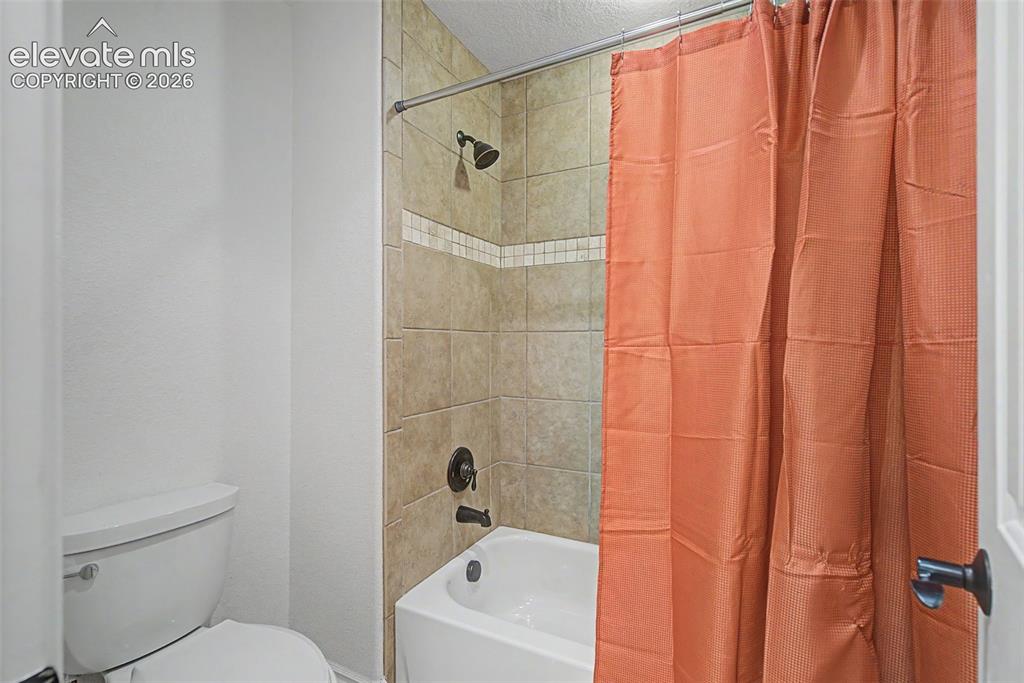
      Image 28 of 50: Well-appointed Hollywood bathroom with tile-surround tub/shower, connecting

      Well-appointed Hollywood bathroom with tile-surround tub/shower, connecting the two secondary bedrooms on the main level.
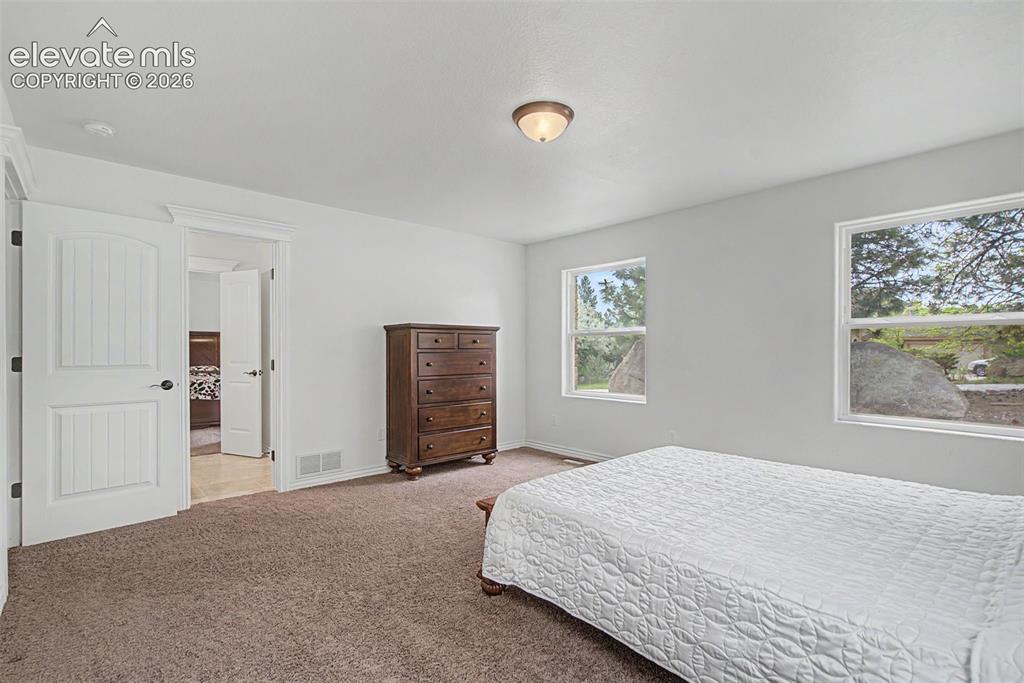
      Image 29 of 50: Generous bedroom layout offering flexibility for guests, family members, or

      Generous bedroom layout offering flexibility for guests, family members, or a home office
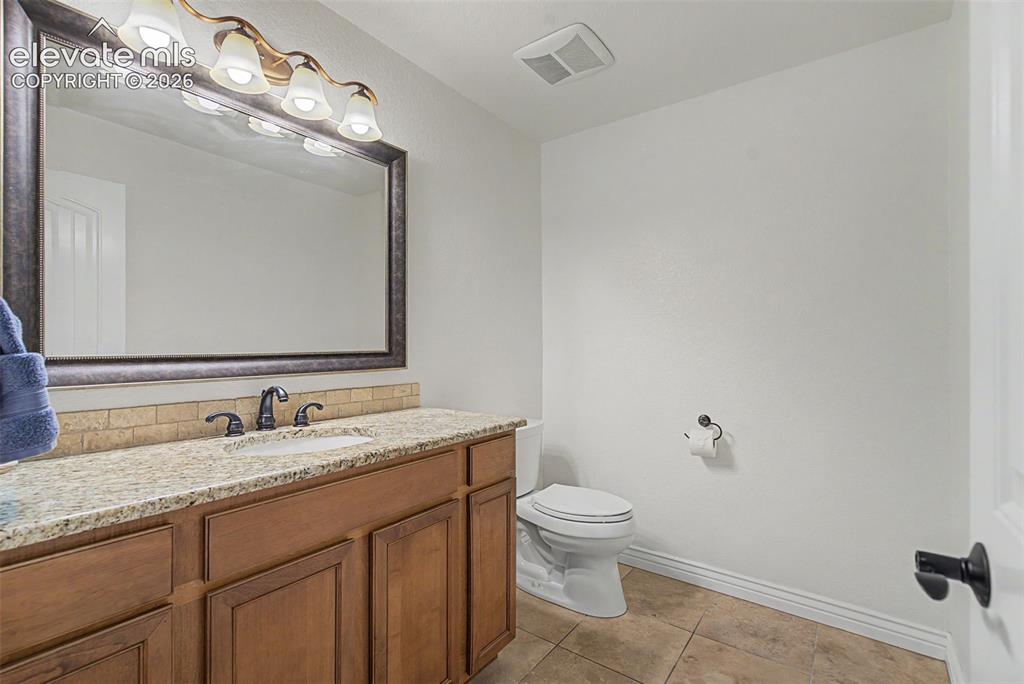
      Image 30 of 50: Convenient main-level powder room with granite countertop and maple vanity
      Convenient main-level powder room with granite countertop and maple vanity

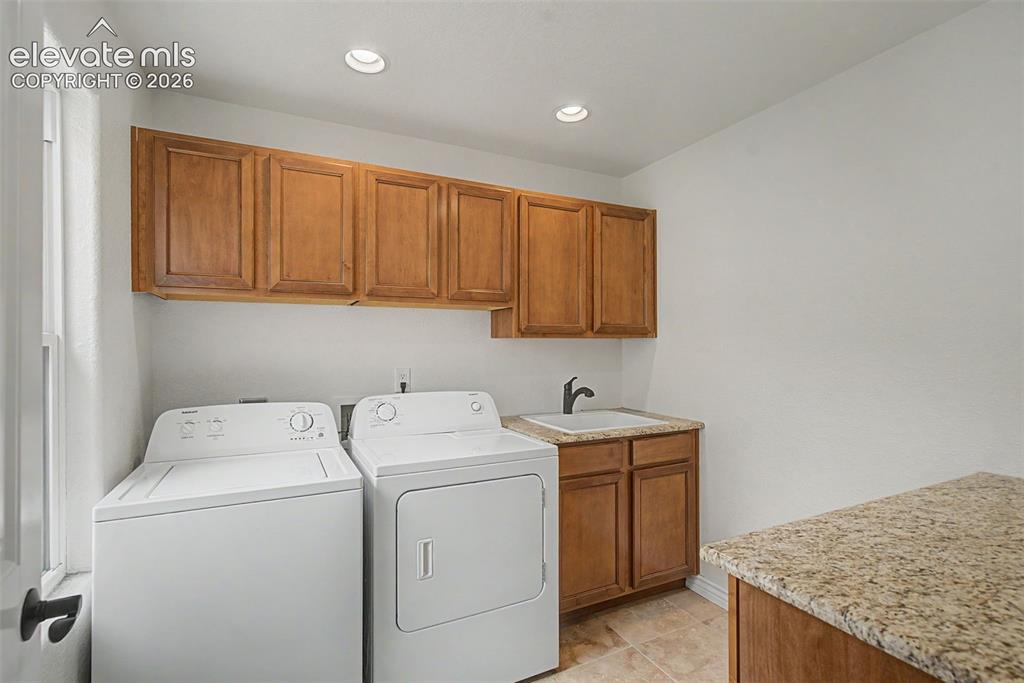
      Image 31 of 50: Oversized laundry room with utility sink, folding counter, and extensive ca

      Oversized laundry room with utility sink, folding counter, and extensive cabinetry
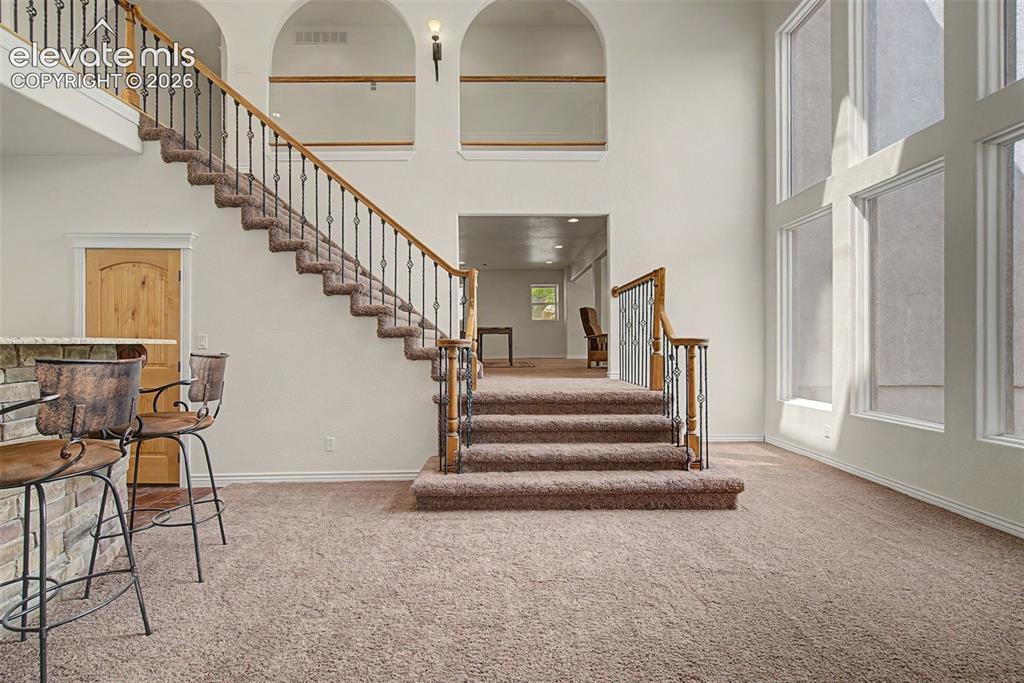
      Image 32 of 50: Dramatic lower-level entertaining area featuring soaring ceilings, floor-to

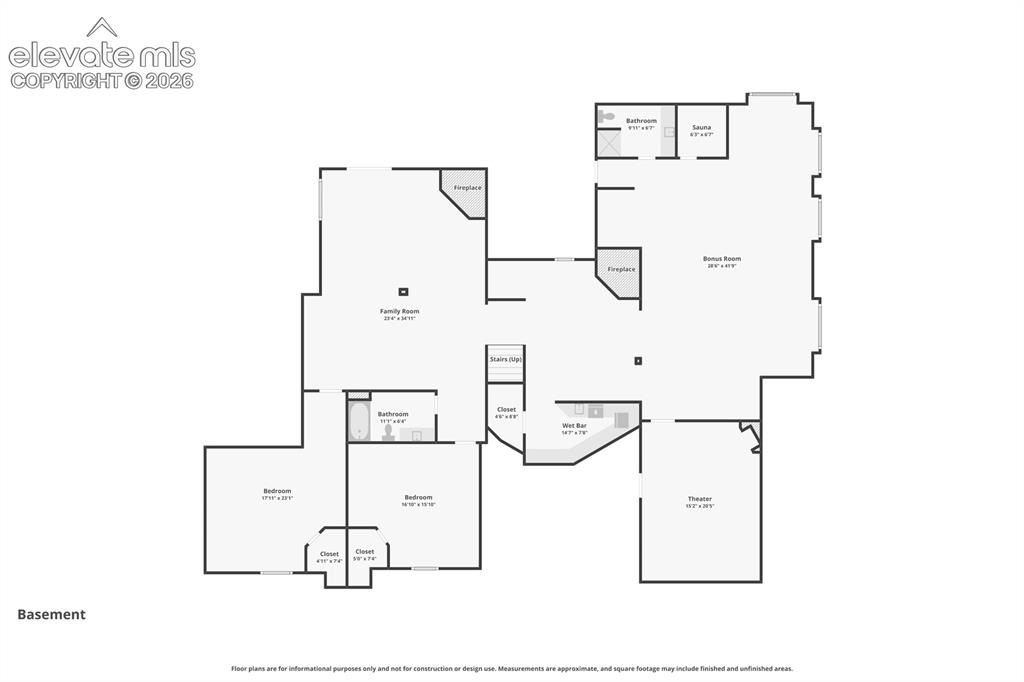
      Dramatic lower-level entertaining area featuring soaring ceilings, floor-to-ceiling windows, and an open mezzanine overlook
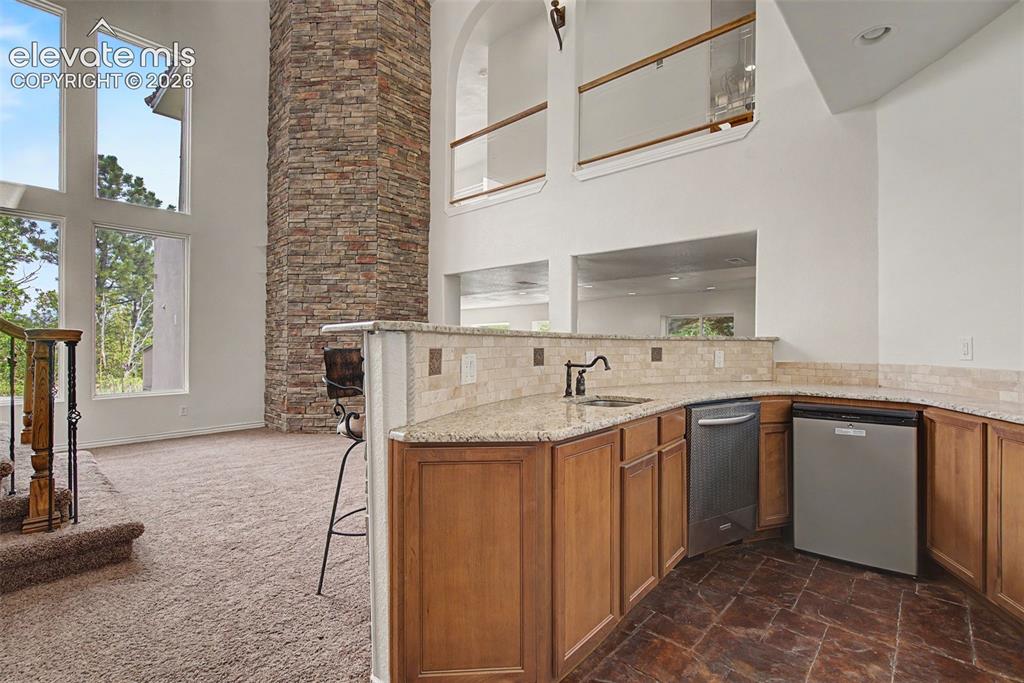
      Image 33 of 50: Built-in wet bar with seating, sink, beverage refrigerator, and granite cou

      Built-in wet bar with seating, sink, beverage refrigerator, and granite countertops overlooking the main entertaining area
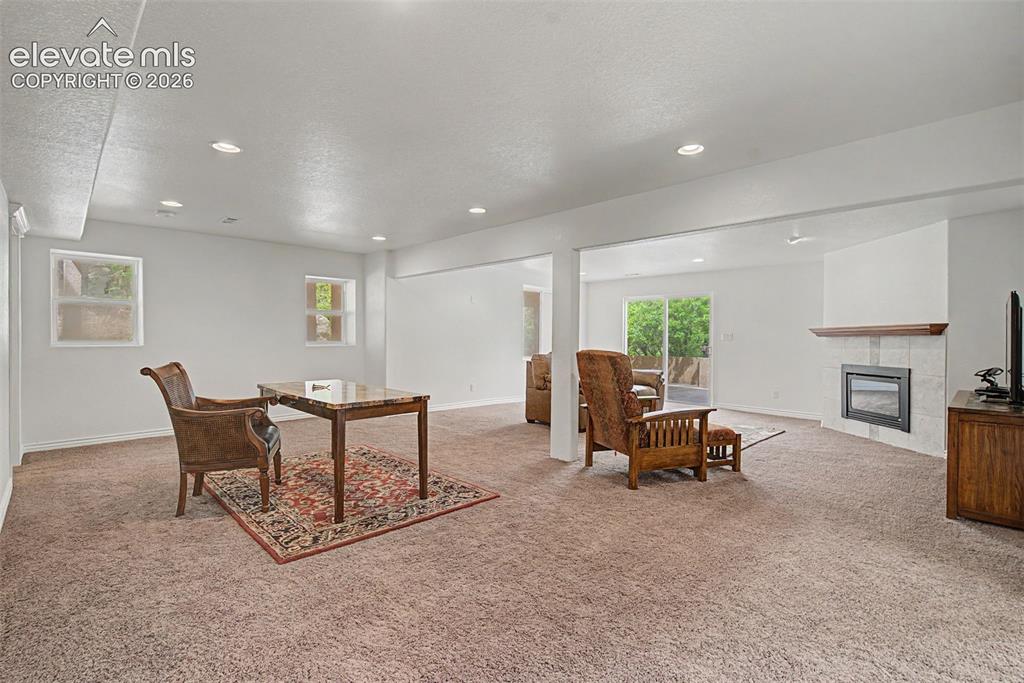
      Image 34 of 50: Expansive walk-out family room offering multiple gathering areas and direct

      Expansive walk-out family room offering multiple gathering areas and direct access to the private patio
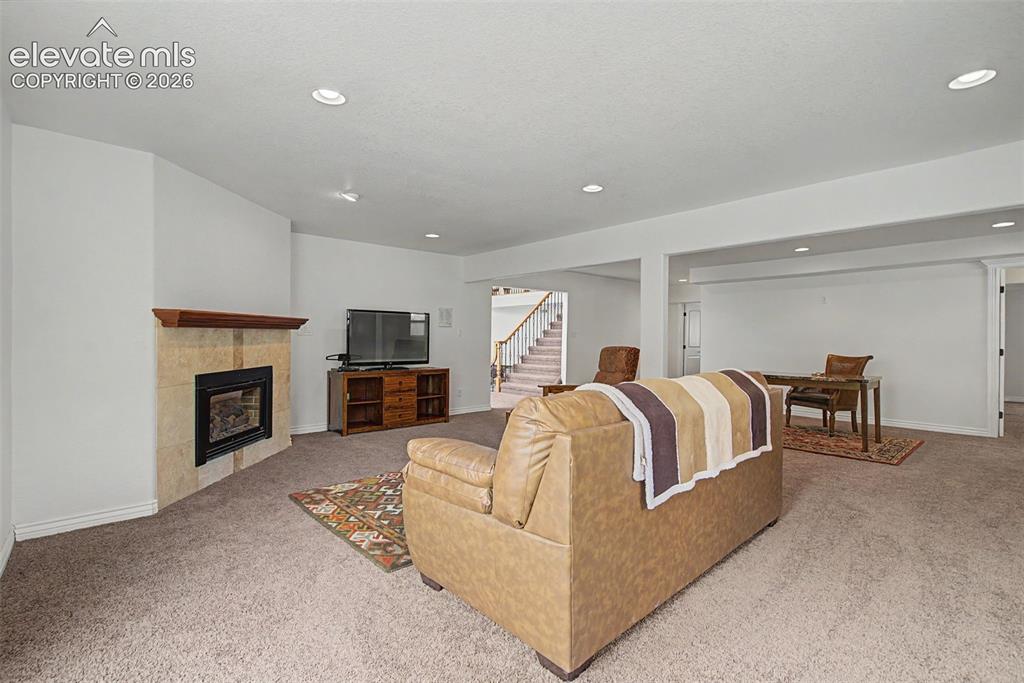
      Image 35 of 50: Lower-level family room featuring a gas fireplace and abundant space for en

      Lower-level family room featuring a gas fireplace and abundant space for entertaining or everyday living
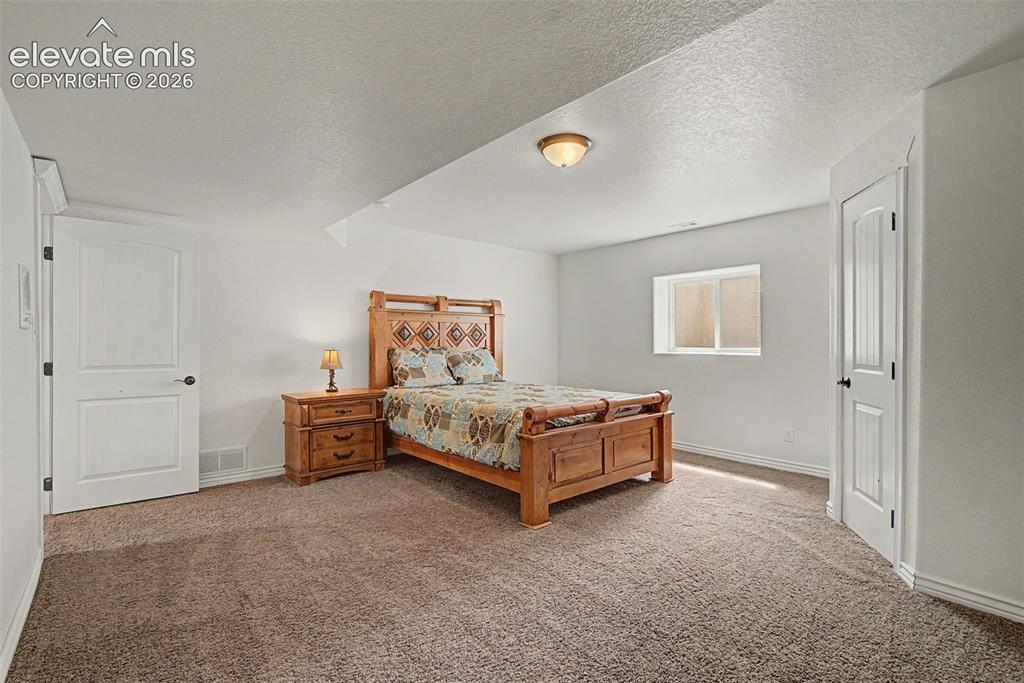
      Image 36 of 50: Generously sized lower-level bedroom featuring a walk-in closet and abundan

      Generously sized lower-level bedroom featuring a walk-in closet and abundant space for furniture, seating, or a private retreat
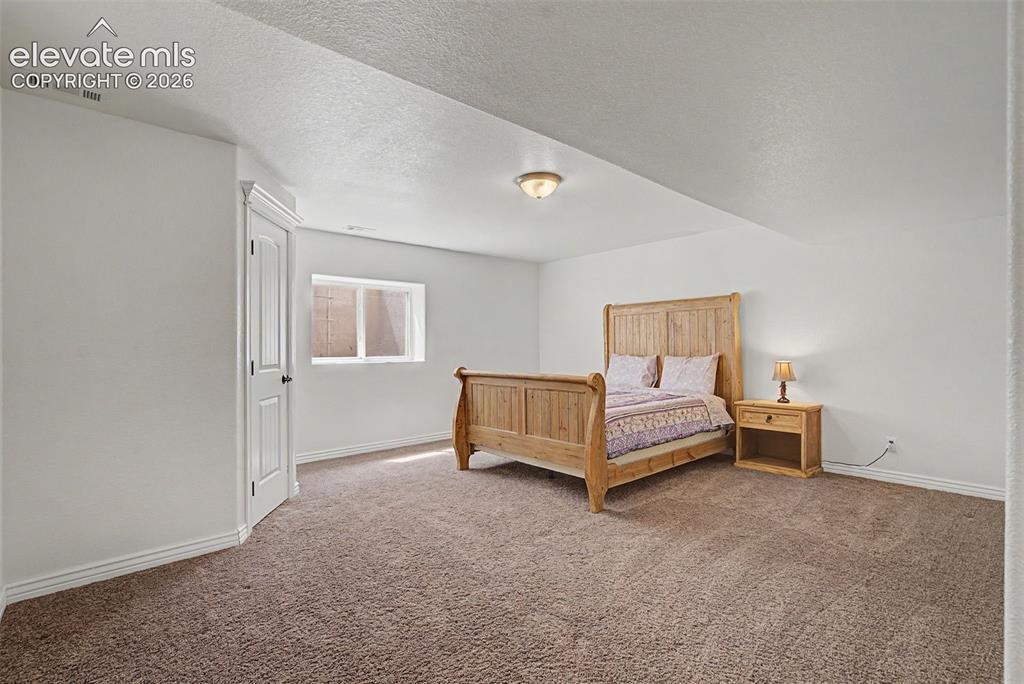
      Image 37 of 50: Large lower-level bedroom with walk-in closet and ample space for guests, m

      Large lower-level bedroom with walk-in closet and ample space for guests, multigenerational living, or a private suite
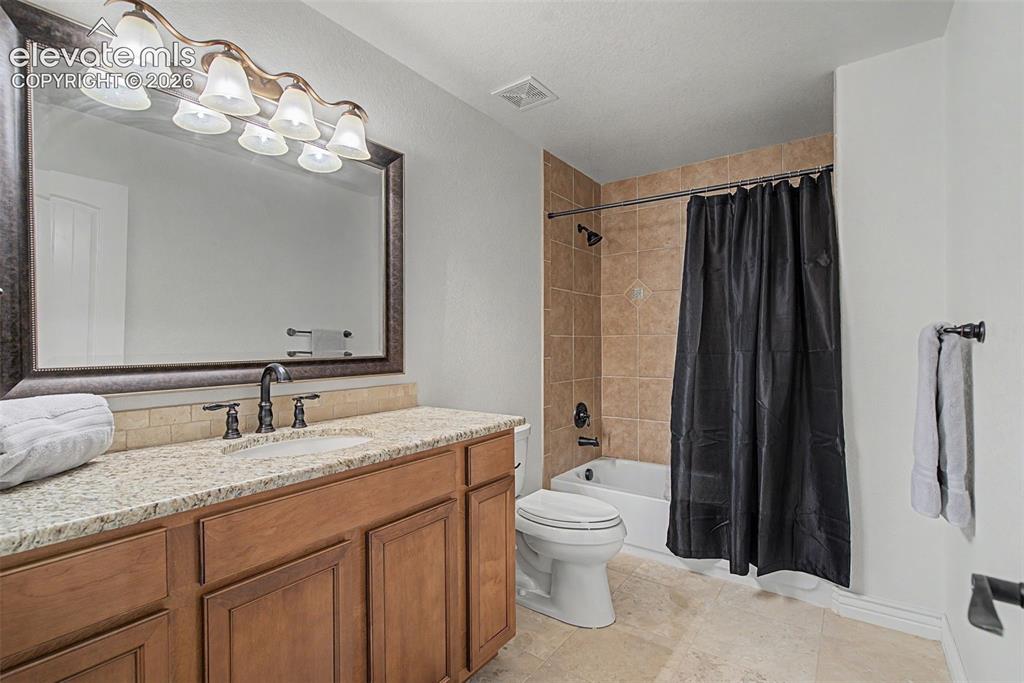
      Image 38 of 50: Full bathroom with granite vanity, tile flooring, and tub/shower combinatio

      Full bathroom with granite vanity, tile flooring, and tub/shower combination serving the lower level
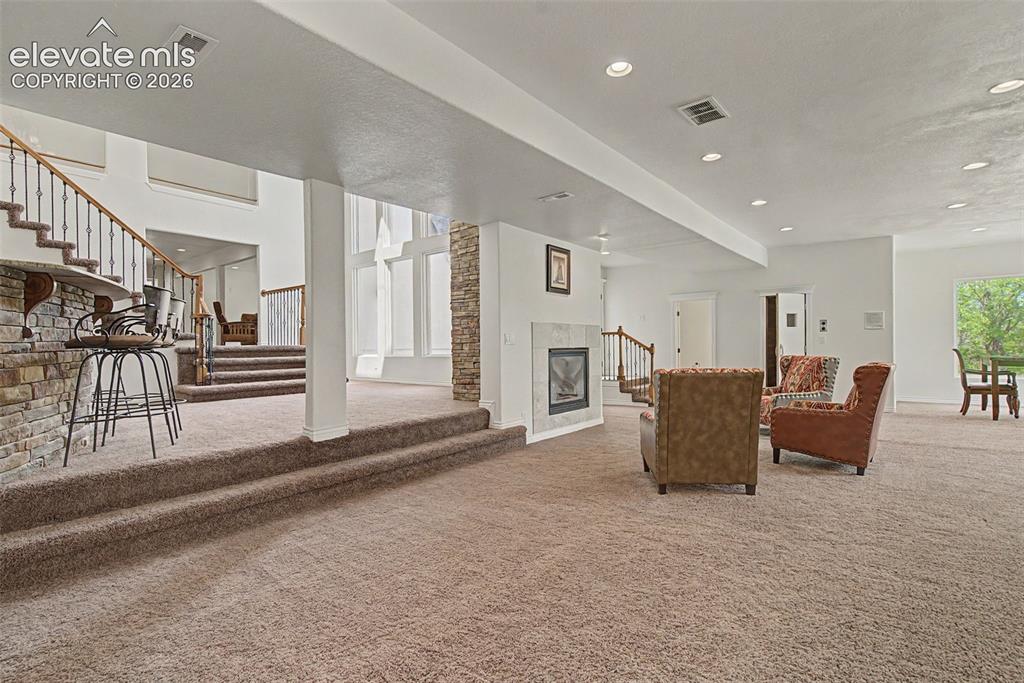
      Image 39 of 50: Expansive lower-level living area featuring multiple gathering zones, a gas

      Expansive lower-level living area featuring multiple gathering zones, a gas fireplace, and flexible space for recreation, hobbies, or entertaining
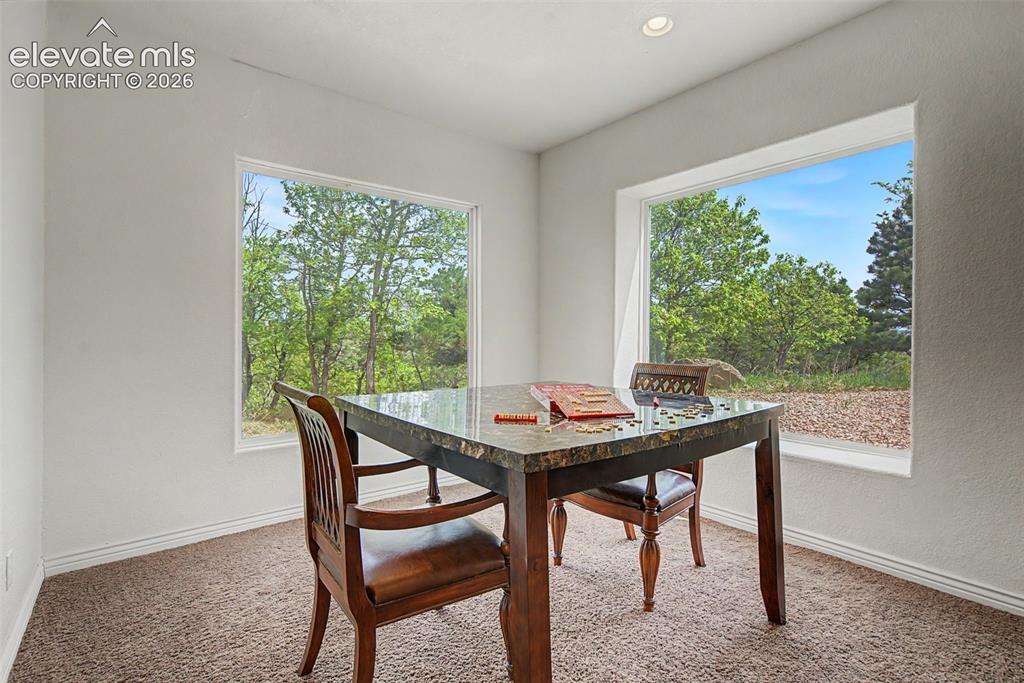
      Image 40 of 50: Bright bonus space framed by oversized windows, ideal for hobbies, games, r

      Bright bonus space framed by oversized windows, ideal for hobbies, games, reading, or a home office
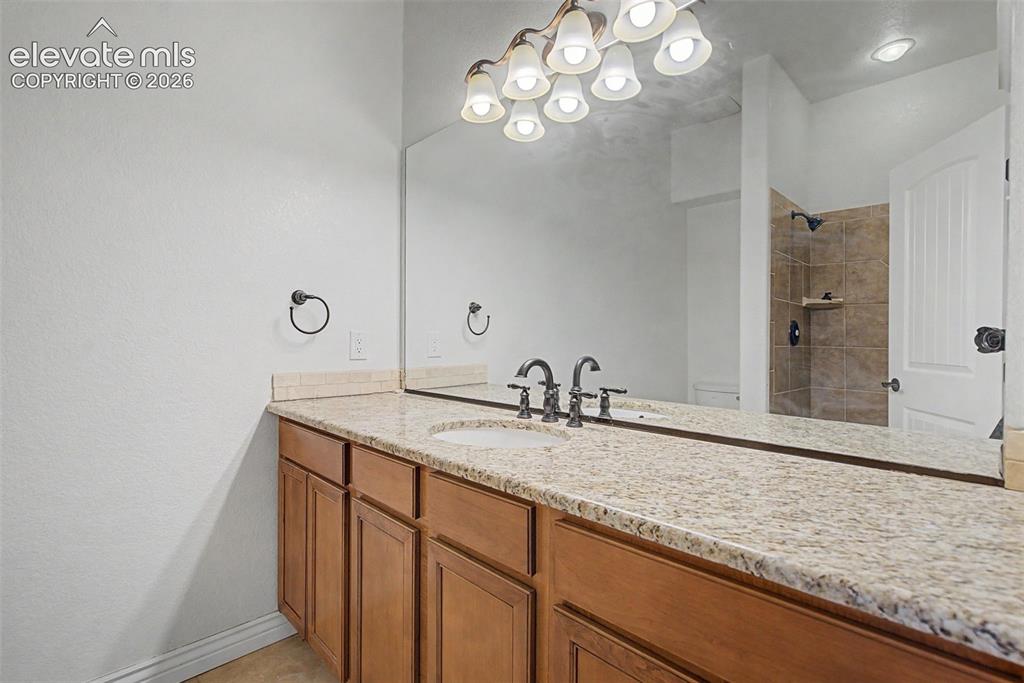
      Image 41 of 50: Lower-level 3/4 bathroom with granite vanity and tiled walk-in shower, conv

      Lower-level 3/4 bathroom with granite vanity and tiled walk-in shower, conveniently located near the theater room, sauna, and bonus spaces.
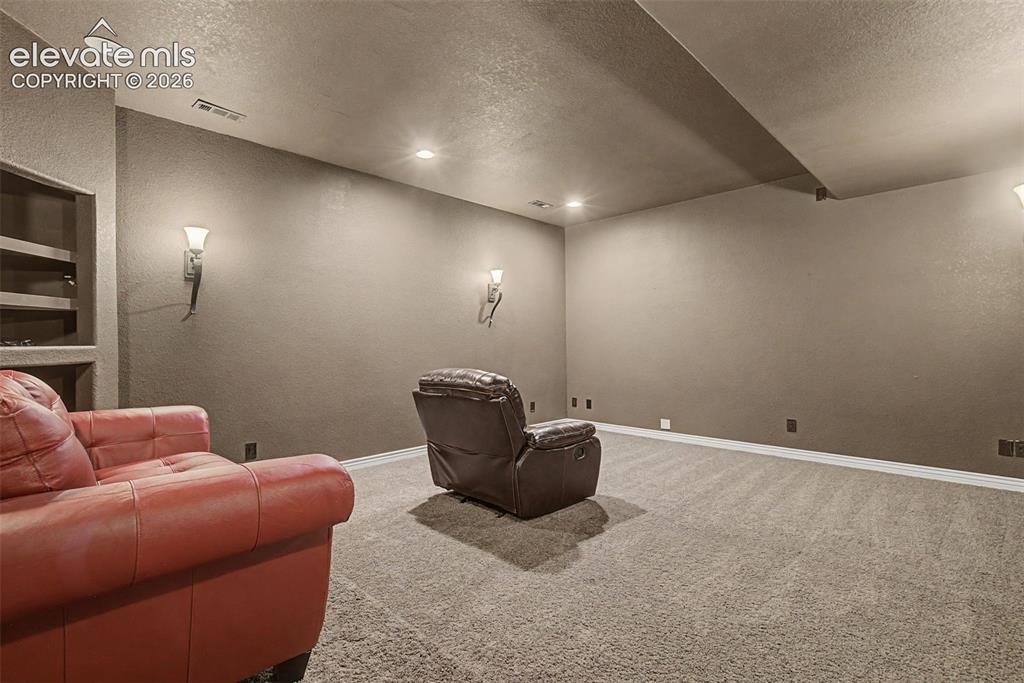
      Image 42 of 50: Dedicated theater and media room offering space for movies, gaming, sports

      Dedicated theater and media room offering space for movies, gaming, sports viewing, or entertainment.
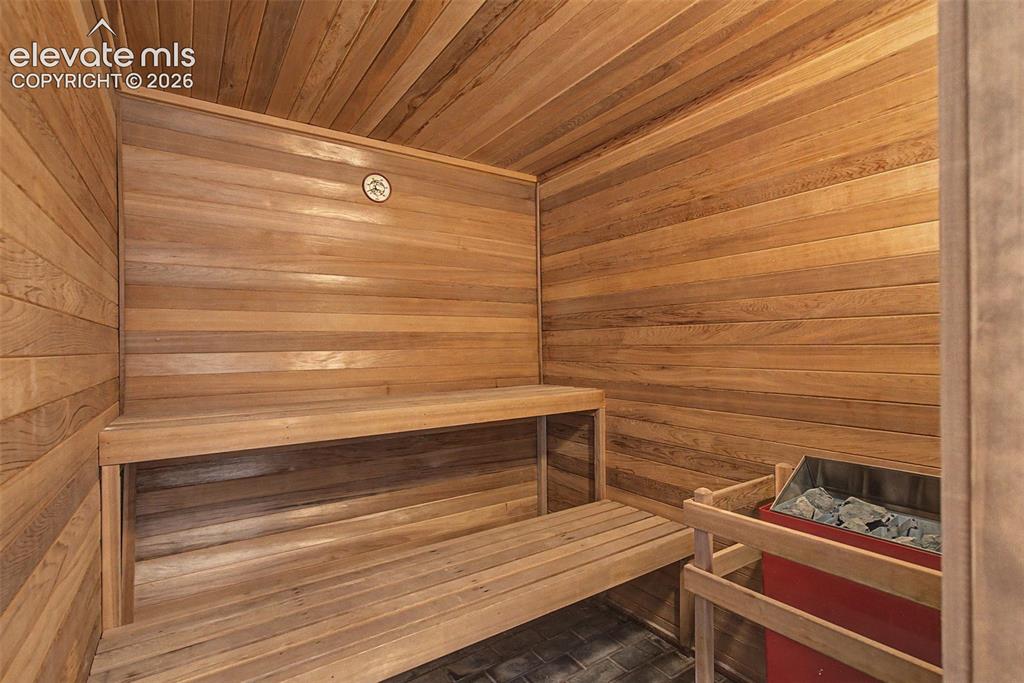
      Image 43 of 50: Private sauna providing a dedicated space for relaxation and wellness at ho

      Private sauna providing a dedicated space for relaxation and wellness at home
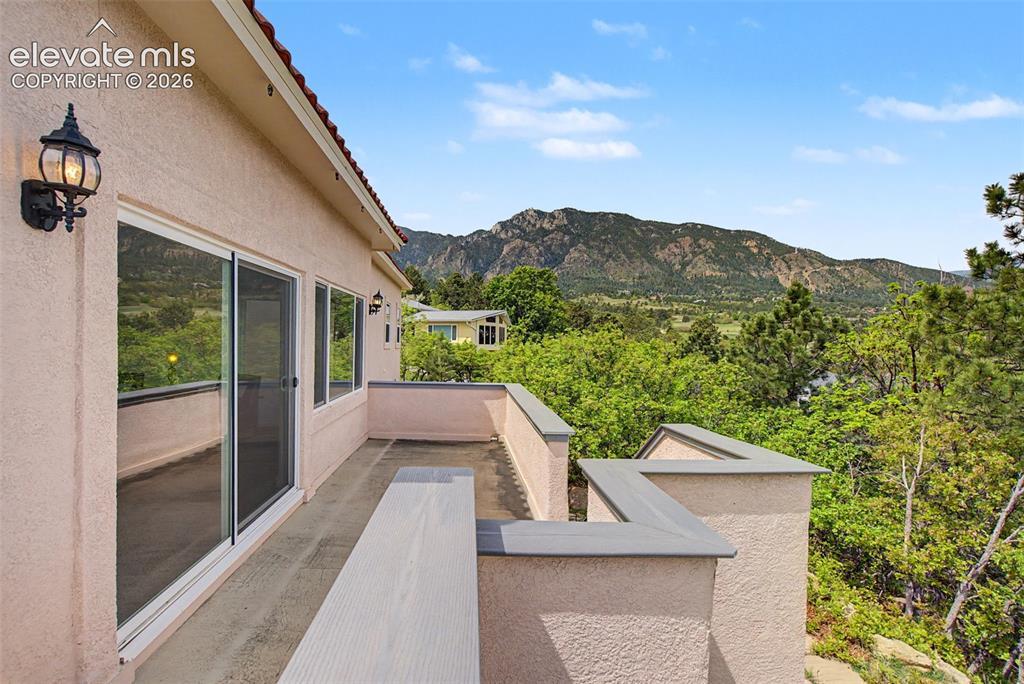
      Image 44 of 50: Elevated deck overlooking mature trees, golf course surroundings, and the f

      Elevated deck overlooking mature trees, golf course surroundings, and the foothills of Cheyenne Mountain
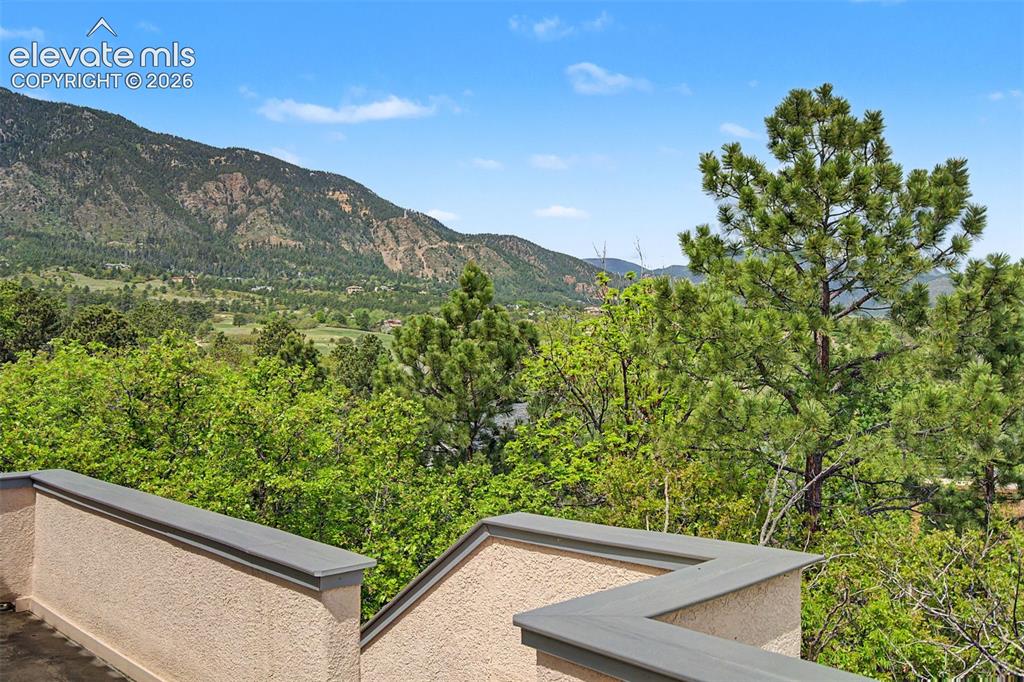
      Image 45 of 50: Mountain and golf course surroundings framed by mature trees and natural la

      Mountain and golf course surroundings framed by mature trees and natural landscape
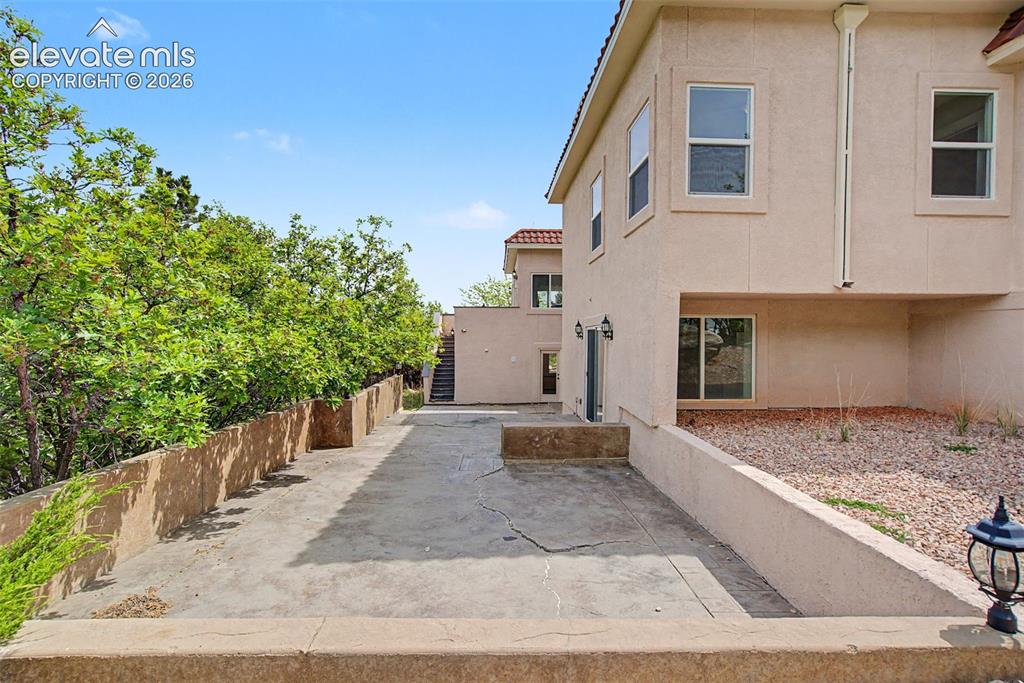
      Image 46 of 50: Rear exterior showcasing multiple outdoor living areas with access from bot

      Rear exterior showcasing multiple outdoor living areas with access from both levels of the home
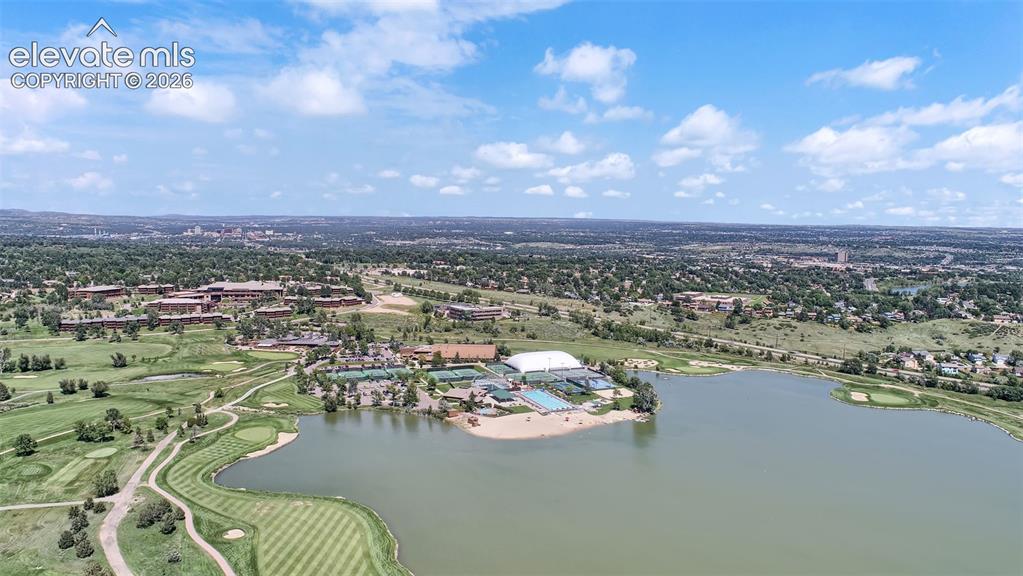
      Image 47 of 50: Nearby Country Club of Colorado featuring golf, lake, tennis, and recreatio

      Nearby Country Club of Colorado featuring golf, lake, tennis, and recreational amenities.
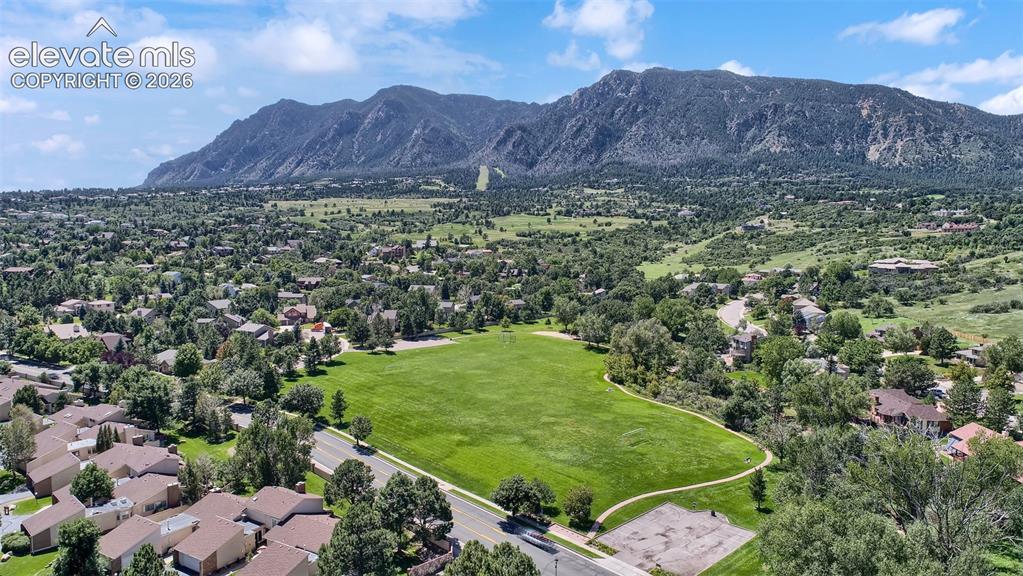
      Image 48 of 50: Community park with open green space set against the backdrop of Cheyenne M

      Community park with open green space set against the backdrop of Cheyenne Mountain.
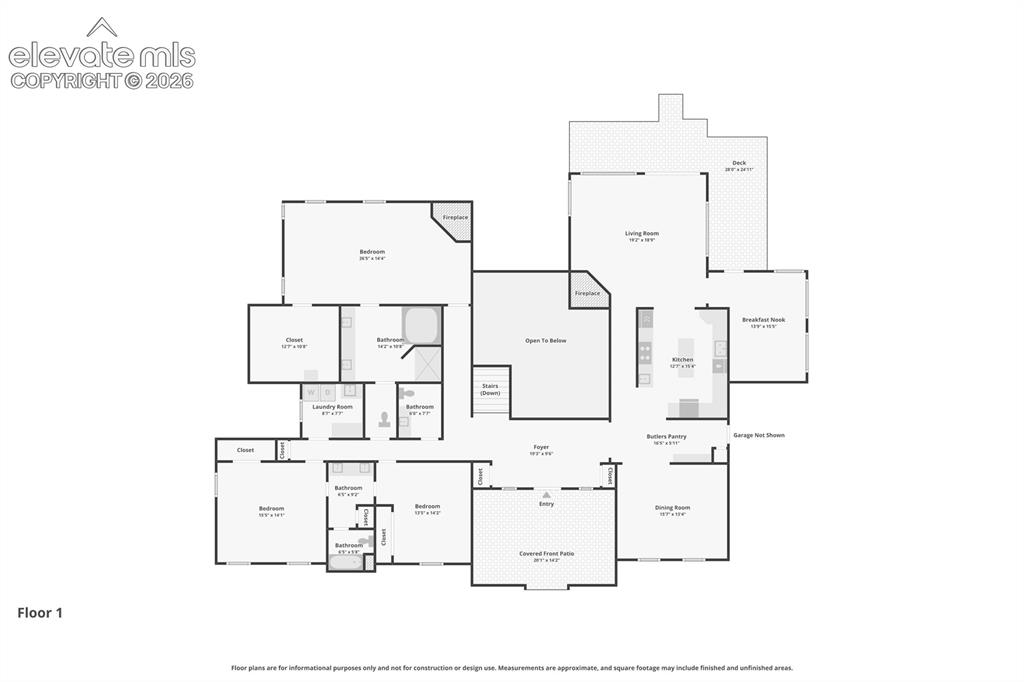
      Image 49 of 50: Main Level

      Main Level

      Image 50 of 50: Lower Level

      Lower Level

      Disclaimer: The real estate listing information and related content displayed on this site is provided exclusively for consumers’ personal, non-commercial use and may not be used for any purpose other than to identify prospective properties consumers may be interested in purchasing.