804 N Raynolds Avenue, Canon City, CO, 81212
Stepping Stones to the front door
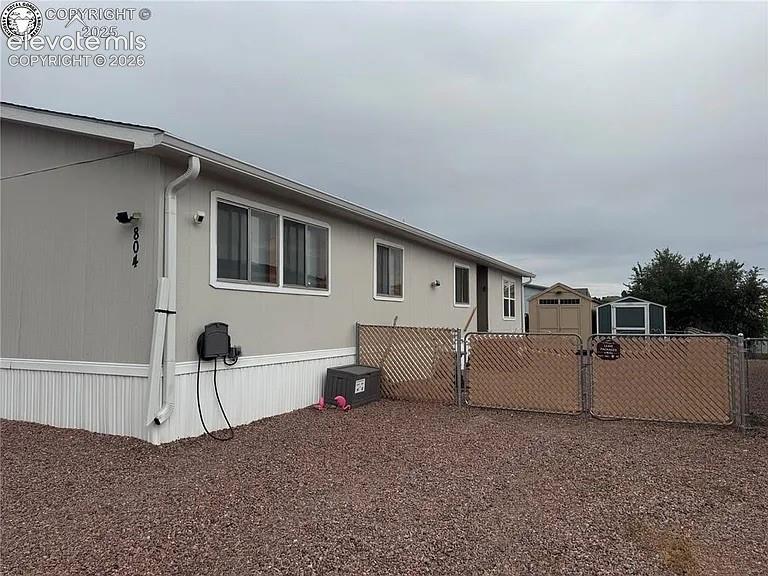
Front of Home with gated area and two storage sheds
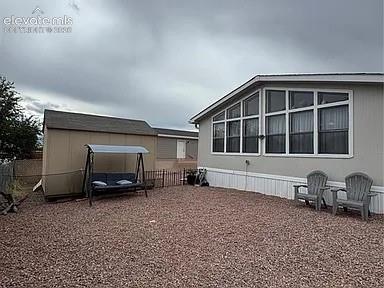
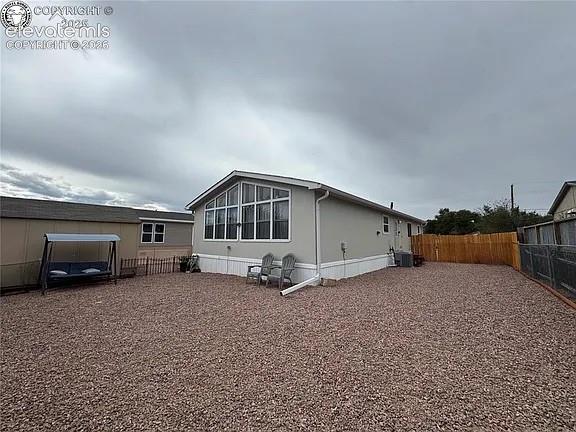
Back of Home with large bright windows
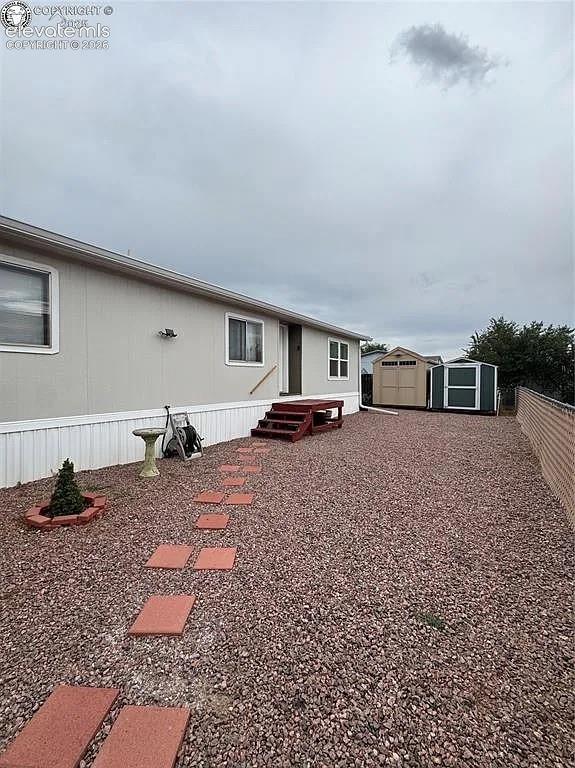
Back of Structure
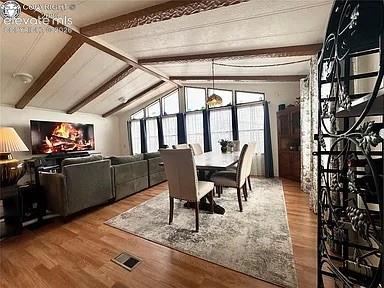
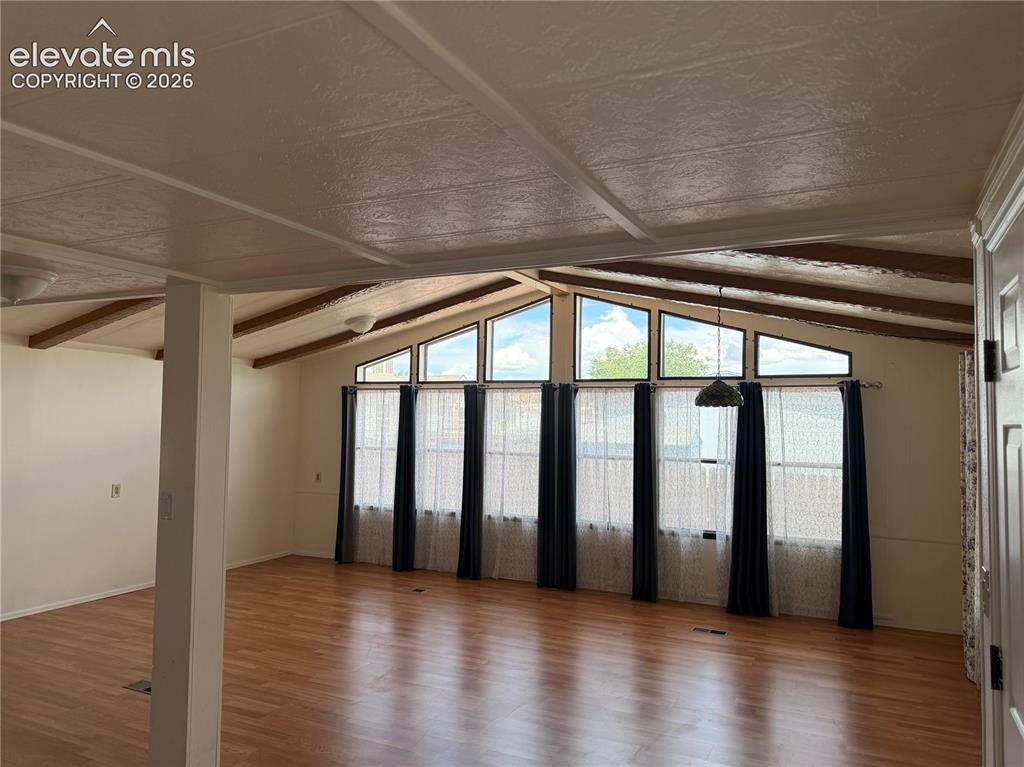
Vaulted ceiling with exposed wood beams highlights this open living and dining space
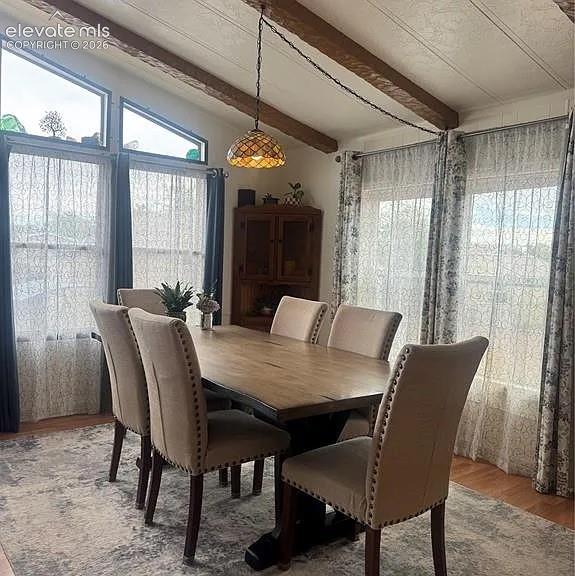
Dining space featuring a vaulted ceiling with exposed wood-finish beams, a Tiffany-style pendant light fixture, and wood-finish flooring
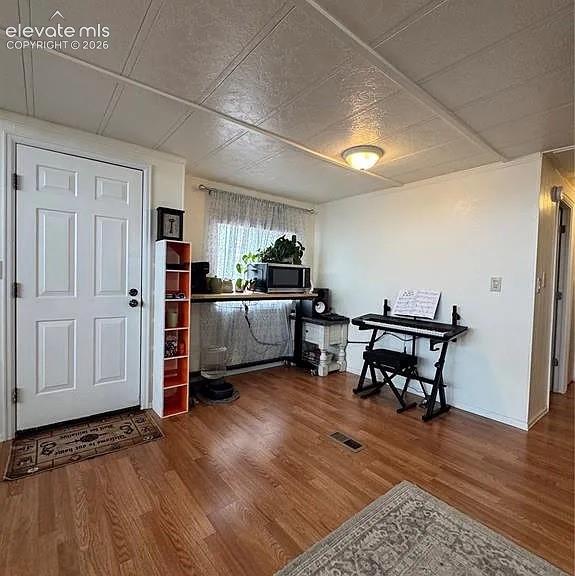
View of front door and open space under the window
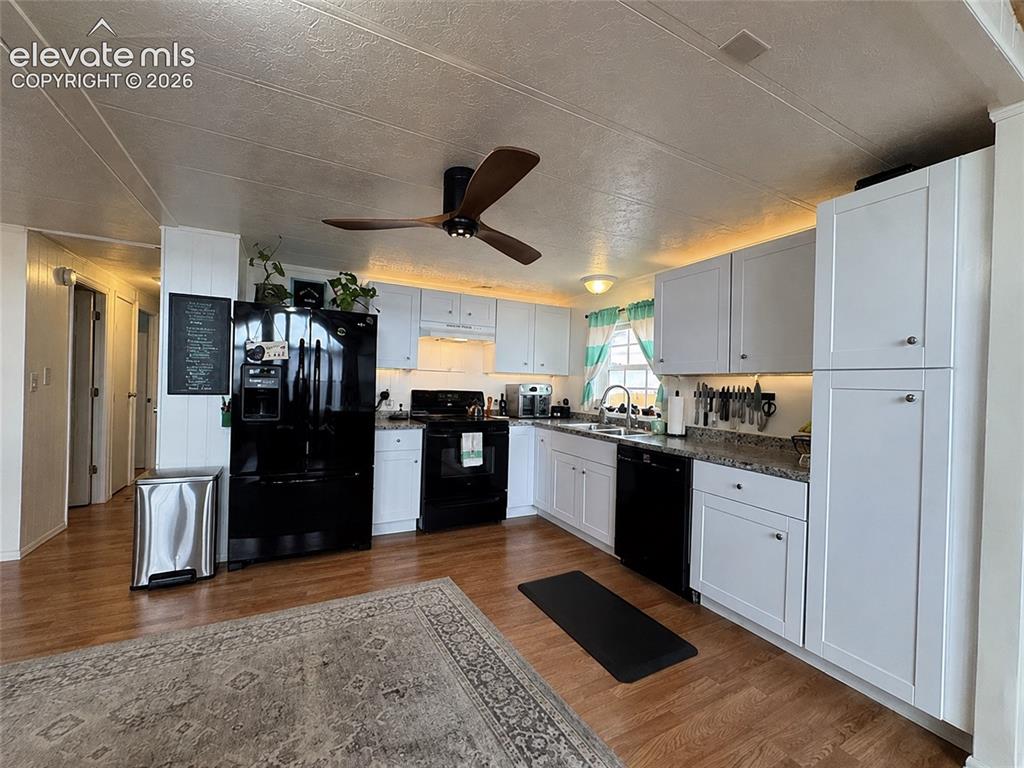
Kitchen featuring white cabinetry, granite-patterned countertops, wood-finish flooring, and black appliances
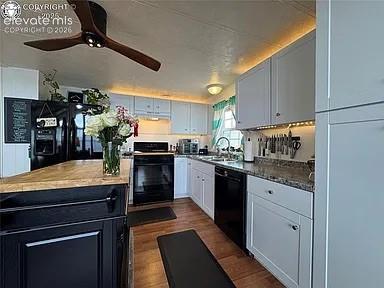
Kitchen featuring a wood-finish floor, black appliances, white cabinetry, a kitchen island with a wood-finish countertop, and granite-style countertops
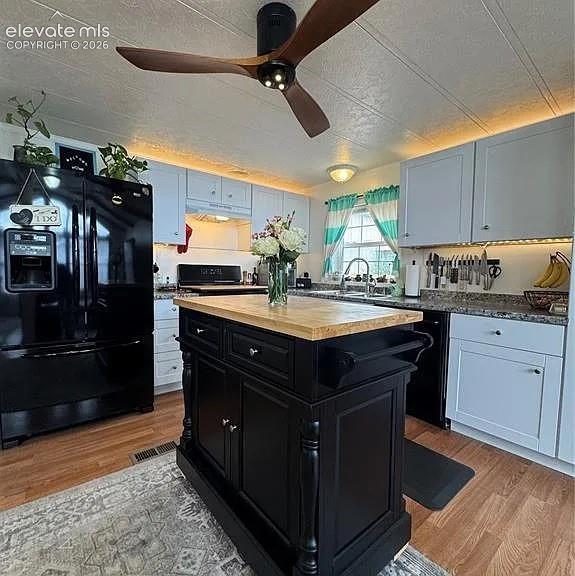
Kitchen featuring a central island with a wood countertop, black cabinetry, and built-in storage
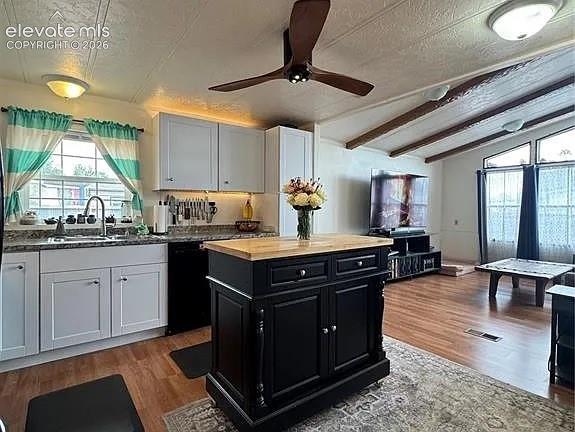
Kitchen with a central black island featuring a butcher block countertop, white cabinetry, a double basin sink, and granite-style countertops
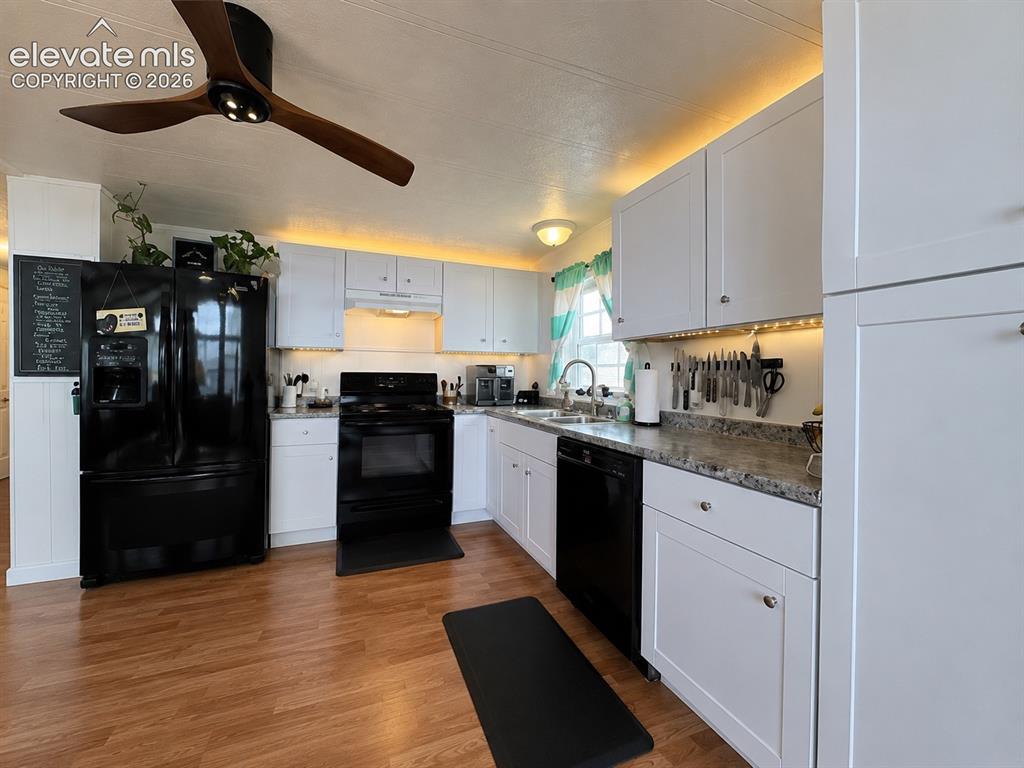
Modern kitchen featuring crisp white cabinetry, wood-finish flooring, a black appliance suite, light-colored countertops, and a contemporary ceiling fan
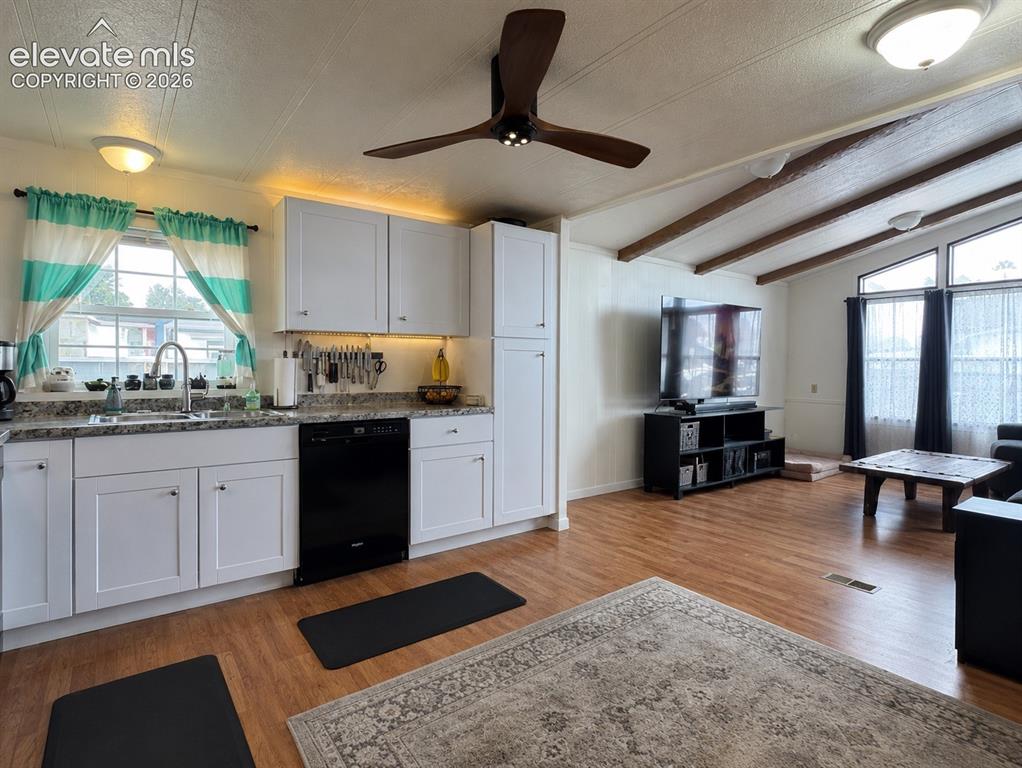
Open-concept interior featuring light wood-finish flooring, exposed ceiling beams, a contemporary ceiling fan, white shaker-style cabinetry with under-cabinet lighting, and a black dishwasher
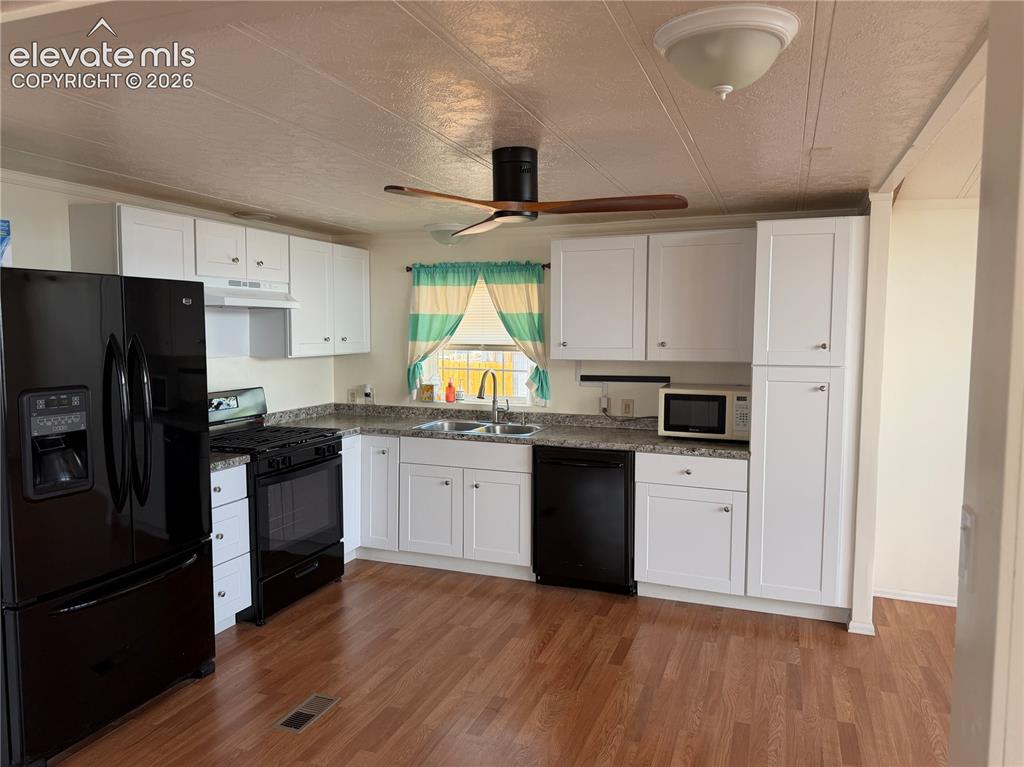
Kitchen featuring wood-finish flooring, white cabinetry, dark countertops, and black appliances
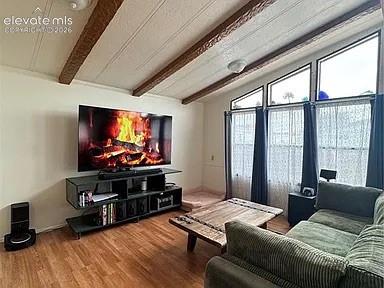
Living area featuring wood-finish flooring, exposed ceiling beams, and a vaulted ceiling
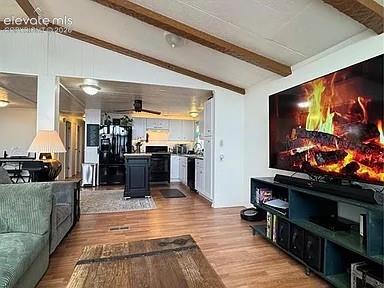
Open-concept living space with vaulted ceilings and exposed wood beams
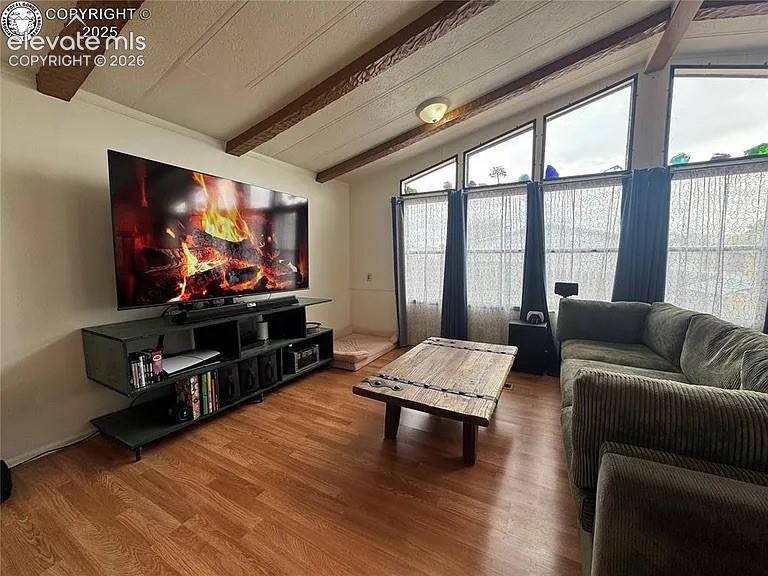
Living area featuring wood-finish flooring, a vaulted ceiling with exposed beams, and a large wall-mounted media console
Other
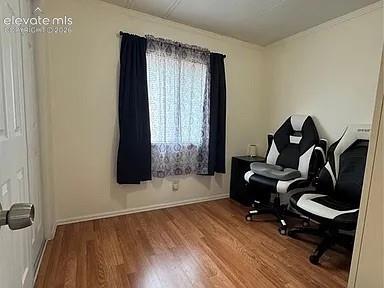
One of three bedrooms
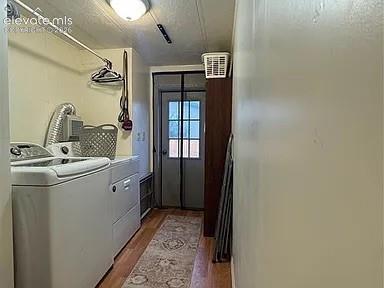
Dedicated laundry space featuring wood-finish flooring, light-toned walls, and overhead lighting
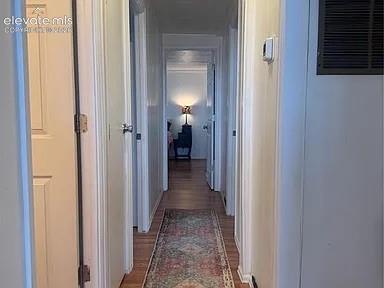
Hallway featuring wood-finish flooring, white paneled doors, and a neutral wall color
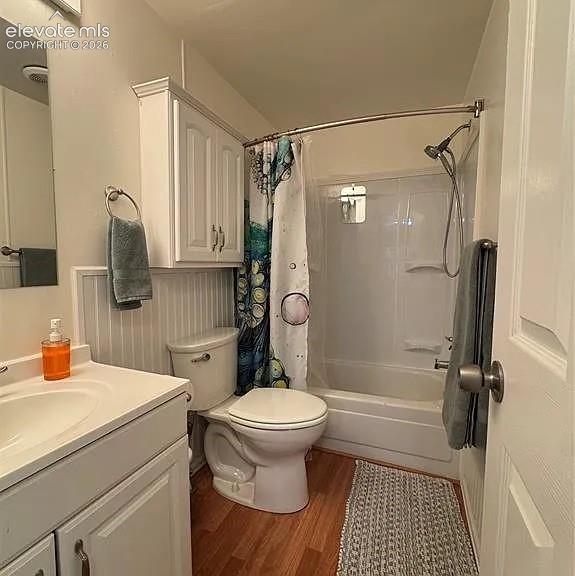
Full bathroom featuring a single vanity, wood-finish flooring, white beadboard paneling, and an integrated shower/tub combination
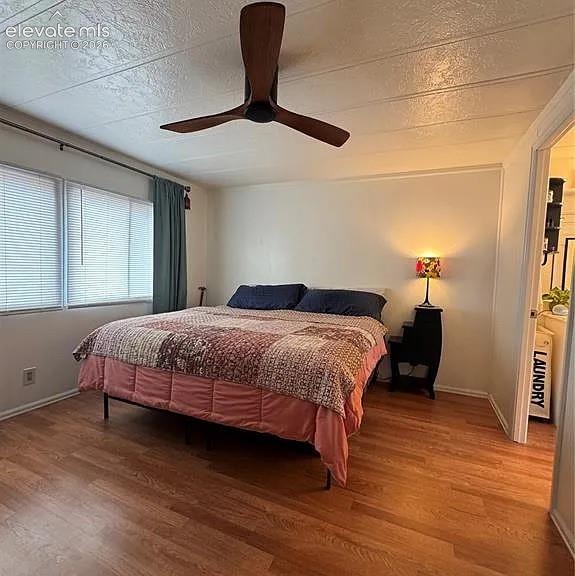
Spacious room featuring wood-finish flooring and two windows with blinds
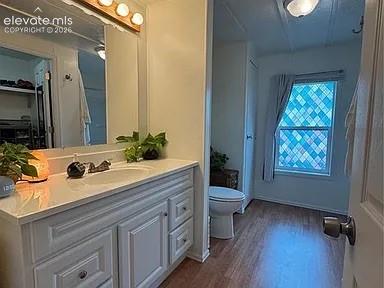
Bathroom vanity featuring a white countertop, undermount sink, and wood-finish flooring
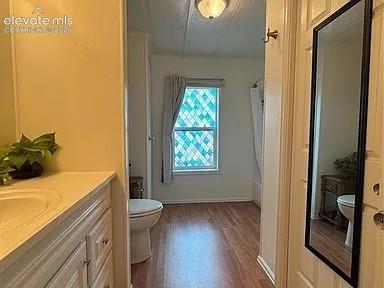
Bathroom with wood-finish flooring and a decorative window
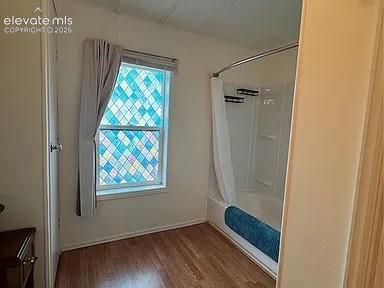
Bathroom featuring a patterned window, wood-finish flooring, and a white shower-over-tub unit with a curved shower rod
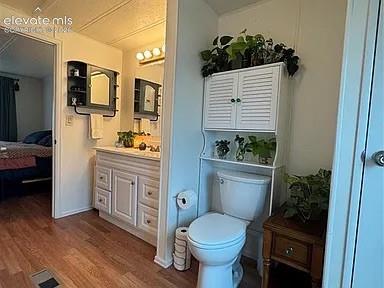
Bathroom featuring wood-finish flooring, a white vanity with cabinet storage, a built-in medicine cabinet with mirror, and an overhead toilet storage cabinet with louvered doors
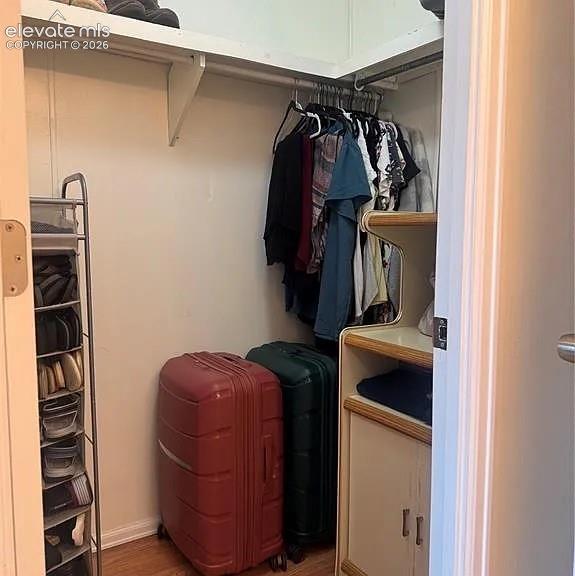
Walk-in closet featuring a built-in shelving unit, clothing rod, and wood-finish flooring
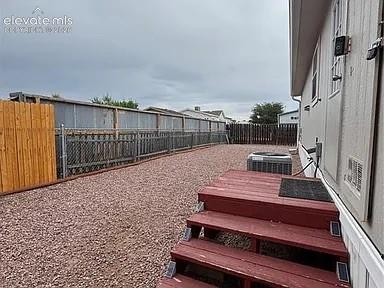
Rear exterior featuring a red-stained wood deck, gravel landscaping, and a fully fenced perimeter
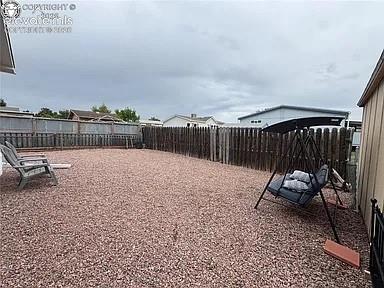
Gravel-covered backyard featuring a wood privacy fence and a detached storage shed
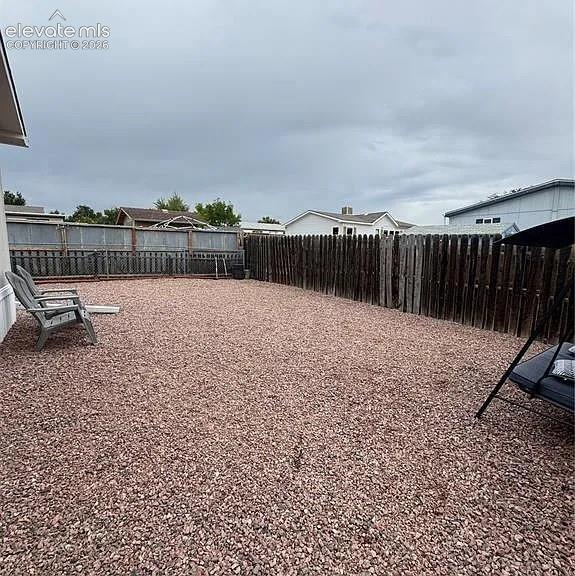
Expansive backyard featuring a full gravel surface, a wood privacy fence, and an additional chain-link fence
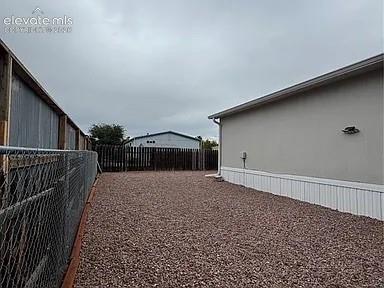
Other
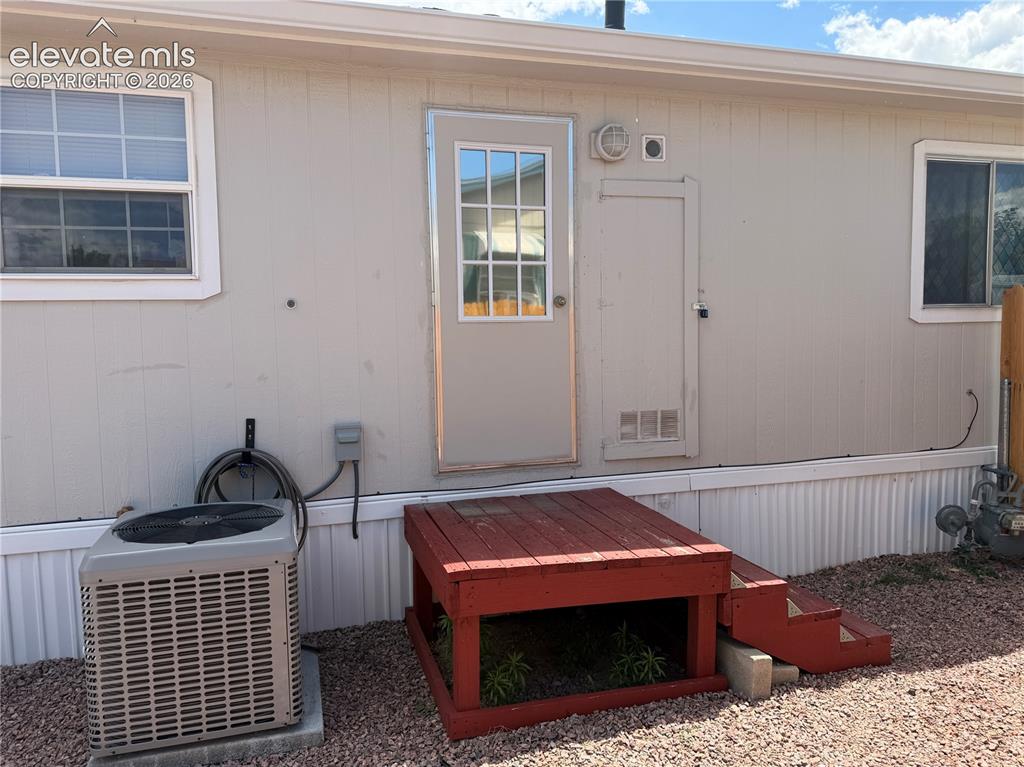
Rear exterior featuring light-colored siding, a multi-pane entry door, and two windows with blinds
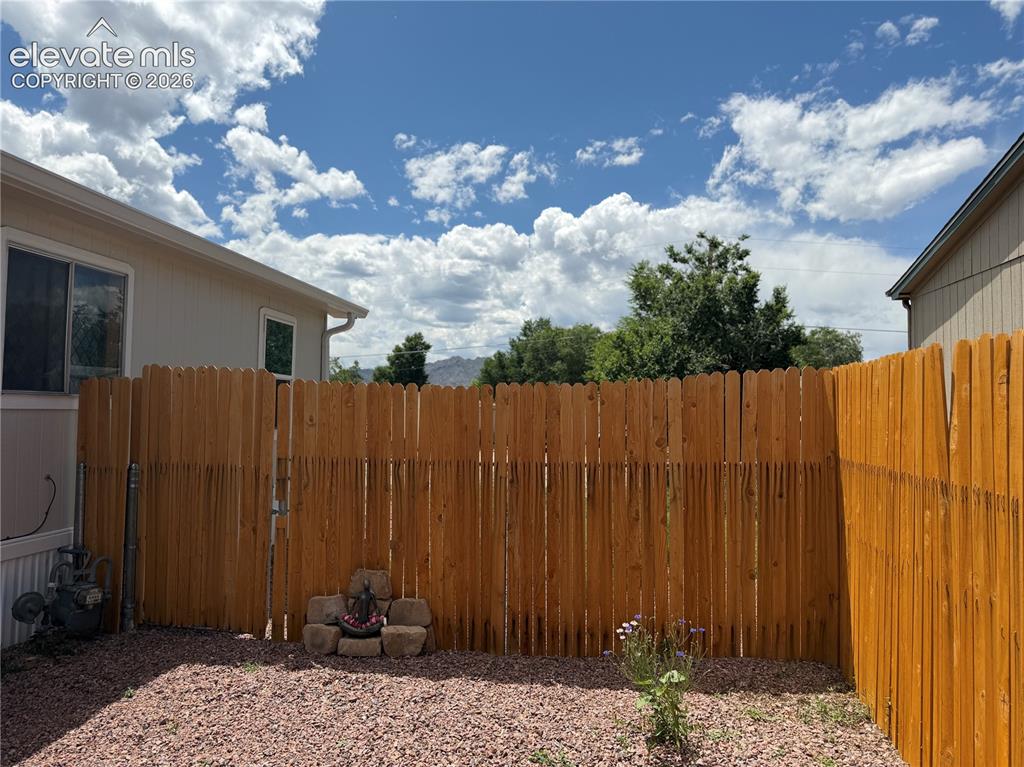
Private outdoor space featuring a new wood fence with gate, gravel ground cover, and natural rock landscaping elements
Disclaimer: The real estate listing information and related content displayed on this site is provided exclusively for consumers’ personal, non-commercial use and may not be used for any purpose other than to identify prospective properties consumers may be interested in purchasing.